EMAIL PENNY & THE TEAM • OFFICE: 613-507-3629 •

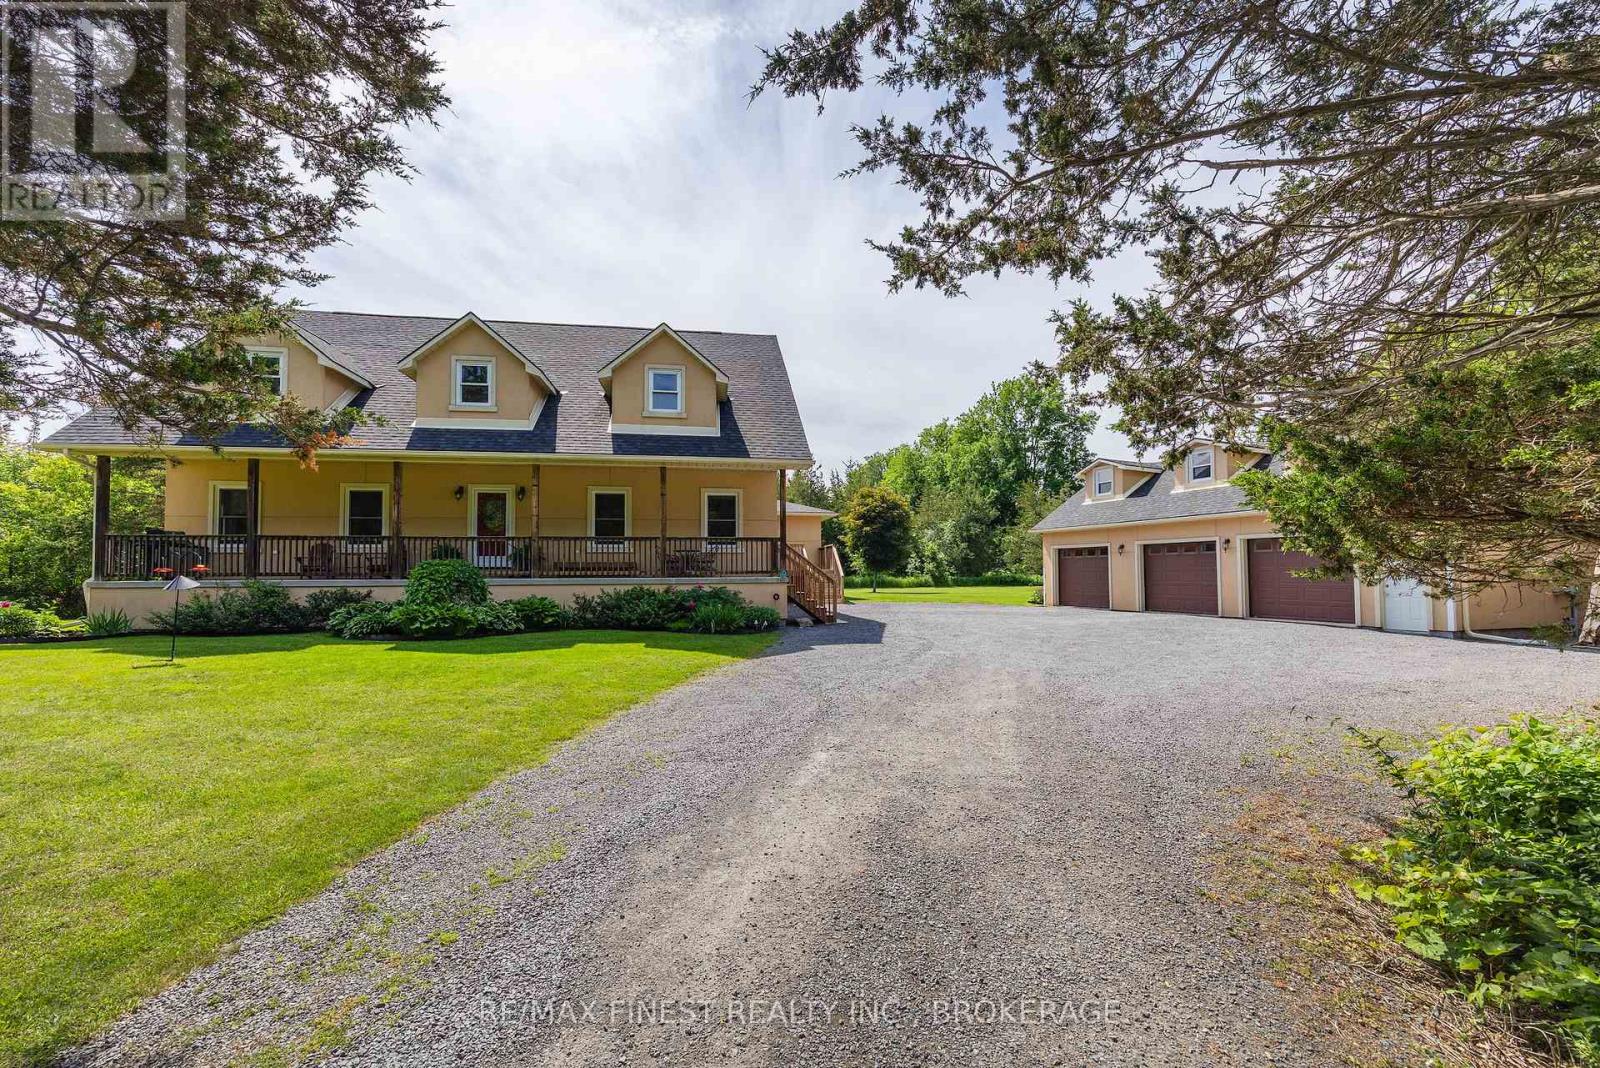
Greater Napanee, Ontario
Nestled in among the trees this exceptional custom built executive bungalow, offering over 2,700 square feet of beautifully designed main level living space on a private 2 acre lot. Combining luxury, comfort, and country tranquility, this property is the kind of home that turns first-time visitors into lifelong owners. The expansive main level features 3 bedrooms and 3 bathrooms, all finished to a high standard. Soaring 9 foot ceilings create an open, airy feel throughout, while a warm gas fireplace anchors the inviting living room. A dedicated den/office is perfect for working from home, and the bonus sunroom family room offers a wonderful retreat full of natural light. The updated kitchen is a true centrepiece with stone countertops, a generous pantry, gas stove and stylish pot lights. The primary suite is your own sanctuary with large ensuite and walk in closet as well as garden door access to the deck. The added feature of main level laundry adds everyday convenience. Downstairs, the partially finished full basement provides a versatile multi-room layout with plenty of additional storage, ideal for growing families, hobbies, or future expansion. Quality runs throughout this home. Enjoy in-floor heating on both levels, engineered joists, central air, central vac, all new water equipment, and so much more resulting in every detail thoughtfully built to deliver lasting comfort and peace of mind. Car enthusiasts and hobbyists will love the large detached 3 car garage, fully insulated and featuring a full loft above, perfect for a workshop, studio, or extra storage. Outside, mature landscaping wraps the property in privacy and charm. Large decks, a welcoming covered front porch, and a natural gas BBQ hookup make outdoor living effortless. Best of all, you're only minutes from Napanee and all its amenities, with the rare added bonuses of Natural Gas and Bell Fibre Internet. Executive country living with true everyday convenience and this one truly has it all. (id:47482)
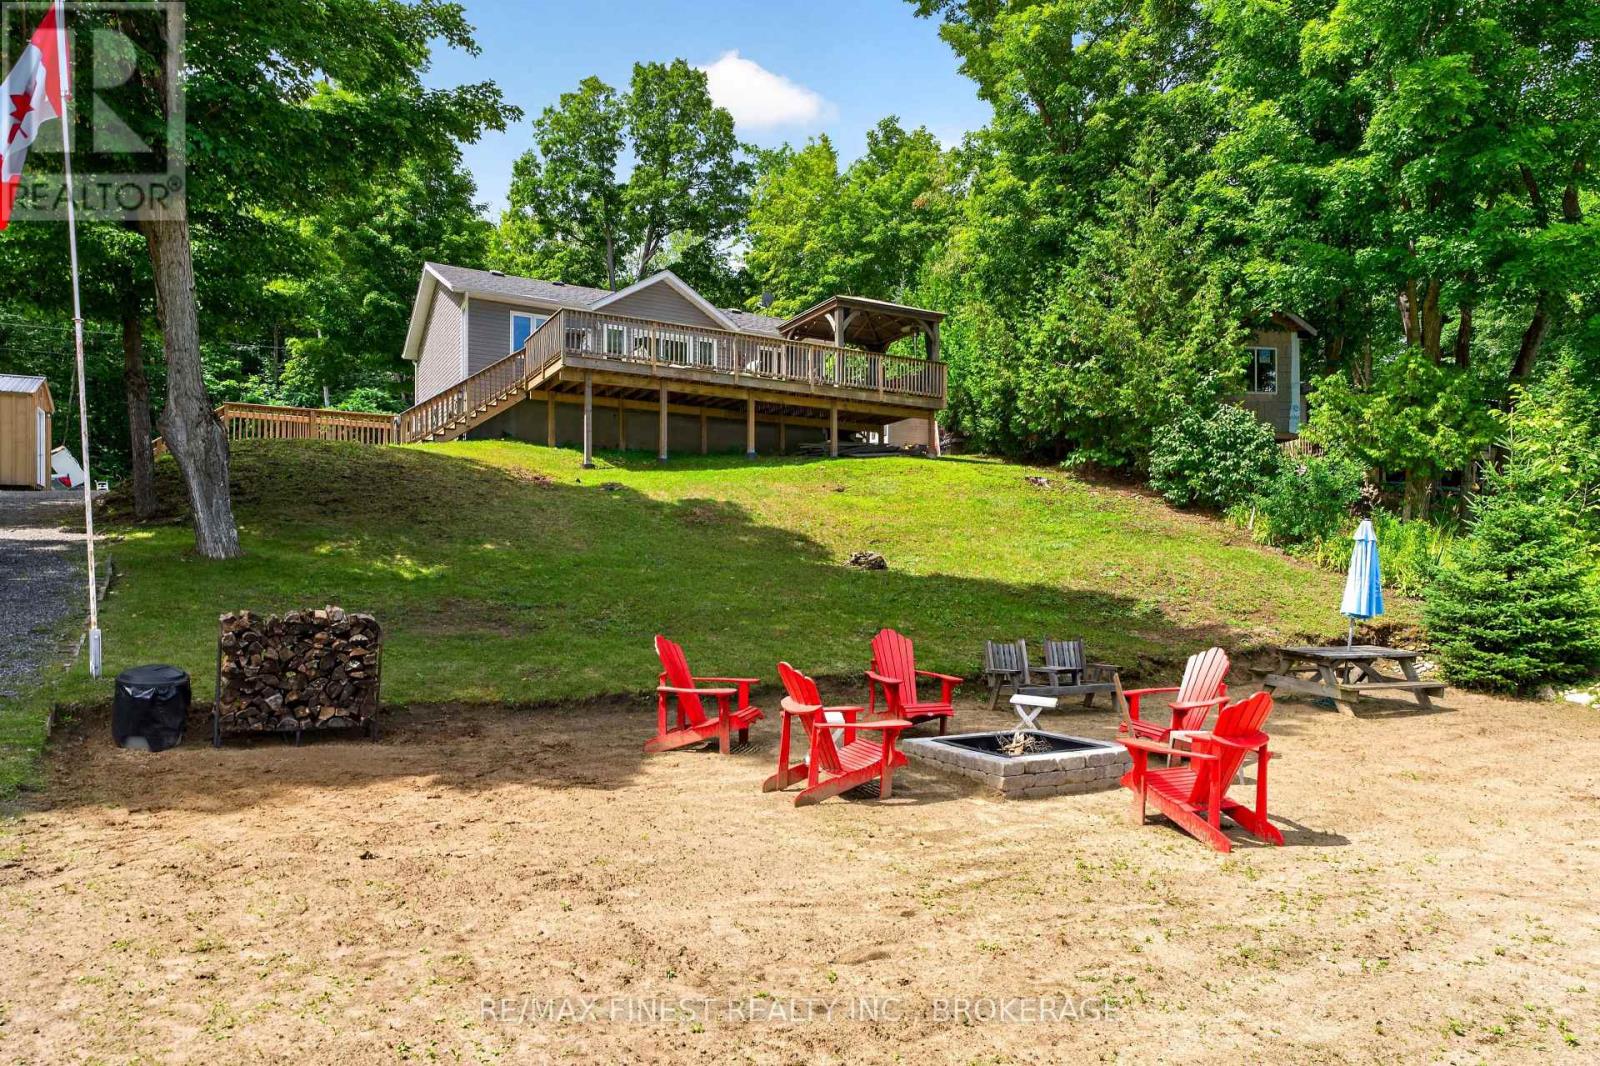
Frontenac, Ontario
Where memories are made, and sunsets never get old... welcome to your lake house on beautiful Howes Lake. Welcome to this stunning waterfront retreat on beautiful Howes Lake in Verona. Built in 2020 and perched on a hilltop with spectacular lake views, this fully furnished and outdoor equipped property is ready for you to enjoy from day one. Whether you're searching for a year-round home, family cottage, or investment property with excellent short-term rental potential, this one check all the boxes. The bright open-concept layout features 2 bedrooms, a full bath, main-floor laundry, and a modern kitchen with quartz countertops. Patio doors lead to an expansive deck with a large gazebo and propane firepit table overlooking the lake and your private waterfront oasis. Enjoy your own sandy beach, large floating dock, private boat launch, boathouse, wired bunkie, large storage shed, trailer for additional sleeping accommodations, and a brand- new fire pit. Comfortably sleeping up to 10 people, it's the perfect place to gather with family and friends. Stay comfortable year-round with a mini-split heat pump providing heating and air conditioning, backup electric heat, and peace of mind with a Generac generator hookup and included generator. Best of all, everything is included (excluding the seller's personal belongings), including all furniture, linens, kitchenware, pontoon boat, kayaks and paddle board. Just arrive with your clothes, food, and beverages and start enjoying the lake. Located only 10 minutes from Verona, you'll find groceries, restaurants, LCBO, RONA, gas station, post office, and other essential amenities nearby, while Kingston and Highway 401 are just 25 minutes away. A rare turnkey waterfront property offering incredible value, unforgettable views, and endless possibilities. Please ask Listing agent for full list of contents included. Check out the video in virtual tour tab. (id:47482)
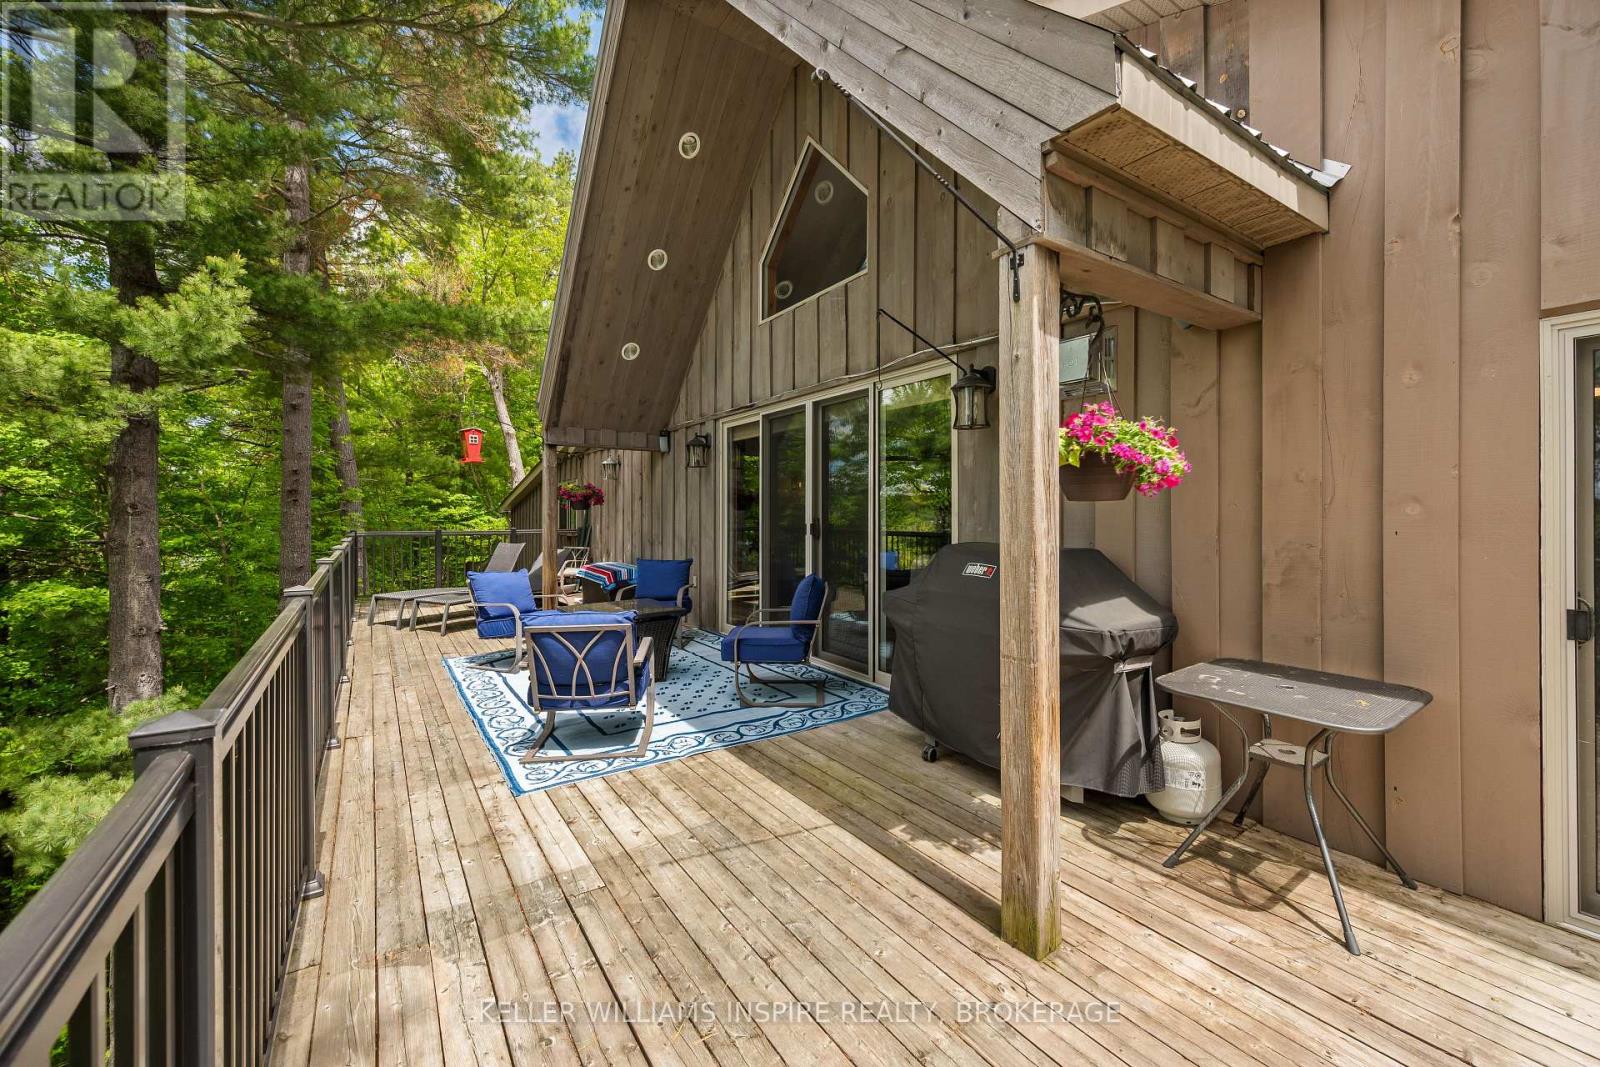
Frontenac, Ontario
Over 1,000 feet of waterfront on Howes Lake, 24 acres to explore, and a home that has been completely reimagined from top to bottom. Renovated between 2020 and 2021, this one-of-a-kind property combines modern design with carefully preserved character, including original barn beams reclaimed from a century-old barn in Godfrey. The heart of the home is the expansive kitchen, where a massive quartz island, vaulted ceilings, and open sightlines create a space designed for gathering. A propane fireplace and bright breakfast area add warmth and function to the upper-level living space, while every principal room is connected to the surrounding landscape. Walkouts lead to both the upper and lower decks, offering plenty of space to entertain, unwind, and enjoy views of the water, mature trees, and natural surroundings.The layout offers over 3,200 square feet of living space, including a loft overlooking the main living area, a spacious primary suite with a Juliet balcony, and a welcoming lower-level family room complete with a propane fireplace and wet bar. Outside, large private docks provide ample space for boats, swimming, and making the most of life on the water.With a drilled well and tile bed updated in 2022, a steel roof, heat pump, attached double garage with a third bay, and extensive updates throughout, this is a property where the work has already been done, leaving more time to enjoy the setting that makes it truly special. (id:47482)
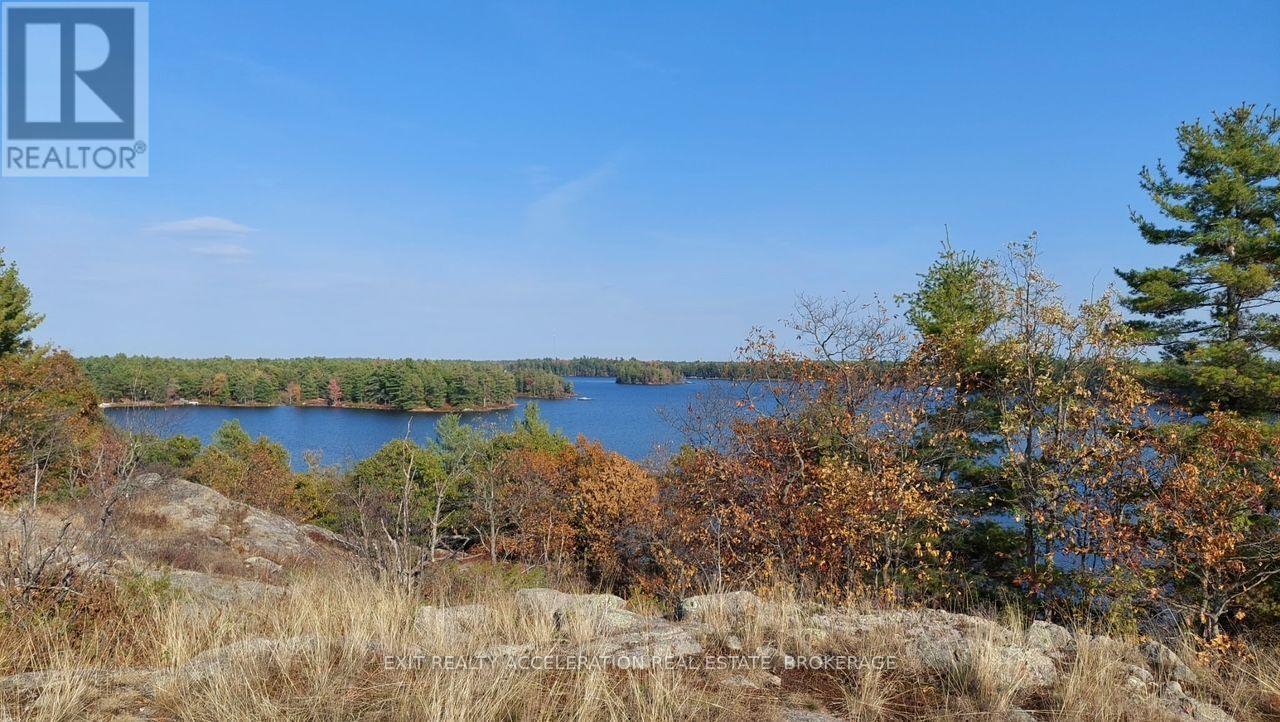
Frontenac, Ontario
Looking for a waterfront lot with a view? This vacant lot on private Chippego lake has absolutely stunning view of the lake. Just over a 2 acre lot with 228 ft of waterfront sits waiting for a new owner to enjoy this incredible view and waterfront. Chippego Lake is a private lake with many seasonal and year round cottages/homes. No public boat launch which makes this community unique. Lot offers open space with some trees sitting on the Great Canadian Shield Rock croppings. Situated on a private year around road. Just 40 minutes off the 401 from Kingston or Napanee this lot can offer you a seasonal paradise with a trailer or build your year around home/cottage. Hydro is at lot line and easy access to install your own hydro hook up. Cell phone and internet available. Water is clean and deep by lot frontage with a steep elevation from water edge. If looking for a spectacular waterfront that offers a view and a great community this one is for you! (id:47482)
Frontenac, Ontario
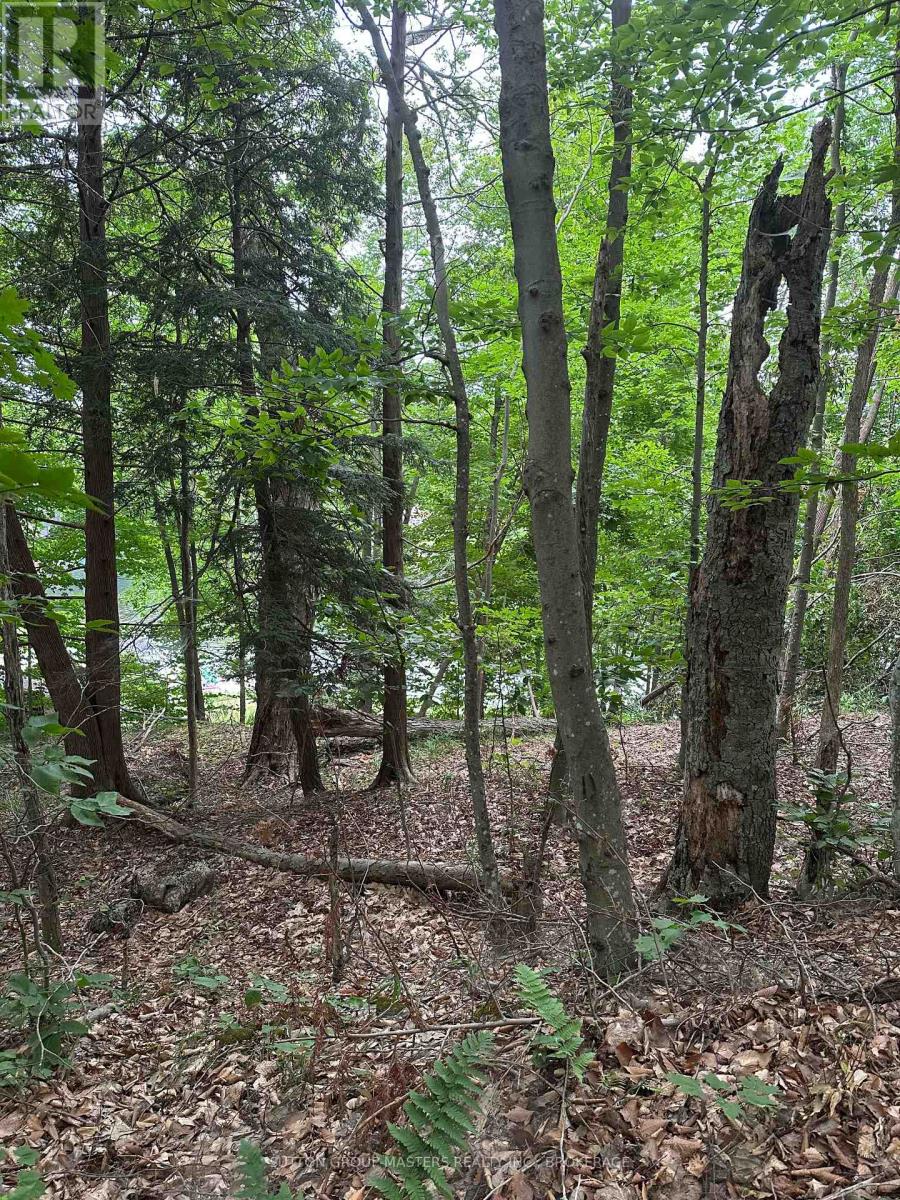
Discover a beautiful piece of vacant land in classic cottage country. Build your dream cottage, or even better, a year-round home so you may enjoy the magnificent views of Hambly Lake. In the summer, enjoy swimming, fishing, and boating, followed by evenings watching the magnificent, golden sunset reflections. Cottage-goers and property owners on Hambly Lake consistently rave about its pristine natural wilderness and the exceptional outdoor activities it provides. Hambly Lake offers great fishing, swimming, boating, and nature watching. (id:47482)
Frontenac, Ontario
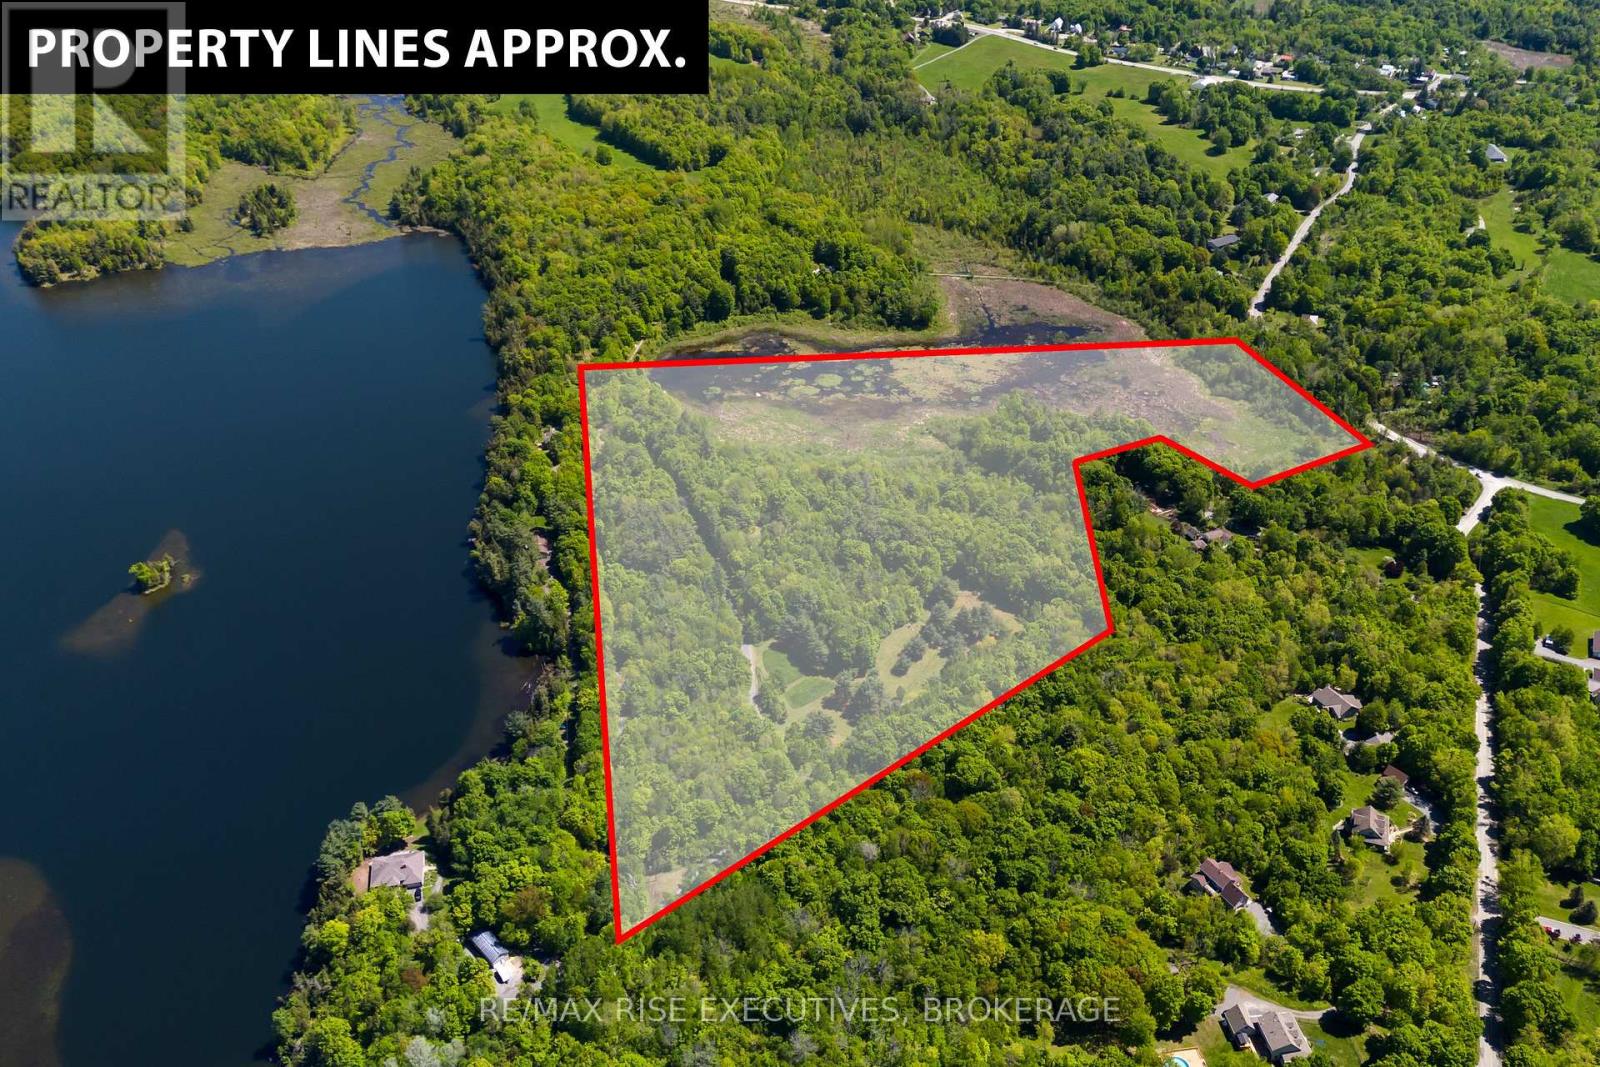
Welcome to this exceptional 27.1 - acre property nestled on peaceful Spring Mill Lane - a rare opportunity to own a truly private, park-like retreat with endless potential. Featuring a mix of open clearings and mature trees, this stunning parcel offers multiple ideal building sites with breathtaking views and serene surroundings. Underground hydro is already installed, and with two separate entrances, accessibility is easy and flexible. Wander through established trails that weave through the property, enjoy the quiet seclusion, or explore the large pond backing the property perfect for nature lovers and those seeking privacy. Backing directly onto the Cataraqui Trail, this location is a dream for outdoor enthusiasts, with year-round recreation right at your doorstep. Despite its natural seclusion, you're only a 2-minute drive to Perth Road and less than 20 minutes to Highway 401making it an ideal blend of tranquility and convenience. Whether you're looking to build your dream home, establish a weekend retreat, or simply invest in a truly special piece of land, this property offers the peace, space, and beauty you've been searching for. Nature at its best quiet, private, and full of potential. (id:47482)
Frontenac, Ontario
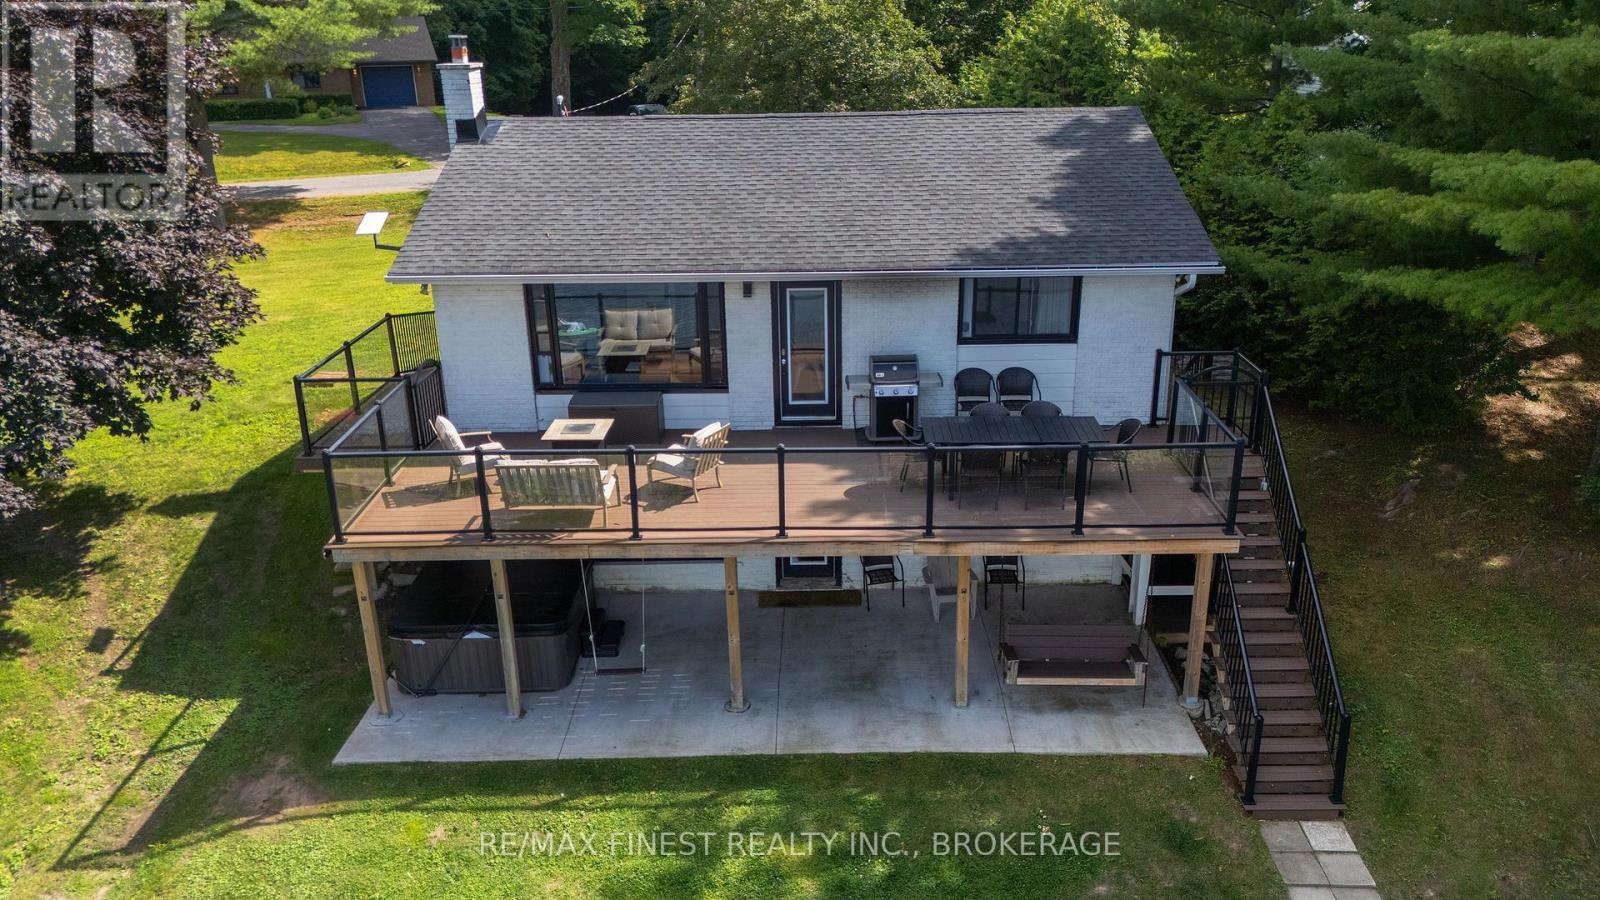
4267 Maple Drive offers a rare opportunity to own a fully furnished, year-round waterfront retreat and proven income-generating Airbnb on Verona Lake. With 100 feet of waterfront and a newer private dock, this turn-key property blends lifestyle and investment potential seamlessly. This stunning walk-out bungalow features an open-concept layout with tasteful décor and quality furnishings throughout. The inviting living space is anchored by one of two gas fireplaces and showcases beautiful lake views. The home includes four spacious bedrooms and two updated bathrooms, ideal for hosting family, guests, or short-term renters. Outdoor living is a standout, with a newer composite deck featuring sleek glass railings, a covered porch, and a thoughtfully designed entertaining area complete with a fire pit, pizza oven, and outdoor shower. Verona Lake is a true four-season destination, offering boating, canoeing, and fishing in the summer, along with snowmobiling, cross-country skiing, and ice fishing in the winter, enhancing its strong rental appeal. Major updates completed in 2019/2020 include the roof, windows, doors, deck, and docks. Additional improvements include a new UV system and water softener (2023), new AC (2026), and septic pumped in 2026. A 2022 home inspection is available, and Starlink internet ensures reliable connectivity. The hot tub, complete with a new cover and lifter, is also included. Offered fully furnished inside and out, this is a true turn-key investment or personal waterfront escape. (id:47482)
Augusta, Ontario
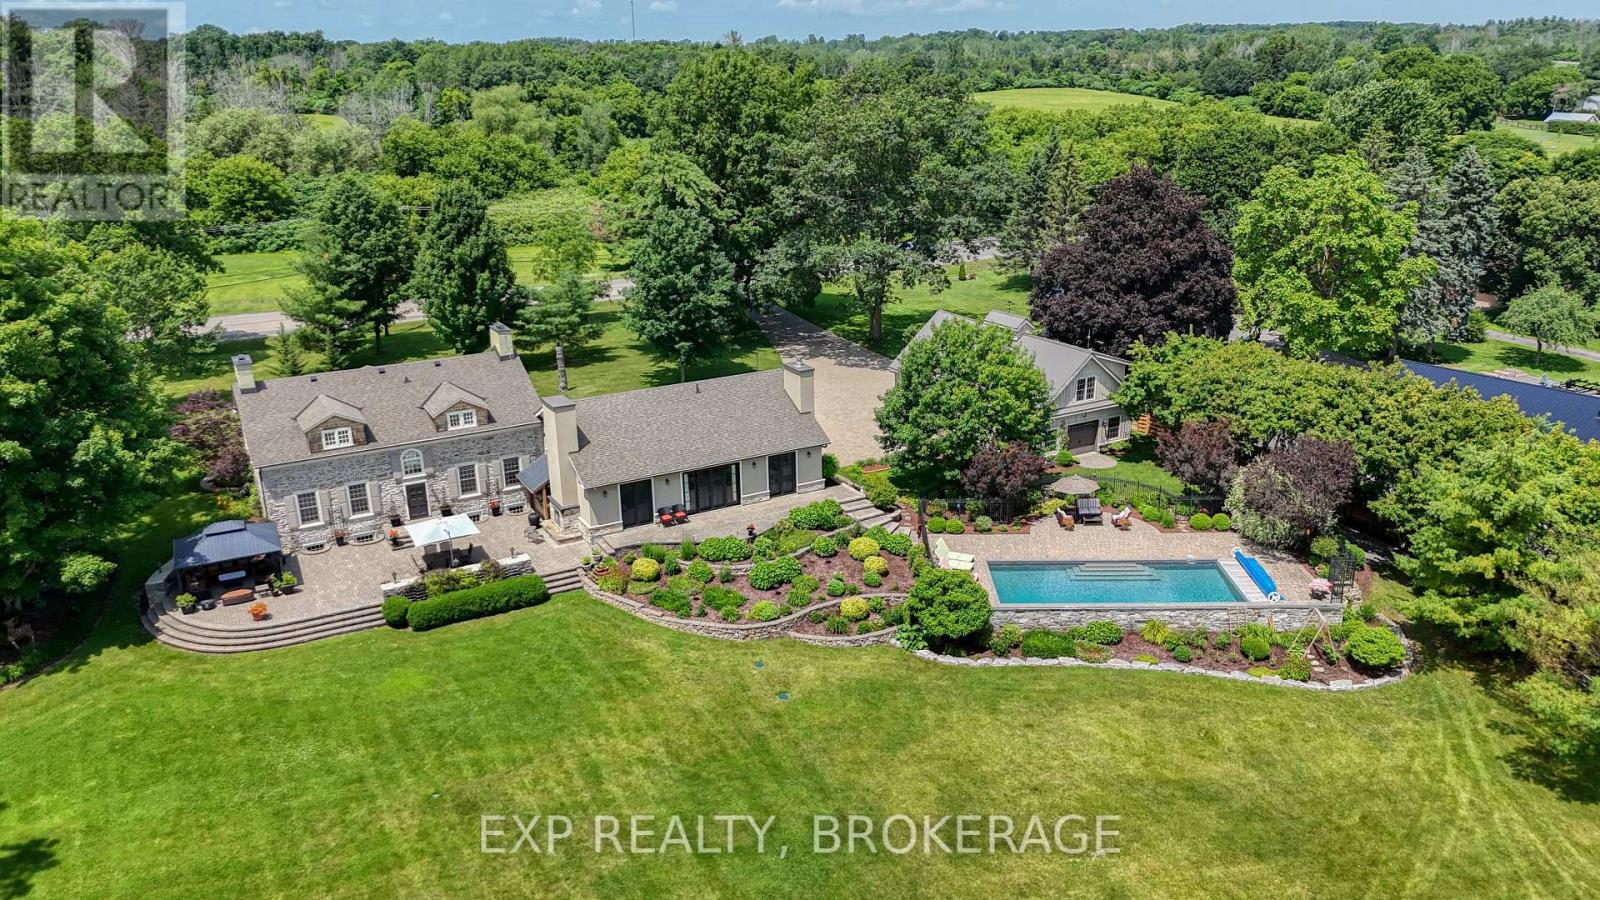
Welcome to 1527 County Road 2, an extraordinary waterfront estate where timeless history meets modern luxury. Built in 1822, this remarkable home has been thoughtfully restored to preserve its historic charm while offering the comforts and conveniences of today. With 4 bedrooms and 5 bathrooms, this elegant home is designed for both entertaining and everyday living. The main floor showcases a grand living room with original hardwood floors and oversized windows, a private office with built in bookcases, and a stunning chef's kitchen with custom cabinetry, built in appliances, and a massive island. The adjoining family room features a beautiful fireplace and opens to the backyard through double glass doors. A main floor primary suite with backyard access, a spa inspired ensuite, soaker tub, and walk in shower completes the level. Upstairs, the second primary suite features deep heritage windows and a beautiful ensuite with a classic clawfoot tub. The lower level offers a rec room, sauna, generous storage, and another full bathroom. Set on more than 5 acres with over 350 feet of St. Lawrence River waterfront, the grounds are every bit as impressive as the home. Enjoy peaceful mornings on the dock, afternoons by the heated saltwater pool, and evenings under the gazebo beside the built in BBQ and outdoor entertaining area.The property includes two detached garages. One offers parking for multiple vehicles with a finished apartment above with a large bedroom, 3 piece ensuite, and added storage. The second garage features oversized doors, including a 16 x 12 foot door ideal for an RV, boat, or collector vehicles. A fully integrated smart home controls lighting, cameras, and irrigation. Two wells, including a dedicated irrigation well installed in 2018, and a 48 kW Quiet Source Generac generator provide exceptional convenience and peace of mind. Offering the perfect blend of preserved history and modern luxury, this exceptional estate delivers a lifestyle unlike any other. (id:47482)
Leeds And The Thousand Islands, Ontario
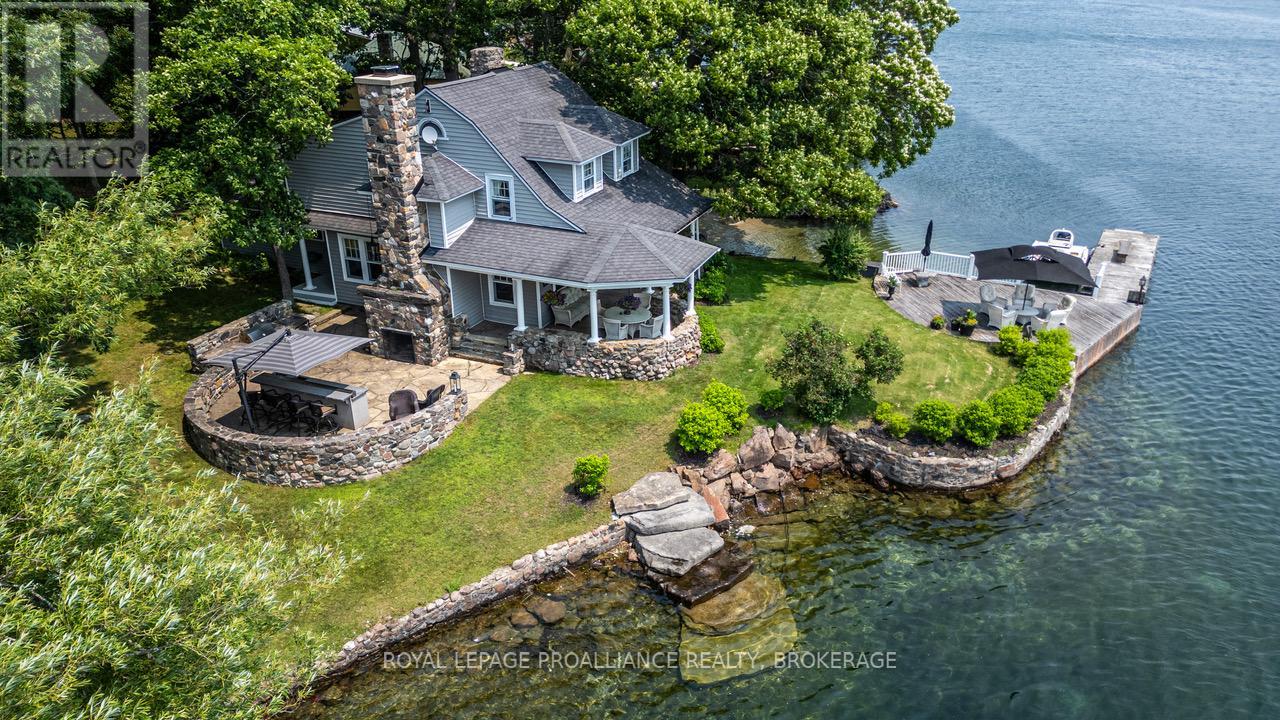
Experience the perfect blend of historic charm and relaxed waterfront living at this beautifully maintained 1903 summer home on picturesque Tremont Park Island, just minutes from Gananoque Marina. Set on over 200 feet of pristine shoreline, this classic summer home offers multiple spaces to unwind and entertain. Begin your day lounging on the waterside deck, then move to the beautiful covered porch with views of children playing on your private beach. Whether you're soaking up the sun or enjoying the shade, this property offers a peaceful escape in every direction. Inside, the home exudes character starting with a grand stone fireplace anchoring the living room paired with exposed beams and immaculate pine floors that flow through the formal dining room and den. The recently renovated kitchen is a gathering place featuring granite counters, new appliances, spacious island with built-in stove, double drawer refrigerators, coffee bar, mini pantry, plus easy access to east facing deck. The main floor includes convenient laundry and 2 piece bath while upstairs you'll find 4 spacious bedrooms and 3 piece bath. Step outside to your expansive stone patio and outdoor kitchen equipped with built-in BBQ and wet bar w/chiller tray for keeping drinks cool in summer months. A towering custom-built stone fireplace extends the patio season and creates a perfect setting for unforgettable evenings. Guests feel right at home with additional accommodations w/3 piece bath above the double-slip boathouse, recently reinforced with steel and concrete decks. A charming bunkie and storage shed provide additional versatility. This legacy-style retreat is a rare find in one of Canada's most sought-after destinations. Featuring extensive docking and timeless character, this is a unique opportunity to own a true piece of paradise in the heart of the Thousand Islands. (id:47482)
Loyalist, Ontario
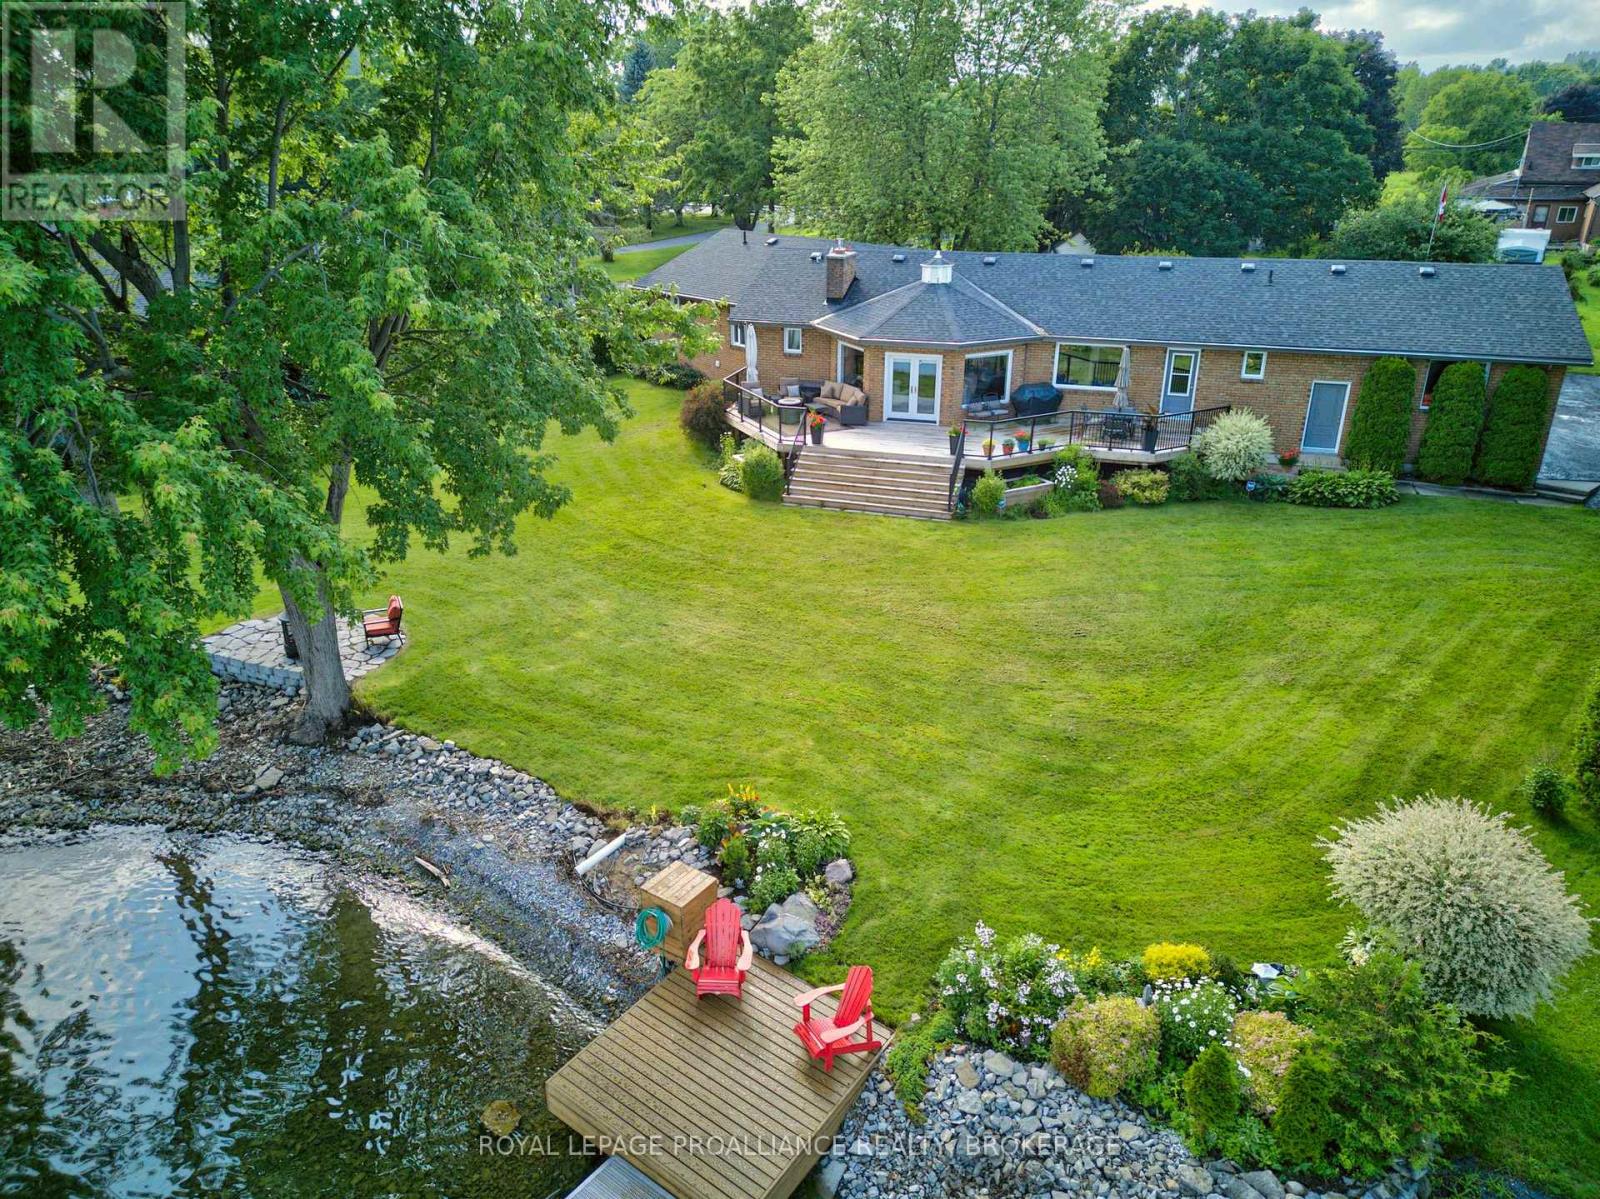
An all brick bungalow set along the shores of Lake Ontario, offering 5 bedrooms and 3 and half bath with renovations throughout. The main level features a beautifully updated kitchen with a gas cooktop, two built in ovens, granite countertops, and an easy flow into the dining room just off the kitchen. Restored hardwood floors highlight the living room's gas fireplace and its distinctive octagonal design, creating a unique architectural focal point. Renovations include a refreshed kitchen, new windows, new A/C, refinished hardwood flooring, and updated finishes throughout. The attached 2 car garage with inside entry adds everyday convenience, along with lots of storage throughout the home. The finished lower level provides flexible additional living space suited for guests, hobbies, or a home office. Outdoors, the property features mature trees, a level waterfront with minimal steps, and close proximity to the water, making lakeside access effortless. A newer dock and new rear deck enhance the waterfront lifestyle. A spacious, updated waterfront property in the heart of Bath with character, comfort, and an exceptional shoreline setting. (id:47482)
Rideau Lakes, Ontario
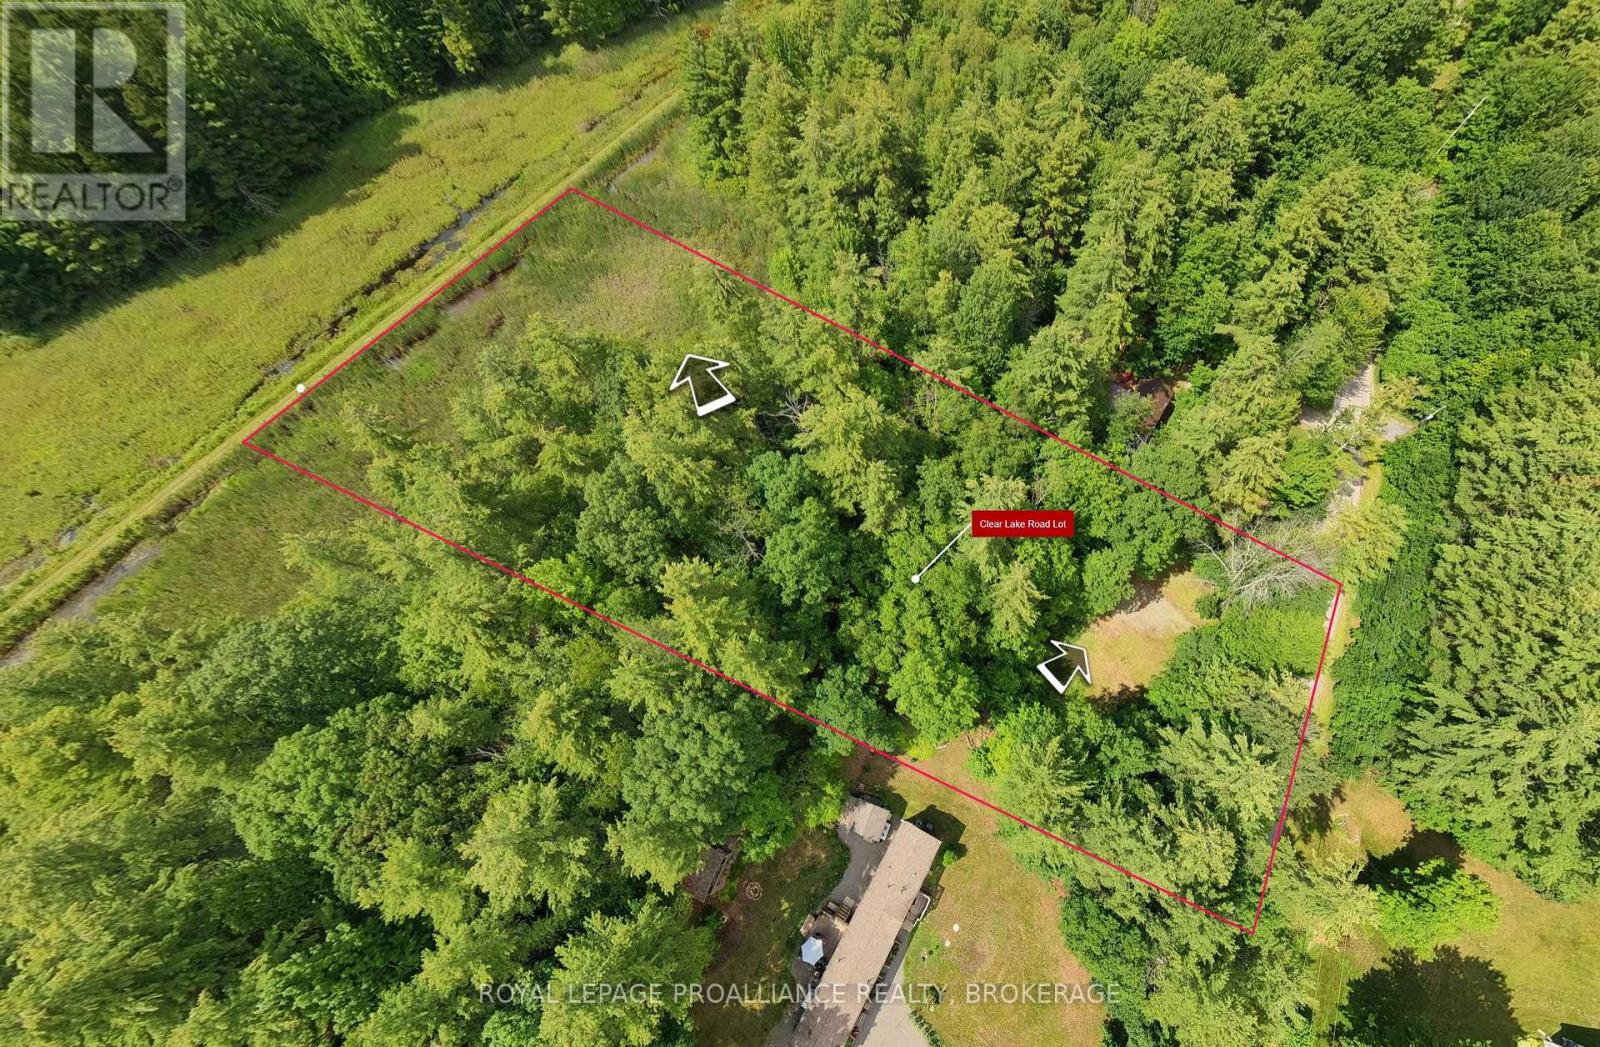
Build your dream in the heart of Rideau Lakes! This vacant building lot offers just under 2 acres on a quiet, municipally maintained year-round road, providing excellent access in every season. The property features a partially cleared building site with a driveway entrance and culvert already installed-saving time and expense as you plan your new home or getaway retreat. Backing directly onto the scenic Cataraqui Trail, this property is ideal for outdoor enthusiasts who enjoy hiking, cycling, snowmobiling, and exploring nature right from their backyard. Surrounded by a recreational paradise with nearby marinas, lakes, fishing, and camping, the location offers endless opportunities to enjoy the outdoors. Conveniently located just minutes from shopping in Elgin and a short drive to Westport for dining, and everyday essentials, while still offering an easy commute to Kingston and Smith Falls. A fantastic opportunity to create your own private escape in a beautiful rural setting. (id:47482)
Loyalist, Ontario
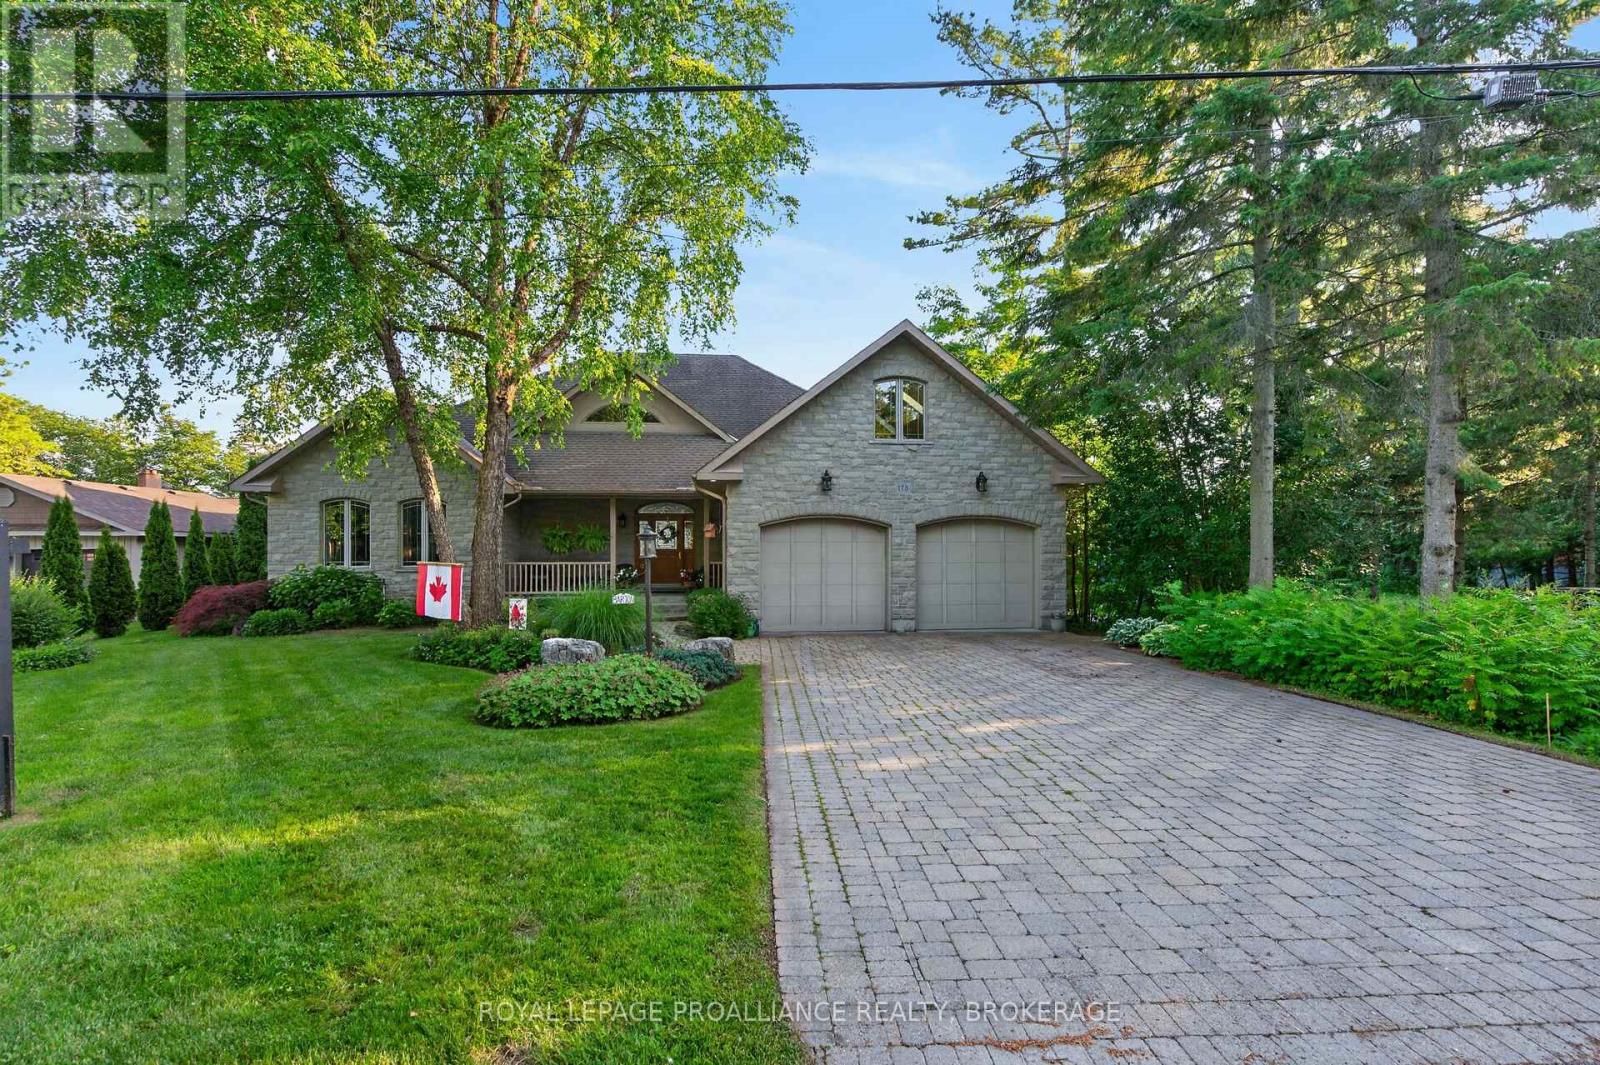
Welcome to 178 Nicholson Point Road, an exceptional Lake Ontario estate offering commanding west exposure views, 90 feet of deep, rocky shoreline, and nearly 5,000 sq. ft. of custom built luxury. Crafted by the Garofalo Brothers in 2002, this home blends timeless construction, thoughtful design, and an extraordinary waterfront setting on a quiet, prestigious street. The main floor features a spacious primary suite with a two sided fireplace, marble floors, marble countertops, and in floor heating in the spa inspired ensuite. The granite kitchen opens to a warm and inviting family room with a gas fireplace, while skylights on the upper level fill the home with natural light. The upper loft also includes in floor heating, adding year round comfort to this versatile space. The walkout basement expands the living area and includes a water treatment room and ample potential for additional storage. Exterior highlights include limestone and stucco construction, an attached 2 car garage, and a natural gas backup generator for peace of mind. Recent updates include Furnace (2022), Two water heaters (2024), and A/C (2020). Across the road, enjoy 140 acres of protected Conservation Land that will never be developed. This rare feature offers walking trails, abundant natural beauty, and contributes to the exceptionally quiet, private character of the road. Outdoors, take advantage of the best of waterfront living with a 40 ft dock, perfect for swimming, boating, and enjoying Kingston's iconic sunsets over Lake Ontario. A beautifully built, meticulously maintained waterfront home in one of the region's most desirable enclaves. (id:47482)
Meet Jeff Ross — Kingston Real Estate Advisor
I help buyers, sellers, and military families make confident real estate decisions in Kingston with clear strategy, local insight, and no guesswork.
With over 16 years of experience as a licensed sales representative, I bring a data-driven approach to pricing, negotiation, and market timing—so my clients don’t just participate in the market, they position themselves to win.
Kingston isn’t just where I work—it’s part of my family story. From deep roots in the area to decades spent around local neighbourhoods and cottage country, I offer a level of insight you won’t get from out-of-town agents or generic online platforms.
My background in digital marketing and media gives my clients a real advantage—especially when selling. From strategic pricing to high-impact online exposure, every step is designed to maximize value and reduce stress.
I’ve also worked closely with relocating clients, including those posted to Kingston, helping them navigate tight timelines, competitive conditions, and unfamiliar neighbourhoods with confidence.
At the core of everything I do is simple: clear communication, smart strategy, and results you can rely on.

Kingston is home for my family. My wife and I are raising our two sons here, and we continue to stay closely connected to the community that makes this city such a great place to live.

I have lived and worked in Kingston for almost 30 years. Having grown up moving frequently, as my father was in the military, I developed a love of travel, adventure, .. and houses! I have had a 25 year career in the psychology field, peppered with some real estate investing, as well as stints as a landlord. I am passionate and excited to help you meet your real estate needs!

Kate Green
613-572-3651
julie@pennyblake.com
613-583-9000
After many years in customer service and sales including owning my own business, I am very excited to be pursuing my career in real estate. I found my passion for real estate through buying and selling my first family home in Cold Lake, Alberta. As a military spouse I have experienced firsthand the obstacles that can be encountered during this process including restricted timelines, working with Government relocation services (BGRS) and maneuvering through the challenges of unique real estate markets.
Whether you are new to the city of Kingston or a lifelong resident in search of a new home, investment or vacation property, I am dedicated to utilizing all my knowledge and resources to help you through this process as smoothly as possible. Myself and my colleagues at the Penny Blake Home Team, with over 30 years of experience in the Kingston and surrounding area, will help you find the property that meets your needs.
Get in touch with Julie today.
By email: julie@pennyblake.com
By Phone: 613-583-9000
By email:office@pennyblake.com
By Phone: 613.507.3629
Sandra brings over 24 years of experience in the real estate industry to the table. She has served several years on the KAREA board of Directors and has participated in many of the activities organized by the PR committee. In this role with the Penny Blake Home Team, she takes care of handling the office paperwork, processing transactions, coordinating appointments and helping clients navigate through the process of buying or selling their home. In addition to this, she loves to help her friends and Family achieve their Real Estate goals. She is always available to answer any questions that arise.
Get in touch with Sandra today.
By email:office@pennyblake.com
By Phone: 613.507.3629
cheryl@pennyblake.com
613.888.7601
With strong ties to Kingston, I am excited to help you find your perfect home in our beautiful city. Born in Kingston, I attended Queen’s as an undergraduate, graduating with a Master’s in Psychology, and then spending many years working in the Psychology Dept at Queen’s before starting my career in real estate. My husband and I have raised our 3 boys in Kingston. Not only am I familiar with the school system here, I have spent a great deal of time in the local arenas watching my boys play hockey over the years!
I have experience with the many sides of real estate – I know what it is like to buy and sell my own homes, moving as our family grew and our needs changed. In addition, owning a custom home building business with my husband for over 20 years has given me valuable experience and insight, all of which will help me provide you with the best service possible. Finally, as a Remax sales rep, I can help you navigate all the aspects of buying and selling your home.
If you are planning a move, I am here to help you with that transition. If you are looking to sell your home, I will work hard to help you get the best deal you can. If you are looking to buy a home, whether you are new to Kingston, or have lived here for years, I can help you find the right neighbourhood and the right home for your lifestyle.

Get in touch with Cheryl today.
By email: cheryl@pennyblake.com
By Phone: 613.888.7601
http://www.soldbycheryl.ca
louise@pennyblake.com
613.876.0934
I grew up in Belleville, Ontario, but after living in Kingston my entire adult life, I consider the Limestone City my home town. My husband and I have bought and sold many homes over the years, as our life circumstances changed and we have always researched our preferred neighbourhoods well. Our first home was in Amherstview; we moved just outside Kingston when we wanted to start our family; moved back into Kingston when we chose the public and high schools we wanted our two girls to attend and moved again when we became “empty nesters”. We have truly hit all the life cycles.
Oddly, my working background began in real estate – 16 years in law offices working through real estate deals. Needless to say, I have in-depth knowledge of what happens to an offer once it goes to your lawyer. The next step in my career path took me in the direction of human resources and I am very proud of my success in that field. It gave me great insight into how to treat people and understand and correct their frustrations.
Now, in a sense, I have come full circle – back to an exciting, challenging and rewarding career in Real Estate which I’ve been doing for over 7 years now.

Get in touch with Louisetoday.
By email:louise@pennyblake.com
By Phone: 613-876-0934
http://louisethornton.ca/
penny@pennyblake.com
613.539.3307
Read some testimonials from Penny’s Clients
Penny has been a life long resident of the City of Kingston and for over 30 years has been involved in the real estate market. She made a decision over 30 years ago to become a licensed real estate professional and assist others in investing wisely. She is a strong supporter and major sponsor of many community events. Penny is a parent and homeowner and knows what it takes to keep a household running smoothly. Penny has lived in City east for over 38 years with her daughter Alexis. Penny has been working with military families for over 30 years and she is registered with the Government Relocation Services and has a proven track record with thousands of military families in Kingston and across Canada. She offers her clients quality service, through her national access to the Remax Referral System. If you are considering a move, you will receive the most complete information and services by contacting Penny. For your convenience her office is located at 235 Gore Road, close to the Royal Military College and the Canadian Forces Base.

Get in touch with Penny today.
By email: penny@pennyblake.com
By Phone: 613.539.3307
Penny Supports her Community, click here to find out how.