EMAIL PENNY & THE TEAM • OFFICE: 613-507-3629 •

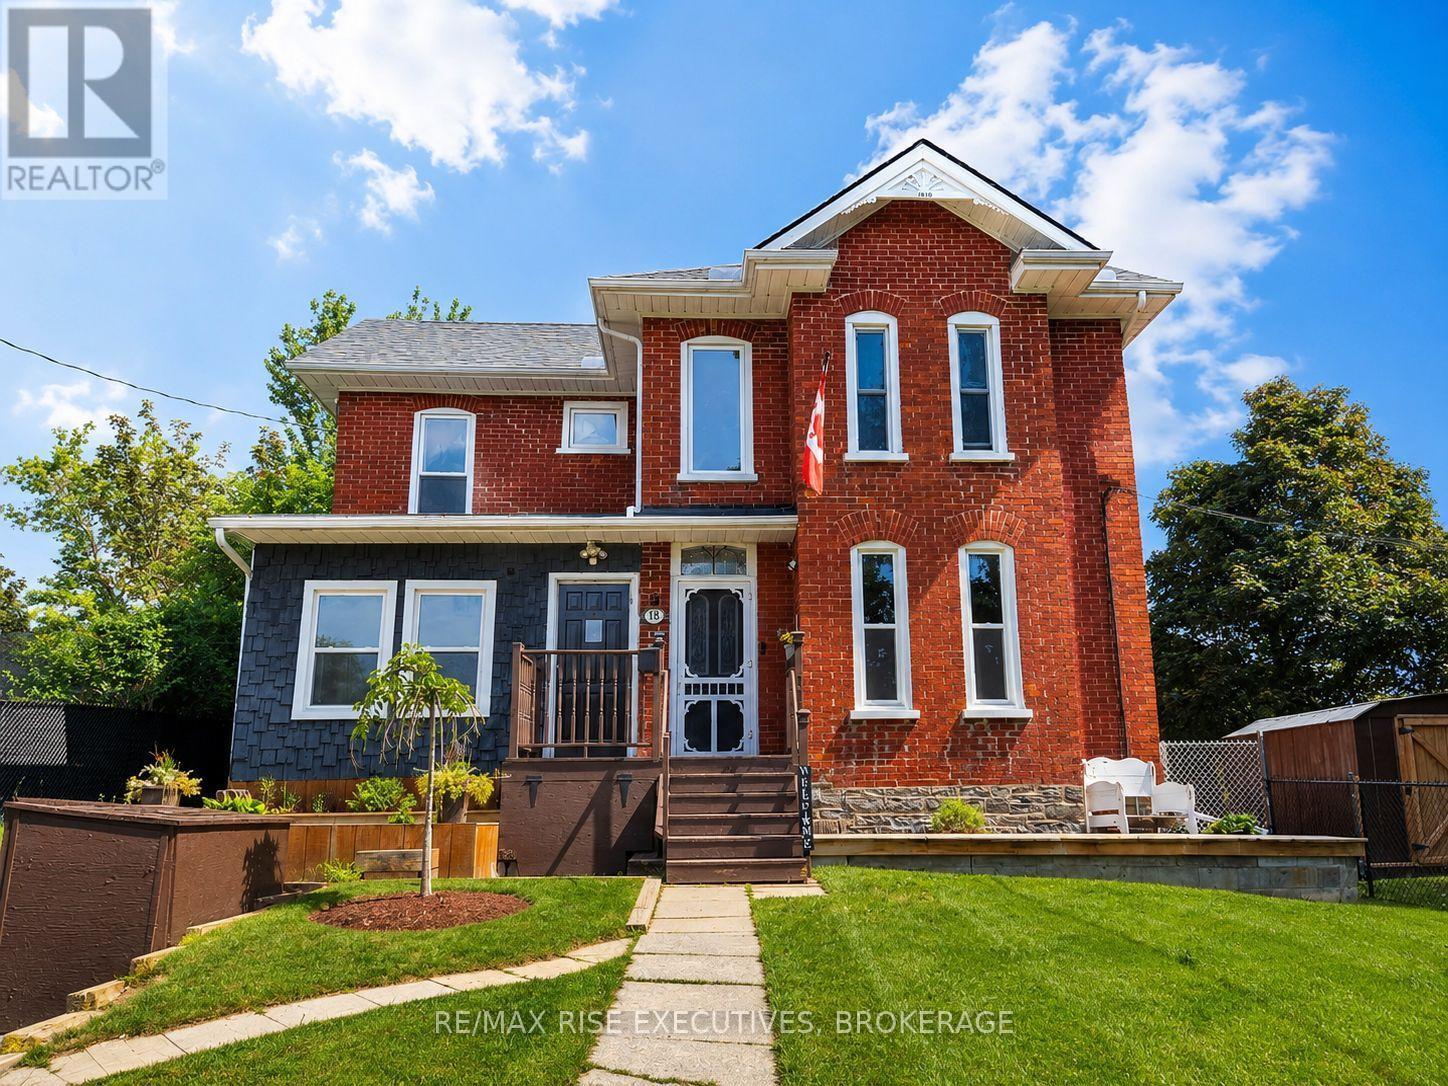
Belleville, Ontario
Welcome to this beautifully refreshed corner-lot home offering the perfect balance of character, space, and contemporary finishes. Featuring 3 bedrooms with thoughtful updates from top to bottom while preserving its original warmth and charm. Sunlight pours through the home, highlighting the spacious principal rooms, refinished staircase, and stunning hardwood flooring that add timeless appeal throughout. The redesigned kitchen is both elegant and functional, complete with marble countertops, updated flooring, and premium appliances. Recent improvements continue throughout the interior, including refreshed paint, renovated bathroom finishes, modern interior doors, agas fireplace, and new flooring on the upper level. The reinforced loft creates additional flexibility for growing families or those working from home. Beyond the cosmetic upgrades, the home has also seen extensive mechanical and exterior improvements, including updated windows, roof, furnace, air conditioning, electrical panel, and an on demand water heater. Two separate staircases with one off of a separate entrance! Positioned on a desirable corner lot with exceptional curb appeal and fenced in dog run with shed, this move-in-ready home delivers modern comfort while maintaining the character buyers love. (id:47482)
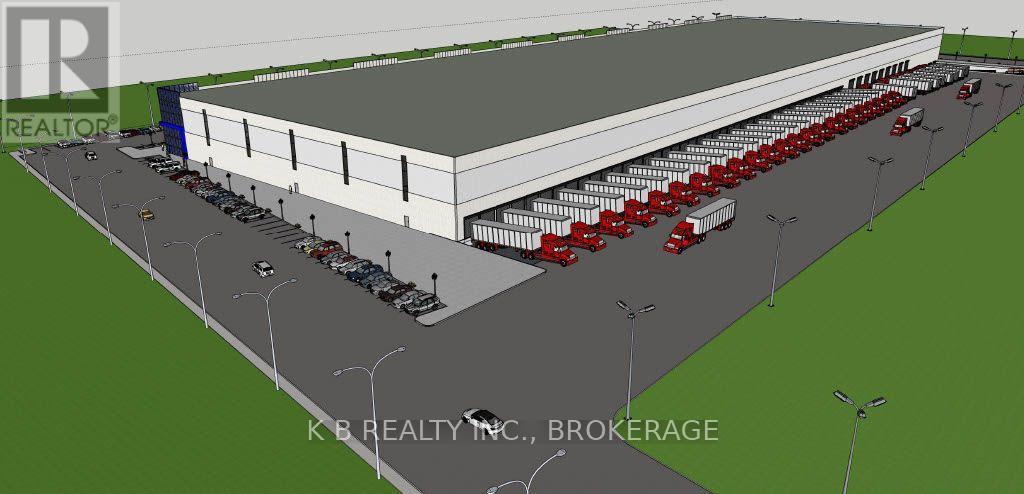
Greater Napanee, Ontario
Strategically located on Jim Kimmitt Blvd.. with high-profile frontage backing directly onto Highway 401, this brand-new, Class-A industrial facility offers unparalleled connectivity for businesses serving the Toronto-Montreal corridor. Designed for versatility and scale, this 285,000 sq. ft. facility features modern infrastructure tailored for high-output assembly, advanced logistics, and professional client engagement. Whether you are a regional manufacturer or a national distributor, this site provides the flexibility to establish a long-term operational home. Vertical Capacity: Exceptional 35 - 40' clear height, maintaining cubic storage density and providing the overhead clearance required for large-scale assembly projects. Modular Flexibility: Available units ranging from 10,000 to 120.000 sq ft., allowing your business to scale operations within a single, future-proofed location. Hybrid Commercial Utility: Designed with flexibility in mind - incorporate a professional front and showroom or sales centre to seamlessly blend manufacturing efficiency with customer-facing professionalism. Logistical Advantage: Unmatched 401 exposure and access. Streamline your supply chain with a location that acts as the perfect bridge between Ontario and Quebec markets. Modern Infrastructure: Fully serviced site ready to accommodate advanced industrial power needs and heavy duty workflow requirement. Why Napanee? Join a growing industrial hub that offers a strategic balance of regional connectivity and operational cost-efficiency. This location provides the prestige of a modern flagship building without the congestion of the GTA, ensuring faster transit times and a superior working environment for your team. Take the next step; Spaces are highly customizable to suit specific assembly or manufacturing workflows. Contact us today to discuss floorplan configurations, site tours, and how this facility can support your company's growth trajectory. (id:47482)
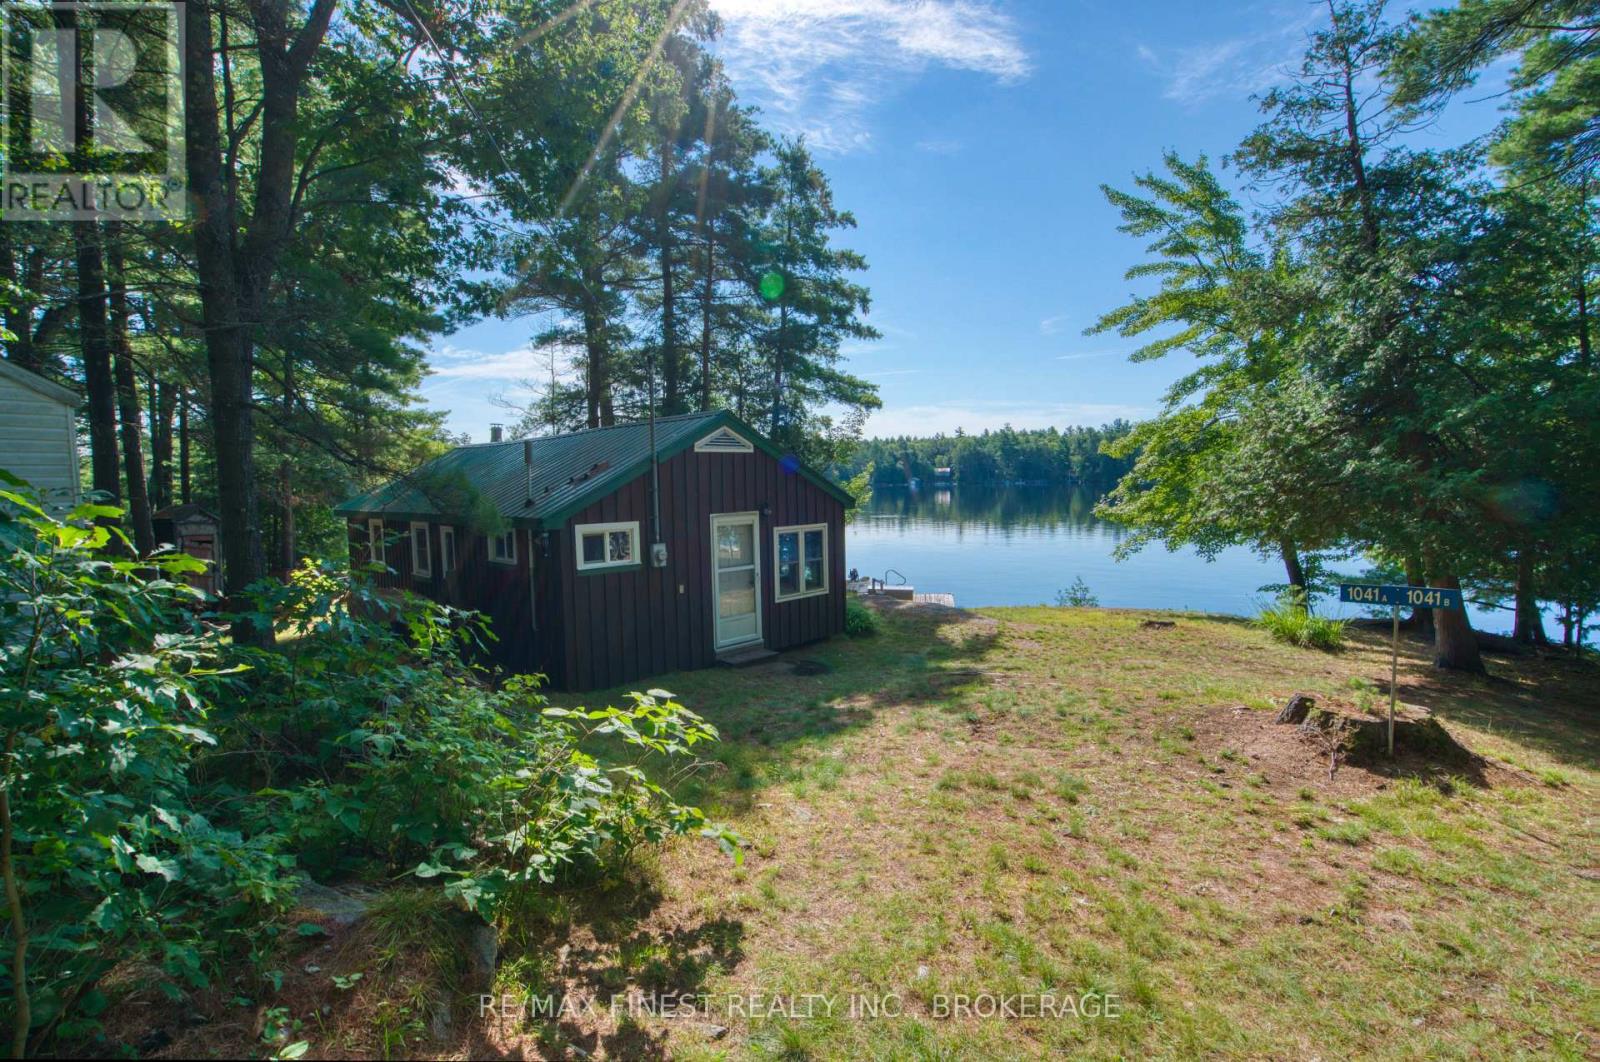
Frontenac, Ontario
For the first time in 75 years, this cherished family cottage on Big Gull Lake is being offered for sale. Some cottages have been renovated and reinvented over the years. This one has simply been loved. Built in 1951 and still in the hands of the original family, this traditional Big Gull Lake cottage has been the backdrop to endless summers at the lake. Simple, cozy and wonderfully nostalgic, it feels exactly the way a cottage should; open the windows, let the breeze come through, grab a book and settle in for the afternoon. The 656 sq. ft. cottage offers two bedrooms and a cozy open living space filled with traditional cottage character, including warm wood walls, exposed rafters and a woodstove. A shower, composting toilet and lake-intake water keep cottage living simple and uncomplicated. Outside is where this property truly shines. Set along the shores of beautiful Big Gull Lake, the property enjoys sought-after south-facing exposure and clear, weed-free waterfront that's ideal for swimming. Step from the dock into the lake, spend the day boating, paddling or exploring, and come home to your own piece of shoreline. Big Gull Lake is one of the area's most sought-after cottage lakes, loved for its beautiful Canadian Shield landscape, islands, bays and expansive water - a lake made for long summer days of swimming, boating, paddling and fishing. After 75 summers with one family, 1041A Glass Lane is ready for its next chapter. A rare opportunity to become the next family to make memories here. (id:47482)
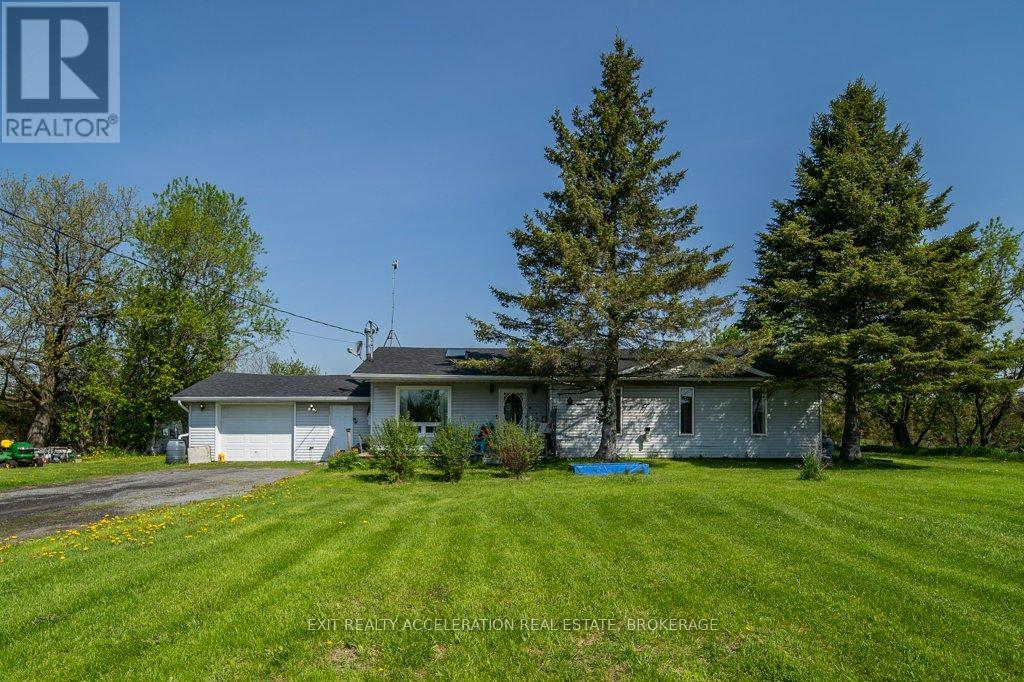
Stone Mills, Ontario
Enjoy peaceful country living in this charming bungalow set on just over an acre of property. Offering the ease and convenience of one story living, this home features a bright and open concept kitchen and dining area that creates a warm and inviting space for everyday living and entertaining. The newer kitchen adds modern style and functionality, while patio doors lead directly to the back deck where you can relax and take in the quiet surroundings and spacious backyard. Whether you're looking to downsize, start out, or simply enjoy the tranquility of rural living, this great bungalow is ready to welcome you home. (id:47482)
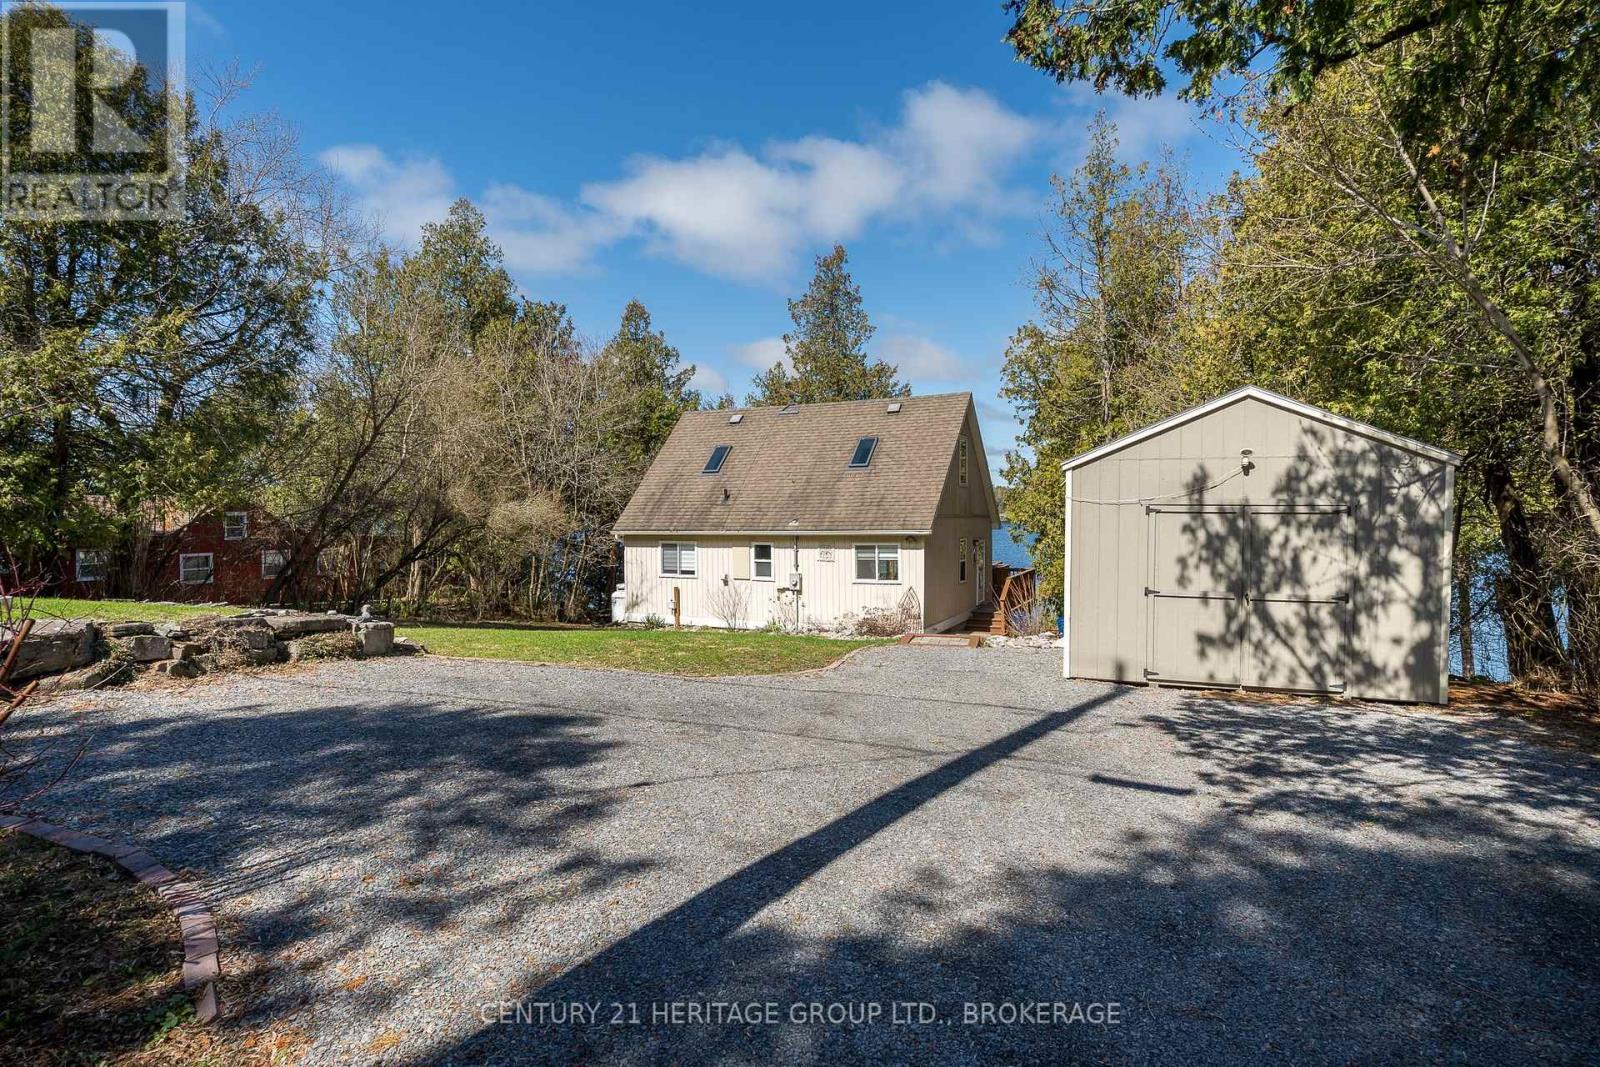
Frontenac, Ontario
Waterfront Home On Loughborough Lake. Welcome to your dream escape on the pristine shores of Loughborough Lake, where breathtaking views, tranquil surroundings, and year-round recreation come together in perfect harmony. This exceptional waterfront home offers the ultimate blend of comfort, style, and natural beauty-just a short drive from the conveniences of the city while feeling a world away. Nestled on a beautifully landscaped lot with direct water access, Step inside to discover a bright and spacious open-concept layout, and high-quality finishes throughout. Wake up to stunning sunrises over the water from the serene primary suite, complete with a private ensuite and picturesque views of the lake. Additional Loft provides comfortable accommodations for family and guests, while thoughtfully designed living spaces offer flexibility for remote work, relaxation, or recreation. Outdoors, the property truly shines. Enjoy warm summer days swimming, boating, or fishing right from your private shoreline, and unwind in the evenings with spectacular sunsets over the water. Whether hosting gatherings on the spacious deck, launching your boat from the dock, or simply soaking in the peaceful surroundings, this home delivers the quintessential waterfront lifestyle. Perfect as a year-round residence or a great cottage retreat, this rare offering on sought-after Loughborough Lake is an opportunity not to be missed. (id:47482)
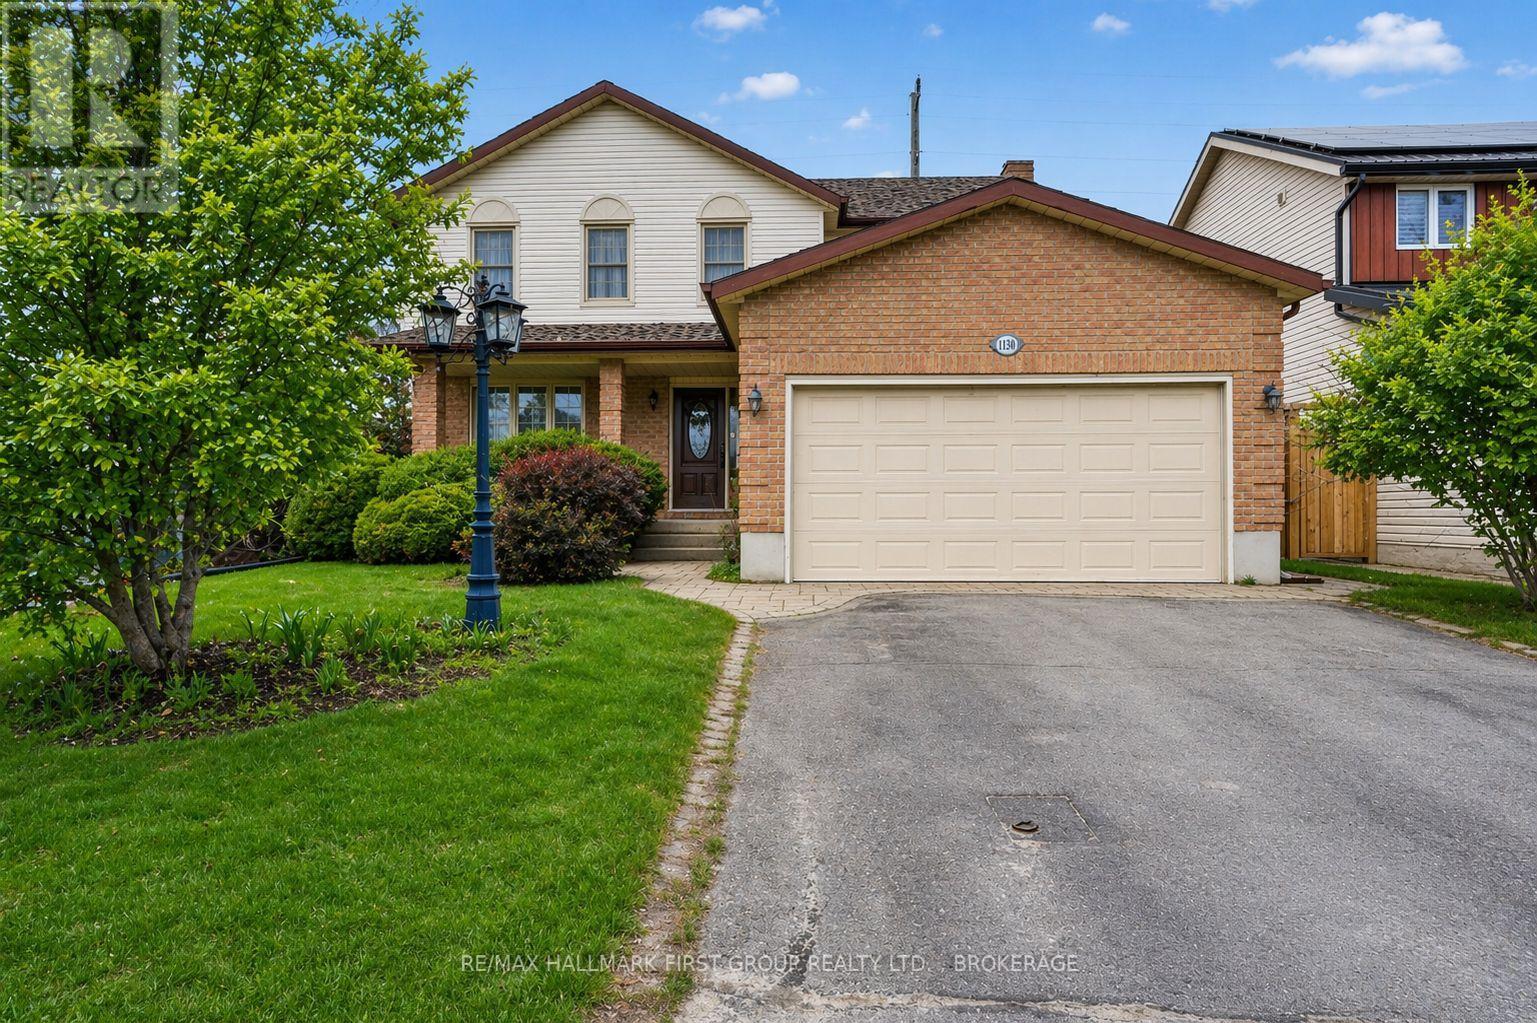
Kingston, Ontario
Welcome to 1130 Caitlin Crescent- a well-built home nestled in the sought-after Westwood subdivision, offering space, comfort, and convenience for the whole family.Step inside to an inviting main floor featuring a large foyer and a balanced layout. The spacious living and dining areas flow effortlessly into a kitchen complete with a breakfast area, perfect for everyday living and entertaining. The adjoining family room adds even more space to relax and gather. A convenient 2-piece bathroom, main floor laundry, and direct access to the garage complete this level.Upstairs, you'll find a stunning primary bedroom retreat featuring a luxurious 5-piece ensuite. Three additional large bedrooms and a well-appointed 4-piece main bathroom provide plenty of room for family or guests.The basement offers excellent in-law suite potential with ample space to customize to your needs-whether for extended family, a recreation area, or additional living quarters.Enjoy the outdoors in the fully fenced backyard, ideal for kids, pets, and summer entertaining. With a double car garage and a spacious driveway, parking is never an issue.Located just steps from parks, walking trails, schools, and public transit, and only minutes to shopping, restaurants, and everyday amenities, this home truly has it all. (id:47482)
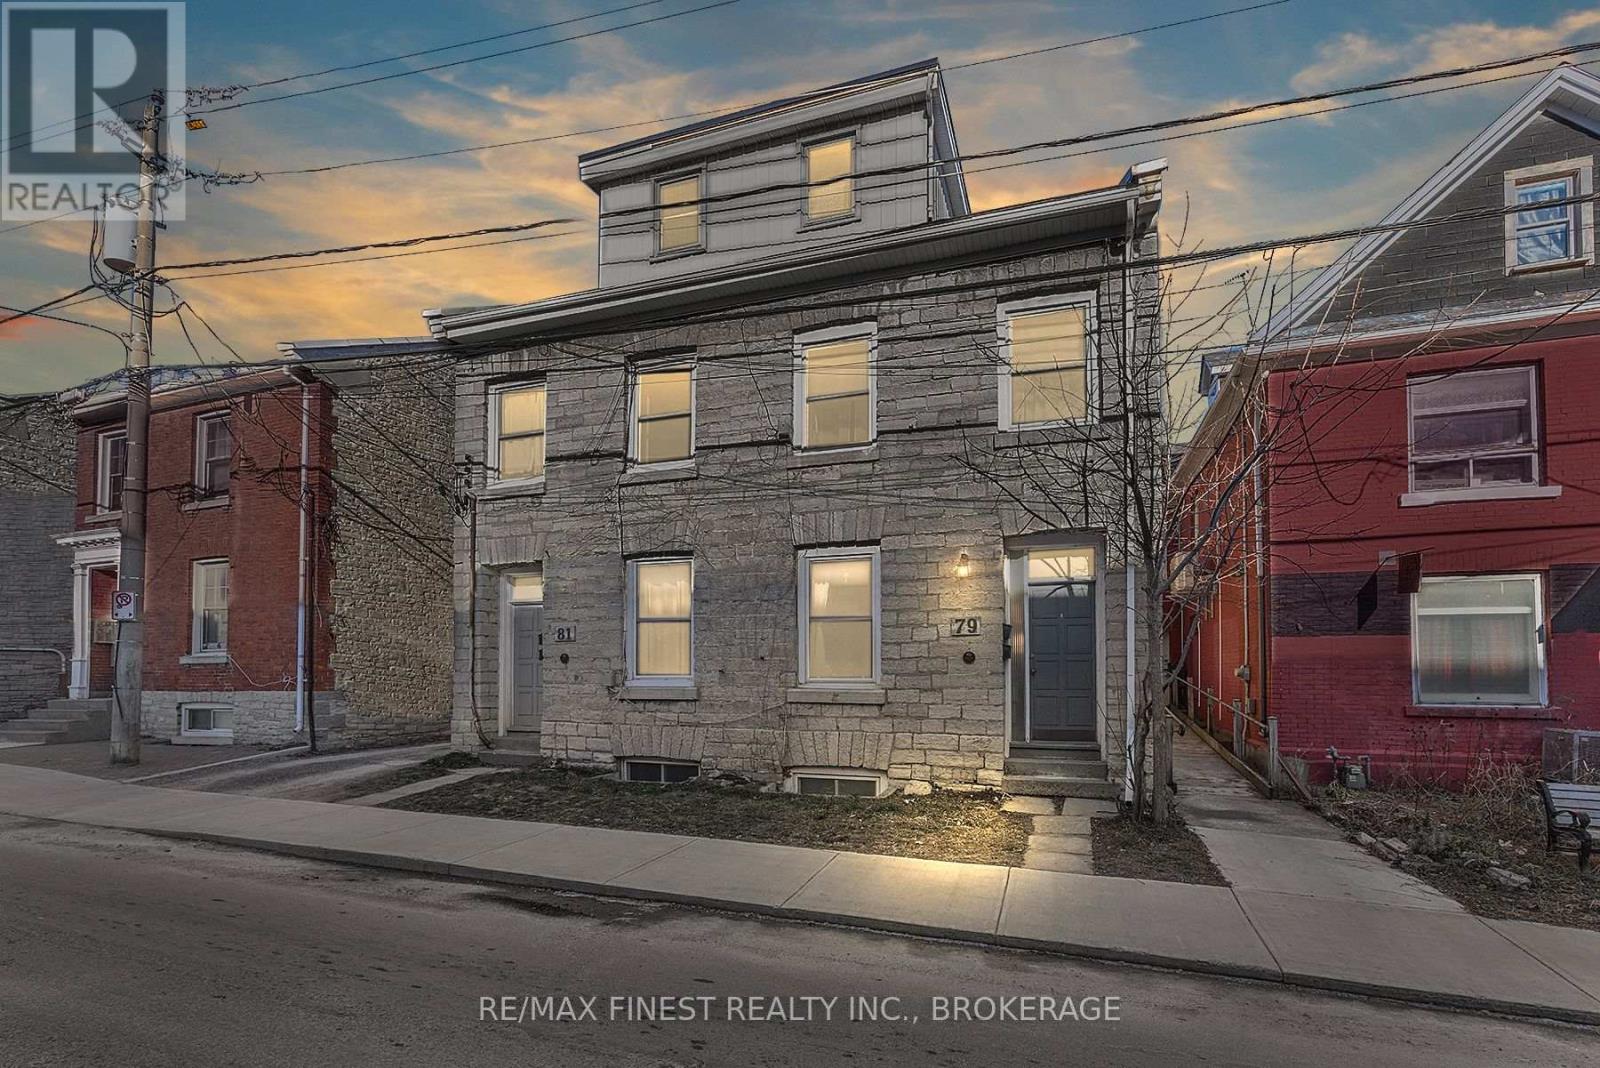
Kingston, Ontario
Welcome to 79-81 Queen Street, a landmark limestone investment property in the heart of downtown Kingston. Built circa 1840 and rich with historic character, this stately building pairs timeless limestone construction and exposed brick interiors with an exceptional location just steps from the waterfront, Queen's University, Kingston General Hospital, shops, restaurants and cultural attractions. The property offers four residential units, each separately metered to help keep operating costs low, with appliances included in every unit, dishwashers in two and in-suite laundry in one. Current monthly rents are Unit 79-1 at $1,495 beginning September 2026, Unit 79-2 currently offered for lease at $1,795, Unit 81-1 at $1,700 month-to-month and Unit 81-2 at $1,995 beginning August 2026. An exceptional downtown asset, the property also includes 10 coveted parking spaces with the potential to generate an additional $1,000 per month. Based on current projected rents and parking income, the property offers gross annual income of $95,820 and net operating income of approximately $75,780. Its strong rental history reflects the consistent demand for distinctive downtown accommodations, while the large lot may offer future expansion possibilities, including additional units or an addition to the existing building, subject to municipal approvals. The apartments also present value-add potential through cosmetic improvements and future rent growth. With its irreplaceable limestone character, strong projected income, low operating-cost structure, substantial parking and potential for further growth, 79-81 Queen Street is a rare opportunity to acquire a distinguished piece of Kingston's heritage in one of the city's most walkable and sought-after locations. (id:47482)
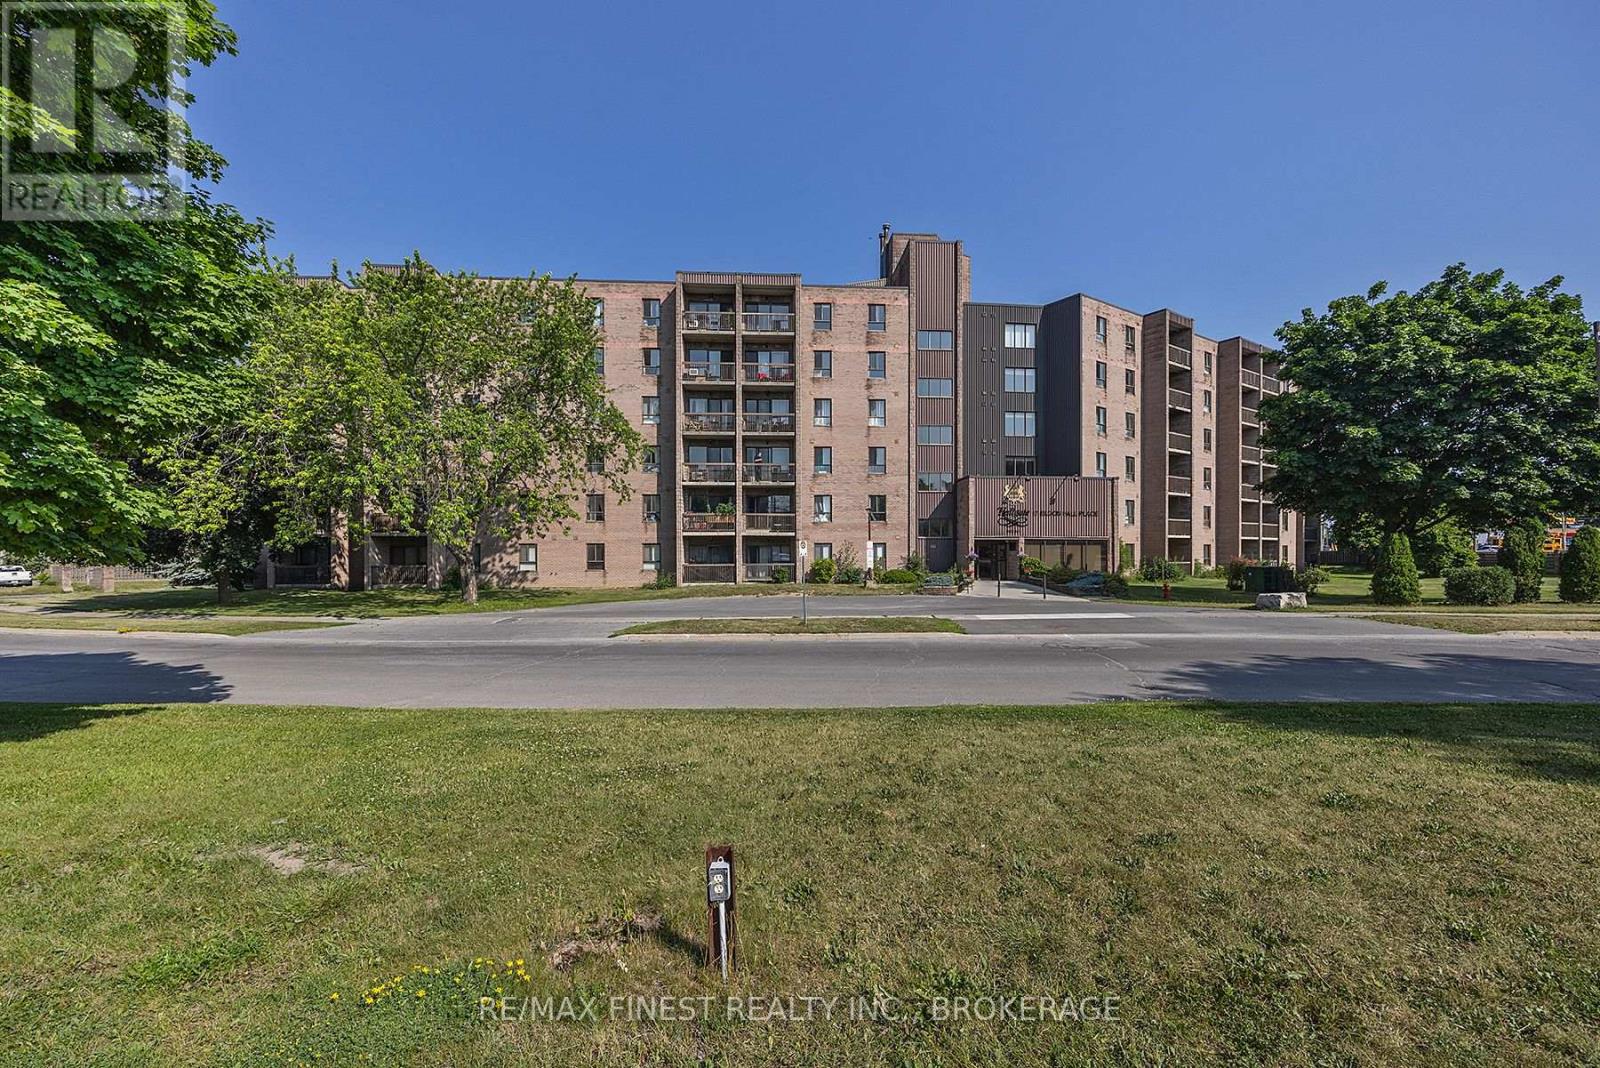
Kingston, Ontario
Welcome to Unit 414 at 17 Eldon Hall Place-an affordable opportunity to own a spacious 3-bedroom, 1-bathroom apartment condo in a convenient central Kingston location. Perfect for first-time buyers, investors, or those looking to simplify their lifestyle, this well-laid-out unit offers comfortable living with great natural light throughout. Enjoy a bright, south-facing balcony-ideal for morning coffee or unwinding at the end of the day. The functional layout provides generous bedroom sizes, a practical kitchen, and a welcoming living space with room to relax or entertain. Situated close to public transit, parks, schools, shopping, and restaurants, this location makes day-to-day living easy. Commuting is a breeze with quick access to Queen's University and CFB Kingston. An excellent chance to enter the market or expand your investment portfolio in a well-connected neighbourhood. (id:47482)
Kingston, Ontario
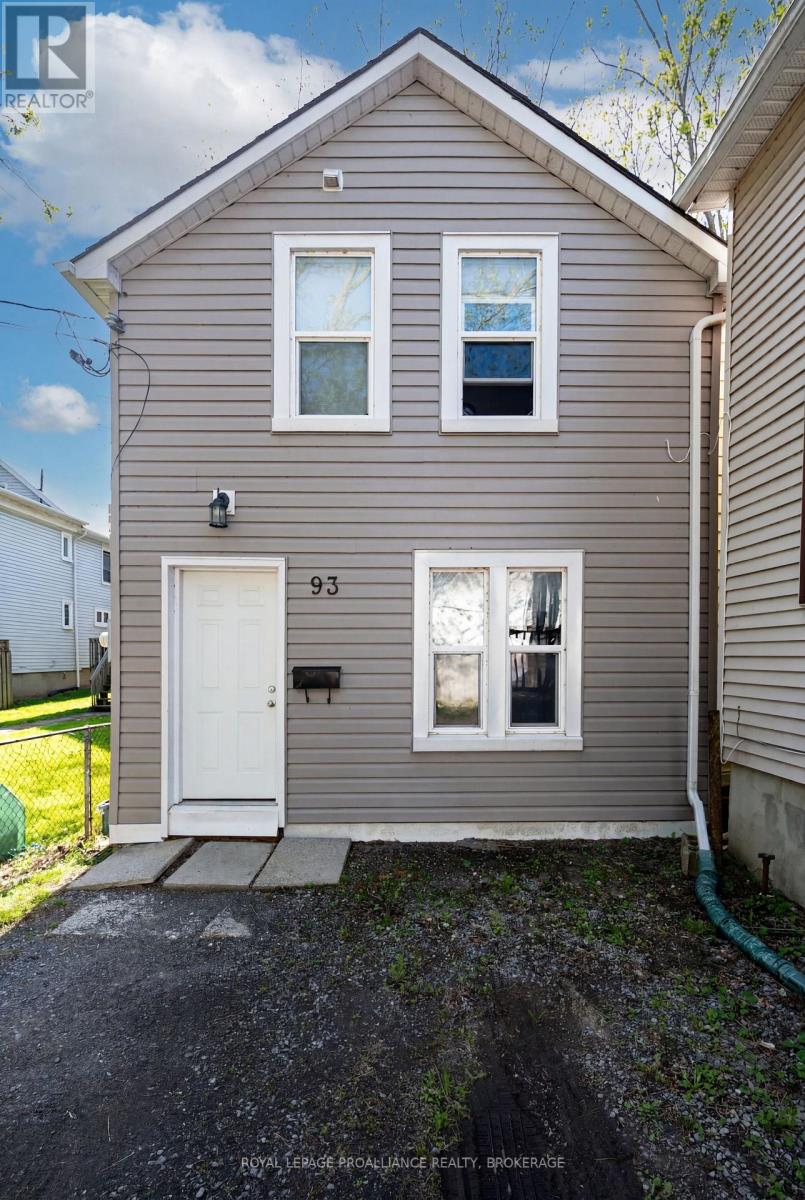
Ideally located in one of Kingston's most convenient central neighbourhoods, 93 Linton Street offers functional living just minutes from Queen's University, Kingston General Hospital, downtown amenities, parks, transit, and everyday essentials. This well kept home features six comfortable bedrooms, two full bathrooms, and bright, practical living areas that suit a variety of lifestyles. Each bedroom offers a functional layout, making the home well suited for shared living or extended family. Its location is a standout-residents enjoy quick access to grocery stores, restaurants, cafes, the waterfront, and Kingston's vibrant downtown core. Whether walking, biking, or taking transit, everything is close at hand. The property is currently leased at $4,050/month inclusive from May 1, 2026 to April 30, 2027, offering stability and peace of mind for the next owner while maintaining flexibility for future use. With its central setting and proximity to Kingston's most sought after amenities, 93 Linton Street is a wonderful opportunity for those seeking comfort, convenience, and long term value. (id:47482)
Addington Highlands, Ontario
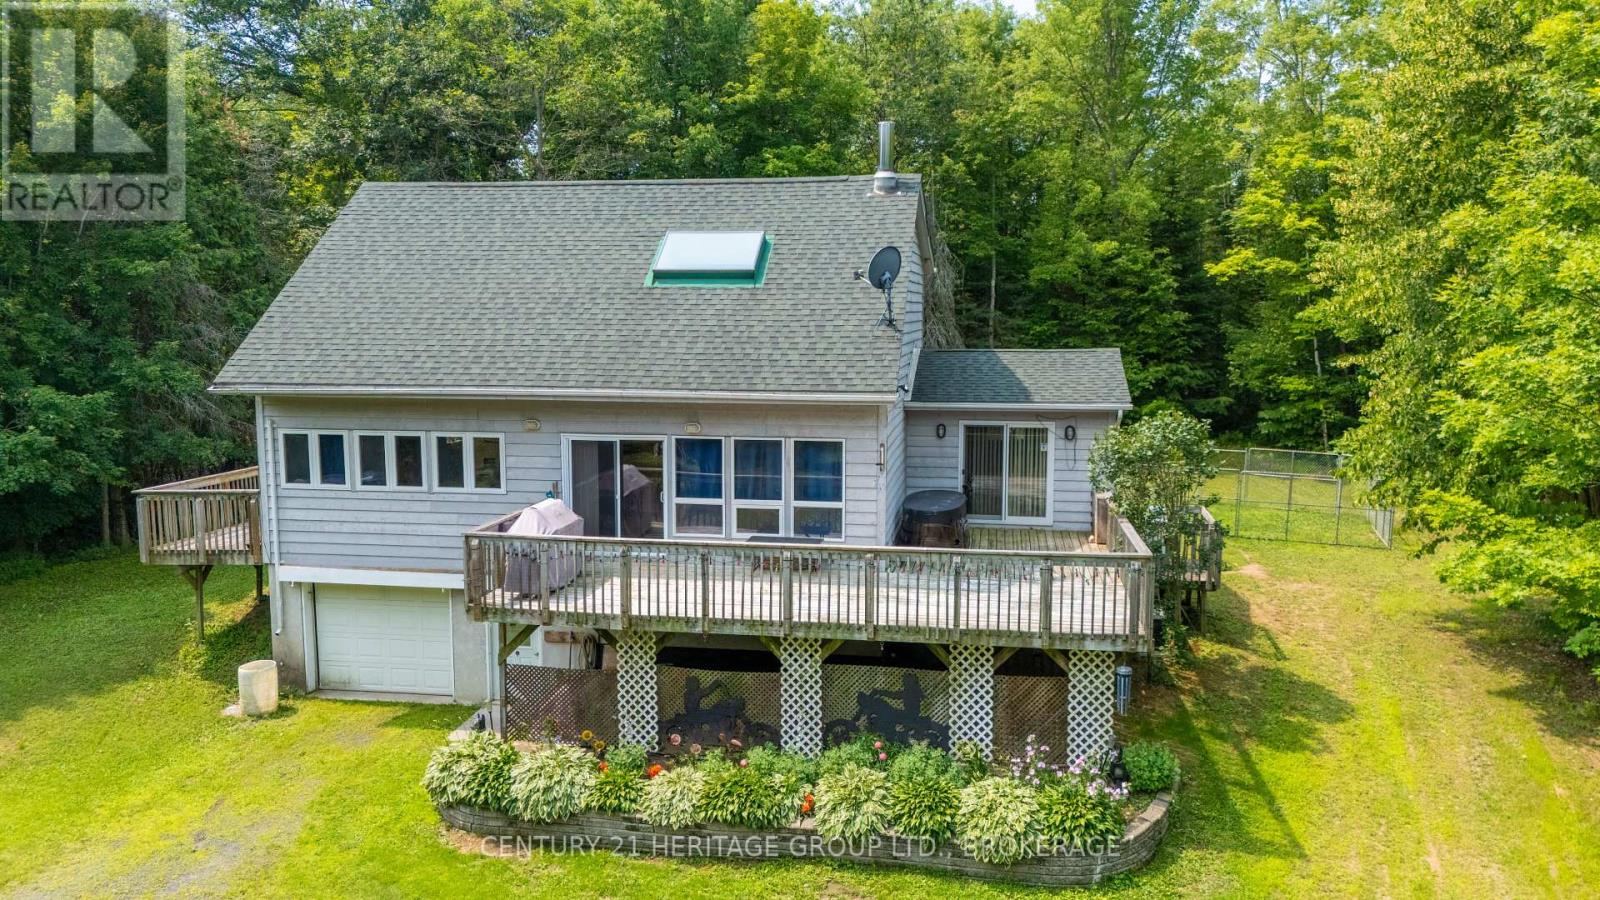
There comes a point when weekends at the cottage simply aren't enough. Welcome to 15 Maple View Court, where everyday living feels like a getaway. Nestled on nearly 2 private acres in the heart of Addington Highlands, this inviting 3-bed, 3-bath home offers approximately 1,800 sq. ft. of living space surrounded by trees, privacy and the best of Ontario's cottage country lifestyle. The great room features soaring vaulted ceilings, a skylight and an open-concept layout filled with natural light. The kitchen offers ample cabinetry, a breakfast island & views of the peaceful backyard, while the dining area opens onto the wraparound deck, creating the perfect space for entertaining or enjoying quiet mornings outdoors. The main floor primary suite features a walk-in closet, ensuite bath and direct access to the deck. Upstairs, two spacious bedrooms, a full bath and an open loft overlooking the great room provide comfortable space for family, guests or a cozy reading area. The full walkout lower level offers exceptional flexibility with storage & future potential. Whether you envision a recreation room, workshop, fitness area or additional finished living space, the opportunity is yours. Outside, explore everything this remarkable area has to offer & enjoy evenings under the stars. Located just 3 minutes from North Addington Education Centre (JK-12), approximately 9 minutes to Bon Echo Provincial Park, grocery shopping and everyday amenities, you'll also enjoy easy access to countless lakes, boating, fishing, hiking, ATV & snowmobile trails that make Addington Highlands one of Eastern Ontario's premier four-season recreation destinations. High-speed internet is available, making remote work & modern living easy. Whether you're searching for a year-round family home, a peaceful escape from the city or the opportunity to embrace the cottage country lifestyle without the waterfront price tag, 15 Maple View Court offers the space, privacy and lifestyle you've been waiting for. (id:47482)
Gananoque, Ontario
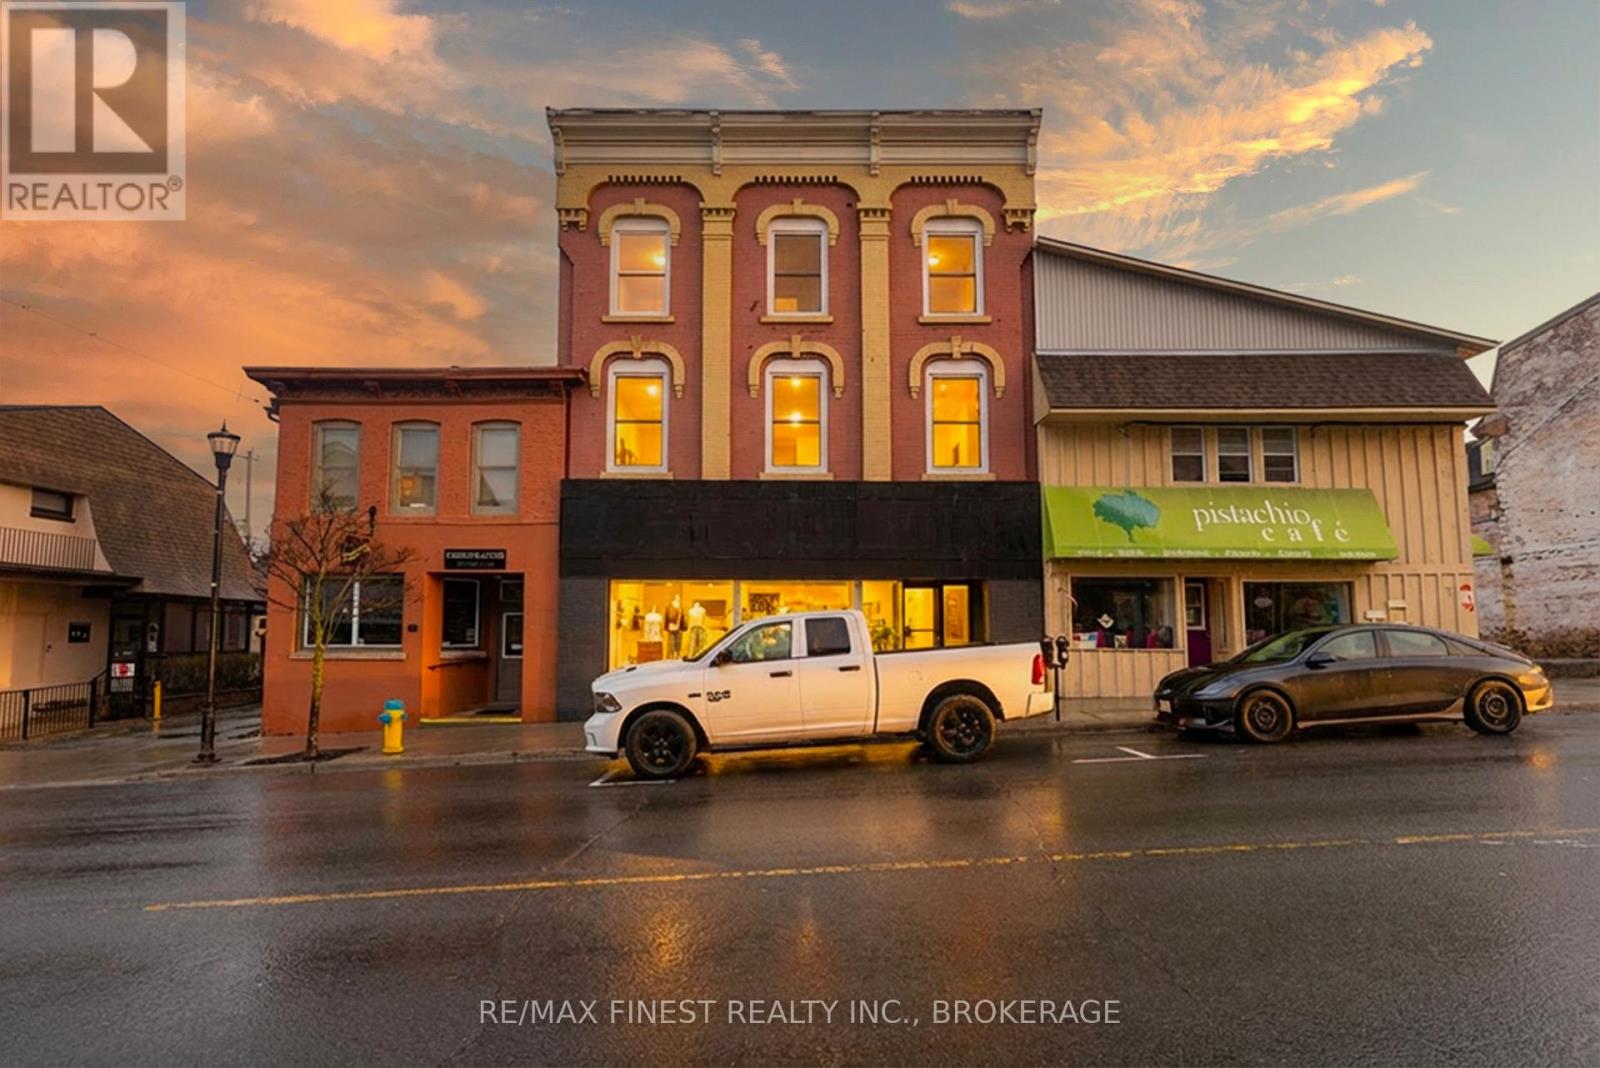
Known locally as the Deir Building, this beautifully renovated property of over 6000 sq ft above grade in the heart of Gananoque presents a rare opportunity for investors. A main level retail operation of over 2800 sq ft and three apartments on the upper two stories are generating excellent revenue. Upscale finishings, great tennts in an amazing location in the middle of downtown Gan together with a newly renovated interior with all up to date code requirements in an historic downtown building. (id:47482)
Loyalist, Ontario
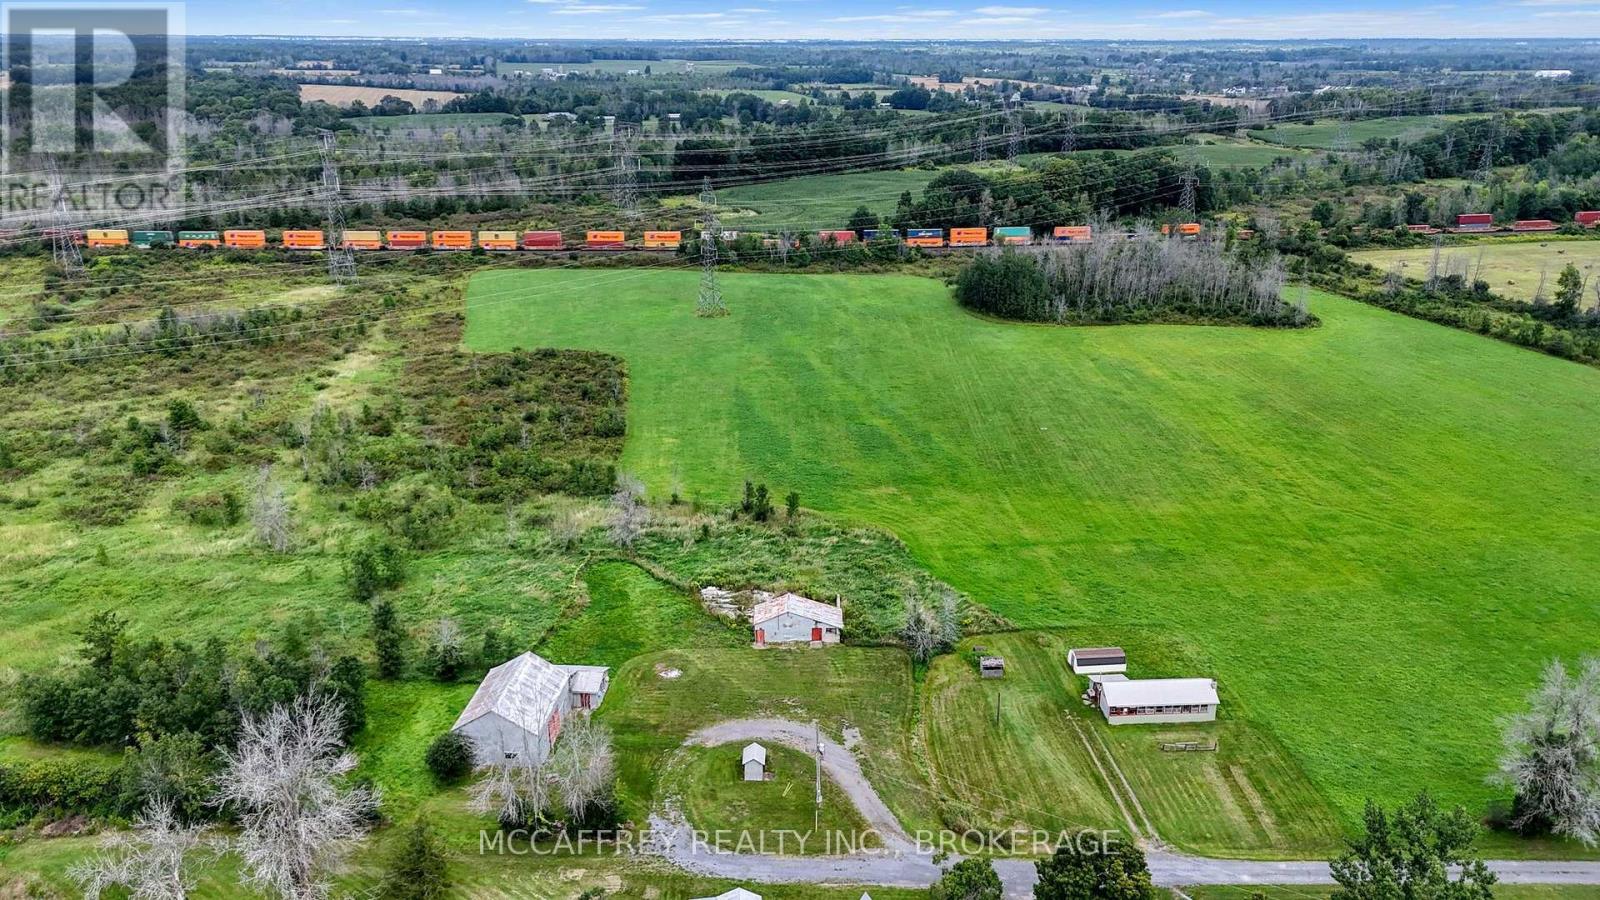
Discover the possibilities with this scenic vacant lot featuring roughly 18-acres located near 1549 Doyle Road in Bath with close availability of natural gas and a 25ft dug well. The property offers a mix of cleared land and some mature forest. A classic barn adds character and function to the property, accompanied by additional outbuildings that offer valuable storage, workspace, or equipment shelter. Electricity is already into three of the buildings, adding convenience and expanding the potential uses for the site. Set in the scenic Bath area, but close to HWY-401, this property offers a peaceful rural atmosphere while still keeping you within reach of everyday conveniences. Bath is known for its small-town charm, rolling countryside, agricultural roots, and access to outdoor recreation. The area offers a relaxed pace of life with nearby local shops, services, schools, dining, and community amenities, while surrounding roads provide convenient connections to neighboring towns and regional destinations. For those who enjoy the outdoors, the Bath area is surrounded by natural beauty, open farmland, wooded landscapes, and recreational opportunities such as hiking, fishing, boating, hunting, and exploring nearby lakes, parks, and trails. It's an ideal setting for buyers seeking room to grow, work the land, enjoy country living, or establish a private getaway, gardens, or future plans. (id:47482)
Meet Jeff Ross — Kingston Real Estate Advisor
I help buyers, sellers, and military families make confident real estate decisions in Kingston with clear strategy, local insight, and no guesswork.
With over 16 years of experience as a licensed sales representative, I bring a data-driven approach to pricing, negotiation, and market timing—so my clients don’t just participate in the market, they position themselves to win.
Kingston isn’t just where I work—it’s part of my family story. From deep roots in the area to decades spent around local neighbourhoods and cottage country, I offer a level of insight you won’t get from out-of-town agents or generic online platforms.
My background in digital marketing and media gives my clients a real advantage—especially when selling. From strategic pricing to high-impact online exposure, every step is designed to maximize value and reduce stress.
I’ve also worked closely with relocating clients, including those posted to Kingston, helping them navigate tight timelines, competitive conditions, and unfamiliar neighbourhoods with confidence.
At the core of everything I do is simple: clear communication, smart strategy, and results you can rely on.

Kingston is home for my family. My wife and I are raising our two sons here, and we continue to stay closely connected to the community that makes this city such a great place to live.

I have lived and worked in Kingston for almost 30 years. Having grown up moving frequently, as my father was in the military, I developed a love of travel, adventure, .. and houses! I have had a 25 year career in the psychology field, peppered with some real estate investing, as well as stints as a landlord. I am passionate and excited to help you meet your real estate needs!

Kate Green
613-572-3651
julie@pennyblake.com
613-583-9000
After many years in customer service and sales including owning my own business, I am very excited to be pursuing my career in real estate. I found my passion for real estate through buying and selling my first family home in Cold Lake, Alberta. As a military spouse I have experienced firsthand the obstacles that can be encountered during this process including restricted timelines, working with Government relocation services (BGRS) and maneuvering through the challenges of unique real estate markets.
Whether you are new to the city of Kingston or a lifelong resident in search of a new home, investment or vacation property, I am dedicated to utilizing all my knowledge and resources to help you through this process as smoothly as possible. Myself and my colleagues at the Penny Blake Home Team, with over 30 years of experience in the Kingston and surrounding area, will help you find the property that meets your needs.
Get in touch with Julie today.
By email: julie@pennyblake.com
By Phone: 613-583-9000
By email:office@pennyblake.com
By Phone: 613.507.3629
Sandra brings over 24 years of experience in the real estate industry to the table. She has served several years on the KAREA board of Directors and has participated in many of the activities organized by the PR committee. In this role with the Penny Blake Home Team, she takes care of handling the office paperwork, processing transactions, coordinating appointments and helping clients navigate through the process of buying or selling their home. In addition to this, she loves to help her friends and Family achieve their Real Estate goals. She is always available to answer any questions that arise.
Get in touch with Sandra today.
By email:office@pennyblake.com
By Phone: 613.507.3629
cheryl@pennyblake.com
613.888.7601
With strong ties to Kingston, I am excited to help you find your perfect home in our beautiful city. Born in Kingston, I attended Queen’s as an undergraduate, graduating with a Master’s in Psychology, and then spending many years working in the Psychology Dept at Queen’s before starting my career in real estate. My husband and I have raised our 3 boys in Kingston. Not only am I familiar with the school system here, I have spent a great deal of time in the local arenas watching my boys play hockey over the years!
I have experience with the many sides of real estate – I know what it is like to buy and sell my own homes, moving as our family grew and our needs changed. In addition, owning a custom home building business with my husband for over 20 years has given me valuable experience and insight, all of which will help me provide you with the best service possible. Finally, as a Remax sales rep, I can help you navigate all the aspects of buying and selling your home.
If you are planning a move, I am here to help you with that transition. If you are looking to sell your home, I will work hard to help you get the best deal you can. If you are looking to buy a home, whether you are new to Kingston, or have lived here for years, I can help you find the right neighbourhood and the right home for your lifestyle.

Get in touch with Cheryl today.
By email: cheryl@pennyblake.com
By Phone: 613.888.7601
http://www.soldbycheryl.ca
louise@pennyblake.com
613.876.0934
I grew up in Belleville, Ontario, but after living in Kingston my entire adult life, I consider the Limestone City my home town. My husband and I have bought and sold many homes over the years, as our life circumstances changed and we have always researched our preferred neighbourhoods well. Our first home was in Amherstview; we moved just outside Kingston when we wanted to start our family; moved back into Kingston when we chose the public and high schools we wanted our two girls to attend and moved again when we became “empty nesters”. We have truly hit all the life cycles.
Oddly, my working background began in real estate – 16 years in law offices working through real estate deals. Needless to say, I have in-depth knowledge of what happens to an offer once it goes to your lawyer. The next step in my career path took me in the direction of human resources and I am very proud of my success in that field. It gave me great insight into how to treat people and understand and correct their frustrations.
Now, in a sense, I have come full circle – back to an exciting, challenging and rewarding career in Real Estate which I’ve been doing for over 7 years now.

Get in touch with Louisetoday.
By email:louise@pennyblake.com
By Phone: 613-876-0934
http://louisethornton.ca/
penny@pennyblake.com
613.539.3307
Read some testimonials from Penny’s Clients
Penny has been a life long resident of the City of Kingston and for over 30 years has been involved in the real estate market. She made a decision over 30 years ago to become a licensed real estate professional and assist others in investing wisely. She is a strong supporter and major sponsor of many community events. Penny is a parent and homeowner and knows what it takes to keep a household running smoothly. Penny has lived in City east for over 38 years with her daughter Alexis. Penny has been working with military families for over 30 years and she is registered with the Government Relocation Services and has a proven track record with thousands of military families in Kingston and across Canada. She offers her clients quality service, through her national access to the Remax Referral System. If you are considering a move, you will receive the most complete information and services by contacting Penny. For your convenience her office is located at 235 Gore Road, close to the Royal Military College and the Canadian Forces Base.

Get in touch with Penny today.
By email: penny@pennyblake.com
By Phone: 613.539.3307
Penny Supports her Community, click here to find out how.