EMAIL PENNY & THE TEAM • OFFICE: 613-507-3629 •

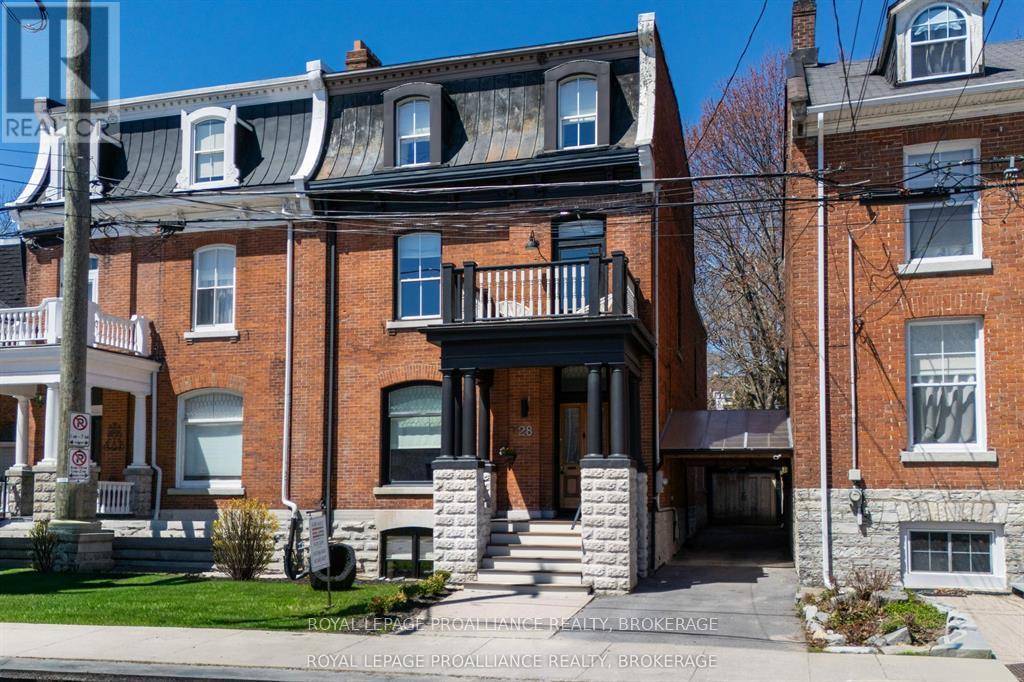
Kingston, Ontario
Rare opportunity to take over a piece of history with this classic and delightful five-bedroom family home, in the heart of the coveted Sydenham Ward in downtown Kingston. This charming residence was meticulously designed by renowned architect Jonathan Power in 1878, and benefits from a remarkably large garden, difficult ever to find in this central location, just steps from Market Square, KGH and Queens .Enjoy the comforts of modern living with a recent full renovation (designed by the interior designer owner) which included a new kitchen, luxurious bathrooms, and an elegantly finished basement equipped with 8 high ceilings and ample natural light. The expansive rear garden is a true gem, featuring a stylish deck and a European-style gazebo (just built), providing an idyllic space for relaxation and entertainment. Plus, a gas fire pit on the terrace to enjoy on cooler evenings. This home harmoniously blends classic architecture (both inside and out) with contemporary amenities. Enjoy the original restored radiators for character, alongside modern air conditioning on the top three storeys and efficient radiant heat from a new gas-fired boiler. From the fully restored front porch and balcony crafted with cedar and ipe wood to the inline parking accommodating up to three vehicles with a carport, every detail has been considered. With five generously sized bedrooms and three baths, there is plenty of room for the entire family to live and thrive. This is a unique opportunity to own a stunning home that offers both historic charm and modern convenience in the heart of Sydenham Ward. (id:47482)
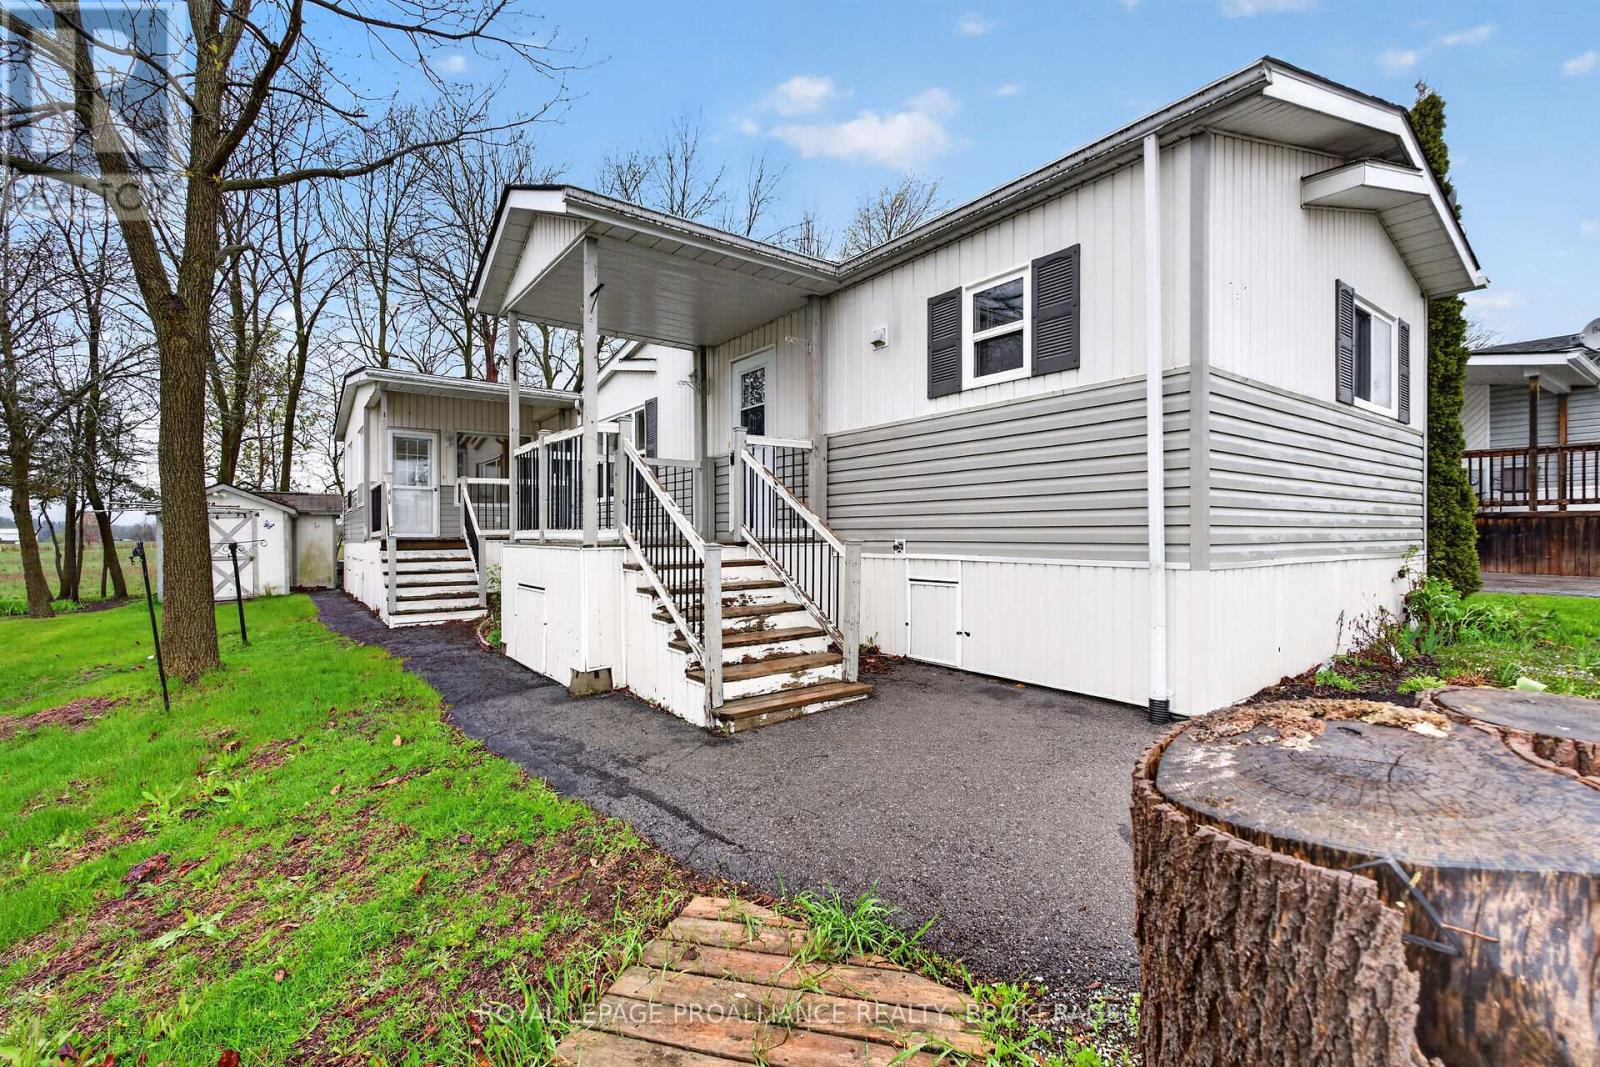
Greater Napanee, Ontario
Welcome to 1 Elm Street in beautiful Napanee! This good-sized mobile home offers comfortable and affordable living with 3 spacious bedrooms and 2 full bathrooms, perfect if you are planning to right-size to a more manageable space. Step inside to find an open-concept living space, a functional kitchen with ample cabinetry, and a cozy dining area ideal for everyday living and entertaining. The primary bedroom features its own full ensuite bath for added privacy and convenience. The sunroom addition adds extra living space to this already spacious home. Outside you will find 2 sheds, 2 deck areas and parking for 2 cars. Enjoy the peaceful community setting while being just minutes from hospital, shopping, restaurants, parks, schools, and all amenities Napanee has to offer. Whether you're looking to downsize or enter the market, this move-in-ready home is a fantastic opportunity you won't want to miss! Book your private showing today! (id:47482)
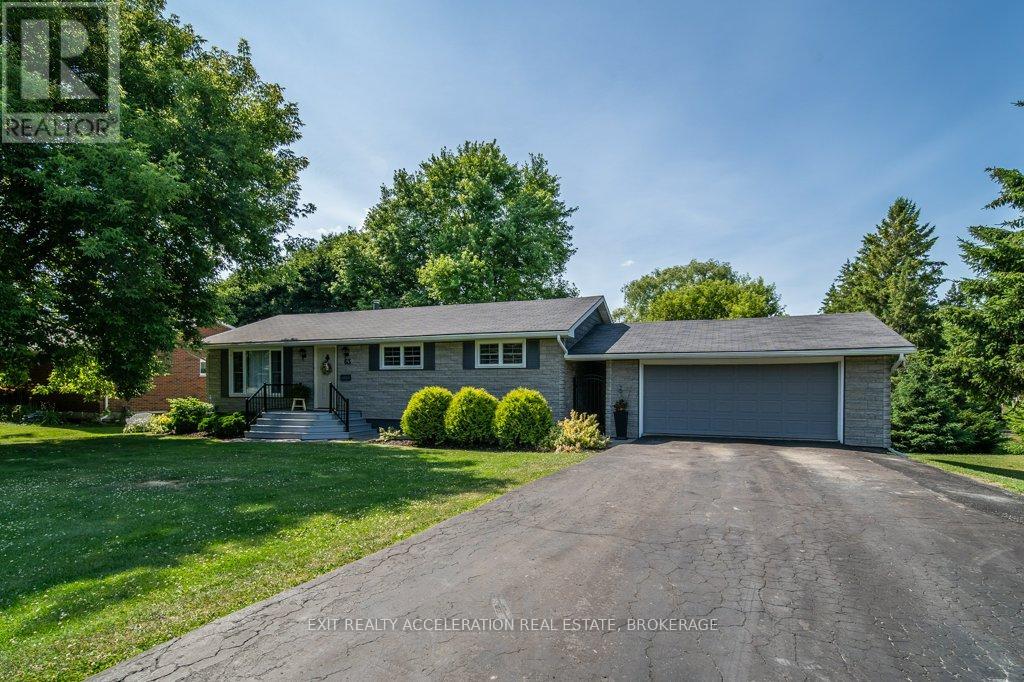
Greater Napanee, Ontario
Welcome to this lovely CREEK FRONT, WATER VIEW four-bedroom, two-bathroom bungalow located on the edge of Napanee, where town convenience meets peaceful surroundings. Set on just under half an acre of beautifully landscaped property, this home offers a warm and inviting atmosphere inside and out. The bright kitchen opens easily to the main living spaces, with hardwood flooring flowing throughout the upper level. The attached garage, heated by natural gas, includes a spacious loft for exceptional storage. The finished basement extends the living area with a cozy family room and bar, along with a bedroom featuring its own three-piece ensuite. From the lower level, step into the impressive indoor pool area with a heated in-ground pool (32x14, constant 5ft depth), perfect for year-round enjoyment. Access the screened porch or the deck from here, both offering tranquil views of the landscaped backyard and the Napanee River beyond - an ideal retreat for relaxation or entertaining. (Main house roof - 2015, Pool addition roof - 2022, Decks - 2025, Stone Style Siding - 2023, Front porch rebuild - 2025), Pool liner - 2025, Pool Heater - 2024, Pool Filter - 2024, Pump - 2019, Heat & Moisture Cover - 2023 (id:47482)
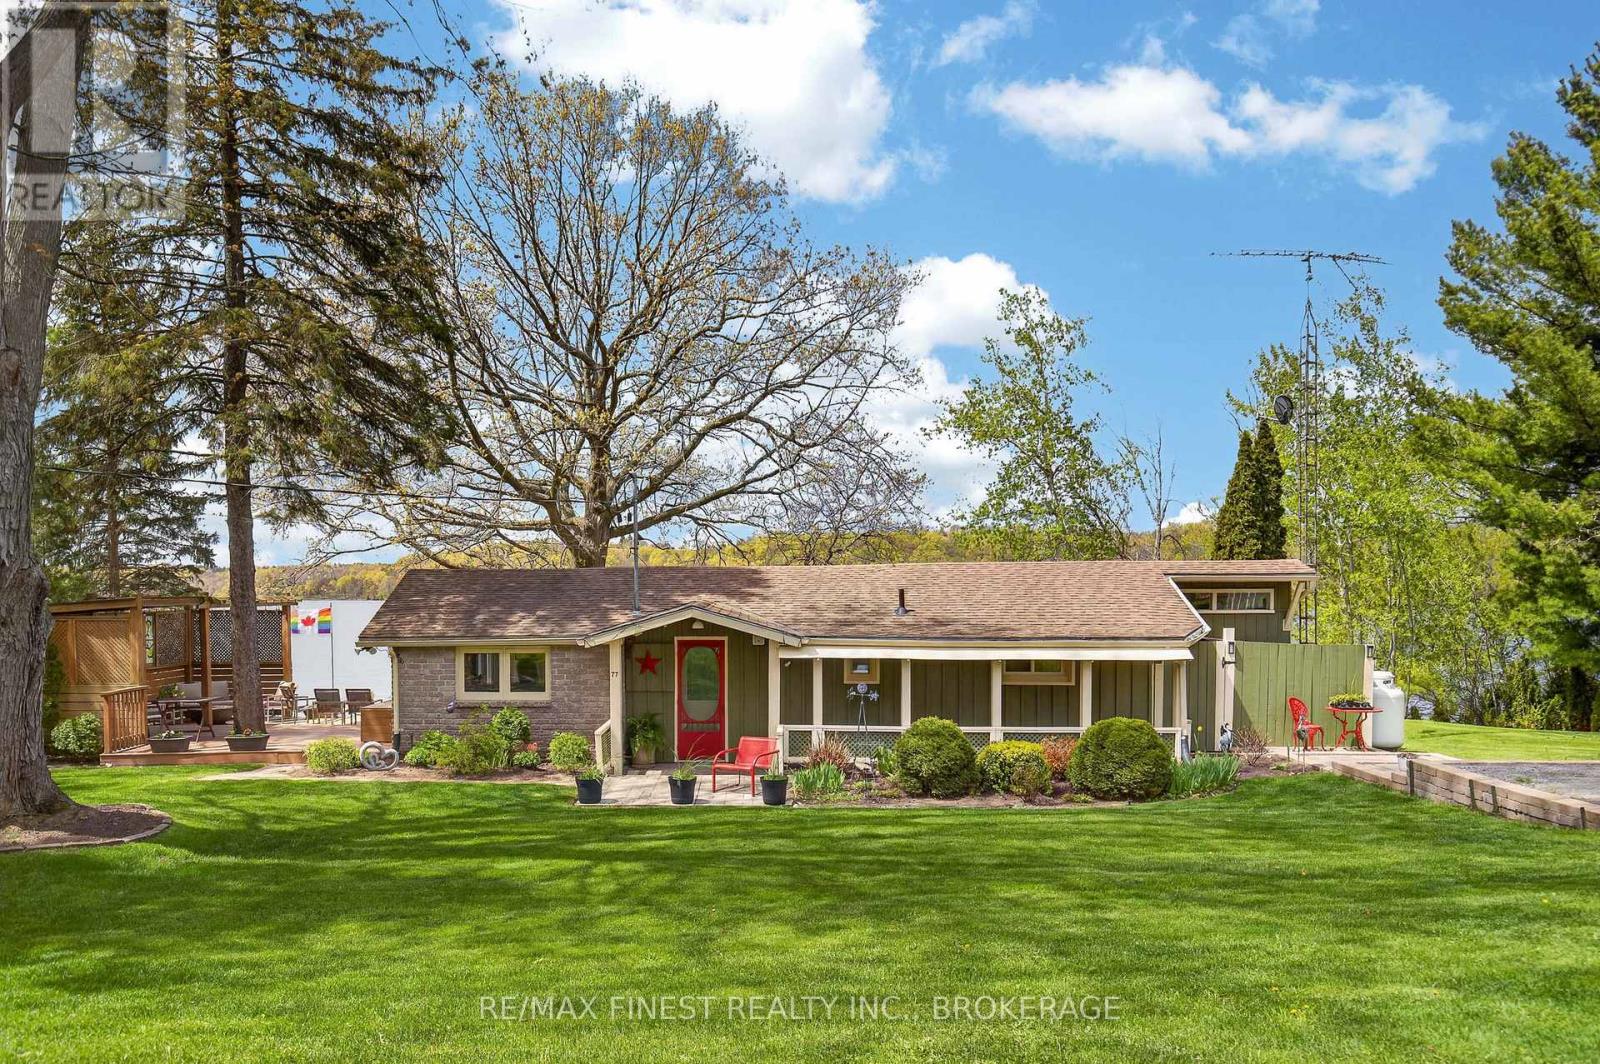
Greater Napanee, Ontario
Welcome to this immaculate, move-in ready waterfront bungalow nestled on the sought-aftershores of Long Reach, feeding into the world-renowned Bay of Quinte. Sitting on a slab foundation, this charming home features an open concept kitchen, dining, and living area -bright, airy, and perfectly oriented to take in the water views. Two well-sized bedrooms plus a versatile third room ideal as a home office or children's room, and a full bathroom complete the interior. Outside, the property truly shines. Meticulously kept grounds boast lush lawn and established perennial gardens, with a clean stone-and-sand waterfront perfect for swimming. The impressive boathouse is in exceptional condition, featuring a guest bunkie, and an upper deck with railing- your front-row seat to stunning westerly sunsets over the water each evening. A garden shed and workshop round out this exceptional offering. Long Reach is legendary among anglers for its trophy walleye fishing, making this the ultimatefour-season retreat or full-time waterfront lifestyle property. (id:47482)
Stone Mills, Ontario
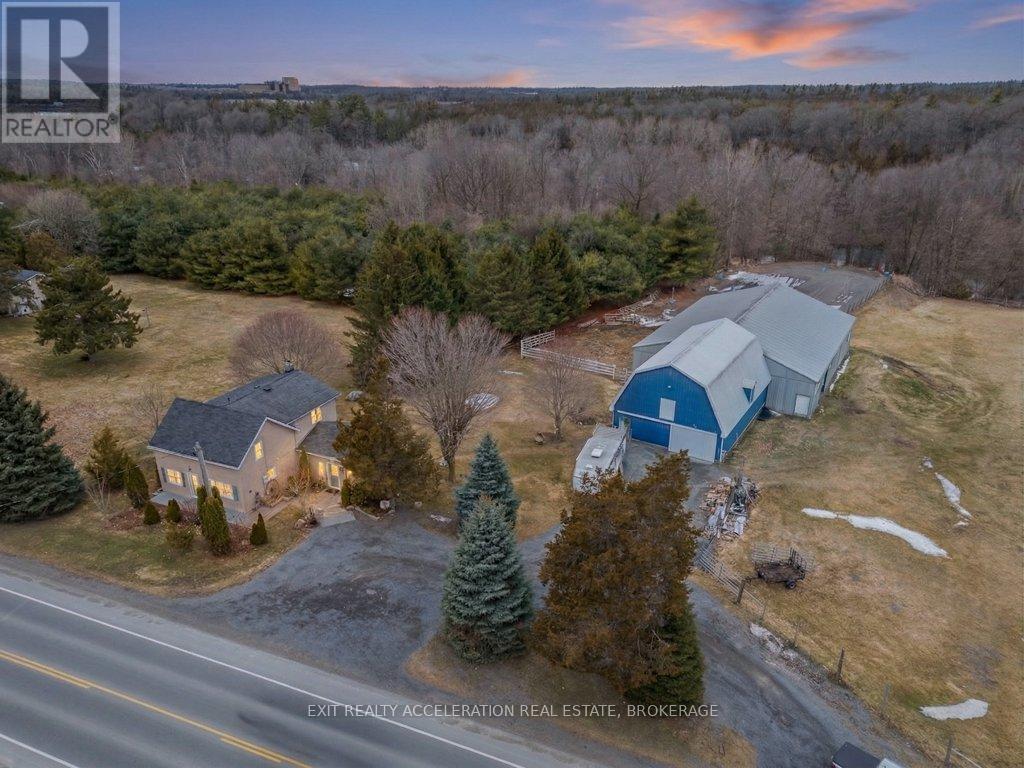
Set on a scenic 3.6-acre parcel just 5 minutes east of Napanee with quick access to Highway 401, this beautifully maintained 4-bedroom, 2-bathroom storey-and-a-half home offers an ideal balance of peaceful country living and everyday convenience. Backing onto the Napanee River, the property provides a private, tranquil setting perfect for those seeking space without sacrificing proximity to town. This well-cared-for home has seen numerous updates, including all windows replaced since 2016, a new gas furnace installed in 2024, and central air for year-round comfort. A bright and welcoming sunroom serves as the main entrance, offering a versatile space that functions equally well as a mudroom. From there, step into the inviting living room where you can unwind while taking in views of the outdoor riding ring. The main floor also features a functional kitchen and dining area, convenient main floor laundry, and a 2-piece bathroom, with 4 bedrooms and a 3 piece bath on the second floor. A 53 ft drilled well provides a dependable water supply, and the tile bed was replaced in 2009. Western enthusiasts will appreciate the exceptional facilities including a 32' x 48' four-stall horse barn with a full mow above, along with an attached 60' x 80' indoor riding arena - ideal for year-round use. Completing the setup is an 85' x 200' outdoor riding ring, perfectly suited for both Western and English riding. (id:47482)
Frontenac, Ontario
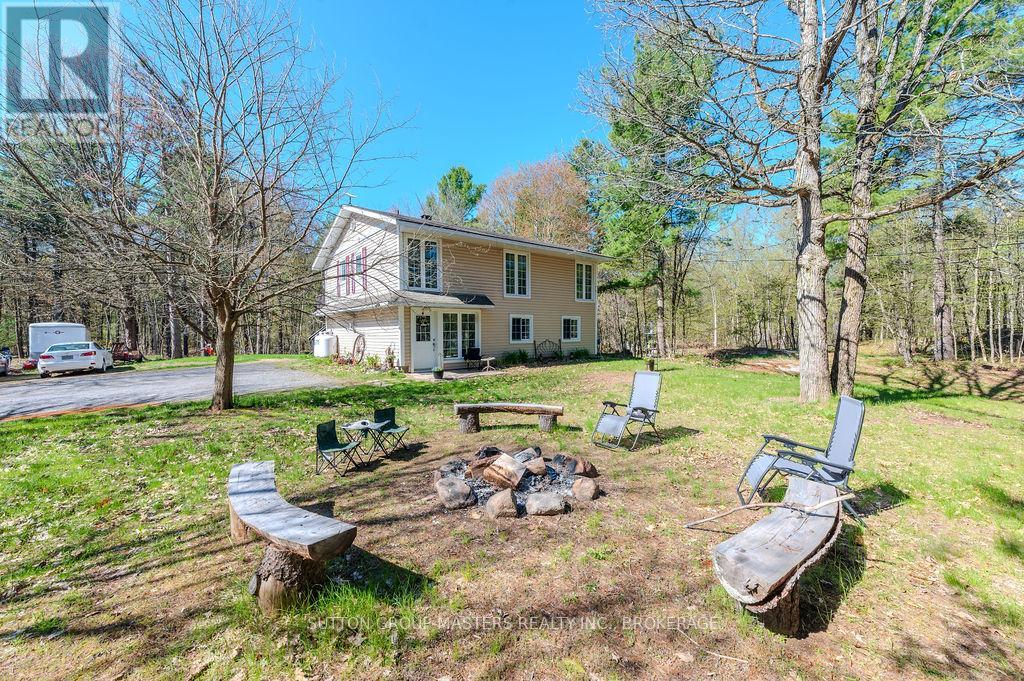
Nestled among the trees, you will find this lovely 3- bedroom, 1-bathroom, slab-on-grade 2-storey home with a very cool floorplan. There are many options for changing the layout and there is also in-law capability. This home is set back off the road and cannot be clearly seen from the roadway so there is an abundance of privacy. This super sweet property has recently been severed to a perfect size of just over 2 acres....lots of room to roam but not too much to maintain. Currently, the lower level has a large family room with a propane stove, a laundry room/office and a good-sized bedroom. Upstairs you will find a beautiful two-sided stone fireplace as the focal point between the kitchen and what is being currently used as the dining room. The kitchen has cherry cabinets with undermount lighting and gorgeous granite counter tops. The upper level has plank ash hardwood, ceramic and travetine tiles. There are two other bedrooms, a nicely appointed 4 piece bathroom and a smaller living room. In my opinion, flipflopping the current dining room and living room would make perfect sense for those wanting a larger area for watching TV and gathering by the fireplace after dinner. There is a massive deck that spans the entire width of the house along with the wall of windows which allows in so much natural light. Enjoy your morning coffee in the winter, sitting by the fireplace looking out onto the snow-covered wonderland, or in the summer, sitting on the back deck listening to the birds singing and watching all the critters of nature. Of course, right now, the trees are not in full bloom so the foliage is not near as lush as it will be in a few weeks. If nature's beauty and serenity are what you are after, then this is it! (id:47482)
Addington Highlands, Ontario
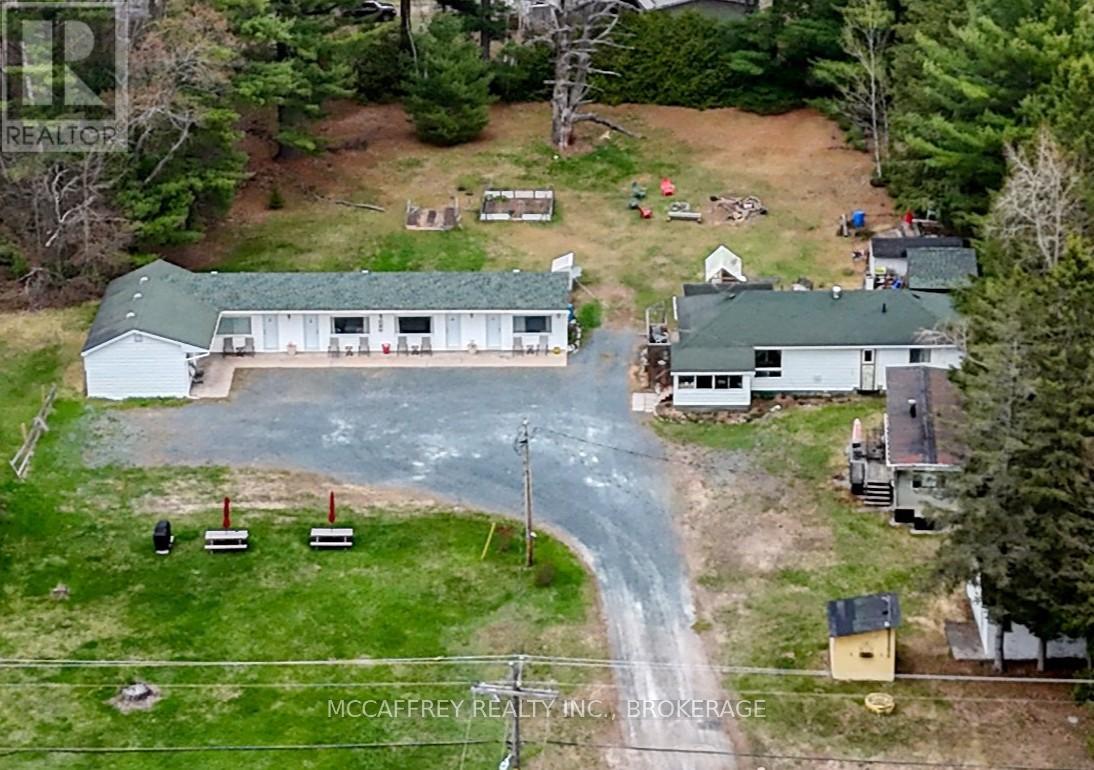
Welcome to the Pine Grove Motel, a fantastic turn-key investment opportunity right in the heart of Northbrook. Sitting on just over an acre, this well-established property offers incredible potential for investors, entrepreneurs, or anyone dreaming of stepping into the hospitality business. The motel currently features 6 rental units, with an additional storage building, with laundry full laundry facility on one side, offering the exciting possibility to be converted into a 7th unit for added income potential. Laundry facility includes washer and dryer for motel linens and towels. Also included is a small on-site store, creating even more opportunity to expand services and revenue streams. The owner's residence is conveniently onsite and thoughtfully laid out, featuring a spacious kitchen, dining room, comfortable living room, 2 bedrooms, a 4 pc bathroom, and direct access to the motel office, making day-to-day operations both practical and efficient. With excellent visibility, a prime in-town location, and endless possibilities for future growth, this unique property is ready for its next chapter. Whether you are looking to expand your investment portfolio or start a new business venture, the Pine Grove Motel offers the perfect combination of lifestyle and opportunity. Showings by appointment only. Please do not drop by and speak with the sellers as this is their busiest season. (id:47482)
Kingston, Ontario
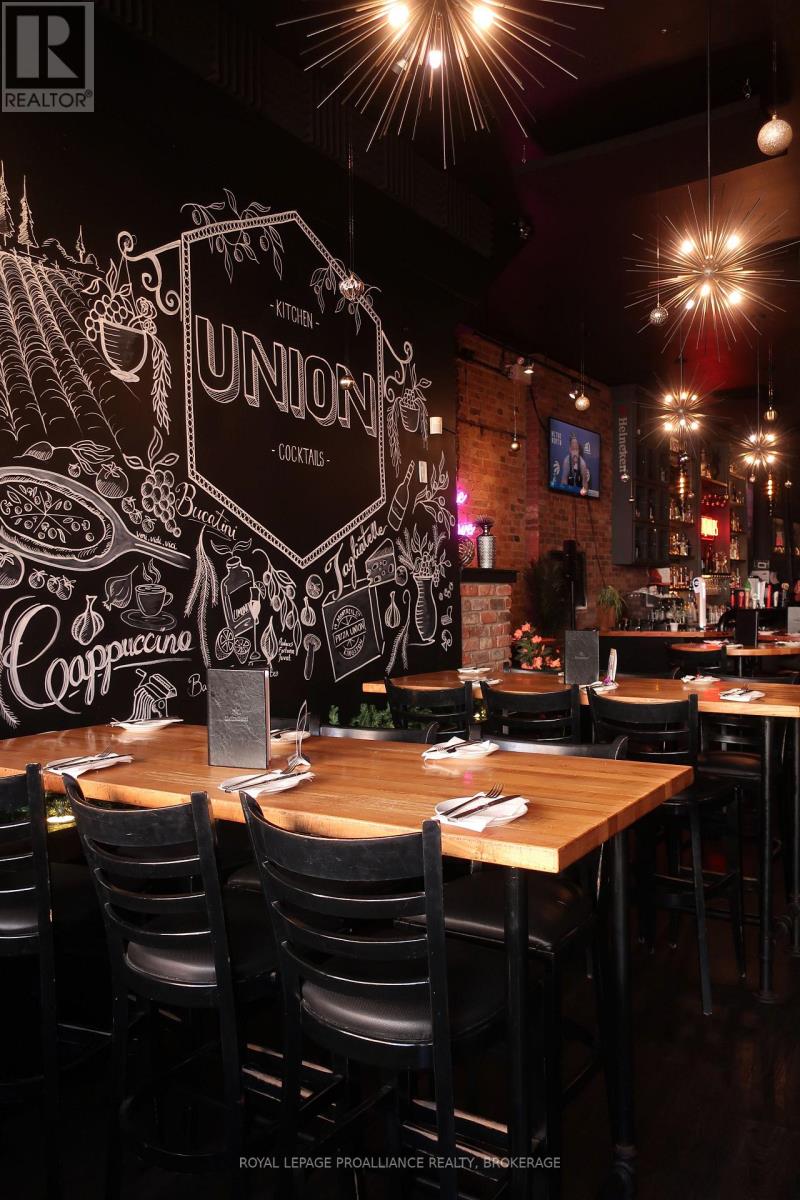
Established and fully equipped, Union Kitchen and Cocktails offers a strong foundation for an owner-operator or investor seeking entry into a proven hospitality concept. This fully built-out restaurant with bar and commercial kitchen has existing lease in place (details available), liquor license (subject to transfer/approval) and chattels and equipment included. A modern dining area with efficient layout and updated finishes provide an opportunity to continue current concept or rebrand. Situated in a visible, accessible area with steady pedestrian and vehicle traffic, right in the heart of Kingston's beautiful and flourishing downtown. (id:47482)
Kingston, Ontario
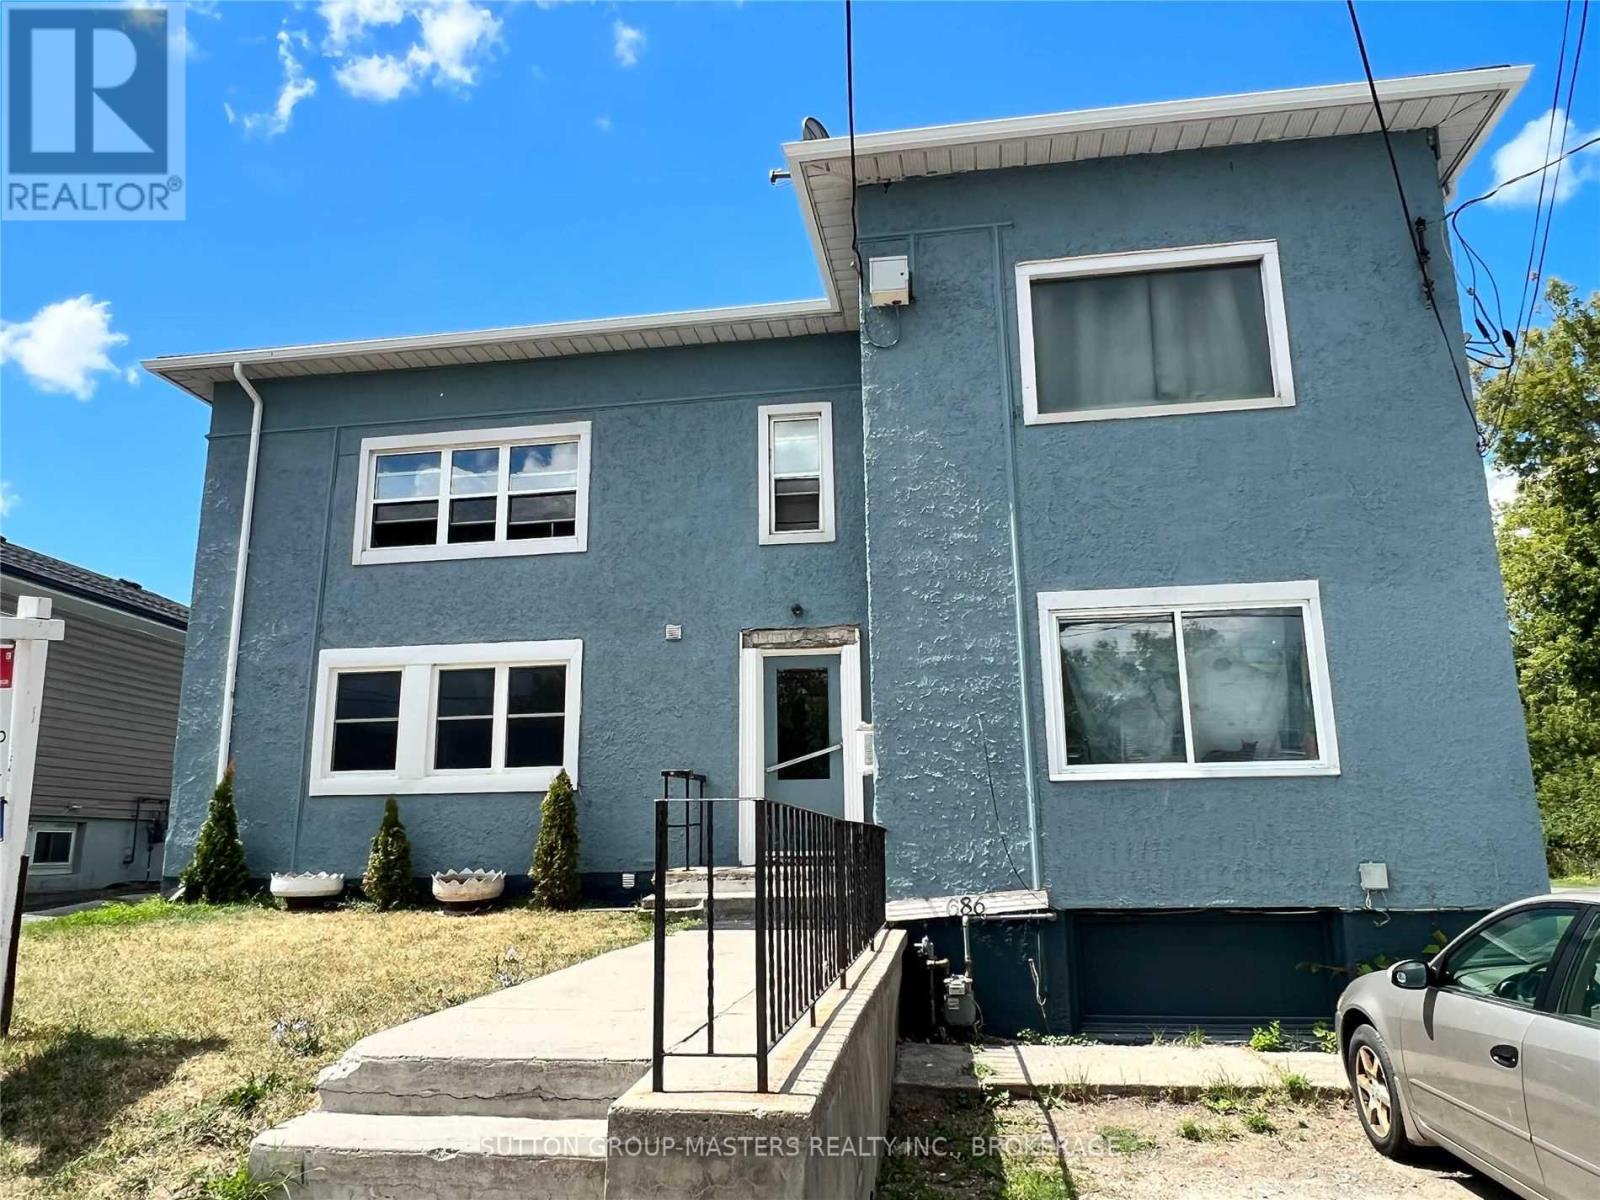
686 Montreal Street is a legal 6-unit apartment building (6-plex) approx: 3,200-4,600 sq ft range (sources vary) 8 bedrooms total. 4 x 1 bedroom apartments and 2 x 2-bedroom apartments. Features: separate hydro meters per unit (tenant-paid utilities) shared laundry (basement). additional garage/workshop structure on site. Roof approx 10 yrs old. Electrical up grade 2 yrs ago. Common forced air furnace. Each tenant pays for their own hot water tank rental. From an investor standpoint: this is a classic Kingston cash-flow asset-older stock, separately metered, low operating complexity. planning / zoning insight (important for your project) from your pre-consult file (d00-139-1015) and city feedback: zoning: mui - mixed use 1 official plan: mixed use. What that means in practice: supports: multi-unit residential. conversions / intensification additional dwelling units (subject to site constraints) (id:47482)
Frontenac, Ontario
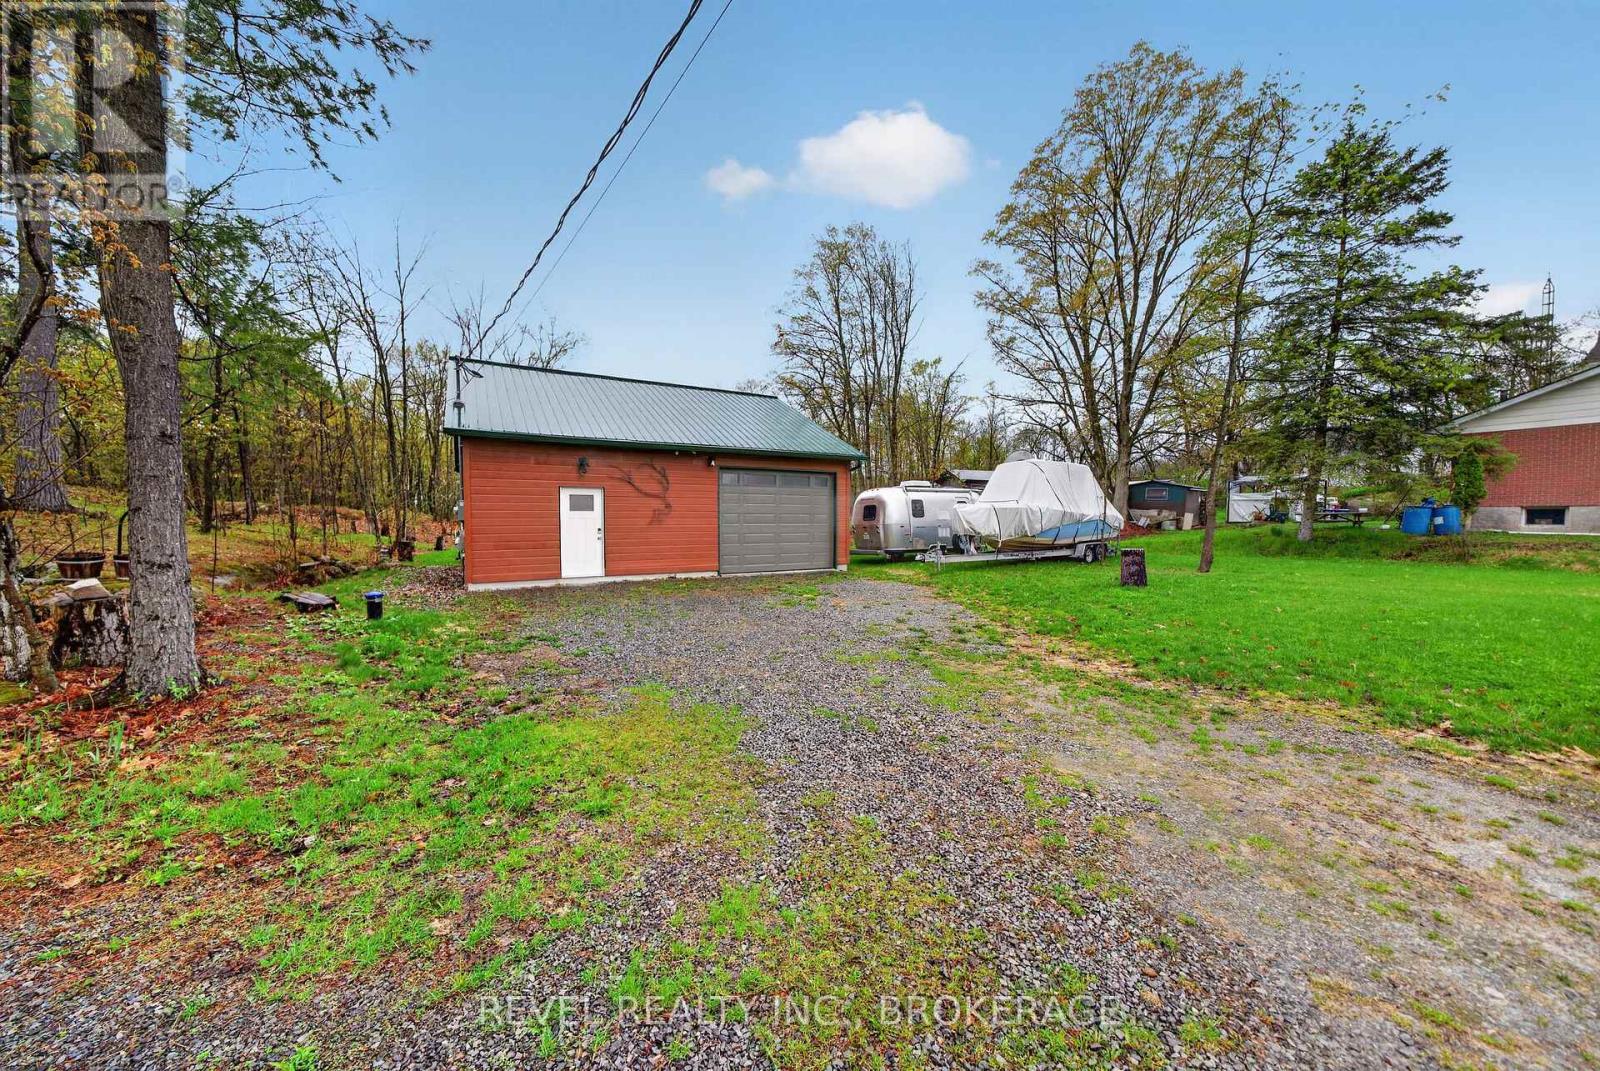
Discover the natural beauty and privacy of this stunning year round home with high-end upgrades from a complete renovation. Sitting on 1.37-acres, uniquely shaped by the gentle contour of the road and extending to a dramatic granite outcrop with a scenic drop-off, this exceptional property offers a rare combination of usable space and rugged landscape, perfect for those seeking a one-of-a-kind setting. Backing on to MillCreek Conservation, this property provides an ideal backdrop for this custom home/retreat. Whether you're envisioning a peaceful getaway or a full-time residence immersed in nature, this property delivers space, topography, and unique natural elements that pair well with the elevated features inside. (id:47482)
Kingston, Ontario
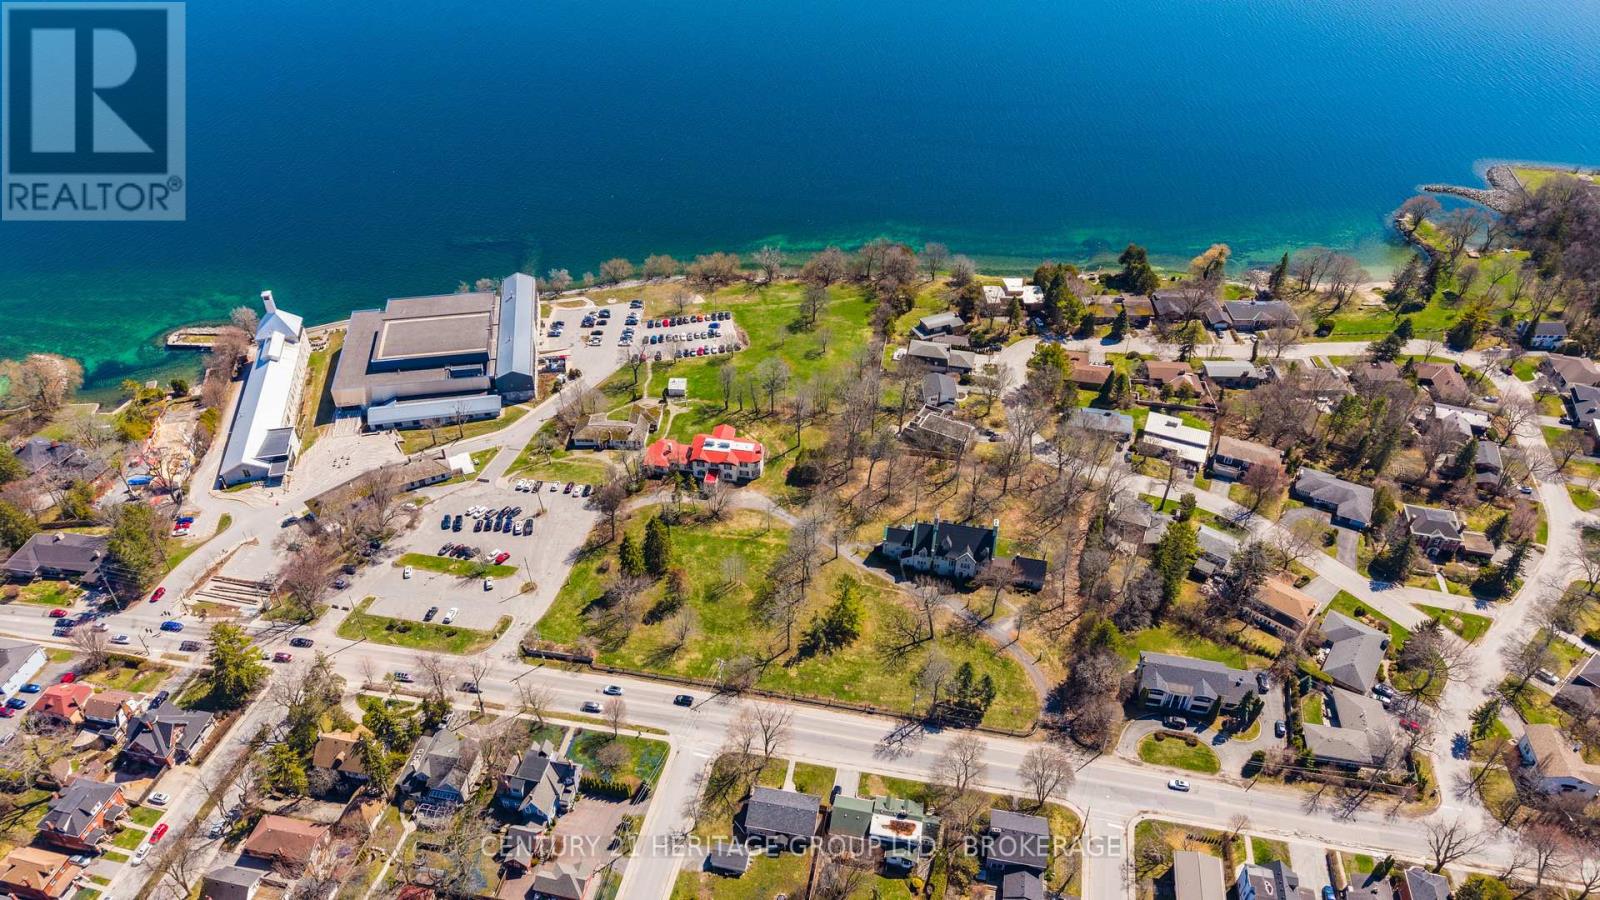
A rare opportunity to acquire a significant waterfront land assembly in the heart of downtown Kingston. Situated along the highly sought-after King Street West corridor, 440-462 King Street West offers exceptional scale, frontage, and positioning just minutes from Queen's University, the downtown core, and Kingston's vibrant waterfront. This property presents a compelling opportunity for redevelopment or long-term strategic investment in one of Eastern Ontario's most supply-constrained urban markets. Surrounded by a dynamic mix of institutional, residential, and commercial uses, the site is ideally suited for a range of potential applications, including purpose-built rental, student housing, mixed-use development, or boutique condominium projects (subject to approvals). Kingston continues to experience strong demand for centrally located housing, driven by its growing population, major institutional anchors, and limited availability of development land within the urban boundary. Properties of this size and waterfront proximity are increasingly rare, making this a unique opportunity to deliver a transformative project in a high-demand location. Whether viewed as a redevelopment play or a long-term hold, 440-462 King Street West offers location, scale, and future upside in one of Kingston's most desirable corridors. (id:47482)
Frontenac, Ontario
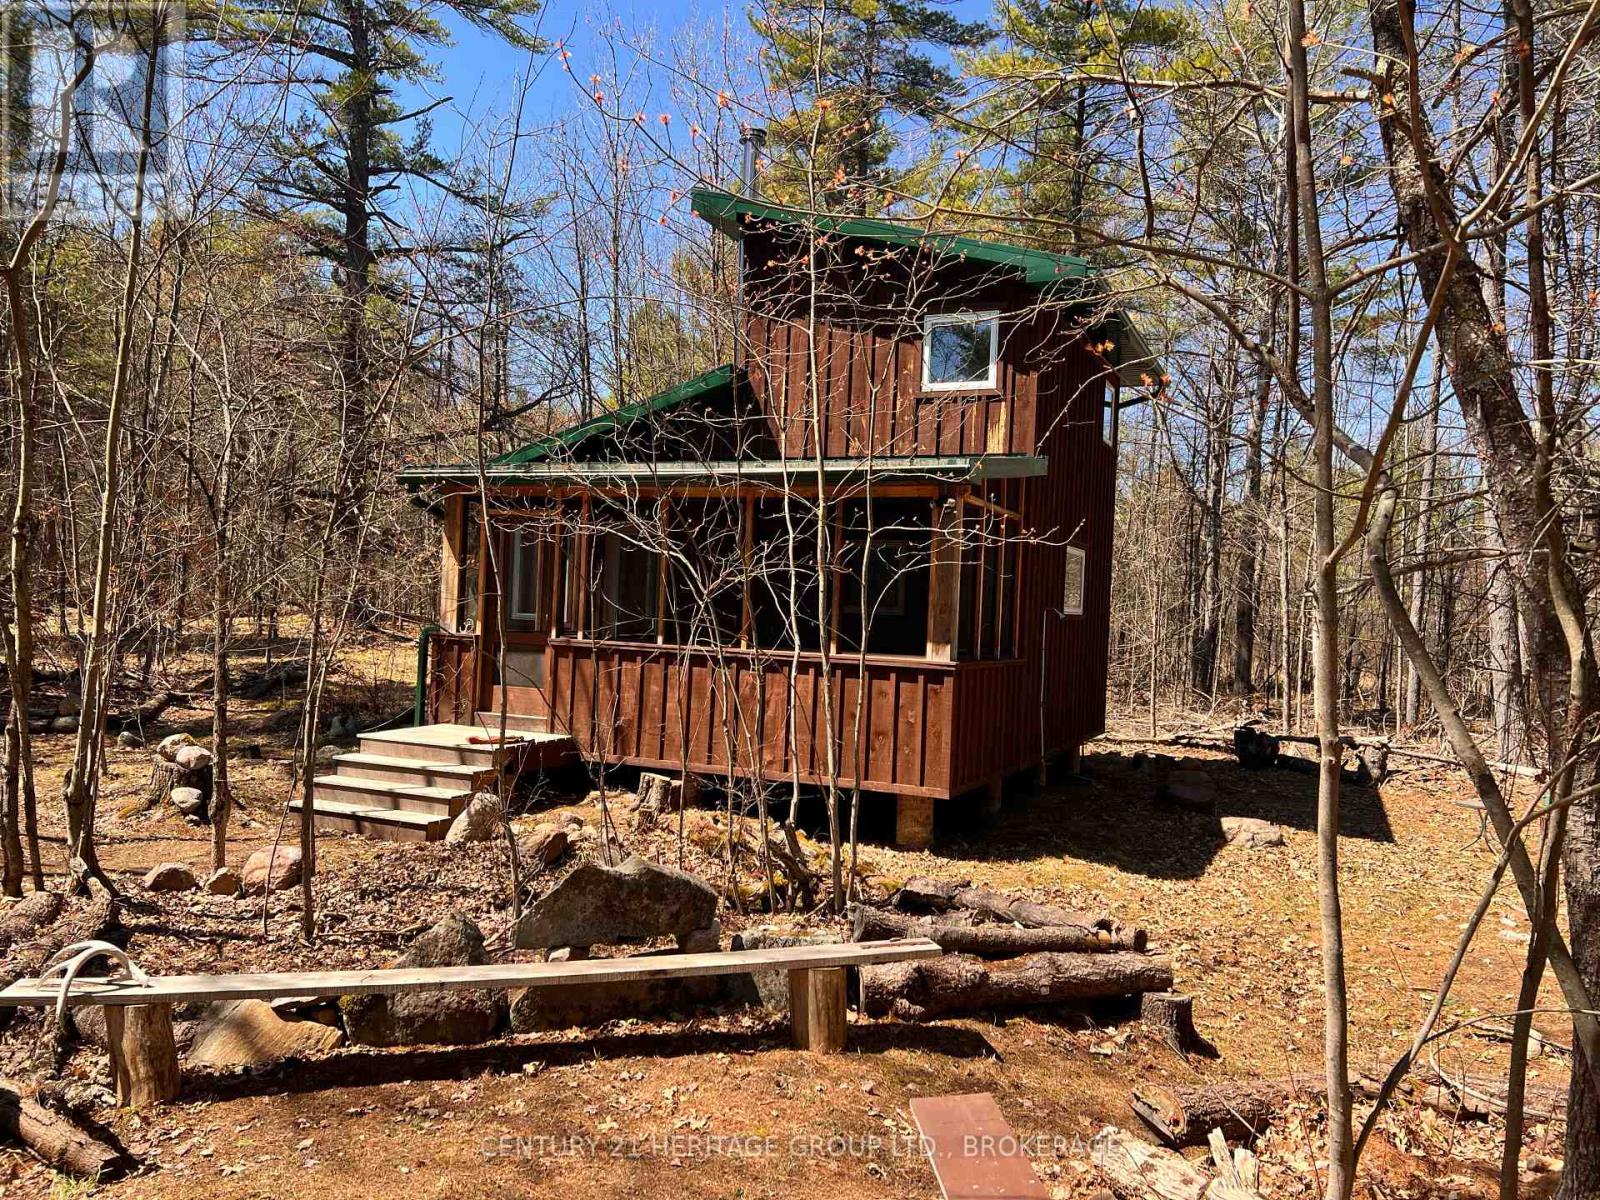
I want the description to do justice to this 51-acre off-grid property, of course. To summon some of its magic, some of what it feels like to walk for an hour the trails far side of the long, low bridge. To pause at the edge of the big pond (beside the second cabin) and truly inhabit a landscape, to feel a part of something rather than just a visitor, to feel as if there are clues to life written into the way the humped granite forages between fingers of rich dark water, the way the forest floor (the endless-seeming forest!) gives under your boot. I have not been here at night to see the sky spread out all bejewelled, the doubling of it on the water's top between viewer and beaver dam; I'm really not sure my system could take it. There is a charming three-year-old board and batten cabin with a loft bedroom like something out of a dream. It has a 590W solar array controlled at a repurposed shipping container for light (there is also hydro right at the road) and a woodstove for heat, and a fancy, high-tech rainwater collection system to keep you clean and hydrated. The pine interior and open stairs make it feel as if you rest somehow inside a beehive. Only that hum, you'll soon realize, comes from inside you, is the sound of your own blood racing, your heart coming suddenly alive, like a pheasant bursting up from old leaves. I struggle with the beauty here. It's easy to point you to the photographs, but that feels an abdication of responsibility, as if I really do need to take a stab at description, even if it means coming up woefully short. Let me admit this much: If you go, and you really should, you will realise just how badly I have failed at my job. (id:47482)
Meet Jeff Ross — Kingston Real Estate Advisor
I help buyers, sellers, and military families make confident real estate decisions in Kingston with clear strategy, local insight, and no guesswork.
With over 16 years of experience as a licensed sales representative, I bring a data-driven approach to pricing, negotiation, and market timing—so my clients don’t just participate in the market, they position themselves to win.
Kingston isn’t just where I work—it’s part of my family story. From deep roots in the area to decades spent around local neighbourhoods and cottage country, I offer a level of insight you won’t get from out-of-town agents or generic online platforms.
My background in digital marketing and media gives my clients a real advantage—especially when selling. From strategic pricing to high-impact online exposure, every step is designed to maximize value and reduce stress.
I’ve also worked closely with relocating clients, including those posted to Kingston, helping them navigate tight timelines, competitive conditions, and unfamiliar neighbourhoods with confidence.
At the core of everything I do is simple: clear communication, smart strategy, and results you can rely on.

Kingston is home for my family. My wife and I are raising our two sons here, and we continue to stay closely connected to the community that makes this city such a great place to live.

I have lived and worked in Kingston for almost 30 years. Having grown up moving frequently, as my father was in the military, I developed a love of travel, adventure, .. and houses! I have had a 25 year career in the psychology field, peppered with some real estate investing, as well as stints as a landlord. I am passionate and excited to help you meet your real estate needs!

Kate Green
613-572-3651
julie@pennyblake.com
613-583-9000
After many years in customer service and sales including owning my own business, I am very excited to be pursuing my career in real estate. I found my passion for real estate through buying and selling my first family home in Cold Lake, Alberta. As a military spouse I have experienced firsthand the obstacles that can be encountered during this process including restricted timelines, working with Government relocation services (BGRS) and maneuvering through the challenges of unique real estate markets.
Whether you are new to the city of Kingston or a lifelong resident in search of a new home, investment or vacation property, I am dedicated to utilizing all my knowledge and resources to help you through this process as smoothly as possible. Myself and my colleagues at the Penny Blake Home Team, with over 30 years of experience in the Kingston and surrounding area, will help you find the property that meets your needs.
Get in touch with Julie today.
By email: julie@pennyblake.com
By Phone: 613-583-9000
By email:office@pennyblake.com
By Phone: 613.507.3629
Sandra brings over 24 years of experience in the real estate industry to the table. She has served several years on the KAREA board of Directors and has participated in many of the activities organized by the PR committee. In this role with the Penny Blake Home Team, she takes care of handling the office paperwork, processing transactions, coordinating appointments and helping clients navigate through the process of buying or selling their home. In addition to this, she loves to help her friends and Family achieve their Real Estate goals. She is always available to answer any questions that arise.
Get in touch with Sandra today.
By email:office@pennyblake.com
By Phone: 613.507.3629
cheryl@pennyblake.com
613.888.7601
With strong ties to Kingston, I am excited to help you find your perfect home in our beautiful city. Born in Kingston, I attended Queen’s as an undergraduate, graduating with a Master’s in Psychology, and then spending many years working in the Psychology Dept at Queen’s before starting my career in real estate. My husband and I have raised our 3 boys in Kingston. Not only am I familiar with the school system here, I have spent a great deal of time in the local arenas watching my boys play hockey over the years!
I have experience with the many sides of real estate – I know what it is like to buy and sell my own homes, moving as our family grew and our needs changed. In addition, owning a custom home building business with my husband for over 20 years has given me valuable experience and insight, all of which will help me provide you with the best service possible. Finally, as a Remax sales rep, I can help you navigate all the aspects of buying and selling your home.
If you are planning a move, I am here to help you with that transition. If you are looking to sell your home, I will work hard to help you get the best deal you can. If you are looking to buy a home, whether you are new to Kingston, or have lived here for years, I can help you find the right neighbourhood and the right home for your lifestyle.

Get in touch with Cheryl today.
By email: cheryl@pennyblake.com
By Phone: 613.888.7601
http://www.soldbycheryl.ca
louise@pennyblake.com
613.876.0934
I grew up in Belleville, Ontario, but after living in Kingston my entire adult life, I consider the Limestone City my home town. My husband and I have bought and sold many homes over the years, as our life circumstances changed and we have always researched our preferred neighbourhoods well. Our first home was in Amherstview; we moved just outside Kingston when we wanted to start our family; moved back into Kingston when we chose the public and high schools we wanted our two girls to attend and moved again when we became “empty nesters”. We have truly hit all the life cycles.
Oddly, my working background began in real estate – 16 years in law offices working through real estate deals. Needless to say, I have in-depth knowledge of what happens to an offer once it goes to your lawyer. The next step in my career path took me in the direction of human resources and I am very proud of my success in that field. It gave me great insight into how to treat people and understand and correct their frustrations.
Now, in a sense, I have come full circle – back to an exciting, challenging and rewarding career in Real Estate which I’ve been doing for over 7 years now.

Get in touch with Louisetoday.
By email:louise@pennyblake.com
By Phone: 613-876-0934
http://louisethornton.ca/
penny@pennyblake.com
613.539.3307
Read some testimonials from Penny’s Clients
Penny has been a life long resident of the City of Kingston and for over 30 years has been involved in the real estate market. She made a decision over 30 years ago to become a licensed real estate professional and assist others in investing wisely. She is a strong supporter and major sponsor of many community events. Penny is a parent and homeowner and knows what it takes to keep a household running smoothly. Penny has lived in City east for over 38 years with her daughter Alexis. Penny has been working with military families for over 30 years and she is registered with the Government Relocation Services and has a proven track record with thousands of military families in Kingston and across Canada. She offers her clients quality service, through her national access to the Remax Referral System. If you are considering a move, you will receive the most complete information and services by contacting Penny. For your convenience her office is located at 235 Gore Road, close to the Royal Military College and the Canadian Forces Base.

Get in touch with Penny today.
By email: penny@pennyblake.com
By Phone: 613.539.3307
Penny Supports her Community, click here to find out how.