EMAIL PENNY & THE TEAM • OFFICE: 613-507-3629 •

You are here: Home » Listings
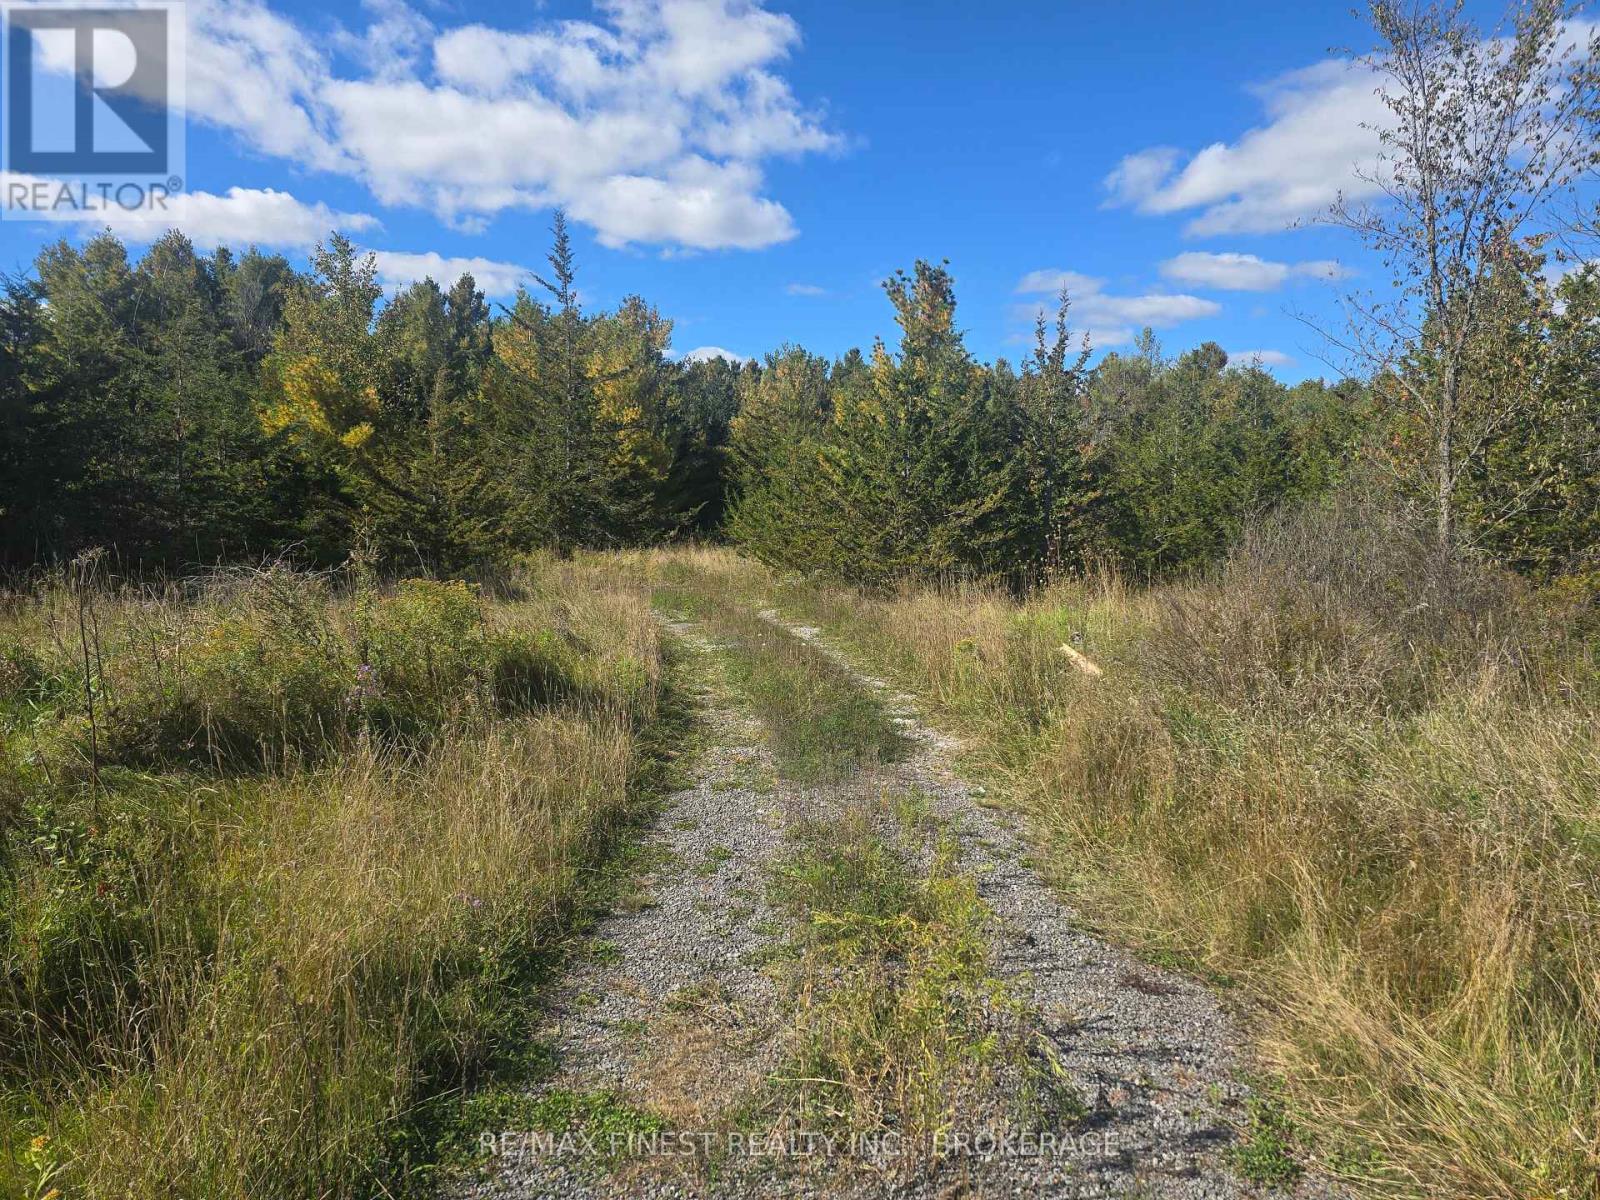
Stone Mills, Ontario
Looking for your own piece of paradise? Discover approximately 112+/- acres of beautiful, versatile land on Hunt Road, complete with a well and endless possibilities. Conveniently located just 20 minutes from Napanee and 30 minutes from Kingston, this property offers the ideal combination of privacy, recreation, and accessibility. Whether you're looking to build your dream home, create a private country retreat, or enjoy recreational and hunting opportunities, this property offers plenty of potential. The land features a mix of mature trees and open areas, along with a Ducks Unlimited pond that adds to the natural beauty and wildlife habitat. The property has access from a municipally maintained road and is also adjacent to two unopened road allowances, adding to the privacy and potential of this unique parcel. Severance potential may exist, subject to municipal approval and applicable requirements. Outdoor enthusiasts will appreciate the abundant wildlife, including deer and bear, as well as wild berries on the ridge. Whether you're an avid hunter, nature lover, or simply looking for a peaceful place to build and enjoy the outdoors, this property offers an exceptional opportunity. Be sure to check out the drone tour through the multimedia link to truly appreciate the size, landscape, and natural beauty of this property-you will not be disappointed! Please do not walk the property without a scheduled appointment (id:47482)
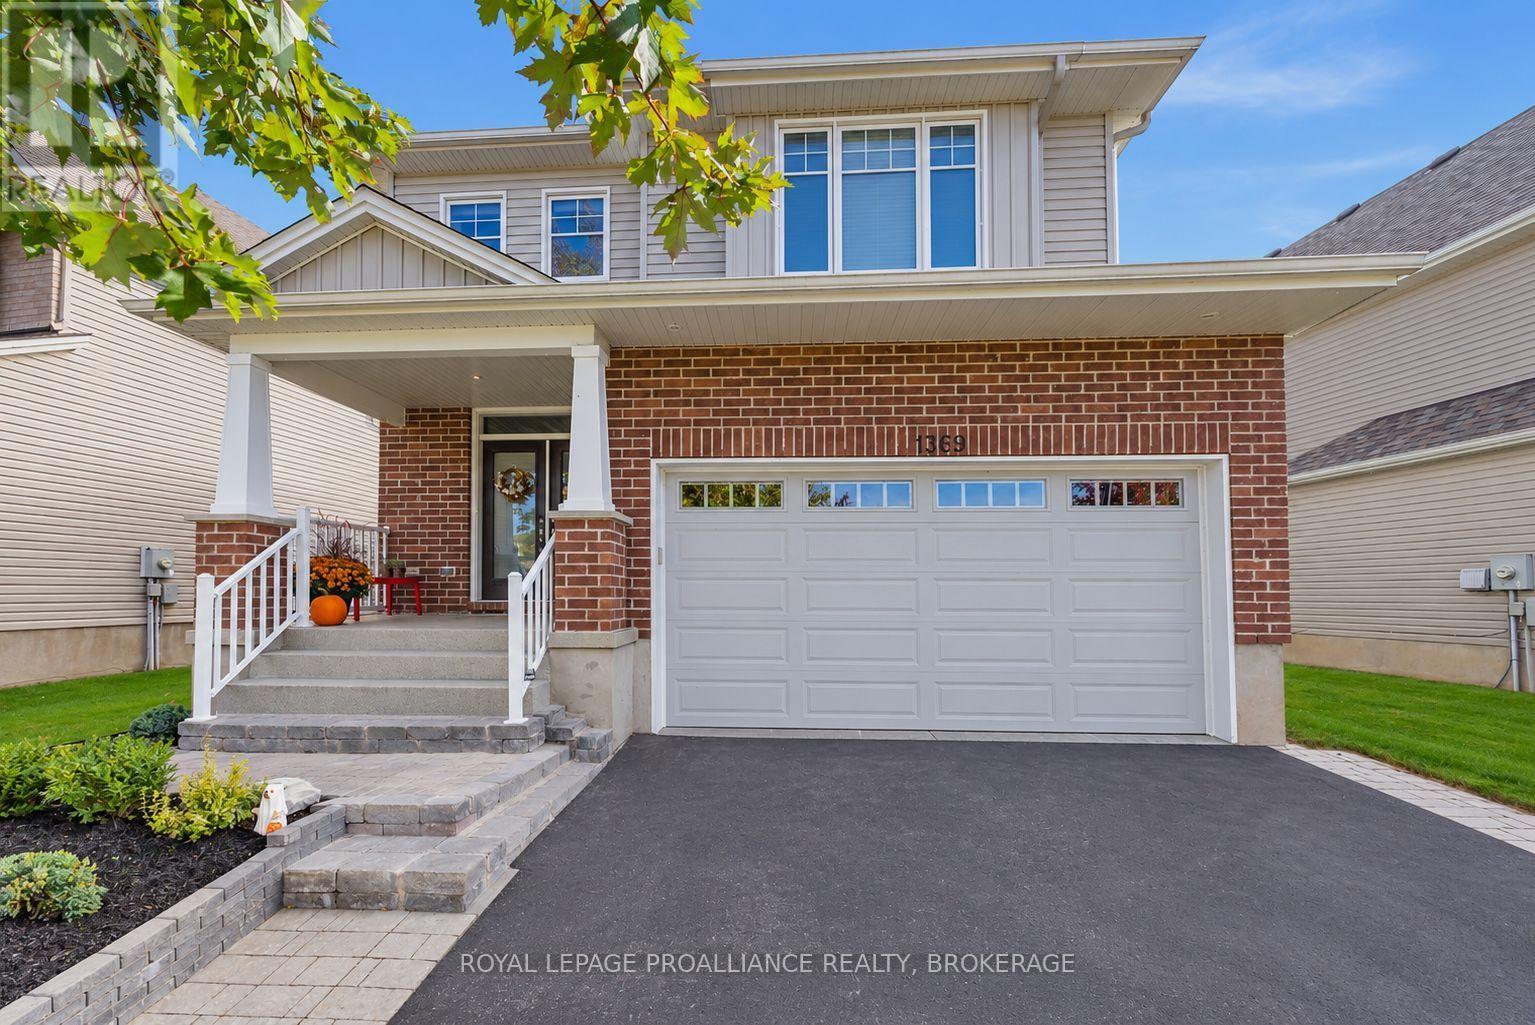
Kingston, Ontario
Welcome to 1369 Waterside Way. This meticulously maintained carpet free executive Tamarack home in the sought-after Riverview community situated on a premium lot with views of Cataraqui River is finished top to bottom and is a pleasure to show. The open concept main floor features 9'ceilings, engineered hardwood, and oversized windows that bring in an abundance of natural light. Other notable features include a gas fireplace in the living room and a chef inspired kitchen with upgraded soft close cabinetry, wine rack, subway tile backsplash and granite countertops with an oversized island that seats up to six. The upper level boasts 4 generously sized bedrooms, which includes a spacious primary with walk in closet and 5-piece ensuite. There is even a separate laundry room for everyday convenience. The fully finished lower level features a large rec room with gas fireplace and plenty of pot lights, a custom wet bar, and another full bathroom. Other bonuses include a double car garage and fully fenced backyard with gazebo and gas BBQ hookup. Conveniently located close to shopping, parks, schools, CFB Kingston, Queen's University, hospitals, downtown Kingston, and easy 401 access, this impressive home has a lotto offer. (id:47482)
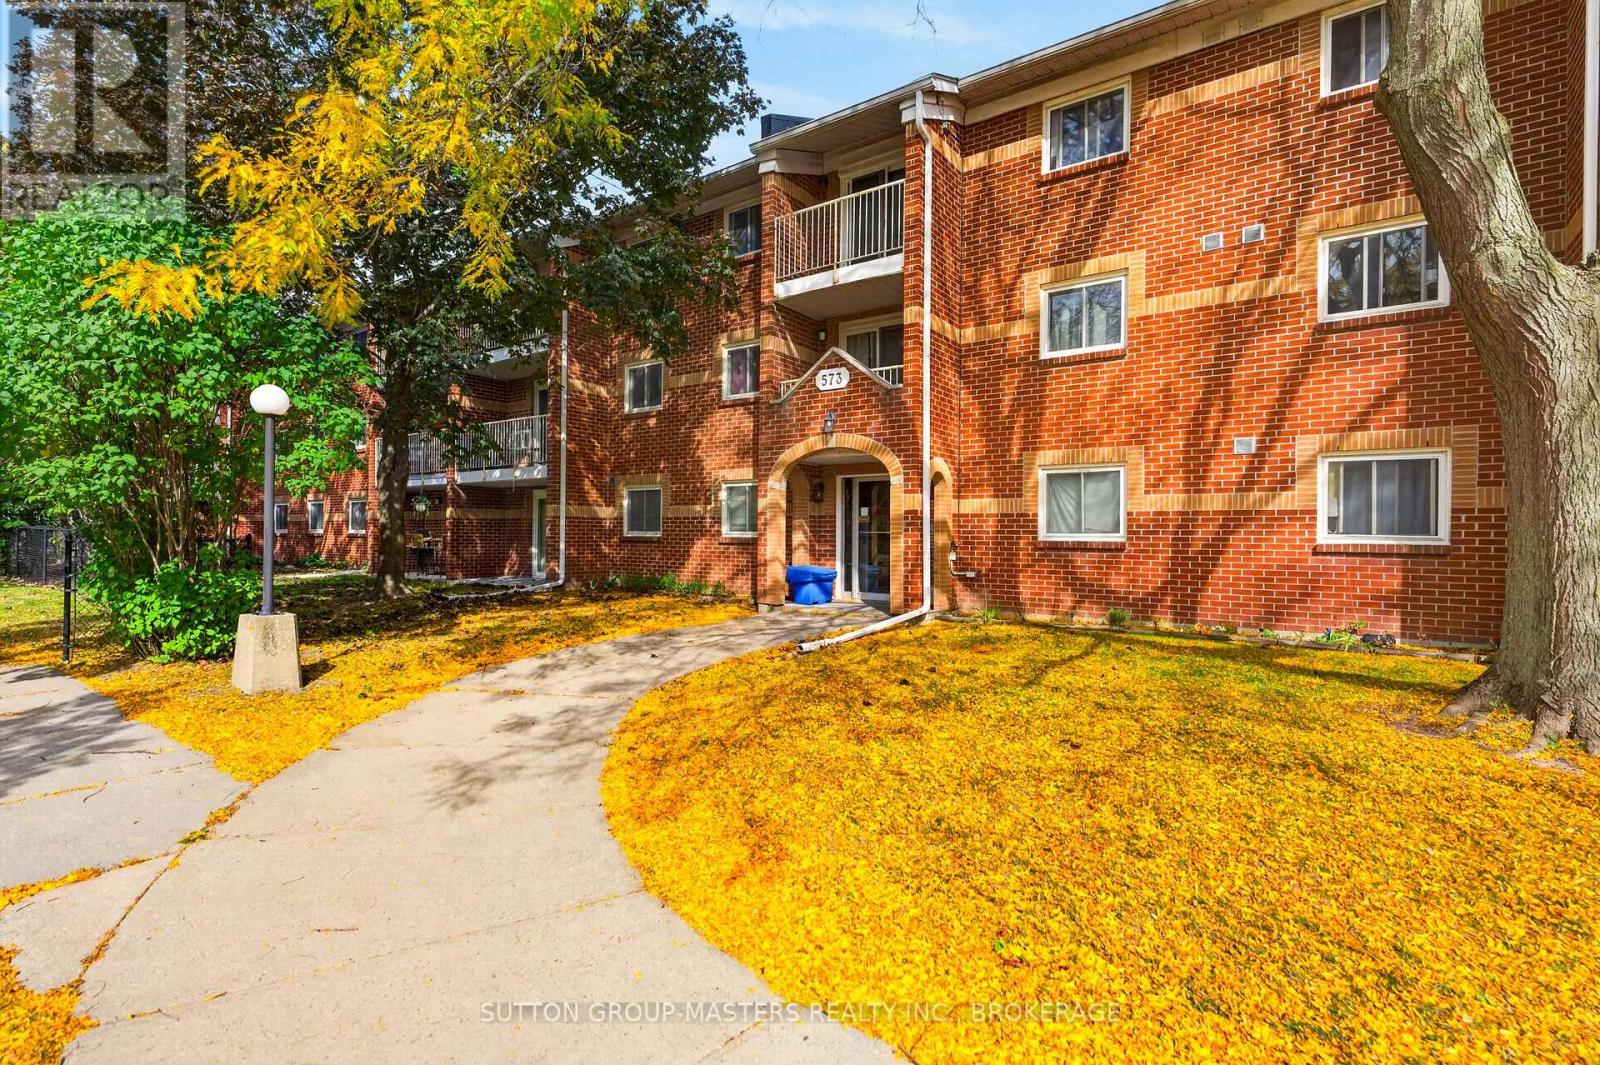
Kingston, Ontario
Welcome to Unit 101 at 573 Armstrong Rd. This beautifully upgraded ground-floor corner unit offers comfortable, low-maintenance living in a quiet, meticulously maintained building. With no stairs and convenient ground-level access, this bright 2-bedroom condo is ideal for first-time buyers, downsizers, or investors. The functional open-concept layout features a spacious living and dining area with laminate flooring, updated kitchen with modern cabinetry, new countertops and granite sink, and a private covered patio overlooking beautifully landscaped grounds. The two well-sized bedrooms provide comfortable living space, while the upgraded bathroom features a deep-soak Jacuzzi tub. Additional updates include new light fixtures, switches and receptacles, energy-efficient baseboard heaters and digital thermostats, along with waterproof flooring in the bathroom and in-unit storage area. Enjoy the convenience of same-floor laundry, spacious storage, one designated parking space plus visitor parking, and a pet-friendly, non-smoking building. Ideally located close to shopping, groceries, restaurants, schools, parks, public transit and walking trails at the nearby Marshlands Conservation Area, with easy access to Queen's University and St. Lawrence College. (id:47482)
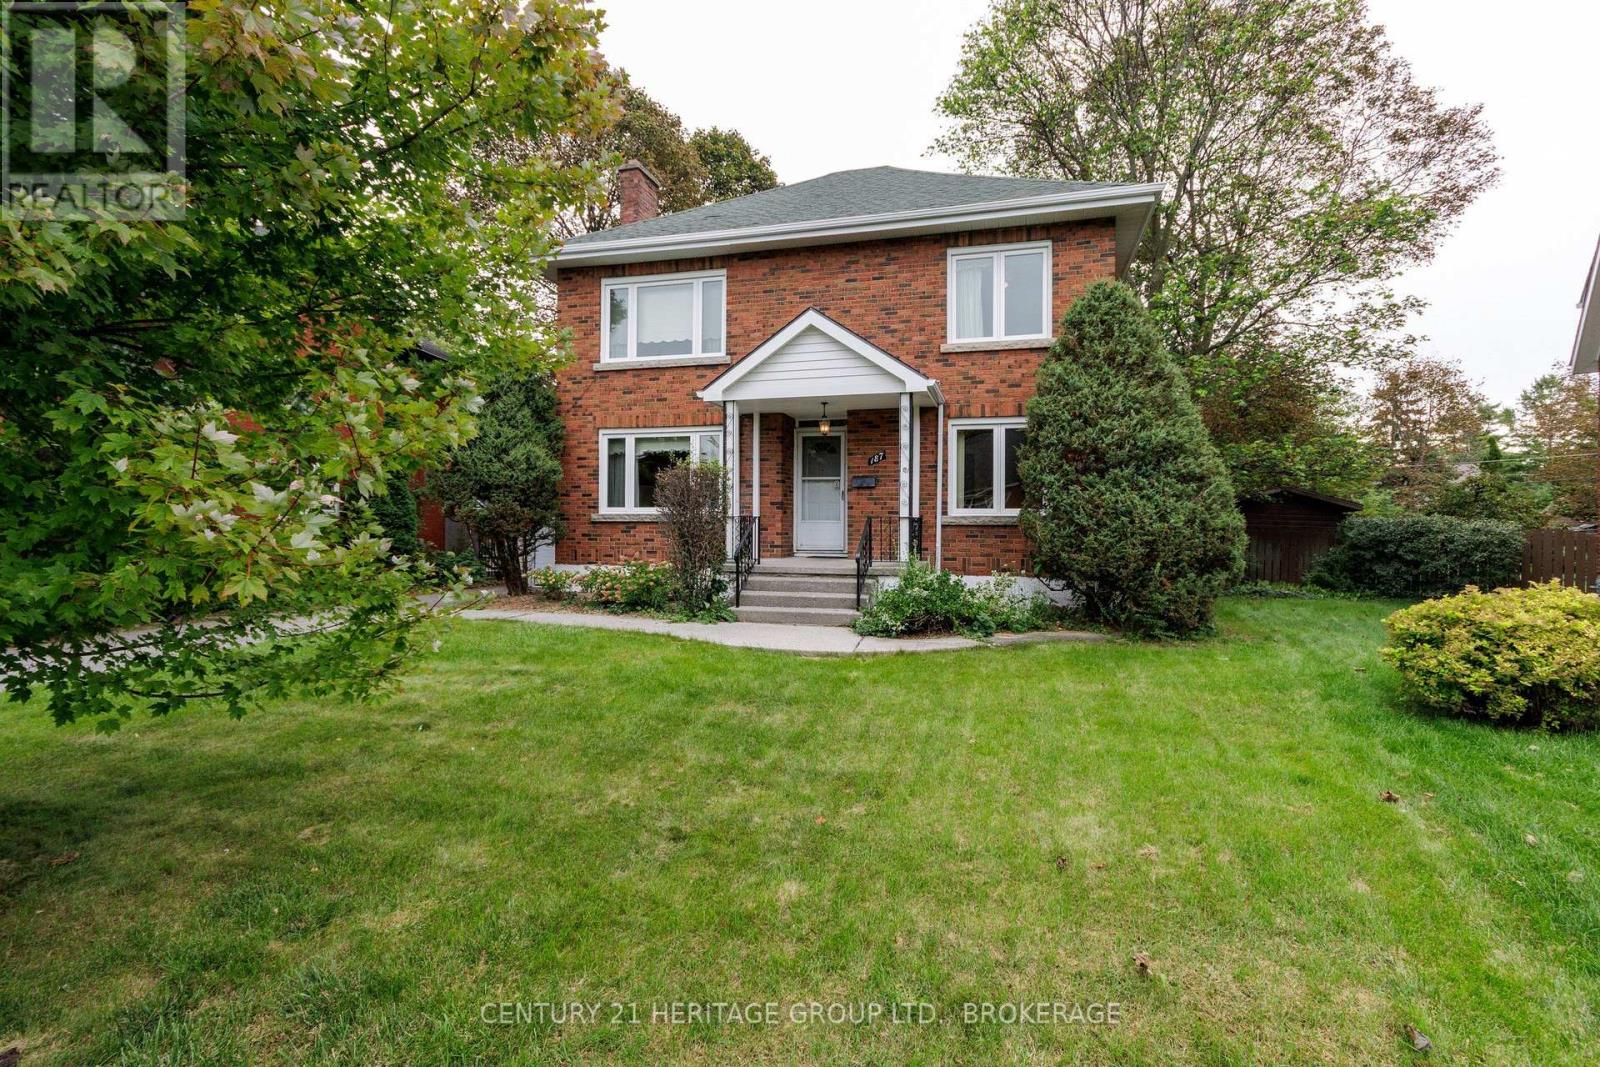
Kingston, Ontario
College Street splits with Churchill Crescent just south of Johnson. The pair remind me of a river navigating around immovable bedrock as it makes for the lake. It collects itself again by the time it reaches Hill Street, but that loop (like a knot in a rope, a ring on a finger) contains some of Kingston's finest properties. 187 College is a stately four-bedroom brick home on the north-east corner of that circle. On the market for the first time since 1974 (the house was built in 1948) there are four sprawling bedrooms on the second floor, two full bathrooms, a finished basement with rec room and laundry, two (yes two!) sunrooms at the back, a simple garage, and a collection of faded wall-to-wall carpets spread like the wings of mid-century butterflies. You'll remove those is my guess, as part of a general reworking of these gracious spaces. And they really should film that rejuvenation, the bringing of new life onto one of the street's bigger properties, on one of its most generous, pretty lots. There is a main-floor office (or bedroom) and family room too, and a pull-down ladder reveals a large attic space for your overflow and your development dreams. My first time in the house I recall being momentarily alone in the 25-foot-deep living room, with the old fireplace to my left and a mile of hardwood between me and the distant library shelves. A hot morning sun was working through the trees behind the house. It felt that anything and everything was possible. It felt I was peering through a clear lens into a brilliant future. I would pay good money to hold onto that sensation. And when you visit, when you pause in one room or another to register exactly where you are, and what you can do here, I am convinced you will feel the same way. (id:47482)
Trent Hills, Ontario
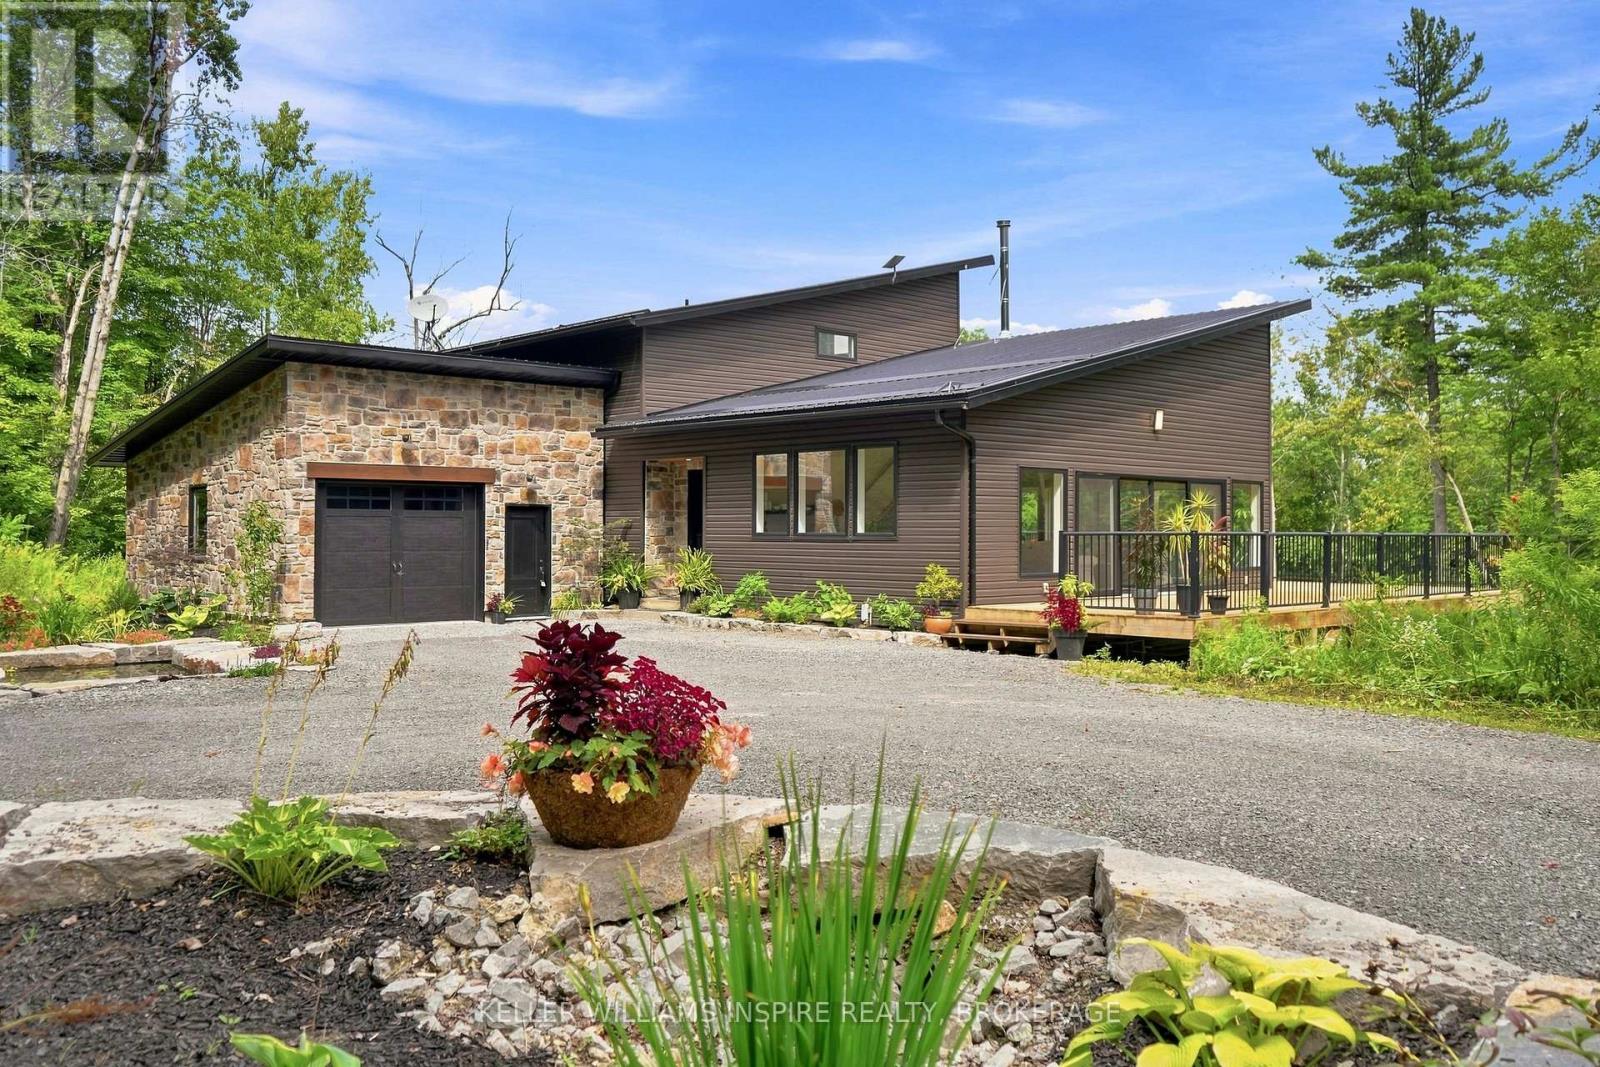
A rare opportunity to own a custom-built modern estate on 32 private acres just outside Warkworth and Campbellford. This exceptional property combines contemporary architecture, thoughtful design and extensive infrastructure with the beauty of a private rural setting. Surrounded by mature trees, open fields and perennial gardens, the property features an 18-foot-deep spring-fed pond that remains full year-round and is stocked with perch, plus a separate koi pond at the front of the home. A small stream runs along the front of the property, with a striking stone retaining wall at the front of the house. Just steps to the Trans Canada Trail.Inside, the open-concept kitchen, dining and living areas feature dramatic vaulted ceilings, floor-to-ceiling windows throughout the main level, numerous 8-foot doors and an abundance of natural light. Two bedrooms, including the primary bedroom with ensuite, are located on the main level, with two additional bedrooms and a 4-piece bathroom upstairs. The unfinished basement offers 9-foot ceilings, a 3-piece bathroom, two walkouts and a wood stove, providing excellent potential for additional living space.Outside, enjoy mature landscaping, perennial gardens, extensive stonework and a spacious new deck added in 2026. An oversized attached garage provides ample space for vehicles and equipment, while the detached two-bay workshop features tall ceilings, storage and its own 200-amp service.A 30' x 96' commercial-scale greenhouse includes industrial heaters, automated ventilation, growing tables and a separate cash shed. Additional water infrastructure includes a separate dug well and underground cisterns serving the greenhouse and outbuildings. Additional features include propane heating, central air, a 2021 roof, drilled well, Starlink, and fibre optic installation planned for the area. A truly distinctive property offering privacy, space, modern design and exceptional potential to live, work and enjoy the countryside. (id:47482)
Kingston, Ontario
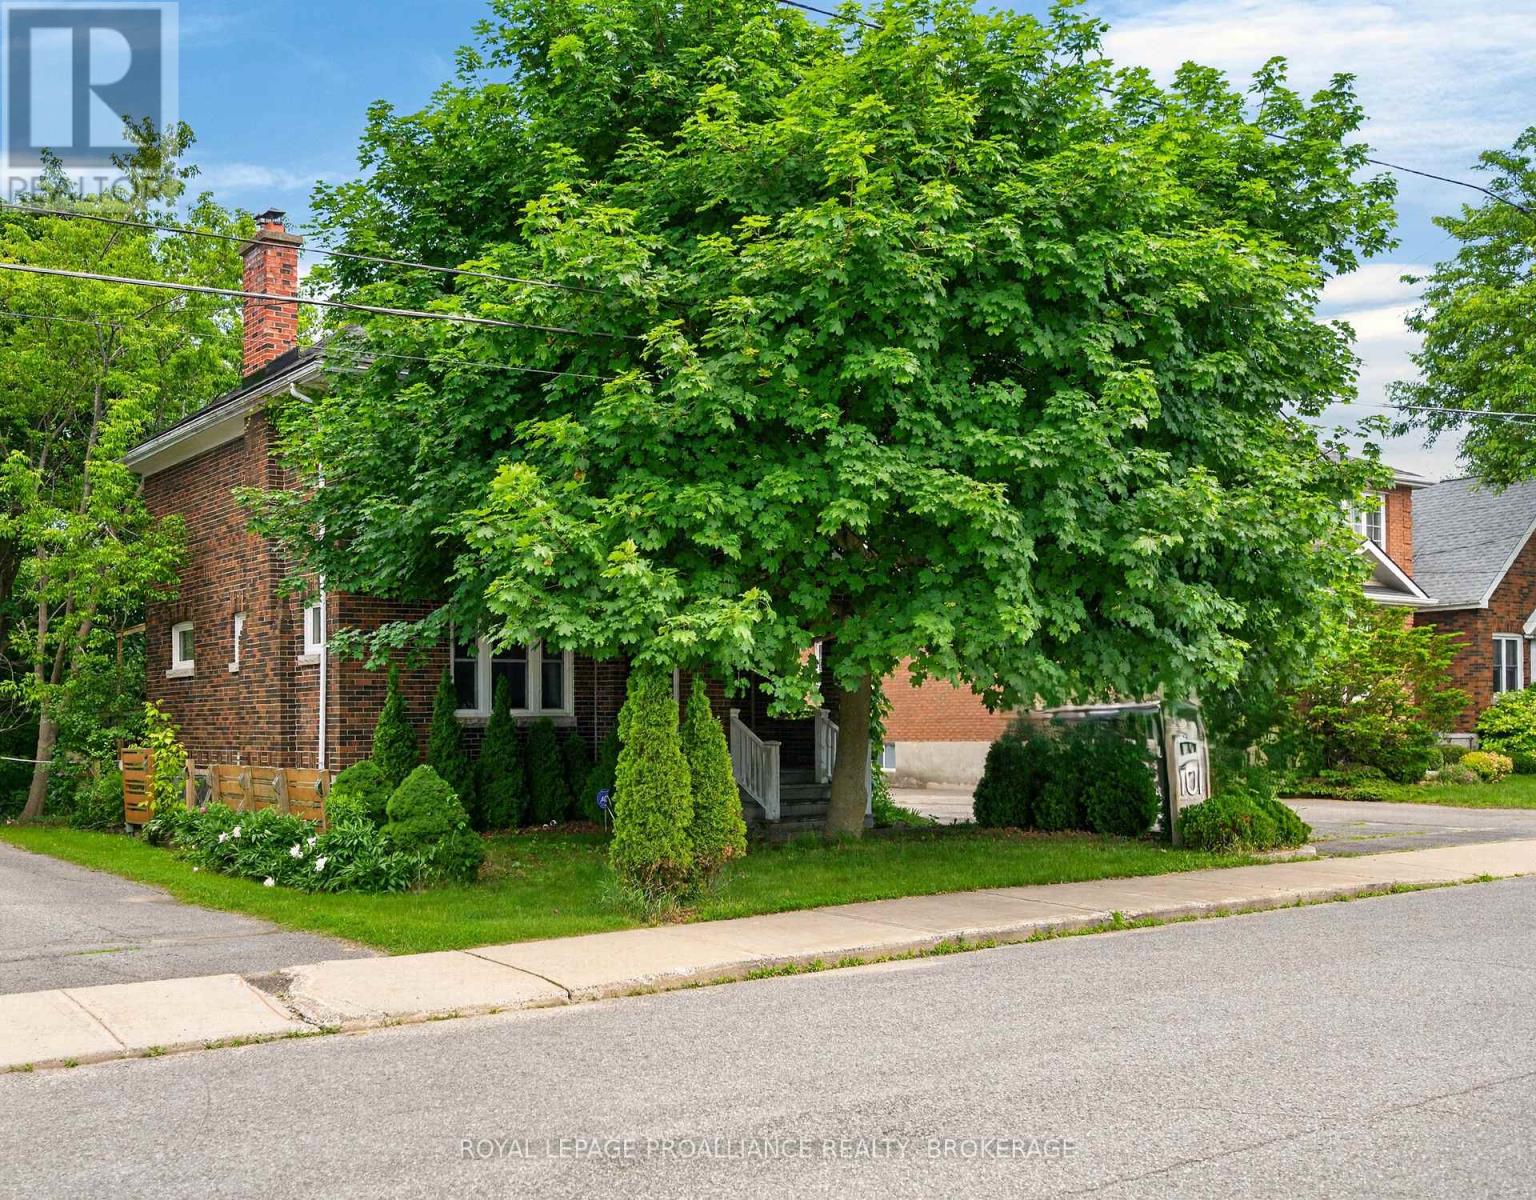
Steps from parks, schools, and downtown amenities, 101 Napier Street delivers a blend of charm, functionality, and an expansive rear yard ideal for families and entertainers. Set on a beautiful deep lot in a prime Kingston neighbourhood, this 2 storey home offers 3 bedrooms, 1 bathroom, and a 2 car detached garage, combining character with thoughtful updates. The main floor features an open concept layout, creating a bright and welcoming space perfect for gatherings. The original hardwood flooring adds warmth and timeless appeal, while the updated kitchen showcases maple cabinetry, including extra tall uppers for enhanced storage and everyday convenience. Upstairs, three comfortable bedrooms and a full bath provide a practical layout suited to families, professionals, or investors. The rear yard is a standout feature - deep, private, and full of potential. Whether you envision gardening, family activities, or creating your own outdoor retreat, this lot offers exceptional space and flexibility. Located within the Winston Churchill School District and close to Kingston's best amenities, this property offers comfort, convenience, and an unbeatable lifestyle. (id:47482)
Loyalist, Ontario
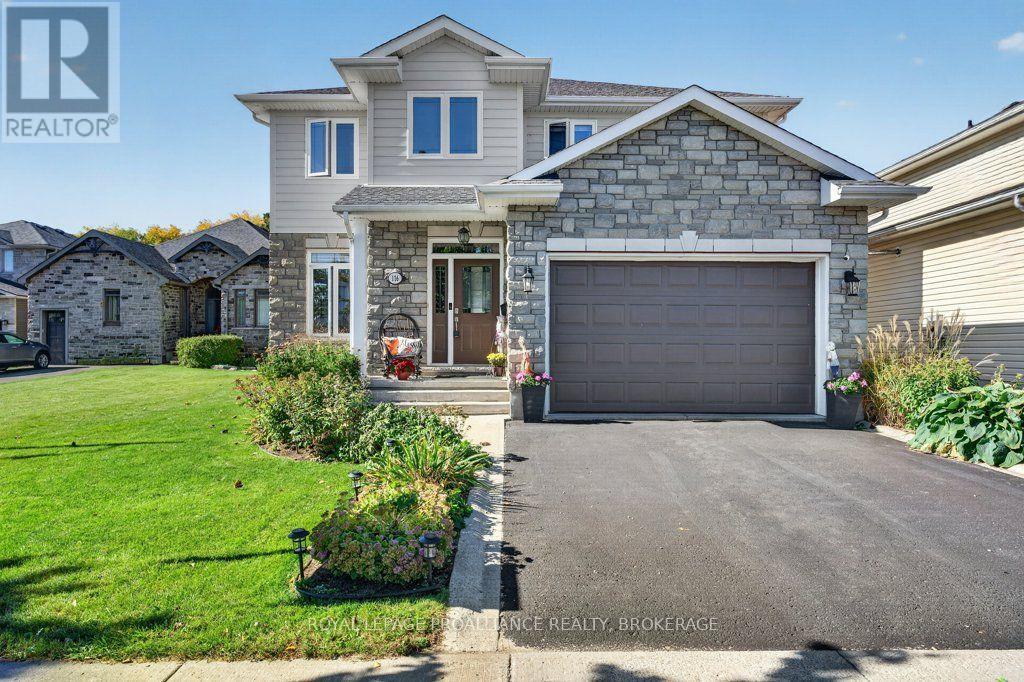
Welcome to this immaculately maintained 2,500 sq. ft. residence situated on a gorgeous lot in sought-after Amherstview, offering beautiful views of Lake Ontario. The bright, open-concept main floor features beautiful hardwood flooring and a spacious kitchen with granite countertops, flowing seamlessly into the inviting living room with a striking stone gas fireplace. Upstairs, the primary suite is a true retreat, complete with a walk-in closet, luxurious ensuite featuring a double shower, and a private terrace where you can relax and enjoy views of Lake Ontario. With 5 bedrooms and 4 bathrooms in total, including additional living space in the partially finished lower level, there is plenty of room for family, guests, or a home office. Step outside to your own private backyard oasis, complete with a hot tub, serene fish pond, perennial gardens, and multiple stone patio and entertaining areas. With its spacious layout, quality finishes, beautiful outdoor spaces, Lake Ontario views, and desirable Amherstview location, this home offers an exceptional combination of comfort, style and space. (id:47482)
Kingston, Ontario
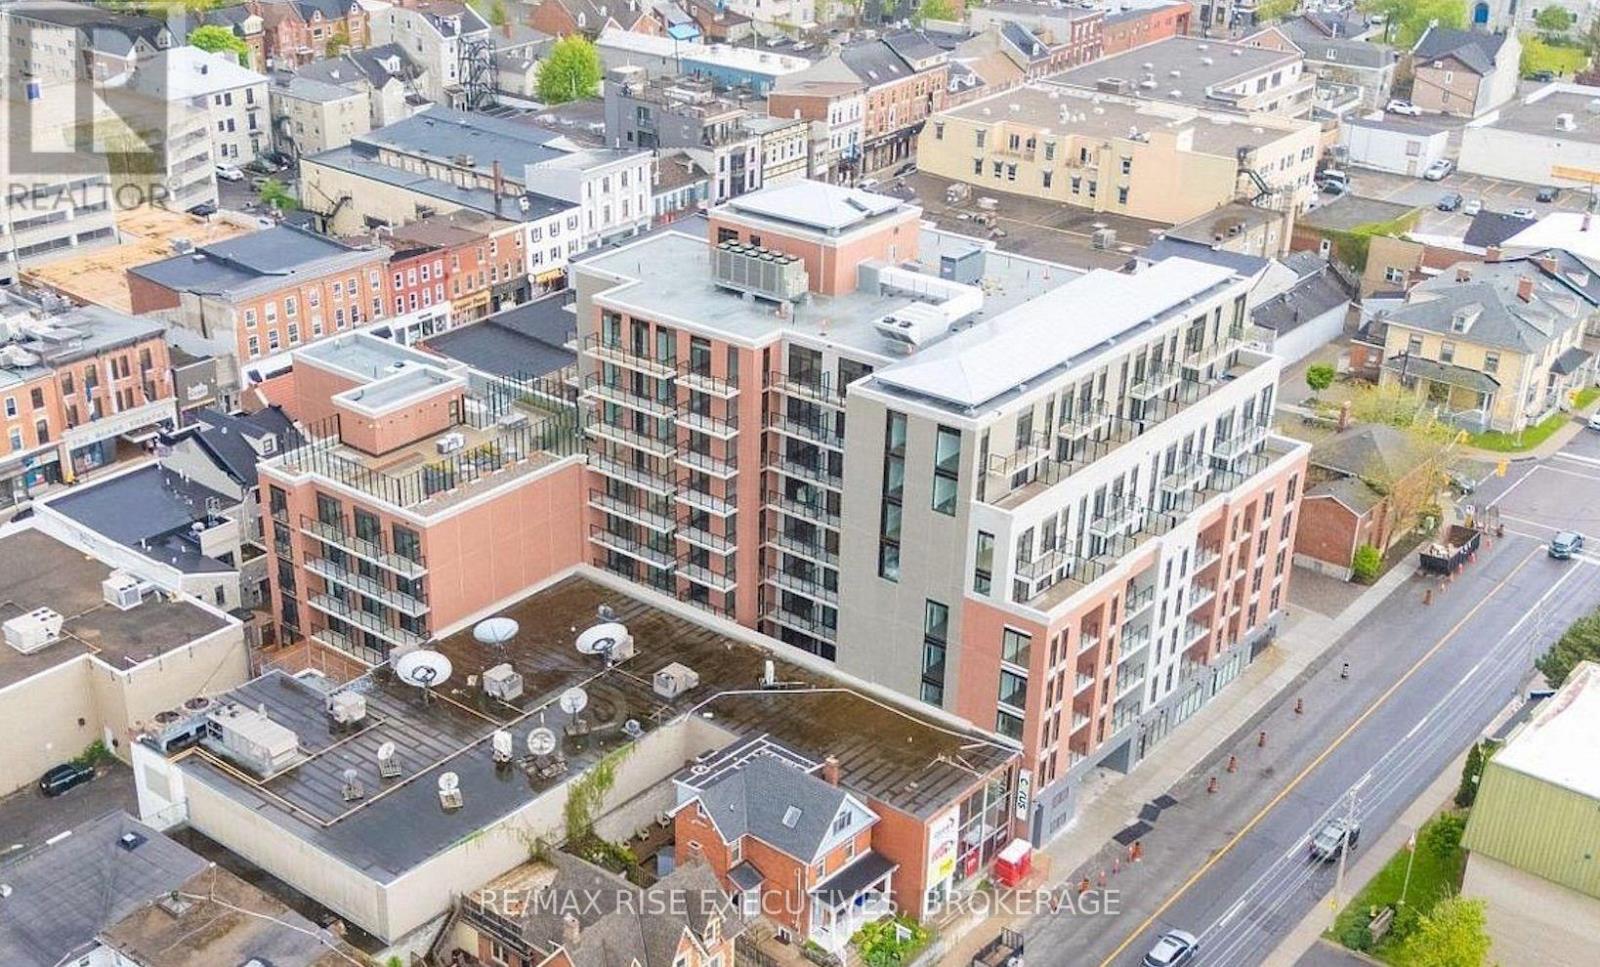
Welcome to Crown Condominium. A premium central downtown location in Kingston, Ontario. This lovely 2 bed. 2 bath condo comes complete with in-suite laundry, ensuite master bath and second main bathroom. In addition you will love the walk out terrace from the kitchen and master suite plus additional walk out balcony off the living room. Bright and airy with large windows this open plan suite is ideal for the urban professional seeking modern upscale finishes such as stainless steel appliances, smart home technology (smart door lock, lighting and thermostat)exclusive same floor locker for everyday convenience. Located in one of Kingston's most walkable and convenient locations. This building offers professionally managed concierge service, fully equipped fitness centre, party/meeting rooms, visitor parking, and a wonderful rooftop terrace with BBQ stations and lounge areas for residents and their guests. You also get bicycle storage, repair workstation and all the amenities you could wish for right outside just steps away including Market Square, hospitals, vibrant local cafes and shops.This unit is ideal for professionals, first time buyers, or anyone looking for a sleek, modern lifestyle in the heart of this vibrant community. The second bedroom offers space for an office, guest room, or roommate possibilities. Don't delay! Come and check out this gorgeous unit today. See here for photos of amenities.https://crowncondos.com/pictures/ (id:47482)
Loyalist, Ontario
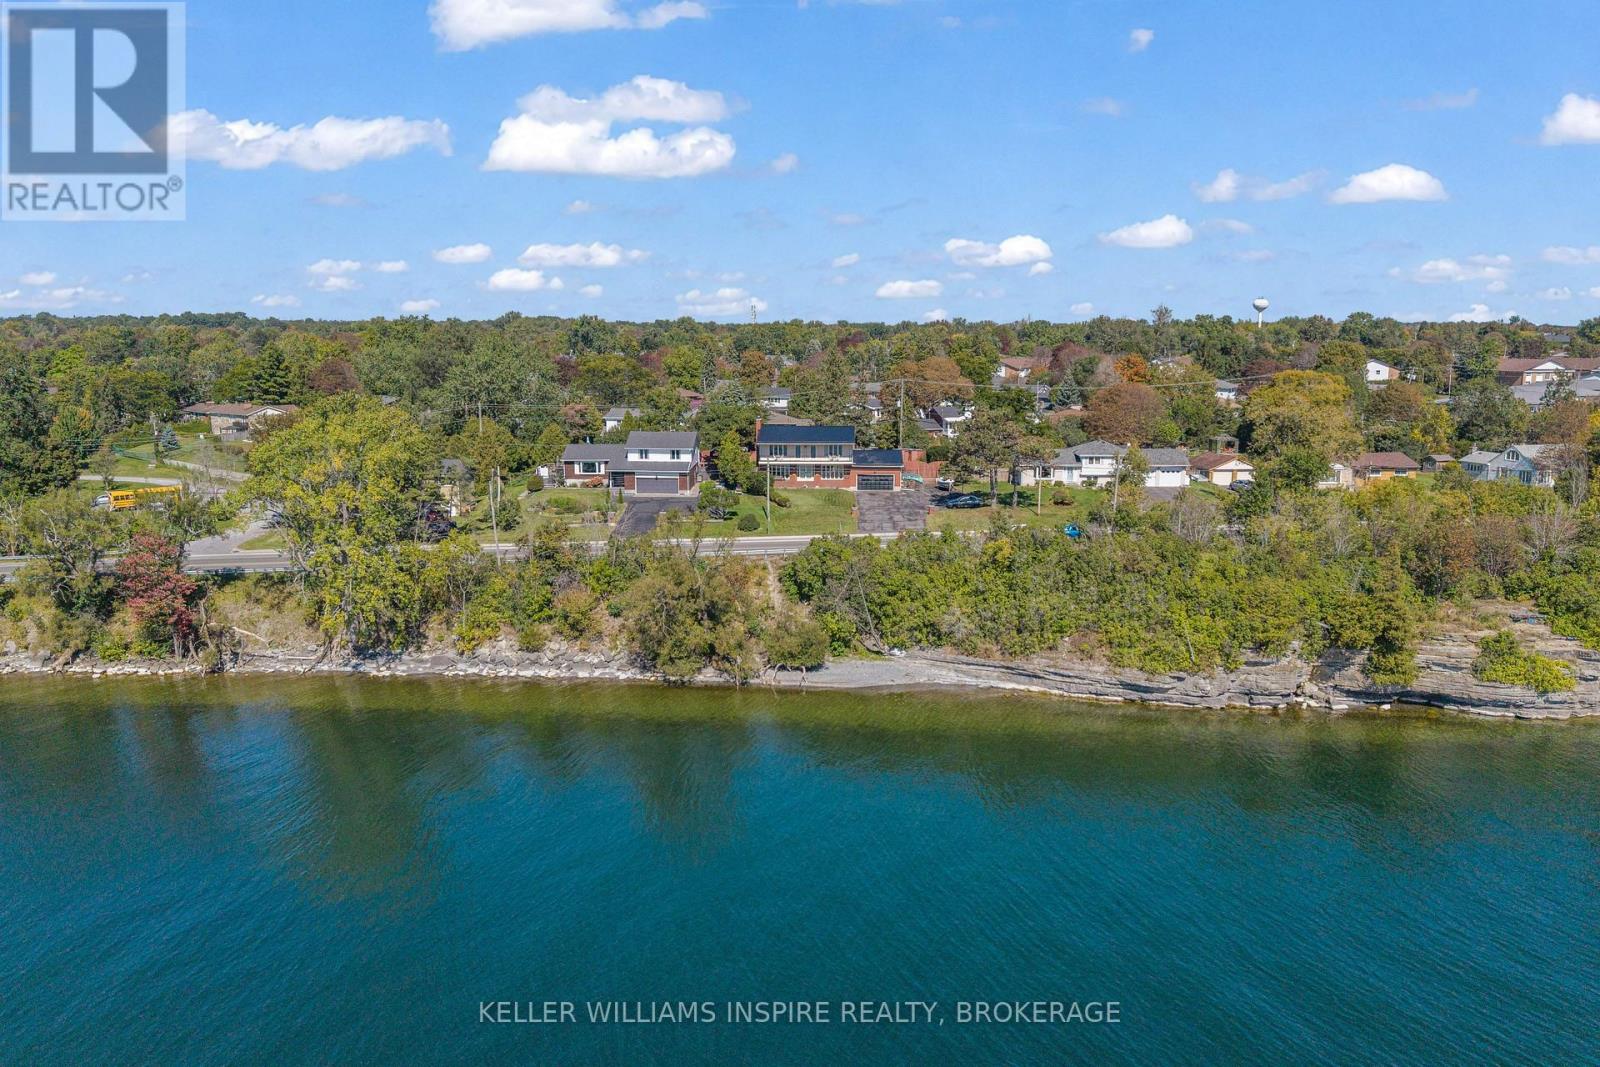
Step inside this distinctive Amherstview residence and experience a lifestyle defined by breathtaking, unobstructed views of Lake Ontario, seamless indoor-outdoor living, and unmatched entertainment options. The main level welcomes you with a winding staircase, beautiful arched doorways, and light-filled spaces, including a living room overlooking the water, a spacious kitchen with stainless steel appliances and dining walkout, plus a flexible bedroom featuring a fireplace with a propane insert and water views. Upstairs, the tranquil primary suite boasts a newly renovated 4-piece ensuite, walk-in closet, and a private balcony capturing sweeping lake views. Downstairs unveils the ultimate recreation hub, complete with a family room with a floor-to-ceiling stone fireplace, dedicated bar area that is perfect to unwind, relax with a fun environment and oodles of character attached to the games room with a pool table ready to play! There is a garage entrance to the lower level for easy access to the indoor entertainment hub, the 3-piece bath and a wet/dry sauna, this home has all the features to live life to its fullest! Outside, a fully fenced backyard oasis for endless summer fun, featuring a retiled, resurfaced, and epoxy-finished inground pool, a hot tub, and a gazebo, complementary to the front porch view, attached garage, and expansive up-to 16-car driveway. This home is steps away from a local beach, and parks, recreation center with a pool, trac park, library, schools and ball diamonds. All this and the essential major updates including a metal roof (2021), furnace (2020), A/C (2020), and renovated bathrooms (2022-2026). (id:47482)
Kingston, Ontario
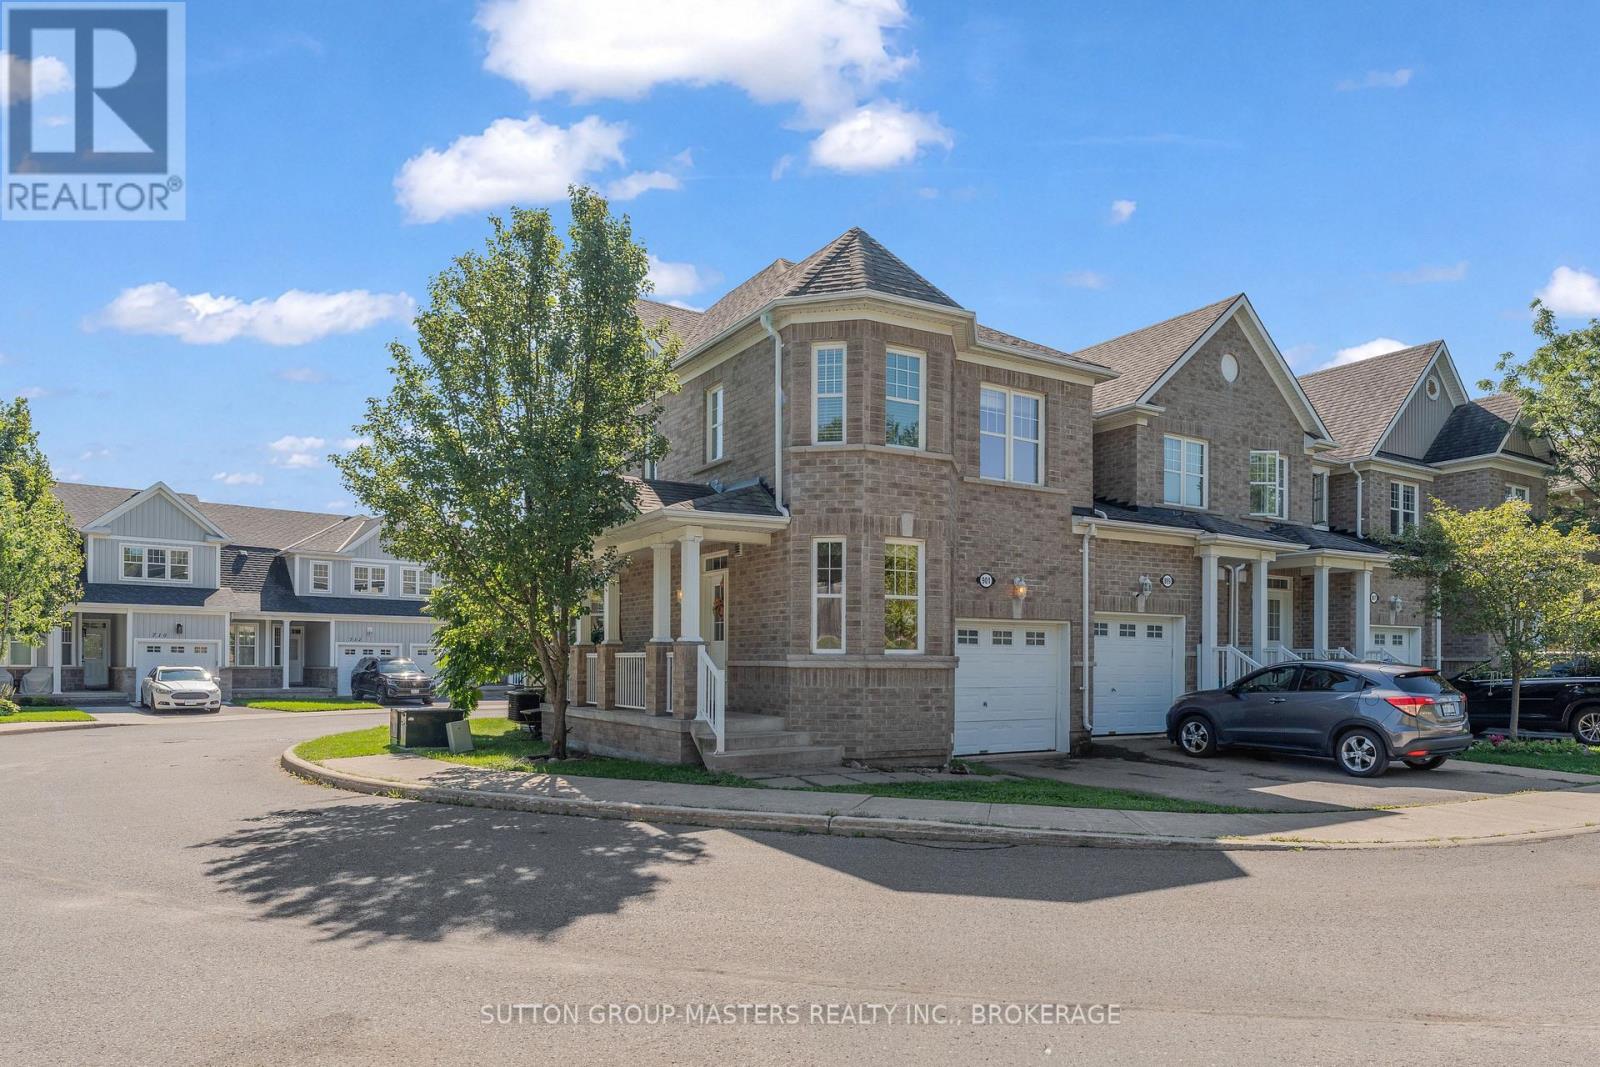
Welcome to 901 Newmarket Lane, an all-brick end-unit townhouse in the River Park neighbourhood, near the Cataraqui River. This spacious "Bon Echo" model features 1449sqft above grade with 3 bedrooms and 3.5 bathrooms. Beautiful hardwood flooring and ceramic tile extend throughout the main and upper levels, creating a warm and cohesive feel. The bright kitchen offers abundant cabinetry and flows seamlessly into the spacious great room, complete with 9' ceilings and plenty of natural light. A wooden staircase leads to the upper level, where you'll find three comfortable bedrooms, including a generous primary suite with a walk-in closet and beautiful 5-piece ensuite featuring a soaker tub, separate shower and double vanity. The fully finished lower level provides additional living space with a comfortable rec room and 3-piece bathroom. Enjoy your morning coffee from the covered front porch while taking in the peaceful surroundings, with the added convenience of an attached garage. Located close to a community park and just a short drive to downtown Kingston and the 401. Flexible closing available. (id:47482)
Kingston, Ontario
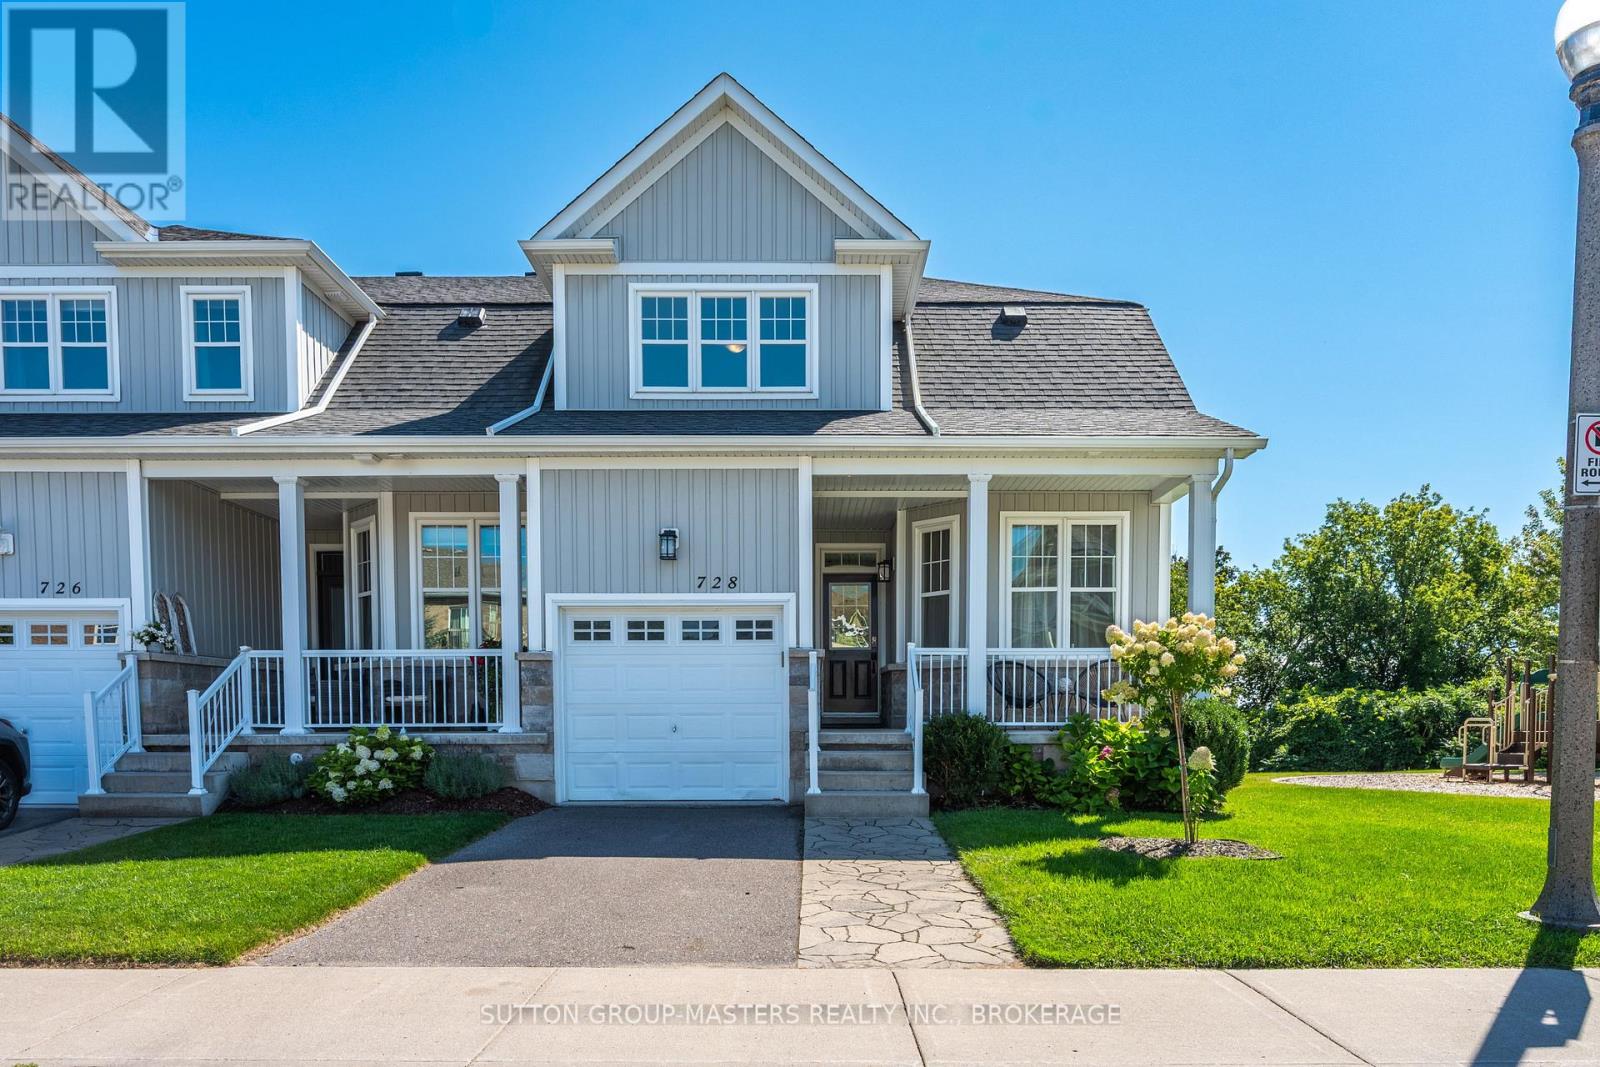
Welcome to this executive end-unit townhome beside a community park, offering stunning views over the Cataraqui River. Built in 2014, this exceptional home combines thoughtful design, quality finishes, abundant natural light. From the moment you step inside, the attention to detail is evident. The main floor features a generous private office, convenient powder room, and beautifully appointed living spaces with hardwood flooring throughout. The custom kitchen is a true showpiece, featuring exquisite Cabico cabinetry, marble countertops with a protective coating, and a large centre island. The spacious living room offers a gas fireplace, separate dining area, and patio doors leading to an impressive composite deck where you can take in the waterfront views. Upstairs, the spacious primary suite is designed to be a relaxing retreat, complete with a walk-in closet, laundry area, private balcony overlooking the Cataraqui River, and a stunning two-sided gas fireplace shared with the luxurious ensuite. The ensuite features a soaker tub and separate walk-in shower. A second bedroom and four-piece bathroom complete the upper level. The fully finished lower level offers even more flexibility with a third bedroom, bathroom, and spacious living area. A dedicated space is already set up for a kitchenette or wet bar, creating excellent potential for an in-law suite Patio doors provide walkout access to a private patio and fenced yard. Beyond the home, enjoy the incredible lifestyle this location offers. Whether you're enjoying your morning coffee overlooking the river, entertaining on the deck, or heading out for an evening stroll along the waterfront, this is a setting that truly stands apart. (id:47482)
Kingston, Ontario
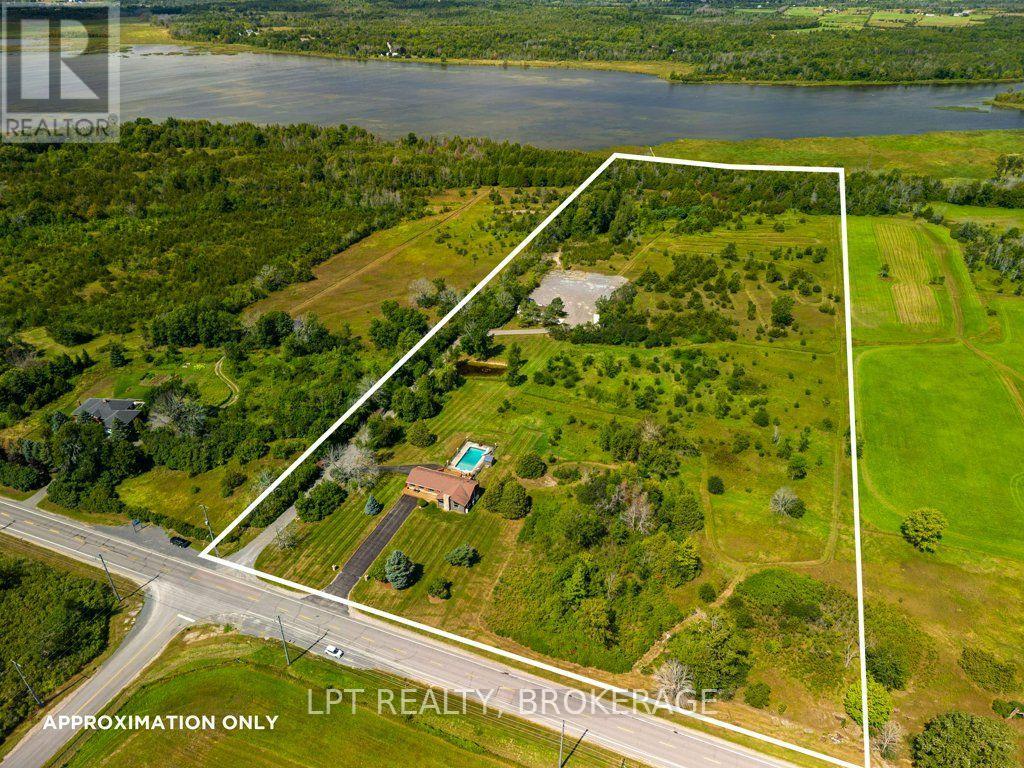
You're not just buying a home-you're embracing a lifestyle rarely found this close to the city. Set on 18+ acres with direct frontage on beautiful Odessa Lake, this exceptional bungalow retreat offers privacy, recreation, and modern comfort just 10 minutes from Kingston's west end. Enjoy easy access to shopping, restaurants, schools, recreation, and the future Kingston Health Sciences Centre, all while enjoying the peace and space of country living.The bright main level features 3 bedrooms, 2 bathrooms with heated floors, an open-concept kitchen, inviting living room, and a dedicated office with propane fireplace. A newly installed high-efficiency heat pump provides efficient heating and cooling with reliable performance down to approximately -30C. The updated walk-out lower level expands the living space with a wet bar, oil stove, spacious guest room, and 2-piece bathroom.Outdoor living is exceptional, with a partially fenced pool and hot tub area, pool shed, two ponds, scenic ATV trails, and direct access to Odessa Lake, with room for a trailer or bunkie. The impressive 30' x 40' heated shop features hydro, 16' ceilings, and a 14' x 12' overhead door-perfect for vehicles, equipment, hobbies, storage, or a workshop. An attached 2-car garage and large driveway offer ample parking.Additional features include high-speed internet and school bus service. Recent updates include the basement renovation, new doors and closets throughout, 2026 heat pump, 2022 living room carpet, kitchen refacing, pool fence and pillars, pool liner, siding, soffits and eaves (2021), heated bathroom floors, and windows, exterior doors and patio doors (2020).With potential for severance (buyer to verify), this rare waterfront acreage offers an incredible combination of space, privacy, recreation, and convenience-all just minutes from Kingston. (id:47482)
Kingston, Ontario
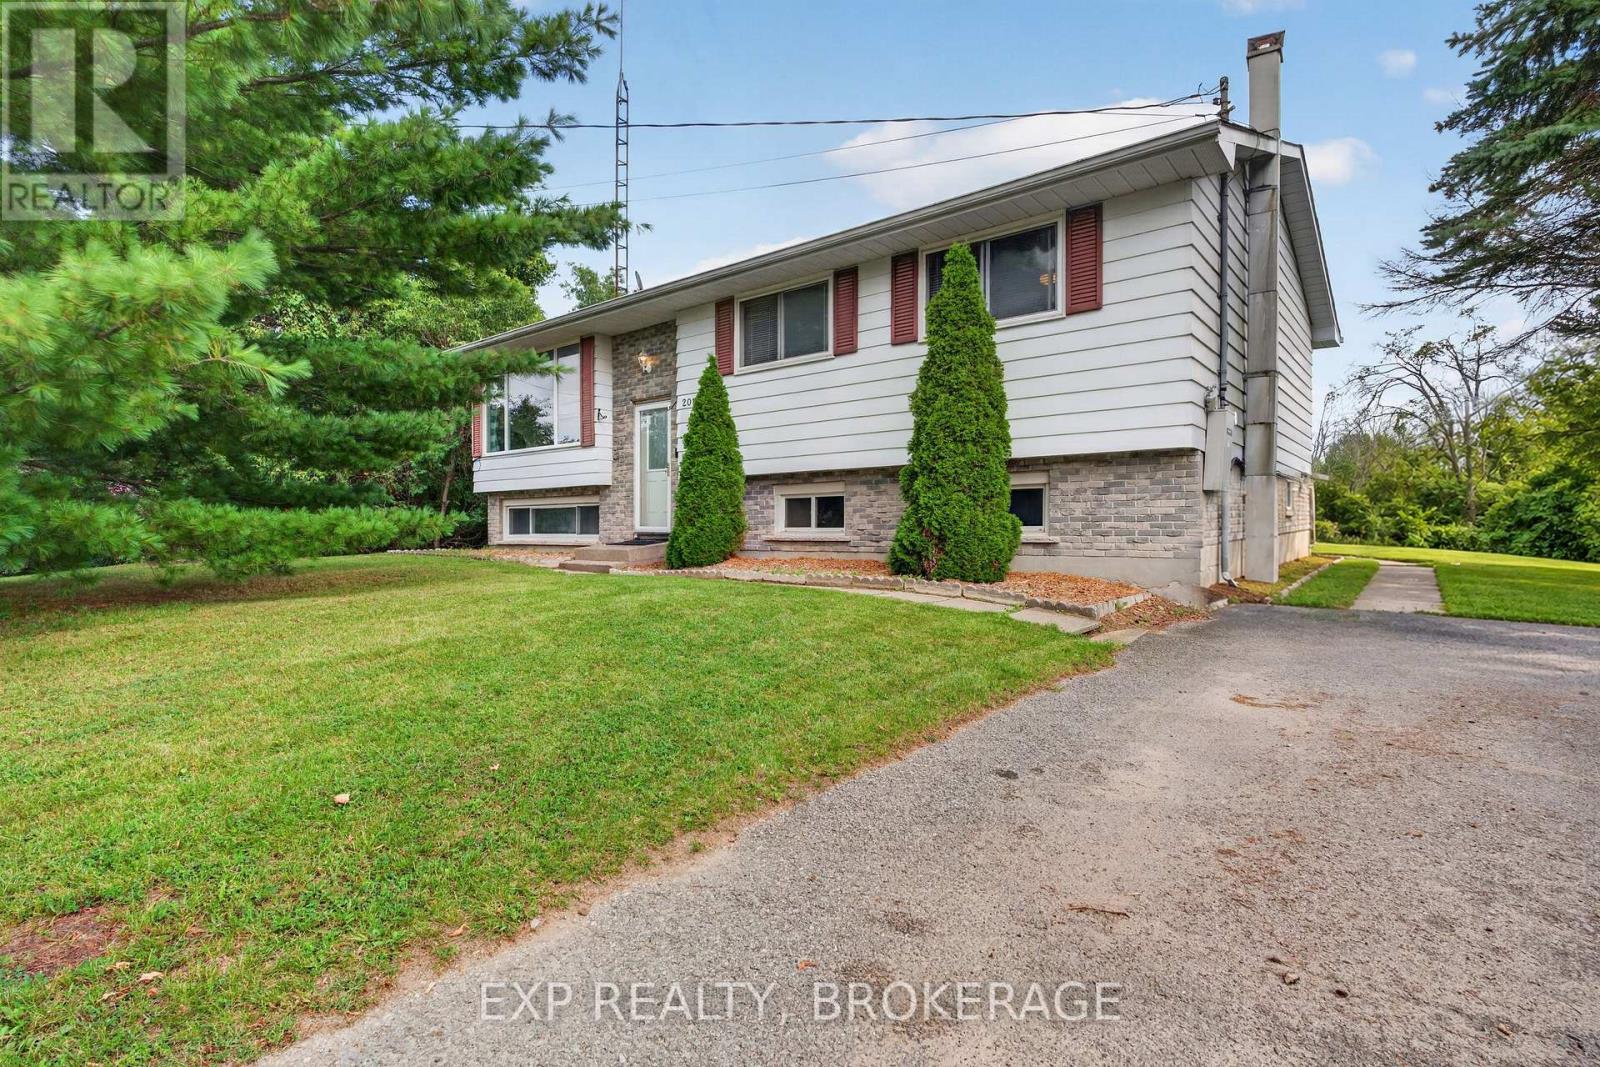
What if you could have the peace of the country without giving up the convenience of being close to town? At 2016 Cole Hill Road, you don't have to choose. This inviting 4-bedroom, 1-bath elevated bungalow offers the kind of location buyers are always searching for: a quiet country setting where you can enjoy a little more breathing room, while still being only approximately 5 minutes from Kingston and under 5 minutes from Glenburnie Grocery and Elginburg & District Public School. Inside, the home offers a practical layout with four bedrooms, comfortable living spaces and plenty of opportunity to make the home your own. The bedrooms provide flexibility for a growing family, guests, a home office or hobby space, while the elevated bungalow design offers a functional footprint with potential to suit a variety of lifestyles. A brand-new UV water treatment system installed in 2026 and a Generac generator are important recent improvements for the home. Step outside and the setting becomes the star. Tucked away on a quiet country lot, this is where mornings can feel a little slower, evenings can be a little quieter, and home can feel removed from the hustle without actually being far from the things you need. If you've been waiting for a home that lets you enjoy country living without feeling isolated, 2016 Cole Hill Road deserves a closer look. Here, convenience and quiet actually coexist. (id:47482)
Front Of Leeds & Seeleys Bay, Ontario
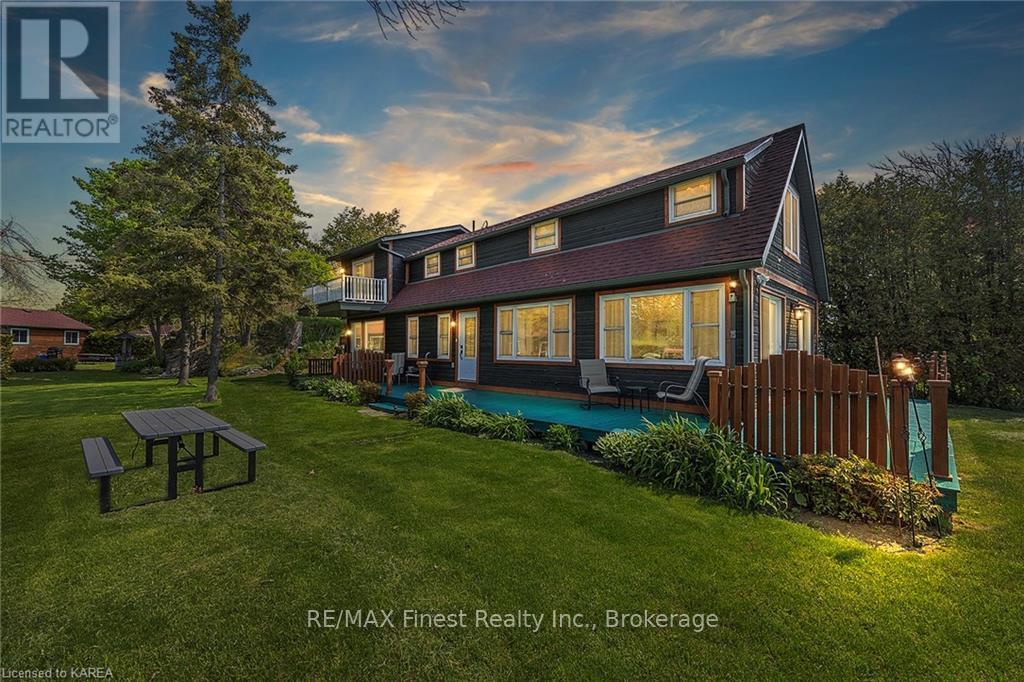
A rare commercial opportunity awaits in the heart of the Thousand Islands. Located on a private sandy beach on the St. Lawrence River is Harmer's Cottages. 6 beautiful cottages plus a main 2-storey house situated on over 2 acres ofwell maintained grounds and breathtaking waterfront. The main building has been updated and is equipped with an office, 3 bedrooms, 2 bathrooms, and stunning views from all angles. Each adorable cottage has 2 bedrooms, 1 bathroom, its own unique charm, and plenty of space to enjoy the serenity of riverfront cottaging. Each cottage comes with a private deck, deck chairs, BBQ, and picnic table. Additionally, this lovely beachfront property has adock and clean, clear water perfect for swimming and water activities. Make your Thousand Islands dream a reality. (id:47482)
Kingston, Ontario
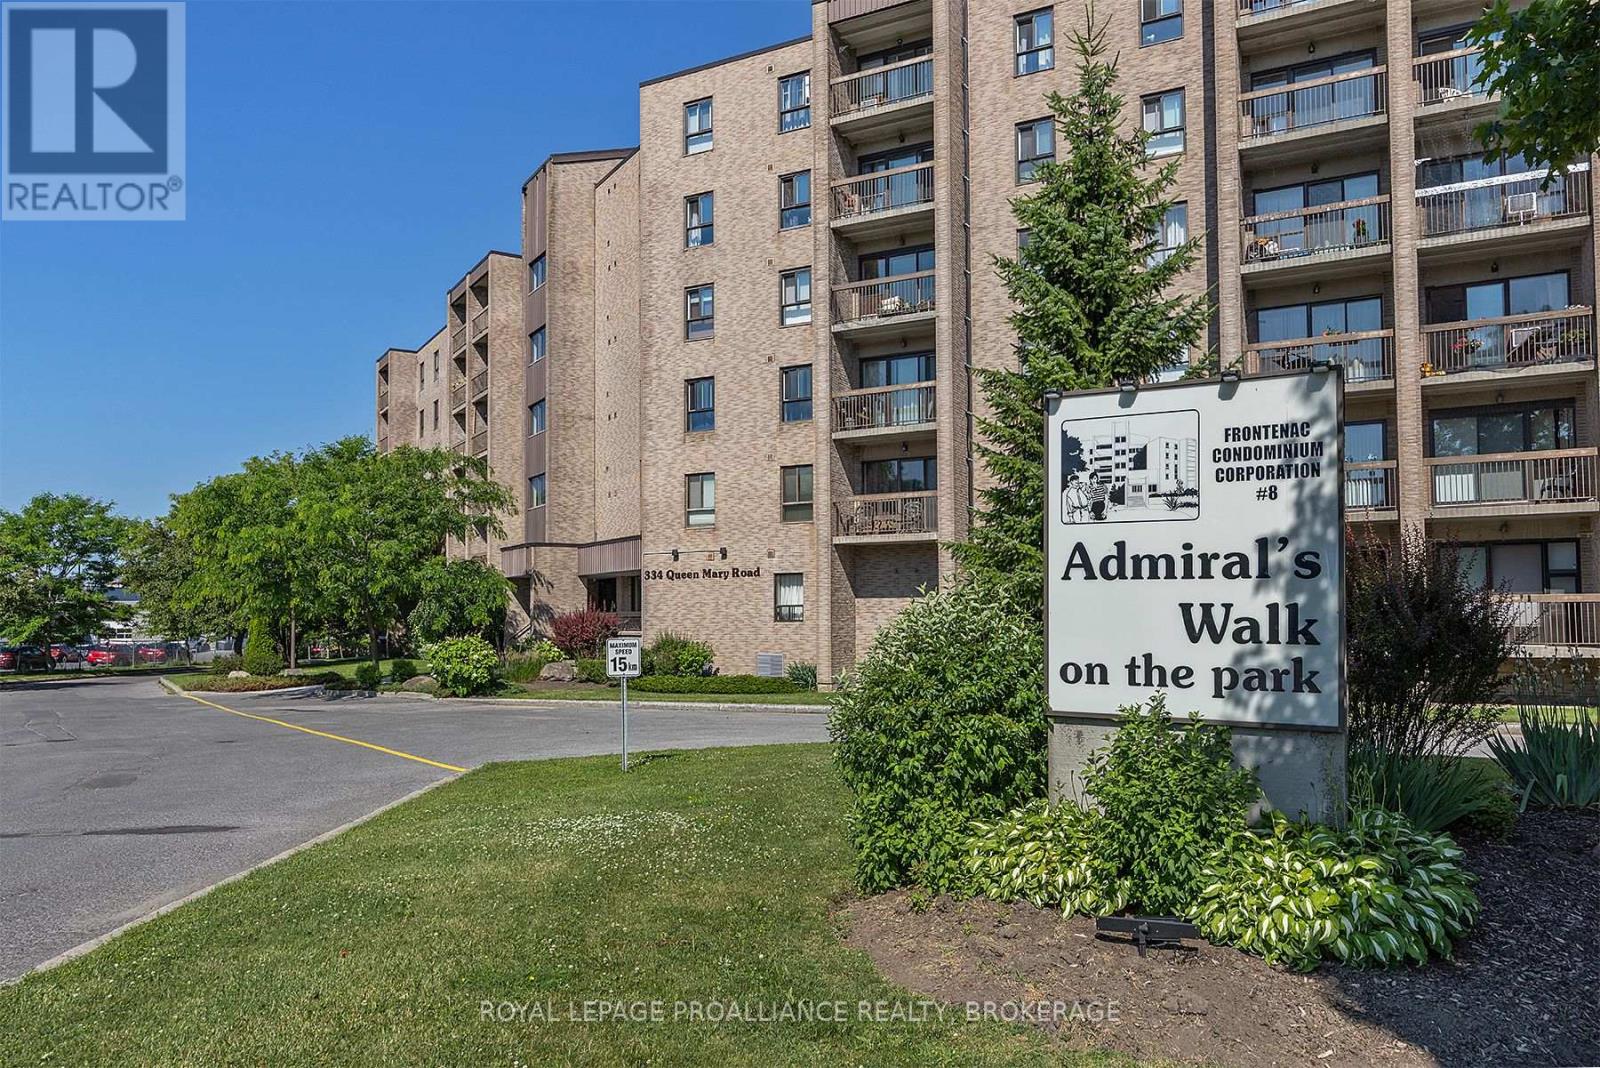
Welcome to Admiral's Walk on the Park! This beautifully updated 2-bedroom condo offers comfortable, turnkey living in a well-maintained and secure building. Freshly painted and completely carpet-free, the unit features a bright, updated kitchen with new countertops, tile backsplash, and white cabinetry and leads to the open-concept dining and living room with access to your private balcony. Both bedrooms are generously sized, while the refreshed bathroom features a new contemporary vanity. Recent building improvements include an updated lobby, elevator, and exercise room, adding to the appeal and convenience of this well-managed property. Residents have their own designated parking space, as well as access to a library, common room, guest suite, and laundry facilities are conveniently located on every floor. This no-smoking, no-pet building provides a peaceful and comfortable living environment. Ideally situated close to shopping, restaurants, public transit, the Rideau Trail, and St. Lawrence College, this centrally located property has a lot to offer. (id:47482)
Kingston, Ontario
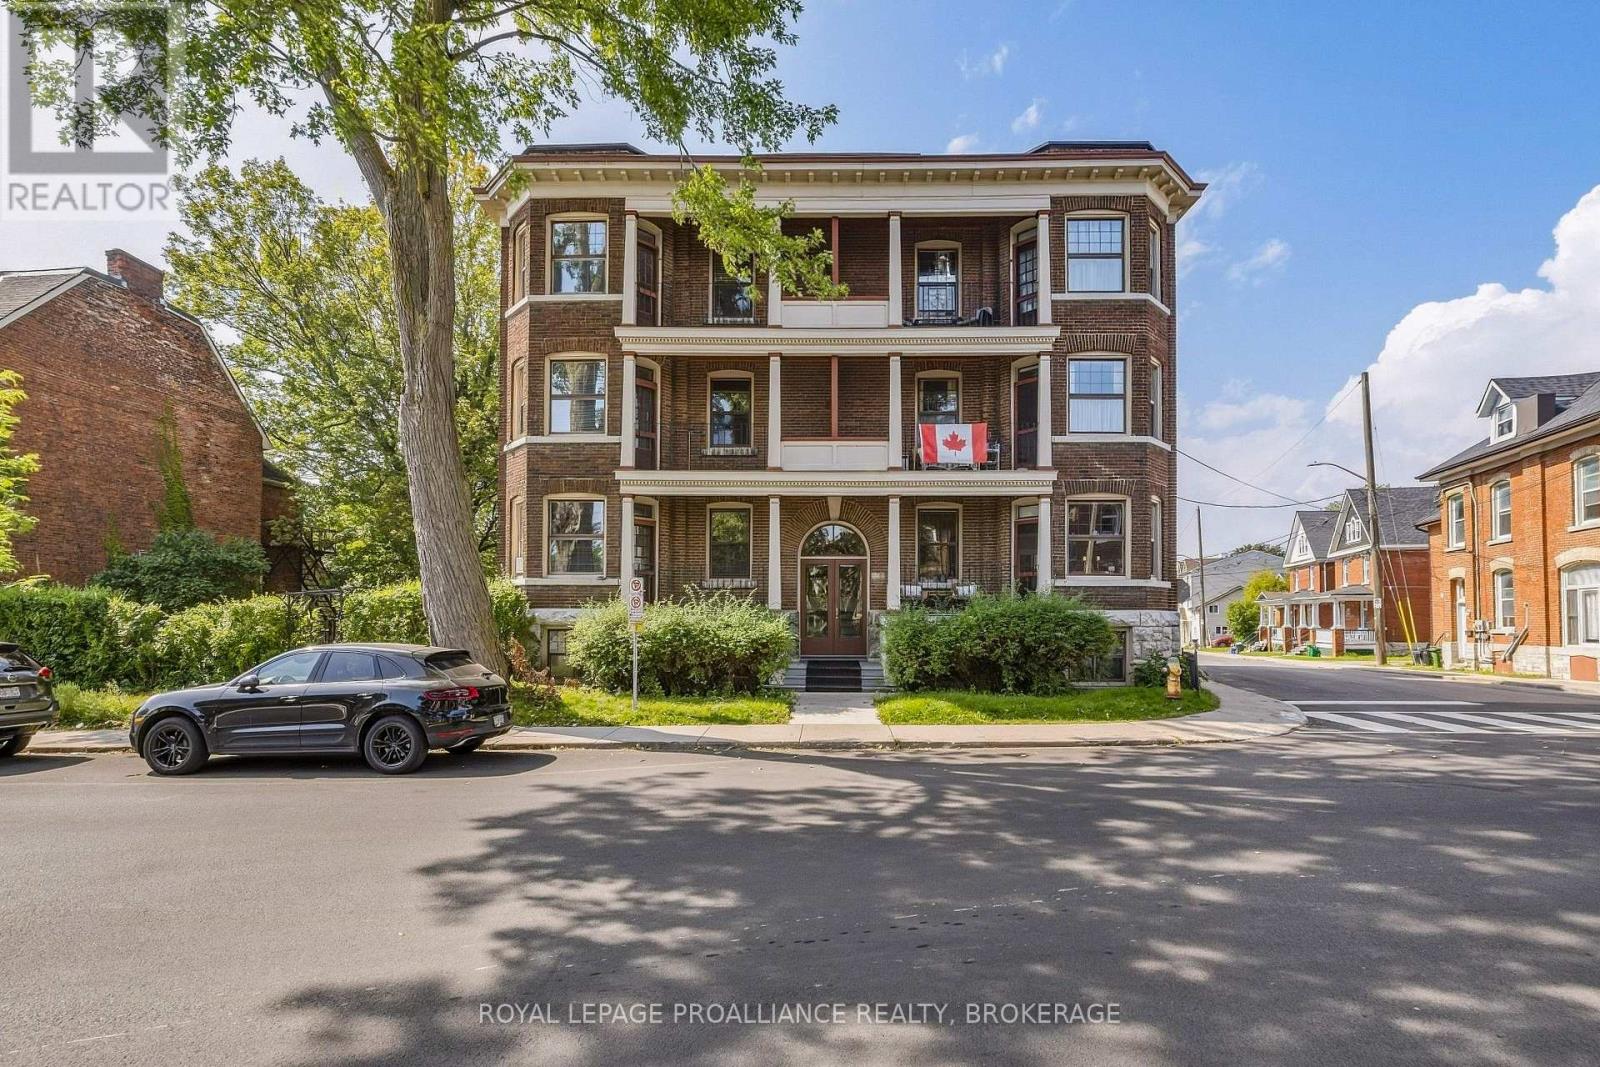
Offering flexibility for both investors and professionals seeking a downtown residence, this spacious top-floor condo is a rare opportunity in the sought-after Sydenham Ward. Located in Villa St. Claire, a quiet, self-managed heritage building with many long-term owners, this well-maintained property offers a true sense of community and pride of ownership. Currently configured as a three-bedroom unit with separate living and dining spaces, the original pocket doors can be used again to offer a flowing open concept floor plan. The bright, carpet-free interior is enhanced by impressive 9-foot ceilings, beautiful original trim, original doors, and hardwood flooring throughout. Thoughtfully complemented by neutral décor, the home blends timeless architectural character with comfortable everyday living. The location is hard to beat. Enjoy the convenience of being within walking distance of virtually everything downtown Kingston has to offer, including Queen's University, Hotel Dieu Hospital, Kingston General Hospital, shops, restaurants, waterfront parks and downtown amenities. Queen's, Hotel Dieu and KGH are all approximately a five-minute walk away. Two private balconies provide inviting outdoor spaces, while the shared greenspace offers an additional place to relax and enjoy the peaceful setting. Further highlights include ensuite private laundry, a separate storage locker, bike storage and one dedicated parking space. Whether you're looking for a downtown investment, a convenient home close to Queen's and the hospitals, or a character-filled city residence, this exceptional Villa St. Claire condo offers a unique combination of location, space, historic charm and convenience. Available partially furnished. (id:47482)
Loyalist, Ontario
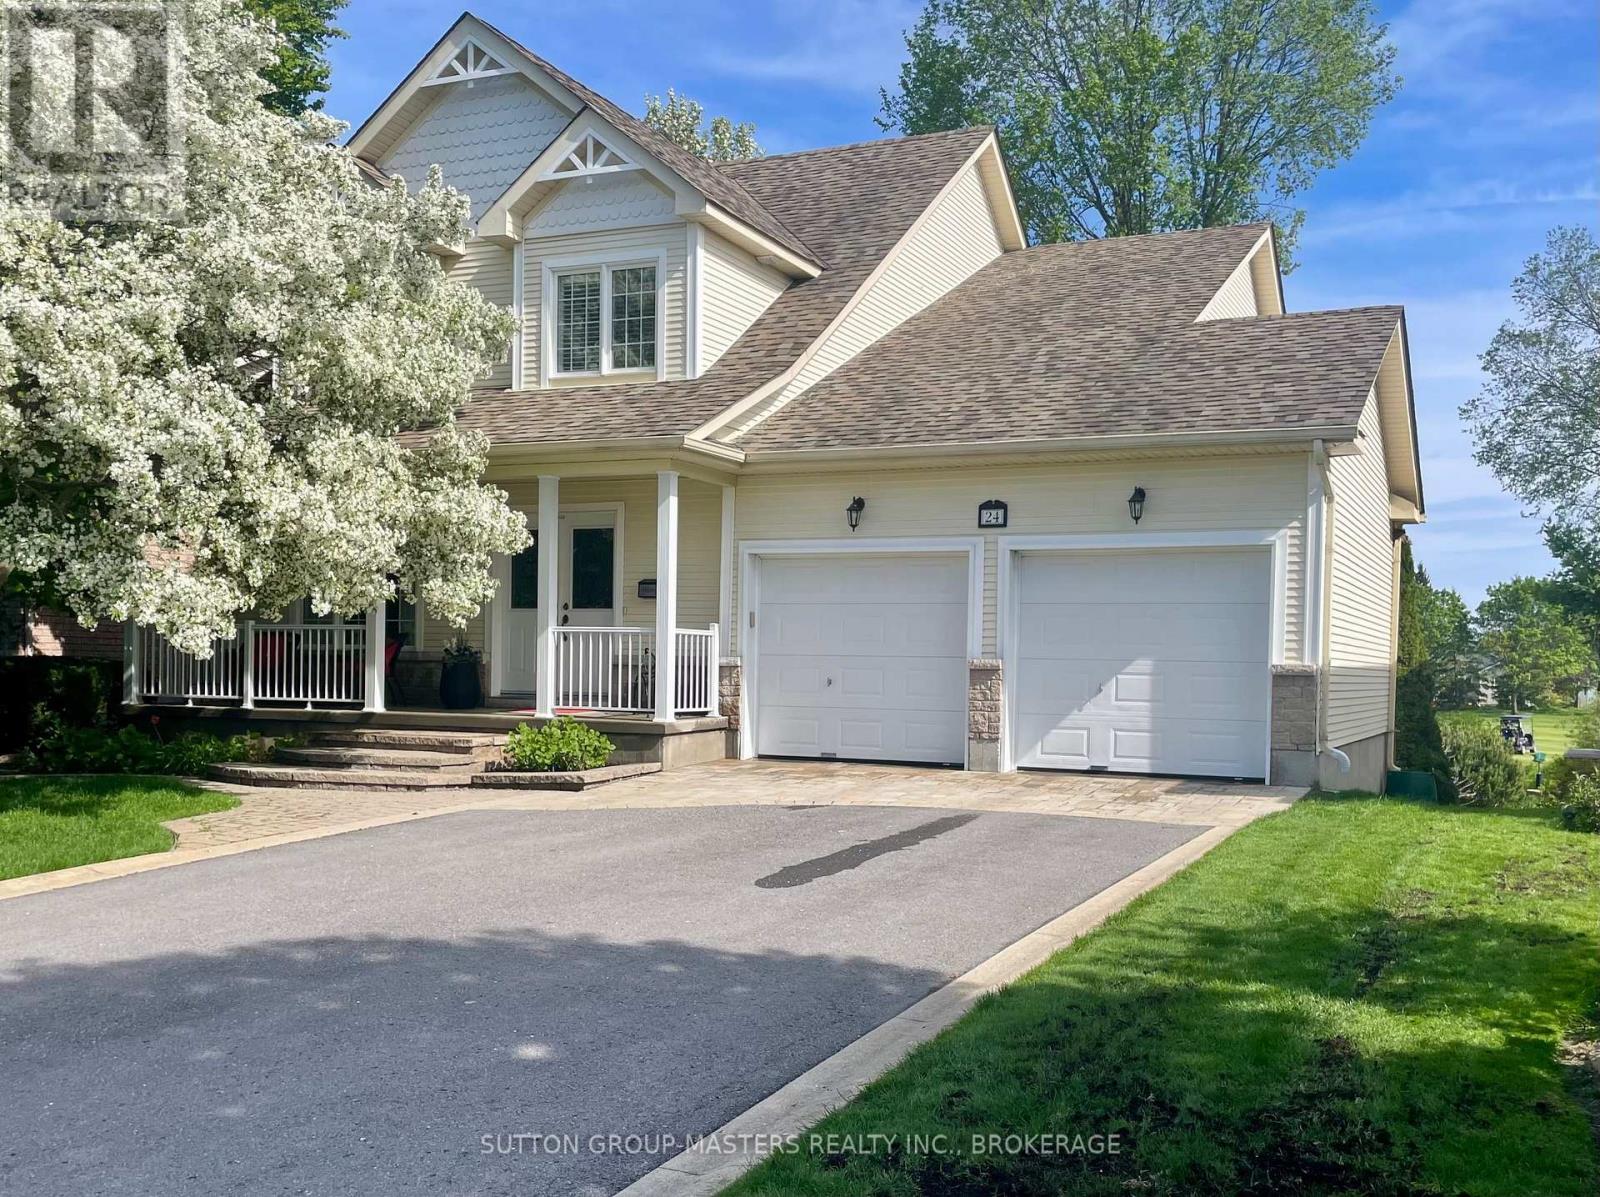
Welcome to 24 Glenora Drive - ideally situated on a quiet, no-thru street backing directly onto the 16th fairway of the Loyalist Golf Club. With its desirable southern exposure, this home is filled with natural light, with many principal rooms enjoying beautiful views of the golf course. Meticulously maintained and thoughtfully upgraded, this residence is tastefully decorated and truly move-in ready. A covered front porch welcomes you into a traditional living room and dining room area at the front of the home, leading to an open-concept modern kitchen, breakfast area, and inviting family room complete with a gas fireplace. A convenient powder room completes the main level. Originally designed as a four-bedroom layout, the second floor was reconfigured to create three generously sized bedrooms, enhancing comfort and functionality. The second-floor bathrooms have been beautifully updated, offering modern finishes and style. Hardwood flooring and LED lighting extended throughout both the main and second levels, adding warmth and continuity to the home's elegant design. The walkout lower level features a finished laundry room with ample storage, a three-piece bath with walk-in shower and sauna, a den/music room and a large rec-room with electric fireplace and sliding doors that open to a screened-in sunroom beneath the large, private deck. The beautifully landscaped property provides exceptional outdoor living and privacy. Located within the sought-after Loyalist Lifestyle Community in the picturesque Village of Bath - just 15 minutes west of vibrant Kingston - this friendly and welcoming village offers a golf course, marina, walking and hiking trails, lakefront parks, established businesses and restaurants, all within walking distance of Lake Ontario. Please be sure to see the videos and virtual tour attached to the listing. (id:47482)
Kingston, Ontario
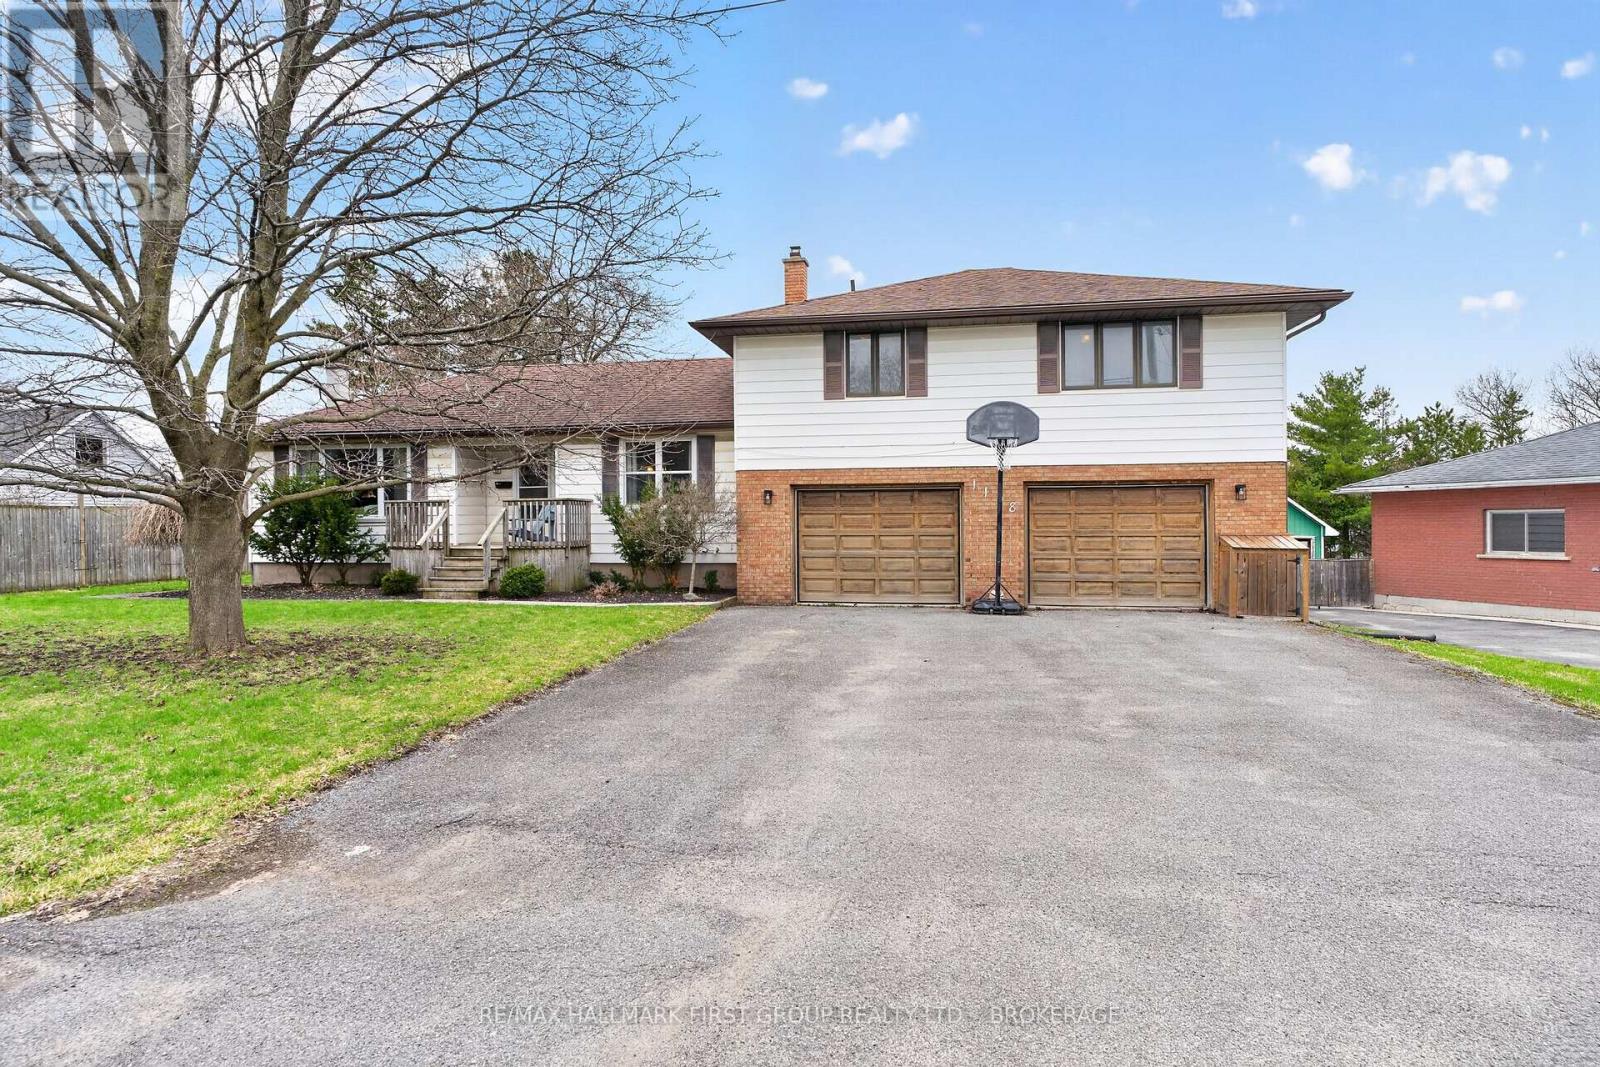
Welcome to this spacious side split offering exceptional room for the whole family. With 5 bedrooms and 2.5 bathrooms, this is a home you won't want to miss. If you've been searching for a large yard for the kids while still staying in the city, this property delivers. Set on a beautifully treed lot with mature trees, the outdoor space offers both privacy and room to play. The attached double-car garage is a great bonus, along with two additional garages that offer incredible potential for extra storage, workshop space, or hobby areas. Tucked away on a quiet gem of a street just off Sydenham Road, this home offers a rare country feel within the city, while still being close to Highway 401 and all west-end amenities. Inside, the large kitchen features an eat-in area, perfect for family meals and everyday living. The primary suite includes a walk-in closet and a spacious ensuite. Two additional bedrooms are located on the same level as the primary, with another bedroom on the main floor. A separate bedroom tucked behind the garage offers excellent flexibility ideal for in-laws, guests, or a private teen retreat. The lower level adds even more living space with a generous rec room perfect for movie nights, a games area, or a kids' hangout along with an additional 2-piece bathroom for added convenience. (id:47482)
Kingston, Ontario
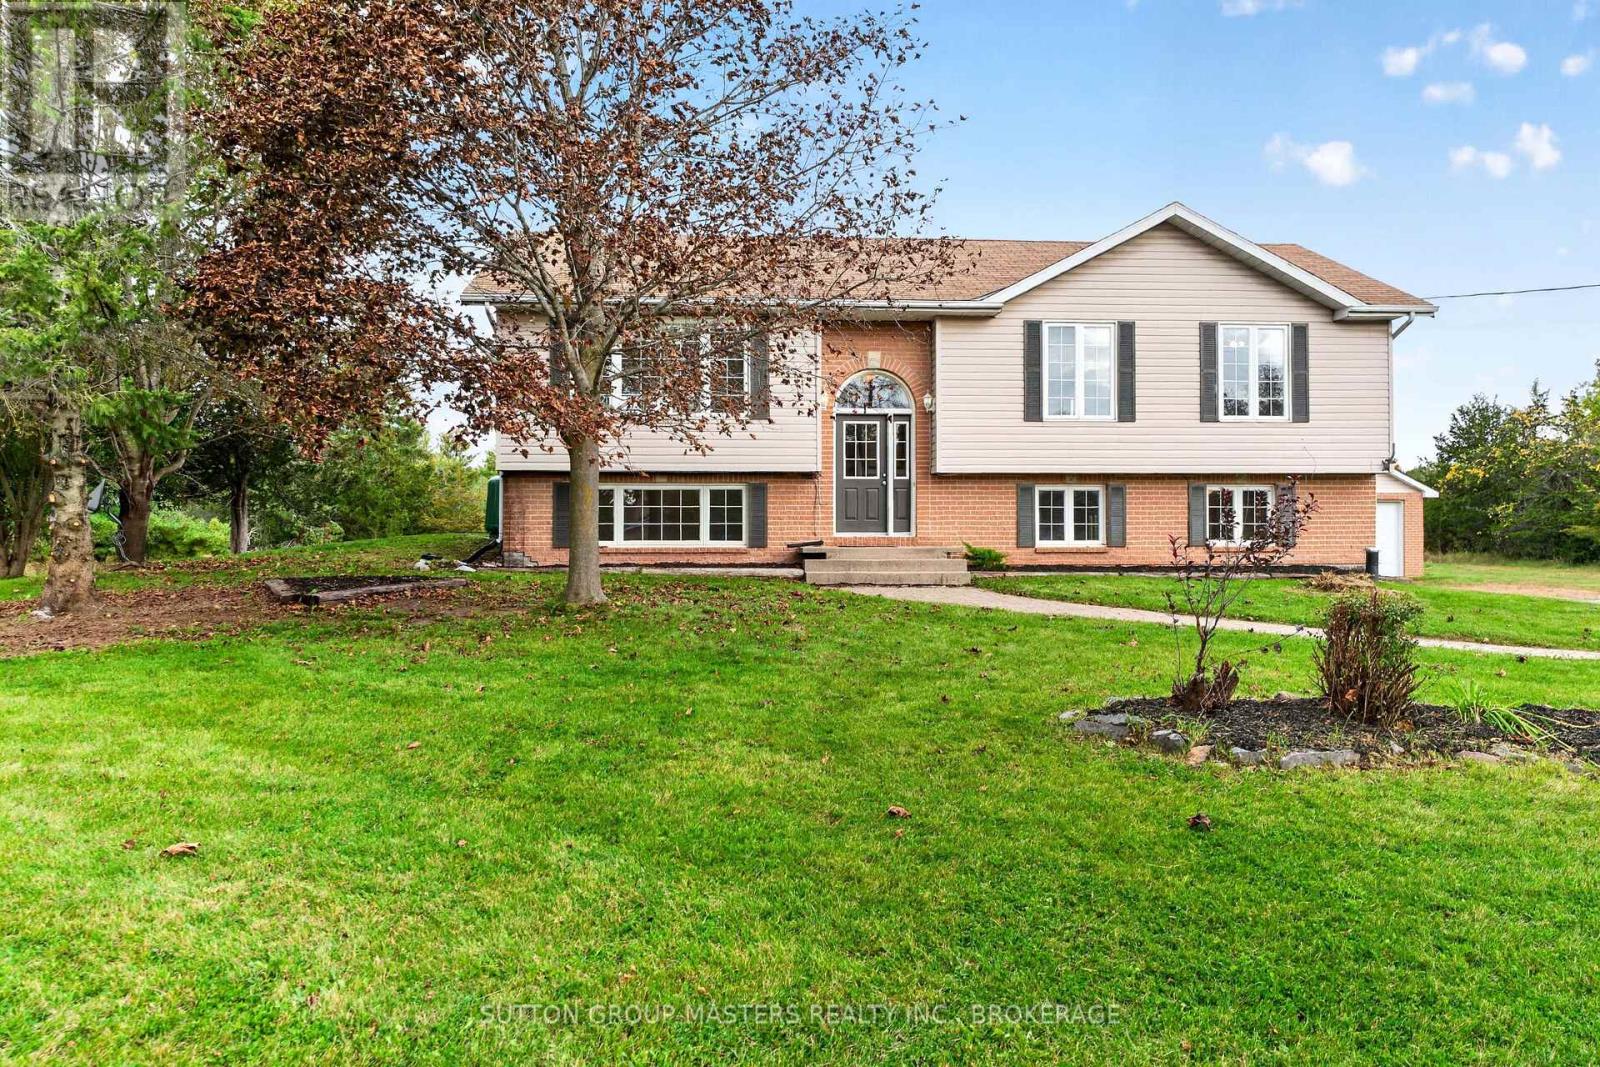
Sitting on a large lot just north of the city, this well built home is perfect for someone who is looking for the flexibility that a potential inlaw suite provides. This raised bungalow features a bright and comfortable first floor with 3br, a bath and a spacious living room and a kitchen/dining that opens onto the private rear deck. Downstairs you'll find a walkout basement with it's own private entrance, 2 bedrooms, a bath, a kitchen and generous living space. The basement patio doors open onto a hardscaped patio for outdoor living. This property is rounded out with a double detached garage (new roof) that has a heated workshop in the back. With newer propane furnace and AC, inlaw potential, and a 2026 HWT, the home provides some future financial peace of mind. (id:47482)
Kingston, Ontario
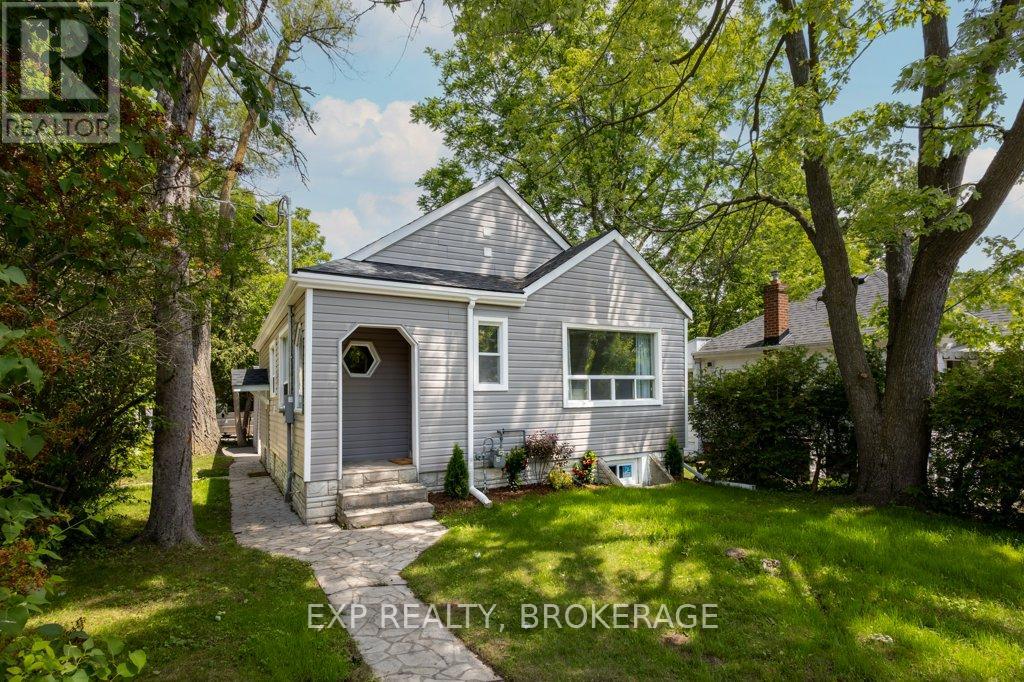
Minutes from Queen's University, this fully renovated home offers the perfect blend of comfort and convenience. Featuring 2+2 bedrooms, 2 full bathrooms, and a detached garage, the property is centrally located with easy access to downtown Kingston and Highway 401.The main floor features a bright, spacious living area (with potential to convert to a fifth bedroom) and a beautifully updated kitchen with timeless finishes including dark shaker cabinetry, white subway tile backsplash, stainless steel appliances, and modern lighting. Two bedrooms and a stylish full bathroom with walk-in shower complete the main level.The fully finished lower level offers two additional bedrooms and a second full bathroom, providing excellent flexibility for family living, guests, or student accommodations.An outstanding opportunity in one of Kingston's most desirable and well-connected neighbourhoods. (id:47482)
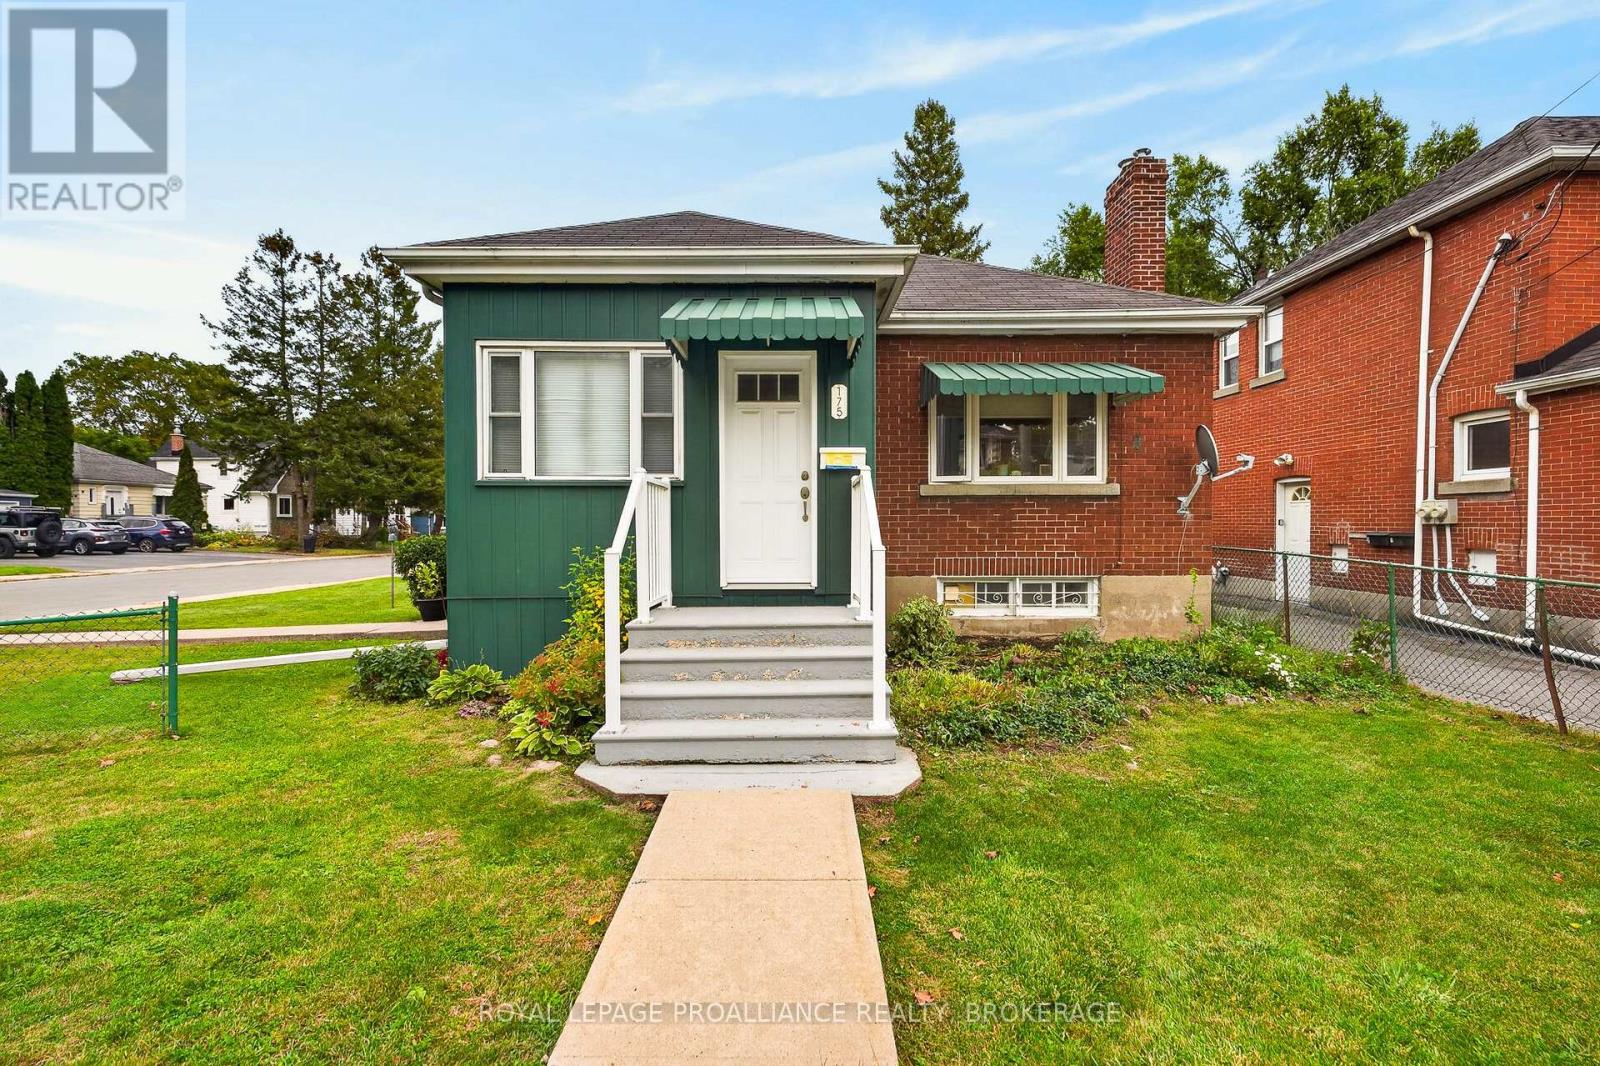
Kingston, Ontario
Ideally located on a corner lot with a rare double-wide lot, this 3-bedroom, 1-bathroom home offers exceptional potential in one of Kingston's most sought-after areas. Just a short walk to Queen's University and close to all downtown amenities, this property is perfectly positioned for students, professionals, or investors. Lovingly maintained over the years, the home offers comfortable living with plenty of space both inside and out. The generous lot provides added outdoor space rarely found this close to the university and downtown core. Enjoy convenient access to restaurants, shops, parks, transit, and Kingston's vibrant downtown lifestyle, all just steps from your door. (id:47482)
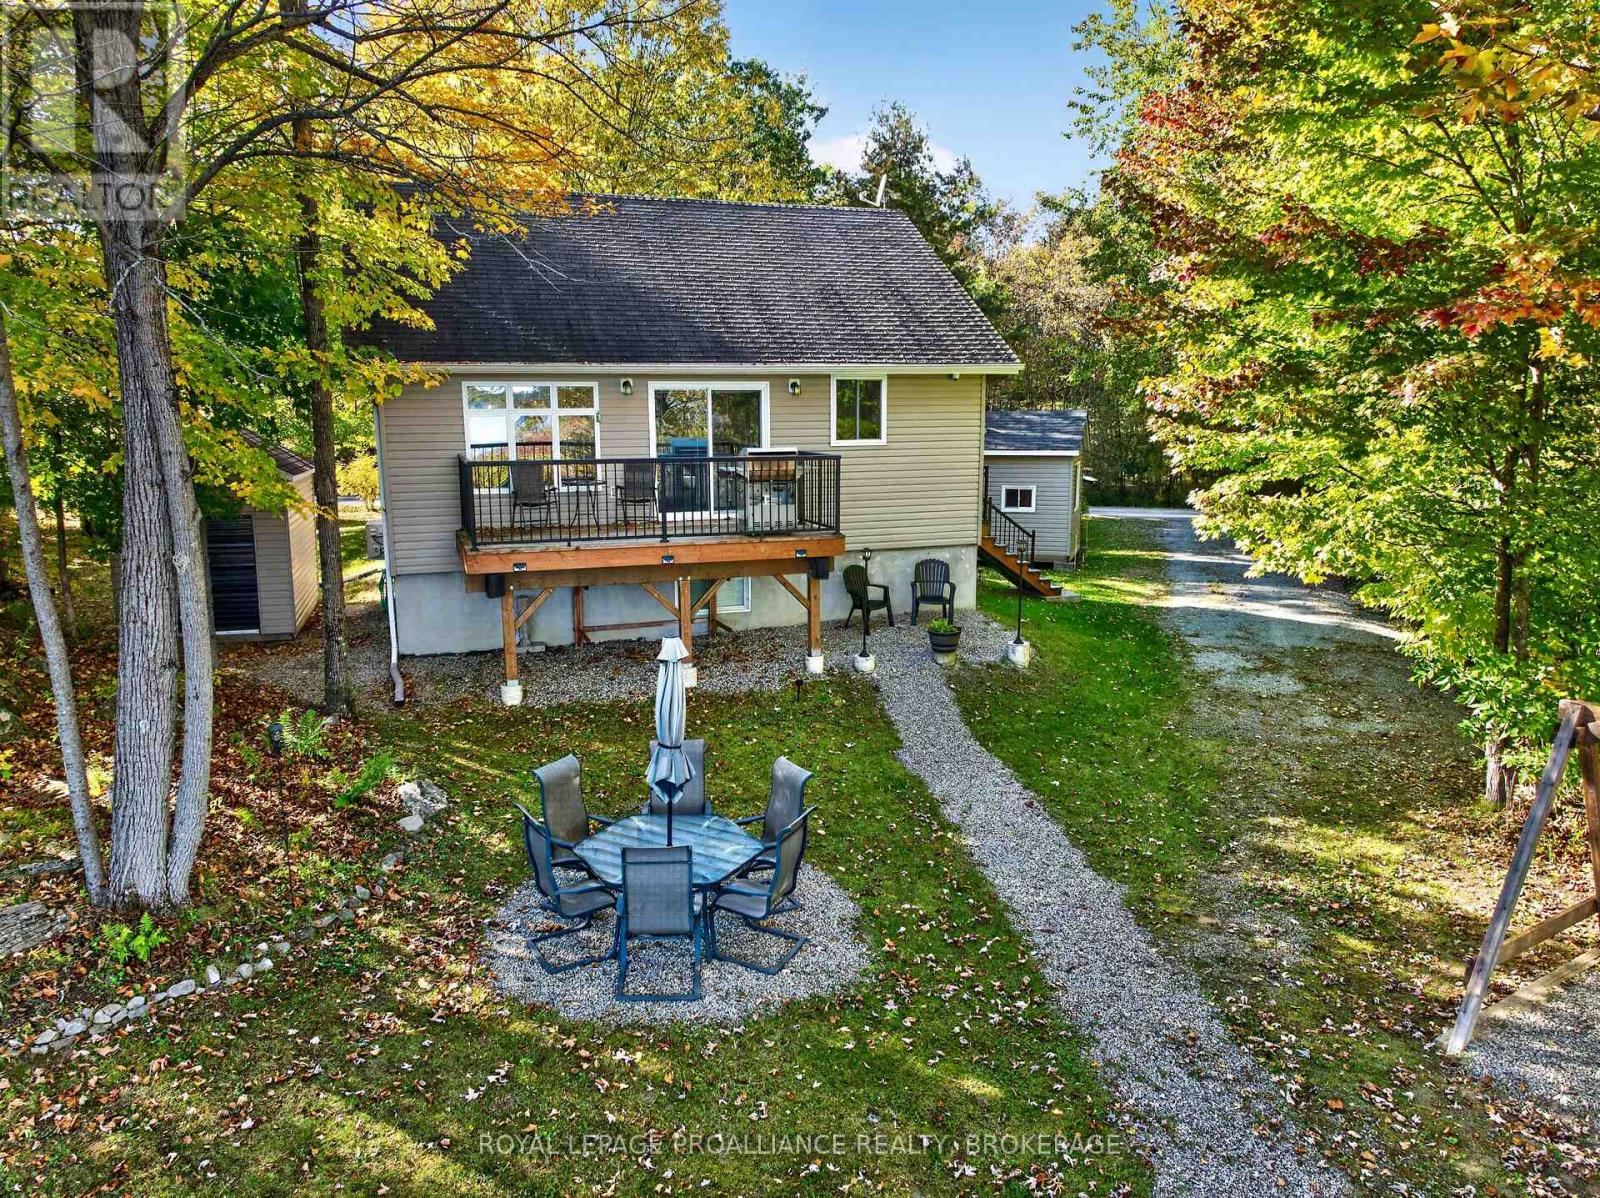
Rideau Lakes, Ontario
Enjoy peaceful lakeside living on Troy Lake, a quiet lake in the Rideau Lakes area with no public access. This 2-bedroom, 1-bathroom waterfront bungalow offers approximately 95 ft of east-facing shoreline and level access to the water, making it an ideal setting for relaxing, entertaining, and enjoying the outdoors. The home sits on a concrete foundation and features vaulted ceilings, vinyl siding, an asphalt roof, electric baseboard heating, and a mini-split heat pump for year-round comfort. Inside, you enter into an open and bright kitchen and living area that is a welcoming and functional living space. The kitchen has a centre island that conveniently houses the washer and dryer. The bedrooms and bathroom are at the back side of the home with an entrance to the basement via a floor hatch with stairs below. Step onto the large deck and enjoy peaceful lake views and the sounds of nature. The large dock with easterly views is perfect for boating, fishing, or soaking up the morning sun. A fire pit provides the perfect spot for evening gatherings. Additional features include a drilled well and septic system, storage shed, and a unique shed with woodstove that could make a great bunkie, studio, or hangout space. An outhouse provides additional convenience. Starlink internet provides reliable connectivity while you enjoy the privacy and tranquility of the lake. With level access to the water, a private setting and a comfortable bungalow with a concrete foundation with easy year round access, this property offers a great opportunity for a home on the water, cottage getaway or year-round retreat. (id:47482)
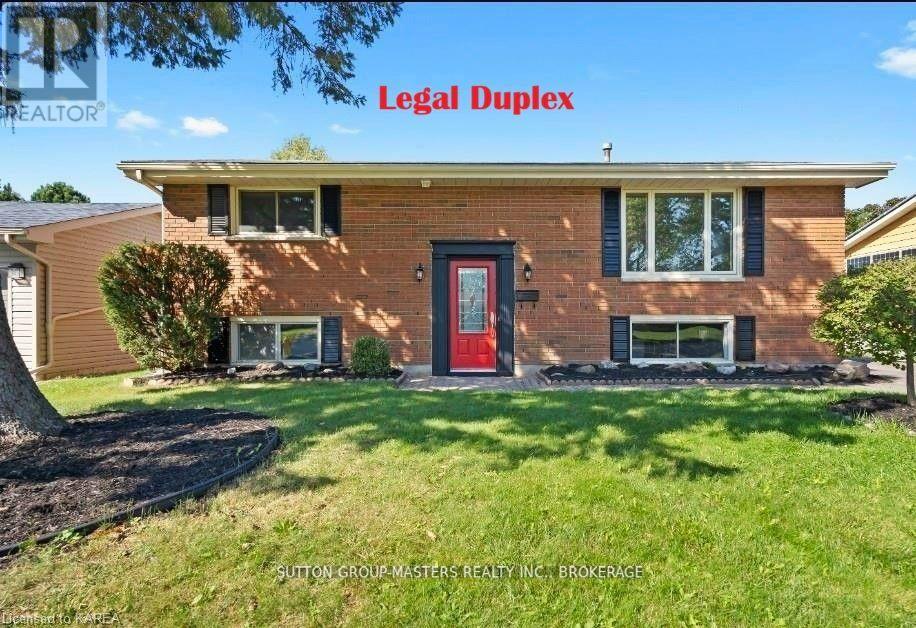
Kingston, Ontario
Welcome to this beautifully renovated LEGAL DUPLEX in a highly sought-after neighbourhood, offering exceptional value with market rents (over $4000 per month) for both investors and first-time home buyers. The upper unit features 3 spacious bedrooms and 1 full bathroom, while the lower unit offers 2 bedrooms and 1 full bathroom. Each unit has separate hydro meters, providing added convenience and flexibility for tenants or owner-occupants.Thoughtfully updated throughout, this home boasts a bright, open-concept layout with large windows that fill the living spaces with natural light. Located in a desirable school district and close to parks, shopping, restaurants, transit, and all West-End amenities, this property combines comfort, convenience, and strong investment potential.Whether you're looking to generate rental income, live in one unit while renting the other, or add a turnkey property to your portfolio, this legal duplex is an opportunity you won't want to miss. Call for financials and more info! (id:47482)
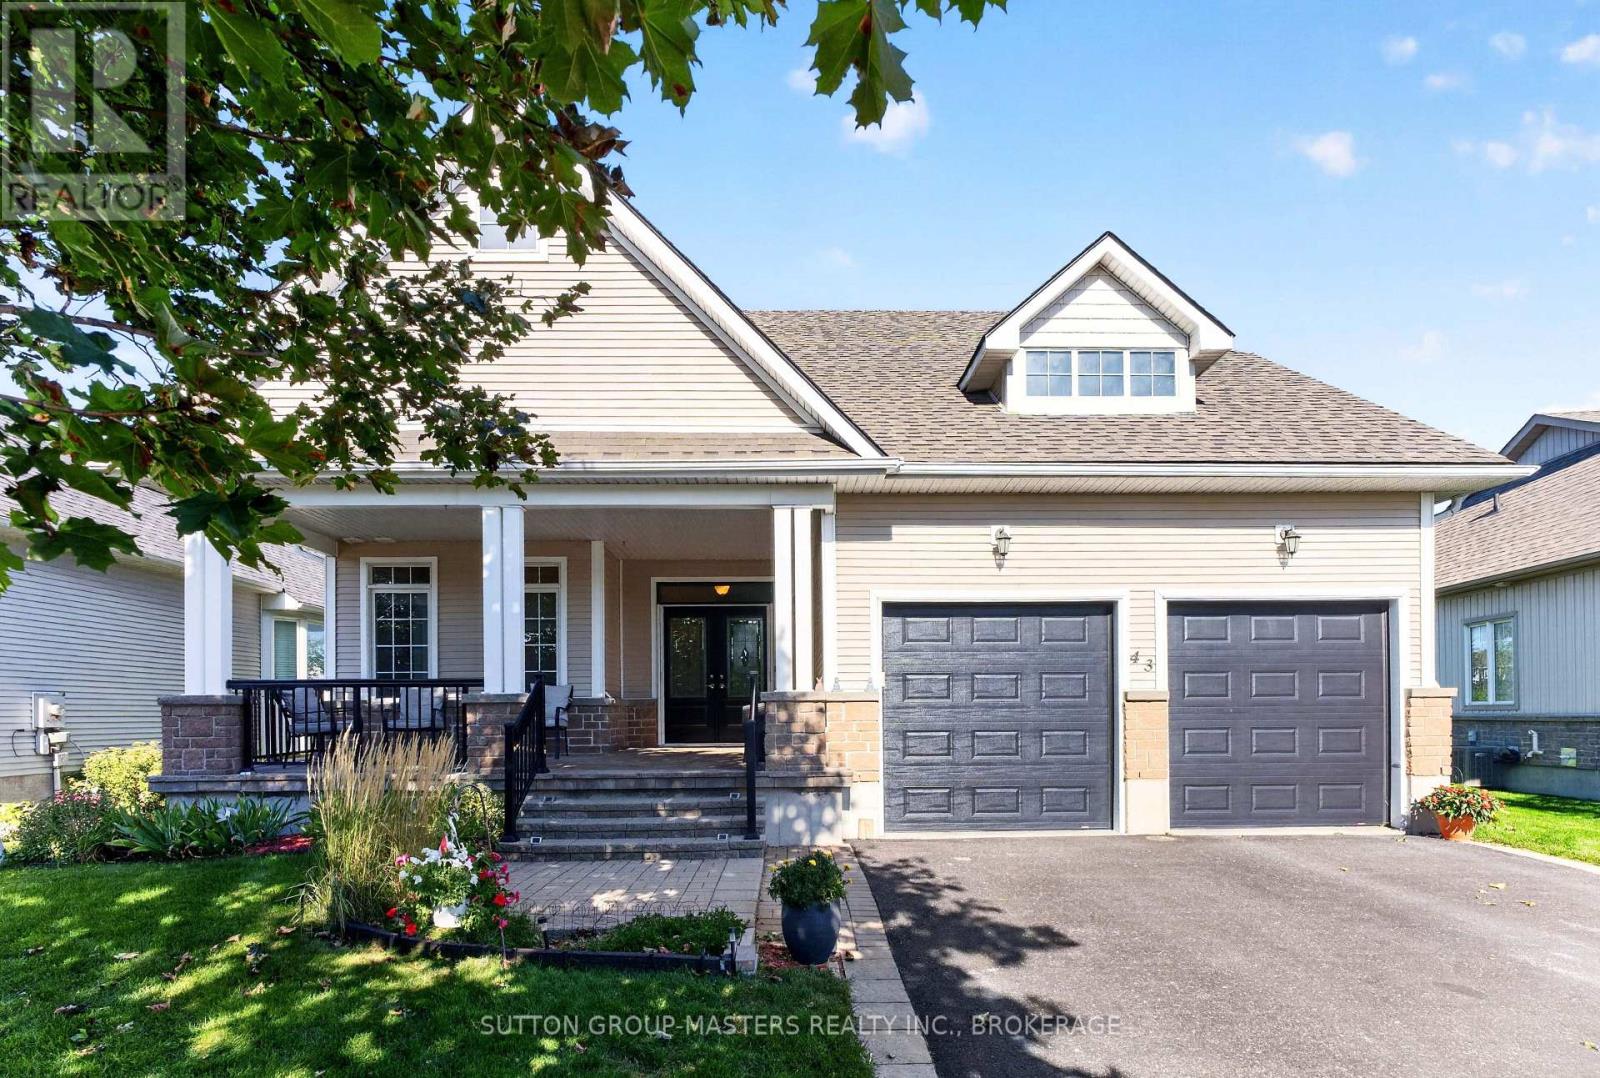
Loyalist, Ontario
Welcome to 43 Country Club Drive. Gorgeous natural light and golf course views set the stage for this inviting three-bedroom, two-and-a-half-bath bungaloft overlooking the 14th hole of Loyalist Golf and Country Club. The stunning focal point is two storeys of windows framing a gas fireplace, creating a memorable gathering space with an impressive wow factor. The open-concept living, dining and kitchen areas make everyday living and entertaining a pleasure, with all principal rooms overlooking the course. A main-floor primary bedroom with ensuite and conveniently located laundry, along with a powder room, offers comfortable main-level living. Upstairs, two generous bedrooms, each with a walk-in closet, and a shared full bathroom provide welcoming space for family and guests. Enjoy your morning coffee on the covered front porch or relax on the large rear deck and ground-level patio. Attractive landscaping completes this lovely home, where light, space and beautiful views come together. This home includes a community membership providing full access to the clubhouse facilities year round. The historic Village of Bath offers the charm of village living, with local shops, a marina, pickleball courts, waterfront parks, walking trails and a welcoming community spirit, all within easy reach of Kingston. VILLAGE LIFESTYLE, More Than Just a Place to Live. Please see the multimedia links for the virtual tour, home video, floor plans and Village of Bath video. (id:47482)
Meet Jeff Ross — Kingston Real Estate Advisor
I help buyers, sellers, and military families make confident real estate decisions in Kingston with clear strategy, local insight, and no guesswork.
With over 16 years of experience as a licensed sales representative, I bring a data-driven approach to pricing, negotiation, and market timing—so my clients don’t just participate in the market, they position themselves to win.
Kingston isn’t just where I work—it’s part of my family story. From deep roots in the area to decades spent around local neighbourhoods and cottage country, I offer a level of insight you won’t get from out-of-town agents or generic online platforms.
My background in digital marketing and media gives my clients a real advantage—especially when selling. From strategic pricing to high-impact online exposure, every step is designed to maximize value and reduce stress.
I’ve also worked closely with relocating clients, including those posted to Kingston, helping them navigate tight timelines, competitive conditions, and unfamiliar neighbourhoods with confidence.
At the core of everything I do is simple: clear communication, smart strategy, and results you can rely on.

Kingston is home for my family. My wife and I are raising our two sons here, and we continue to stay closely connected to the community that makes this city such a great place to live.

I have lived and worked in Kingston for almost 30 years. Having grown up moving frequently, as my father was in the military, I developed a love of travel, adventure, .. and houses! I have had a 25 year career in the psychology field, peppered with some real estate investing, as well as stints as a landlord. I am passionate and excited to help you meet your real estate needs!

Kate Green
613-572-3651
julie@pennyblake.com
613-583-9000
After many years in customer service and sales including owning my own business, I am very excited to be pursuing my career in real estate. I found my passion for real estate through buying and selling my first family home in Cold Lake, Alberta. As a military spouse I have experienced firsthand the obstacles that can be encountered during this process including restricted timelines, working with Government relocation services (BGRS) and maneuvering through the challenges of unique real estate markets.
Whether you are new to the city of Kingston or a lifelong resident in search of a new home, investment or vacation property, I am dedicated to utilizing all my knowledge and resources to help you through this process as smoothly as possible. Myself and my colleagues at the Penny Blake Home Team, with over 30 years of experience in the Kingston and surrounding area, will help you find the property that meets your needs.
Get in touch with Julie today.
By email: julie@pennyblake.com
By Phone: 613-583-9000
By email:office@pennyblake.com
By Phone: 613.507.3629
Sandra brings over 24 years of experience in the real estate industry to the table. She has served several years on the KAREA board of Directors and has participated in many of the activities organized by the PR committee. In this role with the Penny Blake Home Team, she takes care of handling the office paperwork, processing transactions, coordinating appointments and helping clients navigate through the process of buying or selling their home. In addition to this, she loves to help her friends and Family achieve their Real Estate goals. She is always available to answer any questions that arise.
Get in touch with Sandra today.
By email:office@pennyblake.com
By Phone: 613.507.3629
cheryl@pennyblake.com
613.888.7601
With strong ties to Kingston, I am excited to help you find your perfect home in our beautiful city. Born in Kingston, I attended Queen’s as an undergraduate, graduating with a Master’s in Psychology, and then spending many years working in the Psychology Dept at Queen’s before starting my career in real estate. My husband and I have raised our 3 boys in Kingston. Not only am I familiar with the school system here, I have spent a great deal of time in the local arenas watching my boys play hockey over the years!
I have experience with the many sides of real estate – I know what it is like to buy and sell my own homes, moving as our family grew and our needs changed. In addition, owning a custom home building business with my husband for over 20 years has given me valuable experience and insight, all of which will help me provide you with the best service possible. Finally, as a Remax sales rep, I can help you navigate all the aspects of buying and selling your home.
If you are planning a move, I am here to help you with that transition. If you are looking to sell your home, I will work hard to help you get the best deal you can. If you are looking to buy a home, whether you are new to Kingston, or have lived here for years, I can help you find the right neighbourhood and the right home for your lifestyle.

Get in touch with Cheryl today.
By email: cheryl@pennyblake.com
By Phone: 613.888.7601
http://www.soldbycheryl.ca
louise@pennyblake.com
613.876.0934
I grew up in Belleville, Ontario, but after living in Kingston my entire adult life, I consider the Limestone City my home town. My husband and I have bought and sold many homes over the years, as our life circumstances changed and we have always researched our preferred neighbourhoods well. Our first home was in Amherstview; we moved just outside Kingston when we wanted to start our family; moved back into Kingston when we chose the public and high schools we wanted our two girls to attend and moved again when we became “empty nesters”. We have truly hit all the life cycles.
Oddly, my working background began in real estate – 16 years in law offices working through real estate deals. Needless to say, I have in-depth knowledge of what happens to an offer once it goes to your lawyer. The next step in my career path took me in the direction of human resources and I am very proud of my success in that field. It gave me great insight into how to treat people and understand and correct their frustrations.
Now, in a sense, I have come full circle – back to an exciting, challenging and rewarding career in Real Estate which I’ve been doing for over 7 years now.

Get in touch with Louisetoday.
By email:louise@pennyblake.com
By Phone: 613-876-0934
http://louisethornton.ca/
penny@pennyblake.com
613.539.3307
Read some testimonials from Penny’s Clients
Penny has been a life long resident of the City of Kingston and for over 30 years has been involved in the real estate market. She made a decision over 30 years ago to become a licensed real estate professional and assist others in investing wisely. She is a strong supporter and major sponsor of many community events. Penny is a parent and homeowner and knows what it takes to keep a household running smoothly. Penny has lived in City east for over 38 years with her daughter Alexis. Penny has been working with military families for over 30 years and she is registered with the Government Relocation Services and has a proven track record with thousands of military families in Kingston and across Canada. She offers her clients quality service, through her national access to the Remax Referral System. If you are considering a move, you will receive the most complete information and services by contacting Penny. For your convenience her office is located at 235 Gore Road, close to the Royal Military College and the Canadian Forces Base.

Get in touch with Penny today.
By email: penny@pennyblake.com
By Phone: 613.539.3307
Penny Supports her Community, click here to find out how.