EMAIL PENNY & THE TEAM • OFFICE: 613-507-3629 •

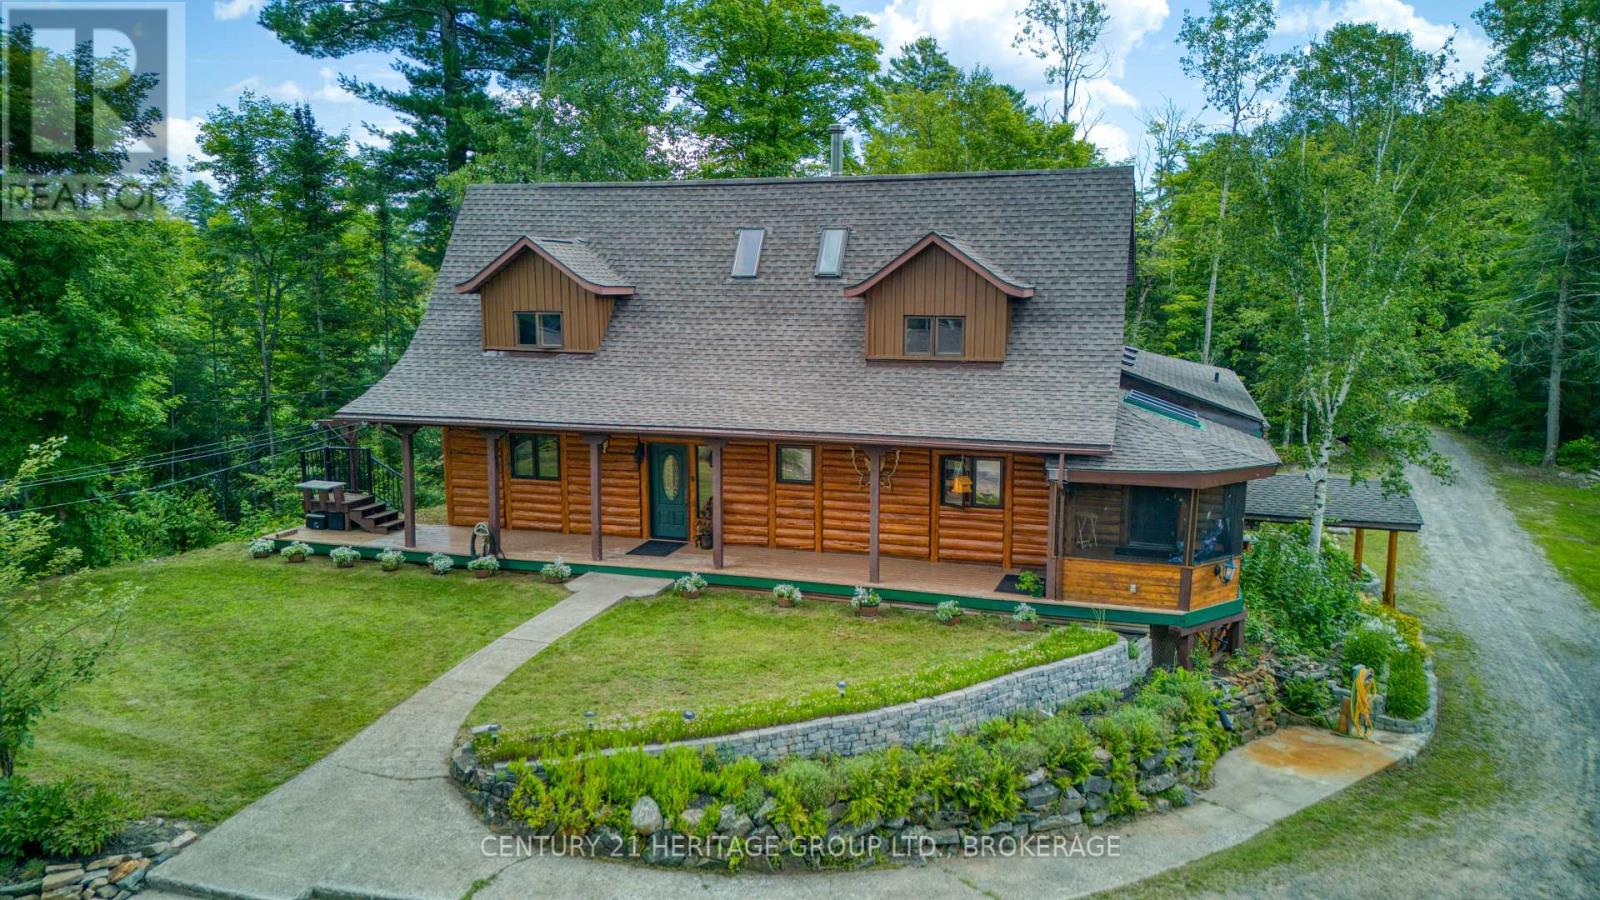
Addington Highlands, Ontario
Some properties give you a house. At 10 Maple View Court in Addington Highlands, near Cloyne and Bon Echo, this 59.5-acre rural estate offers room for a whole way of life. Follow the driveway past the pond and gardens to a custom cedar post-and-beam log home. Inside, more than 3,000 sq. ft. of living space includes four bedrooms and two full bathrooms, with exposed cedar logs, substantial timbers and wood floors bringing warmth to the open main level. Morning light fills the skylit sunroom, the screened porch invites long summer evenings, and a private balcony off the primary bedroom looks into the trees. Outside, the property becomes whatever you need it to be. The insulated garage/workshop is currently configured with one vehicle bay and an expansive woodshop, complete with a concrete floor, 100-amp service and wood heat. A generous lower yard provides serious space for trucks, equipment and supplies. Established vegetable gardens, a dedicated sugar shack, additional outbuildings and trails through the mixed forest make this a place to grow food, make maple syrup, create, explore and enjoy every season. For the woodworker, maker, collector or hands-on country buyer, this property offers something increasingly difficult to find: space to live, create and keep bigger plans close to home. Then there is the wider playground. Bon Echo Provincial Park is close by, and the surrounding Land O' Lakes region is known for more than 5,000 lakes, including Mazinaw, Skootamatta, Kashwakamak, Big Gull, Mississagagon and Marble. Paddle, fish, hunt, ride, snowmobile, homestead or simply enjoy the privacy. Here, you are not just buying more space. You are creating more room for life. Schedule your private showing and come experience the space, privacy and possibilities for yourself. (id:47482)
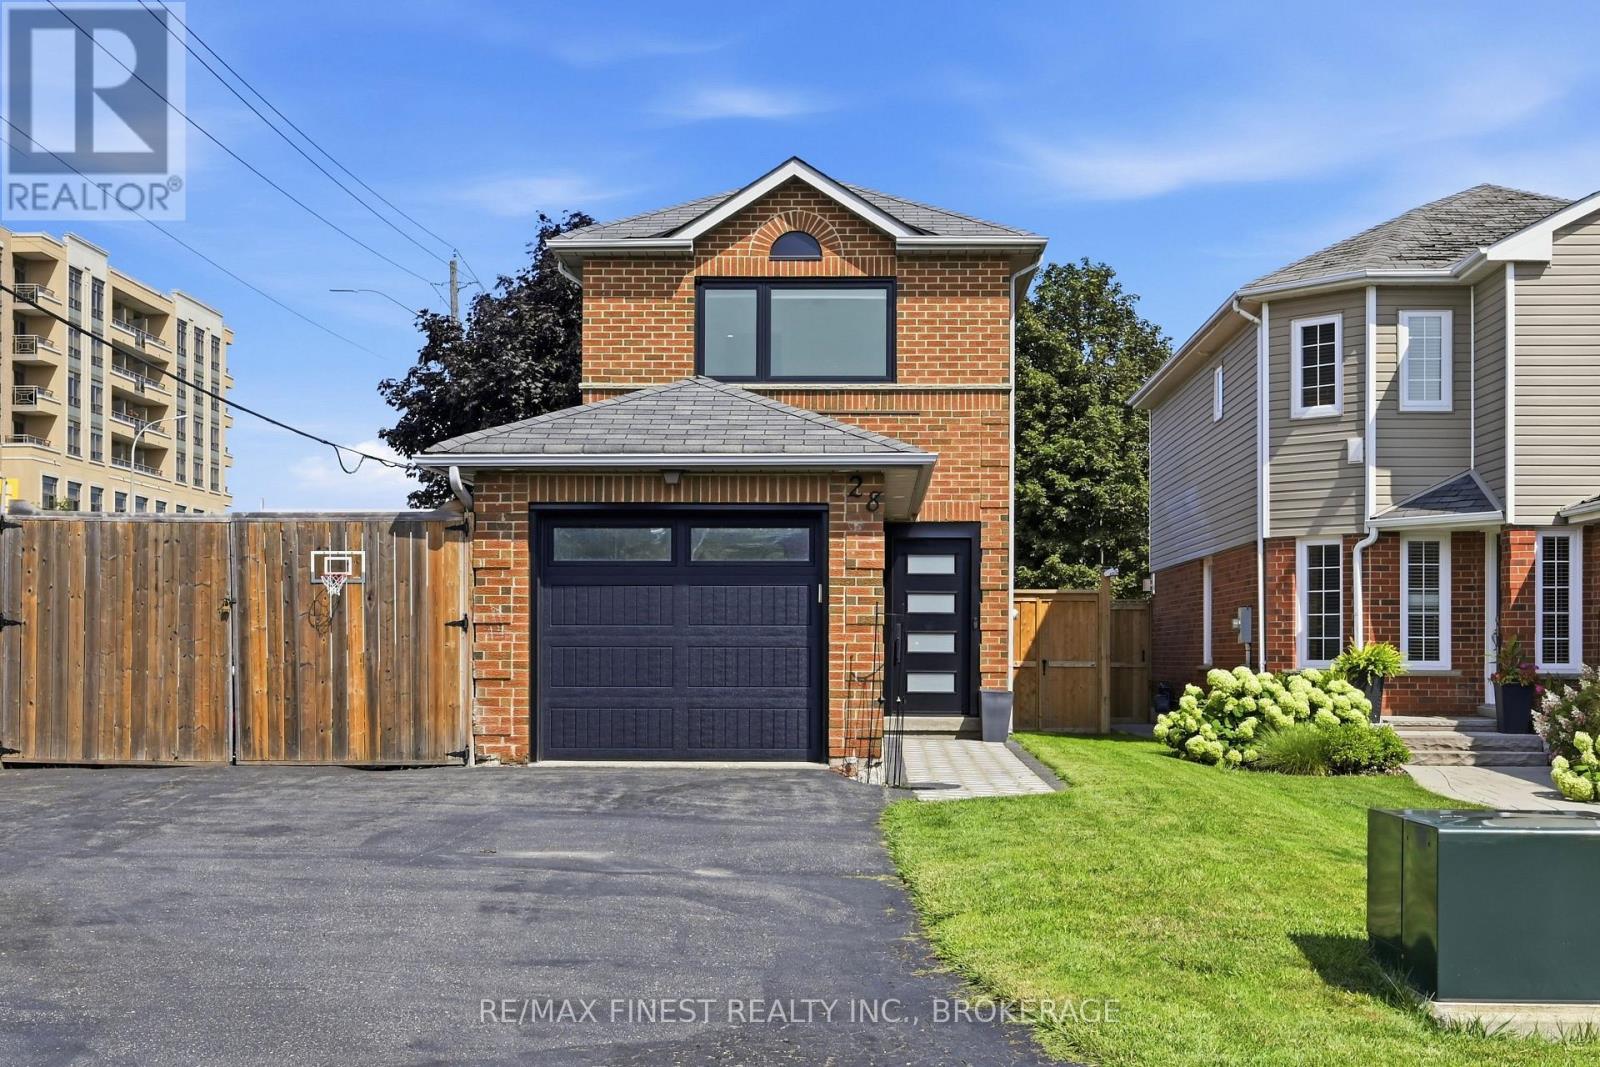
Whitby, Ontario
Welcome to 28 Melborne Court! This beautifully updated 3-bedroom, 2.5-bathroom home offers a fantastic blend of style, comfort and functionality in a desirable Whitby location. This home, located at the end of a cul-de-sac, has been thoughtfully transformed with extensive updates throughout. This home has been completely redone, including new flooring, bathroom updates, popcorn ceiling removal, and beautiful hardwood stairs. The entire home has also been repainted, creating a bright and cohesive feel throughout. The updates continued with new windows and doors, followed by a full basement renovation featuring upgraded insulation, a renovated bathroom and a dedicated laundry room. Step outside to enjoy the fully fenced backyard, complete with a brand-new shed offering excellent additional storage. With 3 bedrooms, 2.5 bathrooms and numerous recent improvements, this move-in-ready home is an excellent opportunity for buyers looking for a property where the major updating has already been taken care of. Don't miss your chance to make 28 Melbourne Court your new home! (id:47482)
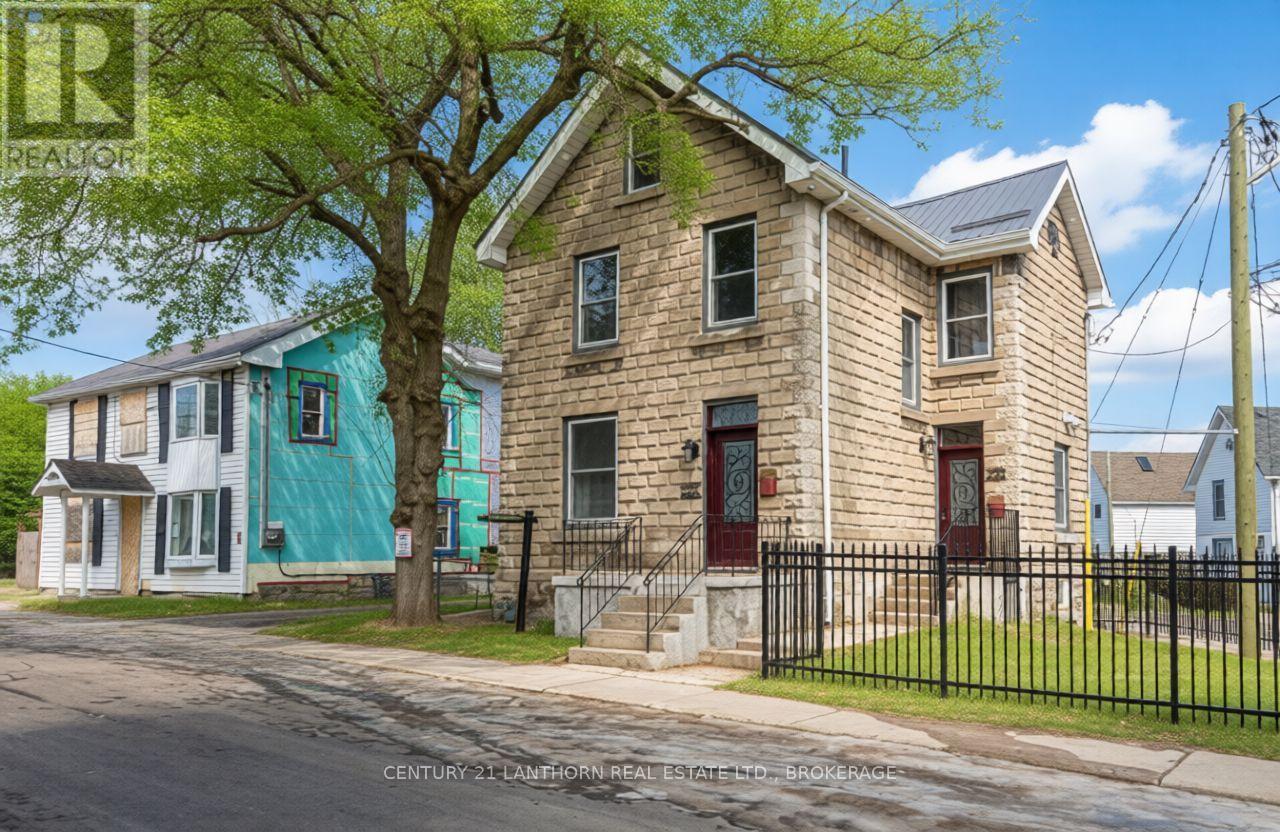
Kingston, Ontario
Welcome to Unit One at 45 Chestnut Street - a fully furnished, upscale 2-bedroom executive apartment occupying the upper two floors of this professionally rebuilt, rusticated stone home in downtown Kingston. Designed with comfort and convenience in mind, this bright unit features an open-concept kitchen and living area, granite/quartz countertops, stainless steel appliances, a ceramic backsplash, and in-suite laundry, ensuring a modern, comfortable lifestyle. Upstairs, a finished loft garret provides additional space for a home office or creative retreat, and opens to a private upper-level deck overlooking Kingston's Fruit Belt neighbourhood. Included in rent: Fully furnished (beds, TV, dining, decor, etc.)Kitchenware, cutlery, and linens. In-suite laundry. The all-inclusive rent covers heat, hydro, water, and internet, which brings peace of mind and convenience to busy professionals. Wi-Fi enabled programmable thermostat. Access to an on-site EV charger .Lease terms:$3000/ month, all-inclusive. First and last month's rent required. Landlords require credit checks and references. They complete the typical approval process within two business days to facilitate a timely move-in. One-year lease. This unit is ideal for executives, academics, or professional tenants seeking stylish, turnkey living in a modernised heritage setting. (id:47482)
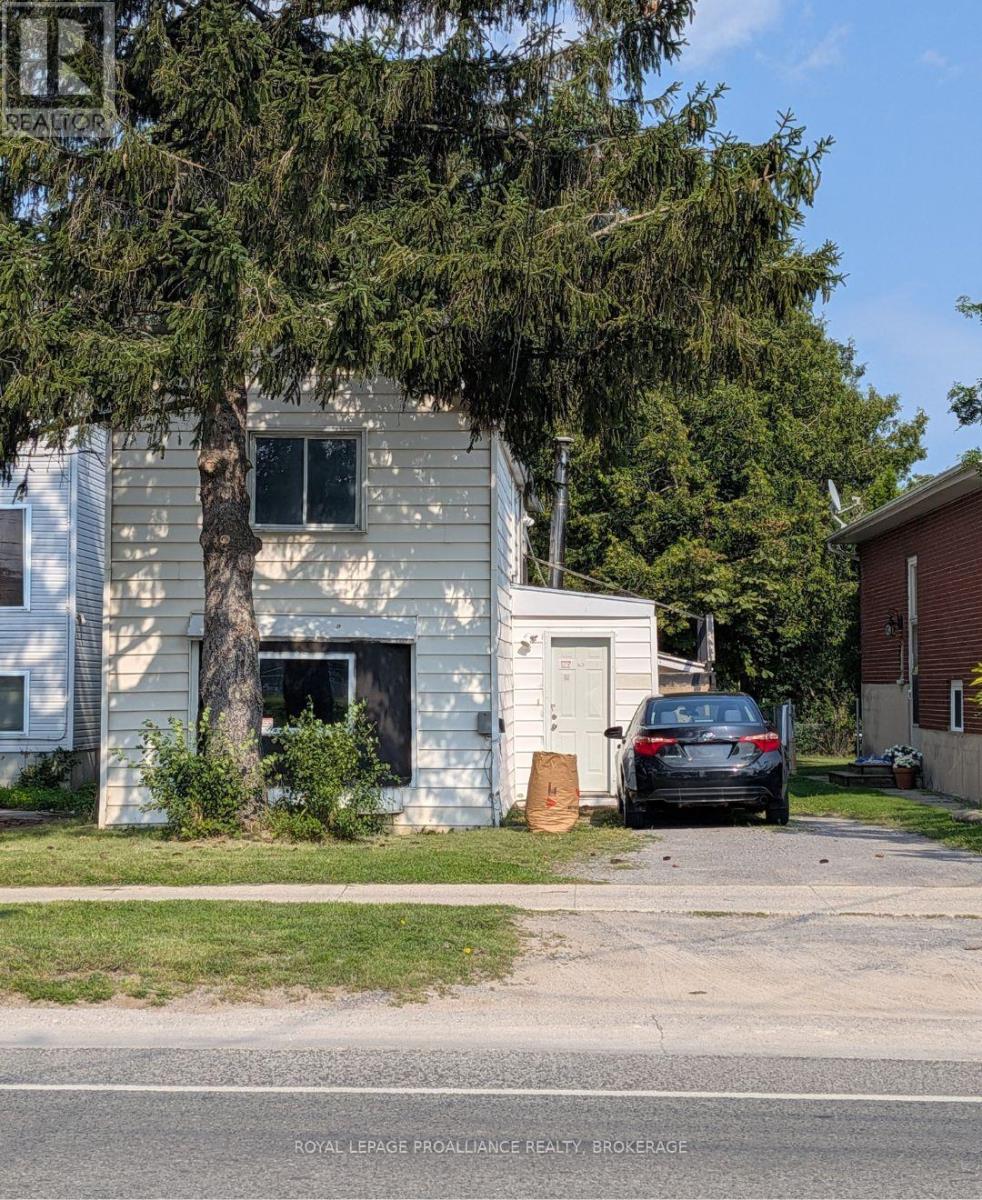
Kingston, Ontario
A rare opportunity directly across from St. Lawrence College! In 2023, a fire destroyed the former student rental, leaving the existing structure in need of removal and creating a unique opportunity to reimagine this property in an exceptionally strategic location. Now, a savvy investor, developer, or buyer with a vision can capitalize on the site's significant redevelopment potential. With St. Lawrence College directly across the street, this is an ideal location for student housing and an excellent opportunity to create a purpose-built income-producing property. The site could accommodate a duplex or triplex, while, subject to City of Kingston approvals and applicable zoning requirements, there may also be potential for a four-unit student rental with up to 10 bedrooms in total. All municipal services are available at the property, making this an attractive site for those looking to build and maximize its potential. Bring your vision and explore the possibilities this centrally located property has to offer. Not an investor or developer? The location and lot may also appeal to a first-time buyer, family, or retiree with the resources and vision to build a custom home in the heart of the city. Opportunities in this location are rare - don't miss the chance to create something truly special. (id:47482)
Athens, Ontario
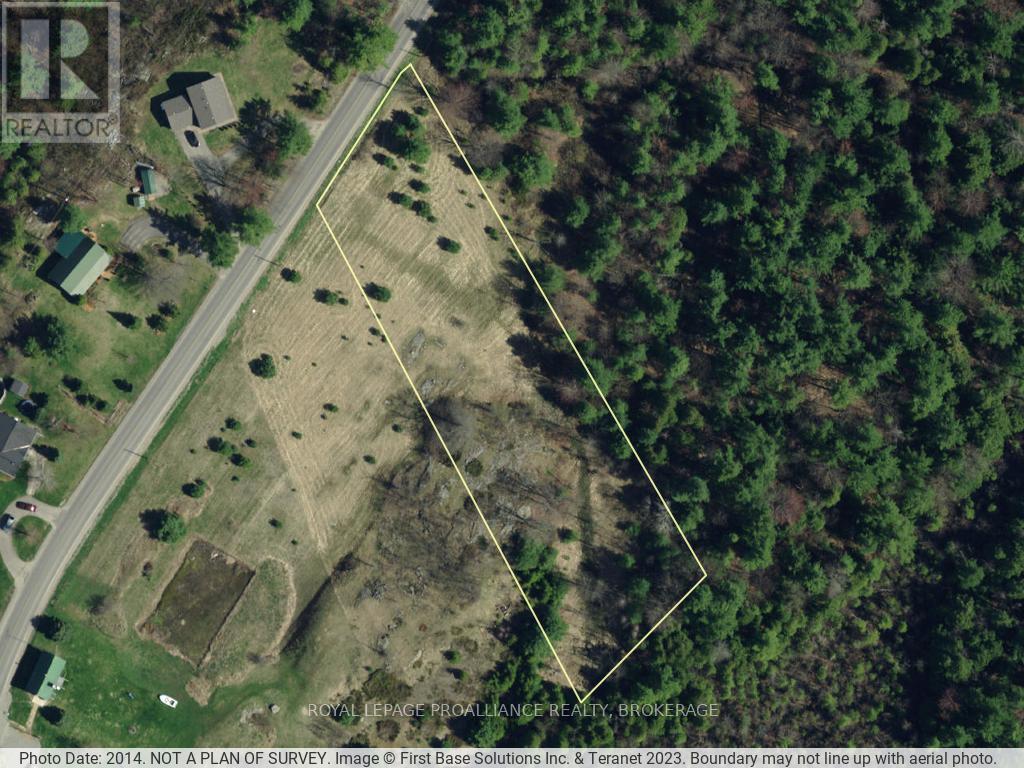
Fantastic lot located on the south side of Temperance Lake Road with a mixture of trees, open areas and rock outcroppings. There is a rough laneway in place that leads to a gravel pad and septic system. The gravel pad was put in place intended for a home build but this was not completed. The unique characteristics of this lot make it easy to landscape and have a peaceful and private setting. Enjoy 307' of frontage and 3.10 acres of land just minutes away from Temperance Lake. Located less than 15 minutes southeast to Brockville or 1.5 hours north to Ottawa. Also included in this sale is 161 Temperance Lake Road, PIN 443120219. (id:47482)
Loyalist, Ontario
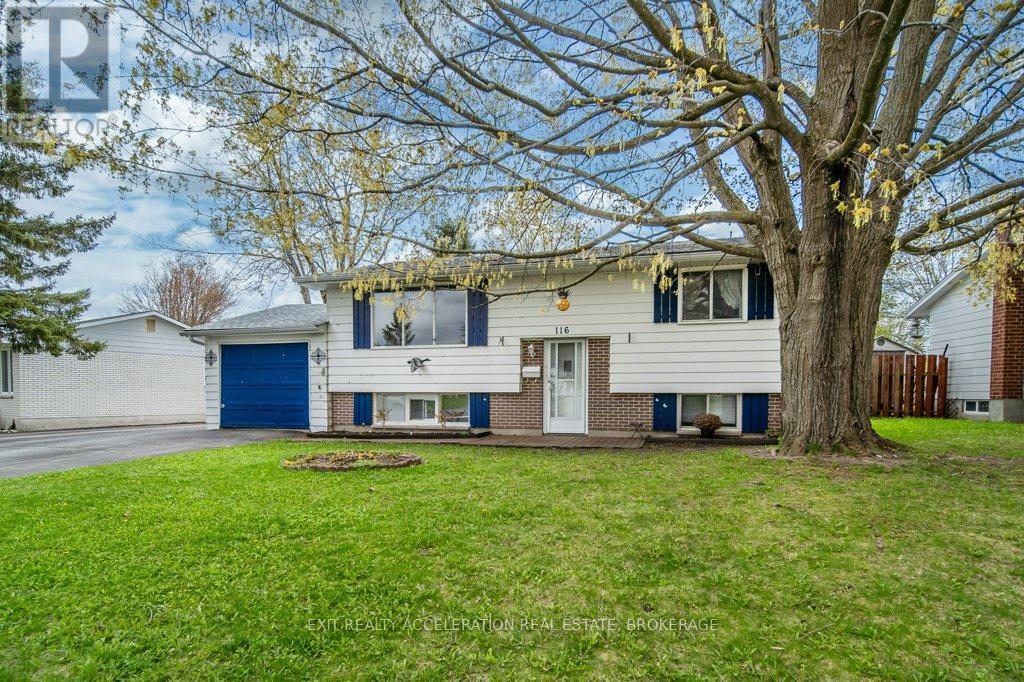
Welcome to this charming elevated bungalow nestled in a well-established neighbourhood on Sherwood Dr in Amherstview. Offering a functional and inviting layout, this home features 3 bedrooms and 2 full bathrooms with two bedrooms and a 1 bathroom on the main level, complemented by a bright living room and a spacious kitchen with an eat in dining area, perfect for everyday living and entertaining. Patio doors lead to a deck overlooking the fenced backyard, creating a great space to relax or host gatherings. The lower level adds valuable living space with 1 bedroom, a second bathroom, a cozy rec room, and a second kitchen. This could be used for income potential or a space for multi-generational living. With an attached garage and a location close to schools, the rec center (which includes an ice pad, library, and swimming pool), parks, and shopping, plus easy access to Kingston just a short drive away, this home offers both comfort and convenience in a desirable community. (id:47482)
Kingston, Ontario
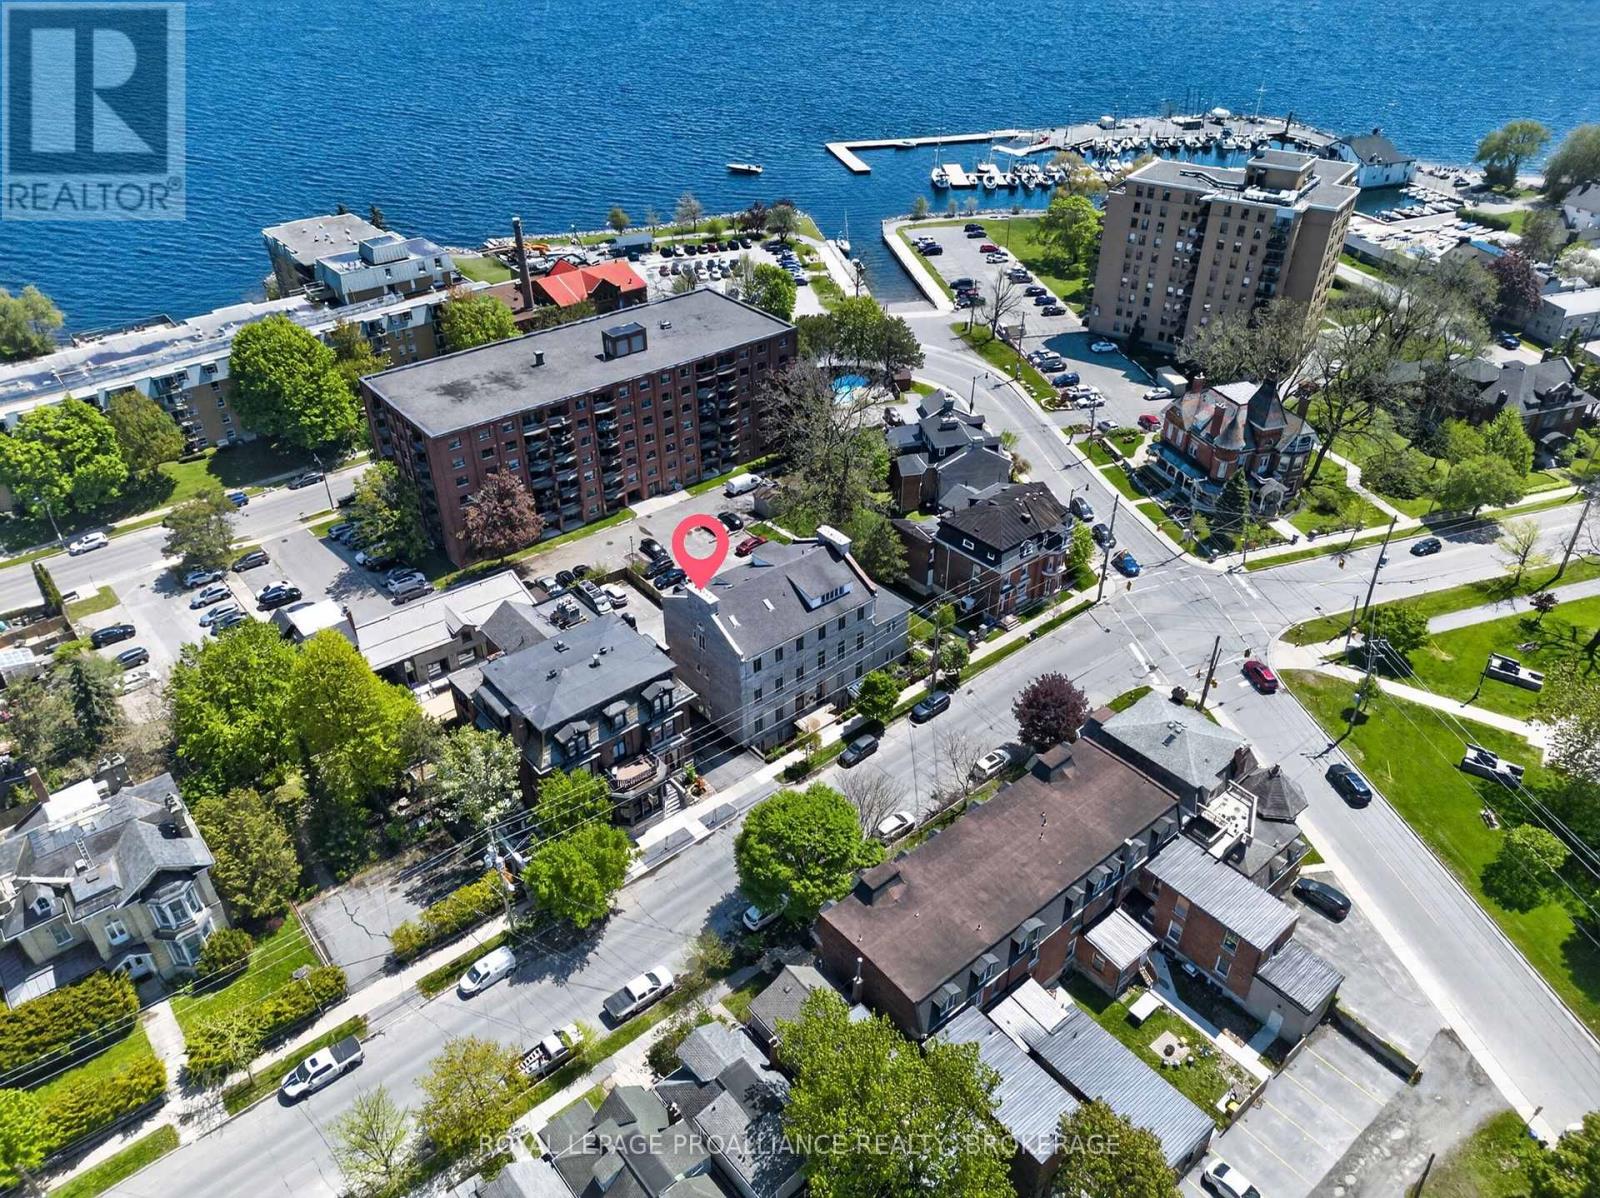
This completely renovated luxury condo offers an extraordinary blend of modern comfort and historic charm within a landmark limestone building originally constructed in 1842-1843 and once home to the Governor General House of Canada. With approximately 1,000 sq. ft. of refined living space, 12 ft ceilings, oversized windows, and a private front entrance, the residence showcases nearly $170,000 in premium upgrades while preserving original cherry hardwood flooring and exposed limestone accents. A welcoming front porch provides a private outdoor seating area perfect for morning coffee or evening barbecues. Inside, the custom designed foyer features built in cabinetry, coat hooks, upper and lower storage, a walnut bench, and in floor radiant heating, creating a warm and functional entryway. The chef's kitchen is a standout, equipped with high end Miele appliances and enhanced by custom floor to ceiling cabinetry, a butcher block island, copper range hood, beverage centre, wine display, glass showcase, tea drawer, coffee bar, and a hidden pull out liquor station with Silhouette bar fridge. The cabinetry takes full advantage of the soaring ceilings, offering exceptional storage without compromising style. The living room is anchored by a striking floor to ceiling micro cement fireplace with a cherry wood mantel and integrated wood storage, adding warmth and architectural interest. The spa like ensuite features in floor heating, heated towel warmer, bidet, and an oversized soaking tub, while the second full bathroom includes heated floors and a walk in shower. The spacious primary bedroom accommodates a king size bed and includes an upgraded closet system and a second functional wood burning fireplace. Both bedrooms offer custom window seats with integrated storage. Heating is provided through upgraded baseboards, radiant in floor heating, and two wood burning fireplaces. One dedicated parking space completes this exceptional offering. (id:47482)
Greater Napanee, Ontario
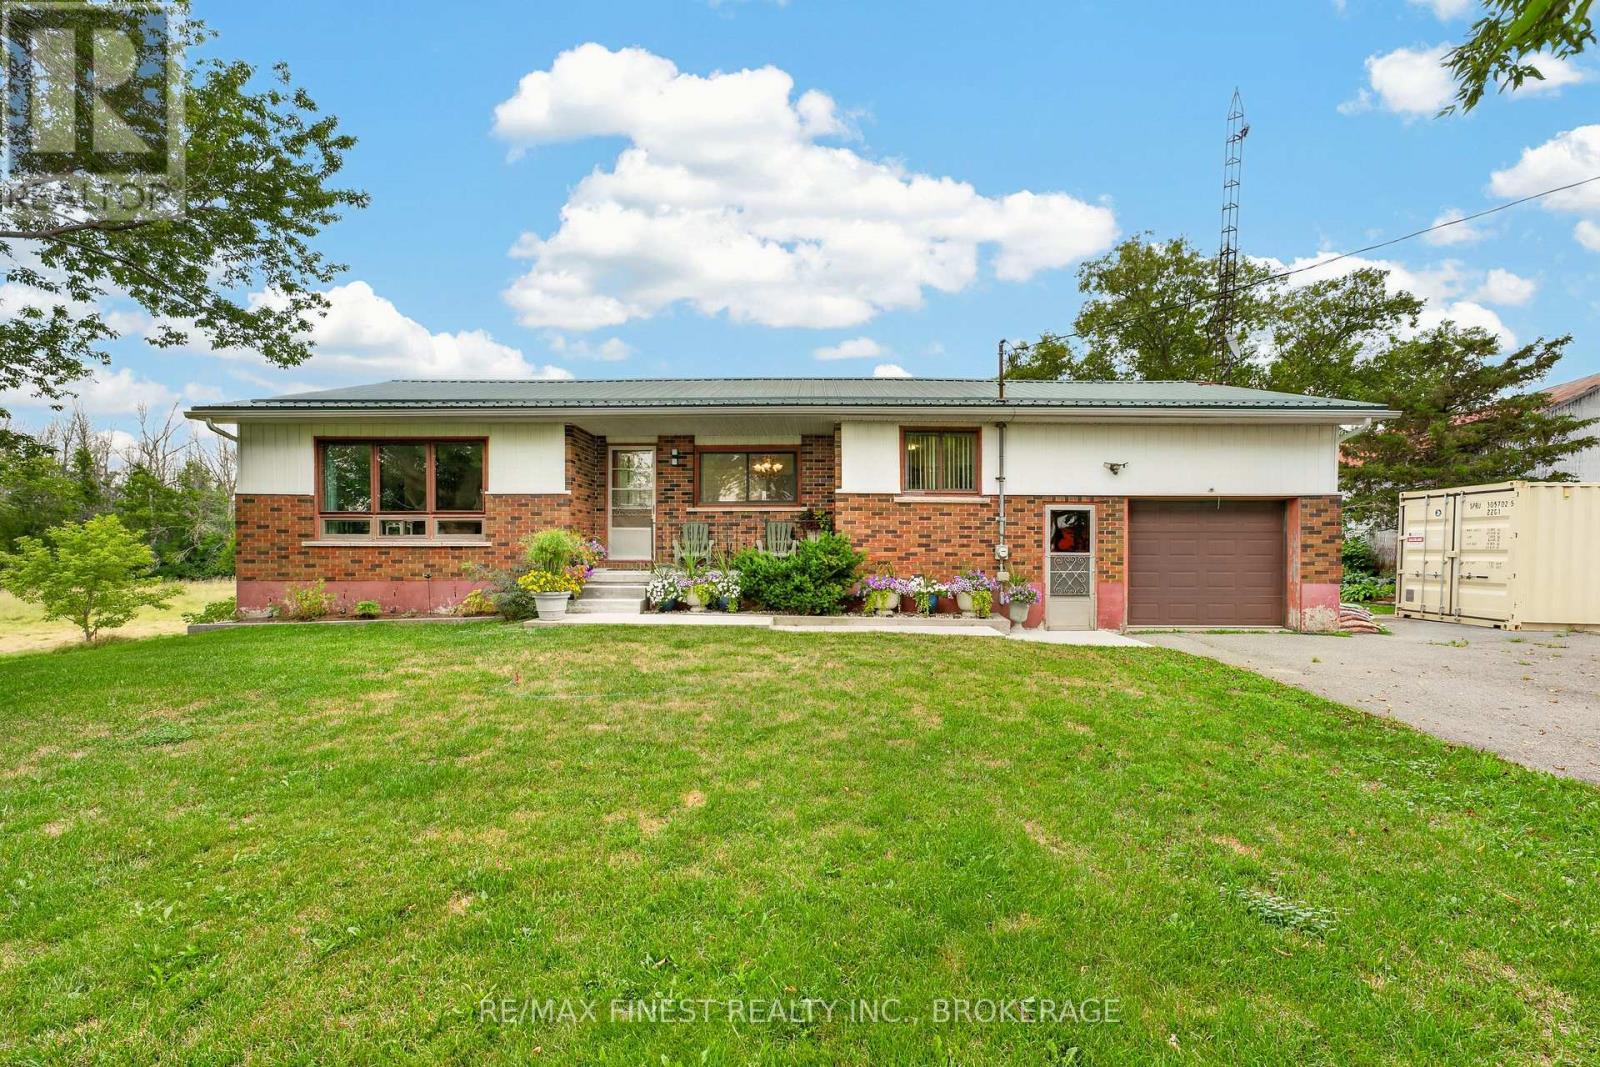
Beautifully updated bungalow with barn set on approximately 11 beautiful acres, this charming home offers the perfect blend of rural tranquility and modern convenience, located just 12minutes from downtown Napanee. The well-maintained 2-bedroom, 1-bathroom home features a number of recent updates, including updated furnace and AC 2021, all new main level flooring and drywall in 2024. The durable steel roof provides added peace of mind, while the spacious basement complete with walkout offers excellent potential to create additional bedrooms, living space, or a recreation area to suit your needs. Step outside and enjoy the beautifully landscaped grounds, with plenty of space to garden, explore, pursue your hobby-farm dreams, or simply relax and take in the peaceful country setting. The large deck is the perfect spot to unwind and enjoy warm summer evenings, dine outdoors, or entertain family and friends. A barn adds versatility to the property, providing space for storage, animals, equipment, or a variety of rural pursuits. With approximately 11 acres to work with, there is plenty of room to make the property your own. Whether you're looking for a country retreat, a hobby farm, or a property with room to grow, this charming acreage offers an appealing combination of space, updates, outdoor enjoyment, and convenience. (id:47482)
Kingston, Ontario
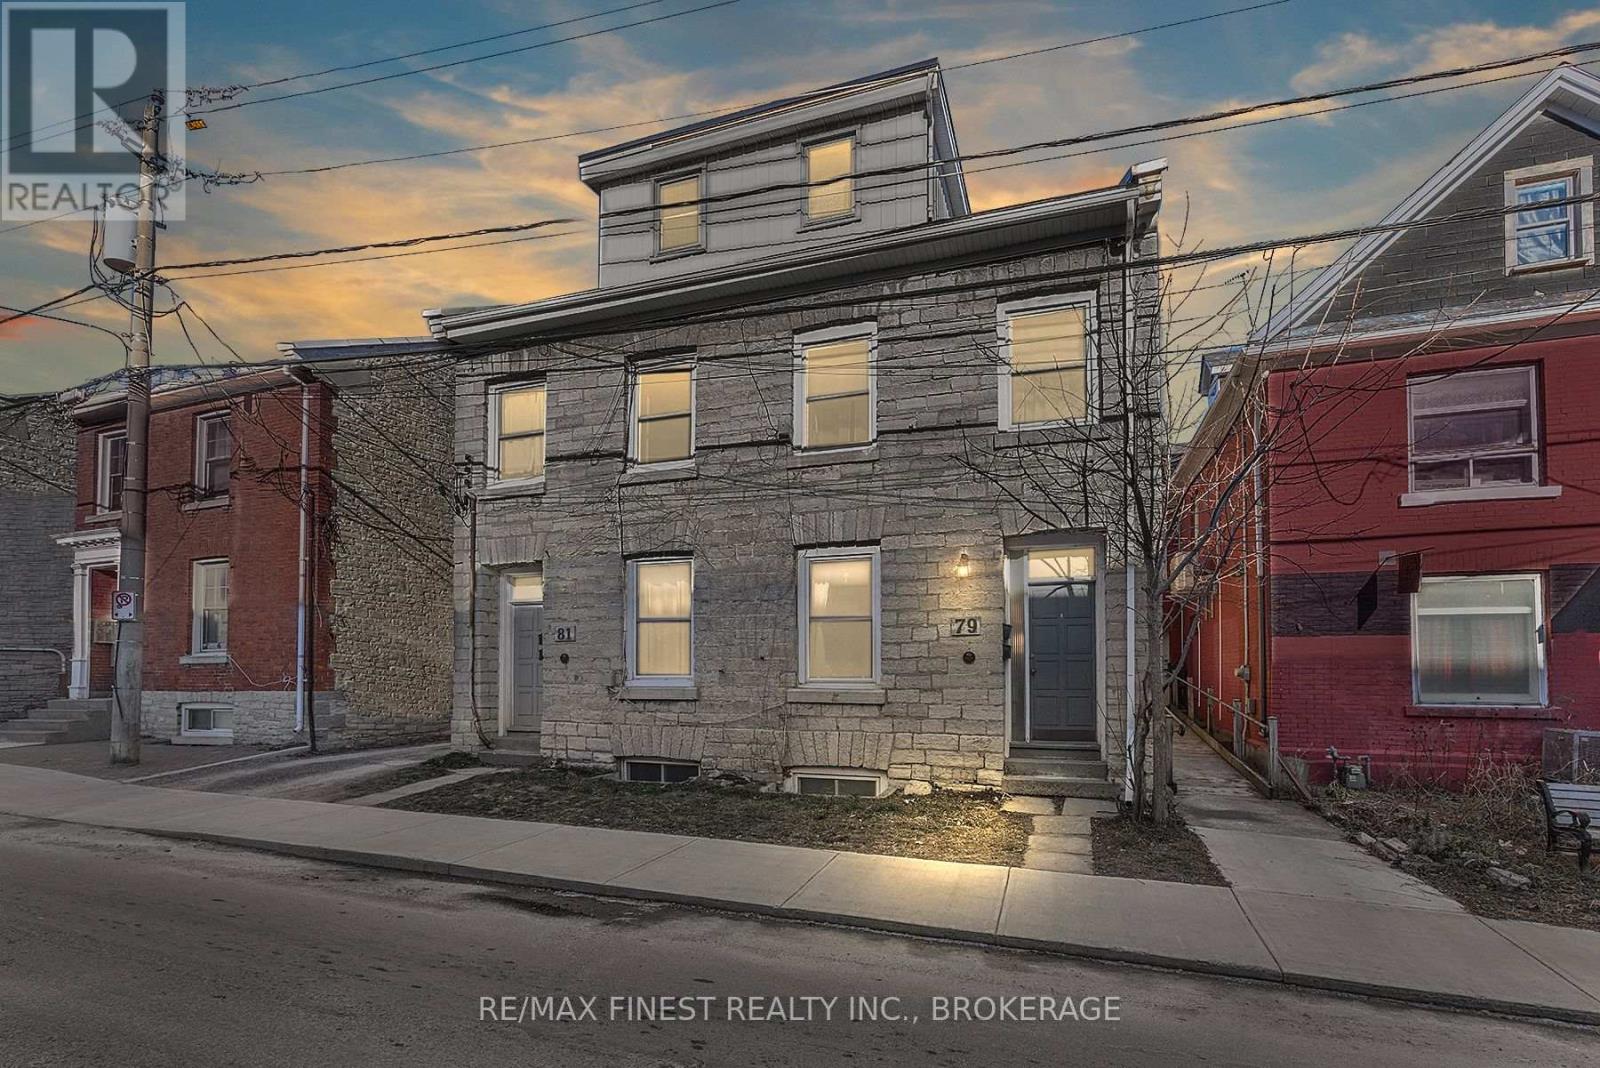
Welcome to 79-81 Queen Street, a landmark limestone investment property in the heart of downtown Kingston. Built circa 1840 and rich with historic character, this stately building pairs timeless limestone construction and exposed brick interiors with an exceptional location just steps from the waterfront, Queen's University, Kingston General Hospital, shops, restaurants and cultural attractions. The property offers four residential units, each separately metered to help keep operating costs low, with appliances included in every unit, dishwashers in two and in-suite laundry in one. Current monthly rents are Unit 79-1 at $1,495 beginning September 2026, Unit 79-2 currently offered for lease at $1,795, Unit 81-1 at $1,700 month-to-month and Unit 81-2 at $1,995 beginning August 2026. An exceptional downtown asset, the property also includes 10 coveted parking spaces with the potential to generate an additional $1,000 per month. Based on current projected rents and parking income, the property offers gross annual income of $95,820 and net operating income of approximately $75,780. Its strong rental history reflects the consistent demand for distinctive downtown accommodations, while the large lot may offer future expansion possibilities, including additional units or an addition to the existing building, subject to municipal approvals. The apartments also present value-add potential through cosmetic improvements and future rent growth. With its irreplaceable limestone character, strong projected income, low operating-cost structure, substantial parking and potential for further growth, 79-81 Queen Street is a rare opportunity to acquire a distinguished piece of Kingston's heritage in one of the city's most walkable and sought-after locations. (id:47482)
Kingston, Ontario
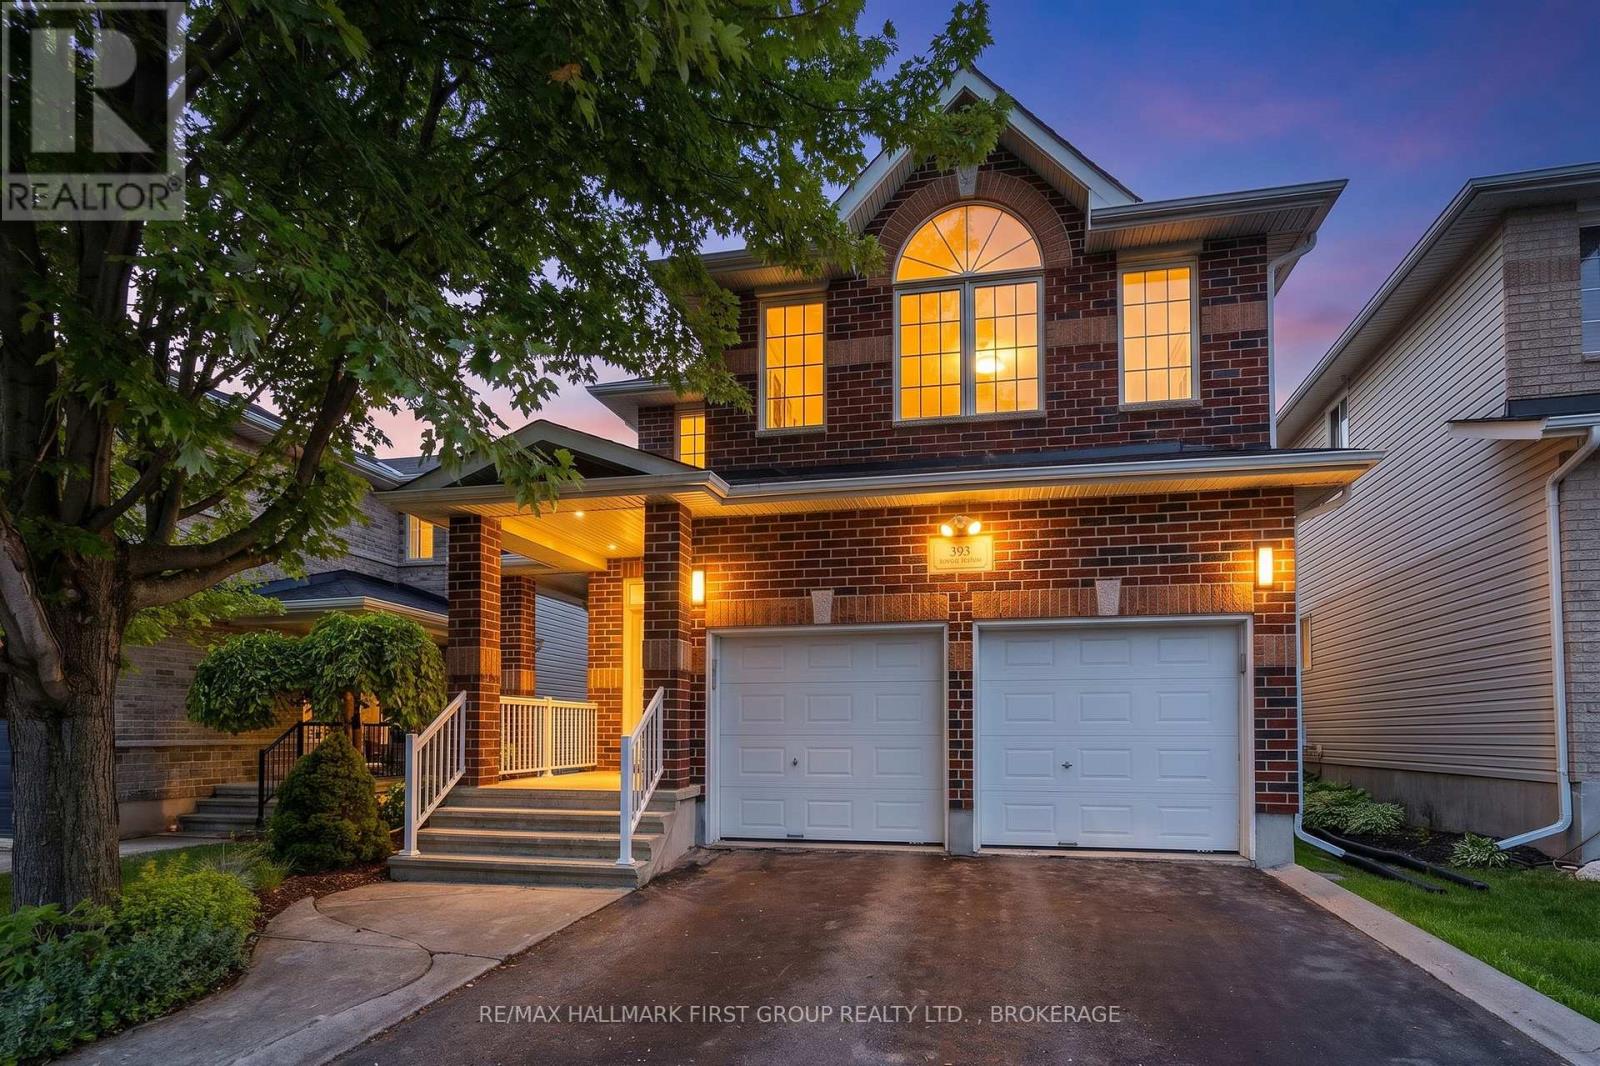
Welcome to this stunning 4-bedroom, 3.5-bath executive home, offering spacious, light-filled living designed for today's modern family. The open-concept main floor is perfect for both everyday living and entertaining, featuring elegant formal living and dining rooms, a private home office, and a beautifully appointed chef's kitchen. Complete with a large granite island that comfortably seats six, a gas cooktop, built-in wall oven, and abundant cabinetry, this kitchen is designed to impress. The true showpiece is the breathtaking two-storey family room, featuring a cozy gas fireplace and an impressive wall of windows overlooking the premium backyard.Upstairs, you'll appreciate the convenience of second-floor laundry and a thoughtfully designed layout. This exceptional home features two luxurious primary-style suites-one at the front of the home and one at the rear-each offering a walk-in closet and its own private ensuite. The front suite's ensuite is enhanced with heated flooring for added comfort. The remaining two generously sized bedrooms share a beautifully appointed full bathroom.Step outside to a spacious, fully fenced backyard with an expansive deck, perfect for summer BBQs, entertaining, or relaxing with family and friends. The unfinished lower level offers endless possibilities to create your dream recreation room, home gym, or additional living space while providing exceptional storage.Additional highlights include custom California shutters throughout the home, quality finishes, and an unbeatable location in one of Kingston's most sought-after family neighbourhoods. Close to excellent schools, parks, shopping, restaurants, and transit, this exceptional property offers the perfect blend of luxury, comfort, and convenience. Don't miss your opportunity to call this incredible home your own. (id:47482)
Frontenac, Ontario
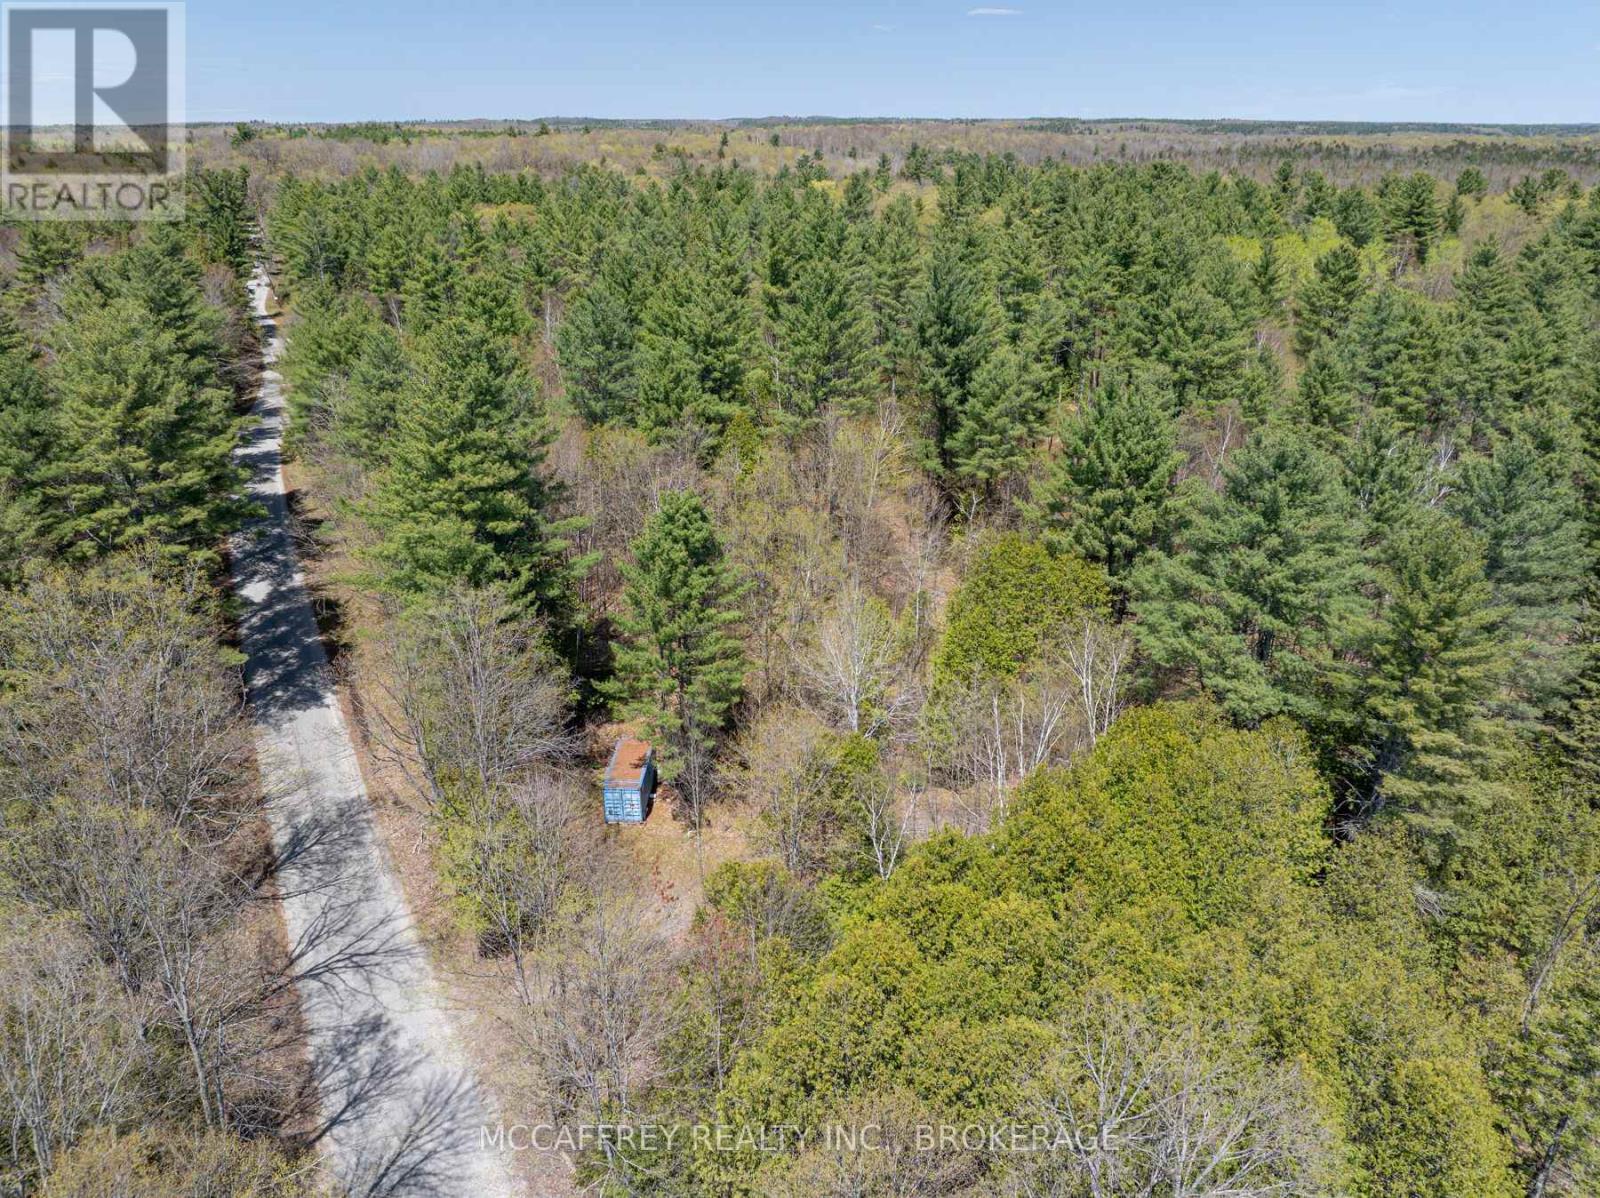
Serene and lush forest property awaits a new family to share in the tranquility offered by Mother Nature. Over 42 acres of property located on Kashwakamak Lake Road with trails meandering throughout. Property has often been regarded for the numerous white pine and oak trees and potential for possible further severance options. Note: Bunkie and Blue Seacan will be removed prior to sale. Please call to book a showing prior to visiting property. (id:47482)
Loyalist, Ontario
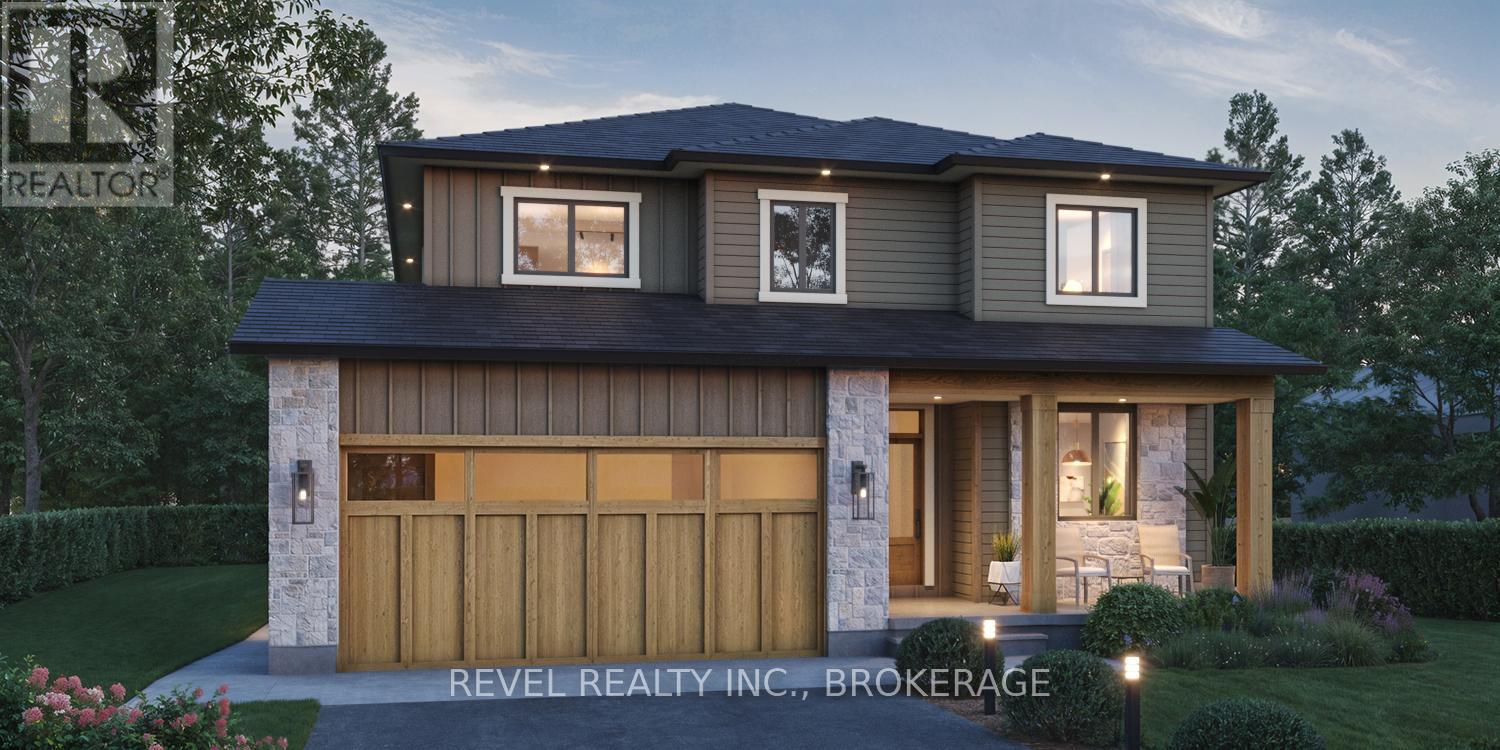
To be built by BIMA Construction, this stunning two-storey home offers exceptional design and functionality on a deep lot in the heart of Amherstview. The primary dwelling (Unit 1) features 4 bedrooms and 2.5 baths, with approximately 1,120 square feet on the main floor, 1,305 square feet on the second floor, and an additional 300 square feet in the basement. The secondary suite (Unit 2) is a well-appointed 2-bedroom, 1-bath unit with roughly 730 square feet of finished living space, accessible through a private walkway along the east side of the home. This thoughtful layout is ideal for multi-generational living or for generating additional income to help offset the mortgage. Close to amenities, schools, parks, and Lake Ontario, the location offers both convenience and community. Enjoy the comfort and peace of mind that come with a brand-new custom home. The full specification package and additional details are available. (id:47482)
Meet Jeff Ross — Kingston Real Estate Advisor
I help buyers, sellers, and military families make confident real estate decisions in Kingston with clear strategy, local insight, and no guesswork.
With over 16 years of experience as a licensed sales representative, I bring a data-driven approach to pricing, negotiation, and market timing—so my clients don’t just participate in the market, they position themselves to win.
Kingston isn’t just where I work—it’s part of my family story. From deep roots in the area to decades spent around local neighbourhoods and cottage country, I offer a level of insight you won’t get from out-of-town agents or generic online platforms.
My background in digital marketing and media gives my clients a real advantage—especially when selling. From strategic pricing to high-impact online exposure, every step is designed to maximize value and reduce stress.
I’ve also worked closely with relocating clients, including those posted to Kingston, helping them navigate tight timelines, competitive conditions, and unfamiliar neighbourhoods with confidence.
At the core of everything I do is simple: clear communication, smart strategy, and results you can rely on.

Kingston is home for my family. My wife and I are raising our two sons here, and we continue to stay closely connected to the community that makes this city such a great place to live.

I have lived and worked in Kingston for almost 30 years. Having grown up moving frequently, as my father was in the military, I developed a love of travel, adventure, .. and houses! I have had a 25 year career in the psychology field, peppered with some real estate investing, as well as stints as a landlord. I am passionate and excited to help you meet your real estate needs!

Kate Green
613-572-3651
julie@pennyblake.com
613-583-9000
After many years in customer service and sales including owning my own business, I am very excited to be pursuing my career in real estate. I found my passion for real estate through buying and selling my first family home in Cold Lake, Alberta. As a military spouse I have experienced firsthand the obstacles that can be encountered during this process including restricted timelines, working with Government relocation services (BGRS) and maneuvering through the challenges of unique real estate markets.
Whether you are new to the city of Kingston or a lifelong resident in search of a new home, investment or vacation property, I am dedicated to utilizing all my knowledge and resources to help you through this process as smoothly as possible. Myself and my colleagues at the Penny Blake Home Team, with over 30 years of experience in the Kingston and surrounding area, will help you find the property that meets your needs.
Get in touch with Julie today.
By email: julie@pennyblake.com
By Phone: 613-583-9000
By email:office@pennyblake.com
By Phone: 613.507.3629
Sandra brings over 24 years of experience in the real estate industry to the table. She has served several years on the KAREA board of Directors and has participated in many of the activities organized by the PR committee. In this role with the Penny Blake Home Team, she takes care of handling the office paperwork, processing transactions, coordinating appointments and helping clients navigate through the process of buying or selling their home. In addition to this, she loves to help her friends and Family achieve their Real Estate goals. She is always available to answer any questions that arise.
Get in touch with Sandra today.
By email:office@pennyblake.com
By Phone: 613.507.3629
cheryl@pennyblake.com
613.888.7601
With strong ties to Kingston, I am excited to help you find your perfect home in our beautiful city. Born in Kingston, I attended Queen’s as an undergraduate, graduating with a Master’s in Psychology, and then spending many years working in the Psychology Dept at Queen’s before starting my career in real estate. My husband and I have raised our 3 boys in Kingston. Not only am I familiar with the school system here, I have spent a great deal of time in the local arenas watching my boys play hockey over the years!
I have experience with the many sides of real estate – I know what it is like to buy and sell my own homes, moving as our family grew and our needs changed. In addition, owning a custom home building business with my husband for over 20 years has given me valuable experience and insight, all of which will help me provide you with the best service possible. Finally, as a Remax sales rep, I can help you navigate all the aspects of buying and selling your home.
If you are planning a move, I am here to help you with that transition. If you are looking to sell your home, I will work hard to help you get the best deal you can. If you are looking to buy a home, whether you are new to Kingston, or have lived here for years, I can help you find the right neighbourhood and the right home for your lifestyle.

Get in touch with Cheryl today.
By email: cheryl@pennyblake.com
By Phone: 613.888.7601
http://www.soldbycheryl.ca
louise@pennyblake.com
613.876.0934
I grew up in Belleville, Ontario, but after living in Kingston my entire adult life, I consider the Limestone City my home town. My husband and I have bought and sold many homes over the years, as our life circumstances changed and we have always researched our preferred neighbourhoods well. Our first home was in Amherstview; we moved just outside Kingston when we wanted to start our family; moved back into Kingston when we chose the public and high schools we wanted our two girls to attend and moved again when we became “empty nesters”. We have truly hit all the life cycles.
Oddly, my working background began in real estate – 16 years in law offices working through real estate deals. Needless to say, I have in-depth knowledge of what happens to an offer once it goes to your lawyer. The next step in my career path took me in the direction of human resources and I am very proud of my success in that field. It gave me great insight into how to treat people and understand and correct their frustrations.
Now, in a sense, I have come full circle – back to an exciting, challenging and rewarding career in Real Estate which I’ve been doing for over 7 years now.

Get in touch with Louisetoday.
By email:louise@pennyblake.com
By Phone: 613-876-0934
http://louisethornton.ca/
penny@pennyblake.com
613.539.3307
Read some testimonials from Penny’s Clients
Penny has been a life long resident of the City of Kingston and for over 30 years has been involved in the real estate market. She made a decision over 30 years ago to become a licensed real estate professional and assist others in investing wisely. She is a strong supporter and major sponsor of many community events. Penny is a parent and homeowner and knows what it takes to keep a household running smoothly. Penny has lived in City east for over 38 years with her daughter Alexis. Penny has been working with military families for over 30 years and she is registered with the Government Relocation Services and has a proven track record with thousands of military families in Kingston and across Canada. She offers her clients quality service, through her national access to the Remax Referral System. If you are considering a move, you will receive the most complete information and services by contacting Penny. For your convenience her office is located at 235 Gore Road, close to the Royal Military College and the Canadian Forces Base.

Get in touch with Penny today.
By email: penny@pennyblake.com
By Phone: 613.539.3307
Penny Supports her Community, click here to find out how.