EMAIL PENNY & THE TEAM • OFFICE: 613-507-3629 •

Kingston, Ontario
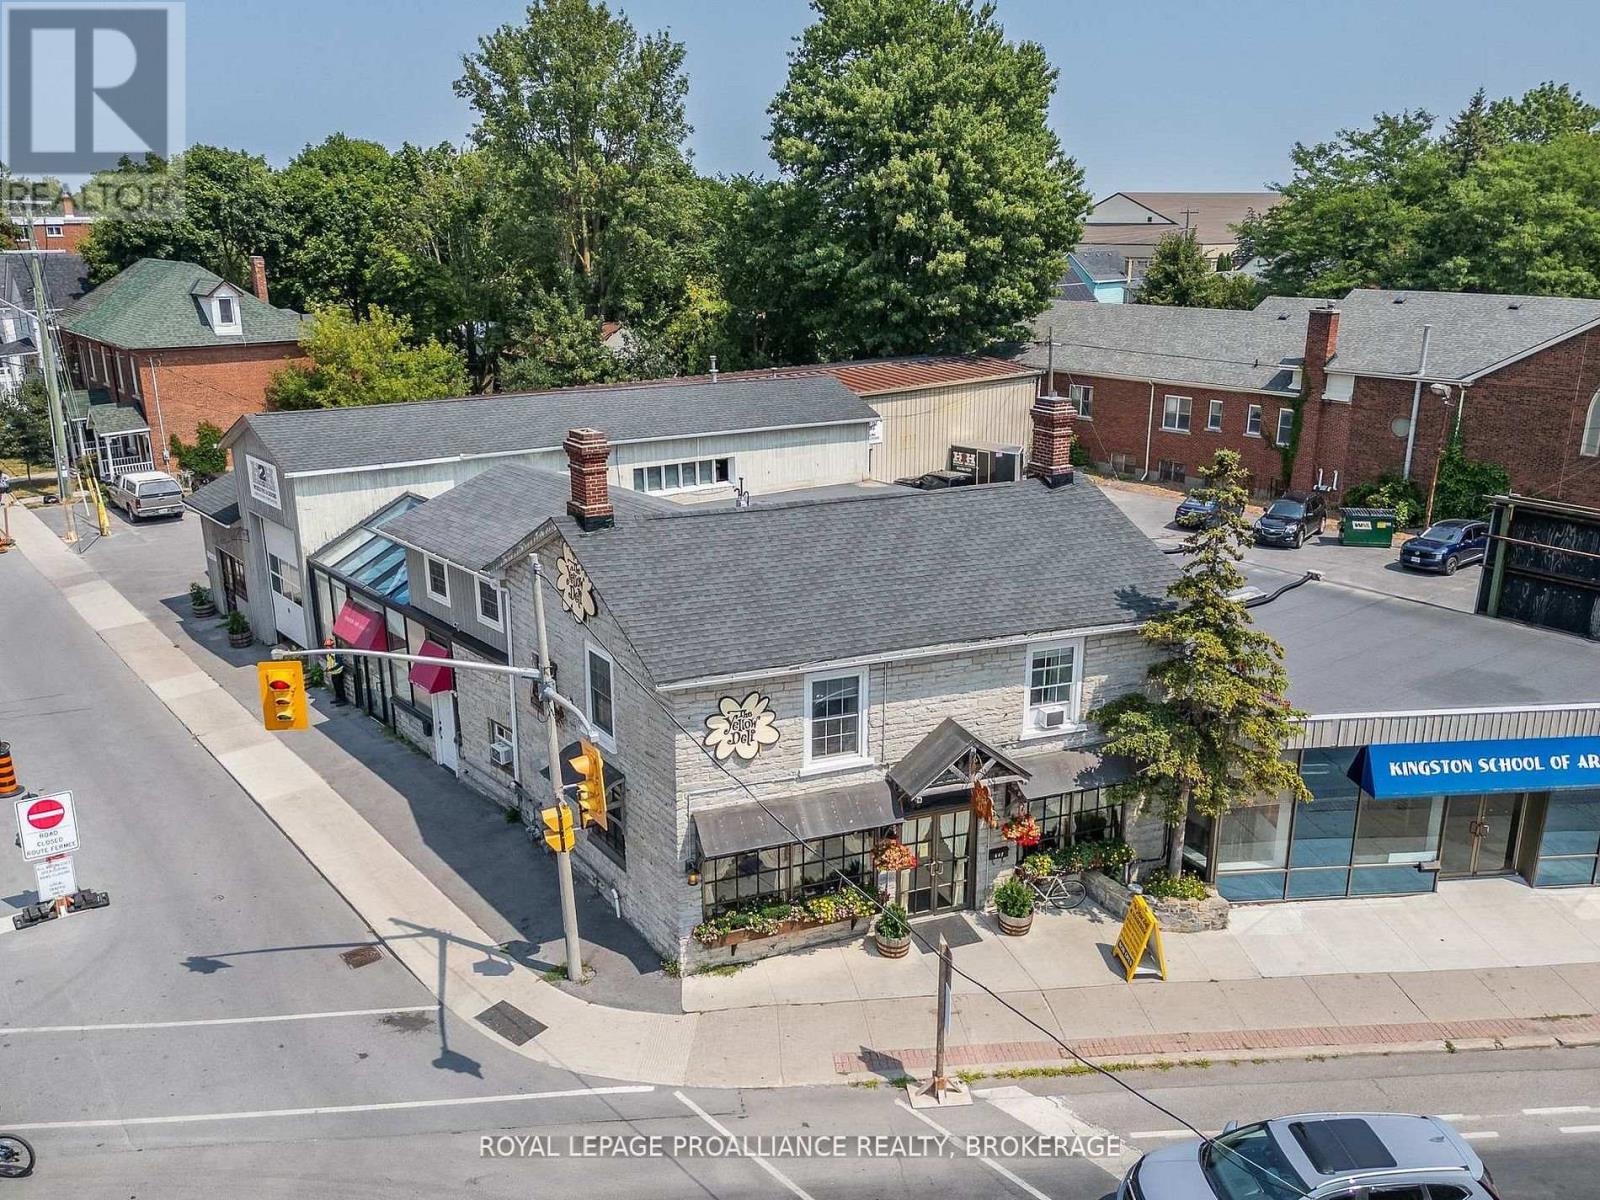
Prime infill development opportunity at the corner of Princess Street and Victoria Street which includes Four (4) separate parcels (641& 647 Princess St and 575 & 575 Victoria Street), located within Kingston's designated intensification corridor. Pre-Application report on file, completed by Fotenn Consulting (from July 2025), and has received initial support by Planning Staff of the City of Kingston. Initial plans suggest a mix of commercial and residential uses at grade and new residential units to be built out above, which meaningfully integrates the Williamsville Main Street policy and provides a new building that is compatible with the existing built form and heritage context of the area. Description of proposal: Pre-application proposal to construct a 6-storey mixed-use building, featuring approximately 116 new residential dwelling units and 555 square metres of ground floor commercial space oriented along Princess Street, on the lands municipally known as 575- 577 Victoria Street and 641-647 Princess Street. Parking for the subject property will be provided through one level of underground parking, with a total of 54 vehicular parking spaces, and 2 above-grade loading spaces. Access to the underground parking area, and loading spaces, will be provided via Victoria Street with as much separation as possible provided from the intersection. The existing 2-storey Heritage building (currently leased by The Yellow Deli) is proposed to be retained, with partial demolition of the addition along the Victoria Street and Princess Street frontages. Located in close proximity to Queen's University, Kingston Health Sciences Centre (formerly known as Hotel Dieu Hospital), many of Kingston's tourist hub locations such as Springer Market Square, Memorial Centre and Agricultural Grounds, Confederation Basin & the Slush Puppie Place (sports entertainment facility). Seller willing to provide Seller Financing, subject to review of the Buyer. Details on the attached info sheet. (id:47482)
Kingston, Ontario
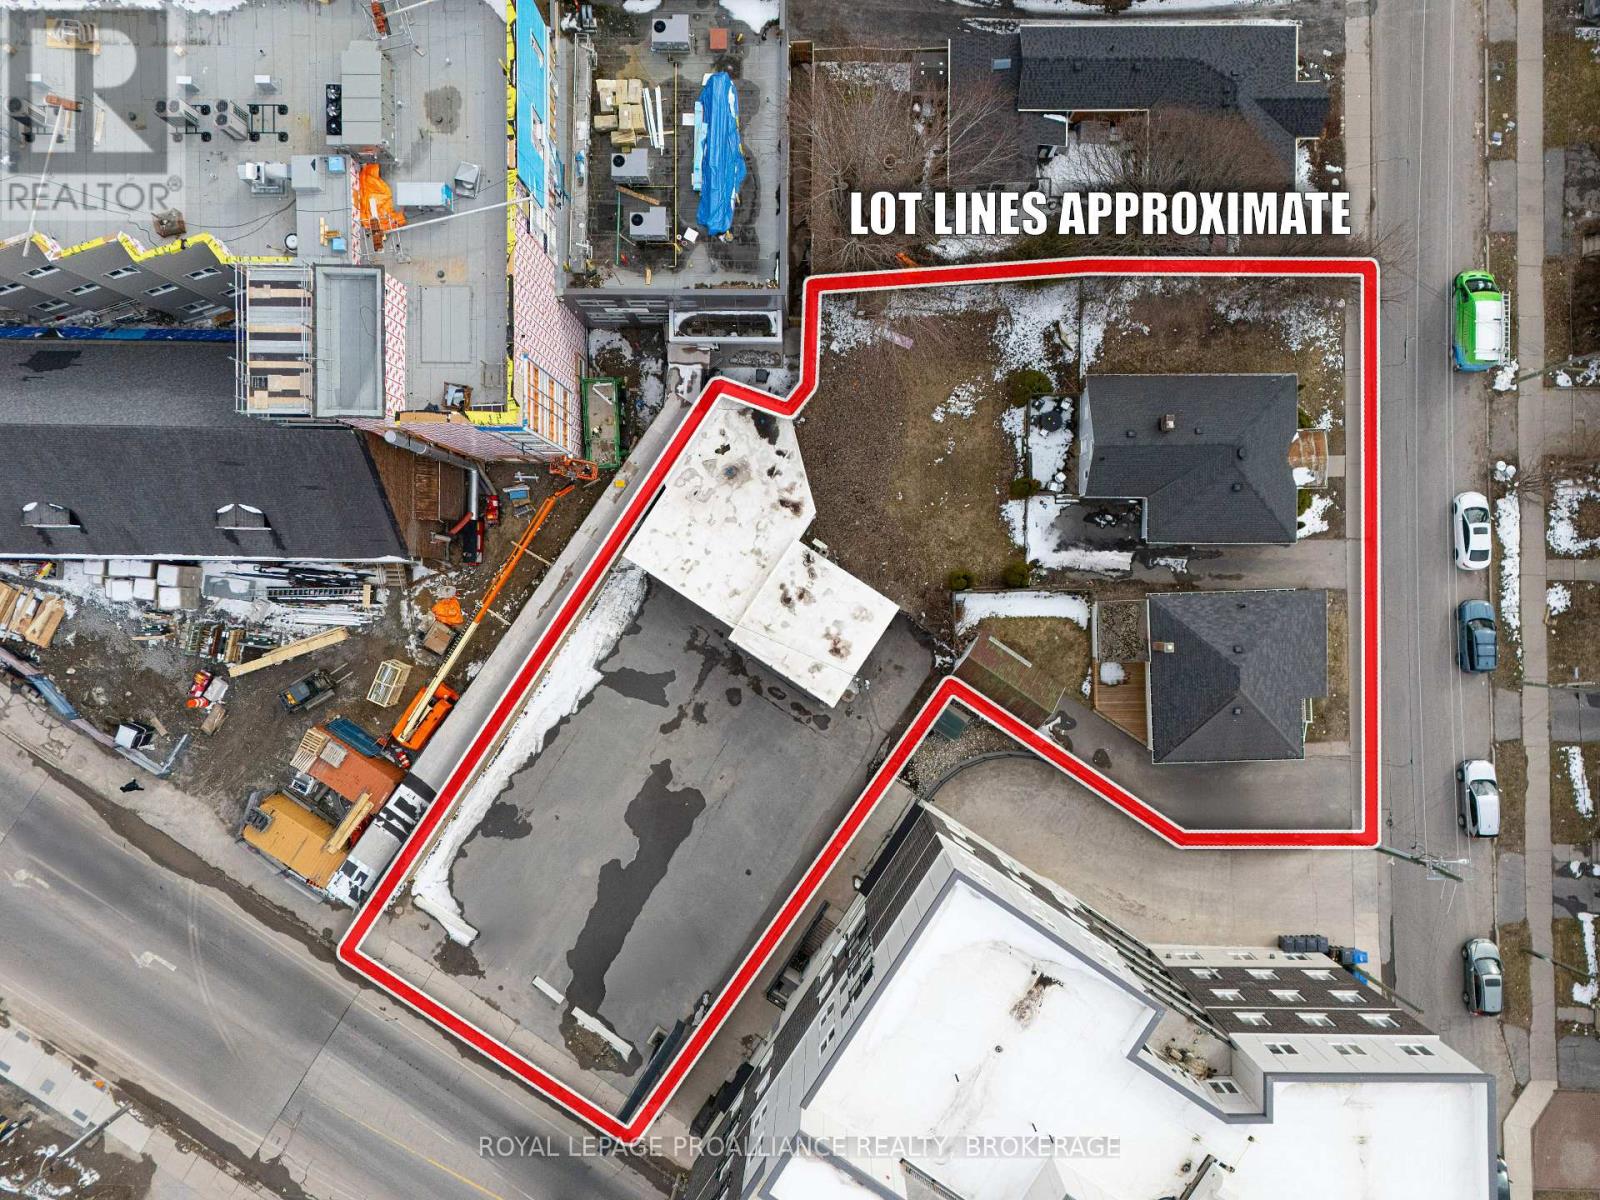
Premier Multi-Parcel Development Opportunity: Spanning three combined municipal addresses (624 Princess St, 173 & 177 Nelson St), this assembly sits at the heart of the Williamsville District - Kingston's most rapidly intensifying urban center. The property is surrounded by a wave of successful nearby projects. This site offers developers immediate scale in the rapidly transforming Williamsville area of the downtown core. With significant residential growth already flanking the property, this location is perfectly positioned to capture the demand from young professionals, seniors and families wanting to live close to the downtown core. Located in close proximity to Queen's University, Kingston Health Sciences Centre (formerly known as Hotel Dieu Hospital), and many of Kingston's tourist hub locations such as Springer Market Square, Memorial Centre and Agricultural Grounds, Confederation Basin and the Slush Puppie Place (sports entertainment facility). Further details on the attached information sheet. (id:47482)
Rideau Lakes, Ontario
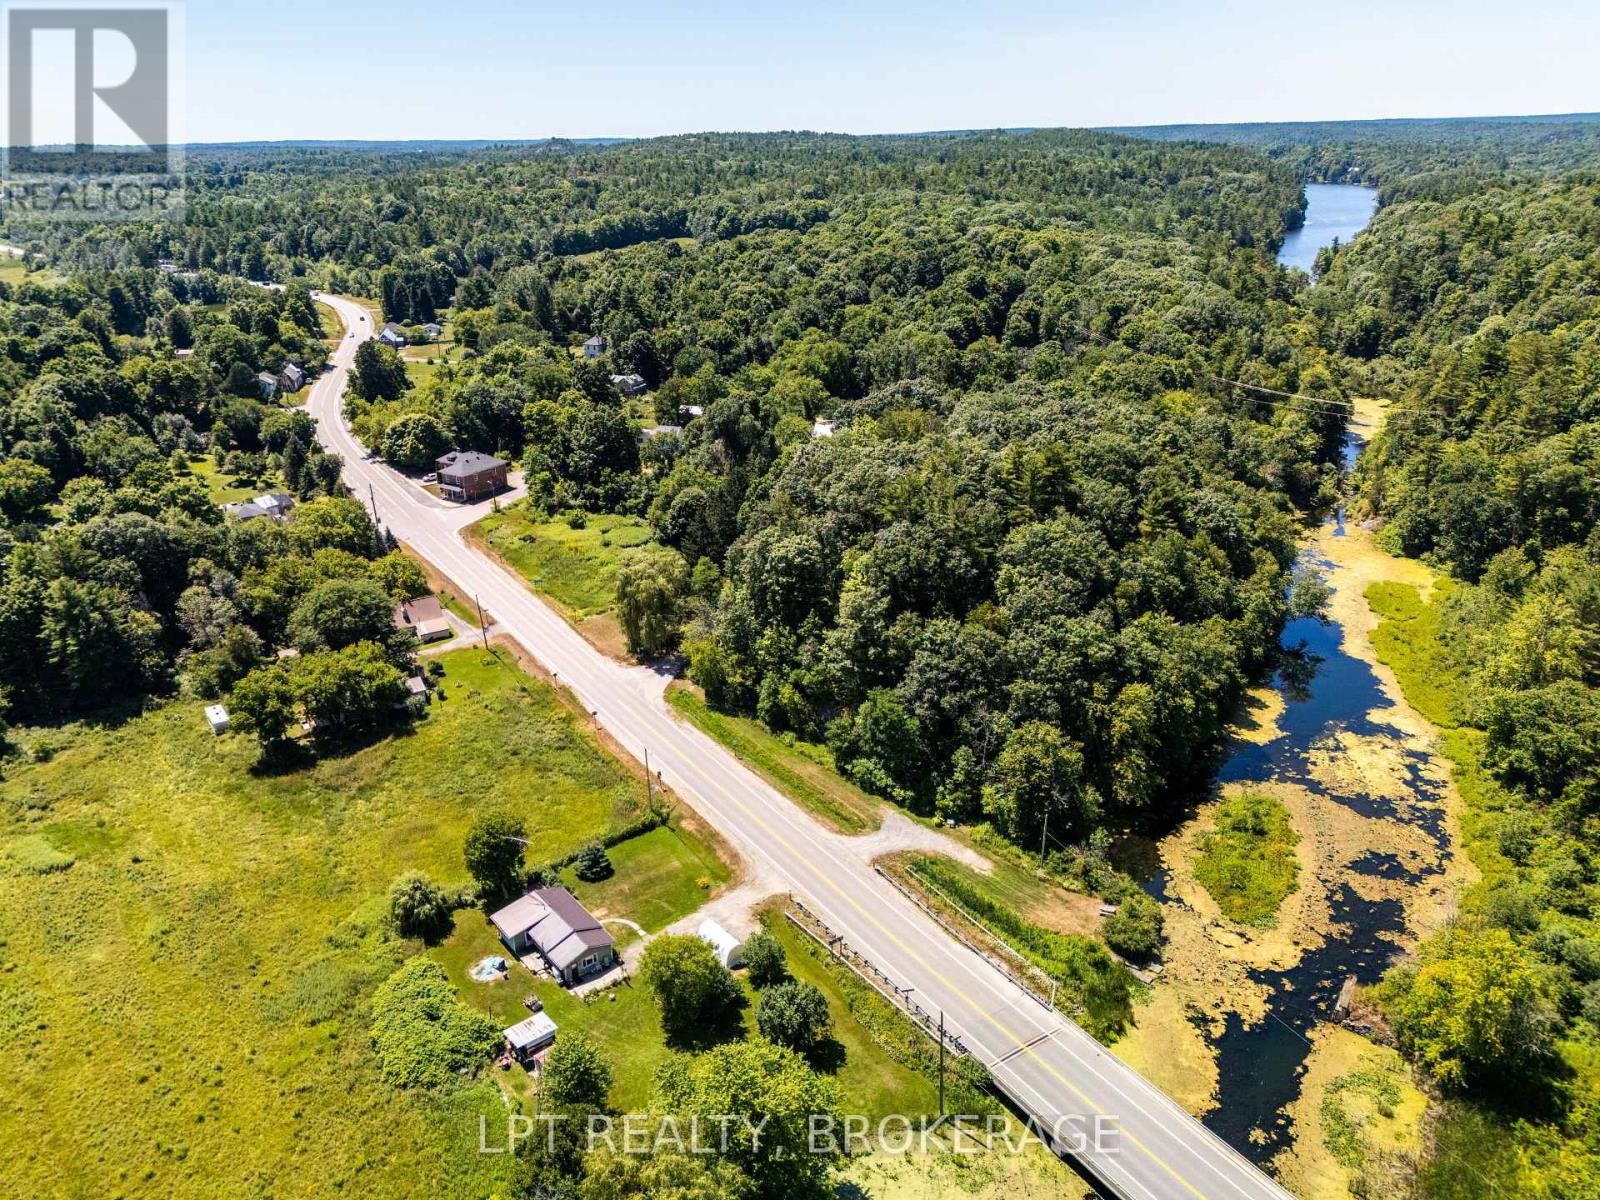
LOCATION, LOCATION, LOCATION!! Discover the perfect mix of charm, comfort, and location with this beautifully kept bungalow, situated on a large, private lot along the peaceful Morton River. Enjoy direct access from the river to Lower Beverley Lake right from your backyard, or take a short drive to the nearby boat launch to explore the majestic Rideau system. Whether you're seeking a year-round residence or a tranquil retreat, this home offers excellent access to outdoor adventure with Rock Dunder just two minutes away and Gananoque only 15 minutes down the road.Recent upgrades include a high-efficiency propane furnace(2025), metal roof, central A/C, and a generator system to power the home during outages. Step outside to your spacious deck and enjoy quiet mornings, family barbecues, or evenings under the stars. Don't miss out on this lovely house and start your adventures right from home! (id:47482)
Greater Napanee, Ontario
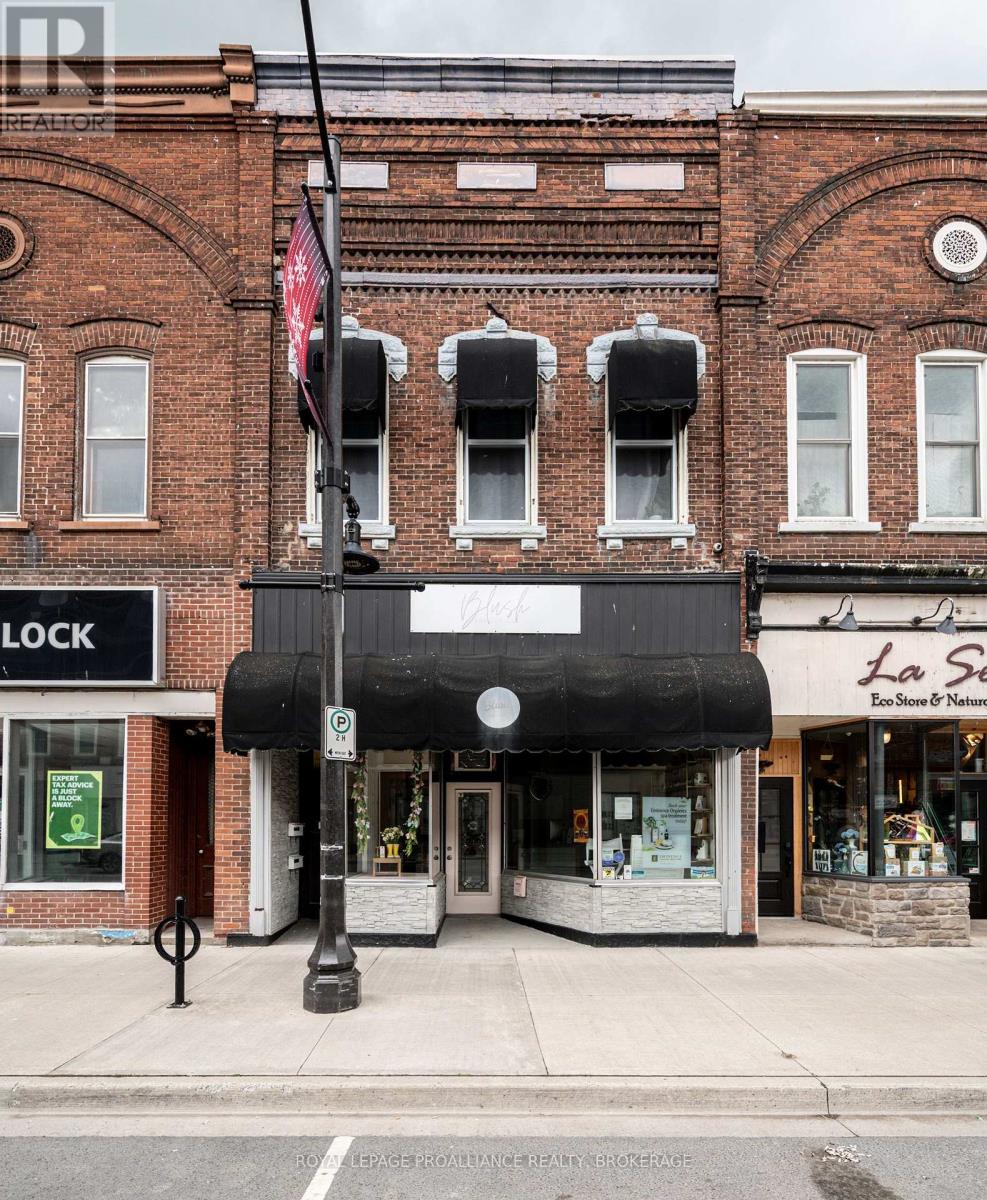
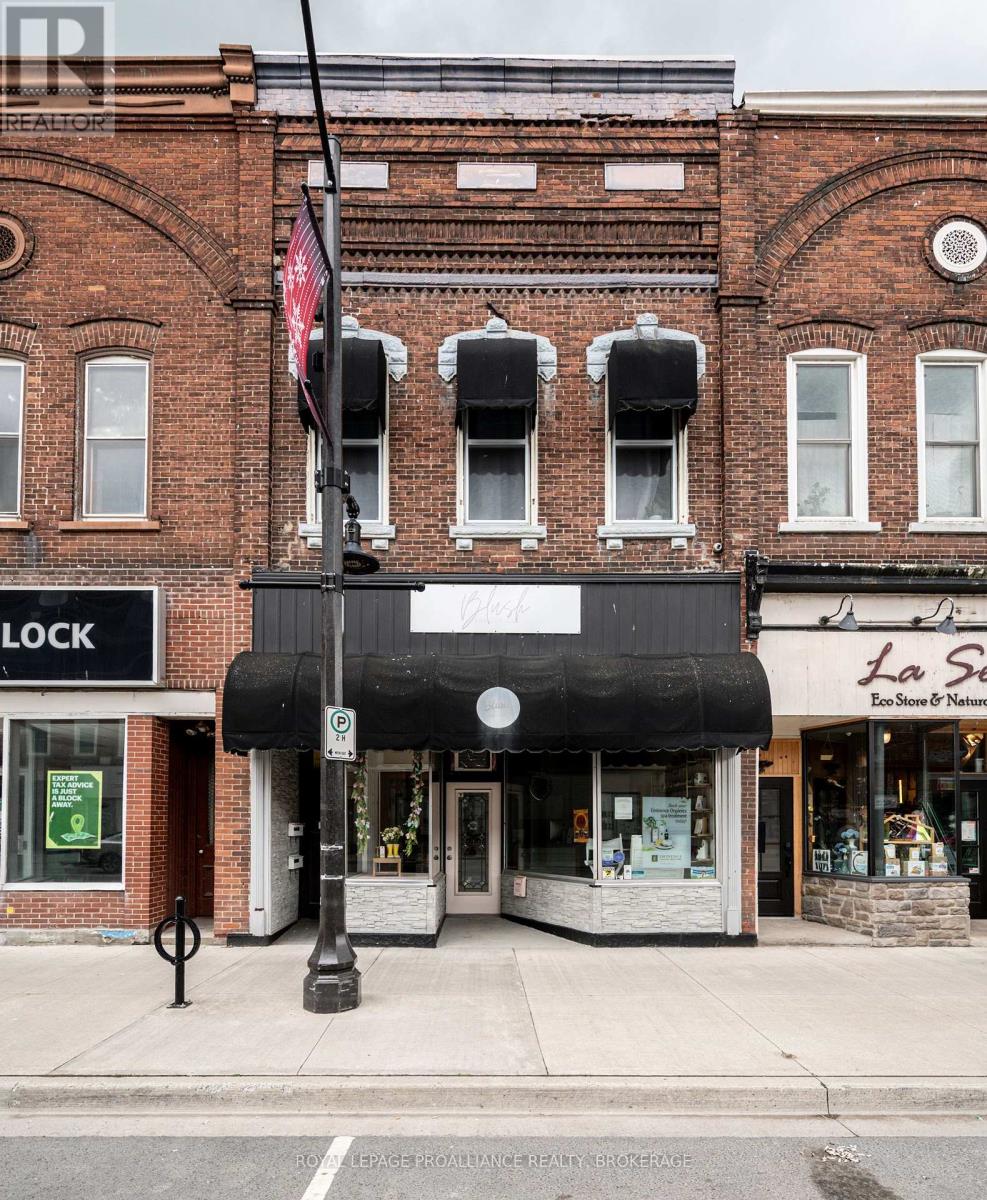
Prime Mixed-Use Investment - 48 Dundas Street East, Downtown Napanee. A strong mixed use income property in the heart of Napanee's revitalized downtown, featuring 2 residential units, 1 commercial unit, and 2 storage units. All spaces are fully leased, generating a current gross income of $61,647/year. The commercial tenant is secured until August 2027, providing stable long term cash flow. The main floor commercial space offers 1,300 sq. ft., quality finishes, two bathrooms, dedicated laundry, a new furnace, and a rubber membrane roof installed in 2020. Upstairs are two well designed apartments: a bright modern studio with a heat pump, and a spacious one bedroom with open concept living and a private balcony. Shared laundry is located in the common hallway. Additional income includes one storage unit at $100/month and a second at $500/month. With an approximate 7% NOI, this property delivers strong, stable returns supported by diversified income streams in a growing market. Located steps from the rapidly expanding Gibbards District, the property benefits from increasing population density and customer traffic. Financials are available upon request - a rare opportunity to secure a stable, diversified asset in a thriving downtown corridor. (id:47482)
Greater Napanee, Ontario
A strong mixed use income property in the heart of Napanee's revitalized downtown. This well maintained asset includes residential, commercial, and storage income streams, all fully leased, with additional upside through storage leasing and long term area growth driven by the Gibbards District. Mixed use income property with 2 residential units, 1 commercial unit, and 2 storage units Current Gross Income: $61,647.00/year NOI: 7% Commercial Lease: Secured until August 2027 - New furnace and rubber membrane roof (2020) - All units fully leased - Gibbards District bringing major population and customer growth - Financials available upon request (id:47482)
Kingston, Ontario
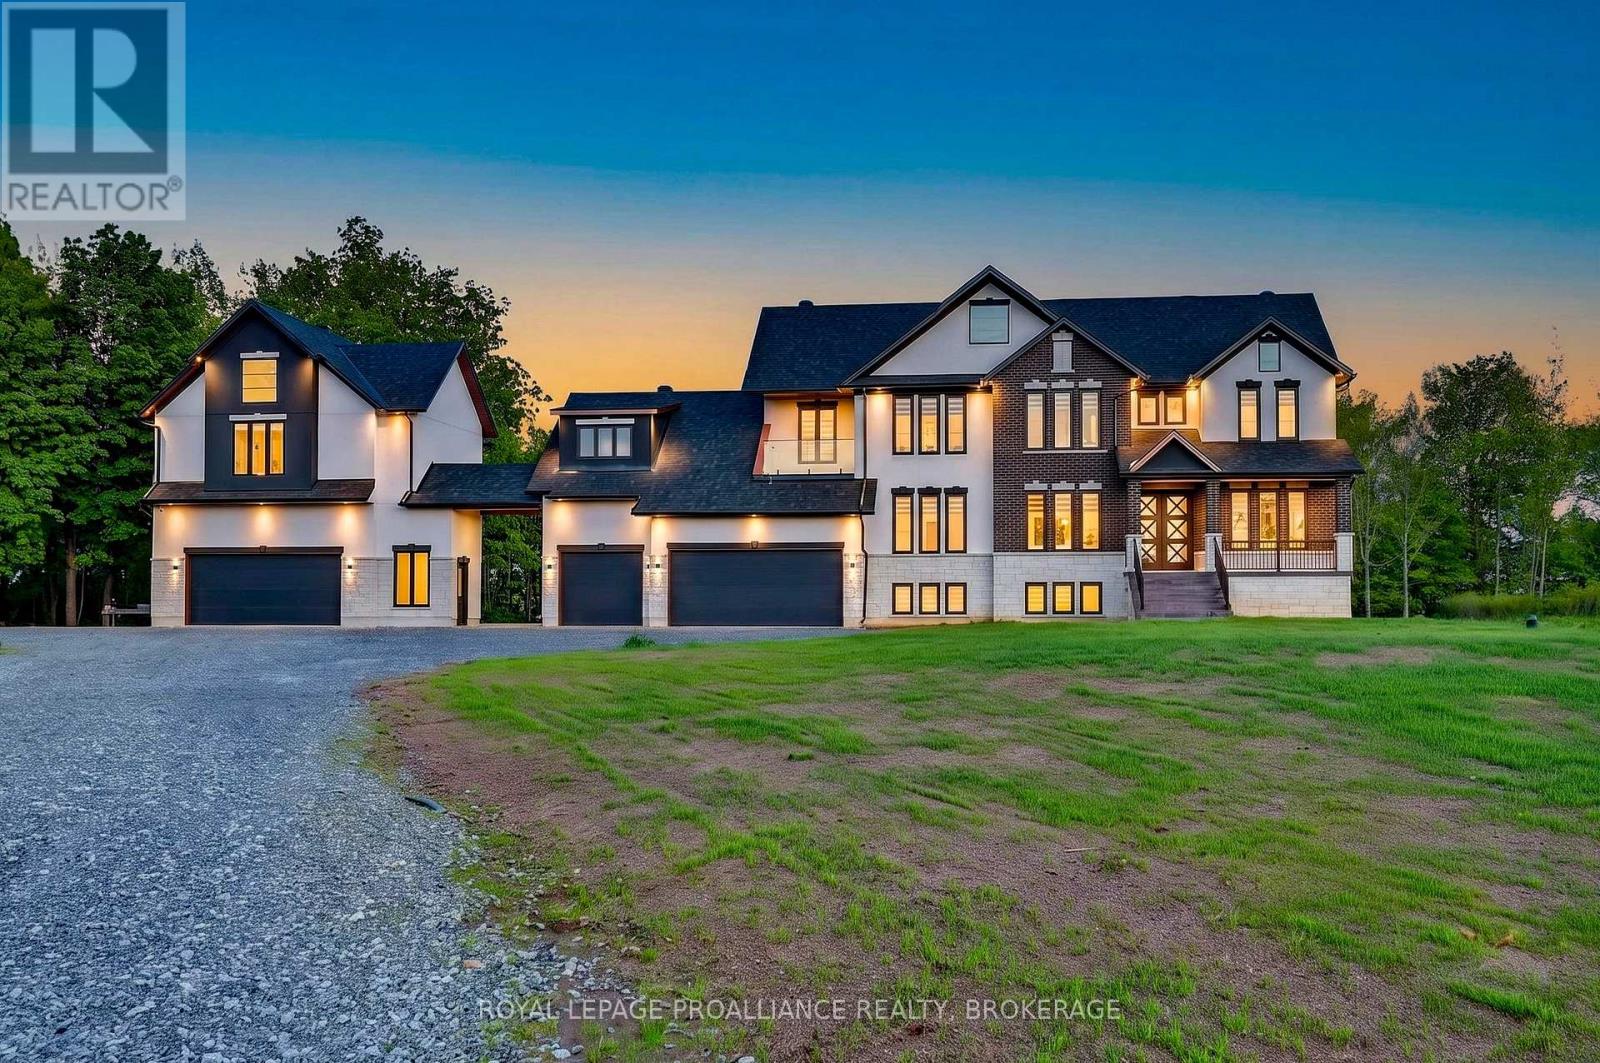
Welcome to 2383 Isle of Man Road, an extraordinary newly built 2 storey estate set on approximately 300 ft of water frontage with sweeping views of Gibraltar Bay and water vistas on both sides of the property. Situated on 2.7 private acres, this home offers a rare blend of natural beauty, privacy, and modern luxury. Designed with exceptional craftsmanship, this 6 bed, 5 bath residence features over 8,000 sq. ft. of refined living space. The grand foyer opens into a breathtaking main level with expansive sightlines, soaring ceilings, and a stunning living room anchored by a contemporary fireplace. The dream kitchen showcases premium finishes, an oversized island, custom cabinetry, and seamless flow into the dining and living spaces-ideal for both everyday living and elegant entertaining. The primary suite is a serene retreat with panoramic water views, a spacious walk in closet, and a beautifully appointed ensuite featuring high end finishes and a generous layout designed for comfort. Additional bedrooms are generously sized, each created with privacy and functionality in mind. The fully finished lower level provides exceptional additional living space with heated floors, recreation areas, and guest accommodations. Modern mechanicals include a full home generator system, ensuring uninterrupted comfort year round. Car enthusiasts will appreciate the two garages with parking for up to five vehicles, complemented by an expansive driveway offering abundant additional parking for guests, trailers, or recreational equipment. Outdoors, the elevated position provides peaceful surroundings and endless potential for future landscaping, a pool, or outdoor living enhancements. A rare offering combining acreage, water frontage, and a newly built luxury home-just minutes from Kingston yet worlds away in privacy and tranquility. (id:47482)
Kingston, Ontario
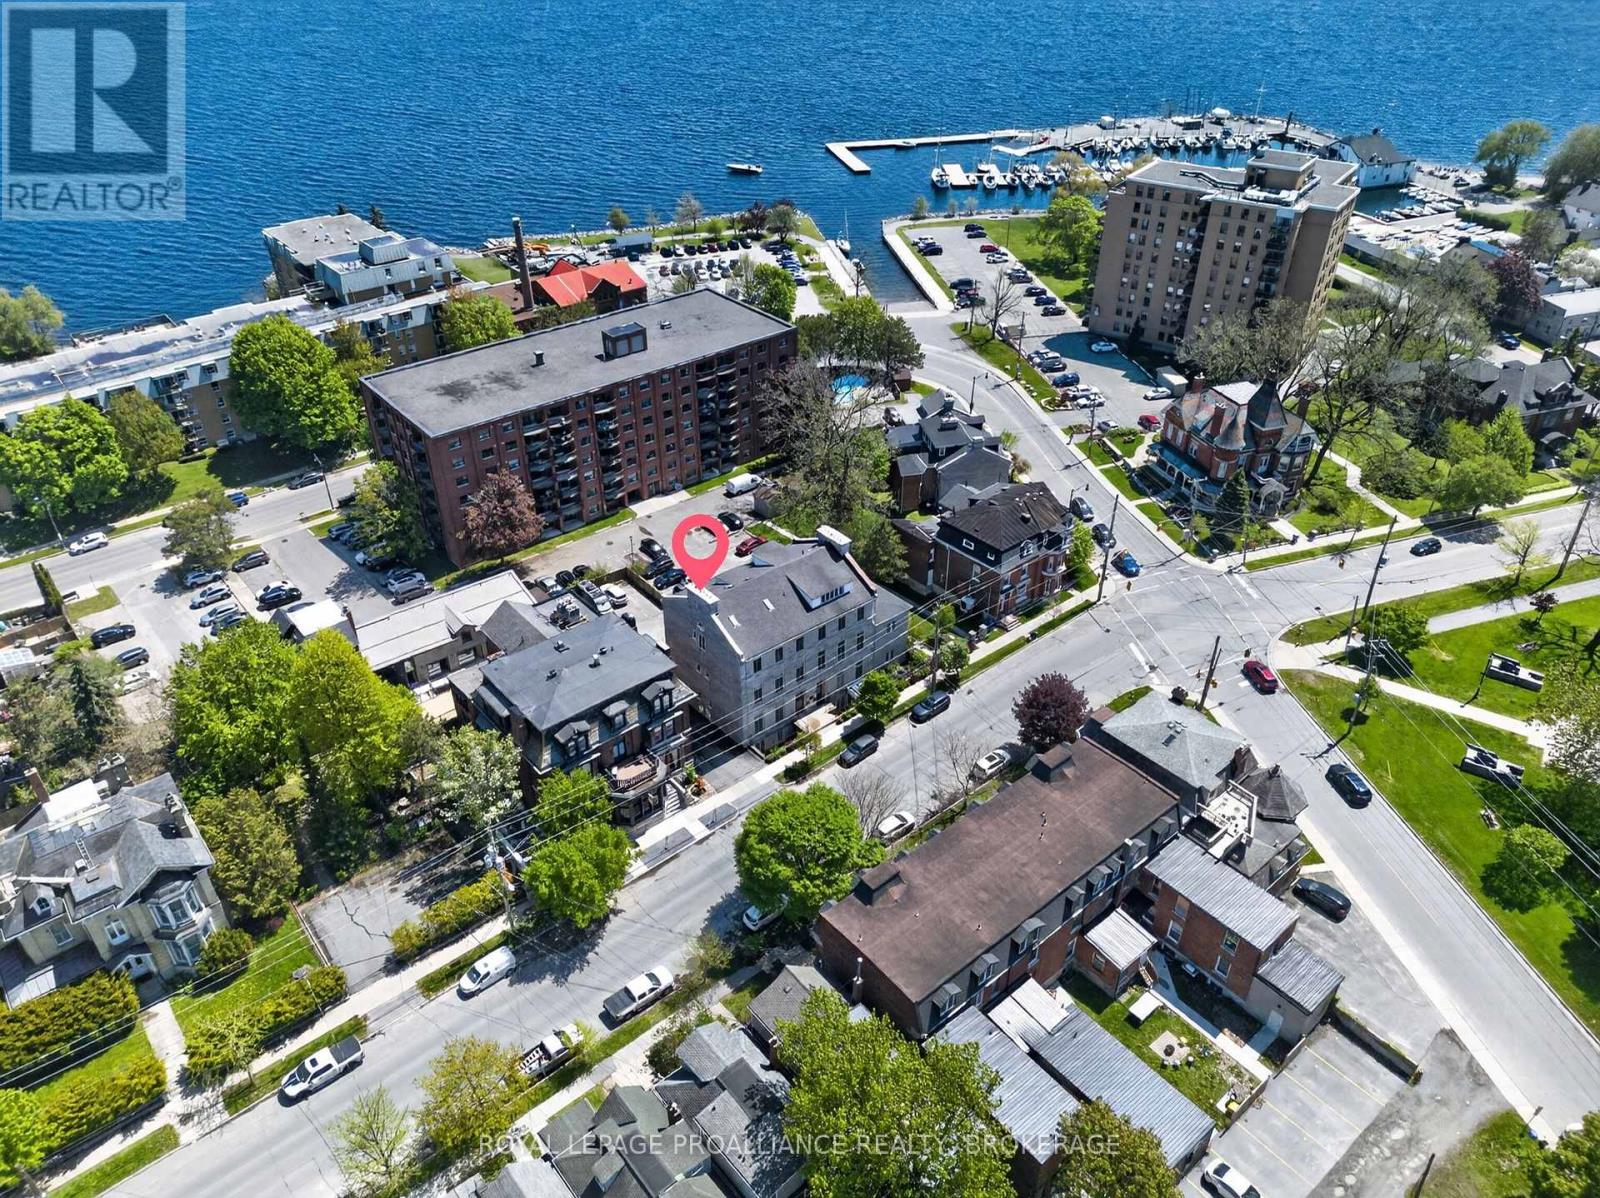
This completely renovated luxury condo offers an extraordinary blend of modern comfort and historic charm within a landmark limestone building originally constructed in 1842-1843 and once home to the Governor General House of Canada. With approximately 1,000 sq. ft. of refined living space, 12 ft ceilings, oversized windows, and a private front entrance, the residence showcases nearly $170,000 in premium upgrades while preserving original cherry hardwood flooring and exposed limestone accents. A welcoming front porch provides a private outdoor seating area perfect for morning coffee or evening barbecues. Inside, the custom designed foyer features built in cabinetry, coat hooks, upper and lower storage, a walnut bench, and in floor radiant heating, creating a warm and functional entryway. The chef's kitchen is a standout, equipped with high end Miele appliances and enhanced by custom floor to ceiling cabinetry, a butcher block island, copper range hood, beverage centre, wine display, glass showcase, tea drawer, coffee bar, and a hidden pull out liquor station with Silhouette bar fridge. The cabinetry takes full advantage of the soaring ceilings, offering exceptional storage without compromising style. The living room is anchored by a striking floor to ceiling micro cement fireplace with a cherry wood mantel and integrated wood storage, adding warmth and architectural interest. The spa like ensuite features in floor heating, heated towel warmer, bidet, and an oversized soaking tub, while the second full bathroom includes heated floors and a walk in shower. The spacious primary bedroom accommodates a king size bed and includes an upgraded closet system and a second functional wood burning fireplace. Both bedrooms offer custom window seats with integrated storage. Heating is provided through upgraded baseboards, radiant in floor heating, and two wood burning fireplaces. One dedicated parking space completes this exceptional offering. (id:47482)
Rideau Lakes, Ontario
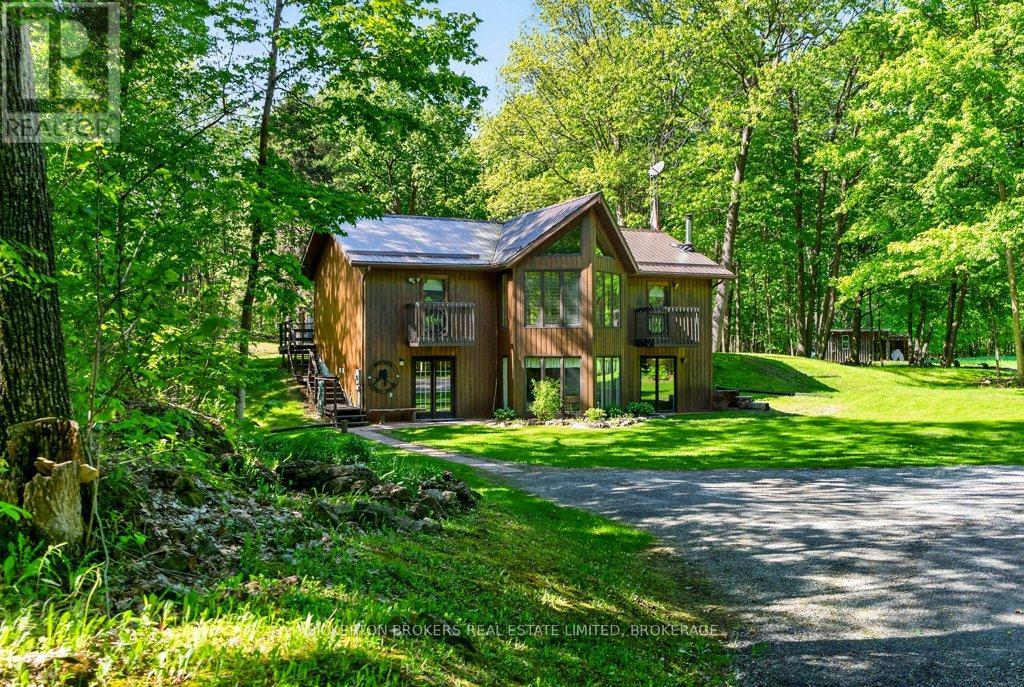
Tucked away in a beautiful, private, countryside setting near the historic village of Chaffeys Lock, 129 Cross Rd offers the perfect blend of privacy, nature, and rural charm. This well-maintained 2-bedroom, 1-bath home features a bright and inviting main level with soaring vaulted ceilings that create an open, airy feel throughout the living space. A durable metal roof adds peace of mind, while the surrounding landscape provides a truly picturesque setting to enjoy year-round.Outside, the property is ideal for hobby farming, outdoor enthusiasts, or those simply looking to escape the city. A small barn/shed previously used for horse offers great potential for animals, storage, or a future hobby space, along with an additional storage shed for all your tools and equipment. Nature lovers will appreciate the abundance of wildlife regularly seen throughout the area, including deer and wild turkey, helped by the nearby stretches of Crown land and surrounding natural landscape that enhance the sense of space and privacy. The Chaffeys Lock area is also known for its scenic beauty, outdoor recreation, and proximity to the historic Rideau Canal system and trails. This property directly neighbours over 200 acres of Crown Land full of stunning nature (id:47482)
Gananoque, Ontario
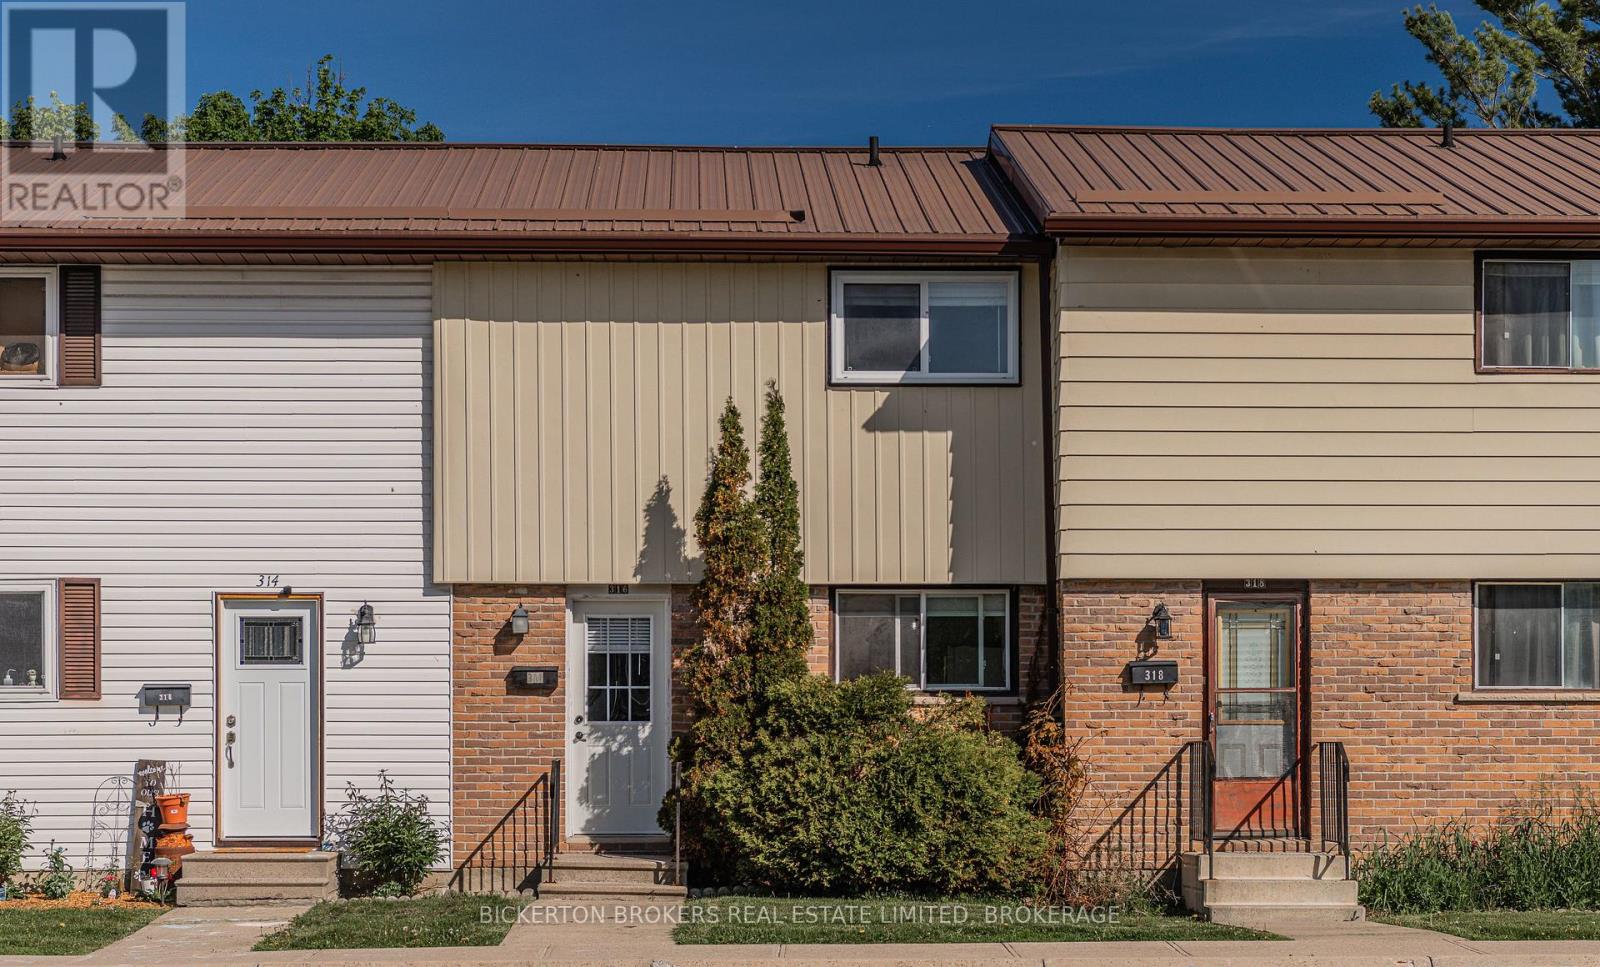
Discover an affordable, move -in ready 3 bedroom condo that delivers far more space than you expect. Freshly painted and thoughtfully updated, this home features a renovated kitchen and bathroom, modern finishes and appliances included, making it an ideal choice for first-time buyers, downsizers or investors. The bright and spacious main level offers an easy, comfortable layout, while the partially finished lower level adds valuable extra living space-perfect for a family room, home office, gym, or hobby area. Enjoy the convenience of your own parking space right in front of your condo unit, plus plenty of visitor parking for guests and family. Located in a highly convenient area, you're close to shopping, schools and everyday essentials. This condo is the perfect blend of space, updates and affordability. You will be presently surprised by how much room this unit offers. This unit offers incredible value. Call today for your private showing. (id:47482)
Kingston, Ontario
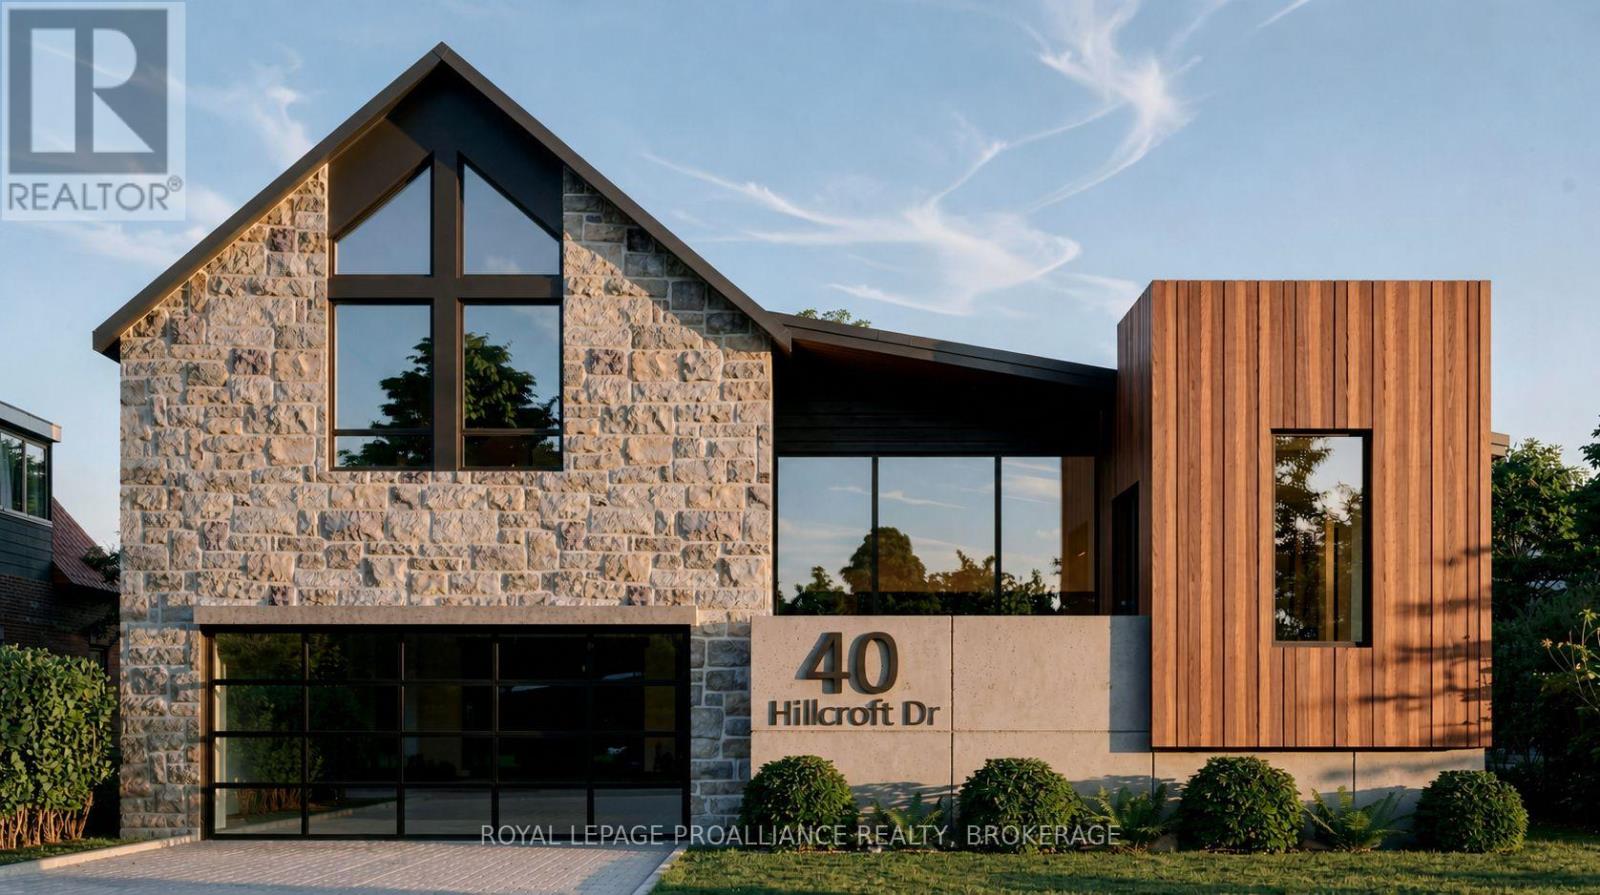
Unlock your dream home potential at 40 Hillcroft Drive with Concord Homes, one of Kingston's finest builders. This prime lot offers an exceptional opportunity for a luxury custom home build, in one of Kingston's most sought-after neighbourhoods. Surrounded by mature trees and lush greenery, the property provides a tranquil setting while remaining close to top-rated schools, parks and local amenities. Enjoy the freedom to design your ideal living space, with ample room for modern features and outdoor entertaining. Experience the sophistication of our refined design, or allow us to bring your unique vision to life in the perfect home - we're dedicated to crafting something remarkable, just for you. (id:47482)
Prince Edward County, Ontario
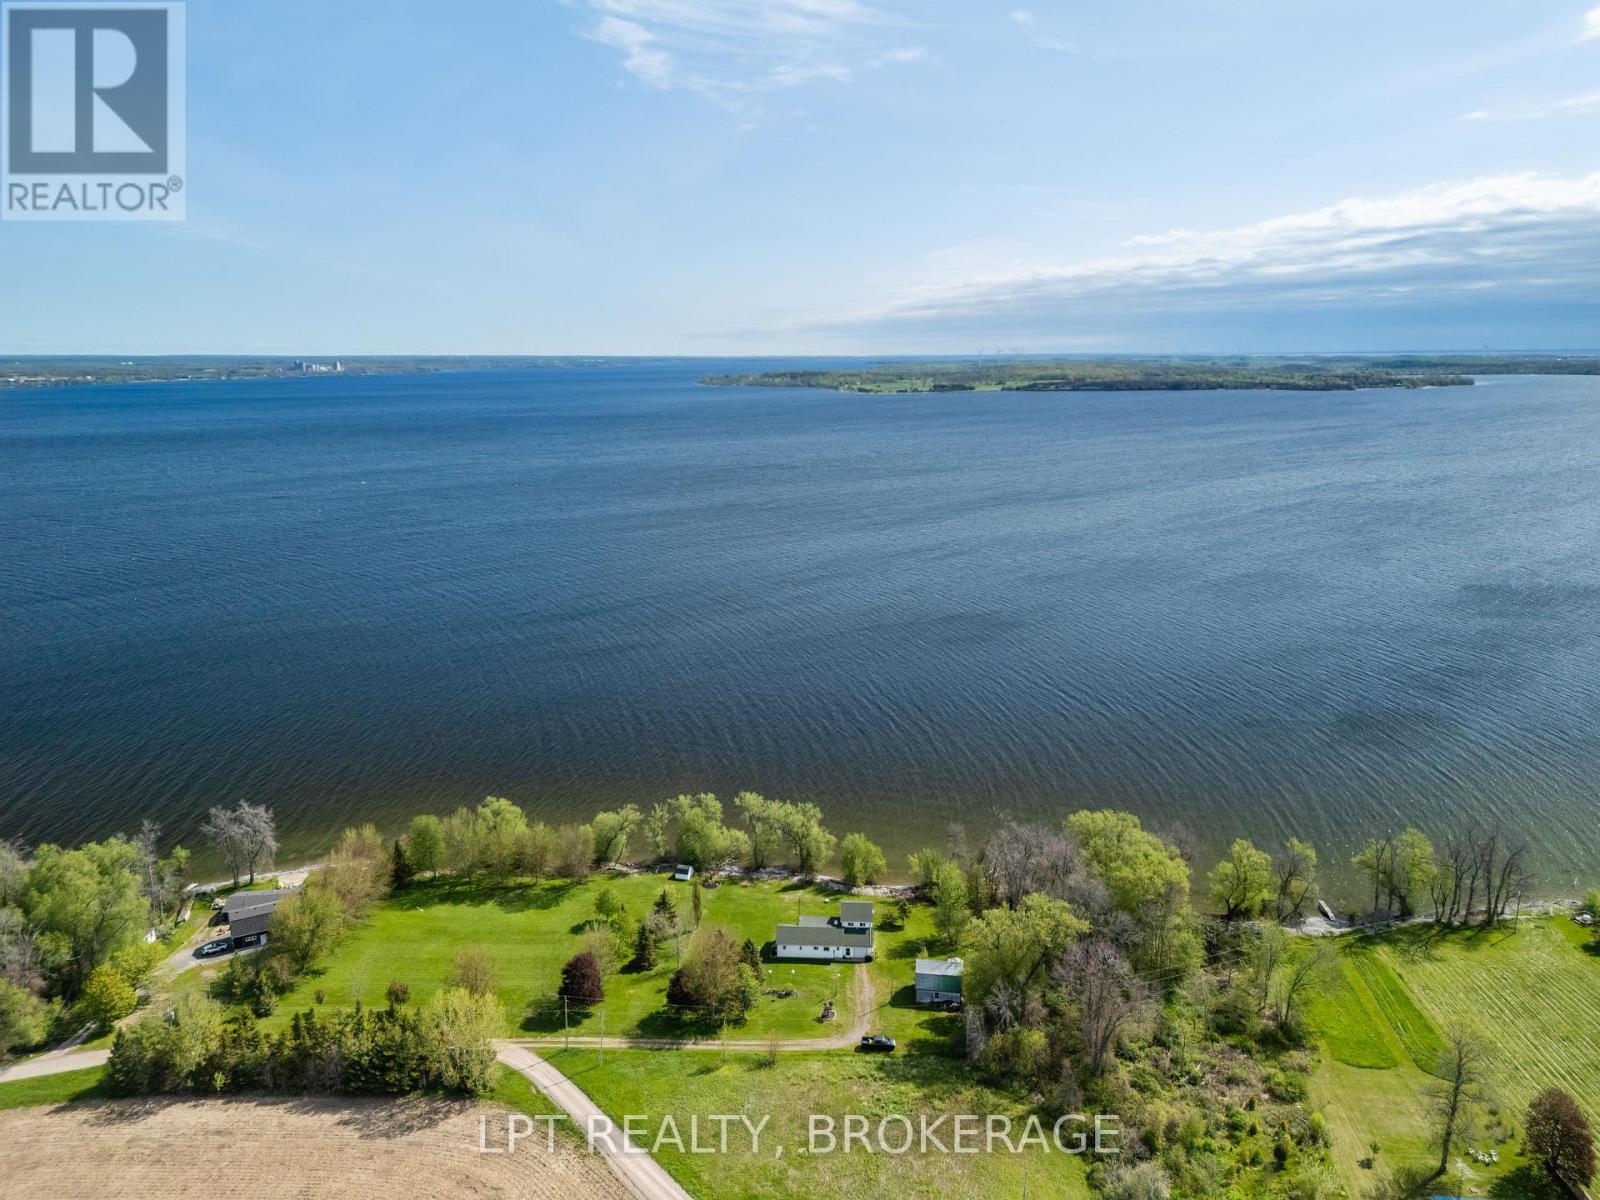
159 Point Pleasant Lane and 0 Point Pleasant Lane together present an extraordinarily rare opportunity to own a true waterfront estate in beautiful Prince Edward County. Offering approximately 2.44 acres of land and over 400 feet of Lake Ontario waterfront, this unique package combines an inviting home or cottage with an exceptional vacant waterfront parcel, creating unmatched possibilities for those seeking a family compound, luxury retreat, investment opportunity, or year-round waterfront lifestyle. Opportunities to secure this much land and shoreline in The County are becoming increasingly rare. The existing 4-bedroom, 2-bathroom home or cottage at 159 Point Pleasant Lane sits on approximately 1 acre and provides comfortable living space to enjoy immediately while offering future potential to renovate, expand, or reimagine into the custom retreat you have envisioned. Wake up to breathtaking water views, spend your days swimming, kayaking, boating, fishing, or simply enjoying the peace and beauty of waterfront living, then gather with family and friends around a fire beneath star-filled skies. A detached two-story barn with loft space provides flexibility for storage, hobbies, recreational equipment, or future possibilities. The adjoining 1.44-acre parcel at 0 Point Pleasant Lane adds approximately 260 feet of additional waterfront and opens the door to countless possibilities. Preserve privacy, create a multi-generational family estate, build an additional home or retreat, or secure future investment potential. Beyond the property itself, embrace the lifestyle that makes Prince Edward County so sought after. Spend your days exploring wineries, breweries, beaches, golf courses, farmers markets, boutique shops, acclaimed restaurants, art studios, live music venues while enjoying the slower pace and strong sense of community that make The County such a special place to call home. Each property is also available for purchase separately. (MLS# X13186122 & X13186150) (id:47482)
Prince Edward County, Ontario
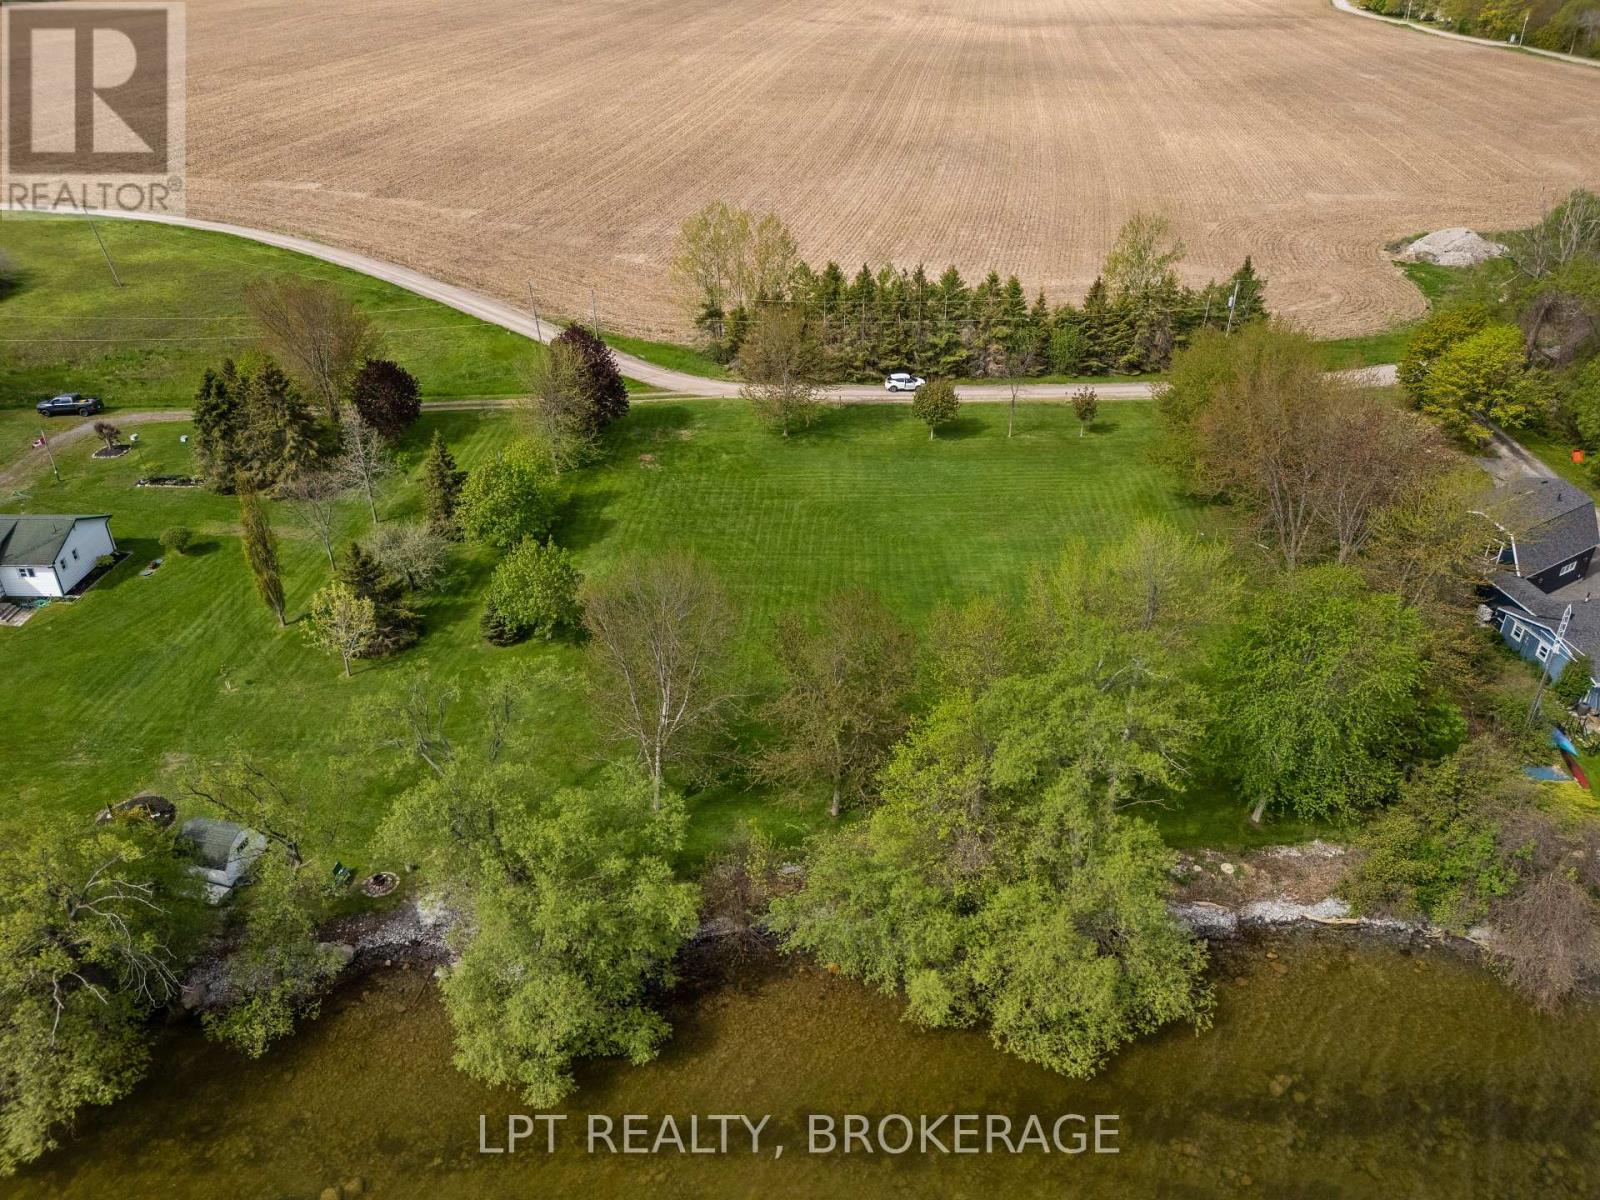
0 Point Pleasant Lane presents a rare opportunity to own an exceptional piece of Prince Edward County waterfront and create the custom retreat you have always envisioned. Set on approximately 1.44 acres with an impressive 260 feet of unobstructed Lake Ontario waterfront, this remarkable property offers the space, privacy, and natural beauty that waterfront buyers dream about. Whether you envision a seasonal escape, luxury cottage, year-round residence, or future family retreat, the possibilities are extraordinary. Wake up to breathtaking water views, enjoy the sounds of the shoreline, and experience the peaceful setting that makes waterfront living so desirable. With generous acreage and expansive frontage, this property offers outstanding flexibility for future building plans while creating a sense of privacy that is increasingly difficult to find. Imagine designing the ideal retreat where mornings begin with coffee overlooking the lake and evenings end around a fire under star-filled skies. Situated in a peaceful and private setting away from the tourist bustle, this property offers the perfect balance of seclusion and convenience. Enjoy the quiet pace and natural beauty that draws people to The County while remaining close enough to experience everything that makes the area so special. Prince Edward County offers Sandbanks beaches, golf courses, yacht clubs, art studios, live music, boutique shopping, incredible restaurants, vineyards, breweries, local markets, and so much more. For buyers looking for even greater possibilities, the adjacent waterfront home or cottage at 159 Point Pleasant Lane (MLS# X13186122) is also available for purchase. Combined, these properties create an extraordinary opportunity to establish a private family compound, secure additional waterfront, expand future development potential, or simply enjoy an unmatched amount of land and shoreline. Waterfront opportunities of this scale are becoming increasingly rare in Prince Edward County. (id:47482)
Meet Jeff Ross — Kingston Real Estate Advisor
I help buyers, sellers, and military families make confident real estate decisions in Kingston with clear strategy, local insight, and no guesswork.
With over 16 years of experience as a licensed sales representative, I bring a data-driven approach to pricing, negotiation, and market timing—so my clients don’t just participate in the market, they position themselves to win.
Kingston isn’t just where I work—it’s part of my family story. From deep roots in the area to decades spent around local neighbourhoods and cottage country, I offer a level of insight you won’t get from out-of-town agents or generic online platforms.
My background in digital marketing and media gives my clients a real advantage—especially when selling. From strategic pricing to high-impact online exposure, every step is designed to maximize value and reduce stress.
I’ve also worked closely with relocating clients, including those posted to Kingston, helping them navigate tight timelines, competitive conditions, and unfamiliar neighbourhoods with confidence.
At the core of everything I do is simple: clear communication, smart strategy, and results you can rely on.

Kingston is home for my family. My wife and I are raising our two sons here, and we continue to stay closely connected to the community that makes this city such a great place to live.

I have lived and worked in Kingston for almost 30 years. Having grown up moving frequently, as my father was in the military, I developed a love of travel, adventure, .. and houses! I have had a 25 year career in the psychology field, peppered with some real estate investing, as well as stints as a landlord. I am passionate and excited to help you meet your real estate needs!

Kate Green
613-572-3651
julie@pennyblake.com
613-583-9000
After many years in customer service and sales including owning my own business, I am very excited to be pursuing my career in real estate. I found my passion for real estate through buying and selling my first family home in Cold Lake, Alberta. As a military spouse I have experienced firsthand the obstacles that can be encountered during this process including restricted timelines, working with Government relocation services (BGRS) and maneuvering through the challenges of unique real estate markets.
Whether you are new to the city of Kingston or a lifelong resident in search of a new home, investment or vacation property, I am dedicated to utilizing all my knowledge and resources to help you through this process as smoothly as possible. Myself and my colleagues at the Penny Blake Home Team, with over 30 years of experience in the Kingston and surrounding area, will help you find the property that meets your needs.
Get in touch with Julie today.
By email: julie@pennyblake.com
By Phone: 613-583-9000
By email:office@pennyblake.com
By Phone: 613.507.3629
Sandra brings over 24 years of experience in the real estate industry to the table. She has served several years on the KAREA board of Directors and has participated in many of the activities organized by the PR committee. In this role with the Penny Blake Home Team, she takes care of handling the office paperwork, processing transactions, coordinating appointments and helping clients navigate through the process of buying or selling their home. In addition to this, she loves to help her friends and Family achieve their Real Estate goals. She is always available to answer any questions that arise.
Get in touch with Sandra today.
By email:office@pennyblake.com
By Phone: 613.507.3629
cheryl@pennyblake.com
613.888.7601
With strong ties to Kingston, I am excited to help you find your perfect home in our beautiful city. Born in Kingston, I attended Queen’s as an undergraduate, graduating with a Master’s in Psychology, and then spending many years working in the Psychology Dept at Queen’s before starting my career in real estate. My husband and I have raised our 3 boys in Kingston. Not only am I familiar with the school system here, I have spent a great deal of time in the local arenas watching my boys play hockey over the years!
I have experience with the many sides of real estate – I know what it is like to buy and sell my own homes, moving as our family grew and our needs changed. In addition, owning a custom home building business with my husband for over 20 years has given me valuable experience and insight, all of which will help me provide you with the best service possible. Finally, as a Remax sales rep, I can help you navigate all the aspects of buying and selling your home.
If you are planning a move, I am here to help you with that transition. If you are looking to sell your home, I will work hard to help you get the best deal you can. If you are looking to buy a home, whether you are new to Kingston, or have lived here for years, I can help you find the right neighbourhood and the right home for your lifestyle.

Get in touch with Cheryl today.
By email: cheryl@pennyblake.com
By Phone: 613.888.7601
http://www.soldbycheryl.ca
louise@pennyblake.com
613.876.0934
I grew up in Belleville, Ontario, but after living in Kingston my entire adult life, I consider the Limestone City my home town. My husband and I have bought and sold many homes over the years, as our life circumstances changed and we have always researched our preferred neighbourhoods well. Our first home was in Amherstview; we moved just outside Kingston when we wanted to start our family; moved back into Kingston when we chose the public and high schools we wanted our two girls to attend and moved again when we became “empty nesters”. We have truly hit all the life cycles.
Oddly, my working background began in real estate – 16 years in law offices working through real estate deals. Needless to say, I have in-depth knowledge of what happens to an offer once it goes to your lawyer. The next step in my career path took me in the direction of human resources and I am very proud of my success in that field. It gave me great insight into how to treat people and understand and correct their frustrations.
Now, in a sense, I have come full circle – back to an exciting, challenging and rewarding career in Real Estate which I’ve been doing for over 7 years now.

Get in touch with Louisetoday.
By email:louise@pennyblake.com
By Phone: 613-876-0934
http://louisethornton.ca/
penny@pennyblake.com
613.539.3307
Read some testimonials from Penny’s Clients
Penny has been a life long resident of the City of Kingston and for over 30 years has been involved in the real estate market. She made a decision over 30 years ago to become a licensed real estate professional and assist others in investing wisely. She is a strong supporter and major sponsor of many community events. Penny is a parent and homeowner and knows what it takes to keep a household running smoothly. Penny has lived in City east for over 38 years with her daughter Alexis. Penny has been working with military families for over 30 years and she is registered with the Government Relocation Services and has a proven track record with thousands of military families in Kingston and across Canada. She offers her clients quality service, through her national access to the Remax Referral System. If you are considering a move, you will receive the most complete information and services by contacting Penny. For your convenience her office is located at 235 Gore Road, close to the Royal Military College and the Canadian Forces Base.

Get in touch with Penny today.
By email: penny@pennyblake.com
By Phone: 613.539.3307
Penny Supports her Community, click here to find out how.