EMAIL PENNY & THE TEAM • OFFICE: 613-507-3629 •

Loyalist, Ontario
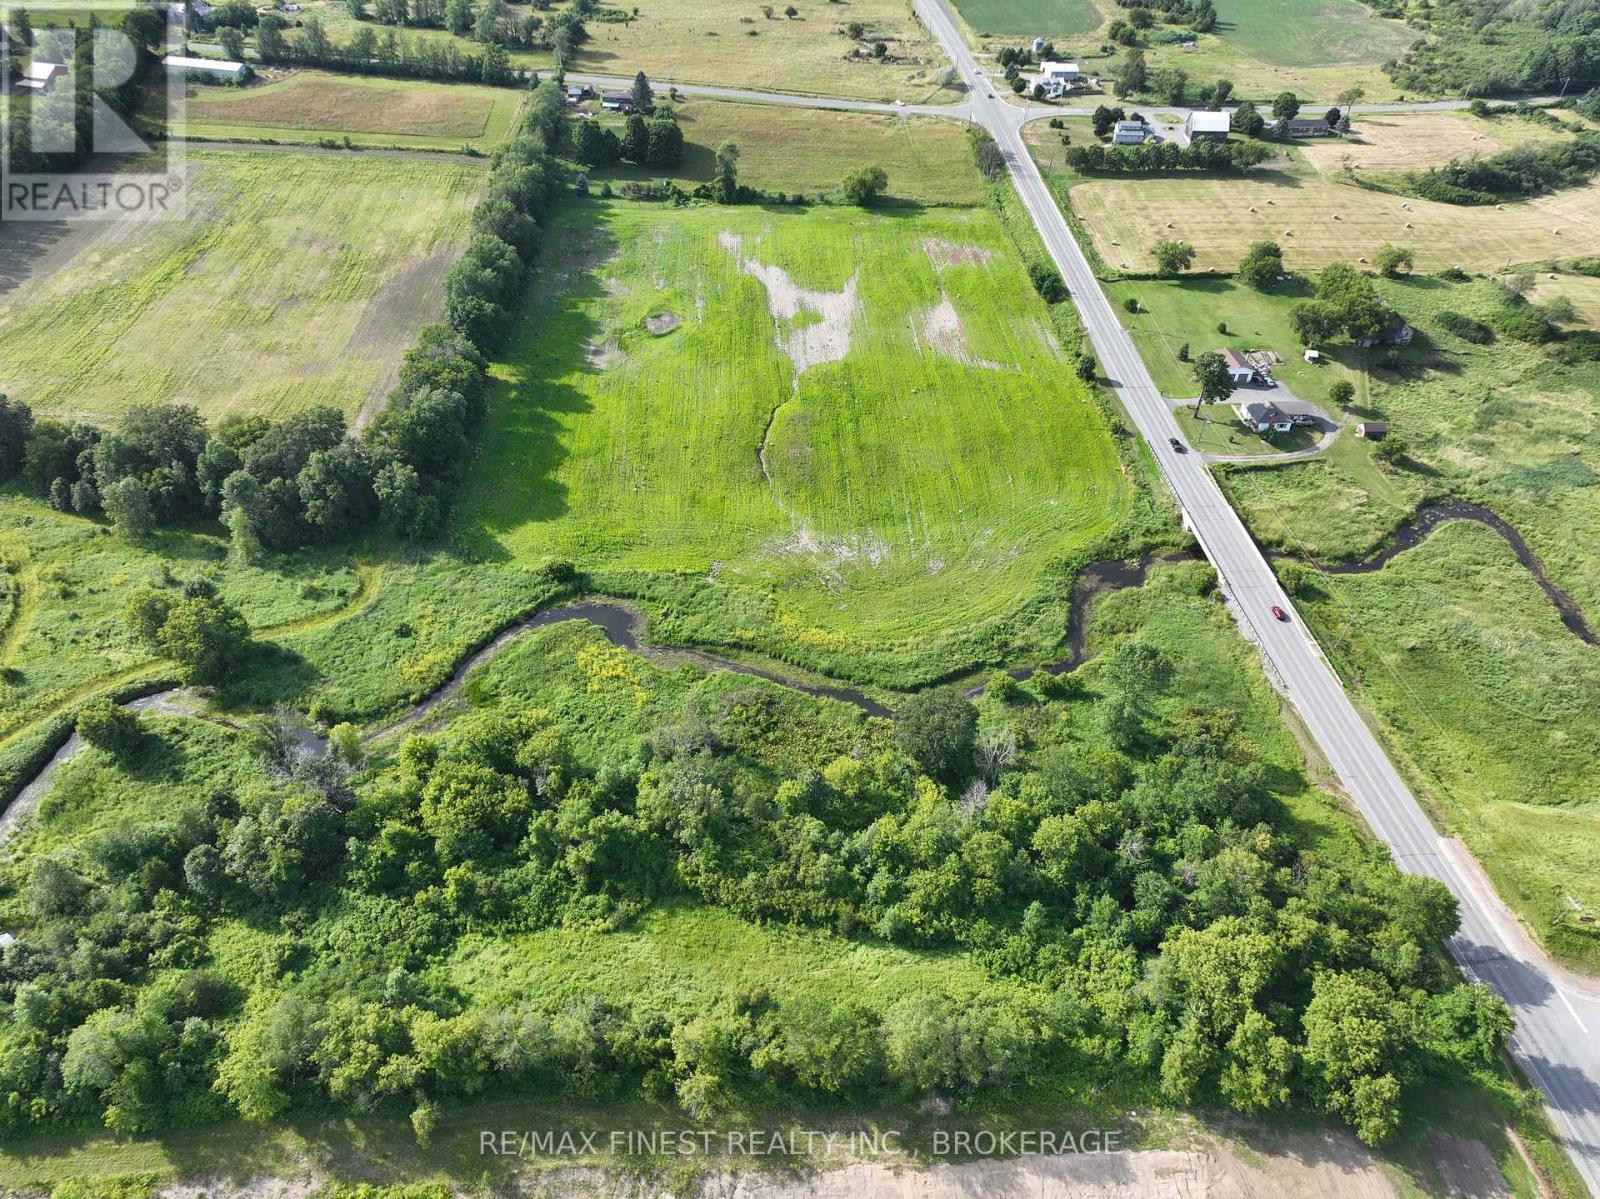
Envision your dream home here! This beautiful 13 acre lot with a brand new drilled well with good water, situated on the South Side of Simmons Road with a gentle slope to Wilton Creek is conveniently nestled in the up and coming Odessa community, close to all amenities! Property is zoned Rural with environmental protection along the Creek. For more information or future use potential please refer to Loyalist Township. We would kindly ask you do not walk the property without your Realtor present. Seller will install gravel on lane from Simmons Rd to the Well. (id:47482)
Loyalist, Ontario
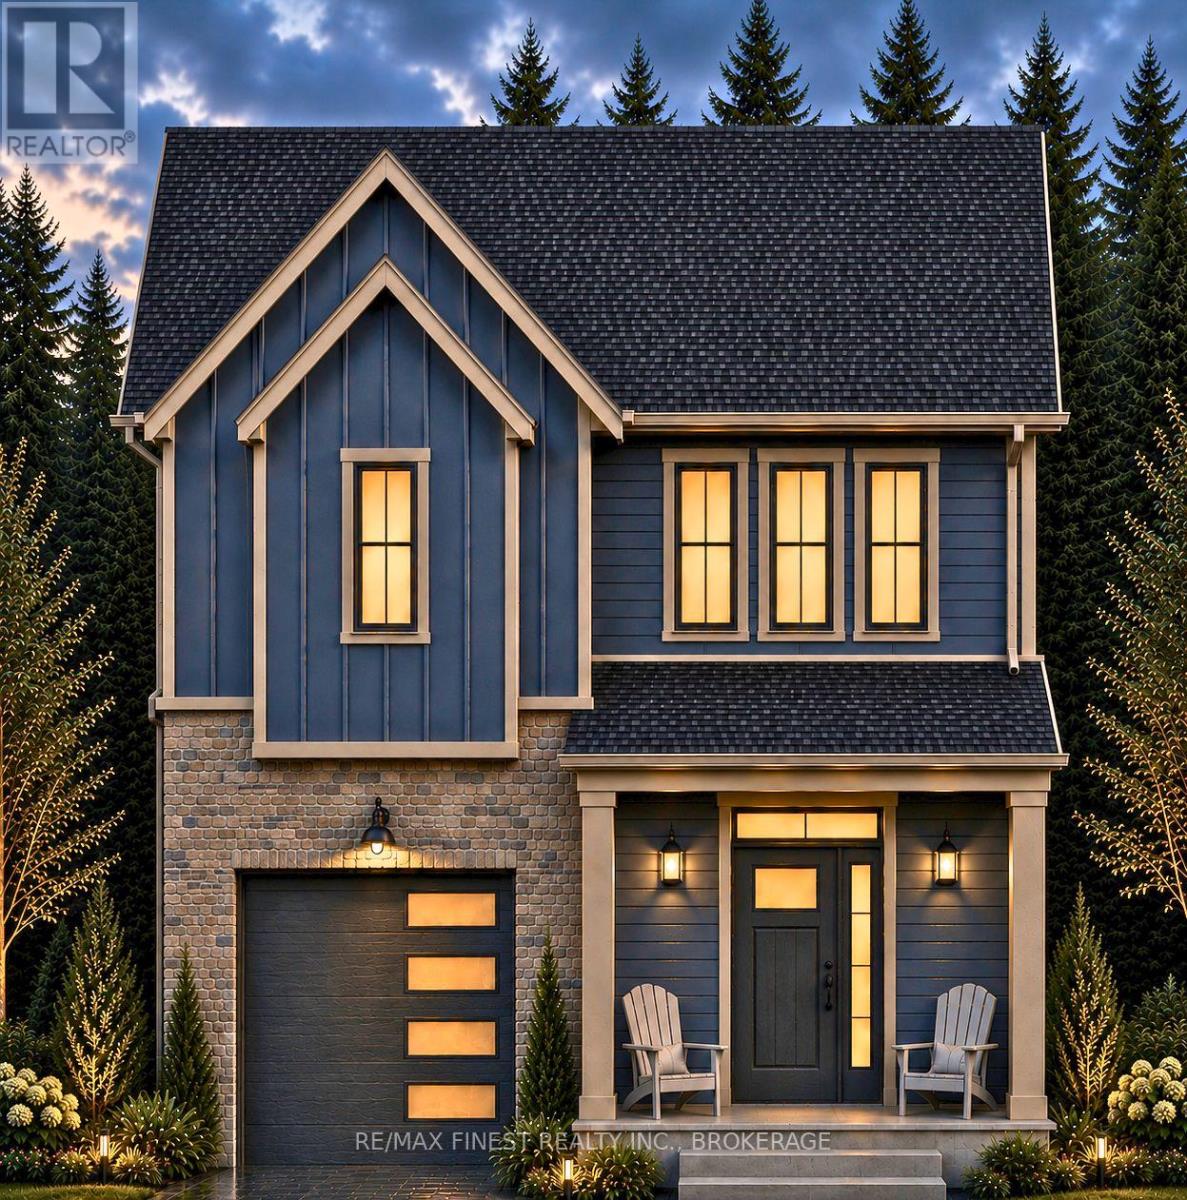
Welcome to the new Fields of Loyalist neighbourhood and this beautiful new modern farmhouse design incorporating 3 beds and 3 baths with a wonderful floor plan totalling 1850 square feet of exceptionally well thought out, above grade space. A large, open concept main floor plan, ideal for entertaining and family nights and a spacious kitchen with quartz countertops and an island for extra prep area and the perfect spot for that cocktail and conversations while getting dinner on the go. This new design brings back the great mudroom and pantry in between the garage and kitchen - perfect for dropping off the groceries or outdoor clothes before entering into the kitchen. Three spacious bedrooms, all with their own walk-in closets and an amazing primary bedroom suite with private bath and a large walk in closet and storage. The upstairs hallway, just oustide the primary bedroom, has a great added design feature of a mezzanine area overlooking the main entrance and foyer below. Tons of closet and storage throughout and basment space with bathroom rough in, ready for your own touches. A charming exterior design with a 'modern country' aesthetic using both stone and a board and batten style siding will be an attractive standout on the street.This oversized corner lot will be one of the largest lots available in the neighbourhood and is included at the list price at no additional premium. Buyers who purchase early enough are invited to bring their own selections for flooring and colours to this wonderful build. YGK Group Home Builders are a Tarion backed local builder with an established track record for standout designs, surpassing build quality and many happy families. (id:47482)
Frontenac, Ontario
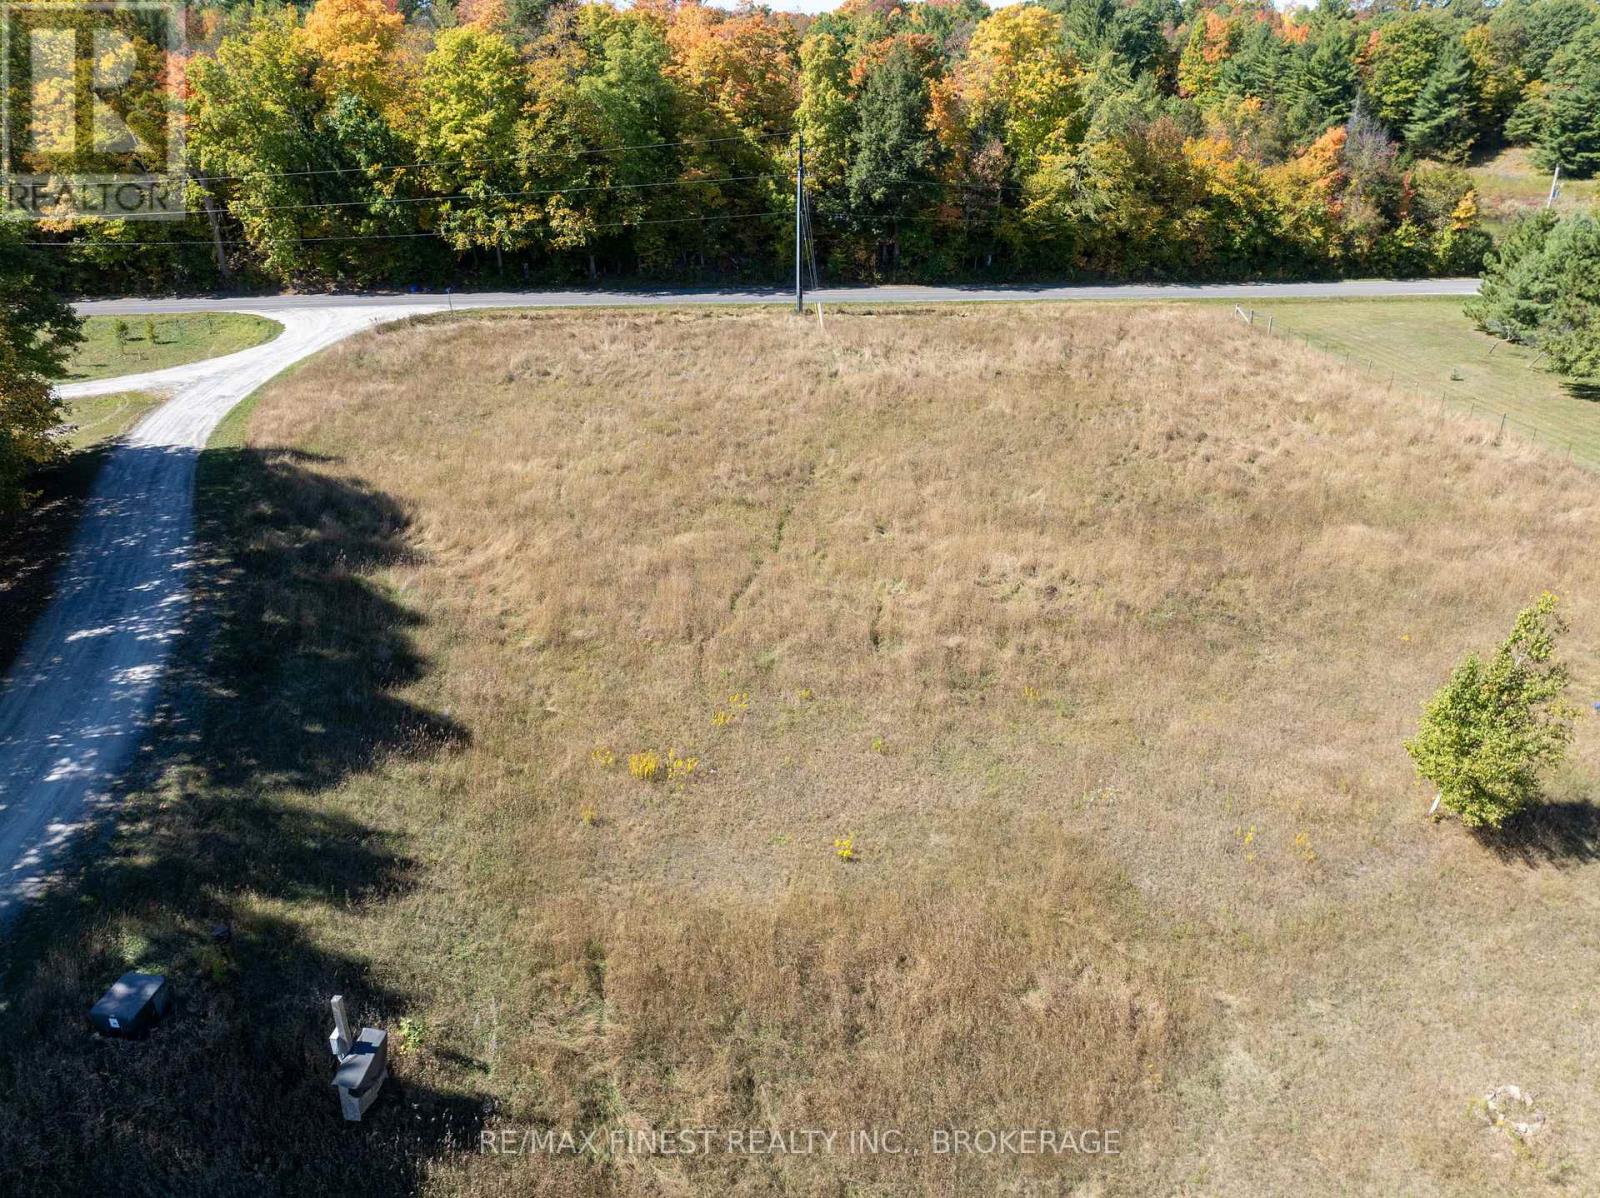
Discover the perfect setting for your dream home or off-water cottage getaway on this beautiful 2.3 acre lot with views of both Holleford Lake and Desert Lake. The property features a drilled well producing an impressive 12 GPM, a septic test hole showing excellent sandy soil conditions for a septic system, and hydro available at the lot line. Enjoy deeded pedestrian access is included to Holleford Lake. The waterfront access area is currently zoned EP (environmental Protection), and any alterations or development at the shoreline would be subject to approval from the applicable governing authorities/ Located just a short walk from the Dessert Lake public beach and boat launch, this property offers the ideal balance of privacy, nature, and recreational access. Survey available. (id:47482)
Kingston, Ontario
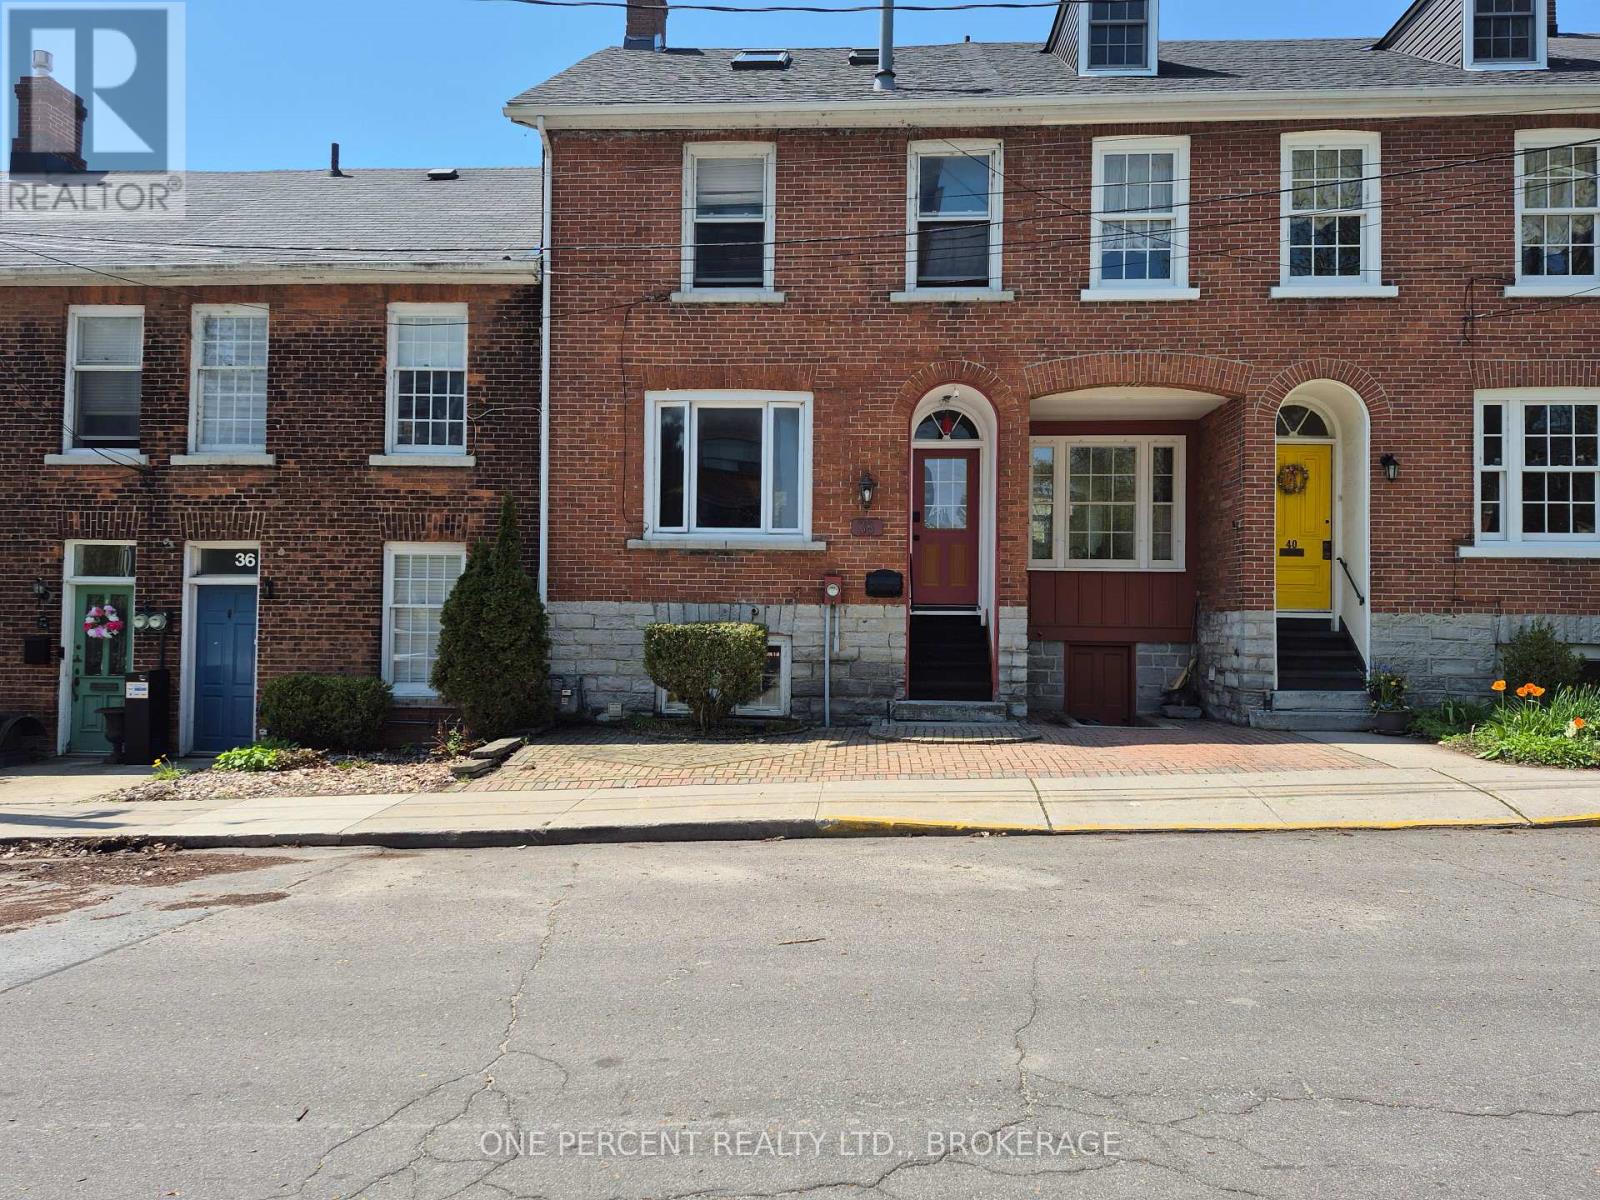
Fully Furnished, 4 level, 4 bedroom, 3 bathroom Historic Townhouse within heart of the Sydenham Ward district with easy walking to Queens Campus, Waterfront, Hospitals and Downtown. This location allows for a view of Lake Ontario and has a pleasant garden patio with exposed limestone walls and wrought iron gates. Currently leased to April 28, 2027 with Queens Students. An excellent opportunity for a lucrative income property that easily can have alternate use as a owner-occupied home. Furnished house is currently leased for $4095/month + heat/hydro/water/sewer until April 28th, 2027. This is a unique 4 level, historic townhouse with front view of the Steamhouse Museum and the Shoreline. All levels are finished with a lower bedroom, and a further upper 3 bedrooms on the second and third levels. The home has new roof, new central a/c, four velux skylights, a cozy rear limestone walled and fenced rear patio/deck with an iron gate exit. Recently installed PVC casement and picture window in living room. All other first and second floor windows are by Pella and are double hung wooden sashes with a special feature to be able to independently remove both inner and outer panes for cleaning=no hermetic seals to ever fail and fog up! Heat pump on top floor for independent control of heat and A/C, recently serviced and upgraded. Sewer back-up valve installed and annual inspection and cleaning performed in lower level. All doors, interior and outer, including bedrooms, have PIN codes for a 100% keyless experience. An excellent opportunity for owner-occupied home in the spring '27, or continue as a lucrative income property. (id:47482)
Frontenac Islands, Ontario
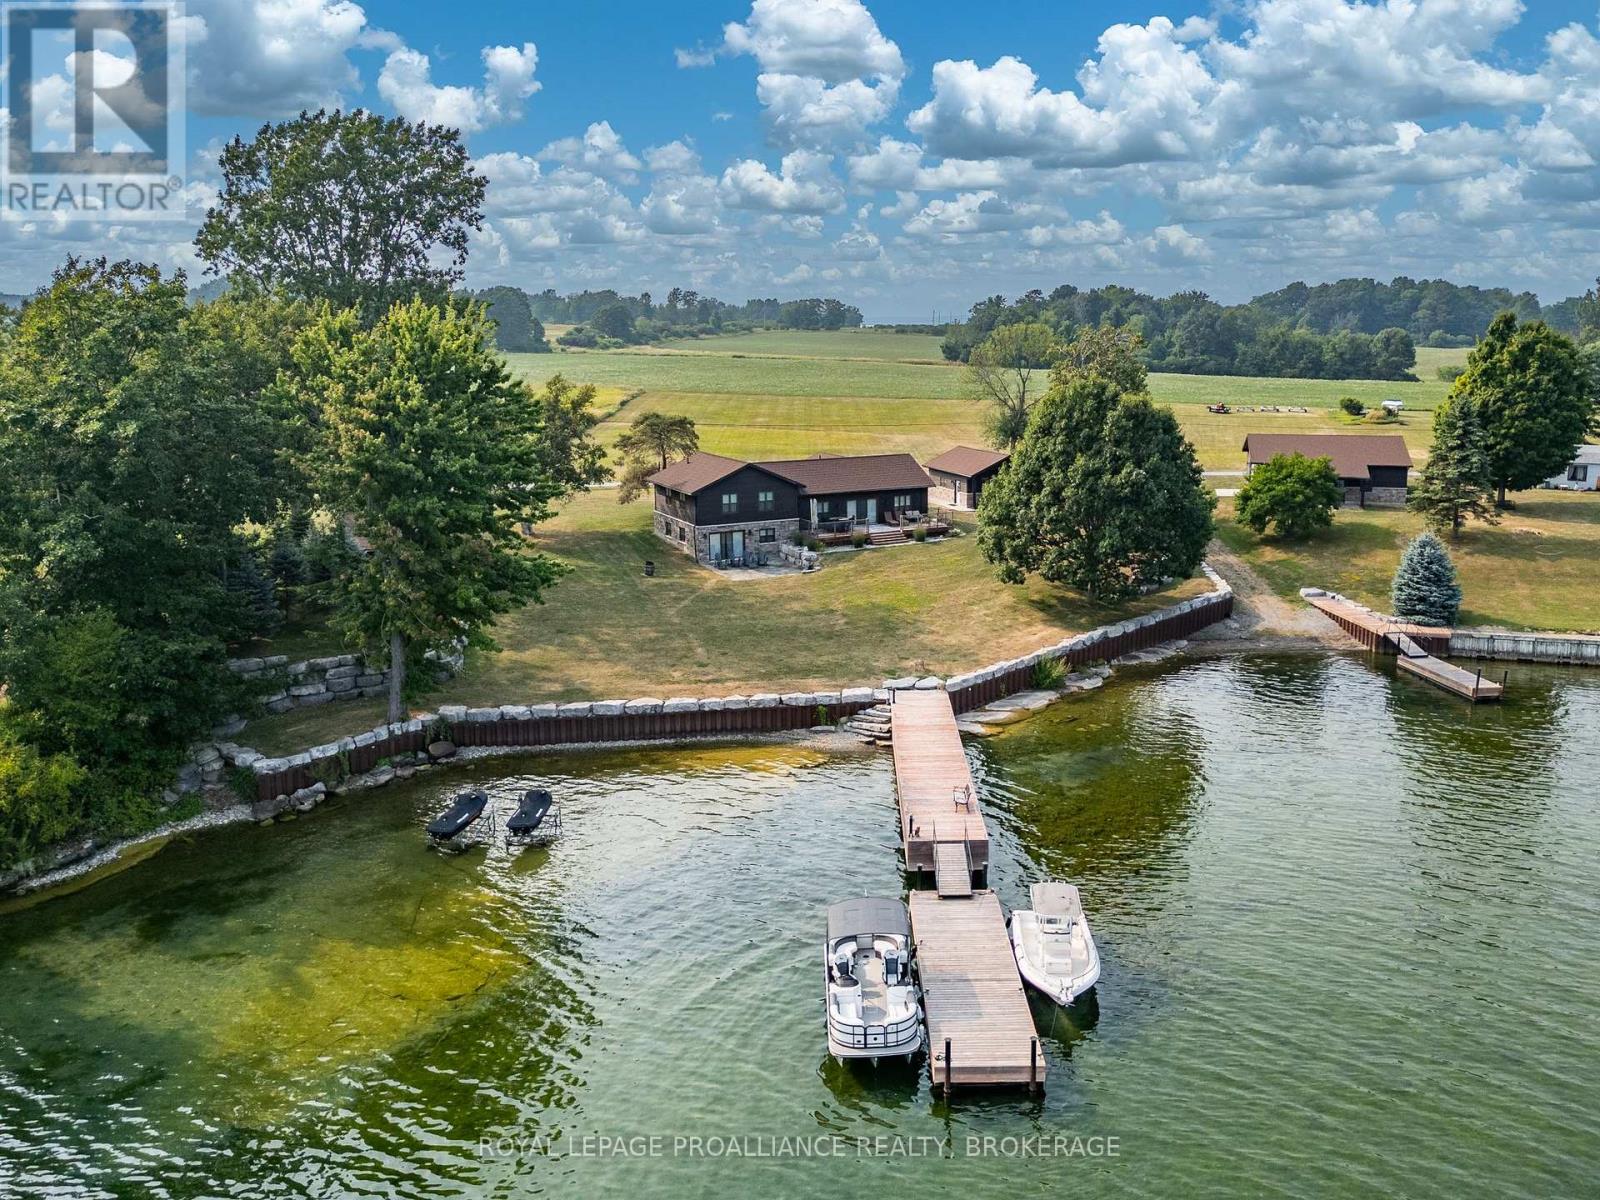
Rare opportunity to own 2 separate but adjoined waterfront properties, offering a combined 3.6 acres and 312 feet of clean, sheltered shoreline on the South/Eastern end of Wolfe Island in the heart of the Thousand Islands. Currently a perfect a perfect single family compound, two deeds allow the option of a guest house if desired. 199 Leone's Cove Lane is a fabulous turnkey, split level home. The main level's great layout offers open concept kitchen and dining. electric fireplace, and patio doors opening onto a spectacular river view deck. A walk through pantry and custom bar lead to a 3-piece bathroom. The upper level has three bedrooms and full bath, while the lower level has a rec room with walk out to patio doors, laundry/mechanical room and an additional bedroom. Outside, over 2 acres of landscaped and manicured grounds provide ample space to enjoy more than 220 feet of natural flat rock shore. The property boasts new steel and stone break walls and ample floating and fixed dockage, perfect for swimming, fishing, kayaking, and boating. A fantastic garage (22x19) with pine board and batten interior with pot lighting provides another cozy indoor space. There is a lovely outdoor pavilion built for parties and entertaining that overlooks ships navigating the St. Lawrence River to and from Lake Ontario.213 Leone's Cove Lane, the waterfront neighbouring property, has a 38x35 foot barn adorned from floor to ceiling with knotty pine, patio doors leading out to a stone landing, and quality lighting. All buildings for both properties have beautifully coordinated stone and siding. An additional 1.2 acres leads to 91 feet of clean shoreline, with your own boat launch and floating dock. Truly a once-in-a-lifetime opportunity. It's time to pack your bags, grab your friends and family and start making wonderful memories. Be one of the lucky few to know the joys of island life. (id:47482)
Kingston, Ontario
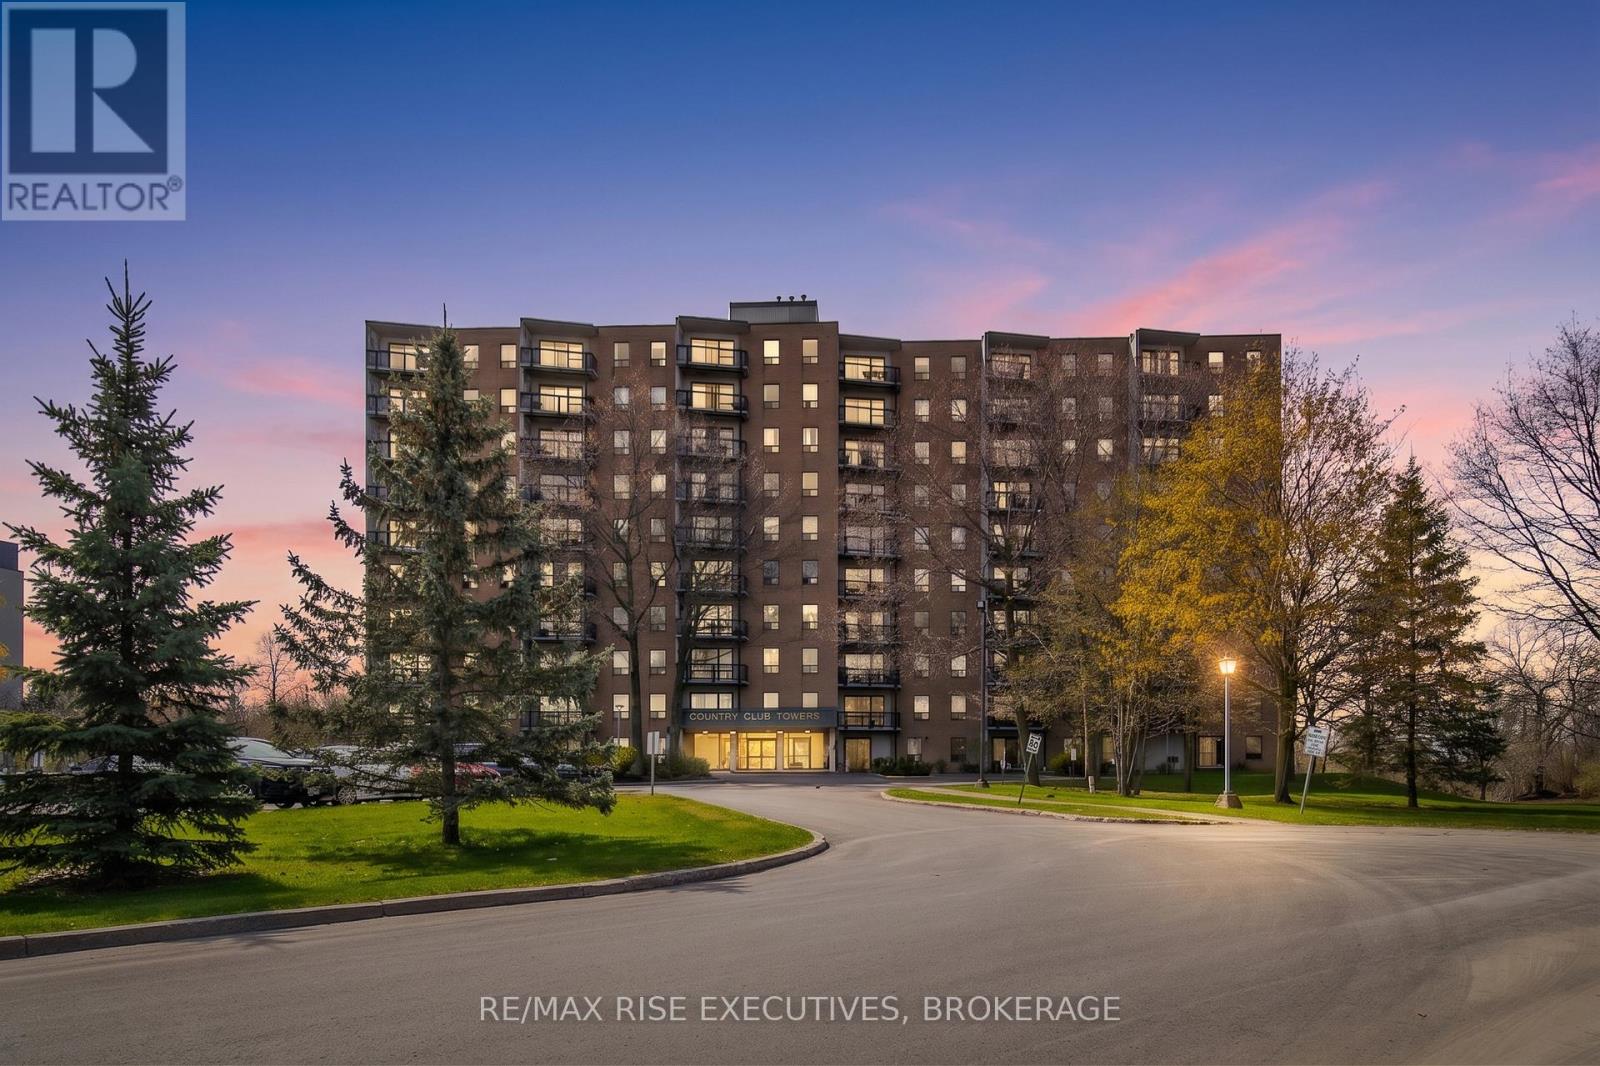
710-66 Greenview Drive offers effortless condo living in this bright, beautifully updated 2-bedroom suite within a quiet, well-maintained building. Situated near a prestigious private golf course and framed by mature trees, this inviting home captures peaceful views and has its own private balcony. Inside, you'll find 795 sq/ft of thoughtfully designed living space featuring newer flooring throughout, updated baseboards, and new baseboard heaters that give the unit a fresh, modern feel. The beautiful kitchen showcases crisp white cabinetry, stainless steel appliances, and excellent functionality for everyday living. The spacious layout also features two generously sized bedrooms, ample in-suite storage, and an upgraded bathroom with a stylish walk-in shower and sleek glass doors. Bright, airy, and completely move-in ready, this condo is ideal for anyone seeking comfort, convenience, and low-maintenance living. Residents enjoy access to an impressive selection of amenities, including an outdoor pool, fitness room, games room, party room, guest suite, elevators, and plenty of guest parking. Ideally located close to shopping, restaurants, transit, Kingston General Hospital, St. Lawrence College, and Queen's University. Don't miss your chance to own this beautifully refreshed home in a sought-after location. Schedule your private viewing today! (id:47482)
Kingston, Ontario
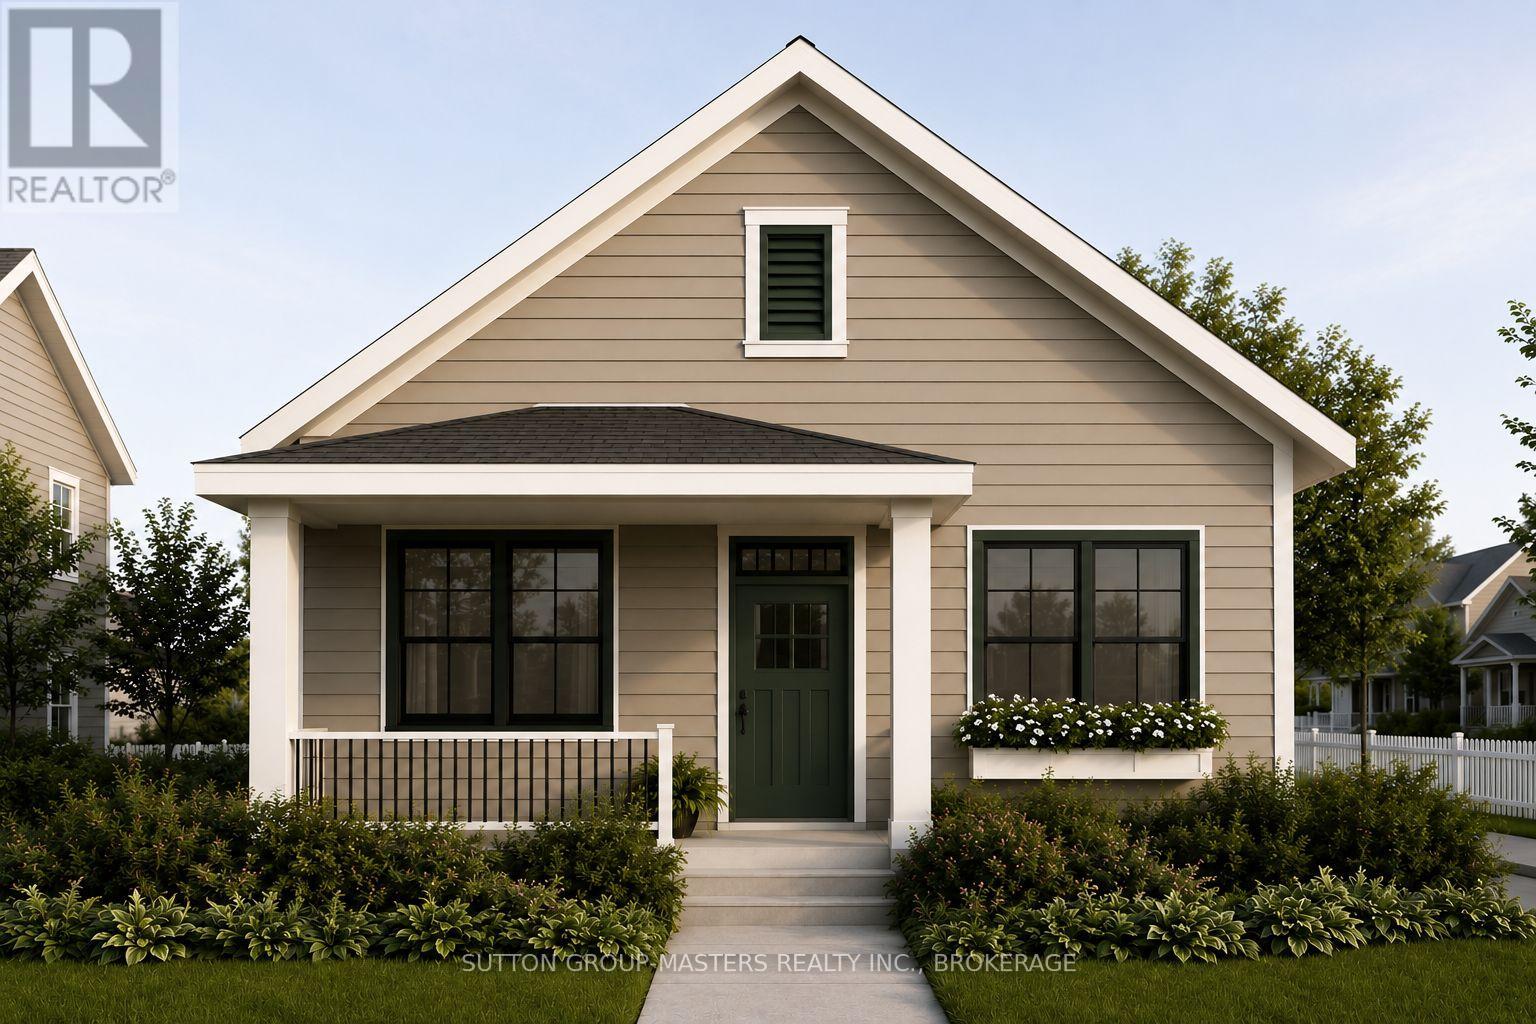
Barriefield Highlands, recently nominated for the Canadian Home Builders' Association Awards, now features newly adjusted pricing with the introduction of the HST Rebate. The Knapp Bungalow on Lot 3, a thoughtfully designed detached home offering just under 1,500 sq. ft. of finished living space, plus an additional 1,410 sq. ft. in the unfinished basement, providing exceptional flexibility for future expansion. Designed for comfort, quality, and low-maintenance living, the main level features an open-concept kitchen, dining, and living area ideal for everyday living and entertaining. The first floor layout includes two generous bedrooms, a versatile den or home office, and a spacious primary suite with ensuite and closet, perfectly suited for convenient one-level living. Additional highlights include radiant in-floor heating in the primary suite and mudroom/laundry area, a detached garage, and a welcoming covered front porch. The basement has also been thoughtfully roughed in to accommodate two future bedrooms, a full bathroom, rec room and ample storage space, offering endless possibilities to customize the basement to your needs. Perfect for those looking to downsize without compromise, The Knapp offers the privacy of a detached residence within a close-knit, heritage-inspired community featuring professionally landscaped grounds and a shared community green spaces. Buyers can also select from two exterior elevation options to further personalize their home.Located in historic Barriefield Village, just minutes from downtown Kingston, residents enjoy convenient access to parks, schools, hospitals, Queen's University, CFB Kingston, and everyday amenities, all while experiencing the timeless charm of one of Kingston's most sought-after neighbourhoods. (id:47482)
Leeds And The Thousand Islands, Ontario
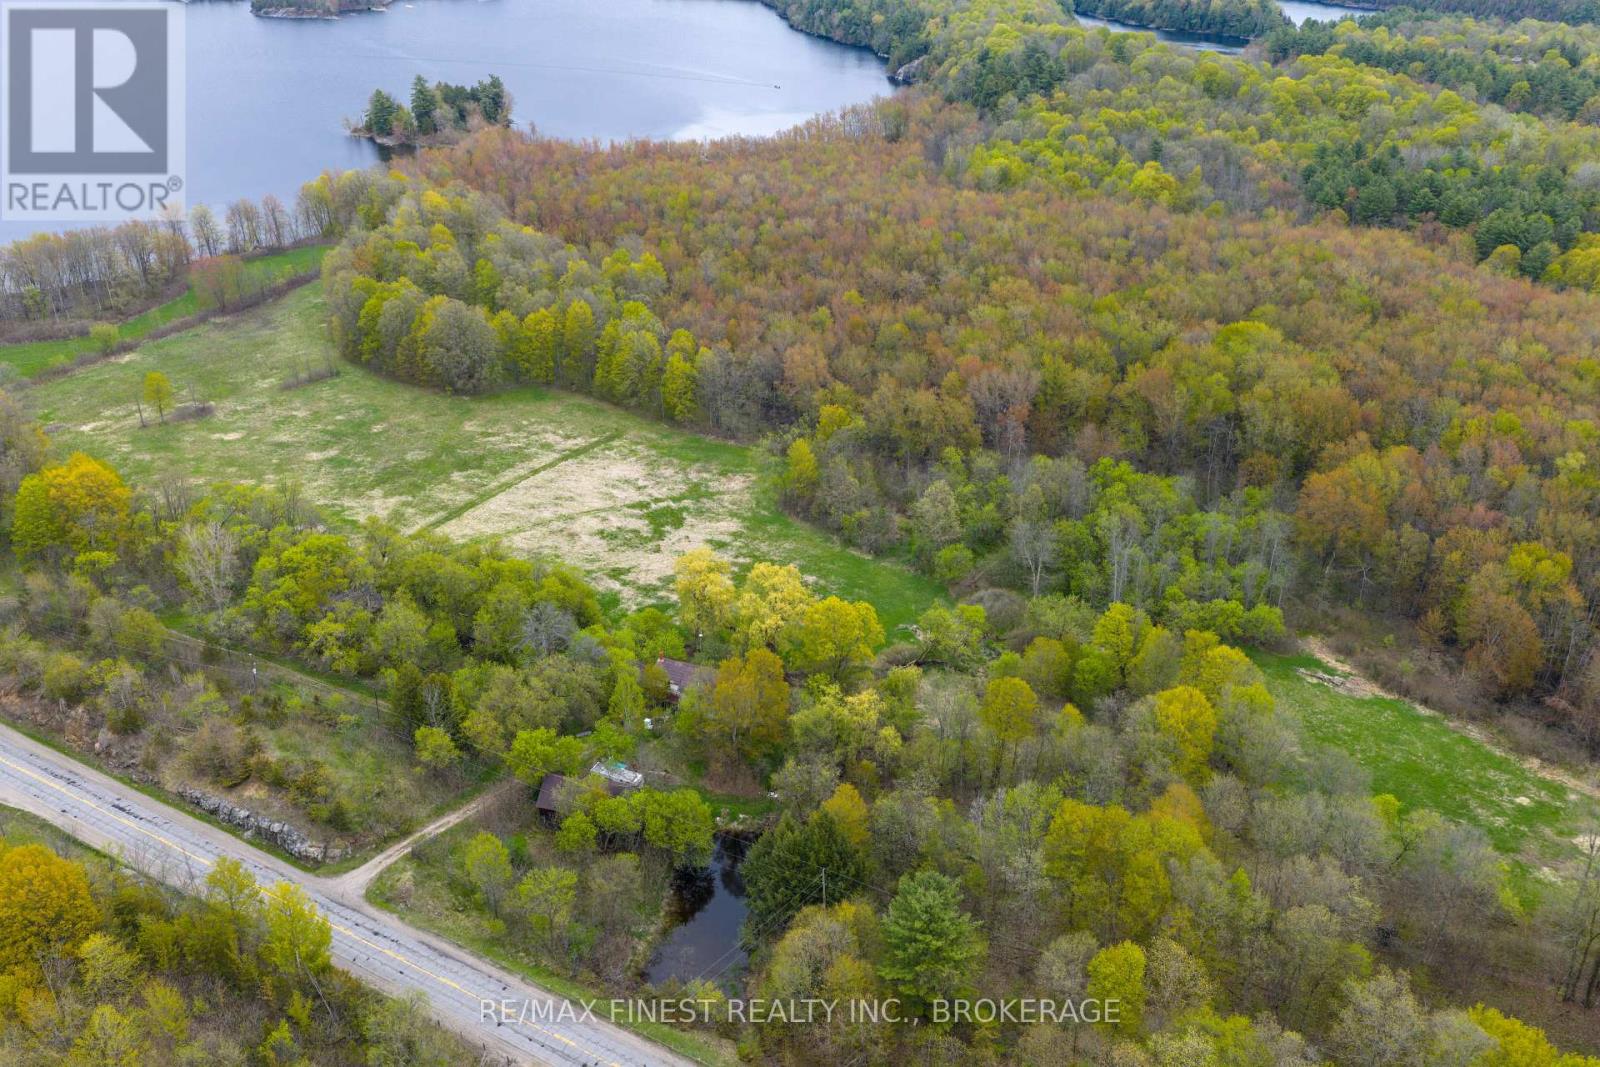
Where 106 acres meets waterfront! Discover an extraordinary 106-acre waterfront property tucked along the serene shores of Singleton Lake, just south of the Village of Lyndhurst and a short commute to Gananoque, Kingston and Brockville. This is a property that invites vision-where rugged natural beauty meets long-term potential. Towering rock cliffs softened by lush moss create a dramatic and peaceful landscape, while the forest floor bursts seasonally with wild garlic (leeks), along with fiddle heads-an untouched, living canvas of Ontario wilderness. A nature lover or hunters paradise. Singleton Lake is known for its natural beauty and excellent fishing, home to northern pike, largemouth bass, and brown trout. The lake connects to a scenic chain of four lakes along the Gananoque River waterways-offering over 20 km of boating and fishing exploration right from your shoreline. A circa 1870's built 1.5 storey limestone home, with wood frame addition along with four barns, sits just off County Road #3, full of character and history, awaiting a thoughtful restoration to reimagine its next chapter. Included in this listing are two parcels of land (parcel 1-Pin #442270306-2.5 acres & Pin #442270443-103.7 acres). Endless Possibilities Await. Whether you envision a private family compound, a luxury retreat, or a strategic land investment, this is a rare opportunity to secure a legacy property in an unspoiled setting. All of this, within easy reach of Kingston, blending seclusion with accessibility. Property Highlights: 106 acres of private land with exceptional topography, Extensive waterfront on beautiful Singleton Lake, Potential to sever into two lots (buyer to verify), Striking moss-covered rock cliffs and mature forest, Abundant wild, edible growth throughout the property, Historic limestone residence with timeless architectural presence. Property be sold "as is" (id:47482)
Kingston, Ontario
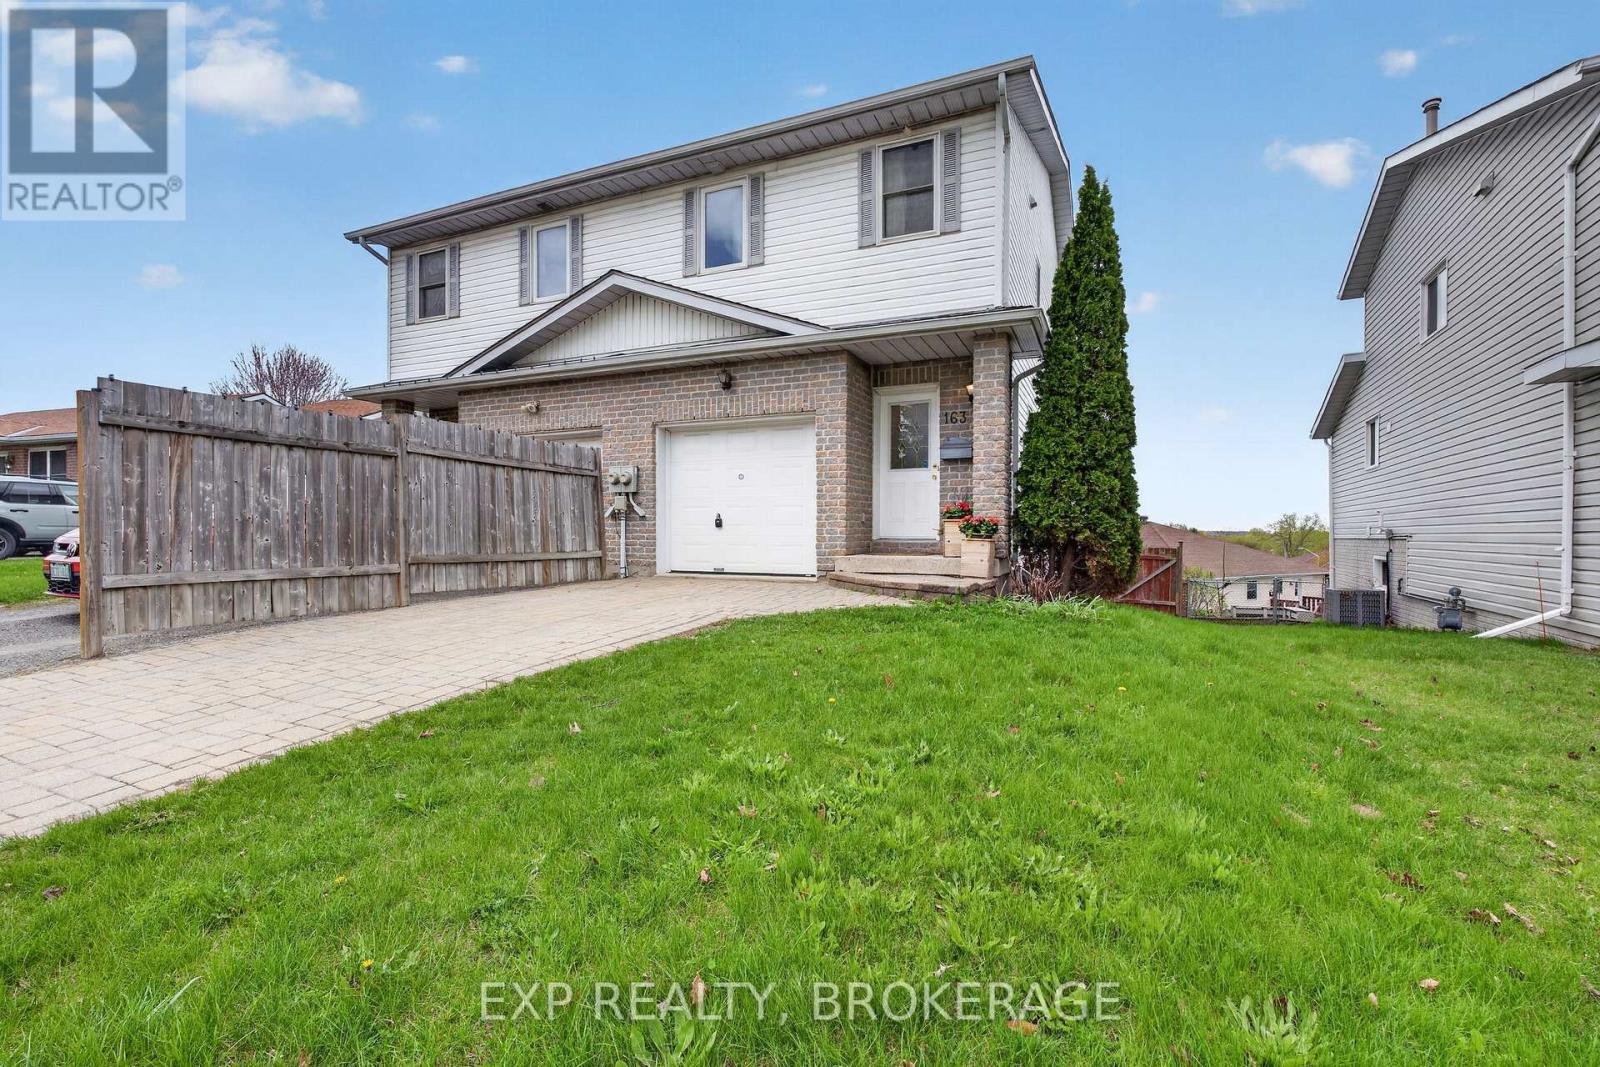
Welcome to a beautiful semi-detached home! Ideally located at 163 Guthrie Drive in Kingston's desirable north end, this home sits directly across from a charming park and offers unbeatable convenience, just seconds to Hwy. 401, CFB Kingston, the east end, and downtown. Enjoy stunning panoramic views from the elevated deck, overlooking the Waaban Crossing. Built in 2002, this home has been thoughtfully updated with roof shingles (2019), a gas furnace(2020), and central air conditioning (2017), providing peace of mind for years to come. The functional multi-level layout features a welcoming entry with a convenient powder room, leading into a bright open-concept kitchen, dining, and living area, perfect for everyday living and entertaining. Upstairs, you will find two spacious bedrooms, a large full bathroom, and a convenient upper-level laundry area. One of the standout features is the lower-level family room with walkout access to a beautifully designed outdoor space, complete with a deck, pergola, fully fenced yard, and a charming garden shed, an ideal setting for relaxing or hosting guests. Additional highlights include an attached garage with inside entry, quality appliances, and true move-in-ready condition. Don't miss your opportunity to call this fantastic property home. Schedule your viewing today. (id:47482)
Frontenac, Ontario
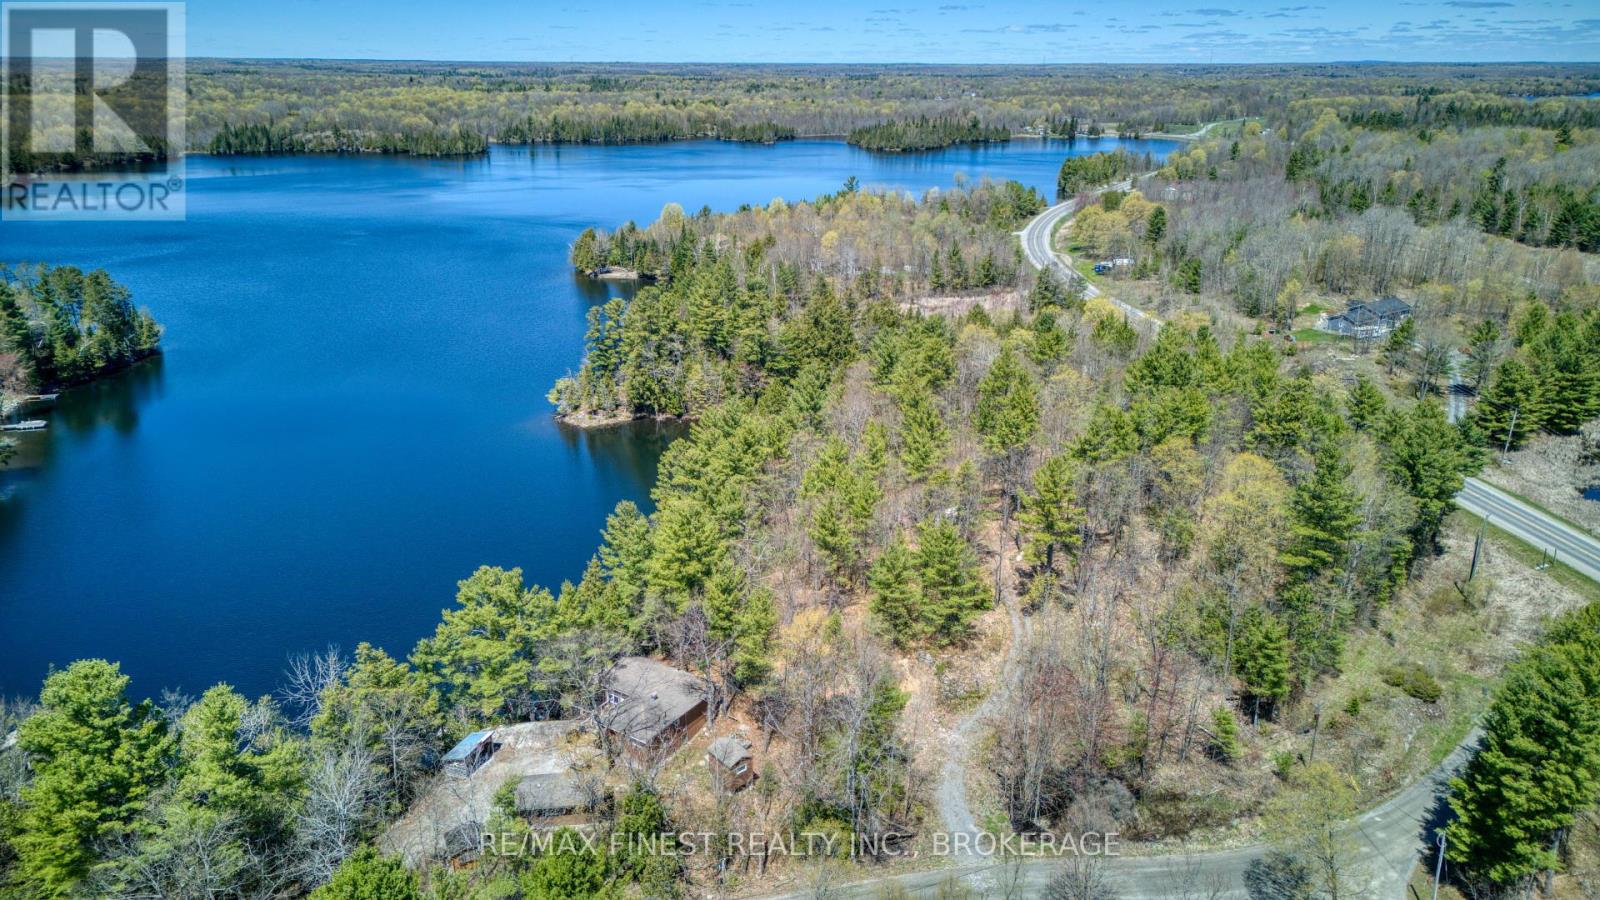
Set on approximately 5 acres along the shores of St. Georges Lake, this waterfront lot offers an excellent opportunity to build your future lakefront home or cottage retreat just 5 minutes south of the village of Sharbot Lake. With approximately 1,129 feet of shoreline, the property provides a rare sense of space and separation, with much of the frontage extending through a shallow bay that naturally helps buffer neighboring properties. A municipally maintained road provides easy year-round access, while an installed driveway and hydro already onsite add convenience and value for future development. The lot features a gently sloping landscape toward the lake with a desirable level area near the shoreline, creating a strong setting for a future building site and waterfront enjoyment. The main waterfront area near the preferred building location offers decent swimming access along a firmer shoreline, while the smaller lake setting is known locally for good fishing and a quieter atmosphere compared to some of the larger nearby lakes. A camper trailer is included in as-is condition, allowing immediate recreational use while planning future improvements. If you've been searching for a larger waterfront parcel with hydro, road access, and excellent future building potential close to Sharbot Lake, this property is well worth a closer look. (id:47482)
Rideau Lakes, Ontario
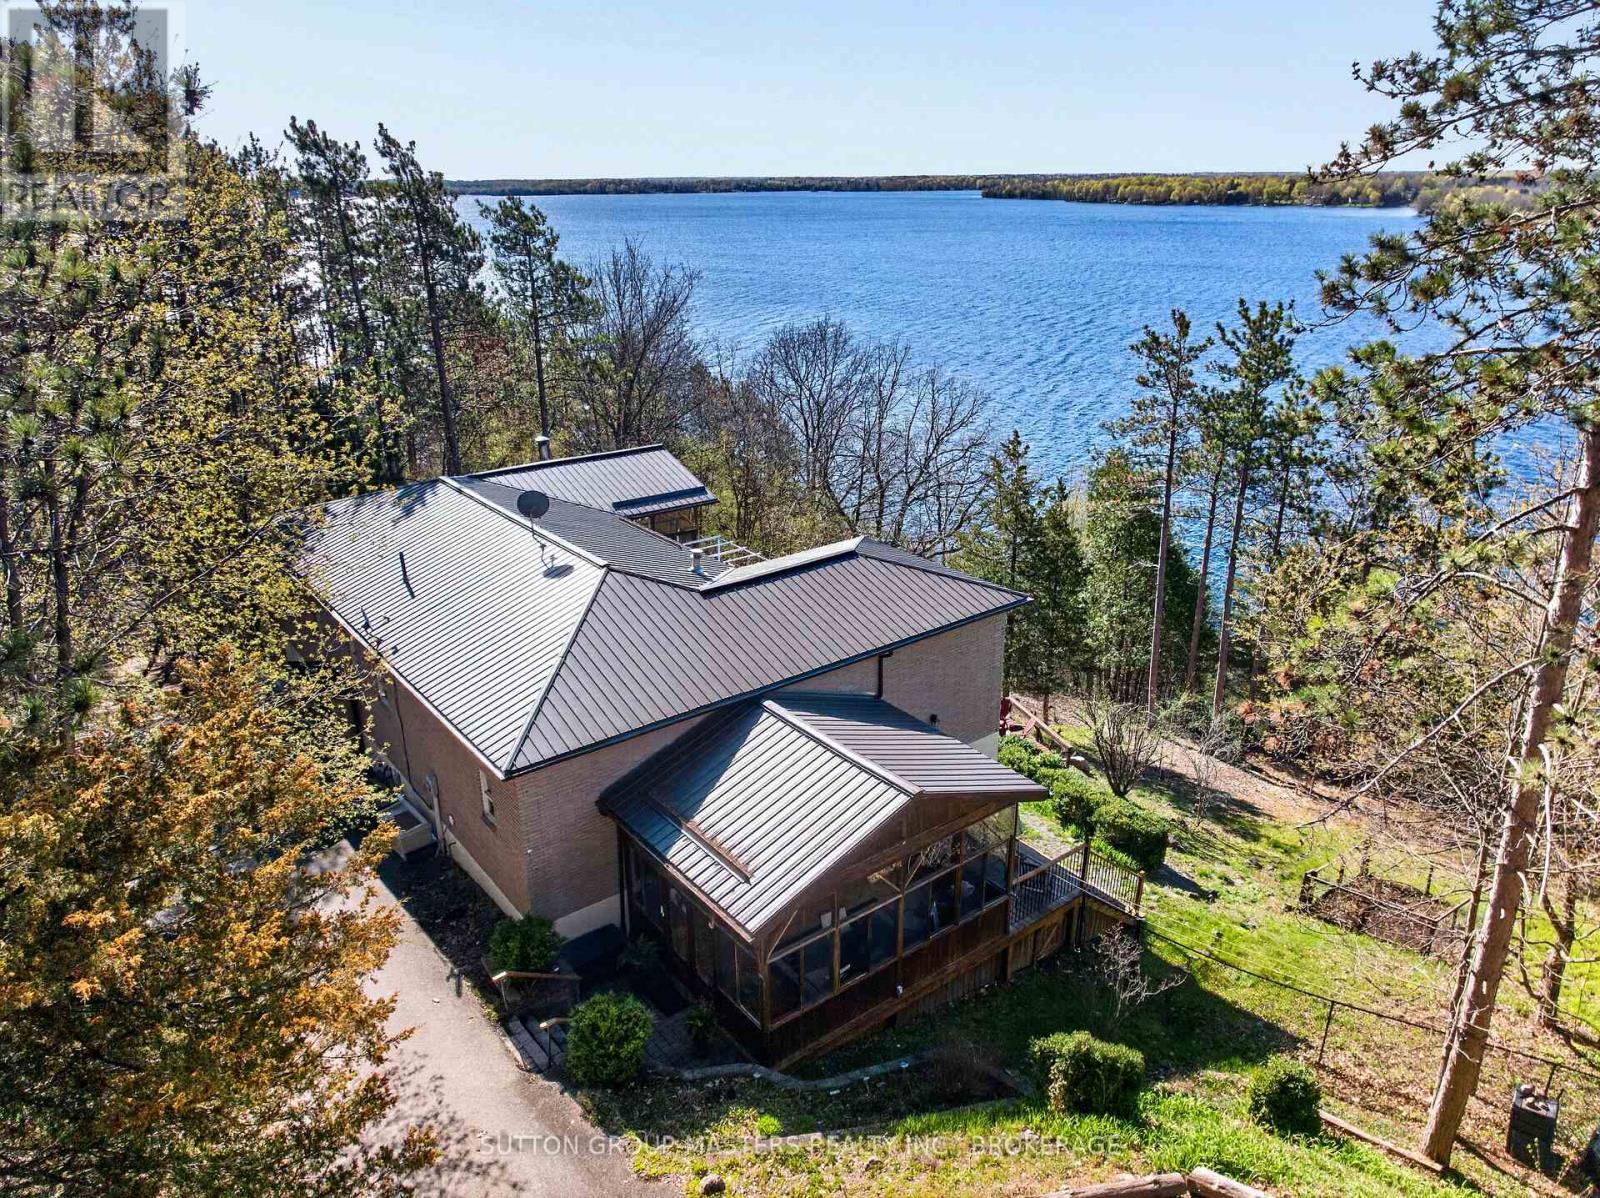
UPPER RIDEAU LAKE WATERFRONT!! THIS EXECUTIVE 1700 SQ FT WATERFRONT HOME SITUATED WITH BREATHTAKING VIEWS AND A PRIVATE 4 ACRE LOT. THE LOT FEATURES APPROX 600 FT OF CLEAN AND DEEP SHORLINE WITH OVER 4 ACRES OF PRIVACY, PAVED DRIVEWAY, WITH 1 SINGLE DETACHED GARAGE ( 15.6X23.6) AND 1 HUGE STEEL GARAGE ( 30X36 FT). BEAUTIFUL PRE-ANNUAL GARDENS FOR EASY MAINTENANCE. WELL MANICURED TRAILS/MOSTLY ARE PAVED FOR EASY ACCESS LEADING TO THE BEAUTIFUL CLEAN AND PRISTINE SHORELINE. TRAILS ARE SUITABLE FOR A GOLF CART. INSIDE, NOTHING HAS BEEN SPARED FOR THE QUAILITY OF THIS HOME, BEAUTIFUL WIDE PINE PLANK FLOORING, EXCEPTIONAL OPEN CONCEPT KITCHEN WITH BUILT-INS, CENTRE ISLAND, OPEN DININGROOM FOR ALL YOUR ENTERTAINING NEEDS, DOUBLE DOORS LEADING TO DECK OVERLOOKING THE GORGEOUS WATER VEIWS. DOUBLE STONE PROPANE FIREPLACE IN DINING AND LIVINGROOM AREA. PRIMARY BEDROOM WITH 4 SEASON SUNROOM WITH EXPANSIVE VEIWS OF UPPER RIDEAU LAKE, 5 PIECE EN-SUITE, AND WALK-IN CLOSET. COMPLETELY FINSHED LOWER LEVEL WITH WALKOUTS, FEATURES, 3 BEDROOMS, ONE BEDROOM WITH A 2PC ENSUITE AND WORKSHOP, WITH DOUBLE DOORS LEADING TO THE PATIO. 1.5 BATHS DOWN, LARGE WINDOWS, WITH WALKOUTS TO PATIOS PERFECT FOR FAMILY AND GUEST. LOVELY WINE CELLAR COMPLETES THIS PACKAGE. THIS HOME FEATURES 4 BEDROOMS IN TOTAL WITH 2 FULL AND 2 HALF BATHS. 2 SUNROOMS, 2 DETACHED GARAGES AND 1 RV SHELTER LOGIC STORAGE, 4 ACRES, TRAILS AND DOCKS. THIS DOESN'T GET ANY BETTER! LOCATED JUST 10 MINUTES FROM THE POPULAR WESTPORT. . METAL ROOF ON DETACHED GARAGE 2 YR OLD. ALL MEASUREMENTS ARE SUPPLIED BY I-GUIDE AND SHOULD BE VERIFIED BY PURCHASER-THIS PROPERTY MUST BE SEEN TO BE APPRECIATED! BE SURE TO CHECK OUT THE VIRTUAL TOUR, VIDEO DRONE. (id:47482)
Greater Napanee, Ontario
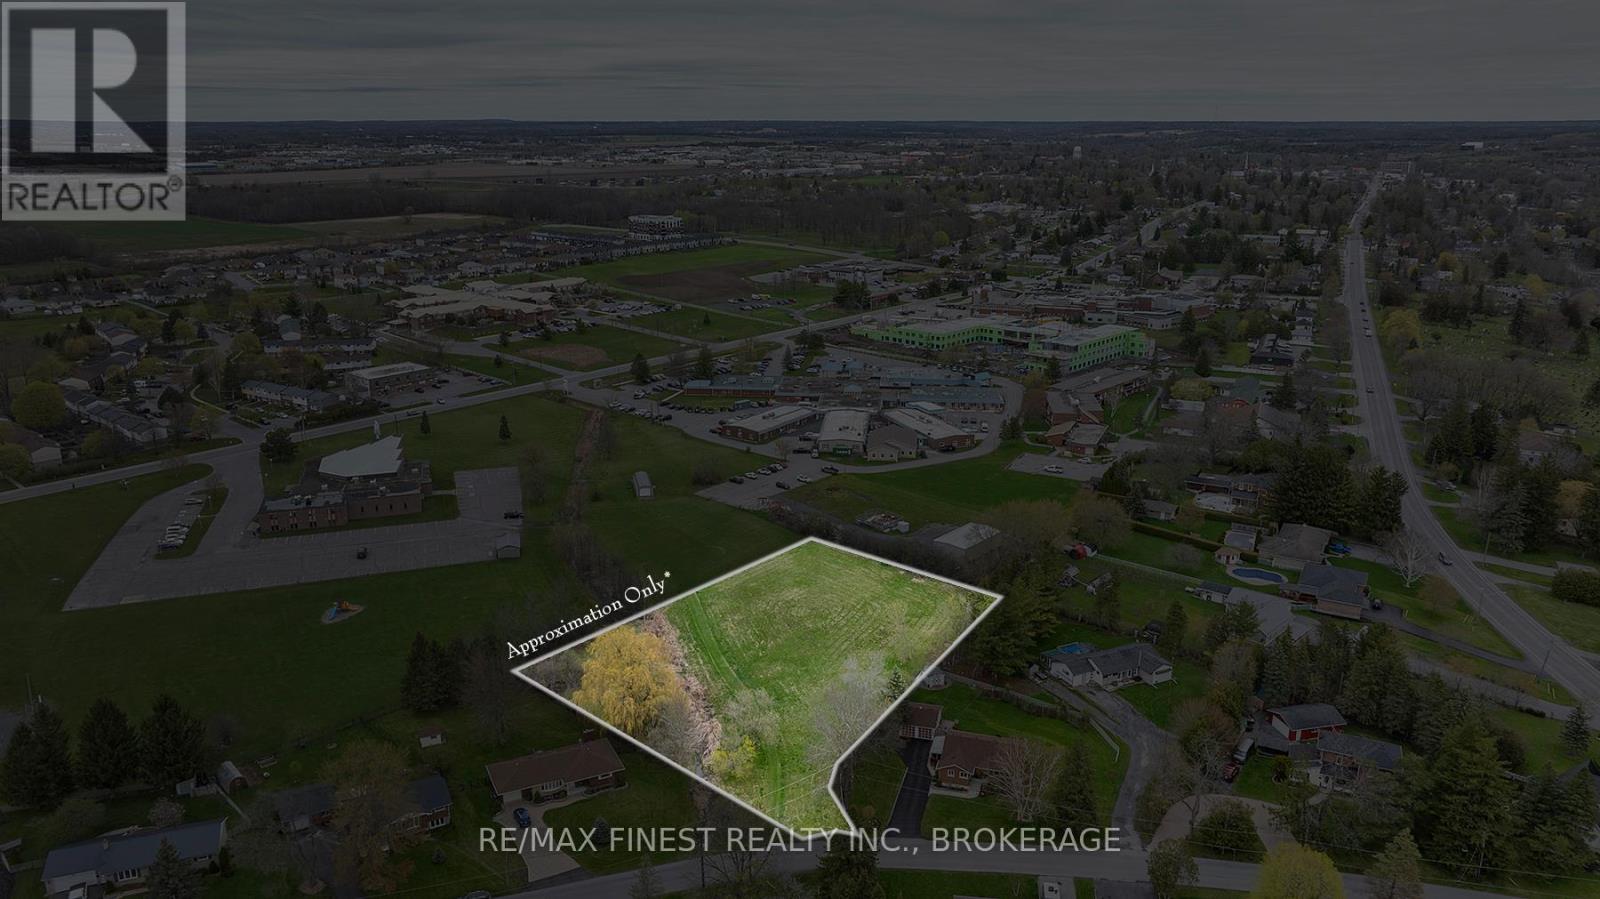
Located in the west end of Napanee and abutting the clinic grounds of L&A General Hospital Association, this 1.647 Acre lot on city services has a site-specific zoning allowing for either a 24-unit residential apartment building, or a 34-unit seniors residence. Great investment/building opportunity awaits. vendor take-back mortgage available on negotiated terms (id:47482)
Meet Jeff Ross — Kingston Real Estate Advisor
I help buyers, sellers, and military families make confident real estate decisions in Kingston with clear strategy, local insight, and no guesswork.
With over 16 years of experience as a licensed sales representative, I bring a data-driven approach to pricing, negotiation, and market timing—so my clients don’t just participate in the market, they position themselves to win.
Kingston isn’t just where I work—it’s part of my family story. From deep roots in the area to decades spent around local neighbourhoods and cottage country, I offer a level of insight you won’t get from out-of-town agents or generic online platforms.
My background in digital marketing and media gives my clients a real advantage—especially when selling. From strategic pricing to high-impact online exposure, every step is designed to maximize value and reduce stress.
I’ve also worked closely with relocating clients, including those posted to Kingston, helping them navigate tight timelines, competitive conditions, and unfamiliar neighbourhoods with confidence.
At the core of everything I do is simple: clear communication, smart strategy, and results you can rely on.

Kingston is home for my family. My wife and I are raising our two sons here, and we continue to stay closely connected to the community that makes this city such a great place to live.

I have lived and worked in Kingston for almost 30 years. Having grown up moving frequently, as my father was in the military, I developed a love of travel, adventure, .. and houses! I have had a 25 year career in the psychology field, peppered with some real estate investing, as well as stints as a landlord. I am passionate and excited to help you meet your real estate needs!

Kate Green
613-572-3651
julie@pennyblake.com
613-583-9000
After many years in customer service and sales including owning my own business, I am very excited to be pursuing my career in real estate. I found my passion for real estate through buying and selling my first family home in Cold Lake, Alberta. As a military spouse I have experienced firsthand the obstacles that can be encountered during this process including restricted timelines, working with Government relocation services (BGRS) and maneuvering through the challenges of unique real estate markets.
Whether you are new to the city of Kingston or a lifelong resident in search of a new home, investment or vacation property, I am dedicated to utilizing all my knowledge and resources to help you through this process as smoothly as possible. Myself and my colleagues at the Penny Blake Home Team, with over 30 years of experience in the Kingston and surrounding area, will help you find the property that meets your needs.
Get in touch with Julie today.
By email: julie@pennyblake.com
By Phone: 613-583-9000
By email:office@pennyblake.com
By Phone: 613.507.3629
Sandra brings over 24 years of experience in the real estate industry to the table. She has served several years on the KAREA board of Directors and has participated in many of the activities organized by the PR committee. In this role with the Penny Blake Home Team, she takes care of handling the office paperwork, processing transactions, coordinating appointments and helping clients navigate through the process of buying or selling their home. In addition to this, she loves to help her friends and Family achieve their Real Estate goals. She is always available to answer any questions that arise.
Get in touch with Sandra today.
By email:office@pennyblake.com
By Phone: 613.507.3629
cheryl@pennyblake.com
613.888.7601
With strong ties to Kingston, I am excited to help you find your perfect home in our beautiful city. Born in Kingston, I attended Queen’s as an undergraduate, graduating with a Master’s in Psychology, and then spending many years working in the Psychology Dept at Queen’s before starting my career in real estate. My husband and I have raised our 3 boys in Kingston. Not only am I familiar with the school system here, I have spent a great deal of time in the local arenas watching my boys play hockey over the years!
I have experience with the many sides of real estate – I know what it is like to buy and sell my own homes, moving as our family grew and our needs changed. In addition, owning a custom home building business with my husband for over 20 years has given me valuable experience and insight, all of which will help me provide you with the best service possible. Finally, as a Remax sales rep, I can help you navigate all the aspects of buying and selling your home.
If you are planning a move, I am here to help you with that transition. If you are looking to sell your home, I will work hard to help you get the best deal you can. If you are looking to buy a home, whether you are new to Kingston, or have lived here for years, I can help you find the right neighbourhood and the right home for your lifestyle.

Get in touch with Cheryl today.
By email: cheryl@pennyblake.com
By Phone: 613.888.7601
http://www.soldbycheryl.ca
louise@pennyblake.com
613.876.0934
I grew up in Belleville, Ontario, but after living in Kingston my entire adult life, I consider the Limestone City my home town. My husband and I have bought and sold many homes over the years, as our life circumstances changed and we have always researched our preferred neighbourhoods well. Our first home was in Amherstview; we moved just outside Kingston when we wanted to start our family; moved back into Kingston when we chose the public and high schools we wanted our two girls to attend and moved again when we became “empty nesters”. We have truly hit all the life cycles.
Oddly, my working background began in real estate – 16 years in law offices working through real estate deals. Needless to say, I have in-depth knowledge of what happens to an offer once it goes to your lawyer. The next step in my career path took me in the direction of human resources and I am very proud of my success in that field. It gave me great insight into how to treat people and understand and correct their frustrations.
Now, in a sense, I have come full circle – back to an exciting, challenging and rewarding career in Real Estate which I’ve been doing for over 7 years now.

Get in touch with Louisetoday.
By email:louise@pennyblake.com
By Phone: 613-876-0934
http://louisethornton.ca/
penny@pennyblake.com
613.539.3307
Read some testimonials from Penny’s Clients
Penny has been a life long resident of the City of Kingston and for over 30 years has been involved in the real estate market. She made a decision over 30 years ago to become a licensed real estate professional and assist others in investing wisely. She is a strong supporter and major sponsor of many community events. Penny is a parent and homeowner and knows what it takes to keep a household running smoothly. Penny has lived in City east for over 38 years with her daughter Alexis. Penny has been working with military families for over 30 years and she is registered with the Government Relocation Services and has a proven track record with thousands of military families in Kingston and across Canada. She offers her clients quality service, through her national access to the Remax Referral System. If you are considering a move, you will receive the most complete information and services by contacting Penny. For your convenience her office is located at 235 Gore Road, close to the Royal Military College and the Canadian Forces Base.

Get in touch with Penny today.
By email: penny@pennyblake.com
By Phone: 613.539.3307
Penny Supports her Community, click here to find out how.