EMAIL PENNY & THE TEAM • OFFICE: 613-507-3629 •

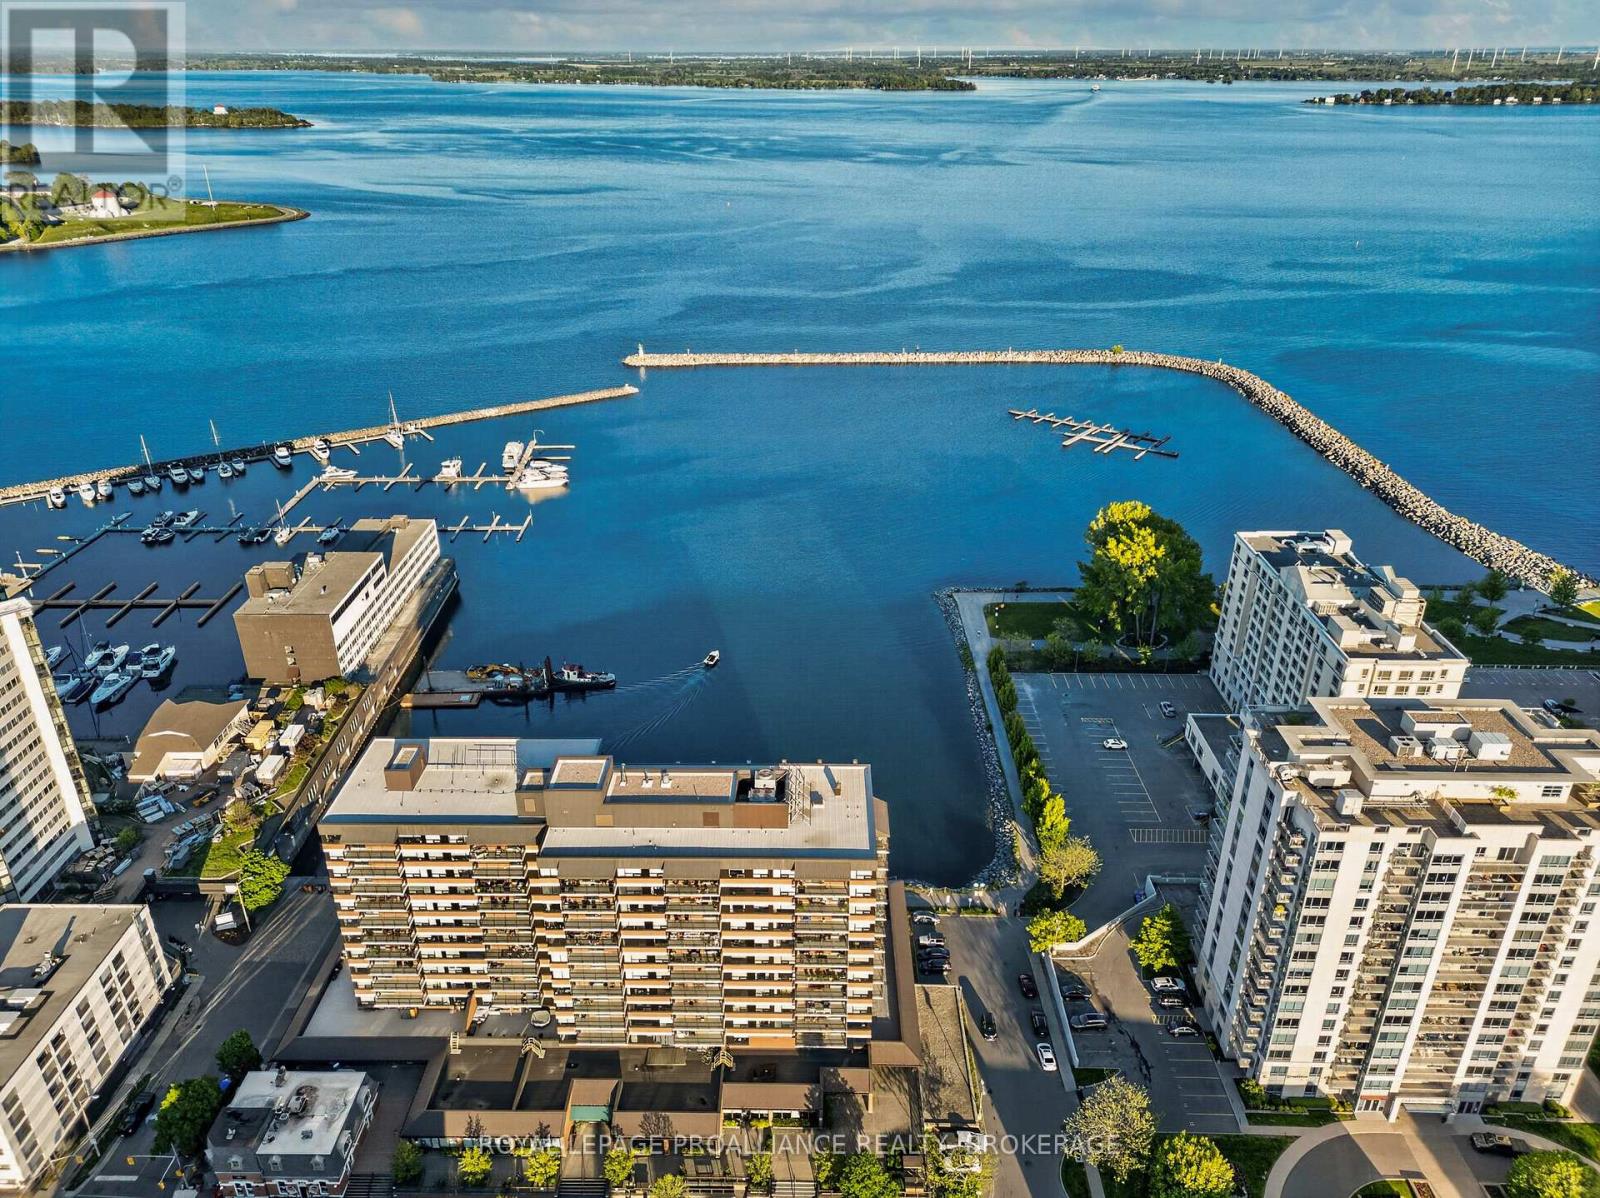
Kingston, Ontario
Step into Unit 505 at 165 Ontario Street, an expansive 1,870 sq. ft. waterfront residence overlooking Lake Ontario and offering sweeping views of Kingston's historic harbour. Completely reimagined by the acclaimed team at Reid & Siemonsen, this two bedroom plus den condominium showcases a full top to bottom transformation with exceptional craftsmanship and modern architectural detailing throughout. Flooded with natural light from oversized south facing windows, the open concept layout features two private balconies overlooking the bay, creating a seamless connection to the outdoors. Thoughtful design elements include negative reveals around door frames and baseboards for a clean, contemporary profile, custom millwork with hand selected black walnut, and glass partitions that enhance light flow between the dining area and TV room. The kitchen is anchored by fully custom cabinetry, high end architectural hardware, and a flush mounted induction cooktop integrated beneath the countertop surface. The great room and dining area offer generous space for entertaining, while the primary suite provides a serene retreat with a walk in closet, balcony access, and a striking Venetian plaster fireplace that adds warmth and texture. The ensuite features a deep tub and refined finishes, while a second full 4 piece bathroom serves guests and the additional bedroom. In suite laundry and a walk in pantry/storage room add to the home's exceptional functionality. Large format polished porcelain flooring with soft veining evokes the movement of water, complementing the home's waterfront setting. Layered accent and ambient lighting create mood and depth throughout. Residents of The Landmark enjoy underground parking, an indoor pool, sauna, fitness centre, library, games and party rooms, and immediate access to Kingston's vibrant downtown, restaurants, and waterfront trails. Unit 505 offers a rare blend of luxury, space, and design excellence in one of Kingston's most desirable locations. (id:47482)
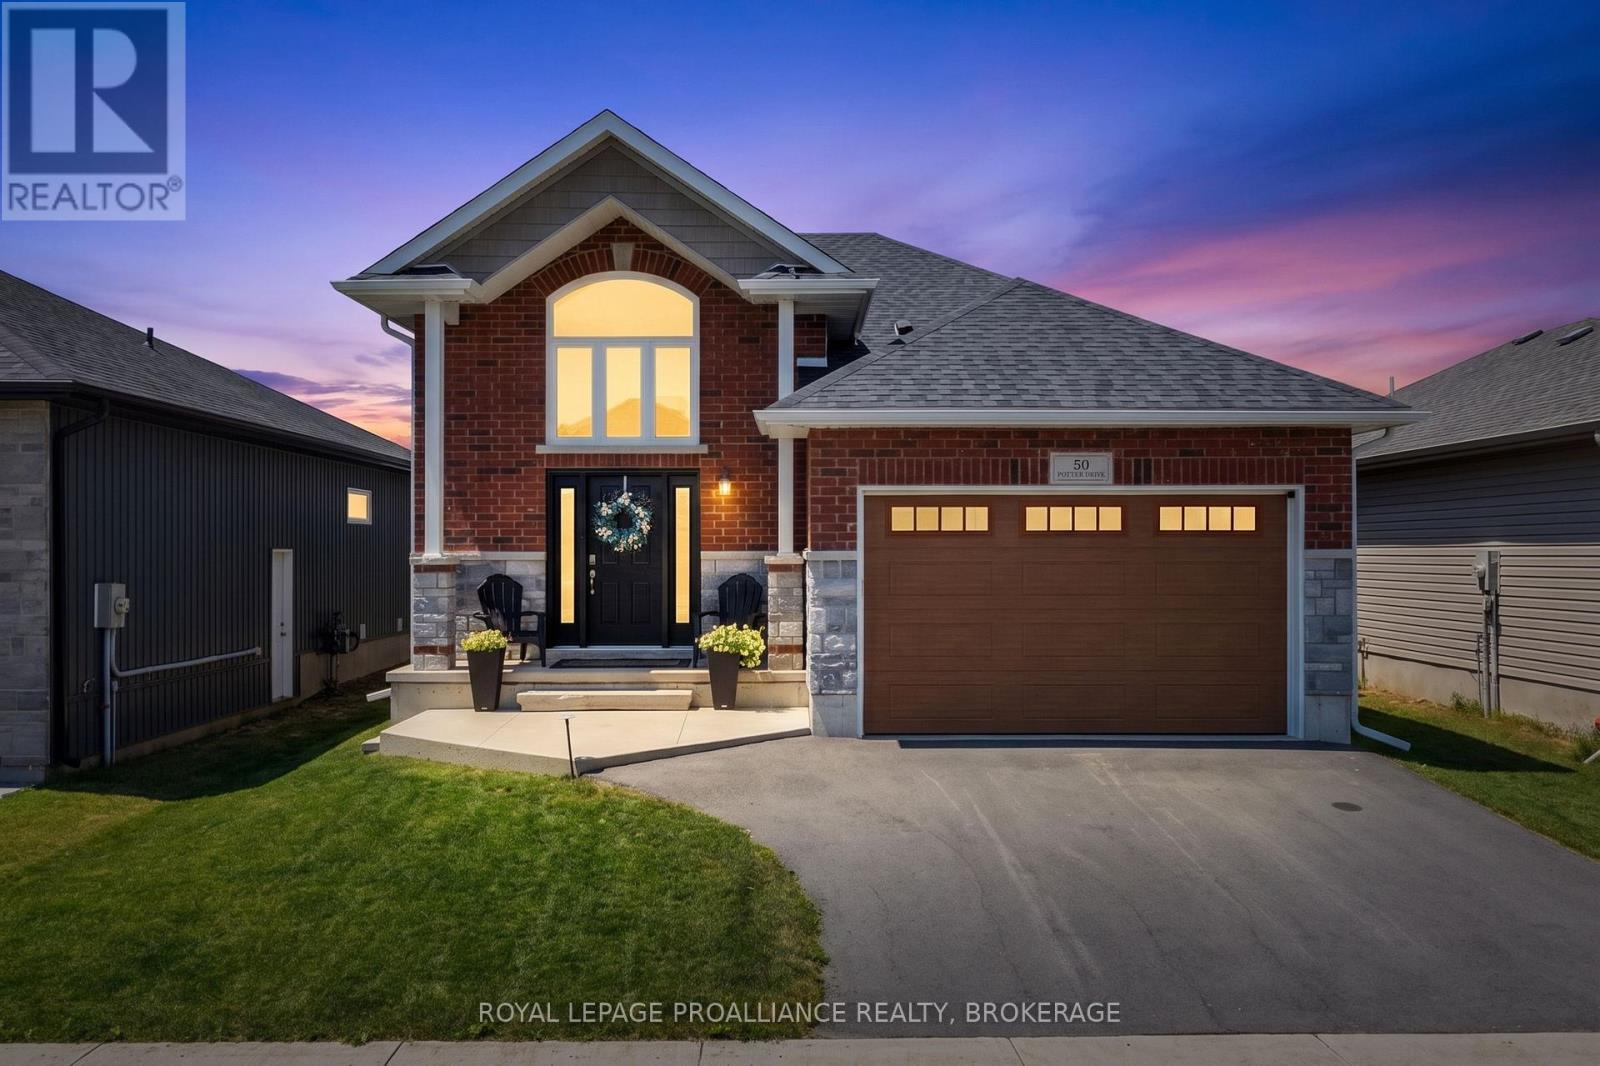
Loyalist, Ontario
Absolutely stunning, this 4-bedroom, 3-bathroom raised bungalow offers approximately 2,300 sq. ft. of beautifully finished living space, featuring a grand entryway, an open-concept main floor, and excellent in-law suite potential with a walkout lower level. The upgraded kitchen is designed for both style and functionality, showcasing a large quartz island with a breakfast bar, tiled backsplash, deep pantry, pot drawers, a convenient coffee station, soft-close cabinetry, and updated appliances, including a washer and dryer that are less than one year old. The main level features a bright and spacious great room with a Napoleon electric fireplace, complete with a shiplap feature wall, blower, and remote control, custom shutters, with custom blinds in lower level. It also offers two bedrooms and two full bathrooms, including a spacious primary suite with a walk-in closet and private ensuite. Convenient main-floor laundry completes the level. The fully finished lower level includes a large recreation room, two additional bedrooms, a third full bathroom, and a walkout to the backyard, making it ideal for extended family or multi-generational living. Situated on a generous 125-foot-deep lot, the fully fenced backyard offers plenty of outdoor space, a large deck, and a storage shed. Additional features include 9-foot ceilings on the main floor, approximately 8.5-foot ceilings in the lower level, laminate flooring throughout, central air conditioning, an HRV system, an attached garage with interior access to the foyer, and a poured concrete front porch with an extended patio. This exceptional home combines modern upgrades, functional living space, and outstanding value. Come and experience everything this beautiful property has to offer. (id:47482)
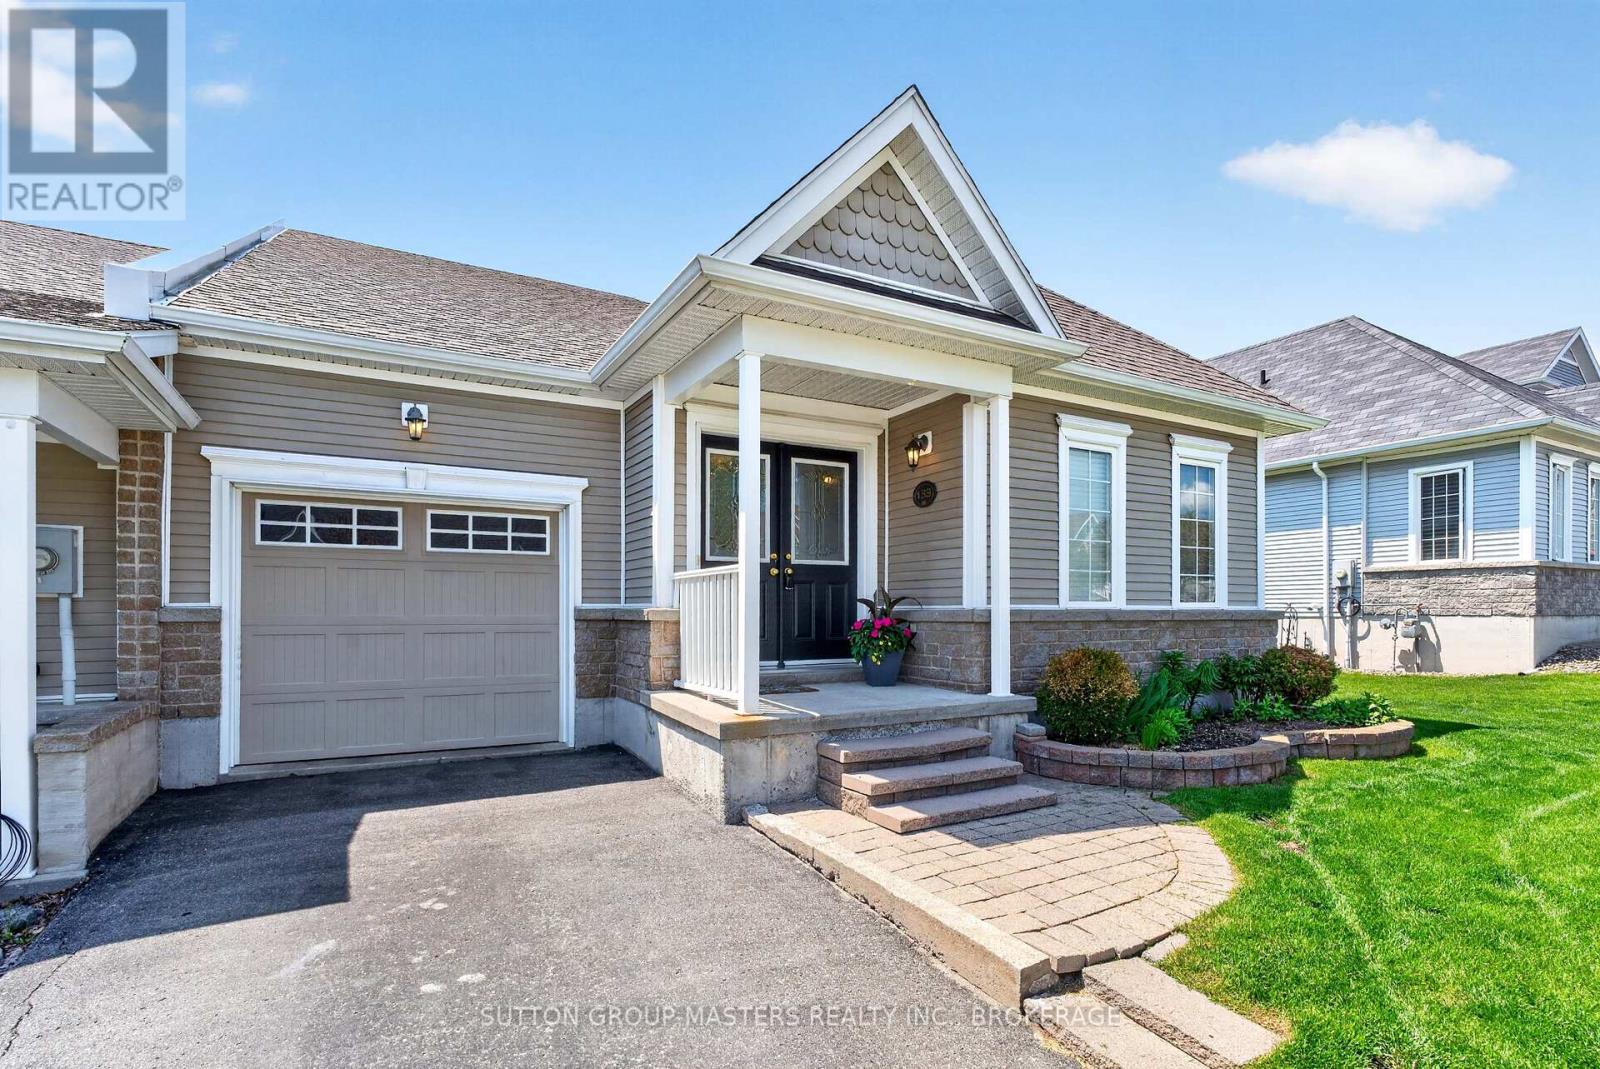
Loyalist, Ontario
One of the largest bungalow townhome models in the community, offering over 3,000 sq. ft. of total finished living space in the sought-after Loyalist Lifestyle Community in the historic Village of Bath. This spacious meticulously maintained end-unit features 2+1 bedrooms, 3 bathrooms, a den, separate dining room, and an open-concept kitchen and great room highlighted by a soaring vaulted ceiling and patio doors leading to a large private deck. The main floor also offers a generous primary bedroom with ensuite bath, a guest bedroom as well as a convenient laundry/mud room with direct access to the garage. The well-designed lower level provides exceptional additional living space with a comfortable family room, pool table area, guest bedroom, large well-equipped workshop, and plenty of storage. Enjoy a welcoming lifestyle community within walking distance to the golf course and many of Bath's amenities, including the marina, pickleball courts, waterfront parks, restaurants, and shops. All this just a short drive west of Kingston. This home includes a community membership giving full access to amenities including the clubhouse fitness centre, seasonal pool and hot tub and discount golf fees. VILLAGE LIFESTYLE More Than Just a Place to Live. (id:47482)
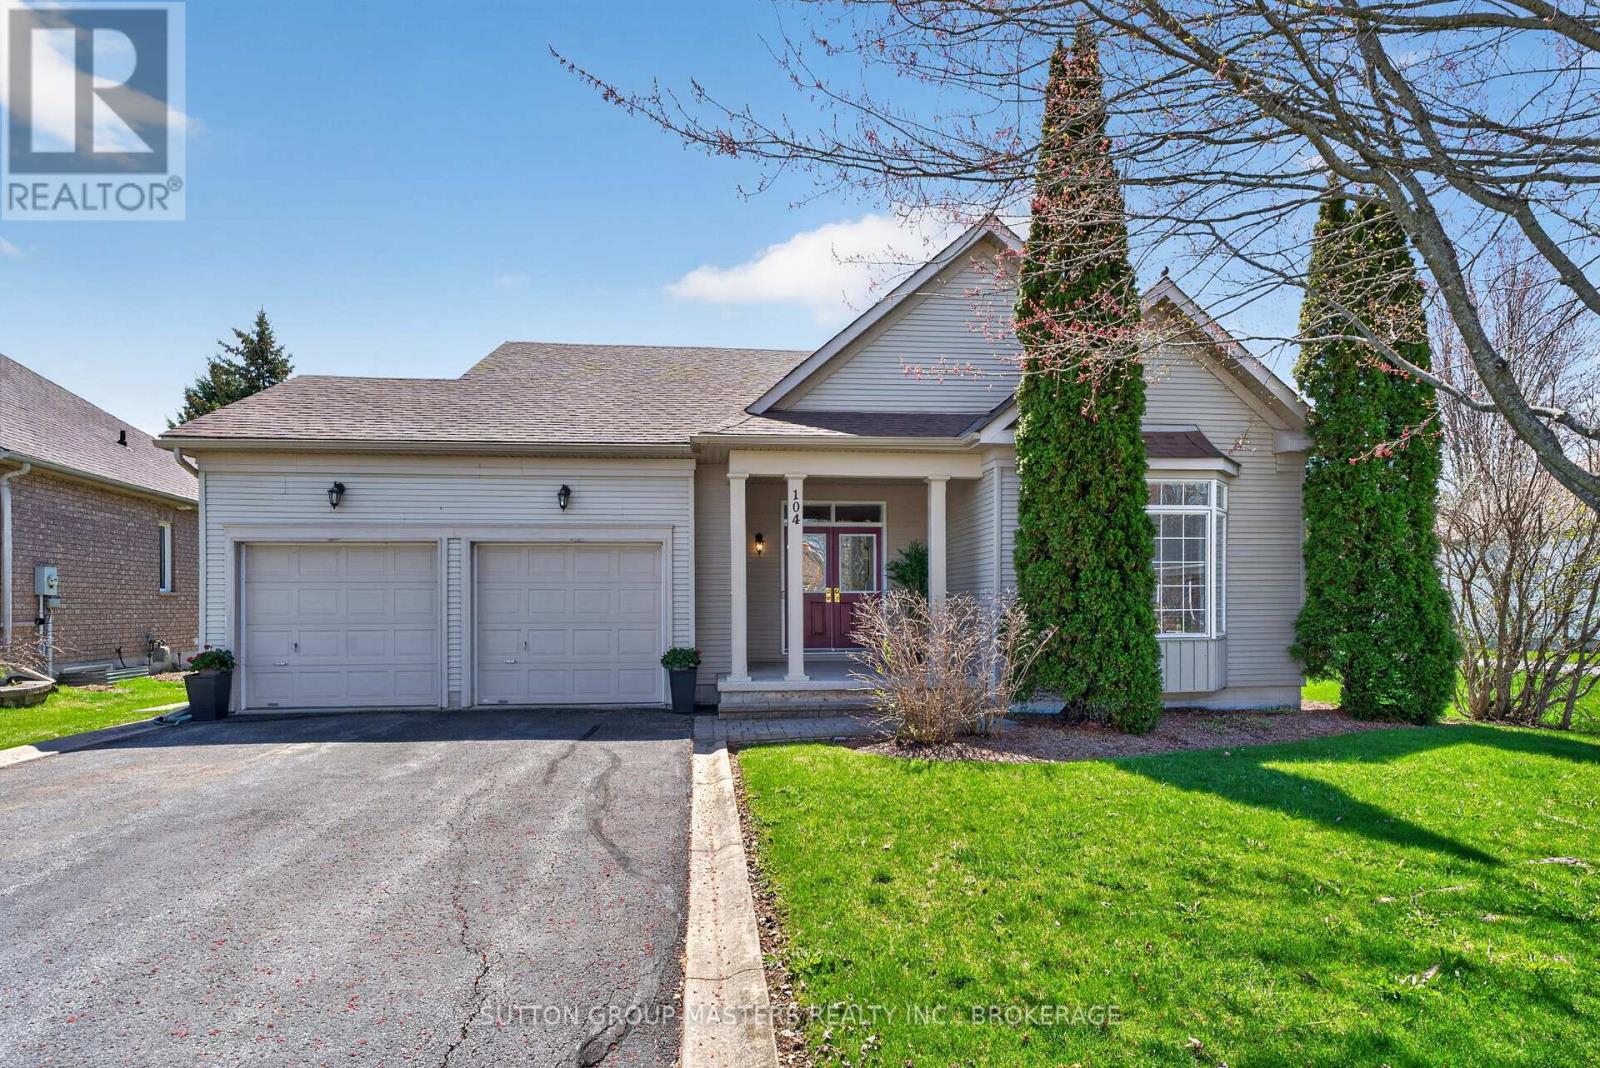
Loyalist, Ontario
Bright and spacious 1,708 sq. ft. bungalow backing onto the 15th tee, offering the ease and convenience of one-floor living in the highly desirable Loyalist Lifestyle Community. This well-appointed home features a large south-facing open-concept kitchen, breakfast nook, and family room with fireplace, filled with natural light and complete with walkout access to the deck and gazebo-perfect for entertaining or enjoying outdoor living with family and friends.The sun-filled living and dining room with expansive windows, creating a warm and inviting atmosphere throughout. The spacious primary bedroom offers ample closet space, including a walk-in closet, along with a 4-piece en-suite featuring a separate shower. A second bedroom, additional 4-piece bathroom, and main floor laundry with interior access to the full two-car garage complete the functional layout.The approximately 1,600 sq. ft. unfinished basement awaits your imagination, offering endless potential to create additional living space, a home gym, recreation room, workshop, guest suite, or whatever best suits your lifestyle needs.Ideally located in the picturesque Village of Bath, just 15 minutes west of Kingston, this welcoming lakeside community offers an exceptional lifestyle with a golf course, marina, walking and hiking trails, lakefront parks, charming local businesses, and restaurants-all within walking distance of Lake Ontario.Be sure to view the attached videos and virtual tour to fully appreciate all this wonderful home and community have to offer. Furnace HWT and AC all replaced in 2019 Roof in 2018 (id:47482)
Kingston, Ontario
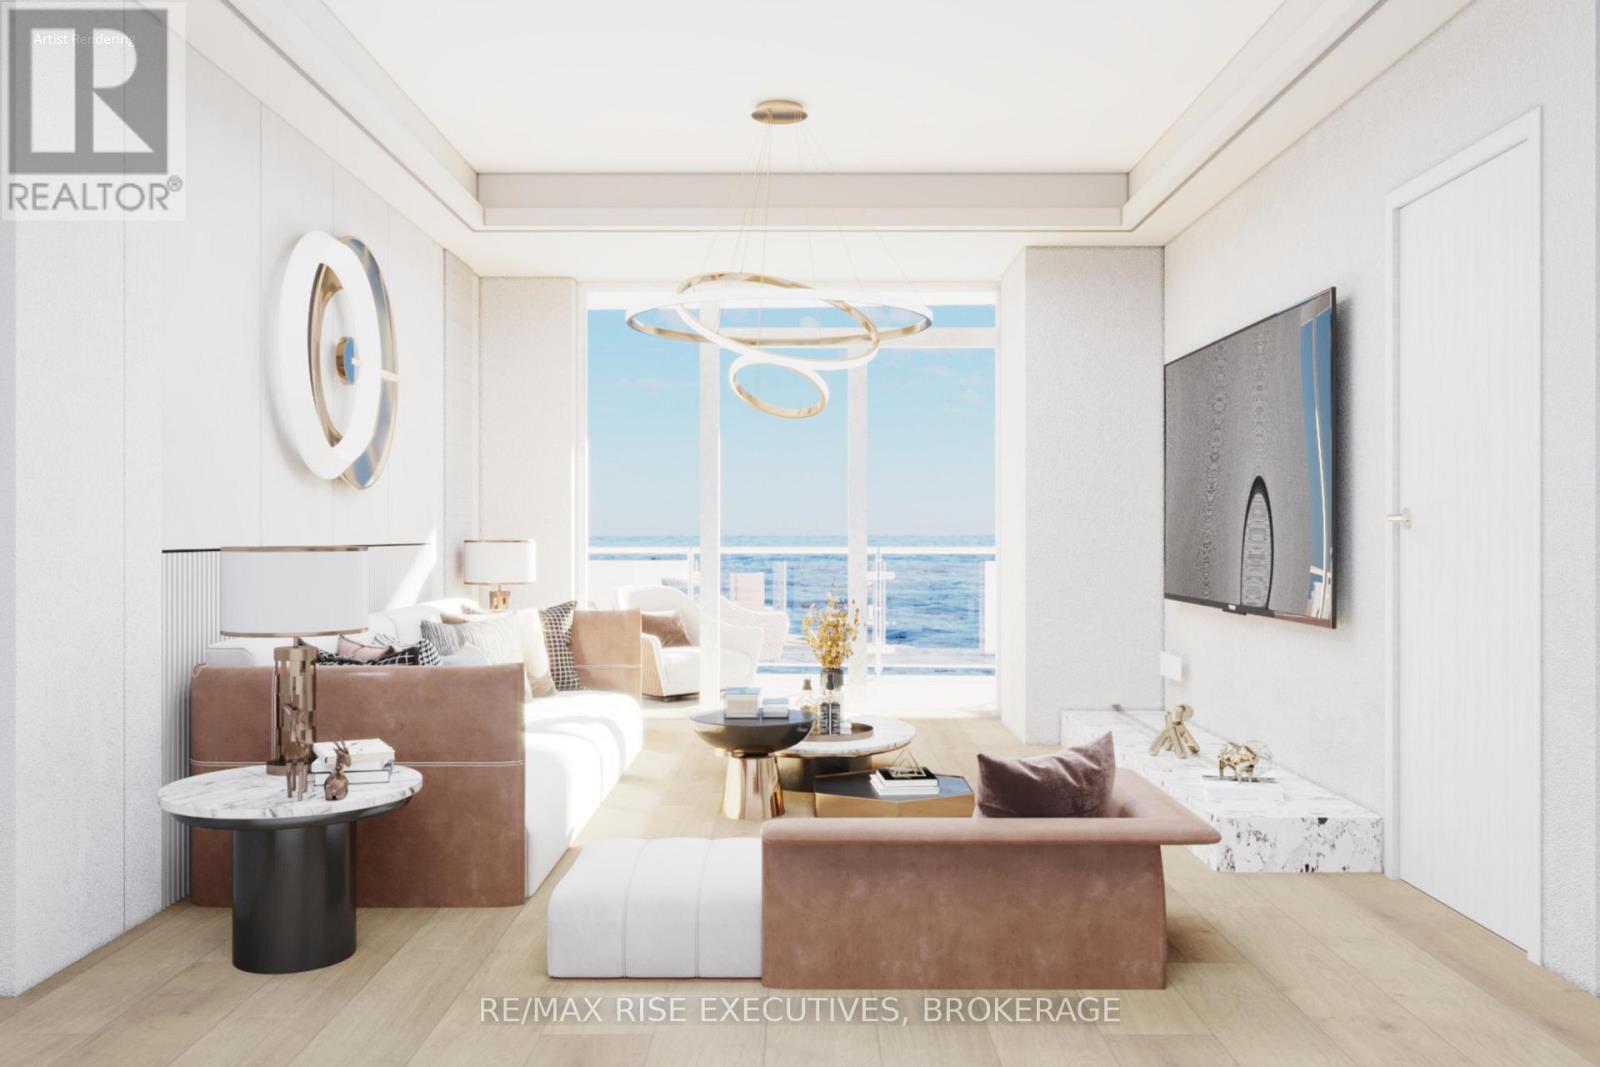
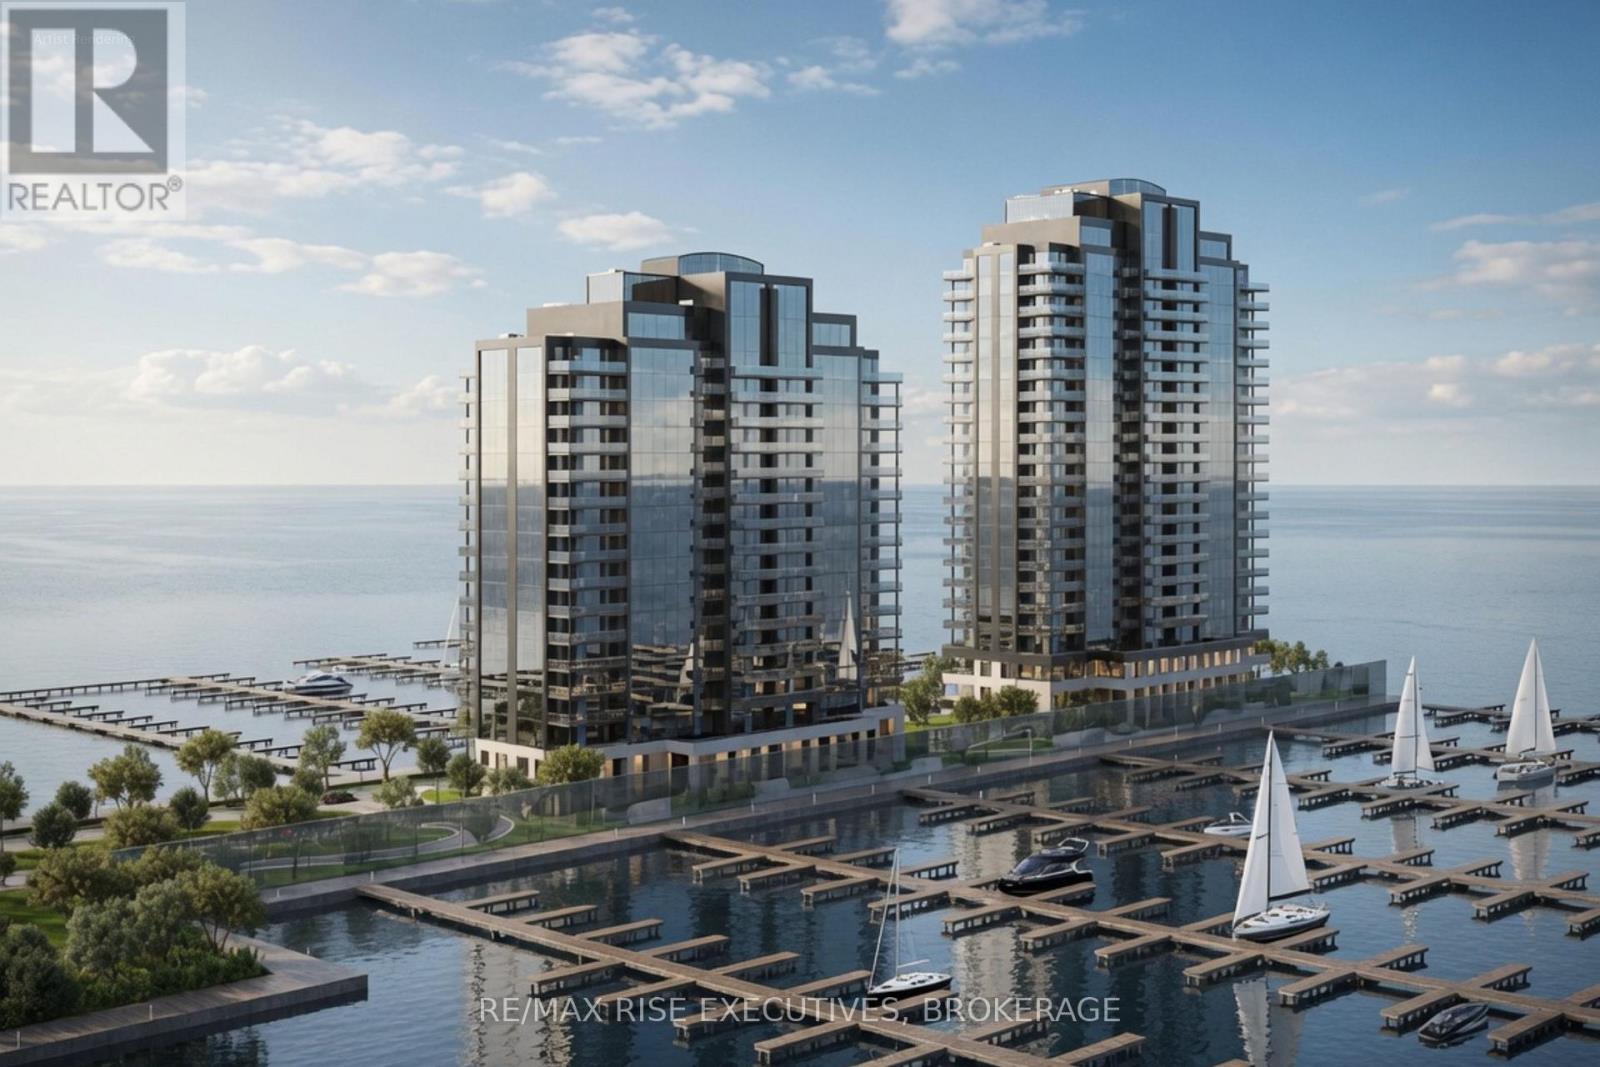
Secure one of Kingston's most extraordinary waterfront residences at today's pricing, with projected occupancy in early 2029. Rising 23 storeys above Lake Ontario, Pier 21 is a landmark luxury condominium set on one of the city's most remarkable waterfront sites, surrounded by water on three sides and offering breathtaking views of Lake Ontario, the islands, and Kingston's historic skyline. Opportunities to own a new luxury waterfront condominium in a location of this calibre are exceptionally rare. This one-bedroom, one-bath suite offers 695 sq. ft. of thoughtfully designed living space, highlighted by spectacular southeast lake views through expansive floor-to-ceiling windows. Premium finishes include luxury vinyl and ceramic flooring, a designer Cartier Kitchens kitchen with granite countertops and stainless steel appliances, an elegant stone-appointed bathroom, and convenient in-suite laundry.Every suite includes covered, secure in-building parking, with a limited opportunity to purchase a second parking space and/or EV charging. Residents will enjoy a fitness centre, owners' lounge, party room, and the spectacular 23rd-floor Sky Deck with panoramic lake and city views. Ideally located beside Kingston's largest urban waterfront park, the Rideau Trail, Lake Ontario waterfront pathway, and a private golf course, Pier 21 is just minutes from Downtown Kingston, Queen's University, Kingston Health Sciences Centre, Olympic Harbour, shopping, dining, and entertainment.Tarion Registered and fully site plan approved, with over 90 suites already under contract, Pier 21 offers a rare opportunity to secure a premier waterfront address before completion. Limited inventory remains. Purchase price reflects the HST Rebate per Seller's Form of Contract and the HST Relief Implementation Act (Residential Property Rebates), 2026. (id:47482)
Kingston, Ontario
Welcome to The Monterey at 1110 King Street West, Kingston's most prestigious new waterfront address. Rising 23 storeys above Lake Ontario, this architectural landmark is uniquely constructed on a pier, surrounded by water on three sides, offering residents a truly breathtaking lakeside experience. This spacious 2-bedroom, 2-bath suite encompasses 1,000 sq.ft. of refined living space with panoramic north-westerly views over Lake Ontario. Designed with contemporary sophistication, interiors feature floor-to-ceiling windows, luxury-vinyl and ceramic flooring, and a designer kitchen by Cartier Kitchens with stone countertops and stainless-steel appliances. Luxurious marble-finished bathrooms, in-suite laundry, and covered in-building parking add everyday comfort and convenience. Perfectly situated beside Kingston's largest waterfront park, a private golf course, and the Rideau Trail, 1110 King Street West, offers a lifestyle that blends natural beauty with urban vibrancy. Just minutes from Downtown Kingston, Olympic Harbour, and Queen's University, this coveted location places the best of Kingston at your doorstep. Residents will enjoy an exclusive collection of amenities including a fully equipped fitness centre, residents' lounge and party room, and a spectacular 23rd-floorSky Deck offering panoramic lake and city views. Tarion Registered and built by an established development team, 1110 King Street West stands as one of Eastern Ontario's landmark waterfront communities. limited inventory pricing is now available on remaining suites, with projected occupancy in early 2029. Purchase Price reflects HST Rebate per Sellers Form of Contract per HST Relief Implementation Act (Residential Property Rebates), 2026 (id:47482)
Kingston, Ontario
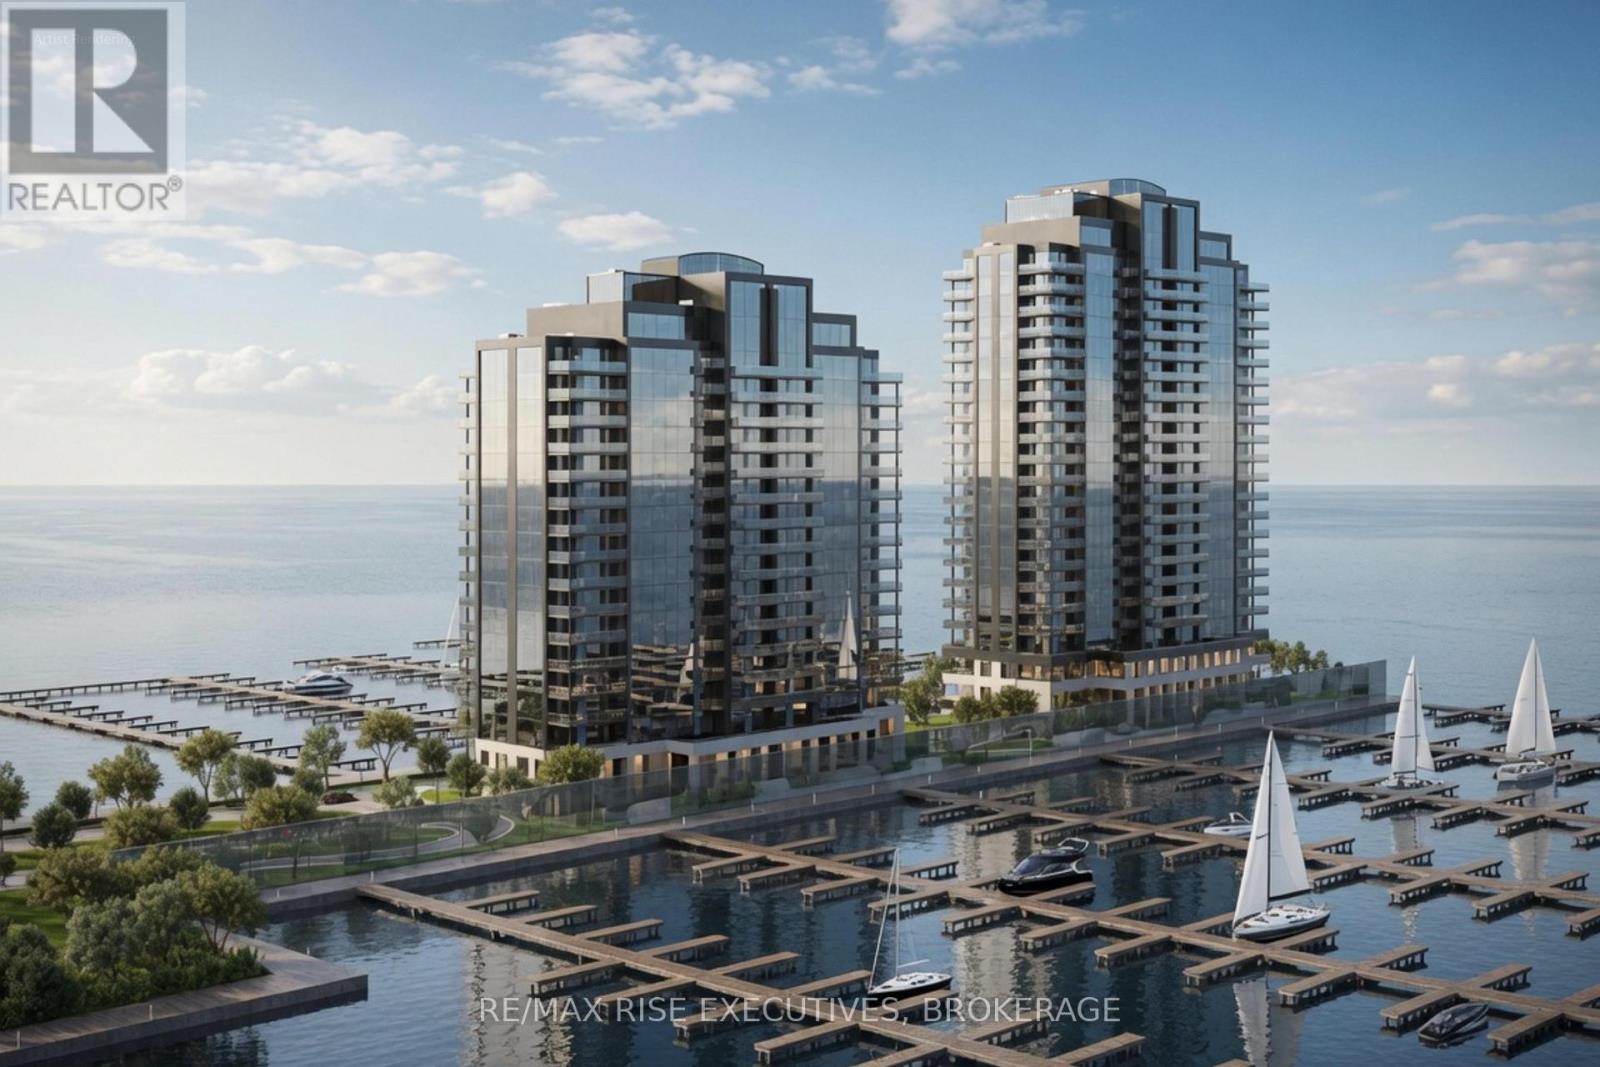
Introducing The Sopot at 1110 King West - a striking 23-storey waterfront condominium rising above Lake Ontario. Surrounded by water on three sides, this landmark residence offers residents panoramic southwest views of the lake, the islands, and Kingston's scenic shoreline. This spacious 2-bedroom, 2-bath suite spans 960 sq. ft. of thoughtfully designed living space, featuring sweeping lake views that will take your breath away. Interiors showcase floor-to-ceiling windows, luxury-vinyl and ceramic flooring, and a designer kitchen by Cartier Kitchens complete with stone countertops and stainless steel appliances. The bathrooms are elegantly finished with marble surfaces, and in-suite laundry provides everyday convenience. Each suite includes covered, in-building parking for added comfort and security. Ideally located adjacent to Kingston's largest waterfront park, a private golf course, and the start of the Rideau Trail, 1110 King West places you just minutes from Downtown Kingston, Olympic Harbour, and Queen's University. Residents will enjoy a selection of premium amenities ,including a fitness centre, residents' lounge and party room, and the spectacular 23rd-floorSky Deck offering unparalleled views of the city and lake. Tarion Registered and backed by trusted construction, The Sopot at 1110 King West represents one of Eastern Ontario's premier new developments. Limited inventory pricing is now available on remaining suites, with projected occupancy in early 2029. Purchase Price reflects HST Rebate per Sellers Form of Contract per HST Relief Implementation Act (Residential Property Rebates), 2026 (id:47482)
Kingston, Ontario
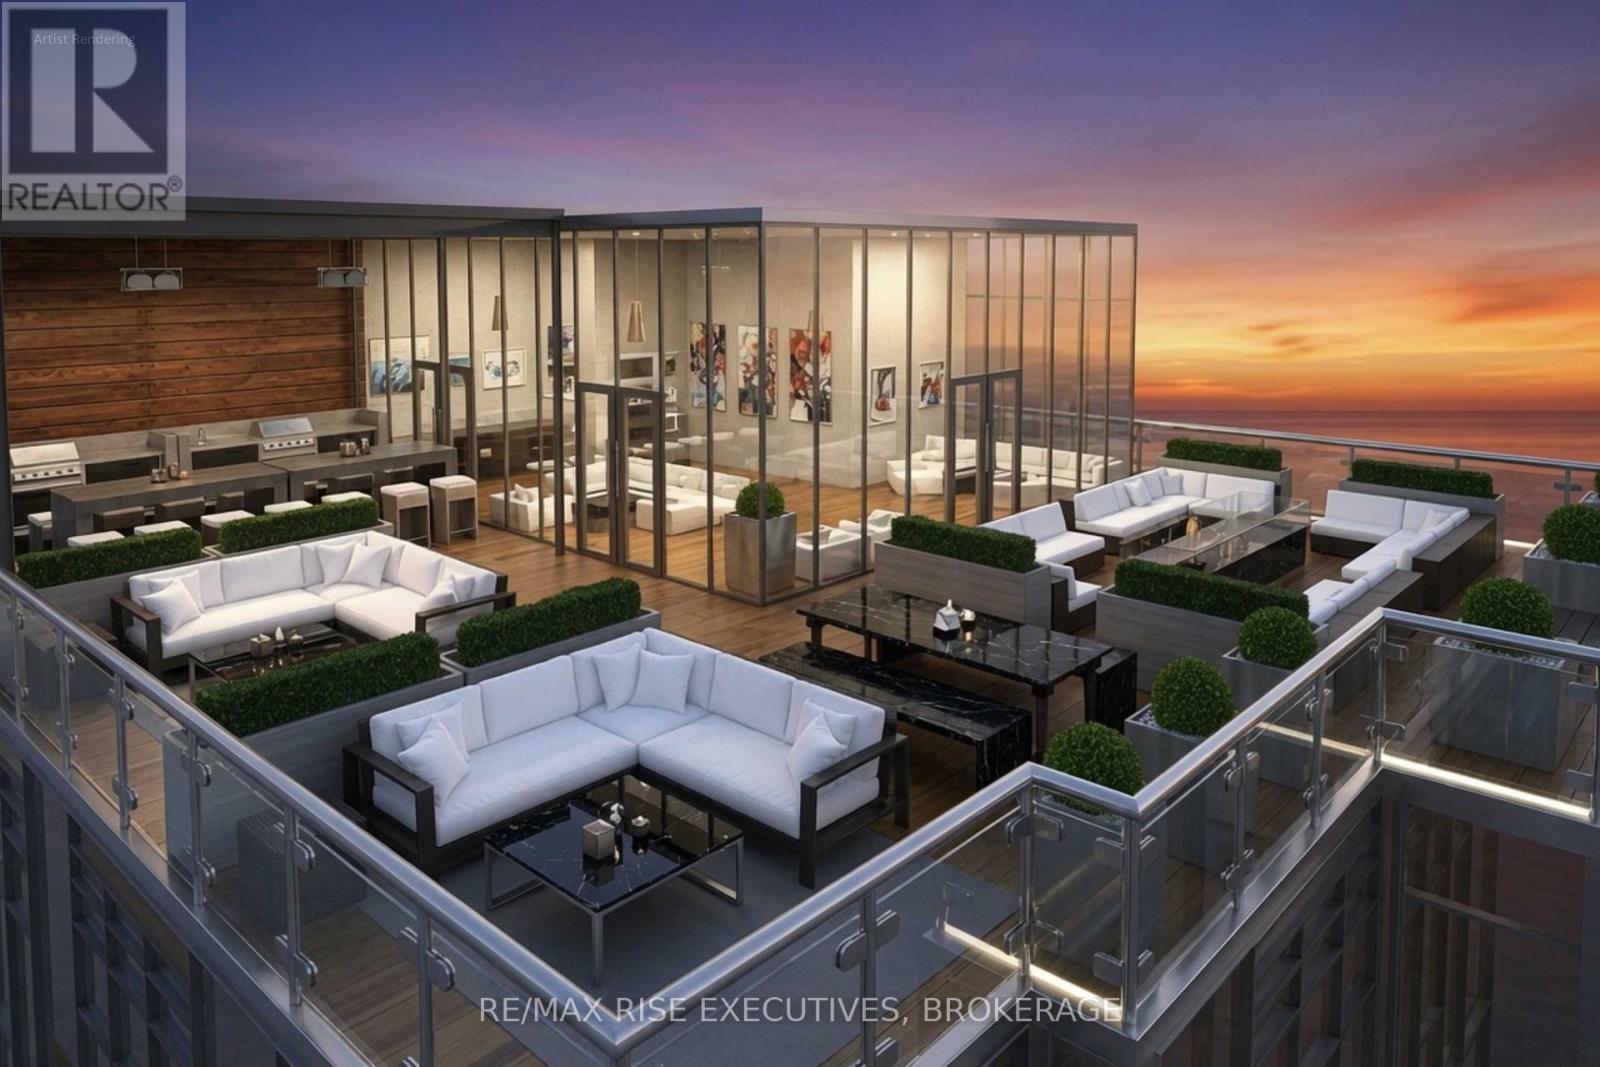
Introducing The Huntington at 1110 King West - a sophisticated waterfront residence within Kingston's highly anticipated 23-storey luxury condominium rising above Lake Ontario. Surrounded by water on three sides, this landmark tower offers residents unmatched panoramic southeast views across the lake, the islands, and Kingston's picturesque shoreline. This expansive 3-bedroom, 2-bath suite encompasses 1,280 sq. ft. of elegant, open-concept living space designed to capture natural light and stunning water vistas. Interiors feature floor-to-ceiling windows, luxury-vinyl, ceramic flooring, and a designer kitchen by Cartier Kitchens with stone countertops and stainless-steel appliances. Bathrooms are luxuriously appointed with marble finishes, while in-suite laundry and covered, in-building parking add convenience and comfort to daily life. Perfectly situated adjacent to Kingston's largest waterfront park, a private golf course, and the start of the Rideau Trail, 1110 King West is just minutes from Downtown Kingston, Olympic Harbour, and Queen's University. Residents will enjoy an array of premium amenities, including a fitness centre, residents' lounge and party room, and the breathtaking 23rd-floor Sky Deck, offering panoramic views of the city and Lake Ontario. Tarion Registered and built with exceptional craftsmanship, The Huntington at 1110 King West represents one of Eastern Ontario's premier new waterfront developments. limited inventory pricing is now available on remaining suites, with projected occupancy in early 2029. Purchase Price reflects HST Rebate per Sellers Form of Contract per HST Relief Implementation Act (Residential Property Rebates), 2026 (id:47482)
Kingston, Ontario
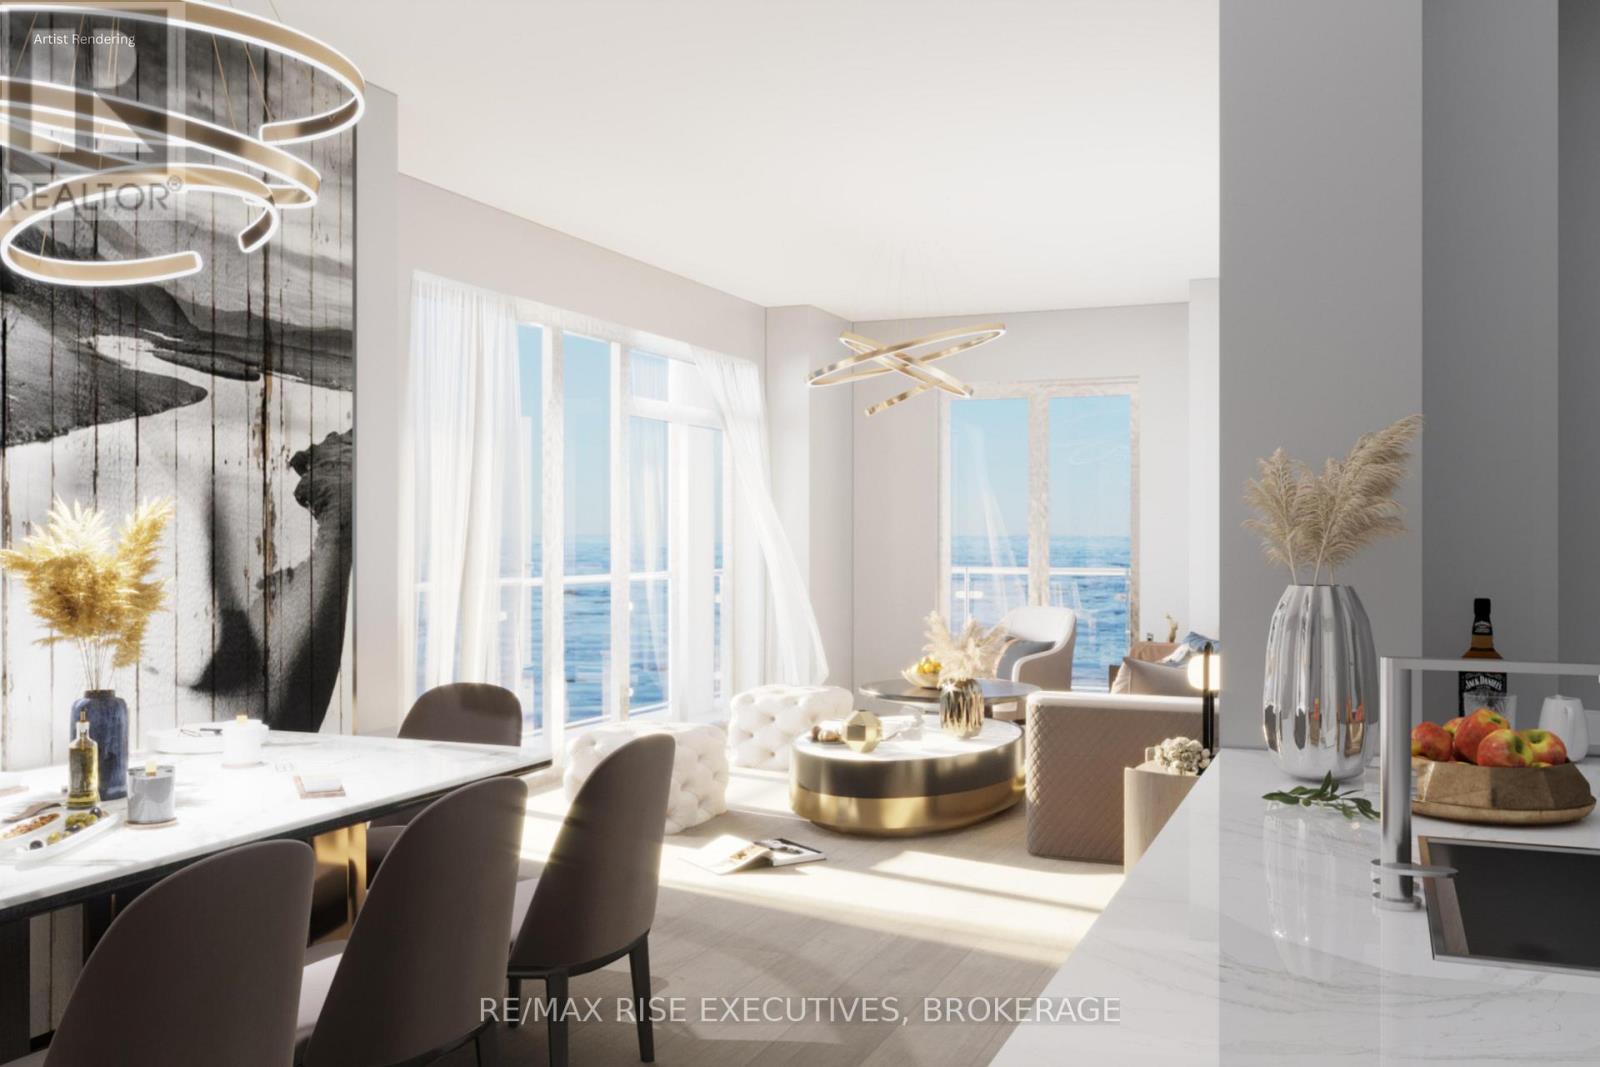
Introducing The Busselton at 1110 King West - a striking 23-storey waterfront condominium rising above Lake Ontario. Surrounded by water on three sides, this landmark residence offers residents panoramic southwest views of the lake, the islands, and Kingston's scenic shoreline. This spacious 3-bedroom, 2-bath suite spans 1625 sq. ft. of thoughtfully designed living space, featuring sweeping lake views that will take your breath away. Interiors showcase floor-to-ceiling windows, luxury-vinyl and ceramic flooring, and a designer kitchen by Cartier Kitchens complete with stone countertops and stainless steel appliances. The bathrooms are elegantly finished with marble surfaces, and in-suite laundry provides everyday convenience. Each suite includes covered, in-building parking for added comfort and security. Ideally located adjacent to Kingston's largest waterfront park, a private golf course, and the start of the Rideau Trail,1110 King West places you just minutes from Downtown Kingston, Olympic Harbour, and Queen's University. Residents will enjoy a selection of premium amenities, including a fitness centre, residents' lounge and party room, and the spectacular 23rd-floor Sky Deck offering unparalleled views of the city and lake. Tarion Registered and backed by established construction, The Busselton at 1110 King West represents one of Eastern Ontario's premier new developments. Limited inventory pricing is now available on remaining suites, with projected occupancy in early 2029. Purchase Price reflects Net HST Rebate per Sellers Form of Contract per HST Relief Implementation Act (Residential Property Rebates), 2026 (id:47482)
Kingston, Ontario
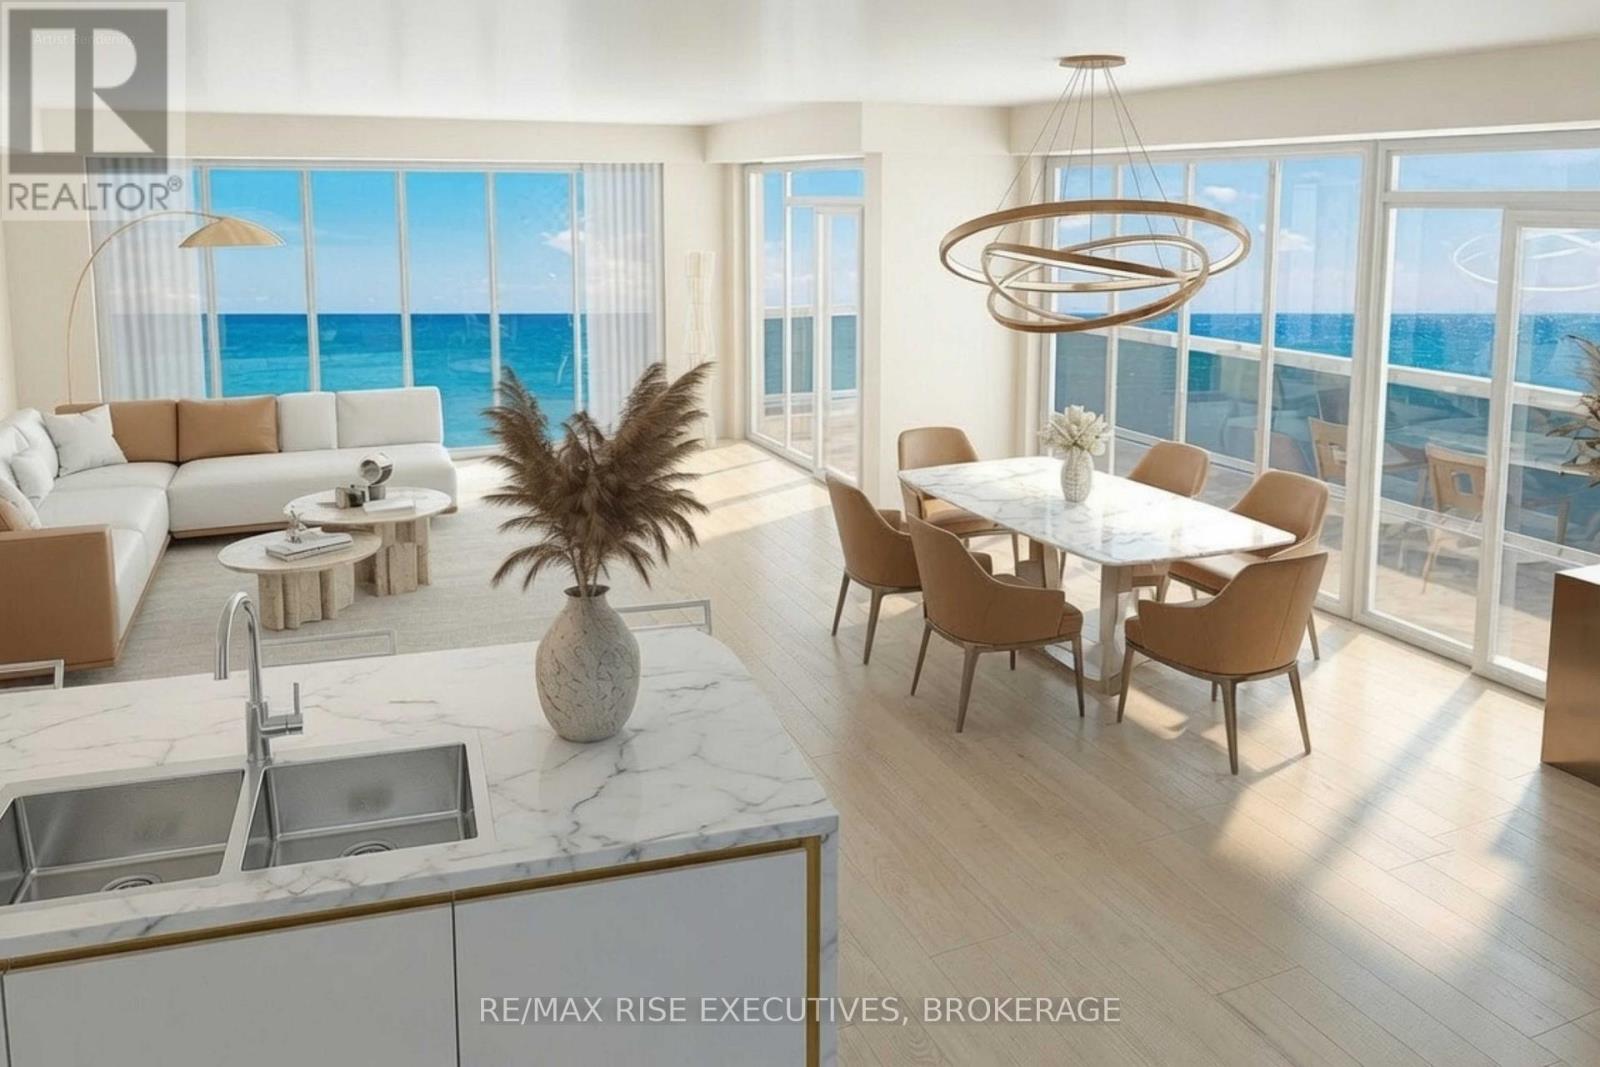
Welcome to The Malibu at 1110 King Street West, Kingston's most distinguished new waterfront condominium community. Rising 23 storeys above Lake Ontario, this architectural landmark is uniquely constructed on a pier, surrounded by water on three sides, delivering an extraordinary lakeside living experience unlike anything else in Eastern Ontario. This expansive 3-bedroom, 2.5 bathroom suite offers 1,320 sq.ft. of elegantly designed living space with panoramic south-eastern views over Lake Ontario. Thoughtfully appointed interiors showcase floor-to-ceiling windows, luxury-vinyl and ceramic flooring, and a gourmet kitchen by CartierKitchens featuring stone countertops and stainless-steel appliances. Spa-inspired bathrooms are finished in marble, and every suite includes in-suite laundry and covered, in-building parking for convenience and comfort. Perfectly positioned beside Kingston's largest waterfront park, private golf course, and the Rideau Trail, 1110 King Street West blends scenic tranquility with urban accessibility. Just minutes from Downtown Kingston, Olympic Harbour, and Queen'sUniversity, residents enjoy effortless access to the best of city and waterfront living.Exclusive building amenities include a fully equipped fitness centre, residents' lounge andparty room, and a breathtaking 23rd-floor Sky Deck offering sweeping views of the city andlake. Tarion Registered and developed by a trusted team, 1110 King Street West stands as one ofEastern Ontario's landmark waterfront communities. Limited inventory pricing is available on remaining suites, with projected occupancy in early 2029. Purchase Price reflects Net HST Rebate per Sellers Form of Contract per HST Relief Implementation Act (Residential Property Rebates), 2026 (id:47482)
Kingston, Ontario
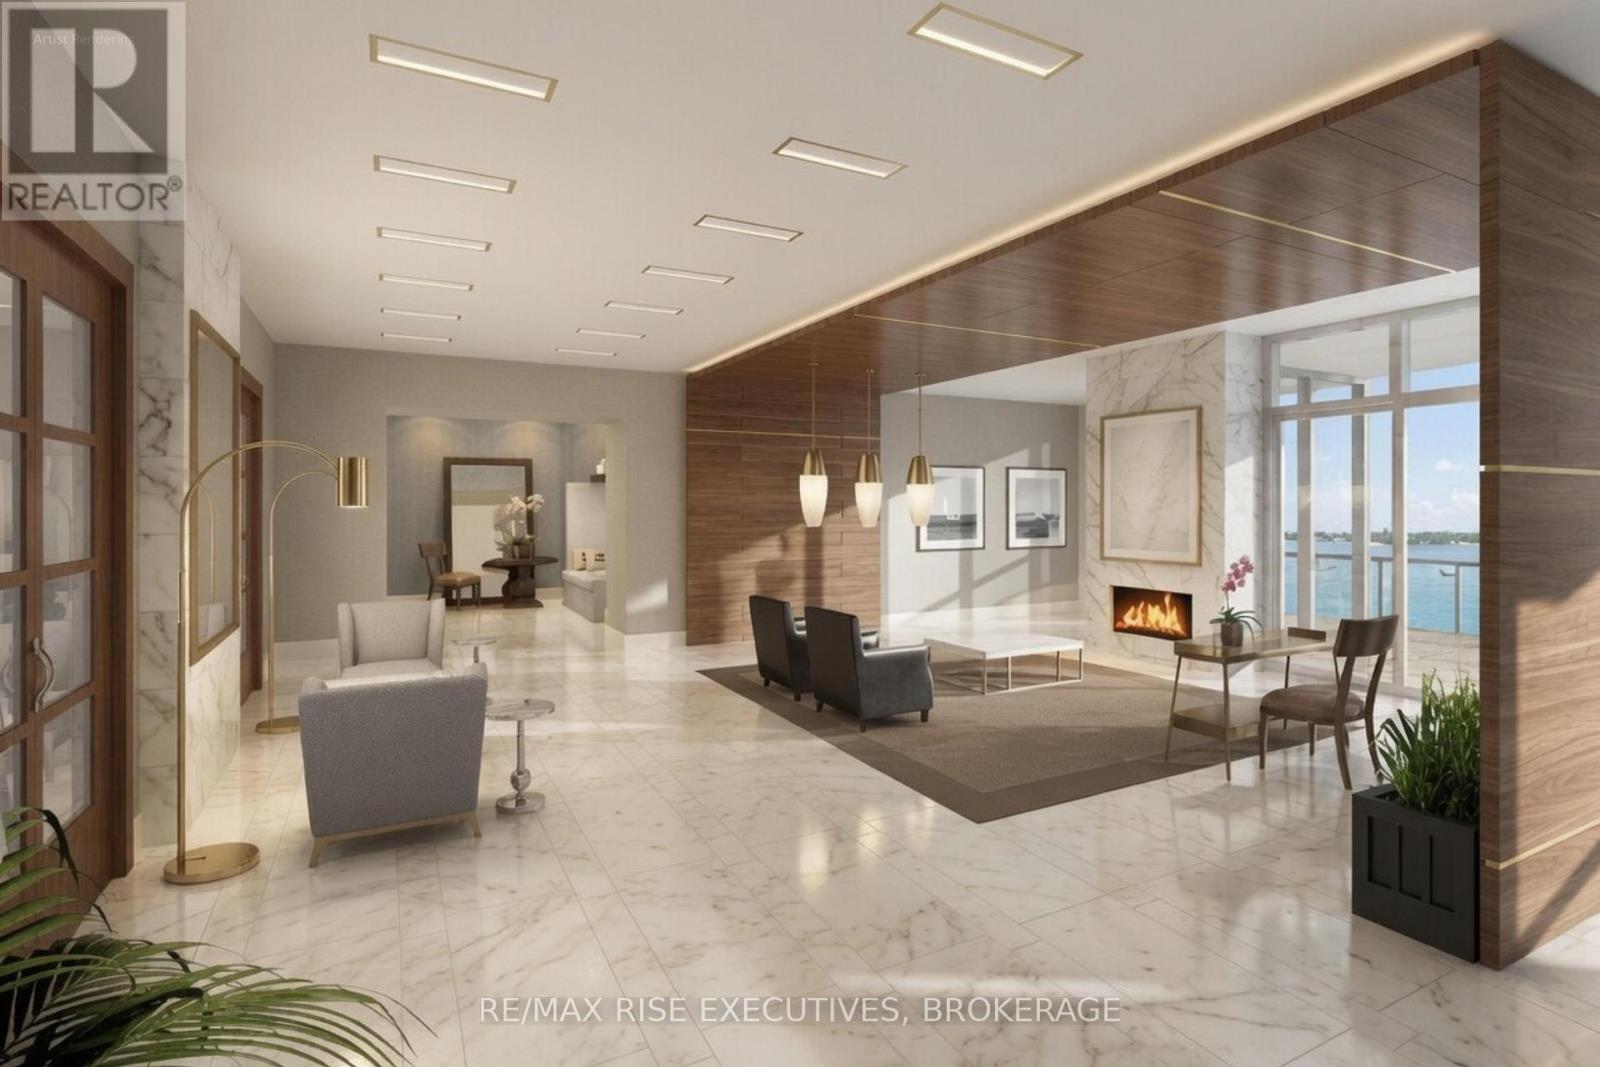
Introducing The Langelinie at 1110 King West - a striking 23-storey waterfront condominium rising above Lake Ontario. Surrounded by water on three sides, this landmark residence offers residents panoramic southwest views of the lake, the islands, and Kingston's scenic shoreline. This spacious3-bedroom, 2.5-bath suite spans 2035 sq. ft. of thoughtfully designed living space, featuring sweeping lake views that will take your breath away. Interiors showcase floor-to-ceiling windows, luxury-vinyl and ceramic flooring, and a designer kitchen by Cartier Kitchens complete with stone countertops and stainless steel appliances. The bathrooms are elegantly finished with marble surfaces, and in-suite laundry provides everyday convenience. Each suite includes covered, in-building parking for added comfort and security. Ideally located adjacent to Kingston's largest waterfront park, a private golf course, and the start of the Rideau Trail,1110 King West places you just minutes from Downtown Kingston, Olympic Harbour, and Queen's University. Residents will enjoy a selection of premium amenities, including a fitness centre, residents' lounge and party room, and the spectacular 23rd-floor Sky Deck offering unparalleled views of the city and lake. Tarion Registered and backed by established construction, The Langelinie at 1110 King West represents one of Eastern Ontario's premier new developments. Limited inventory pricing is now available on remaining suites, with projected occupancy in early 2029. Purchase Price reflects Net HST Rebate per Sellers Form of Contract per HST Relief Implementation Act (Residential Property Rebates), 2026 (id:47482)
Greater Napanee, Ontario
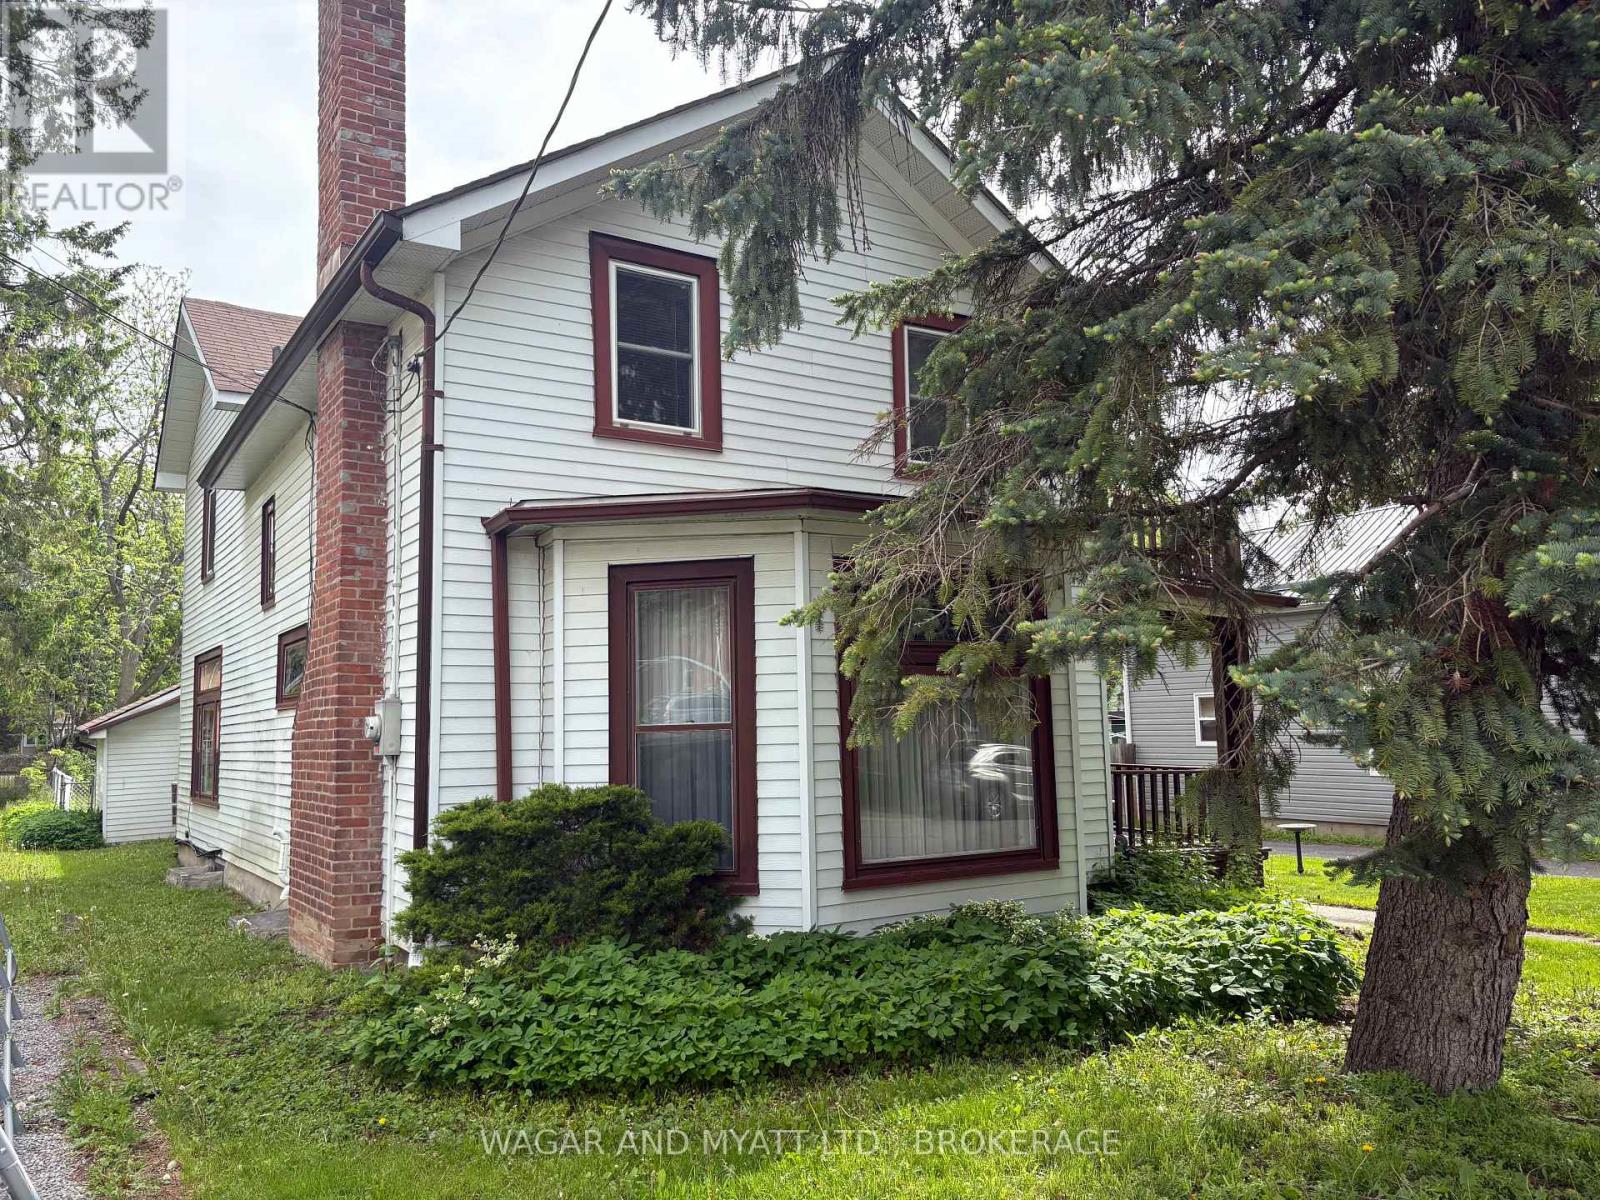
Pay a visit to this charming Century Home and feel warmth of yester year with the wooden staircase and many stained-glass windows though out. Close to downtown, this 2 storey, 3-bedroom home has a newer furnace and roof. (2022). Attached garage and storage shed. A quiet street with large rear yard. Includes all appliances and window coverings. Large country kitchen with natural gas fireplace with separate entrance and porch. Living room also has a gas fireplace and one of the many Stained-glass windows. Call today for your viewing and feel the warmth of this beautiful century home. ( EXCLUDED Framed Stain Glass in Kitchen ) (id:47482)
Meet Jeff Ross — Kingston Real Estate Advisor
I help buyers, sellers, and military families make confident real estate decisions in Kingston with clear strategy, local insight, and no guesswork.
With over 16 years of experience as a licensed sales representative, I bring a data-driven approach to pricing, negotiation, and market timing—so my clients don’t just participate in the market, they position themselves to win.
Kingston isn’t just where I work—it’s part of my family story. From deep roots in the area to decades spent around local neighbourhoods and cottage country, I offer a level of insight you won’t get from out-of-town agents or generic online platforms.
My background in digital marketing and media gives my clients a real advantage—especially when selling. From strategic pricing to high-impact online exposure, every step is designed to maximize value and reduce stress.
I’ve also worked closely with relocating clients, including those posted to Kingston, helping them navigate tight timelines, competitive conditions, and unfamiliar neighbourhoods with confidence.
At the core of everything I do is simple: clear communication, smart strategy, and results you can rely on.

Kingston is home for my family. My wife and I are raising our two sons here, and we continue to stay closely connected to the community that makes this city such a great place to live.

I have lived and worked in Kingston for almost 30 years. Having grown up moving frequently, as my father was in the military, I developed a love of travel, adventure, .. and houses! I have had a 25 year career in the psychology field, peppered with some real estate investing, as well as stints as a landlord. I am passionate and excited to help you meet your real estate needs!

Kate Green
613-572-3651
julie@pennyblake.com
613-583-9000
After many years in customer service and sales including owning my own business, I am very excited to be pursuing my career in real estate. I found my passion for real estate through buying and selling my first family home in Cold Lake, Alberta. As a military spouse I have experienced firsthand the obstacles that can be encountered during this process including restricted timelines, working with Government relocation services (BGRS) and maneuvering through the challenges of unique real estate markets.
Whether you are new to the city of Kingston or a lifelong resident in search of a new home, investment or vacation property, I am dedicated to utilizing all my knowledge and resources to help you through this process as smoothly as possible. Myself and my colleagues at the Penny Blake Home Team, with over 30 years of experience in the Kingston and surrounding area, will help you find the property that meets your needs.
Get in touch with Julie today.
By email: julie@pennyblake.com
By Phone: 613-583-9000
By email:office@pennyblake.com
By Phone: 613.507.3629
Sandra brings over 24 years of experience in the real estate industry to the table. She has served several years on the KAREA board of Directors and has participated in many of the activities organized by the PR committee. In this role with the Penny Blake Home Team, she takes care of handling the office paperwork, processing transactions, coordinating appointments and helping clients navigate through the process of buying or selling their home. In addition to this, she loves to help her friends and Family achieve their Real Estate goals. She is always available to answer any questions that arise.
Get in touch with Sandra today.
By email:office@pennyblake.com
By Phone: 613.507.3629
cheryl@pennyblake.com
613.888.7601
With strong ties to Kingston, I am excited to help you find your perfect home in our beautiful city. Born in Kingston, I attended Queen’s as an undergraduate, graduating with a Master’s in Psychology, and then spending many years working in the Psychology Dept at Queen’s before starting my career in real estate. My husband and I have raised our 3 boys in Kingston. Not only am I familiar with the school system here, I have spent a great deal of time in the local arenas watching my boys play hockey over the years!
I have experience with the many sides of real estate – I know what it is like to buy and sell my own homes, moving as our family grew and our needs changed. In addition, owning a custom home building business with my husband for over 20 years has given me valuable experience and insight, all of which will help me provide you with the best service possible. Finally, as a Remax sales rep, I can help you navigate all the aspects of buying and selling your home.
If you are planning a move, I am here to help you with that transition. If you are looking to sell your home, I will work hard to help you get the best deal you can. If you are looking to buy a home, whether you are new to Kingston, or have lived here for years, I can help you find the right neighbourhood and the right home for your lifestyle.

Get in touch with Cheryl today.
By email: cheryl@pennyblake.com
By Phone: 613.888.7601
http://www.soldbycheryl.ca
louise@pennyblake.com
613.876.0934
I grew up in Belleville, Ontario, but after living in Kingston my entire adult life, I consider the Limestone City my home town. My husband and I have bought and sold many homes over the years, as our life circumstances changed and we have always researched our preferred neighbourhoods well. Our first home was in Amherstview; we moved just outside Kingston when we wanted to start our family; moved back into Kingston when we chose the public and high schools we wanted our two girls to attend and moved again when we became “empty nesters”. We have truly hit all the life cycles.
Oddly, my working background began in real estate – 16 years in law offices working through real estate deals. Needless to say, I have in-depth knowledge of what happens to an offer once it goes to your lawyer. The next step in my career path took me in the direction of human resources and I am very proud of my success in that field. It gave me great insight into how to treat people and understand and correct their frustrations.
Now, in a sense, I have come full circle – back to an exciting, challenging and rewarding career in Real Estate which I’ve been doing for over 7 years now.

Get in touch with Louisetoday.
By email:louise@pennyblake.com
By Phone: 613-876-0934
http://louisethornton.ca/
penny@pennyblake.com
613.539.3307
Read some testimonials from Penny’s Clients
Penny has been a life long resident of the City of Kingston and for over 30 years has been involved in the real estate market. She made a decision over 30 years ago to become a licensed real estate professional and assist others in investing wisely. She is a strong supporter and major sponsor of many community events. Penny is a parent and homeowner and knows what it takes to keep a household running smoothly. Penny has lived in City east for over 38 years with her daughter Alexis. Penny has been working with military families for over 30 years and she is registered with the Government Relocation Services and has a proven track record with thousands of military families in Kingston and across Canada. She offers her clients quality service, through her national access to the Remax Referral System. If you are considering a move, you will receive the most complete information and services by contacting Penny. For your convenience her office is located at 235 Gore Road, close to the Royal Military College and the Canadian Forces Base.

Get in touch with Penny today.
By email: penny@pennyblake.com
By Phone: 613.539.3307
Penny Supports her Community, click here to find out how.