EMAIL PENNY & THE TEAM • OFFICE: 613-507-3629 •

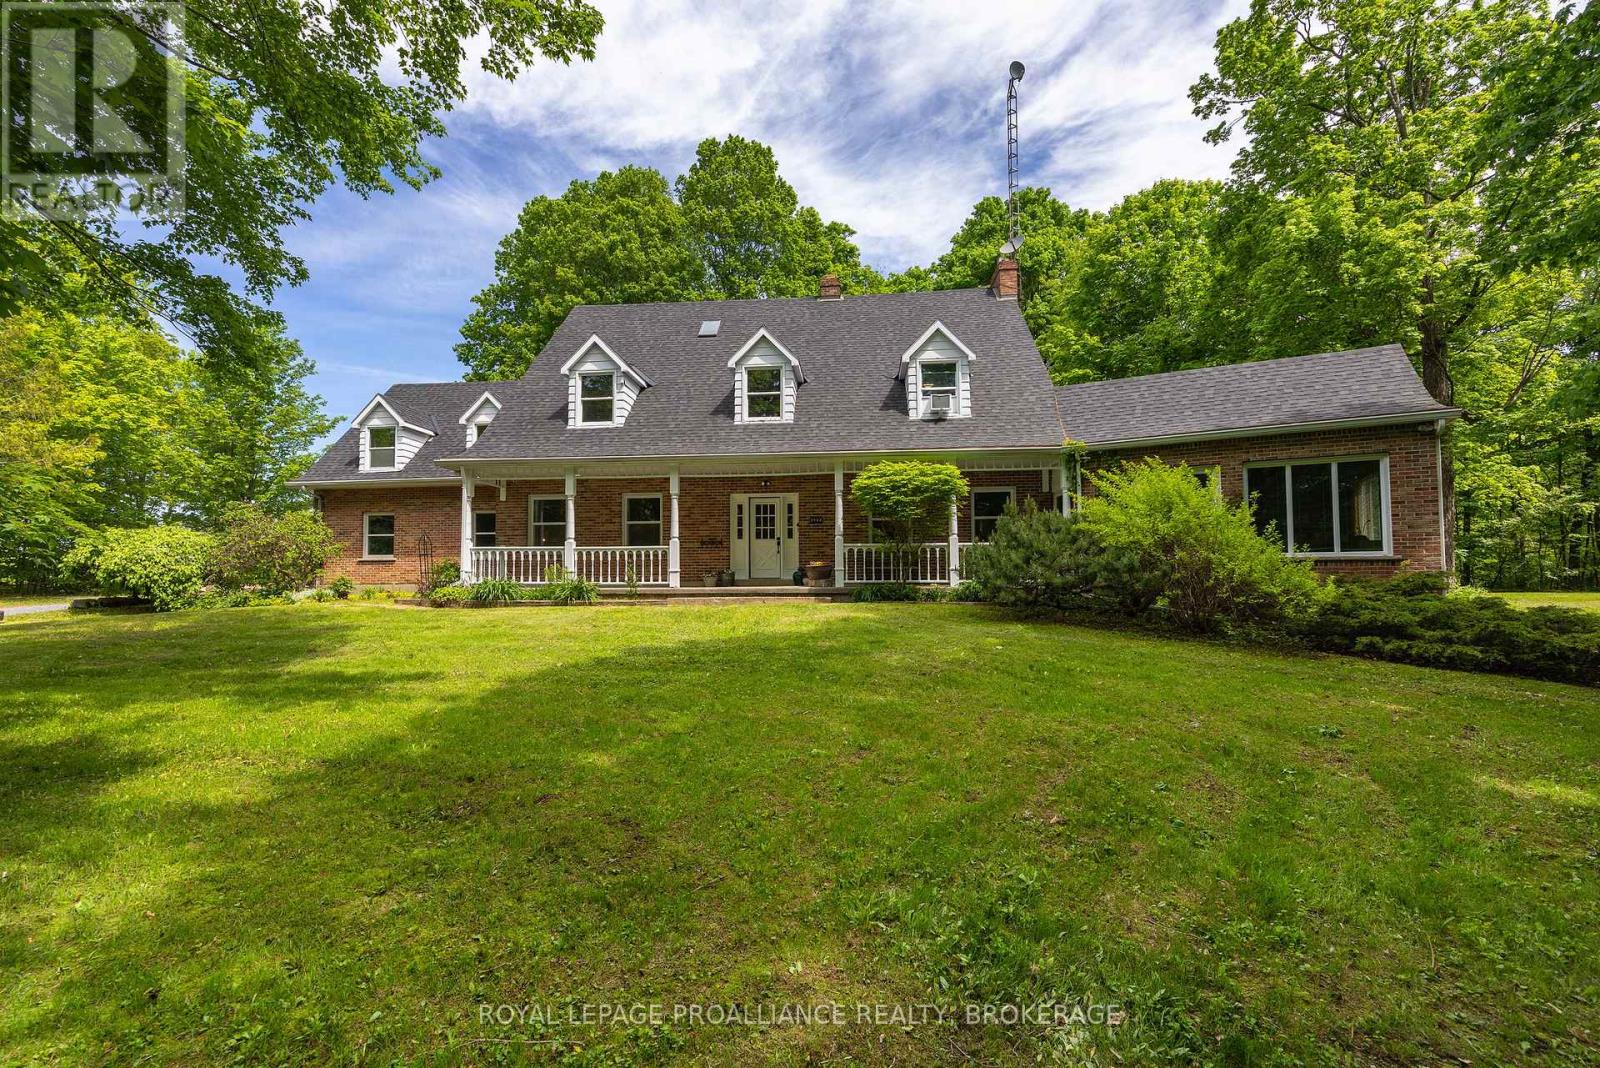
Frontenac, Ontario
Tucked privately at the end of a long driveway is this picturesque Cape Cod style home sitting on 88 tranquil acres of forested and open space. The curb appeal of this nearly 4500 sqft home is striking, from the covered porch to the stone garden walls and multiple flower beds. Built slab on grade in 1978, this home offers anywhere from 4 to 7 bedrooms depending on your needs. The main floor is highlighted with gorgeous wood beams throughout and features a generously sized living & dining room with lovely hardwood floors and a beautiful propane fireplace, a large library with floor to ceiling bookcases, a den and a screened porch. The bright & airy kitchen boasts a propane cooktop, granite counters and a large island providing lots of counter space. Upstairs offers endless space for the large family with an oversized master bedroom with a renovated 5pc ensuite bathroom, a walk-in closet and veranda overlooking the backyard. There are three additional bedrooms including an impressive-sized loft over the garage, and a 3pc main bathroom. A half story above all of this is another room featuring two skylights. The acreage is a mix of lush maple, oak and pine trees along with open pastures and peaceful walking & foraging trails throughout. The barn is serviced with hydro and has a box stall and large loft, providing opportunities for your hobby farm. The package is complete with an excellent well producing 6 GPM, an automatic generator, updated shingles (2019) and boiler (2018) for the hot water rads. Now is your opportunity to own a private retreat with timeless architecture surrounded by natural beauty. (id:47482)
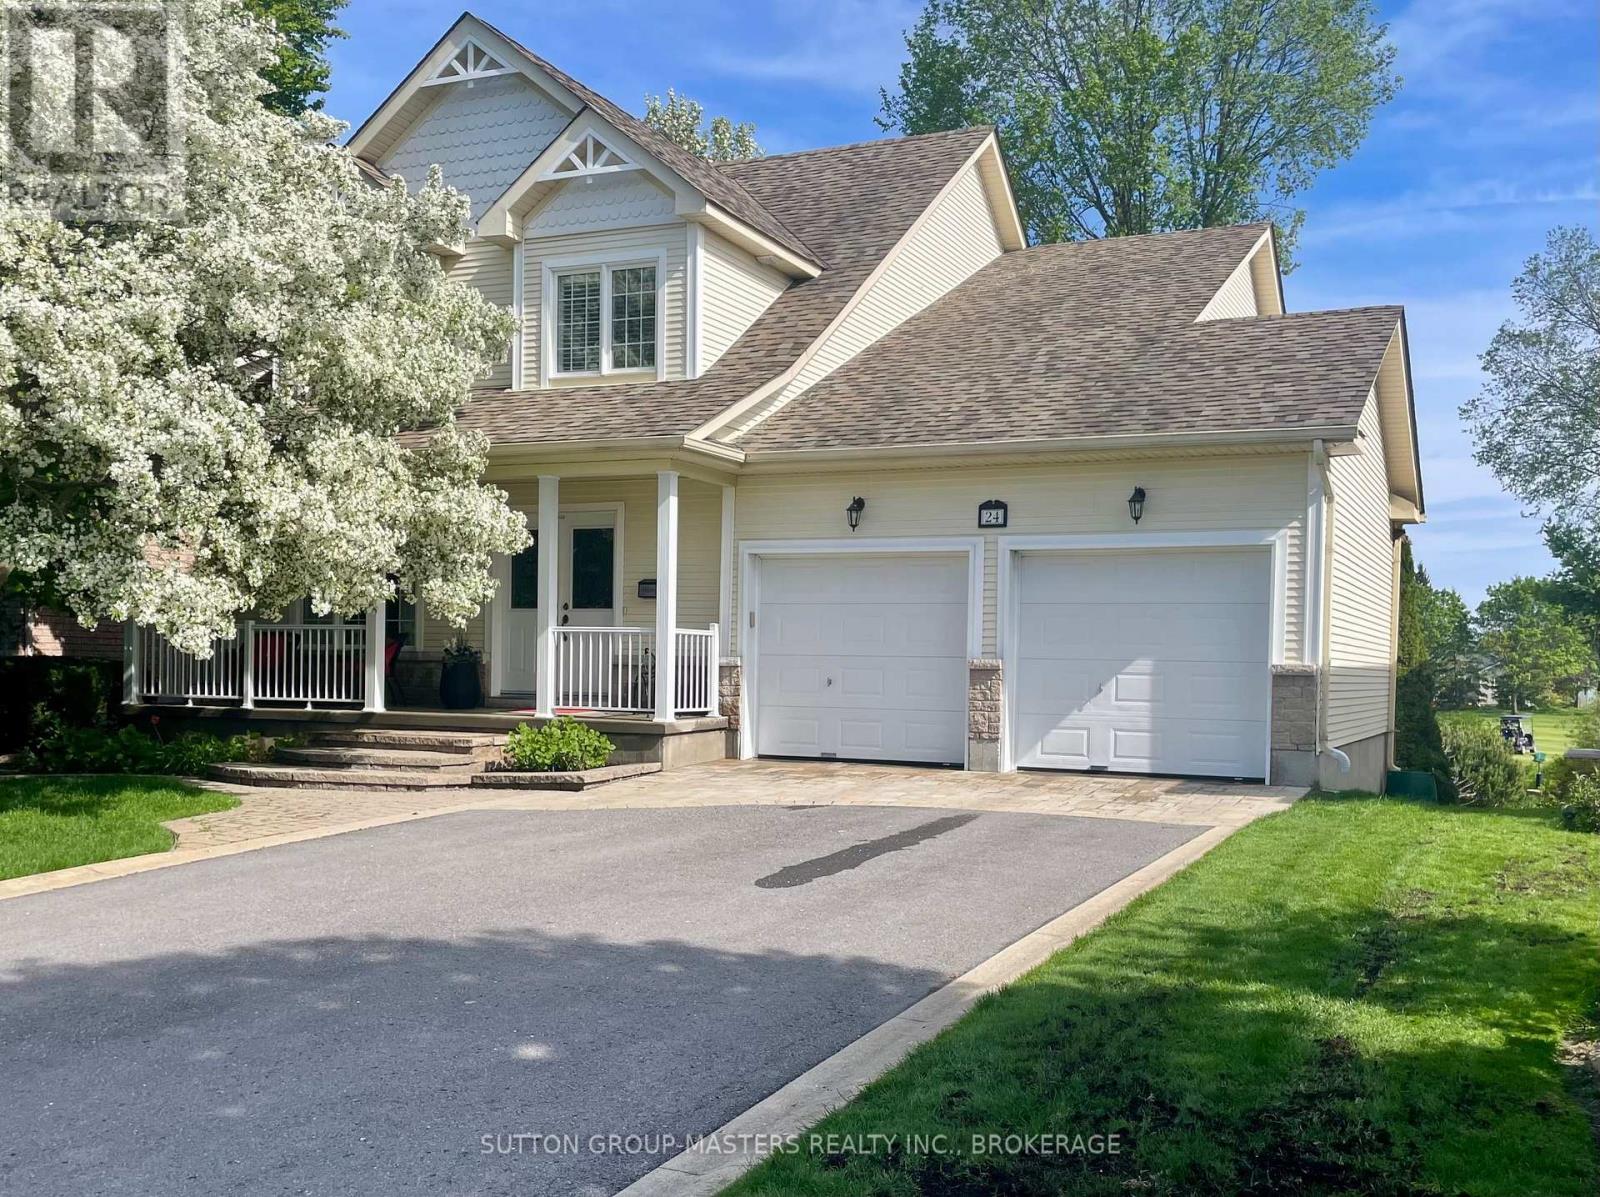
Loyalist, Ontario
Welcome to 24 Glenora Drive - ideally situated on a quiet, no-thru street backing directly onto the 16th fairway of the Loyalist Golf Club. With its desirable southern exposure, this home is filled with natural light, with many principal rooms enjoying beautiful views of the golf course. Meticulously maintained and thoughtfully upgraded, this residence is tastefully decorated and truly move-in ready. A covered front porch welcomes you into a traditional living room and dining room area at the front of the home, leading to an open-concept modern kitchen, breakfast area, and inviting family room complete with a gas fireplace. A convenient powder room completes the main level. Originally designed as a four-bedroom layout, the second floor was reconfigured to create three generously sized bedrooms, enhancing comfort and functionality. The second-floor bathrooms have been beautifully updated, offering modern finishes and style. Hardwood flooring and LED lighting extended throughout both the main and second levels, adding warmth and continuity to the home's elegant design. The walkout lower level features a finished laundry room with ample storage, a three-piece bath with walk-in shower and sauna, a den/music room and a large rec-room with electric fireplace and sliding doors that open to a screened-in sunroom beneath the large, private deck. The beautifully landscaped property provides exceptional outdoor living and privacy. Located within the sought-after Loyalist Lifestyle Community in the picturesque Village of Bath - just 15 minutes west of vibrant Kingston - this friendly and welcoming village offers a golf course, marina, walking and hiking trails, lakefront parks, established businesses and restaurants, all within walking distance of Lake Ontario. Please be sure to see the videos and virtual tour attached to the listing. (id:47482)
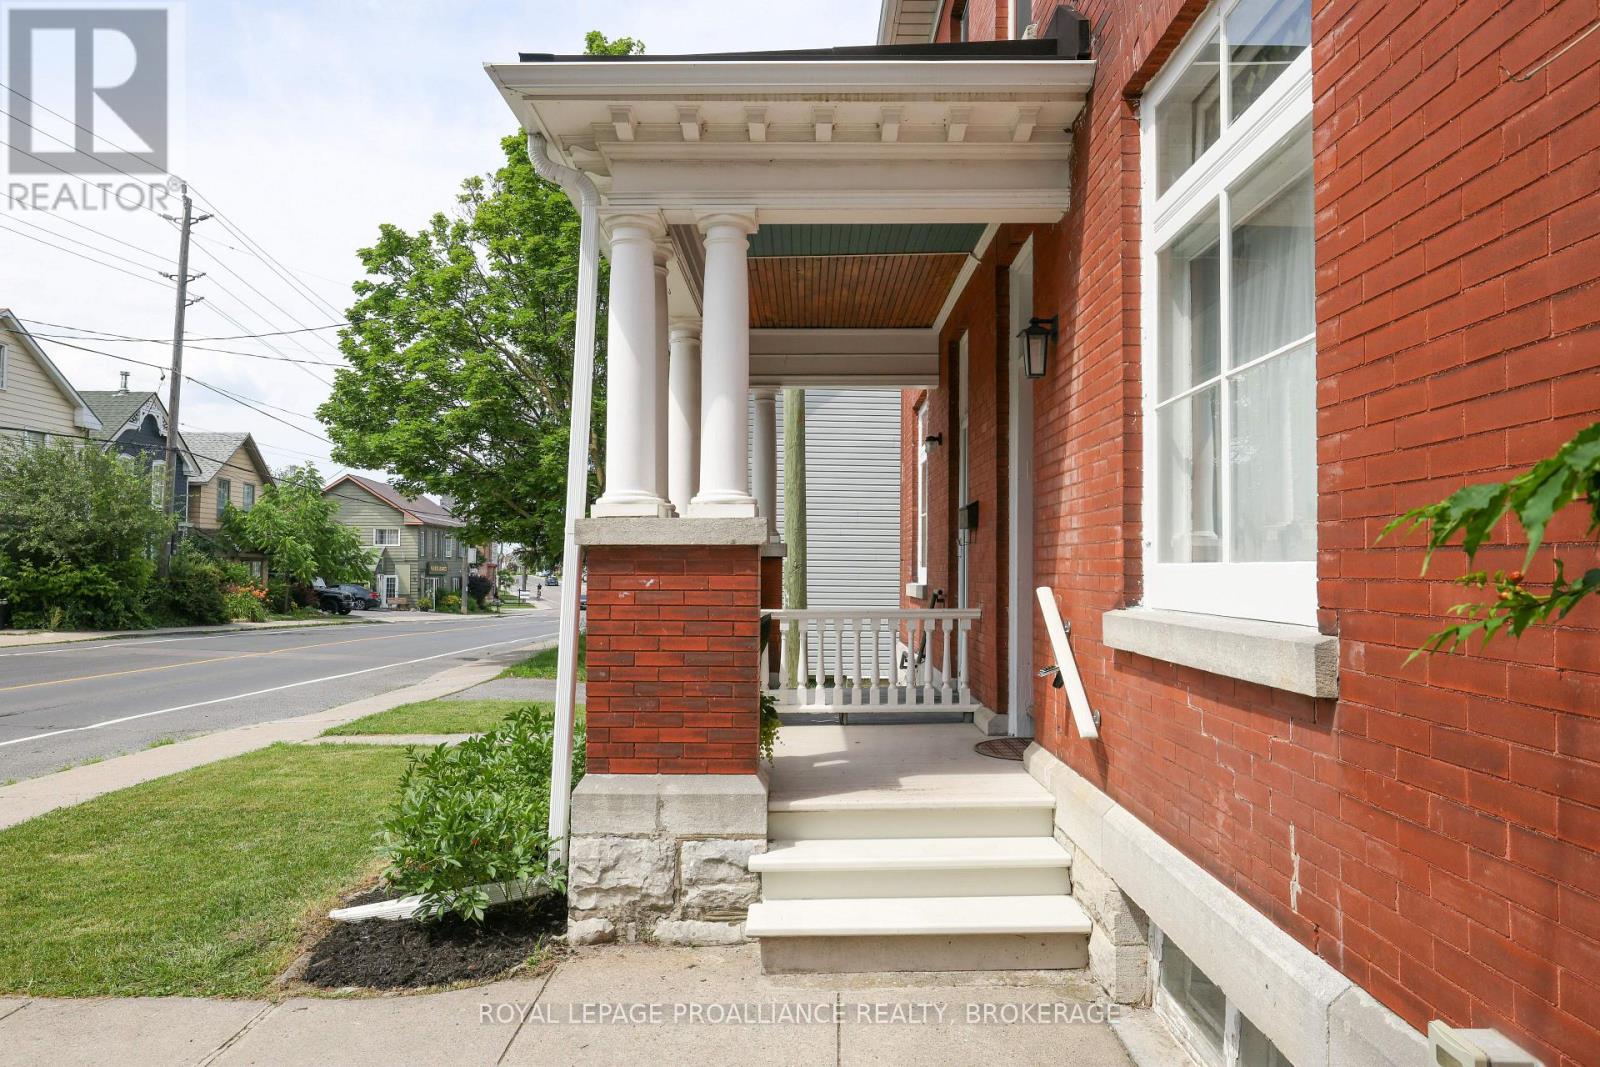
Kingston, Ontario
Looking for a stately city central home that has character in spades? 181 Montreal Street is delightful! Lovingly renovated on all three floors, this colour drenched 4 + bedroom,2 bathroom home has updated electrical, lighting and plumbing, a rebuilt front porch with metal roof, a rebuilt back porch, stylish newer kitchen and baths, original trim and doors, exposed red brick, make your heart soar ceiling height, new flooring, a swish third floor loft/ flex space, a landscaped private fenced backyard sanctuary for summer gatherings and drum roll- two parking spots. Develop potential in the large basement. Steps to downtown, walk to Queen's U and Hotel Dieu Hospital, Central School, Mulberry School, Artillery Park Pool and Recreation Centre, Skeleton Park and of course, the locally famous Elm Cafe, Pizza Monster and Daughters' General! Did I mention the seller is a bold interior designer? (id:47482)
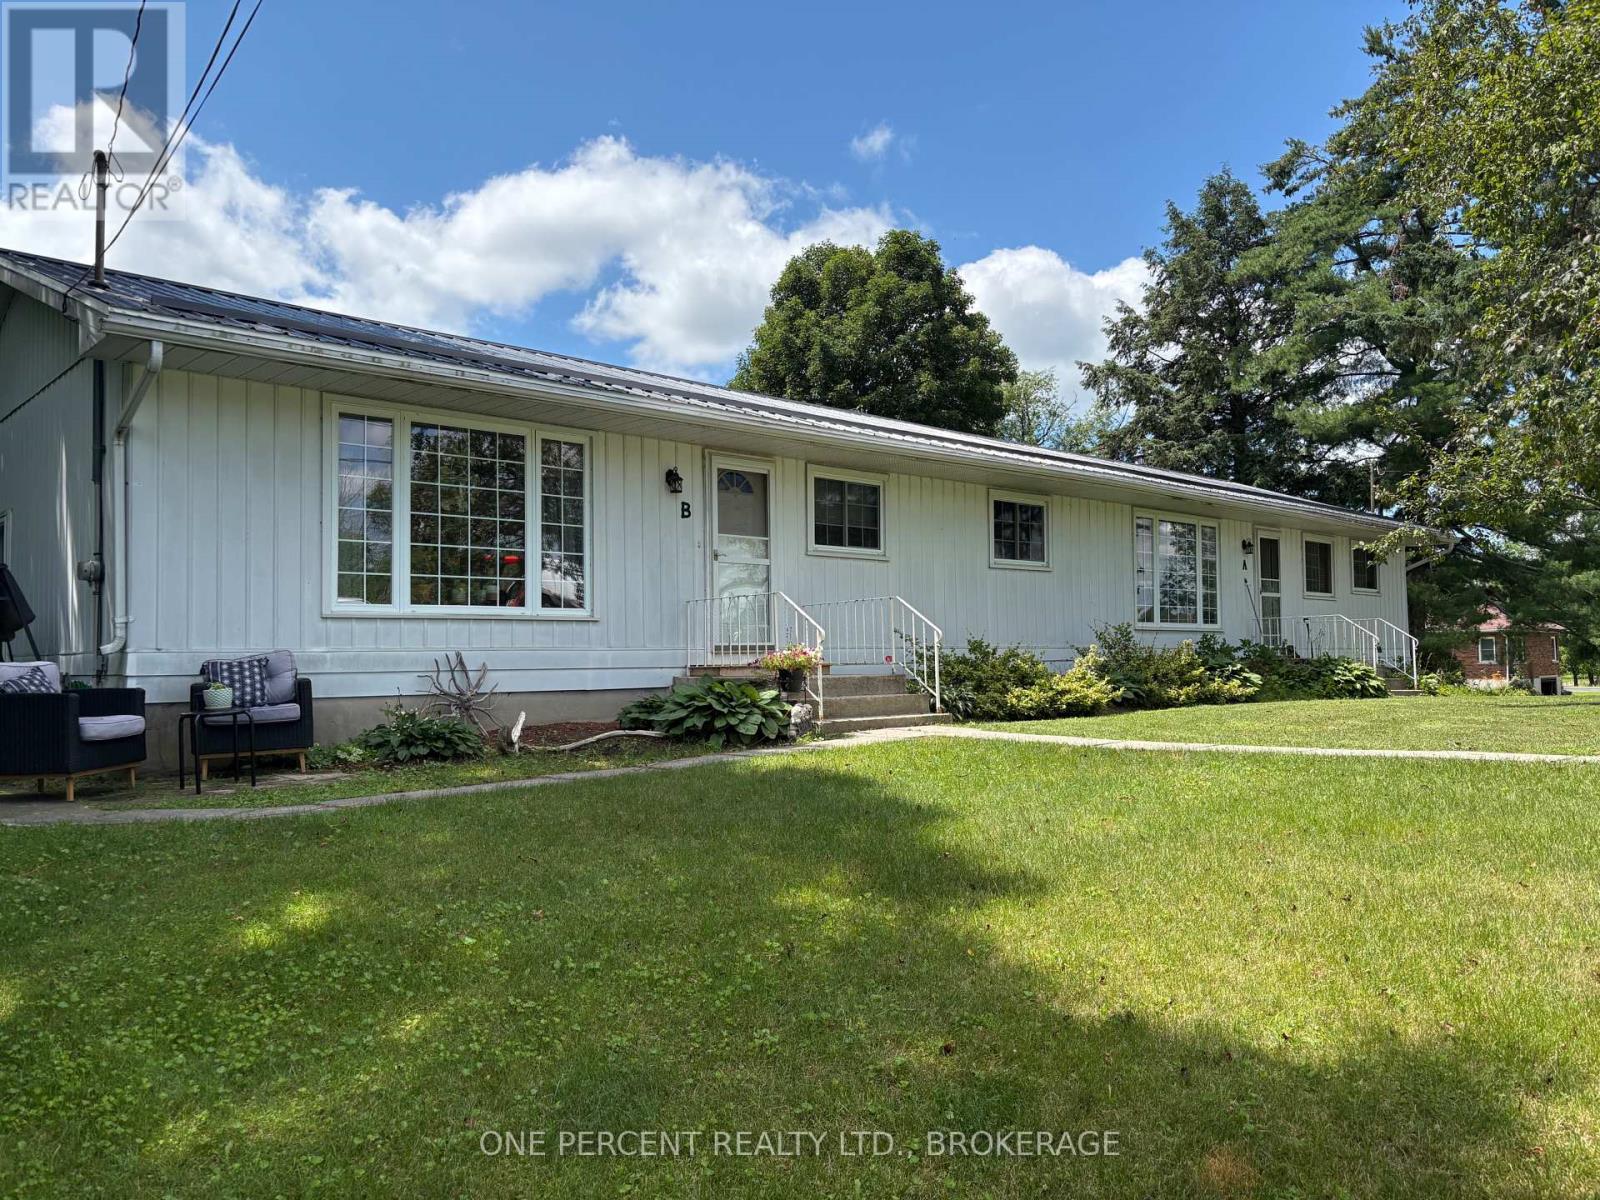
Frontenac, Ontario
Rare opportunity to own a side by side duplex. Side A, occupied by owner, is approximately 875 sq ft with 2 main level bedrooms , large living room and kitchen with eating area. Lower level has storage, and rec room area, bonus room as well. Side B, approximately 975 sq ft, has been extensively renovated. Side B is currently rented for $2100 (plus heat and hydro). 3 main level bedrooms, bright living room plus patio door to the rear deck. Lower level has storage, utility room and bonus room. Both sides are independently metered, have newer propane furnaces, separate hot water tanks, separate 100 amp breaker panels, and air conditioning. Deck will be fixed by owner prior to closing. All appliance included except washer and dryer on Side A. This property is within a few minutes of 3 different lakes, for the fishing enthusiast. Great opportunity, live in one side, pay the mortgage from the other. Contact listing agent for more details. (id:47482)
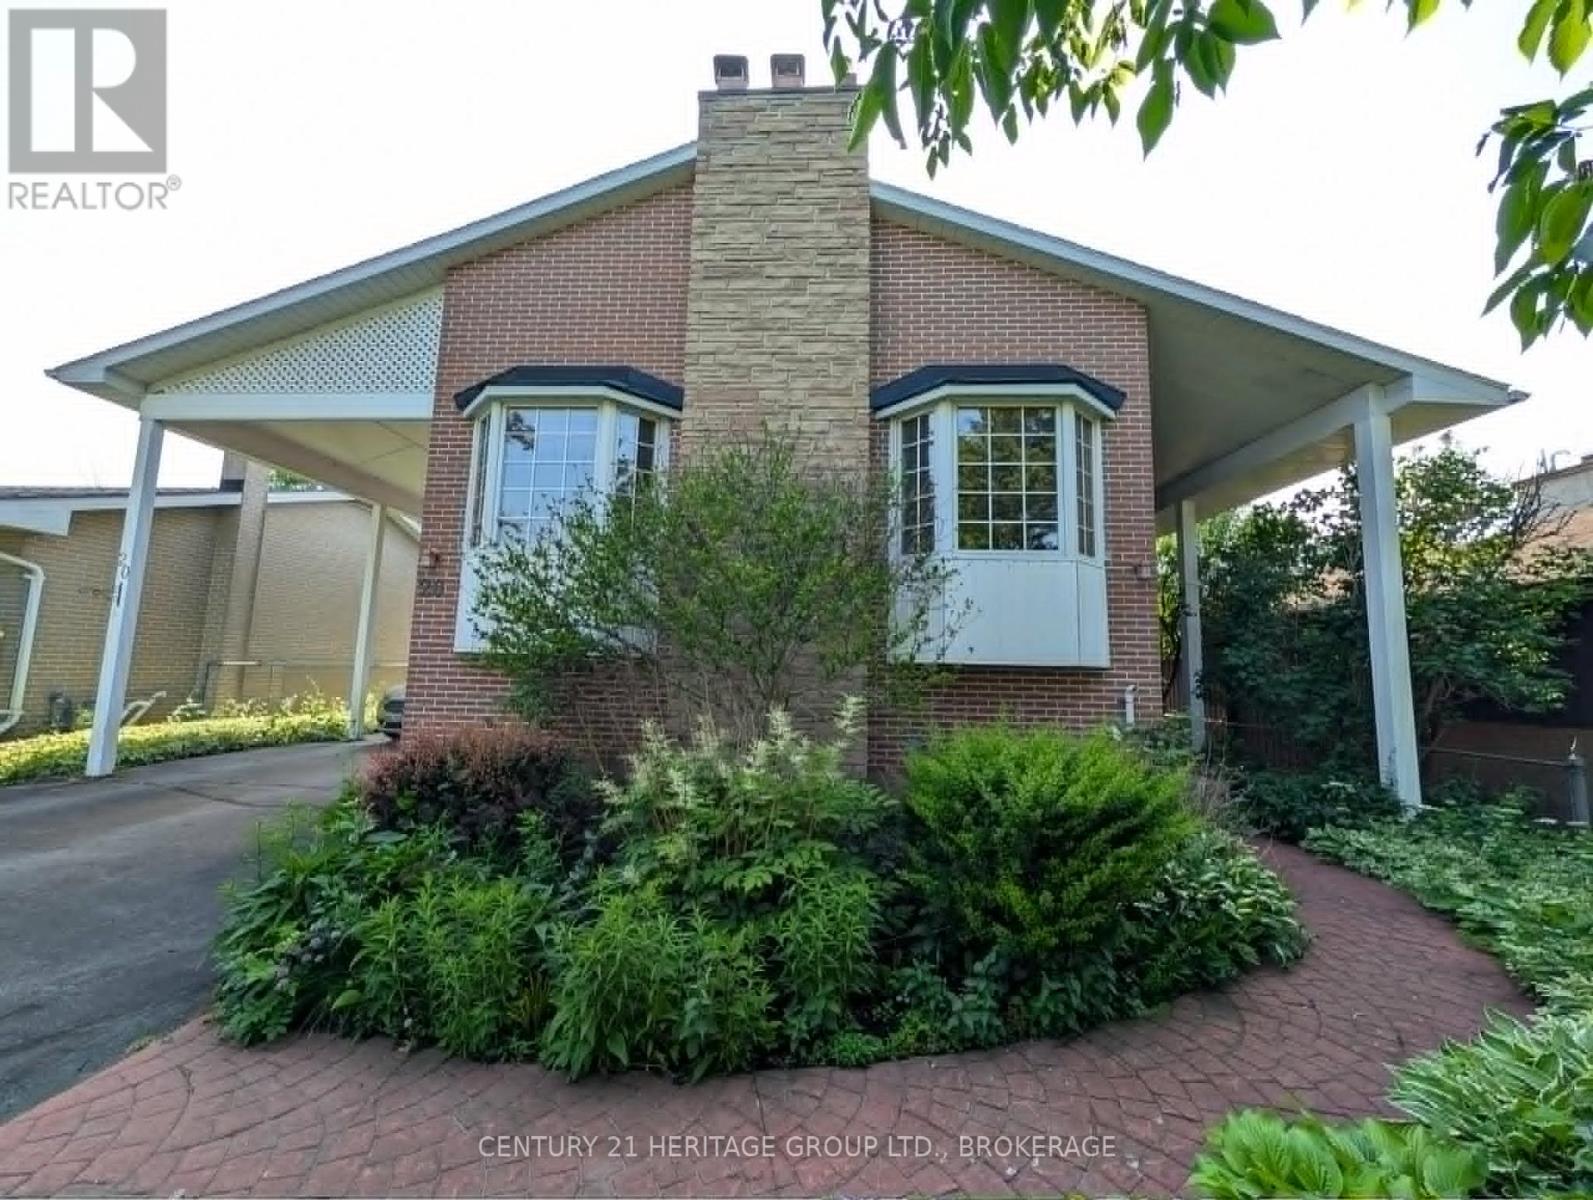
Kingston, Ontario
You won't find another home like this anywhere in the city. Centrally located on a well sought after Avenue with great neighbors, this elevated bungalow is deceiving from the street. The main floor boasts tons of natural light, a bright kitchen with brand new appliances, dining and living room, 3 bedrooms including a good-sized primary and one full bathroom. The lower level has potential for an in-law suite with 1.5 bathrooms that have already been updated OR is a great space for the teenagers to have their own level. Lots of parking, and nice sized front and rear yards, no rear neighbors, you just don't find lots like this in the city anymore. Updates include: roof, furnace, hot water tank, kitchen appliances, some windows, electrical & fixtures, and freshly painted. This one is special. (id:47482)
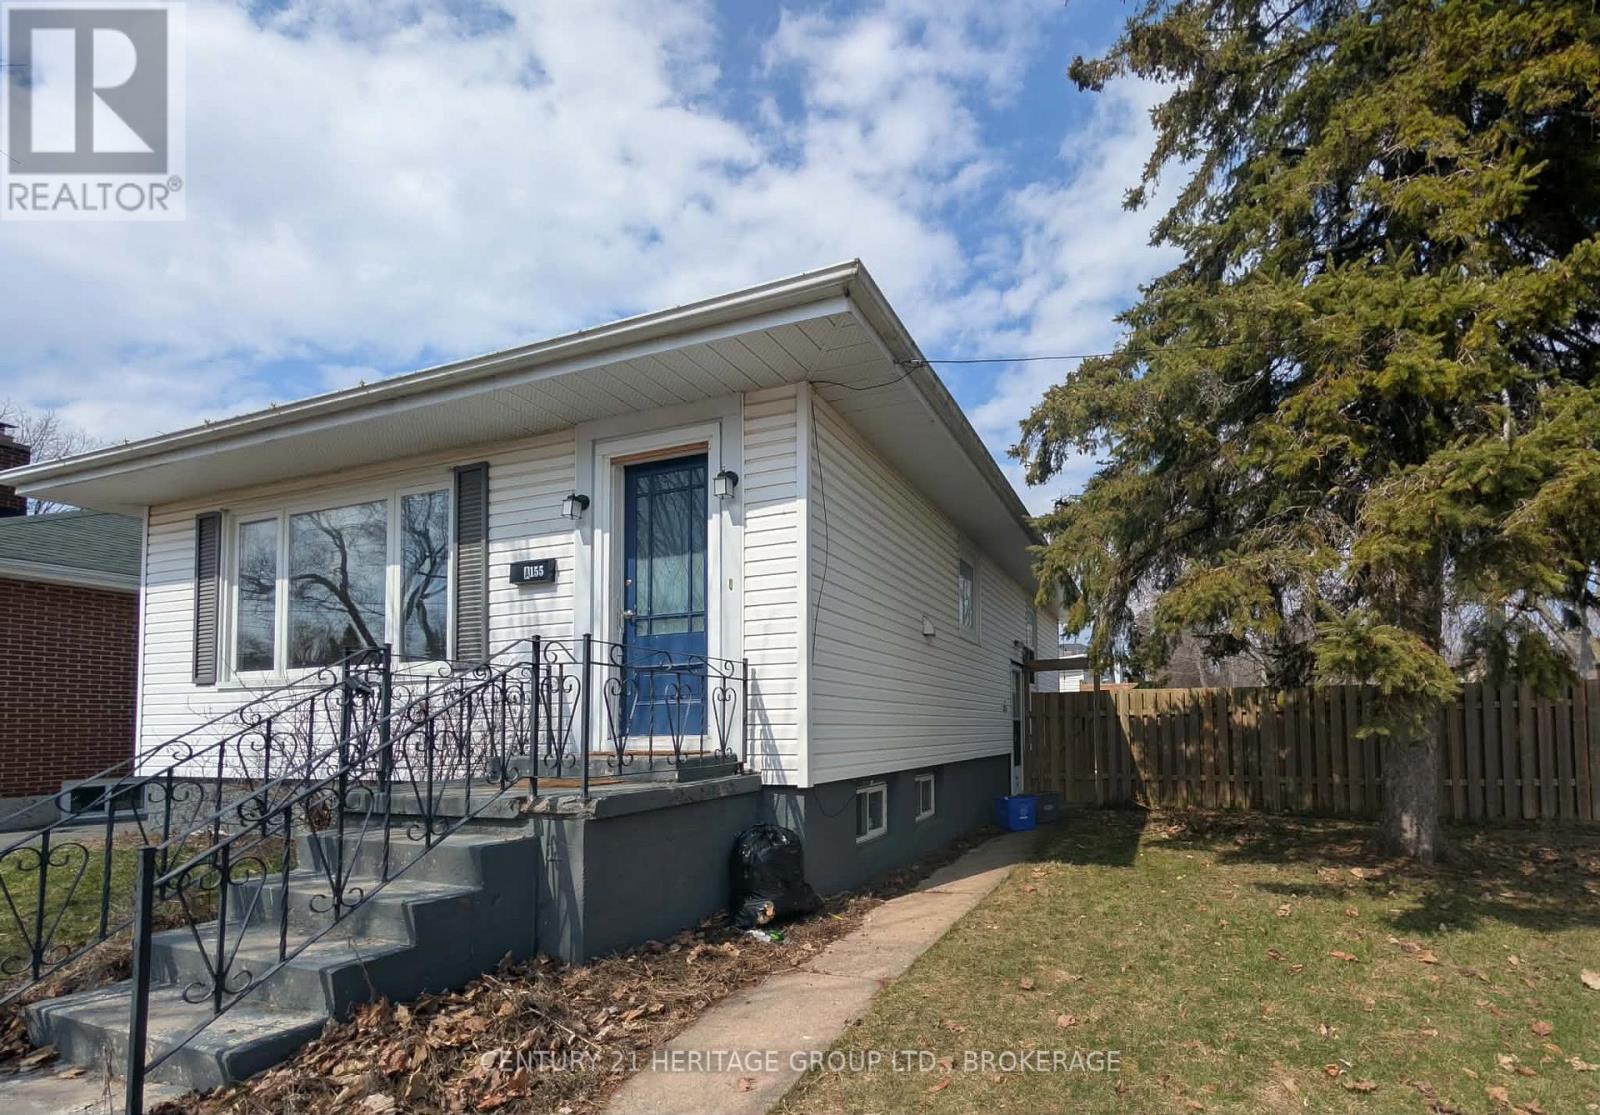
Kingston, Ontario
Location, location, location! Close to Queen's, SLC, Providence Care - This property is a great place to start home ownership OR to downsize to and bring mom or dad or a sibling! The main level of this bungalow offers 2 bedrooms, updated kitchen and bathroom, dedicated living room & dining room, laundry and direct access to the serene backyard off the primary suite. The lower level offers a full in-law suite with a second kitchen, large living space, 3-piece bathroom, laundry and bedroom with large closet. The fenced in yard is a great place to BBQ, let the dog roam or read your favorite book and also has access to the double car garage and 2 parking spaces. This one is a true Williamsville gem - don't miss out! (id:47482)
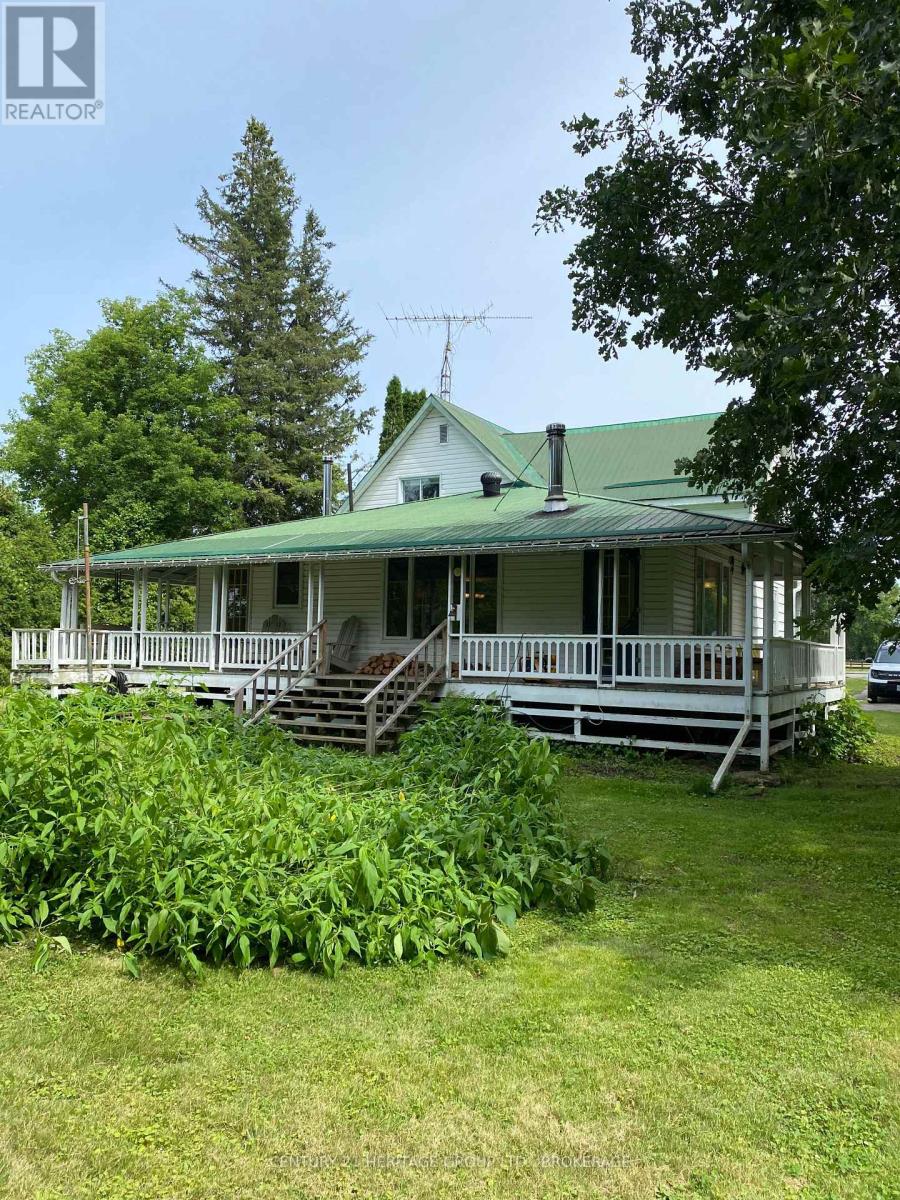
Rideau Lakes, Ontario
Waterfront Home with Private Dock & Direct Access to Lower Beverley Lake. Welcome to your waterfront escape in the historic village of Delta. Set on nearly one acre, this charming 3-bedroom, 2-bath home offers private creek frontage, a dock in your backyard, and direct boating access to beautiful Lower Beverley Lake just minutes away. From the sheltered creek, enjoy boating, fishing, kayaking, and paddleboarding, then cruise out to the open lake to explore miles of scenic shoreline and water recreation. Combining privacy, space, and easy access to the lake, this property offers a lifestyle that's increasingly difficult to find. A welcoming full-length veranda provides the perfect place for morning coffee, outdoor dining, or relaxing summer evenings. Inside, the home features a spacious layout with three bedrooms, two bathrooms, a formal dining room, and a large great room centred around a cozy wood stove. The partially finished walkout basement, with excellent ceiling height, offers valuable additional space for recreation, hobbies, storage, or future living areas. The level, nearly one-acre lot provides plenty of room for gardening, entertaining, and family activities. Located in the heart of historic Delta and within easy reach of Westport, Perth, Brockville, Kingston, and Ottawa, this property is ideal as a year-round residence, family cottage, or weekend retreat. Enjoy the space, privacy, and waterfront lifestyle that make Lower Beverley Lake one of Eastern Ontario's most desirable destinations. Come experience it for yourself-you may not want to leave. (id:47482)
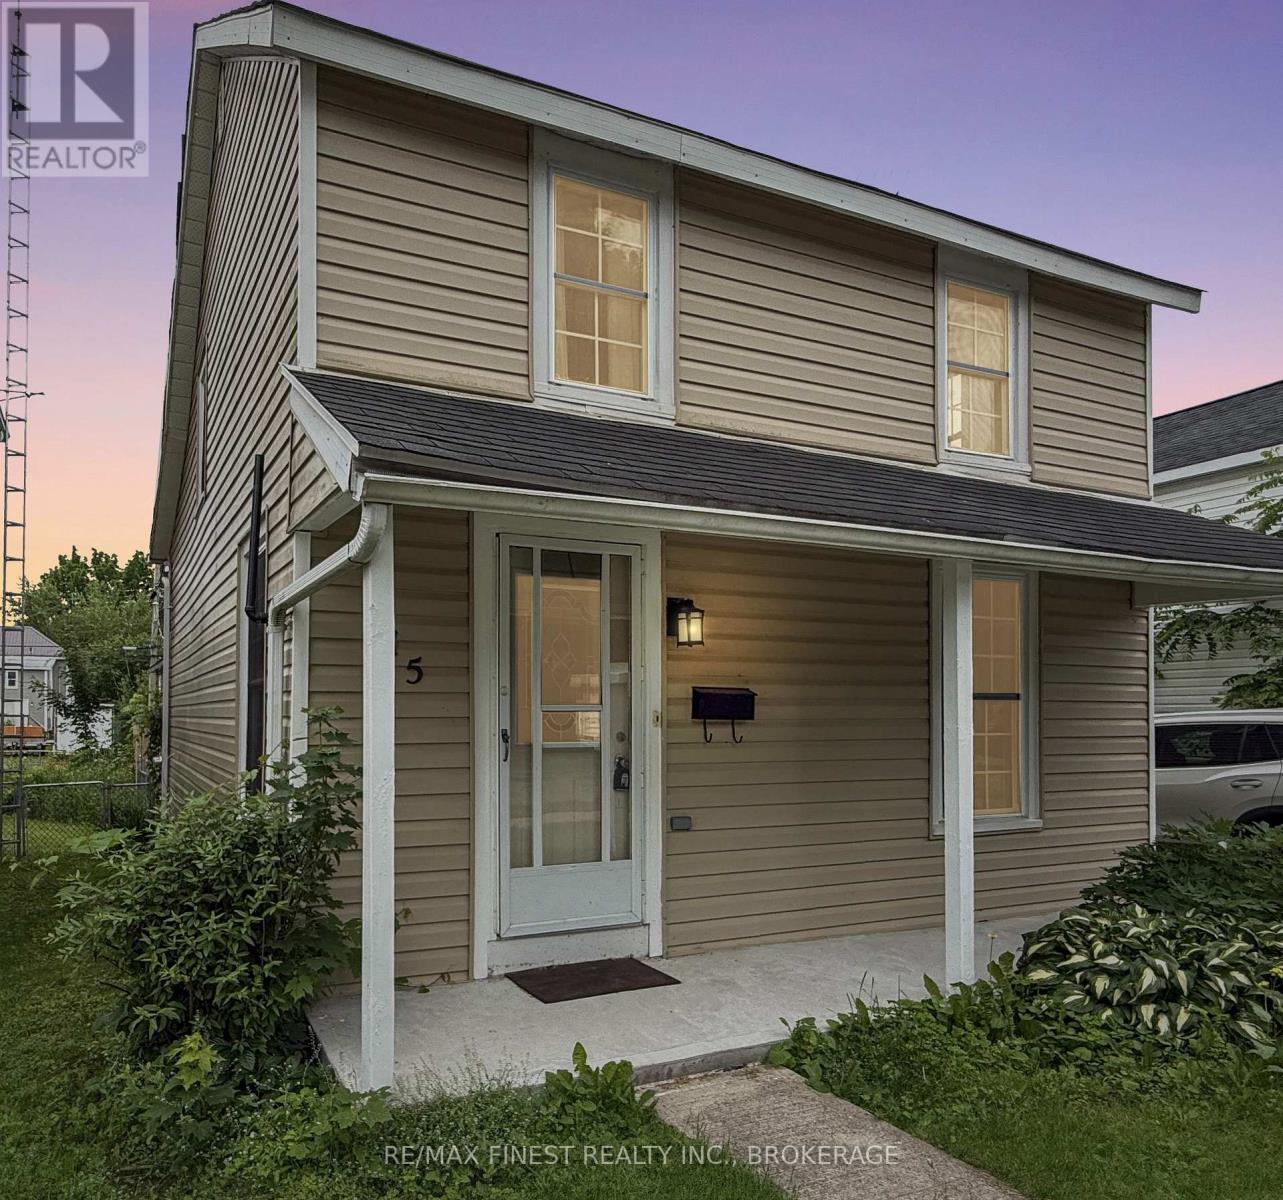
Gananoque, Ontario
Enjoy a simpler lifestyle at 215 Brock St in the heart of Gananoque. This charming, move in ready home offers the perfect balance of comfort, convenience and privacy. Ideal for relaxing at home or taking advantage of everything this vibrant riverside town has to offer. Featuring 2 bedrooms plus a versatile bonus room and 1 full bath. The home has been thoughtfully updated with improvements to the kitchen, flooring, heating, back deck, and more, and a fresh coat of paint, making it truly move in ready. Outside you will find even more to love with a large detached gardening shed with workbench and plenty of space to store your bike. The shed is large enough to accommodate hobbies and abuts the large south facing rear deck that is really quite a nice private area to relax and enjoy the sun. A private driveway large enough to accommodate two cars is a bonus. But the walk score of 100% allows you to walk to shopping and restaurants while being far enough away on this quiet street to avoid the hustle and bustle. Set on a quiet street in the middle of town, you are just a short walk away to shops, restaurants, schools, parks and the waterfront-placing you in the heart of Gananoque, known as the "Gateway to the Thousand Islands" and celebrated for its small town charm, scenic beauty, and access to the St. Lawrence River. AVERAGE MONTHLY COSTS HYDRO $47.08, GAS $62.73, WATER $54.29 = $163 PER MONTH (id:47482)
Kingston, Ontario
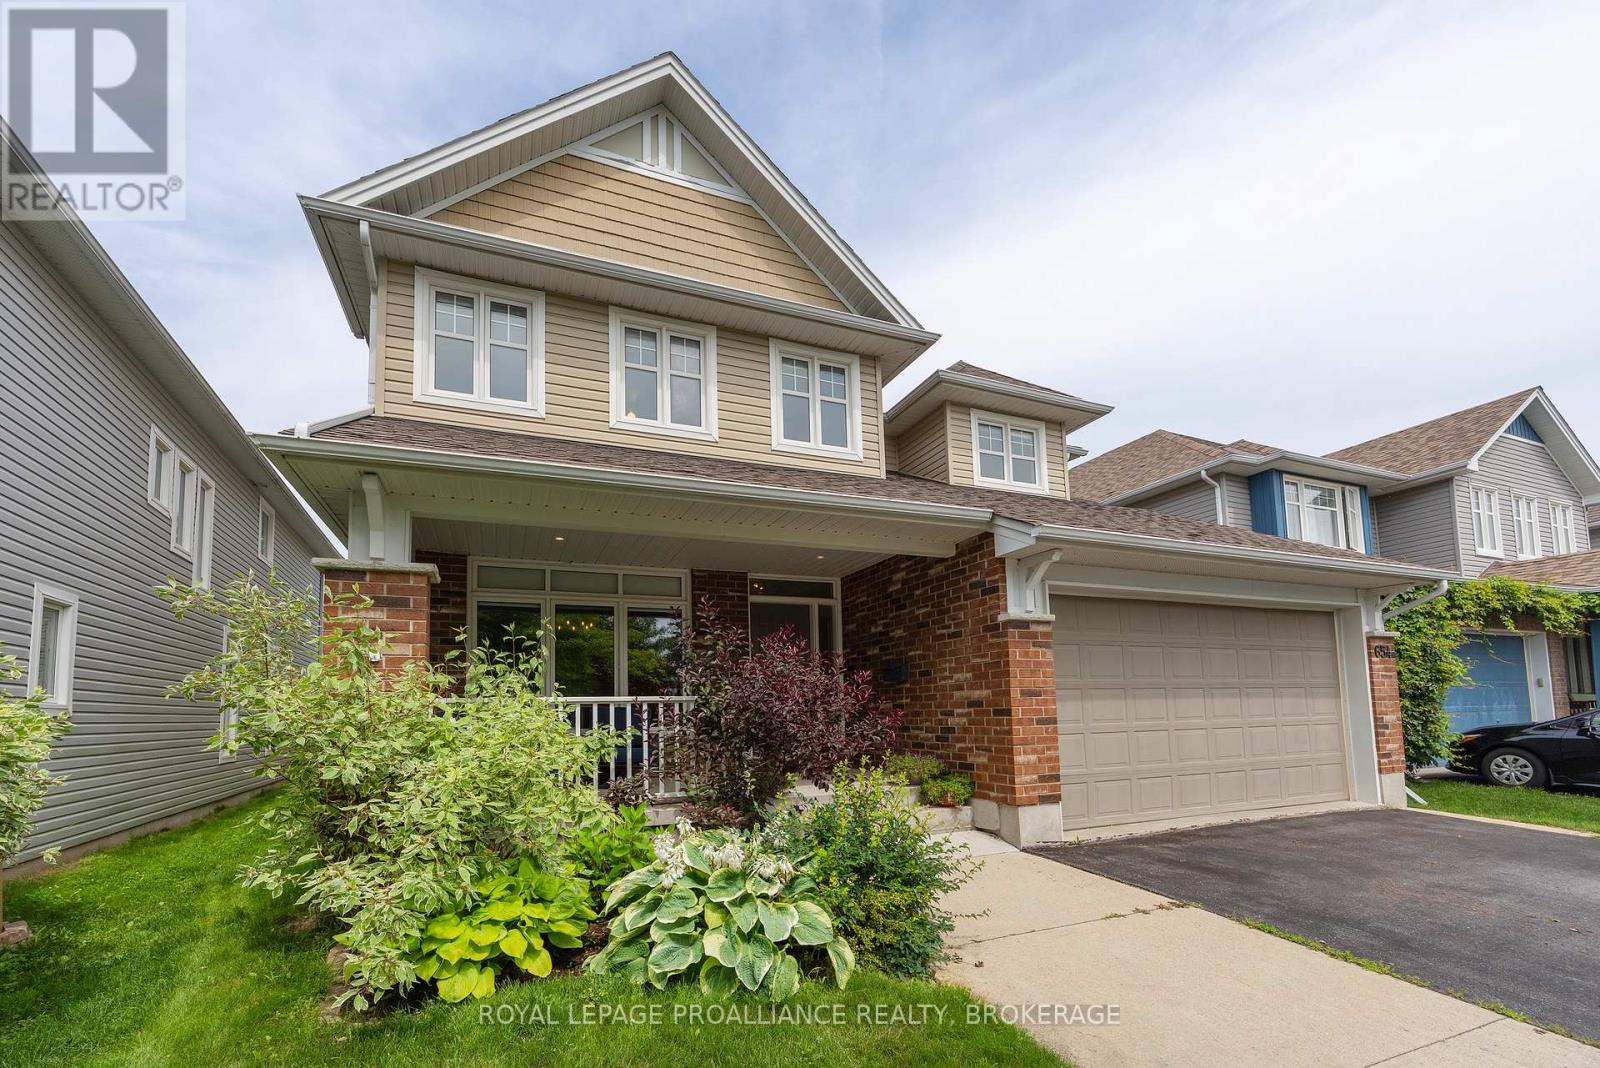
This inviting Tamarack home sits on an oversized private lot and boasts over 4000 sq ft of beautifully finished living space! Offering 4 bedrooms upstairs, two of which have ensuites, your family or guests will love this design! With hardwood flowing through the hallways and new carpet in the bedrooms, the primary bedroom features a gorgeous renovated ensuite bath while the two other bathrooms offer lovely updated vanities. Laundry is conveniently on the 2nd floor. The main floor features a chef's kitchen with built-in appliances and a large island, perfect for entertaining. A lovely fireplace flanks the family room and a spacious dining room greets you upon entering. There's also a den and renovated mud room entrance from the garage. The lower level is finished and ready to be enjoyed with a wet bar, game & recreation space, exercise room (or guest room with closet), 2pc bathroom and lots of storage space. The fenced backyard is surprisingly large and beautifully treed. It offers a permanent gazebo on a concrete pad (hot tub ready!), a pergola, shed and lots of space for the soccer game...or future pool! AC is new (2025) and many cosmetic updates make this a fantastic opportunity to call 654 Fieldstone your new home! Surrounded by great schools, shopping and walking trails. (id:47482)
Frontenac, Ontario
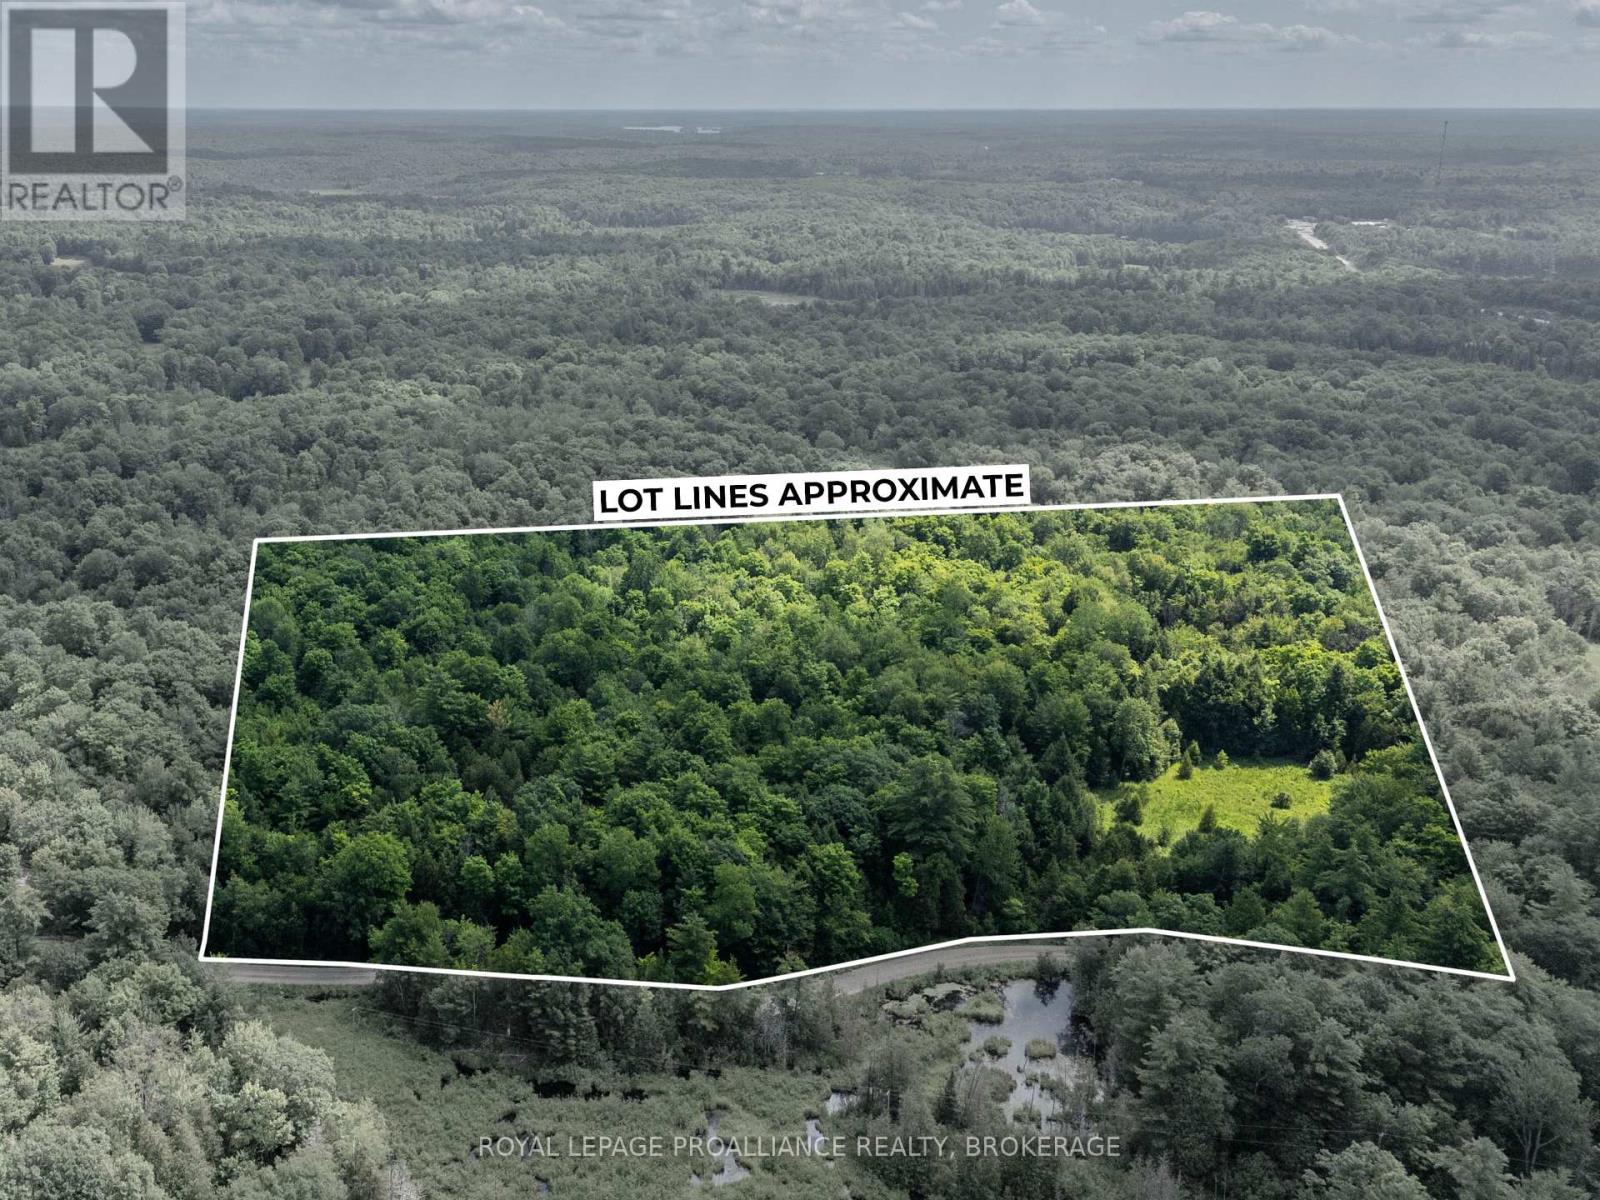
Escape to your own private slice of nature with this stunning 14.8-acre vacant land parcel offering exceptional privacy and endless possibilities. Boasting an abundance of road frontage and surrounded by mature trees, this picturesque property provides multiple potential building locations while maintaining a peaceful, secluded setting. Whether you're dreaming of building a custom home, a recreational retreat, or simply investing in a beautiful piece of land, this property offers the space and flexibility to bring your vision to life. Enjoy the serenity of country living with convenient access to nearby lakes, trails, and the amenities of Sharbot Lake. An incredible opportunity to own nearly 15 acres of untouched wilderness in a sought-after location. (Buyer to complete their own due diligence with the municipality and applicable authorities regarding permitted uses, zoning, building permits, and development potential.) (id:47482)
Belleville, Ontario
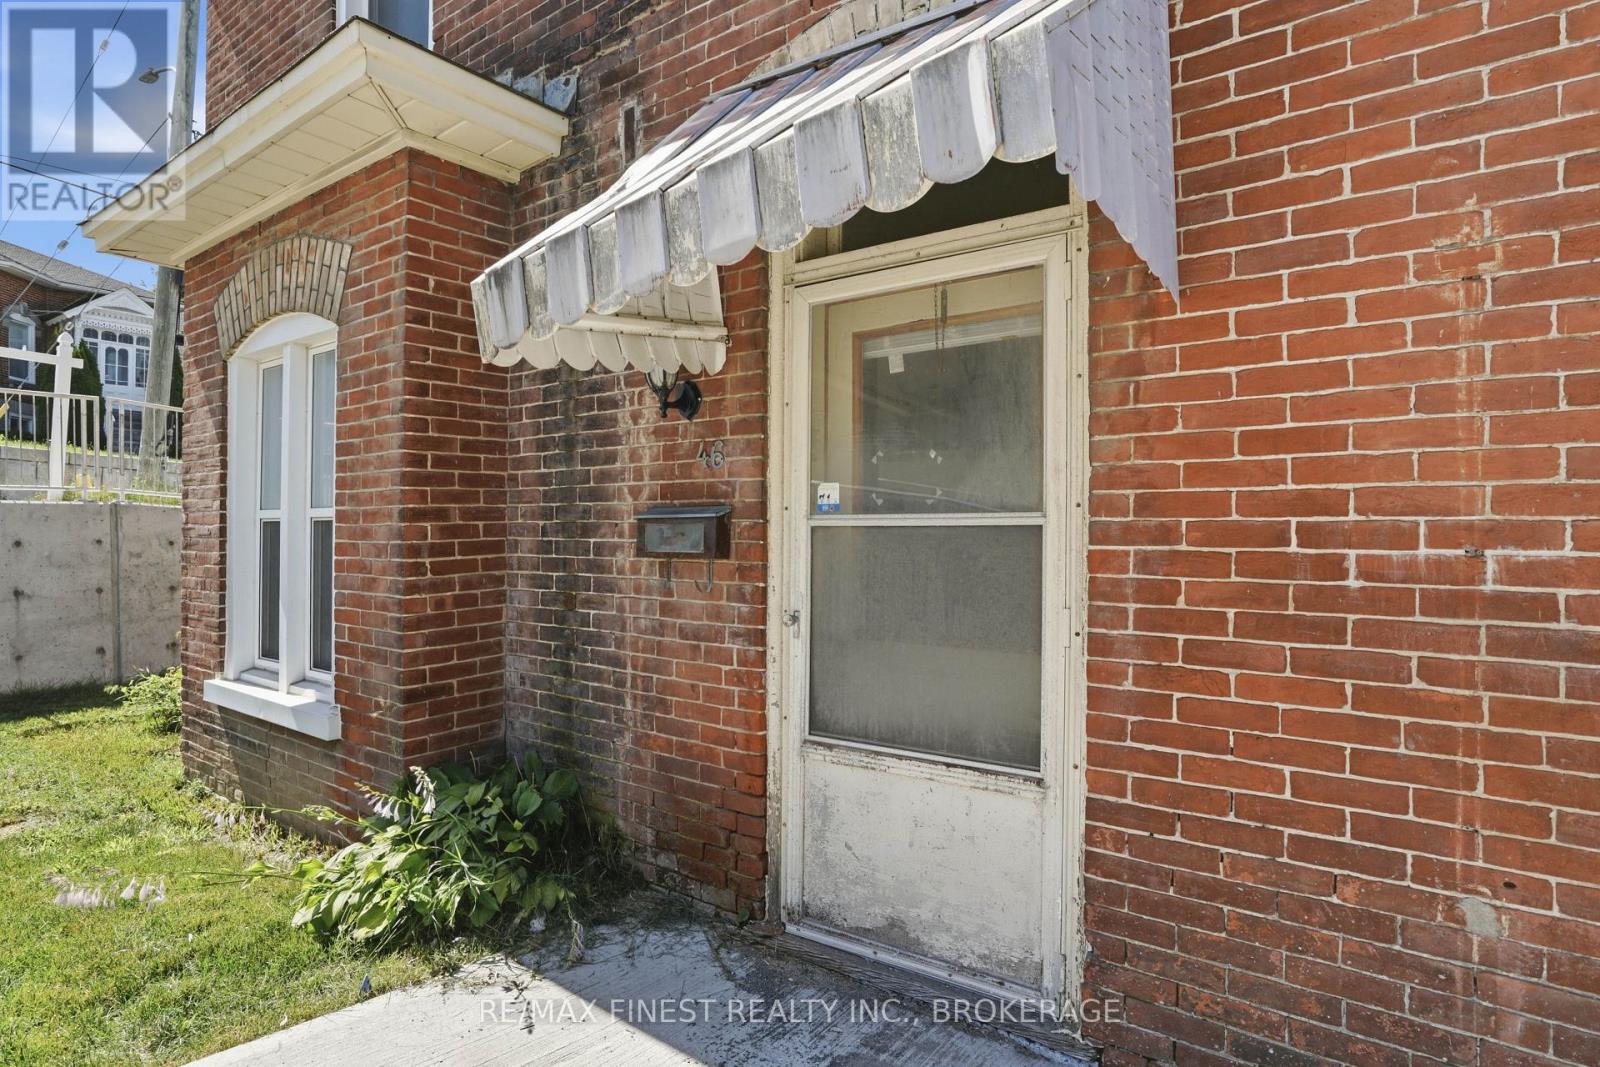
Welcome to 46 Catharine Street, an incredible opportunity to enter the Belleville real estate market at a price that actually makes sense. This spacious, all-brick 2-storey semi-detached home is your ticket to home ownership. Located right in the heart of Belleville, you are minutes away from local amenities, schools, and transit. If you have been waiting to get into the market, look not further! (id:47482)
Addington Highlands, Ontario
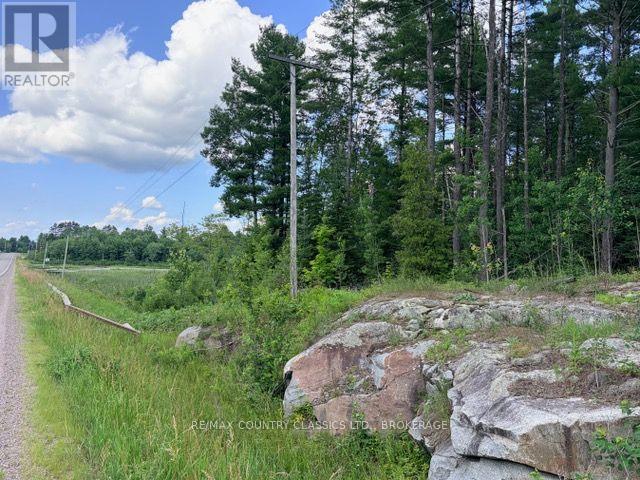
Welcome to this incredible vacant land opportunity on Highway 41, just south of Northbrook! Offering approximately 128 acres in total, this unique property spans both sides of the highway, with 48 acres on the east side and 80 acres on the west side. The east parcel is conveniently located just south of Addison's Frozen Foods, while the west parcel begins just south of the last residential home, providing excellent access and plenty of privacy. Zoned Rural, this property offers endless possibilities for outdoor enthusiasts, recreational use, hunting, or those looking to invest in a large acreage with potential for future severance (subject to municipal approvals). With hydro available right at the road and no existing buildings, you'll have a blank canvas to bring your vision to life. Whether you're dreaming of a private retreat, recreational property, or exploring future development opportunities, this expansive property offers exceptional potential. Properties of this size and location don't come along often. Don't let this opportunity pass you by - book your private showing today! (id:47482)
Meet Jeff Ross — Kingston Real Estate Advisor
I help buyers, sellers, and military families make confident real estate decisions in Kingston with clear strategy, local insight, and no guesswork.
With over 16 years of experience as a licensed sales representative, I bring a data-driven approach to pricing, negotiation, and market timing—so my clients don’t just participate in the market, they position themselves to win.
Kingston isn’t just where I work—it’s part of my family story. From deep roots in the area to decades spent around local neighbourhoods and cottage country, I offer a level of insight you won’t get from out-of-town agents or generic online platforms.
My background in digital marketing and media gives my clients a real advantage—especially when selling. From strategic pricing to high-impact online exposure, every step is designed to maximize value and reduce stress.
I’ve also worked closely with relocating clients, including those posted to Kingston, helping them navigate tight timelines, competitive conditions, and unfamiliar neighbourhoods with confidence.
At the core of everything I do is simple: clear communication, smart strategy, and results you can rely on.

Kingston is home for my family. My wife and I are raising our two sons here, and we continue to stay closely connected to the community that makes this city such a great place to live.

I have lived and worked in Kingston for almost 30 years. Having grown up moving frequently, as my father was in the military, I developed a love of travel, adventure, .. and houses! I have had a 25 year career in the psychology field, peppered with some real estate investing, as well as stints as a landlord. I am passionate and excited to help you meet your real estate needs!

Kate Green
613-572-3651
julie@pennyblake.com
613-583-9000
After many years in customer service and sales including owning my own business, I am very excited to be pursuing my career in real estate. I found my passion for real estate through buying and selling my first family home in Cold Lake, Alberta. As a military spouse I have experienced firsthand the obstacles that can be encountered during this process including restricted timelines, working with Government relocation services (BGRS) and maneuvering through the challenges of unique real estate markets.
Whether you are new to the city of Kingston or a lifelong resident in search of a new home, investment or vacation property, I am dedicated to utilizing all my knowledge and resources to help you through this process as smoothly as possible. Myself and my colleagues at the Penny Blake Home Team, with over 30 years of experience in the Kingston and surrounding area, will help you find the property that meets your needs.
Get in touch with Julie today.
By email: julie@pennyblake.com
By Phone: 613-583-9000
By email:office@pennyblake.com
By Phone: 613.507.3629
Sandra brings over 24 years of experience in the real estate industry to the table. She has served several years on the KAREA board of Directors and has participated in many of the activities organized by the PR committee. In this role with the Penny Blake Home Team, she takes care of handling the office paperwork, processing transactions, coordinating appointments and helping clients navigate through the process of buying or selling their home. In addition to this, she loves to help her friends and Family achieve their Real Estate goals. She is always available to answer any questions that arise.
Get in touch with Sandra today.
By email:office@pennyblake.com
By Phone: 613.507.3629
cheryl@pennyblake.com
613.888.7601
With strong ties to Kingston, I am excited to help you find your perfect home in our beautiful city. Born in Kingston, I attended Queen’s as an undergraduate, graduating with a Master’s in Psychology, and then spending many years working in the Psychology Dept at Queen’s before starting my career in real estate. My husband and I have raised our 3 boys in Kingston. Not only am I familiar with the school system here, I have spent a great deal of time in the local arenas watching my boys play hockey over the years!
I have experience with the many sides of real estate – I know what it is like to buy and sell my own homes, moving as our family grew and our needs changed. In addition, owning a custom home building business with my husband for over 20 years has given me valuable experience and insight, all of which will help me provide you with the best service possible. Finally, as a Remax sales rep, I can help you navigate all the aspects of buying and selling your home.
If you are planning a move, I am here to help you with that transition. If you are looking to sell your home, I will work hard to help you get the best deal you can. If you are looking to buy a home, whether you are new to Kingston, or have lived here for years, I can help you find the right neighbourhood and the right home for your lifestyle.

Get in touch with Cheryl today.
By email: cheryl@pennyblake.com
By Phone: 613.888.7601
http://www.soldbycheryl.ca
louise@pennyblake.com
613.876.0934
I grew up in Belleville, Ontario, but after living in Kingston my entire adult life, I consider the Limestone City my home town. My husband and I have bought and sold many homes over the years, as our life circumstances changed and we have always researched our preferred neighbourhoods well. Our first home was in Amherstview; we moved just outside Kingston when we wanted to start our family; moved back into Kingston when we chose the public and high schools we wanted our two girls to attend and moved again when we became “empty nesters”. We have truly hit all the life cycles.
Oddly, my working background began in real estate – 16 years in law offices working through real estate deals. Needless to say, I have in-depth knowledge of what happens to an offer once it goes to your lawyer. The next step in my career path took me in the direction of human resources and I am very proud of my success in that field. It gave me great insight into how to treat people and understand and correct their frustrations.
Now, in a sense, I have come full circle – back to an exciting, challenging and rewarding career in Real Estate which I’ve been doing for over 7 years now.

Get in touch with Louisetoday.
By email:louise@pennyblake.com
By Phone: 613-876-0934
http://louisethornton.ca/
penny@pennyblake.com
613.539.3307
Read some testimonials from Penny’s Clients
Penny has been a life long resident of the City of Kingston and for over 30 years has been involved in the real estate market. She made a decision over 30 years ago to become a licensed real estate professional and assist others in investing wisely. She is a strong supporter and major sponsor of many community events. Penny is a parent and homeowner and knows what it takes to keep a household running smoothly. Penny has lived in City east for over 38 years with her daughter Alexis. Penny has been working with military families for over 30 years and she is registered with the Government Relocation Services and has a proven track record with thousands of military families in Kingston and across Canada. She offers her clients quality service, through her national access to the Remax Referral System. If you are considering a move, you will receive the most complete information and services by contacting Penny. For your convenience her office is located at 235 Gore Road, close to the Royal Military College and the Canadian Forces Base.

Get in touch with Penny today.
By email: penny@pennyblake.com
By Phone: 613.539.3307
Penny Supports her Community, click here to find out how.