EMAIL PENNY & THE TEAM • OFFICE: 613-507-3629 •

You are here: Home » Listings
Kingston, Ontario
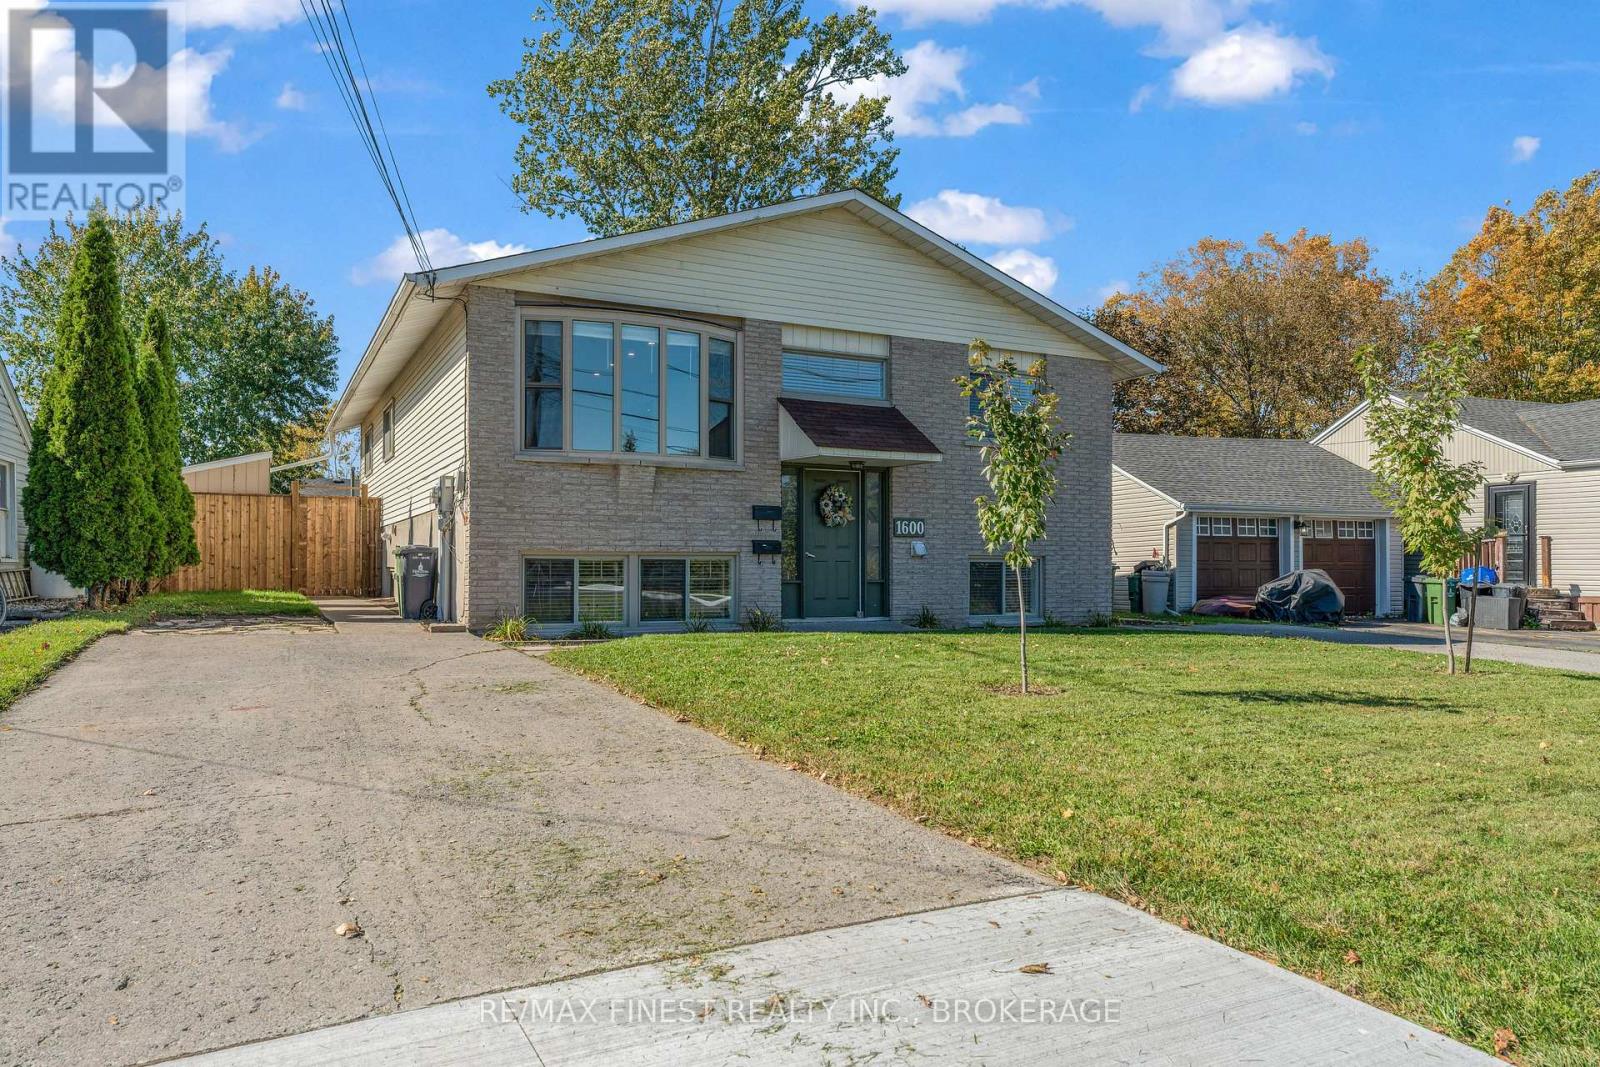
Rare investment opportunity at 1600 Anne Street! This versatile property features two spacious, fully self-contained 3-bedroomunits, ideal for investors seeking rental income or owner-occupiers looking to live in one unit while renting the other to help offset their mortgage. Each unit offers separate hydro, gas and water meters, its own gas furnace, central AC, hot water tank, in-unit laundry, private front and rear entrances, a 3-car driveway and a fenced backyard with a storage shed. Both feature oversized kitchens, generous bedrooms and functional layouts. The upper unit offers 1,425+ sq. ft., with a large living room, bay window, laminate flooring and pot lighting. The kitchen features newer cabinetry, updated countertops, an island/peninsula and full-size appliances, including a dishwasher. Three spacious bedrooms include a primary bedroom with a 2-pc ensuite and large wardrobe. A 4-pc main bath completes the layout. The lower unit offers 1,365+ sq. ft., abundant natural light, tile flooring and a layout similar to the upper unit. Enjoy a spacious kitchen and living area, three well-proportioned bedrooms and a primary bedroom with walk-in closet. A rear walk-up provides access to its own fenced backyard, shed and driveway. Additional highlights include two newer gas furnaces, two central AC units, ample kitchen cabinetry and updated light fixtures. Situated on a quiet, repaved street in Kingston's desirable west end, this property offers easy access to public transit, Bath Road, Taylor-Kidd Boulevard, Princess Street and Highway 401. Collins Bay Pier and public boat launch, restaurants, two grocery stores, a pharmacy and a gym are all nearby. Whether expanding your portfolio or pursuing owner-occupied investment potential, 1600 Anne Street delivers space, independence and flexibility. Two substantial units. Separate services. Endless possibilities! (id:47482)
Kingston, Ontario
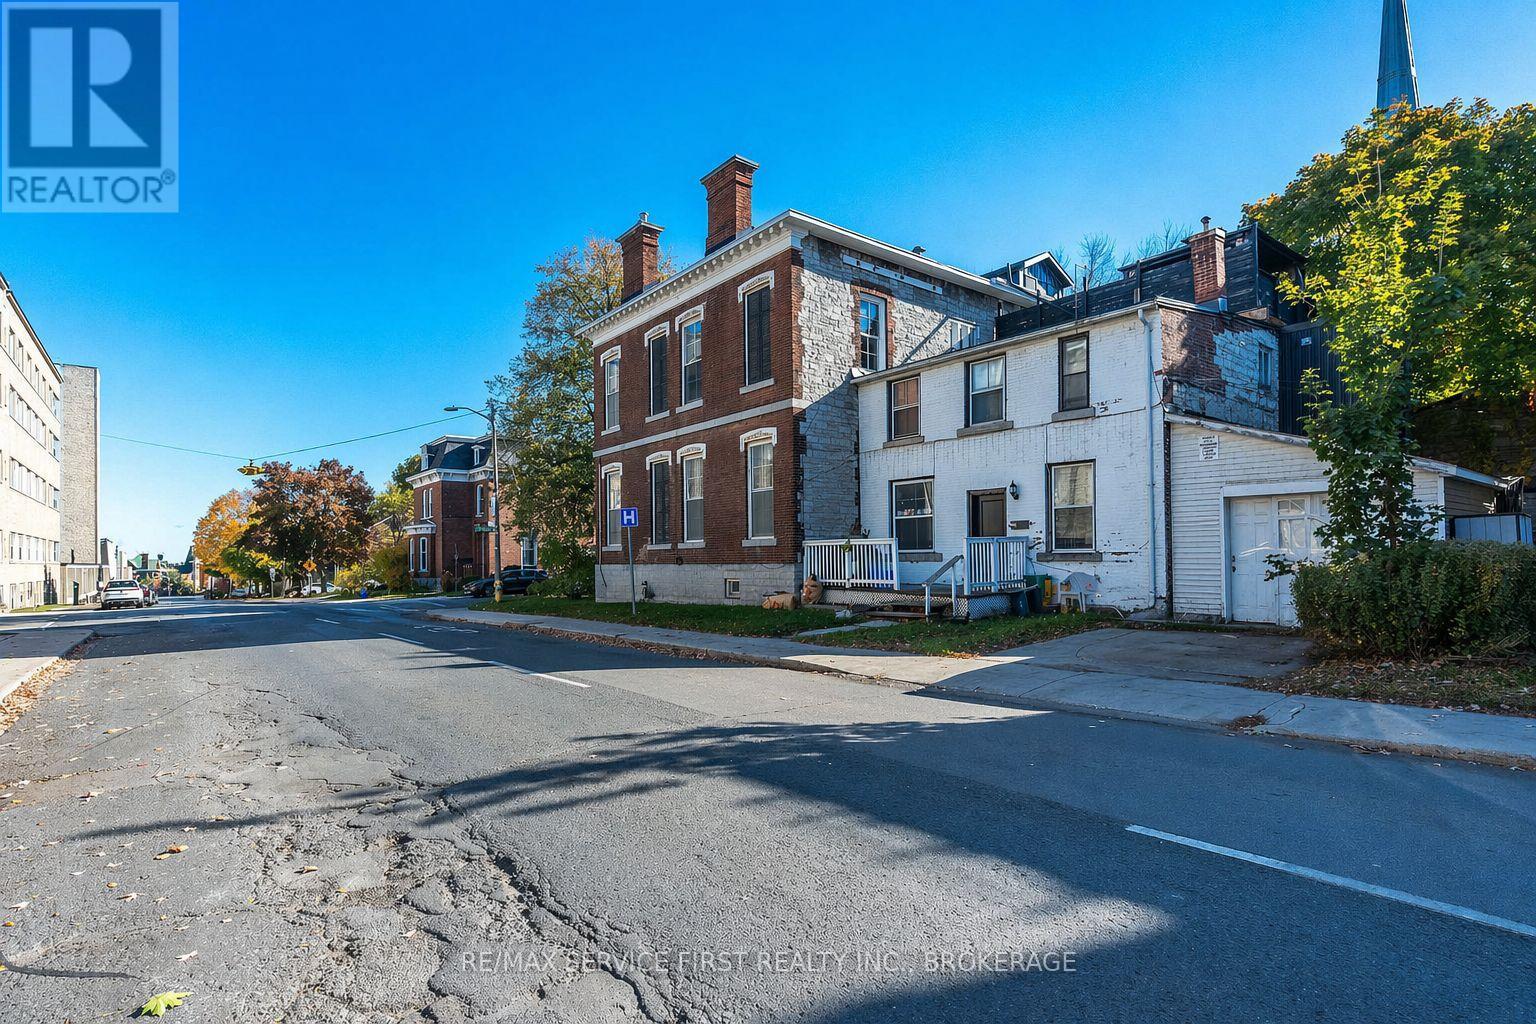
A rare opportunity, a Sydenham Ward Duplex with 8 bedrooms in total, completely vacant with the opportunity to set your own rents. Two separate dwellings on one title-94 Sydenham St and 214 Johnson St-just steps to downtown Kingston and a short walk to Queen's University. Built in 1850, 94 Sydenham is a stately 3-storey Victorian showcasing classic red-brick charm, soaring 12-foot ceilings, and generous principal rooms. The home offers 6 bedrooms above grade and 2.5 bathrooms, providing strong rental potential or flexibility for multi-generational living. At the rear, 214 Johnson is a well-maintained 1.5 storey brick home featuring 2 bedrooms, 1 full bath, a spacious kitchen and living area, plus the added convenience of an attached garage with automatic door. Professionally managed and extensively updated, including boiler (2018), renovated kitchens and bathrooms (2018), updated paint (2018), and a newer roof on 214 Johnson (2022). An exceptional opportunity for investors or owner-occupiers seeking a prime downtown location with multiple income streams and long-term upside. If you are looking at the cost to acquire per bedroom, there is simply no property with better value in the Queen's area. Offers to be received by 3pm on Monday, October 19, 2026. (id:47482)
Kingston, Ontario
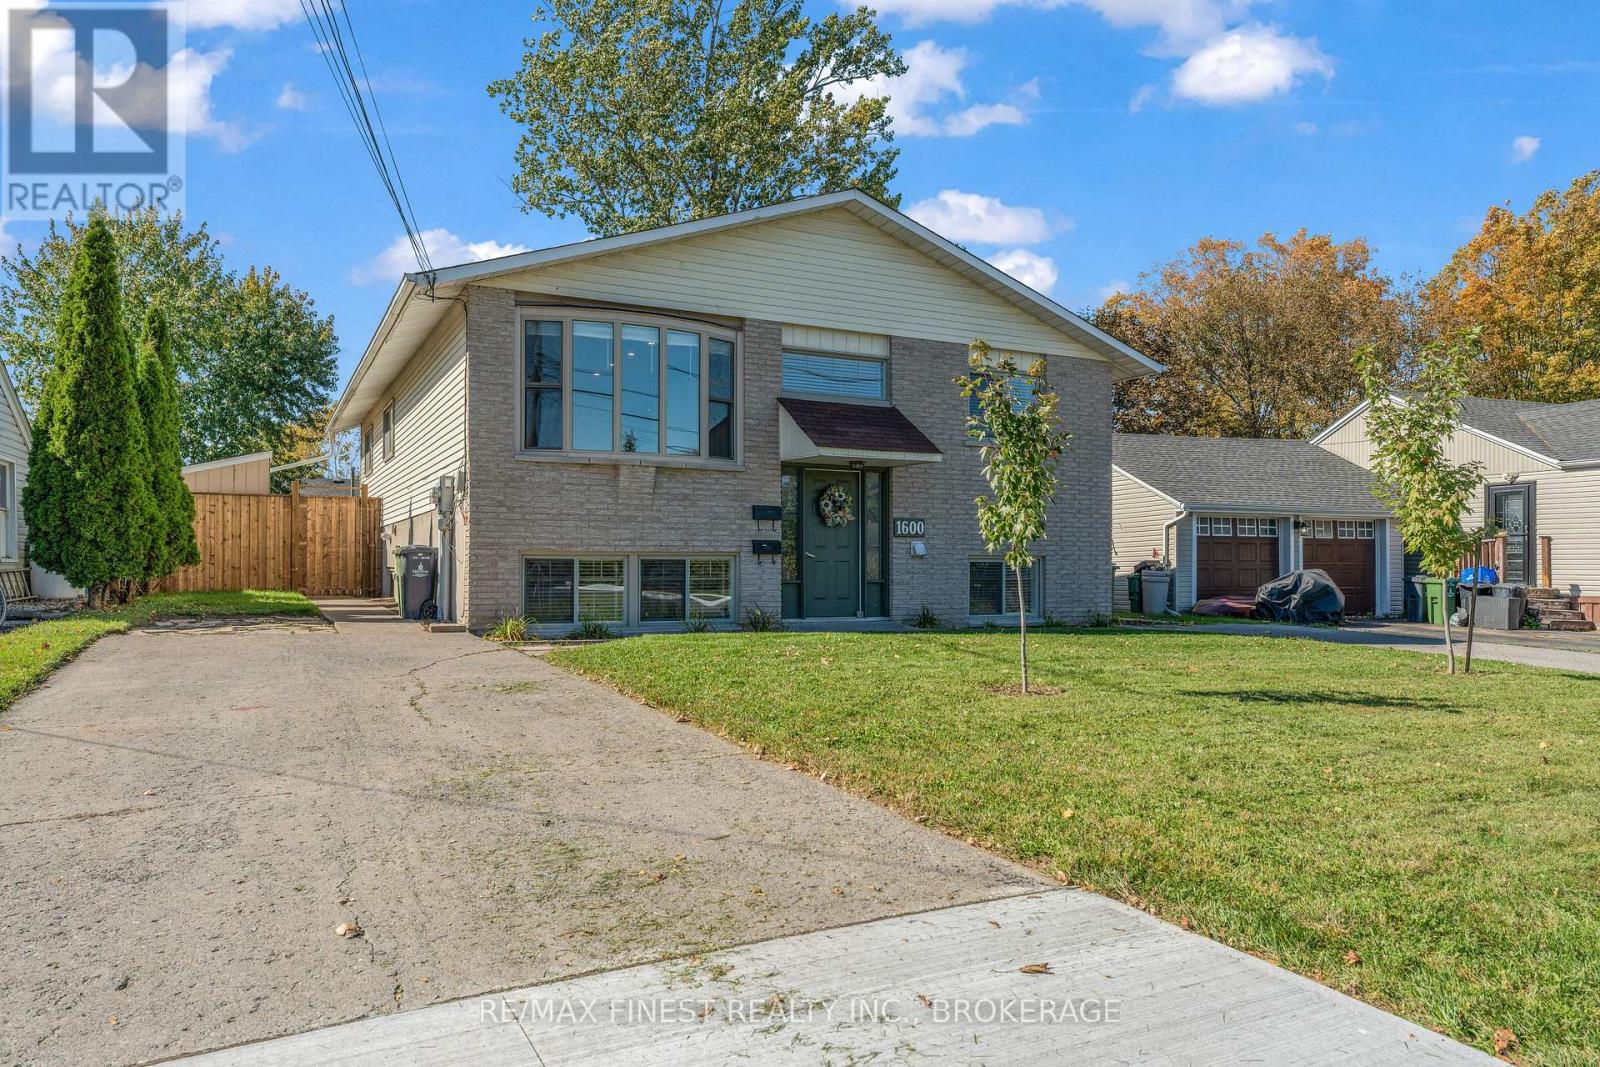
Rare investment opportunity at 1600 Anne Street! This versatile property features two spacious, fully self-contained 3-bedroomunits, ideal for investors seeking rental income or owner-occupiers looking to live in one unit while renting the other to help offset their mortgage. Each unit offers separate hydro, gas and water meters, its own gas furnace, central AC, hot water tank, in-unit laundry, private front and rear entrances, a 3-car driveway and a fenced backyard with a storage shed. Both feature oversized kitchens, generous bedrooms and functional layouts. The upper unit offers 1,425+ sq. ft., with a large living room, bay window, laminate flooring and pot lighting. The kitchen features newer cabinetry, updated countertops, an island/peninsula and full-size appliances, including a dishwasher. Three spacious bedrooms include a primary bedroom with a 2-pc ensuite and large wardrobe. A 4-pc main bath completes the layout. The lower unit offers 1,365+ sq. ft., abundant natural light, tile flooring and a layout similar to the upper unit. Enjoy a spacious kitchen and living area, three well-proportioned bedrooms and a primary bedroom with walk-in closet. A rear walk-up provides access to its own fenced backyard, shed and driveway. Additional highlights include two newer gas furnaces, two central AC units, ample kitchen cabinetry and updated light fixtures. Situated on a quiet, repaved street in Kingston's desirable west end, this property offers easy access to public transit, Bath Road, Taylor-Kidd Boulevard, Princess Street and Highway 401. Collins Bay Pier and public boat launch, restaurants, two grocery stores, a pharmacy and a gym are all nearby. Whether expanding your portfolio or pursuing owner-occupied investment potential, 1600Anne Street delivers space, independence and flexibility. Two substantial units. Separate services. Endless possibilities! (id:47482)
Frontenac, Ontario
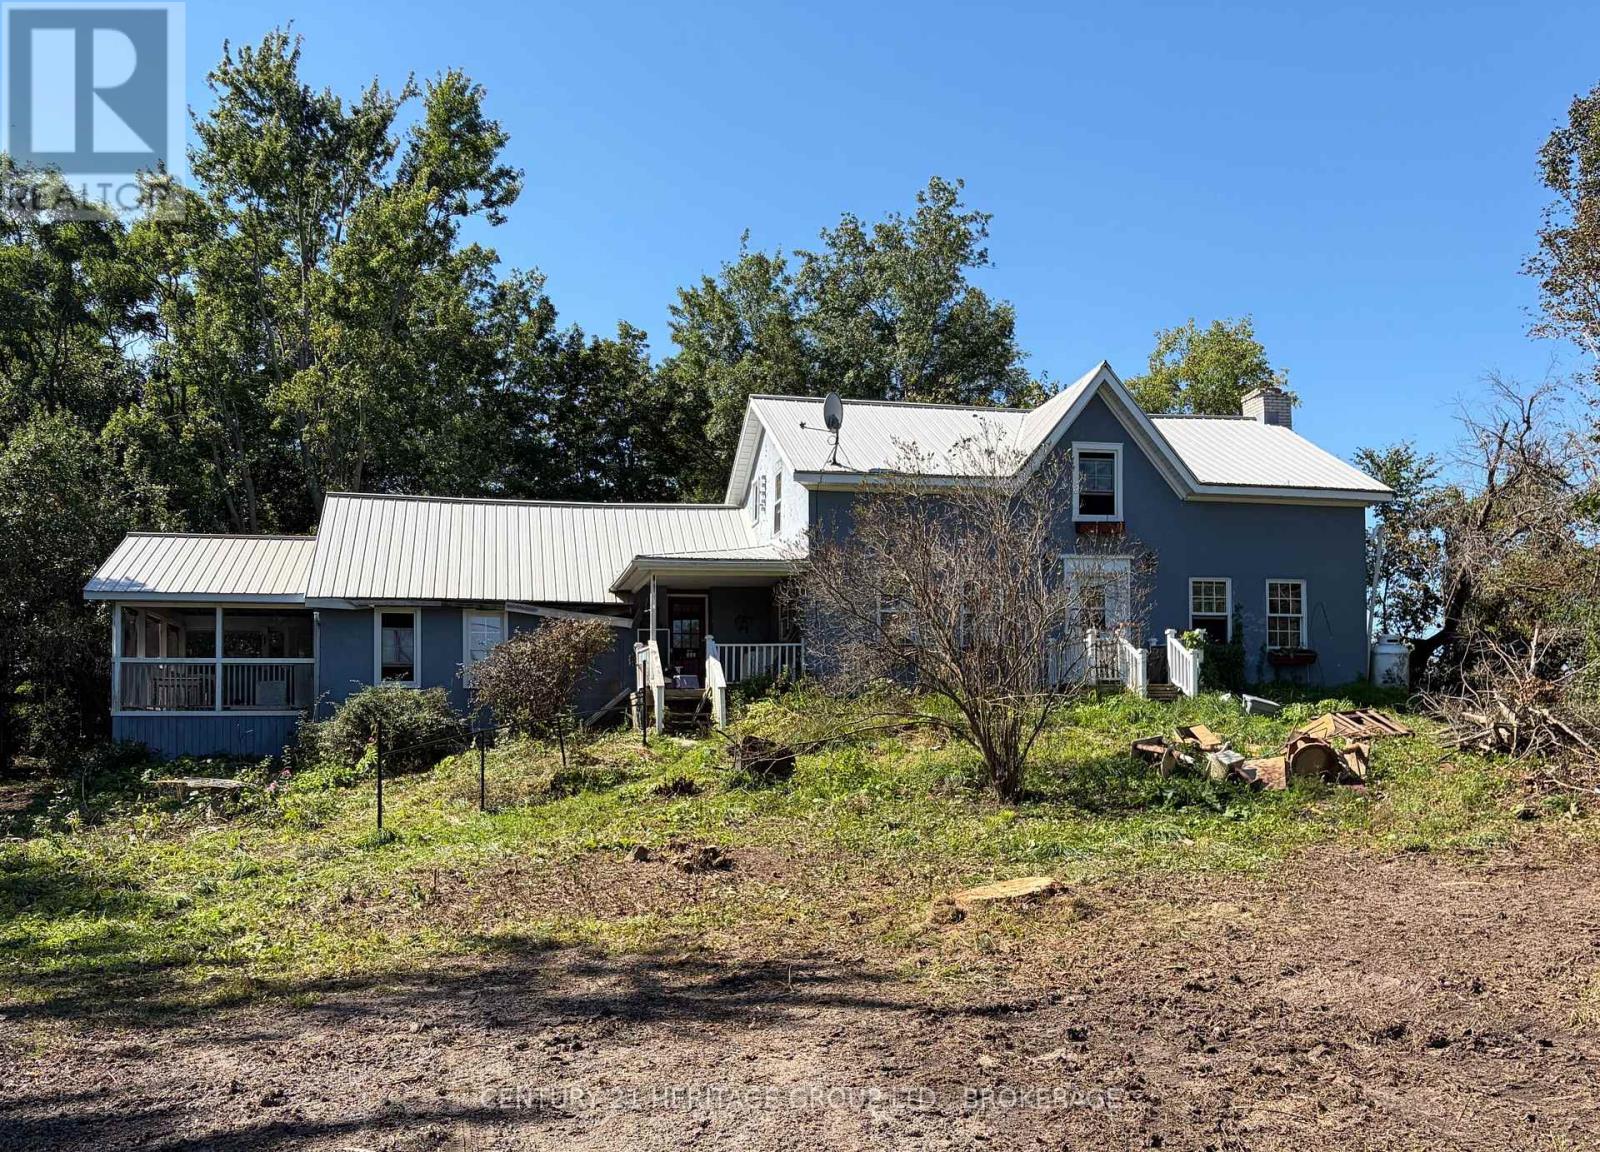
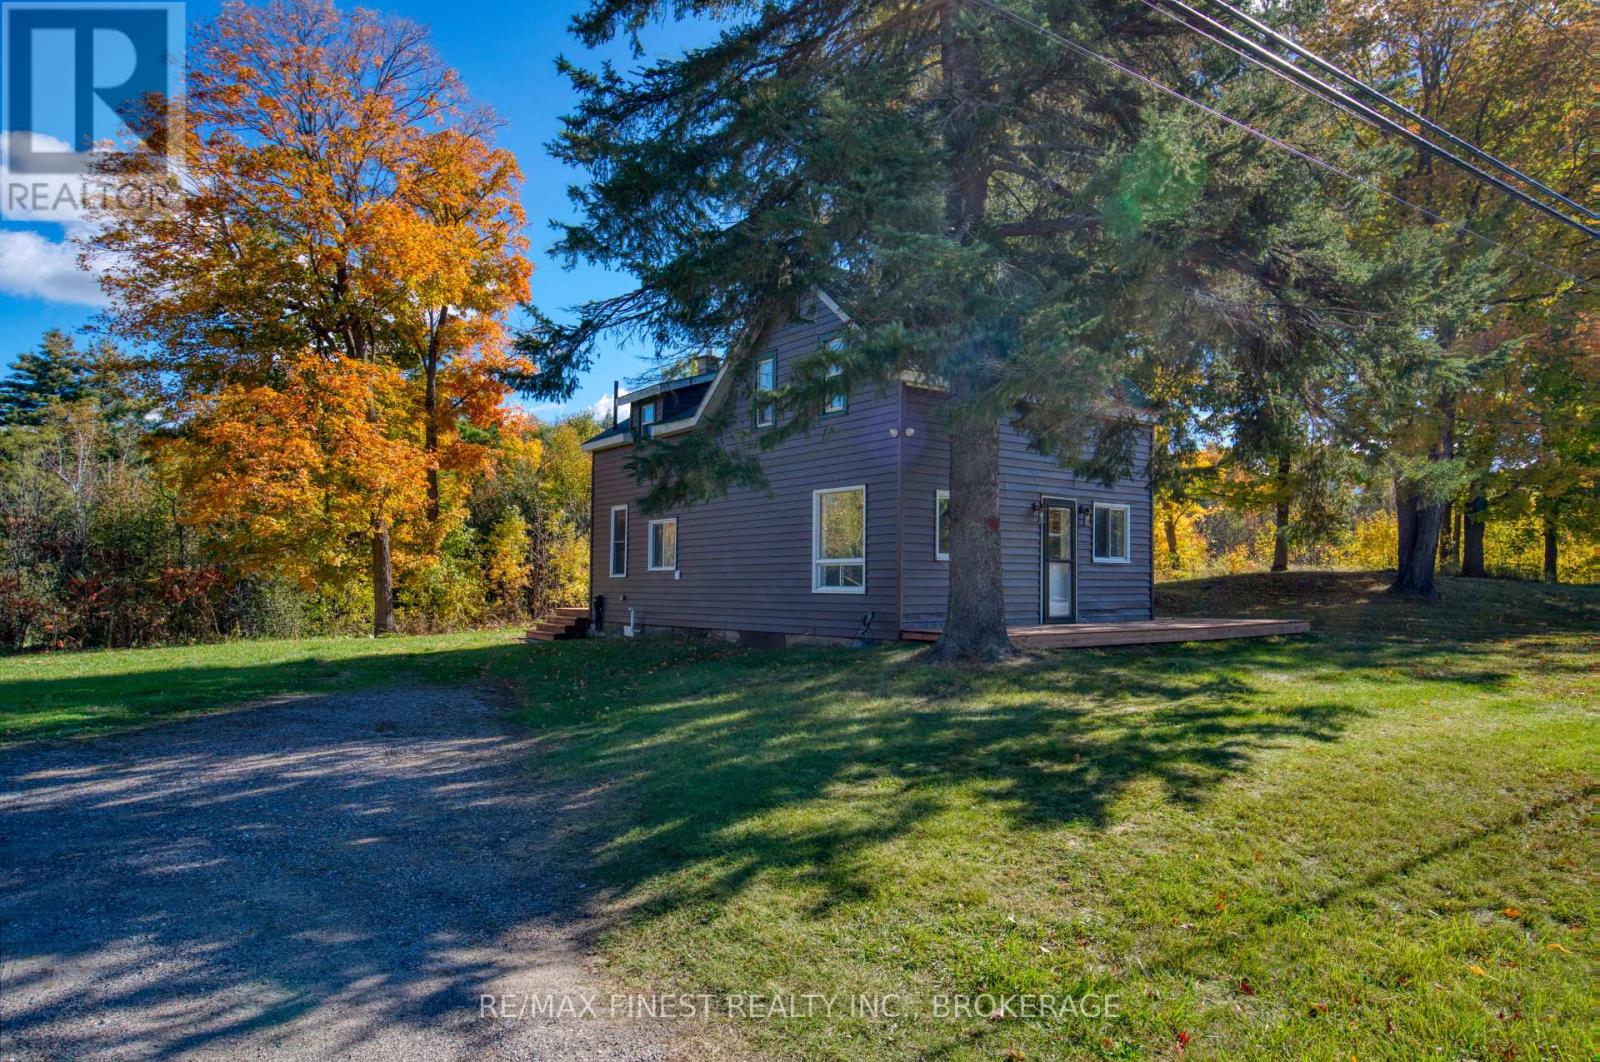
A century home full of character, charm and possibilities! Tucked away on a quiet country road, this 1900-built home sits on a beautifully private, treed 2-acre lot, offering peaceful rural living just minutes from everyday conveniences. With approximately 2,000 sq. ft. of living space, 4 bedrooms and plenty of room for a growing family, this is a home waiting for someone with the vision to bring it back to its former glory.Step inside and discover the character of past years with an original pocket door leading to the living room, where a large stone fireplace takes centre stage including original wood floors, and a beautiful tin ceiling. The generous kitchen and dining area feature a built in corner hutch and ceiling beams, with imagination it offers plenty of space for family gatherings, while the bright, spacious family room features an abundance of windows and patio doors opening to a huge screened-in porch with high ceilings the perfect spot to relax and enjoy the peaceful surroundings. I can picture many enjoyable bug free evenings reading a book with the breeze from the ceiling fan keeping you cool, or maybe a glass of wine and your favourite movie out there. Some important improvements have already been completed, including a metal roof (2016), septic replacement (approx. 2018) and bathroom updates (2019). The hot water tank is owned. Outside, the property features an older barn/garage in need of repair, a backyard shed and plenty of space to create beautiful gardens and outdoor living areas.This home requires significant interior updates, exterior repairs and landscaping, but the space, original details and setting offer wonderful potential. Being sold as is, it's an opportunity for buyers ready to roll up their sleeves and restore a piece of country charm. Just 5 minutes to Harrowsmith, 10 minutes to Verona and approximately 30 minutes to Kingston. Bring your ideas and imagine the possibilities! (id:47482)
Frontenac, Ontario
Welcome to 14756 Road 38, Sharbot Lake. A great opportunity to own a spacious, extensively updated home in the heart of Sharbot Lake! Situated on a generous 1.56-acre lot with approximately 400 feet of road frontage, this 4-bedroom, 2-bathroom home offers plenty of room for family living, with the added benefit of numerous recent improvements. Many of the big-ticket updates have already been completed, including a propane forced-air furnace (2021), heat pump (2023), new septic system (2023), and a comprehensive water treatment system featuring a water softener, UV filtration and reverse osmosis. Inside, you'll find updated kitchen cupboards (2025), renovated bathrooms, Recent subflooring and laminate flooring completed on both levels, updated insulation in kitchen, and fresh interior paint. Exterior painting and replacement windows add to the list of improvements. The home offers a spacious kitchen and dining area, comfortable living room, four upper-level bedrooms and convenient main-floor laundry. Outside, the large lot provides plenty of space for gardening, outdoor activities, pets and family gatherings. Located in the welcoming community of Sharbot Lake, you'll enjoy convenient access to grocery, bank, pharmacy, restaurants, schools, the public beach, recreational facilities and the K&P Trail. Whether you're looking for a year-round family home, an investment property or a place to enjoy small-town living with room to spread out, this property offers plenty of possibilities at an attractive price point. (id:47482)
Kingston, Ontario
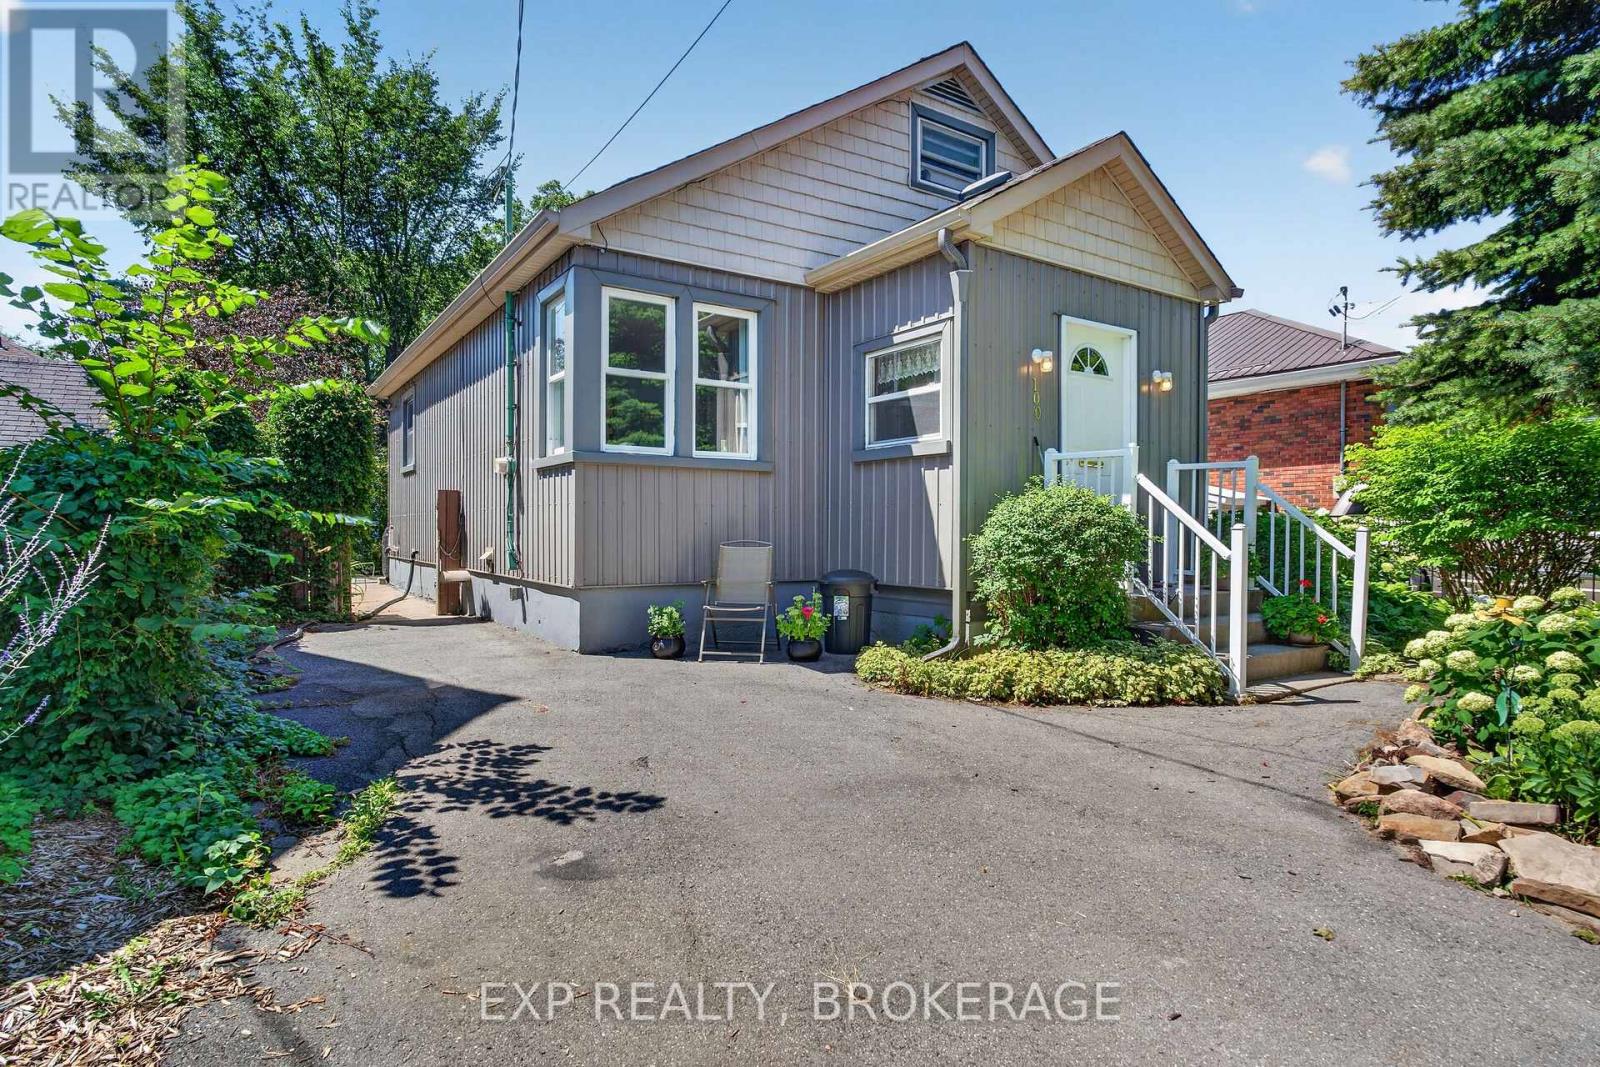
Welcome to 100 Regent Street, ideally situated in Kingston's highly desirable Williamsville South neighbourhood. This charming 3-bedroom home offers an excellent opportunity for first-time buyers, investors, professionals, or anyone who wants the convenience of a central, walkable location. Surrounded by established streets and a vibrant mix of shops, restaurants, cafés and everyday amenities, this home puts you close to everything Kingston has to offer. Downtown Kingston, Queen's University and Kingston General Hospital are all within easy reach, making this an especially attractive location for students, faculty, healthcare professionals, and those who appreciate a car-free lifestyle. Whether you are looking to enter the Kingston market, add a well-located property to your investment portfolio, or create a comfortable home in one of the city's most convenient neighbourhoods, 100 Regent Street is full of possibilities. Enjoy the character and appeal of an established residential setting just minutes from the energy, culture and amenities of downtown. (id:47482)
Loyalist, Ontario
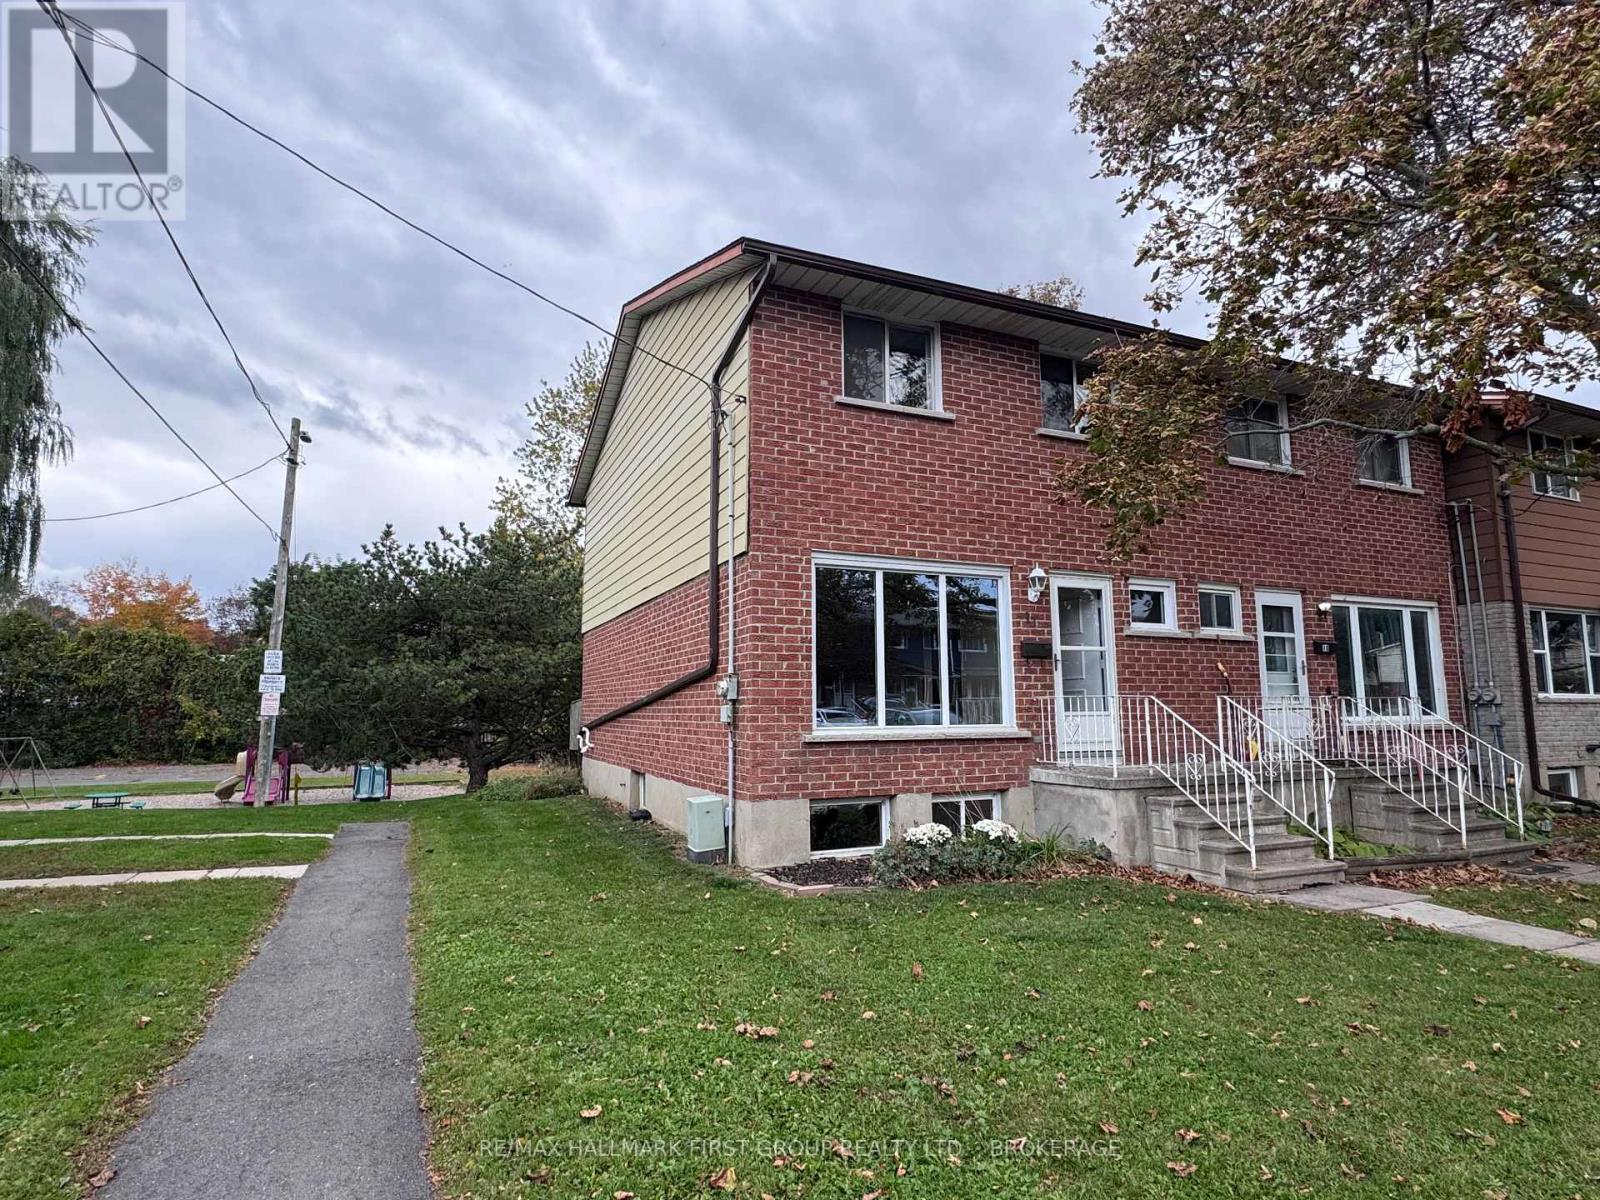
This beautifully refreshed condo on Addington Street has been thoughtfully updated with fresh paint, new flooring and trim in many areas creating a clean, modern feel throughout. Neutral finishes and nice interior make this home truly move-in ready. The main floor offers comfortable living space including an efficient kitchen, separate dining area and large living room and a convenient two-piece powder room. Upstairs, you'll find three bedrooms and a full bathroom, providing plenty of room for family, guests or a home office. The freshly painted lower level is ready for your finishing touches - create the additional living space that best suits your needs. Step outside and enjoy a backyard that overlooks mature trees and a park, offering a lovely natural backdrop without the feeling of being completely enclosed. And here's the lifestyle bonus: say goodbye to cutting grass and shovelling snow! Spend less time on outdoor chores and more time enjoying your weekends, pursuing your interests or simply relaxing. Whether you're a first-time buyer, a growing family or looking to simplify your lifestyle, this beautifully refreshed end unit home offers comfort, convenience and a fresh start in a welcoming Amherstview community. Just move in and enjoy! (id:47482)
Kingston, Ontario
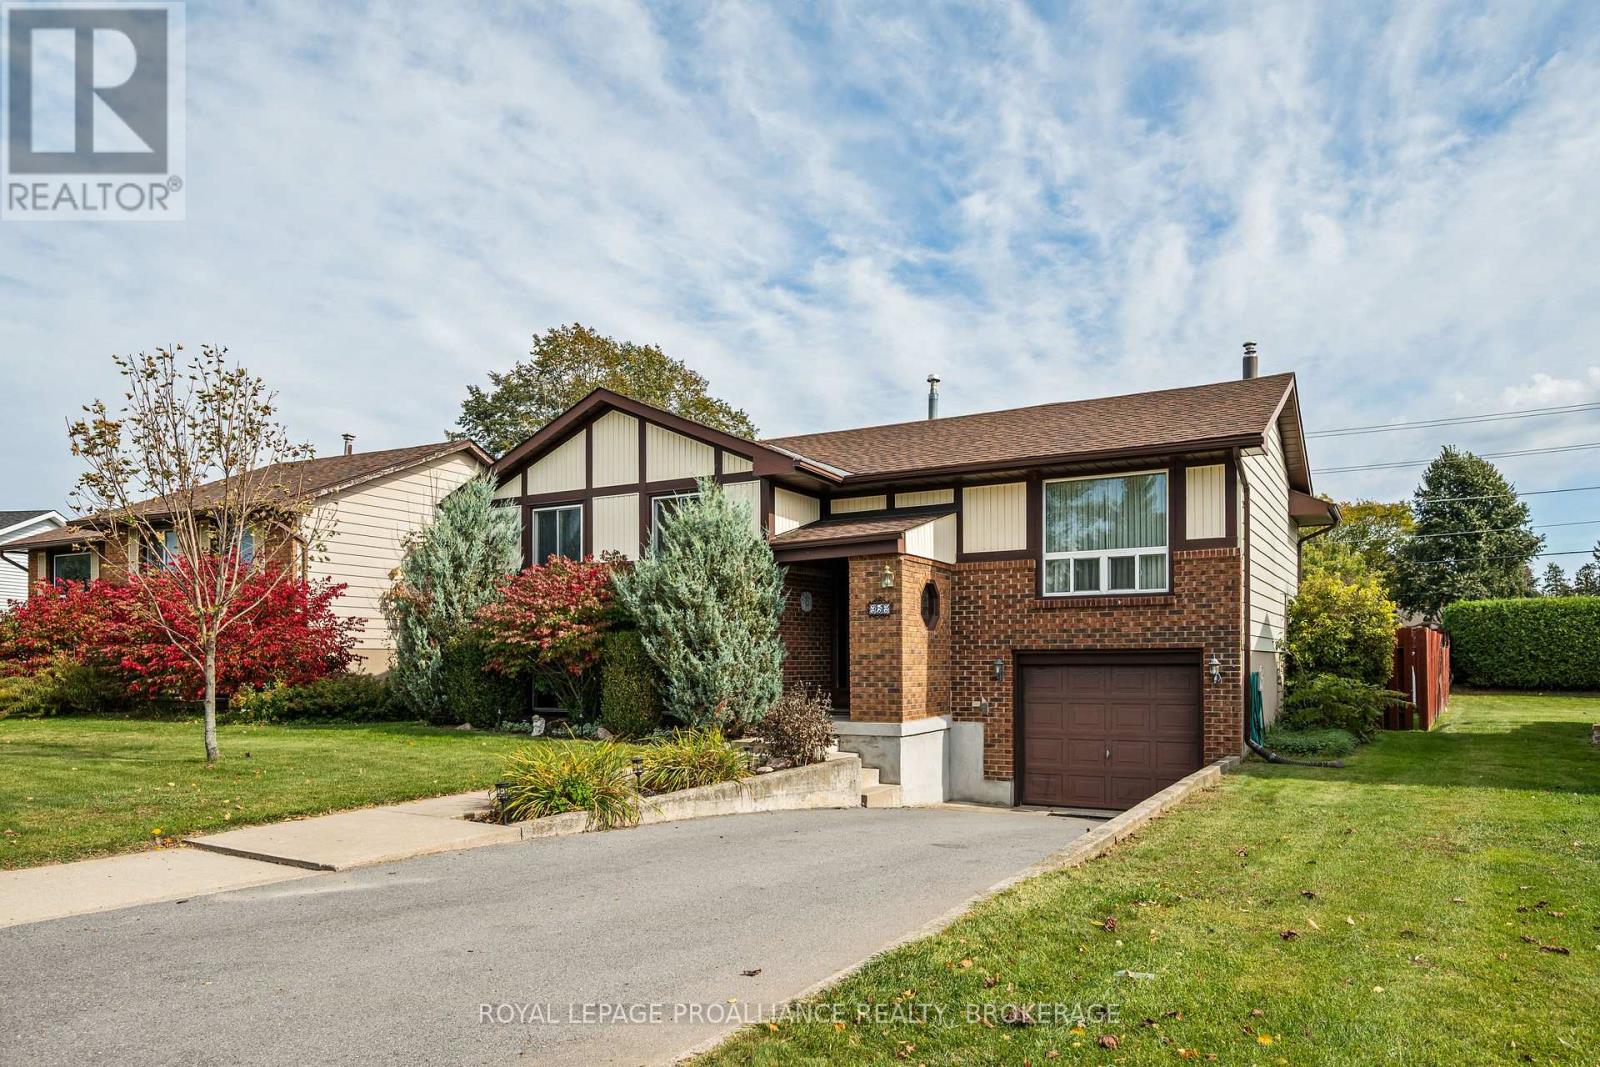
Welcome to 956 Kenshaw Street! Located on a quiet street in Kingston's sought after West End, this well maintained 3+1 bedroom, 2 full bathroom raised bungalow offers comfortable living with many major updates already completed. The main level features three bedrooms and a full bathroom, while the lower level includes a fourth bedroom and second full bathroom ideal for guests, a home office, or additional family space. Enjoy the immaculate backyard, perfect for relaxing or entertaining, with the added convenience of a clothesline for air drying laundry. Just a short walk to two elementary schools, two high schools, multiple playgrounds, and a very short drive to all your desired amenities, this home has everything you could ask for well within reach. (id:47482)
Kingston, Ontario
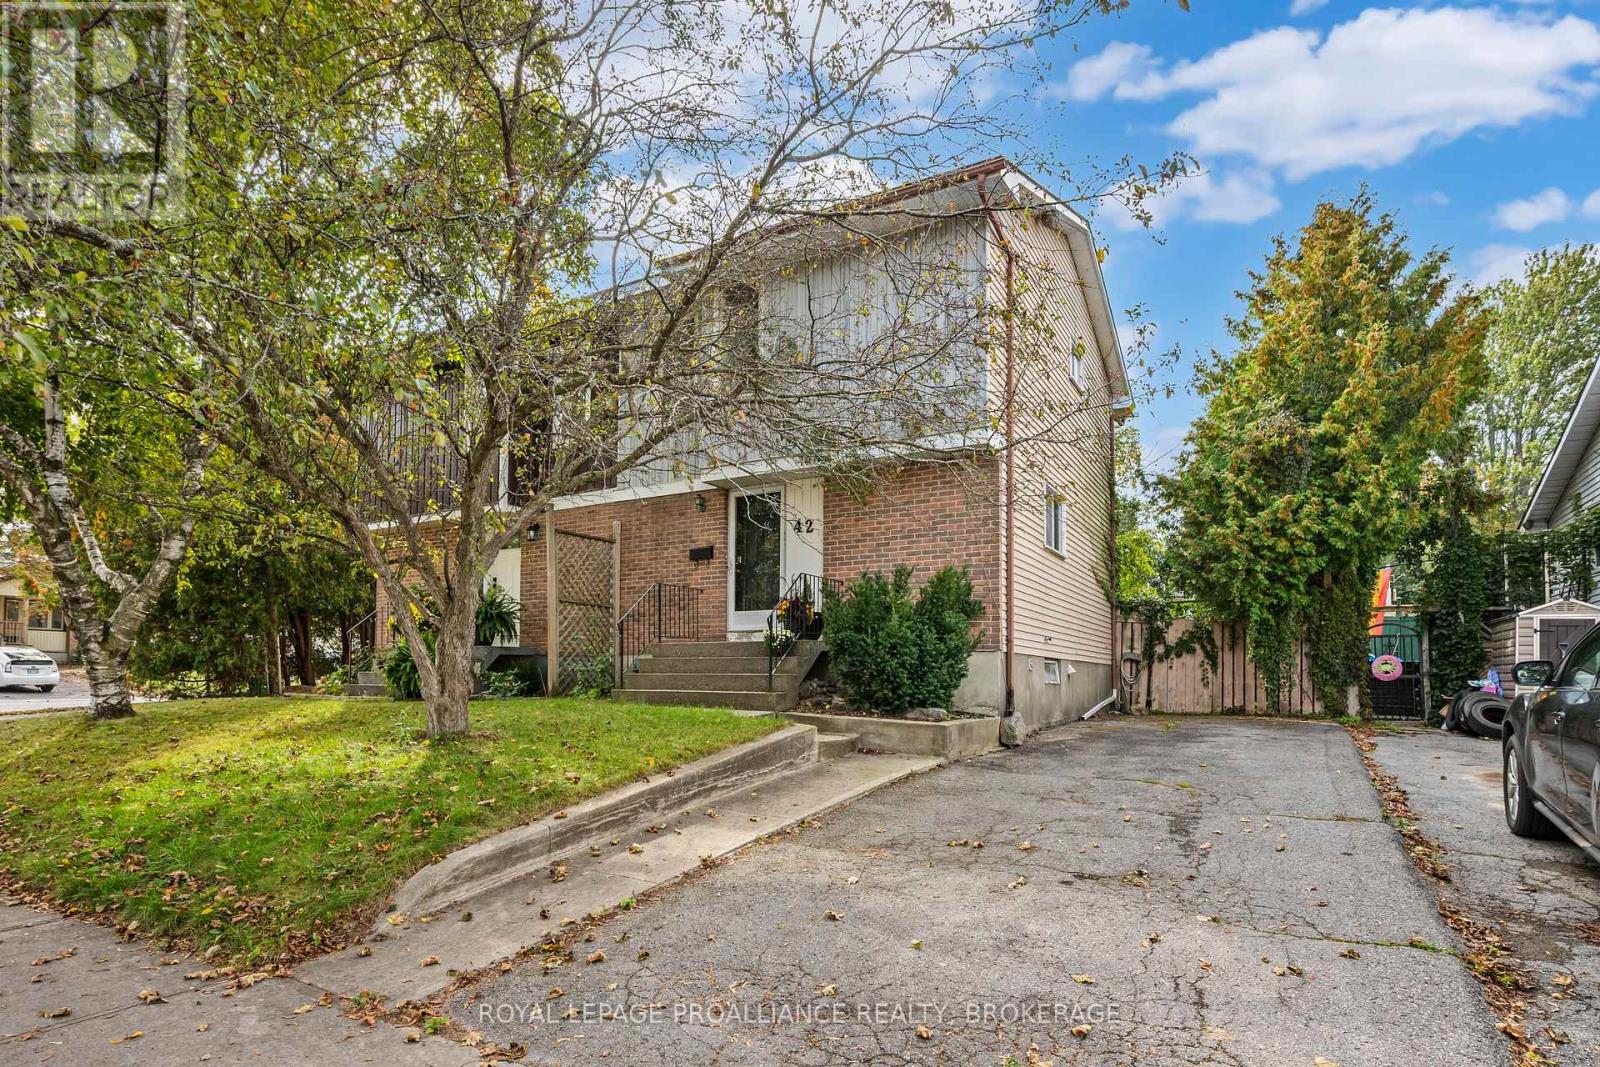
Investors, first-time buyers, looking to downsize start building equity in this sought after Kingscourt location! This neighbourhood perfectly balances a charming community feel with incredible convenience including excellent schools and top tier amenities. Looking for the perfect place to call your own? This semi-detached, 2-story home features 2 bedrooms and 2 full bathrooms giving you the space you need without the overwhelming maintenance of a massive house. Open concept living / dining room has access to the private yard perfect for summer BBQs, pets, or your morning coffee. Hardwood floors throughout the main level bring warmth and character. Fully finished basement for extra living space, a home office, or a movie room with a workshop for those additional projects. Some updates have already been done for you, including fresh paint and recreation room floors. Bring your design ideas, put in a little sweat equity, and watch your property value grow. This is the ultimate chance for a handy buyer to get into the market at a price you can actually afford. (id:47482)
Kingston, Ontario
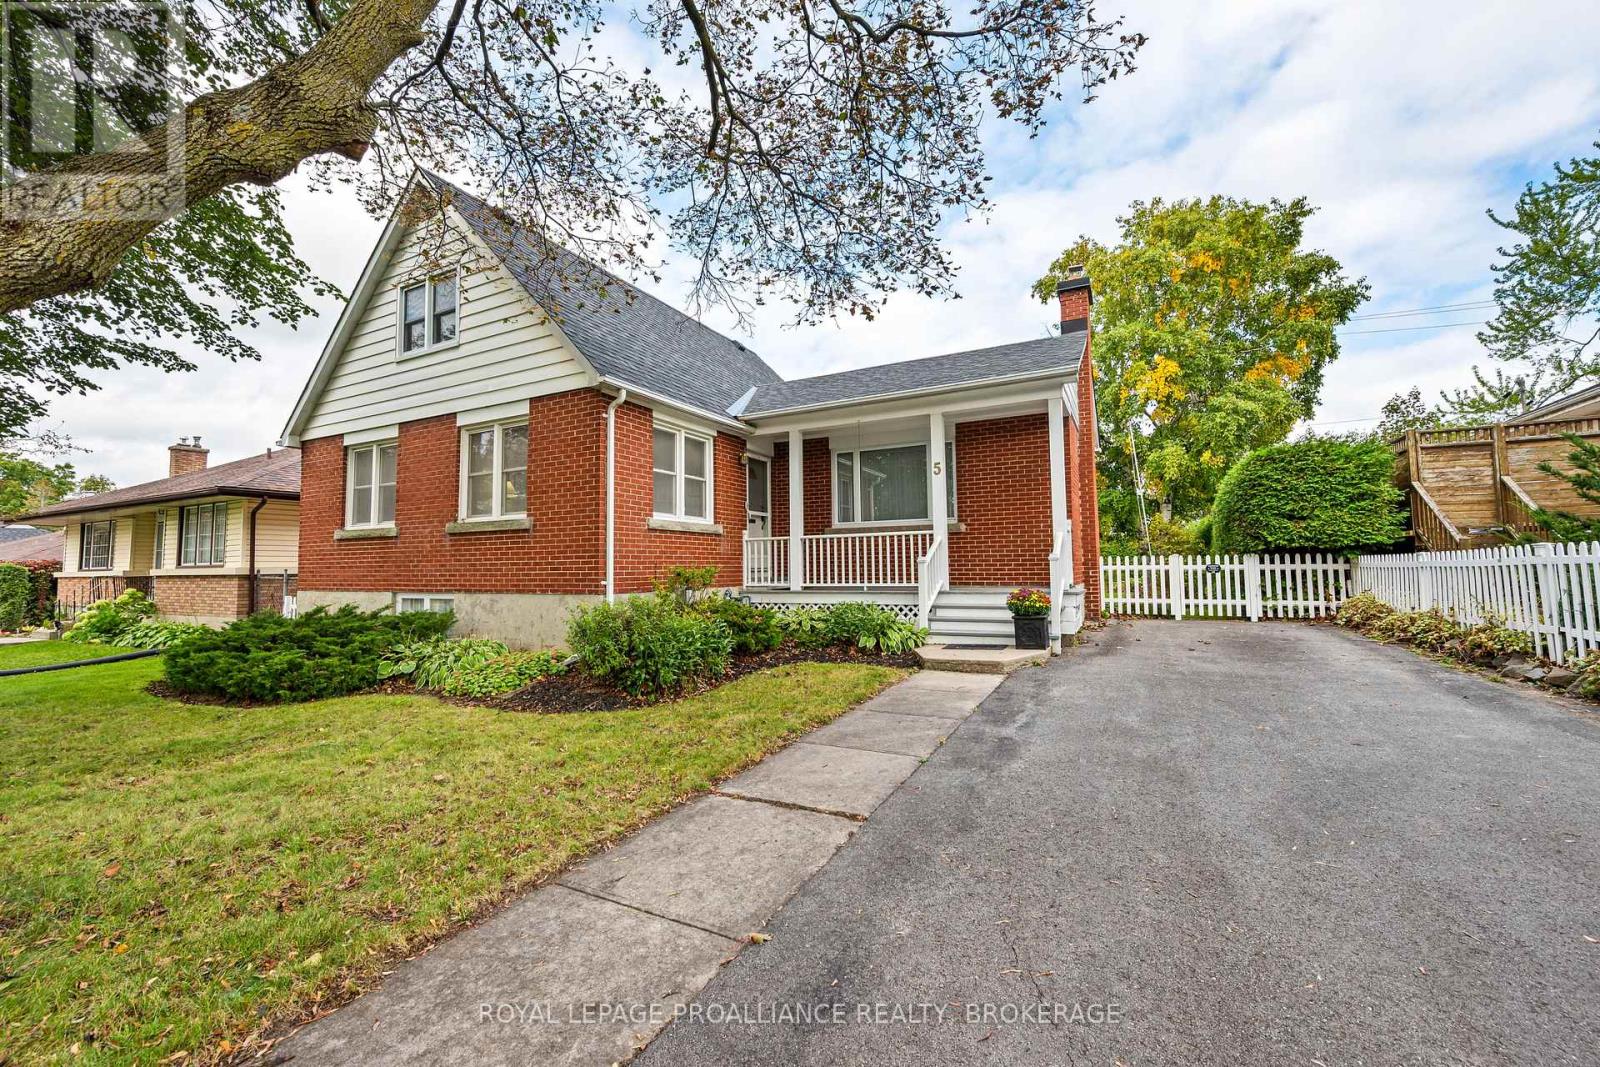
Located in Kingston's Strathcona Park neighborhood, 5 Westmoreland Road offers lots of charm 3 bedrooms & 2 full bathrooms, basement walk-up & a large private backyard oasis with no rear neighbors. A covered front porch welcomes you inside to a bright & spacious living room featuring large windows, wood flooring & fireplace, flowing into the adjoining dining room. The kitchen features white cabinetry & direct access through to the rear deck overlooking the backyard. A bright main floor office with multiple windows & built in desk/shelving, a spacious bedroom & 3pc bathroom complete this level. Upstairs offers 2 generous bedrooms & a 4pc bathroom. The finished lower level provides a spacious rec room, additional living area with a brick feature wall. Outside, enjoy a large backyard with mature trees, hedging & gardens, complete with a deck, separate patio area & storage shed. Updates include the kitchen in 2025, second floor bathroom in 2023, basement flooring in 2022, windows in 2018, main floor bathroom & deck in 2016, roof & owned hot water tank in 2014. (id:47482)
Kingston, Ontario
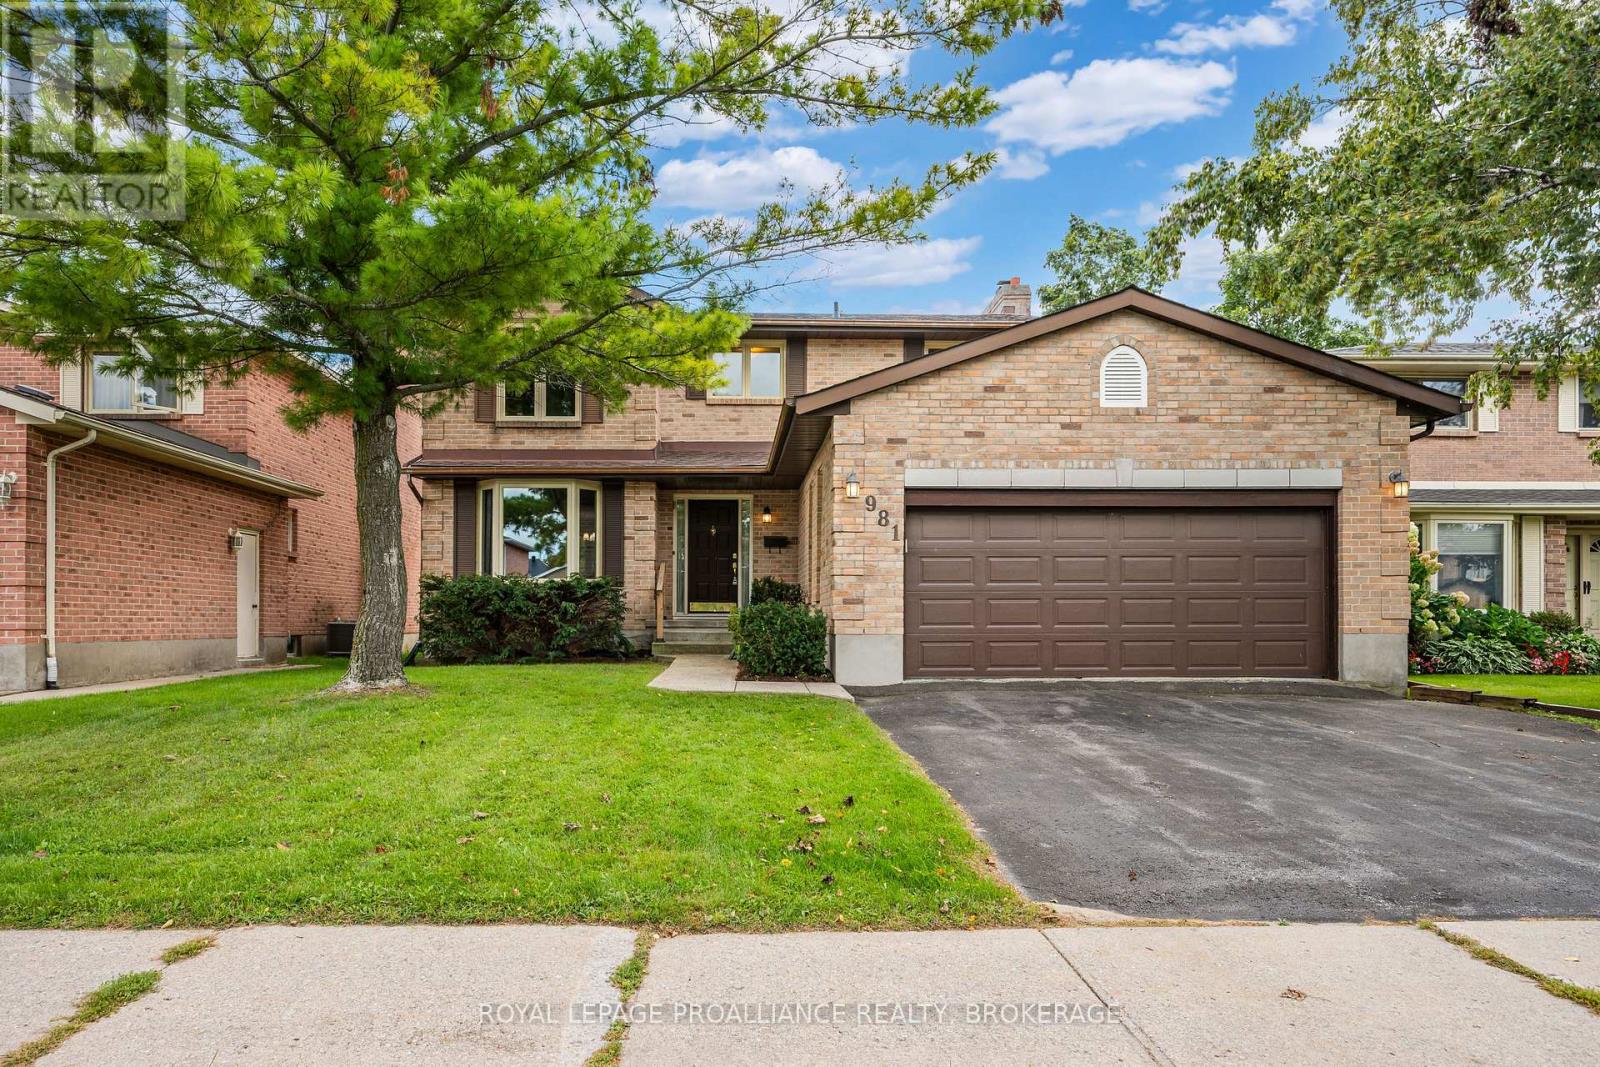
Welcome to 981 Edinborough crescent, situated in sought-after, family friendly Westwoods. This 2 storey home has been lovingly maintained and updated throughout the years. The main floor features a spacious foyer that leads into the main level where natural light carries through multiple living areas and features newly updated gleaming hardwood floors. The functional main floor hosts an open concept living & dining area, a 2pc powder room, main floor laundry and inside entry to the double car garage and a family room. The eat-in kitchen offers ample cabinetry with patio doors that lead out to the brand new deck. The second level also features gleaming hardwood floors and hosts 4 bedrooms including a primary suite with a walk-in closet & 4pc ensuite. The remaining bedrooms are generously sized and draw in an abundance of natural light and share a full 4pc main bathroom. The lower level provides additional square footage with a spacious rec room, a 2pc bathroom, a bar area and ample storage space. The private backyard is anchored by a large deck with plenty of room for outdoor seating along with a generous lawn area. Notable updates include light fixtures, deck, hardwood flooring and a freshly painted main and upper level. Located in Kingston's mature West-End neighborhood of Westwoods just steps to parks, schools and a short drive to all of your desired West- End amenities. (id:47482)
Kingston, Ontario
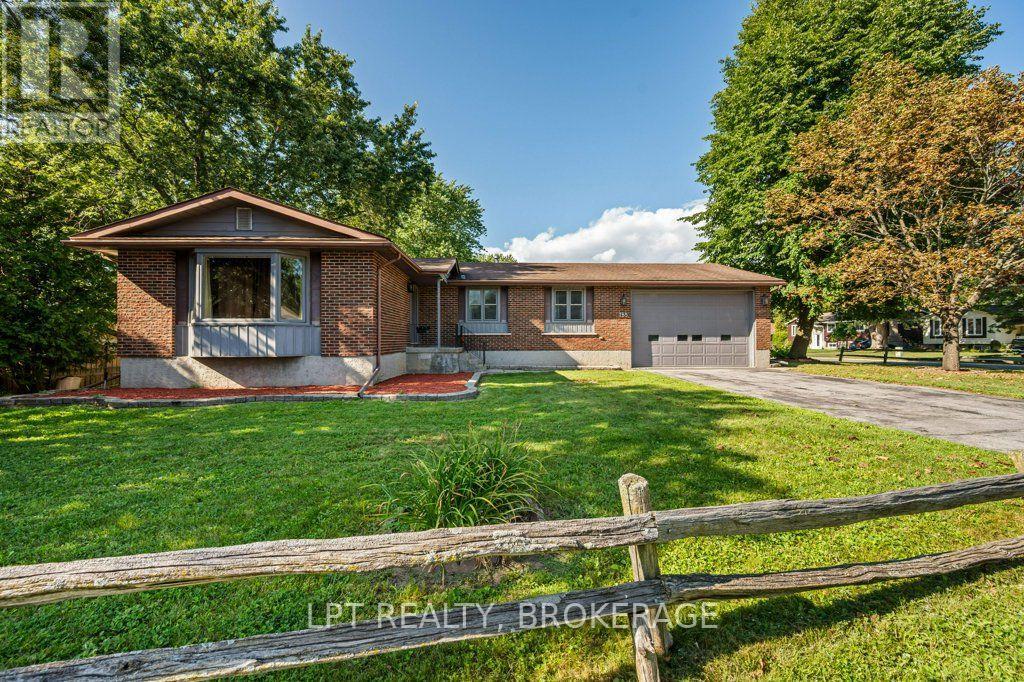
Location, versatility, and opportunity - all on one quiet, established street in Kingston's sought-after west end. The main floor offers 1,586 sq ft of easy single-storey living: three bedrooms and two full baths, including a primary with its own 3-piece ensuite. Formal living and dining rooms flow to an eat-in kitchen, while a separate family room and a bright, skylit sunroom give you two more places to unwind - morning coffee in the sun, evenings with the doors open to the yard. Downstairs is where the opportunity lives. The full basement has its own SEPARATE ENTRANCE and is finished with a second kitchen, a massive 27' x 33' rec room, a fourth bedroom, a 3-piece bath and its own laundry - nearly 1,000 additional finished square feet already set up for in-law capability. Live upstairs and let the lower level help carry the mortgage, house extended family in genuine privacy, or run it furnished in a city where rental demand from students, healthcare workers and military families never really slows. Set on a mature 61 x 114 ft lot with landscaping, a deck, an attached garage and parking for up to seven, this is a home that adapts to whatever stage you're at. The comfort items are covered: forced-air gas heat, central air, central vacuum and an automatic garage door opener. Furniture, appliances and window coverings are all negotiable - arrive with a suitcase and start collecting rent, or move the whole family in and finally have room to spread out. Minutes to Cataraqui Centre, Highway 401, St. Lawrence College and downtown, with schools, parks, a school bus route and transit right at the door. Vacant for easy showings with flexible possession.Two complete living spaces. One great address. So many options. (id:47482)
Loyalist, Ontario
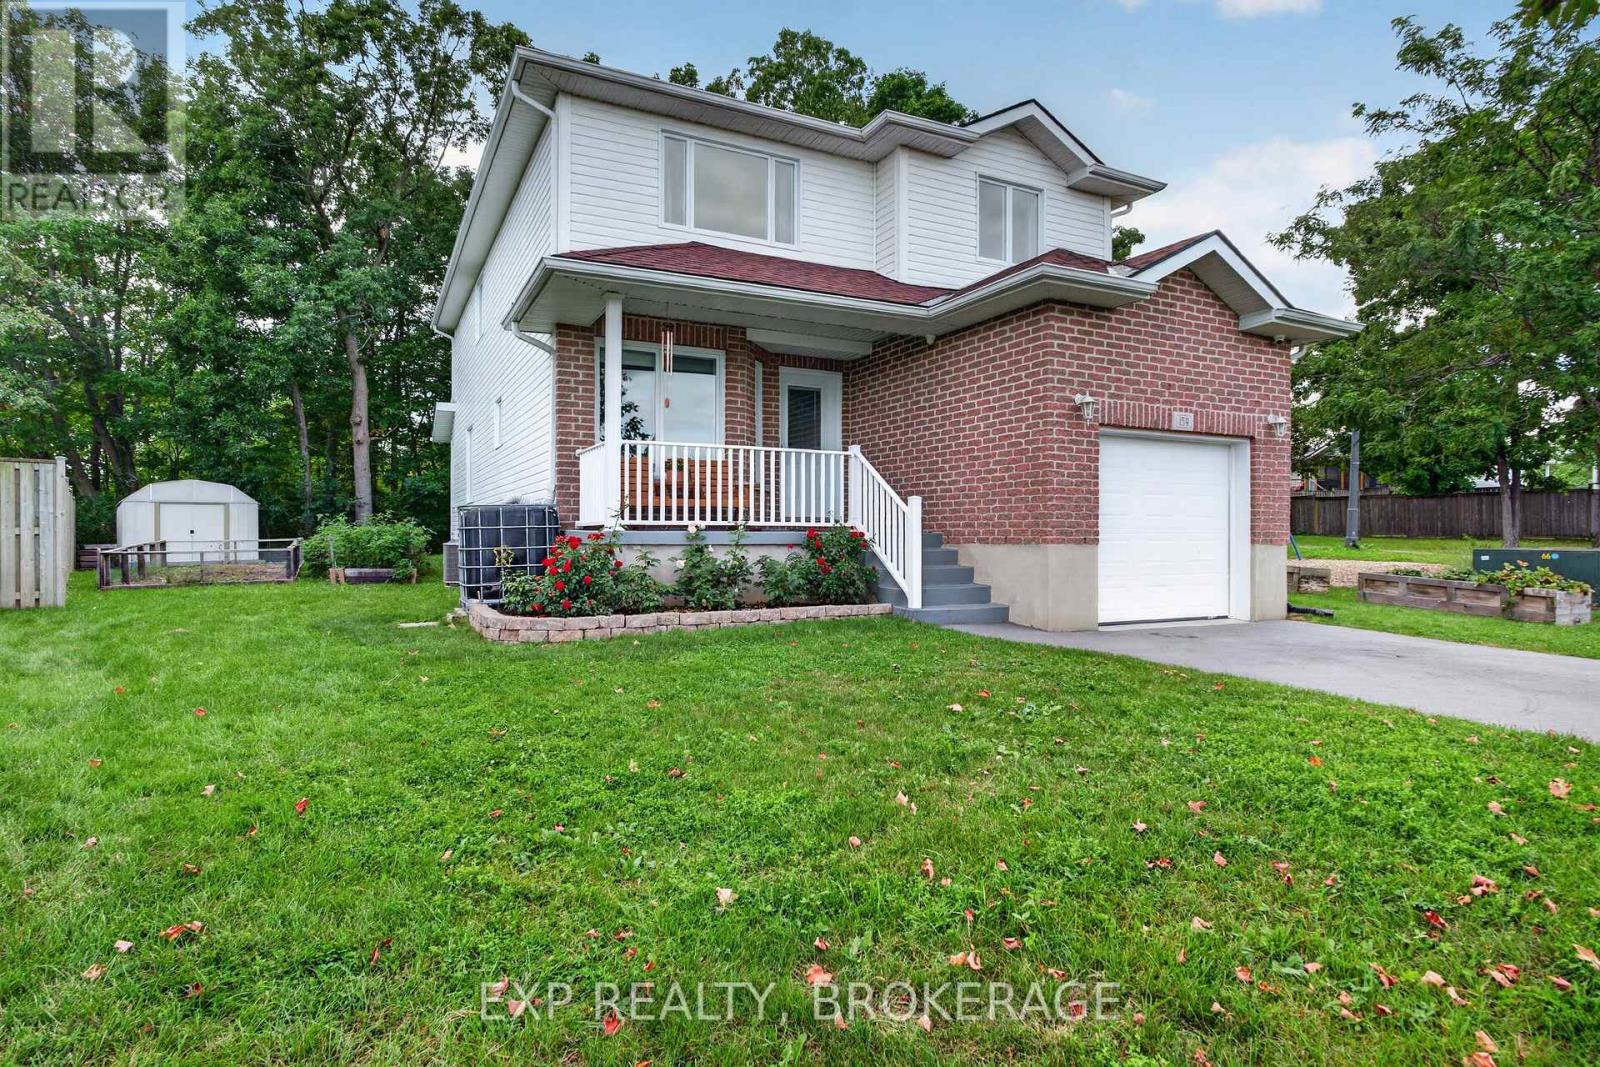
Discover the possibilities at 159 MacDougall Drive, a bright and thoughtfully designed family home tucked into a welcoming Amherstview neighbourhood. Set on an exceptionally spacious pie-shaped lot that extends to approximately 75 feet across the rear, this property offers a rare sense of space and privacy within a residential community. Inside, the open-concept main level is filled with natural light, thanks to soaring vaulted ceilings and oversized windows that frame the expansive backyard. The combination of volume, light, and views creates a relaxed atmosphere with a touch of country charm. The modern kitchen is designed for both everyday living and entertaining, featuring a generous centre island, abundant workspace, and easy connection to the dining and living areas. A flexible main-floor bedroom adds valuable versatility, whether needed for guests, extended family, a home office, or a growing household. Upstairs, two generously proportioned bedrooms each feature walk-in closets, complemented by a convenient 4-piece bathroom and second-floorlaundry.The partially finished basement adds even more room to spread out, with a comfortablerecreation/family room ideal for movie nights, games, or casual gatherings. The unfinished area provides excellent storage and exciting potential for additional living space, a hobby area, or an in-law suite. Enjoy peace of mind knowing several major components have already been updated, including the furnace and air conditioning in 2022 and the roof in 2023. Step outside and take advantage of the expansive backyard, offering plenty of room for children and pets to play, gardening, entertaining, or creating your own outdoor retreat. Ideally situated close to schools, parks, Lake Ontario, waterfront amenities, shopping, and Kingston, this distinctive Amherstview property delivers space, flexibility, and an enviable lifestyle. (id:47482)
Kingston, Ontario
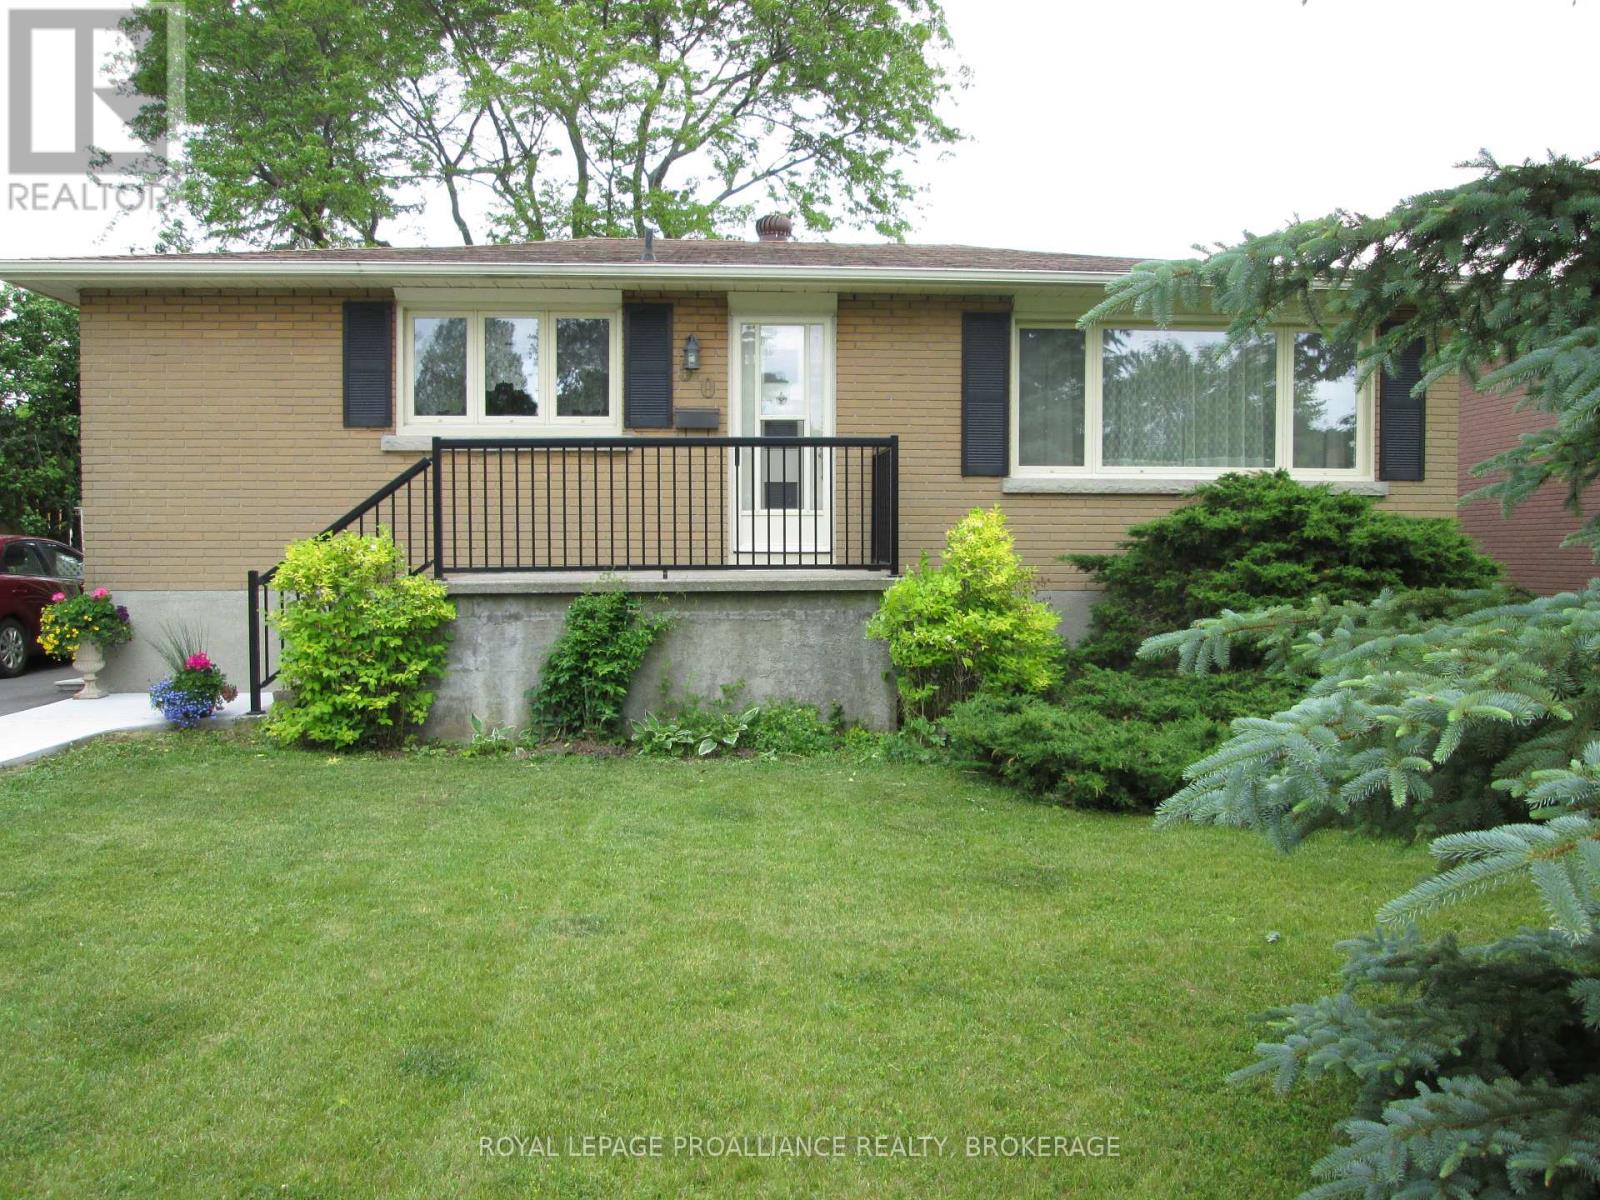
This all brick bungalow offers a great investment opportunity with a flexible layout & two kitchens. The upper level features a bright kitchen with backsplash, living area, 3 bedrooms & a 4pc bathroom. The finished lower level, with separate access, offers additional versatility with its own kitchen, spacious living/dining area, 2 bedrooms, a 4pc bathroom & laundry area. Outside, the property features driveway parking, a front entry, rear deck, spacious yard, mature trees & storage shed. Updates include upper level hardwood refinishing & painting in 2014; lower level fridge, stove, painting, flooring, lighting & bathroom in 2016; roof in 2019; washing machine in 2020; & electric hot water tank in 2024. A solid investment property with rental potential & long-term value. (id:47482)
Stone Mills, Ontario
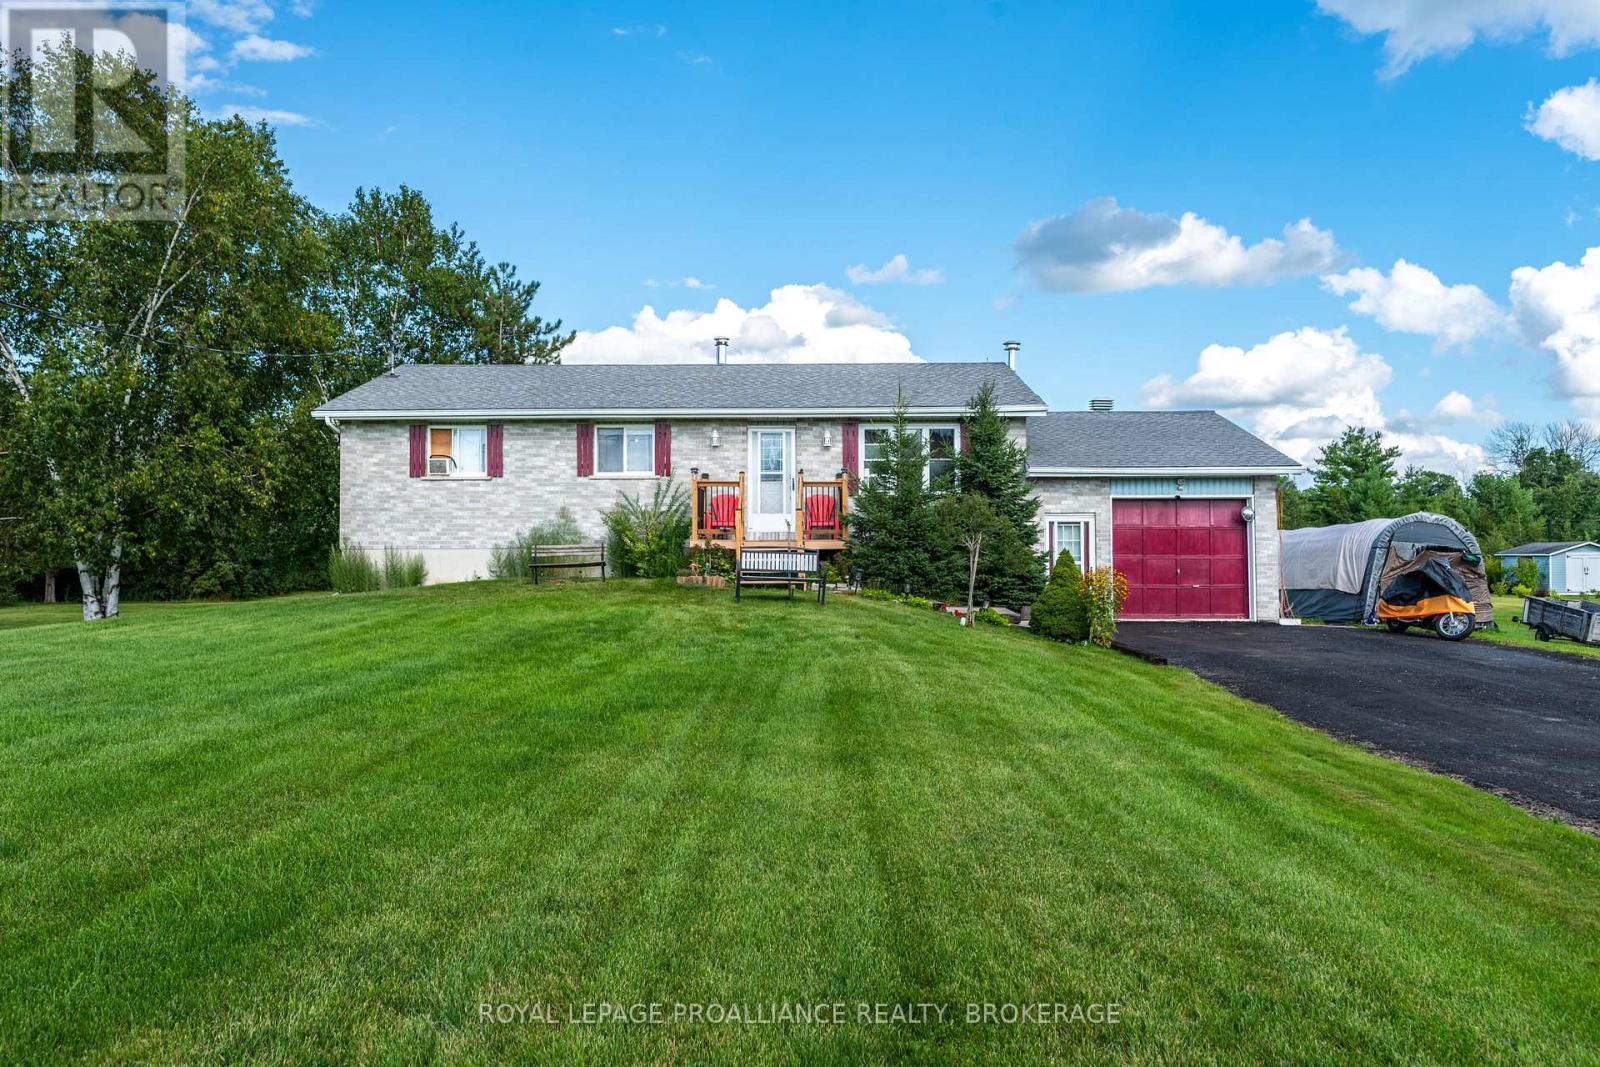
Set on a spacious lot with a large backyard backing onto a wooded area, 96 Colebrook Road offers plenty of space both inside & out. The main level features a bright living room leading into the kitchen & dining area, complete with a large peninsula, tile backsplash, main floor laundry closet & sliding patio doors providing direct access to the rear deck. Outside, the deck overlooks the 21' above ground pool & deep backyard, with a covered gazebo area offering a great spot to relax or entertain. The primary bedroom features a 3pc ensuite & direct access to the rear deck, while 2 additional bedrooms & a 4pc main bathroom complete the level. The lower level adds even more living space with a spacious rec room centred around a cozy fireplace, separate office, 4th bedroom, additional bathroom awaiting finishing touches & ample storage. Updates include house & garage shingles in 2013, front window in 2020, sliding patio door in 2023, electric hot water tank, kitchen sink, countertop & faucet, main bath countertop & sink, ensuite countertop & sink in 2024, main bath flooring with vinyl tile in 2025, plus new vinyl plank flooring through the main hallway, kitchen & living room, kitchen paint & tile backsplash, GFCI kitchen outlets & renewed front & rear deck surfaces with tube-style railings in 2026 & a new 3,600L septic tank in 2026. (id:47482)
Greater Napanee, Ontario
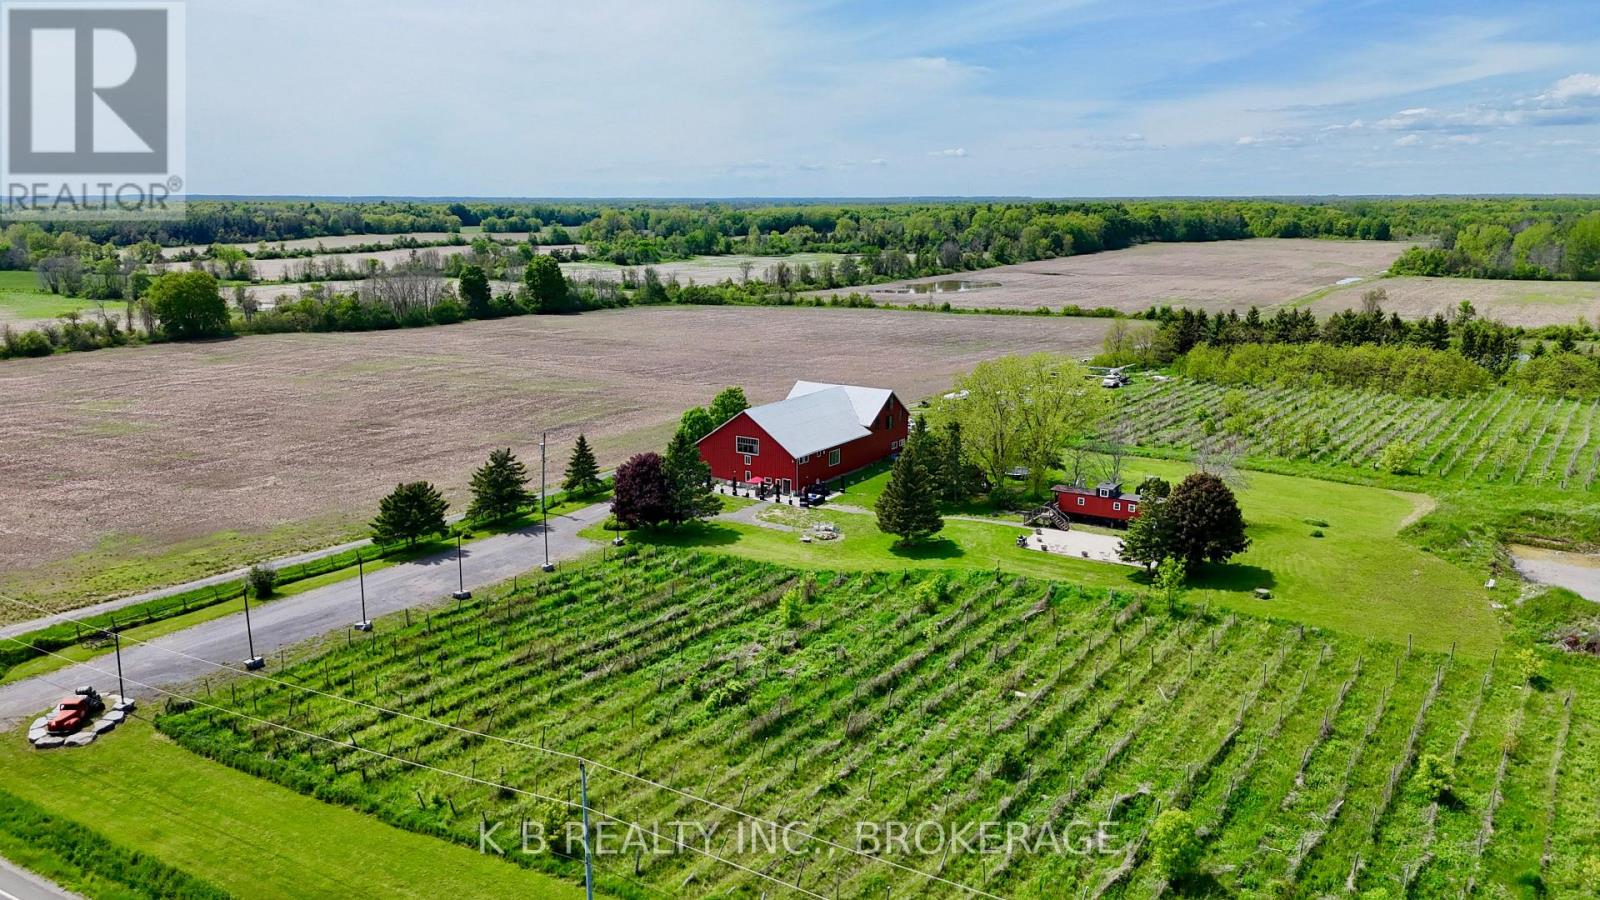
A rare opportunity to secure a premier 12-acre estate on the iconic Loyalist Parkway. This landmark property, home to a massive Century Barn and a unique vintage caboose residence, is transitioning into its next chapter. Now offered under Power of Sale, the property has been opened up for a new owner to implement their own custom finishes and vision from the ground up. Whether you envision a modern luxury residence, a bespoke event venue, or a revived agricultural venture, the infrastructure is ready for your personal touch. With 8 acres of established vineyard land and an excavated site already prepared for a potential new build, the heavy lifting of site preparation is done. Positioned in the heart of wine country with Lake Ontario views, the potential here is limited only by your imagination. (id:47482)
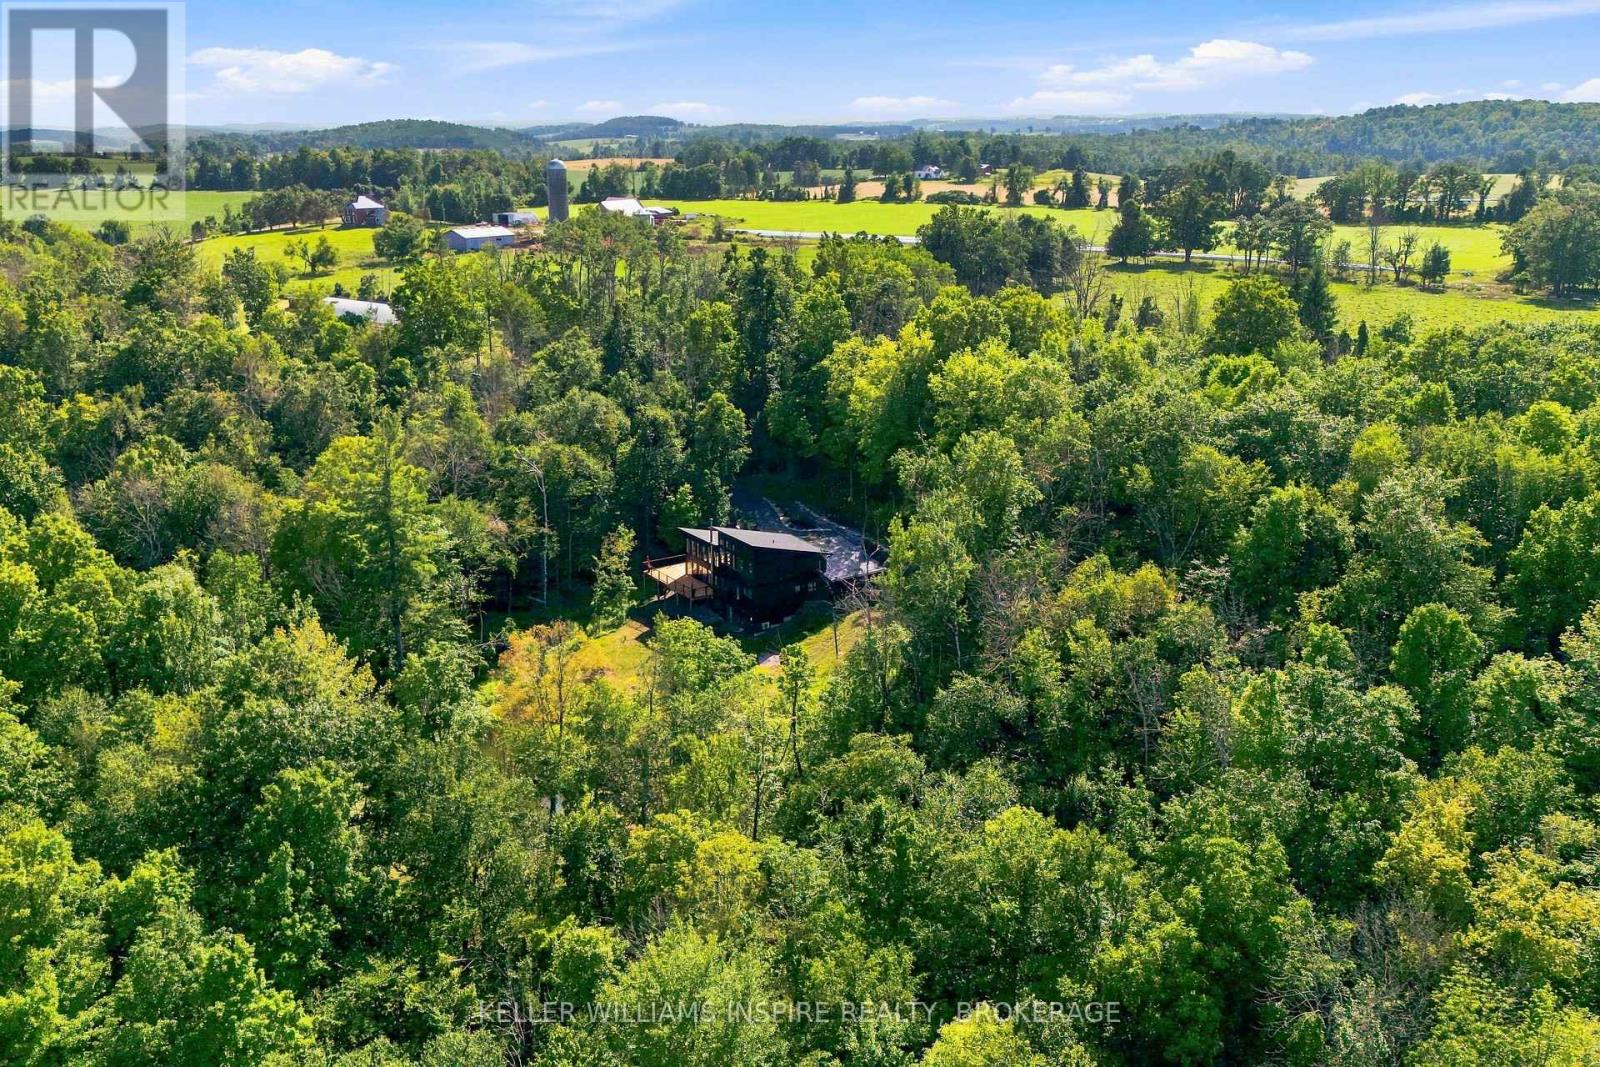
Trent Hills, Ontario
A rare opportunity to own a custom-built modern estate on 32 private acres just outside Warkworth and Campbellford. This exceptional property combines contemporary architecture, thoughtful design and extensive infrastructure with the beauty of a private rural setting. Surrounded by mature trees, open fields and perennial gardens, the property features an 18-foot-deep spring-fed pond that remains full year-round and is stocked with perch, plus a separate koi pond at the front of the home. A small stream runs along the front of the property, with a striking stone retaining wall at the front of the house. Just steps to the Trans Canada Trail.Inside, the open-concept kitchen, dining and living areas feature dramatic vaulted ceilings, floor-to-ceiling windows throughout the main level, numerous 8-foot doors and an abundance of natural light. Two bedrooms, including the primary bedroom with ensuite, are located on the main level, with two additional bedrooms and a 4-piece bathroom upstairs. The unfinished basement offers 9-foot ceilings, a 3-piece bathroom, two walkouts and a wood stove, providing excellent potential for additional living space.Outside, enjoy mature landscaping, perennial gardens, extensive stonework and a spacious new deck added in 2026. An oversized attached garage provides ample space for vehicles and equipment, while the detached two-bay workshop features tall ceilings, storage and its own 200-amp service.A 30' x 96' commercial-scale greenhouse includes industrial heaters, automated ventilation, growing tables and a separate cash shed. Additional water infrastructure includes a separate dug well and underground cisterns serving the greenhouse and outbuildings. Additional features include propane heating, central air, a 2021 roof, drilled well, Starlink, and fibre optic installation planned for the area. A truly distinctive property offering privacy, space, modern design and exceptional potential to live, work and enjoy the countryside. (id:47482)
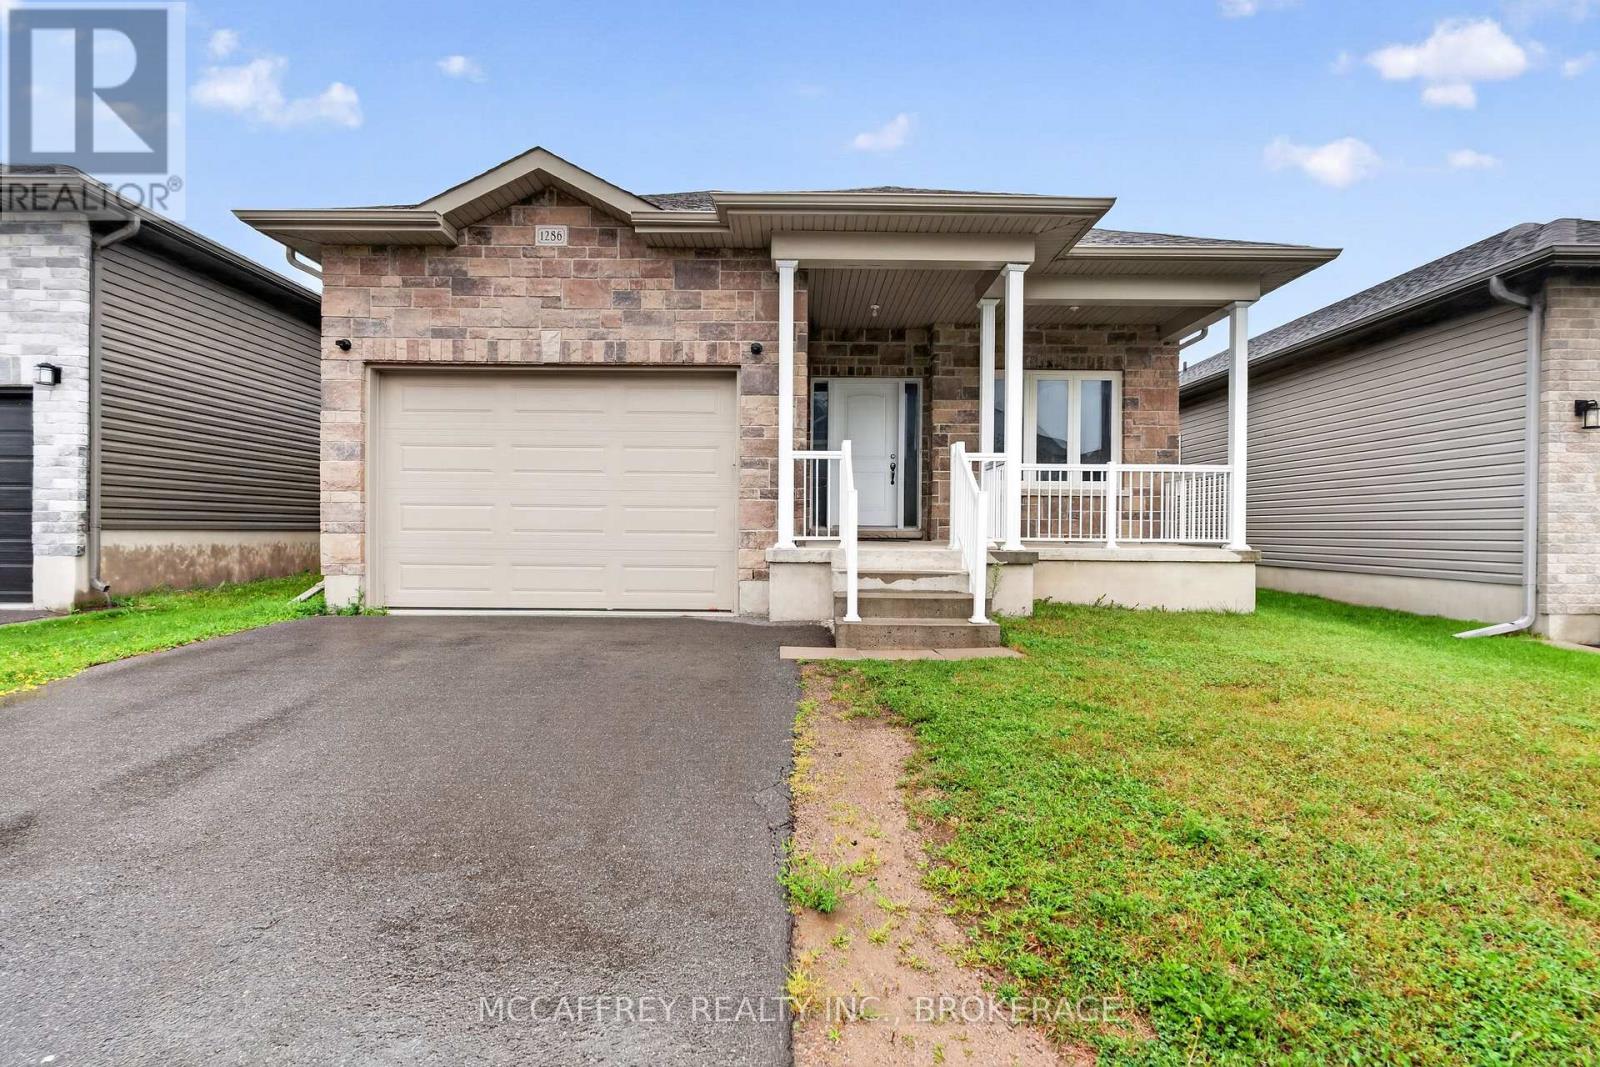
Kingston, Ontario
Set on a quiet crescent in Kingston, 1286 Carfa Cres offers a well-laid-out bungalow with comfort, convenience, and room to grow. The main floor features a practical design ideal for families, downsizers, or anyone seeking one-level living. A welcoming foyer leads into a bright living room, separate dining area, and functional kitchen, creating an easy flow for everyday living and entertaining. The home offers three bedrooms on the main level, including a spacious primary suite complete with a walk-in closet and private 4-piece ensuite. Two additional bedrooms provide flexibility for children, guests, or a home office, while a second 4-piece bathroom serves the main living area. Main-floor laundry adds everyday convenience, and the attached garage provides excellent storage and direct access into the home. The unfinished basement is ready for someone's finishing touches, offering exciting potential to create additional living space, a recreation room, home gym, workshop, or future guest area tailored to your needs. Located in a desirable Kingston neighbourhood, this home places you close to the amenities that make daily life easy. Enjoy nearby parks, walking routes, schools, shopping, restaurants, and services, with convenient access to major routes for commuting around the city. Kingston's vibrant downtown, waterfront, marinas, Queen's University, hospitals, and historic attractions are all within easy reach, while the surrounding area offers the balance of a quiet residential setting and urban convenience. Whether you are looking for a move-in-ready main floor with future potential below, or a home you can personalize over time, 1286 Carfa Cres is a fantastic opportunity in one of Kingston's welcoming communities. (id:47482)
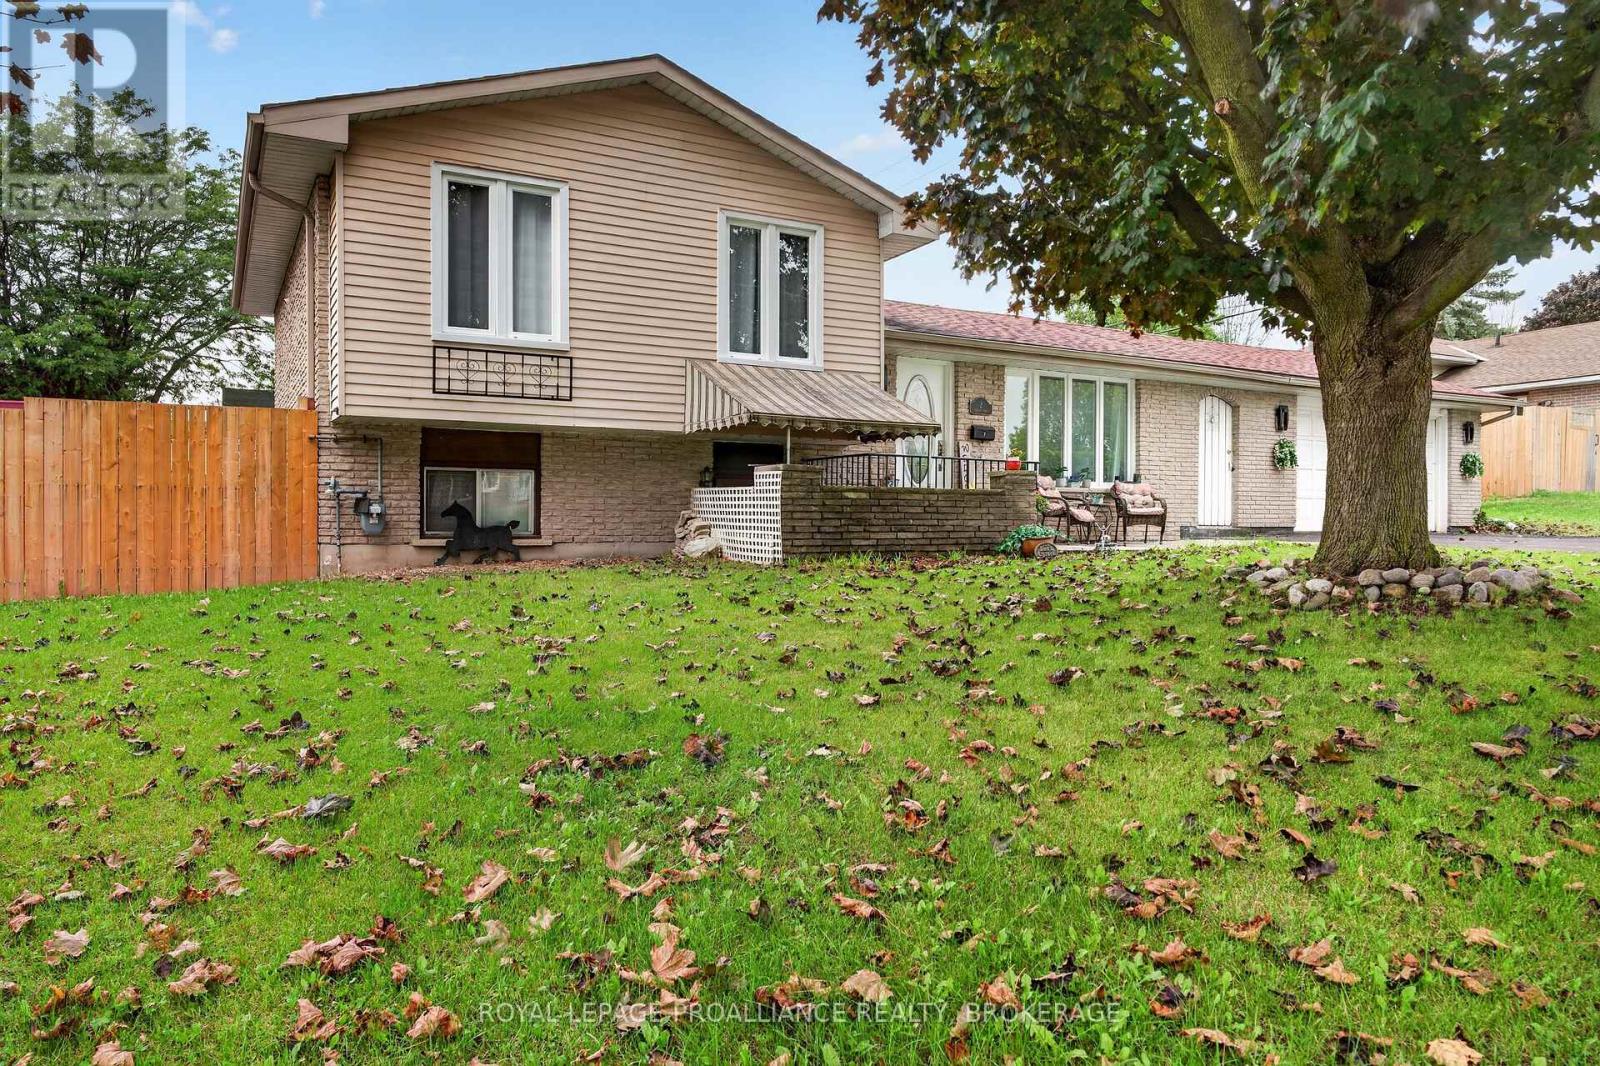
Kingston, Ontario
Welcome to 2 Virginia Street, a spacious three-level side split with a versatile layout and plenty of room for family living. The main floor features a bright living room, dining area, and kitchen. Upstairs, three bedrooms and a four-piece bathroom provide a practical layout for families.The lower level adds a generous recreation room, a convenient two-piece bathroom, and a walk-up entrance leading to the front of the home. This separate access offers flexibility for extended family living, with potential for an in-law suite or future duplex conversion, subject to required approvals. A dedicated laundry area and utility room, complete with a high-efficiency natural gas furnace and gas hot water tank, round out this level.Outside, a breezeway connects the home to a double-car garage with its own electrical panel, while the double-wide paved driveway provides ample parking. The fully fenced backyard offers plenty of space for children, pets, gardening, and summer gatherings. This home has plenty to offer families, investors, and buyers looking for room to grow. (id:47482)
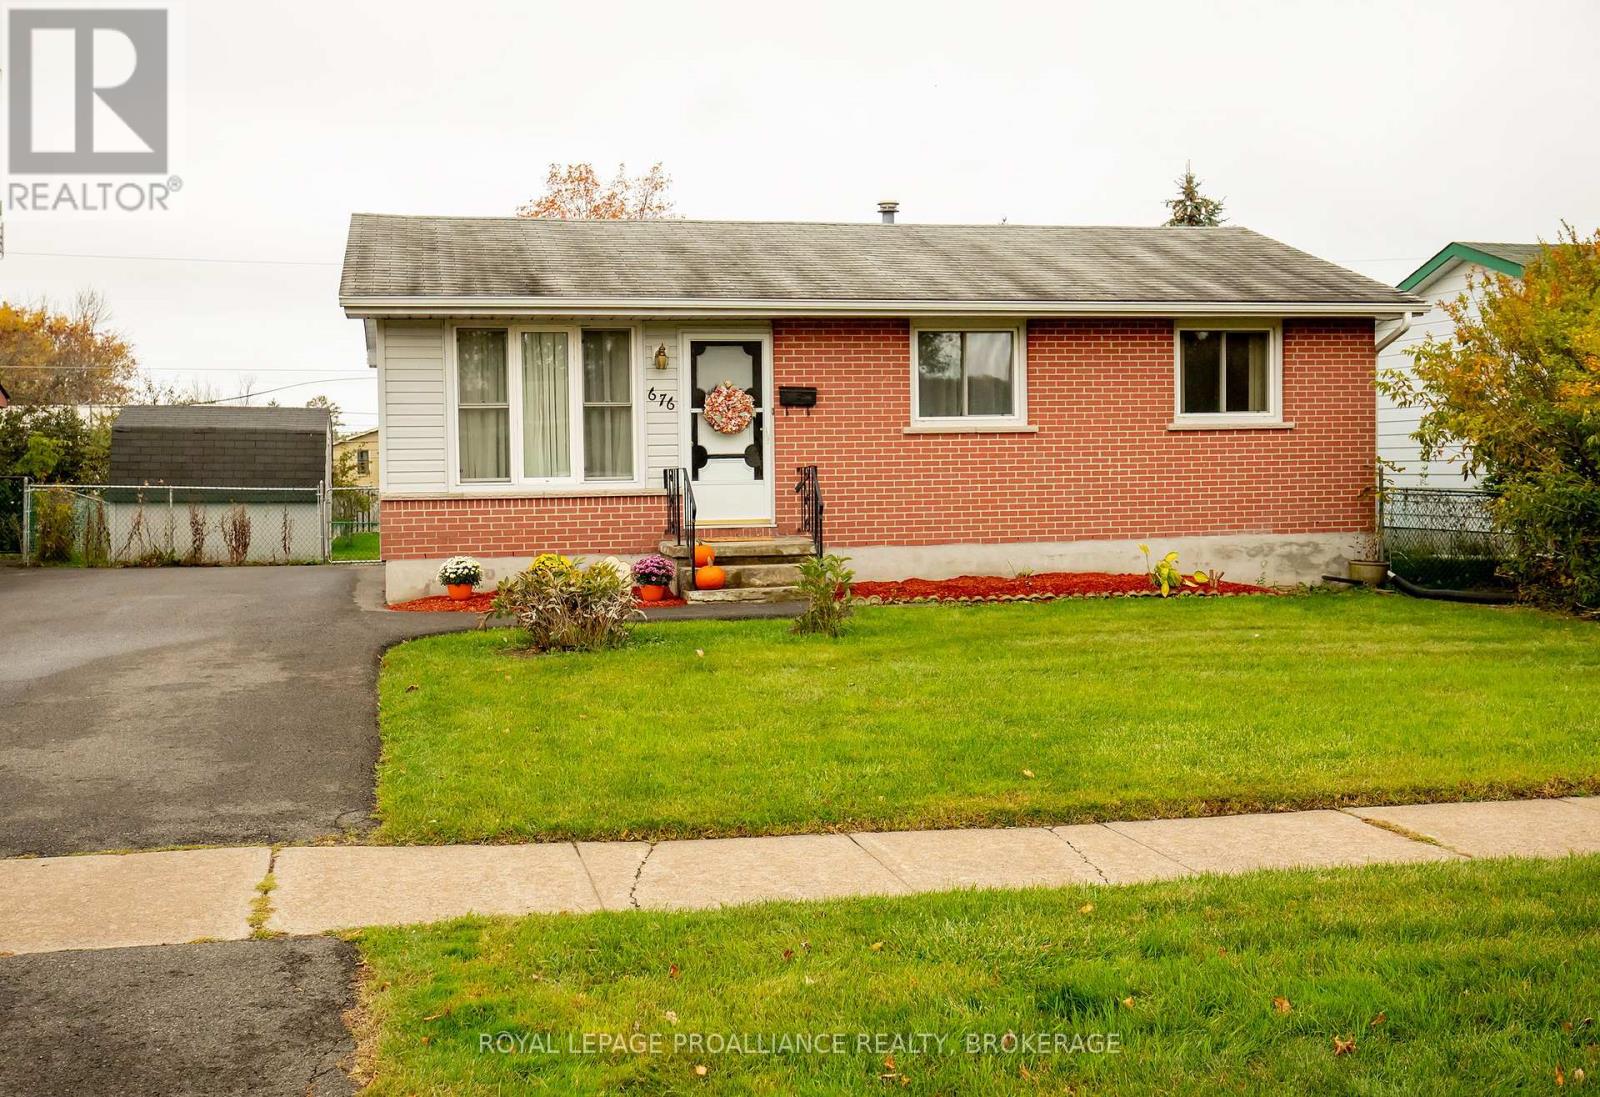
Kingston, Ontario
Welcome to this inviting 3-bedroom, 1-bathroom bungalow in the desirable Lawrence Park neighbourhood. Offering a functional layout and comfortable living spaces, this home features a practical kitchen, a separate dining area, and three well-sized bedrooms. The partially finished basement provides additional living space with a recreation room, laundry area, workshop, and plenty of storage. Step out the back door onto the deck and enjoy the lovely yard-perfect for relaxing, gardening, or entertaining. A generously sized storage shed offers convenient space for gardening tools and outdoor equipment. The driveway has sufficient space for 2-3 vehicles. This home is now ready for new owners and new memories. (id:47482)
Kingston, Ontario
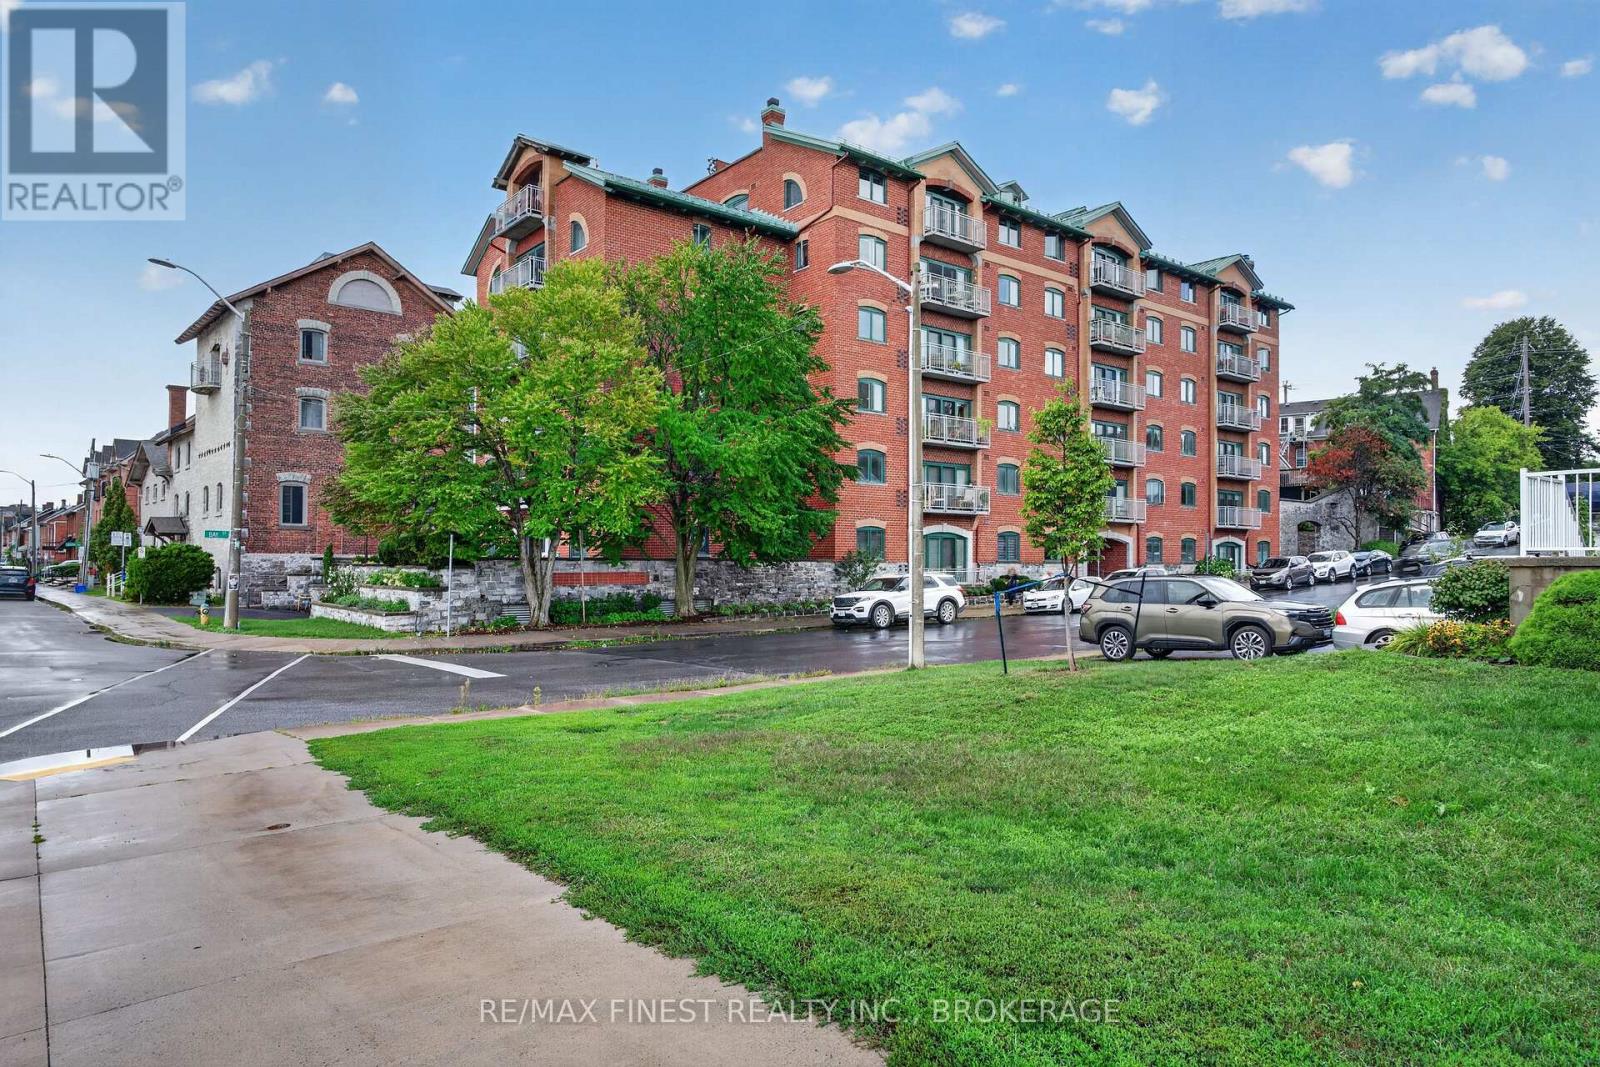
A rare acquisition opportunity in one of Kingston's heritage buildings, the Bajus Condominiums places investors steps from Queen's University and the downtown core, two of the city's most reliable tenant demand anchors. This bright, well-maintained 2-bedroom, 2 full bathroom suite offers a practical layout with broad appeal across professional, graduate student, anddownsizer tenant segments. Key value drivers include one garage parking space, a newly installed heat pump supporting energy efficiency and tenant comfort, and a comprehensive amenity package: rooftop patio, fitness room, sauna, lounge, and games room - all features that strengthen retention and support premium rental positioning. The building's prime location delivers immediate walkability to Kingston's top dining, retail, and waterfront trails, reducing vacancy risk and sustaining demand across market cycles. A well-maintained suite in anamenity-rich building at this address represents a long-term hold in a high-demand urban corridor. (id:47482)
Kingston, Ontario
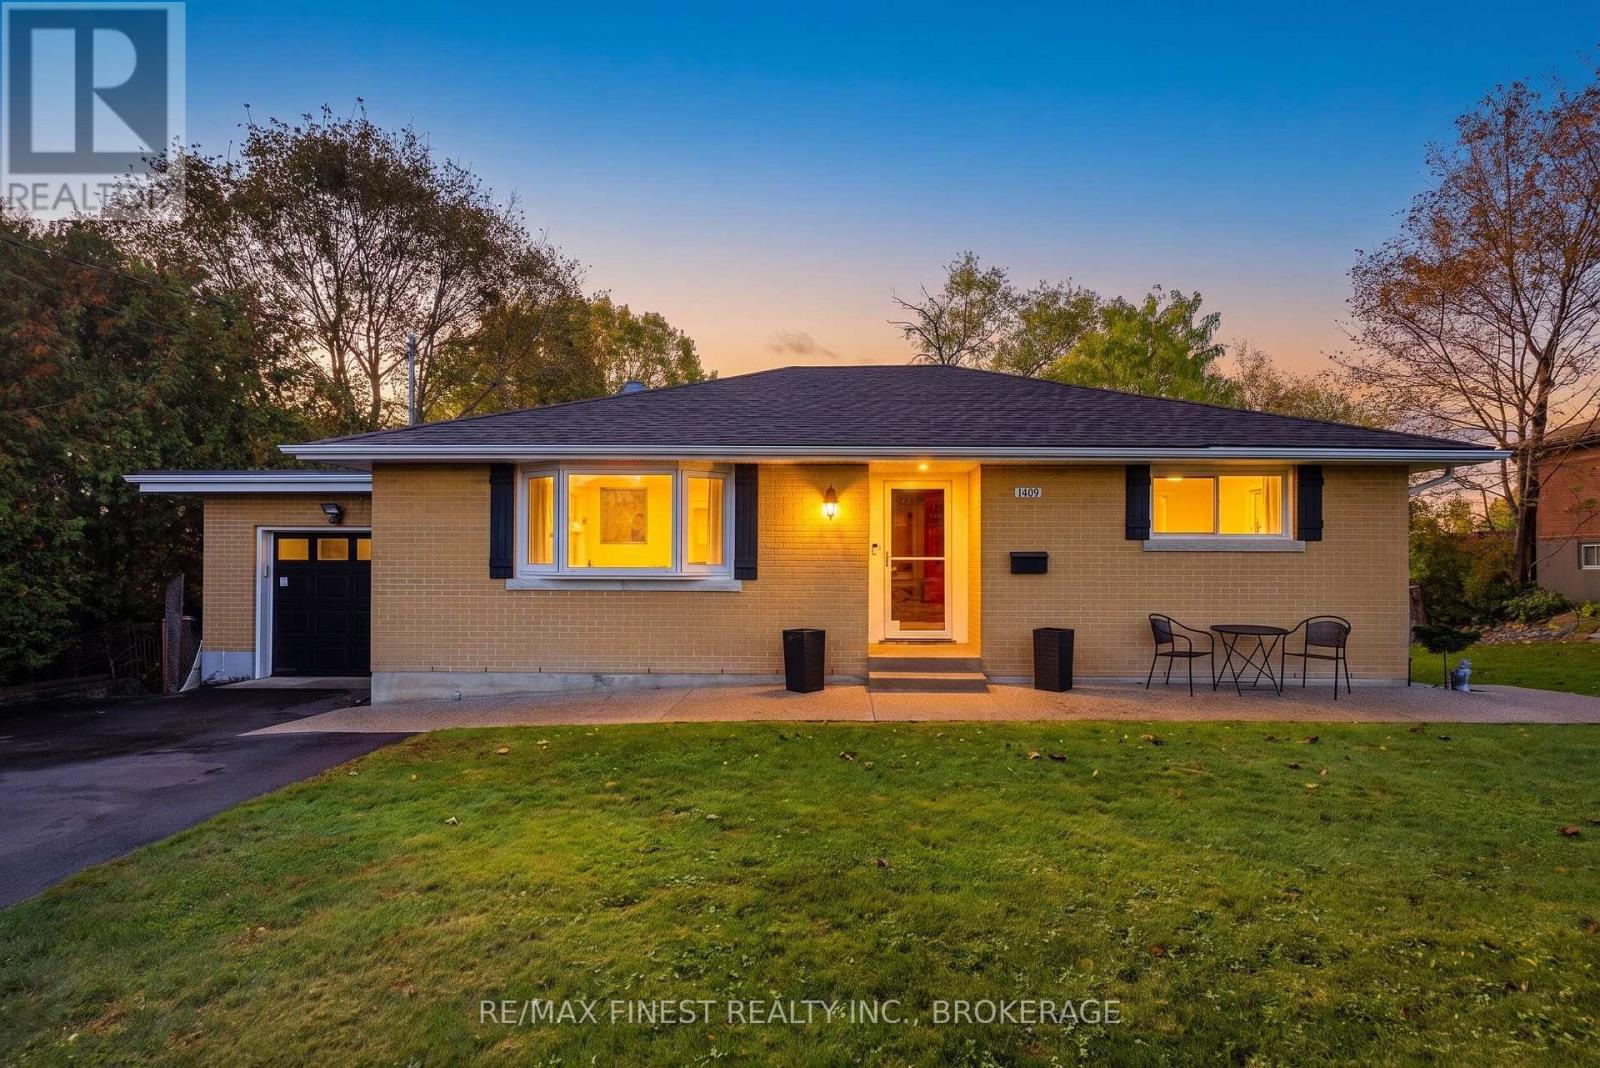
1409 Sproule Street, A Wonderful Place to Call Home. This solidly built brick bungalow with garage sits on an impressive 85' x 177' lot on a quiet, family-friendly street, directly across from a school. Beautifully renovated with a modern open-concept design on both levels, this home offers the perfect blend of style, comfort, and functionality. The thoughtfully updated interior features a stunning maple kitchen with granite countertops, flowing seamlessly into the open living and dining areas-ideal for everyday family living and entertaining. The beautifully renovated bathrooms add a touch of luxury, including heated floors in the basement bathroom and shower floors for added comfort. Step outside to your own private backyard retreat! The spacious, fully usable yard is perfect for hosting family and friends, while the raised aggregate concrete wraparound porch creates an inviting outdoor living space. Enjoy the evenings in the six-person hot tub, installed in 2022, or take advantage of the expansive, flat yard with room for an ice rink in the winter. A charming backyard clubhouse, complete with a mini wood stove for warming up after skating, adds a unique touch that the whole family will love. Additional updates include a repaved driveway in 2018. With its solid brick construction, extensive renovations, generous lot, and exceptional outdoor amenities, 1409 Sproule Street is a fantastic opportunity to enjoy comfortable family living with space to relax, entertain, and make lasting memories. A home that truly offers something for every season! (id:47482)
Kingston, Ontario
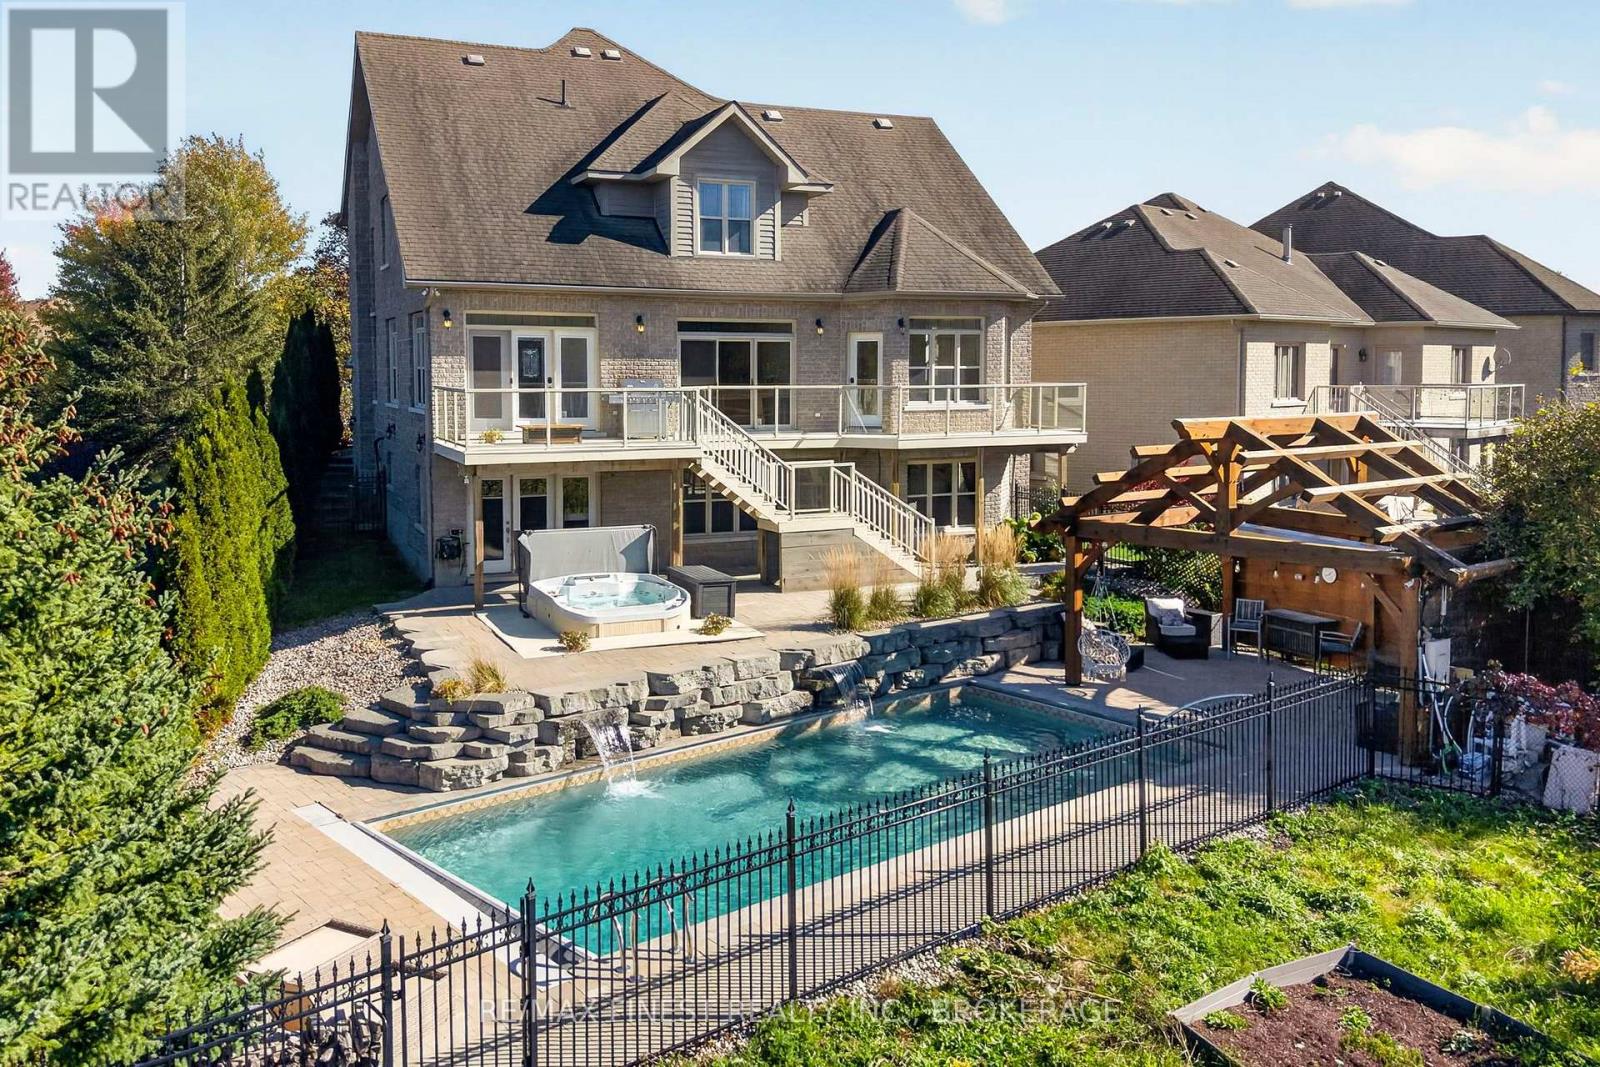
Welcome to an irreplaceable sanctuary in Kingston! Positioned at the end of a peaceful cul-de-sac with only one neighbour, 710 Kananaskis Drive borders protected meadows, pristine forest, and a natural waterfall, ensuring your views and total privacy remain preserved forever! Constructed with an ICF foundation for superior climate control and soundproofing, the home blends grand architecture with effortless daily living. Over 4500 sq feet of finished space unfolds across light filled interiors, highlighted by 19 foot ceilings, custom stonework, grand curved maple staircase and expansive sightlines to the surrounding nature. The gourmet kitchen and formal dining area make entertaining seamless, while the main floor primary suite offers single level convenience with dual walk in closets and direct deck access as well as a large ensuite bathroom. The lower walk out level serves as an ultimate entertainment hub, complete with in floor radiant heat, a private gym, a state of the art home theatre space, and guest quarters. Outside, the backyard transforms into a world class private resort, featuring a heated inground pool, infinity hot tub, heated outdoor lounge area, and movie projection space. Complete with an EV ready, heated garage featuring a commercial hydraulic lift, this rare estate delivers an unmatched lifestyle! With so many amazing features and upgrades throughout, you will need to view this property in person! (id:47482)
Kingston, Ontario
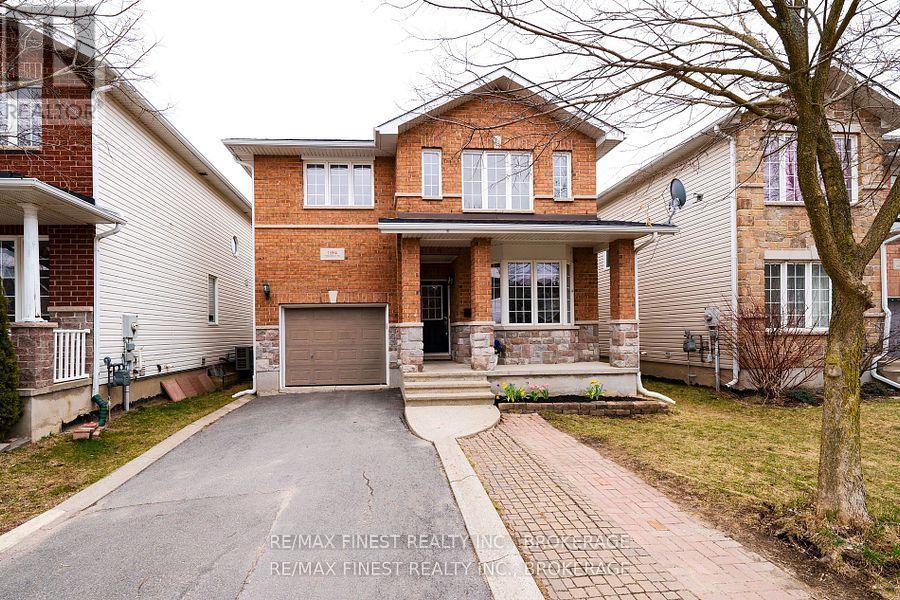
Move in ready & beautifully renovated 2-storey home located Conservatory Pond boasting 4 bedrooms, 2.5baths. Featuring, hardwood flooring, gas fireplace, brand new deck, eat-in kitchen, spacious living/dining & more! Kitchen with quartz counters, stainless steel appliances, a kitchen island with a breakfast bar. Sliding patio doors open directly to a fenced backyard & brand new deck, ideal for all families'. Upstairs, you'll find four generously sized bedrooms - primary bedroom with a large walk-in closet and a 5-piece ensuite bathroom. Unfinished lower level is perfect for all of the storage you'll ever need. Located just minutes from the Landings Golf Course, Lemoine Point conservation area, Collins Bay Marina, schools, shopping, and all essential amenities! Possession available for as early as mid-November - utilities not included. First and last required and all applicants must consent to a credit and criminal background check. Pre-screening must be filled out prior to showing approval. (id:47482)
Meet Jeff Ross — Kingston Real Estate Advisor
I help buyers, sellers, and military families make confident real estate decisions in Kingston with clear strategy, local insight, and no guesswork.
With over 16 years of experience as a licensed sales representative, I bring a data-driven approach to pricing, negotiation, and market timing—so my clients don’t just participate in the market, they position themselves to win.
Kingston isn’t just where I work—it’s part of my family story. From deep roots in the area to decades spent around local neighbourhoods and cottage country, I offer a level of insight you won’t get from out-of-town agents or generic online platforms.
My background in digital marketing and media gives my clients a real advantage—especially when selling. From strategic pricing to high-impact online exposure, every step is designed to maximize value and reduce stress.
I’ve also worked closely with relocating clients, including those posted to Kingston, helping them navigate tight timelines, competitive conditions, and unfamiliar neighbourhoods with confidence.
At the core of everything I do is simple: clear communication, smart strategy, and results you can rely on.

Kingston is home for my family. My wife and I are raising our two sons here, and we continue to stay closely connected to the community that makes this city such a great place to live.

I have lived and worked in Kingston for almost 30 years. Having grown up moving frequently, as my father was in the military, I developed a love of travel, adventure, .. and houses! I have had a 25 year career in the psychology field, peppered with some real estate investing, as well as stints as a landlord. I am passionate and excited to help you meet your real estate needs!

Kate Green
613-572-3651
julie@pennyblake.com
613-583-9000
After many years in customer service and sales including owning my own business, I am very excited to be pursuing my career in real estate. I found my passion for real estate through buying and selling my first family home in Cold Lake, Alberta. As a military spouse I have experienced firsthand the obstacles that can be encountered during this process including restricted timelines, working with Government relocation services (BGRS) and maneuvering through the challenges of unique real estate markets.
Whether you are new to the city of Kingston or a lifelong resident in search of a new home, investment or vacation property, I am dedicated to utilizing all my knowledge and resources to help you through this process as smoothly as possible. Myself and my colleagues at the Penny Blake Home Team, with over 30 years of experience in the Kingston and surrounding area, will help you find the property that meets your needs.
Get in touch with Julie today.
By email: julie@pennyblake.com
By Phone: 613-583-9000
By email:office@pennyblake.com
By Phone: 613.507.3629
Sandra brings over 24 years of experience in the real estate industry to the table. She has served several years on the KAREA board of Directors and has participated in many of the activities organized by the PR committee. In this role with the Penny Blake Home Team, she takes care of handling the office paperwork, processing transactions, coordinating appointments and helping clients navigate through the process of buying or selling their home. In addition to this, she loves to help her friends and Family achieve their Real Estate goals. She is always available to answer any questions that arise.
Get in touch with Sandra today.
By email:office@pennyblake.com
By Phone: 613.507.3629
cheryl@pennyblake.com
613.888.7601
With strong ties to Kingston, I am excited to help you find your perfect home in our beautiful city. Born in Kingston, I attended Queen’s as an undergraduate, graduating with a Master’s in Psychology, and then spending many years working in the Psychology Dept at Queen’s before starting my career in real estate. My husband and I have raised our 3 boys in Kingston. Not only am I familiar with the school system here, I have spent a great deal of time in the local arenas watching my boys play hockey over the years!
I have experience with the many sides of real estate – I know what it is like to buy and sell my own homes, moving as our family grew and our needs changed. In addition, owning a custom home building business with my husband for over 20 years has given me valuable experience and insight, all of which will help me provide you with the best service possible. Finally, as a Remax sales rep, I can help you navigate all the aspects of buying and selling your home.
If you are planning a move, I am here to help you with that transition. If you are looking to sell your home, I will work hard to help you get the best deal you can. If you are looking to buy a home, whether you are new to Kingston, or have lived here for years, I can help you find the right neighbourhood and the right home for your lifestyle.

Get in touch with Cheryl today.
By email: cheryl@pennyblake.com
By Phone: 613.888.7601
http://www.soldbycheryl.ca
louise@pennyblake.com
613.876.0934
I grew up in Belleville, Ontario, but after living in Kingston my entire adult life, I consider the Limestone City my home town. My husband and I have bought and sold many homes over the years, as our life circumstances changed and we have always researched our preferred neighbourhoods well. Our first home was in Amherstview; we moved just outside Kingston when we wanted to start our family; moved back into Kingston when we chose the public and high schools we wanted our two girls to attend and moved again when we became “empty nesters”. We have truly hit all the life cycles.
Oddly, my working background began in real estate – 16 years in law offices working through real estate deals. Needless to say, I have in-depth knowledge of what happens to an offer once it goes to your lawyer. The next step in my career path took me in the direction of human resources and I am very proud of my success in that field. It gave me great insight into how to treat people and understand and correct their frustrations.
Now, in a sense, I have come full circle – back to an exciting, challenging and rewarding career in Real Estate which I’ve been doing for over 7 years now.

Get in touch with Louisetoday.
By email:louise@pennyblake.com
By Phone: 613-876-0934
http://louisethornton.ca/
penny@pennyblake.com
613.539.3307
Read some testimonials from Penny’s Clients
Penny has been a life long resident of the City of Kingston and for over 30 years has been involved in the real estate market. She made a decision over 30 years ago to become a licensed real estate professional and assist others in investing wisely. She is a strong supporter and major sponsor of many community events. Penny is a parent and homeowner and knows what it takes to keep a household running smoothly. Penny has lived in City east for over 38 years with her daughter Alexis. Penny has been working with military families for over 30 years and she is registered with the Government Relocation Services and has a proven track record with thousands of military families in Kingston and across Canada. She offers her clients quality service, through her national access to the Remax Referral System. If you are considering a move, you will receive the most complete information and services by contacting Penny. For your convenience her office is located at 235 Gore Road, close to the Royal Military College and the Canadian Forces Base.

Get in touch with Penny today.
By email: penny@pennyblake.com
By Phone: 613.539.3307
Penny Supports her Community, click here to find out how.