EMAIL PENNY & THE TEAM • OFFICE: 613-507-3629 •

You are here: Home » Listings
Kingston, Ontario
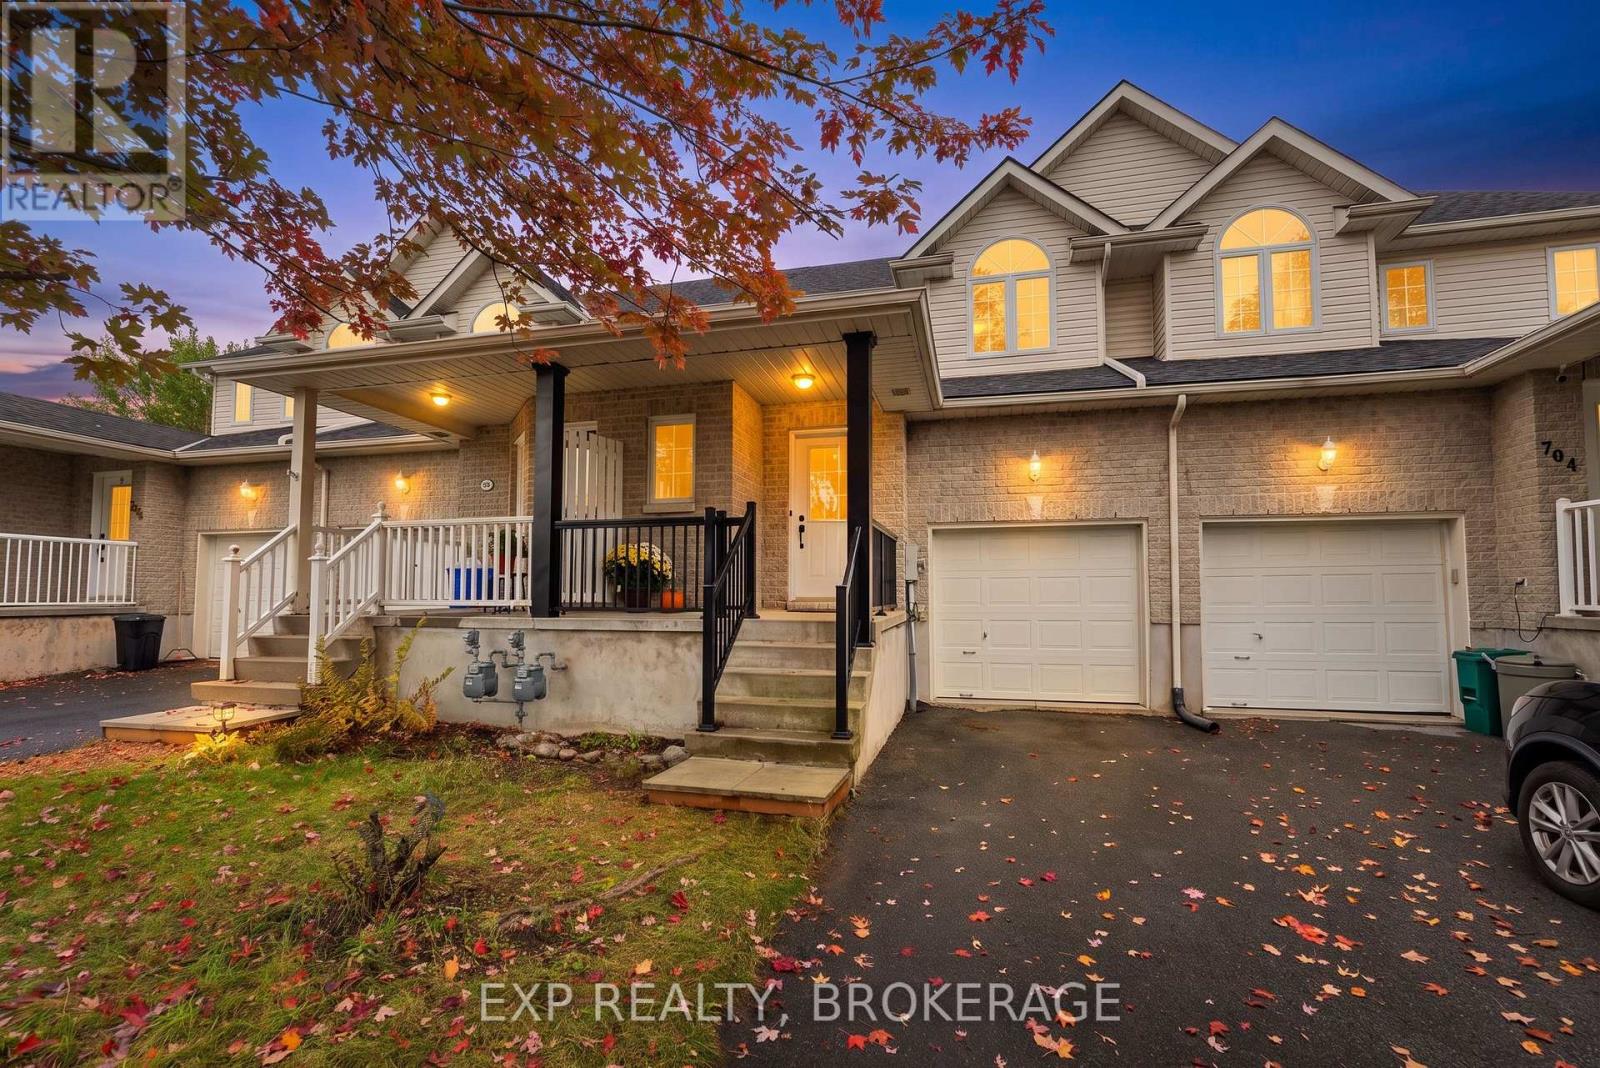
One-owner. Pristine Condition. Cul-de-sac. Backing onto park space. Gas Fireplace in Primary Bedroom. Walking distance to almost everything: groceries, bank, salon, schools, soccer fields, dog park, tennis courts, skatepark, Starbucks, restaurant patios. Just two minutes to CFB Kingston, with quick access to downtown and the west end. Adorable front porch, large enough to sit with your morning coffee and watch the sunrise. Inside, a large, wide foyer with a walk-in closet, perfect for winter wear or sports equipment, plus a 2-piece bath and an open-concept kitchen/living/dining. The eat-in kitchen features upgraded raised-panel maple cabinetry. One of my favourite things about this home is the combination of the wall colour, the warm glow of sunlight and views of the surrounding trees and parkland- it creates such a pretty, peaceful feel, especially as the sunlight filters through the trees and picks up the changing colours outside. Sliding patio door to deck and fully fenced backyard. Upstairs, you'll find a large landing and massive bedrooms, including double doors to your principal bedroom with a beautiful Gas Fireplace. Each bedroom has 2 x double-wide closets. Note the striking Palladian window, making this home feel bigger than expected. Full Basement with bathroom rough-in. Gas Furnace & Fireplace serviced and inspected (October 2026). New Gas Hot Water Heater (rental 2026). 40-Year Architectural Shingles (2020). Attached garage. Paved driveway large enough for two cars in tandem. This home has been adored by its current owner and is now ready for you to enjoy! (id:47482)
Gananoque, Ontario
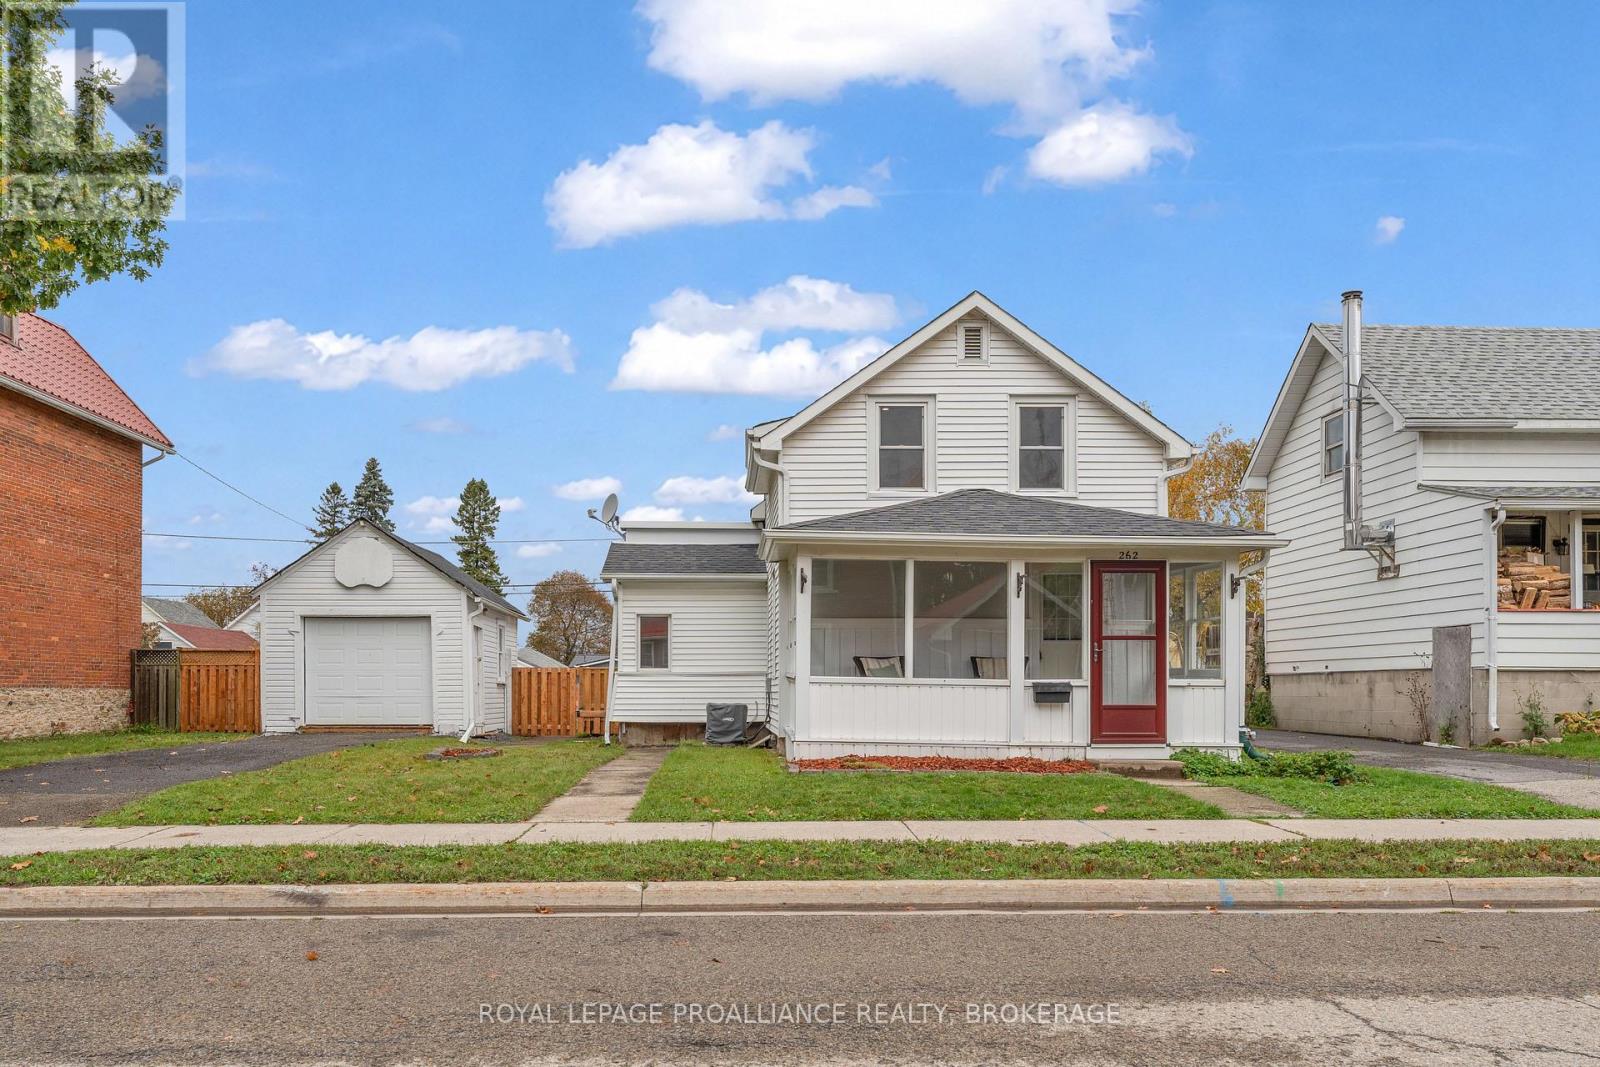
Welcome to 262 Brock Street in the heart of Gananoque! This charming 3-bedroom, 2-full bathroom home offers a wonderful combination of comfort, character, and practicality, all at an attractive price point. Step inside to discover a lovely, inviting kitchen and beautiful new maple hardwood flooring on the main level. The main-floor primary bedroom features its own full ensuite bathroom, offering the convenience of one-level living. Enjoy your morning coffee on the welcoming front porch or relax in the screened-in back porch overlooking the spacious, fully fenced backyard. With plenty of room for gardening, entertaining, kids, or pets, this generous outdoor space is a real bonus! A detached shop and parking for up to four vehicles add even more functionality to this delightful property. Full of charm and offering exceptional value, 262 Brock Street is a wonderful opportunity to make yourself at home in Gananoque! (id:47482)
Gananoque, Ontario
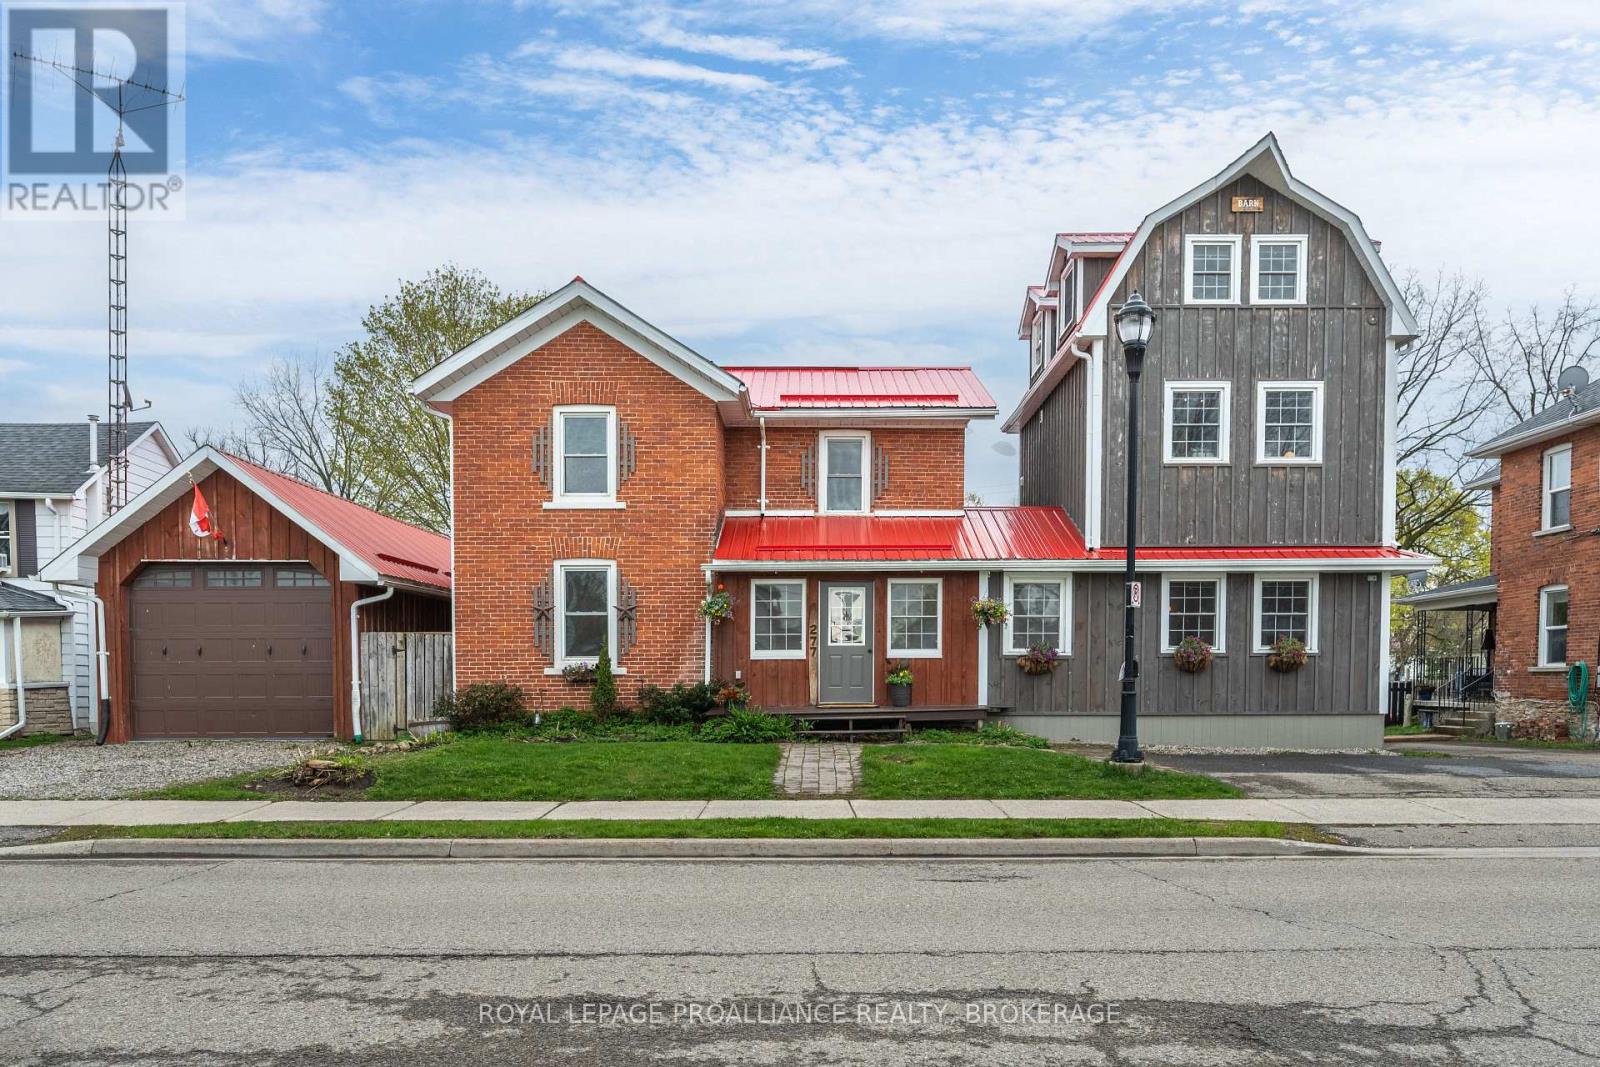
Rightfully named the 'Barn on Brock', passersby must ponder what's inside this 1920's red brick that's attached to a newer 3 storey board and batten barn-like structure. Sheltered under one vibrant cherry red metal roof, the front door alludes to a single family home but once that swings open, you'll find separate entrances to two very distinct living quarters each with their own 2 car drive. Walk into the living room of the main house--currently outfitted for dining, the hardwood floors, wooden posts, beams and exposed brick walls grasp at your heartstrings, making you promises that your life will never be the same again. Off to the left there's a room better suited for a table and beyond the French doors is a den that also opens up to a kitchen anchored by a wood burning fireplace with a meaty wooden mantel that's flanked by glass cabinets ready to show off your vintage pyrex collection. The main floor is completed by a much appreciated 2 pc bath and space for laundry hook up. Upstairs there are 2 bedrooms and a 3 pc bath plus a primary with a peek-a-boo window looking out from the Saltillo Mexican tiled ensuite to the bedroom itself which shares space with a soaker tub, gas fireplace and a coffee bar to prepare your night time bevies. Off the front foyer is another door into a one bedroom, legal secondary unit which has an open concept main level kitchen, 2 pc. bath and living room with a Vermont casting gas fireplace. Follow the staircase to the second floor bedroom, a 3 pc bath and laundry. Continue up another open staircase, and you'll arrive at a third floor flex space perfect for an office, studio, or relaxation room that is already set up with a Japanese jetted therapeutic soaker/cold plunge tub. Store your boat inside the massive detached garage. Summers will be spent enjoying your fenced in backyard harvesting herbs from the raised garden beds, and story swapping with your friends under the post and beam gazebo just below the back two decks. (id:47482)
Kingston, Ontario
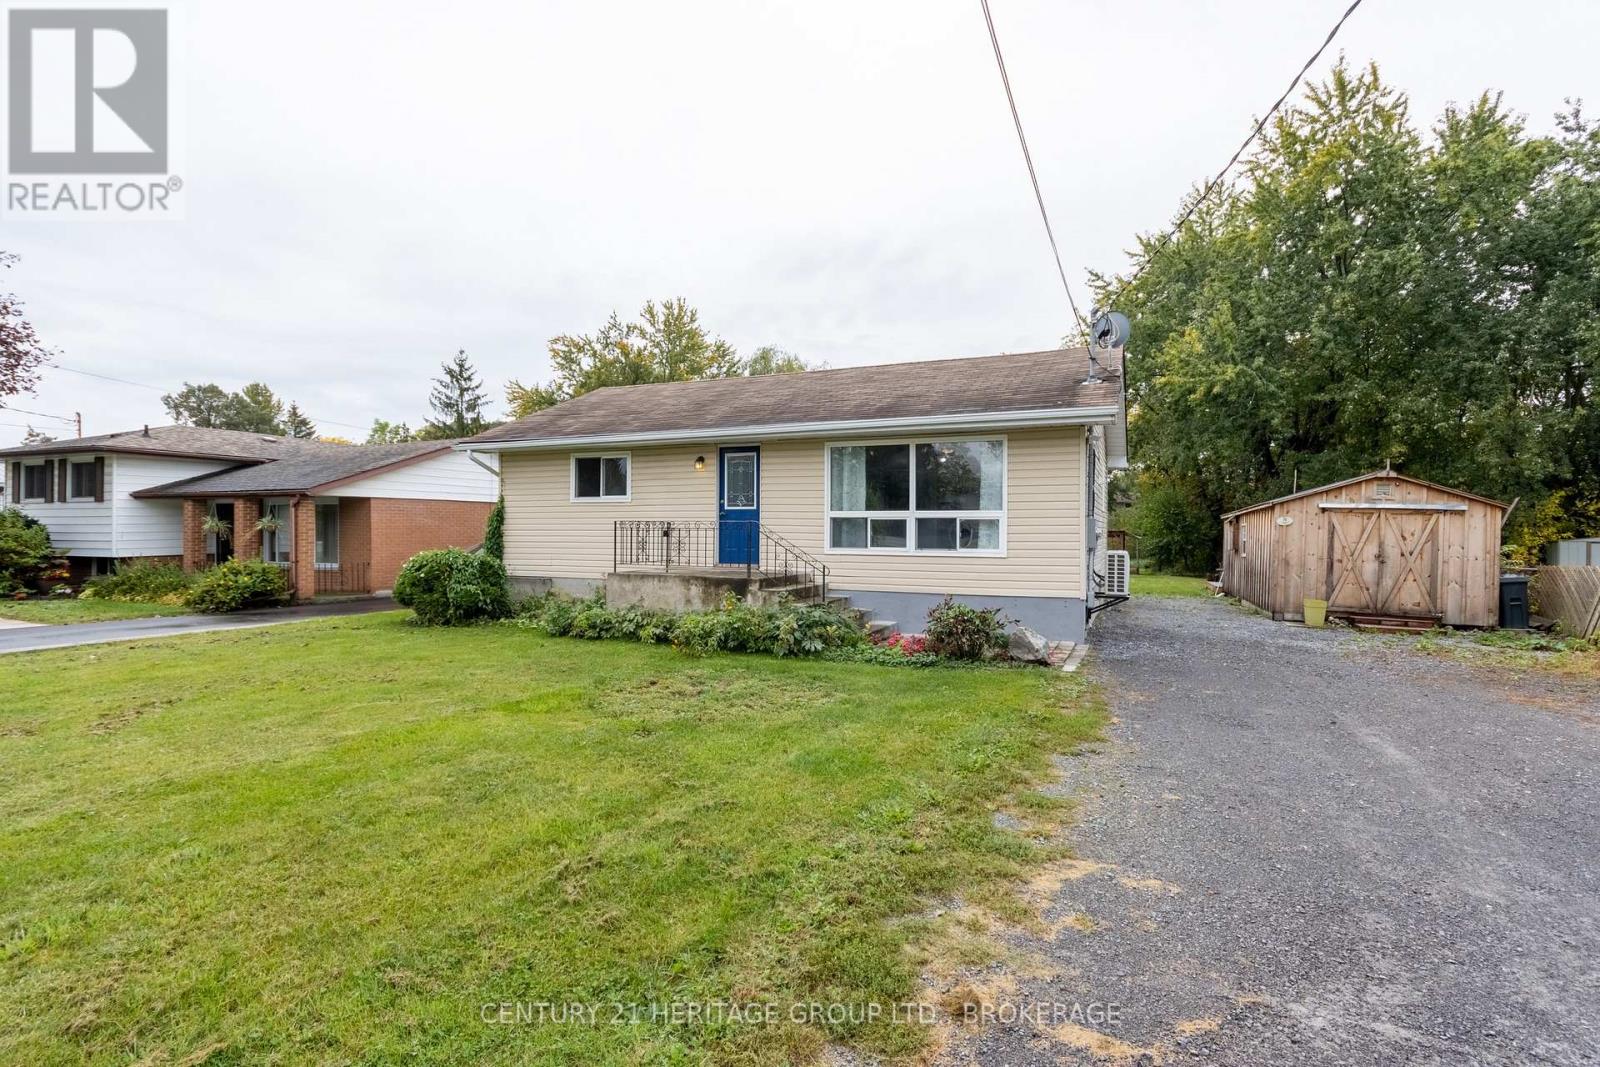
When the average sale price of a home in Kingston is over $600,000, finding a detached and very pretty, well-renovated 2+1 bedroom bungalow set back from the road just west of the Cataraqui Town Centre for under $450,000 shouldn't really be possible any more. You add in the new heat pump, a finished basement with gas fireplace, hardwood floors, a modern and immaculate kitchen with breakfast bar, the very large principal bedroom and it feels even more unlikely. Then there is all the light flooding that main floor, the tasteful and understated decor, the covered deck, the 300-feet deep lot, the gazebo and workshop or storage shed, the ample parking. It's not a sprawling ranch bungalow with rooms collecting dust down at one end. It's compact enough you could live here alone, or perhaps you downsize here when the stairs get to be too much. And because you really don't need to do a thing before you move in, it's well-suited to those on a budget or just starting out, and not wanting every penny going to the mortgage. It's an unusually good and increasingly rare sort of offering. (id:47482)
Kingston, Ontario
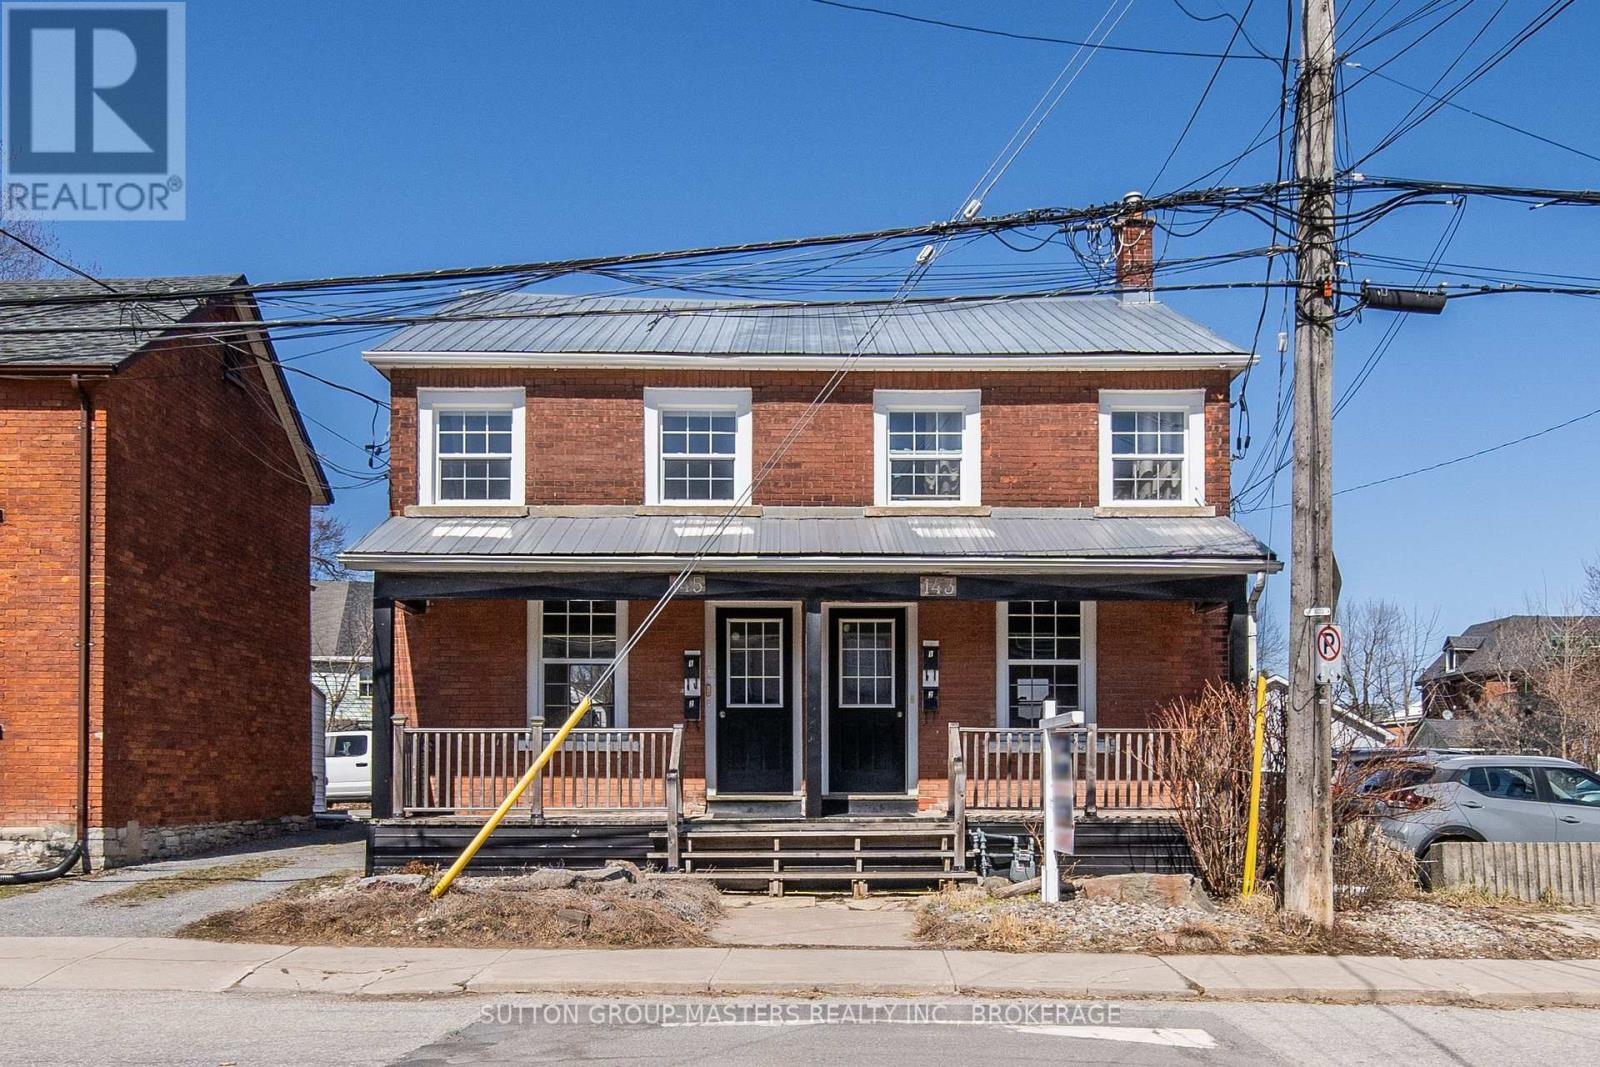
Welcome to 143-145 Ordnance Street - a well-maintained fourplex in Kingston's sought-after Inner Harbour neighbourhood. Ideally situated within walking distance of Queen's University and just steps from downtown Kingston's restaurants, amenities, waterfront, and year-round events, this property offers an excellent opportunity to own a multi-unit investment in a highly desirable rental location. The property features four bright and efficiently designed one-bedroom units, each offering comfortable living spaces and functional layouts. The main-floor units feature open-concept living and kitchen areas with large south-facing windows, 3pc bathrooms, and access to their own private rear decks. The upper-level units are equally bright and inviting, with bedrooms positioned at the front of the home, 4pc bathrooms, and central living and kitchen areas overlooking the rear of the property. Tenants are responsible for their own utilities, with the exception of natural gas heat, helping to keep operating expenses manageable. The property also offers four dedicated parking spaces plus one additional bonus parking space, providing flexibility for owner use or the potential to generate additional rental income. Whether you're looking to expand your investment portfolio, live in one unit while generating rental income from the others, or simply add a well-positioned multi-unit property to your holdings, 143-145 Ordnance Street presents a compelling opportunity in the heart of Kingston. (id:47482)
Kingston, Ontario
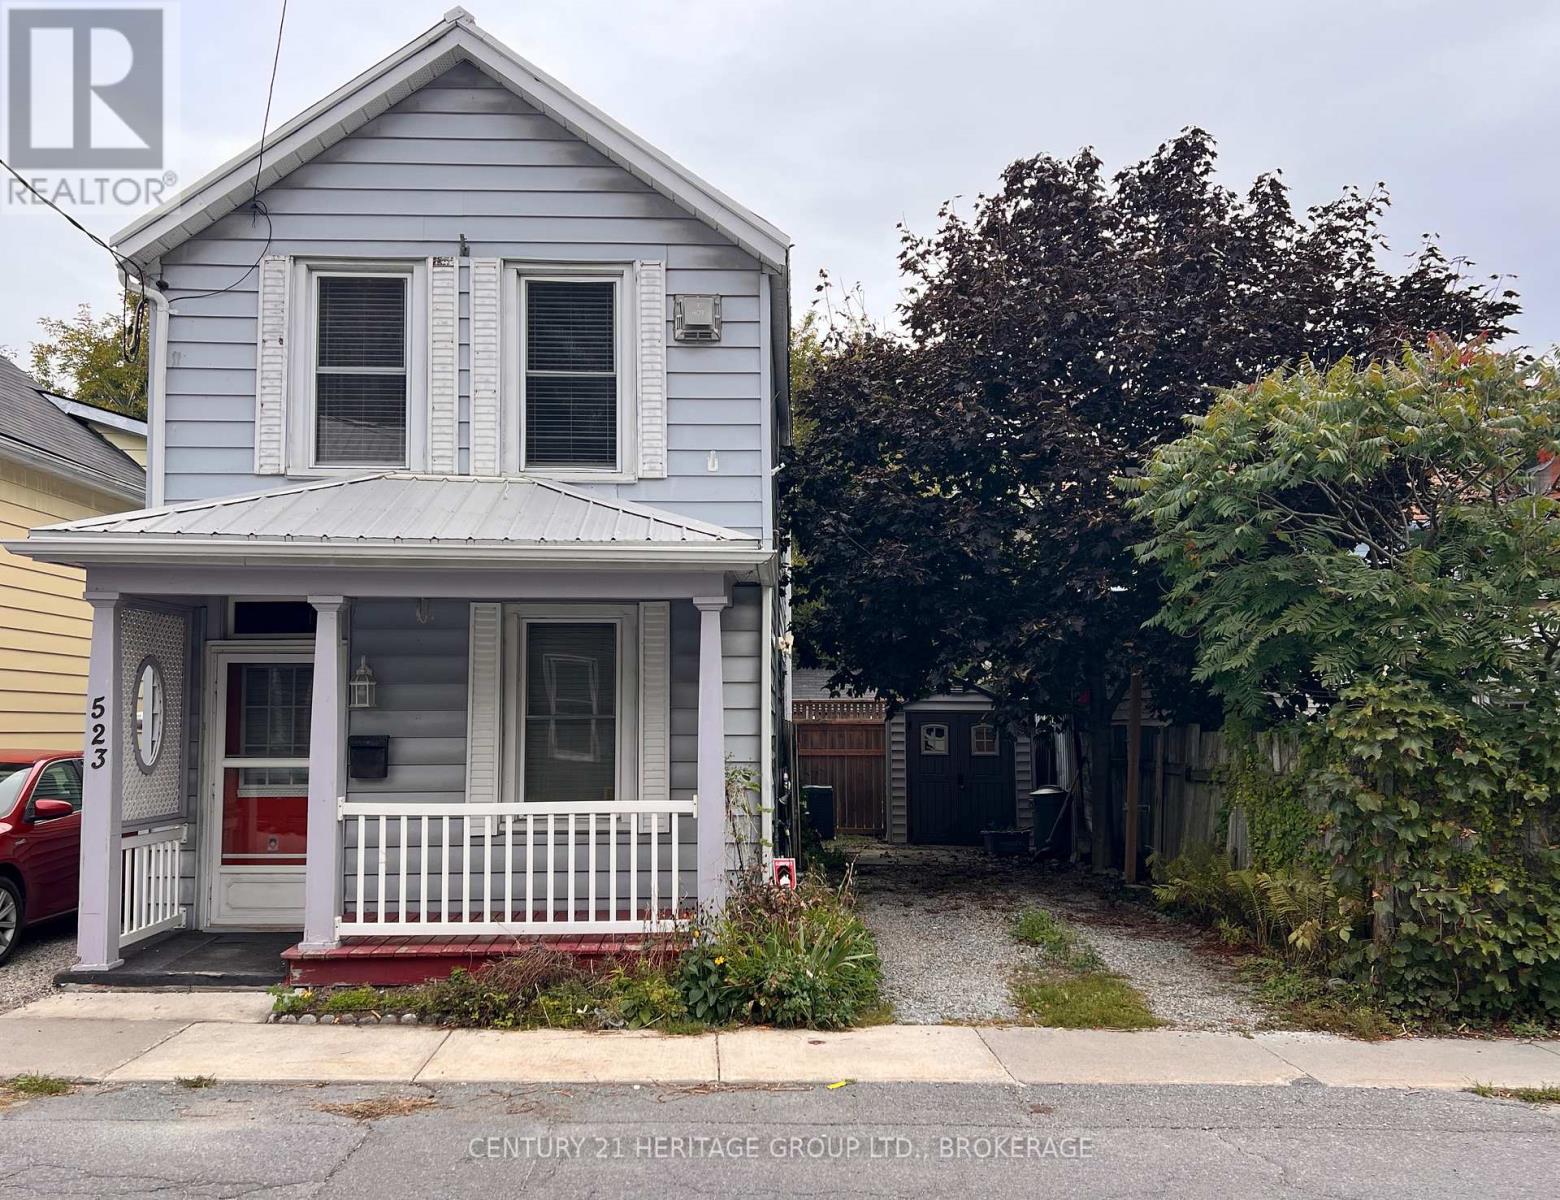
For me, the intersection of Raglan Road and Bagot Street marks the centre of the Inner Harbour. The Cataraqui River is just to the east, McBurney Park a few blocks to the south-west, and the downtown core a seven-minute walk along Bagot. It is the city's most vibrant neighbourhood, salted now with coffee shops and yoga shacks, pizza joints and thrift shops. Gentrification has changed much about the neighbourhood's demographics and politics, as well as the streetfronts and insulation values, but the Swamp Ward's history sits close to the surface still. There are abandoned coal delivery laneways tucked behind many of the homes, like hidden seams in a quilt. Old newspaper headlines stuffed into the walls, next to the horsehair. I wouldn't live anywhere else. If you feel the same way, 523 Bagot St may provide you with an inexpensive way to set up shop. A detached home with a metal roof and parking for two cars offered for under $400,000 is rare. Add to that the pine floors like a hive's worth of warmed honey in the upstairs loft (a splendid second bedroom with a weekend's work), the clawfoot tub, the 2024 furnace and air conditioning, and that lure begins to feel irresistible. (id:47482)
Gananoque, Ontario
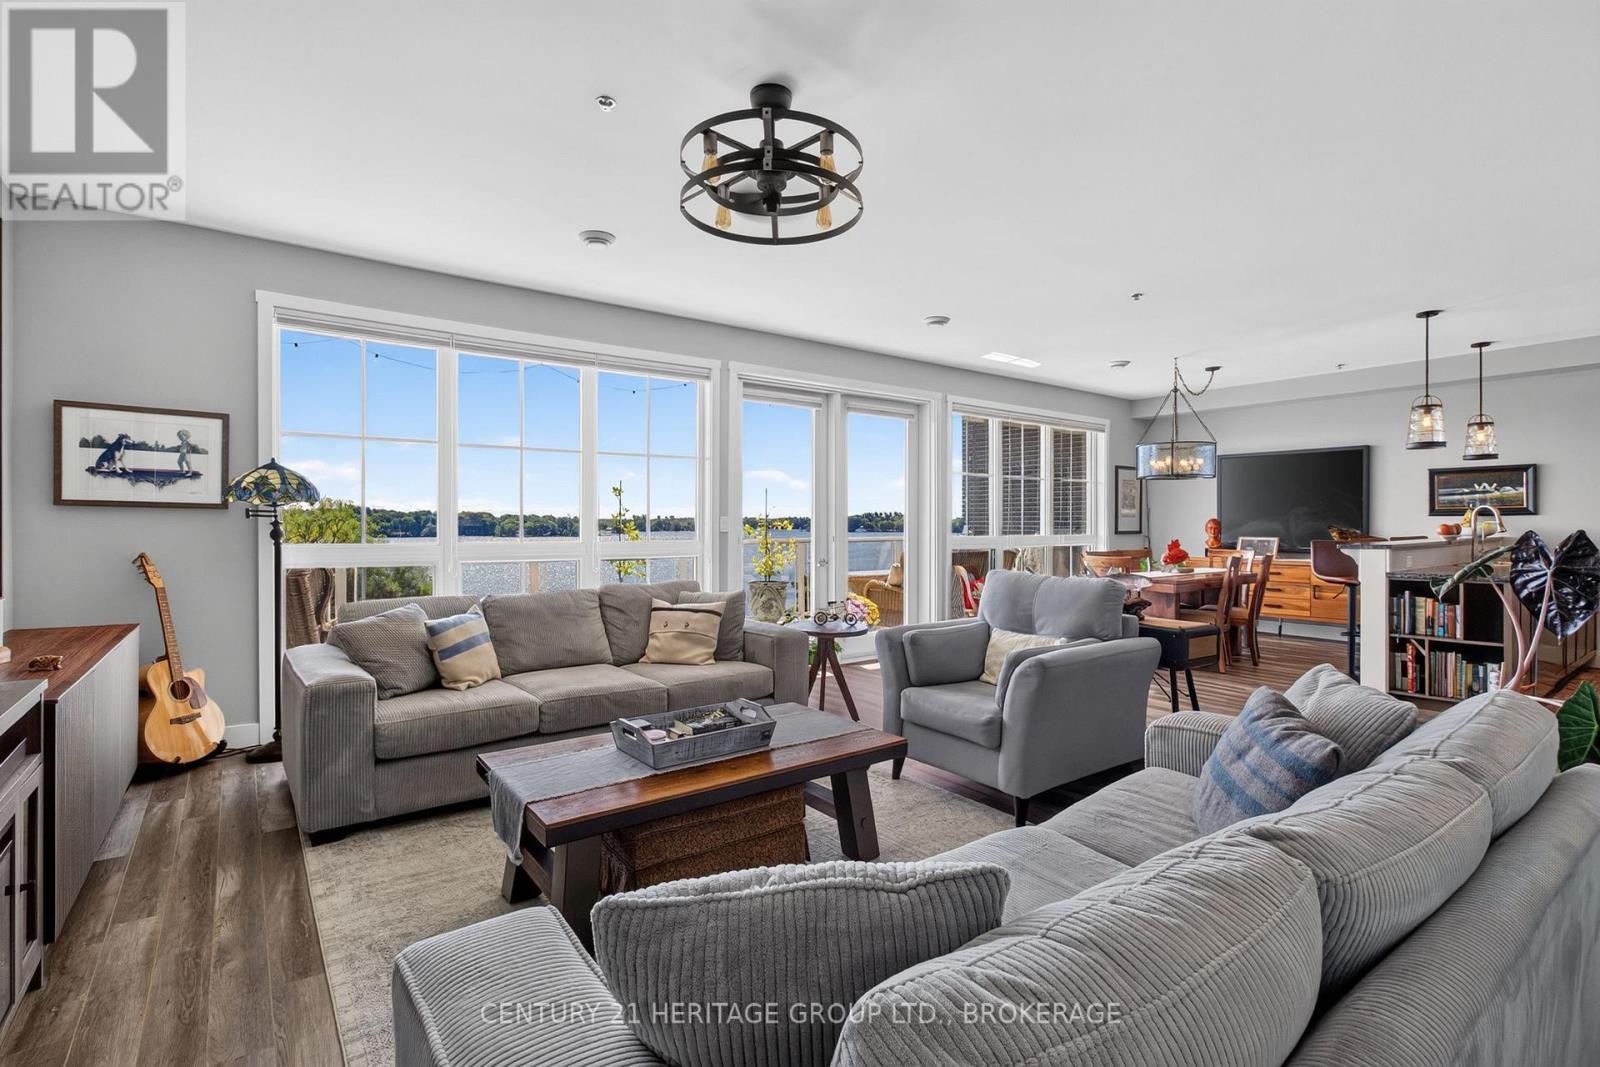
Perched on the edge of the St. Lawrence with its toes dipping into the water (if buildings had toes), is the Island Harbour Club; one of Gananoque's prettiest waterfront addresses. It's a smartly designed 58-unit building, built in 2020, and this suite might be the best seat in the house. The centre of this 4th floor unit is a balcony almost 30 feet long. That's the length of a school bus. It faces south-east, so you get front-row seats every morning as the sun comes up over the St Lawrence. Coffee tastes better out here; that's a fact. There is the wall of windows looking out over that same balcony. From there the list keeps going - Primary bedroom with built-in IKEA wardrobes and a walk-in closet, so there's room for yourclothes and your partner's. Touch free electronic bidets. Dry bar / coffee counter that gives the big appliances their own spot, so your kitchen counters stay clear. Custom door screens and blinds tucked away out of sight until you need them, keeping the view front and centre. And someone else that handles the snow shovel.The second "bedroom" is really a den/office that comes with a queen Murphy bed. An ideal spot for short visits.The Gananoque Municipal Marina and docks are a couple of minutes away "by flip-flop." Cruise through the natural wonder of the Thousand Islands by boat. Jump on your bike and ride the trail to Ivy Lea. Walk to the Thousand Islands Playhouse, museums, and restaurants or listen to summer music festivals, best enjoyed with an umbrella drink in a cushioned chair on your very own balcony. Live here all year, or just for the season - the balcony, the marina and the view that is ever changing come with it either way.The photos and virtual tour tell the rest of the story, but some places are better felt than read about. My story ends here; but yours could start with a sunrise, a sense of awe, and a place to call home. Come and see it for yourself.Gananoque is pronounced: Gan - an - NAH - kway (meaning - water rising over roc (id:47482)
Kingston, Ontario
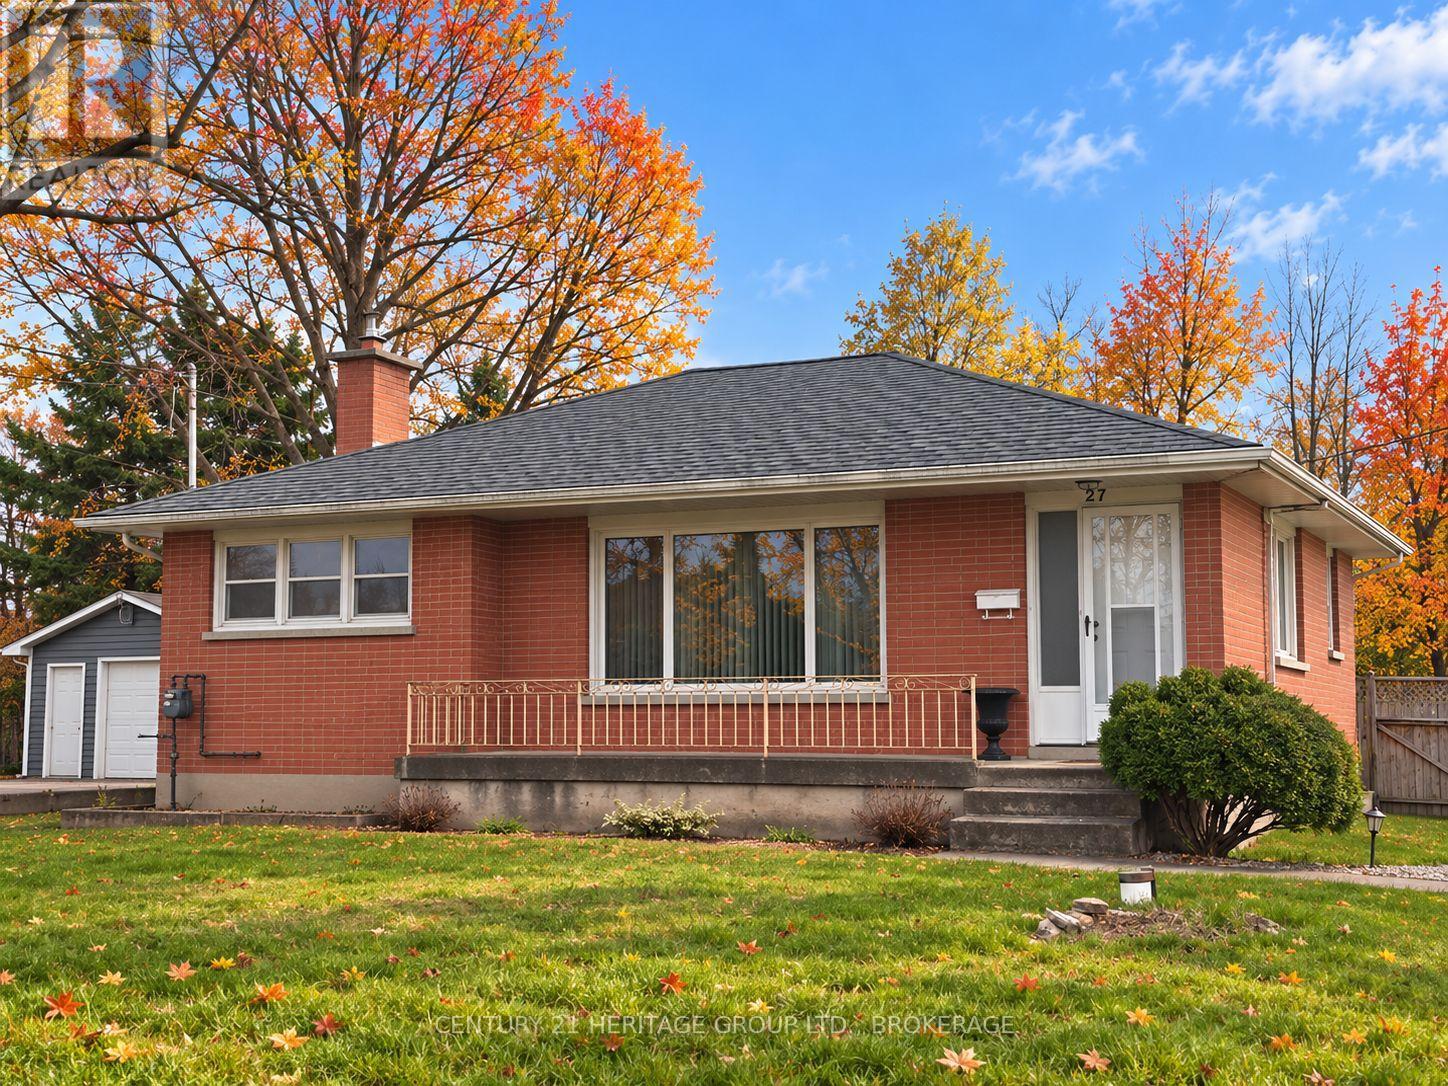
Country feel right in the city! This raised bungalow sits on a generously sized lot with no rear neighbours, giving you the outdoor space and privacy that can be hard to find within Kingston. Located in the Cataraqui North neighbourhood, you can enjoy a more relaxed, country-like setting while remaining close to shopping, amenities and convenient access to Highway 401. Inside, the home features hardwood flooring throughout much of the main level, a bright living room with a large picture window, a dedicated dining area and a functional kitchen ready for your own personal touches. The main level also offers comfortable bedrooms and a full bathroom. A new furnace was installed in 2026 converting it from oil to natural gas. There's also a full basement with plenty of room to create additional living space to suit your needs, whether you envision a recreation room, home office, hobby space or something entirely your own. The lot is a standout feature, with a deep backyard, mature trees and no rear neighbours creating a great setting for gardening, entertaining, pets or simply enjoying more room outdoors. A detached garage provides additional storage, workshop or hobby space. Just a few minutes' walk away, the KP Trail offers kilometres of opportunities for hiking, biking, dog walking and exploring. Add in quick access to the 401 and you have a property that combines a large city lot, backyard privacy, future potential and everyday convenience with a touch of country living. (id:47482)
Kingston, Ontario
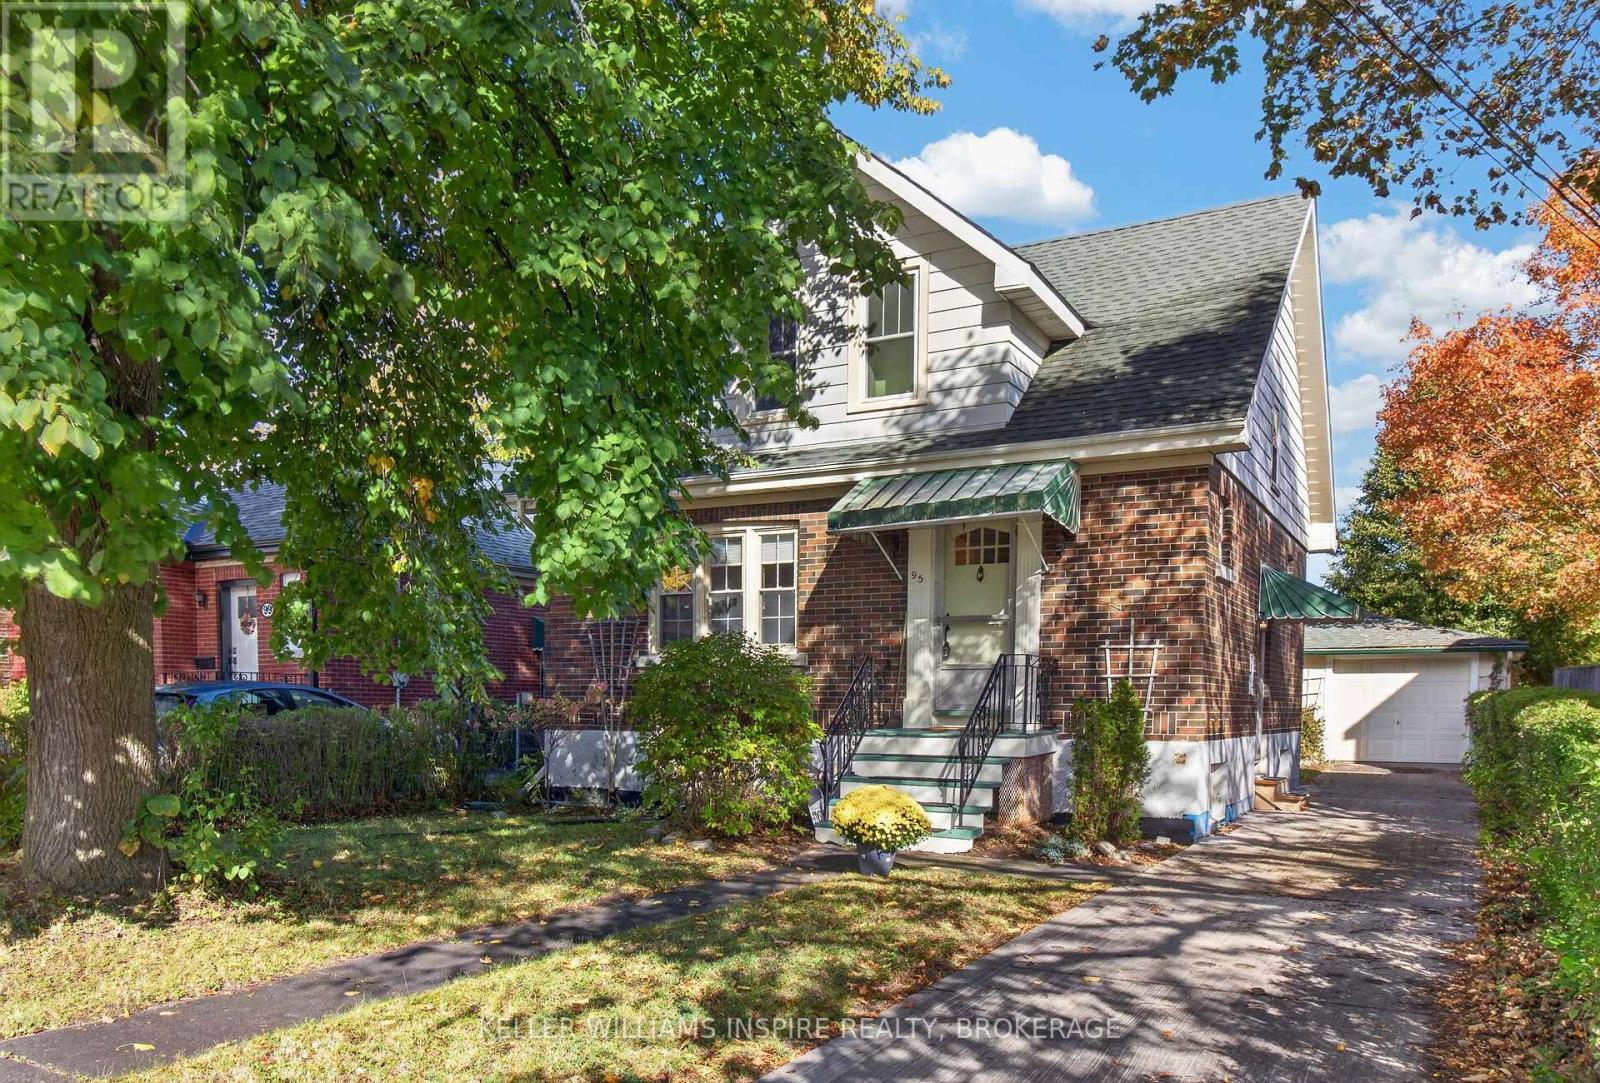
Welcome to 95 Dundas Street - A Charming Home Full of Character and Possibility! Discover the perfect blend of timeless charm and everyday comfort in this inviting 3-bedroom, 1.5-bathroom home. Filled with natural light, beautiful hardwood flooring, and classic architectural details, this property offers warmth, character, and plenty of room to make it your own. The main floor features a bright and welcoming living room with a beautiful brick fireplace, creating a cozy space to unwind. An elegant arched doorway leads into the dedicated dining room, perfect for hosting family dinners or entertaining guests. The renovated kitchen offers updated cabinetry, generous counter space, a stylish tile backsplash, and plenty of natural light, combining modern functionality with the home's original character. Upstairs, three comfortable bedrooms and a full bathroom provide a practical layout, with flexibility to accommodate family, guests, or a home office. The home's original woodwork and charming details add a sense of character that's increasingly hard to find. The basement adds even more to this home's appeal, featuring a generously sized finished area that extends the living space and offers flexibility to suit your needs. Additional storage and a dedicated workshop area provide plenty of room for projects and organization. Step outside to enjoy a lovely yard surrounded by mature trees and greenery, providing a peaceful setting for relaxing, gardening, or entertaining. A detached garage, concrete driveway, and convenient off-street parking add everyday practicality. Whether you're a first-time buyer, looking to settle into a character-filled home, or searching for a property with potential to personalize, 95 Dundas Street offers an exciting opportunity. Classic charm, comfortable living, and endless possibilities - come see what makes this house feel like home! (id:47482)
Kingston, Ontario
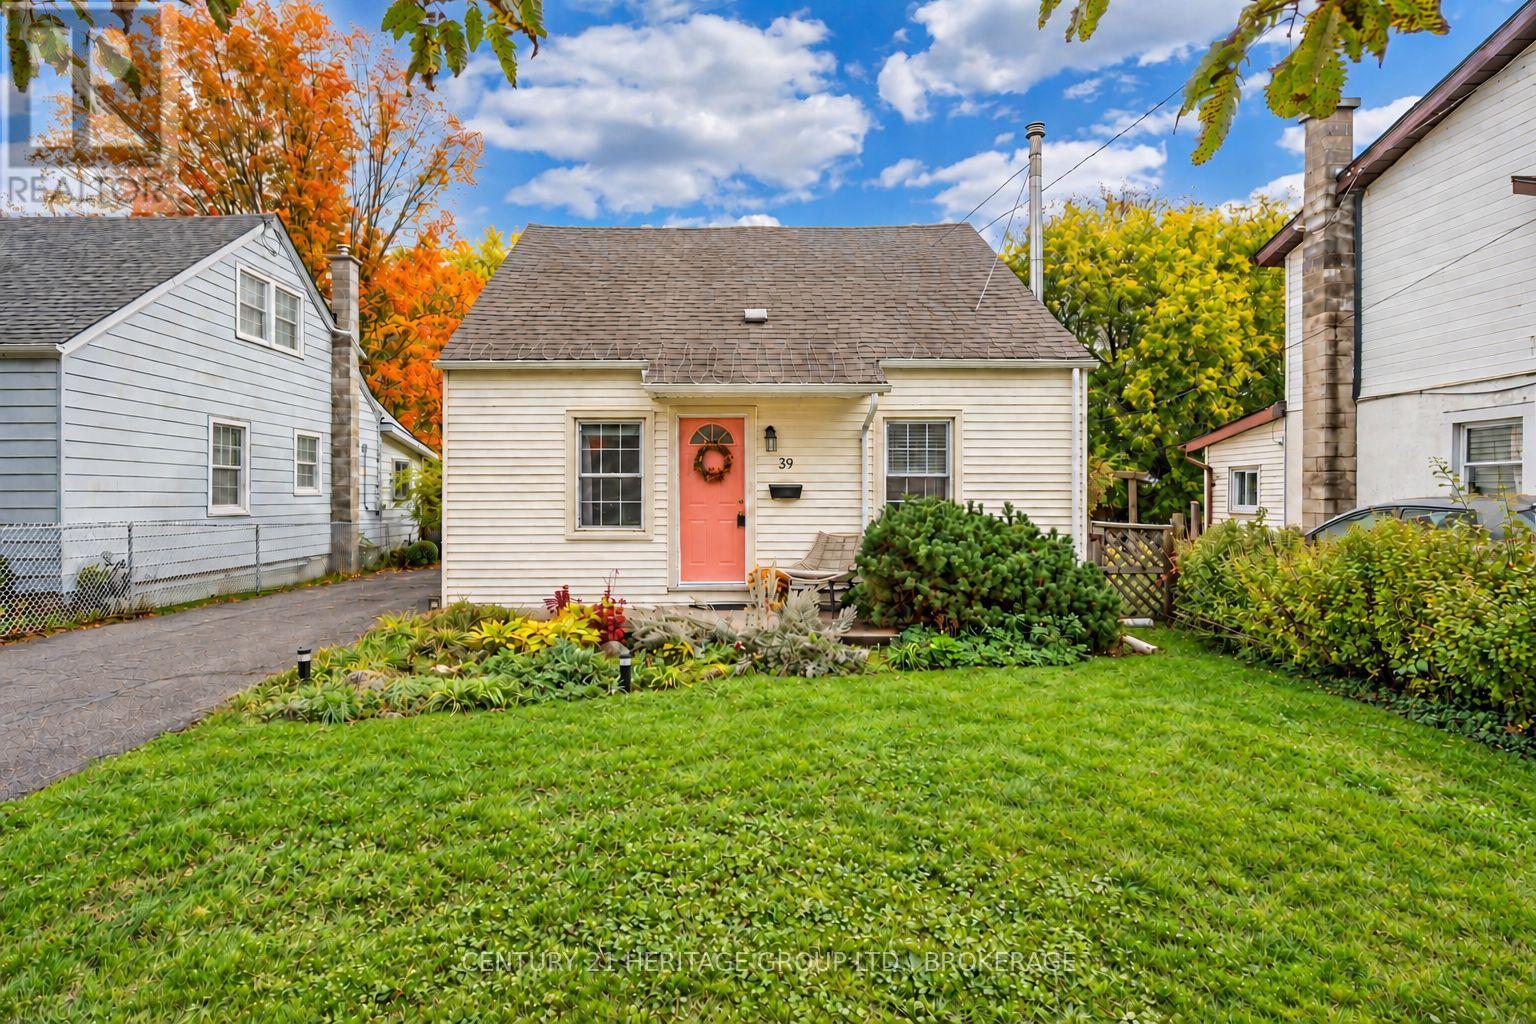
Classic character meets thoughtful updates! Set on a quiet street in Kingston's Kingscourt neighbourhood, this three-bedroom, 1.5-bath wartime home offers an inviting blend of original charm and modern comfort. Extensive renovations have been completed over the last 5 years that have significantly boosted the overall appeal and has created a welcoming setting for everyday living and transforming it into a fantastic home to gather with family and friends. The updated kitchen connects naturally with the open-concept layout, while refreshed flooring throughout brings a cohesive feel to the home. Improvements extend beyond the finishes, with structural framework updates overseen by a structural engineer, blown-in insulation, upgraded electrical and plumbing, windows recently replaced and a furnace installed in 2019. Step outside to a generous deck overlooking the private, fenced backyard-an inviting spot for morning coffee, summer dinners, or simply unwinding outdoors. Nearby schools add everyday convenience, while downtown Kingston and Highway 401 are just a short drive away. Within walking distance, enjoy the Memorial Centre farmers' market, dog park, and nearby parks. It's a location that keeps you connected while offering the comfort of an established neighbourhood. Come discover the character, care, and welcoming spaces that makes this Kingscourt gem your next place to settle in. (id:47482)
Kingston, Ontario
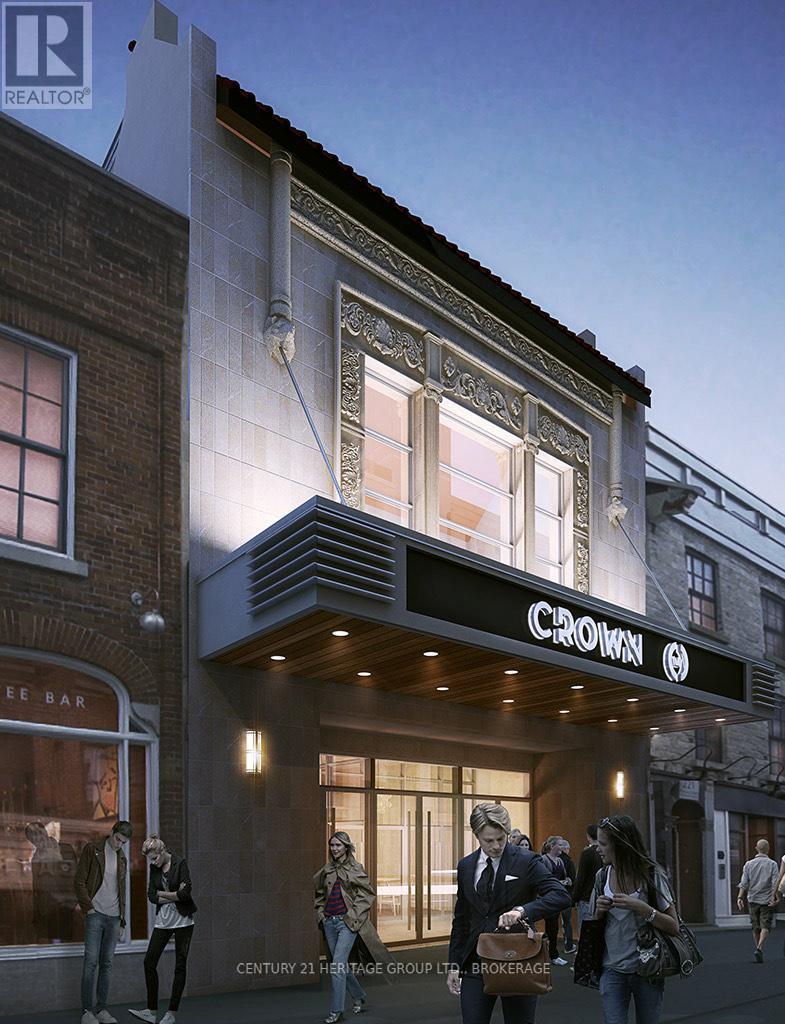
Experience urban living at its finest in this beautifully appointed three-bedroom, two-bathroom condo located on the 8th floor of a highly desirable downtown Kingston building- The Crown. Boasting spectacular, unobstructed water views, this unit offers a great layout perfect for comfortable living and entertaining. The modern kitchen flows seamlessly into the living and dining areas, all framed by large windows that fill the space with natural light. The primary bedroom features its own ensuite bath, while two additional well-sized bedrooms provide flexibility for family, guests, or a home office. Enjoy the convenience of underground parking, a private storage locker, storage for an electric bike and unbeatable access to Kingston's vibrant waterfront, shops, restaurants, and daily amenities-all just steps from your door. It's close proximity to hospitals and Queens University is perfect for professionals, families, or anyone seeking comfort, convenience, and stunning views-this condo is a must-see. Book your showing today. (id:47482)
Kingston, Ontario
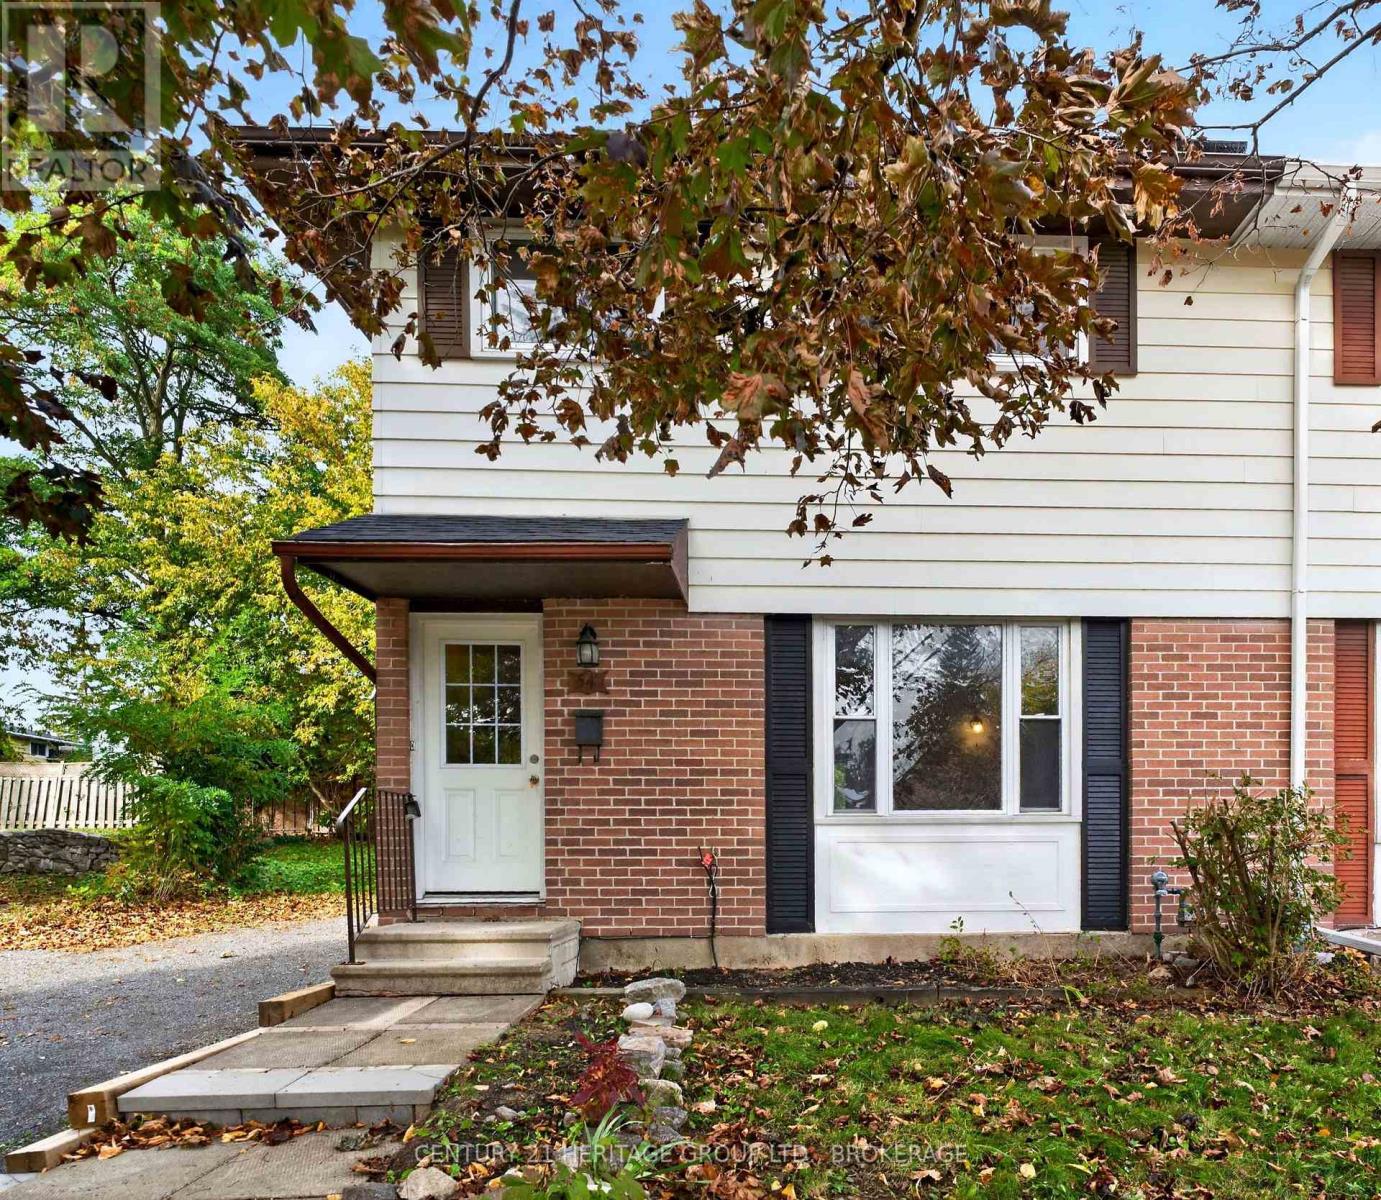
Vacant, professionally cleaned, and awaiting its next owner! This spacious 5-bedroom, 2-bathroom semi-detached home offers an exceptional turn-key investment opportunity. Located within easy walking distance to St. Lawrence College and just steps from city transit, this property is perfectly positioned for prime student living or multi-tenant housing - allowing you to select your own tenants and set your market rents. The home has been recently updated with some major high-ticket improvements, including newly refurbished upper kitchen cabinets, new upstairs flooring, new shingles, new hot water tank (rental) and a reinforced front walkway and retaining wall (all 2026), along with new lower kitchen cabinets (2024) and a new high-efficiency furnace (2024). Complete with tandem parking for two vehicles, this low-maintenance gem is fully set up to maximize your return from day one. Small Solar Panel Set-Up on Roof - details available upon request. Move right in or set up your rental strategy today! (id:47482)
Meet Jeff Ross — Kingston Real Estate Advisor
I help buyers, sellers, and military families make confident real estate decisions in Kingston with clear strategy, local insight, and no guesswork.
With over 16 years of experience as a licensed sales representative, I bring a data-driven approach to pricing, negotiation, and market timing—so my clients don’t just participate in the market, they position themselves to win.
Kingston isn’t just where I work—it’s part of my family story. From deep roots in the area to decades spent around local neighbourhoods and cottage country, I offer a level of insight you won’t get from out-of-town agents or generic online platforms.
My background in digital marketing and media gives my clients a real advantage—especially when selling. From strategic pricing to high-impact online exposure, every step is designed to maximize value and reduce stress.
I’ve also worked closely with relocating clients, including those posted to Kingston, helping them navigate tight timelines, competitive conditions, and unfamiliar neighbourhoods with confidence.
At the core of everything I do is simple: clear communication, smart strategy, and results you can rely on.

Kingston is home for my family. My wife and I are raising our two sons here, and we continue to stay closely connected to the community that makes this city such a great place to live.

I have lived and worked in Kingston for almost 30 years. Having grown up moving frequently, as my father was in the military, I developed a love of travel, adventure, .. and houses! I have had a 25 year career in the psychology field, peppered with some real estate investing, as well as stints as a landlord. I am passionate and excited to help you meet your real estate needs!

Kate Green
613-572-3651
julie@pennyblake.com
613-583-9000
After many years in customer service and sales including owning my own business, I am very excited to be pursuing my career in real estate. I found my passion for real estate through buying and selling my first family home in Cold Lake, Alberta. As a military spouse I have experienced firsthand the obstacles that can be encountered during this process including restricted timelines, working with Government relocation services (BGRS) and maneuvering through the challenges of unique real estate markets.
Whether you are new to the city of Kingston or a lifelong resident in search of a new home, investment or vacation property, I am dedicated to utilizing all my knowledge and resources to help you through this process as smoothly as possible. Myself and my colleagues at the Penny Blake Home Team, with over 30 years of experience in the Kingston and surrounding area, will help you find the property that meets your needs.
Get in touch with Julie today.
By email: julie@pennyblake.com
By Phone: 613-583-9000
By email:office@pennyblake.com
By Phone: 613.507.3629
Sandra brings over 24 years of experience in the real estate industry to the table. She has served several years on the KAREA board of Directors and has participated in many of the activities organized by the PR committee. In this role with the Penny Blake Home Team, she takes care of handling the office paperwork, processing transactions, coordinating appointments and helping clients navigate through the process of buying or selling their home. In addition to this, she loves to help her friends and Family achieve their Real Estate goals. She is always available to answer any questions that arise.
Get in touch with Sandra today.
By email:office@pennyblake.com
By Phone: 613.507.3629
cheryl@pennyblake.com
613.888.7601
With strong ties to Kingston, I am excited to help you find your perfect home in our beautiful city. Born in Kingston, I attended Queen’s as an undergraduate, graduating with a Master’s in Psychology, and then spending many years working in the Psychology Dept at Queen’s before starting my career in real estate. My husband and I have raised our 3 boys in Kingston. Not only am I familiar with the school system here, I have spent a great deal of time in the local arenas watching my boys play hockey over the years!
I have experience with the many sides of real estate – I know what it is like to buy and sell my own homes, moving as our family grew and our needs changed. In addition, owning a custom home building business with my husband for over 20 years has given me valuable experience and insight, all of which will help me provide you with the best service possible. Finally, as a Remax sales rep, I can help you navigate all the aspects of buying and selling your home.
If you are planning a move, I am here to help you with that transition. If you are looking to sell your home, I will work hard to help you get the best deal you can. If you are looking to buy a home, whether you are new to Kingston, or have lived here for years, I can help you find the right neighbourhood and the right home for your lifestyle.

Get in touch with Cheryl today.
By email: cheryl@pennyblake.com
By Phone: 613.888.7601
http://www.soldbycheryl.ca
louise@pennyblake.com
613.876.0934
I grew up in Belleville, Ontario, but after living in Kingston my entire adult life, I consider the Limestone City my home town. My husband and I have bought and sold many homes over the years, as our life circumstances changed and we have always researched our preferred neighbourhoods well. Our first home was in Amherstview; we moved just outside Kingston when we wanted to start our family; moved back into Kingston when we chose the public and high schools we wanted our two girls to attend and moved again when we became “empty nesters”. We have truly hit all the life cycles.
Oddly, my working background began in real estate – 16 years in law offices working through real estate deals. Needless to say, I have in-depth knowledge of what happens to an offer once it goes to your lawyer. The next step in my career path took me in the direction of human resources and I am very proud of my success in that field. It gave me great insight into how to treat people and understand and correct their frustrations.
Now, in a sense, I have come full circle – back to an exciting, challenging and rewarding career in Real Estate which I’ve been doing for over 7 years now.

Get in touch with Louisetoday.
By email:louise@pennyblake.com
By Phone: 613-876-0934
http://louisethornton.ca/
penny@pennyblake.com
613.539.3307
Read some testimonials from Penny’s Clients
Penny has been a life long resident of the City of Kingston and for over 30 years has been involved in the real estate market. She made a decision over 30 years ago to become a licensed real estate professional and assist others in investing wisely. She is a strong supporter and major sponsor of many community events. Penny is a parent and homeowner and knows what it takes to keep a household running smoothly. Penny has lived in City east for over 38 years with her daughter Alexis. Penny has been working with military families for over 30 years and she is registered with the Government Relocation Services and has a proven track record with thousands of military families in Kingston and across Canada. She offers her clients quality service, through her national access to the Remax Referral System. If you are considering a move, you will receive the most complete information and services by contacting Penny. For your convenience her office is located at 235 Gore Road, close to the Royal Military College and the Canadian Forces Base.

Get in touch with Penny today.
By email: penny@pennyblake.com
By Phone: 613.539.3307
Penny Supports her Community, click here to find out how.