EMAIL PENNY & THE TEAM • OFFICE: 613-507-3629 •

You are here: Home » Listings
Kingston, Ontario
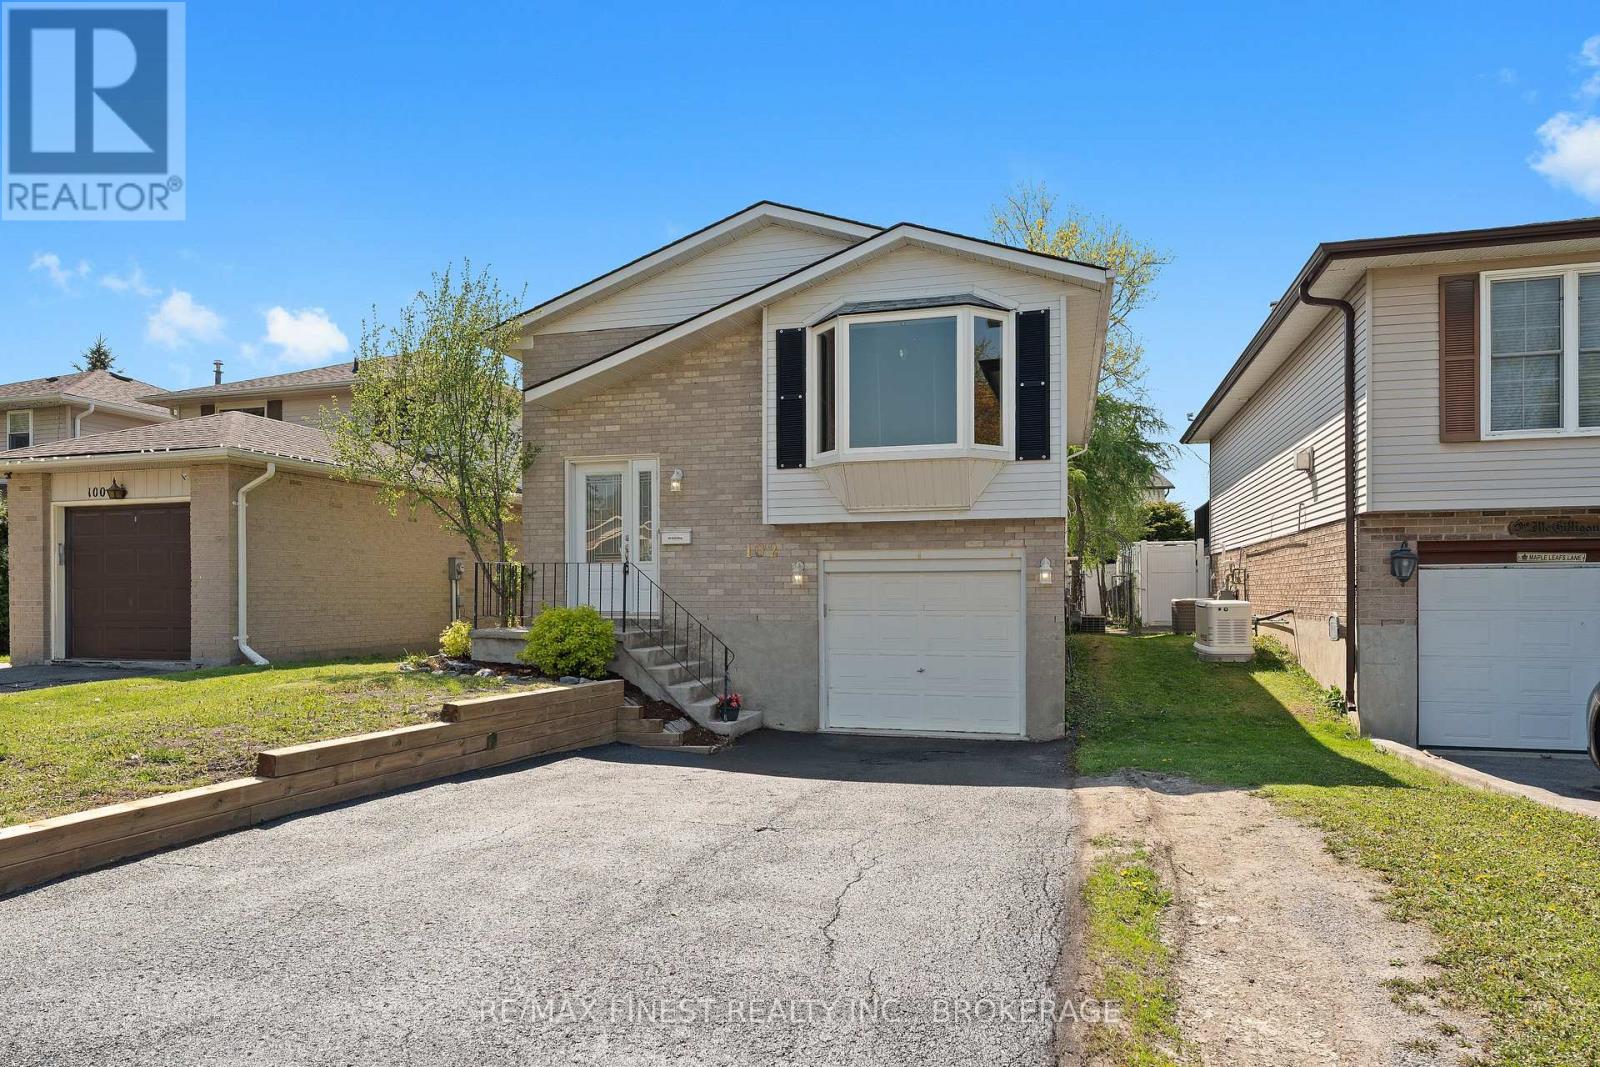
Re-listed with new renovations! Welcome to this charming raised bungalow located in a well-established family-friendly neighbourhood in Kingston's East End. This well-maintained home features 2+1 bedrooms and 1.5 bathrooms, making it an excellent opportunity for first-time buyers, investors, or downsizers. Step inside through the newly renovated front entrance, complete with a beautiful wood staircase and updated railings. The main level features an updated kitchen and main bathroom, two generously sized bedrooms, and a bright living room highlighted by a large bay window. The lower level offers a spacious rec room with brand-new luxury vinyl flooring and convenient access to the garage, along with a third bedroom, 2-piecebathroom, and laundry area. Recent exterior updates include a new roof (2023), retaining wall(2026), parging on the front steps (2026), and freshly sealed driveway (2026), providing added peace of mind for the next owner. Outside, enjoy the fully fenced backyard, perfect for summer BBQs, entertaining, or relaxing with the family. Conveniently located near the express bus route with service to KGH, Queen's University, and CFB Kingston, as well as within walking distance to the grocery store. A great opportunity to own an affordable and charming home in Kingston's East End! (id:47482)
Gananoque, Ontario
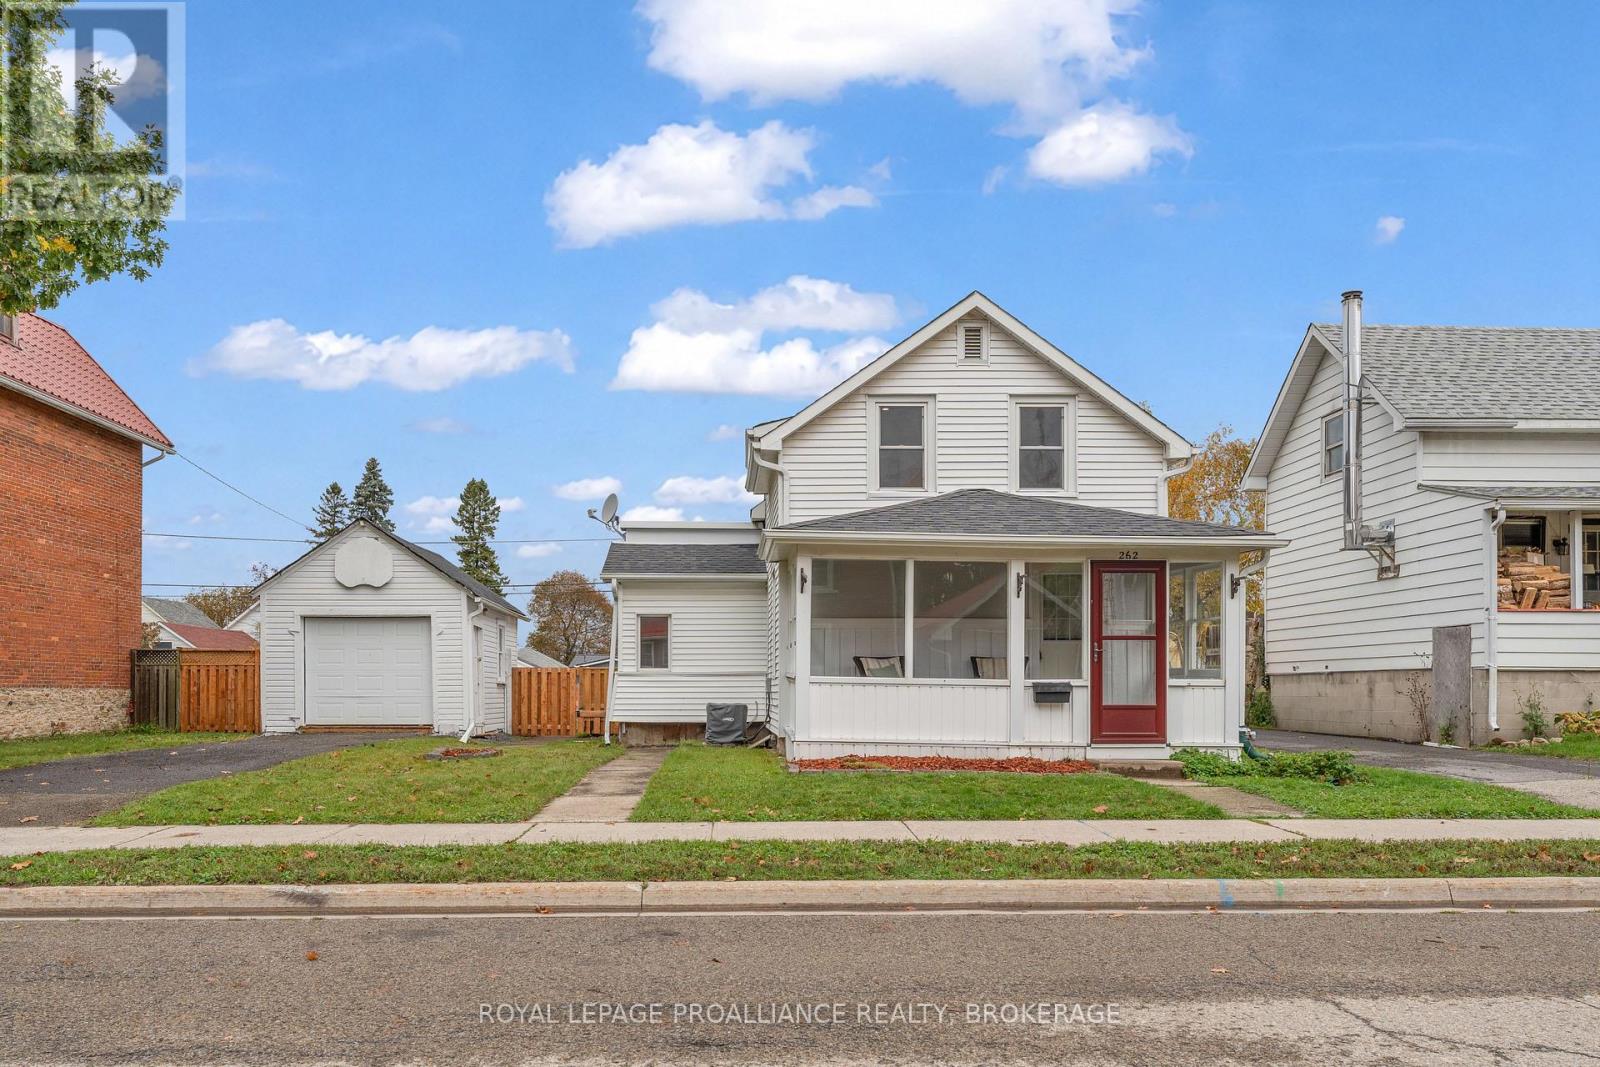
Welcome to 262 Brock Street in the heart of Gananoque! This charming 3-bedroom, 2-full bathroom home offers a wonderful combination of comfort, character, and practicality, all at an attractive price point. Step inside to discover a lovely, inviting kitchen and beautiful new maple hardwood flooring on the main level. The main-floor primary bedroom features its own full ensuite bathroom, offering the convenience of one-level living. Enjoy your morning coffee on the welcoming front porch or relax in the screened-in back porch overlooking the spacious, fully fenced backyard. With plenty of room for gardening, entertaining, kids, or pets, this generous outdoor space is a real bonus! A detached shop and parking for up to four vehicles add even more functionality to this delightful property. Full of charm and offering exceptional value, 262 Brock Street is a wonderful opportunity to make yourself at home in Gananoque! (id:47482)

Kingston, Ontario
Welcome to this tastefully updated end-unit townhouse offering 1,267 sq. ft. of bright, stylish living space in the sought-after River Walk community. The inviting main floor features rich dark hardwood flooring throughout and a spacious open-concept layout, seamlessly connecting the living room and kitchen - perfect for everyday living and entertaining. The well-appointed kitchen offers an abundance of counter space, ample cabinetry, and is filled with natural light, while a convenient main-floor powder room adds everyday functionality for family and guests. Upstairs, you'll find three generously sized bedrooms, including a spacious primary retreat complete with a walk-in closet and private ensuite bathroom. With four bathrooms throughout the home, there's plenty of convenience for families and guests alike. The fully finished lower level expands your living space with a large recreation room, a full bathroom, laundry, and additional storage. Step outside to your private yard, perfect for relaxing, entertaining, or letting children and pets play safely. The deck provides an ideal space for summer barbecues, while the low-maintenance yard offers plenty of room to personalize with gardens or seating areas. Ideally located close to parks, scenic walking trails, shopping, and the Waban Crossing Bridge, this move-in-ready home combines comfort, functionality, and an excellent location. A perfect opportunity for first-time buyers, growing families, or those looking to enjoy low-maintenance living without compromising on space. (id:47482)
Kingston, Ontario
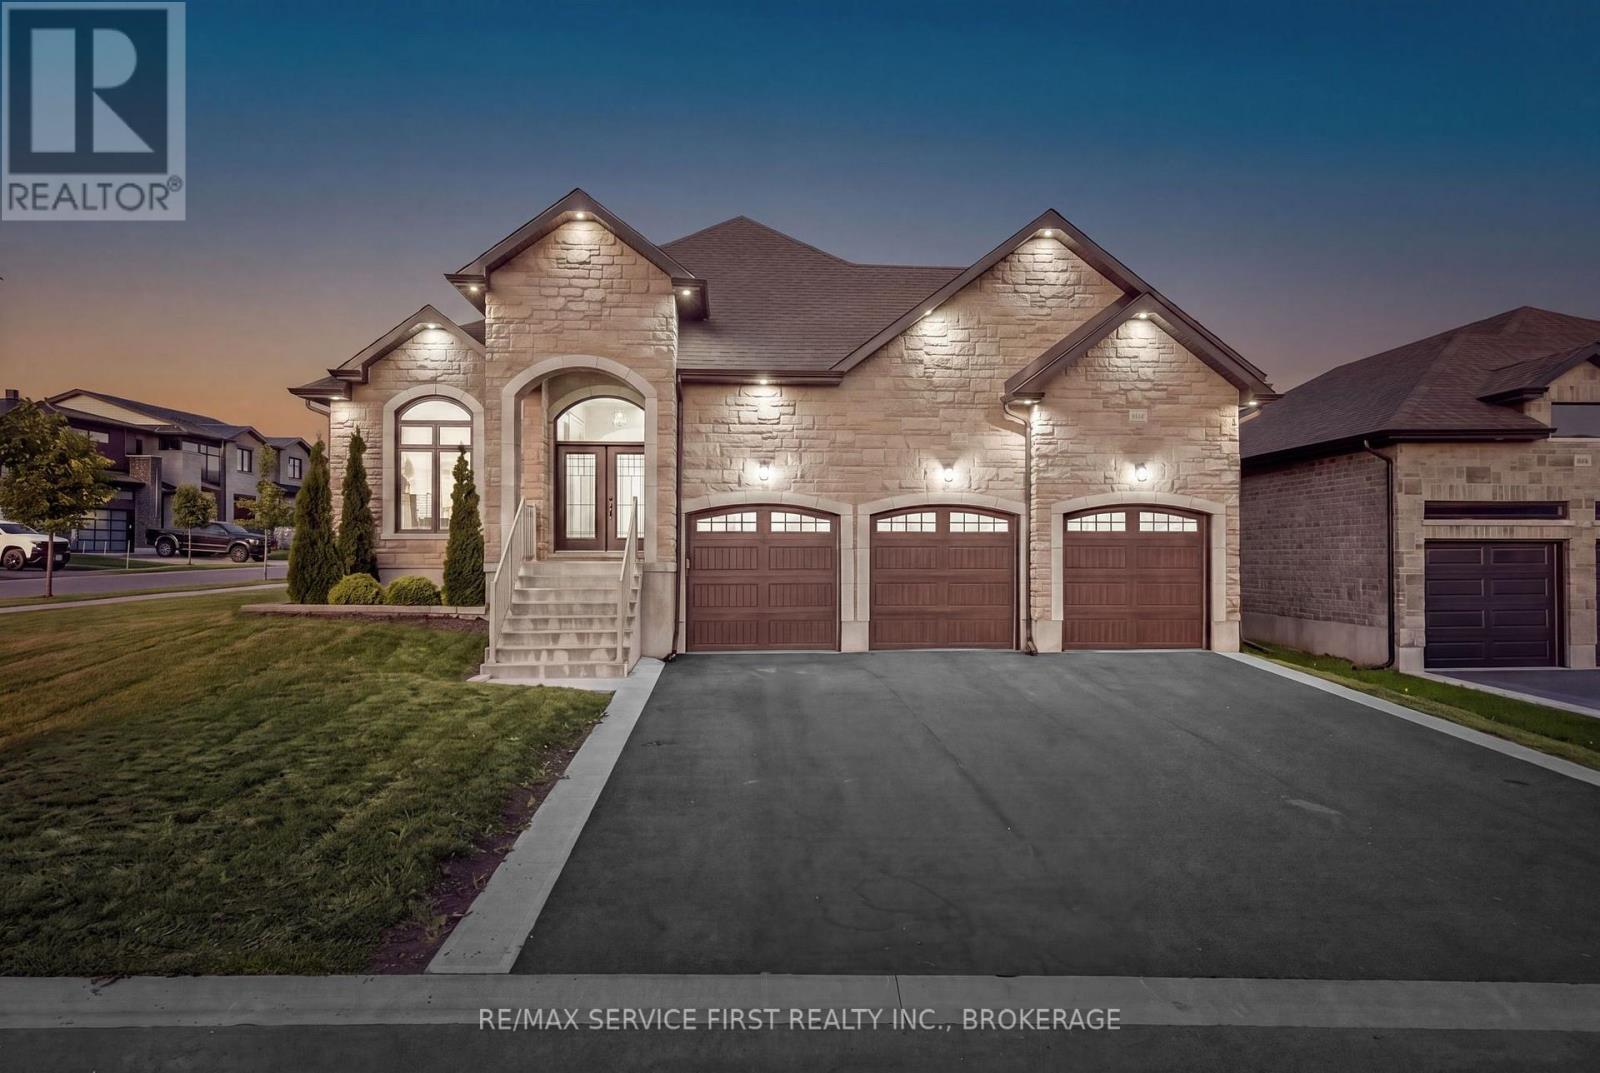
Welcome to 636 Mandara Drive, a truly one-of-a-kind custom-built raised bungalow that seamlessly blends exceptional craftsmanship, thoughtful design, and everyday functionality. Set apart by its striking upgraded stone facade, brick exterior, impressive three-car garage, and an in-ground irrigation system for the front and side lawns, this home offers outstanding curb appeal and an abundance of living space for growing families or multi-generational living. Step inside to discover a bright, open-concept layout where quality finishes and meticulous attention to detail are evident throughout. The main level features three spacious bedrooms and two beautifully appointed bathrooms, including a generous primary suite designed for comfort and privacy. The heart of the home is the expansive living and entertaining space, where natural light fills the home and creates a warm, welcoming atmosphere perfect for both everyday living and hosting family and friends. The fully finished lower level offers incredible versatility with three additional bedrooms, a full bathroom, and expansive living space, making it ideal for extended family, guests, a home office, or recreation. With the raised bungalow design, the lower level benefits from oversized windows that provide exceptional natural light, creating a bright and inviting extension of the home. Built with quality in mind and unlike anything else in the city, this one-of-one custom residence offers the perfect balance of luxury, functionality, and timeless design. From its premium exterior finishes to its spacious six-bedroom layout, in-ground irrigation system for easy lawn maintenance, and rare three-car garage, 636 Mandara Drive presents an exceptional opportunity to own a truly distinctive home. (id:47482)
Greater Napanee, Ontario
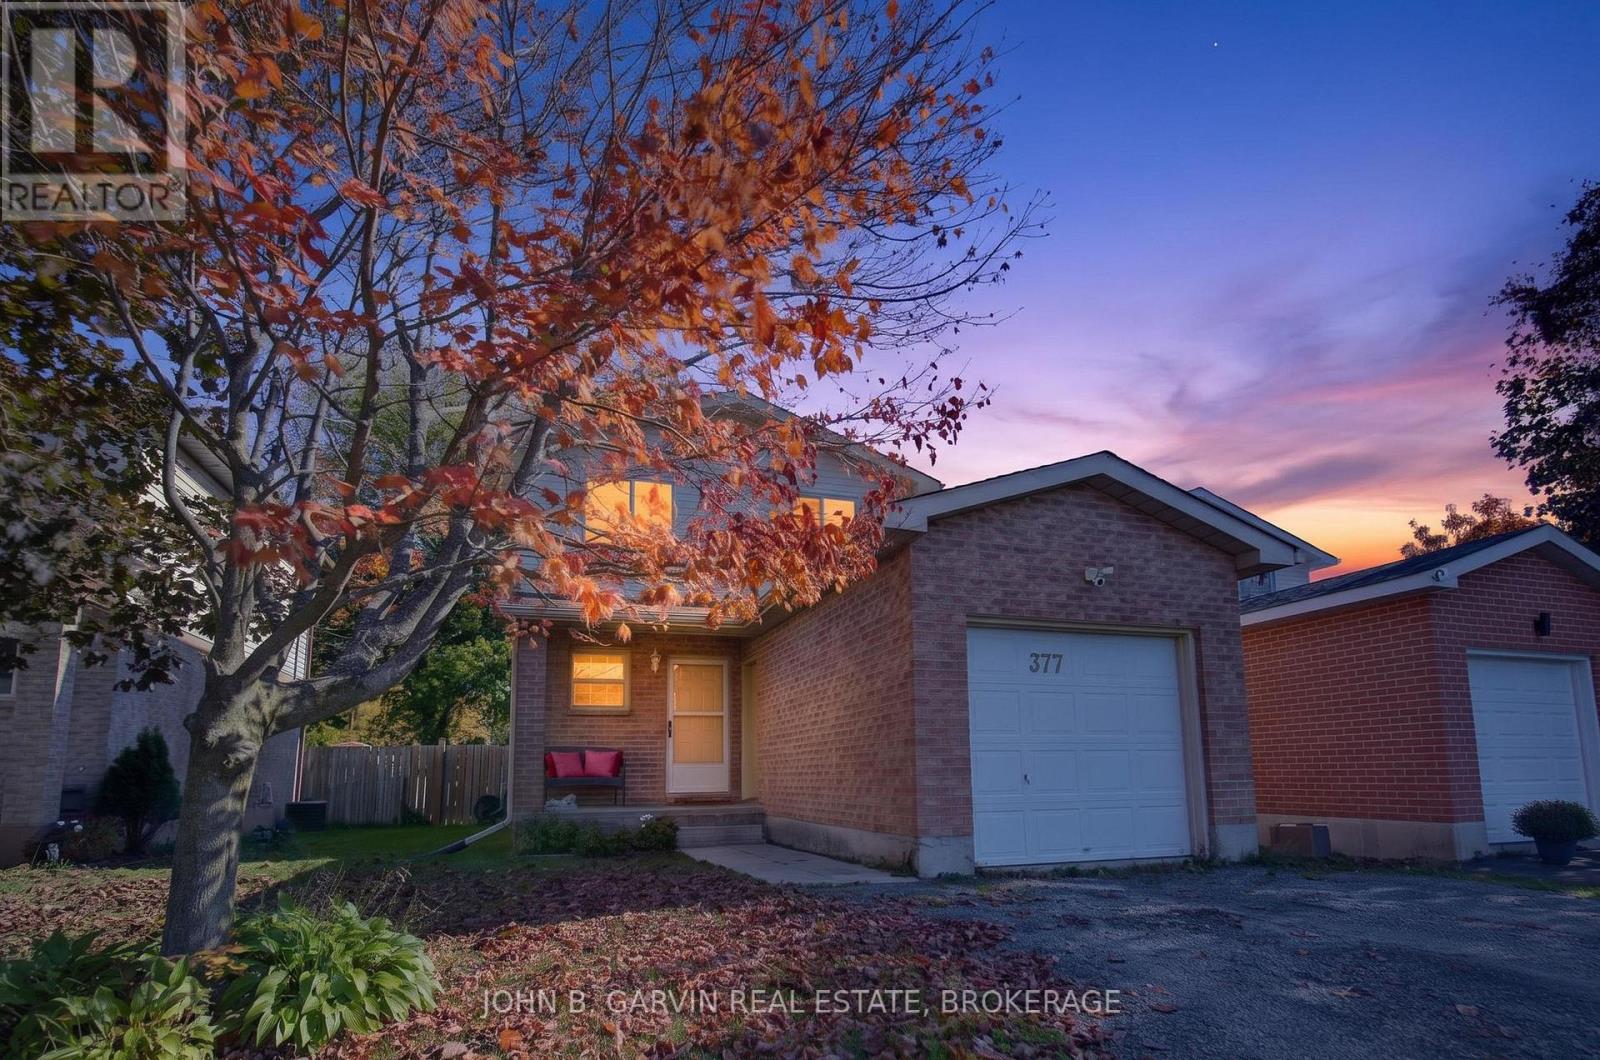
Tired of paying rent? Look no further! This wonderful 3 bedroom and 2 bathroom family home offers tremendous value...and did we mention the Beachcomber Hot Tub? Located on the best side of Ginger St. with NO rear neighbours, 377 Ginger is move-in ready. Many expensive updates have been completed including roof (2022), rear windows and patio door (2022), high efficiency natural gas furnace and central air (2023), deck rebuild (2022), and more! Current owners have outgrown the space and are looking for a new family to continue the legacy and warmth this home has provided. Conveniently located close to all amenities and only minutes to the 401! Don't scroll past this one! (id:47482)
Kingston, Ontario
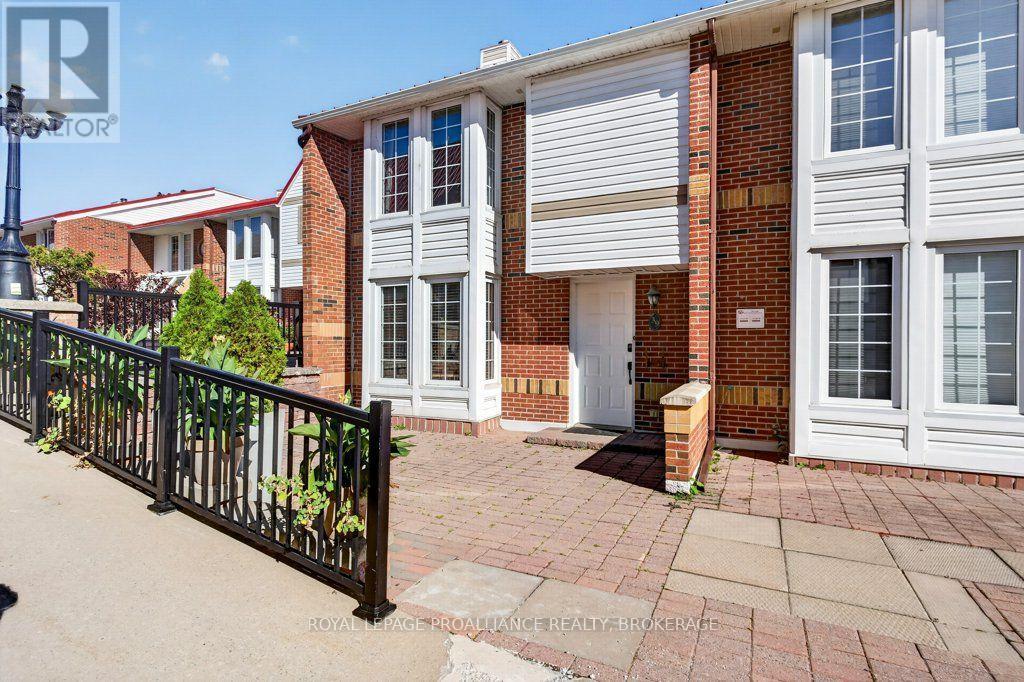
Welcome to Frontenac Village, a pet-friendly oasis in the heart of downtown Kingston! Nestled in a quiet, beautifully landscaped courtyard, this 3-bedroom, 2.5-bath condo offers the ultimate low-maintenance waterfront lifestyle. The bright main floor features a custom kitchen and separate dining area overlooking the living room, while the primary suite enjoys its own private level with twin double closets and an ensuite. Two additional upper-level bedrooms share a full bath, and the walkout lower-level family room opens to a fully fenced yard with mature trees and no rear neighbours. Complete with a newer heat/AC pump, 2 parking spots (including a garage with an EV charger). Amenities include an outdoor pool, exercise room, party room, library, and sauna. Walk to shops, restaurants, Confederation Basin, and KHSC/Queen's in minutes! (id:47482)
Kingston, Ontario
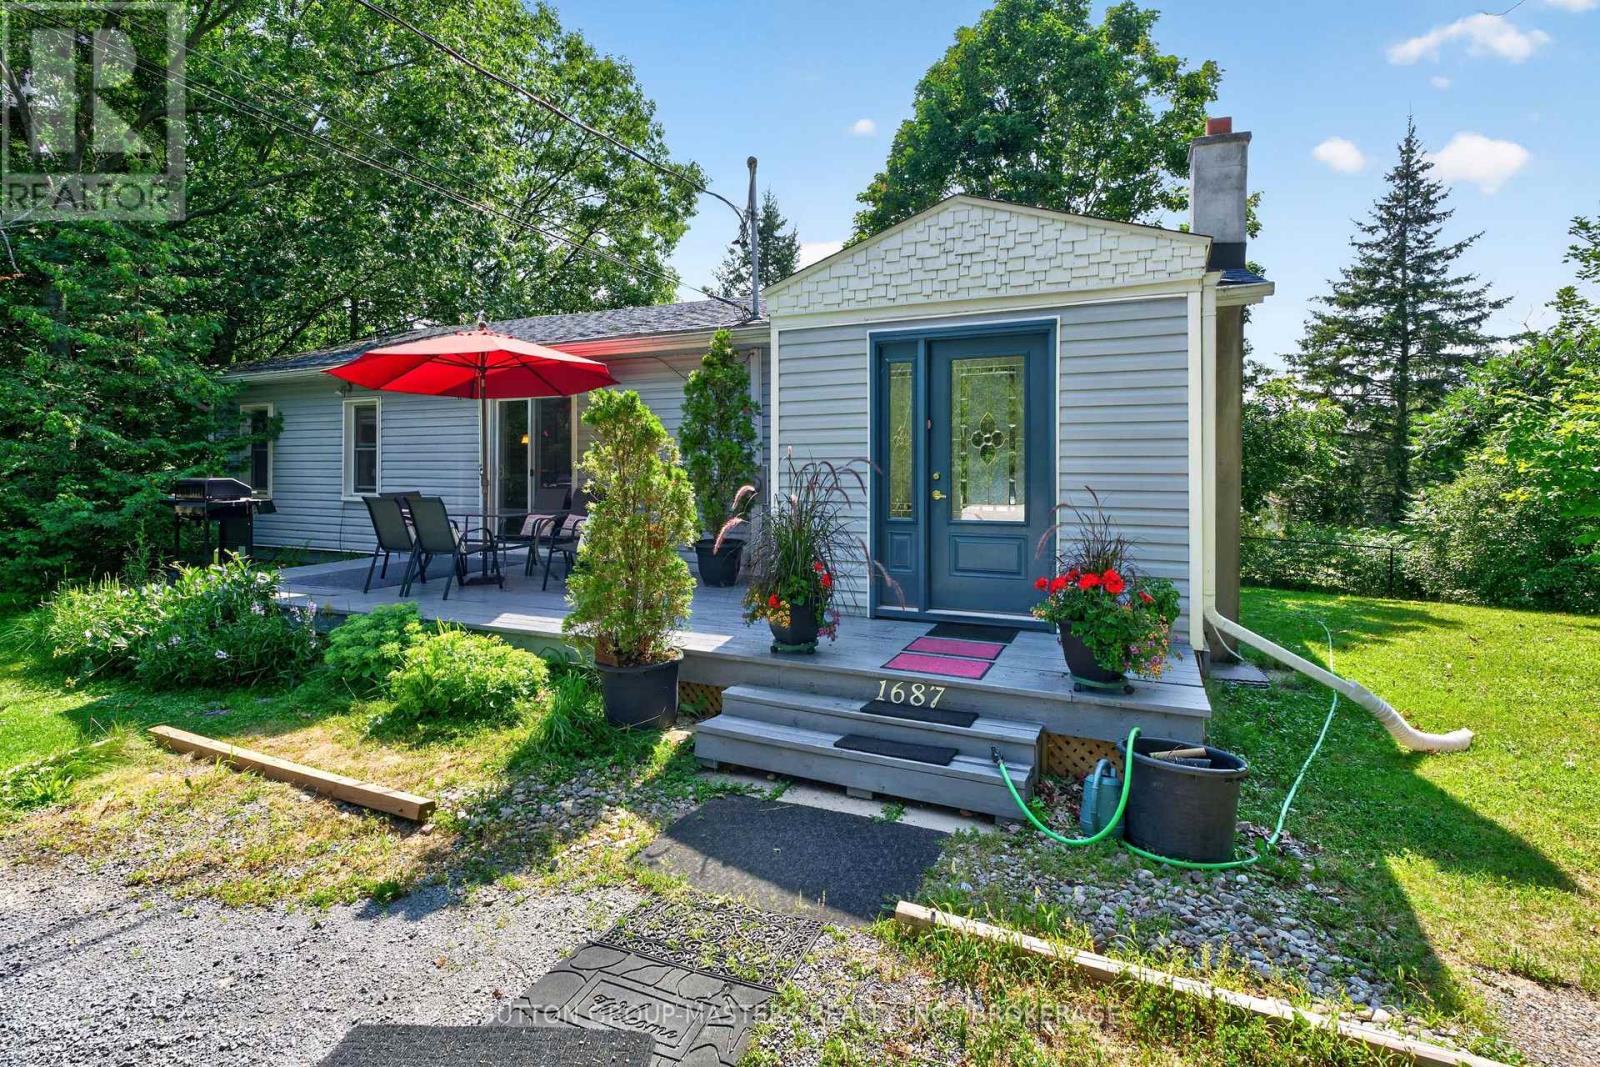
Welcome to lovely 1687 Harten Lane, nestled on a bay on the shores of the Bateau Channel of the mighty St. Lawrence River. This charming three-bedroom, one-and-a-half bath home offers true storybook appeal and privacy, reminiscent of a well-equipped cottage, and surrounded by natural beauty. Stroll down your picturesque walking path to your deeded waterfront access where you can take in the scenery with a beverage, savouring the spectacular views, or kayak and canoe to your heart's content! This enchanting bungalow, just east of the city, is ready and waiting for you to love it as this lucky family has. Well-maintained and situated at the end of a quiet lane, just minutes to CFB Kingston and downtown, this home offers the best of both country and city waterfront living. Inside, you'll find an easy, user-friendly layout with generous space for you and your guests. The primary bedroom also includes a walkout and a two-piece ensuite with stackable laundry. And, with buyer-friendly updates, like a brand-new sump pump (fall 2026), updated walkway to the St. Lawrence (summer 2026), improved front steps (summer 2026), selected newer windows and doors, soffits and fascia (2022), newer roof (2018), and septic storage tank system (2020), along with stylish bathroom amenities and kitchen countertop, this home is worth a visit. Pretty as a picture from the outside, featuring gorgeous gardens and two relaxing patios, it's also comfortable, efficient, and charming inside. View it today. (id:47482)
Frontenac, Ontario
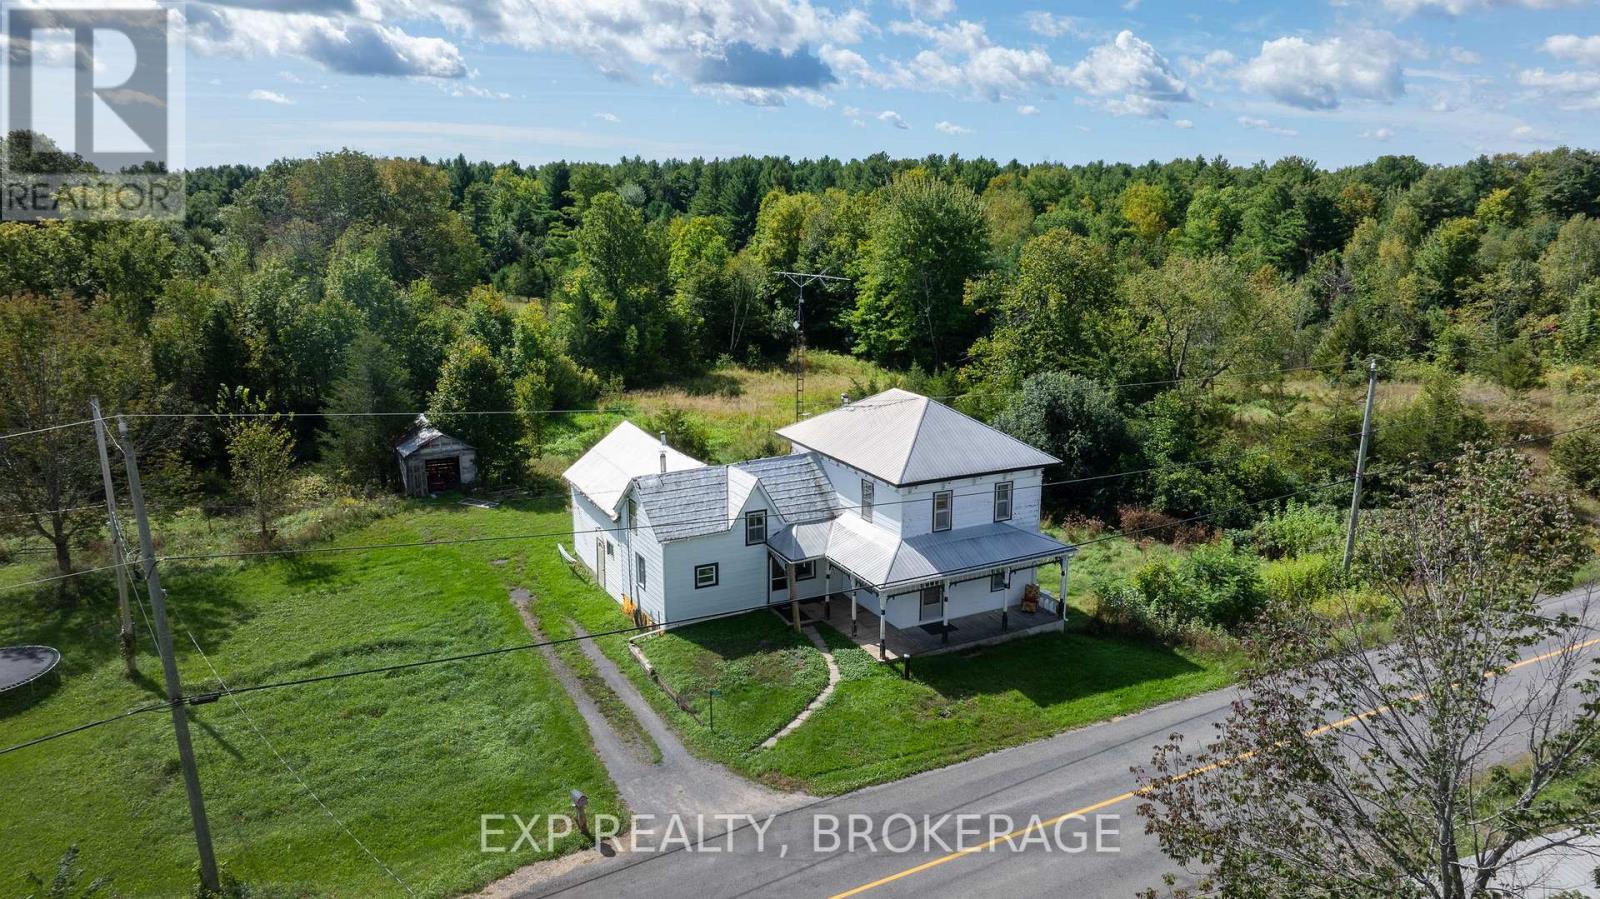
Welcome to this traditional country farmhouse on almost 80 Acres in South Frontenac Township. 4-bed, 1-bath, country kitchen, family room, bonus unfinished space in the rear addition with a huge loft. Metal Roof. Forced-air furnace. Propane/Electric Heat Pump (energy-efficient heat and central air). Upgraded electrical panel with breakers. Spray-foam insulation in the basement. Original plank flooring and a character-filled staircase. Drilled well. All of this on almost 80 Acres.HERE'S THE OPPORTUNITY: "Provisional Consent Granted" by the Township to divide the property into TWO parcels: ONE 40 Acre Parcel, and ONE 39 Acre Parcel, keeping the House with that 39 Acres.How much is a 40 Acre parcel worth in South Frontenac? How much is a home on 39 Acres worth?The Seller has ALREADY done the bulk of the leg work, i.e., the Seller has had professional drawings prepared showing the proposed severance, submitted the severance application to the Township, had it circulated through Planning & other relevant Township departments, posted public notice to obtain community response, completed the municipal circulation process, and ultimately obtained Provisional Consent, subject to conditions.Therefore, whoever purchases this property can either keep it as it is, i.e., the Home with almost 80 Acres, and enjoy life. OR, the Buyer can choose to complete the severance by successfully completing the final remaining conditions required by the Township for finalization.Upon successful completion of all remaining conditions and finalization of the severance, the Buyer would then own TWO properties: the House on approximately 39 Acres AND a separate approximately 40 Acre parcel. The Buyer could then, for example, choose to sell the House on 39 Acres and keep the 40 Acre parcel, or vice versa, or of course, sell it all, or keep it all.Link to interactive aerial views illustrating the existing property, PLUS, the opportunity being offered. (id:47482)
Brockville, Ontario
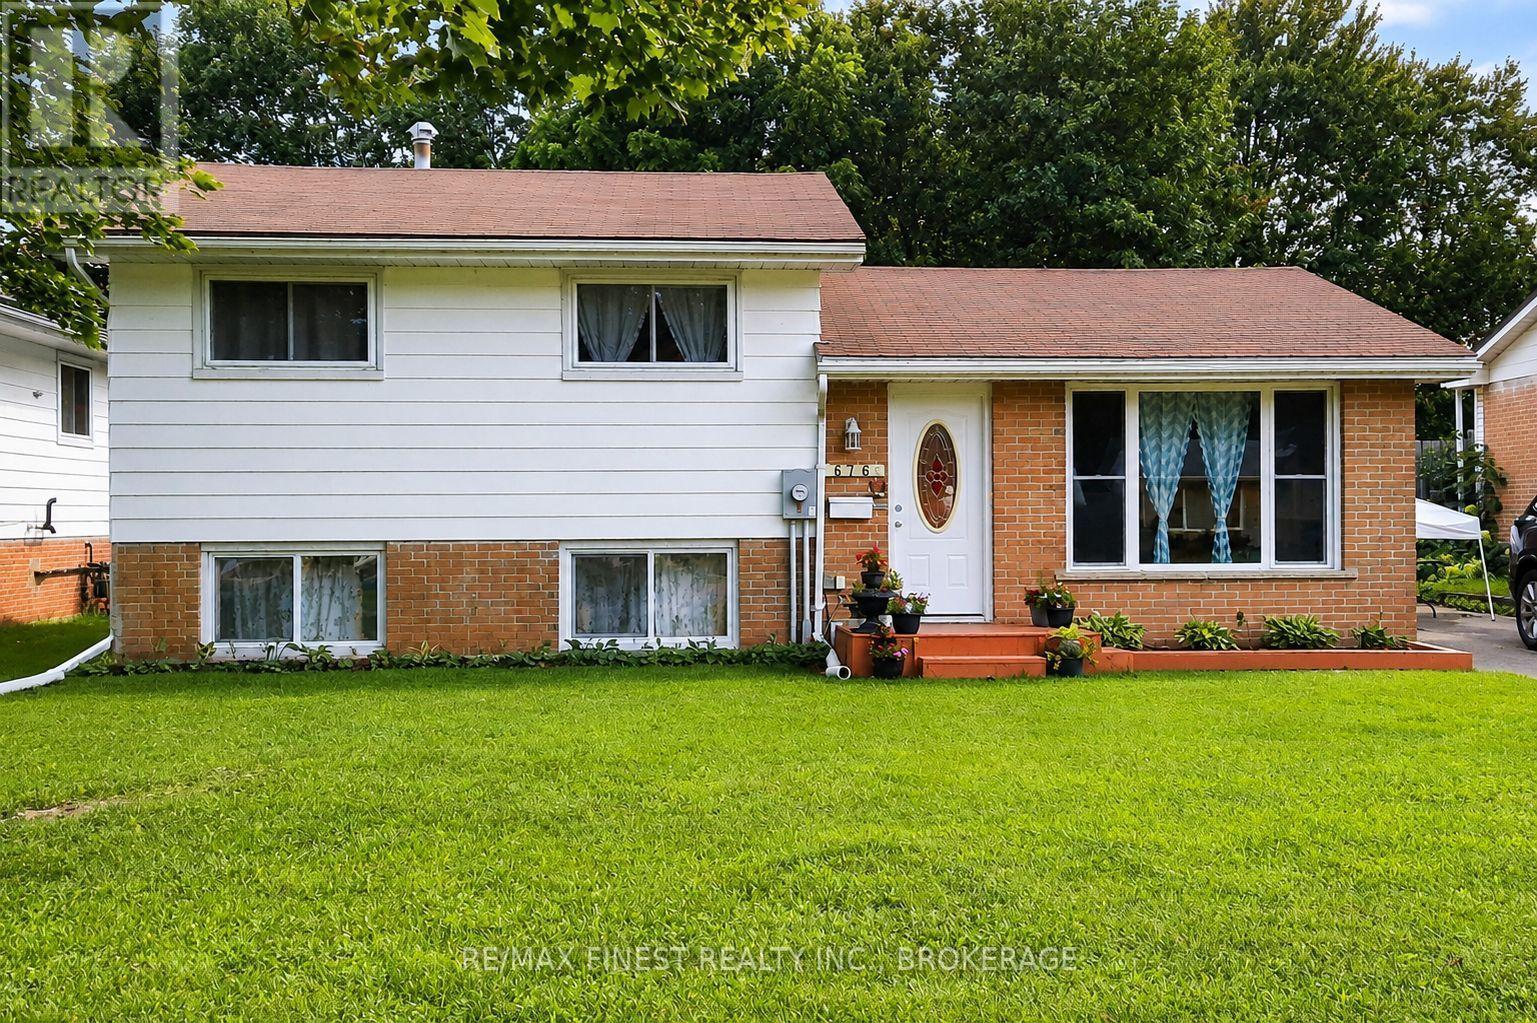
Welcome to 676 Laurier Blvd., Brockville - a beautifully updated side split that blends classic charm with modern comfort. This inviting 3-bedroom home has been thoughtfully renovated over the past few years, offering true move-in-ready living. At the heart of the home, you'll find a stunning, fully renovated kitchen that flows seamlessly into a warm and functional family room, perfect for both everyday living and entertaining. Additional upgrades include new flooring and trim throughout, updated wiring and electrical (new 200 amp panel), new exterior doors and windows and refreshed front and rear entry steps (just to name a few), all contributing to a clean, cohesive feel from top to bottom. Set on a convenient Laurier Blvd. location, the home offers the best of both worlds - easy access to shopping, schools, parks, and everyday amenities, while still enjoying a private backyard space ideal for relaxing, gardening, or hosting family and friends. Just minutes from the scenic Brockville waterfront and the beauty of the St. Lawrence River, this property delivers lifestyle, location, and value in one exceptional package. Whether you're a first-time buyer, downsizer, or investor, 676 Laurier Blvd. is a smart move. (id:47482)
Leeds And The Thousand Islands, Ontario
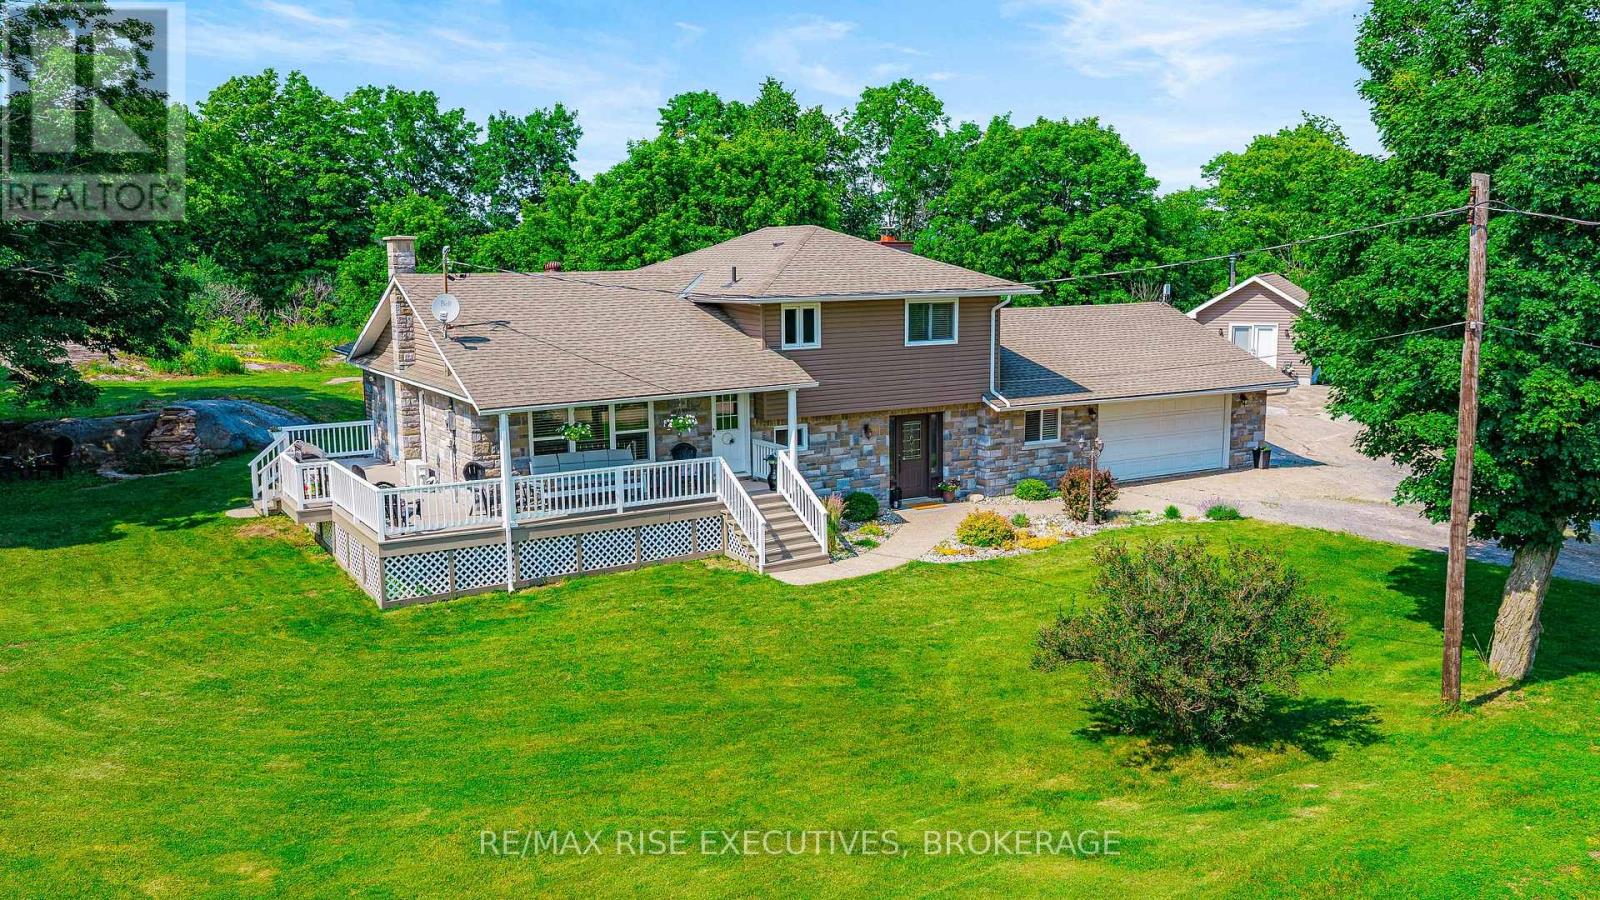
If you've been looking for more space, more privacy and room to actually enjoy your property, 208 Back Street is worth a look. Set on 2.4 picturesque acres surrounded by mature trees and Canadian Shield, this move-in-ready 3-bedroom, 2.5-bath home offers 1,840 sq. ft. of above-grade living space in a peaceful country setting just minutes from Seeley's Bay.Inside, you'll find a comfortable, functional layout with plenty of room for everyday living, entertaining or working from home. Outside is where this property really sets itself apart. In addition to the attached garage, there is a detached insulated garage/studio with in-floor heat-an incredible bonus for a workshop, hobbies, home business, creative space or simply the extra room you've been wishing you had.Enjoy the privacy of country living without giving up convenience. Located on a municipally maintained road with school bus pickup. The waterfront village of Seeley's Bay, local shops, restaurants, marina and the Rideau Canal are just minutes away, with public boat launches approximately 7 minutes from the property. Kingston is about 30 minutes away, with Brockville and Smiths Falls approximately 50 minutes away.Major updates have already been taken care of, including a new well and heat pump (2026), septic system (2016), roof (2017), stone and siding exterior with insulated exterior sheathing (2018), several bedroom windows (2018), and Culligan water softener and reverse osmosis system (2022).The sellers have also maintained excellent property records, including the well record, potable water report, septic installation and inspection documents, and WETT report.2.4 acres. Two garages. Space, privacy and easy access to the Rideau waterways-all within commuting distance of Kingston. Come see what life at 208 Back Street could look like. (id:47482)
Stone Mills, Ontario
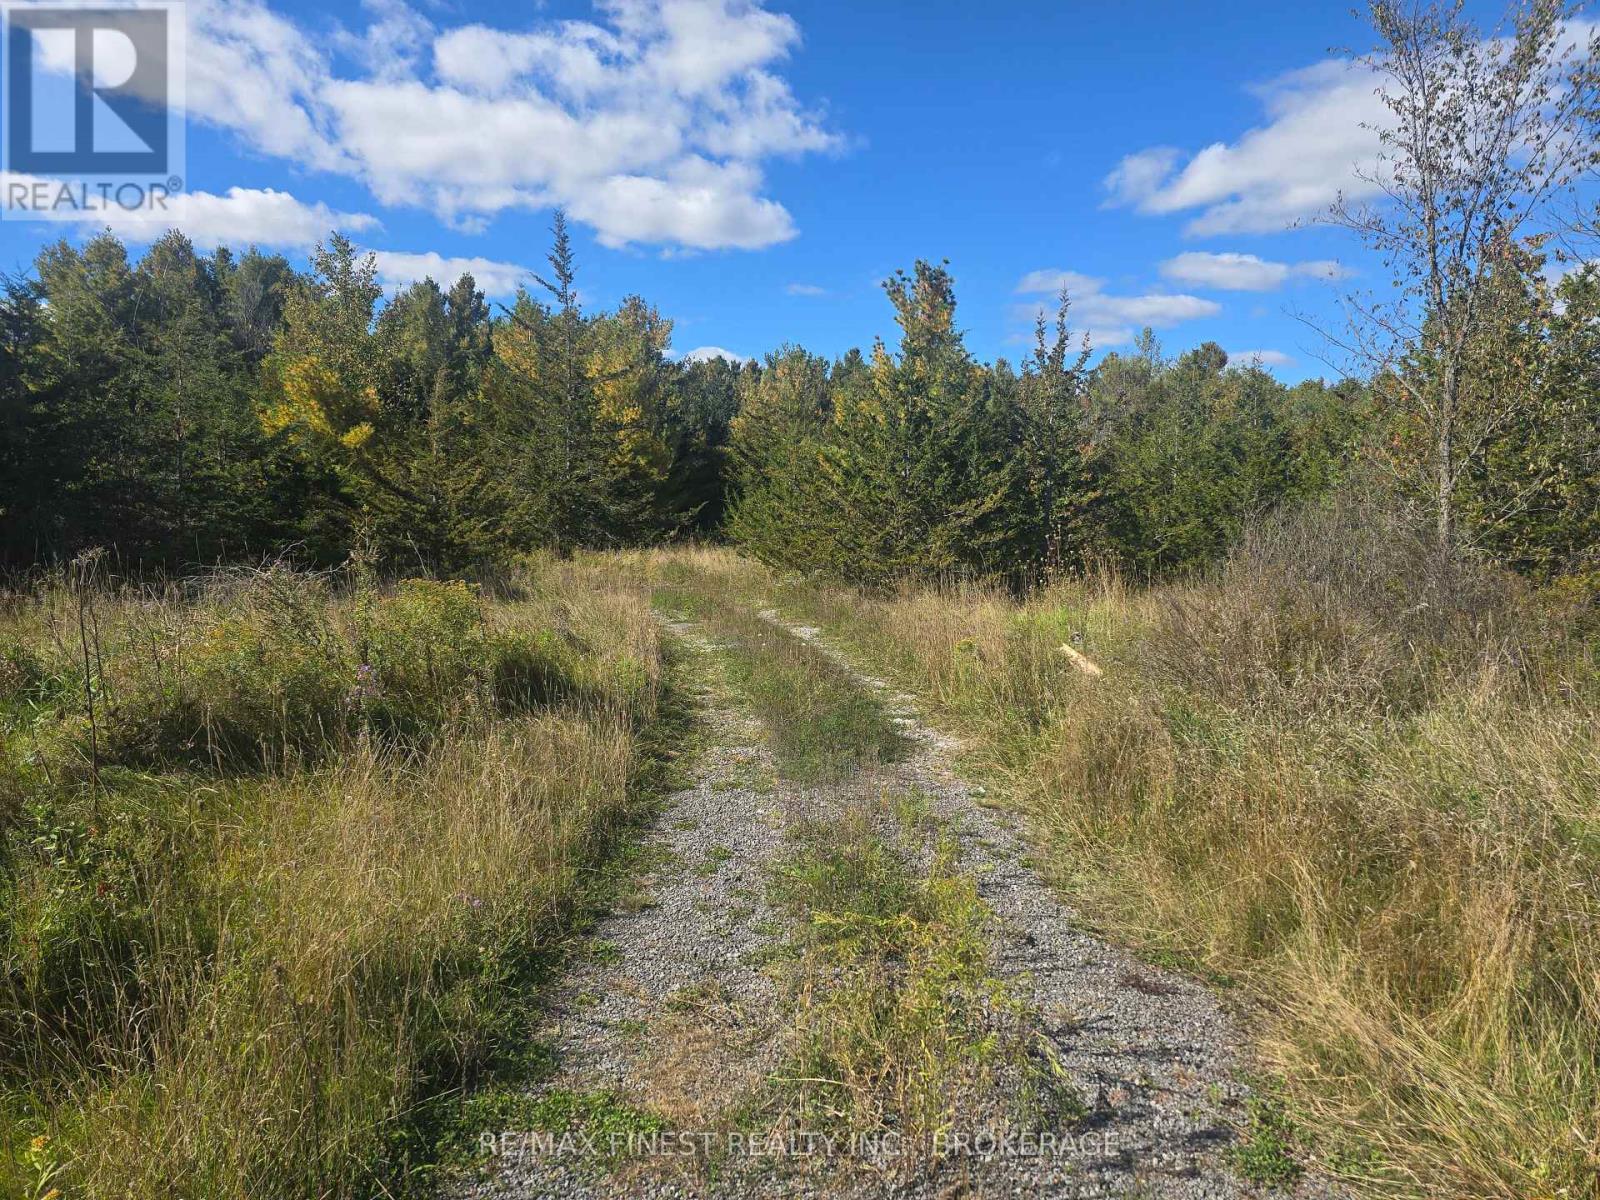
Looking for your own piece of paradise? Discover approximately 112+/- acres of beautiful, versatile land on Hunt Road, complete with a well and endless possibilities. Conveniently located just 20 minutes from Napanee and 30 minutes from Kingston, this property offers the ideal combination of privacy, recreation, and accessibility. Whether you're looking to build your dream home, create a private country retreat, or enjoy recreational and hunting opportunities, this property offers plenty of potential. The land features a mix of mature trees and open areas, along with a Ducks Unlimited pond that adds to the natural beauty and wildlife habitat. The property has access from a municipally maintained road and is also adjacent to two unopened road allowances, adding to the privacy and potential of this unique parcel. Severance potential may exist, subject to municipal approval and applicable requirements. Outdoor enthusiasts will appreciate the abundant wildlife, including deer and bear, as well as wild berries on the ridge. Whether you're an avid hunter, nature lover, or simply looking for a peaceful place to build and enjoy the outdoors, this property offers an exceptional opportunity. Be sure to check out the drone tour through the multimedia link to truly appreciate the size, landscape, and natural beauty of this property-you will not be disappointed! Please do not walk the property without a scheduled appointment (id:47482)
Frontenac, Ontario
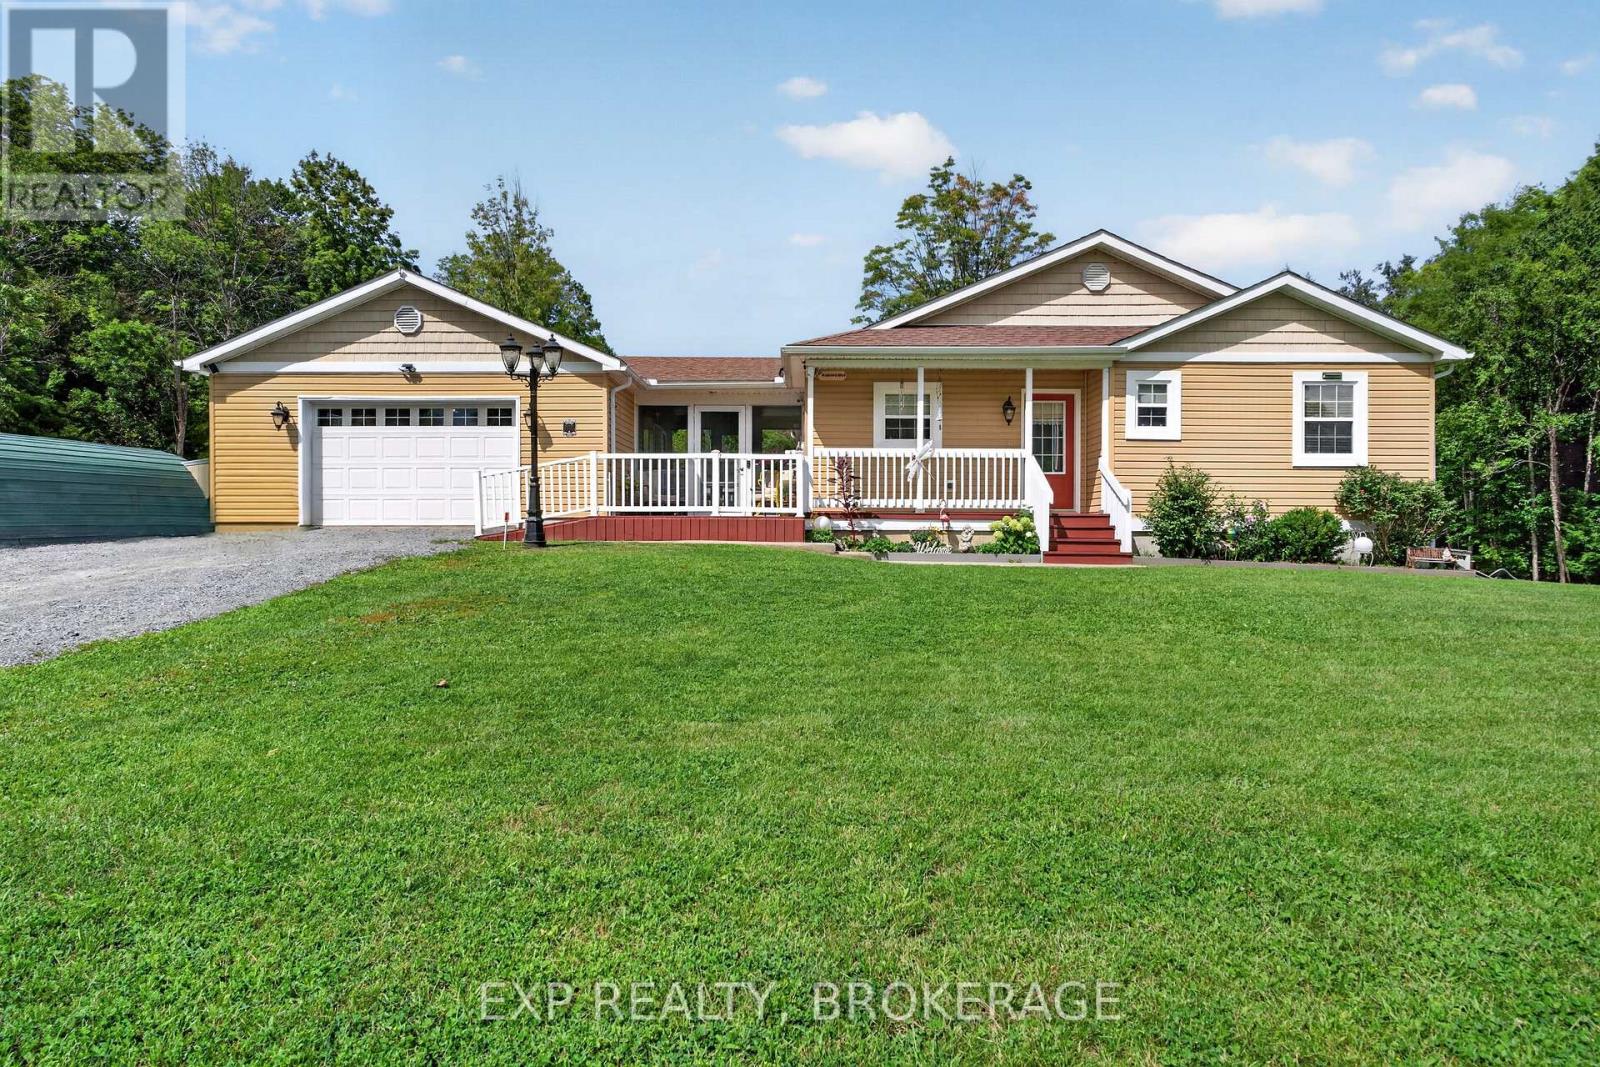
Welcome to 3288 Long Lake Road, a beautifully updated bungalow on a private 1.26-acre lot surrounded by mature trees and abundant wildlife. Built just 12 years ago, the whole home has been renovated over the past 7 years with over $75k in updates, blending modern comfort with peaceful country living. The main level features 3 bedrooms, 2 bathrooms, a beautifully renovated kitchen, and a stunning 3-season sunroom overlooking the natural surroundings. Downstairs offers a spacious rec room, a finished fourth bedroom that could also serve as an office or hobby space, a 3-piece bathroom, plus a partially finished furnace room with potential for another home office. With a walkout entrance, the lower level offers excellent potential for an Airbnb or in-law suite. Designed with accessibility in mind, the home features minimal stairs and two walk-in showers. A GenerLink system allows for easy generator hookup during outages, while fibre internet makes working from home easy. The house is loaded with smart home features including the front outside lights - fully colour customizable, dishwasher supply valve, office lights / plugins, living room lights / plugins, sink lighting, kitchen pot lights, basement pot lights, downstairs lighting. Outside, enjoy the private tree-lined lot from the backyard deck. The attached garage and workshop provide plenty of space for storage, projects, and hobbies, with ample parking for family and guests. Located just 3 minutes from the Long Lake public boat launch and Long Lake Public Beach, you'll have quick access to boating, swimming, fishing, and everything the area has to offer. Looking for even more land? 0 Hilltop Road (X13660814), a beautiful 4.5-acre lot directly next door, is also owned by the same sellers and available separately. Move-in ready, private, accessible, and surrounded by outdoor recreation, 3288 Long Lake Road is one you will not want to miss. (id:47482)
Kingston, Ontario
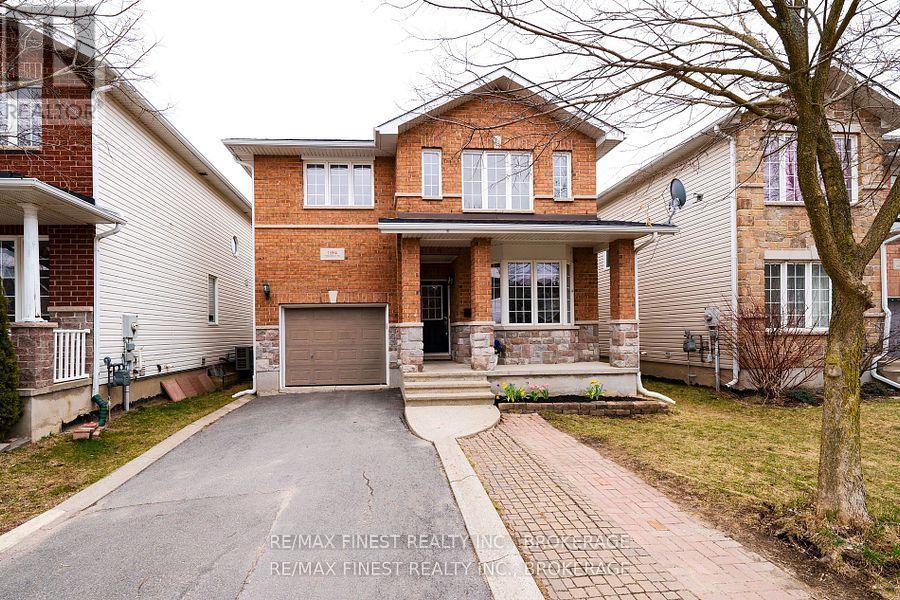
*** Updated Price $3,400.00 per month *** Move in ready & beautifully renovated 2-storey home located Conservatory Pond boasting 4 bedrooms, 2.5baths. Featuring, hardwood flooring, gas fireplace, brand new deck, eat-in kitchen, spacious living/dining & more! Kitchen with quartz counters, stainless steel appliances, a kitchen island with a breakfast bar. Sliding patio doors open directly to a fenced backyard & brand new deck, ideal for all families'. Upstairs, you'll find four generously sized bedrooms - primary bedroom with a large walk-in closet and a 5-piece ensuite bathroom. Unfinished lower level is perfect for all of the storage you'll ever need. Located just minutes from the Landings Golf Course, Lemoine Point conservation area, Collins Bay Marina, schools, shopping, and all essential amenities! Possession available for as early as mid-November - utilities not included. First and last required and all applicants must consent to a credit and criminal background check. Pre-screening must be filled out prior to showing approval. (id:47482)
Kingston, Ontario
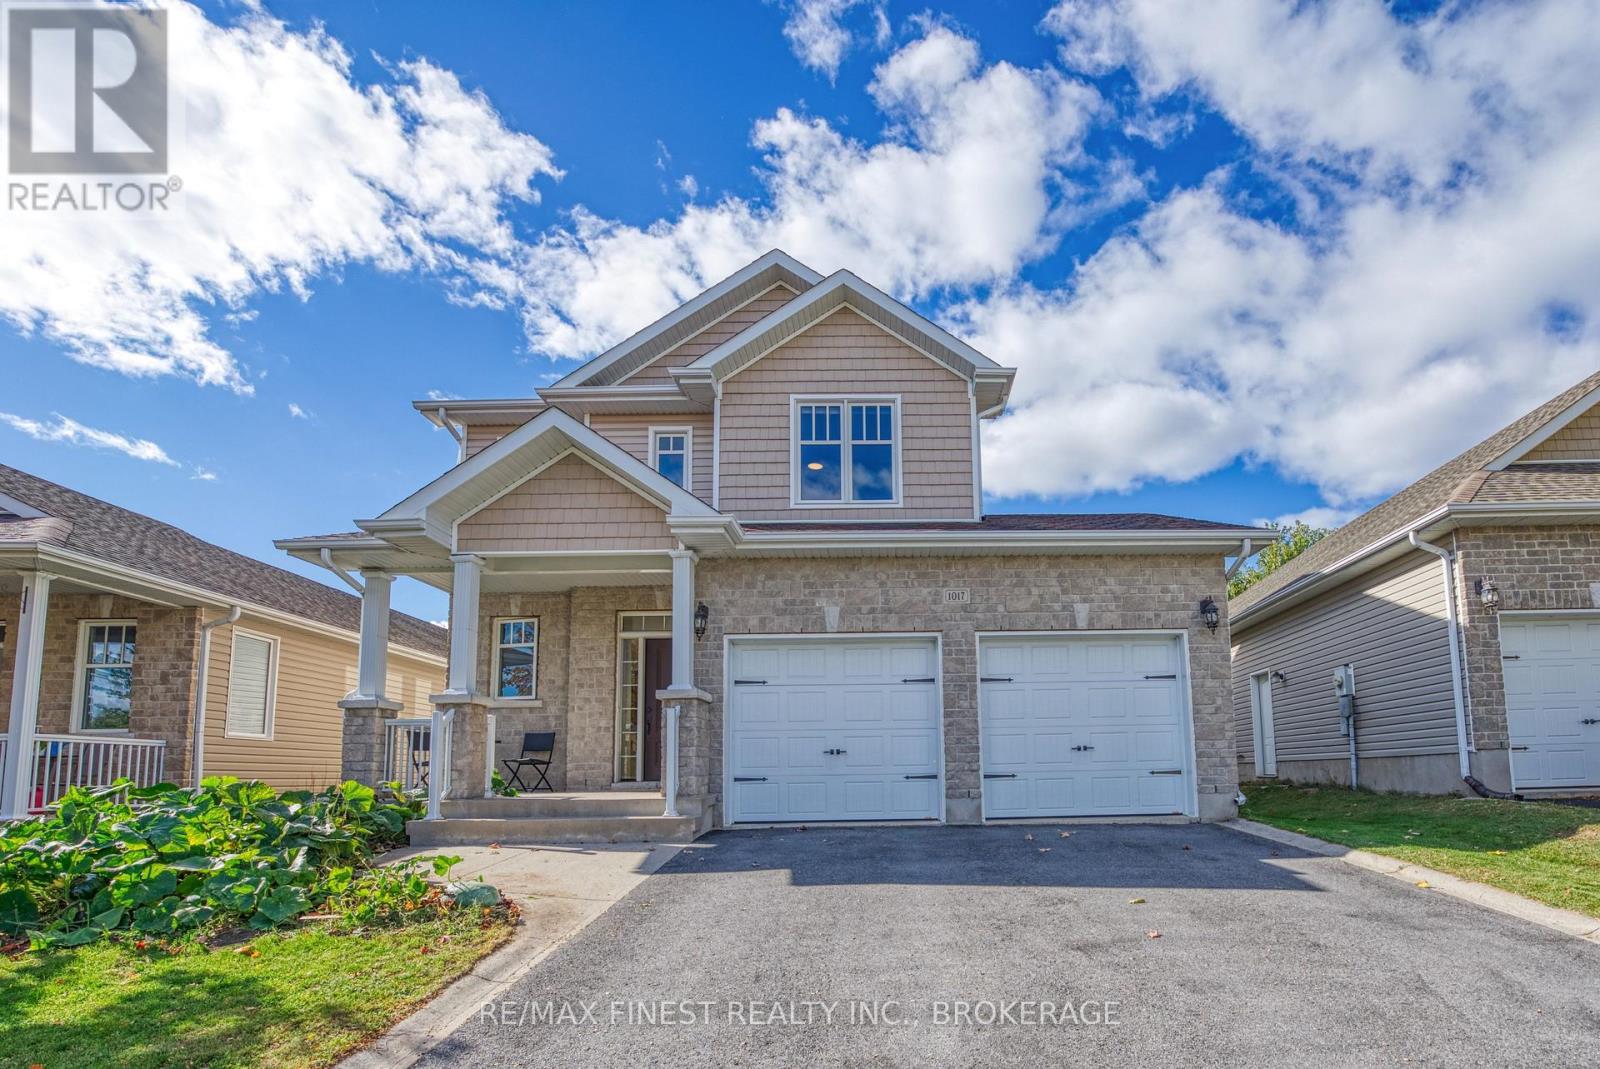
Beautiful Caraco "Clayton" model, conveniently located on Woodhaven Drive. This spacious 3+1 bedroom, 3.5-bathroom home features a fully finished basement and still feels like new. The main floor offers tile and hardwood flooring, 9-ft ceilings, and a bright open-concept layout with a maple kitchen featuring a large island, spacious living and dining areas. The laundry room provides direct access to the double garage. Upstairs are three generously sized bedrooms, including a primary suite with a walk-in closet and impressive ensuite. The fully finished lower level adds a fourth bedroom, additional bathroom, and cozy den/family area. Outside, enjoy the low-maintenance backyard with deck, shed, and partial fencing. A wonderful home offering space, comfort, and easy living! (id:47482)
Kingston, Ontario
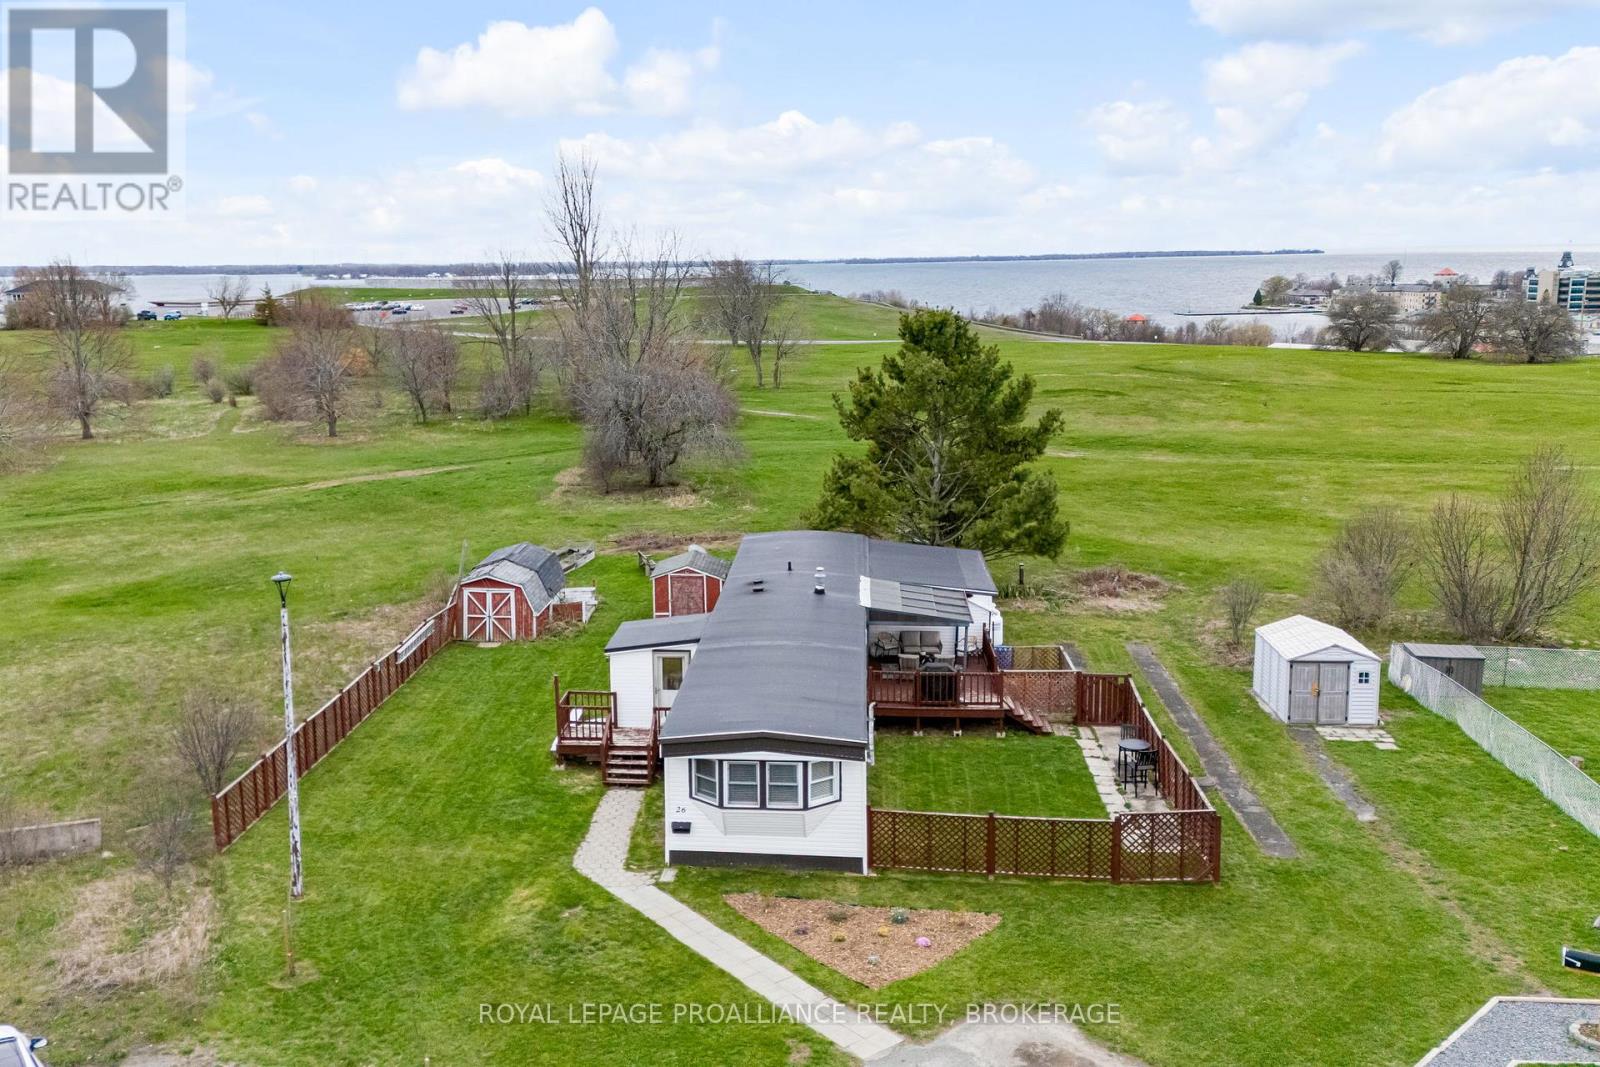
Welcome home to 26 Kapyong Crescent! Where the views steal the show! Enjoy sweeping, unobstructed views of Fort Henry, the St. Lawrence River, and downtown Kingston. A rare vantage point that delivers both privacy and wow factor. This well-maintained 3-bedroom home offers a bright, functional layout with generously sized principal rooms designed for easy, one-level living. The spacious living and dining areas flow seamlessly, anchored by a cozy pellet stove that adds warmth, efficiency, and charm. The kitchen features ample cabinetry, great prep space, stainless steel appliances, and a comfortable eat-in area. All three bedrooms are well-proportioned, complemented by a flexible bonus space ideal for a home office, den, or hobby area. Carpet-free with fresh, neutral finishes throughout, this home is completely move-in ready. Step out to the expansive deck with gazebo and take it all in, morning coffee, sunset views, and city lights at night. The oversized lot backing onto green space adds an extra layer of privacy and outdoor enjoyment. Walk to parks, CFB Kingston, and downtown amenities. Truly an unbeatable location that blends convenience with lifestyle. Private double parking, multiple storage sheds, and a setting that's hard to replicate. ***ACTIVE MILITARY ONLY*** (id:47482)
Kingston, Ontario
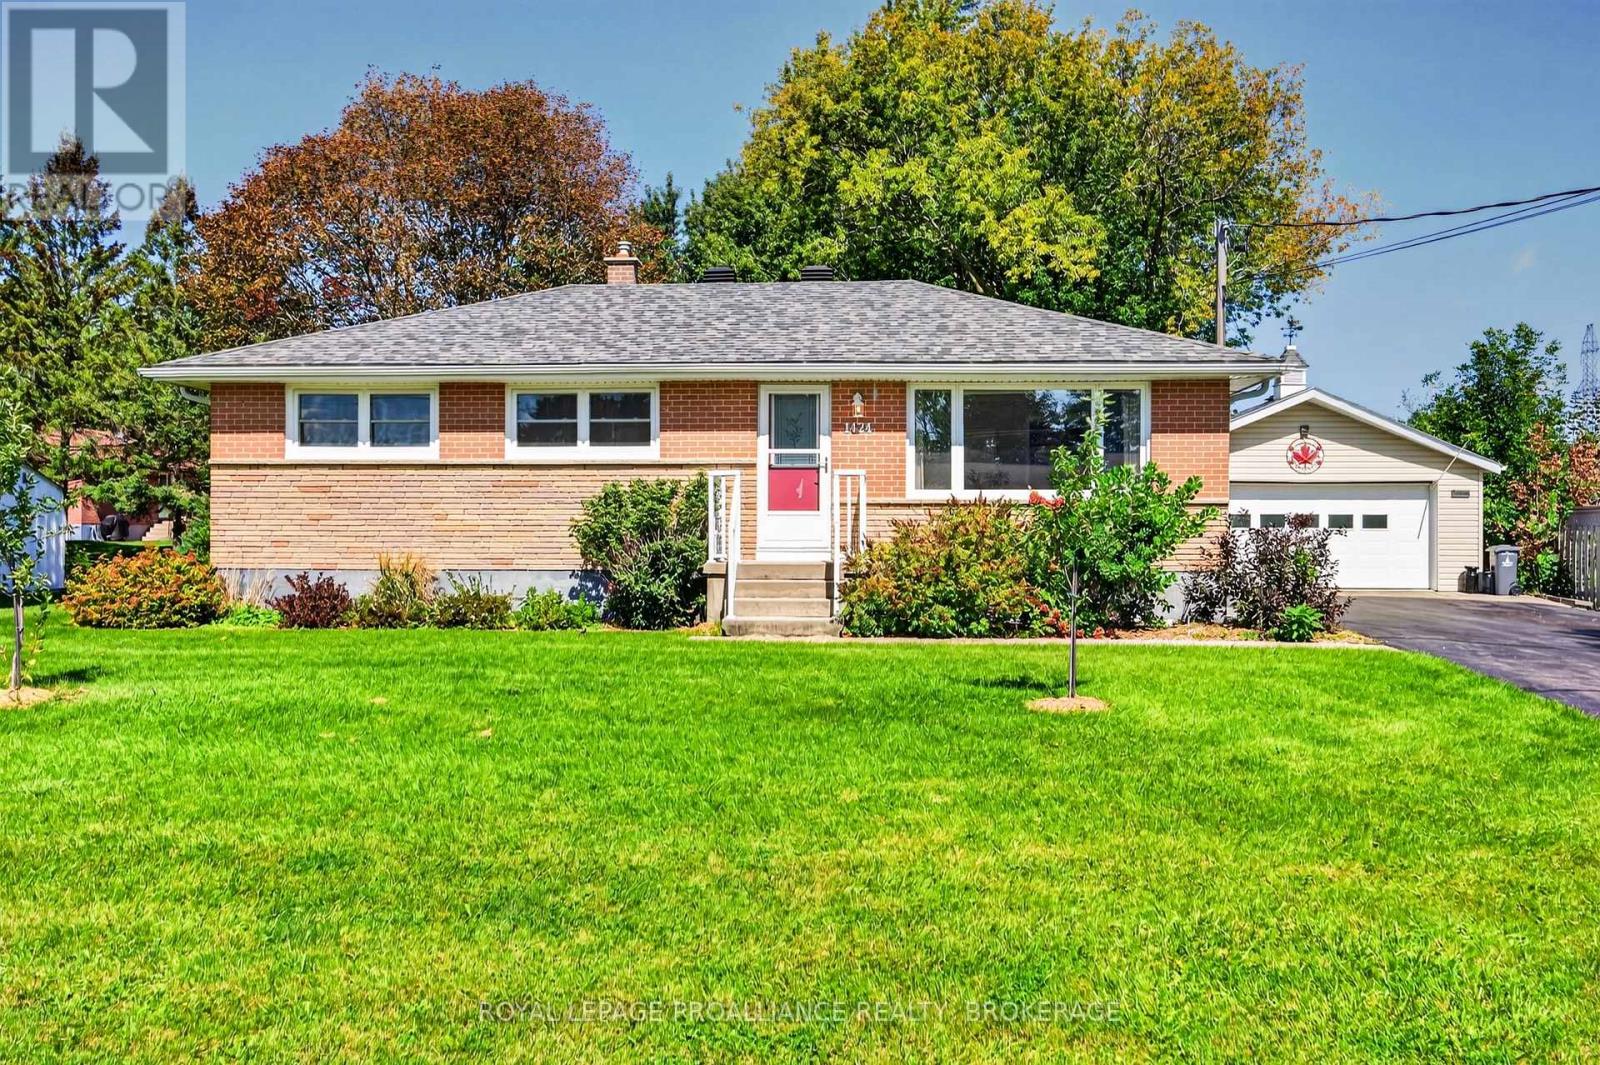
Welcome home to 1424 Heath Street, a beautifully updated and exceptionally well-cared-for all-brick bungalow set on a large, park-like lot in theheart of Westbrook. Warm, inviting, and thoughtfully maintained, this home offers a wonderful balance of comfortable living, flexible space, andan impressive outdoor setting. The main floor features a bright living room, a spacious kitchen with plenty of room to gather, three comfortablebedrooms, a four-piece bathroom, and a charming sunroom where you can relax and enjoy views of the private, tree-lined yard. The lower levelextends the living space with a generous recreation room, a three-piece bathroom, laundry, and abundant storage-ideal for guests, hobbies, ahome office, or growing families. Outside, the expansive grounds offer space to garden, entertain, or simply enjoy the peaceful surroundings.Completing this exceptional property is the massive heated detached garage, providing approximately 580 sq. ft. of versatile workspace plusadditional storage-a rare and valuable feature for hobbyists, tradespeople, collectors, or anyone needing room for vehicles and equipment.Offering pride of ownership, space, privacy, and remarkable versatility, this special Westbrook property feels like a private retreat while remainingclose to Kingston's west-end amenities. (id:47482)
Prince Edward County, Ontario
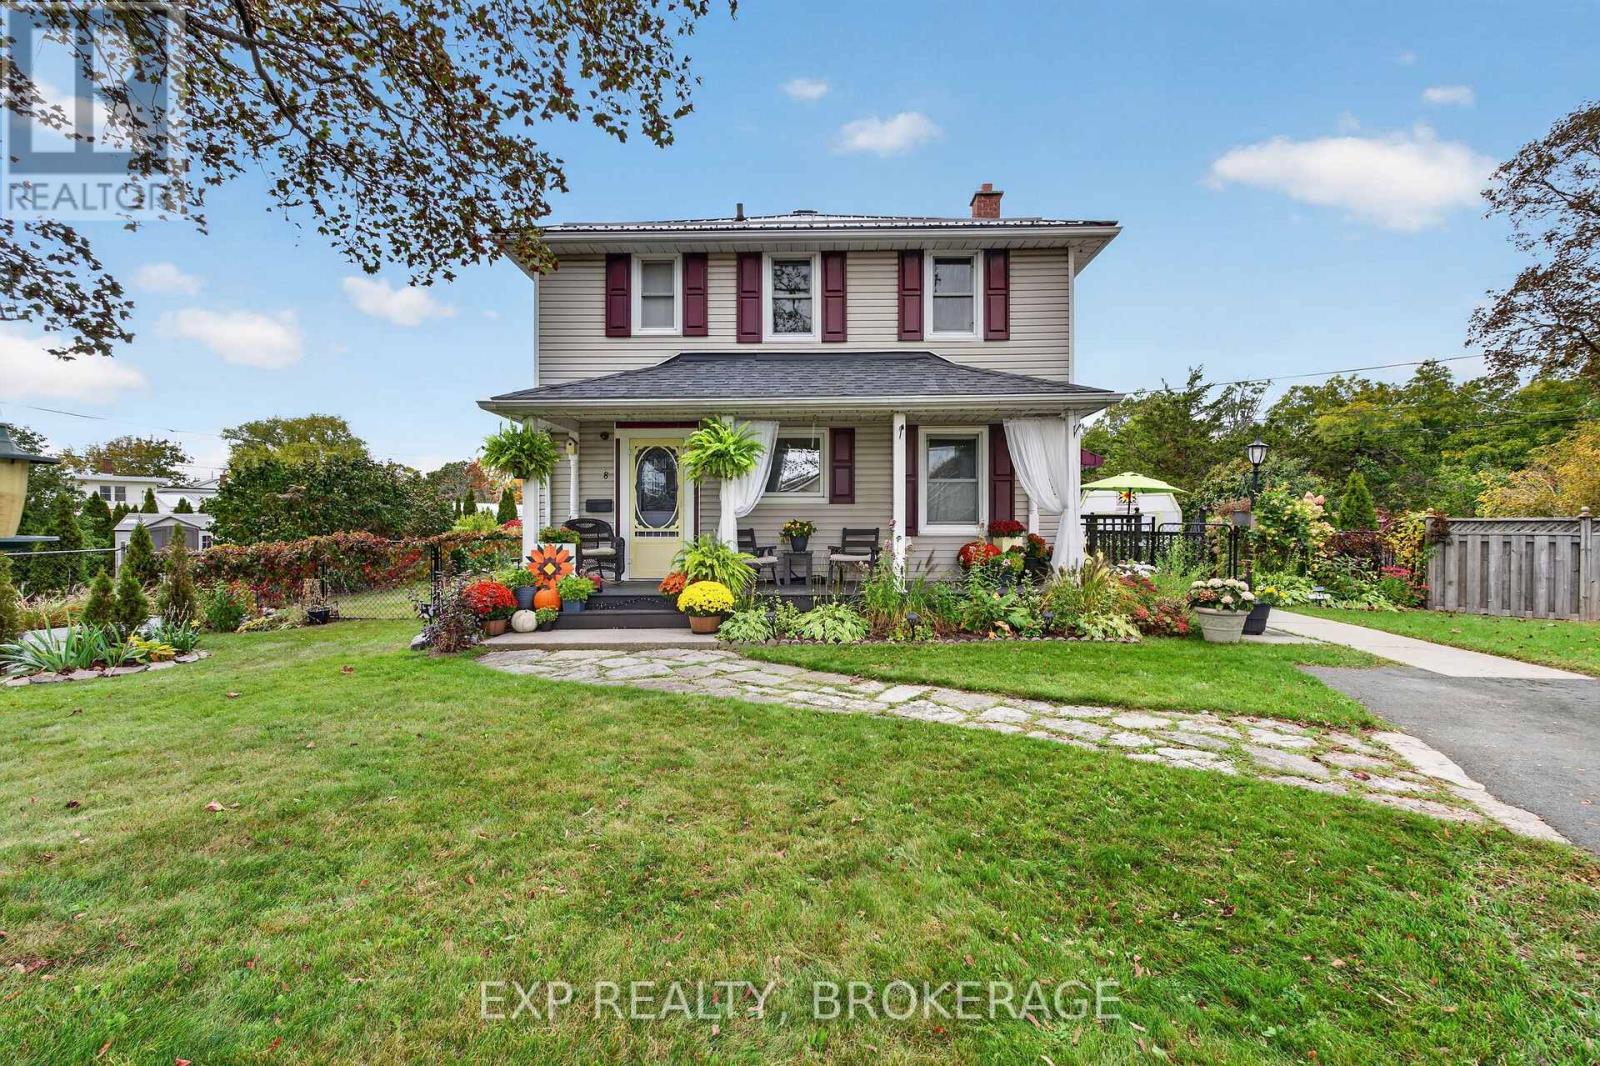
No rear neighbours, just Macaulay Mountain Conservation Area. This well-cared-for 3-bedroom, 1-bath detached two-storey home offers quiet living in Picton and makes an ideal starter home for a growing family, with the big-ticket work already done.Freshly painted inside and out (2025-2026), the home offers approx. 1200 sq ft of living space. The upper level has three bedrooms and the bathroom, upgraded in 2026. The main floor offers potential to add a half bath as your needs grow.The backyard is the heart of this home. The spacious, fully fenced yard is safe for kids and pets and backs onto nature. Spend spring through fall in the three-season sunroom (2025), gather on the double deck, and unwind in the hot tub 2021. Three sheds give you room for bikes, tools and all your seasonal storage.The updates are extensive: steel roof (2025) and front shingles (2021) by MCS Roofing, spray foam insulation in the roof, attic and crawlspace (2024), owned on-demand hot water (2021) with no rental fees, new porch posts and a newly paved driveway (2024). The ducts are cleaned every year, most recently in August 2026. Municipal water and sewer. Shared driveway with parking for two.The location lets you enjoy the best of Prince Edward County. You are 5 minutes from all of Picton's amenities and Base 31, close to Sandbanks and local wineries, and 15 minutes from Lake on the Mountain and the Glenora Ferry.Move-in ready, well insulated and backing onto green space, this is a starter home with room to grow. Book your private showing today. Minutes from Newest planned community Base 31. (id:47482)
Kingston, Ontario
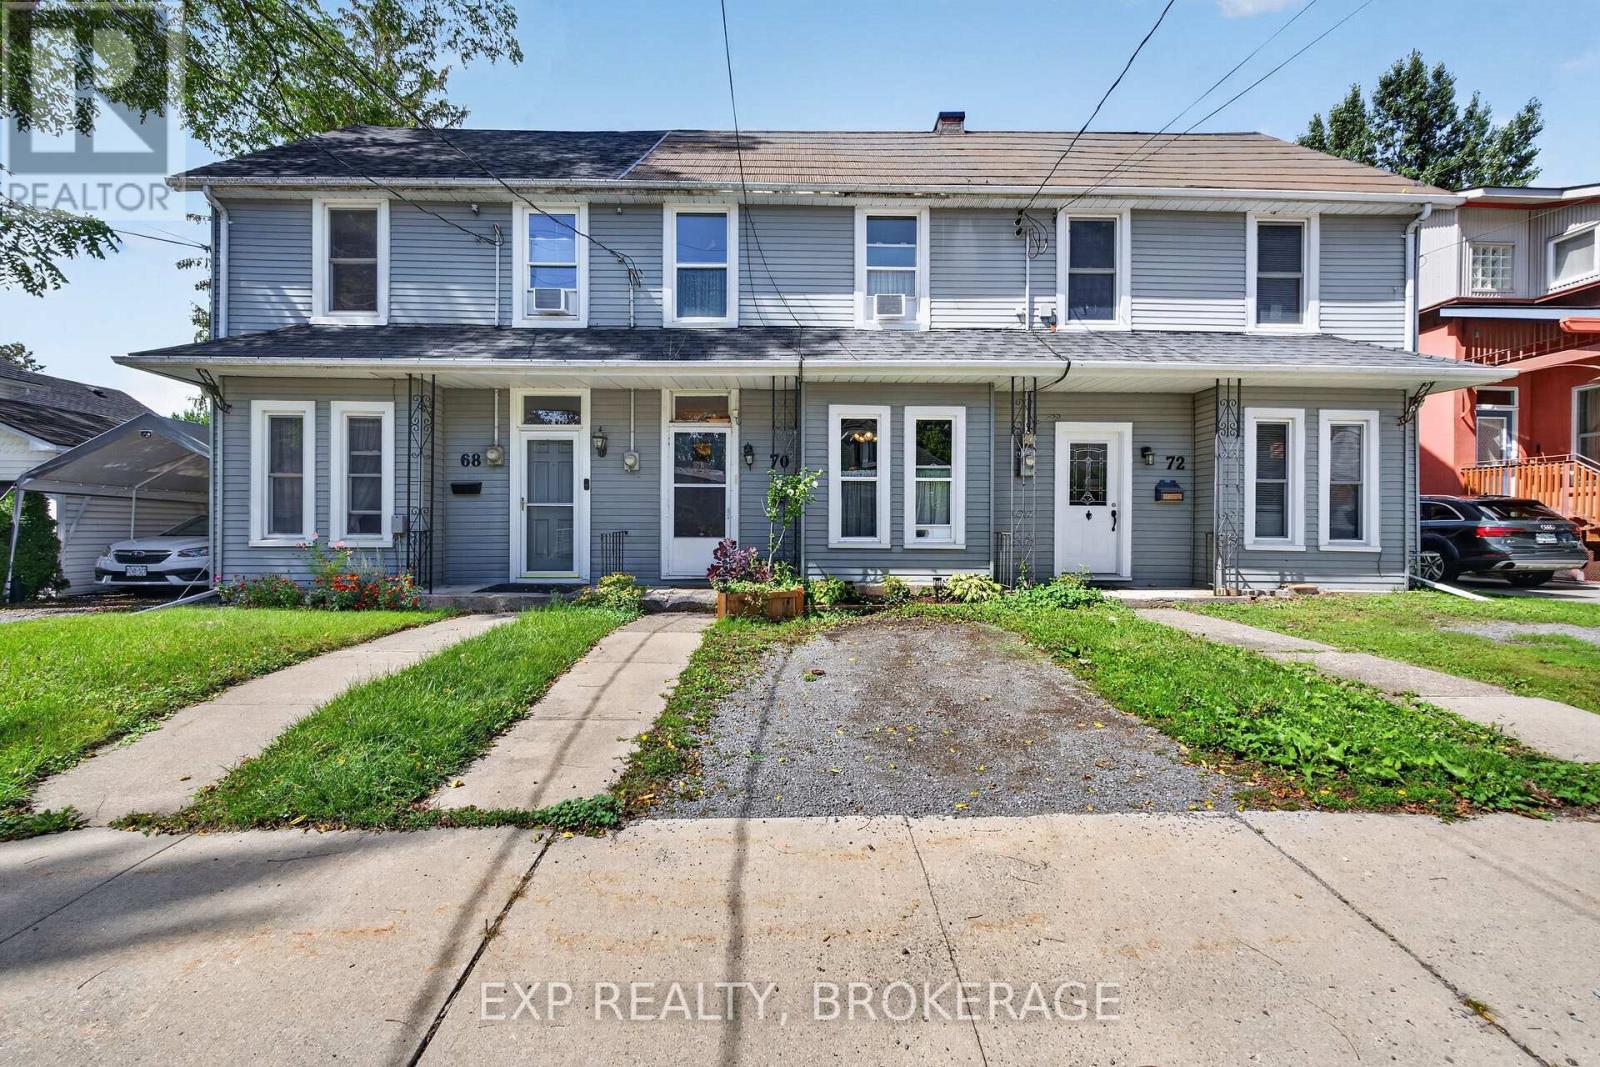
Welcome to this charming 2-bedroom, 1-bathroom middle townhome nestled in a sought-afterresidential neighbourhood. Ideally located just steps from Queen's University, West Campus, Lake Ontario, Breakwater Park, Bearance's Grocery, and the Isabel Bader Centre, this home offers an exceptional combination of character, convenience, and location. Inside, you'll be captivated by the elegant architectural details in the living and dining rooms, complemented by beautiful original pine flooring on the second level. The bright, inviting eat-in kitchen features stainless steel appliances and opens to a spaciousbackyard-perfect for summer barbecues, entertaining, or simply relaxing outdoors. Upstairs, you'll find two bright and comfortable bedrooms, along with a convenient 4-piece bathroom and laundry. Full of warmth and timeless charm, this delightful home is an ideal opportunity for homeowners, investors, or anyone looking to enjoy the best of this vibrant neighbourhood. Explore the home from the comfort of your home with our 3D tour and video, then book your private showing today- you will not want to miss it! (id:47482)
Quinte West, Ontario
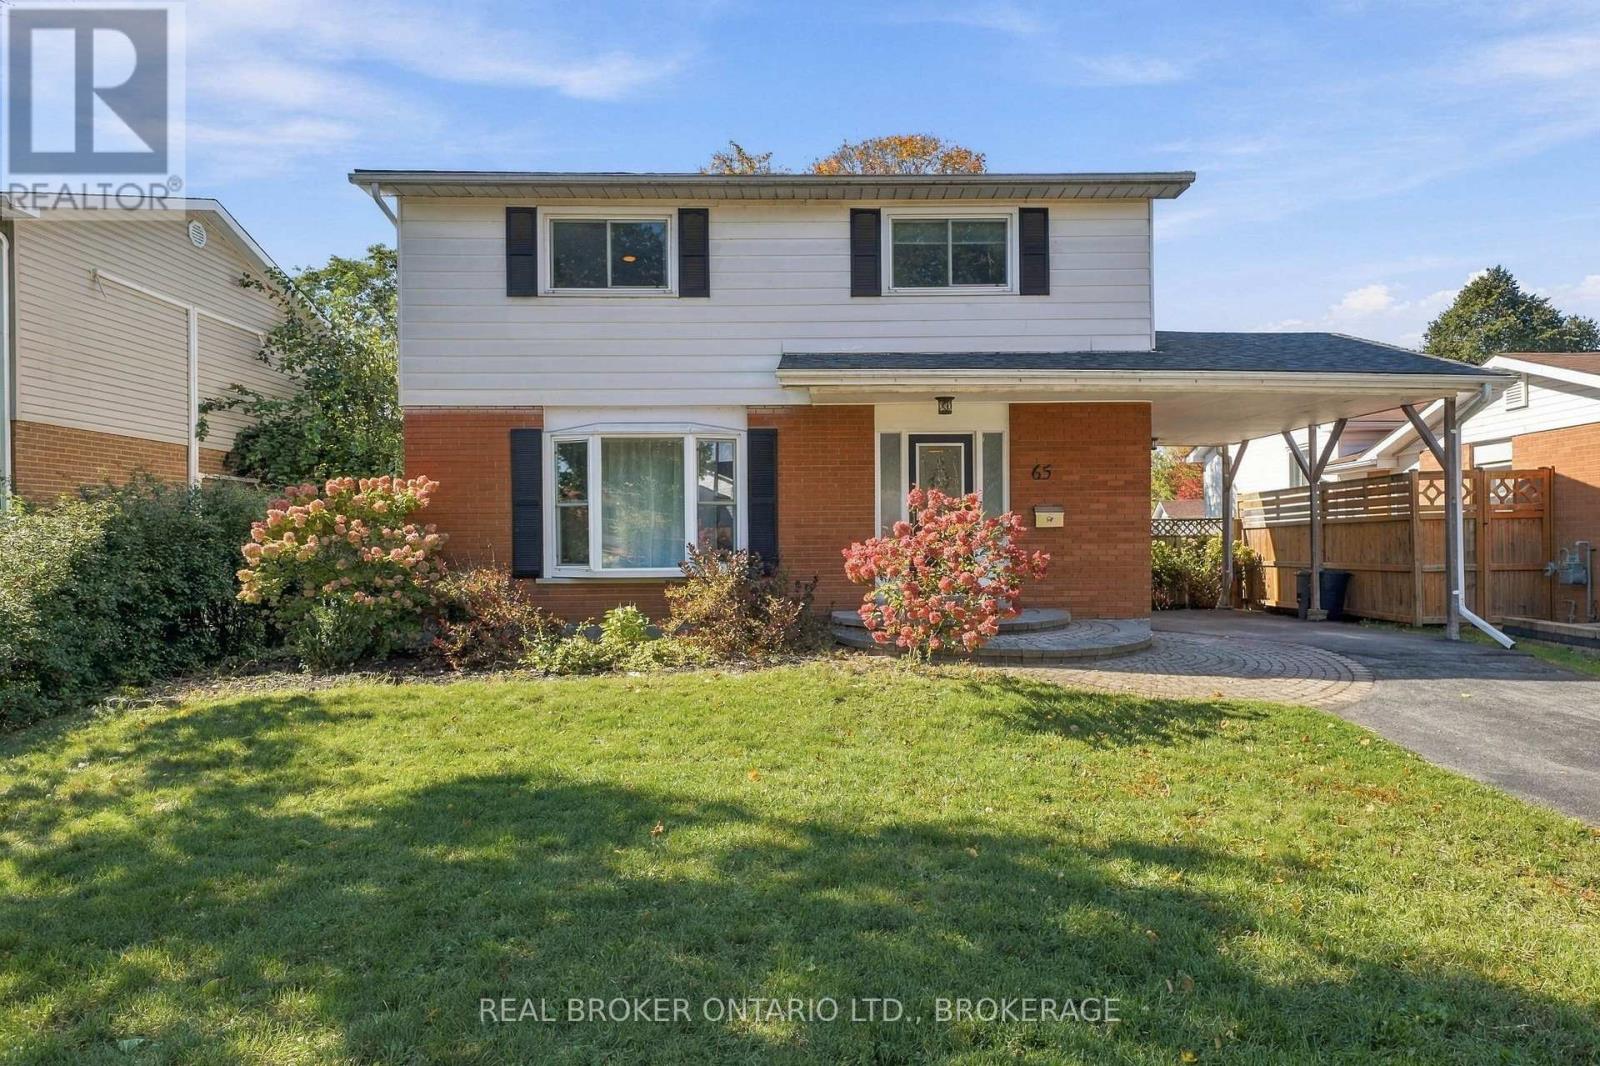
Welcome to 65 Barbara Street, a beautifully maintained 4-bedroom, 2-bathroom, two-storey home in an established, family-friendly neighbourhood in Trenton. Offering a great combination of comfort, space, and functionality, this inviting home features a bright and spacious main floor with an updated kitchen, modern finishes, and a comfortable living and dining area perfect for everyday family life and entertaining. Upstairs, you'll find four bedrooms and an updated bathroom, while the partially finished basement provides additional living space with plenty of potential. Step outside to enjoy the fully fenced backyard, featuring a spacious deck and convenient access to the neighbouring park, creating a wonderful setting for relaxing or spending time with family and friends. Recent improvements include a brand-new roof (2026) and an Aero Barrier energy-efficiency retrofit, adding comfort and peace of mind. A private driveway and attached carport provide convenient parking. Ideally located close to schools, parks, shopping, CFB Trenton, Highway 401, and everyday amenities. Move-in ready and well cared for, 65 Barbara Street is a wonderful place to call home! (id:47482)
Leeds And The Thousand Islands, Ontario
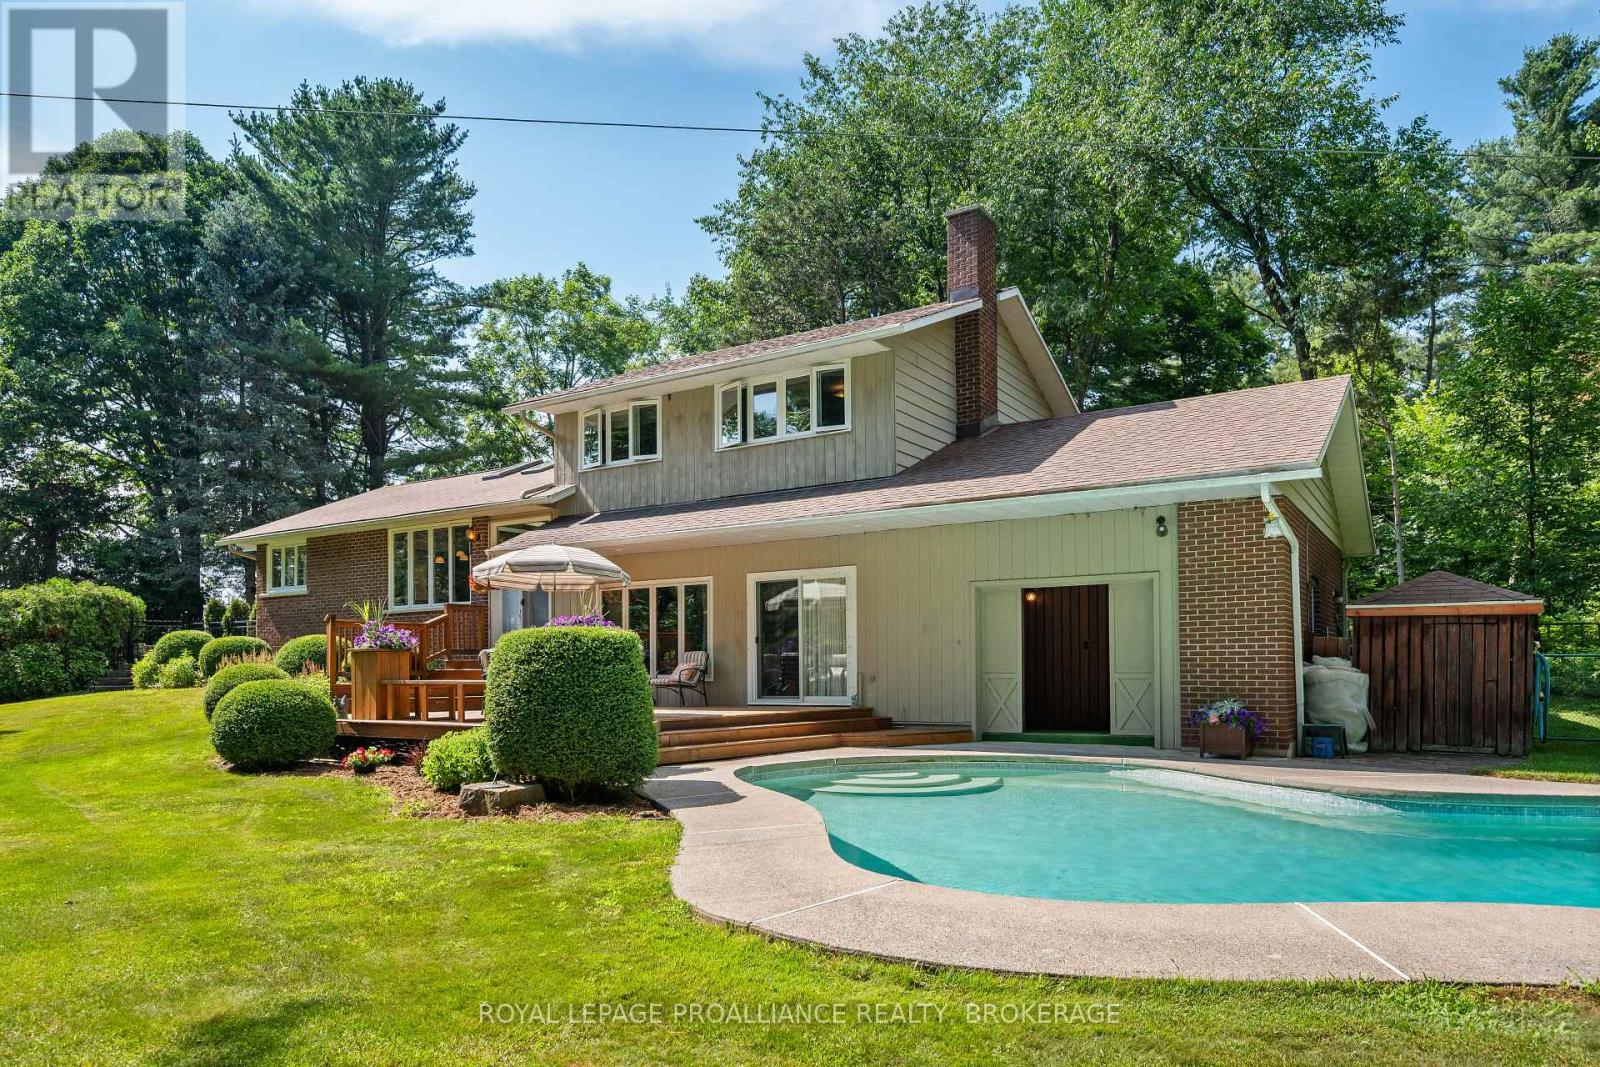
Rural Serenity Meets River Living - 120 Cross Cemetery Road. Discover the perfect blend of privacy, nature, and comfort on this stunning 11+acre property. Nestled beside Parks Canada Landons Bay, you'll enjoy direct access to scenic walking trails and the St. Lawrence River just down the road ideal for outdoor enthusiasts and nature lovers. This well-maintained, one-owner home has never been offered for sale before and offers timeless charm with thoughtful care throughout. With three spacious bedrooms, and a layout that welcomes both family living and quiet retreat, it's easy to make this home your own. Step outside and soak up summer in the beautiful in-ground cement pool, crafted by St. Lawrence Pools - perfect for relaxing after a hike or entertaining family and friends. Or enjoy the indoor sauna just off the pool area. Whether you're seeking a peaceful rural lifestyle, room to roam, or proximity to Gananoque and Kingston, this rare gem checks all the boxes. Don't miss your opportunity to own a piece paradise. Added noted features, heated floors in main floor foyer, laundry room and powder room. Glass pocket doors separating the first floor foyer and the rest of the home. Propane fireplace that throws out 26,000 BTUs plus wood burning fireplace in family room. Pull out stool in laundry room to put on shoes. Easy drive to Gananoque, Kingston and Brockville. (id:47482)
Frontenac, Ontario
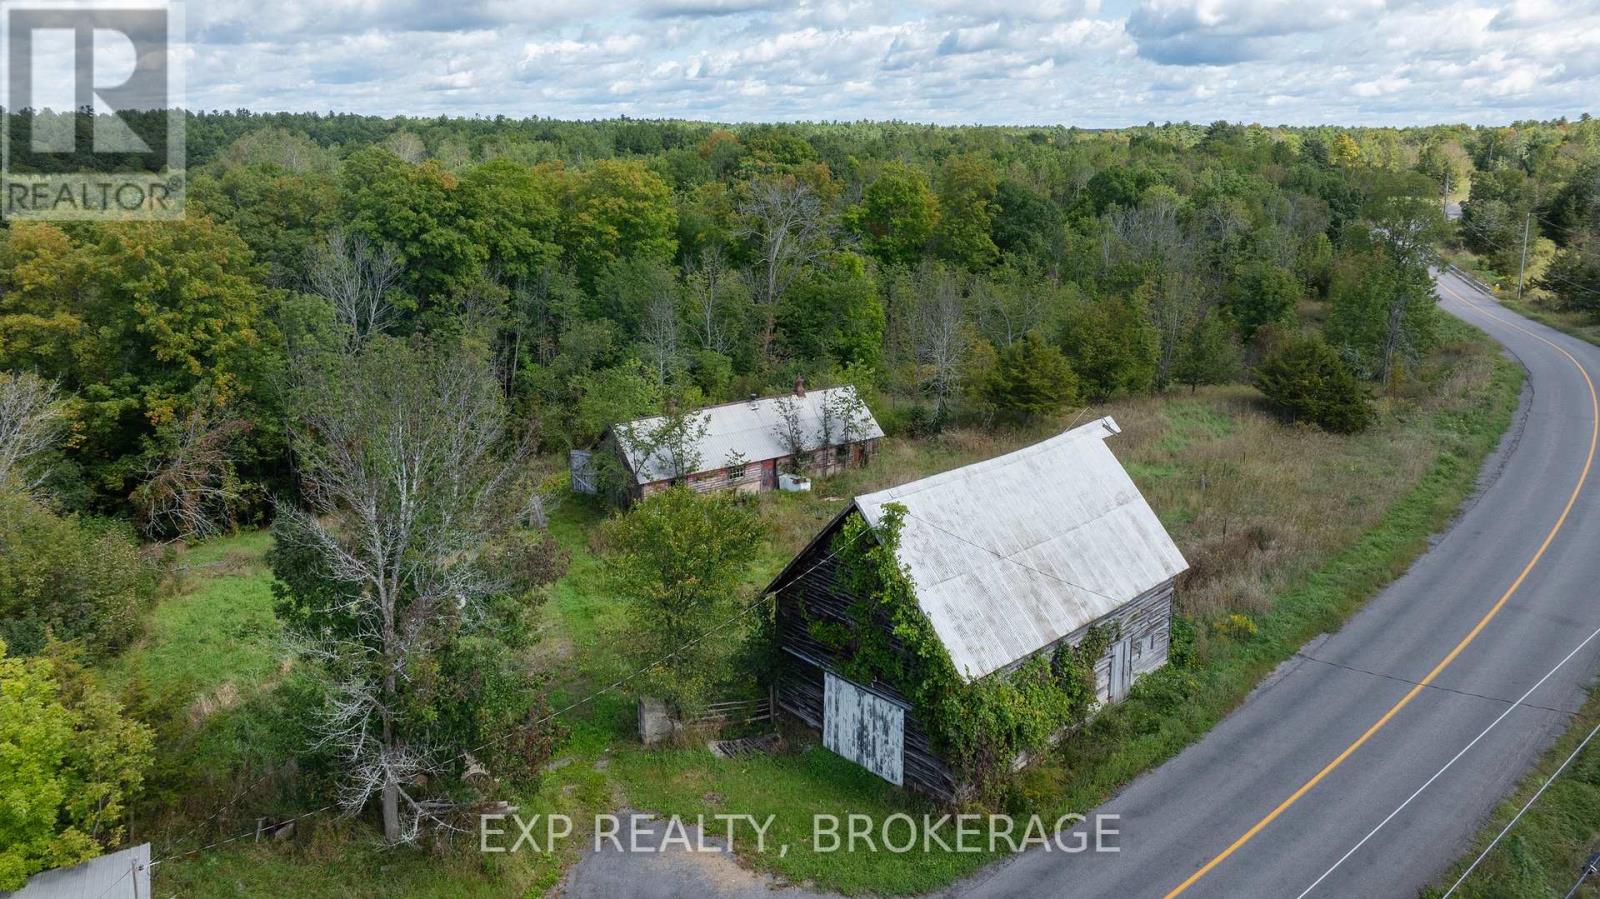
Beautiful 20.37 Acres of rolling land interspersed with ponds, mature trees, and meadows. HERE'S THE OPPORTUNITY: "Provisional Consent Granted" by the Township to divide the property into TWO 2.1 Acre Building Lots & ONE 16 Acre Building Lot. The Seller has ALREADY done the bulk of the legwork, i.e., the Seller has had professional drawings prepared showing the proposed severance, submitted the severance application to the Township, had it circulated through Planning & other relevant Township departments, posted public notice to obtain community response, completed the municipal circulation process, and ultimately obtained Provisional Consent, subject to conditions.Therefore, whoever purchases this property can either keep it as one parcel OR the Buyer can choose to complete the severances by satisfying the final remaining conditions required by the Township for finalization. Upon successful completion of all remaining conditions and finalization of the severance, the Buyer would then own THREE properties (Two 2.1 Acre Lots & One 16 Acre Lot). The Buyer could then, for example, choose to sell a lot or two or three, or of course, keep them all.Link available in this listing to interactive aerial views illustrating the existing property, PLUS the opportunity being offered. (id:47482)
Kingston, Ontario
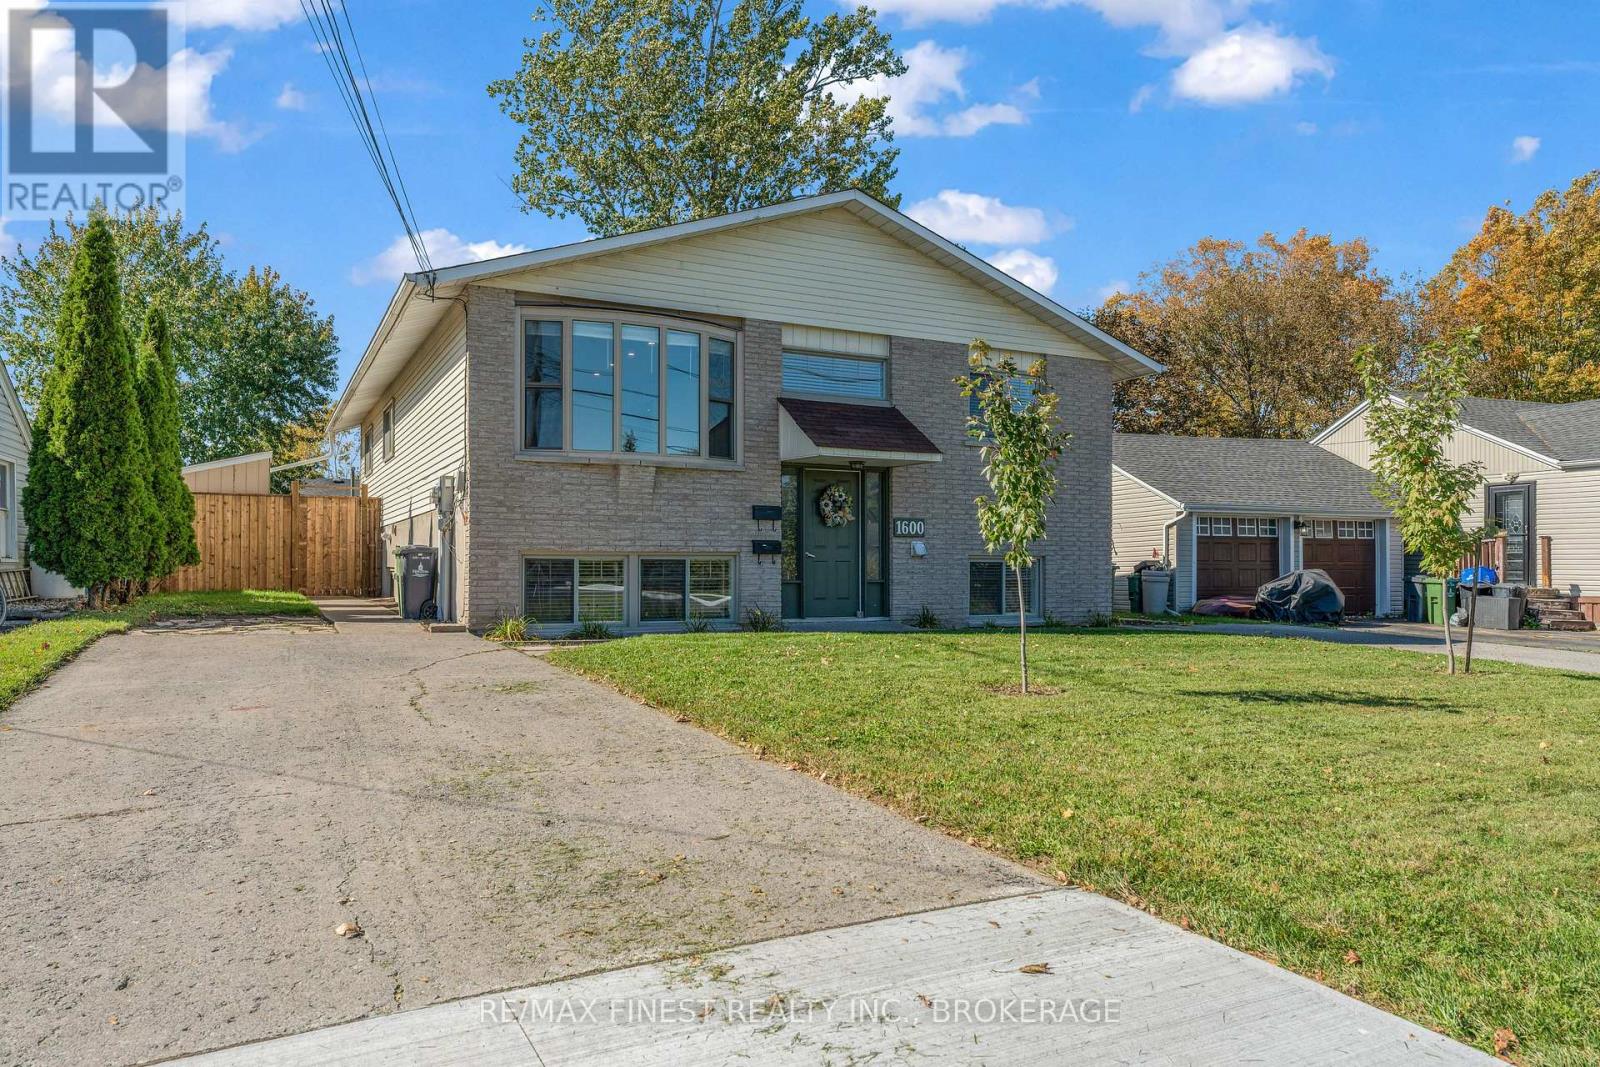
Rare investment opportunity at 1600 Anne Street! This versatile property features two spacious, fully self-contained 3-bedroomunits, ideal for investors seeking rental income or owner-occupiers looking to live in one unit while renting the other to help offset their mortgage. Each unit offers separate hydro, gas and water meters, its own gas furnace, central AC, hot water tank, in-unit laundry, private front and rear entrances, a 3-car concrete driveway and a fenced backyard with a storage shed. Both feature oversized kitchens, generous bedrooms and functional layouts. The upper unit offers 1,425+ sq. ft., with a large living room, bay window, laminate flooring and pot lighting. The kitchen features newer cabinetry, updated countertops, an island/peninsula and full-size appliances, including a dishwasher. Three spacious bedrooms include a primary bedroom with a 2-pc ensuite and large wardrobe. A 4-pc main bath completes the layout. The lower unit offers 1,365+ sq. ft., abundant natural light, tile flooring and a layout similar to the upper unit. Enjoy a spacious kitchen and living area, three well-proportioned bedrooms and a primary bedroom with walk-in closet. A rear walk-up provides access to its own fenced backyard, shed and driveway. Additional highlights include two newer gas furnaces, two central AC units, a poured concrete floor between units for sound dampening, ample kitchen cabinetry and updated light fixtures. Situated on a quiet, repaved street in Kingston's desirable west end, this property offers easy access to public transit, Bath Road, Taylor-Kidd Boulevard, Princess Street and Highway 401. Collins Bay Pier and public boat launch, restaurants, two grocery stores, a pharmacy and a gym are all nearby. Whether expanding your portfolio or pursuing owner-occupied investment potential, 1600 Anne Street delivers space, independence and flexibility. Two substantial units. Separate services. Endless possibilities! (id:47482)
Kingston, Ontario
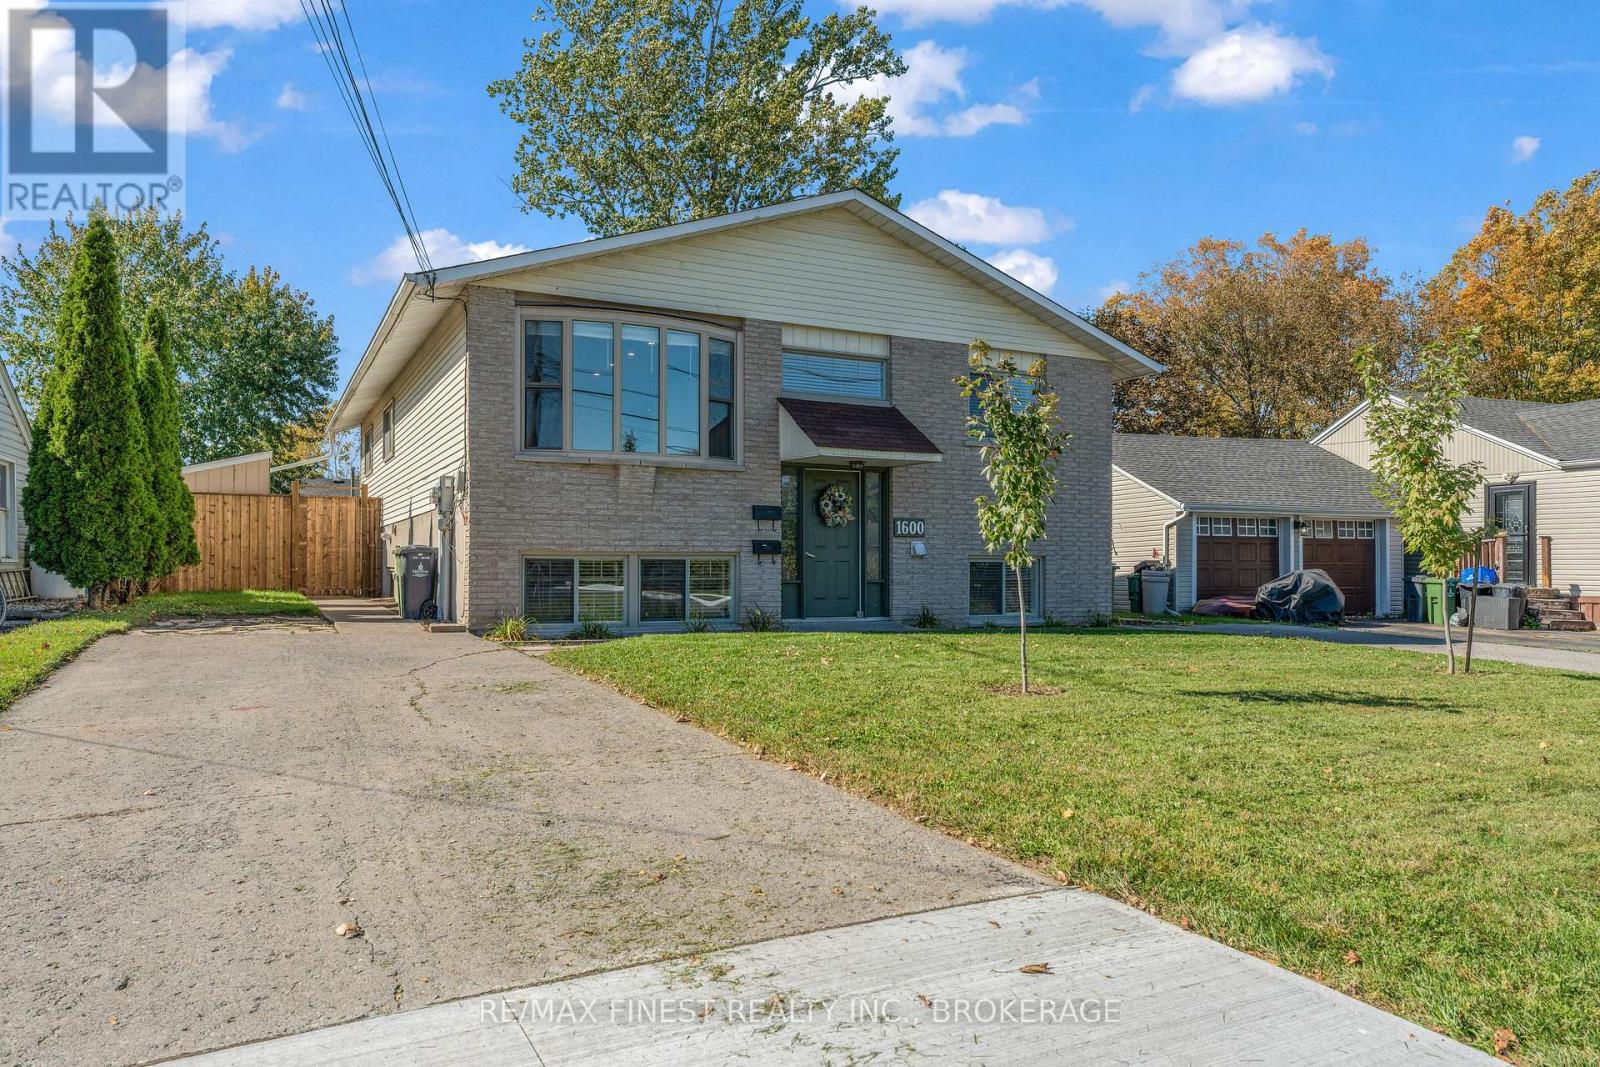
Rare investment opportunity at 1600 Anne Street! This versatile property features two spacious, fully self-contained 3-bedroomunits, ideal for investors seeking rental income or owner-occupiers looking to live in one unit while renting the other to help offset their mortgage. Each unit offers separate hydro, gas and water meters, its own gas furnace, central AC, hot water tank, in-unit laundry, private front and rear entrances, a 3-car concrete driveway and a fenced backyard with a storage shed. Both feature oversized kitchens, generous bedrooms and functional layouts. The upper unit offers 1,425+ sq. ft., with a large living room, bay window, laminate flooring and pot lighting. The kitchen features newer cabinetry, updated countertops, an island/peninsula and full-size appliances, including a dishwasher. Three spacious bedrooms include a primary bedroom with a 2-pc ensuite and large wardrobe. A 4-pc main bath completes the layout. The lower unit offers 1,365+ sq. ft., abundant natural light, tile flooring and a layout similar to the upper unit. Enjoy a spacious kitchen and living area, three well-proportioned bedrooms and a primary bedroom with walk-in closet. A rear walk-up provides access to its own fenced backyard, shed and driveway. Additional highlights include two newer gas furnaces, two central AC units, a poured concrete floor between units for sound dampening, ample kitchen cabinetry and updated light fixtures. Situated on a quiet, repaved street in Kingston's desirable west end, this property offers easy access to public transit, Bath Road, Taylor-Kidd Boulevard, Princess Street and Highway 401. Collins Bay Pier and public boat launch, restaurants, two grocery stores, a pharmacy and a gym are all nearby. Whether expanding your portfolio or pursuing owner-occupied investment potential, 1600Anne Street delivers space, independence and flexibility. Two substantial units. Separate services. Endless possibilities! (id:47482)
Frontenac, Ontario
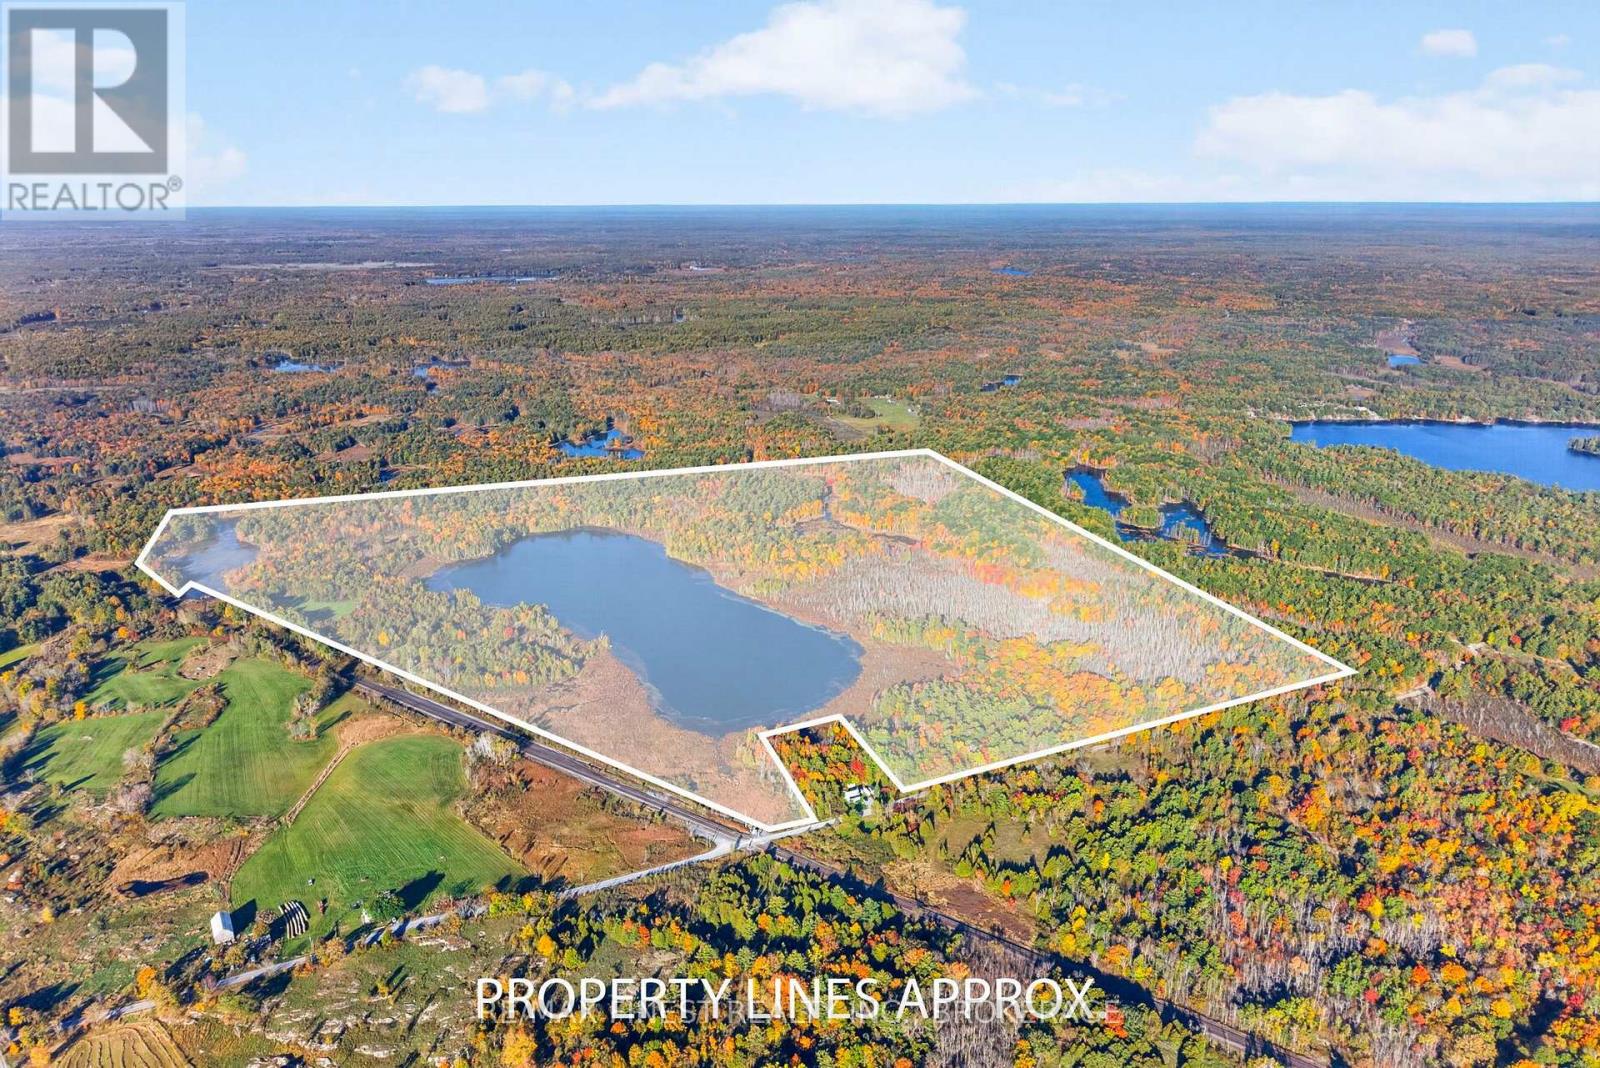
PRIVATE LAKE FOR SALE!!! An exceptionally rare opportunity to own not just waterfront property, but an entire private lake sitting on a lot just over 277 acres. As the sole waterfront landowner, this remarkable property offers a level of privacy, exclusivity, and potential that is nearly impossible to replicate. With depths reaching approximately 80 feet, the lake provides a stunning natural setting for a private family retreat, recreational estate, or future development opportunity. The property features an existing 3-bedroom, 1-bathroom Viceroy cottage suitable for year-round use, allowing you to begin enjoying this exceptional setting immediately while exploring its future potential. The property also benefits from existing privately owned hydro lines extending into the land, providing valuable infrastructure for future plans. Currently registered under farm use for property tax purposes, the acreage offers potential for the severance of additional waterfront lots, subject to municipal and applicable regulatory approvals. Whether your vision is to enjoy the existing cottage as a private getaway, build a dream family compound surrounded by nature, establish a legacy property to be enjoyed for generations, or capitalize on the investment potential of developing exclusive waterfront parcels, the possibilities are exceptional. With ownership of the lake's entire shoreline, over 277 acres, an existing year-round cottage, and the potential to create multiple waterfront properties, this is a truly unique offering for those seeking privacy, scale, and long-term value. (id:47482)
Meet Jeff Ross — Kingston Real Estate Advisor
I help buyers, sellers, and military families make confident real estate decisions in Kingston with clear strategy, local insight, and no guesswork.
With over 16 years of experience as a licensed sales representative, I bring a data-driven approach to pricing, negotiation, and market timing—so my clients don’t just participate in the market, they position themselves to win.
Kingston isn’t just where I work—it’s part of my family story. From deep roots in the area to decades spent around local neighbourhoods and cottage country, I offer a level of insight you won’t get from out-of-town agents or generic online platforms.
My background in digital marketing and media gives my clients a real advantage—especially when selling. From strategic pricing to high-impact online exposure, every step is designed to maximize value and reduce stress.
I’ve also worked closely with relocating clients, including those posted to Kingston, helping them navigate tight timelines, competitive conditions, and unfamiliar neighbourhoods with confidence.
At the core of everything I do is simple: clear communication, smart strategy, and results you can rely on.

Kingston is home for my family. My wife and I are raising our two sons here, and we continue to stay closely connected to the community that makes this city such a great place to live.

I have lived and worked in Kingston for almost 30 years. Having grown up moving frequently, as my father was in the military, I developed a love of travel, adventure, .. and houses! I have had a 25 year career in the psychology field, peppered with some real estate investing, as well as stints as a landlord. I am passionate and excited to help you meet your real estate needs!

Kate Green
613-572-3651
julie@pennyblake.com
613-583-9000
After many years in customer service and sales including owning my own business, I am very excited to be pursuing my career in real estate. I found my passion for real estate through buying and selling my first family home in Cold Lake, Alberta. As a military spouse I have experienced firsthand the obstacles that can be encountered during this process including restricted timelines, working with Government relocation services (BGRS) and maneuvering through the challenges of unique real estate markets.
Whether you are new to the city of Kingston or a lifelong resident in search of a new home, investment or vacation property, I am dedicated to utilizing all my knowledge and resources to help you through this process as smoothly as possible. Myself and my colleagues at the Penny Blake Home Team, with over 30 years of experience in the Kingston and surrounding area, will help you find the property that meets your needs.
Get in touch with Julie today.
By email: julie@pennyblake.com
By Phone: 613-583-9000
By email:office@pennyblake.com
By Phone: 613.507.3629
Sandra brings over 24 years of experience in the real estate industry to the table. She has served several years on the KAREA board of Directors and has participated in many of the activities organized by the PR committee. In this role with the Penny Blake Home Team, she takes care of handling the office paperwork, processing transactions, coordinating appointments and helping clients navigate through the process of buying or selling their home. In addition to this, she loves to help her friends and Family achieve their Real Estate goals. She is always available to answer any questions that arise.
Get in touch with Sandra today.
By email:office@pennyblake.com
By Phone: 613.507.3629
cheryl@pennyblake.com
613.888.7601
With strong ties to Kingston, I am excited to help you find your perfect home in our beautiful city. Born in Kingston, I attended Queen’s as an undergraduate, graduating with a Master’s in Psychology, and then spending many years working in the Psychology Dept at Queen’s before starting my career in real estate. My husband and I have raised our 3 boys in Kingston. Not only am I familiar with the school system here, I have spent a great deal of time in the local arenas watching my boys play hockey over the years!
I have experience with the many sides of real estate – I know what it is like to buy and sell my own homes, moving as our family grew and our needs changed. In addition, owning a custom home building business with my husband for over 20 years has given me valuable experience and insight, all of which will help me provide you with the best service possible. Finally, as a Remax sales rep, I can help you navigate all the aspects of buying and selling your home.
If you are planning a move, I am here to help you with that transition. If you are looking to sell your home, I will work hard to help you get the best deal you can. If you are looking to buy a home, whether you are new to Kingston, or have lived here for years, I can help you find the right neighbourhood and the right home for your lifestyle.

Get in touch with Cheryl today.
By email: cheryl@pennyblake.com
By Phone: 613.888.7601
http://www.soldbycheryl.ca
louise@pennyblake.com
613.876.0934
I grew up in Belleville, Ontario, but after living in Kingston my entire adult life, I consider the Limestone City my home town. My husband and I have bought and sold many homes over the years, as our life circumstances changed and we have always researched our preferred neighbourhoods well. Our first home was in Amherstview; we moved just outside Kingston when we wanted to start our family; moved back into Kingston when we chose the public and high schools we wanted our two girls to attend and moved again when we became “empty nesters”. We have truly hit all the life cycles.
Oddly, my working background began in real estate – 16 years in law offices working through real estate deals. Needless to say, I have in-depth knowledge of what happens to an offer once it goes to your lawyer. The next step in my career path took me in the direction of human resources and I am very proud of my success in that field. It gave me great insight into how to treat people and understand and correct their frustrations.
Now, in a sense, I have come full circle – back to an exciting, challenging and rewarding career in Real Estate which I’ve been doing for over 7 years now.

Get in touch with Louisetoday.
By email:louise@pennyblake.com
By Phone: 613-876-0934
http://louisethornton.ca/
penny@pennyblake.com
613.539.3307
Read some testimonials from Penny’s Clients
Penny has been a life long resident of the City of Kingston and for over 30 years has been involved in the real estate market. She made a decision over 30 years ago to become a licensed real estate professional and assist others in investing wisely. She is a strong supporter and major sponsor of many community events. Penny is a parent and homeowner and knows what it takes to keep a household running smoothly. Penny has lived in City east for over 38 years with her daughter Alexis. Penny has been working with military families for over 30 years and she is registered with the Government Relocation Services and has a proven track record with thousands of military families in Kingston and across Canada. She offers her clients quality service, through her national access to the Remax Referral System. If you are considering a move, you will receive the most complete information and services by contacting Penny. For your convenience her office is located at 235 Gore Road, close to the Royal Military College and the Canadian Forces Base.

Get in touch with Penny today.
By email: penny@pennyblake.com
By Phone: 613.539.3307
Penny Supports her Community, click here to find out how.