EMAIL PENNY & THE TEAM • OFFICE: 613-507-3629 •

Frontenac, Ontario
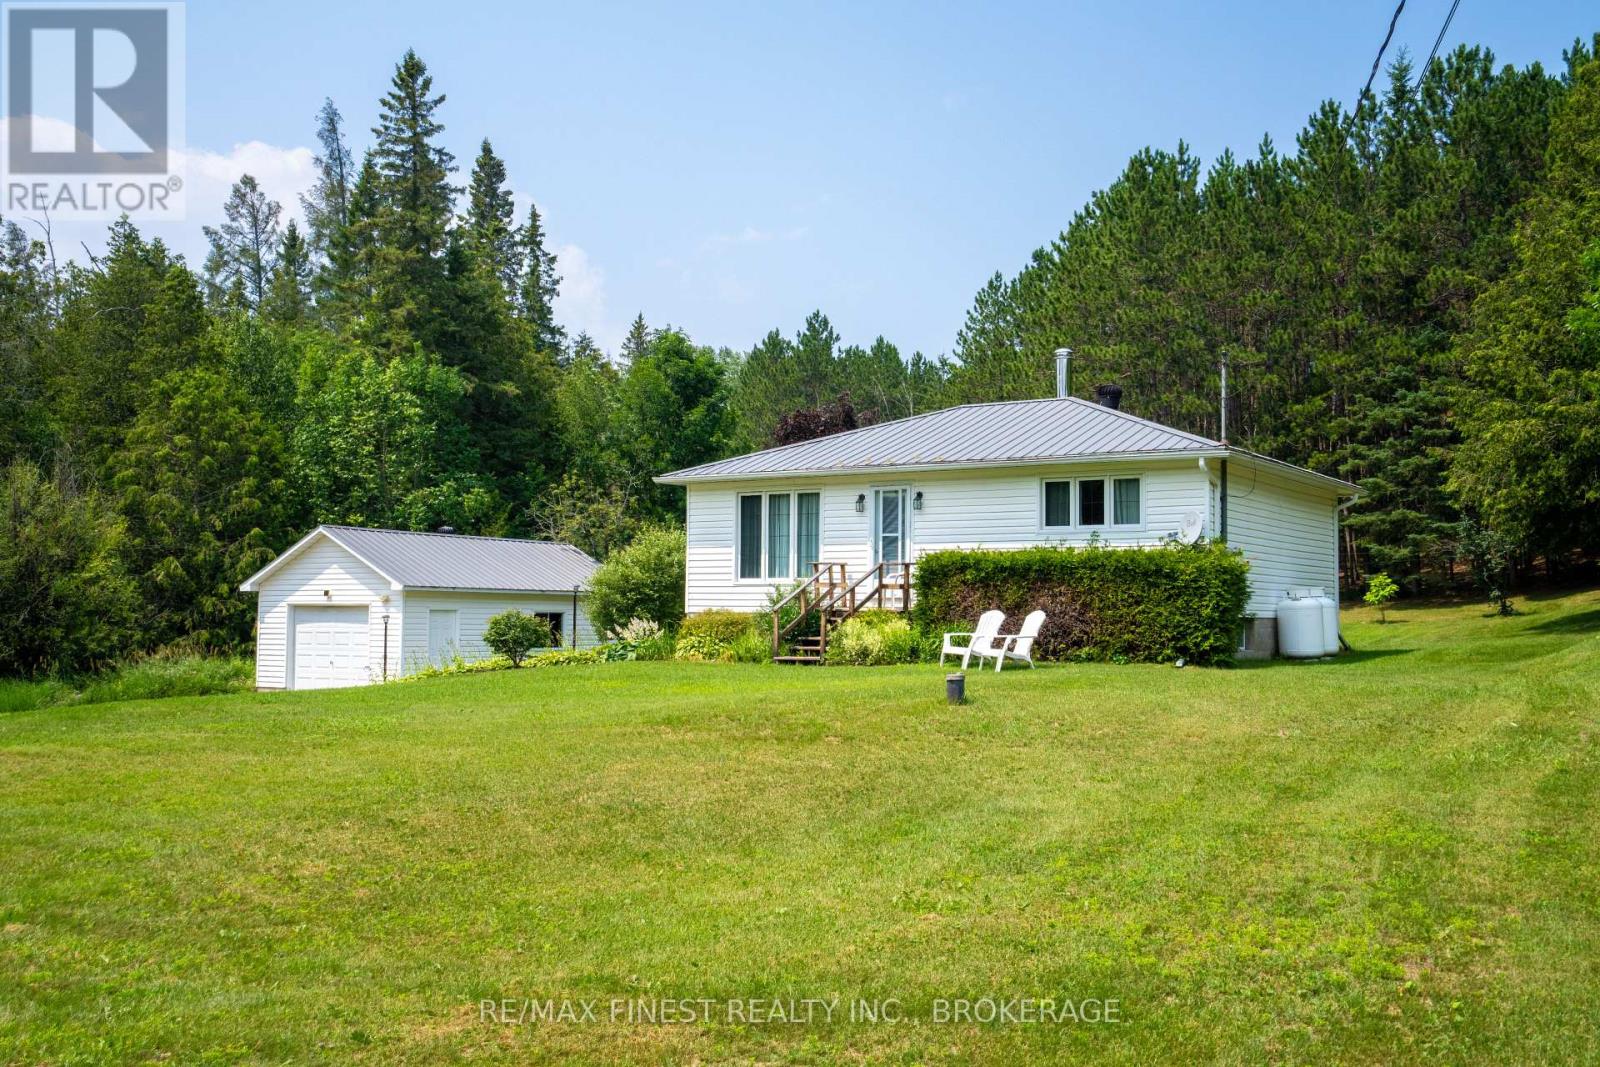
Escape the pace of city life and discover the peace and privacy that North Frontenac is known for. Nestled on a beautiful 2-acre lot in the welcoming community of Plevna, this well-maintained 2-bedroom bungalow offers the perfect blend of comfortable country living and year-round outdoor adventure. Whether you're looking to downsize, retire, work remotely, or simply enjoy a quieter lifestyle, you'll appreciate the endless recreation surrounding this property. Located just minutes from countless pristine lakes, Crown land, ATV and snowmobile trails, this is an ideal home base for fishing, boating, hiking, hunting and exploring everything the Land O' Lakes region has to offer. Inside, the home has been lovingly maintained and offers comfortable main-floor living with an unfinished full basement providing excellent potential to expand your living space, create a family room, workshop or hobby area. Outside, the oversized detached garage offers plenty of room for your vehicle, tools and recreational equipment. If you've been dreaming of affordable country living where nature is your neighbour and adventure begins at your doorstep, this charming North Frontenac property is one you won't want to miss. (id:47482)
Kingston, Ontario
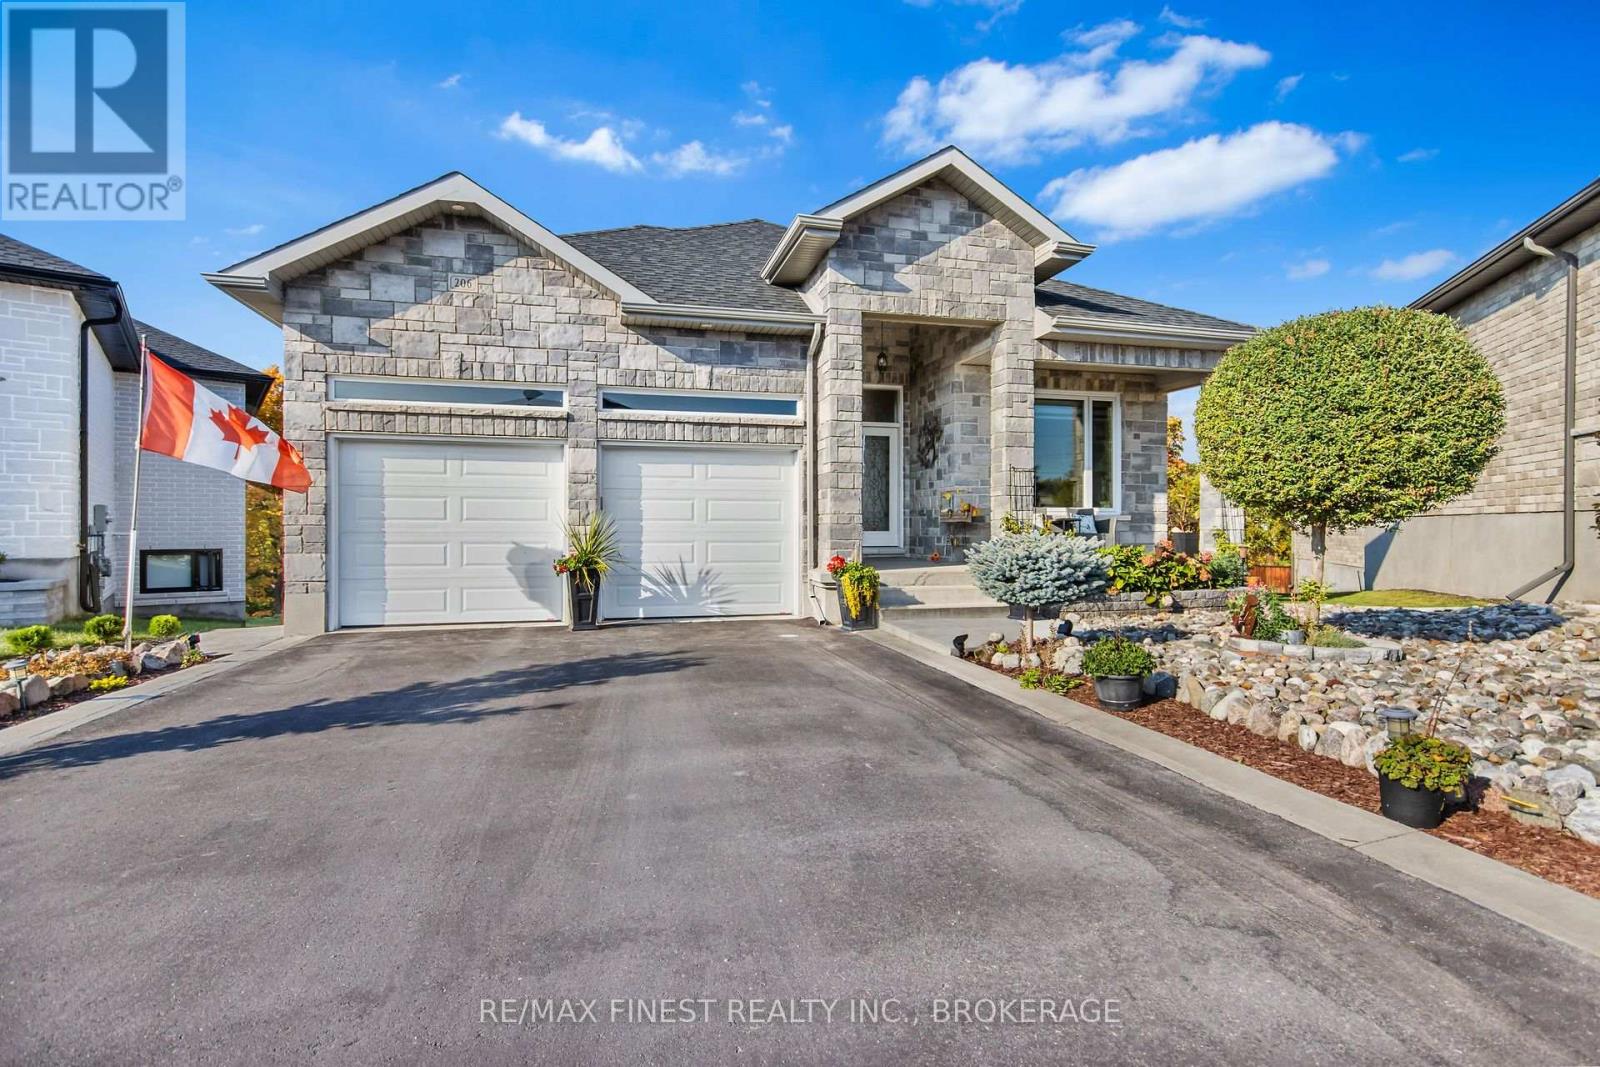
Welcome to 206 Pauline Tom Avenue, an exceptional quality-built Virgil Marques home that is sure to impress. From the moment you arrive, you'll appreciate the stunning curb appeal with professionally landscaped, low-maintenance gardens and an inviting exterior that sets the tone for what's inside. This bright, open-concept home offers elegant finishes throughout, including tray ceilings, oversized windows, abundant pot lighting, two gas fireplaces, upgraded countertops, and carpet- free hardwood and ceramic flooring. The spacious main floor is designed for both comfortable living and entertaining, while the impressive primary suite features a large walk-in closet and a luxurious ensuite bathroom. The fully finished walkout lower level provides outstanding flexibility with a second kitchen, a generous recreation room, an additional bedroom, den, and a full 4-piece bathroom-ideal for extended family, guests, or multi-generational living. Step outside to your private backyard retreat featuring no rear neighbours, a covered concrete patio, and a large upper deck overlooking the peaceful setting-perfect for relaxing or entertaining. Located in Kingston's highly sought-after east end, close to excellent schools, parks, walking trails, shopping, CFB Kingston, and all amenities, this move-in-ready home offers the perfect combination of quality craftsmanship, thoughtful design, and an unbeatable location. A rare opportunity to own a truly exceptional home in one of Kingston's most desirable neighbourhoods. Don't miss your chance to experience everything this outstanding property has to offer. (id:47482)
Brockville, Ontario
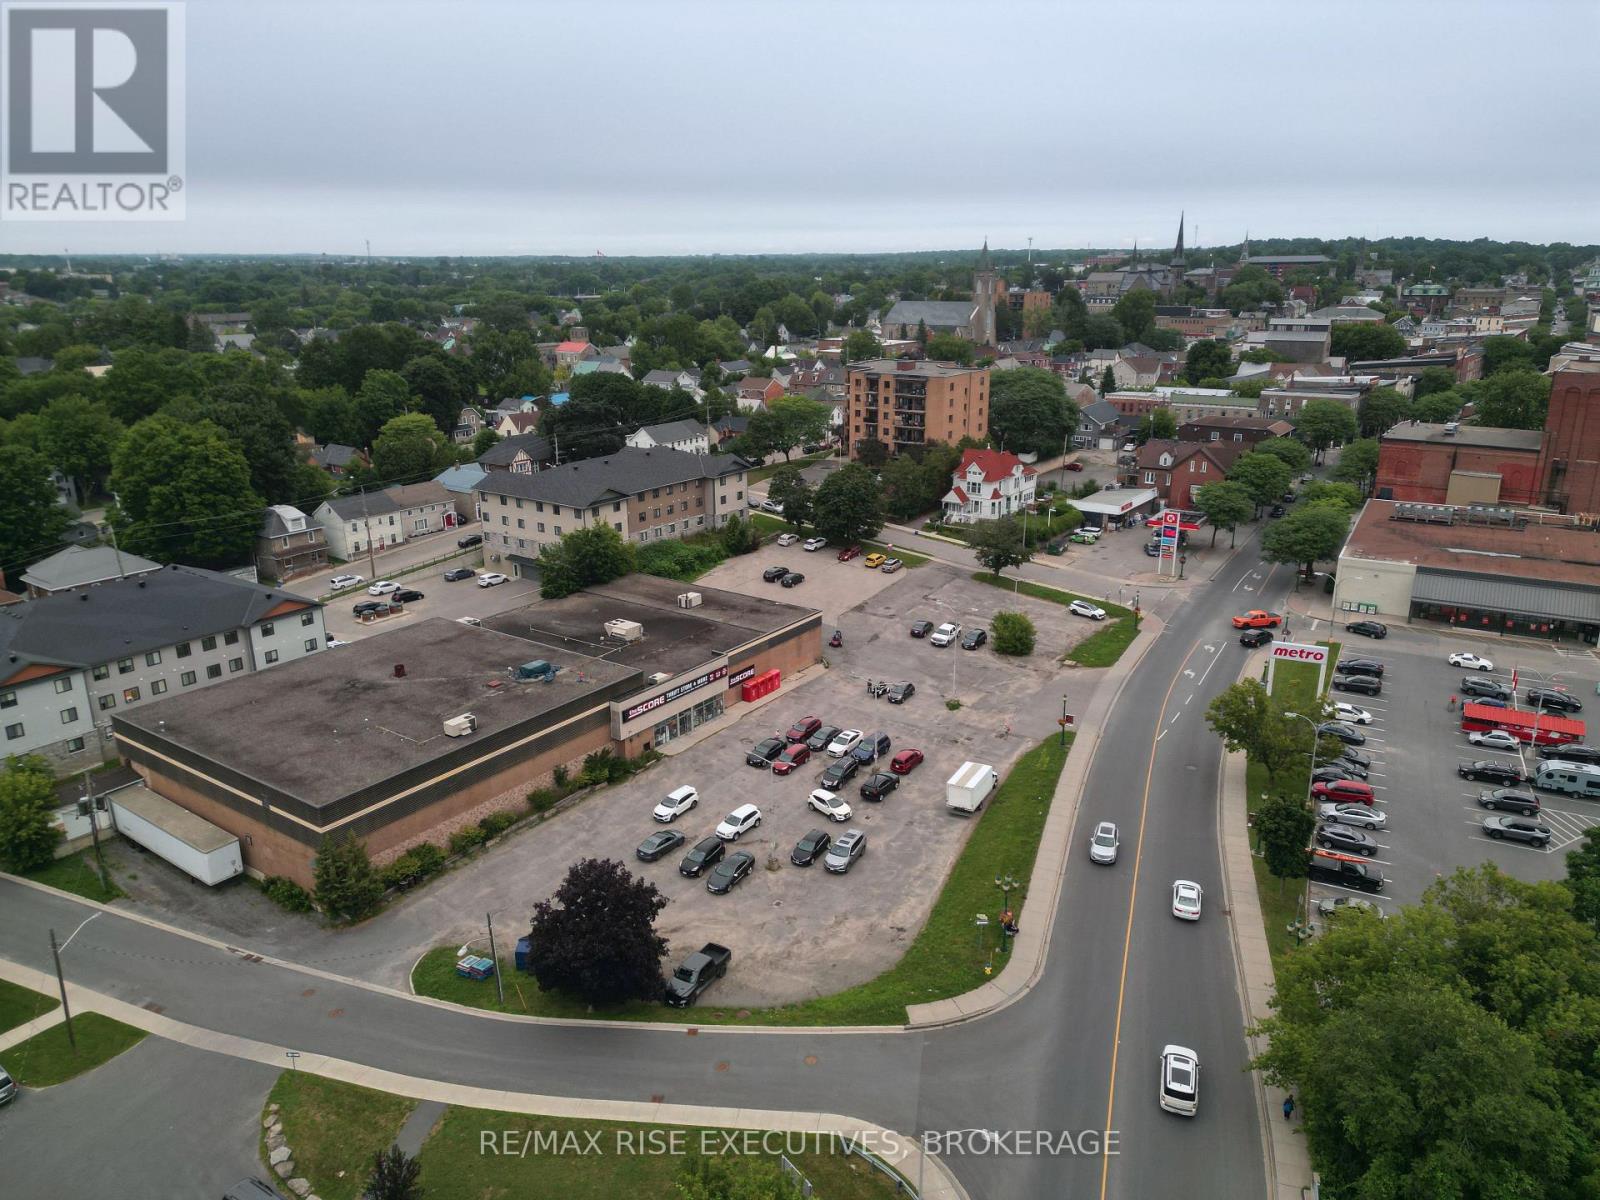
This offering presents an opportunity to acquire a downtown Brockville retail investment on King Street West, comprising approximately 21,000 sq. ft. of main floor retail space together with approximately 11,000 sq. ft. of second-floor mezzanine area. The property is fully leased to a single tenant under a net, carefree lease extending to April 2028. Based on the 2028 rental rate, the current asking price reflects an approximate 5.68% market capitalization rate. The tenant has successfully operated from this location for approximately five years and holds one (1) additional five (5) year renewal option at fair market rent, exercisable with a minimum of six (6) months' prior written notice. The lease also includes a valuable redevelopment clause, permitting the Landlord to terminate the tenancy upon 120 days' written notice to recapture vacant possession for reconstruction, redevelopment, demolition, or a change of use. This provides investors with stable in-place income while preserving a contractual pathway to future redevelopment and highest-and-best-use opportunities. The sprinklered building features ceiling heights of approximately 20 feet on the western portion of the main floor, with approximately 10-foot clearance beneath the mezzanine. The property is improved with a commercial building originally constructed in 1972 as a Canadian Tire store. It was expanded in 1991 and converted to furniture retail use in 1999. The current tenant operates one of a three-store thrift and consignment retail chain. Strategically located in Brockville's downtown core, the property is situated adjacent to Metro Grocery and Circle K, occupying a prominent corner location at King Street West and Gilmour Street, less than one block from the Brockville Arts Centre. The location benefits from excellent exposure, strong pedestrian activity, and convenient access to the surrounding commercial district. Serving a regional population extending well beyond its municipal boundaries (id:47482)
Loyalist, Ontario
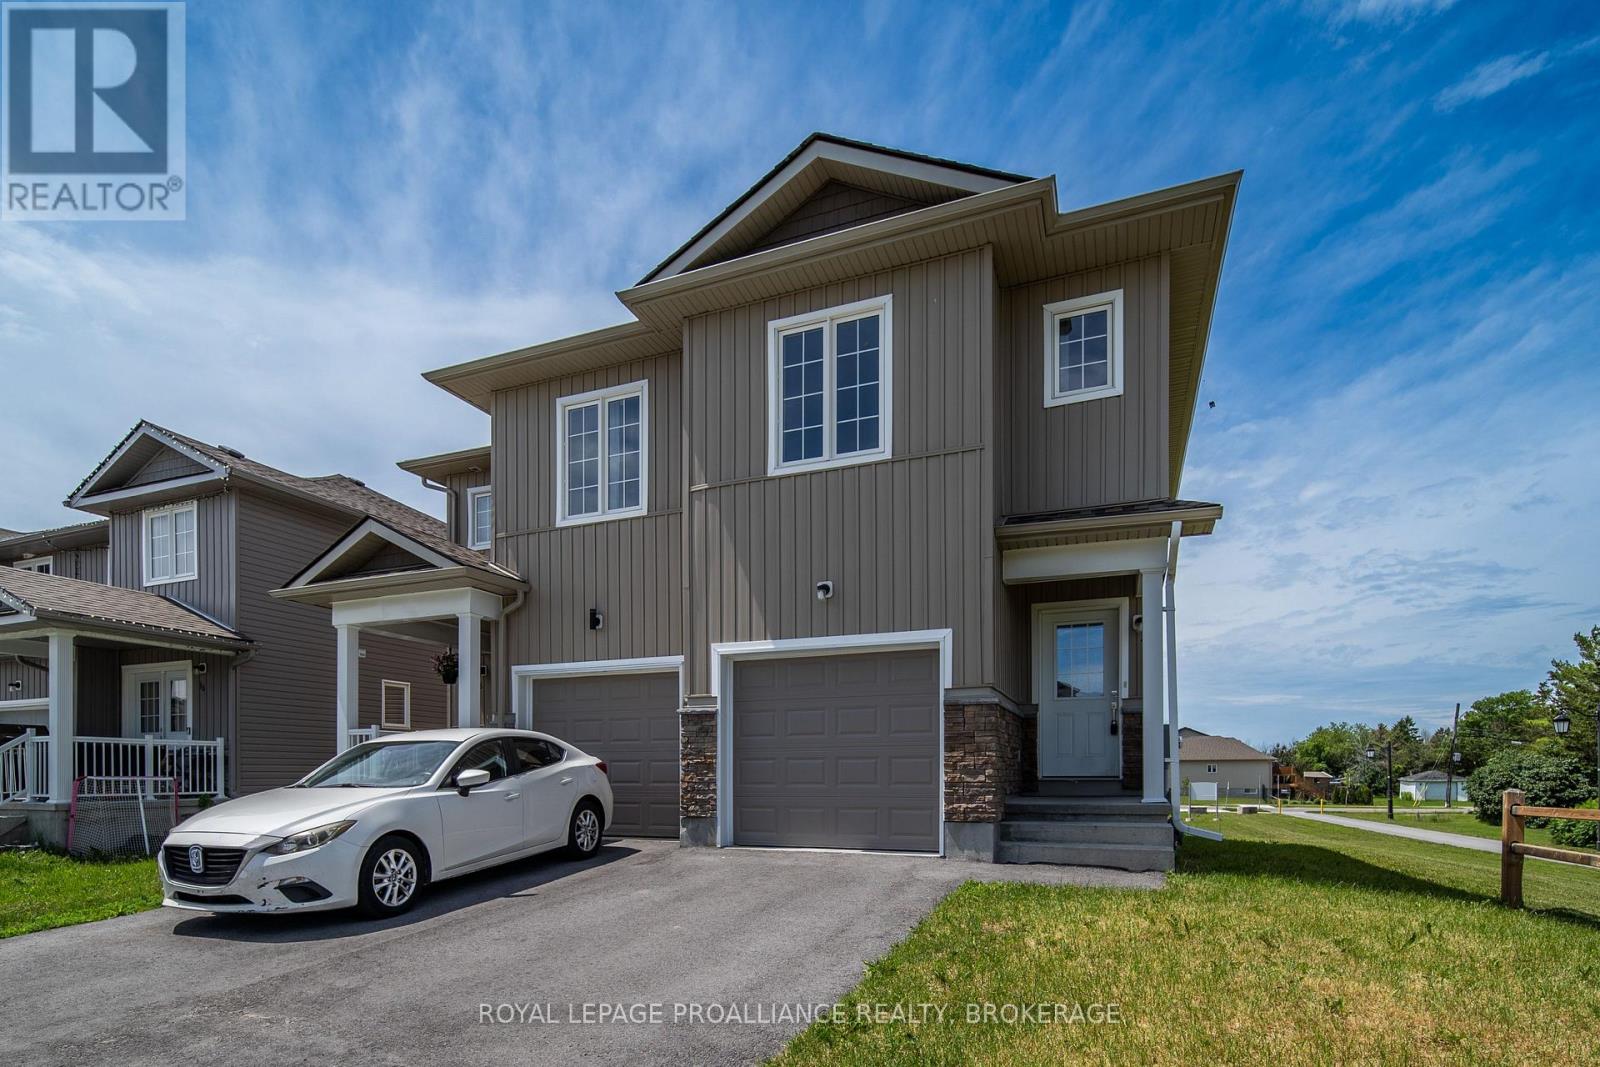
Located at the end of a quiet, family-friendly cul de sac in Odessa you will find 40 Tegan Court. This bright and comfortable 2 storey, semi-detached home offers a practical layout, with an open concept main floor and 3 bedrooms on the upper level. The large primary bedroom features two double closets and ensuite bathroom. The second bedroom has a good sized walk in closet. The unspoiled lower level provides opportunity for future development. Outside you will find a spacious backyard with no side neighbours adjacent to the neighbourhood park. Commuters will love the convenient location! Odessa is perfectly situated between Kingston and Napanee, with quick access to Highway 401. Families will also appreciate the nearby schools, including Odessa Public School and Ernestown Intermediate and Secondary School, making this a great place to settle in and feel right at home while still staying connected to the amenities. (id:47482)
Kingston, Ontario
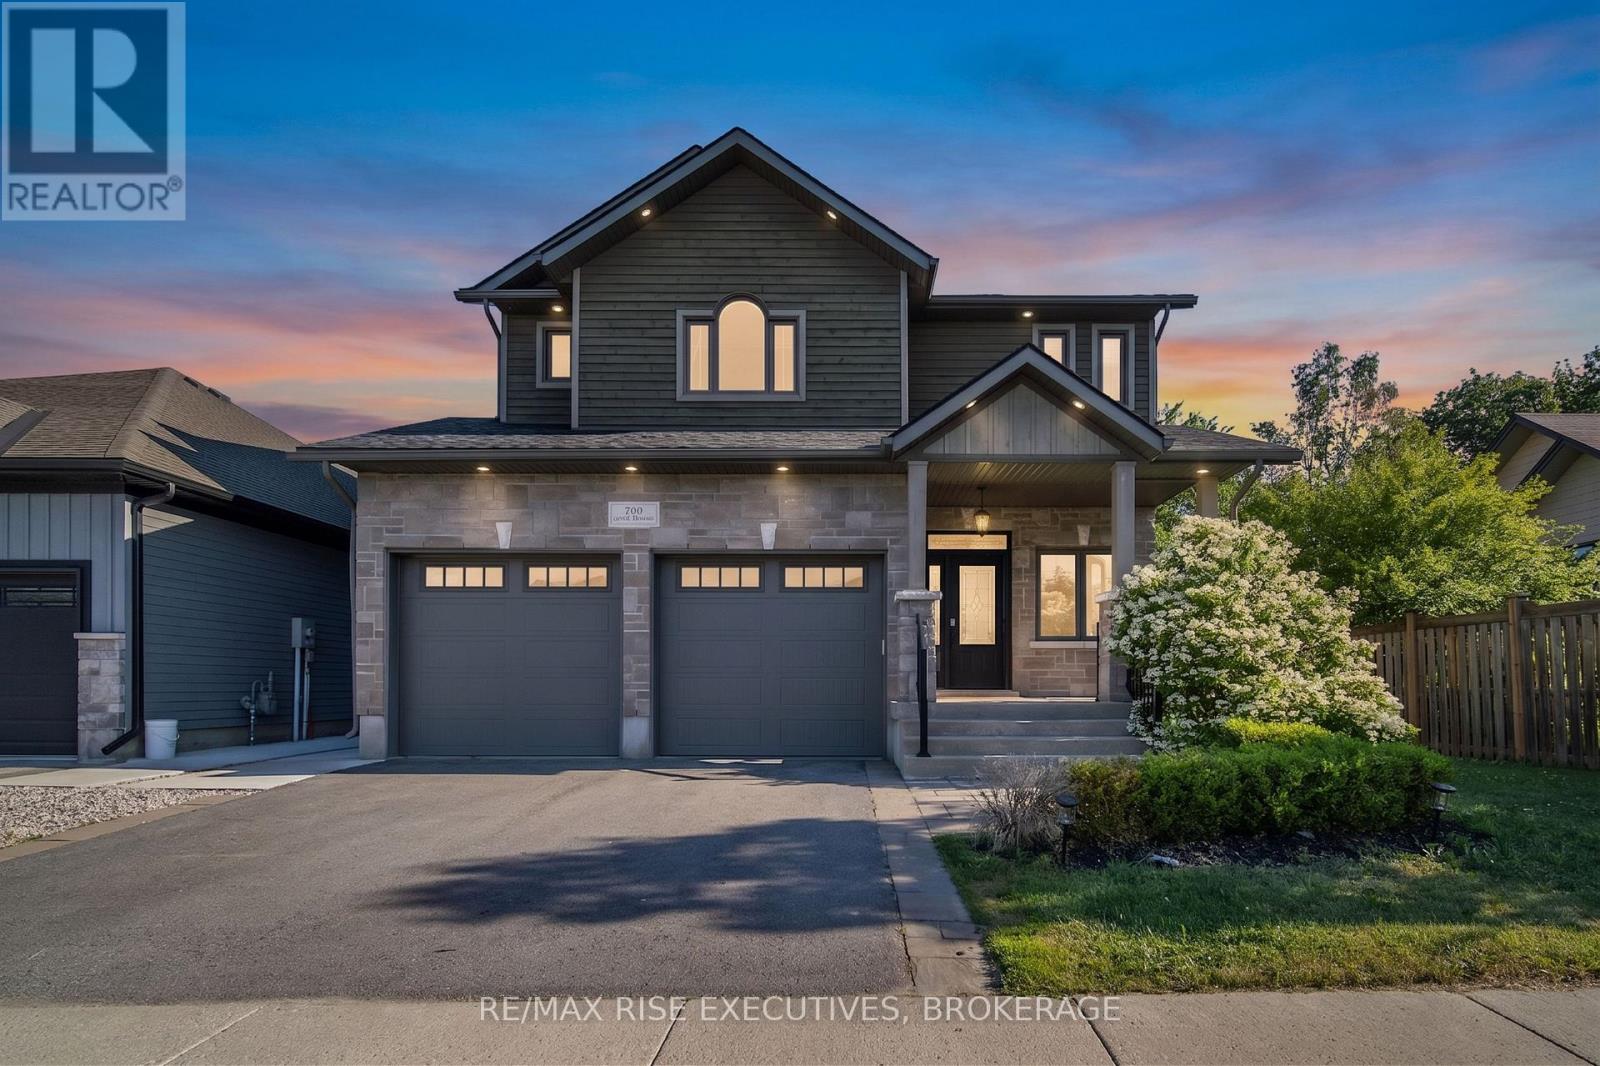
Welcome to Stonehenge, located in one of Kingston's most sought-after, family-focused neighbourhoods. This beautifully designed home offers the perfect blend of space, functionality, and lifestyle-ideal for growing families or multi-generational living. The upper level features four spacious bedrooms, including a stunning primary retreat complete with a luxurious ensuite showcasing an oversized walk-in shower, a large soaker tub, double vanity, and a generous walk-in closet with space for every season. A second full bathroom on this level has been fully renovated, featuring stylish chevron tile flooring and elegant designer-inspired finishes. On the main floor, you'll find a bright and expansive eat-in kitchen with ample counter and cabinet space, perfect for hosting family gatherings. The open-concept layout flows seamlessly into the family room, creating an inviting space for entertaining or relaxing at home. The lower level offers incredible versatility, with a large rec room ideal for a home theatre, gaming space, gym, or office-providing a quiet retreat from the main living areas. It also features a beautifully finished one-bedroom in-law or nanny suite, complete with a full 3-piecebathroom, full kitchen, and open-concept living space. Whether you keep it as a separate suite or convert it back into additional living space, the flexibility here is a major bonus. Step outside from the kitchen walkout to your private backyard oasis, featuring a deck perfect for BBQ season, a low-maintenance yard, hot tub, and pool-everything you need to keep the kids entertained all summer long. Located just minutes from Kingston's best west-end amenities, schools, parks, and shopping, this home offers the perfect balance of convenience and privacy, tucked away in an exclusive neighbourhood. (id:47482)
Frontenac, Ontario
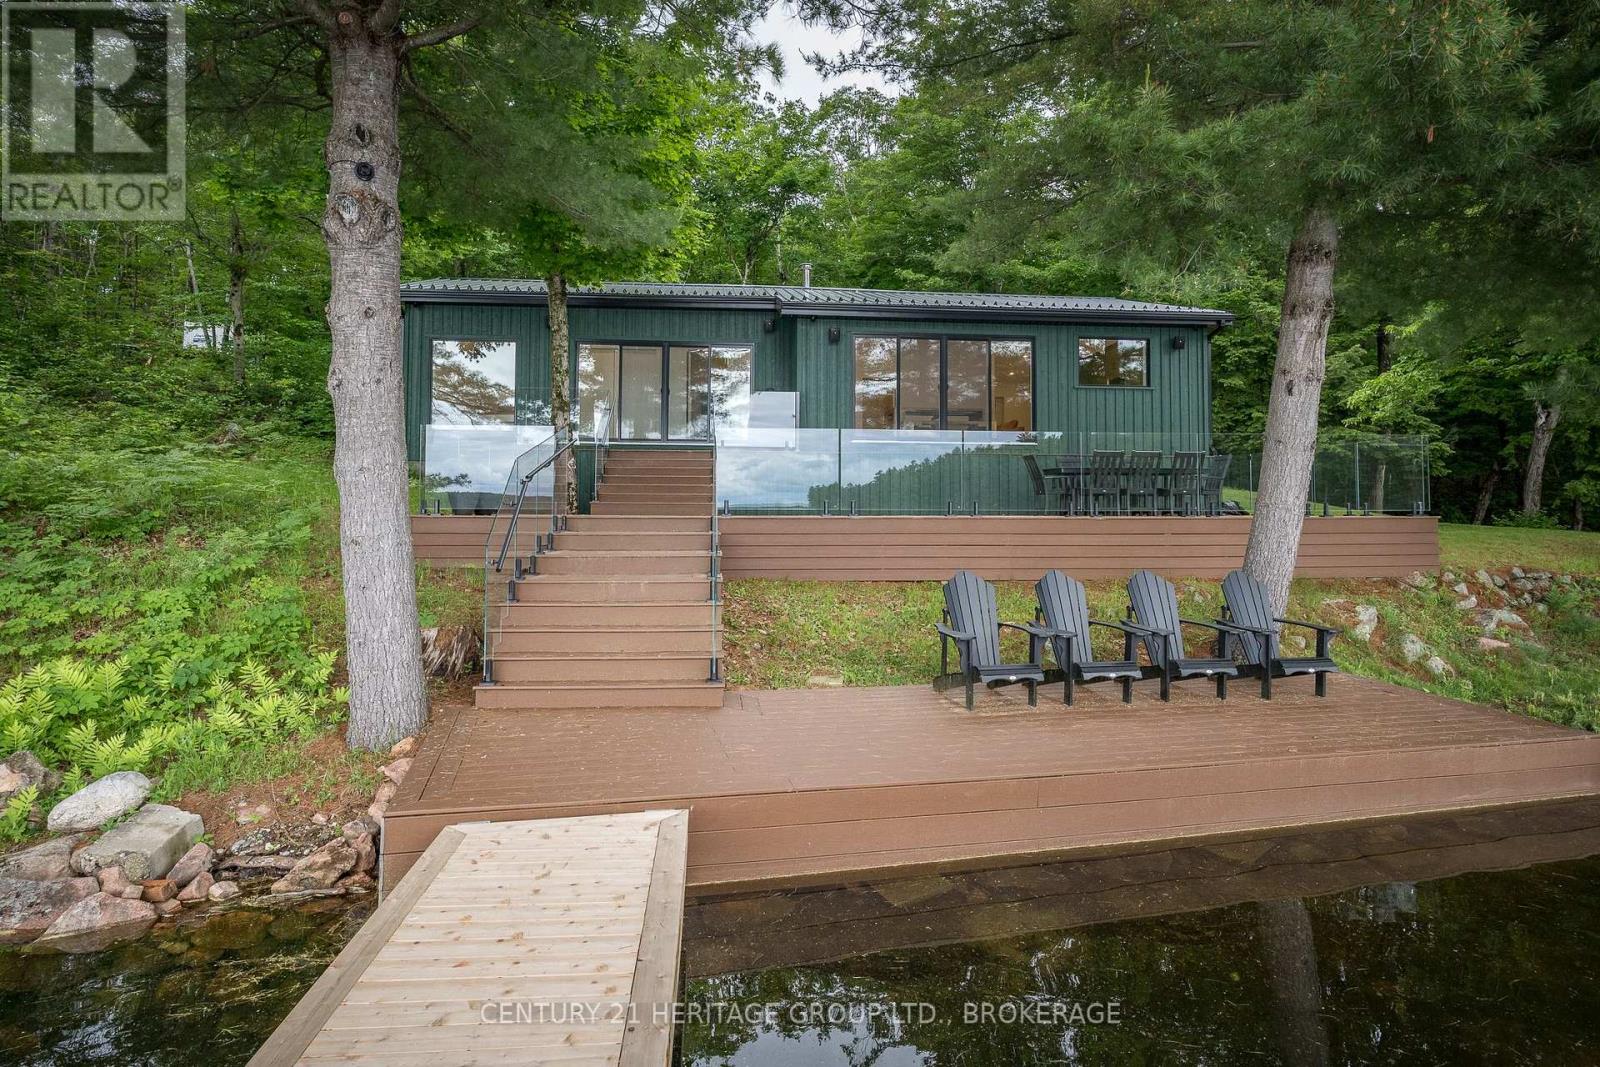
Nestled on almost 4 acres of beautifully treed land, this stunning cottage has been completely transformed, taken right back to the studs and rebuilt with exceptional craftsmanship and attention to detail. Step inside to discover a bright and warm contemporary feel. Every inch of this cottage has been updated, offering the perfect blend of timeless charm and modern convenience. Outside, you will find nearly 4 acres of complete privacy providing a serene setting to unwind, explore and reconnect with nature. The true showstopper awaits outside-a stunning expansive deck overlooking the sparkling waters of beautiful Leggat Lake. Enjoy your morning coffee while listening to the birds, gather around the fire under the stars or simply enjoy the peace and quiet that only a property like this can offer. If you've been dreaming of a low maintenance cottage where you can unpack and enjoy where everything is new, heating and cooling is already taken care of and privacy is guaranteed, this exceptional property is one you won't want to miss! (id:47482)

Greater Napanee, Ontario
Vacant land for sale in a well established neighbourhood south of Napanee, minutes from the Glenora Ferry. Drilled well already in place. Build your dream home or a family getaway. (id:47482)
Frontenac Islands, Ontario
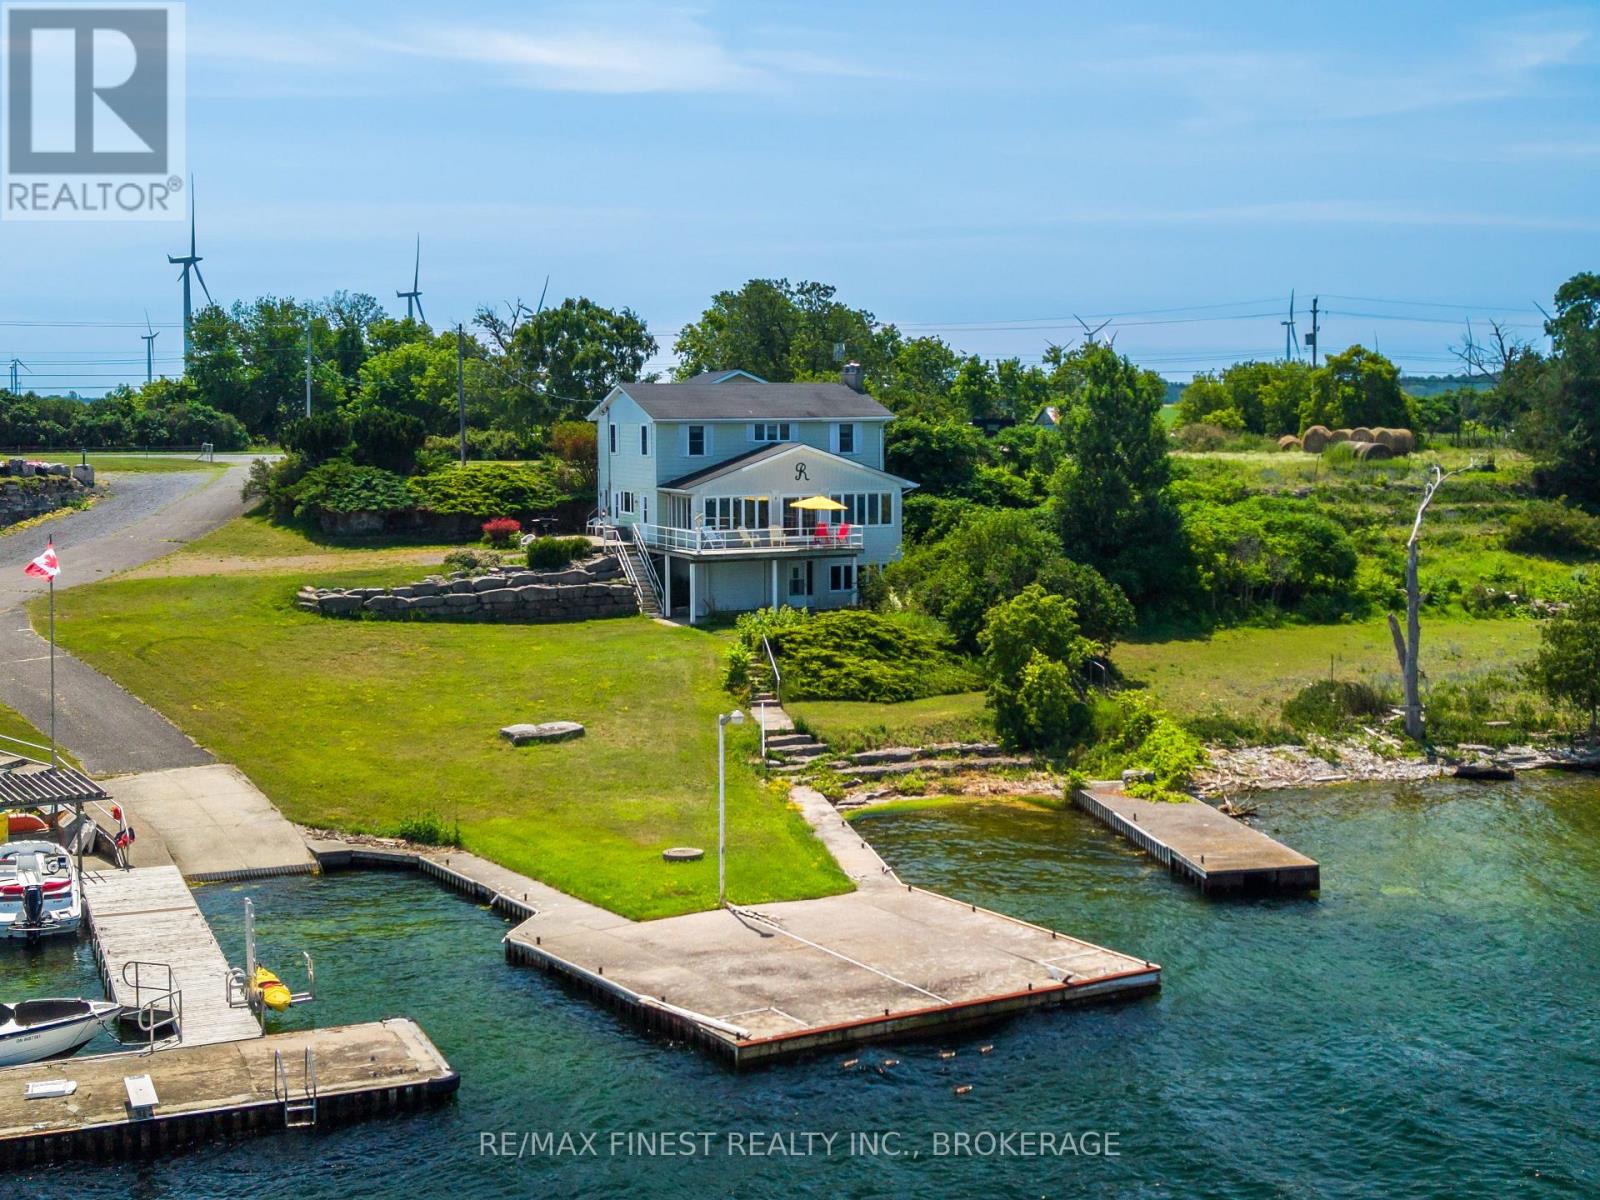
Welcome to 396 Highway 96 on beautiful Wolfe Island, where breathtaking waterfront views of the Kingston skyline and the meeting place of Lake Ontario and the St. Lawrence River create the perfect backdrop for year-round living or a weekend escape. Wolfe Island offers a peaceful island lifestyle while remaining conveniently connected to the city. The island is renowned for its scenic waterfront, cycling routes, beaches, and charming village of Marysville with its cafés, shops, and restaurants. Inside this waterfront home offers 5 bedrooms with 4 on the 2ndfloor with a convenient 4 pc bathroom and the main level features a bright and inviting layout designed to maximize the incredible water views from the Kitchen and living areas, while offering a 2pc bath and a 5th large bedroom. Large windows fill the living spaces with natural light, while the functional floor plan provides comfortable everyday living and seamless entertaining. Whether you're enjoying your morning coffee overlooking the water or watching the lights of Kingston come alive in the evening, every room captures the beauty of the surrounding landscape. Step outside and experience true waterfront living with direct access to the shoreline, where boating, kayaking, paddle boarding, fishing, or simply relaxing by the water become part of your everyday routine. The spacious yard offers plenty of room for family gatherings, outdoor entertaining, and enjoying spectacular sunrises and sunsets over the water. If you've been dreaming of waterfront living with unmatched views and the charm of island life,396 Highway 96 offers a rare opportunity to own a piece of one of Eastern Ontario's most sought-after waterfront communities. (id:47482)
Loyalist, Ontario
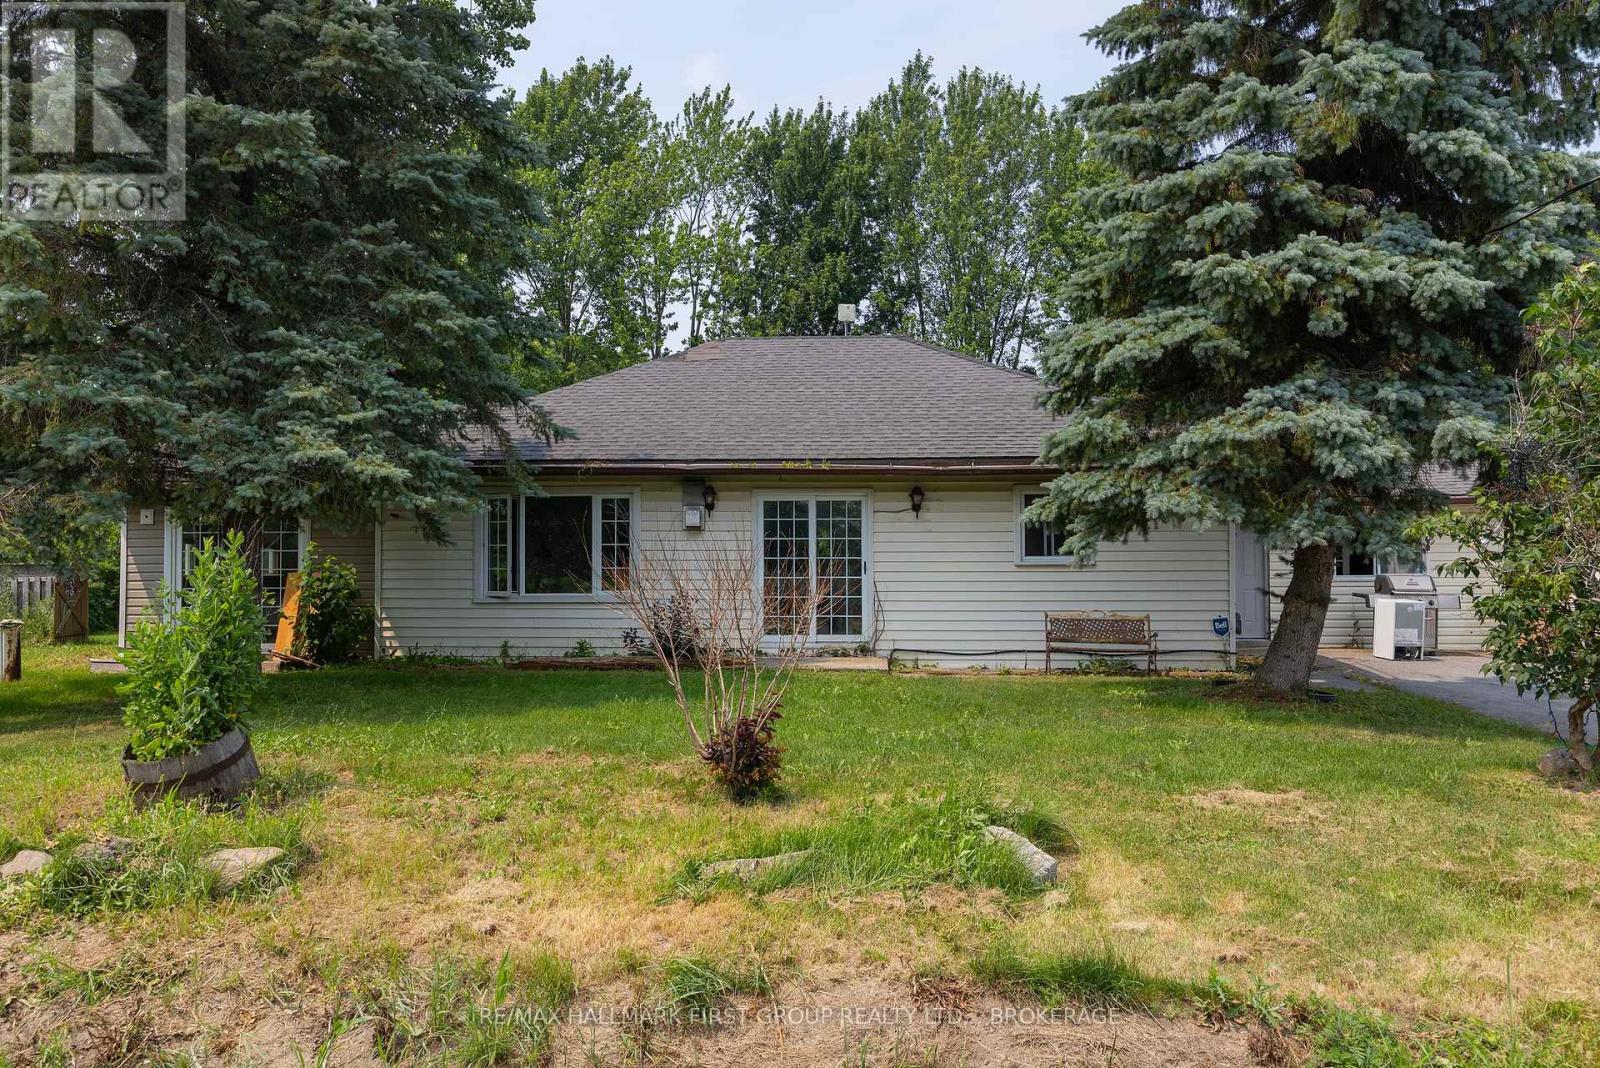
Affordable Opportunity - Perfect for First-Time Buyers. Here is your opportunity to get into the housing market! Ideally located approximately 10 minutes to Highway 401, this home offers convenient access to everyday amenities in Bath, Amherstview, Kingston and Napanee. This cozy 3-bedroom, 1-bathroom bungalow features a spacious eat-in kitchen with abundant cupboard space, perfect for family meals and entertaining. The cozy living room is highlighted by a gas fireplace, creating a warm and inviting atmosphere, while the additional sitting room with a wood stove provides extra living space - ideal for relaxing evenings. With a functional layout and excellent location, this property offers great potential for first-time buyers, investors, or anyone looking to enjoy comfortable one-level living within easy commuting distance of major routes and nearby communities. Updated well equipment in 2026. Don't miss your chance to make this home your own! (id:47482)
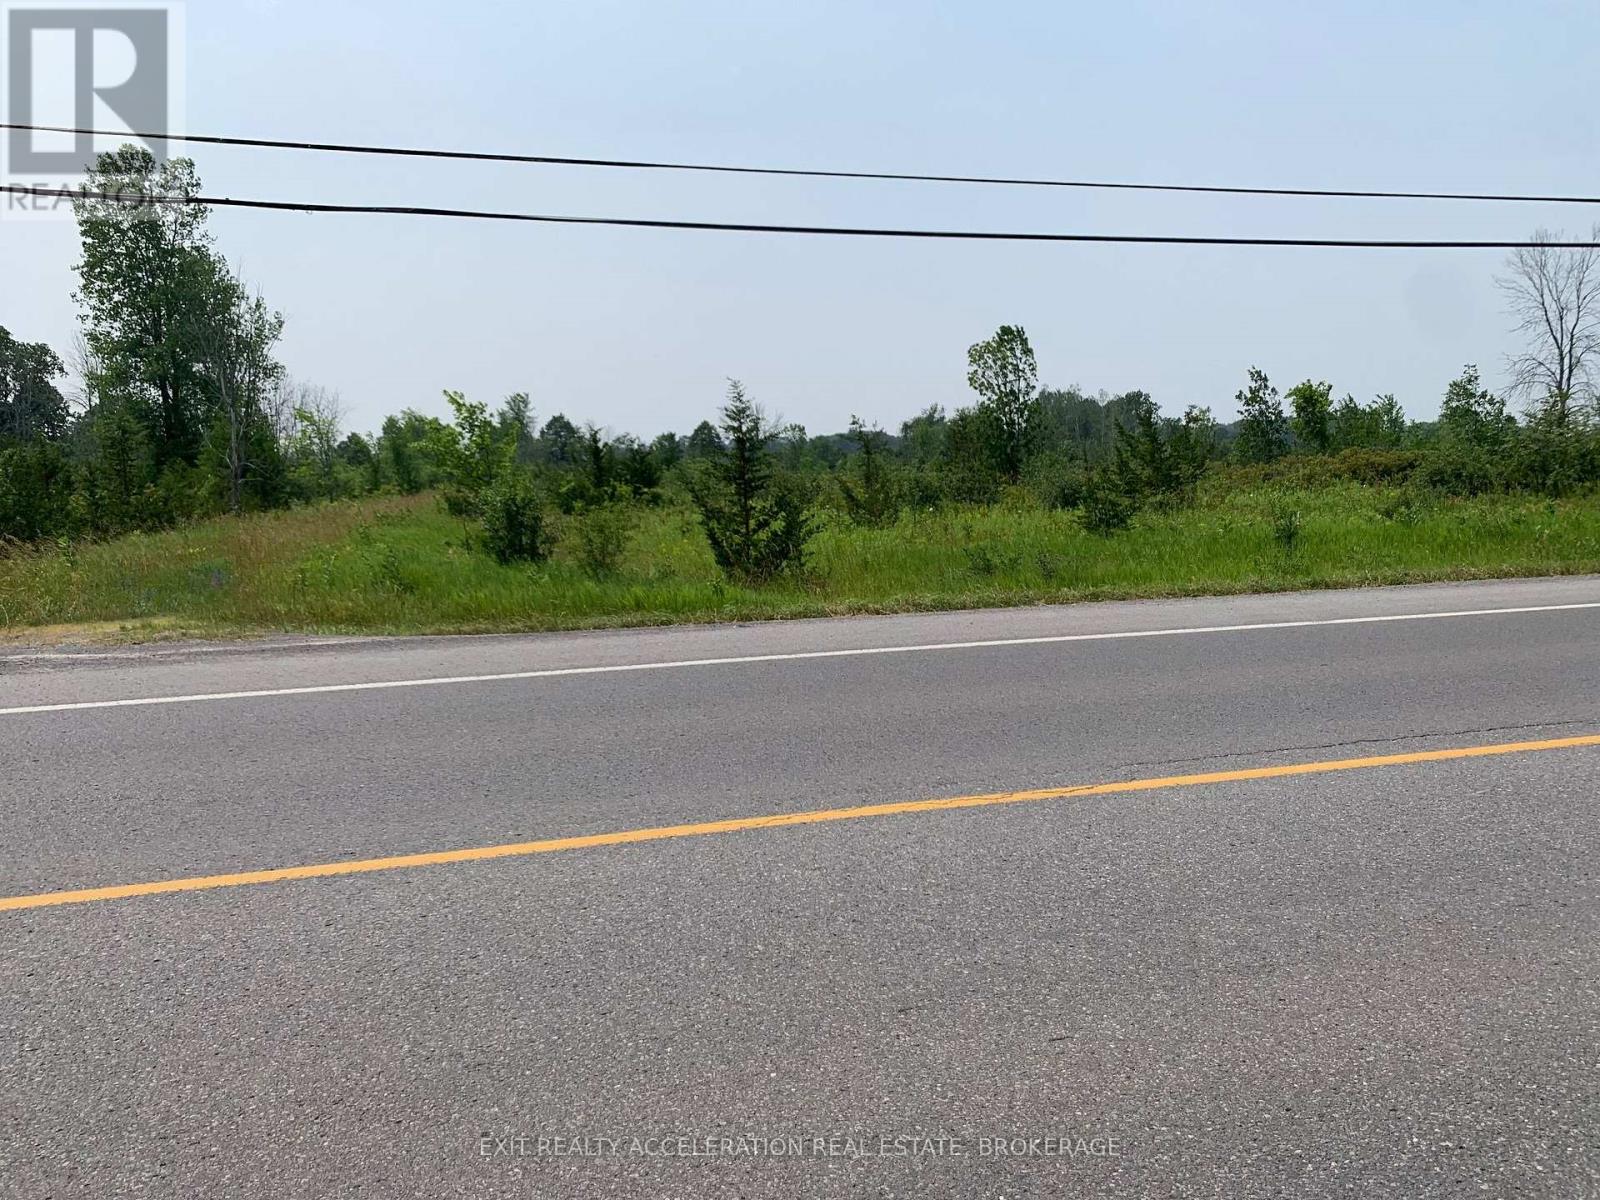
Greater Napanee, Ontario
Prime location! This 3.7 Acre parcel of land is only half a km south of the Napanee Golf Course and only 2 minutes south of downtown. The property has been recently severed. This is an excellent opportunity for building you dream home, rental properties, or both! Hydro Geological Study is available. New well with well record available. New survey available. (id:47482)
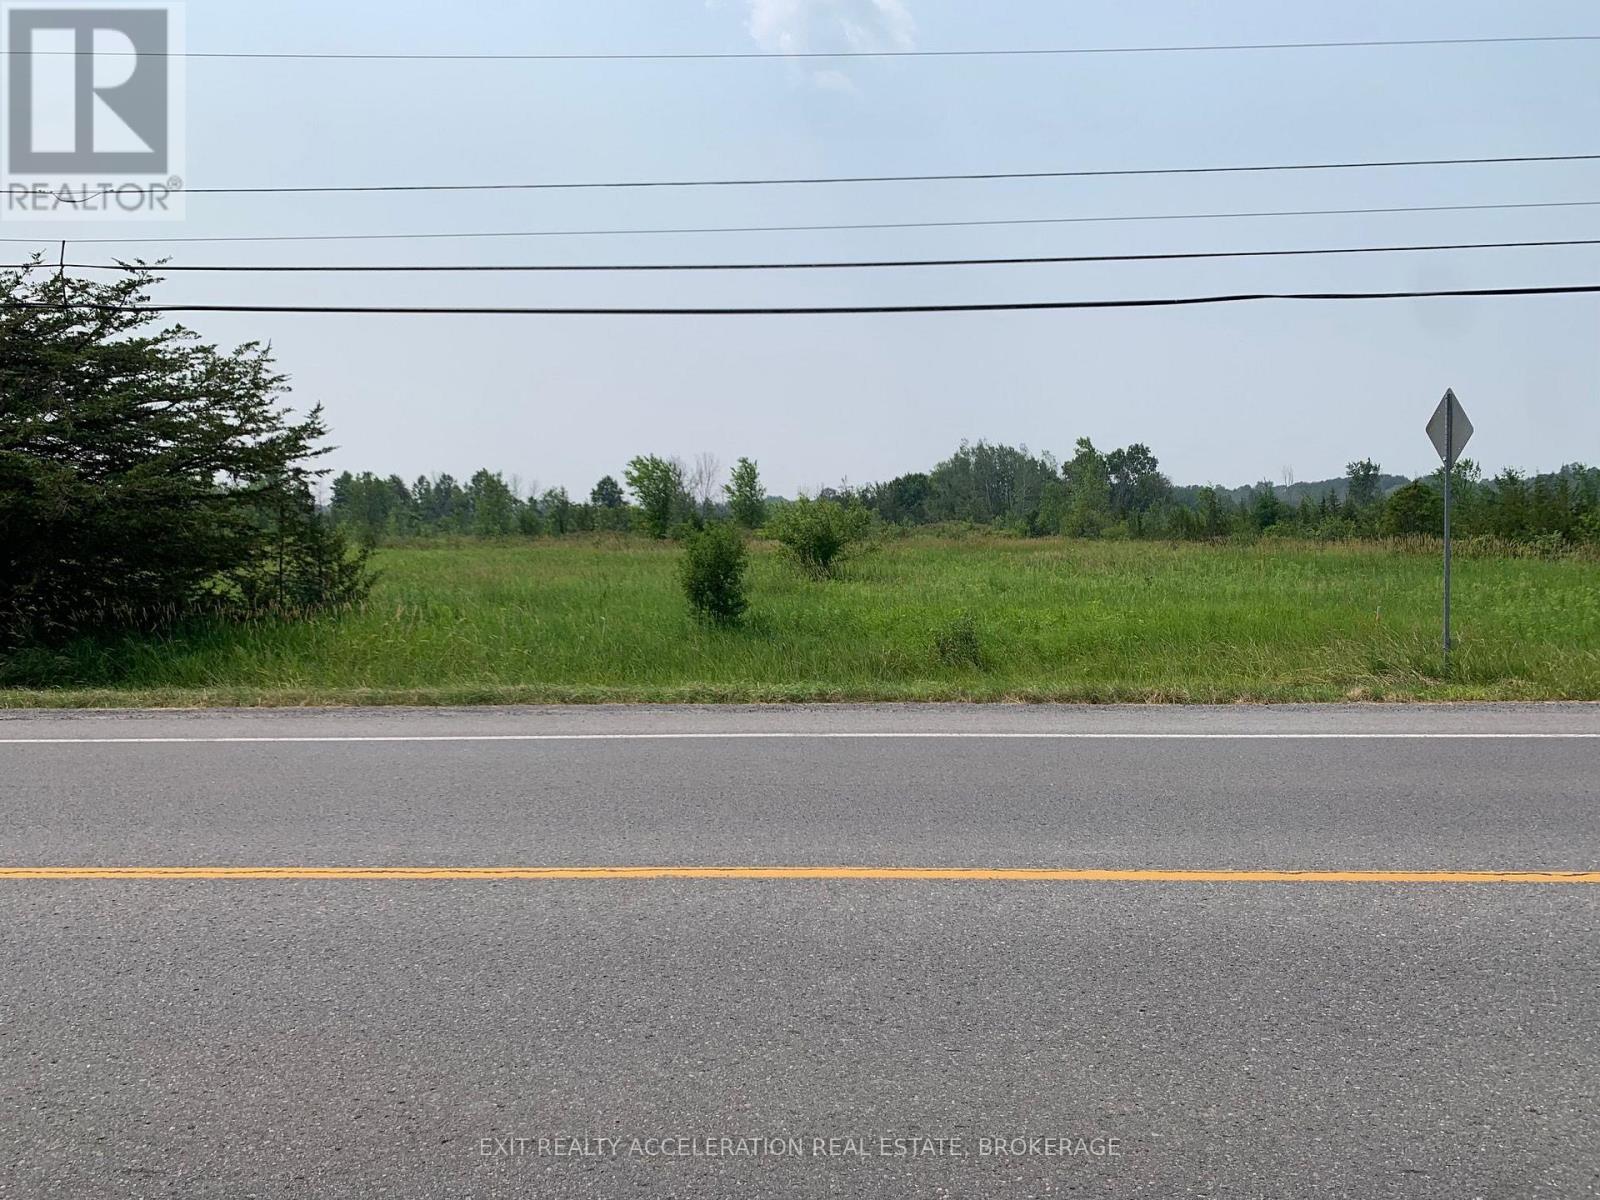
Greater Napanee, Ontario
Prime location! This 3.77 acre parcel of land is only half a km south of the Napanee Golf Course and only 2 minutes south of downtown. The property has been recently severed. This is an excellent opportunity for building you dream home, rental properties, or both! Hydro Geological Study is available. New well with well record available. New survey available. (id:47482)
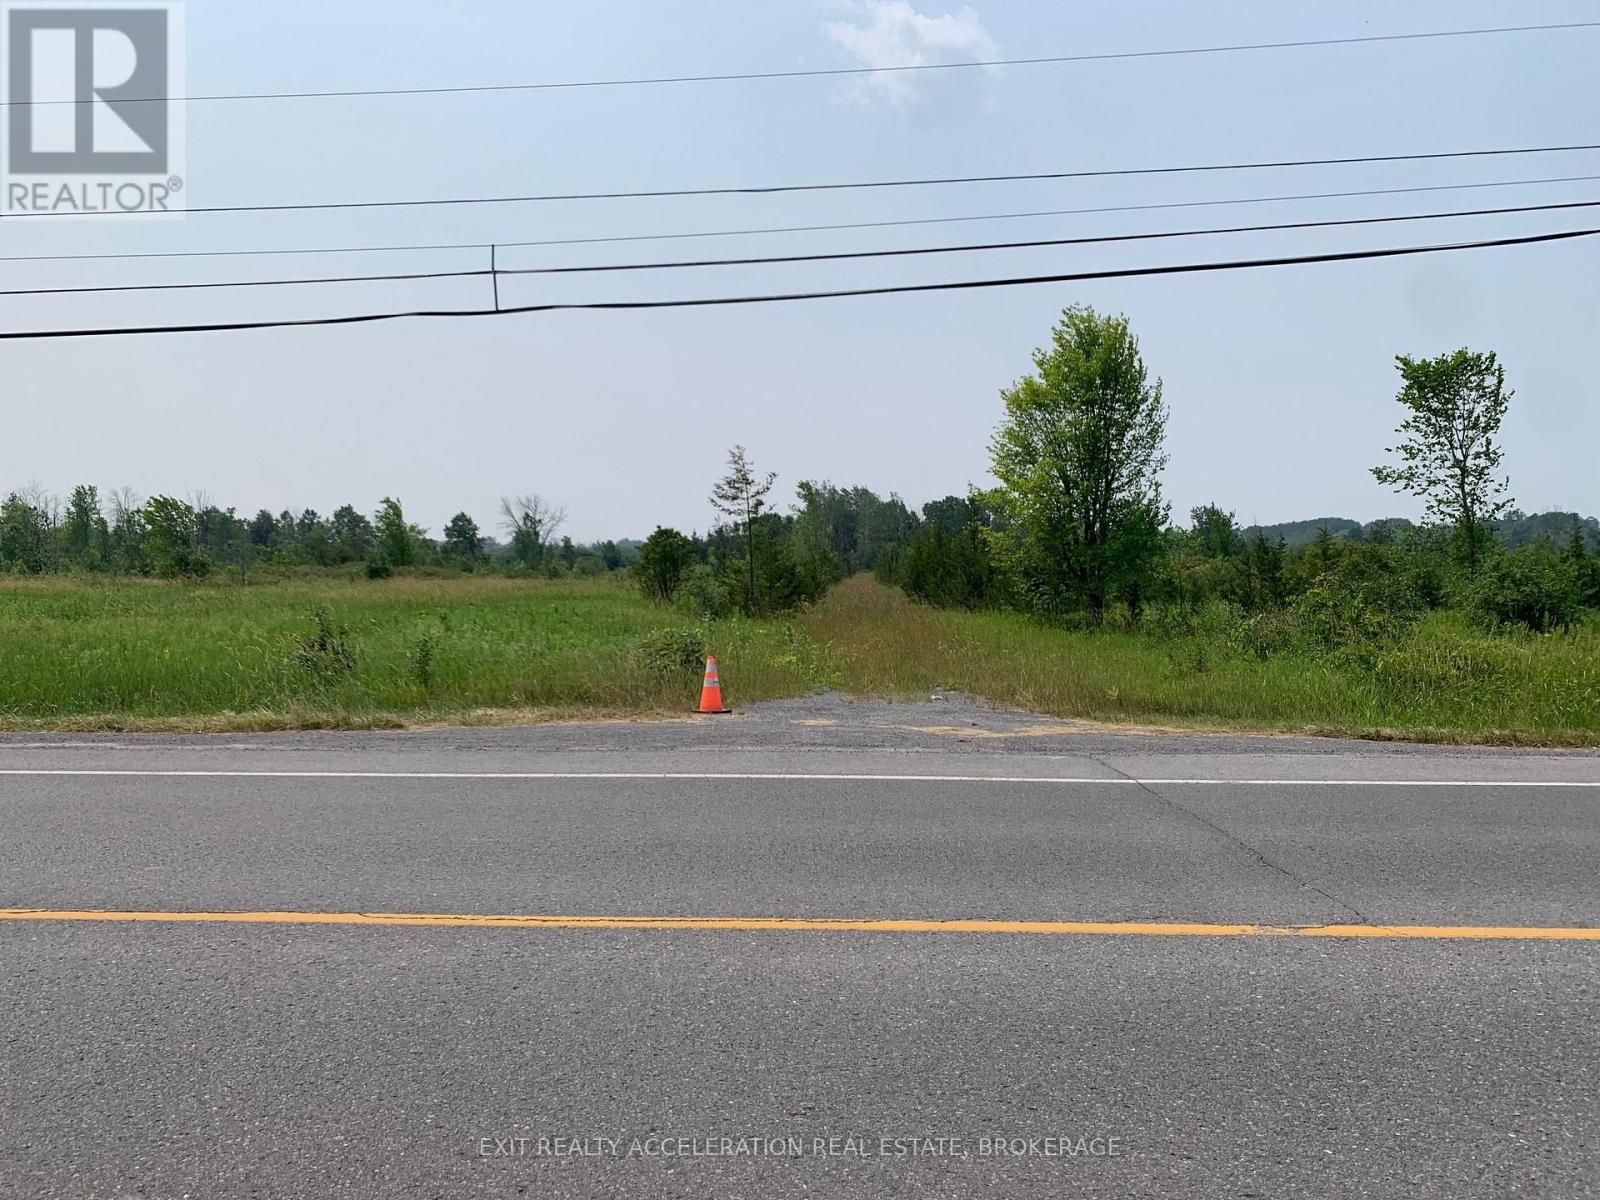
Greater Napanee, Ontario
Prime location! This 3.66 Acre parcel of land is only half a km south of the Napanee Golf Course and only 2 minutes south of downtown. The property has been recently severed. This is an excellent opportunity for building you dream home, rental properties, or both! Hydro Geological Study is available. New well with well record available. New survey available. (id:47482)
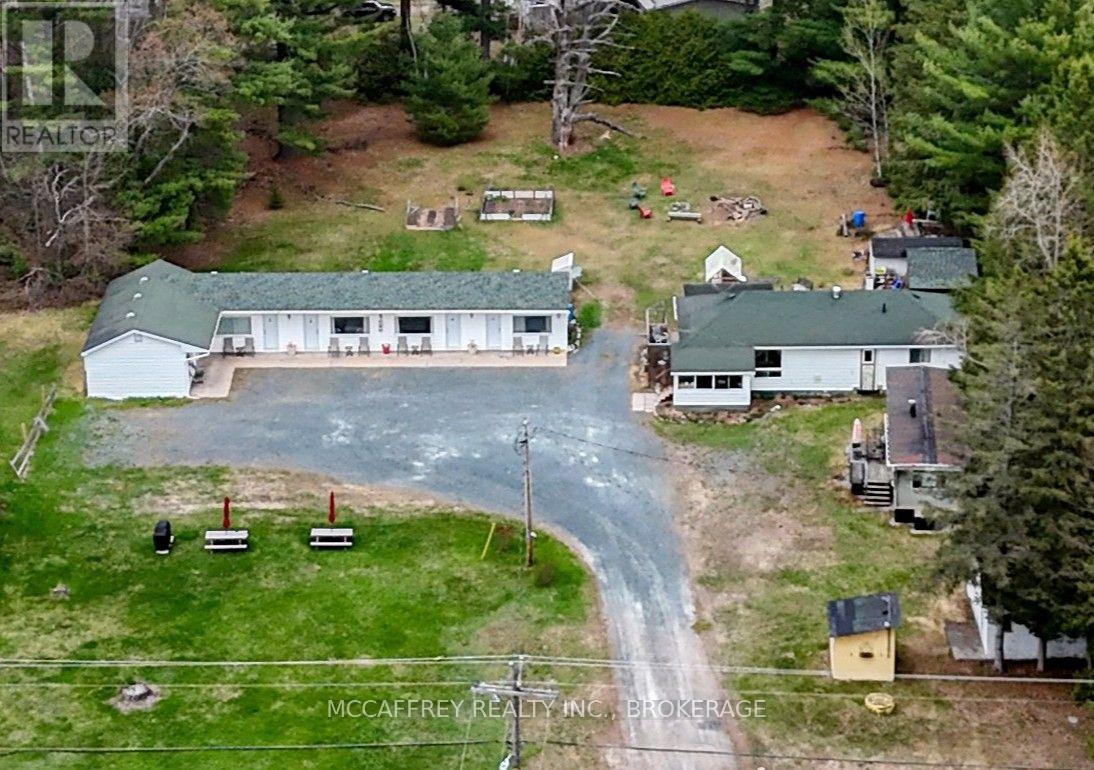
Addington Highlands, Ontario
Welcome to the Pine Grove Motel, a fantastic turn-key investment opportunity right in the heart of Northbrook. Sitting on just over an acre, this well-established property offers incredible potential for investors, entrepreneurs, or anyone dreaming of stepping into the hospitality business. The motel currently features 6 rental units, with an additional storage building, with laundry full laundry facility on one side, offering the exciting possibility to be converted into a 7th unit for added income potential. Laundry facility includes washer and dryer for motel linens and towels. Also included is a small on-site store, creating even more opportunity to expand services and revenue streams. The owner's residence is conveniently onsite and thoughtfully laid out, featuring a spacious kitchen, dining room, comfortable living room, 2 bedrooms, a 4 pc bathroom, and direct access to the motel office, making day-to-day operations both practical and efficient. With excellent visibility, a prime in-town location, and endless possibilities for future growth, this unique property is ready for its next chapter. Whether you are looking to expand your investment portfolio or start a new business venture, the Pine Grove Motel offers the perfect combination of lifestyle and opportunity. Showings by appointment only. Please do not drop by and speak with the sellers as this is their busiest season. (id:47482)
Frontenac Islands, Ontario
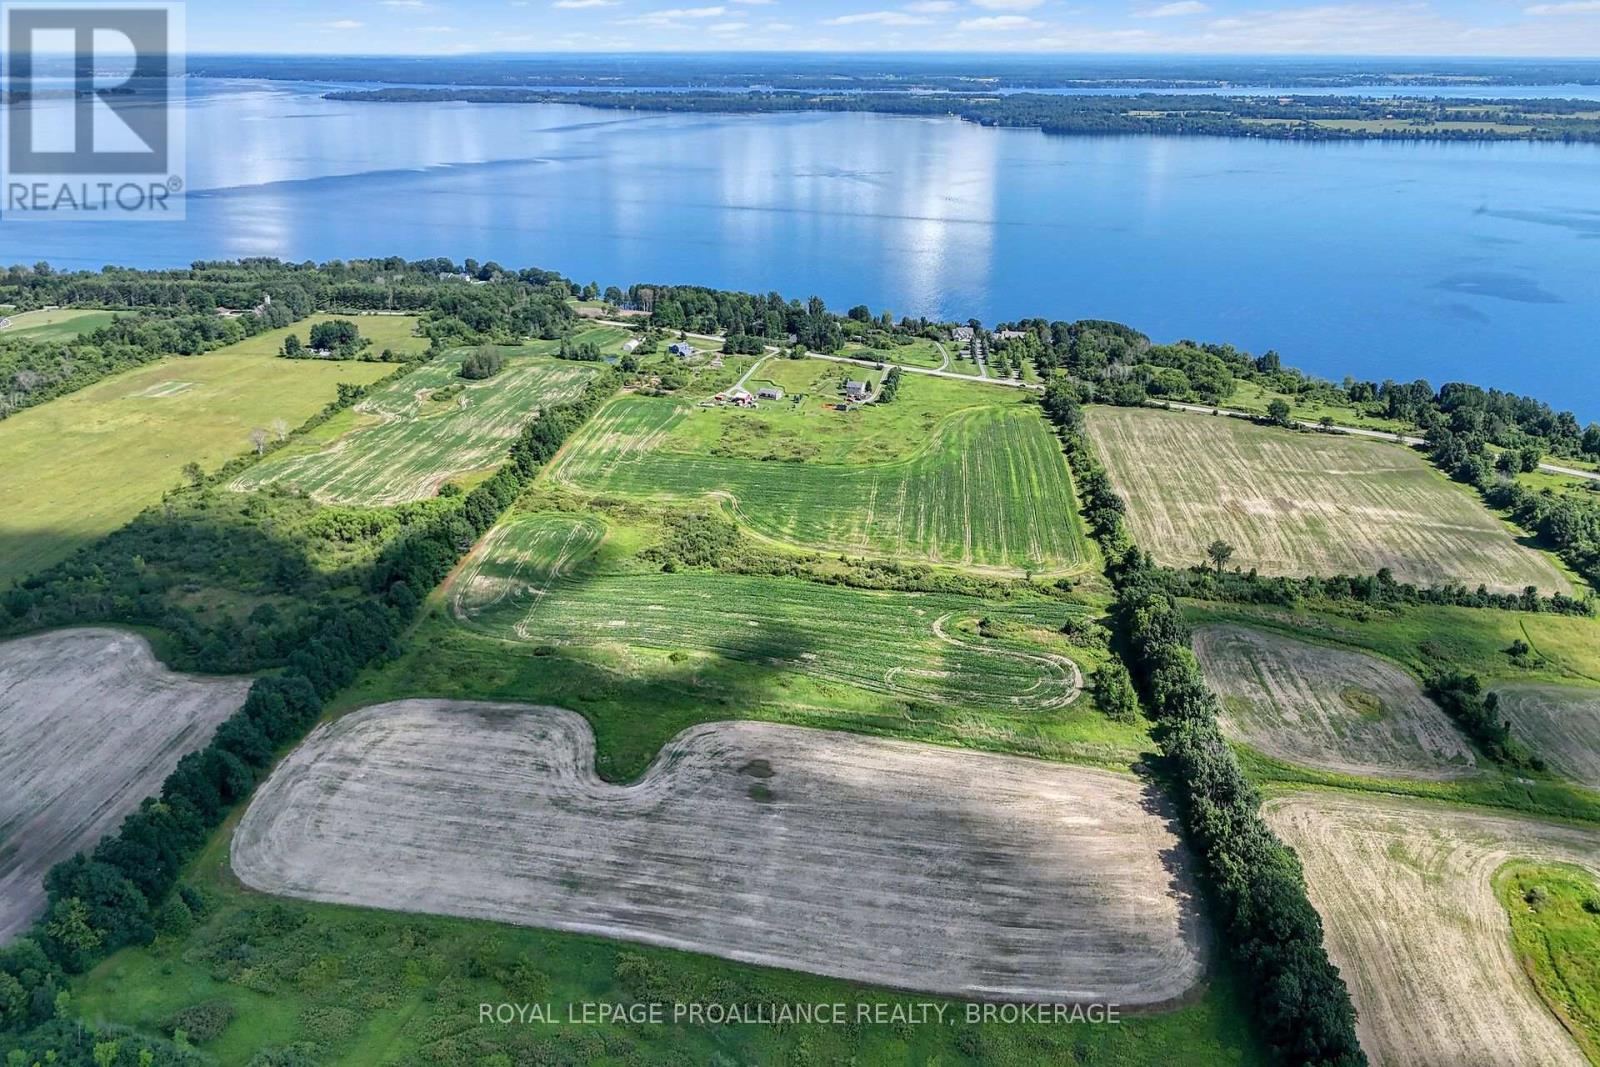
Enjoy this 108 acre retreat fronting on the north side of Howe Island Dr. 25 Acres tillable, 10 acres mixed hardwood and 73 acres mixed shrub/cover. Large natural pond centered within the private acreage. Fronting on Howe Island Drive with Panoramic view of St. Lawrence River and backing onto the expansive peace marshland of Johnson's Bay. Possibilities are endless, hobby farm, equestrian facility, vineyard or grand entrance to your dream home. Wildlife & privacy abound in your backyard. A rare find in the heart of the Thousand Islands. Property Located directly west of 1601 Howe Island Drive. (id:47482)
Frontenac, Ontario
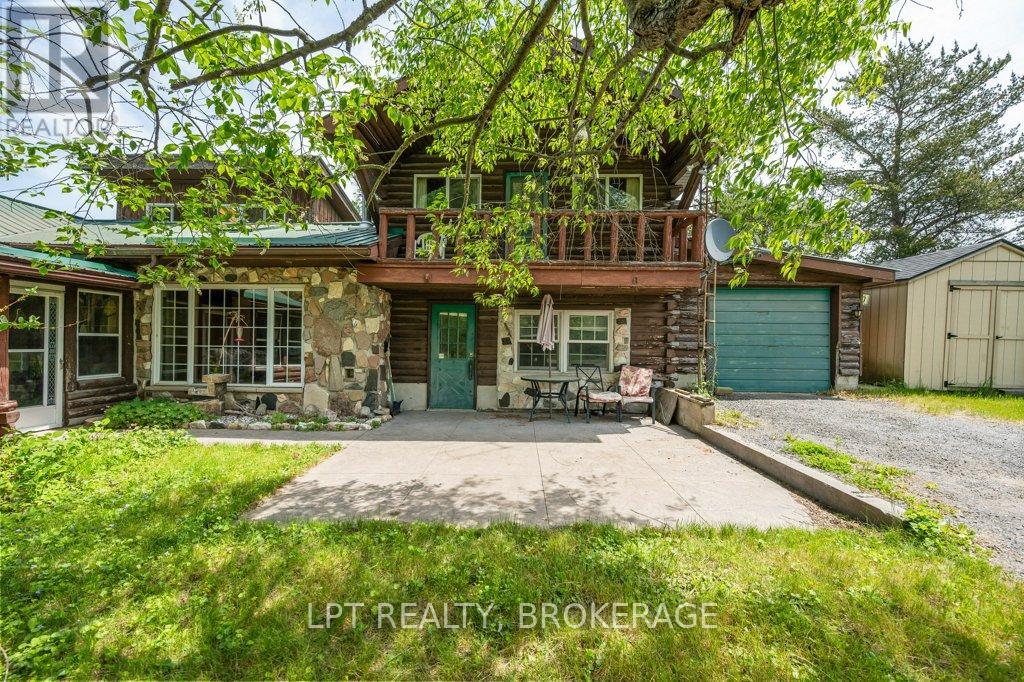
Opportunity, space, and potential come together on this picturesque 2.71-acre property! Offering a spacious home full of character, this property is ideal for those seeking room to grow, create, and make a space truly their own. The expansive garage and multiple outbuildings provide endless possibilities for hobbyists, entrepreneurs, collectors, or anyone in need of exceptional storage and workspace.Inside, you'll find generous living spaces highlighted by a cozy wood stove that adds warmth and charm, while the versatile loft area offers additional room for a home office, studio, guest space, or recreation area. A durable metal roof provides peace of mind and long-term value.Whether you're dreaming of a country retreat, a workshop haven, or simply a property with room to breathe, this unique acreage offers incredible potential and countless opportunities to customize to your vision. Enjoy the privacy and freedom of rural living while creating the lifestyle you've always imagined. The possibilities here are truly endless! (id:47482)
Kingston, Ontario
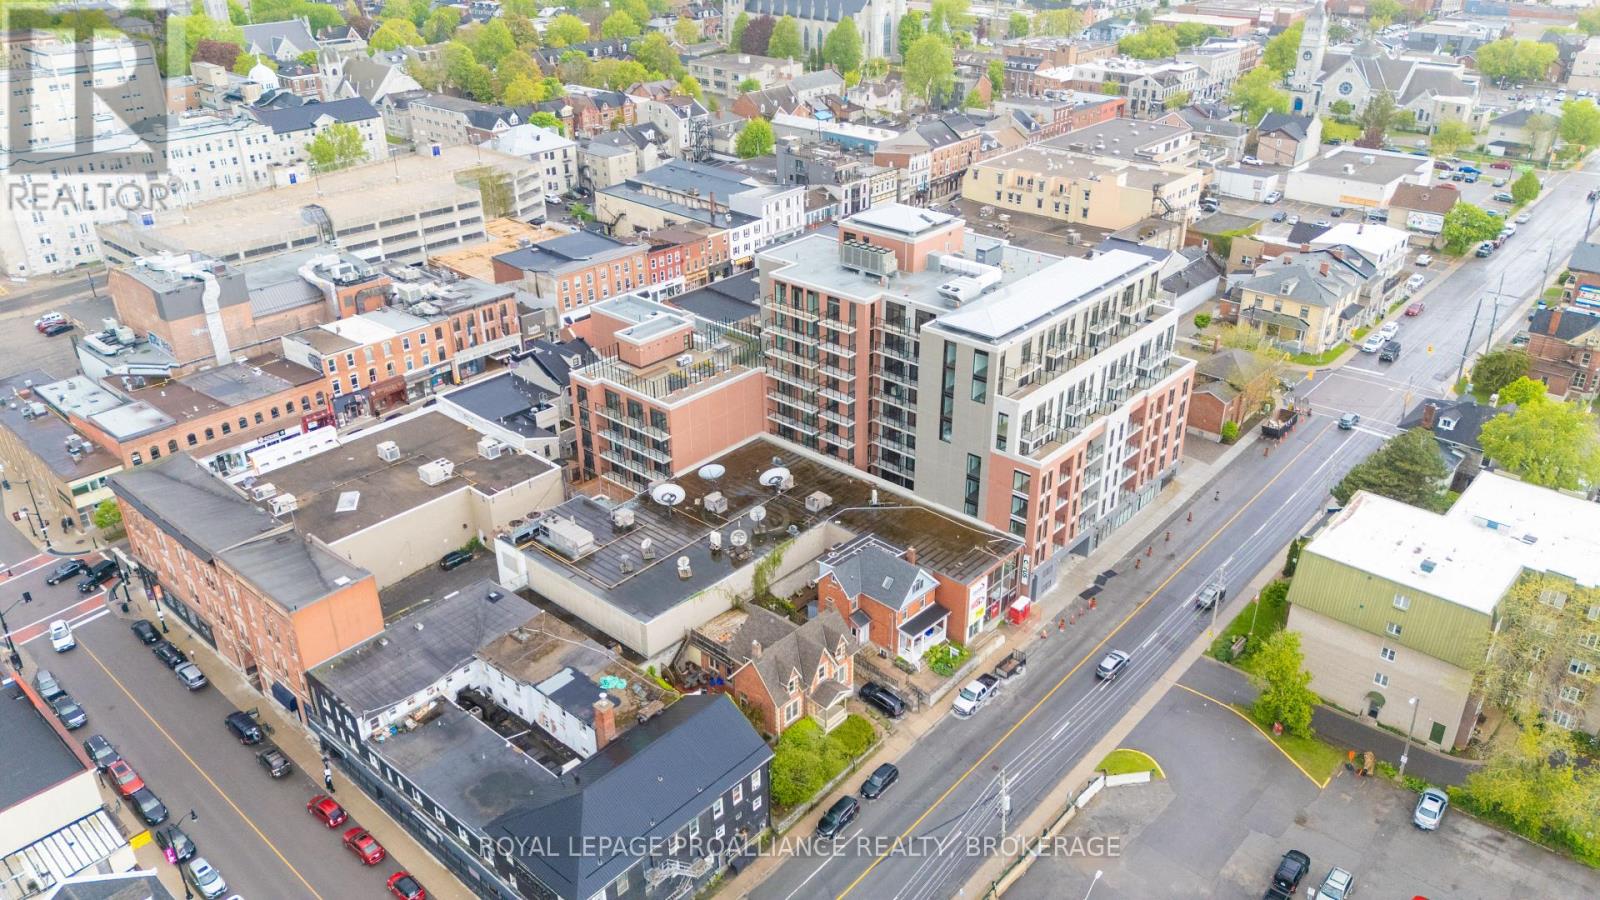
Don't look any further than The Crown Condominiums in the heart of Kingston! This level 3 unit offers a stylish 1-bedroom plus den layout with 563 square feet of thoughtfully designed living space and is available now. The open concept living and dining area creates a bright, welcoming atmosphere, complemented by in suite laundry, a 4 piece bathroom, powder room, and beautiful views that enhance everyday living. Residents enjoy access to an impressive array of amenities, including a private rooftop terrace featuring BBQ stations, dining and lounge areas, greenery, yoga and outdoor activity space. Additional building features include concierge service, an exclusive Fitness Centre and Yoga Studio, and a Party and Multi Purpose Room complete with a full kitchen-perfect for hosting gatherings or events. Underground parking, bike storage, and lockers are available for an additional cost. Developed by IN8 Developments, a trusted name with over 20 years of experience in urban residential projects, The Crown Condominiums reflects a commitment to innovative, efficient design and successful community focused developments. Its unbeatable location places you steps from Kingston's vibrant downtown core, surrounded by restaurants, cafés, and a mix of boutique and major retail options. Nearly all of historic downtown and the waterfront are within a 10 minute walk, with quick access to Queen's University and RMC. (id:47482)
Kingston, Ontario
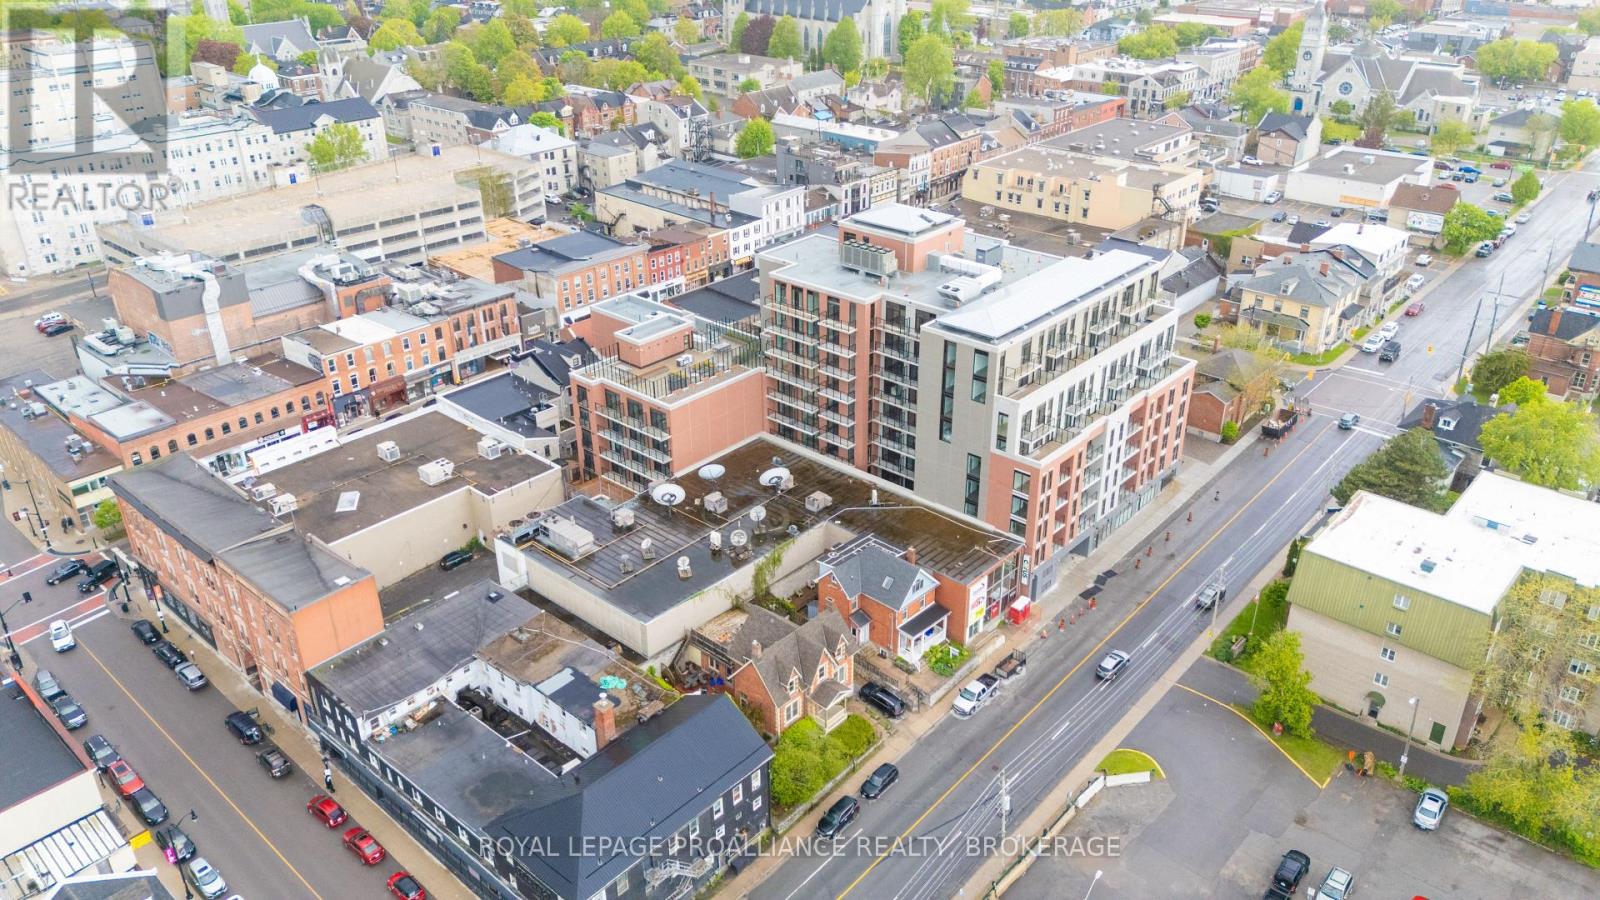
Don't look any further than The Crown Condominiums in the heart of Kingston! This seventh-floor studio suite offers 394 square feet of efficiently designed living space and is an excellent opportunity for investors or future end users. Inside, you'll find an open-concept layout that maximizes functionality, complete with in suite laundry, a modern 4 piece bathroom, and large windows that bring in natural light and offer elevated views. Residents enjoy exceptional amenities, including a private rooftop terrace with BBQ stations, dining and lounge areas, greenery, yoga and outdoor activity space; concierge service; an exclusive Fitness Centre and Yoga Studio; and a Party and Multi Purpose Room equipped with a full kitchen. Additional underground parking, bike storage, and lockers are also available for purchase. Developed by IN8 Developments-backed by over 20 years of experience in urban real estate-The Crown Condominiums reflects a commitment to innovative, efficient housing solutions and successful project delivery. Its unbeatable downtown location places you steps from restaurants, cafés, and both chain and boutique retail. Nearly all of historic downtown and Kingston's waterfront are within a 10 minute walk, with quick access to Queen's University and RMC. (id:47482)
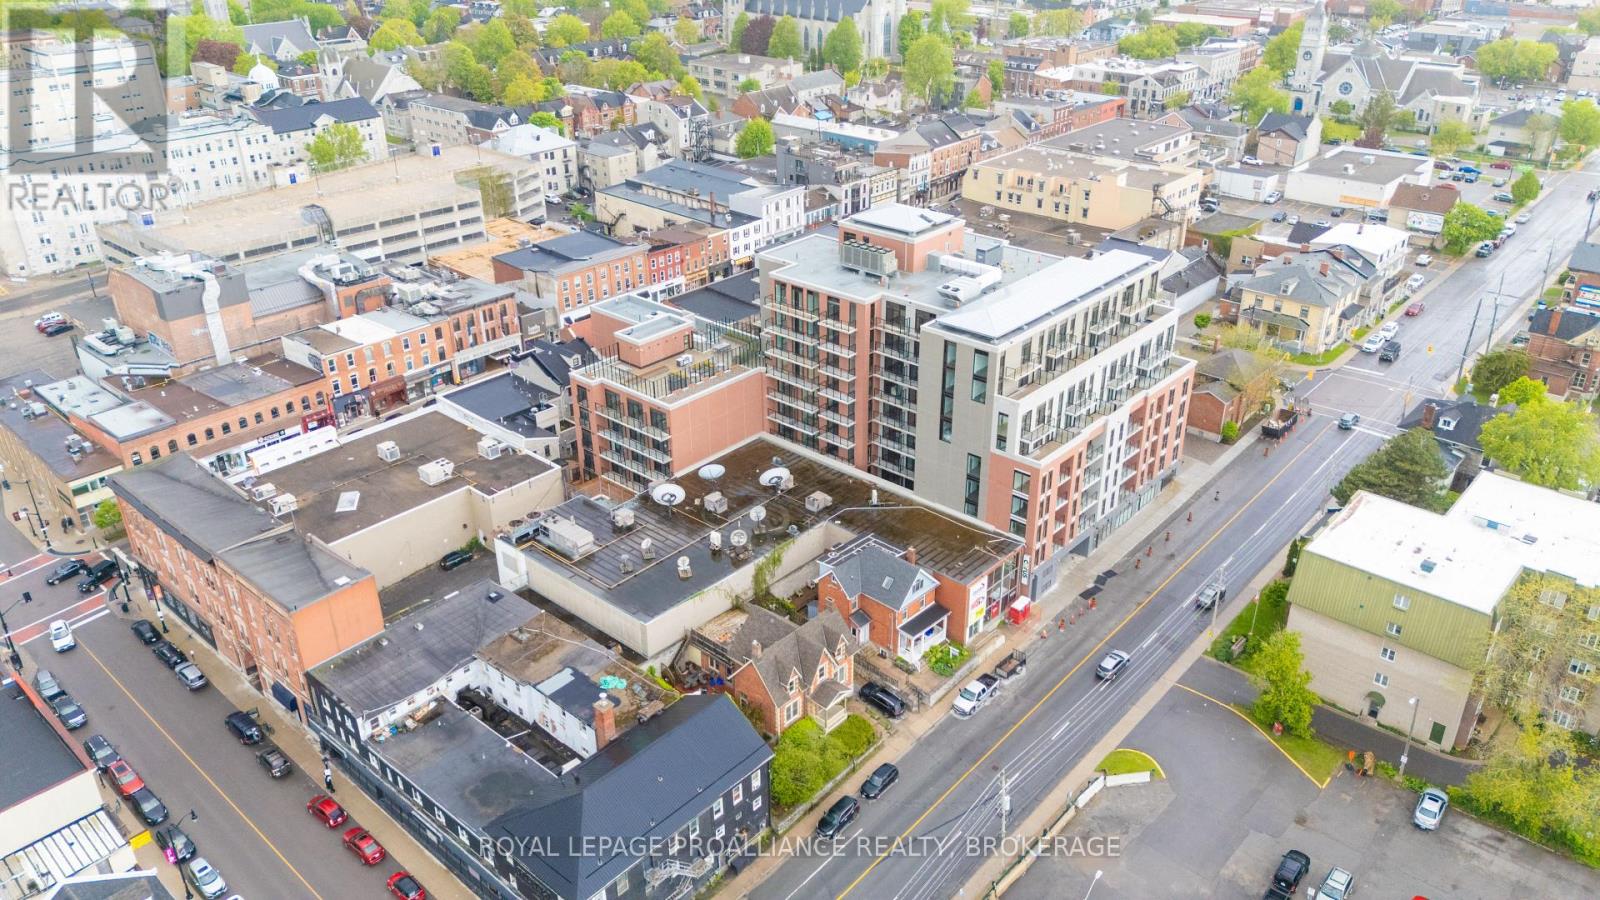
Kingston, Ontario
Don't look any further than The Crown Condominiums in the heart of Kingston! This ninth-floor unit offers a stylish 2-bedroom layout with 899 square feet of efficiently designed living space. The suite features an open-concept living and dining area, in-suite laundry, a modern 4-piece bathroom, and large windows that flood the space with natural light-elevating everyday living. Residents enjoy access to exceptional amenities, including a private rooftop terrace with BBQ stations, dining and lounge areas, lush greenery, yoga and outdoor activity space; concierge service; an exclusive Fitness Centre and Yoga Studio; and a Party and Multi-Purpose Room complete with a full kitchen. Underground parking, bike storage, and lockers are available at an additional cost. Developed by IN8 Developments-backed by over 20 years of experience in urban real estate-The Crown Condominiums is known for innovative, efficient housing solutions and a strong track record of successful project launches. Its unbeatable downtown location places you steps from restaurants, cafés, and both chain and boutique retail. Nearly all of historic downtown and Kingston's waterfront are within a 10-minute walk, with quick access to Queen's University and RMC. (id:47482)

Kingston, Ontario
Don't look any further than The Crown Condominiums in the heart of Kingston! This sixth-floor suite offers a spacious and modern 3-bedroom layout with 1,006 square feet of efficiently designed living space-an excellent opportunity for investors or future end users. Inside, you'll find an open-concept living and dining area that maximizes functionality, complete with in suite laundry, a modern 4 piece bathroom, and large windows that bring in natural light and offer elevated views. Residents enjoy exceptional amenities, including a private rooftop terrace with BBQ stations, dining and lounge areas, greenery, yoga and outdoor activity space; concierge service; an exclusive Fitness Centre and Yoga Studio; and a Party and Multi Purpose Room equipped with a full kitchen. Additional underground parking, bike storage, and lockers are also available for purchase. Developed by IN8 Developments-backed by over 20 years of experience in urban real estate-The Crown Condominiums reflects a commitment to innovative, efficient housing solutions and successful project delivery. Its unbeatable downtown location places you steps from restaurants, cafés, and both chain and boutique retail. Nearly all of historic downtown and Kingston's waterfront are within a 10 minute walk, with quick access to Queen's University and RMC. (id:47482)
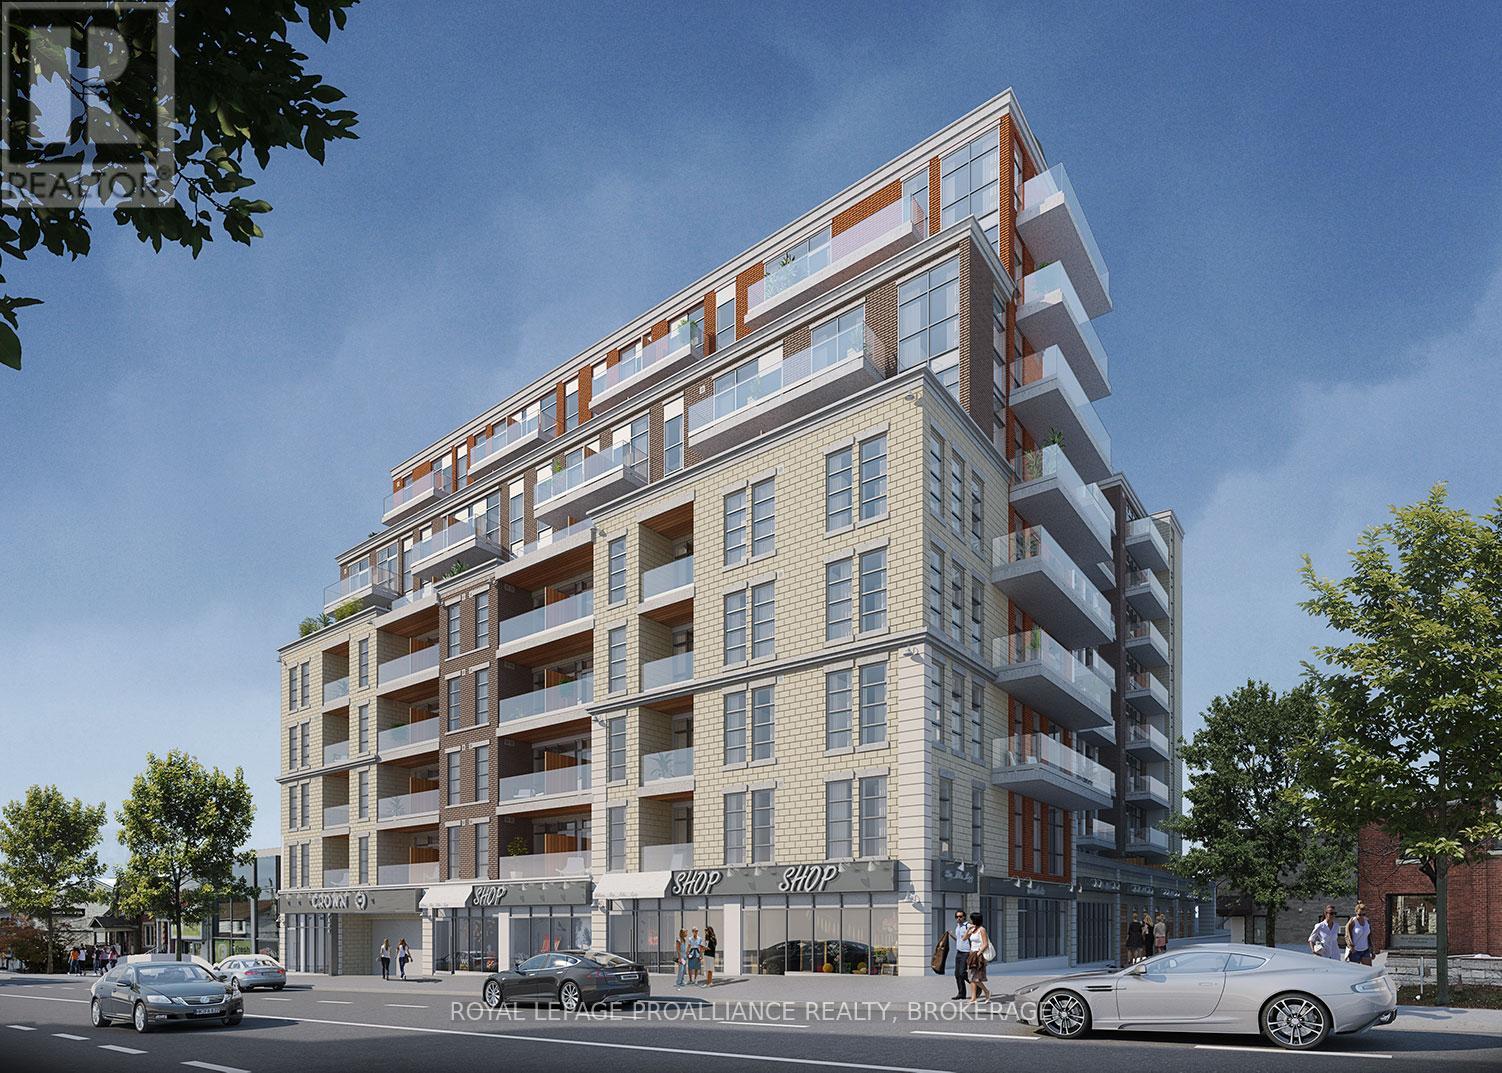
Kingston, Ontario
Don't look any further than The Crown Condominiums in the heart of Kingston! This third-floor unit offers a stylish 1-bedroom plus den layout with 584 square feet of thoughtfully designed living space and is available now. Enjoy an open-concept living and dining area, in-suite laundry, a modern 4 piece bathroom, and beautiful views that elevate everyday living. Residents have access to exceptional amenities, including a private rooftop terrace with BBQ stations, dining and lounge areas, greenery, yoga and outdoor activity space; concierge service; an exclusive Fitness Centre and Yoga Studio; and a Party and Multi-Purpose Room complete with a full kitchen. Underground parking, bike storage, and lockers are available at an additional cost. Backed by over 20 years of experience in urban development, IN8 Developments is known for innovative, efficient housing solutions and a strong track record of successful project launches. The Crown Condominiums offers an unbeatable location surrounded by restaurants, cafés, and both chain and boutique retail in Kingston's vibrant downtown core. You're within a 10 minute walk of nearly all of historic downtown and the waterfront, with a quick commute to Queen's University or RMC. (id:47482)
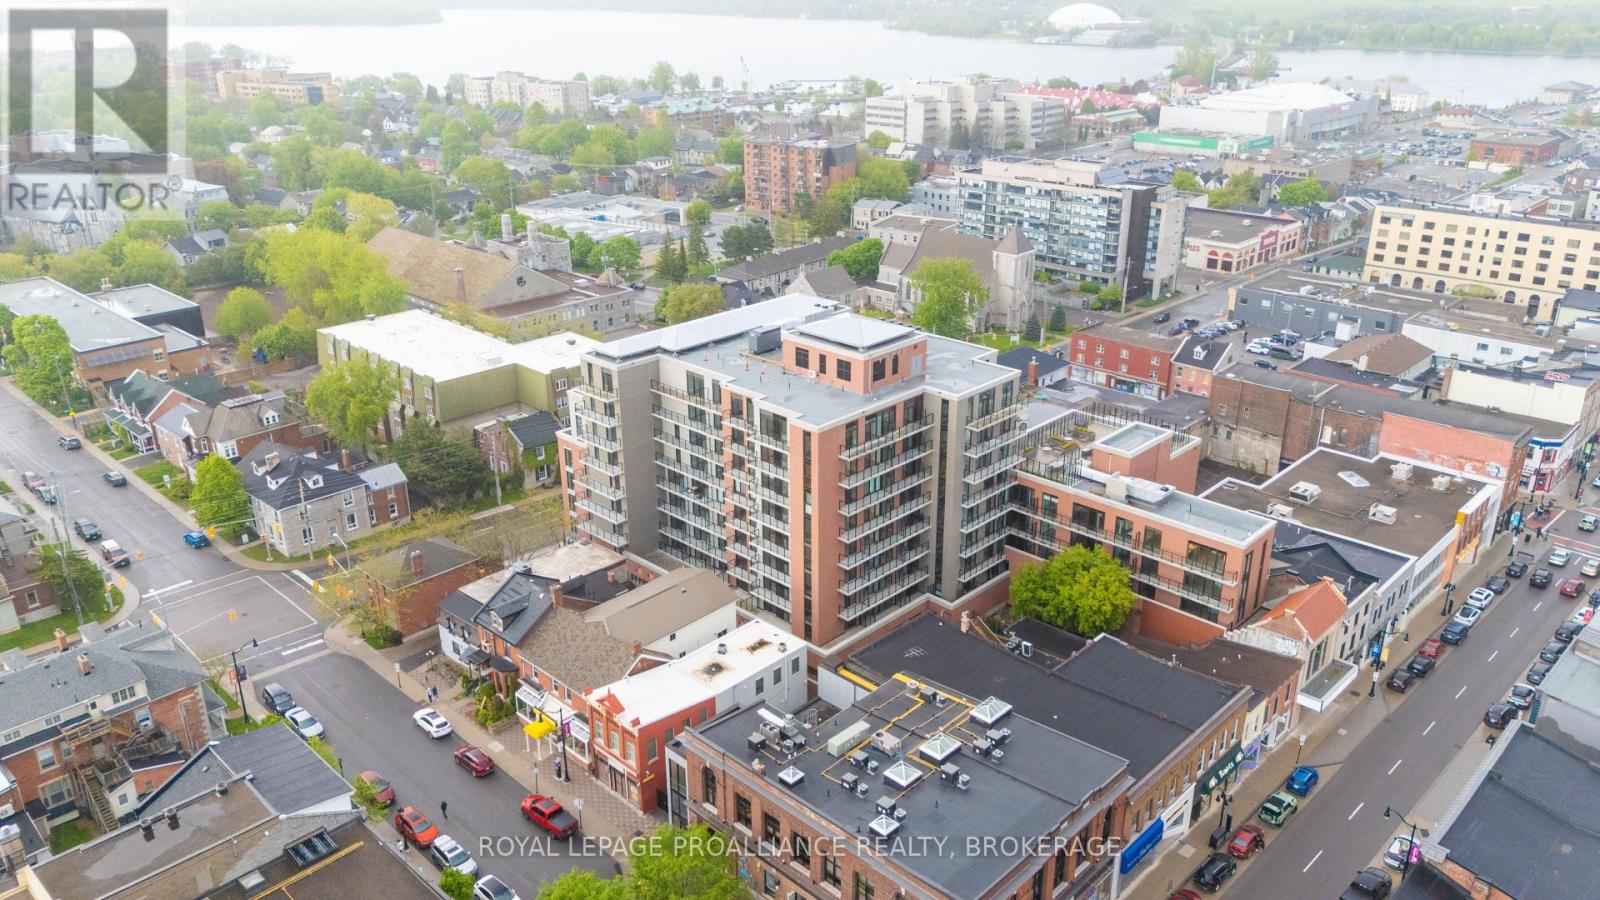
Kingston, Ontario
Don't look any further than The Crown Condominiums in the heart of Kingston! This sixth-floor unit offers a stylish 1-bedroom plus den layout with 706 square feet of thoughtfully designed living space and is available now. Enjoy an open-concept living and dining area, in-suite laundry, two 4-piece bathrooms-including a private ensuite-and beautiful views that elevate everyday living. Residents have access to exceptional amenities, including a private rooftop terrace with BBQ stations, dining and lounge areas, greenery, yoga and outdoor activity space; concierge service; an exclusive Fitness Centre and Yoga Studio; and a Party and Multi-Purpose Room complete with a full kitchen. Underground parking, bike storage, and lockers are available at an additional cost. Backed by over 20 years of experience in urban development, IN8 Developments is known for innovative, efficient housing solutions and a strong track record of successful project launches. The Crown Condominiums offers an unbeatable location surrounded by restaurants, cafés, and both chain and boutique retail in Kingston's vibrant downtown core. You're within a 10 minute walk of nearly all of historic downtown and the waterfront, with a quick commute to Queen's University or RMC. (id:47482)
Kingston, Ontario
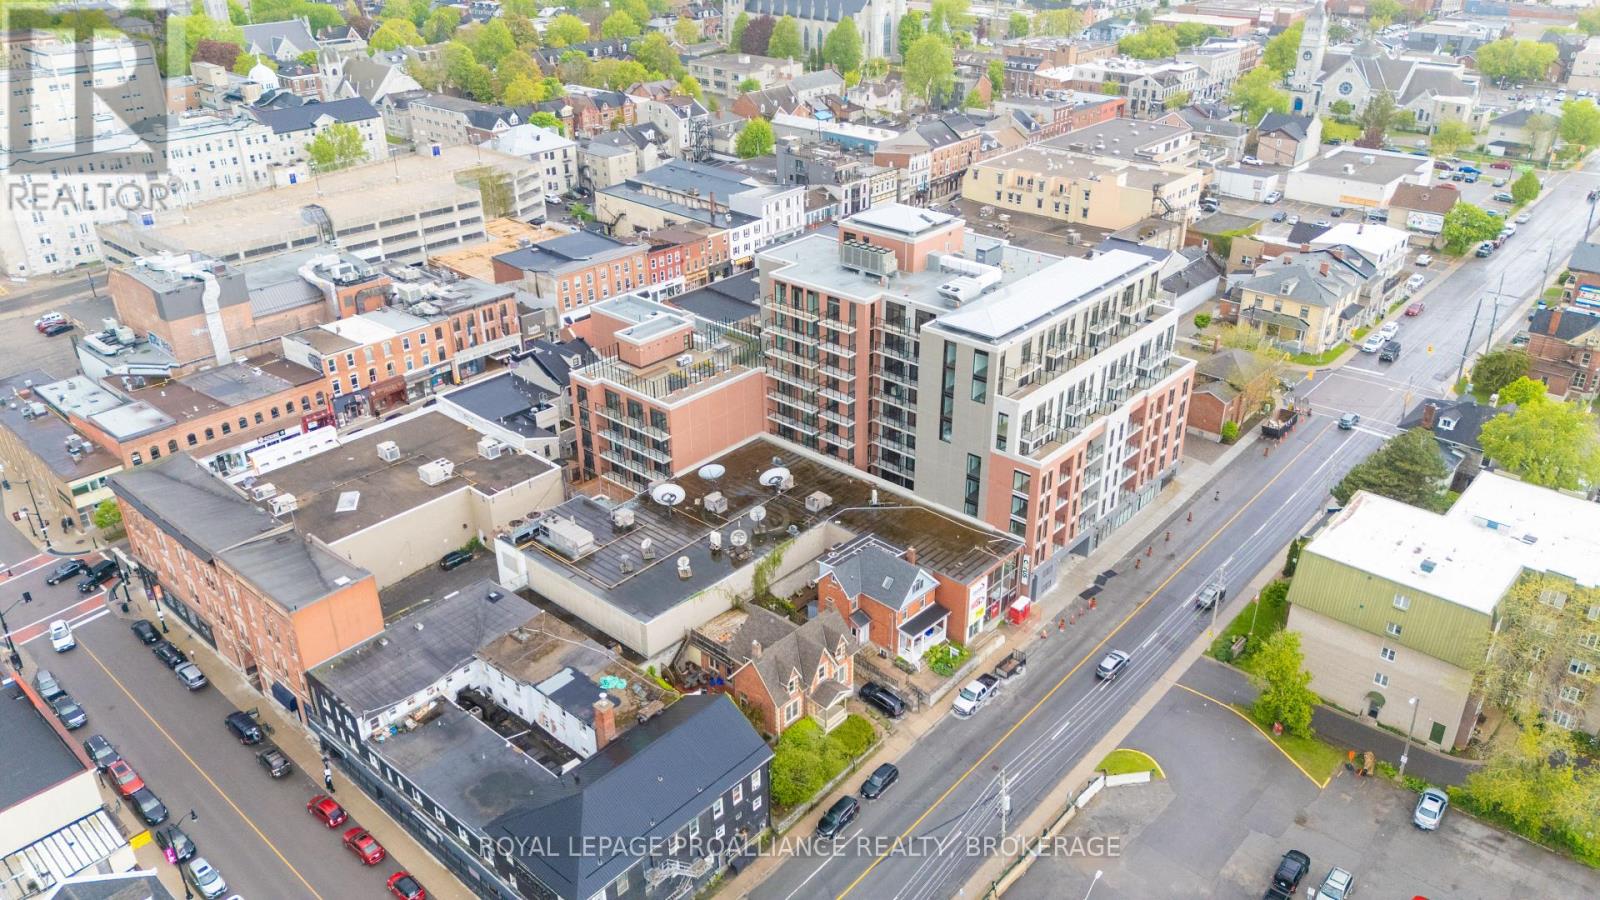
Don't look any further than The Crown Condominiums in the heart of Kingston! This sixth floor unit offers a stylish 2 bedroom layout with 772 square feet of efficiently designed living space. The suite features an open concept living and dining area, in suite laundry, a modern 4 piece bathroom, and large windows that bring in natural light and elevate everyday living. Residents enjoy access to exceptional amenities, including a private rooftop terrace with BBQ stations, dining and lounge areas, greenery, yoga and outdoor activity space; concierge service; an exclusive Fitness Centre and Yoga Studio; and a Party and Multi Purpose Room complete with a full kitchen. Underground parking, bike storage, and lockers are available at an additional cost. Developed by IN8 Developments-backed by over 20 years of experience in urban real estate-The Crown Condominiums is known for innovative, efficient housing solutions and a strong track record of successful project launches. Its unbeatable downtown location places you steps from restaurants, cafés, and both chain and boutique retail. Nearly all of historic downtown and Kingston's waterfront are within a 10 minute walk, with quick access to Queen's University and RMC. (id:47482)
Greater Napanee, Ontario
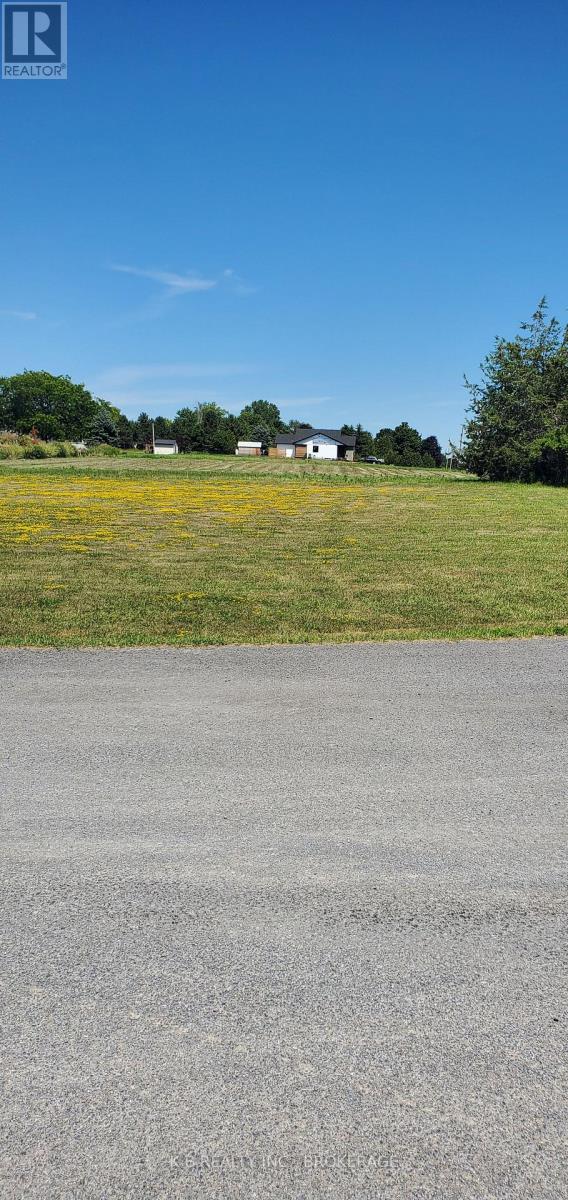
Exceptional Double Corner Lot on Bayview Dr. - Adolphustown. Rare opportunity to own a vacant double, corner lot in the sought-after waterfront community of Adolphustown! This spacious property offers two-road access and dual frontage, making it ideal for a custom home, cottage, or even a multi-access layout. With a level, partially cleared site and flexible usage potential, it's a perfect opportunity for families, investors, or those seeking a peaceful escape. Situated on scenic Bayview Drive, just steps from Lake Ontario and close to marinas, wineries, and the Glenora Ferry, this location blends tranquility with convenience. Enjoy everything Prince Edward County wine country has to offer, with easy access to Napanee, Picton, and Hwy. 401. Whether you're building now or holding for future value, this parcel offers outstanding flexibility in a growing area. (id:47482)
Greater Napanee, Ontario
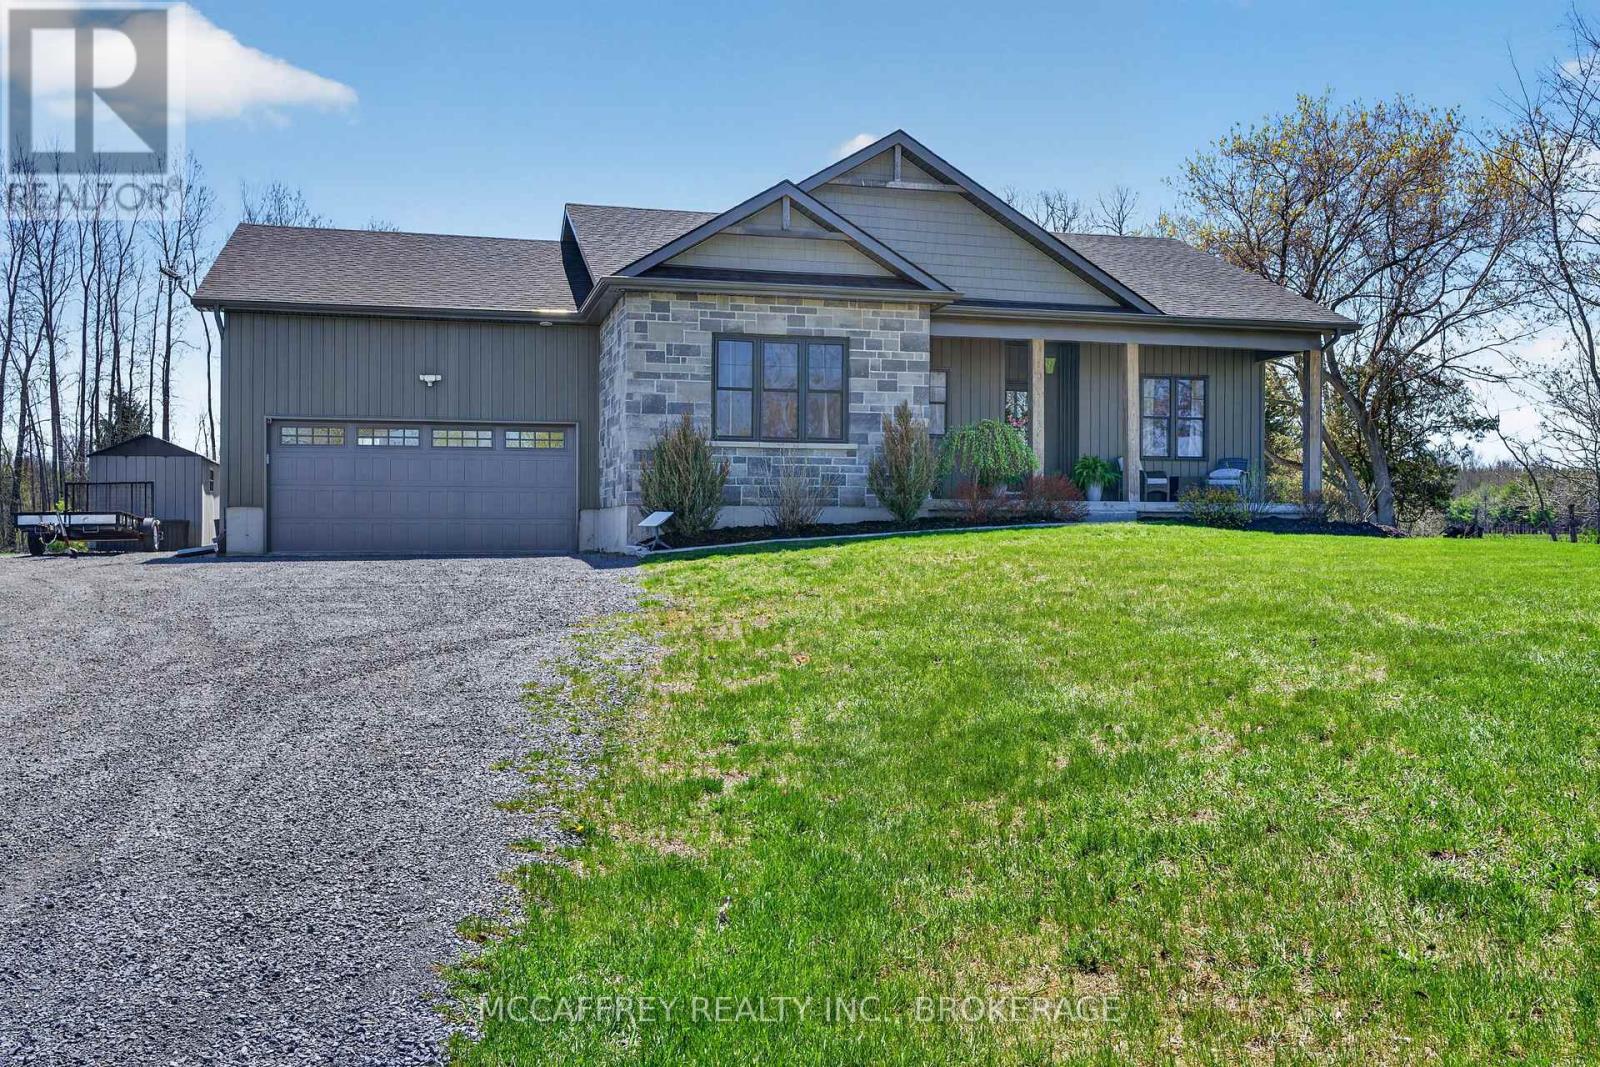
Welcome to this beautiful country home offering space, style, and comfort on the scenic outskirts of town. This move-in ready property truly shines with a blend of modern finishes and warm, inviting touches throughout, all set on an expansive, meticulously maintained lot of approximately 2.2 acres-perfect for family living or peaceful rural retreats. Step inside to discover a bright, open-concept main floor. At the heart of the home is a lovely kitchen boasting beautiful blue cabinetry, gleaming countertops, a large island, and high-end stainless steel appliances. The kitchen seamlessly flows into the sun-filled dining area, ideal for casual meals or formal gatherings alike. Just beyond, the inviting living room features two lovely windows framing peaceful country views and a cozy gas fireplace, adding warmth and ambiance for relaxed evenings. Three generously sized bedrooms each offer ample closet space, and the elegant, spa-inspired main bathroom features a double vanity and a beautiful walk-in shower. The main-floor laundry is conveniently located in the large mudroom just off the attached garage, streamlining daily routines and offering extra storage and coat hooks, perfect for busy families and pet owners. The fully finished lower level offers great versatility with an expansive family/rec room-ideal for movie nights, playtime, or a home gym-and plenty of additional storage. Outside, enjoy the tranquility of country living with a sweeping backyard perfect for children, pets, or gardening enthusiasts. Arriving at the property, you're greeted by an impressive entrance featuring elegant stone pillars and a matching stone wall, creating instant curb appeal. The long, sweeping driveway provides ample parking and a grand welcome. Located just minutes from downtown Napanee, schools, and an easy drive to Kingston or Prince Edward County, this is a rare opportunity to enjoy country living on over two acres with all the conveniences of town. (id:47482)
Loyalist, Ontario
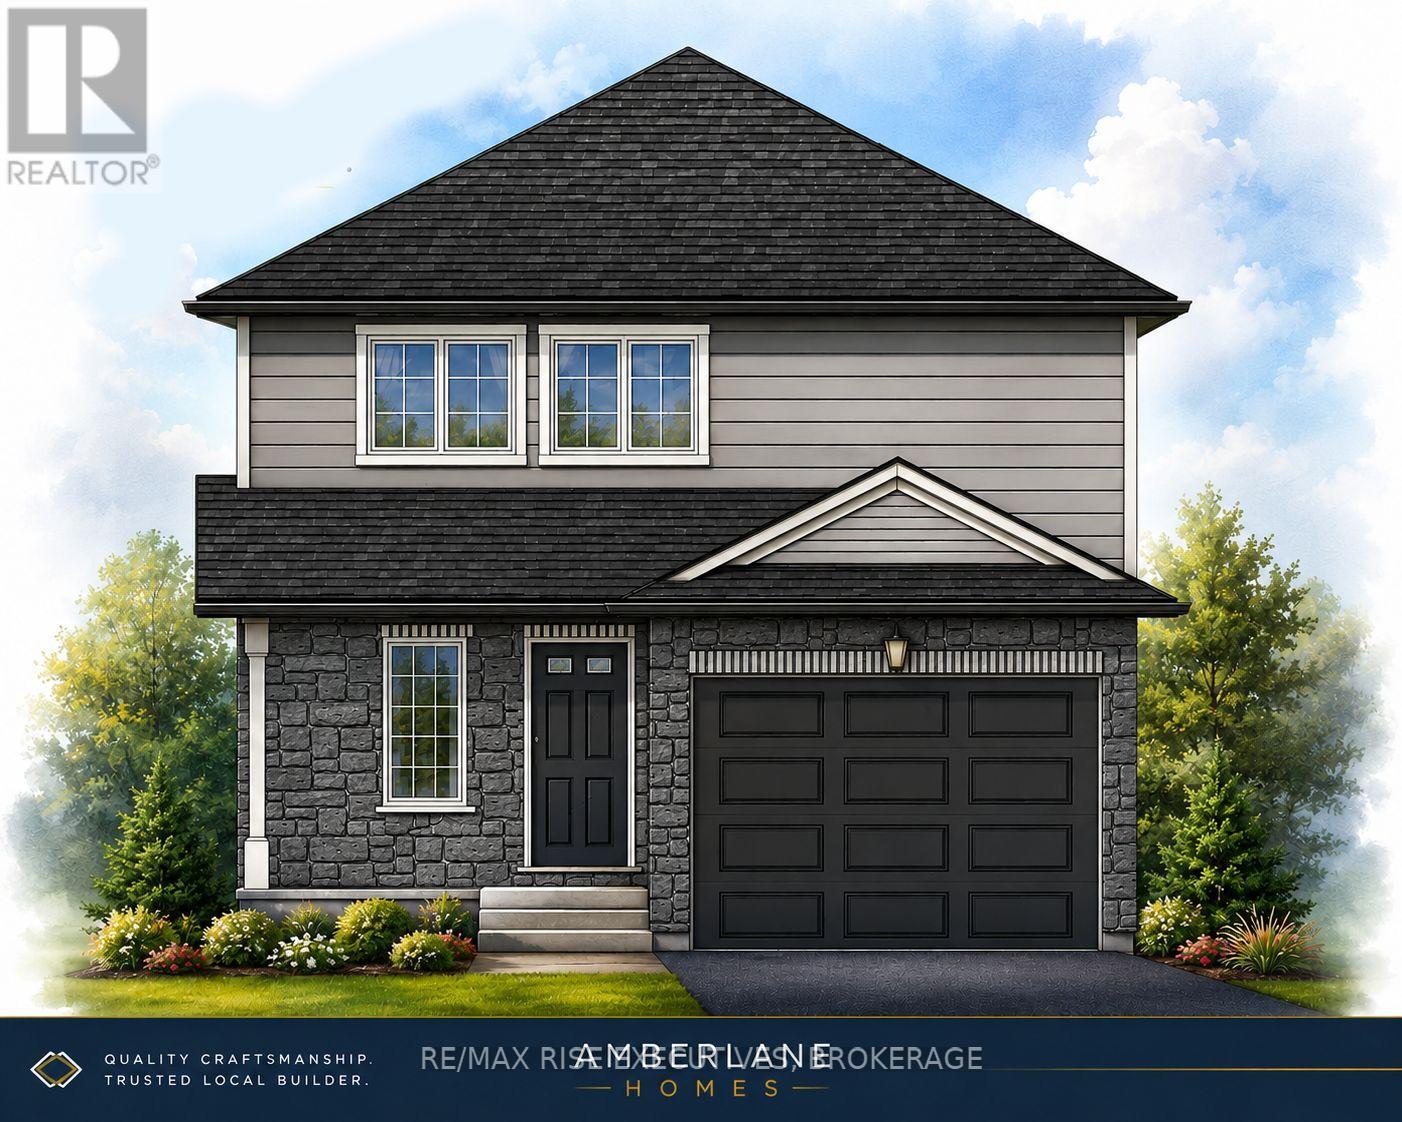
NEW HICKORYWOOD MODEL by Amberlane Homes - Detached Living at an Incredible Value! Take advantage of the Ontario No GST/HST on New Homes Program and save thousands on your brand-new home. The Hickorywood is a fully detached home on a 35' x 109' lot in the desirable Fields of Loyalist community in Odessa. This thoughtfully designed 1,350 sq. ft. bungalow features 3 bedrooms, 3 bathrooms, an open-concept main living area with large windows, and a spacious kitchen. The primary suite offers a walk-in closet and private ensuite, while two additional bedrooms provide flexibility for family, guests, or a home office. Every Amberlane Home includes quality finishes such as an attached garage, paved driveway, sodded lot, HRV system, rough-in basement bathroom, enlarged basement windows, Tarion New Home Warranty, and the craftsmanship of a 4th Generation Trusted Local Builder. Located just 10 minutes west of Kingston with quick access to Highway 401, Odessa offers small-town charm with schools, parks, recreation, and everyday amenities nearby. Now is the perfect time to buy new and take advantage of the No GST/HST savings. Customize your finishes while construction is underway and enjoy the peace of mind that comes with a brand-new Amberlane Home. (id:47482)
Kingston, Ontario
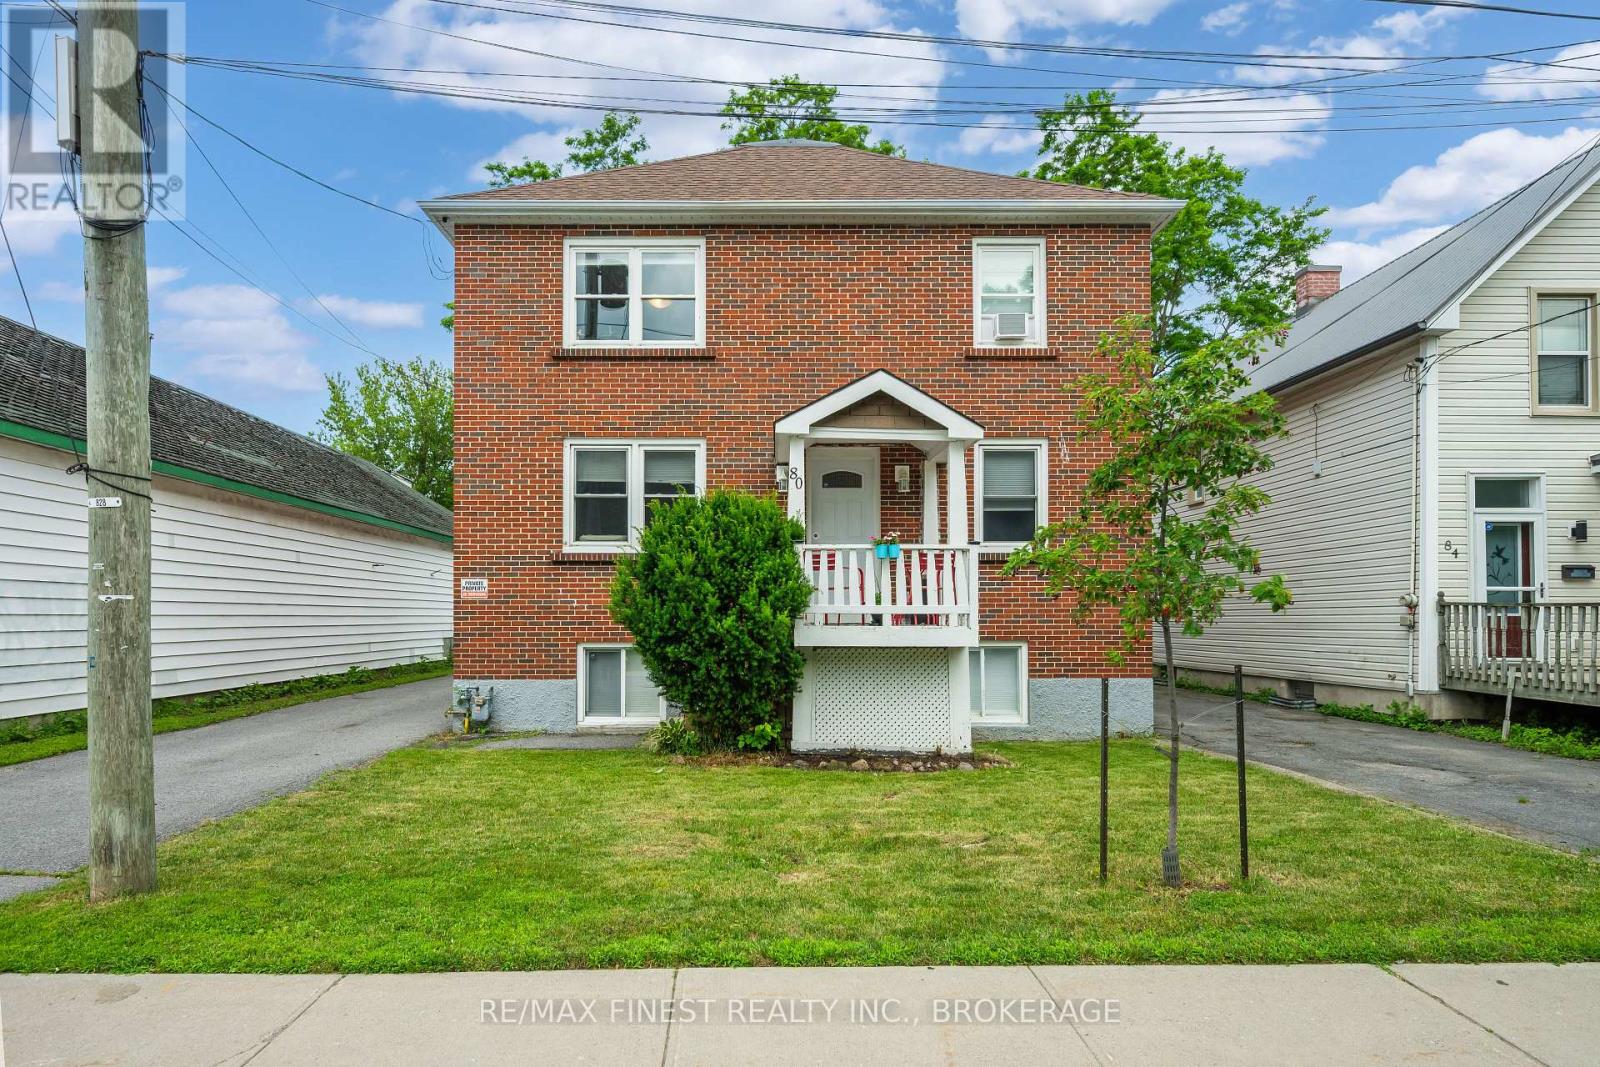
80 Thomas St. is a real estate investor's dream. This all-brick cash flowing triplex has a bright, open, three-story floor plan, and includes 2two-bedroom units and 1 one-bedroom unit. The property has seen many recent improvements and renovations to all three units. The upper two-bedroom unit was completely gutted and renovated from the studs, and the other two units have had numerous updates including two modern IKEA kitchens. Other improvements include but are not limited to: a new roof, new attic and wall insulation, new vinyl windows, and a 7-foot vinyl fence. Separate electrical meters, a forced air gas furnace, onsite coin laundry, and parking lot for 3-4 cars are just a few of the many reasons that this is the ideal spot for tenants. Its central location is a quick 5-minute walk to the K&P Trail, a 10-minute walk to the Cataraqui River, and a 2-minute walk to Regiopolis Notre Dame High School. It is also a 3-minute drive to downtown Kingston and to central Kingston amenities. A rare opportunity in an ideally-situated area of the city, on the gentrifying edge of Kingston's downtown core. Current te 80 Thomas St. is a real estate investor's dream. This all-brick cash flowing triplex has a bright, open, three-story floor plan, and includes 2 two-bedroom units and 1 one-bedroom unit. The property has seen many recent improvements and renovations to all three units. The upper two-bedroom unit was completely gutted and renovated from the studs, and the other two units have had numerous updates including two modern IKEA kitchens. Other improvements include but are not limited to: anew roof, new attic and wall insulation, new vinyl windows, and a 7-foot vinyl fence. Separate electrical meters, a forced air gas furnace, onsite coin laundry, and parking lot. This turnkey triplex is priced at a near 5% cap rate and won't last long! (id:47482)
Stone Mills, Ontario
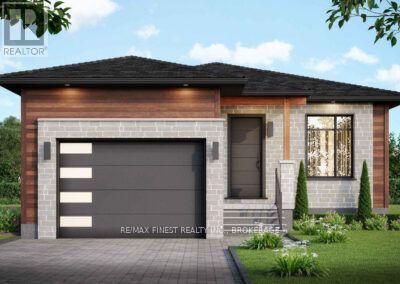
The Rise Model by NorthPeak Homes offers the perfect blend of quality craftsmanship, modern design, and semi-custom flexibility. Set on a nearly one-acre lot in Enterprise, this to-be-built bungalow gives buyers the opportunity to personalize select finishes and upgrades while enjoying the confidence of a thoughtfully designed home. Inside, the 1,290 square foot layout features 9 foot ceilings, luxury vinyl plank flooring, quartz countertops in the kitchen, an open-concept living space, and a mudroom with access to the attached 1.5 car garage. The primary suite includes a walk-in closet and private 3-piece ensuite, while the second bedroom and flex room provide space for guests, a home office, or hobbies.The full walk-up basement also features 9 foot ceilings and includes the rough-ins for a future bathroom and entertainment centre, offering outstanding potential for additional living space.Generator and EV charger rough-ins provide added flexibility to meet your future needs. Located just 9 minutes from Verona and within an easy commute to Kingston, this home is backed by the Tarion Warranty, with HST included in the purchase price (rebate assigned to the builder). (id:47482)
Augusta, Ontario
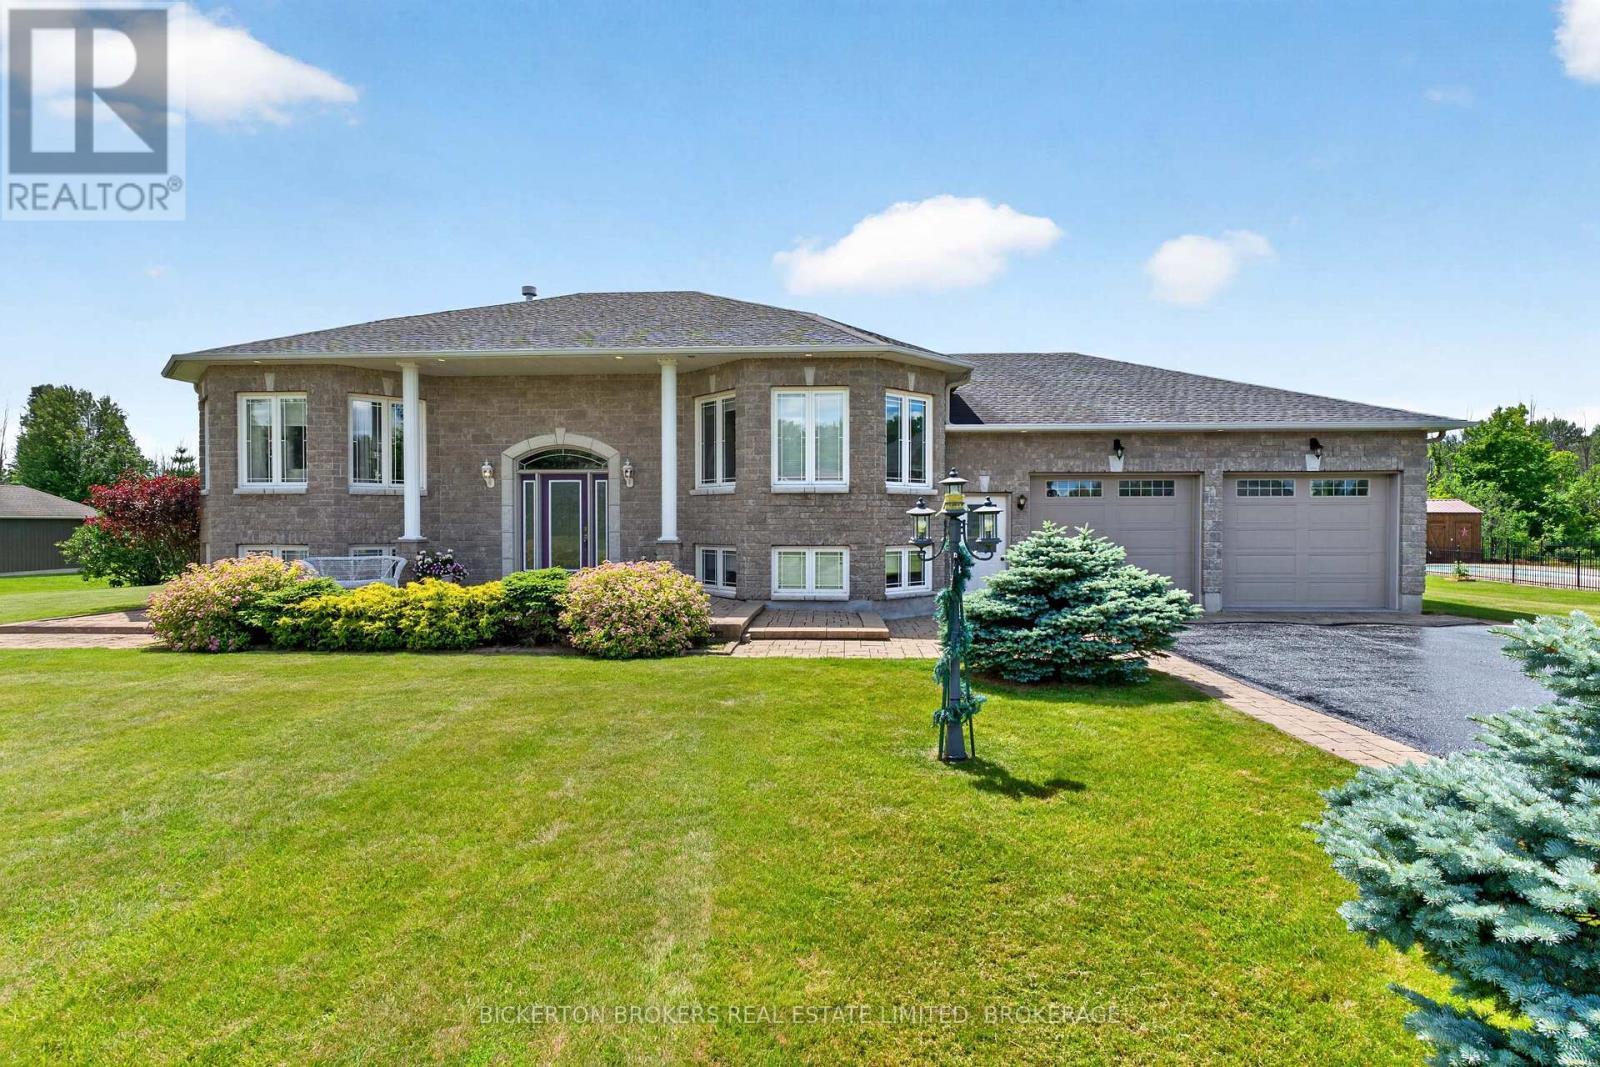
Tasteful and elegant describes this one owner home on Apple Blossom Drive. This quality-built home in a sought-after subdivision by P.F. Donnelly Inc. in Maitland is looking for a new chapter. Custom design elements encourage flow throughout the spacious layout and enhance gathering with family and friends in a comforting environment and all with a beautiful river view! Imagine visiting with guests in the living room or back deck in the evening watching the ships go by on the St. Lawrence Seaway. Step inside and be greeted by a large foyer, a gracious space to welcome your guests. A few stairs up to the living room with a gas fireplace, it is warm, inviting and filled with natural light. Next to the living room is the timelessly designed Kitchen with classic features, cream cabinetry with a granite island. The dining room/kitchen offer a large space for hosting gatherings for the holidays. Patio doors open to the backyard deck adding more space and to have a BBQ in the summer months. The main floor primary suite is expansive, open, airy with a walk-in closet, large ensuite bath with double vanities, claw foot soaker tub and separate shower! The main floor finishes off with another large bedroom and a guest 4-piece bath. Downstairs you will be impressed to see the lavishly sized recreation room with another gas fireplace and a wet bar for entertaining. This level offers a spacious bedroom and an office/den to work from home or a 4th Bedroom. The 3rd Bath is on the lower level adds convenience for entertaining or having your quests stay in their own separate space. There is an entrance from the garage to the lower-level offering a place to enter and leave from the garage. The double car garage has space for 4 vehicles and is insulated and heated making the space comfortable to work on hobbies. All the qualities in this home make it an excellent property to call home. View this property and I am sure you will be delighted! (id:47482)
Kingston, Ontario
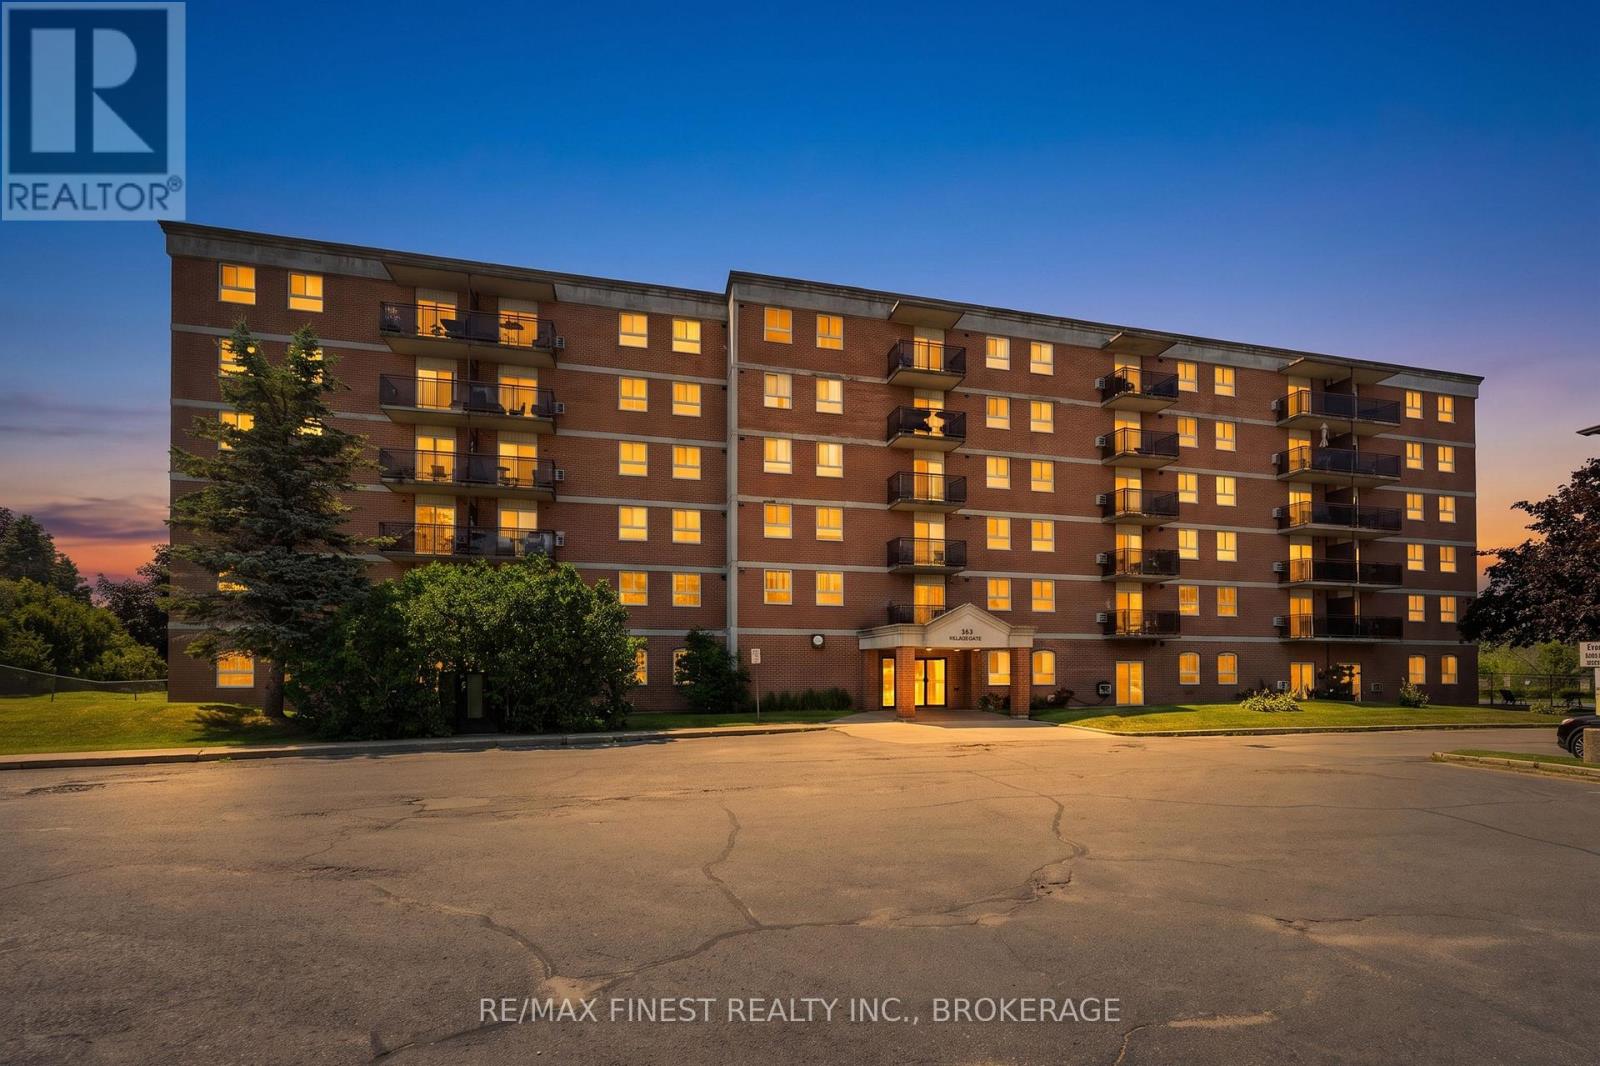
Welcome to Waterloo Village, where convenience and low-maintenance living come together in this bright corner, main-floor condo apartment. Located in Kingston's desirable west end, this beautifully maintained 2-bedroom suite offers an open-concept living and dining area, perfect for both everyday living and entertaining. The updated kitchen features modern cabinetry and countertops, ceramic tile flooring and stainless steel appliances. Freshly painted throughout, the unit also offers a spacious 4-piece bathroom, a convenient in-suite storage room and a linen closet for added functionality. Enjoy views of the beautifully landscaped exterior with the convenience of an exclusive parking space located just steps from your patio door. Condo fees include water and sewer, exterior building maintenance, lawn care, and snow removal, making for truly carefree living. Valley Ridge is a quiet, secure condominium community ideally located close to shopping, grocery stores, restaurants, parks, and public transit. Whether you're a first-time buyer, looking to downsize, or investor, this move-in-ready condo offers exceptional value in one of Kingston's most convenient locations. (id:47482)
Marmora And Lake, Ontario
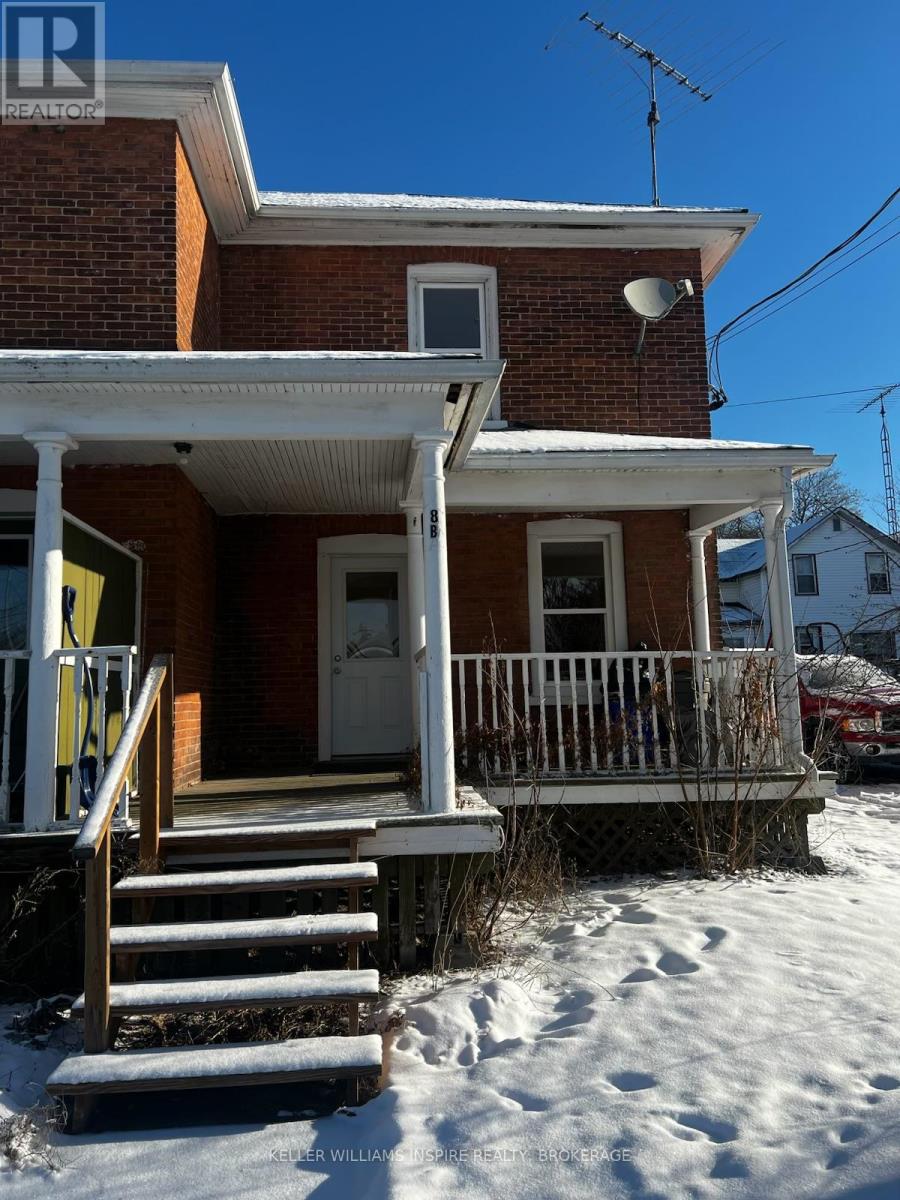
Welcome to this charming 2-bedroom, 1-bath semi-detached rental, designed with comfort and style in mind. Step inside to find a cozy living area perfect for relaxing, an open kitchen, and large windows that bring in abundant natural light, creating a warm, inviting atmosphere. The two bedrooms, one on the second floor and one on the main floor offering space and privacy, ideal for a quiet retreat. Situated in a peaceful yet convenient neighbourhood, this home places you close to downtown amenities and the scenic Marmora Memorial Park, adding outdoor leisure options right at your doorstep. (id:47482)
Greater Napanee, Ontario
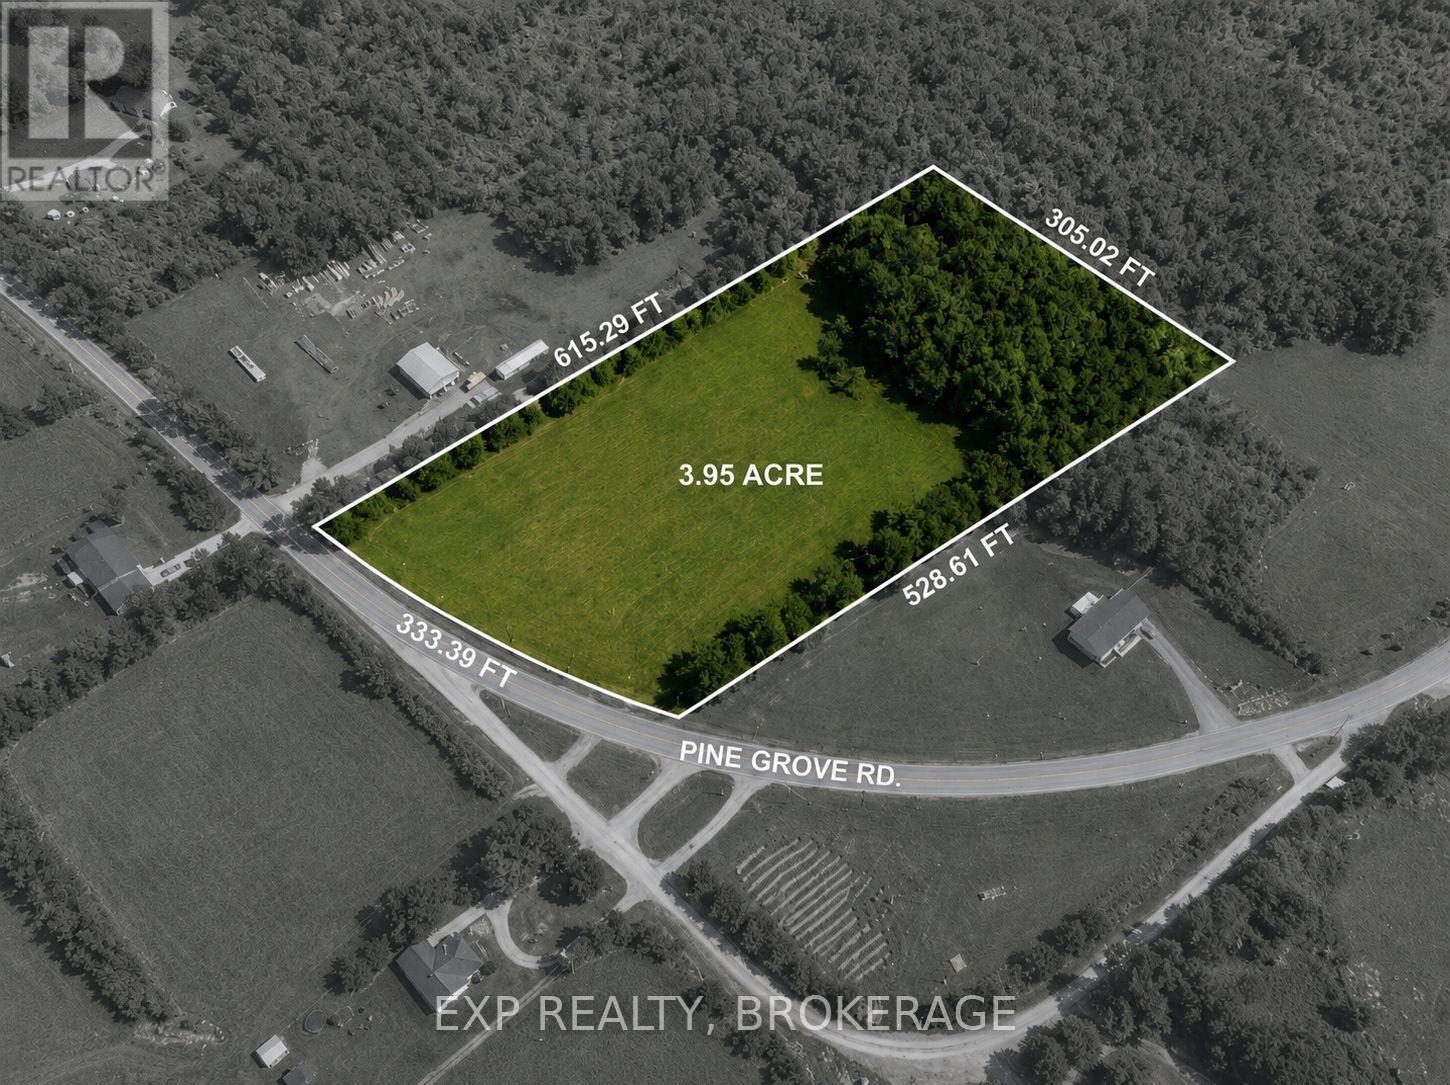
Here's your chance to put down roots on a beautiful piece of land just North of Napanee. This 3.95-acre lot on Pine Grove Road offers the perfect setting for the home you've been planning - cleared and ready to build on, with a surrounding tree line that gives you privacy, shelter, and that classic rural feel without sacrificing convenience. Hydro is available at the lot, and the property has direct access off a municipal road, so the groundwork for your build is already in place. You'll need to bring in a well and septic, which gives you full control over placement and setup from day one. Whether you're envisioning a custom home, a hobby farm setup, or a quiet country retreat, this lot gives you the canvas to do it right. Come walk the land - it speaks for itself. (id:47482)
Frontenac, Ontario
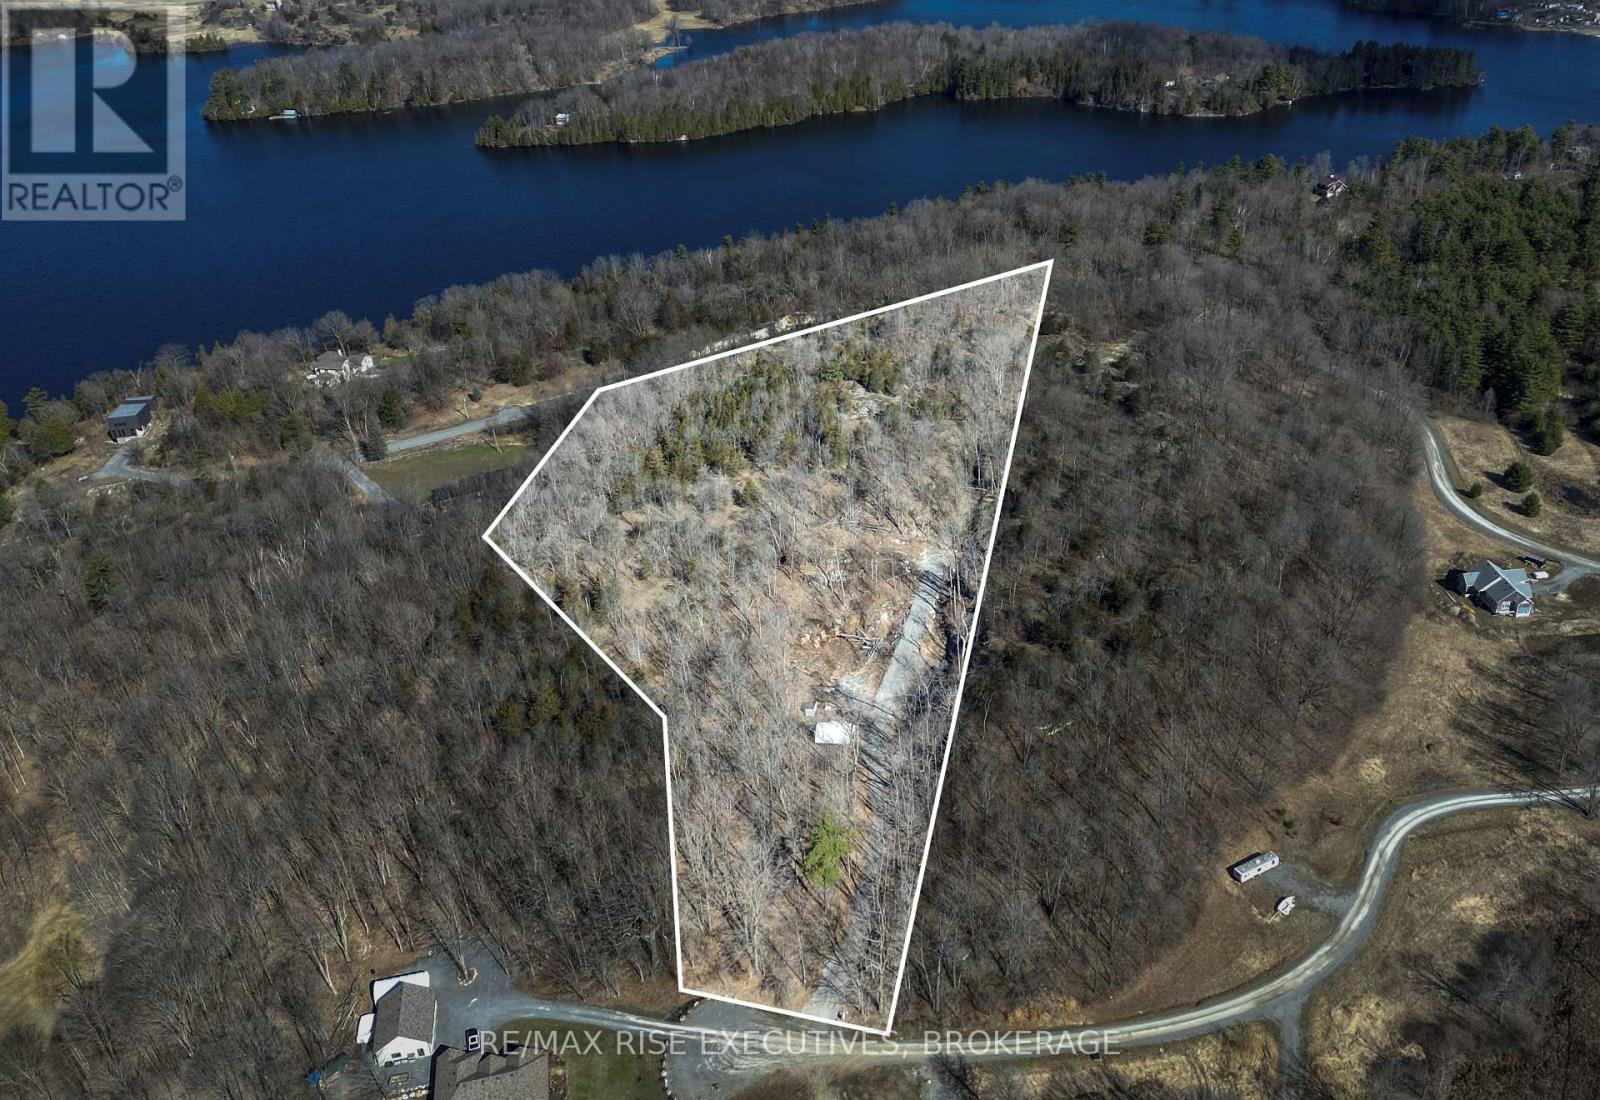
Overlooking the sparkling water on Cranberry Lake on the Rideau Canal system rests a stunning 6 acre lot in an exclusive private subdivision. This impressive and dramatic setting is embellished with 40ft rock walls, mature tree canopy, and a winding driveway with unparalleled privacy. This lot has three distinct building locations including the very front overlooking the Canal, the valley nestled in the spectacular stone walls, or the top of the hill which contains excellent views and privacy. The current owner has installed a temporary road for access to the upper level that could be moved to create a walking trail or remain as a driveway for future use of this space. This property boasts the strength and pride of the Canadian Shield and the beauty that accompanies it. Restrictive covenants include a minimum building envelope of 1500 square foot bungalows or 2000 feet for 2 story dwellings. A second residence is available to be put into the main structure based on the living space size of the principal residence. The centre of the main valley contains soil and clay and is ideal for installation of a septic system. The property contains a well and the driveway has already been installed. This property is ideal for a creative design that fits in with the natural beauty of this impressive lot. (id:47482)
Frontenac, Ontario
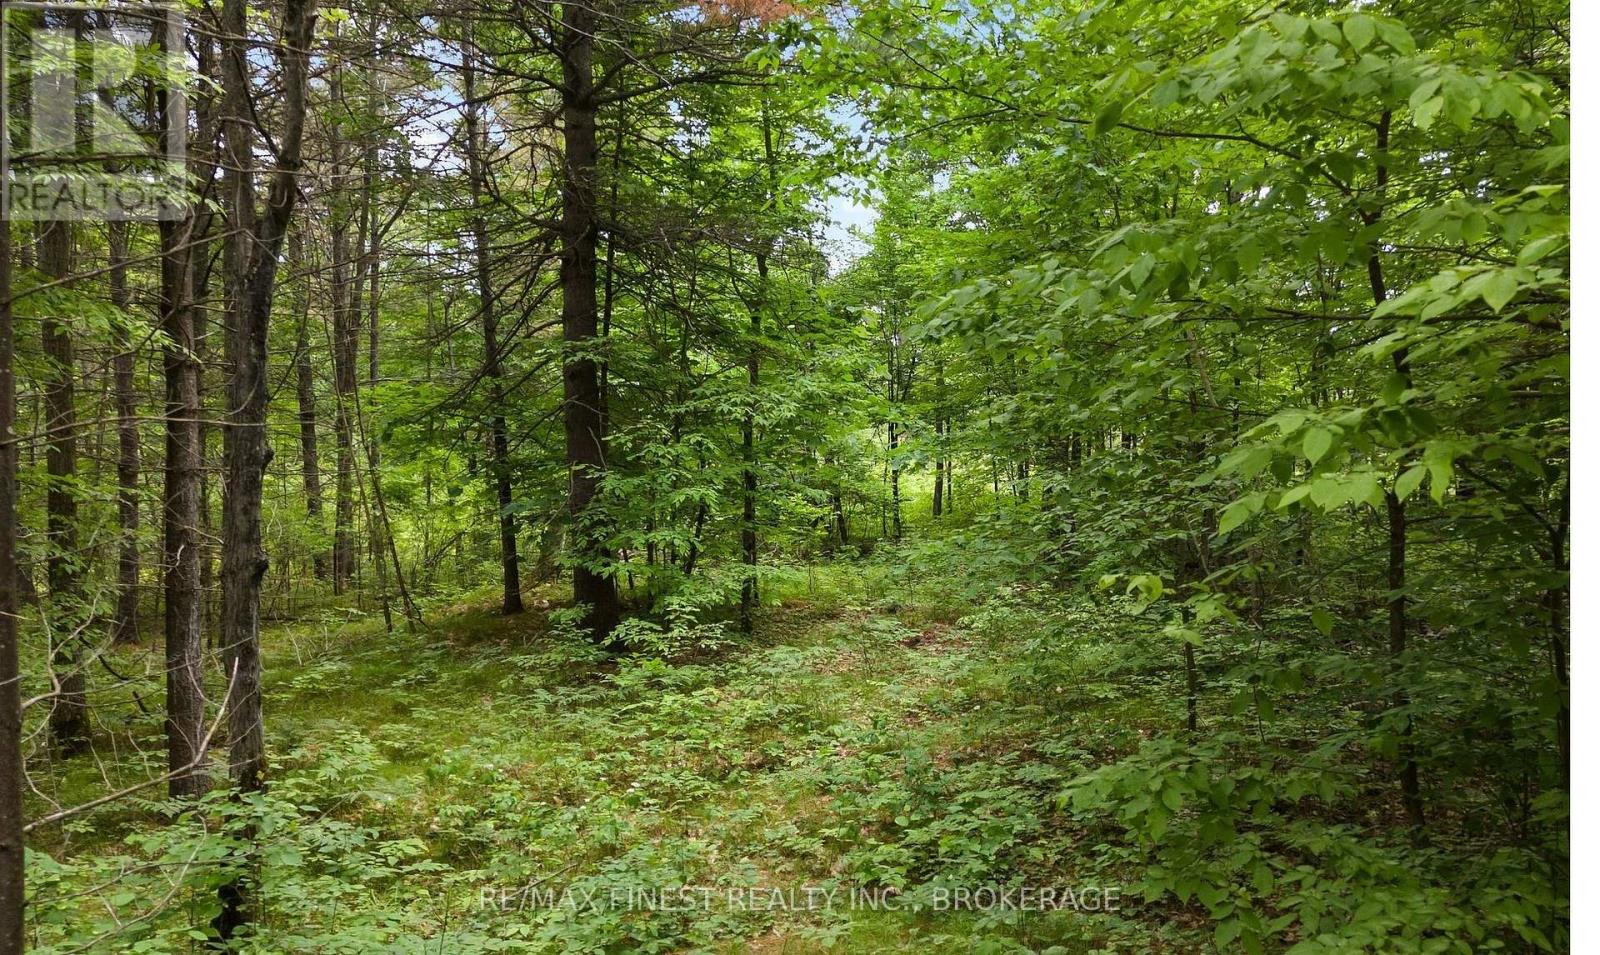
Escape to your own private 76 acre paradise, featuring a private pond, scenic rocky outcroppings, open clearings, and beautiful natural forest. Rich with wildlife, including deer and ducks, this property is ideal for nature lovers, hikers, hunters and outdoor enthusiasts alike. Whether you're looking for a peaceful retreat, recreational property, or the perfect setting to build your dream home or create a hunting camp, this exceptional property offers privacy, tranquility, and endless possibilities. Located on a year round municipally maintained road 25 minutes to Verona and Sharbot Lake where you will find amenities and conveniences, and less than a hour to Kingston. (id:47482)
Gananoque, Ontario
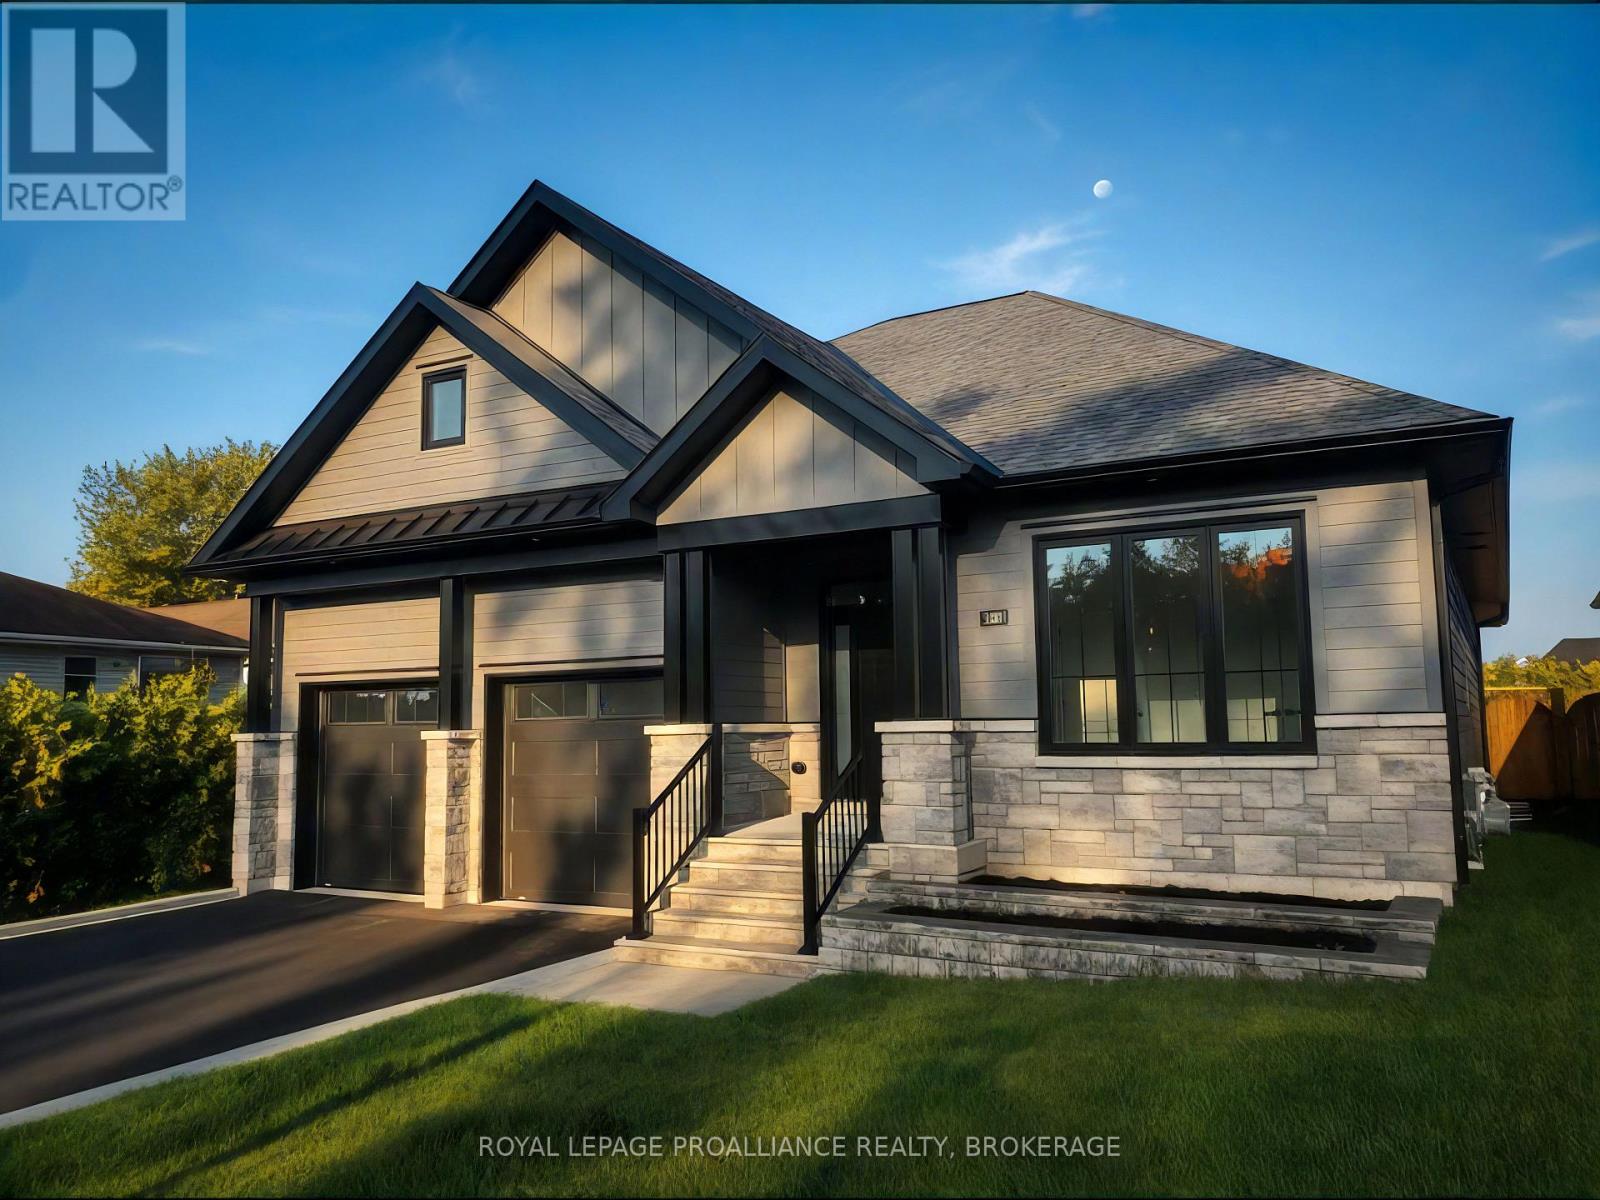
190 Jean Drive - Castle Grove, Gananoque. Built by Riverton Homes, this newly constructed bungalow offers modern design, quality craftsmanship, and a prime location in Gananoque's growing Castle Grove subdivision. With nearly 2,800 sq ft of finished living space, this home features 4 bedrooms, 3 full bathrooms, and a 2-car garage, providing both comfort and functionality. The main level includes a bright living area anchored by a stunning gas fireplace with a full height white stone surround and a wood mantel, creating an inviting focal point. The primary bedroom includes a spacious walk in closet and private ensuite, while the convenient mudroom and laundry room add everyday practicality. The home is equipped with forced air natural gas heating, radiant in-floor heating, and a heat pump for cooling and supplemental heating, ensuring efficient year round comfort. The fully finished lower level expands the living space with pot lights throughout and plenty of room for recreation, guests, or a home office setup. Located close to schools, amenities, parks, and everyday conveniences, this home places you in the heart of Gananoque's welcoming community. A $10,000 appliance allowance is available to buyers with a firm agreement. Buyers may select appliances from any retailer, with the sellers making direct payment up to $10,000 prior to closing. (id:47482)
Frontenac, Ontario
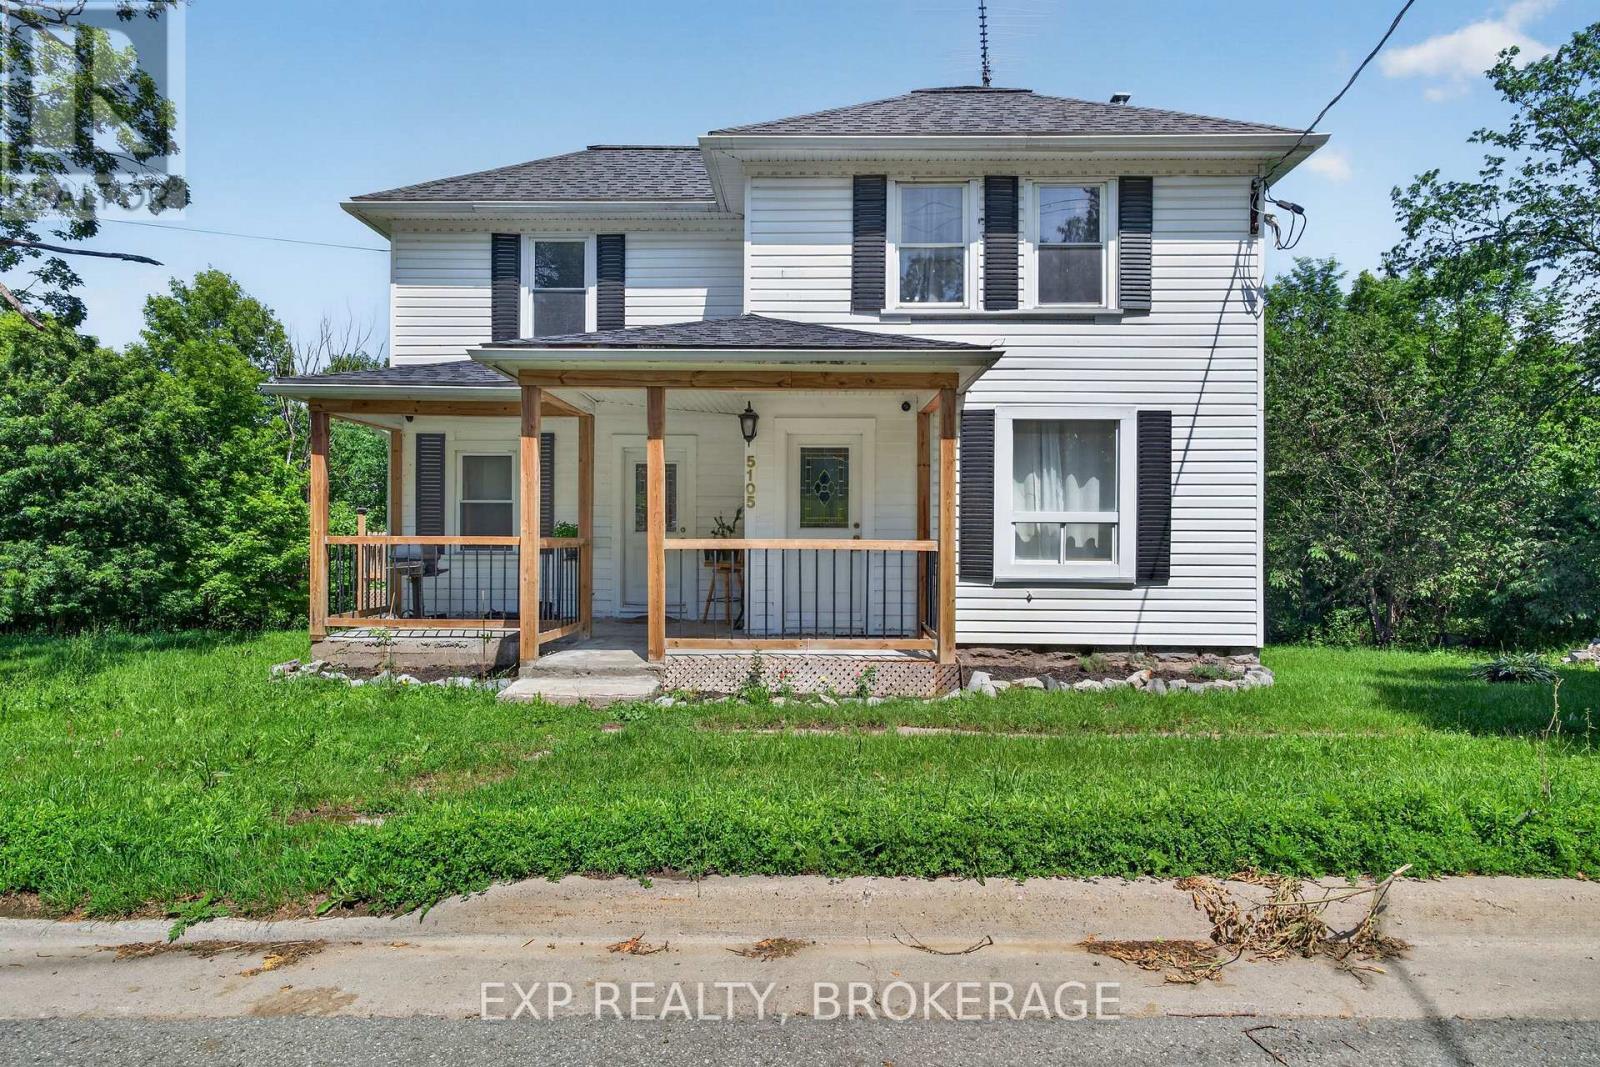
Welcome to 5105 Battersea Rd, where history meets modern convenience with this fully updated2-storey farmhouse. Situated on a large corner lot in a quiet community only 15 minutes from Hwy. 401 and a short drive to Loughborough Lake. This home features butcher block countertops, exposed brick, a barn board accent wall, and a main-floor bedroom and full bathroom. You will find four more bedrooms and another fully renovated bathroom upstairs. Major renovations, completed in 2022, include an upgraded kitchen, second-level flooring, updated trim and doors, new paint, propane furnace, central air, hot water tank, and a heat pump. The dining room includes a gas hookup for your future fireplace! Enjoy your morning coffee on the side deck or relax on the spacious front porch. This tree-lined property offers plenty of privacy and parking on two separate driveways. Don't miss this move-in-ready home. Book your private viewing today. (id:47482)
Greater Napanee, Ontario
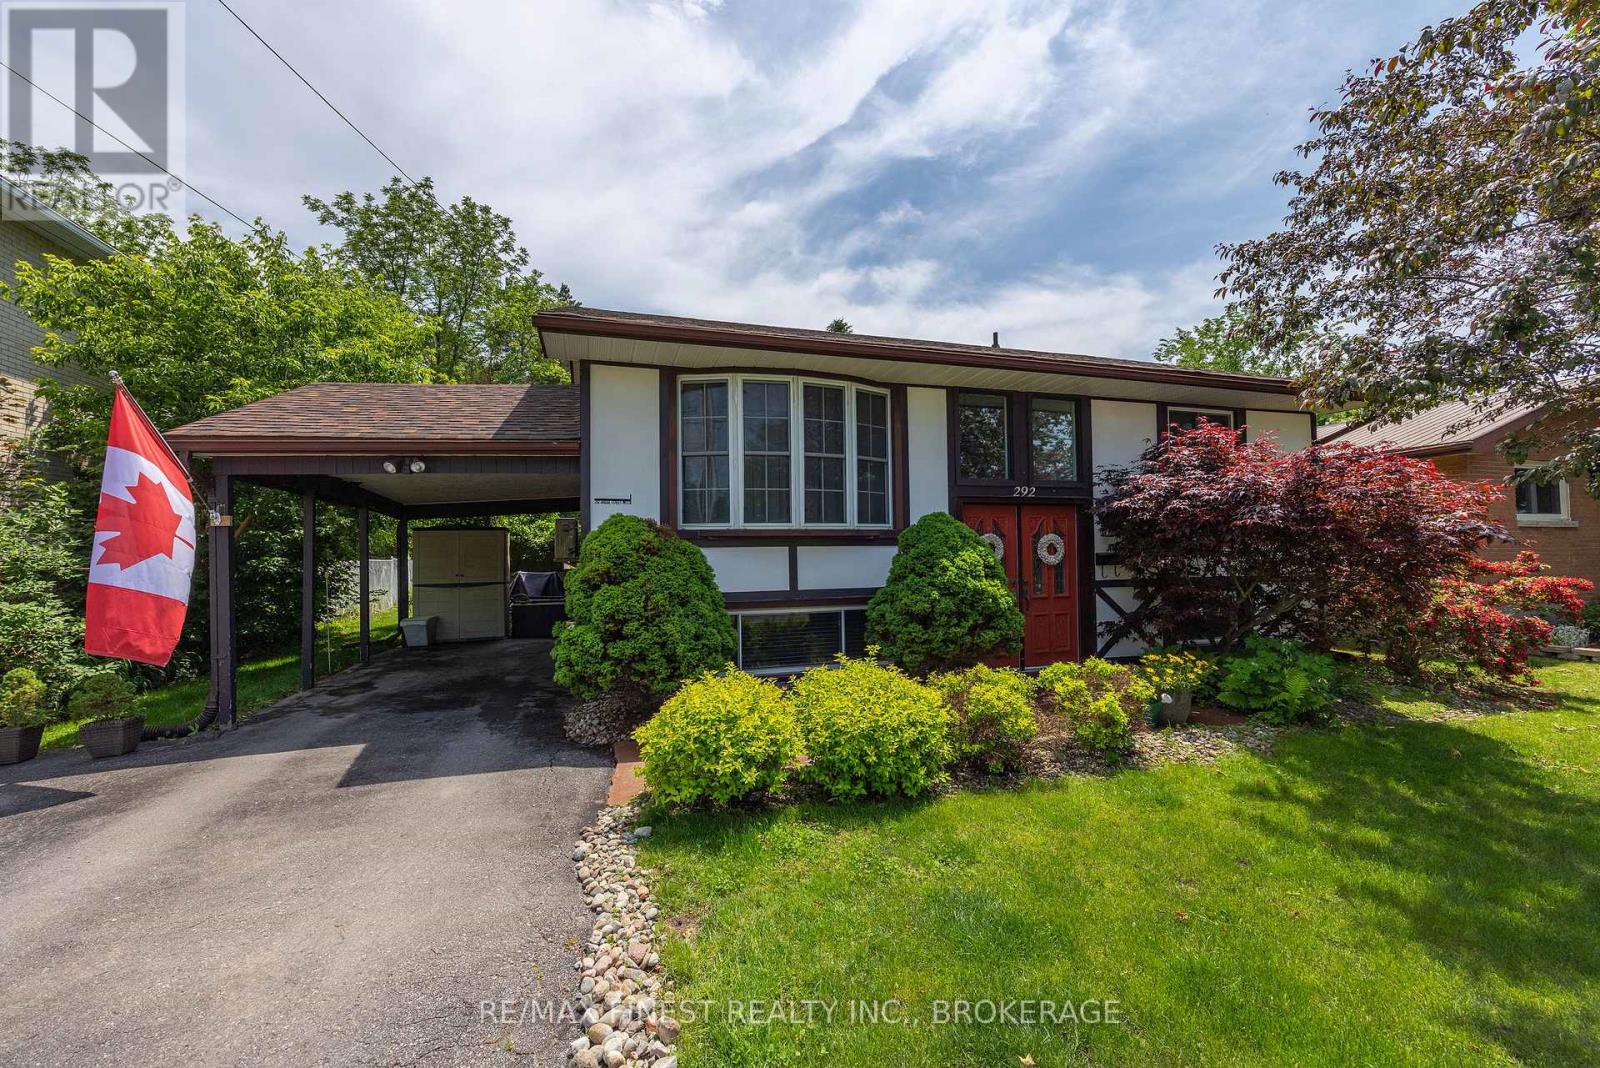
Welcome to this beautifully maintained 2+2 bedroom, 2 full bath bungalow, ideally situated in a fantastic West End neighbourhood just down the road from the Lennox and Addington General Hospital. Move-in ready and full of value, this home is the perfect blend of comfort, function, and location. The main level offers a warm and welcoming layout, featuring a nice sized living room, a formal dining area, and a well appointed kitchen with oak cabinetry, a large peninsula, and a handy storage pantry, perfect for everyday living and entertaining alike. Two comfortable bedrooms and a full bathroom complete the main floor. The fully finished lower level adds incredible additional living space, including a generous rec room with bonus gas stove for additional warmth and comfort, two more bedrooms, a second full bathroom, and a large storage area with laundry. With its own walkout, the lower level holds outstanding potential as a future income earning accessory suite or in-law setup, a rare and valuable feature. This home has been thoughtfully updated throughout, including the roof, windows, gas furnace, heat pump central air, and much more, giving buyers peace of mind for years to come.Step outside to a mature, beautifully landscaped lot featuring an updated huge back deck with a large pergola, providing welcome shade through the summer months. The yard is fenced along the boundary, and an attached carport adds everyday convenience. You'll love being just minutes from the hospital and its surrounding health services, as well as parks, churches, schools, and all the amenities the West End has to offer. Turn-key, versatile, and ideally located, this one truly has it all. (id:47482)
Elizabethtown-Kitley, Ontario
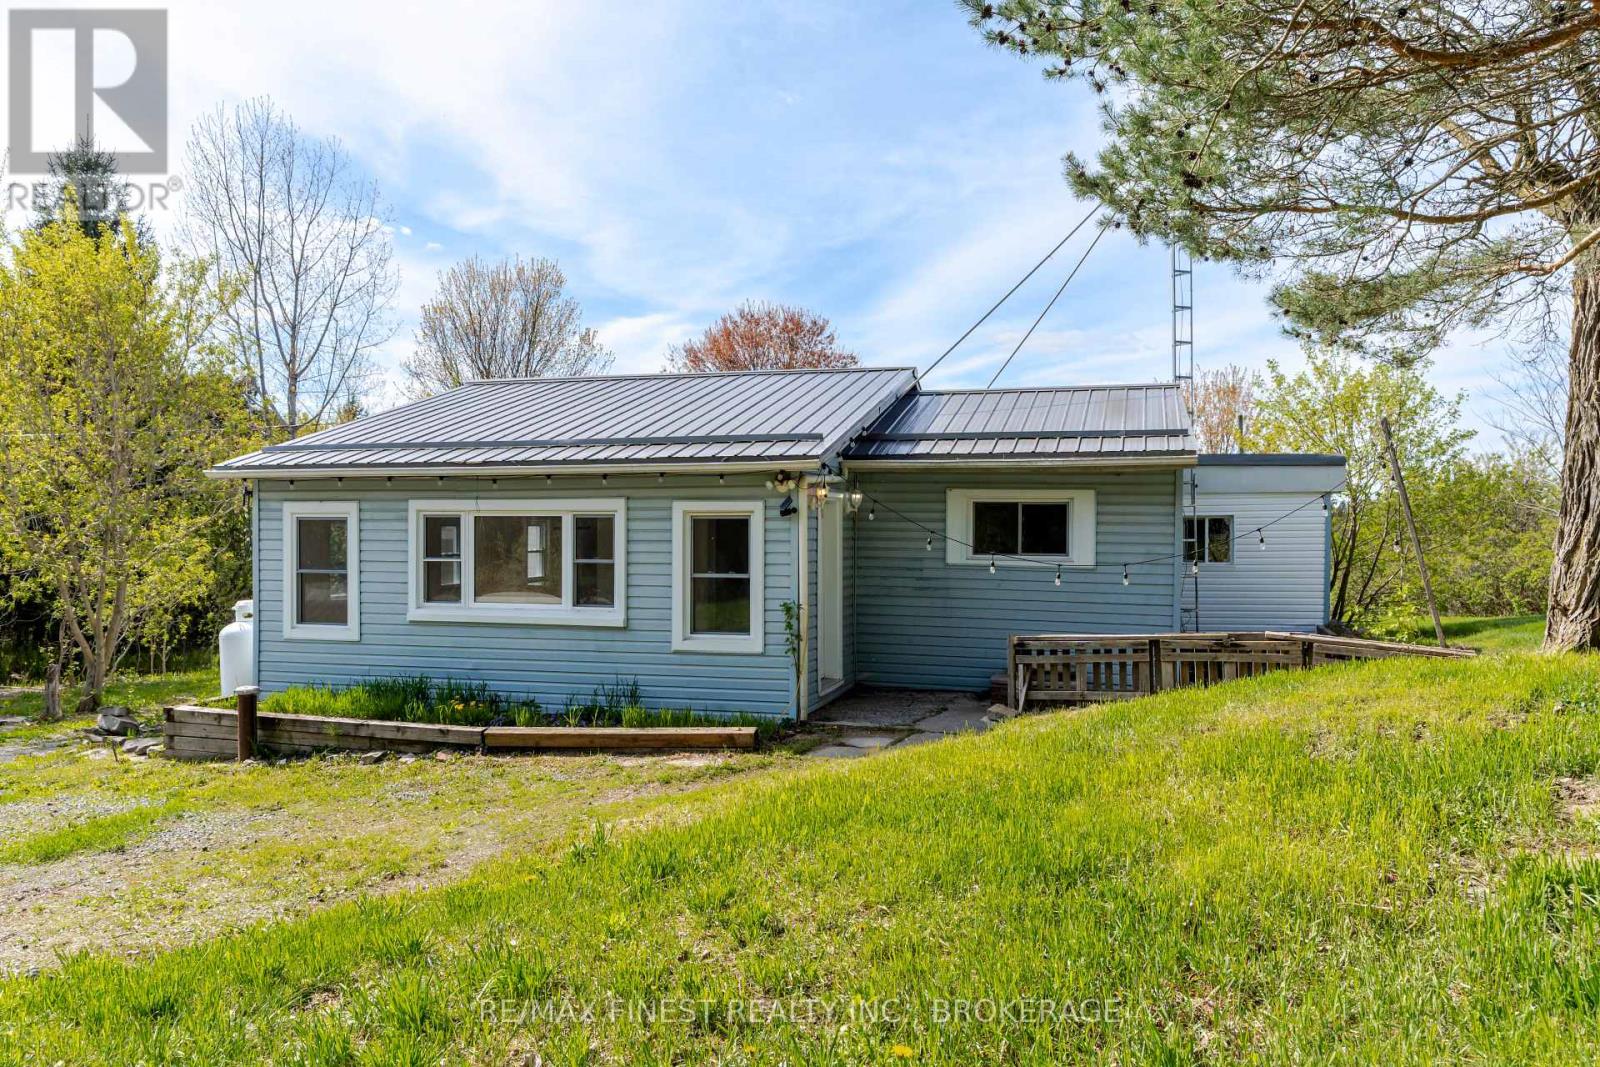
This cozy little bungalow, located just north of central Brockville sits on a lovely lot just shy of an acre. With two spacious bedrooms, and one 3-piece bath, open concept kitchen withisland you will love rural living so close to city amenities! Detached garage/workshop for projects or vehicles. Good updates throughout the home, including metal roof, newer windows and lovely bright colours! Don't miss out on this opportunity that is perfect for a first time homebuyer or down-sizer! (id:47482)
Stone Mills, Ontario
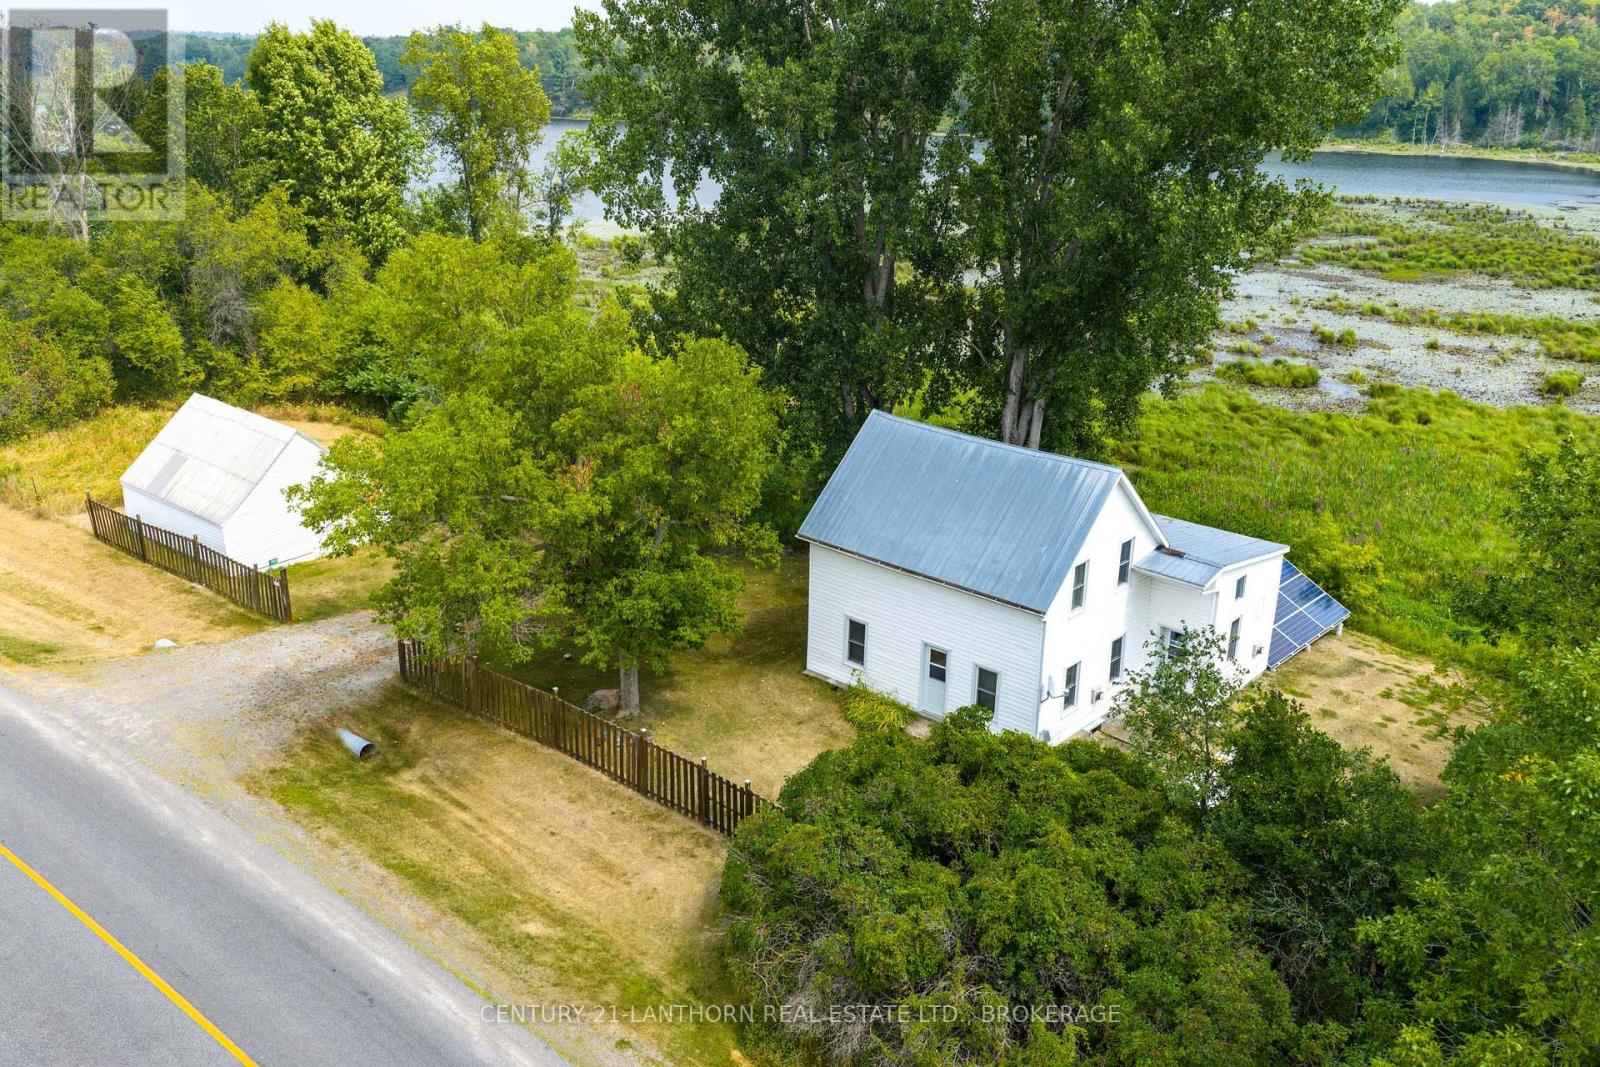
WOW YOUR OWN PRIVATE LAKE!!! Very private location but accessible by paved municipal road. All year access, off grid home or cottage getaway. The lake is about acres and am told is 40+ feet deep. Great fishing for huge bass & pike, excellent swimming, kayaking, or just floating around in the boat and there is nicely finished bunkie/cabin at the lake with dock. The house is a bit away from the lake with 3 bedrooms upstairs, and main level featuring eat in kitchen, dining room, living room and 3 pc bath. Over the most recent few years house has had new windows, siding, plumbing, wiring, heating and more. The off grid set up is well designed by professional electrician with a generic 10,000 watt system but if so desire hydro lines are only about 3 poles away. The balance of the land is wooded naturally with one area of mature reforestation and has a small private gravel borrow pit. Don't miss this opportunity to have your home and recreation property all in one. (id:47482)
Kingston, Ontario
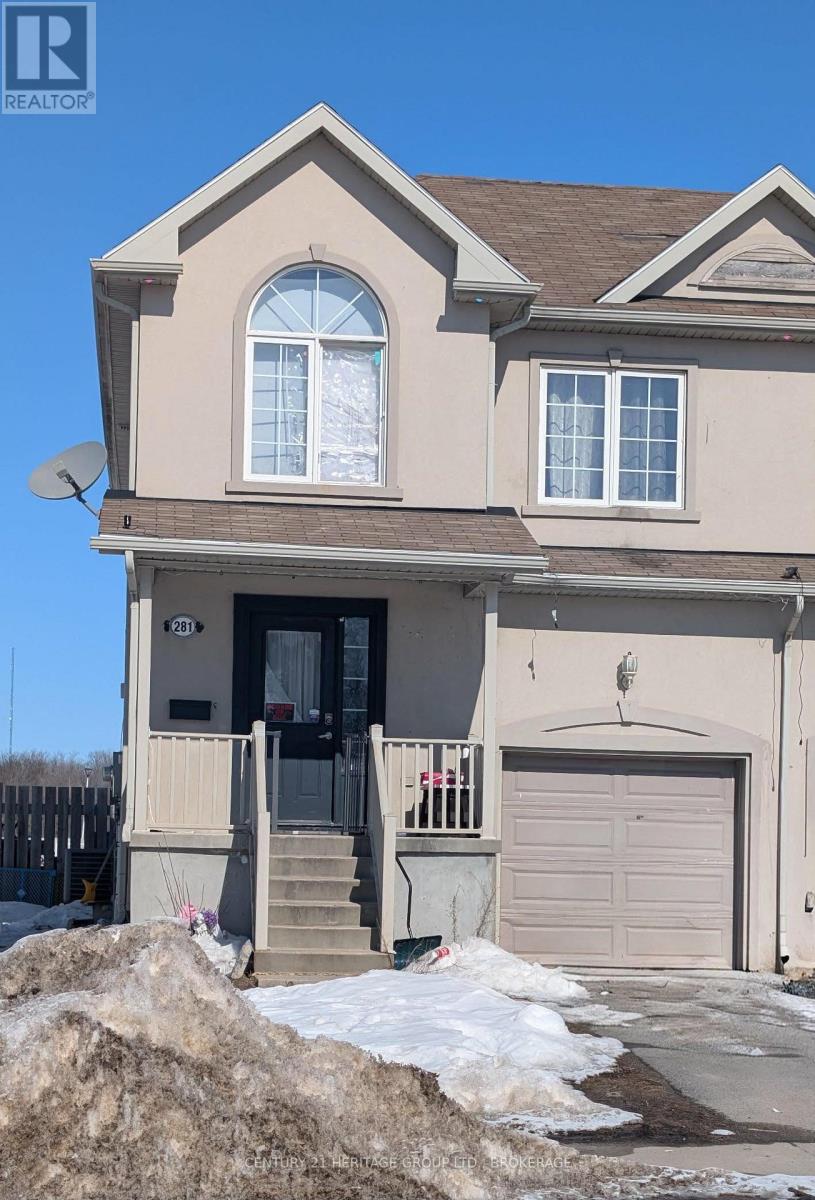
Affordable starter home close to the 401. This 4 bedroom, 3.5 bathroom semi-detached house isjust waiting for you personal touches. The property is being sold in "as-is" condition. (id:47482)
Kingston, Ontario
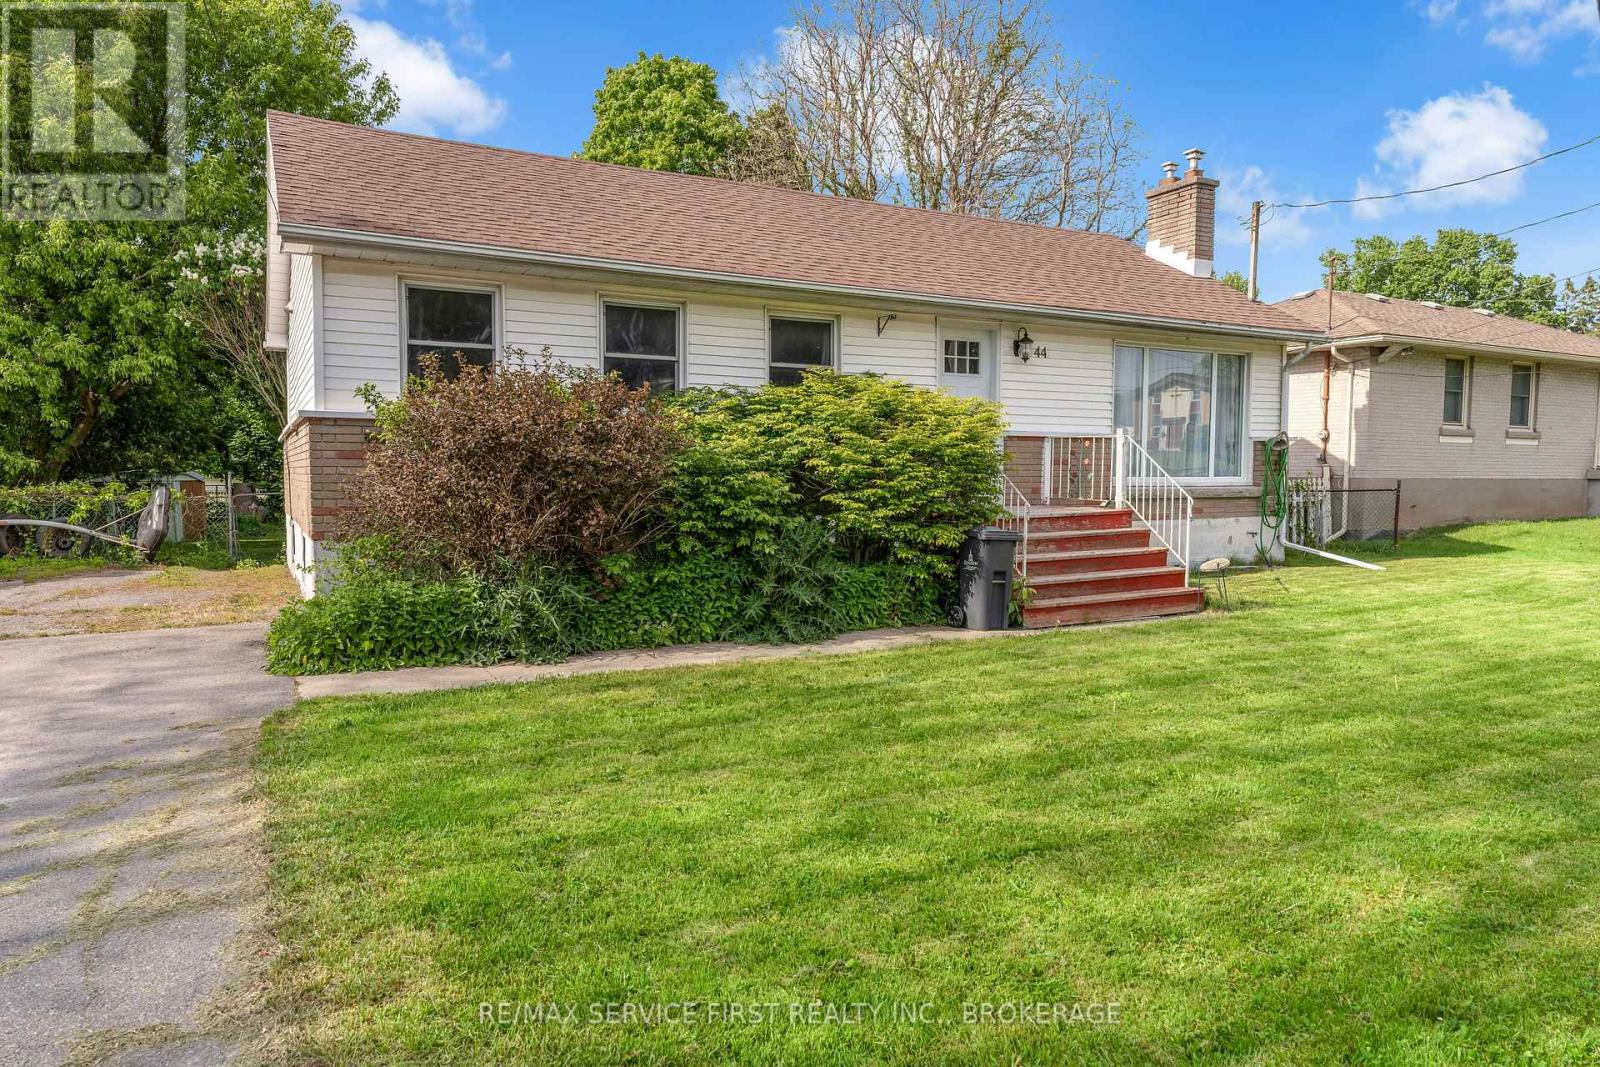
An exceptional opportunity for first-time buyers, investors, or those looking to put their own stamp on a home in one of Kingston's most desirable family neighbourhoods. Located in sought-after Lakeland Acres, 44 Cranbrook Street offers 3 bedrooms, 1 bathroom, and incredible potential for those willing to invest some sweat equity. While the home requires updating and repairs, the value lies in both the property and the location. Surrounded by mature trees and established homes, you'll be just minutes from excellent schools, waterfront parks, walking trails, recreation facilities, shopping, and all the amenities that make Kingston's east end so desirable. Priced at just $429,900, this is a rare chance to enter the housing market in a neighbourhood where opportunities at this price point are becoming increasingly difficult to find. Whether you're a first-time buyer looking to build equity, a handyman searching for your next project, or an investor seeking long-term value, this property offers tremendous upside. Bring your vision and unlock the potential of this Lakeland Acres opportunity. (id:47482)
Gananoque, Ontario
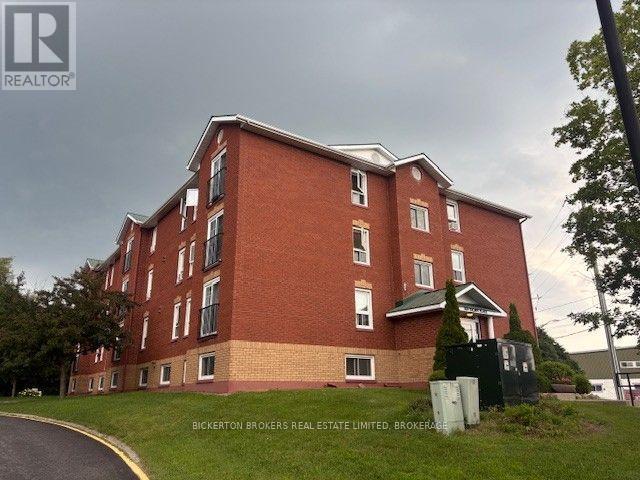
Welcome to Unit 301 at 550 Talbot Place, where bright, carefree condo living meets the charm and convenience of beautiful Gananoque. This sun-filled corner unit offers an abundance of natural light and a welcoming atmosphere, making it an ideal choice for those looking to downsize, invest, or enjoy low-maintenance living. Thoughtfully updated over the years, this home features stylish vinyl travertine flooring, elegant French doors, and a number of important improvements, including a new stove (2020), new toilet (2021), new patio doors (2022), and a new refrigerator (2024). The building's driveway and parking lot were freshly sealed in 2025, reflecting the pride of ownership and ongoing care throughout the property. Residents enjoy the benefits of a well-maintained building with an on-site superintendent, offering added peace of mind. Convenient first-floor coin laundry is easily accessible, while the beautifully landscaped rear recreation area and shared BBQ space provide the perfect place to relax outdoors, entertain guests, or enjoy summer evenings with neighbours. Located in the heart of Gananoque, you'll be just minutes from the scenic St. Lawrence River and the renowned Thousand Islands. Spend your days exploring waterfront parks, marinas, boutique shopping, local cafés and restaurants, golf courses, live theatre, museums, and countless boating and fishing opportunities. With easy access to Highway 401 and Kingston only a short drive away, this location offers the perfect combination of small-town charm, natural beauty, and everyday convenience (id:47482)

Kingston, Ontario
Welcome to this stunning Calgary Model by CaraCo house, offering 1,750 sq. ft. of comfortable living space with 3 bedrooms, 2.5 bathrooms, and an attached garage. Located on a quiet street in a desirable neighborhood, this home combines modern style with everyday convenience. The main floor features soaring 9-foot ceilings, sleek laminate flooring, and an open-concept design filled with natural light. The contemporary kitchen boasts a spacious island with breakfast bar, ample cabinetry, and a walk-in pantry - perfect for both cooking and entertaining. A laundry/mudroom with direct garage access and a 2-piece bath complete this level. Upstairs, the spacious primary suite offers a walk-in closet and a 4-piece ensuite with soaker tub, walk-in shower, and bright vanity. Two additional bedrooms and another full bathroom provide plenty of space for family or guests. ideally situated in the highly desirable Trails Edge community in Kingston. Ideally situated in the highly desirable Trails Edge community in Kingston, close to all amenities. (id:47482)
Frontenac, Ontario
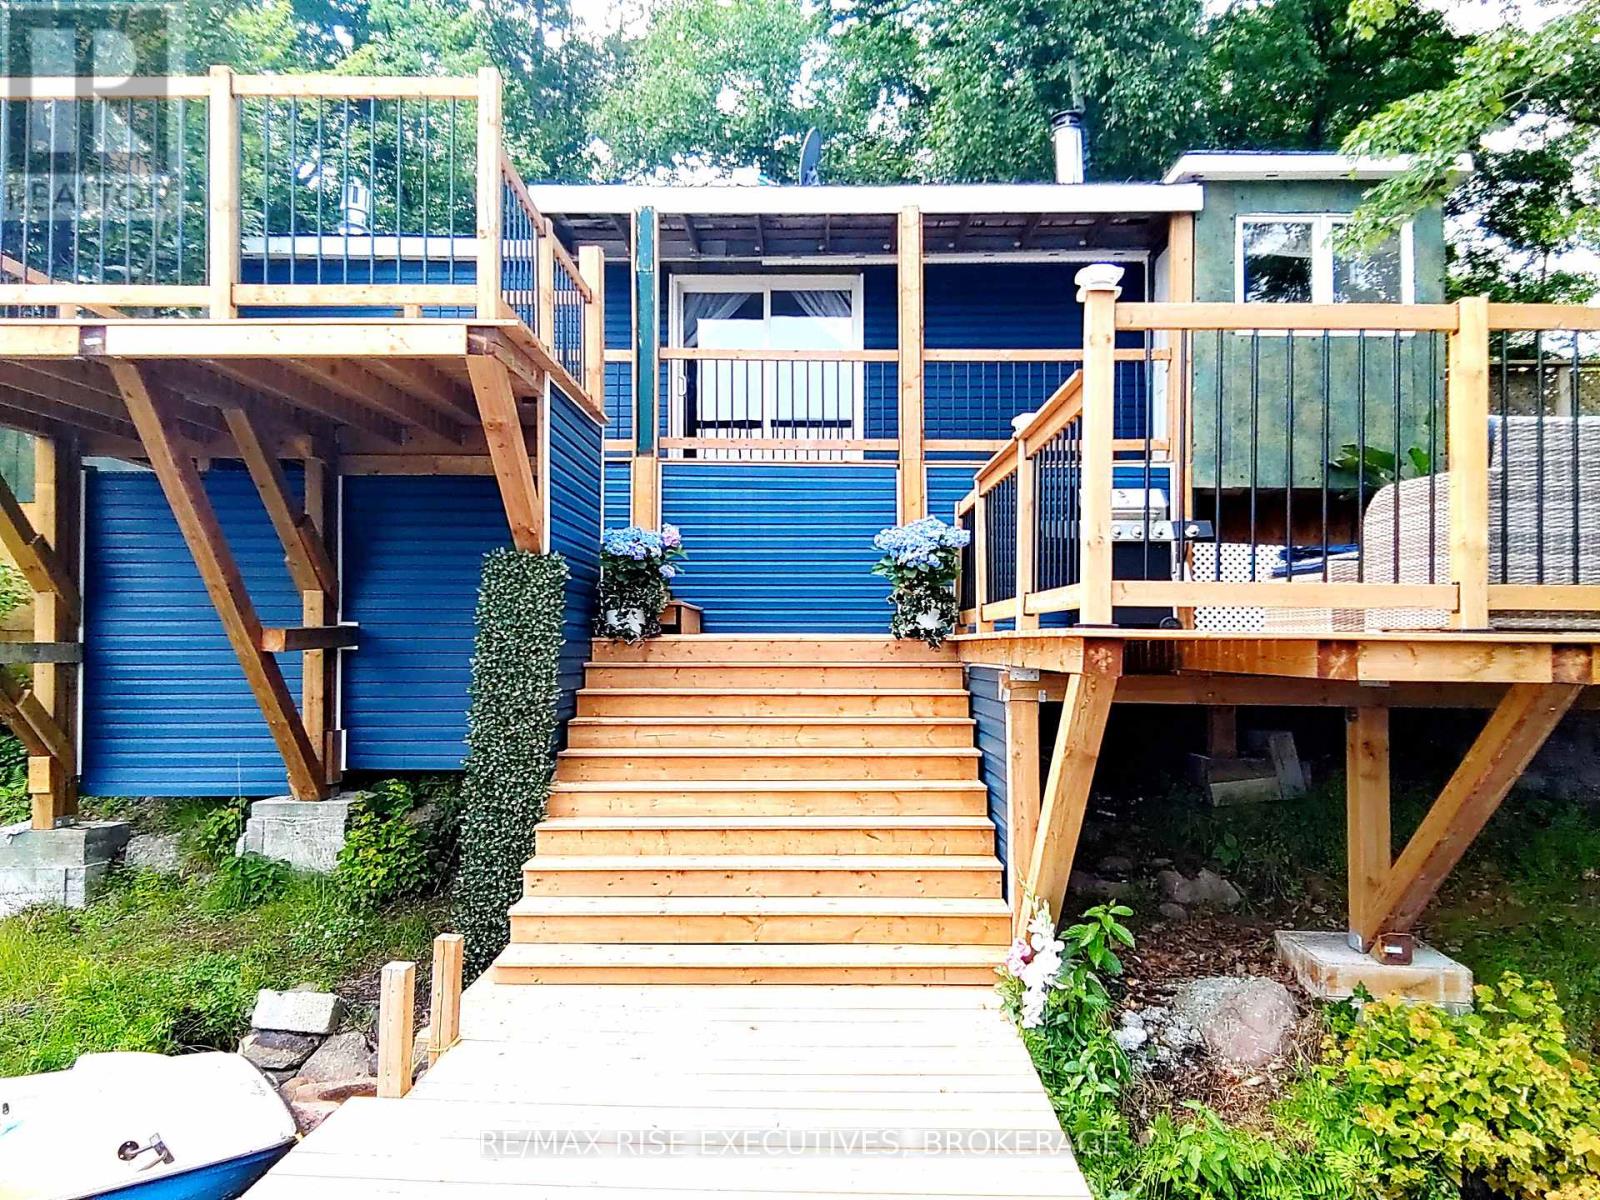
Welcome to your expansive wilderness retreat with incredible potential. 170+ acres,1500' waterfront on Echo Lake, Central Frontenac with 2 residences and detached garage. 4502 sq.ft. fully renovated principal residence with 4 bedrooms and 3 bathrooms. Stunning large upscale kitchen with centre island and breakfast nook. Marble countertops. Ample dining space great for large gatherings and entertaining. Gas Fireplace with gorgeous mantle, all new windows (2023), new deck (2024), newer propane furnace & central air. Bright partially finished lower level/ground level with 2 walkouts & unique rock wall features. This level could easily be converted to a second unit or utilized as a games/recreation area, workshop etc Plus: four season waterfront cottage/home with 2 bedrooms, 1 bathroom. Home/cottage with lake intake water and septic. Cottage has water purification system and 2 fireplaces. Upscale kitchen with centre island and granite countertops. New multi level deck and dock (2024). Sitting right at the water's edge with amazing waterfront views right down the lake. This amazing one-of-a-kind property is sure to appeal to a variety of interests. If you are looking for something truly special and unique, love privacy, wilderness, nature, fishing, hunting and/or have a creative vision for further development, then this is something not to be missed. Welcome to this amazing unique property with endless potential, and abundance of wildlife, and great fishing such as pike, pickerel, small mouth & large mouth bass, rock bass, perch, catfish and lots of minnows. Good swimming and 12' depth off cottage dock. This is Canadian wilderness at its absolute best with breathtaking views over large ponds, beaver dams, and the lake, as well as beautiful woods and trails to explore to your heart's content. A hidden jewel just waiting for you and your vision for the future. (id:47482)
Frontenac, Ontario
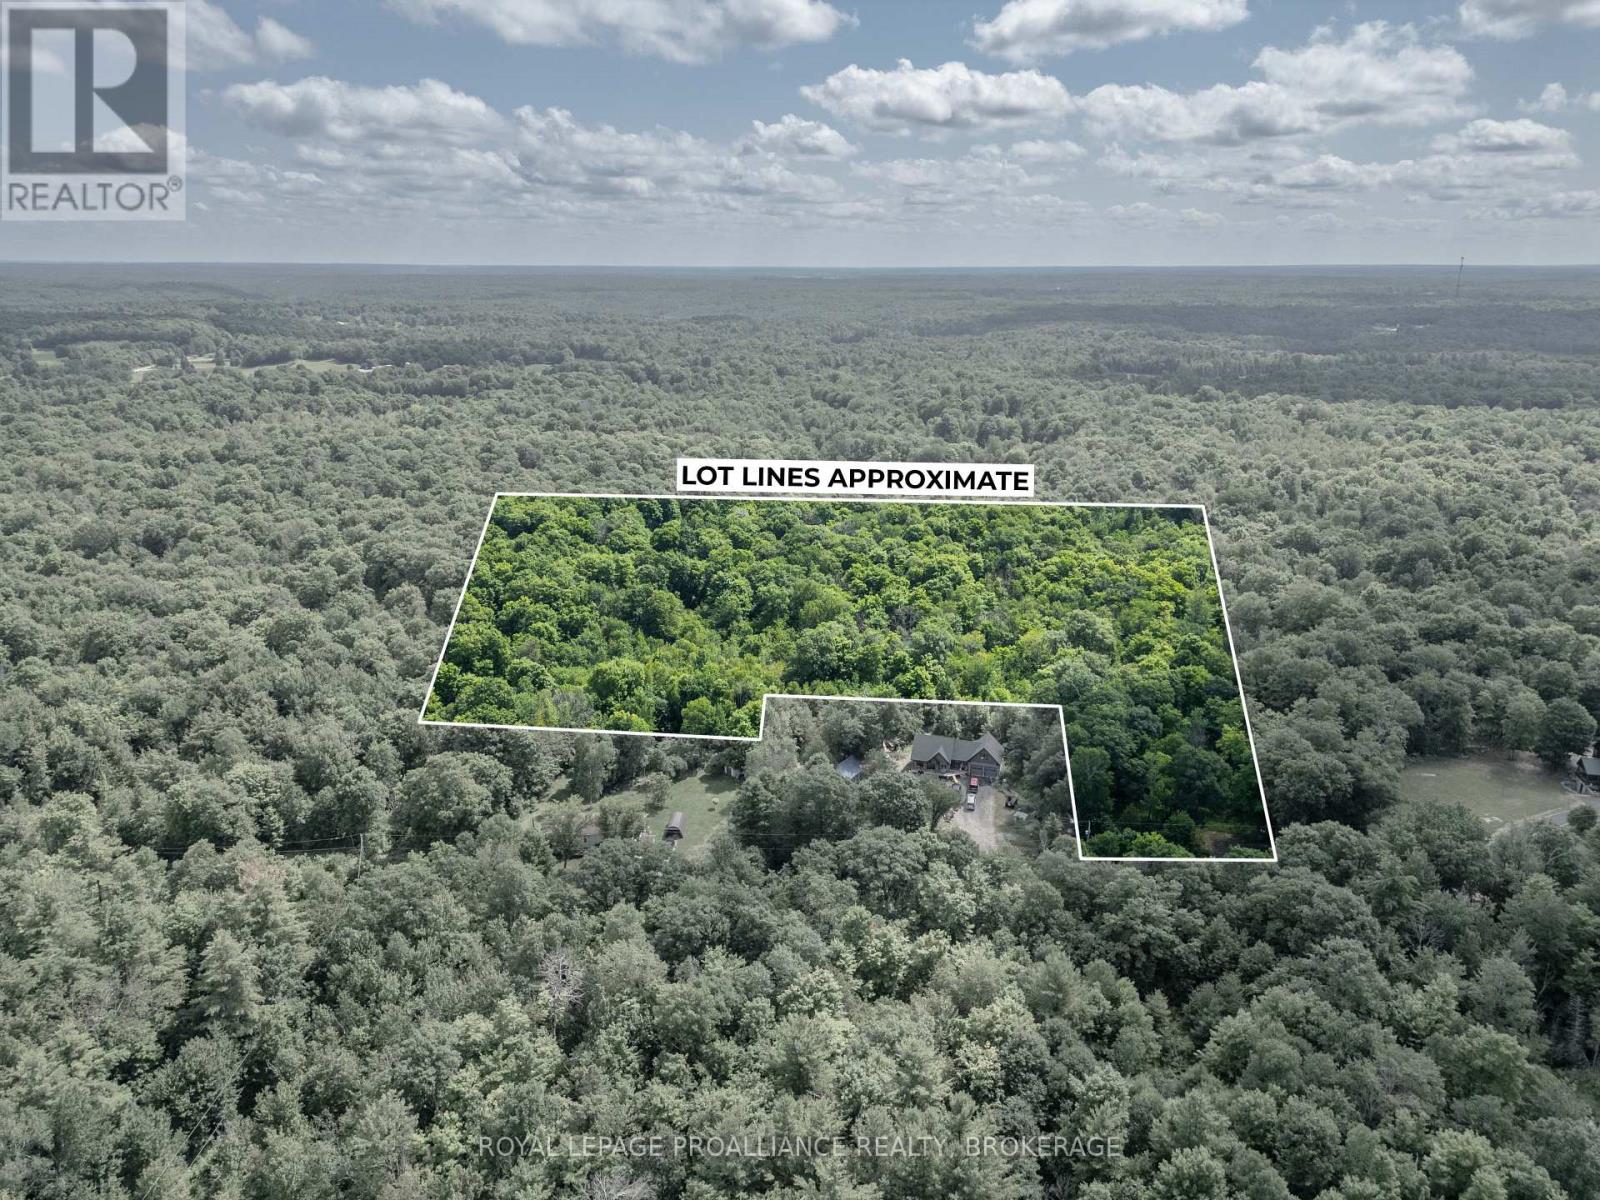
Discover the perfect opportunity to build your dream home or private retreat on this beautiful 9.8-acre parcel of vacant land in the heart of Sharbot Lake. Nestled on Townline Road, this heavily treed property offers exceptional privacy and a peaceful natural setting, with mature forest providing the ideal backdrop for your future plans. Whether you're envisioning a year-round residence, a weekend getaway, or simply investing in land, this property offers endless potential. Enjoy the tranquility of country living while remaining just minutes from the amenities of Sharbot Lake, including shops, restaurants, schools, and the area's many lakes, trails, and recreational opportunities. A rare chance to own nearly 10 acres of untouched Canadian Shield landscape in a desirable location. (Buyer to complete their own due diligence with the municipality and applicable authorities regarding permitted uses, zoning, building permits, and development potential.) (id:47482)
Greater Napanee, Ontario
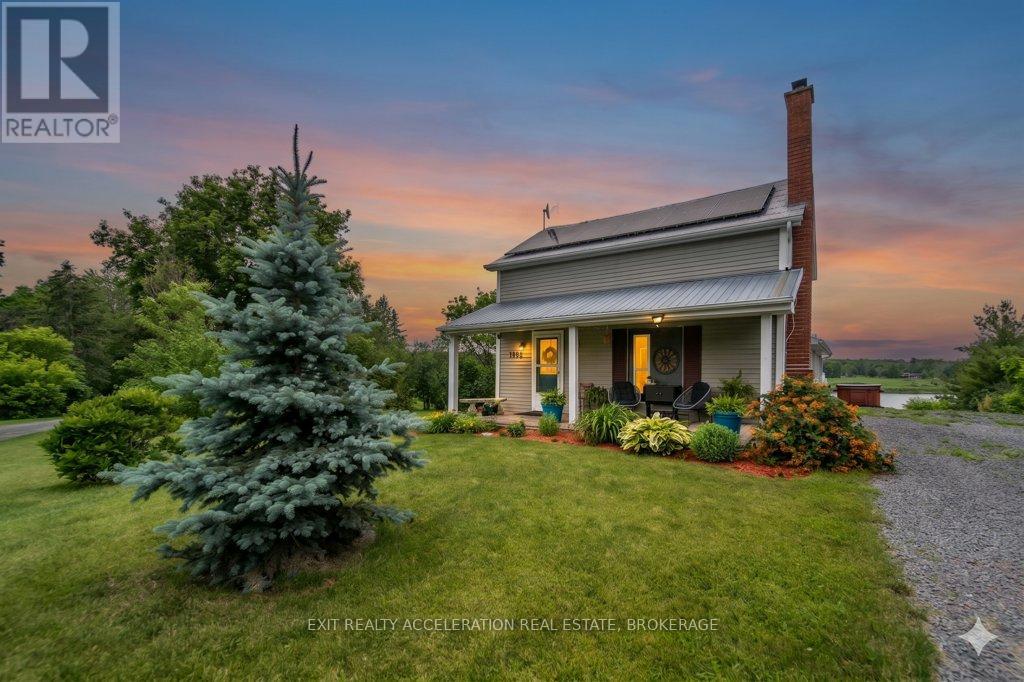
Discover the perfect waterfront retreat just minutes from Napanee and close to all amenities. Whether you're searching for a year-round home or a weekend cottage getaway, this property offers the ideal blend of comfort, recreation, and country charm. Enjoy fantastic boating and excellent walleye fishing right from your doorstep. Inside, the home features an inviting open-concept kitchen, living, and dining area designed to take advantage of the waterfront lifestyle. The main level also includes the primary bedroom, a full bathroom, and convenient main floor laundry. Beautifully renovated bathrooms include a stylish main floor bath and a spa-like upper-level bathroom. Outside, a detached garage/barn with a loft above provides endless possibilities as a games room, studio, or ultimate man cave. The insulated and wood stove-heated barn, charming chicken coop, invisible dog fence, spray foam insulated crawl space, and 200-amp electrical service complete this exceptional rural waterfront property. (id:47482)
Frontenac, Ontario
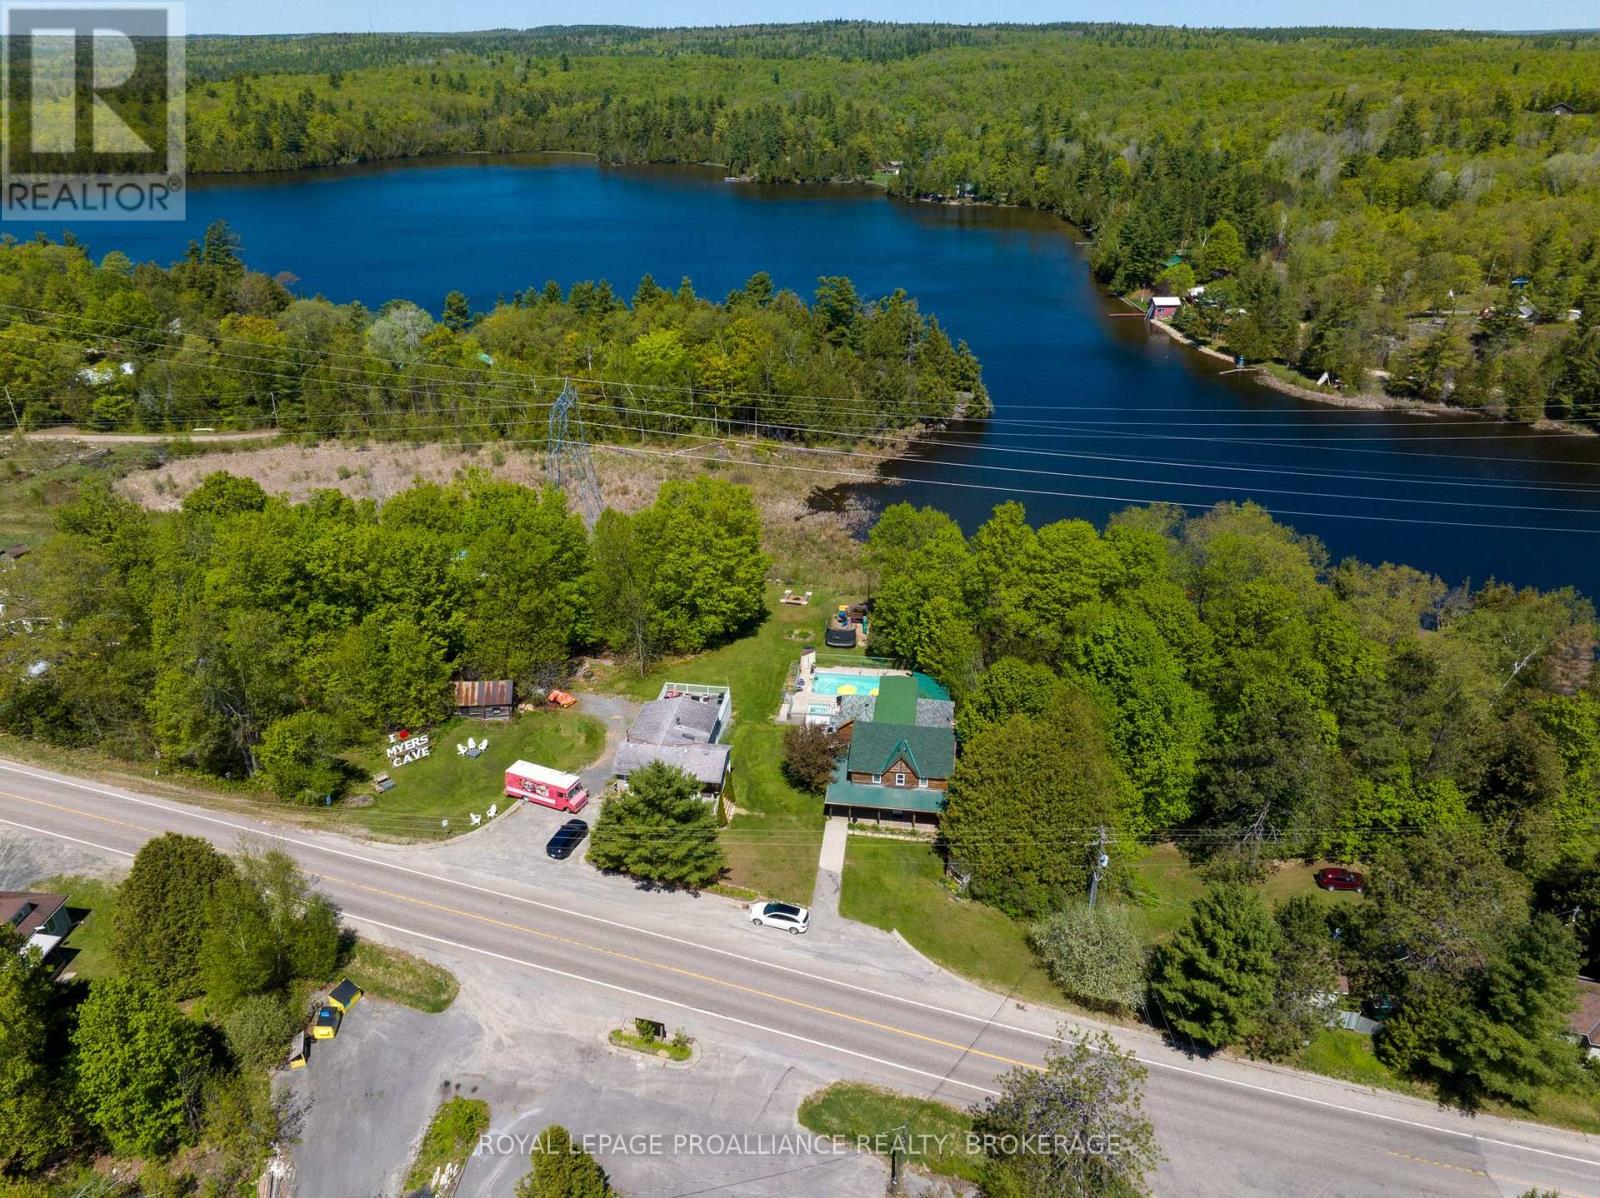
Rare Waterfront Opportunity - Turnkey Resort or Ultimate Family Legacy Compound, Welcome to Myers Cave Resort, a spectacular 5-acre waterfront sanctuary nestled along the pristine shores of Marble Lake and its cascading rapids. Rich with history and entirely modernized for contemporary luxury, this unique estate features a residential home, a grand 7-bedroom main lodge with a 1 bedroom seperate suite, alongside 5 charming, renovated independent guest cottages, and a fully renovated secondary residential building, The Grange. For the visionary investor, this property offers an established, turnkey commercial operation complete with a swimming pool, hot tub, private sandy beach, and immense goodwill. Alternatively, it presents a once-in-a-lifetime opportunity to be converted into an exclusive, multi-family recreational compound. Imagine a private family estate where multiple generations can gather, each enjoying their own private cottage, while sharing the expansive lodge, beachfront, and manicured grounds. Located in the heart of the Land O' Lakes region-just minutes from Bon Echo Provincial Park-this four-season playground offers unparalleled privacy, stunning views, and endless potential to continue a thriving business or anchor your family's real estate legacy. The offering also includes a seasonal food truck business that compliments the resort guests, and is a known favorite for passerby's. The property is highly regarded in the tourism space, recognized as a top "Cycle & Stay" accommodation for Ontario's Highlands cycling networks and backed by a Booking.com "Preferred Partner" status. (id:47482)
Lansdowne Village, Ontario
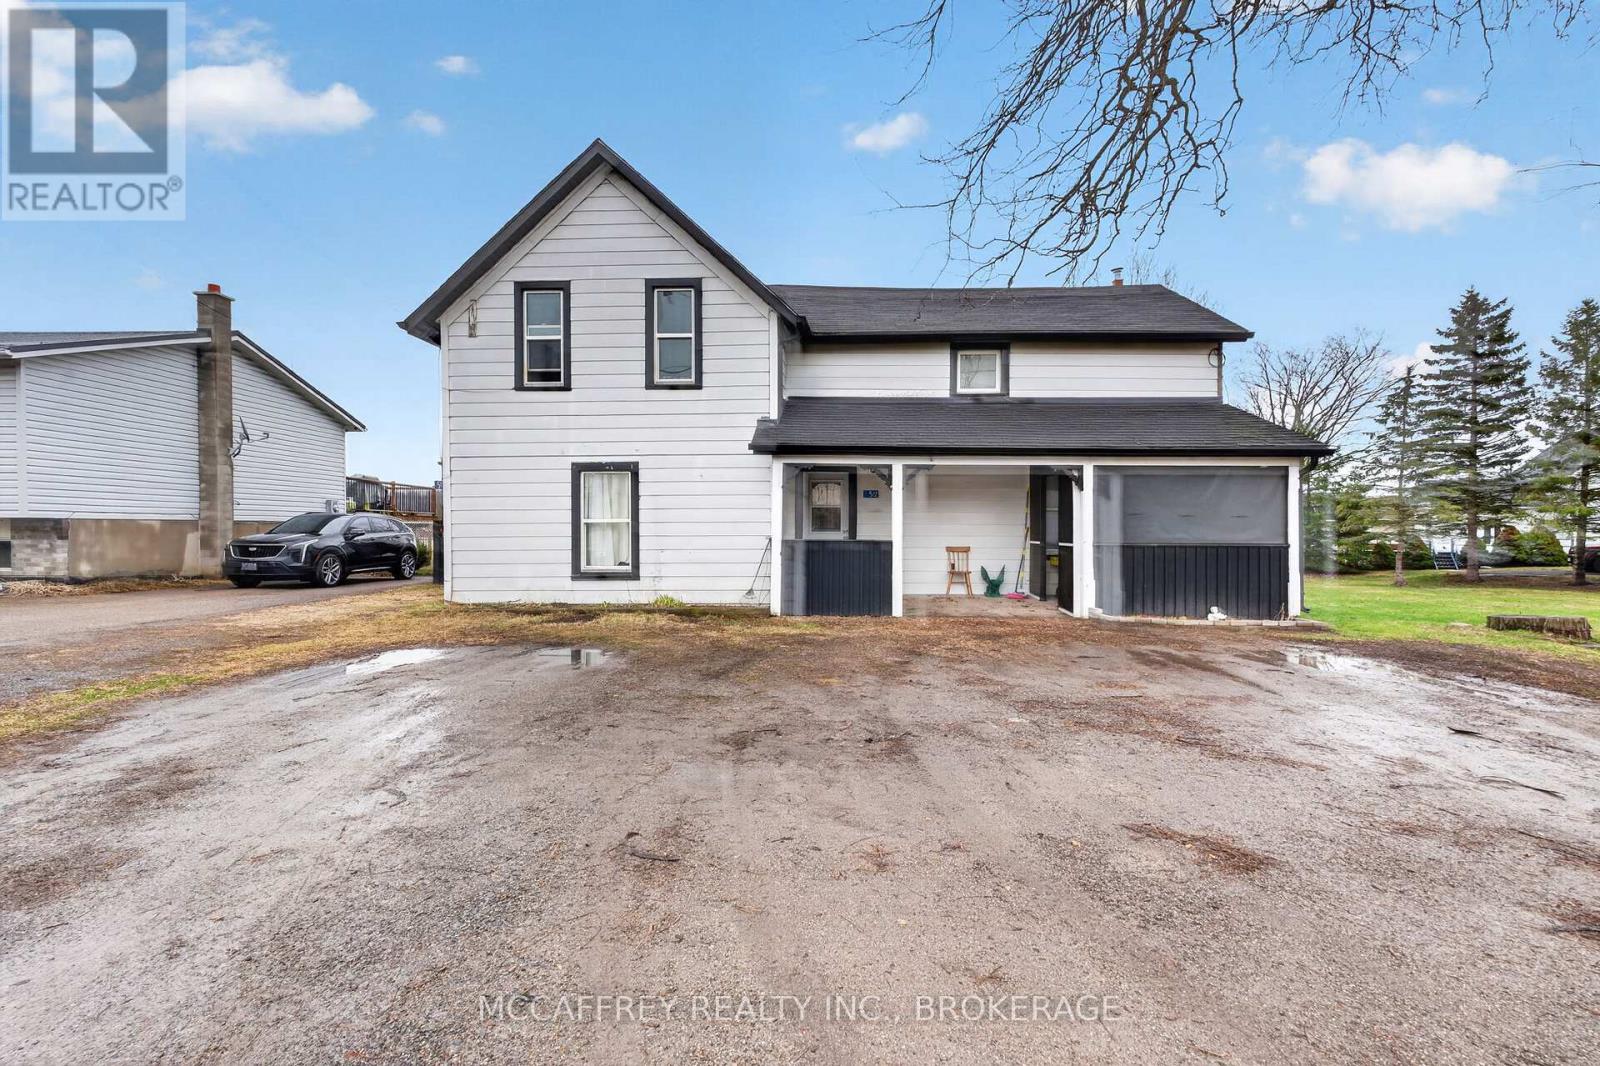
Here's your chance to step into home ownership and start building equity in the welcoming community of Lansdowne. This side-by-side duplex offers a fantastic opportunity for buyers looking for both a place to call home and added income potential. Ideally located just minutes from shopping, schools, and everyday essentials, this property also offers an easy commute to both Kingston and Brockville in under 35 minutes. Each unit features 2 bedrooms and 1 bathroom on the upper level, along with a comfortable main-floor living space that feels practical and inviting. Whether you're looking to live in one unit and rent out the other to help with your mortgage, or add a solid property to your investment portfolio, this duplex offers flexibility to suit your goals. Outside, you'll appreciate the large backyard with no rear neighbours, creating a private setting to relax or enjoy time outdoors, as well as ample parking for multiple vehicles. (id:47482)
Frontenac, Ontario
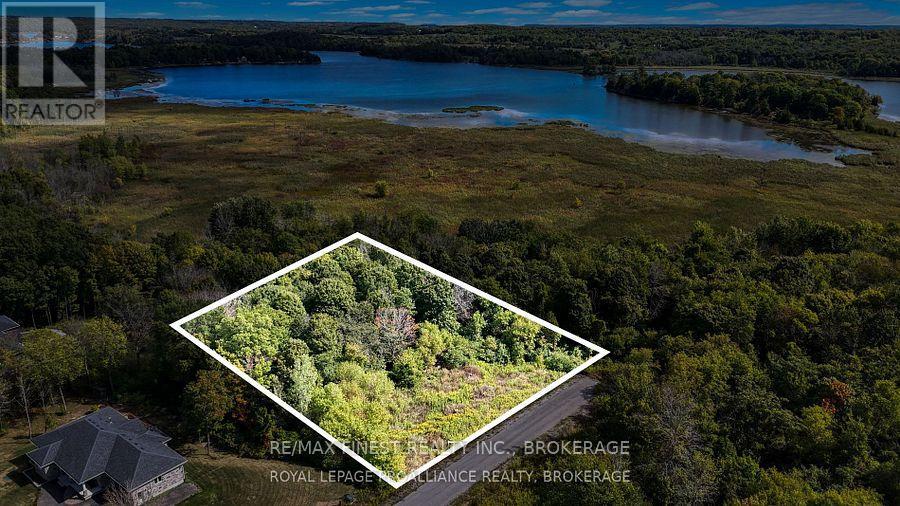
Build your dream home in the highly sought-after Lyons Landing community in Inverary. This beautiful building lot offers the perfect setting for a custom home, with a drilled well already in place and a topography ideally suited for a walk-out basement design. Surrounded by mature trees and executive-style homes, the property provides the perfect balance of privacy, natural beauty, and modern convenience. Located just 15 minutes north of Kingston, Lyons Landing is a prestigious community. Fibre optic internet and underground services are available, allowing you to enjoy peaceful country living. Whether you're dreaming of a modern bungalow or a spacious family home with a walk-out lower level, this exceptional property provides the ideal canvas to make any dream a reality. (id:47482)
Meet Jeff Ross — Kingston Real Estate Advisor
I help buyers, sellers, and military families make confident real estate decisions in Kingston with clear strategy, local insight, and no guesswork.
With over 16 years of experience as a licensed sales representative, I bring a data-driven approach to pricing, negotiation, and market timing—so my clients don’t just participate in the market, they position themselves to win.
Kingston isn’t just where I work—it’s part of my family story. From deep roots in the area to decades spent around local neighbourhoods and cottage country, I offer a level of insight you won’t get from out-of-town agents or generic online platforms.
My background in digital marketing and media gives my clients a real advantage—especially when selling. From strategic pricing to high-impact online exposure, every step is designed to maximize value and reduce stress.
I’ve also worked closely with relocating clients, including those posted to Kingston, helping them navigate tight timelines, competitive conditions, and unfamiliar neighbourhoods with confidence.
At the core of everything I do is simple: clear communication, smart strategy, and results you can rely on.

Kingston is home for my family. My wife and I are raising our two sons here, and we continue to stay closely connected to the community that makes this city such a great place to live.

I have lived and worked in Kingston for almost 30 years. Having grown up moving frequently, as my father was in the military, I developed a love of travel, adventure, .. and houses! I have had a 25 year career in the psychology field, peppered with some real estate investing, as well as stints as a landlord. I am passionate and excited to help you meet your real estate needs!

Kate Green
613-572-3651
julie@pennyblake.com
613-583-9000
After many years in customer service and sales including owning my own business, I am very excited to be pursuing my career in real estate. I found my passion for real estate through buying and selling my first family home in Cold Lake, Alberta. As a military spouse I have experienced firsthand the obstacles that can be encountered during this process including restricted timelines, working with Government relocation services (BGRS) and maneuvering through the challenges of unique real estate markets.
Whether you are new to the city of Kingston or a lifelong resident in search of a new home, investment or vacation property, I am dedicated to utilizing all my knowledge and resources to help you through this process as smoothly as possible. Myself and my colleagues at the Penny Blake Home Team, with over 30 years of experience in the Kingston and surrounding area, will help you find the property that meets your needs.
Get in touch with Julie today.
By email: julie@pennyblake.com
By Phone: 613-583-9000
By email:office@pennyblake.com
By Phone: 613.507.3629
Sandra brings over 24 years of experience in the real estate industry to the table. She has served several years on the KAREA board of Directors and has participated in many of the activities organized by the PR committee. In this role with the Penny Blake Home Team, she takes care of handling the office paperwork, processing transactions, coordinating appointments and helping clients navigate through the process of buying or selling their home. In addition to this, she loves to help her friends and Family achieve their Real Estate goals. She is always available to answer any questions that arise.
Get in touch with Sandra today.
By email:office@pennyblake.com
By Phone: 613.507.3629
cheryl@pennyblake.com
613.888.7601
With strong ties to Kingston, I am excited to help you find your perfect home in our beautiful city. Born in Kingston, I attended Queen’s as an undergraduate, graduating with a Master’s in Psychology, and then spending many years working in the Psychology Dept at Queen’s before starting my career in real estate. My husband and I have raised our 3 boys in Kingston. Not only am I familiar with the school system here, I have spent a great deal of time in the local arenas watching my boys play hockey over the years!
I have experience with the many sides of real estate – I know what it is like to buy and sell my own homes, moving as our family grew and our needs changed. In addition, owning a custom home building business with my husband for over 20 years has given me valuable experience and insight, all of which will help me provide you with the best service possible. Finally, as a Remax sales rep, I can help you navigate all the aspects of buying and selling your home.
If you are planning a move, I am here to help you with that transition. If you are looking to sell your home, I will work hard to help you get the best deal you can. If you are looking to buy a home, whether you are new to Kingston, or have lived here for years, I can help you find the right neighbourhood and the right home for your lifestyle.

Get in touch with Cheryl today.
By email: cheryl@pennyblake.com
By Phone: 613.888.7601
http://www.soldbycheryl.ca
louise@pennyblake.com
613.876.0934
I grew up in Belleville, Ontario, but after living in Kingston my entire adult life, I consider the Limestone City my home town. My husband and I have bought and sold many homes over the years, as our life circumstances changed and we have always researched our preferred neighbourhoods well. Our first home was in Amherstview; we moved just outside Kingston when we wanted to start our family; moved back into Kingston when we chose the public and high schools we wanted our two girls to attend and moved again when we became “empty nesters”. We have truly hit all the life cycles.
Oddly, my working background began in real estate – 16 years in law offices working through real estate deals. Needless to say, I have in-depth knowledge of what happens to an offer once it goes to your lawyer. The next step in my career path took me in the direction of human resources and I am very proud of my success in that field. It gave me great insight into how to treat people and understand and correct their frustrations.
Now, in a sense, I have come full circle – back to an exciting, challenging and rewarding career in Real Estate which I’ve been doing for over 7 years now.

Get in touch with Louisetoday.
By email:louise@pennyblake.com
By Phone: 613-876-0934
http://louisethornton.ca/
penny@pennyblake.com
613.539.3307
Read some testimonials from Penny’s Clients
Penny has been a life long resident of the City of Kingston and for over 30 years has been involved in the real estate market. She made a decision over 30 years ago to become a licensed real estate professional and assist others in investing wisely. She is a strong supporter and major sponsor of many community events. Penny is a parent and homeowner and knows what it takes to keep a household running smoothly. Penny has lived in City east for over 38 years with her daughter Alexis. Penny has been working with military families for over 30 years and she is registered with the Government Relocation Services and has a proven track record with thousands of military families in Kingston and across Canada. She offers her clients quality service, through her national access to the Remax Referral System. If you are considering a move, you will receive the most complete information and services by contacting Penny. For your convenience her office is located at 235 Gore Road, close to the Royal Military College and the Canadian Forces Base.

Get in touch with Penny today.
By email: penny@pennyblake.com
By Phone: 613.539.3307
Penny Supports her Community, click here to find out how.