EMAIL PENNY & THE TEAM • OFFICE: 613-507-3629 •

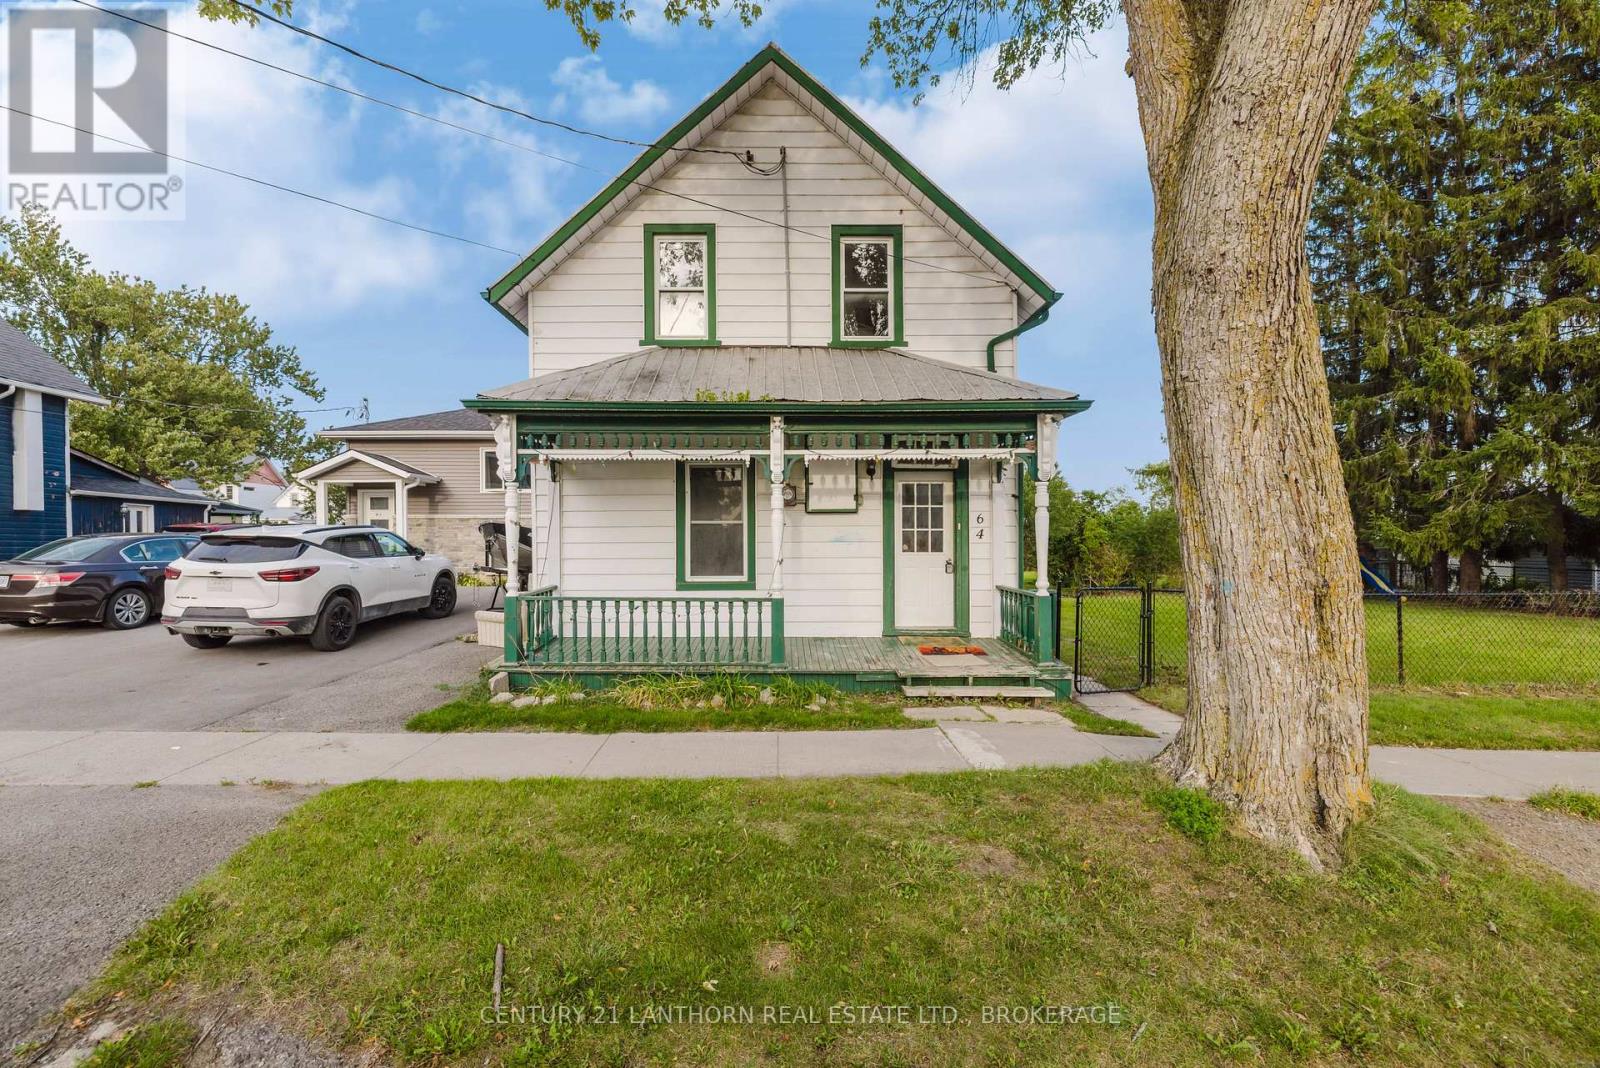
Deseronto, Ontario
This Deseronto home is ready for a new family. 4 bedroom home steps from Centennial Park and from the downtown. The upper level of this home has been recently painted with new flooring installed. Main floor family room. Enclosed side porch overlooking your huge fenced lot. There is a very good chance that the lot for this property could be severed. There is also a large storage building at the back of the property. Quick closing is available. Call for a viewing. (id:47482)
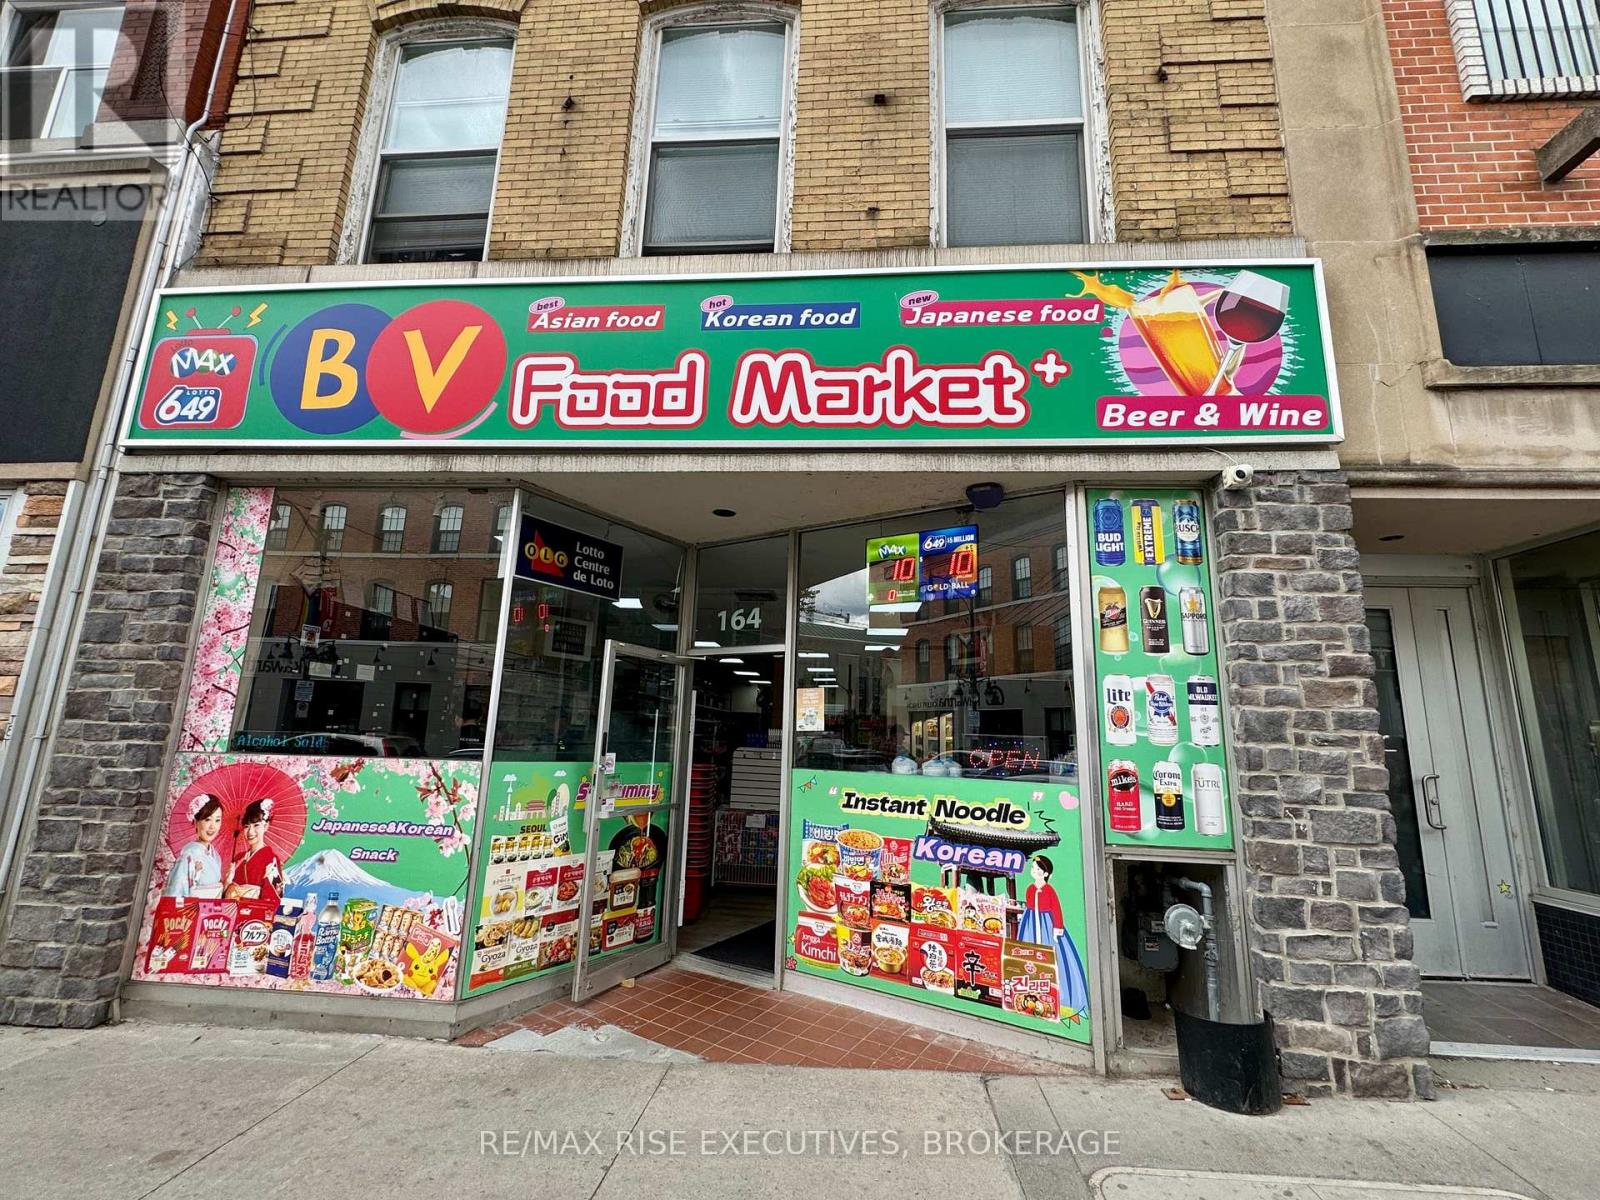
Kingston, Ontario
Well-established convenience store located in the heart of downtown Kingston, just steps to Queen's University and close to the waterfront and major attractions. Excellent foot traffic from students, residents, and tourists all year-round. Strong business potential with high-margin products. The business operates with stable income and offers room for further growth. Long-term lease in place: 5 years + 5-year renewal option available. Business hours: 10:00 AM - 10:00 PM. Consistent and reliable revenue stream. Financial information available upon request. Please do not go directly. All showings by appointment only. Call for details. (id:47482)
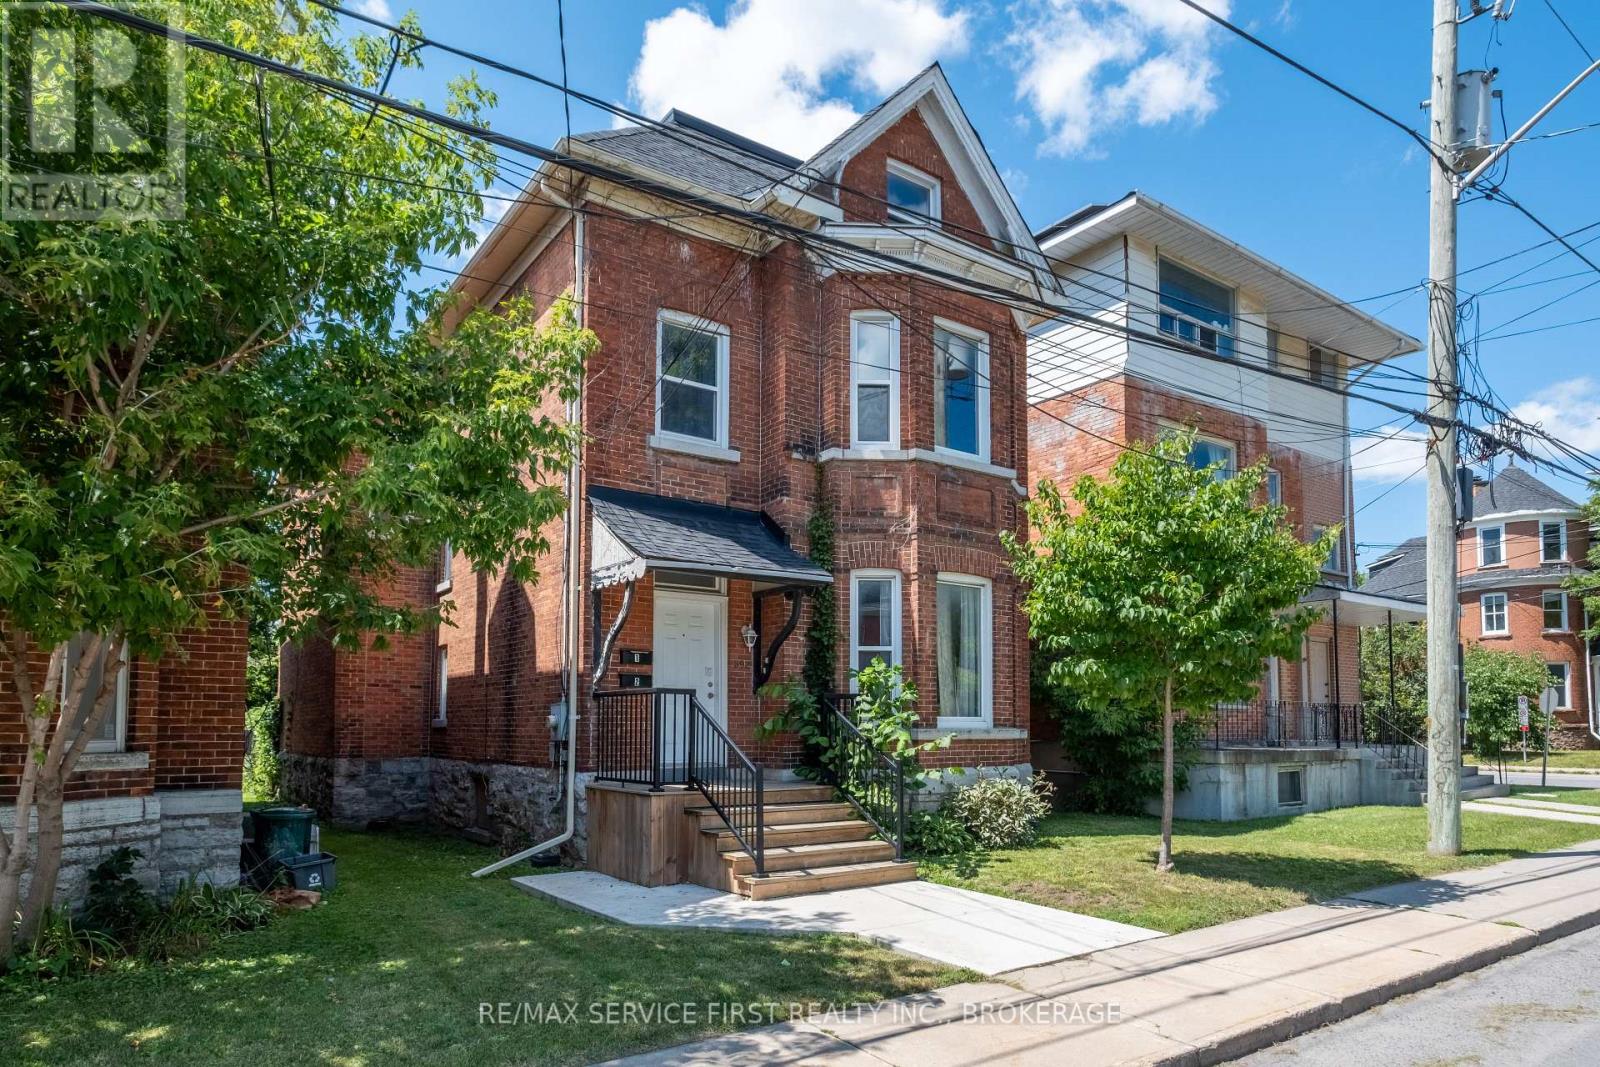
Kingston, Ontario
Prime Investment Opportunity in Kingston's Vibrant Williamsville Neighbourhood! Welcome to 392 Alfred Street - a well-maintained, fully rented duplex located just steps from Princess Street in one of Kingston's most desirable and high-demand areas. This turnkey property features two spacious units offering a total of 8 bedrooms, making it an ideal addition to any investor's portfolio. OR a great investment for any parent looking to offset costs for children attending Queen's U. With unbeatable proximity to Queen's University, Kingston Transit, and local amenities, tenant demand remains strong year-round. Unit 1 is currently leased at $4055.00/month inclusive, and Unit 2 at $4100.00/month inclusive - both under lease until 2027 - ensuring immediate and reliable income with a strong return on investment. Whether you're looking to expand your portfolio or enter Kingston's thriving real estate market, this property offers location, stability, and solid cash flow from day one. (id:47482)
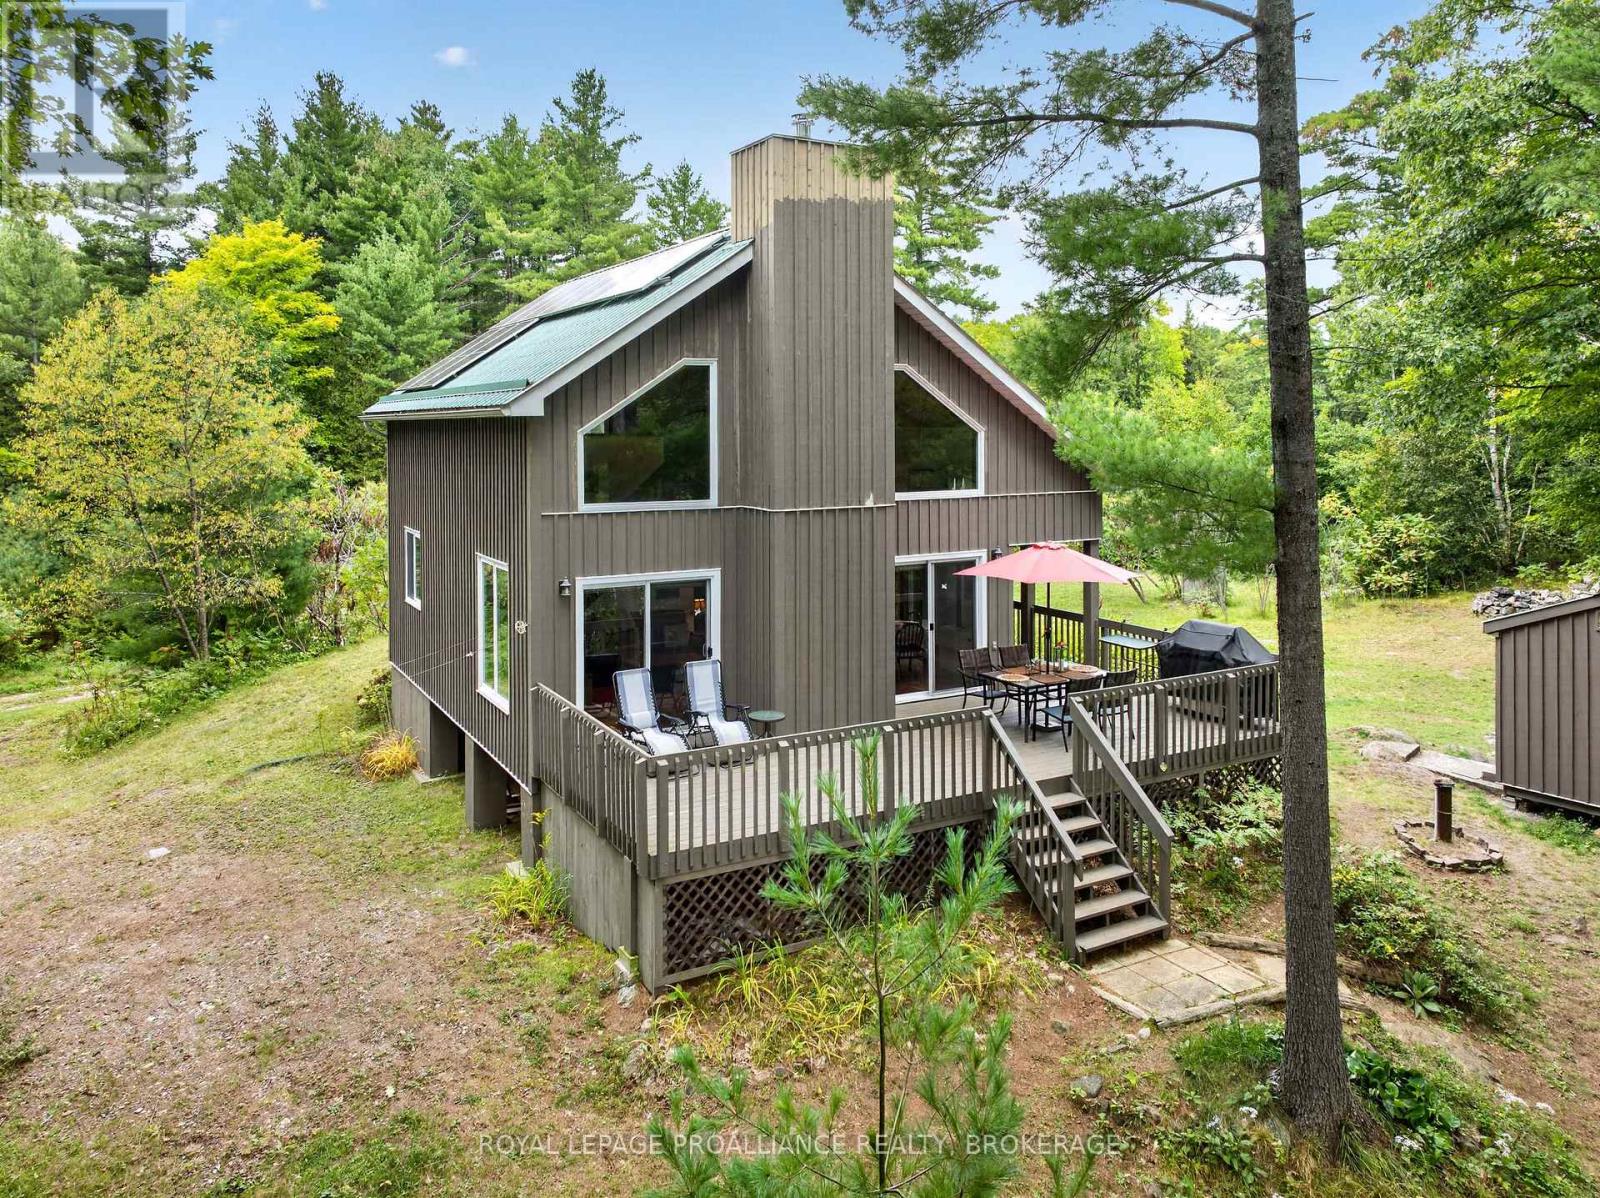
Frontenac, Ontario
Peaceful and private waterfront retreat on the beautiful western shore of Carnahan Lake. This exceptional property features approximately 575' of shoreline and almost 10 acres of land, offering incredible privacy and space to enjoy nature. Carnahan Lake is approximately 82 acres in size and is surrounded by mature forests and rugged Canadian Shield terrain and a beautiful place to fish for smallmouth bass. Enjoy deep, clean waterfront, swimming, boating, fishing, or simply relaxing by the lake. A gradual pathway leads down to the water, making access easy and inviting. The charming 1.5 storey 3-season cottage sits on concrete block piers, with wood siding and a metal roof. Completely off-grid, the property features a solar system, generator, drilled well and septic system, yet it has high speed internet and good cell service. Inside, the cottage offers cathedral ceilings, a completely renovated kitchen with a new solar fridge, two bedrooms, and a 4-piece bathroom. The spacious living room features a wood-burning fireplace, while a propane wall furnace provides additional heat. The primary bedroom is conveniently located on the main floor and the impressive loft/bedroom easily accommodates a queen bed and a twin bed with trundle. Outside, enjoy a large deck, a separate Bunkie with a solar panel, a woodshed, garden shed, outhouse and plenty of space in the yard for family fun, outdoor activities, and gatherings. This cottage is being sold turnkey with most furnishings included as well as a canoe, 2 kayaks and boat with a 6HP motor plus a trolling motor. If you are looking for privacy, beautiful waterfrontage, and the freedom of off-grid living, this property is a must-see! (id:47482)
Gananoque, Ontario
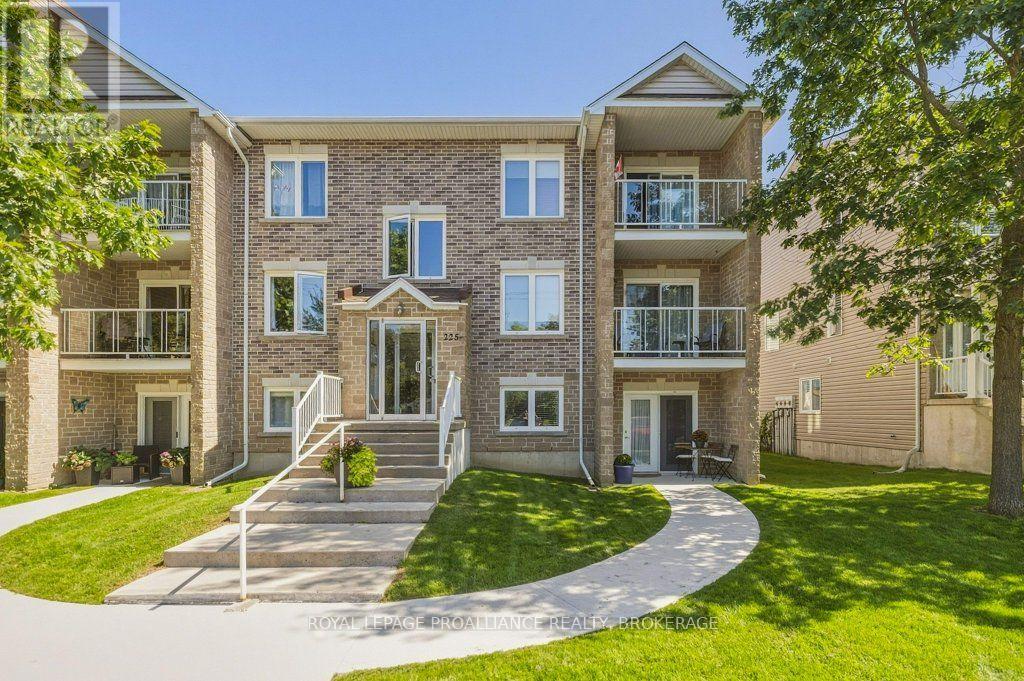
Looking for an easy place to call home, where the grounds and snow removal are taken care of? This walkout-level, two-bedroom, one-bath condo offers comfortable, low-maintenance living with parking conveniently located right out front. As an end unit, this condo benefits from an additional side window that brings in extra natural light and gives the home a bright, welcoming feel. Inside, you'll find comfortable living spaces, in-suite laundry, in-suite storage, and a functional kitchen island that works well for both everyday living and casual entertaining. Recent updates add to the appeal, including new air conditioning in 2026, a new fridge installed at the end of 2024, and a recently completed walkway. The hot water tank is owned and was replaced in 2021. Electrical costs average approximately $165 per month, with water and sewer averaging approximately $165 monthly. Residents also enjoy access to a shared deck and communal BBQ area, while ground-level patio door access makes coming and going especially convenient. The location is ideal for those who appreciate a walkable lifestyle, with downtown, Town Hall, the public library, schools and daycares nearby. Seasonal community events, wooded walking trails and a nearby dog park off River Street add even more to the appeal. A practical, comfortable option for anyone looking for the convenience of condo living without giving up easy outdoor access and a welcoming sense of home. (id:47482)
Greater Napanee, Ontario
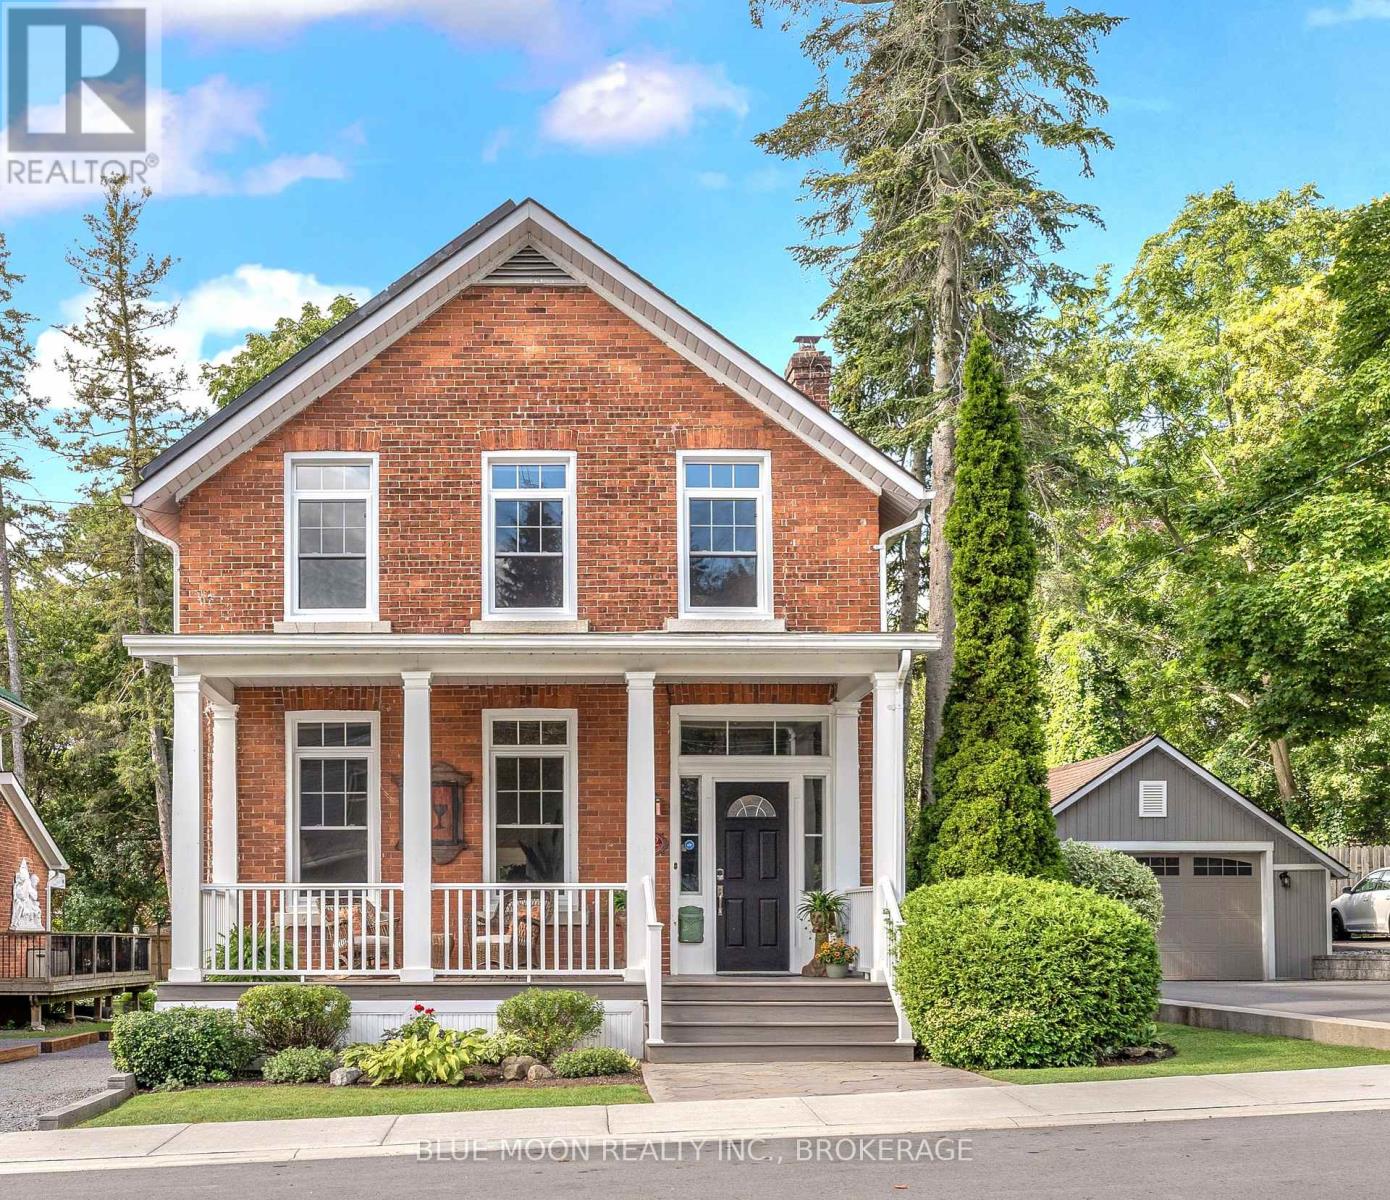
This beautifully restored 1890 red brick home in Napanee seamlessly balances historic architectural integrity with high-end modern upgrades. The main floor delivers an excellent layout featuring a large covered porch, a commanding entrance foyer, a spacious living room, a formal dining room, and a practical three-piece bathroom with a walk-in shower. The heart of the home hosts a custom, highly functional kitchen and butlers pantry engineered specifically for culinary enthusiasts. Premium details like 10ft high tin ceilings, newer custom designed transom windows, a newer furnace and A/C unit, beautiful, original hardwood floors, and meticulous craftsmanship are evident throughout. The second level offers four sizeable bedrooms, one currently used as a home office, a spacious four-piece bathroom, and a highly sought-after second-floor laundry room. The outdoor space features a large deck overlooking a lovely landscaped yard with low-maintenance perennial gardens, a detached garage, and an upgraded driveway with ample parking. A standout asset is the income-generating solar panel system. Positioned on a quiet street, just a short walk from downtown shopping, schools, the hospital, local trails, and the iconic Napanee River. This exceptional property represents a unique opportunity that must be seen to be fully appreciated. (id:47482)

Kingston, Ontario
Welcome to Unit 66 at 1 Place d'Armes, a beautifully maintained 3-bedroom, 4-bathroom townhome located in the sought-after Frontenac Village. This well-cared-for home features hardwood flooring throughout, including a hardwood staircase, offering a timeless and cohesive feel across all levels. Enjoy peace of mind with a newer furnace and air conditioning system. The west-facing yard provides lovely afternoon sun and a partial water view, creating a bright and welcoming outdoor space. Two convenient parking spaces are located directly outside the basement door with access to the underground parking garage. Residents of Frontenac Village enjoy excellent amenities including an outdoor pool, a separate games room, and a sauna. Ideally situated in the heart of downtown Kingston, this location offers easy access to public transit, the Slush Puppie Place, and an abundance of nearby restaurants, shops, and services. This is a great opportunity to enjoy low-maintenance living in one of downtown's most desirable communities. (id:47482)
Frontenac Islands, Ontario
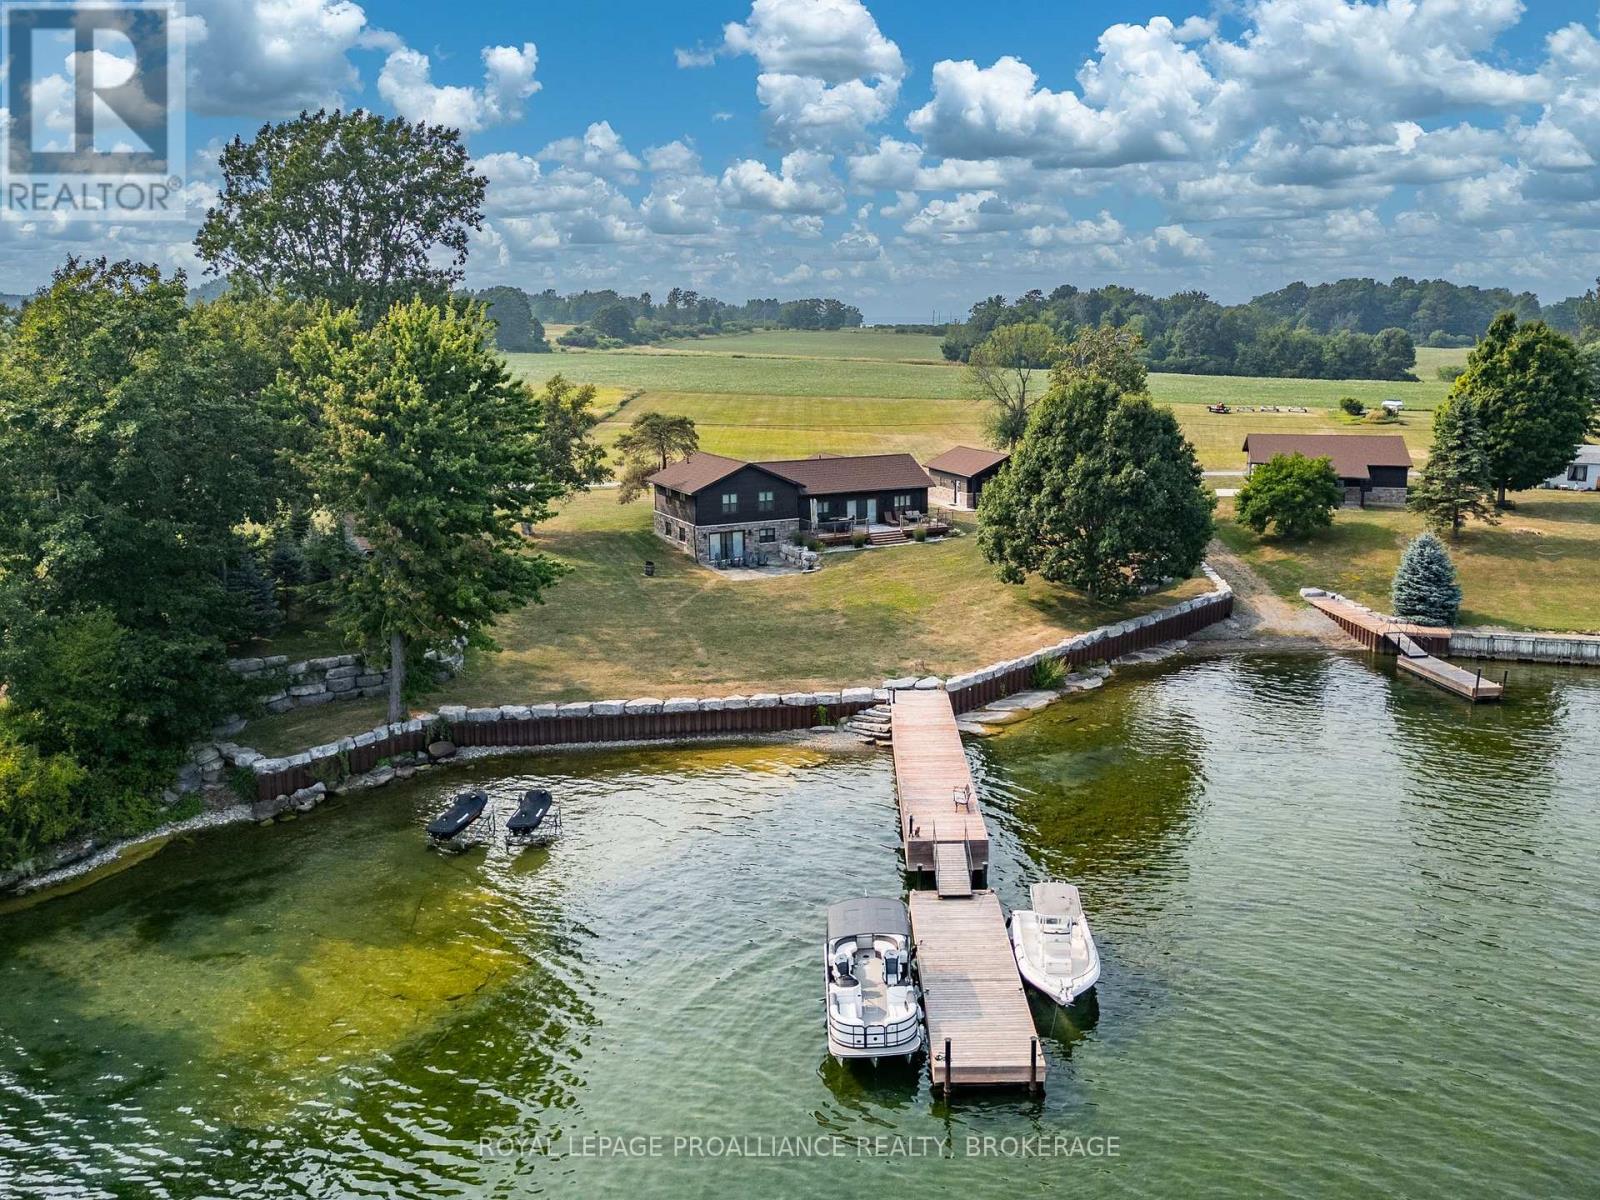
Rare opportunity to own 2 separate but adjoined waterfront properties, offering a combined 3.6 acres and 312 feet of clean, sheltered shoreline on the South/Eastern end of Wolfe Island in the heart of the Thousand Islands. Currently a perfect a perfect single family compound, two deeds allow the option of a guest house if desired. 199 Leone's Cove Lane is a fabulous turnkey, split level home. The main level's great layout offers open concept kitchen and dining. electric fireplace, and patio doors opening onto a spectacular river view deck. A walk through pantry and custom bar lead to a 3-piece bathroom. The upper level has three bedrooms and full bath, while the lower level has a rec room with walk out to patio doors, laundry/mechanical room and an additional bedroom. Outside, over 2 acres of landscaped and manicured grounds provide ample space to enjoy more than 220 feet of natural flat rock shore. The property boasts new steel and stone break walls and ample floating and fixed dockage, perfect for swimming, fishing, kayaking, and boating. A fantastic garage (22x19) with pine board and batten interior with pot lighting provides another cozy indoor space. There is a lovely outdoor pavilion built for parties and entertaining that overlooks ships navigating the St. Lawrence River to and from Lake Ontario.213 Leone's Cove Lane, the waterfront neighbouring property, has a 38x35 foot barn adorned from floor to ceiling with knotty pine, patio doors leading out to a stone landing, and quality lighting. All buildings for both properties have beautifully coordinated stone and siding. An additional 1.2 acres leads to 91 feet of clean shoreline, with your own boat launch and floating dock. Truly a once-in-a-lifetime opportunity. It's time to pack your bags, grab your friends and family and start making wonderful memories. Be one of the lucky few to know the joys of island life. (id:47482)
Greater Napanee, Ontario
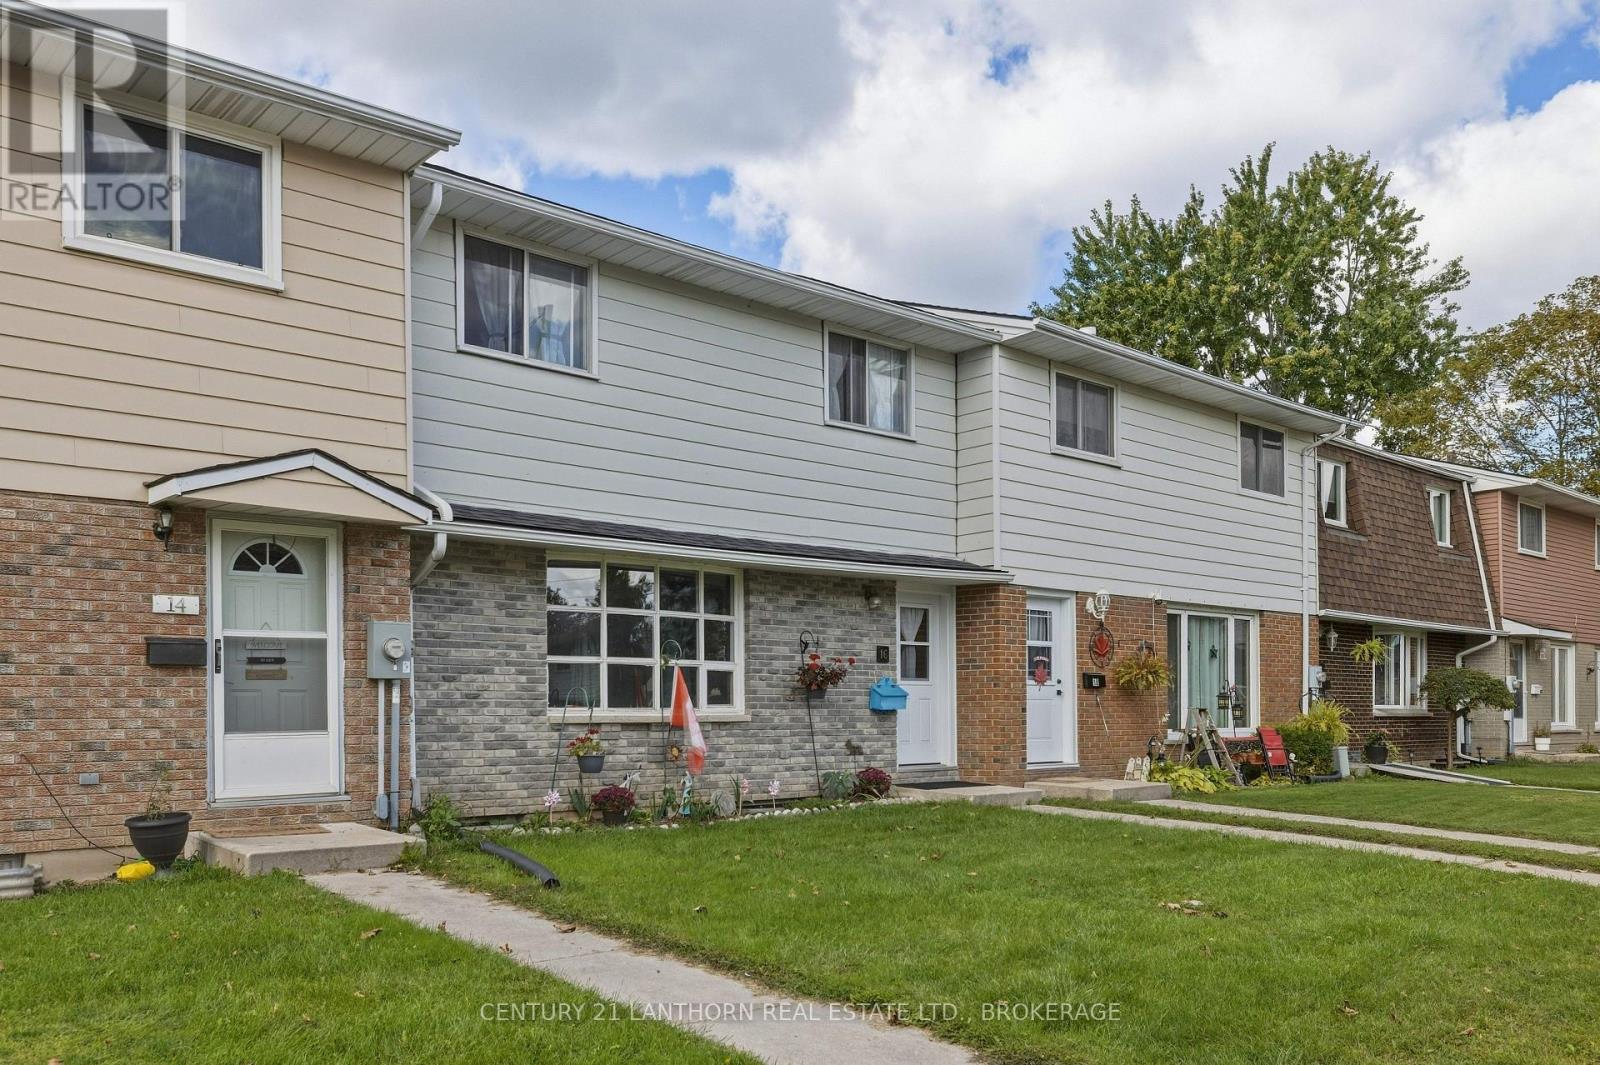
Welcome to this inviting 4 bed, 1.5 bath condo townhouse located in the West end of Napanee. The large park and playground are just a stones throw away, and it's also a short walk to the Napanee fairgrounds. The private, fenced backyard creates an inviting space to entertain, create beautiful gardens and relax on those warm summer days. The unit has a large eat in kitchen with plenty of cupboard space. Upstairs there are 3 nicely sized bedrooms and a 3 piece bathroom. The basement has a den, a large utility area with washer and dryer hookups, an updated electrical panel, and a newer gas furnace. Great for retirees, families or investment, these townhomes don't come up for sale often. (id:47482)
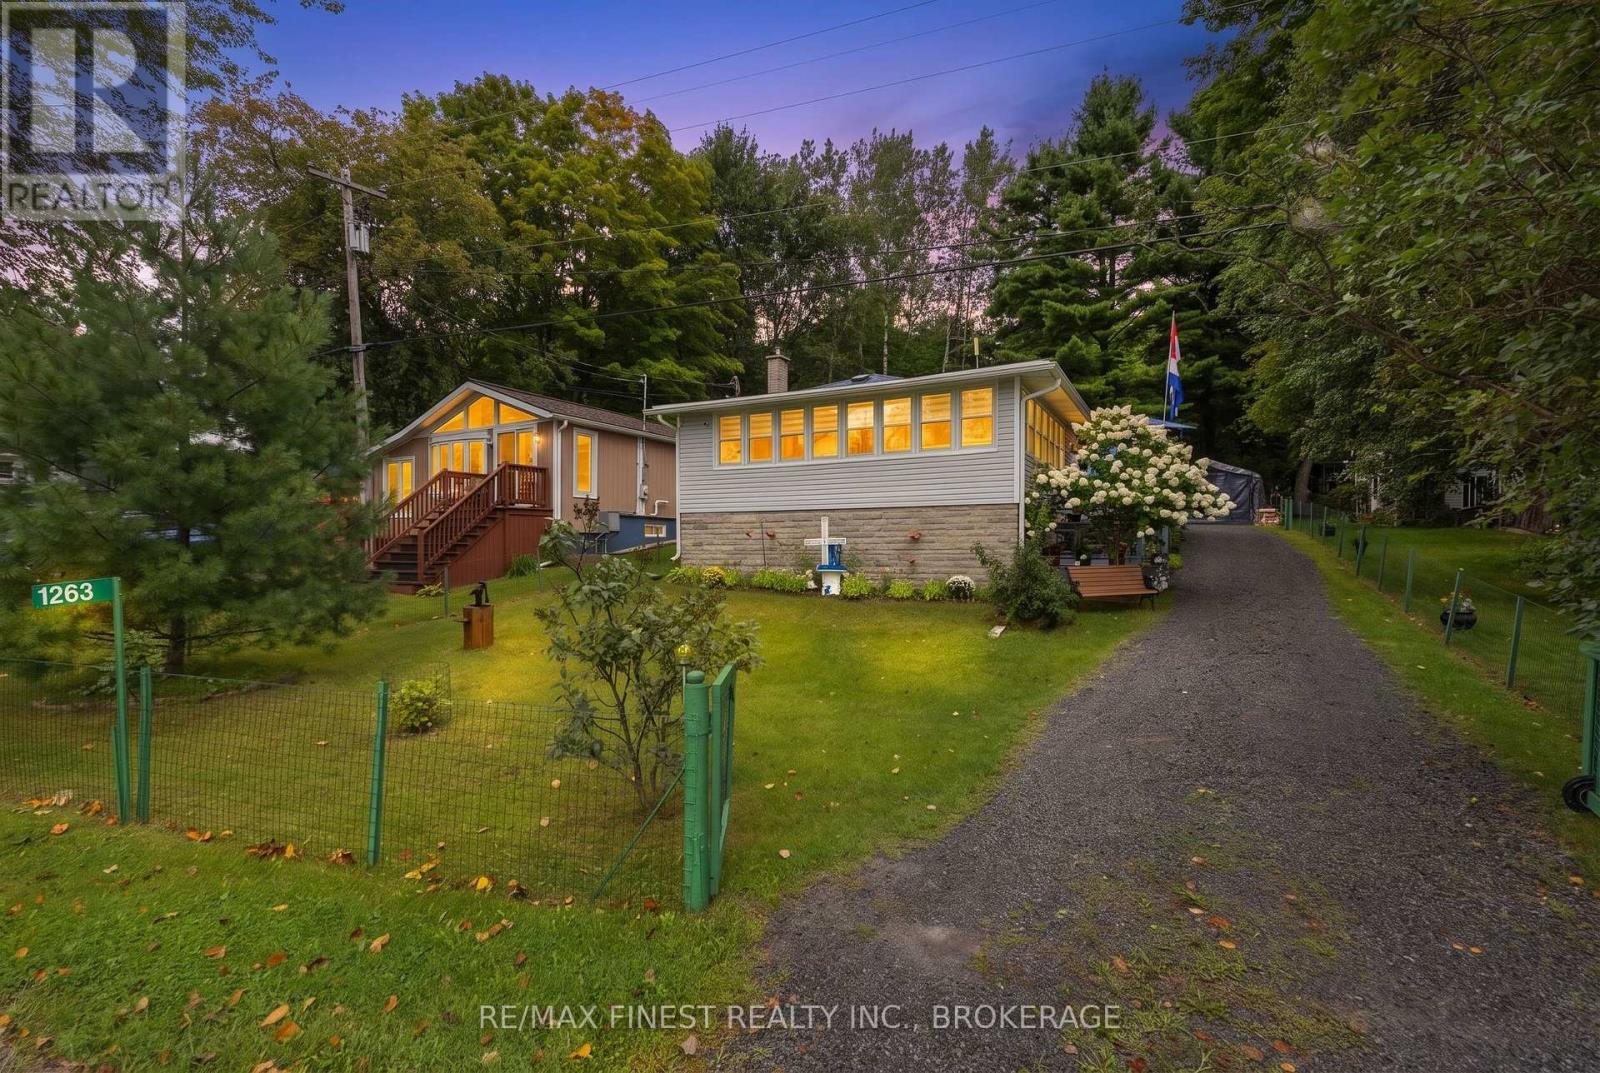
Frontenac, Ontario
What if life at the lake was actually within reach? Welcome to 1263 White Lake Road, where you can enjoy the kind of lifestyle people spend their weekends dreaming about - without the million-dollar price tag. Set along the shores of beautiful White Lake, and less than 45 minutes from Kingston, this charming cottage-style bungalow offers 50 feet of waterfront, your own dock, and the opportunity to make lakeside living part of everyday life. Morning coffee on the deck watching the sun rise, an afternoonon the water, dinner outside and an evening watching the fish jump - this is a home that invites you to slow things down a little. Inside, the cozy bungalow is currently configured as a spacious one-bedroom home, but was originally two bedrooms and could easily be converted back if additional sleeping space is needed. And when friends or family come to visit, the powered bunkie provides an additional bedroom and that classic cottage experience everyone loves. Two workshop outbuildings offer plenty of room for tools, hobbies, storage, or all the gear that naturally comes with life on the water. The smaller, manageable lot means less time spent maintaining the property and more time actually enjoying it. Swim from your dock, launch the canoe or paddleboard, head out fishing, or simply pull up a chair and enjoy having White Lake right outside your door. Best of all, this isn't just a summer escape - it's suitable for year-round living, making it an affordable alternative for anyone who has dreamed of calling the lake home. Whether you're looking for a full-time residence, a weekend retreat, or simply your own little piece of waterfront, 1263 White Lake Road proves that the lake lifestyle may be more attainable than you thought. (id:47482)
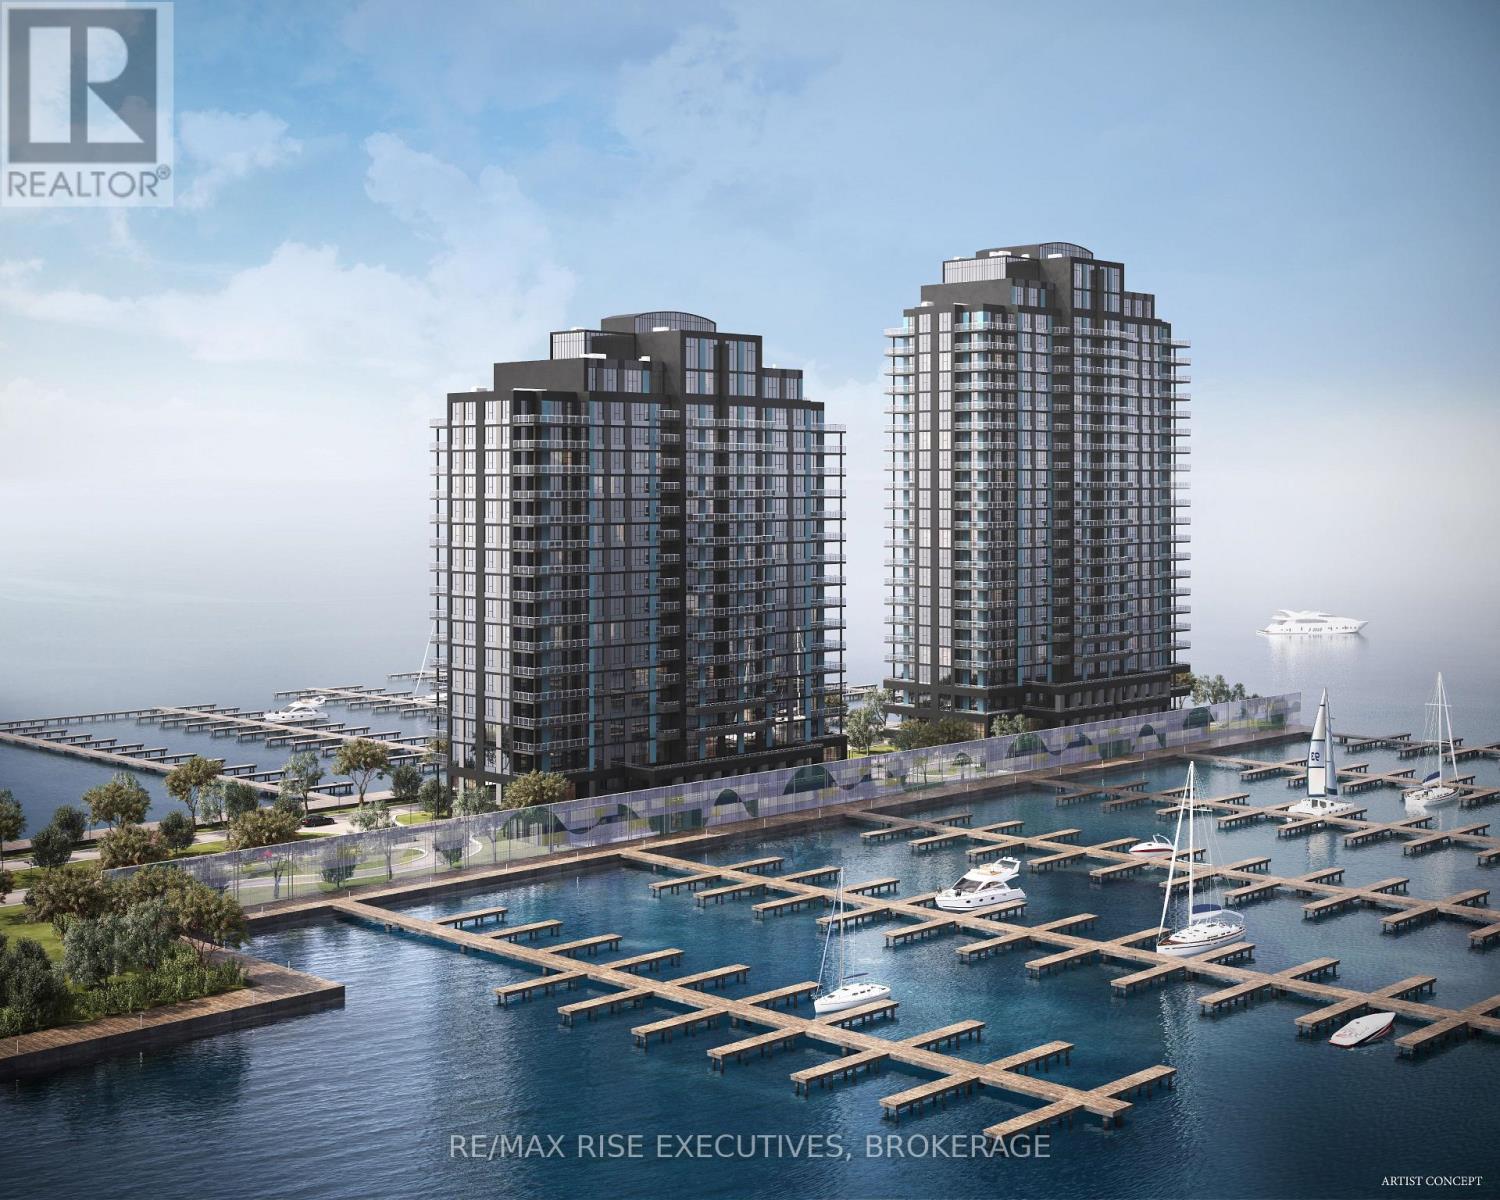
Kingston, Ontario
This custom-designed Unit 203 offers approximately 941 sq. ft. of thoughtfully planned living space on the second floor, featuring two bedrooms, one bathroom, and two private balconies. The open-concept great room and kitchen extend onto an impressive wraparound balcony, creating exceptional outdoor space for relaxing or entertaining. The primary bedroom offers direct access to a second private balcony, while the second bedroom provides flexibility for guests, family, or a home office. Premium finishes include luxury vinyl and ceramic flooring, a designer Cartier Kitchens kitchen with granite countertops and stainless steel appliances, a stone-appointed bathroom, and in-suite laundry. Covered, secure in-building parking is included, with limited opportunities for a second space and/or EV charging. Set on a remarkable waterfront site surrounded by Lake Ontario on three sides, this 23-storeyluxury condominium offers spectacular views of the lake, islands, and Kingston's historic skyline. Residents will enjoy a fitness centre, owners' lounge, party room, and 23rd-floor Sky Deck with panoramic views. Steps from Kingston's largest urban waterfront park, the Rideau Trail and waterfront pathway, and minutes from Downtown Kingston, Queen's University, KHSC, Olympic Harbour, shopping, and dining. Tarion Registered and fully site plan approved, with over 90 suites under contract and projected occupancy in late 2029. Purchase price reflects the HST Rebate per Seller's Form of Contract and the HST Relief Implementation Act (Residential Property Rebates), 2026.029. (id:47482)
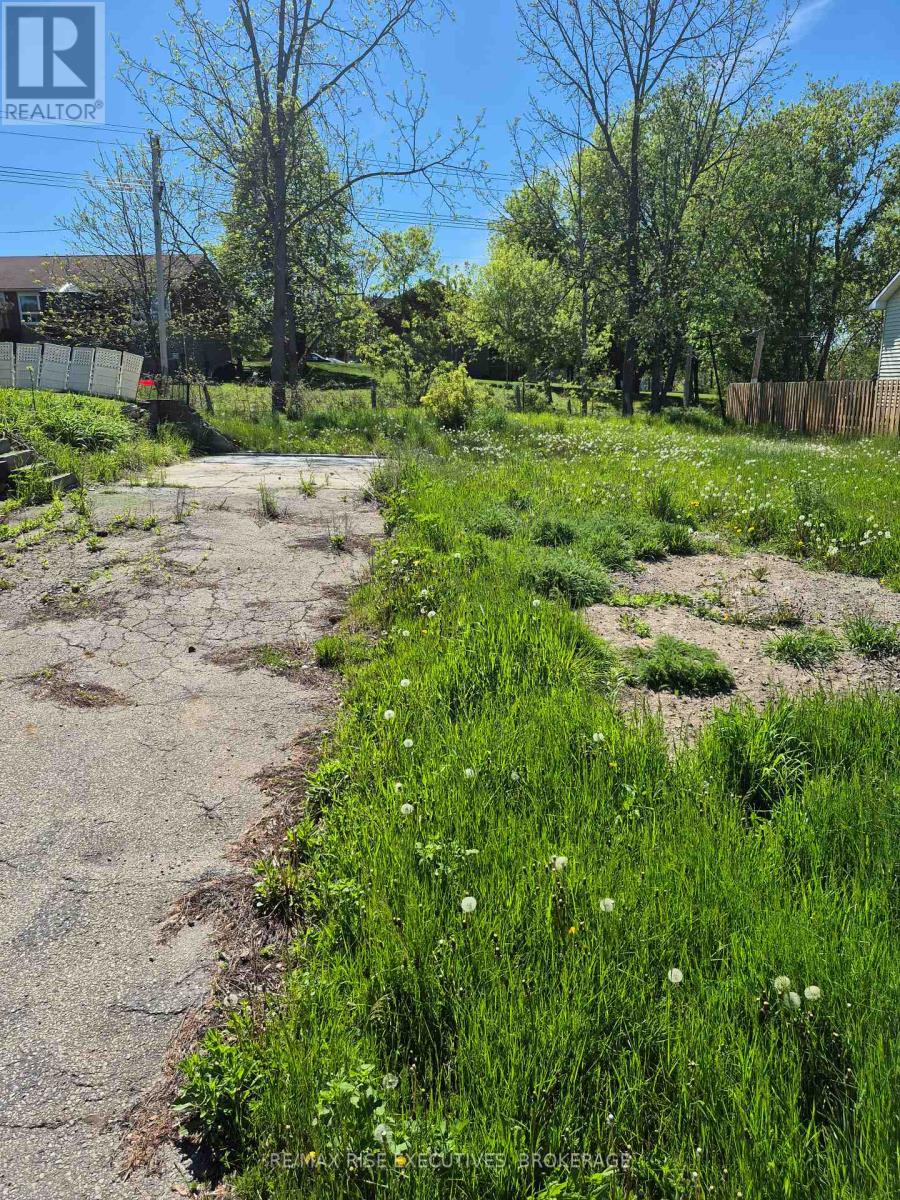
Gananoque, Ontario
Build your dream home in the charming town of Gananoque with this prime fully serviced lot offering the perfect blend of convenience, nature, and lifestyle. Located in a desirable residential area, this exceptional property is ready for development with municipal water, sewer, hydro, and natural gas all available at the lot line - making the building process seamless and cost-effective. Backing directly onto a scenic walking path, the lot offers peaceful views and easy access to outdoor recreation right from your backyard. With ample space and flexibility for a custom build, this property is ideal for a bungalow, two-storey, or modern contemporary design tailored to your vision. Enjoy a quiet setting while remaining just minutes from downtown Gananoque, the beautiful St. Lawrence River, shopping, schools, restaurants, and everyday amenities. Whether you're looking to build your forever home or invest in a growing community, this is a rare opportunity to secure a premium lot in one of Eastern Ontario's most desirable waterfront towns. (id:47482)
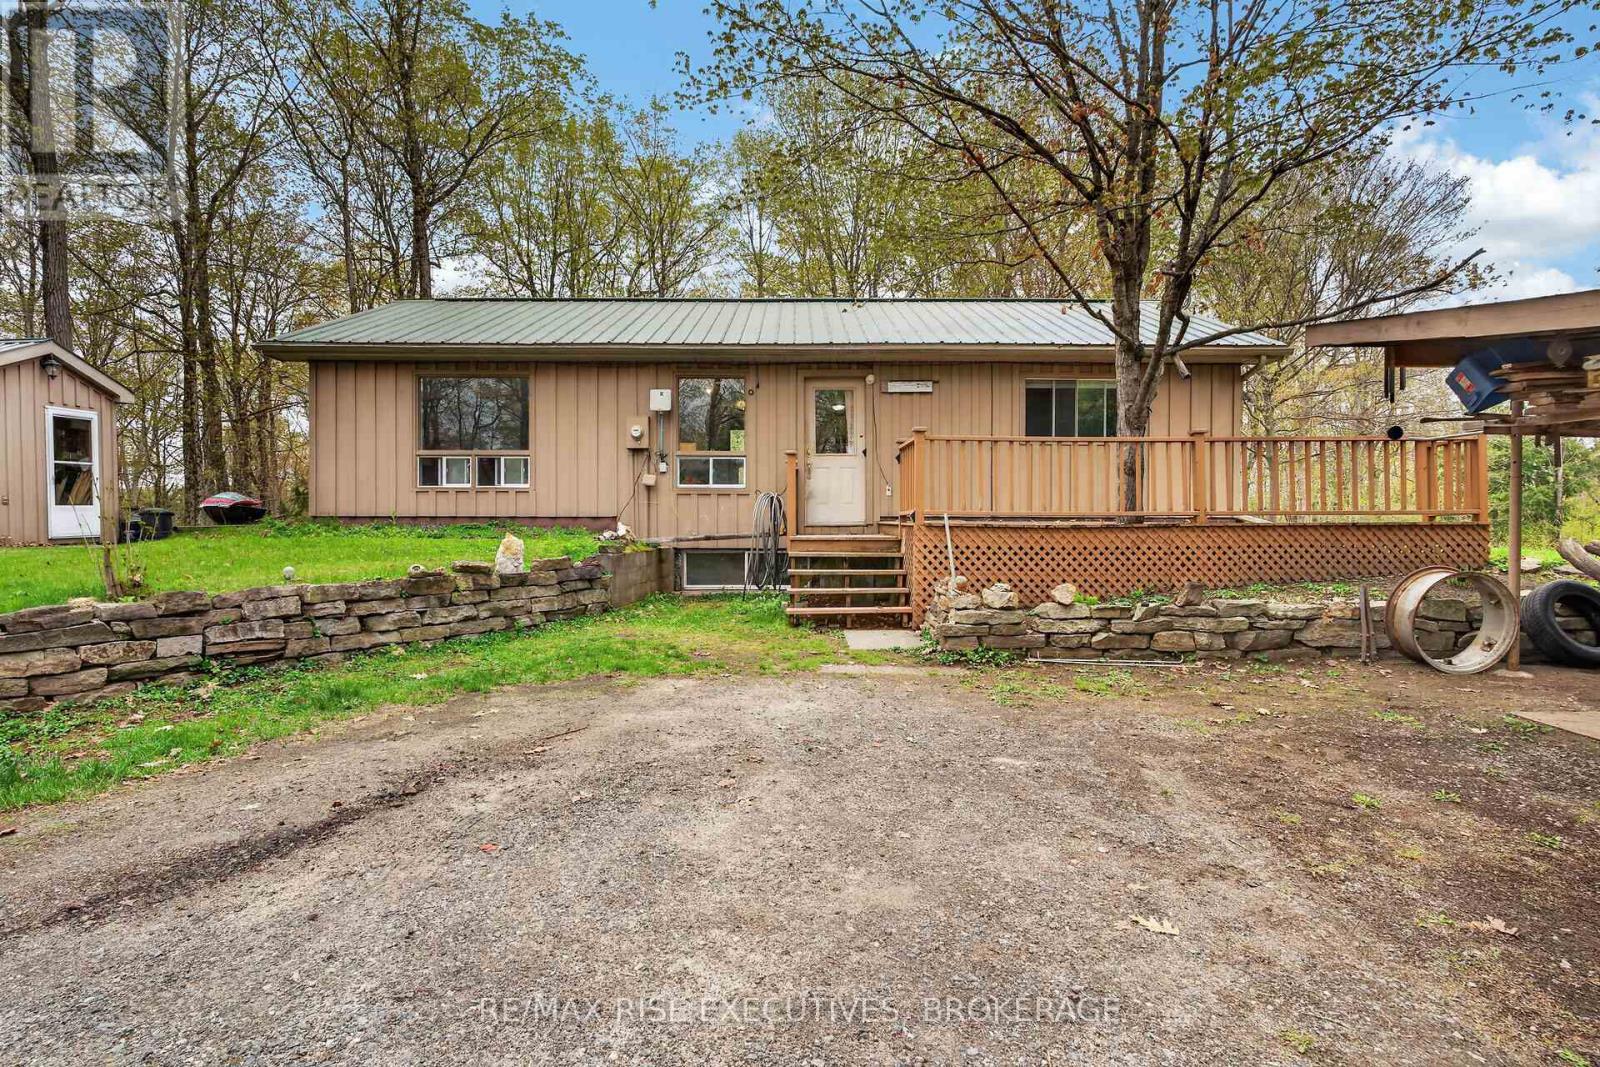
Tay Valley, Ontario
Welcome to 750 Christie Lake Road, a charming 2-bedroom, 1-bath bungalow set on a private 3.5-acre property surrounded by mature trees and natural beauty. Located close to Christie Lake, this property offers plenty of space to enjoy a peaceful country lifestyle while remaining conveniently close to Perth for shopping, dining, and everyday amenities. Give this home its finishing /personalized touches and you will be amazed at the results .Down-sizing or a first home see what this property has to offer. The setting is beautiful . The property features numerous maple trees, offering the potential to tap your own trees and make maple syrup. With plenty of room for gardens, outdoor activities, or even keeping chickens, there are endless possibilities to make this property your own. Whether you're looking for a year-round home, a country getaway, or a property with room to pursue your rural-living ideas, 750 Christie Lake Road offers privacy, space, and a great location. (id:47482)
Kingston, Ontario
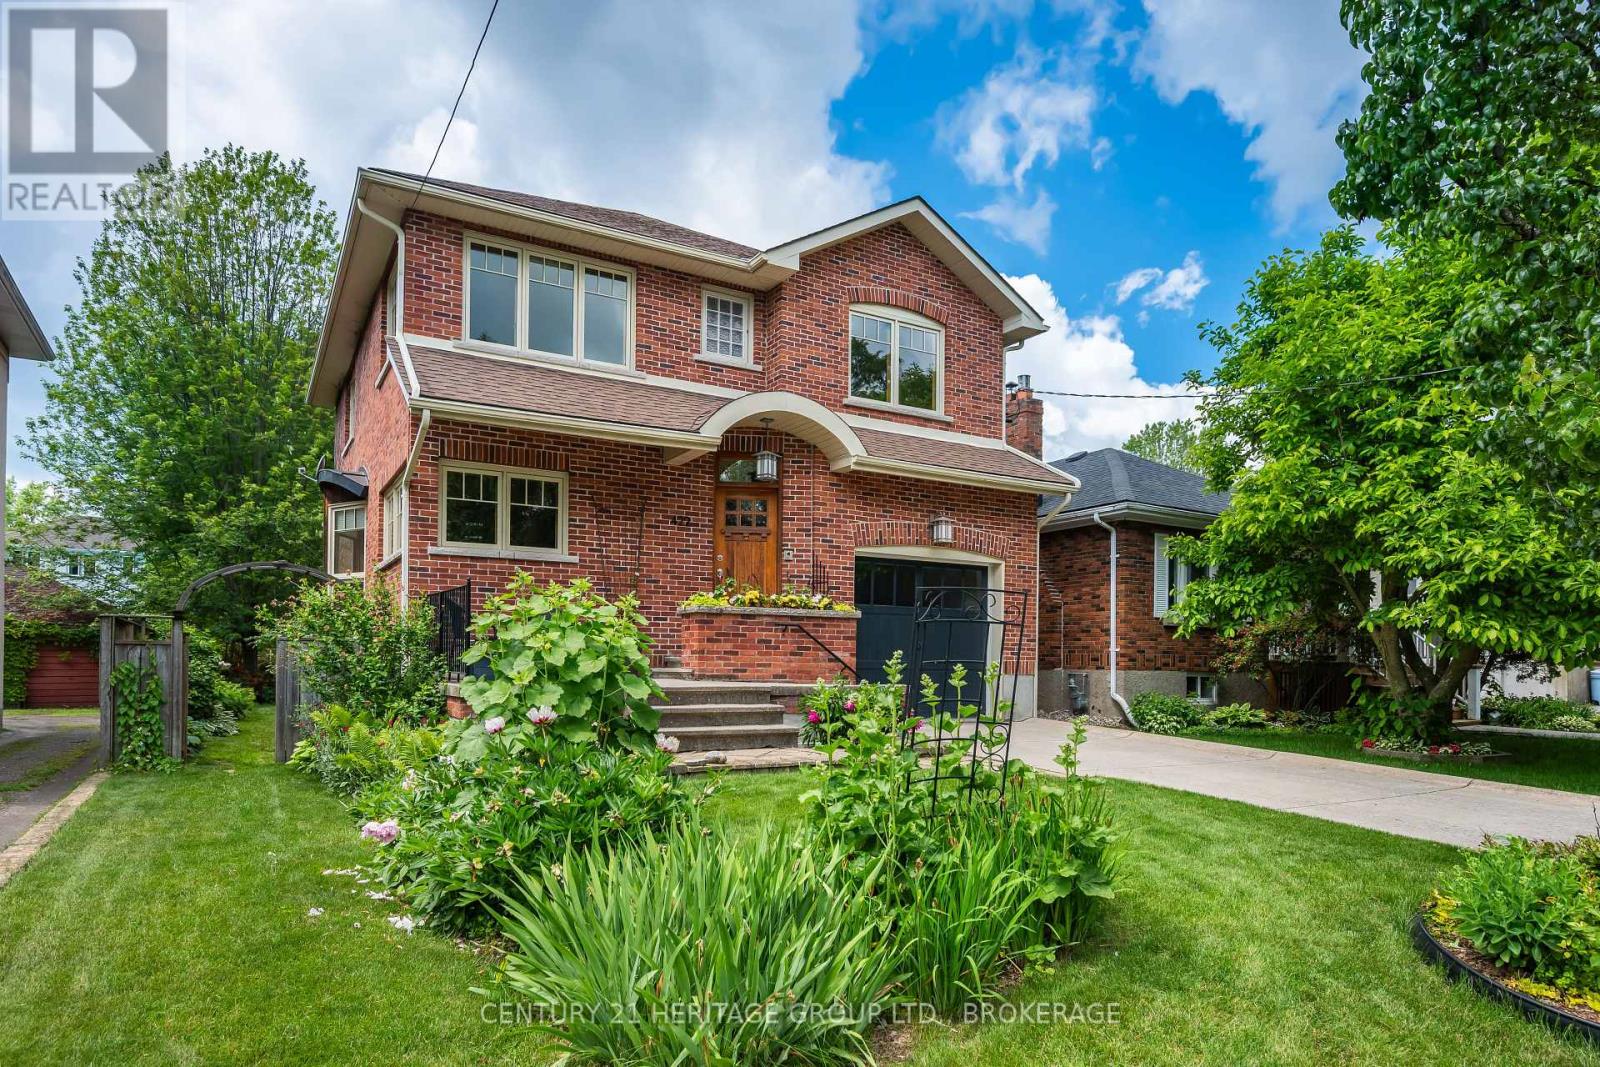
Newer built homes in an established neighbourhood like Williamsville are extremely rare. Built in 2005, this home offers the perfect blend of modern construction and the charm of one of Kingston's most established communities. Enjoy the character, walkability, and mature streetscapes of Williamsville while benefiting from the conveniences of a newer home. The main floor is designed for both everyday living and entertaining, featuring a custom kitchen that opens to a spacious living and dining area. A built-in projector, sound system, and electronically retractable projection screen create an impressive home theatre experience. A convenient powder room completes the main level. Upstairs, you'll find three generously sized bedrooms, including a primary suite with its own ensuite bathroom. A second full bathroom and upper-level laundry add to the home's practical layout. Hardwood flooring runs throughout the main and upper levels. The unfinished basement offers excellent potential with its own separate entrance and plumbing rough-in for a future bathroom. Whether you envision additional living space, a recreation room, home gym, or a future secondary suite (subject to approvals), the opportunity is yours to create. Step outside to a rare backyard oasis. The large, private yard is beautifully landscaped with mature gardens, an irrigation system and offers plenty of space to relax, entertain, and enjoy the outdoors. Centrally located, you're just minutes from downtown Kingston, Kingston Health Sciences Centre (KGH), Hotel Dieu Hospital, Queen's University, shopping, restaurants, parks, and some of Kingston's most sought-after schools. 422 College Street delivers a unique combination of modern living, an established neighbourhood, future potential, and exceptional outdoor space. A rare opportunity to have it all in the heart of Williamsville. (id:47482)
Kingston, Ontario
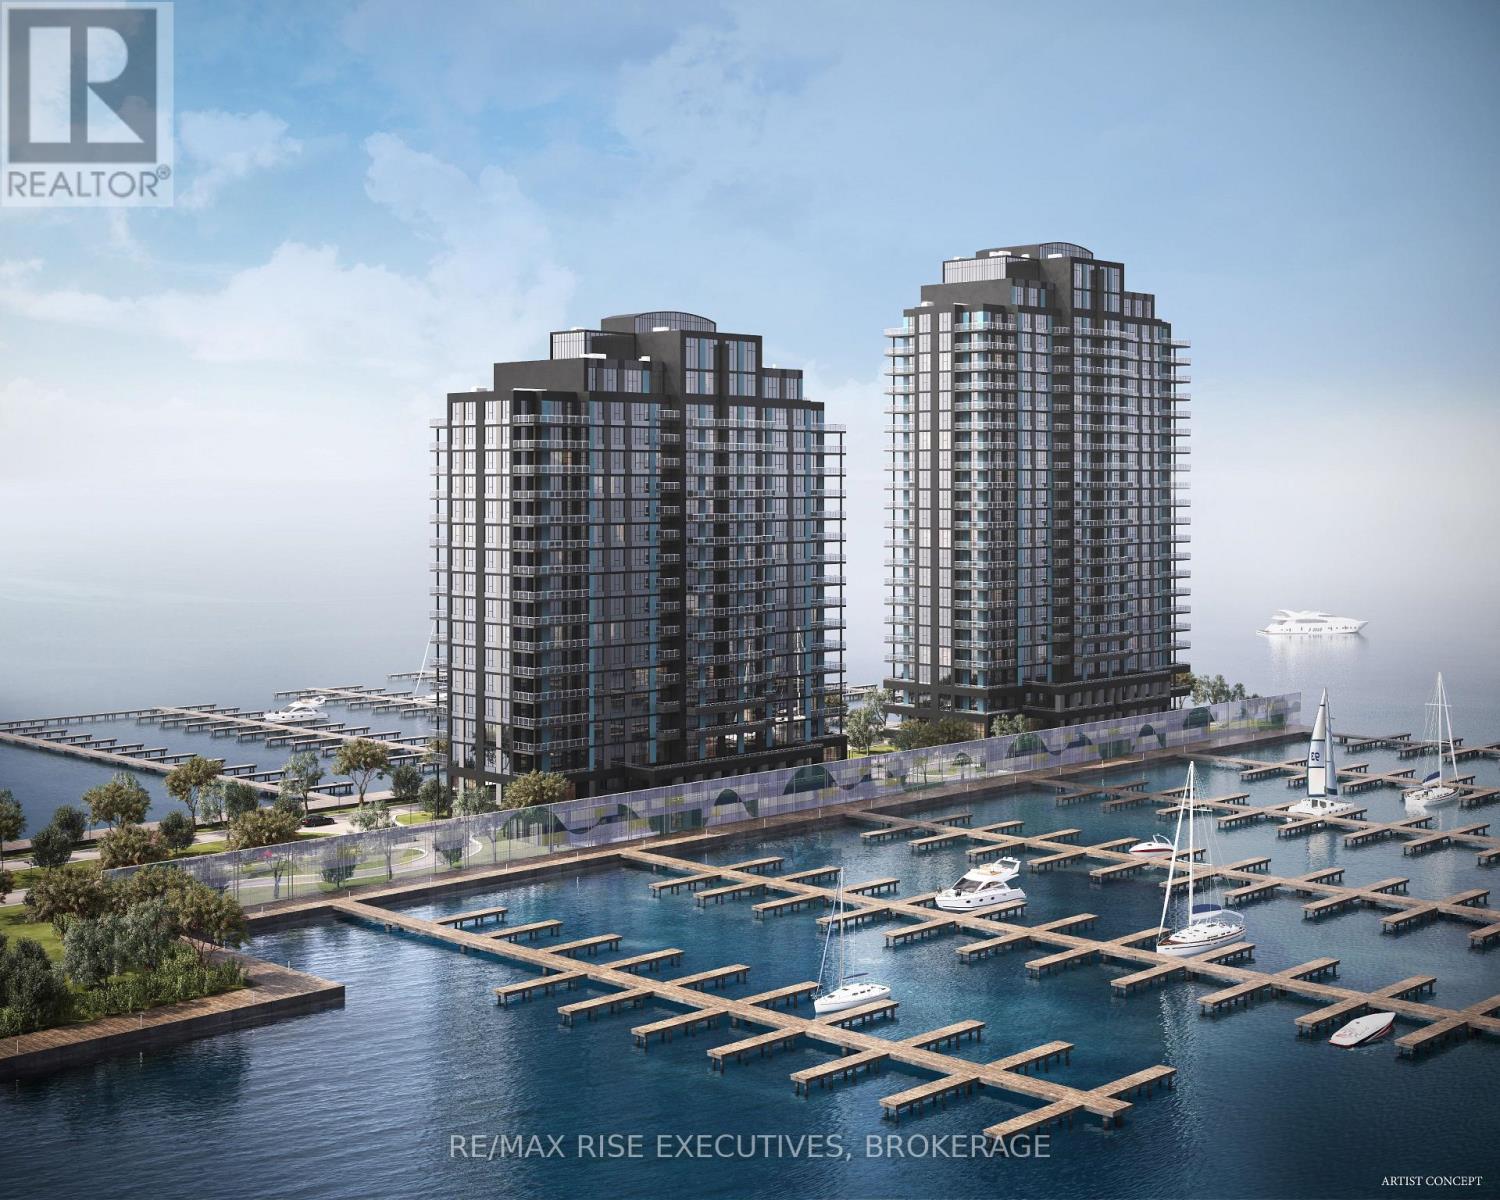
Secure one of Kingston's most extraordinary waterfront residences at today's pricing, withprojected occupancy in early 2029. Rising 23 storeys above Lake Ontario, 1110 King West ispart of a landmark luxury condominium set on one of the city's most remarkable waterfrontsites, surrounded by water on three sides and offering breathtaking panoramic views of LakeOntario, and Kingston's historic skyline. Opportunities to own a new luxury waterfrontcondominium in a location of this calibre are exceptionally rare and unlikely to bereplicated. This beautifully designed 2-bedroom, 2-bath suite offers 999 sq. ft. ofthoughtfully planned living space, highlighted by spectacular southwest lake views throughexpansive floor-to-ceiling windows. Premium finishes include luxury vinyl and ceramicflooring, a designer kitchen by Cartier Kitchens featuring stone countertops and stainlesssteel appliances, elegant marble-finished bathrooms, and convenient in-suite laundry. Everysuite includes covered, secure in-building parking with, while they last, the option topurchase a second parking space and/or add E-Charging convenience. Residents will enjoy afitness centre, owners' lounge, party room, and spectacular 23rd-floor Sky Deck with sweepinglake and city views. Perfectly positioned beside Kingston's largest waterfront park, a privategolf course, the Rideau Trail, and Lake Ontario waterfront pathway, 1110 King West is minutesfrom Downtown Kingston, Queen's University, Kingston Health Sciences Centre, and OlympicHarbour.Tarion Registered and site plan approved, with over 90 suites under contract. Limitedinventory remains. Purchase Price reflects Net HST Rebate per Sellers Form of Contract per HSTRelief Implementation Act (Residential Property Rebates), 2026. (id:47482)
Leeds And The Thousand Islands, Ontario
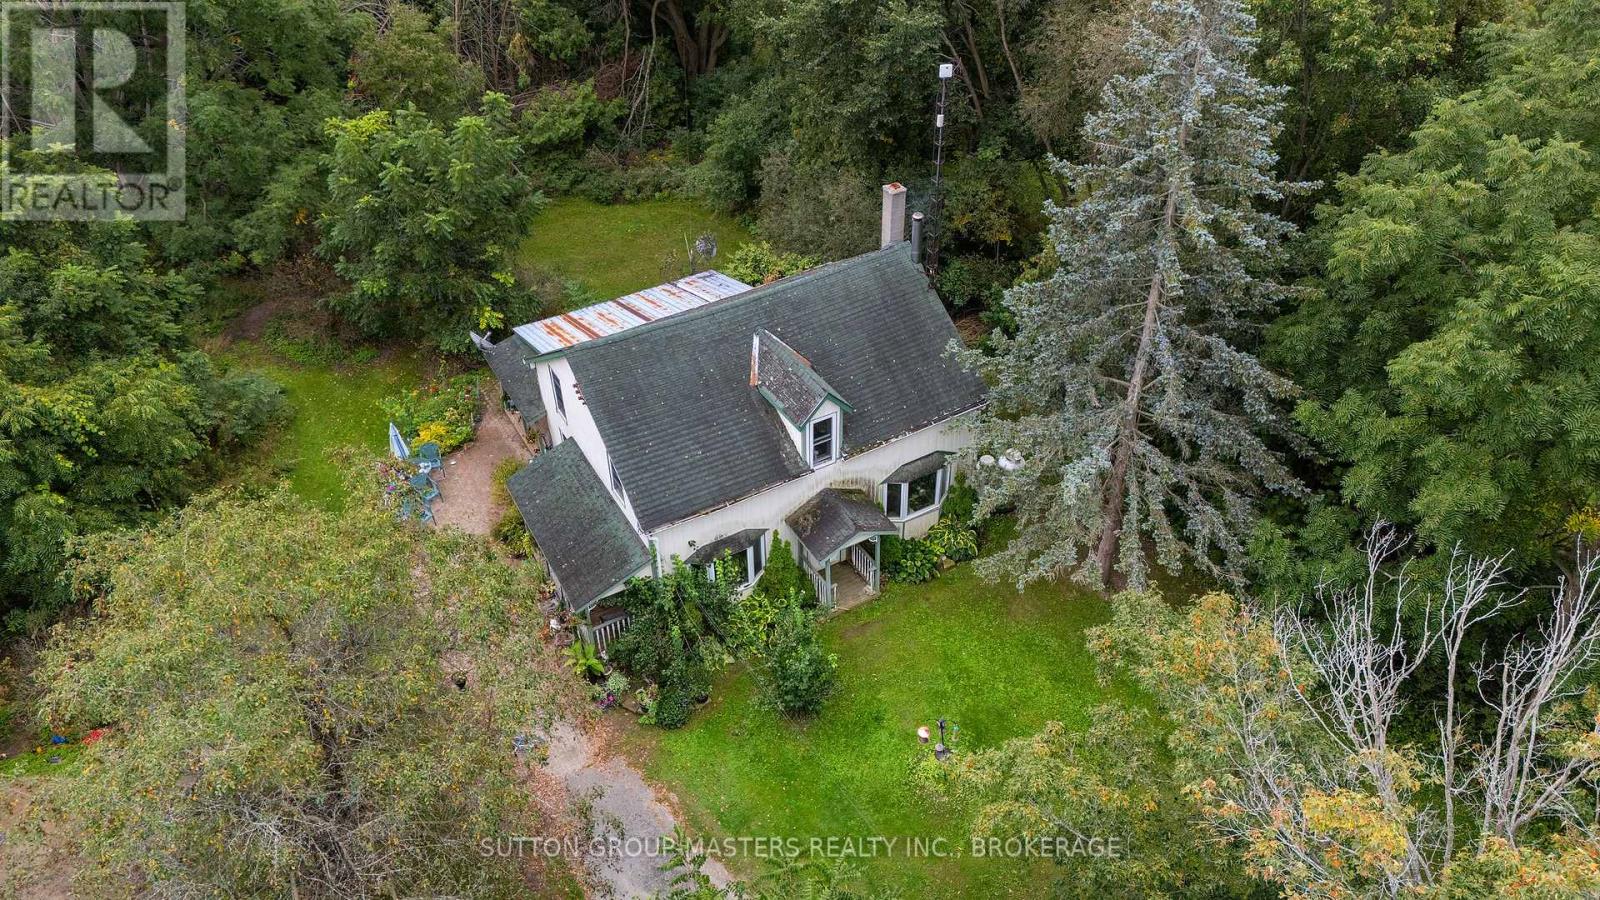
Discover the perfect blend of country living and business opportunity on this exceptional 4+ acre property, complete with a working and profitable greenhouse operation. This unique property offers an exciting opportunity for an entrepreneur, hobby farmer, or anyone looking to embrace a more self-sufficient lifestyle, all within an easy commute to Kingston or Gananoque. A true highlight is the working and profitable greenhouse operation, offering an established business opportunity for a new owner to continue, expand, or adapt to their own vision. Equipped with a wood boiler and its own dedicated water source, the greenhouse can support year-round growing and production. Prefer to keep things closer to home? Use it to grow your own produce and enjoy a more self-sufficient lifestyle. The property also features a standalone office, Quonset building with potential for additional living or workspace, and additional barns providing plenty of room for equipment, machinery, storage, or other business uses. One barn is propane-heated and features oversized garage doors-ideal for accommodating larger equipment and recreational vehicles. The character-filled home offers 3 bedrooms plus a den upstairs and provides a comfortable foundation ready for your personal touches. Propane heating is complemented by both a pellet stove and woodstove, providing additional heat sources and peace of mind during power outages. Whether you're looking to continue an existing greenhouse business, establish a home-based business, create a hobby farm, expand your agricultural operation, or simply enjoy the freedom and space of country living, this property offers a rare combination of income potential, infrastructure, and lifestyle. Bring your vision-the possibilities are yours to explore! (id:47482)
Kingston, Ontario
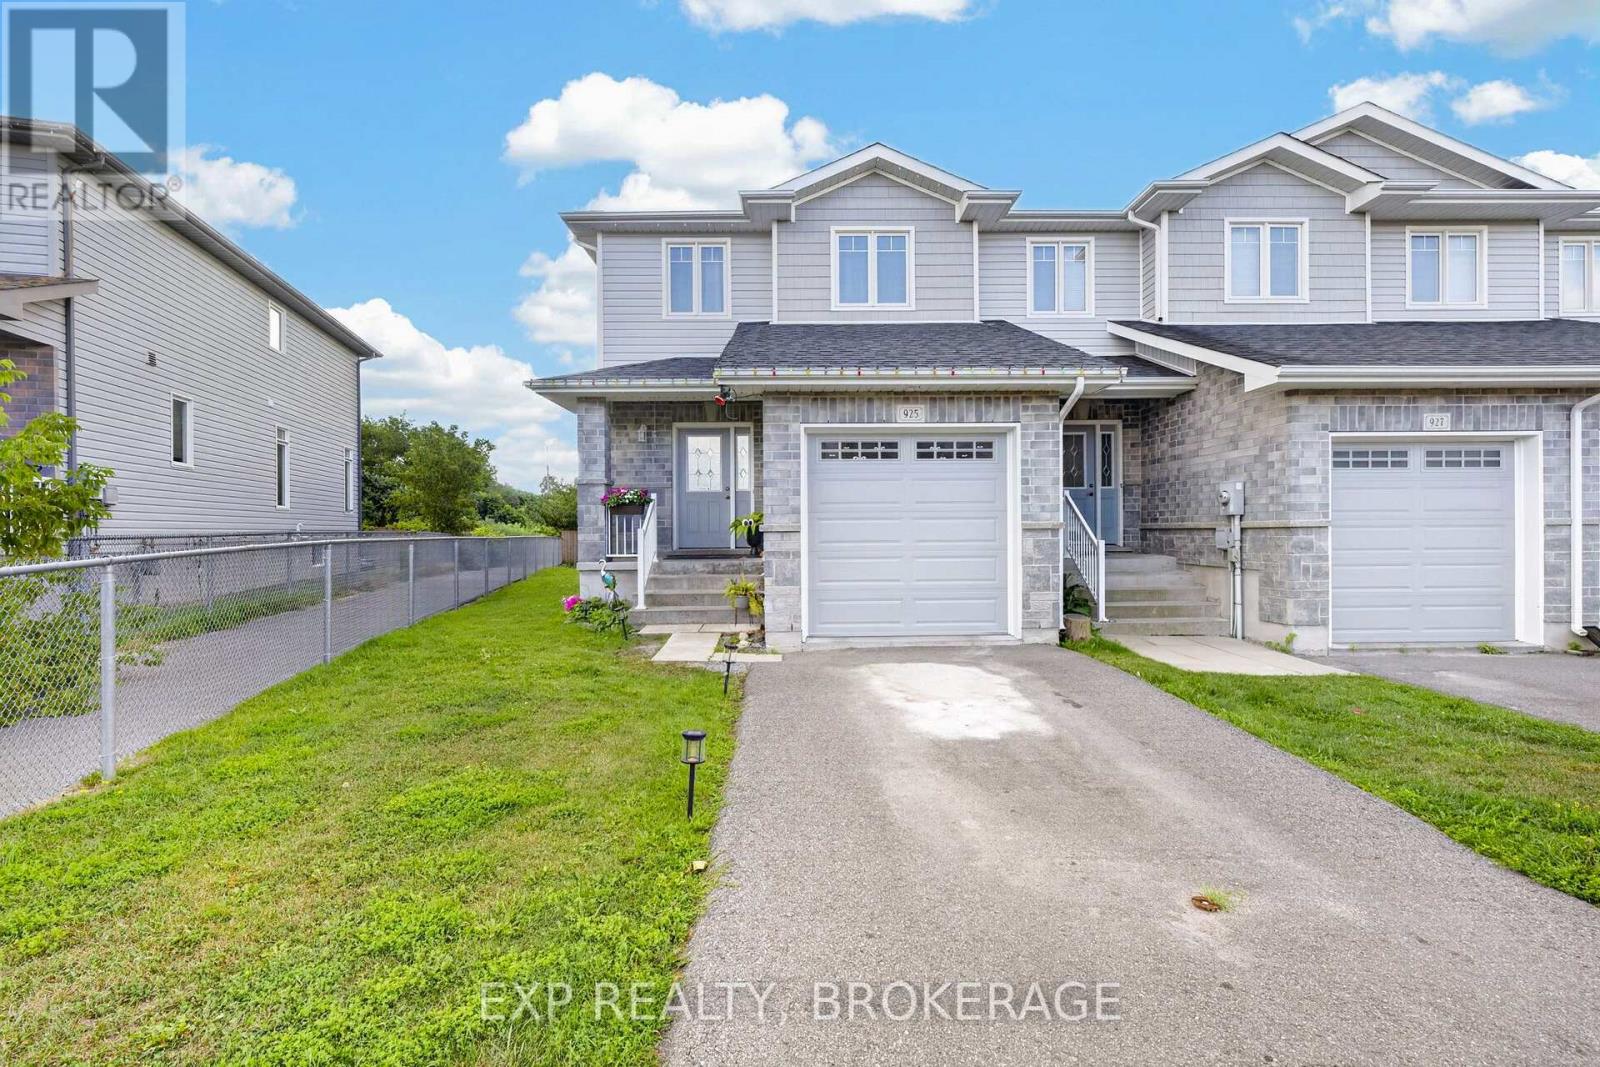
Welcome to this quality-built end-unit townhome in the highly desirable Woodhaven community. Thoughtfully designed with 9 ft ceilings, large vinyl windows that fill the home with natural light.The main level features laminate flooring with ceramic tile in the foyer, mudroom and 2-piece powder room. The bright, open-concept great room flows seamlessly into the kitchen, complete with stainless-steel appliances, a centre island with breakfast bar and adjoining dining area. Sliding glass doors lead to the back deck and yard with exterior lighting.Upstairs, the spacious primary bedroom offers a walk-in closet and private 4-piece ensuite. Two additional generously sized bedrooms (one with its own walk-in closet), and another full 4-piece bathroom complete the upper level.The unfinished basement offers plenty of potential with a rough-in for a future 3-piece bathroom, ready for you to customize to suit your needs. An oversized attached single car garage features an upgraded 8 ft garage door with upper windows. Ideally located just a short walk from neighbourhood parks and playgrounds, with shopping, schools and everyday amenities only minutes away. A bright, spacious home in one of Kingston's most sought-after west-end neighbourhoods. (id:47482)
Greater Napanee, Ontario
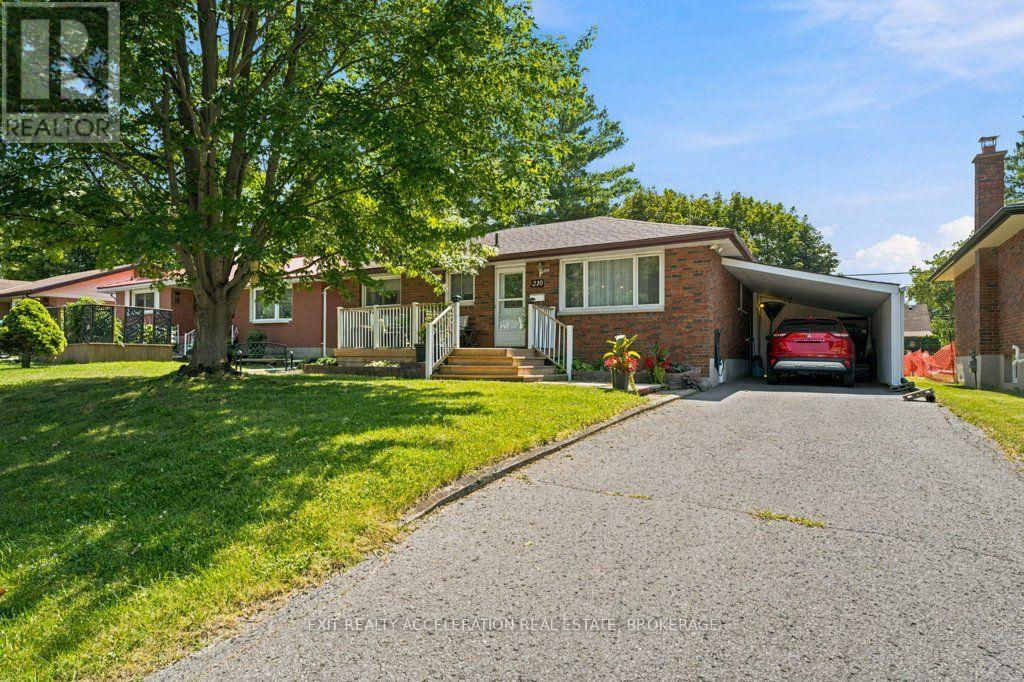
Charming Classic Meets Modern Luxury at 210 Union Street. A beautifully updated all-brick bungalow, it is nestled on a quiet, tree-lined street in one of the town's mature neighborhoods. This turnkey 2-bedroom home offers effortless main-floor living perfect for first-time buyers, downsizers, or anyone seeking a home close to downtown amenities. Step inside to an open, floor plan designed for both comfortable daily living and seamless entertaining. Newer floors flow continuously throughout the main living areas, complemented by fresh neutral tones, updated trim, and stylish lighting. The spacious front living room features a broad picture window framing leafy neighborhood views, filling the space with natural light. It flows smoothly into a dedicated dining area, perfect for intimate dinners or hosting friends. Completely reimagined from the studs up, the kitchen is a true centerpiece. It features custom cabinetry, durable countertops, a classic subway tile backsplash, and stainless-steel appliances. No detail has been overlooked in this thoughtful transformation. You can move right in with complete peace of mind knowing the major mechanicals and finishes are fresh and up to modern standards. Situated on a deep, mature lot, the property offers fantastic curb appeal with classic red-brick construction, a front porch, and lush perennial gardens. The backyard is framed by mature trees, offering an ideal setting for outdoor dining, gardening, or relaxing on the newly built wooden deck. A long private driveway provides ample parking leading to a single covered parking space. Located just minutes from downtown shops, local parks, schools, and walking trails, this neighborhood delivers the ultimate balance of small-town charm, community warmth, and everyday convenience. (id:47482)
Stone Mills, Ontario
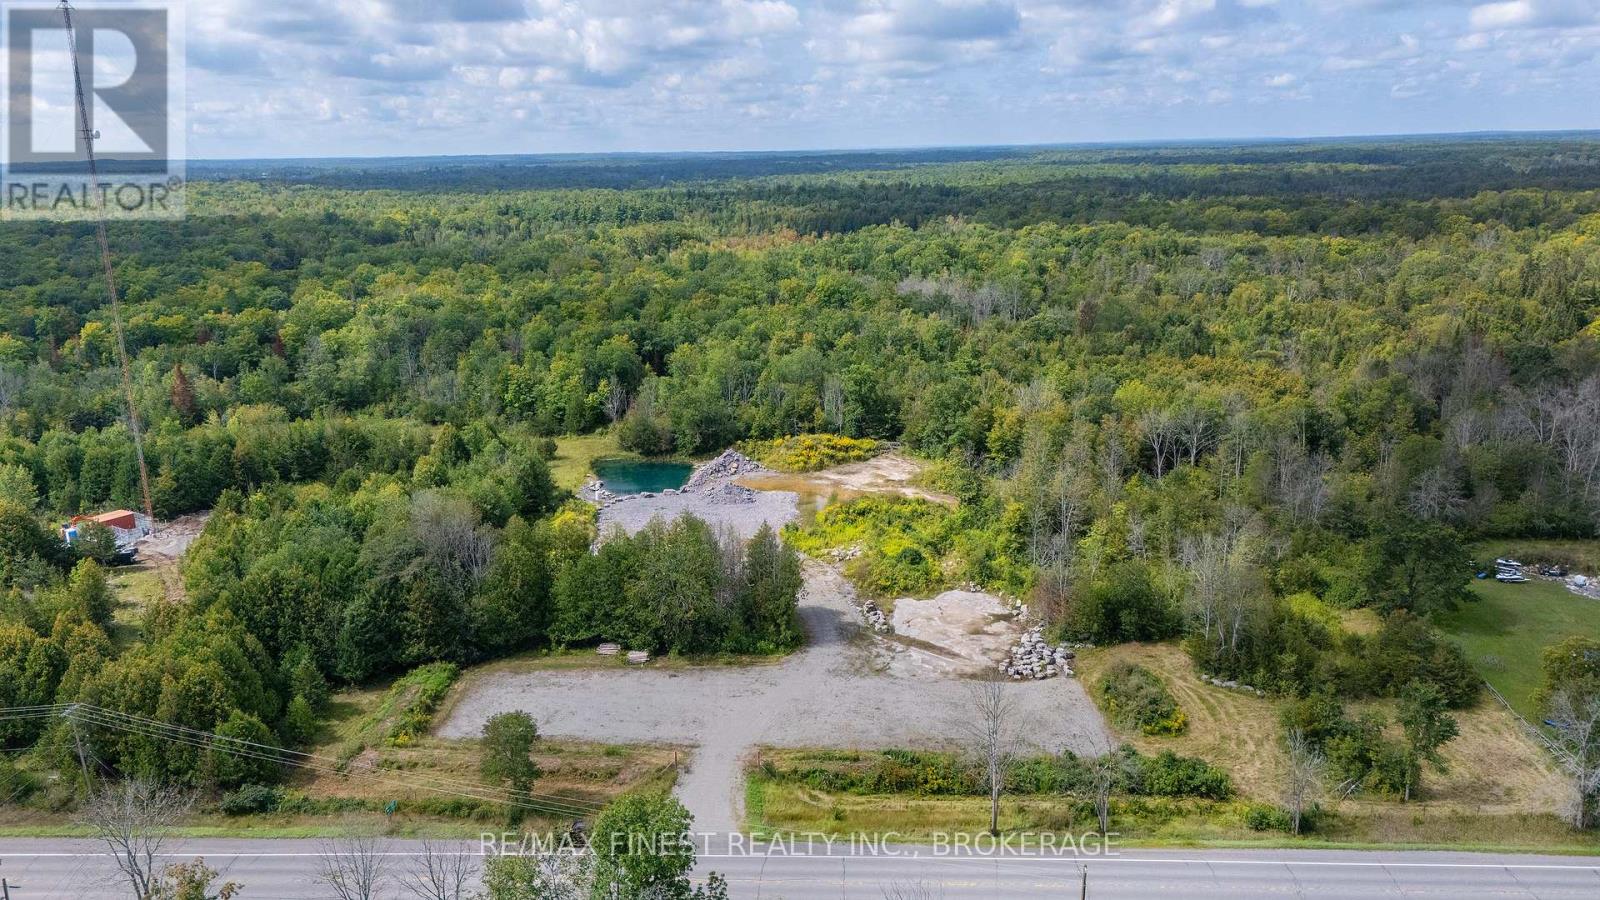
Own your yard. Approximately 12.29 acres on County Road 41 in the Township of Stone Mills with site-specific RU-7 zoning permitting a contractor's yard along with a business, professional or administrative office. A direct entrance off County Road 41 gives trucks, trailers and heavy equipment easy in and out. A large cleared area near the road is ready to use today for parking, material storage and vehicle movement, with plenty of room to build a shop when the time comes. Beyond it, a substantial forested section provides privacy, a natural buffer from neighbours and space to expand. A previous rock excavation on the property has filled with groundwater, forming a pond that offers a handy water source for dust control and washdown. Outdoor storage is permitted. Hydro available at the lot line. Dug well on site. A great opportunity to expand your operations with the space and zoning already in place. (id:47482)
Kingston, Ontario
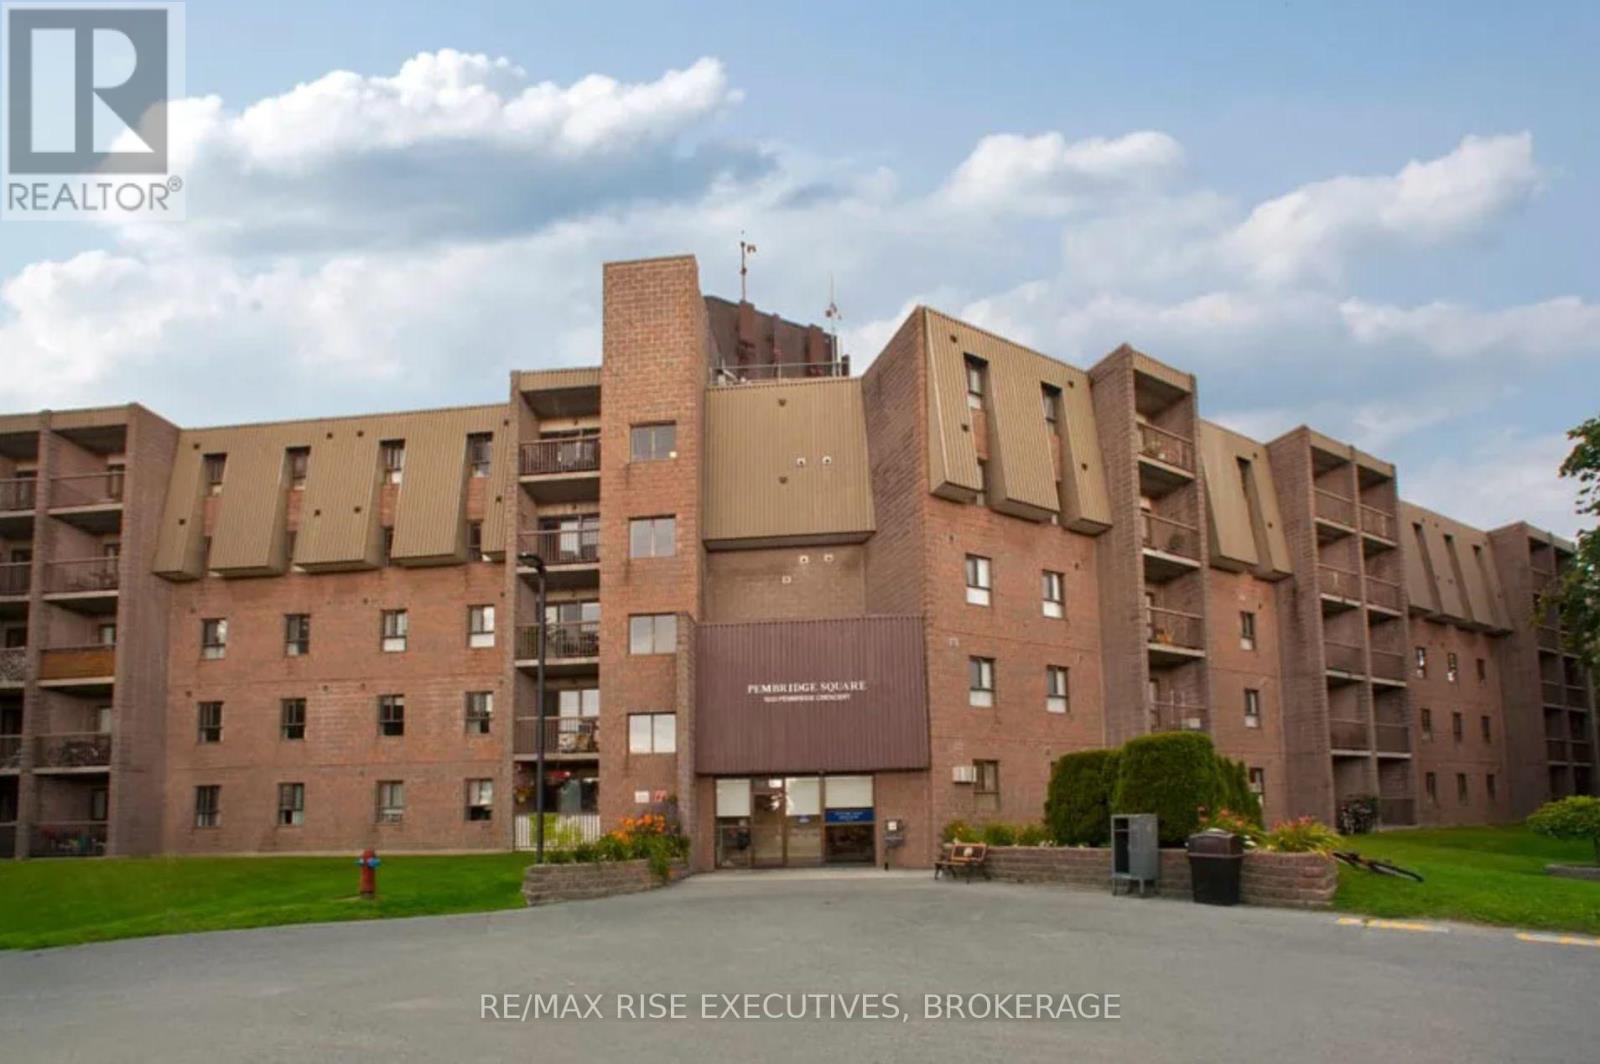
Welcome home to comfortable, community-focused living surrounded by mature trees and beautifully maintained grounds. This bright and functional 2-bedroom suite offers a spacious living room, dedicated dining area, and a private balcony overlooking the peaceful, treed setting. Beyond your suite, residents enjoy a welcoming sense of community with a shared common room that hosts regular social gatherings and events, making it easy to meet neighbours and feel at home. Whether you're enjoying a quiet morning coffee on your balcony or participating in one of the building's community activities, you'll appreciate the relaxed lifestyle this well-maintained property has to offer. (id:47482)
Greater Napanee, Ontario
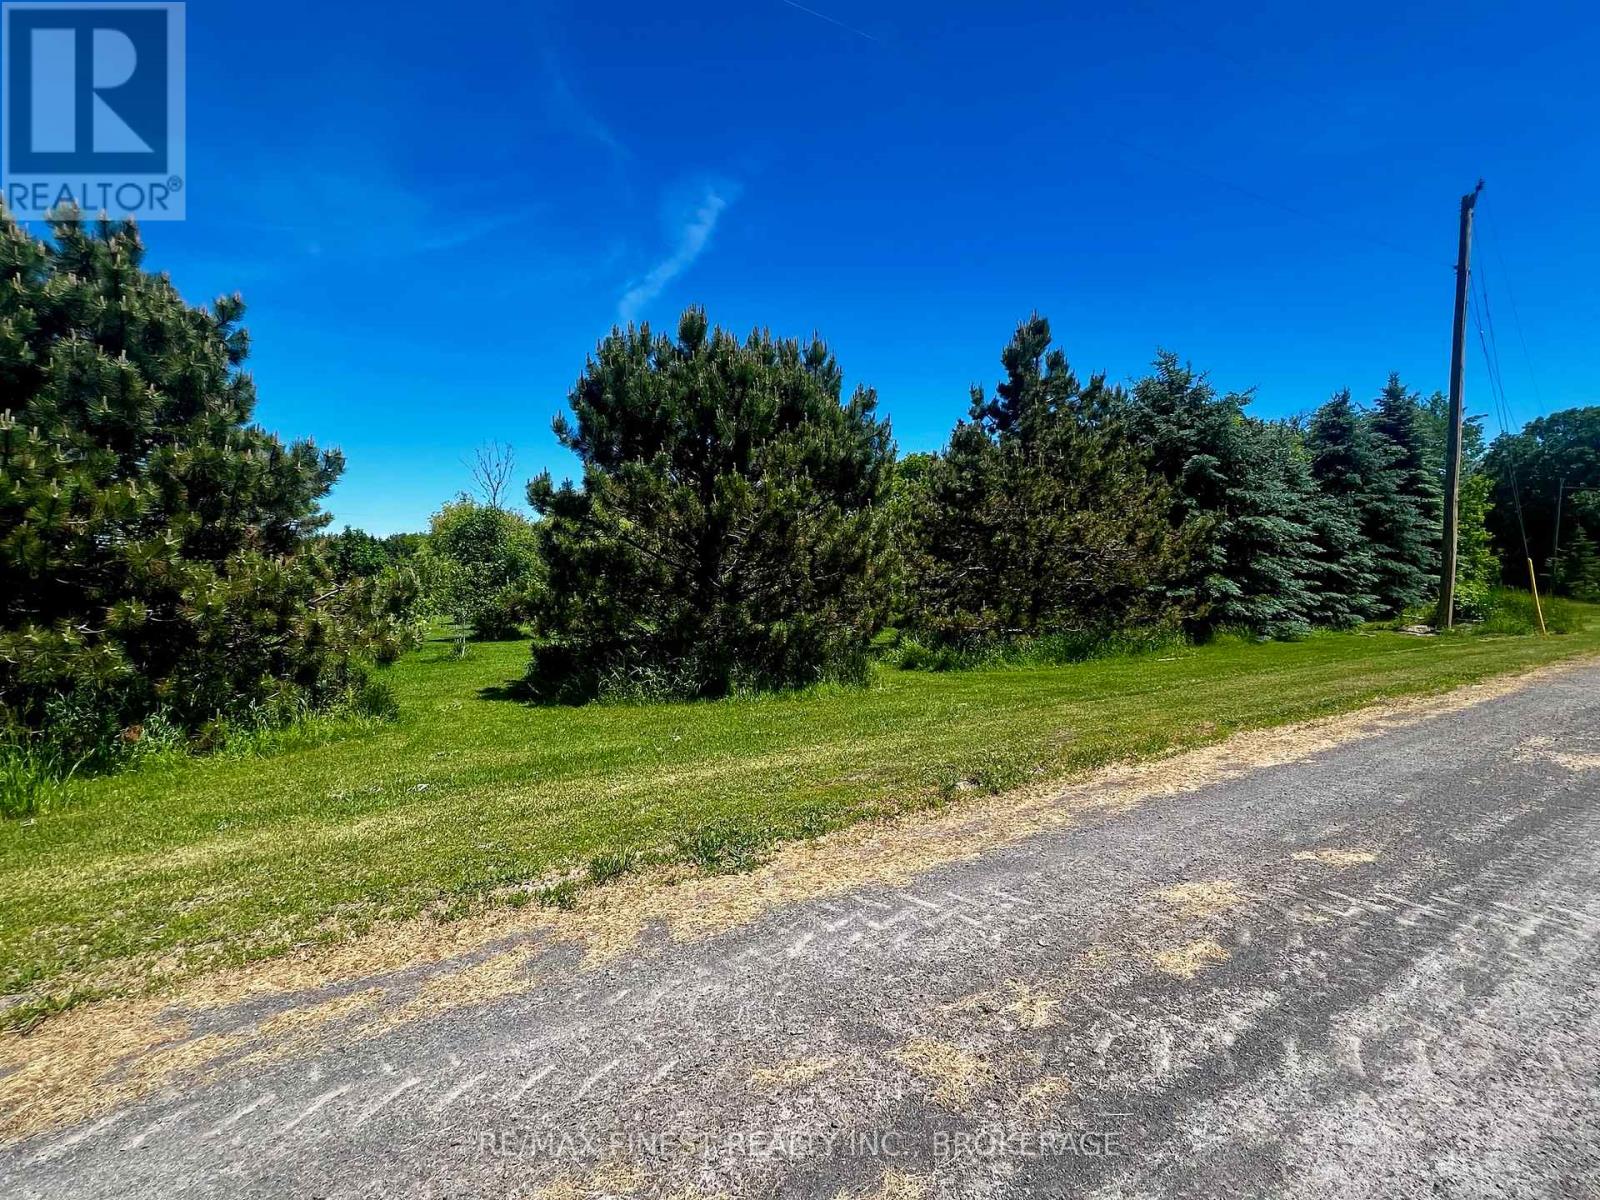
Escape to the country and discover the lifestyle you've been searching for on this beautiful nearly one acre lot, perfectly positioned to offer the very best of southern rural living. Whether you're planning your dream home, a quiet getaway, or a year-round retreat, this lot delivers a setting that is as picturesque as it is practical. A pond at the front of the property creates a peaceful focal point, while mature trees and thoughtfully established landscaping provide privacy, shade, and a true sense of place. It's the kind of setting that feels like home the moment you step onto its natural beauty already in place, just waiting for your vision to bring it all together. Location is where this property truly shines. Set near the highly desirable South Shore and Dorland waterfront communities, you'll enjoy easy access to some of the region's most stunning shoreline, boating, fishing, and outdoor recreation. Spend your weekends exploring quiet country roads, scenic waterfronts, and the warm, welcoming community spirit this area is known for. Despite the peaceful country feel, you're never far from everyday conveniences. Napanee is just 20 minutes away for shopping, dining, and amenities, while Kingston is an easy 40 minute drive for big-city services, healthcare, and entertainment. Best of all, the Glenora Ferry to Prince Edward County is only 5 minutes away opening the door to award-winning wineries, charming small towns, beaches, and culinary experiences right at your doorstep. - are Lots like this with size, character, location, and natural features already in place rare finds. If you've been dreaming of a slower pace, fresh country air, and a property that truly stands out, this is your opportunity to make it a reality. (id:47482)
Gananoque, Ontario
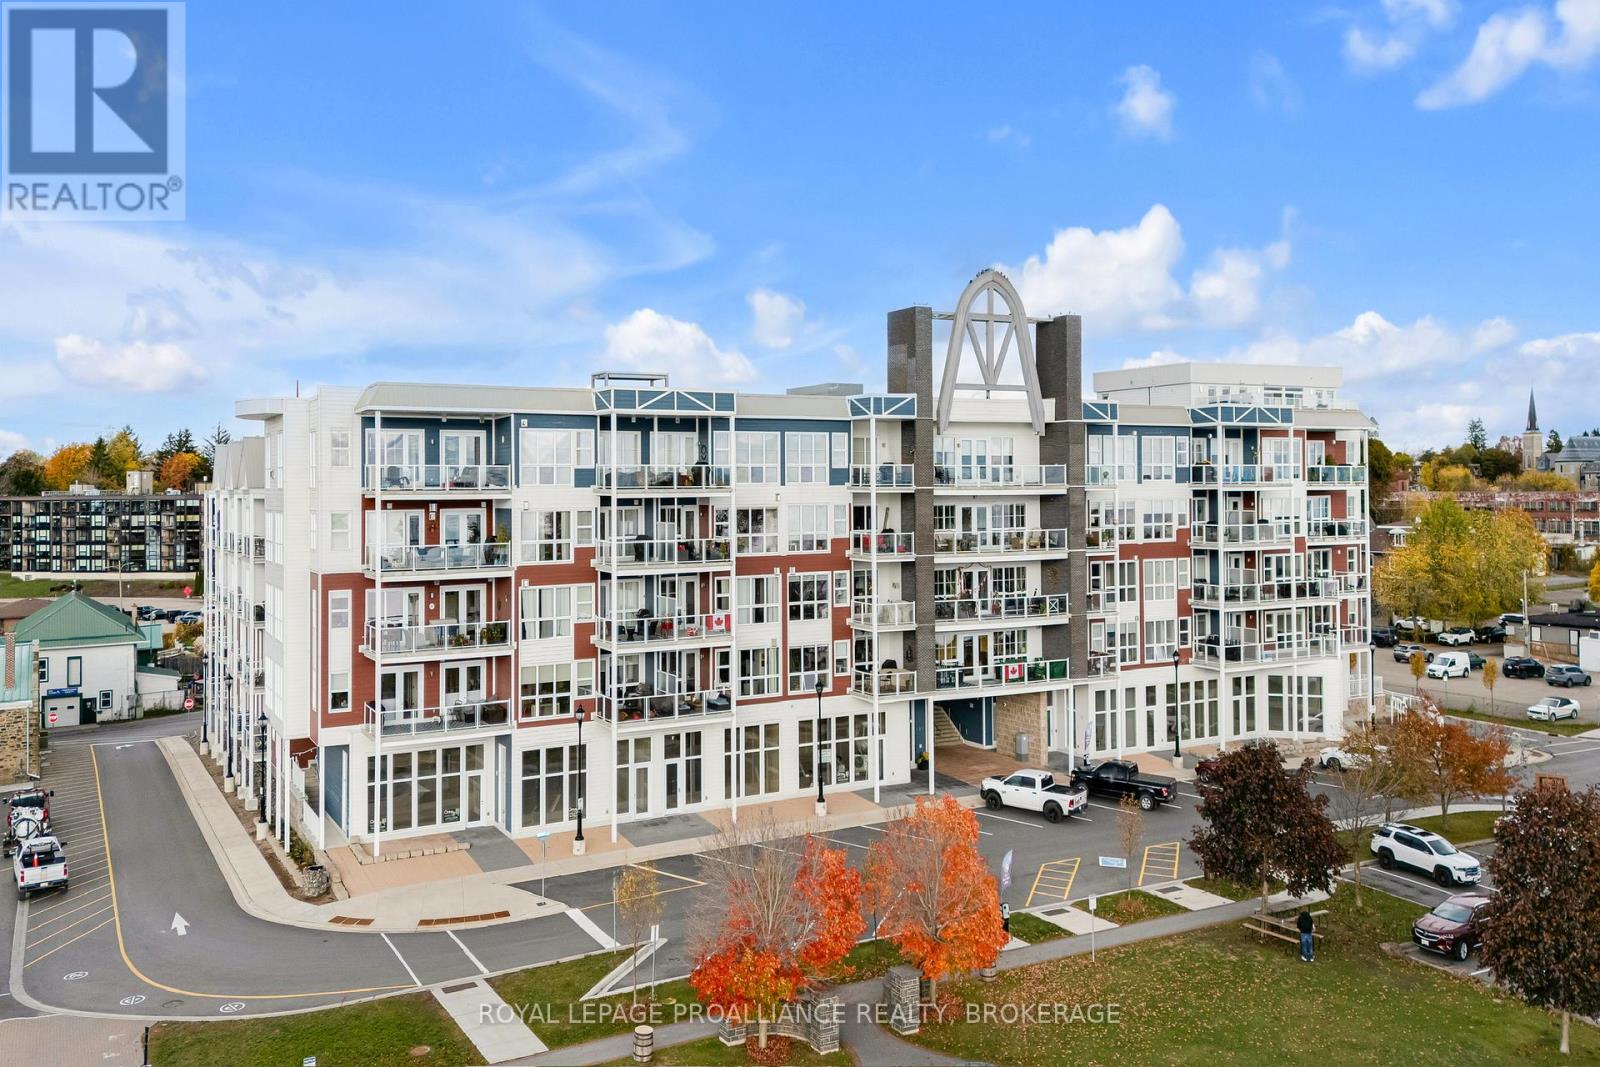
Commercial Investment. Experience where business opportunity meets the beauty of the St. Lawrence River. This commercial condo unit offer a rare chance to own in one of the area's most desirable and scenic locations--an investment that blends lifestyle, visibility, and long-term value. Bathed in natural light with expansive windows framing tranquil river views, this 1000 sq. foot unit offers an inspiring setting for business success. The public parking just steps from the door ensures easy access for clients and customers alike. Approved for a wide range of uses, this versatile unit is ideal for retail, professional offices, or creative ventures looking to stand out. The combination of flexible use, prime location, and undeniable charm makes this an exceptional investment--perfect for owner-operators or those seeking strong rental potential. A truly unique opportunity to invest in a commercial unit that not only supports your business goals but enhances your everyday experience. (id:47482)
Kingston, Ontario
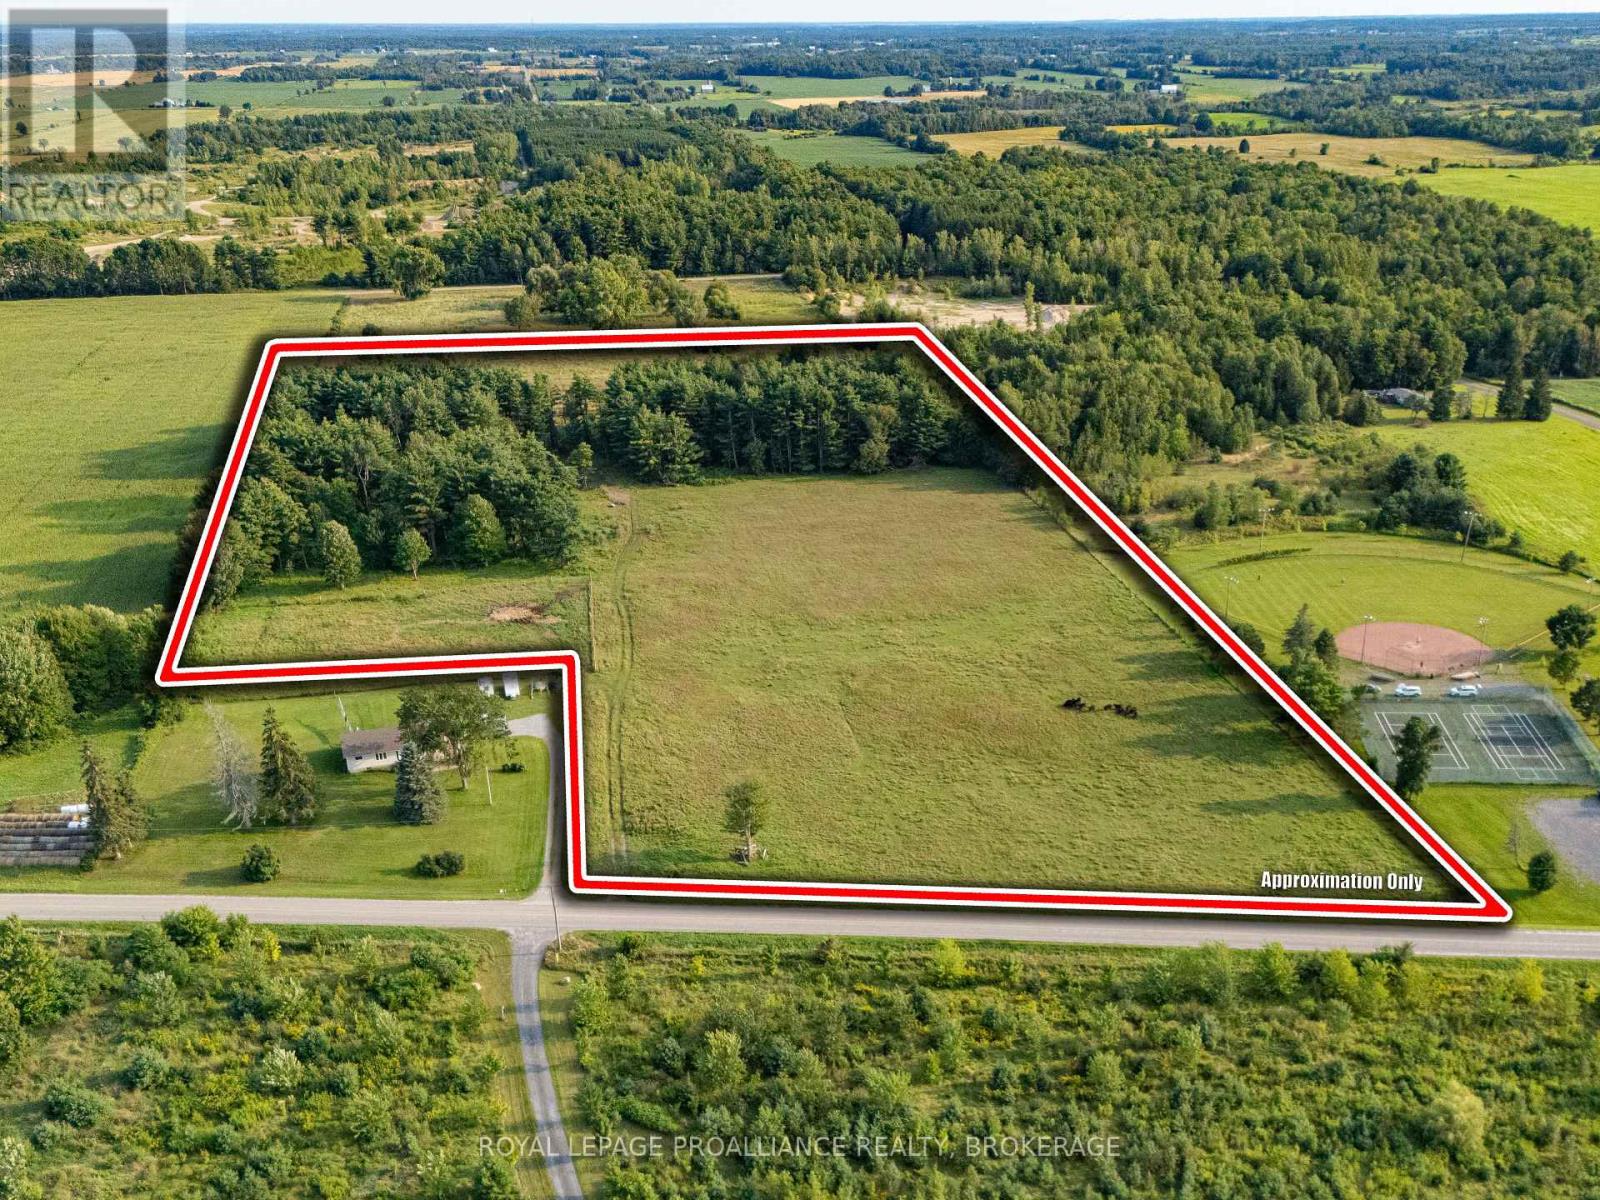
What an idyllic setting to build your forever home on a quiet country road within Kingston's city limits. At approximately 14.5 acres there are many options for the dream hobby farm, as over half the land is open and level, with a mature mixed forest at the back of the property. The land is fully fenced and has been used to pasture cattle over the years, and an older drilled well that has been used to water them periodically. With over 400 ft of frontage, the city has suggested that a severance would be possible but this would need to be investigated further. A small herd of cattle is currently on the property - please call before trying to walk the land. (id:47482)
Kingston, Ontario
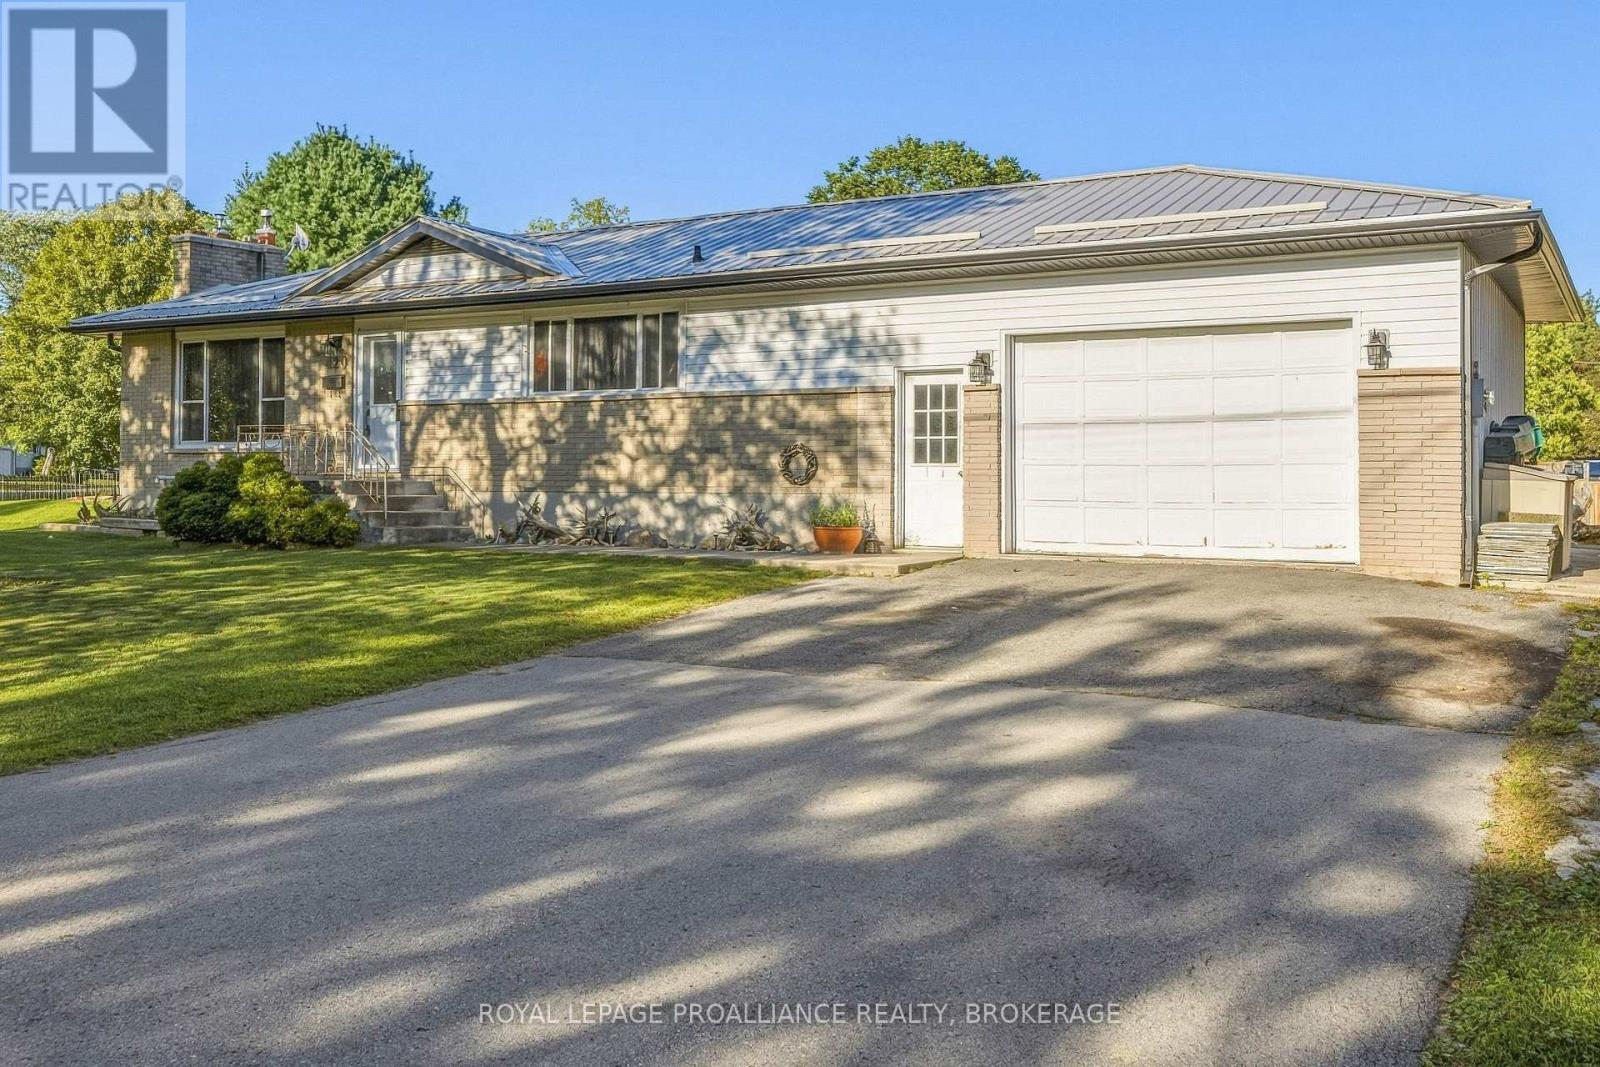
420 Maple Ridge Drive offers a detached bungalow on a generous 75 x 164 ft lot in a convenient Kingston location. The home provides approximately 1,118 sq. ft. of above-grade living space, along with additional space in the basement. Outside, the fully fenced yard offers plenty of room to enjoy, along with an inground pool, multiple storage sheds and a detached two-car garage with loft space. Inside, you'll find a large eat-in kitchen and a traditional bungalow layout. Located just off Bath Road in an established neighbourhood, this property offers a large lot, useful outbuildings and plenty of possibilities. An opportunity for buyers looking for a home they can make their own. (id:47482)
Meet Jeff Ross — Kingston Real Estate Advisor
I help buyers, sellers, and military families make confident real estate decisions in Kingston with clear strategy, local insight, and no guesswork.
With over 16 years of experience as a licensed sales representative, I bring a data-driven approach to pricing, negotiation, and market timing—so my clients don’t just participate in the market, they position themselves to win.
Kingston isn’t just where I work—it’s part of my family story. From deep roots in the area to decades spent around local neighbourhoods and cottage country, I offer a level of insight you won’t get from out-of-town agents or generic online platforms.
My background in digital marketing and media gives my clients a real advantage—especially when selling. From strategic pricing to high-impact online exposure, every step is designed to maximize value and reduce stress.
I’ve also worked closely with relocating clients, including those posted to Kingston, helping them navigate tight timelines, competitive conditions, and unfamiliar neighbourhoods with confidence.
At the core of everything I do is simple: clear communication, smart strategy, and results you can rely on.

Kingston is home for my family. My wife and I are raising our two sons here, and we continue to stay closely connected to the community that makes this city such a great place to live.

I have lived and worked in Kingston for almost 30 years. Having grown up moving frequently, as my father was in the military, I developed a love of travel, adventure, .. and houses! I have had a 25 year career in the psychology field, peppered with some real estate investing, as well as stints as a landlord. I am passionate and excited to help you meet your real estate needs!

Kate Green
613-572-3651
julie@pennyblake.com
613-583-9000
After many years in customer service and sales including owning my own business, I am very excited to be pursuing my career in real estate. I found my passion for real estate through buying and selling my first family home in Cold Lake, Alberta. As a military spouse I have experienced firsthand the obstacles that can be encountered during this process including restricted timelines, working with Government relocation services (BGRS) and maneuvering through the challenges of unique real estate markets.
Whether you are new to the city of Kingston or a lifelong resident in search of a new home, investment or vacation property, I am dedicated to utilizing all my knowledge and resources to help you through this process as smoothly as possible. Myself and my colleagues at the Penny Blake Home Team, with over 30 years of experience in the Kingston and surrounding area, will help you find the property that meets your needs.
Get in touch with Julie today.
By email: julie@pennyblake.com
By Phone: 613-583-9000
By email:office@pennyblake.com
By Phone: 613.507.3629
Sandra brings over 24 years of experience in the real estate industry to the table. She has served several years on the KAREA board of Directors and has participated in many of the activities organized by the PR committee. In this role with the Penny Blake Home Team, she takes care of handling the office paperwork, processing transactions, coordinating appointments and helping clients navigate through the process of buying or selling their home. In addition to this, she loves to help her friends and Family achieve their Real Estate goals. She is always available to answer any questions that arise.
Get in touch with Sandra today.
By email:office@pennyblake.com
By Phone: 613.507.3629
cheryl@pennyblake.com
613.888.7601
With strong ties to Kingston, I am excited to help you find your perfect home in our beautiful city. Born in Kingston, I attended Queen’s as an undergraduate, graduating with a Master’s in Psychology, and then spending many years working in the Psychology Dept at Queen’s before starting my career in real estate. My husband and I have raised our 3 boys in Kingston. Not only am I familiar with the school system here, I have spent a great deal of time in the local arenas watching my boys play hockey over the years!
I have experience with the many sides of real estate – I know what it is like to buy and sell my own homes, moving as our family grew and our needs changed. In addition, owning a custom home building business with my husband for over 20 years has given me valuable experience and insight, all of which will help me provide you with the best service possible. Finally, as a Remax sales rep, I can help you navigate all the aspects of buying and selling your home.
If you are planning a move, I am here to help you with that transition. If you are looking to sell your home, I will work hard to help you get the best deal you can. If you are looking to buy a home, whether you are new to Kingston, or have lived here for years, I can help you find the right neighbourhood and the right home for your lifestyle.

Get in touch with Cheryl today.
By email: cheryl@pennyblake.com
By Phone: 613.888.7601
http://www.soldbycheryl.ca
louise@pennyblake.com
613.876.0934
I grew up in Belleville, Ontario, but after living in Kingston my entire adult life, I consider the Limestone City my home town. My husband and I have bought and sold many homes over the years, as our life circumstances changed and we have always researched our preferred neighbourhoods well. Our first home was in Amherstview; we moved just outside Kingston when we wanted to start our family; moved back into Kingston when we chose the public and high schools we wanted our two girls to attend and moved again when we became “empty nesters”. We have truly hit all the life cycles.
Oddly, my working background began in real estate – 16 years in law offices working through real estate deals. Needless to say, I have in-depth knowledge of what happens to an offer once it goes to your lawyer. The next step in my career path took me in the direction of human resources and I am very proud of my success in that field. It gave me great insight into how to treat people and understand and correct their frustrations.
Now, in a sense, I have come full circle – back to an exciting, challenging and rewarding career in Real Estate which I’ve been doing for over 7 years now.

Get in touch with Louisetoday.
By email:louise@pennyblake.com
By Phone: 613-876-0934
http://louisethornton.ca/
penny@pennyblake.com
613.539.3307
Read some testimonials from Penny’s Clients
Penny has been a life long resident of the City of Kingston and for over 30 years has been involved in the real estate market. She made a decision over 30 years ago to become a licensed real estate professional and assist others in investing wisely. She is a strong supporter and major sponsor of many community events. Penny is a parent and homeowner and knows what it takes to keep a household running smoothly. Penny has lived in City east for over 38 years with her daughter Alexis. Penny has been working with military families for over 30 years and she is registered with the Government Relocation Services and has a proven track record with thousands of military families in Kingston and across Canada. She offers her clients quality service, through her national access to the Remax Referral System. If you are considering a move, you will receive the most complete information and services by contacting Penny. For your convenience her office is located at 235 Gore Road, close to the Royal Military College and the Canadian Forces Base.

Get in touch with Penny today.
By email: penny@pennyblake.com
By Phone: 613.539.3307
Penny Supports her Community, click here to find out how.