EMAIL PENNY & THE TEAM • OFFICE: 613-507-3629 •

Kingston, Ontario
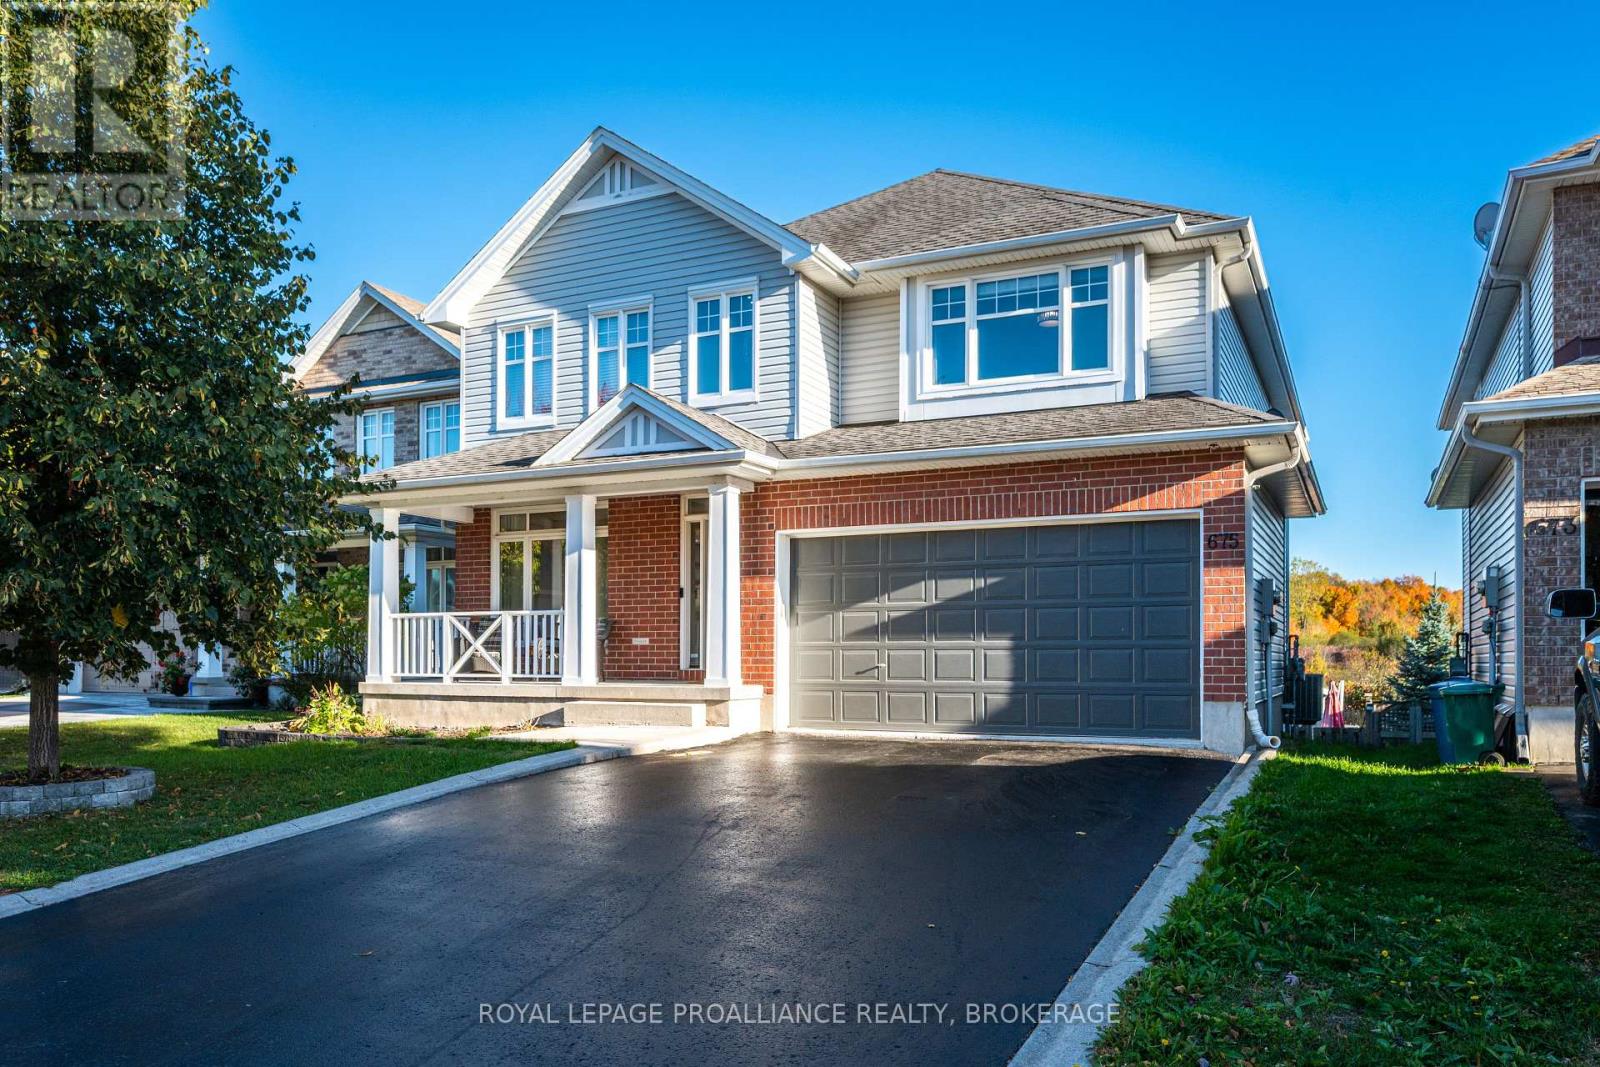
Welcome to this stunning, over 3000 sq ft Tamarack Oxford Model on the highly desirable East End street of Fieldstone Drive. Step into the main floor to find hardwood flooring throughout, an open foyer with adjacent living & dining space combination, an office/den, inside entry to the double garage & a 2pc bathroom. The beautiful open concept kitchen with maple cabinetry, granite countertops, a large kitchen island connected to the massive living room with large windows, a gas fireplace & sliding glass doors to the elevated balcony overlooking the Greenwood Park trail & Butternut Creek. The upstairs also hosts hardwood throughout, 3 large bedrooms, one with walk-in closet & a 4pc ensuite, 2nd floor laundry, another 4pc bath, & finally the primary with 5pc ensuite with his & hers sinks, soaker tub, tiled shower & ample closet space. The fully finished walk-out basement with laminate flooring has a large rec room, an additional 3pc bath with ceramic tile flooring, a games room doubling as a bonus den or office, utility room & storage space. The fully fenced backyard features interlocking brick, a kidney shaped in ground salt water & heated pool along with a pool shed. This beautiful home is located just a few minutes from CFB Kingston & all other east end amenities, & is arguably one of the most fully loaded homes in the area. (id:47482)
Kingston, Ontario
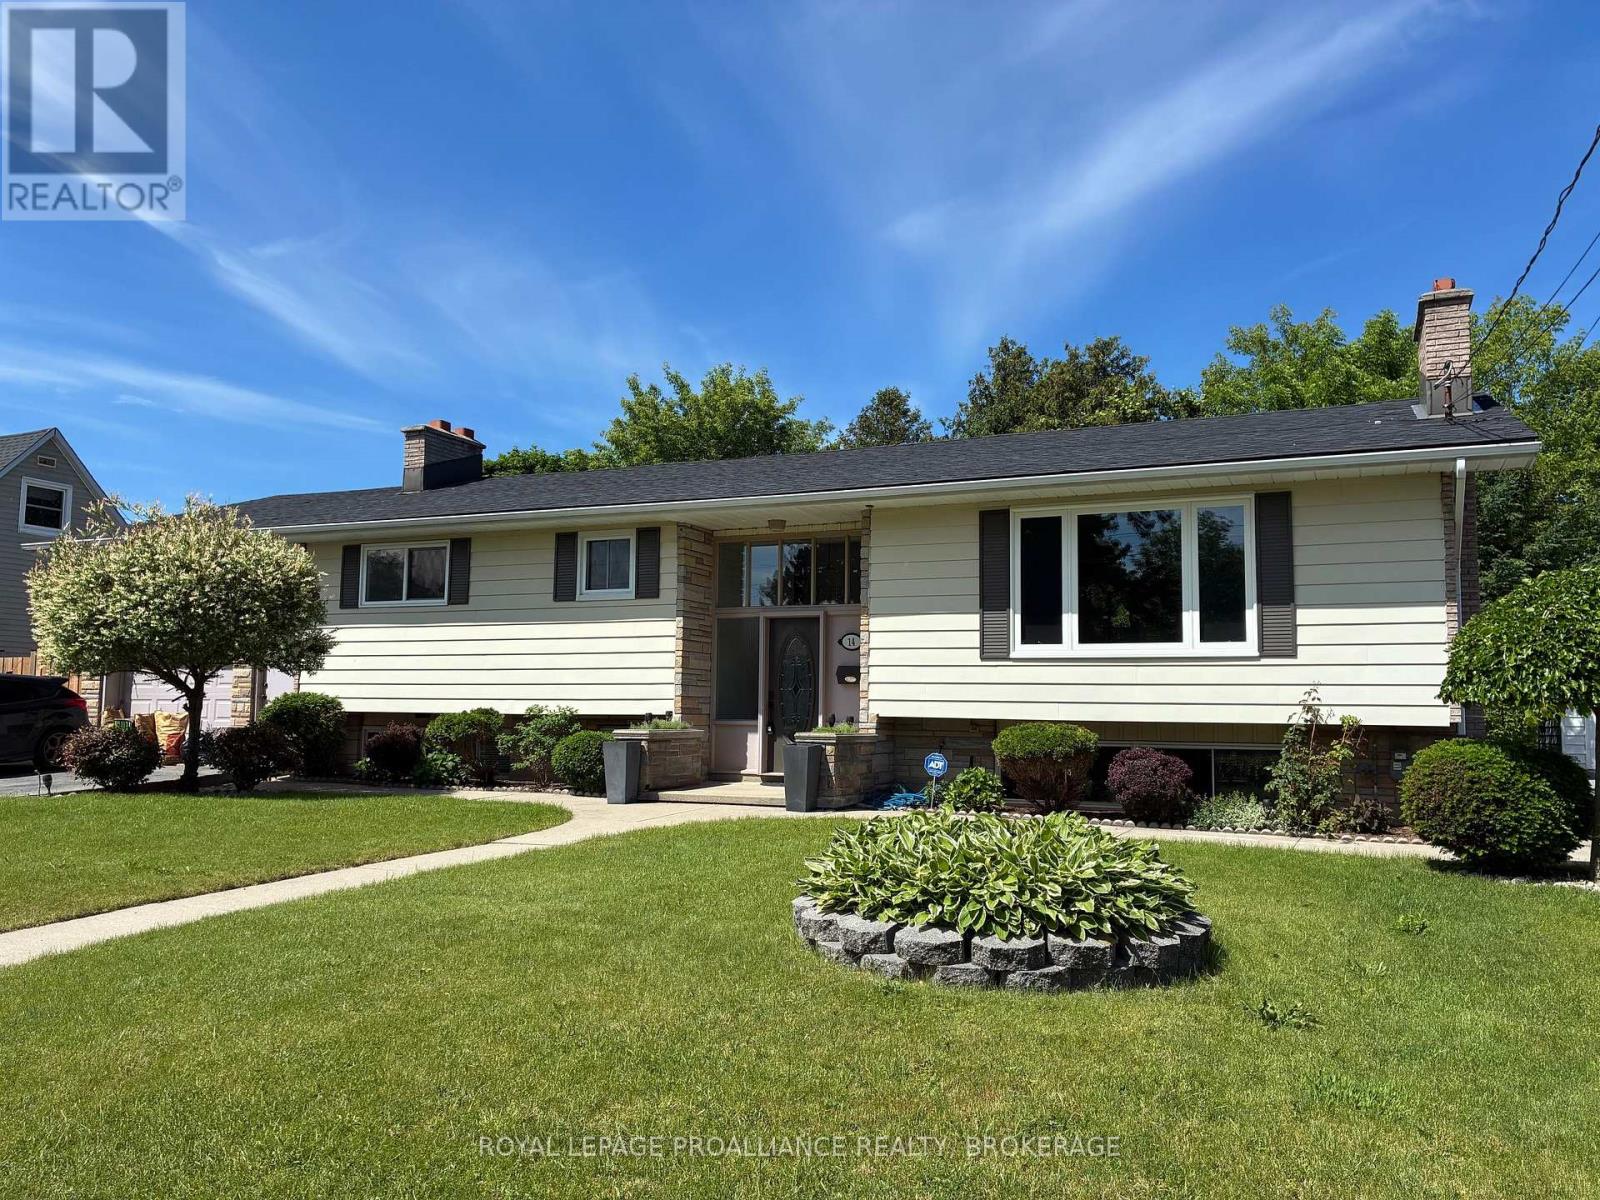
They don't build houses like this anymore! Spacious elevated brick bungalow with an attached garage is about as solid as they come. The original owners raised a large family here and now it's time to pass the many blessings along. The bright welcoming foyer leads you up to the beautifully renovated open-concept "great room" space. This area, updated in 2025, features a new kitchen with quartz counters, new wood flooring throughout and a stone fireplace focal point. Three generously sized bedrooms and a main floor bathroom with custom tub complete this level. Heading downstairs reveals many wonderful features and options. You will find a large 2nd kitchen, 2nd bathroom, den/office/bedroom (flex room), rec room with a brick wall feature plus an additional "entertainers" family room with a unique bar and a full brick wall with the 3rd fireplace. Access to the garage from this level creates many possibilities for an in-law suite, extended family space or a separate unit for the investor. Heading outside, the private manageable rear yard offers a patio/gazebo area, storage sheds and an abundance of perennials. Freshly painted throughout, new shingles (2025), furnace & central air replaced in 2017. Many original owners still live on the street, which speaks volumes about the neighbourhood. Located just steps from a park, a short walk to schools, and a short drive to downtown or all the west end amenities. Very easy access to the 401 for commuters and to the new Waaban bridge crossing for military members. This is a home to be proud of! (id:47482)
Kingston, Ontario
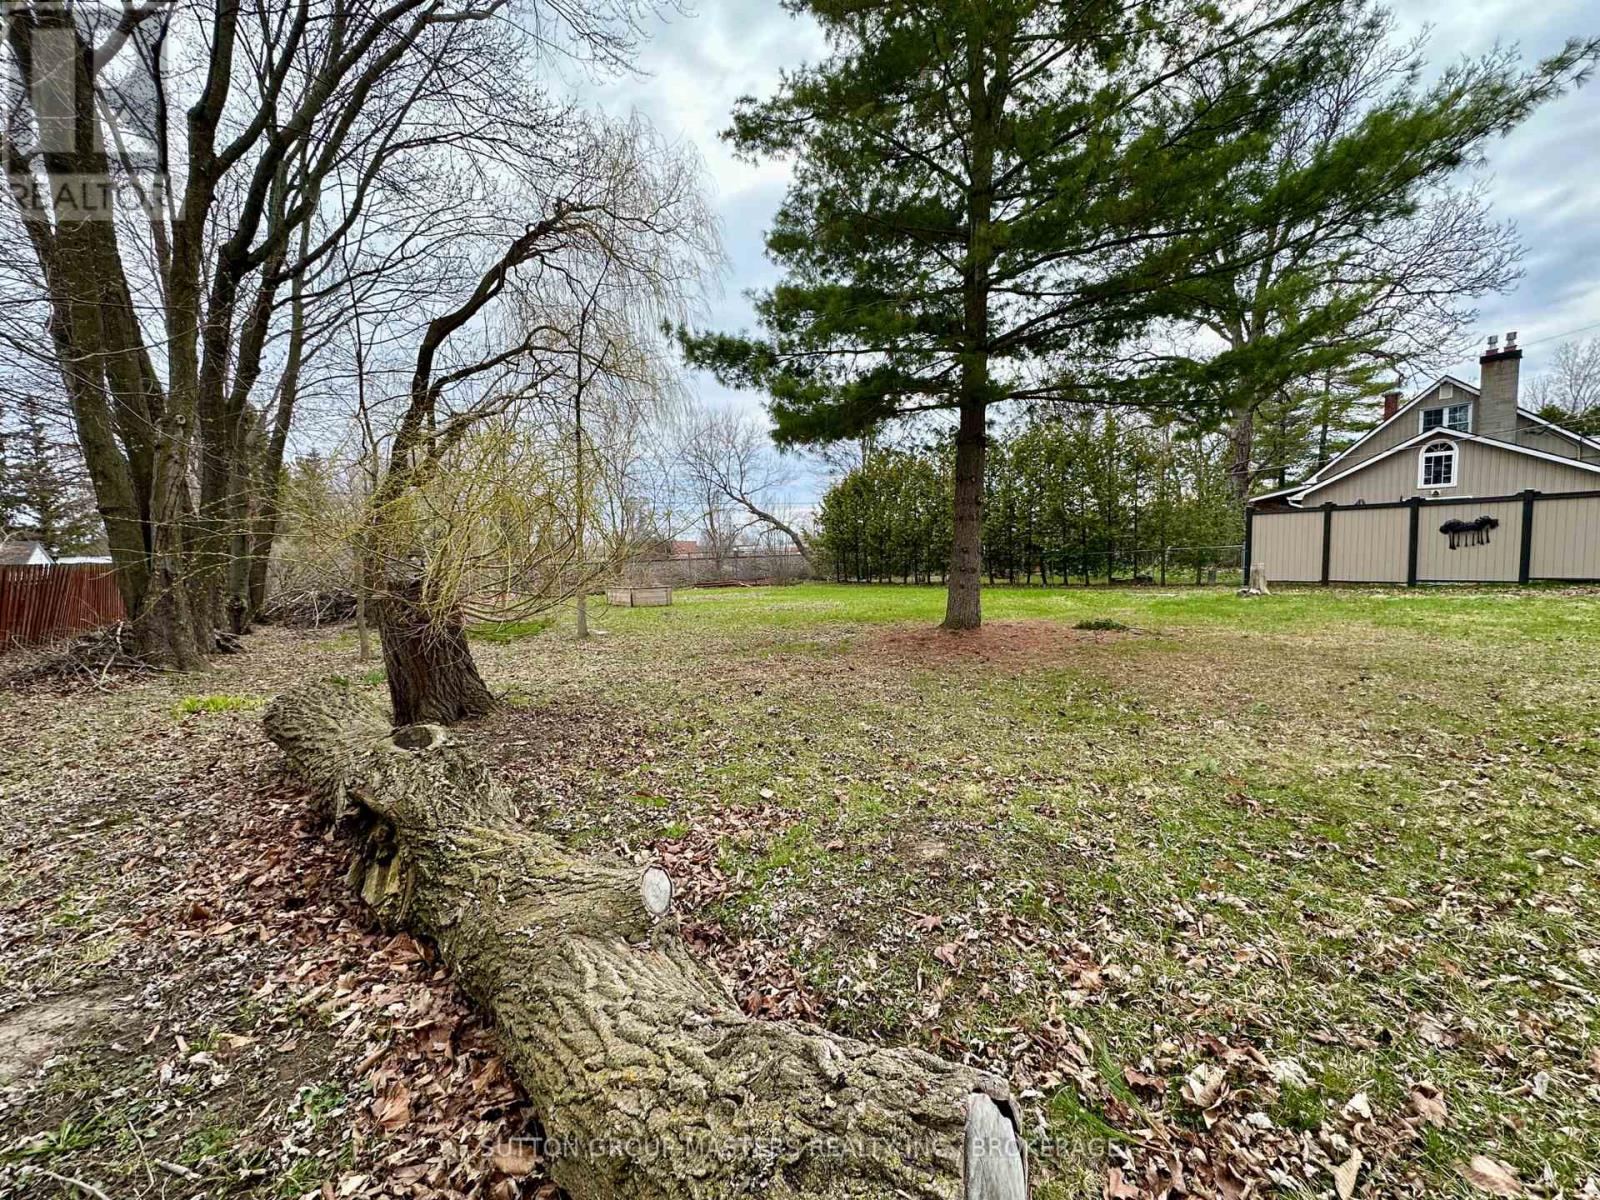
Thinking of building your dream home but need a lot in the city? Or looking to build an investment property to your specs?! This 1/3 acre lot on a quiet street in the heart of the west end is your opportunity! The UR2 zoning by-law allows up to a 4-plex. There's easy access to Bath Road and Taylor Kidd. Collins Bay Marina, schools and many other amenities close by. The City has recently upgraded the road as well. Buyers, please note that you must book an appointment and have an agent with you when you view the lot. (id:47482)
Frontenac, Ontario
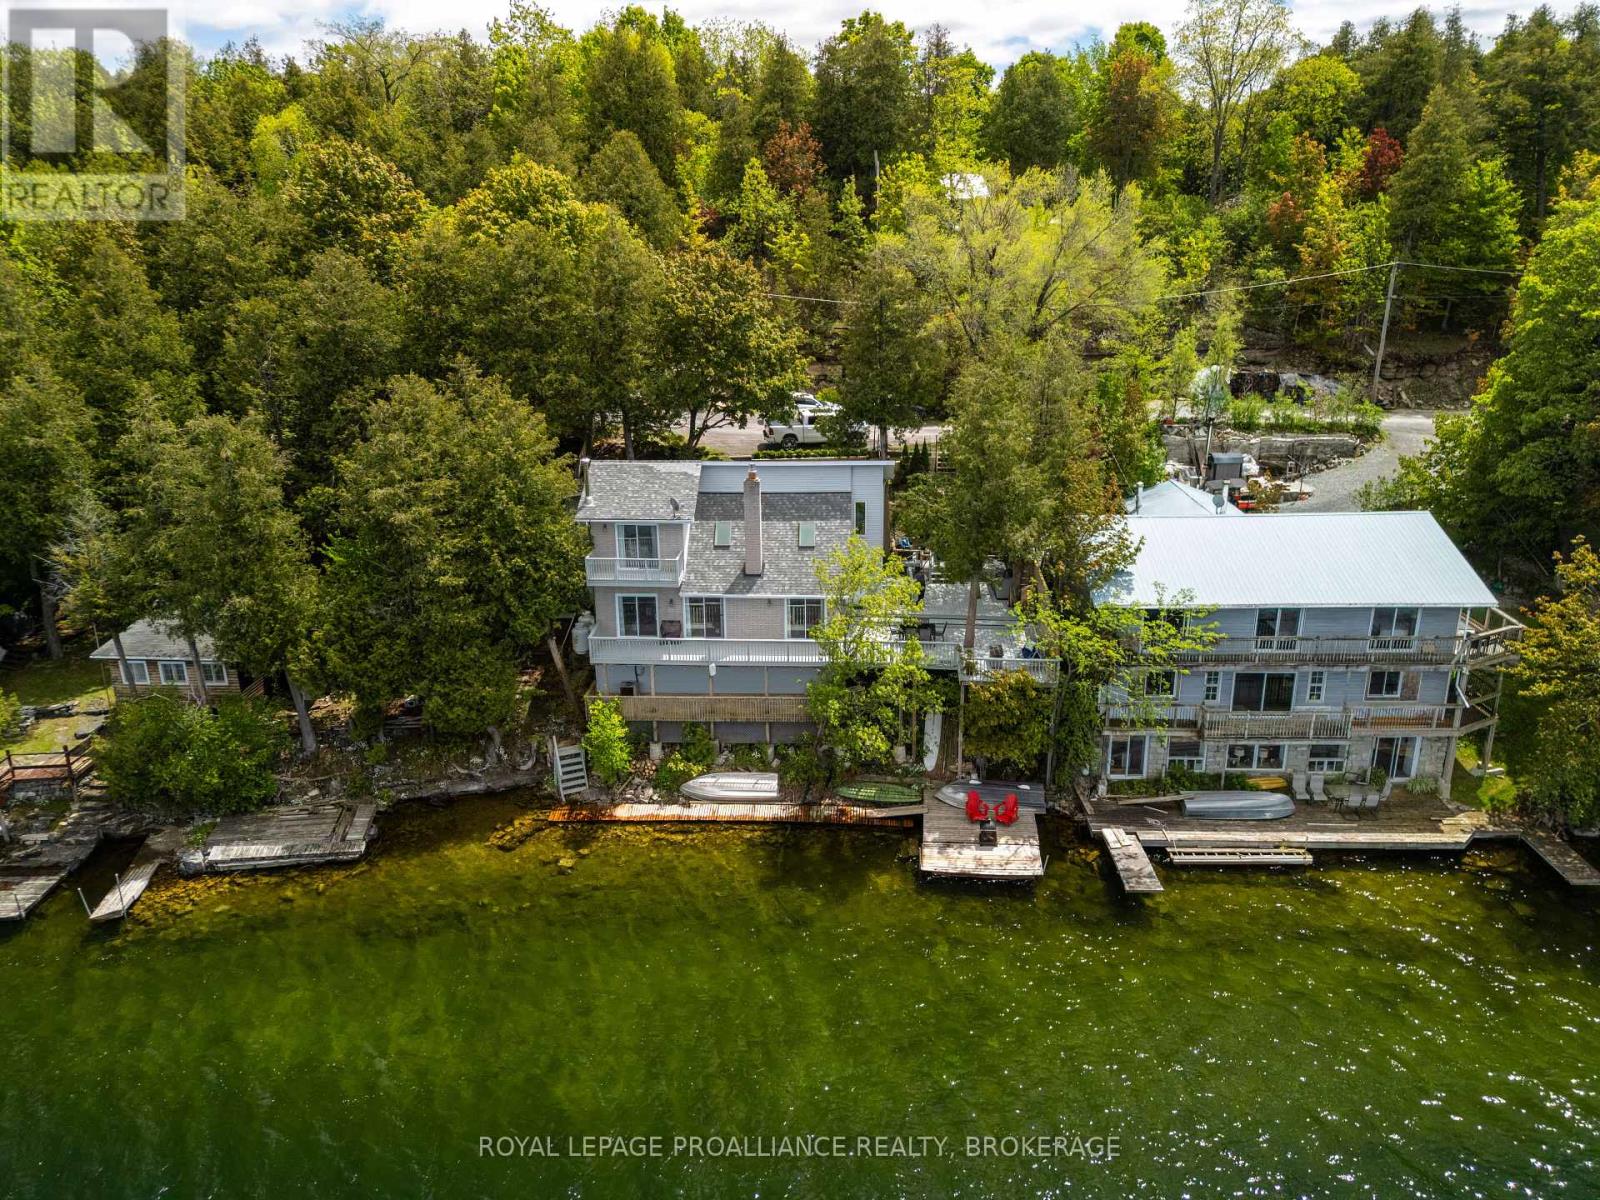
Welcome to 1020 Lark Lane an exceptional waterfront retreat on the serene shores of highly sought after Loughborough Lake, perfect for year-round living or a seasonal escape. Offering stunning lake & sunset views, this home has been lovingly cared for & updated over the years. Features include an open-concept main floor with oak hardwood flooring (2021), a modern kitchen fully equipped with built-in appliances, as well as new countertops, backsplash, & flooring done in 2024, & a spacious living area adorned in wood finishings & warmed by a cozy, attractive & newly installed gas fireplace (2025). Natural light floods this space through skylights atop of the soaring ceiling & new patio doors (2021), while the large deck (80% rebuilt in 2022) is the perfect place to unwind & soak in the sun whilst overlooking the water. Upstairs, the primary bedroom boasts a renovated 4pc ensuite & attached walk-in closet. You'll also find 2 more generously sized bedrooms. With multiple upgrades such as electrical (2024), windows (2024), roof (2023), a newer gas furnace (2018), potential for an added detached garage on the adjacent land (subject to planning approvals), & close city proximity on arguably one of the best lakes in the area, you do not want to miss the opportunity to make this lakeside gem yours. (id:47482)
Frontenac, Ontario
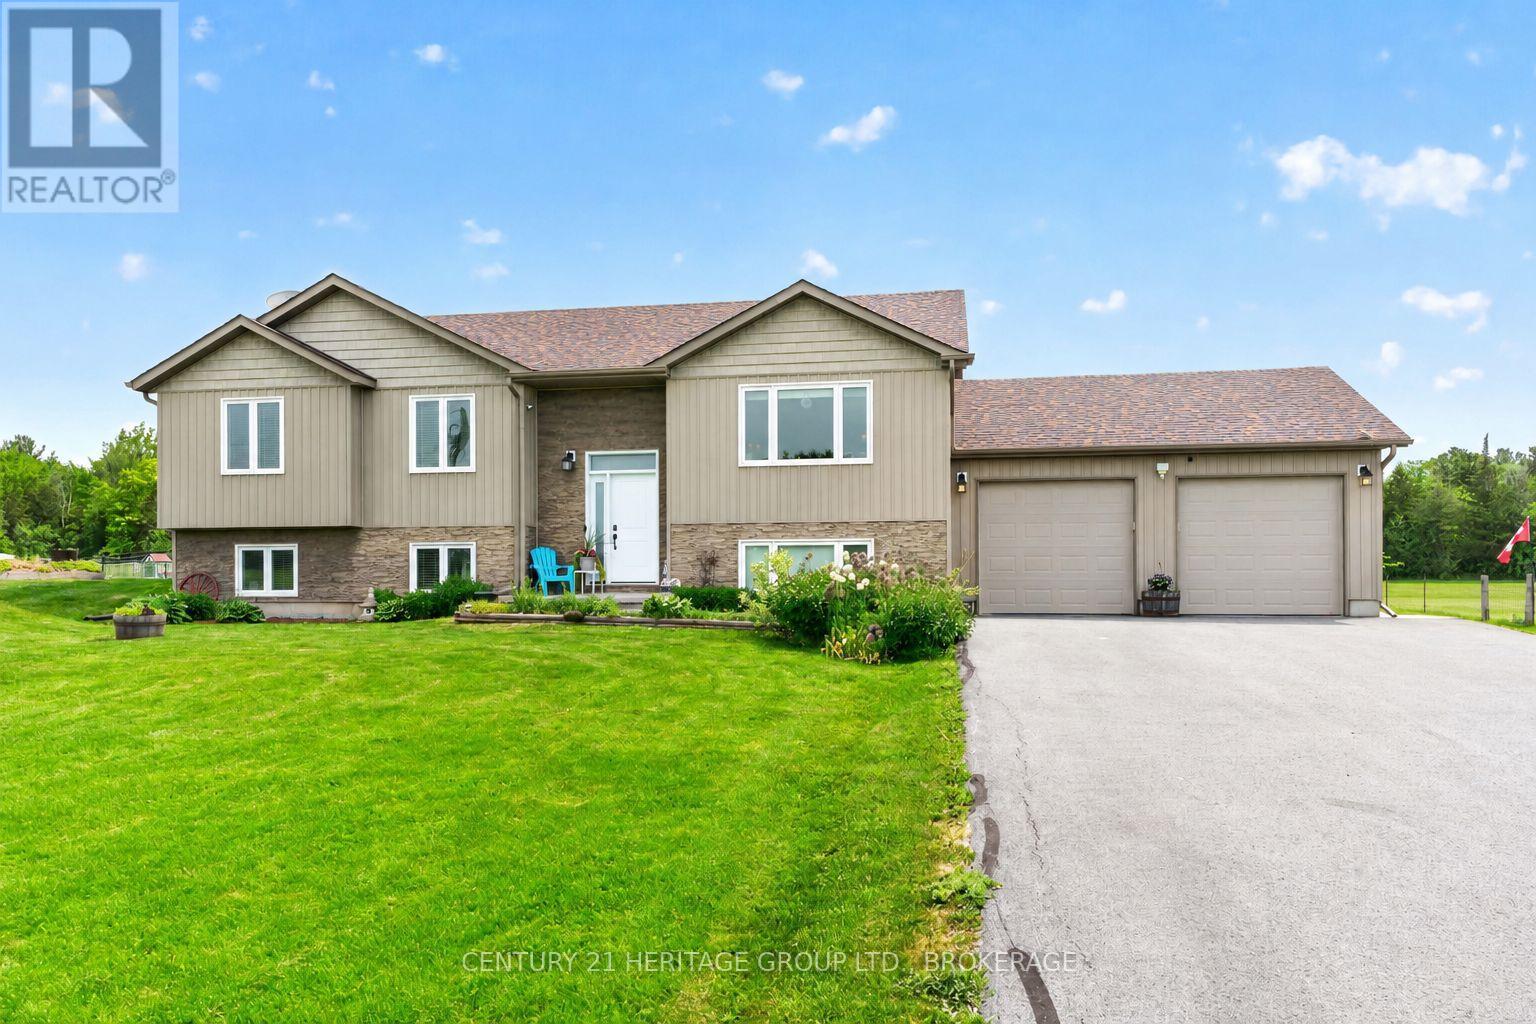
Put your phone down and start the car! I invite you to check out this 10-year-old, meticulously maintained 4-bedroom (3+1) 3 full bathroom, (2+1) raised bungalow that boasts both a double car garage with a walk-up from the lower level and a man door from the side of the garage. The open concept, main floor features beautiful hardwood floors, with an elegant kitchen (new backsplash 2026) which overlooks the inviting family room, along with a convenient dining area that leads out onto a 2-tier deck. Down the hall, you will find three spacious bedrooms - with the primary bedroom, sporting a "spa-like" ensuite with a soaker tub. The separate main floor bathroom features a walk-in shower. Downstairs, you will find a third full bathroom, a fourth oversized bedroom, a large family room, and a spacious utility room that also houses the laundry machines. The lower level has all-new high-end laminate flooring (Spring 2026). Step outside to your private, fully fenced backyard oasis with a pergola-covered hot tub, a charming gazebo sitting area with patio stones and a custom-made fire pit area. Calling all Garden enthusiasts, as you will appreciate the raised garden beds, the greenhouse and the dedicated garden area. Two large storage sheds provide additional space for tools and seasonal equipment. This move-in home combines functional family living, quality finishes, and outstanding outdoor amenities in one exceptional package. Generac generator installed (2022), Paved driveway ($15,000), Furnace, AC and HRV serviced (2026), Propane LL stove serviced and cleaned (2026). See the feature sheet for a complete list of upgrades and features. (id:47482)
Frontenac, Ontario
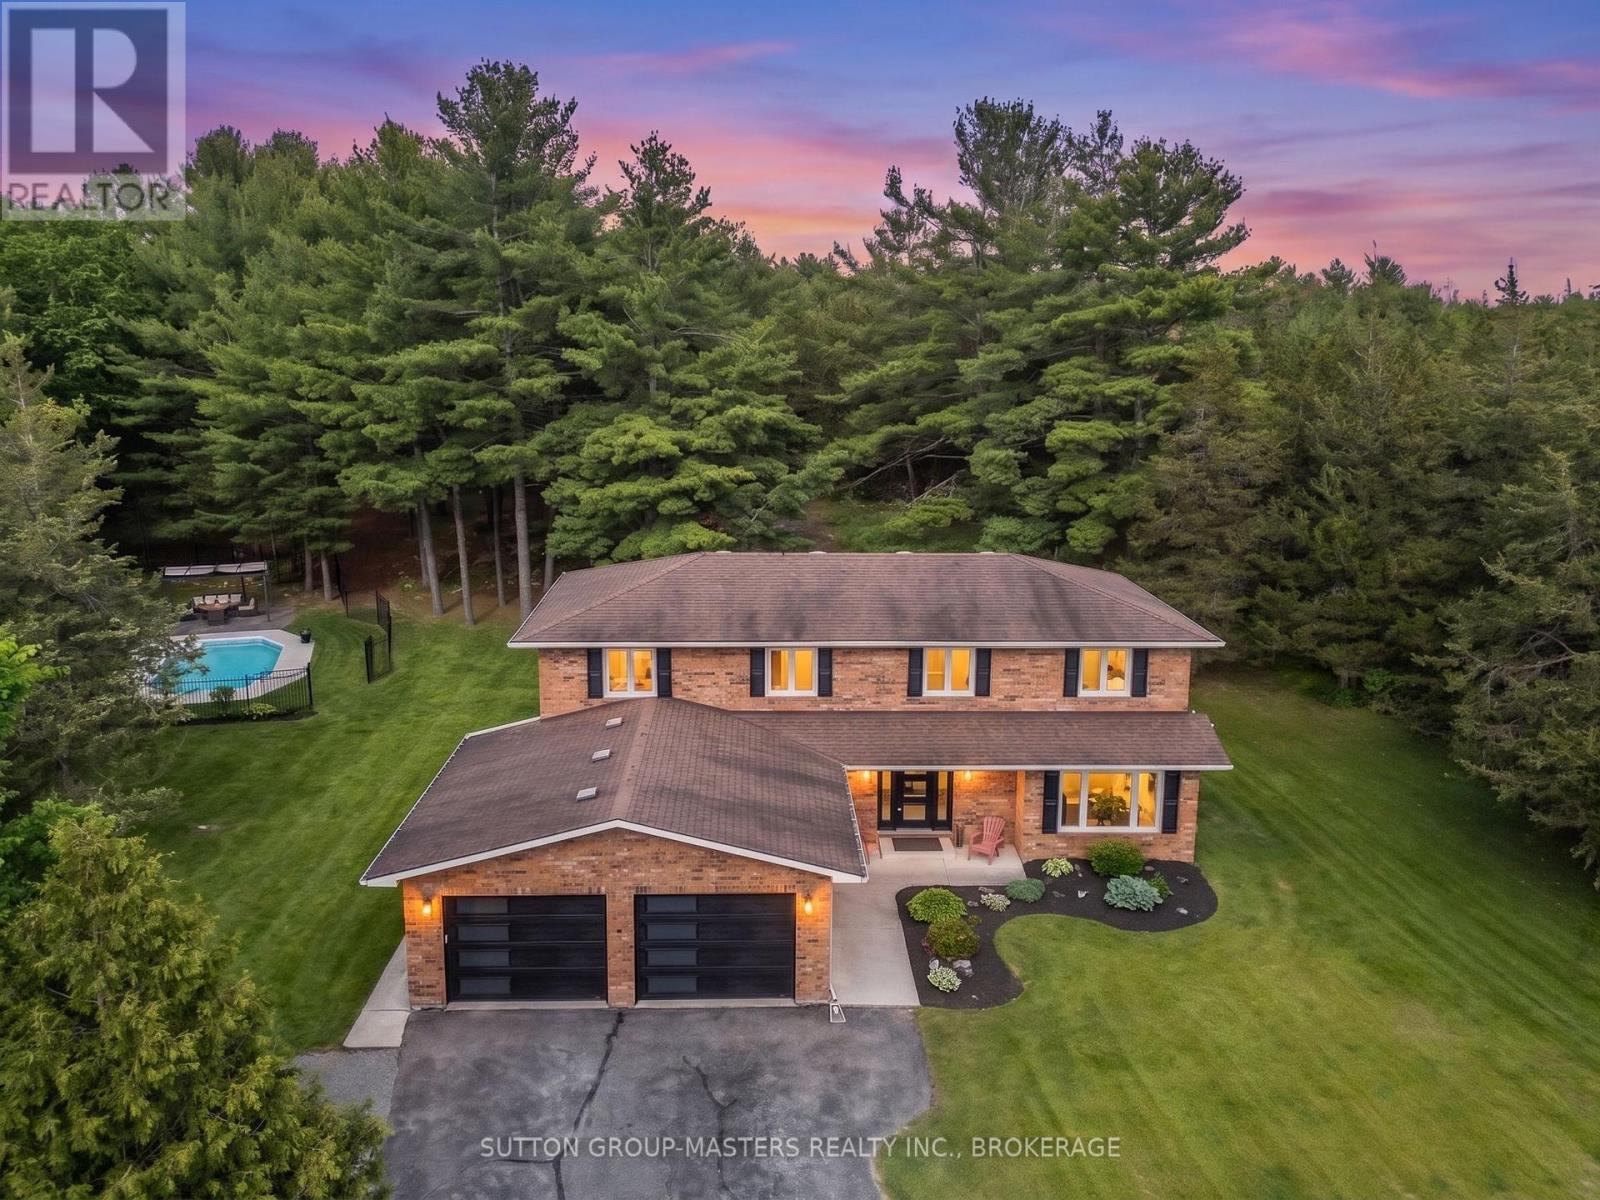
SWIM SUITS REQUIRED - BLACK TIE OPTIONAL!An exquisite, all brick, 5 bedroom, estate-like property with paved parking for 10 cars and still room for the RV and the boat, as the Loughborough Lake boat launch is less than a minute away. Are the Sellers picky, picky, picky? You bet they are! You may be in awe at the workmanship and quality in transforming this home to what it is today. No corners cut and no expense was spared! With the price of gas, your stay-cation can last all summer long. Meet me at the pool! After a refreshing dip, belly up to the pool bar for something cold. After all, it must be five o'clock somewhere! Perhaps another dip, then off to the manicured front lawn for a game of bocce ball. Finish off the day with a smore's party by the fire, surrounded by the whispering pines. Or maybe camping is your forte? Walk up through the pines to a perfect clearing and pitch the tents around the camp fire. With the campers singing Kumbaya and the ghost stories spooking the little ones, the adults can mosey inside for a cocktail and conversation around the massive island while the culinary creations are being prepped, then off to the dining room for some fine dining. Such an entertaining property for all ages! Have I peaked your interest? If privacy is important, then I can't wait to show you around. Prepare to be impressed! (id:47482)
Kingston, Ontario
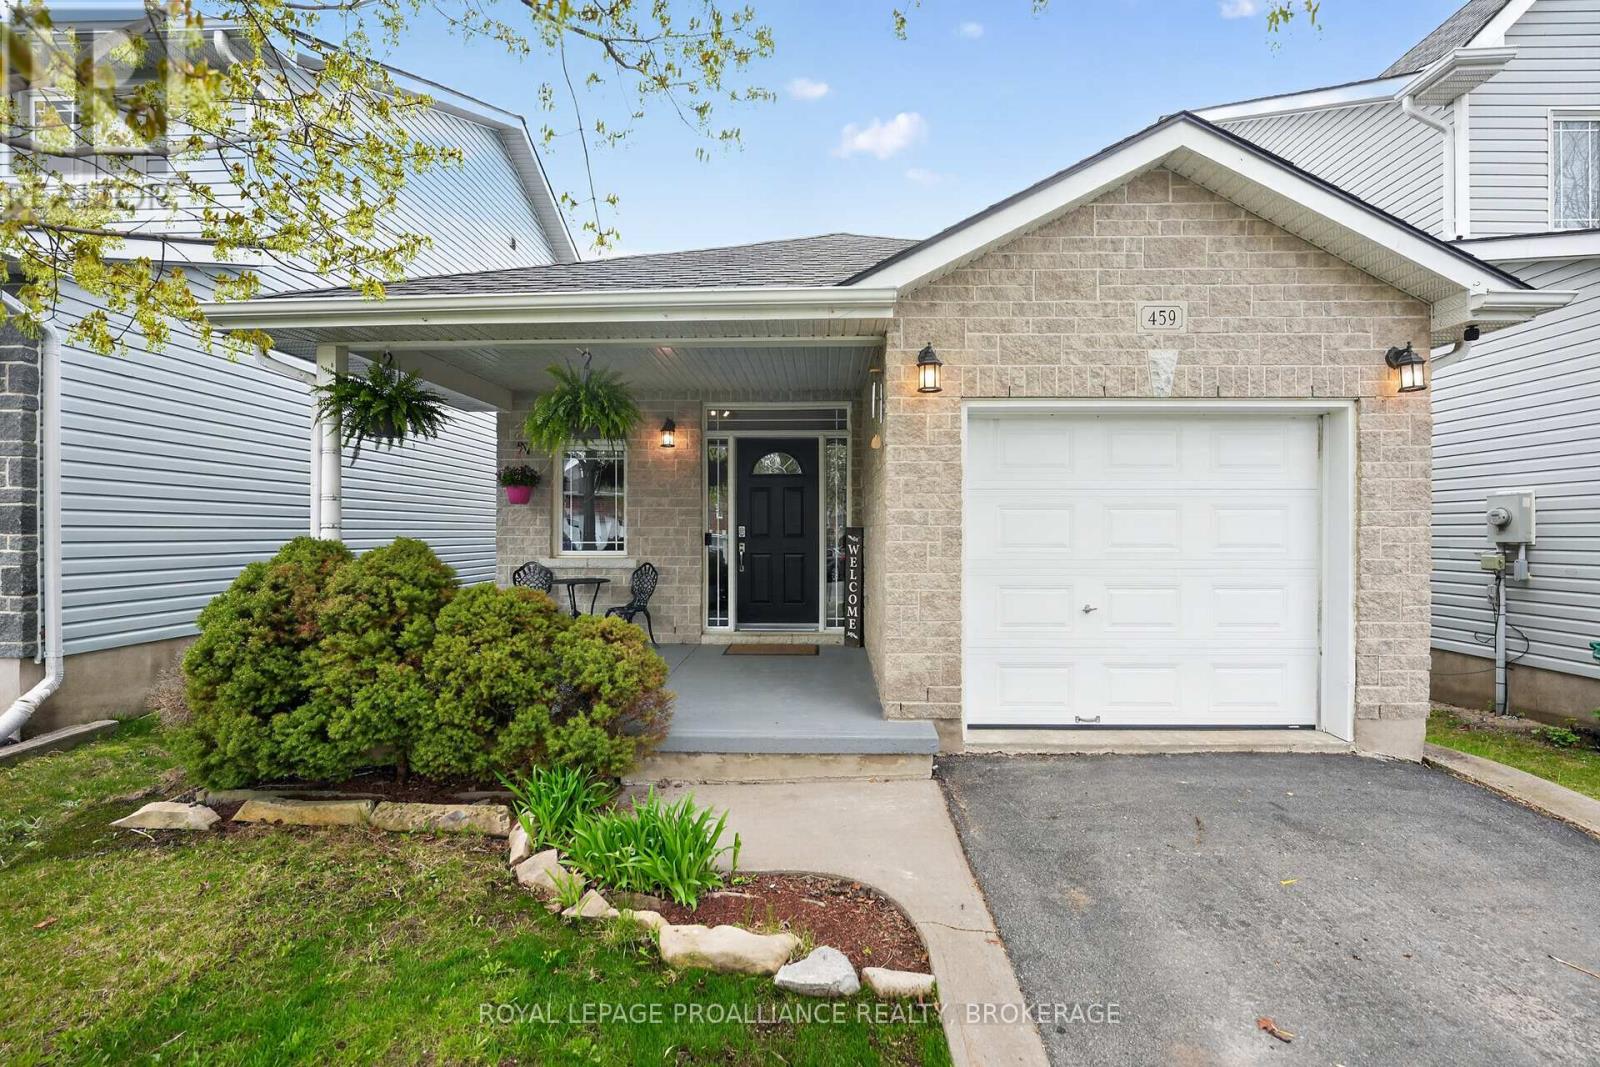
Welcome to this beautifully maintained 3+1 bedroom, 1+1 bathroom fully detached home in Kingston's growing east end! This carpet-free property offers a functional layout with plenty of space for families, guests, or a home office setup. Enjoy relaxing or entertaining in the beautifully landscaped backyard complete with a hot tub. Additional updates include a roof approximately 4 years old, offering added peace of mind. Perfectly suited for members of the armed forces or anyone looking for convenience and community, this home is located close to CFB Kingston, schools, parks, walking trails, and all the fantastic amenities now available in the east end--including shopping, restaurants, grocery stores, and easy access to downtown and Highway 401. A wonderful opportunity to own in one of Kingston's fastest-growing areas! (id:47482)
Kingston, Ontario
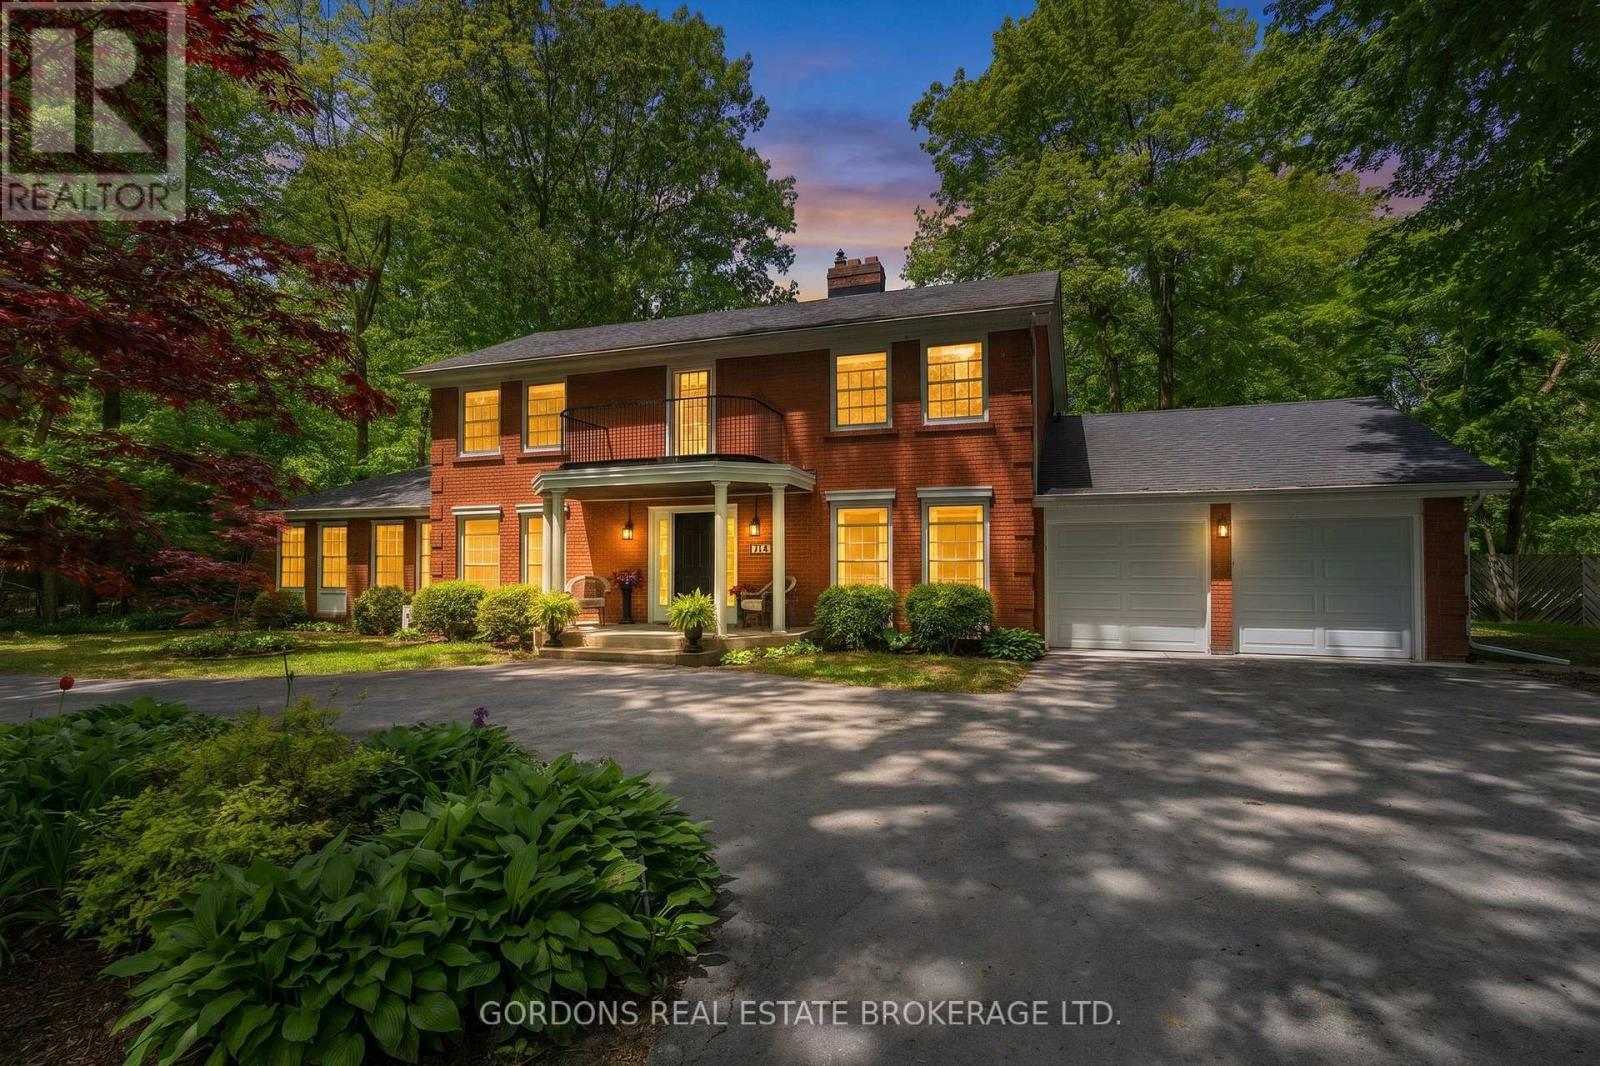
Nestled in Kingston's prestigious Milton subdivision, just steps from the Milton Lookout and waterfront trails, this beautifully renovated 3,150 sq.ft. solid brick 2-storey home offers exceptional family living on a private executive lot. A classic centre hall plan welcomes you into bright, elegant spaces featuring skylights, 10'half-vaulted ceilings, oak hardwood flooring and staircase, travertine tile, granite counters, and a rich walnut island with matching open shelves. The custom kitchen is designed for both daily living and entertaining, with extensive drawer storage, a 36" full-depth refrigerator, 36" professional gas range with custom vented hood, granite countertops, tile backsplash, walnut shelving, Kraus prep sink, and a stunning bespoke walnut slab island. A separate scullery provides additional cabinetry, granite workspace, dishwasher, Blanco sink, and tile backsplash. Generous principal rooms include two gas fireplaces with custom iron grilles for open-flame ambiance, custom built-ins, and a formal dining room. Flexible main-floor spaces can accommodate a home office, studio, guest suite, or additional bedroom, with a full 4-pc bath. The attached 2-car garage features newly poured concrete floors and convenient access to the mudroom/laundry area and 2-pc powder room. Patio doors open to a 310 sq.ft. sunroom, large composite deck, and landscaped perennial gardens with irrigation. Upstairs, the primary suite offers two walk-in closets, a 5-pc ensuite, and a sitting room with a Juliet balcony for your morning coffee with water views. Two additional bedrooms with custom closet systems share a 5-pc bath. The finished lower level includes a recreation room, office/craft areas, and ample storage with luxury vinyl plank flooring. A new five-zone boiler system in the unfinished portion provides efficient comfort throughout. (id:47482)
Cornwall, Ontario
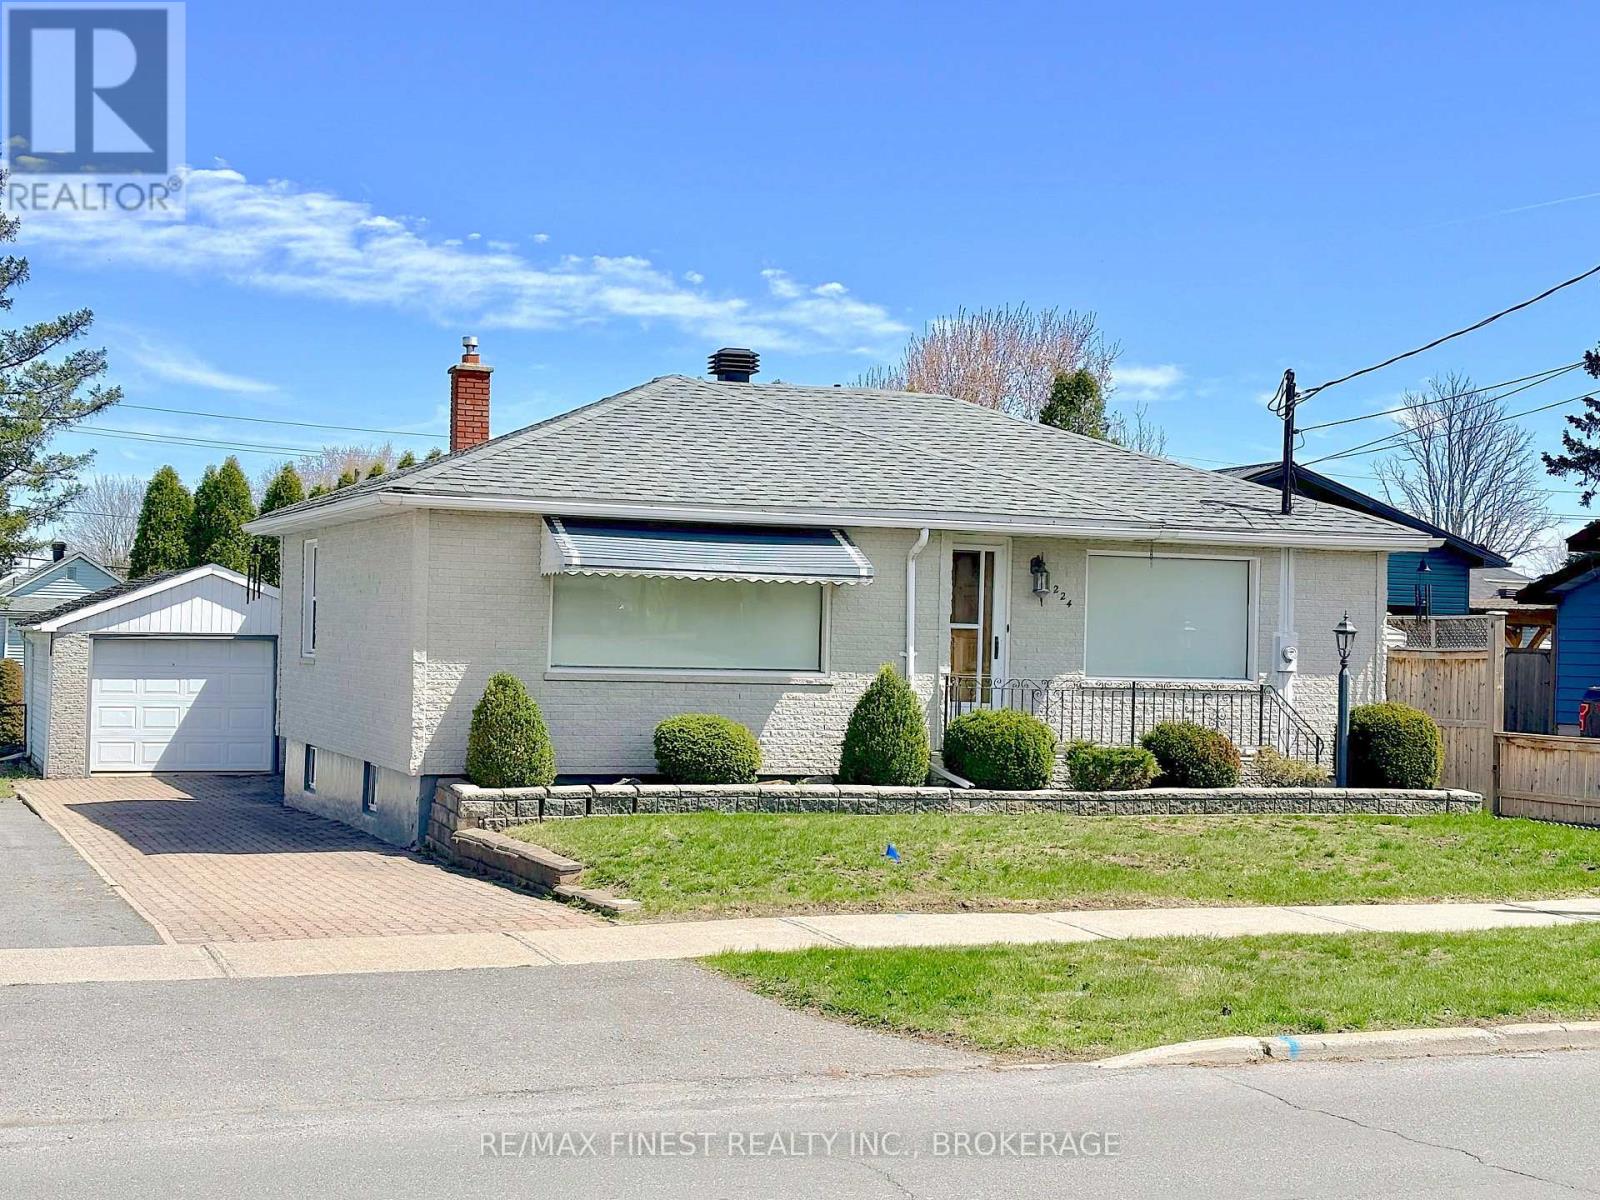
Pride of ownership shines through this meticulously maintained 2 bedroom/1.5 bath brick bungalow. Side separate entrance allows for in-law Suite potential. Walking distance to all amenities in the East end of Cornwall. The kitchen boasts ceramic tile flooring, and cherrywood kitchen cabinets with built-in stove top & oven. Beautifully landscaped private fenced in backyard with interlocking brick patio for your enjoyment. Gleaming hardwood floors in Family/Dining room(s). Detached 1 car garage boasts an additional back room equipped with a workbench that will cater to any handyman. 3 car length interlocking brick driveway, and a side walkway. Roof 2010 with 35yr shingles. Furnace & A/C 2014. Most windows replaced in 2012. Sewer Lateral remediation completed in May 2026. (id:47482)
Loyalist, Ontario
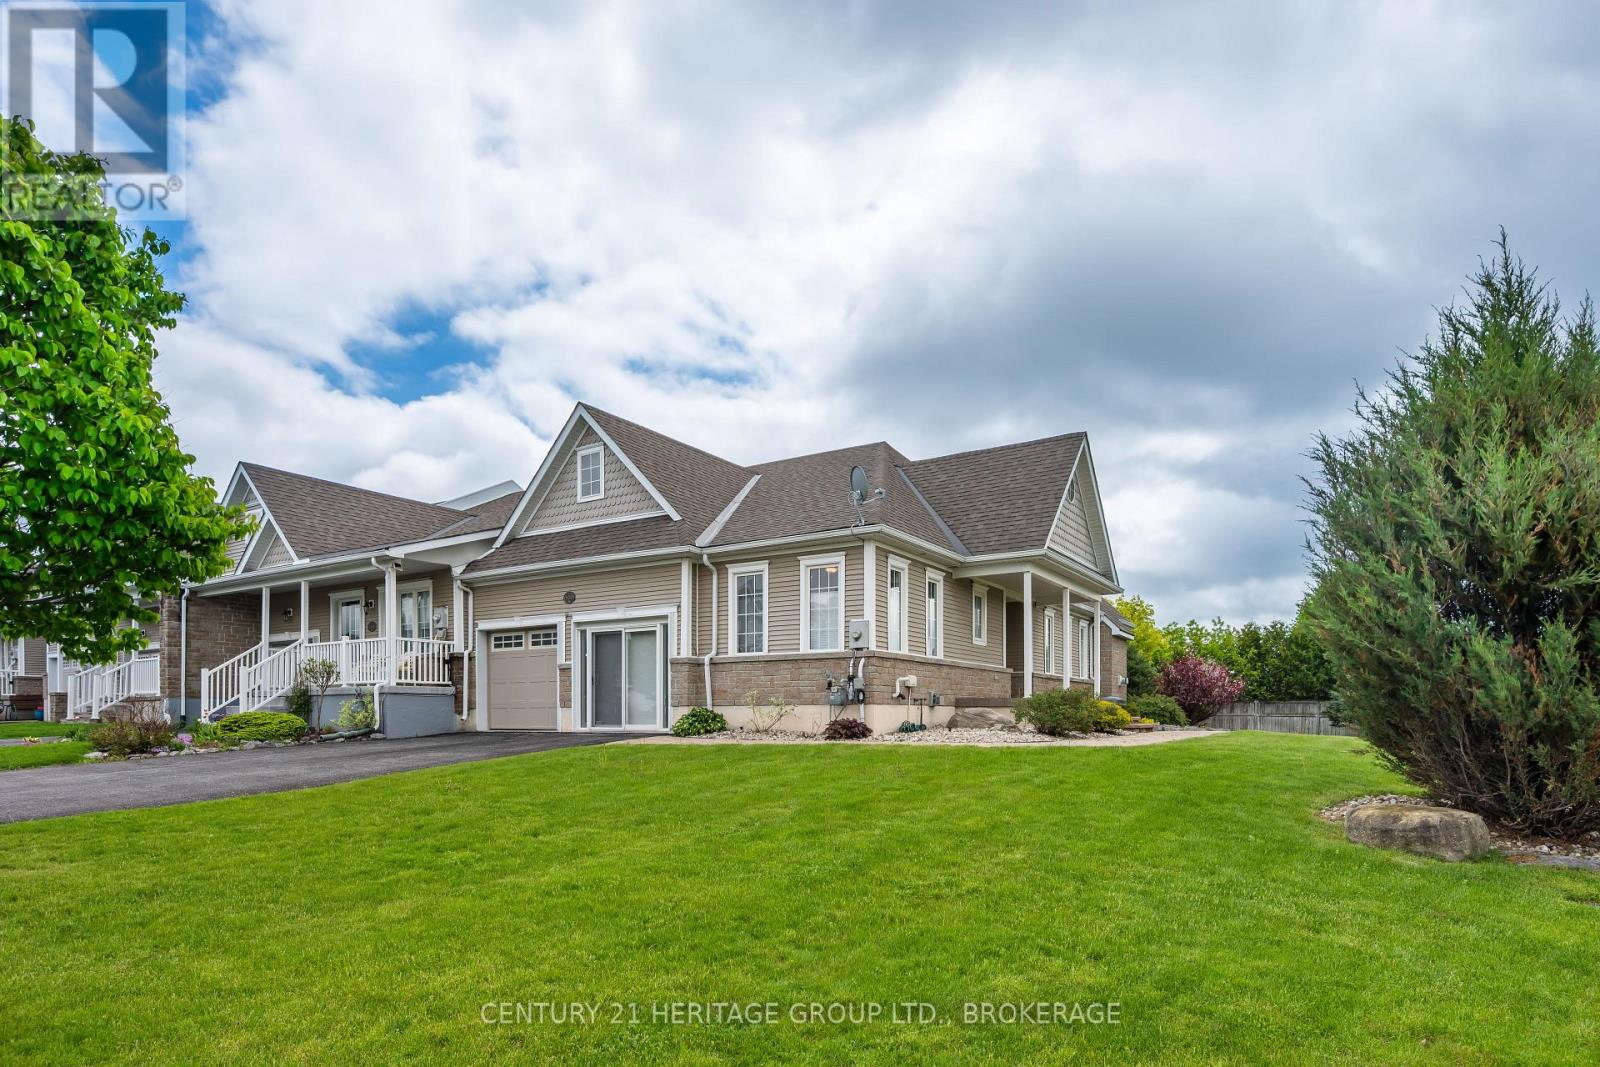
Ideally located near Loyalist Country Club and set on a premium corner lot, this beautifully maintained freehold bungalow townhome offers the perfect balance of low-maintenance living, generous space, and an active lifestyle.The bright, carpet-free main level features hardwood flooring throughout the principal living areas, soaring vaulted ceilings, and an open-concept kitchen, dining, and living space designed for both everyday comfort and entertaining. The kitchen is finished with quartz countertops, ample cabinetry, and excellent workspace, while the living room is anchored by a cozy gas fireplace and overlooks the beautifully landscaped rear yard. The spacious primary bedroom offers dual walk-in closets, a well-appointed ensuite, and direct access to the rear deck. A second bedroom, full four-piece bathroom, dedicated office, and convenient main-floor laundry complete the highly functional main level.The fully finished lower level provides exceptional flexibility with a massive recreation room, guest bedroom, full three-piece bathroom, and extensive storage and utility space. Whether you're hosting family, accommodating overnight guests, pursuing hobbies, creating a fitness area, or simply looking for room to spread out, this lower level offers endless possibilities.Outside, enjoy attractive landscaping, interlock stonework, and a pergola-covered patio, creating a private outdoor retreat perfect for relaxing or entertaining.Residents enjoy easy access to Loyalist Country Club, pickleball courts, walking trails, Bath Marina, waterfront parks, and the shores of Lake Ontario, all while being just 20 minutes west of Kingston. Offering over 2,600 square feet of finished living space, this exceptional home is ideal for those looking to simplify without sacrificing comfort, space, or lifestyle. (id:47482)
Leeds And The Thousand Islands, Ontario
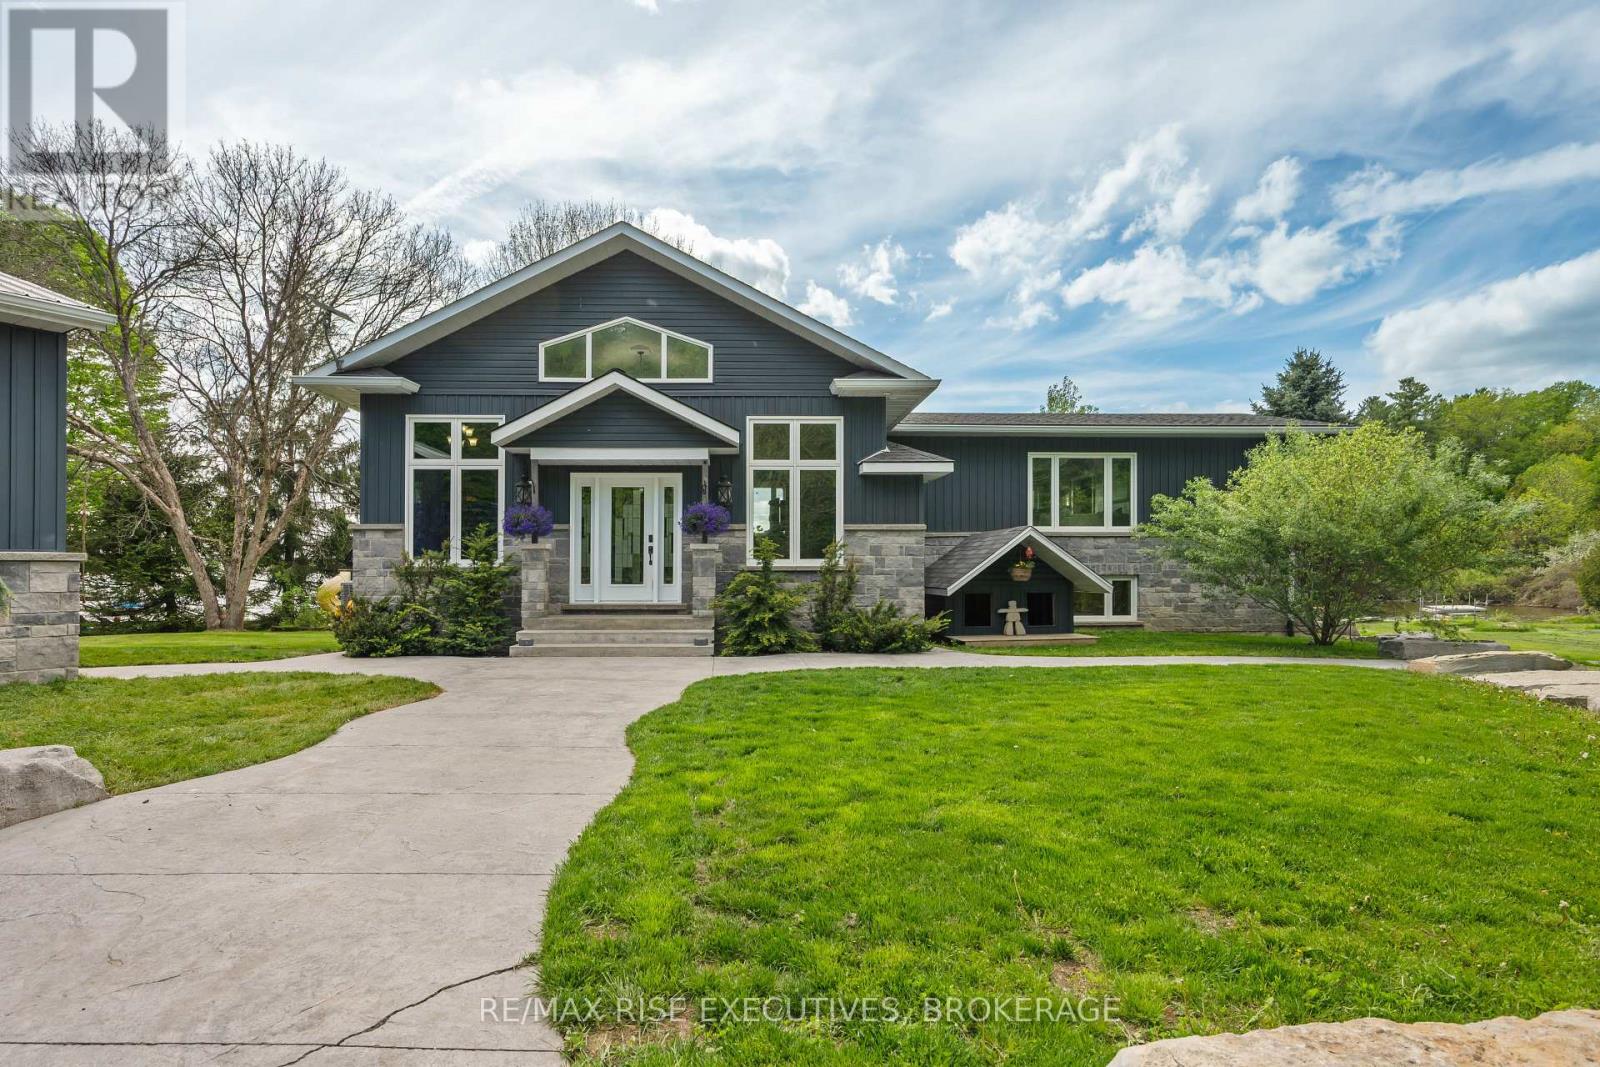
Welcome to 801 Camp Lane in Lyndhurst - a spectacular custom-built waterfront retreat on the pristine shores of Grippen Lake. Built in 2015 by Valleyview Homes and loaded with upgrades, this stunning property offers over 3,000 square feet of finished living space with 4 bedrooms, 3 bathrooms, plus an additional bathroom in the heated detached garage. From the moment you arrive, the attention to detail is evident with extensive landscaping, ICF construction on both the home and garage, 200-amp service, and a massive deck with sleek glass railings overlooking one of the nicest waterfront settings you'll find anywhere. The property is perfectly flat all the way to the water, leading to an incredible stamped concrete fire pit patio at the shoreline and a 50-foot dock extending into the crystal-clear, spring-fed waters of private Grippen Lake. Known for excellent bass, pike, and walleye fishing and depths reaching approximately 60 feet, this lake offers a rare combination of recreation and tranquility, surrounded primarily by seasonal cottages for exceptional privacy. Inside, the home features a bright open-concept layout with oversized windows capturing breathtaking lake views, while the walkout basement creates the perfect extension of indoor and outdoor living. The detached garage with in-floor heat offers endless possibilities - from a premium workshop to a home gym or even a golf simulator setup. Additional highlights include water lines servicing all gardens, an unforgettable custom dog house, and a natural sunbathing rock just off the dock where turtles can often be seen soaking up the sun. This is the kind of waterfront property that rarely comes to market. (id:47482)
Kingston, Ontario
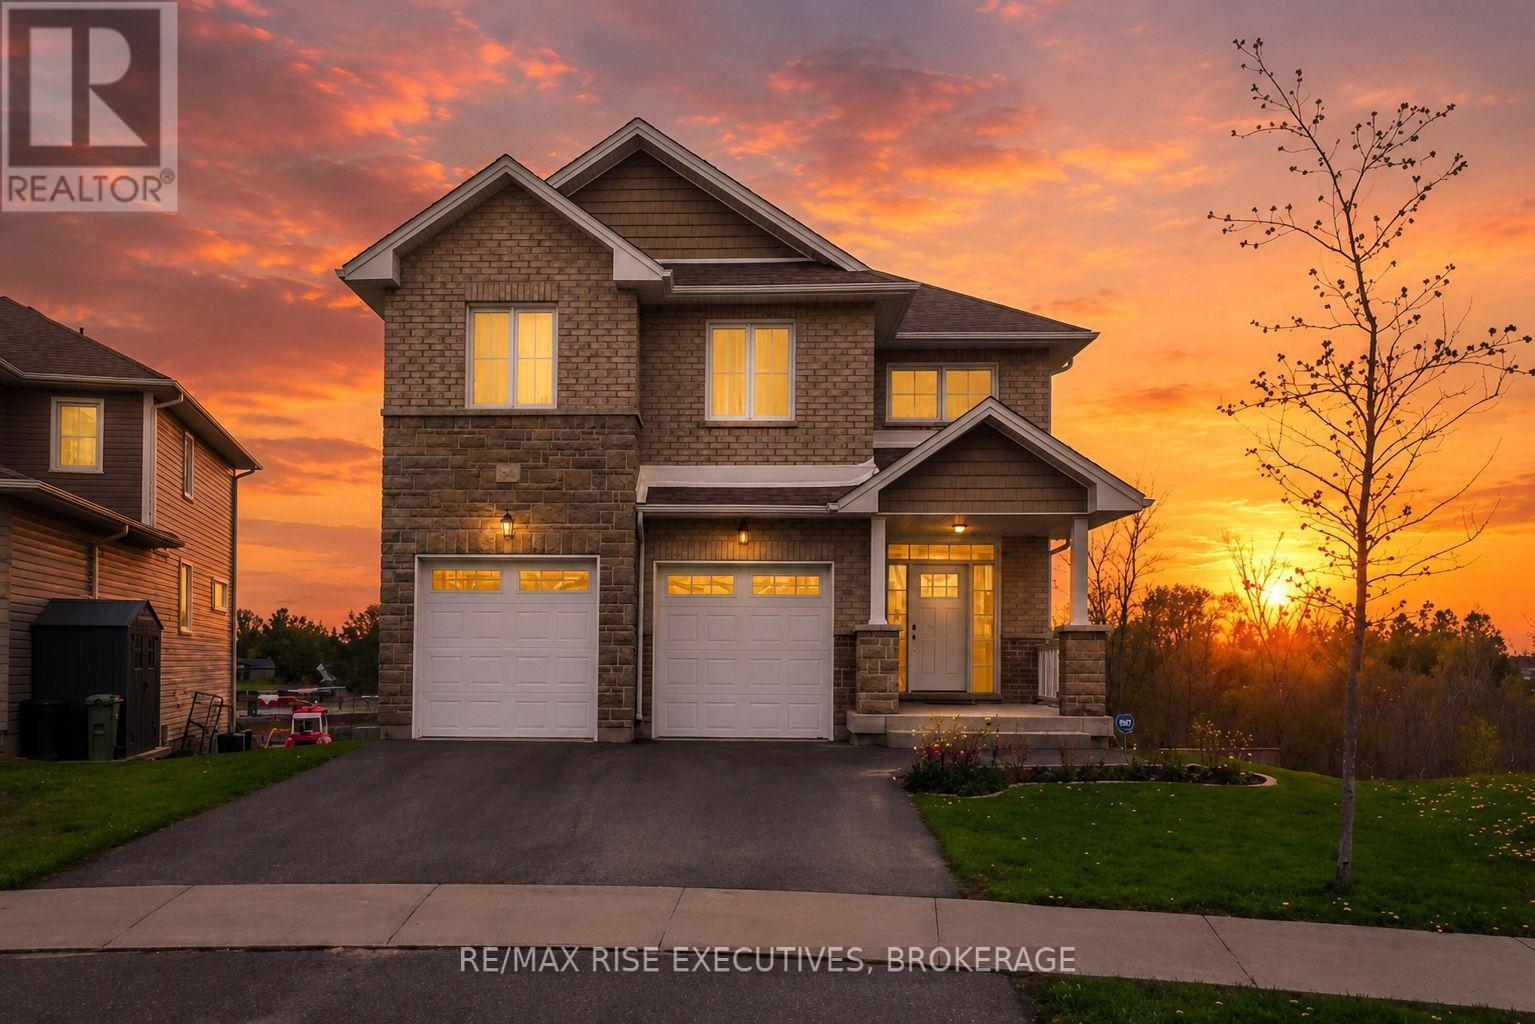
Presenting the stunning Barr Homes "Newgrange" model, a luxurious residence situated on a premium pie-shaped lot with picturesque water views of the side pond. This exceptional home offers approximately 2,700 sq. ft. of bright living space, featuring four spacious bedrooms and 2.5 bathrooms plus a huge (1000+ sq feet), equally bright walk out basement The expansive primary suite boasts a beautifully appointed ensuite complete with a relaxing soaker tub, separate glass shower, and dual walk-in closets. The bright, open kitchen is filled with natural light from oversized windows and is equipped with stainless steel appliances, pot lights, quartz countertop, making it ideal for both everyday living and entertaining. This house features so much storage space and cabinetry, including a walk in coat closet and a separate garden shed that you won't even need to use the garage for storage. Main floor also features a second formal dinning room with elegant tray ceiling. Convenience is enhanced with upper-level laundry, complete with washer, dryer, and utility sink. A well-designed mudroom provides direct access to the double-car garage for added practicality. With 9-foot ceilings, and numerous upgrades throughout, this home offers a perfect blend of elegance, spaciousness and modern comfort. Come check out the sunset views across the pond from your private walk out deck. You are gonna fall in love with your new home! (id:47482)
Meet Jeff Ross — Kingston Real Estate Advisor
I help buyers, sellers, and military families make confident real estate decisions in Kingston with clear strategy, local insight, and no guesswork.
With over 16 years of experience as a licensed sales representative, I bring a data-driven approach to pricing, negotiation, and market timing—so my clients don’t just participate in the market, they position themselves to win.
Kingston isn’t just where I work—it’s part of my family story. From deep roots in the area to decades spent around local neighbourhoods and cottage country, I offer a level of insight you won’t get from out-of-town agents or generic online platforms.
My background in digital marketing and media gives my clients a real advantage—especially when selling. From strategic pricing to high-impact online exposure, every step is designed to maximize value and reduce stress.
I’ve also worked closely with relocating clients, including those posted to Kingston, helping them navigate tight timelines, competitive conditions, and unfamiliar neighbourhoods with confidence.
At the core of everything I do is simple: clear communication, smart strategy, and results you can rely on.

Kingston is home for my family. My wife and I are raising our two sons here, and we continue to stay closely connected to the community that makes this city such a great place to live.

I have lived and worked in Kingston for almost 30 years. Having grown up moving frequently, as my father was in the military, I developed a love of travel, adventure, .. and houses! I have had a 25 year career in the psychology field, peppered with some real estate investing, as well as stints as a landlord. I am passionate and excited to help you meet your real estate needs!

Kate Green
613-572-3651
julie@pennyblake.com
613-583-9000
After many years in customer service and sales including owning my own business, I am very excited to be pursuing my career in real estate. I found my passion for real estate through buying and selling my first family home in Cold Lake, Alberta. As a military spouse I have experienced firsthand the obstacles that can be encountered during this process including restricted timelines, working with Government relocation services (BGRS) and maneuvering through the challenges of unique real estate markets.
Whether you are new to the city of Kingston or a lifelong resident in search of a new home, investment or vacation property, I am dedicated to utilizing all my knowledge and resources to help you through this process as smoothly as possible. Myself and my colleagues at the Penny Blake Home Team, with over 30 years of experience in the Kingston and surrounding area, will help you find the property that meets your needs.
Get in touch with Julie today.
By email: julie@pennyblake.com
By Phone: 613-583-9000
By email:office@pennyblake.com
By Phone: 613.507.3629
Sandra brings over 24 years of experience in the real estate industry to the table. She has served several years on the KAREA board of Directors and has participated in many of the activities organized by the PR committee. In this role with the Penny Blake Home Team, she takes care of handling the office paperwork, processing transactions, coordinating appointments and helping clients navigate through the process of buying or selling their home. In addition to this, she loves to help her friends and Family achieve their Real Estate goals. She is always available to answer any questions that arise.
Get in touch with Sandra today.
By email:office@pennyblake.com
By Phone: 613.507.3629
cheryl@pennyblake.com
613.888.7601
With strong ties to Kingston, I am excited to help you find your perfect home in our beautiful city. Born in Kingston, I attended Queen’s as an undergraduate, graduating with a Master’s in Psychology, and then spending many years working in the Psychology Dept at Queen’s before starting my career in real estate. My husband and I have raised our 3 boys in Kingston. Not only am I familiar with the school system here, I have spent a great deal of time in the local arenas watching my boys play hockey over the years!
I have experience with the many sides of real estate – I know what it is like to buy and sell my own homes, moving as our family grew and our needs changed. In addition, owning a custom home building business with my husband for over 20 years has given me valuable experience and insight, all of which will help me provide you with the best service possible. Finally, as a Remax sales rep, I can help you navigate all the aspects of buying and selling your home.
If you are planning a move, I am here to help you with that transition. If you are looking to sell your home, I will work hard to help you get the best deal you can. If you are looking to buy a home, whether you are new to Kingston, or have lived here for years, I can help you find the right neighbourhood and the right home for your lifestyle.

Get in touch with Cheryl today.
By email: cheryl@pennyblake.com
By Phone: 613.888.7601
http://www.soldbycheryl.ca
louise@pennyblake.com
613.876.0934
I grew up in Belleville, Ontario, but after living in Kingston my entire adult life, I consider the Limestone City my home town. My husband and I have bought and sold many homes over the years, as our life circumstances changed and we have always researched our preferred neighbourhoods well. Our first home was in Amherstview; we moved just outside Kingston when we wanted to start our family; moved back into Kingston when we chose the public and high schools we wanted our two girls to attend and moved again when we became “empty nesters”. We have truly hit all the life cycles.
Oddly, my working background began in real estate – 16 years in law offices working through real estate deals. Needless to say, I have in-depth knowledge of what happens to an offer once it goes to your lawyer. The next step in my career path took me in the direction of human resources and I am very proud of my success in that field. It gave me great insight into how to treat people and understand and correct their frustrations.
Now, in a sense, I have come full circle – back to an exciting, challenging and rewarding career in Real Estate which I’ve been doing for over 7 years now.

Get in touch with Louisetoday.
By email:louise@pennyblake.com
By Phone: 613-876-0934
http://louisethornton.ca/
penny@pennyblake.com
613.539.3307
Read some testimonials from Penny’s Clients
Penny has been a life long resident of the City of Kingston and for over 30 years has been involved in the real estate market. She made a decision over 30 years ago to become a licensed real estate professional and assist others in investing wisely. She is a strong supporter and major sponsor of many community events. Penny is a parent and homeowner and knows what it takes to keep a household running smoothly. Penny has lived in City east for over 38 years with her daughter Alexis. Penny has been working with military families for over 30 years and she is registered with the Government Relocation Services and has a proven track record with thousands of military families in Kingston and across Canada. She offers her clients quality service, through her national access to the Remax Referral System. If you are considering a move, you will receive the most complete information and services by contacting Penny. For your convenience her office is located at 235 Gore Road, close to the Royal Military College and the Canadian Forces Base.

Get in touch with Penny today.
By email: penny@pennyblake.com
By Phone: 613.539.3307
Penny Supports her Community, click here to find out how.