EMAIL PENNY & THE TEAM • OFFICE: 613-507-3629 •

Kingston, Ontario
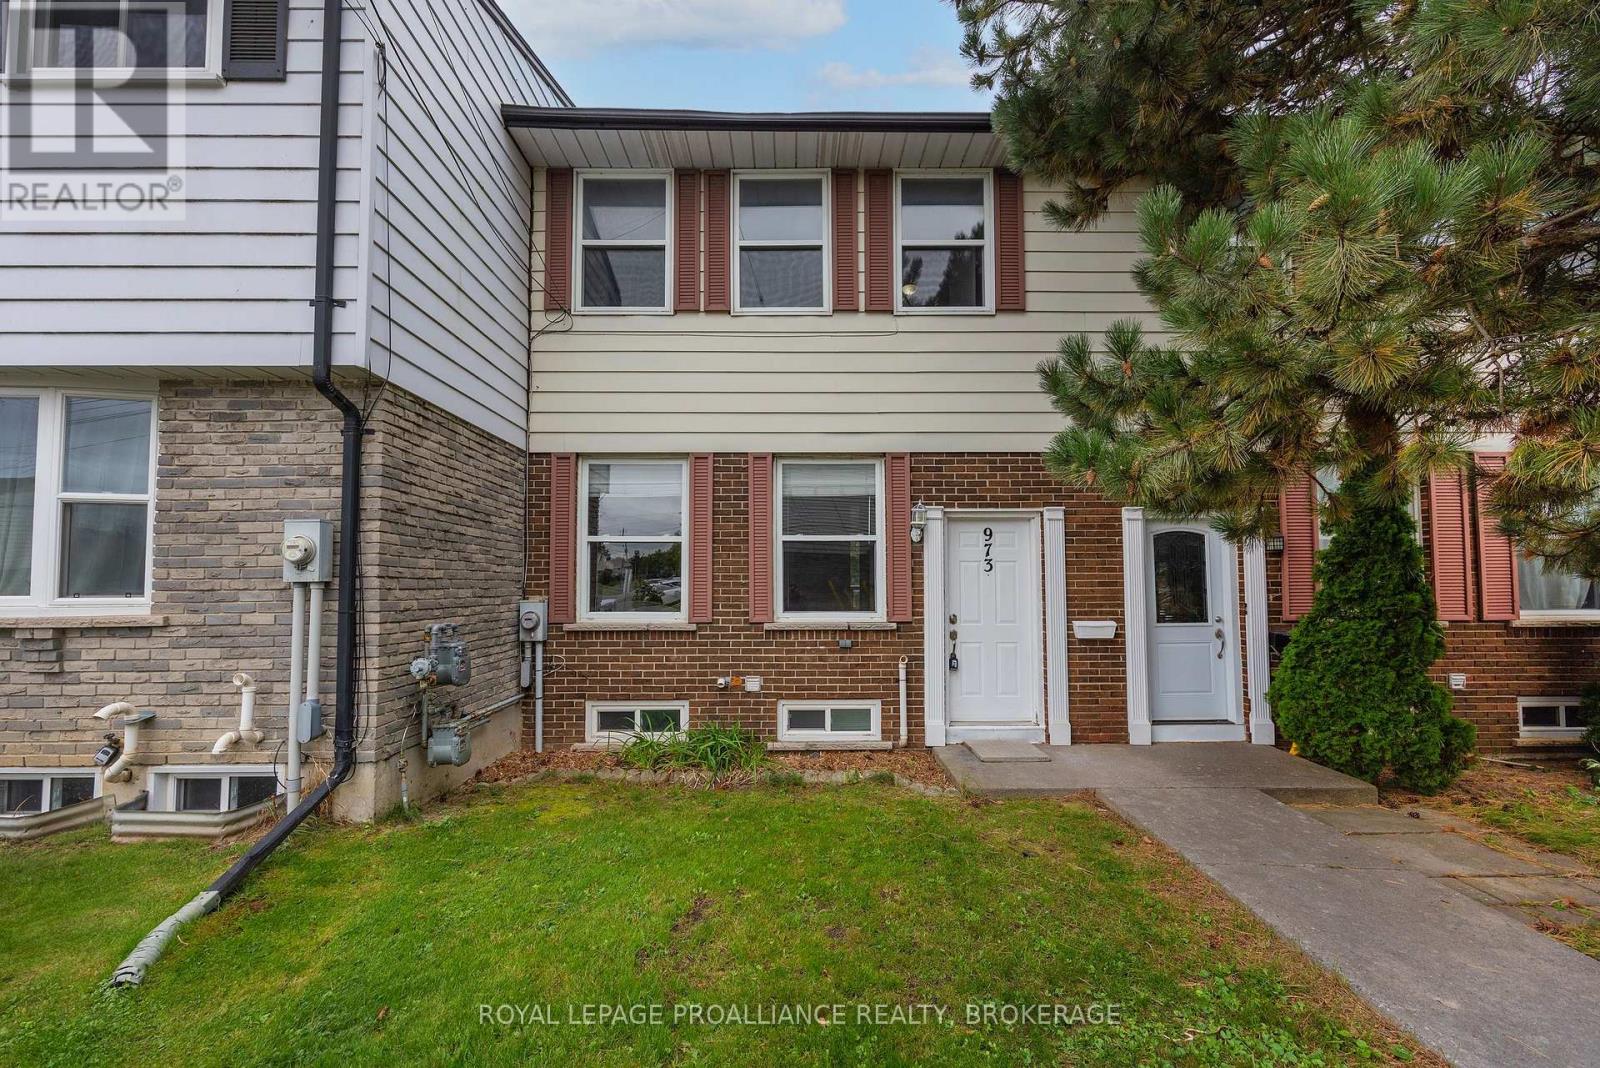
This might be one of the best locations in the community. Tucked into a quiet corner of this established Bayridge neighbourhood, 973 Oakview Avenue is a clean, move-in-ready 3-bedroom condo townhome with a surprisingly spacious layout and one feature you don't often find in the price range - a bright, finished walkout lower level. The main floor offers comfortable living and dining space along with a bright kitchen, while upstairs you'll find three bedrooms and a full bathroom. Downstairs is where this home really stands apart. The large finished family room has plenty of natural light and walks directly out to the patio and backyard, giving you another full level of genuinely useful living space. For a young family, the location is hard to beat. A footpath from the neighbourhood takes you across Bayridge Drive toward Bayridge Public School and Bayridge Secondary School, while Archbishop O'Sullivan Catholic School is also nearby. Bayridge Park, with tennis and pickleball courts and plenty of green space, is just across Bayridge Drive, and Metro is only a couple of minutes away. Shopping, restaurants, transit and the everyday amenities of Kingston's west end are all close at hand. The community itself adds even more value, with an outdoor pool, basketball court and one exclusive parking space. Condo fees are very reasonable and include common elements along with exterior maintenance including the roof, windows and doors, helping make home ownership a little simpler. Vacant, freshly painted, clean and ready for its new owners, with a flexible closing date. At this price, this is an incredible opportunity for a first-time buyer, young family or investor to own a 3-bedroom home in a vibrant west-end neighbourhood where schools, parks, shopping and recreation are all within easy reach. This is one you won't want to miss. (id:47482)
Tweed, Ontario
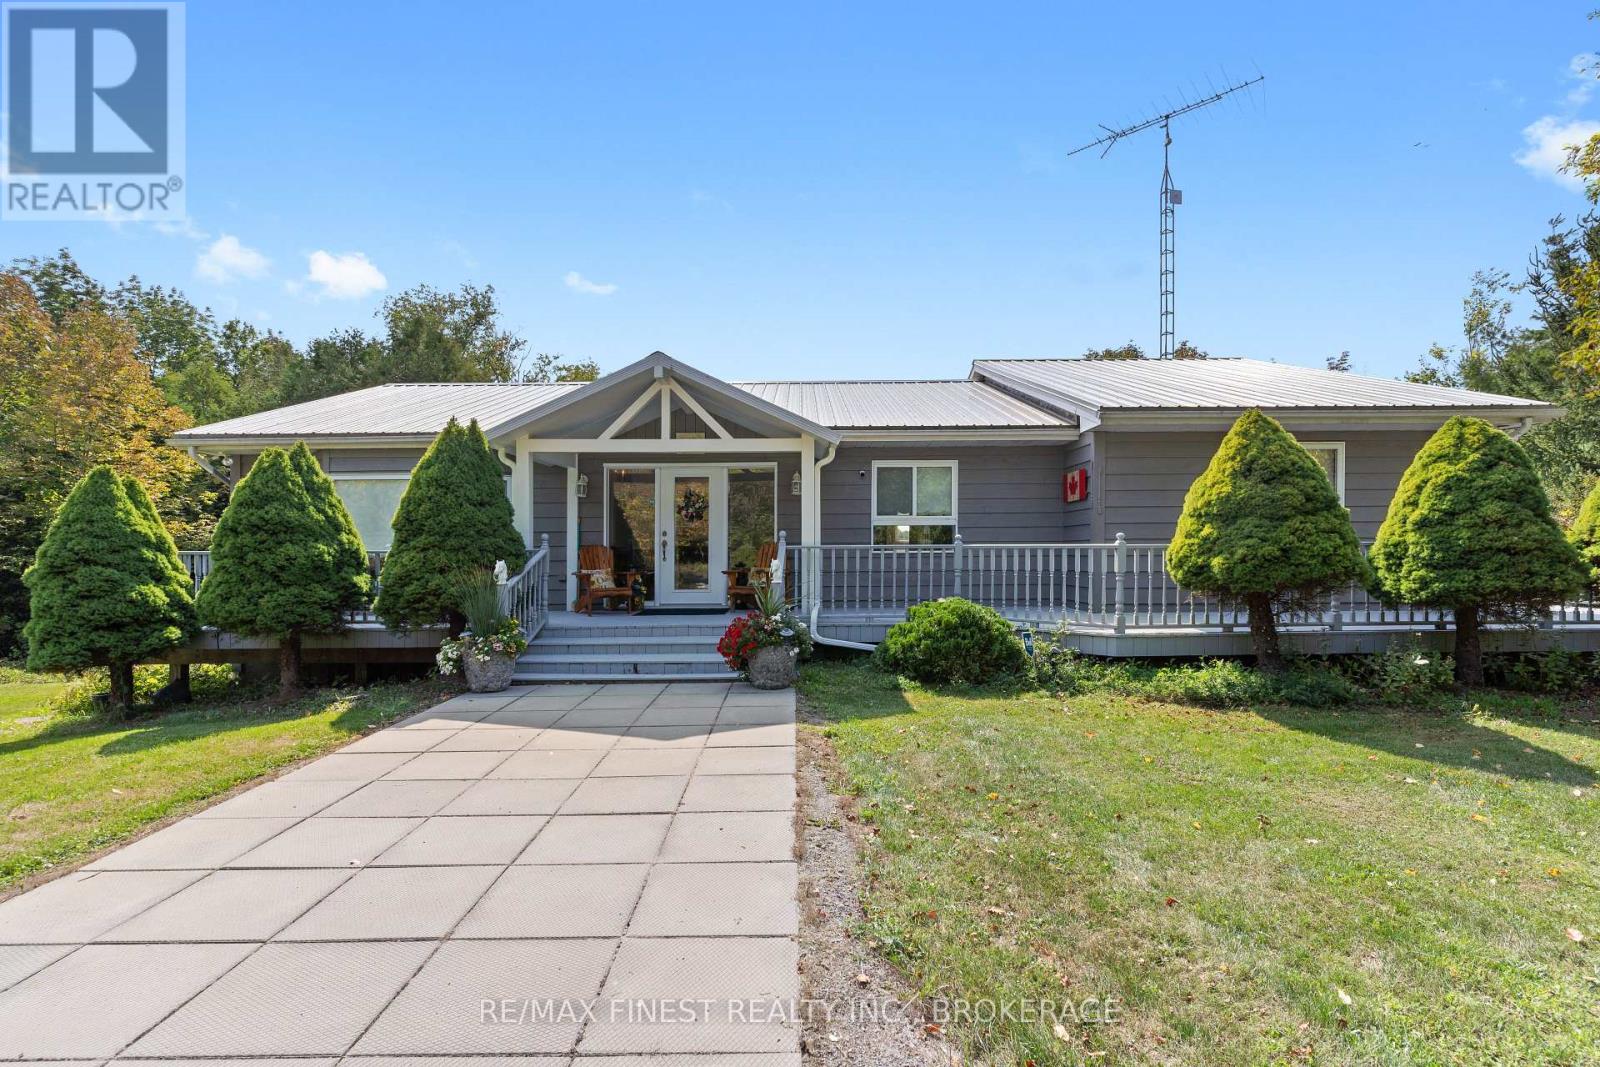
Peace and tranquility is so hard to find these days but with this property, you will see that this may be possible! This home has just over 187 acres with tons of wooded areas and cut trails for miles to enjoy and explore. You will feel welcomed as soon as you open the doors to the large foyer just off the kitchen. The kitchen features warm wood cabinetry, wrap-around island with breakfast bar and large patio doors facing both ponds located on the property at the back of the house. Lots of light enters into the large combined dining room and living room just off the kitchen, with another family room at the other end of the house with a large bay window for enjoying the scenic views. Upstairs there are 2 bedrooms, 3 baths and downstairs you can find 2 more bedrooms (one currently is being used as a wine room) and a 2 pc bath along with a large rec room with wood burning fireplace or games room with walk out to the covered patio overlooking the ponds. There is so much to discover here, including a former gravel pit on the property or take a walk along one of the many trails and you will find an old log cabin in the woods! While travelling the 0.3 km driveway, you will pass a stall style barn with hydro and its own well for any animals you wish to bring. A third well is also located near the log cabin in the woods. A former owner cleared out an area with the intention of starting a small camp- ground and had the well and large holding tanks installed a few years ago. The new owner potentially could develop that area in the future if they so wish. (Buyer todo own due diligence with the Municipality of any work required, including rezoning provisions). Whether you are looking for a hobby farm, wooded getaway that has peace and quiet or a property where you can both live and play, this property certainly has it all and will not disappoint! (id:47482)
Kingston, Ontario
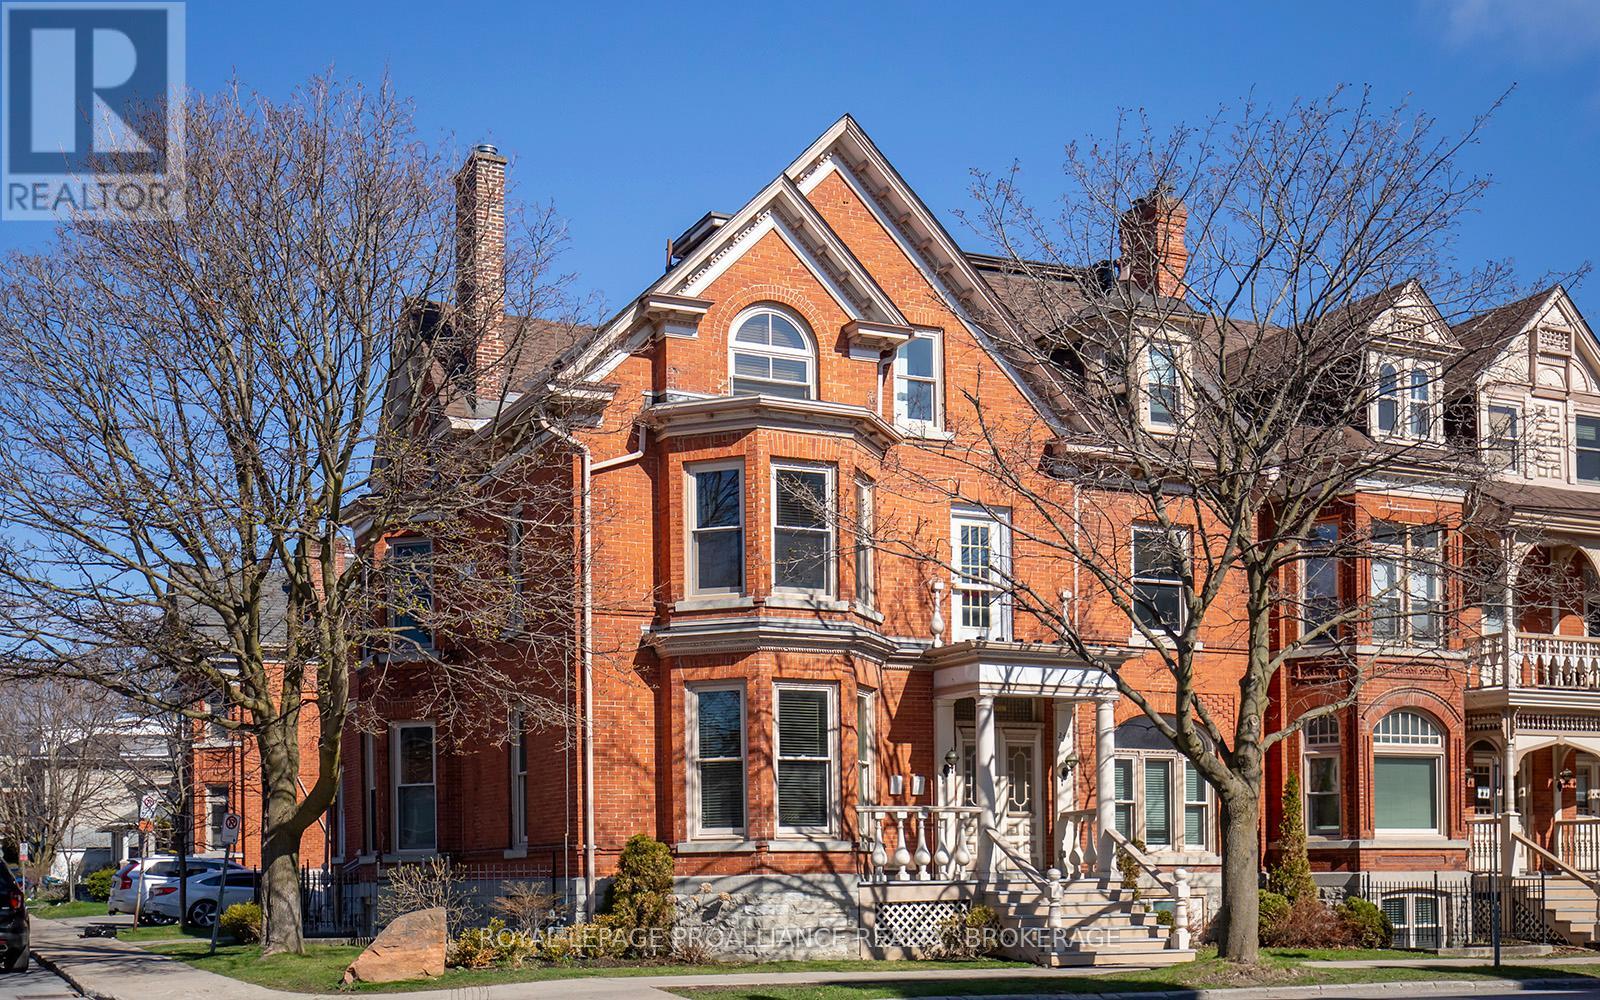
Bringing you Home to this two-storey condo in the Kilborn offering a well-located option in downtown Kingston within walking distance of shops, restaurants, and the waterfront. The layout spans two levels, providing separation between living and sleeping spaces. The main level features a living room with a gas fireplace, eating area, laundry closet and functional kitchen. Exposed brick walls add texture and character to the space. Natural light comes in from the south facing balcony and large windows. Upstairs are two bedrooms and a full bathroom, with practical proportions suitable for a range of uses, including a home office or guest room. This condo includes one assigned exterior parking space. A beautiful property in a central location, with distinct architectural details and convenient access to downtown amenities. This home is now ready for new owners and new memories! (id:47482)
Frontenac, Ontario
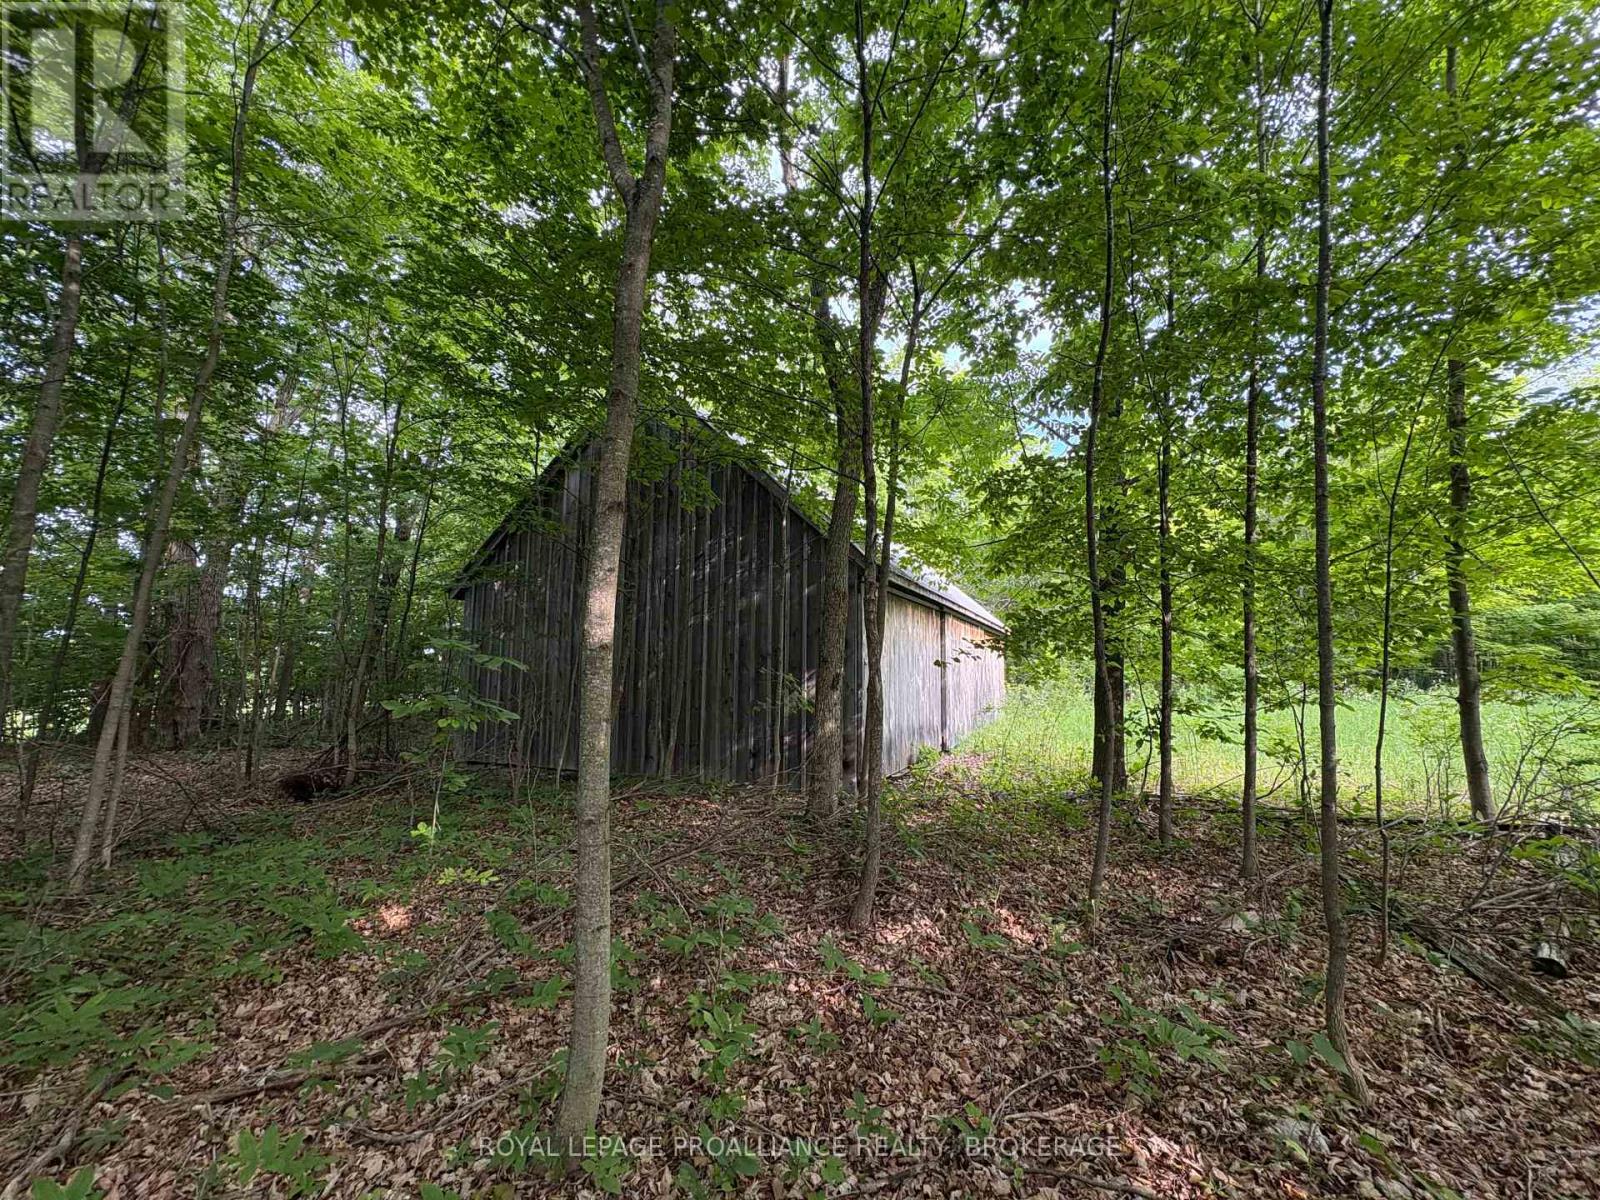
Discover your own slice of rural tranquility with this exceptional vacant lot in the heart of South Frontenac. Perfectly positioned for those seeking the peace of the countryside without compromising on modern convenience, this property is the ultimate canvas for your custom-built home. Skip the initial hurdles of site development! This property features a beautifully rebuilt 1,000 sq. ft. driveshed complete with a durable metal roof. Whether you need immediate secure storage for equipment, a temporary workshop, or a future detached garage or even home, this high-quality structure provides immediate value and utility from day one. Just a 20-minute drive north of Kingston, making for an easy commute while leaving the city noise behind. You are only 4 minutes away from the charming hubs of Harrowsmith and Sydenham. Everything you need is at your fingertips: groceries, medical services, dining, LCBO, and more. Located within a sought-after school catchment, including Sydenham High School and Loughborough Public School. Opportunities to find a build-ready lot with existing infrastructure in this price bracket are rare. Whether you are an outdoor enthusiast looking to explore the nearby trails and lakes or a family looking to put down roots, this lot offers a peaceful surroundings and breathtaking sunsets, A "rural-lite" lifestyle with urban amenities just down the road and the freedom to design and build exactly what you've always wanted. Your countryside haven is waiting. Escape the urban bustle and start building your future in South Frontenac today. (id:47482)
Frontenac, Ontario
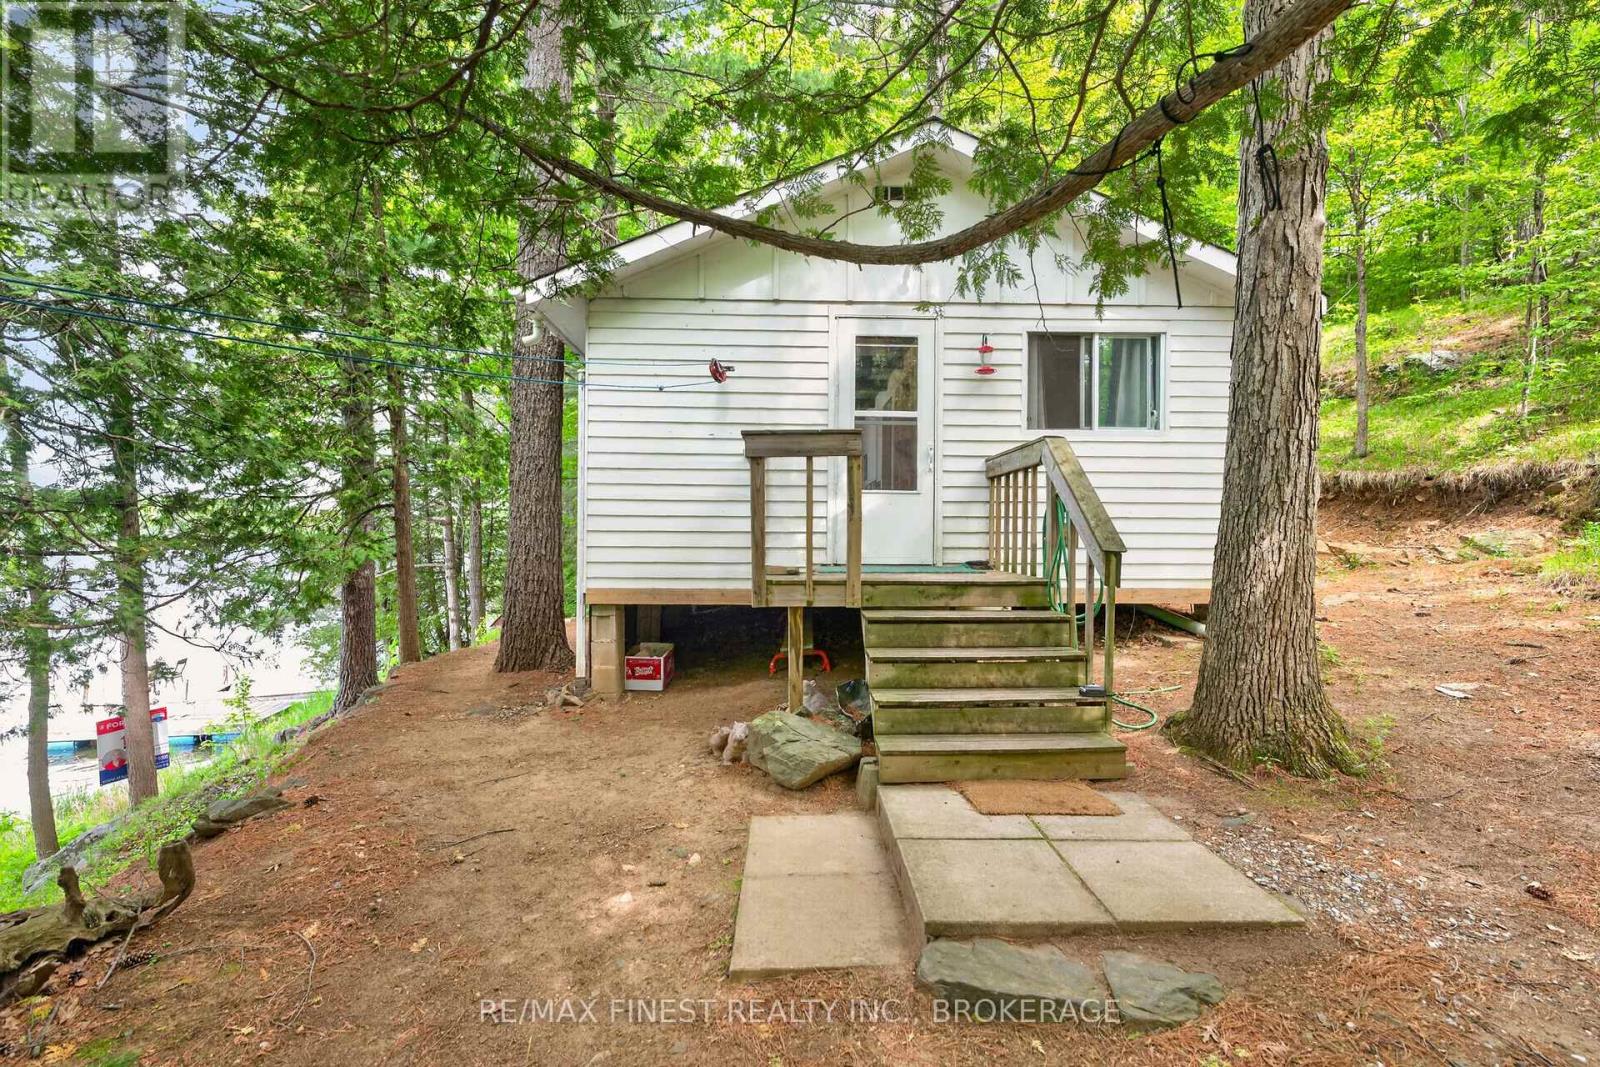
Welcome to 1134 Nelson Road, a charming 3-season waterfront cottage offering an incredible opportunity to own your own lakefront retreat in Eastern Ontario. Whether you're searching for a family getaway, fishing cottage, recreational property, or peaceful escape from the city, this turn-key waterfront property is ready to enjoy. Lovingly maintained with numerous updates, including new flooring, added insulation, some updated windows, and a newer roof, this cozy cottage blends rustic charm with modern comfort. Inside you'll find two bedrooms, a full kitchen, an indoor bathroom, and a bright living room featuring spectacular floor-to-ceiling lake views. The spacious sunroom is the perfect place to relax with your morning coffee or unwind after a day on the water. Step outside to enjoy everything waterfront living has to offer. Swim, fish, kayak, paddleboard, or simply relax from your private dock, with the included boat ready for your next adventure. Black Lake is well known for excellent boating and fishing, and a short portage provides access to nearby Sharbot Lake, expanding your recreational opportunities even further. Hosting family and friends is easy with an additional outbuilding complete with a shower and porta potty for added convenience. Best of all, most furnishings are included, making this a true move-in ready cottage where you can arrive, unpack, and immediately begin enjoying cottage life. If you've been dreaming of an affordable waterfront cottage where unforgettable memories are made, 1134 Nelson Road is ready to welcome you home. Your lakefront lifestyle starts here! (id:47482)
Frontenac, Ontario
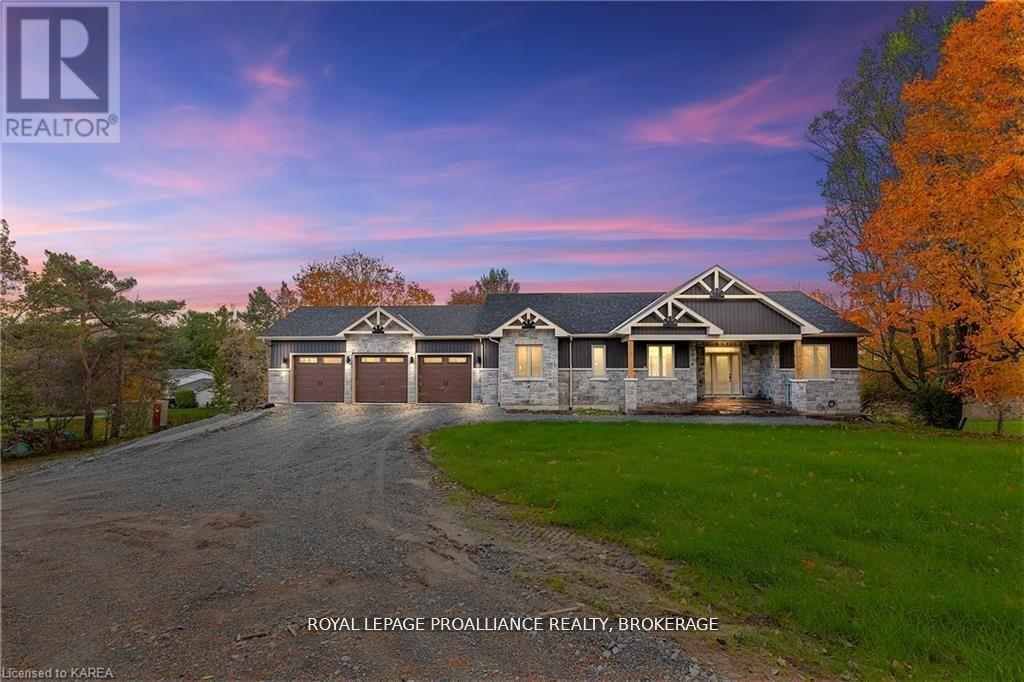
Discover lakeside living at its best with this stunning custom-built bungalow, offering over 2,000 sq. ft. of main floor living space and nearly 60' of shoreline on Dog Lake. Crafted with both quality and comfort in mind, this home features an ICF foundation, soaring 10' ceilings, a vast partially finished walk-out lower level, and engineered hardwood & tile flooring throughout. The open concept impresses, with the bright kitchen featuring quartz countertops, premium cabinetry and large separate dining area open to the spacious living room - highlighted by a gas fireplace and 12-foot patio doors leading to a 650 ft. 2deck with glass and aluminum railings providing breathtaking panoramic views of the area. The primary suite is tucked away atone side of the house, offering privacy and finished with cove ceilings and a spa inspired 5-piece ensuite with glass-enclosed shower and soaker tub. Two other bedrooms and a full bath are also here on the main level. The walk-out lower level provides extra flex space and finds in-floor heating roughed in and the attached SIX-car garage with epoxy flooring is incredible. This one is a beauty - with wonderful curb appeal from the stamped concrete front porch all the way around to the yard space and waterfront with new floating dock. Packed with upgrades and with high end finishes throughout, this one should not be missed. Survey, floor plans and supporting documents are available upon request. (id:47482)
Trent Hills, Ontario
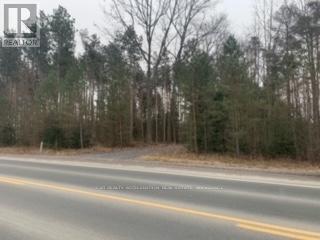
Welcome to your picturesque piece of paradise along the Trent River! Nestled on 1.8 acres of waterfront land, this rural gem offers a unique opportunity to embrace the beauty of nature in a serene and private setting. As you step onto this expansive property, you'll notice the large stand of trees. The highlight of this property is its exclusive waterfront access to the majestic Trent River. Imagine waking up to the soothing sounds of the river gently flowing, while enjoying the breathtaking views from your dream home. With 1.8 acres at your disposal, there's ample space to design and create your ideal residence, complete with all the amenities that cater to a comfortable and luxurious lifestyle. The expansive lot size also allows for potential gardening, outdoor recreation, or the possibility of additional structures, ensuring that your vision becomes a reality. Escape the hustle and bustle of city life and immerse yourself in the tranquility of this rural haven. Yet, convenience is not sacrificed, as nearby amenities and charming local communities offer the perfect balance between seclusion and accessibility. Don't miss this rare opportunity to own a piece of waterfront paradise on the Trent River - where the natural beauty of the land meets the endless possibilities of your imagination. Embrace the serenity, create your sanctuary, and make memories that will last a lifetime. (id:47482)
Greater Napanee, Ontario
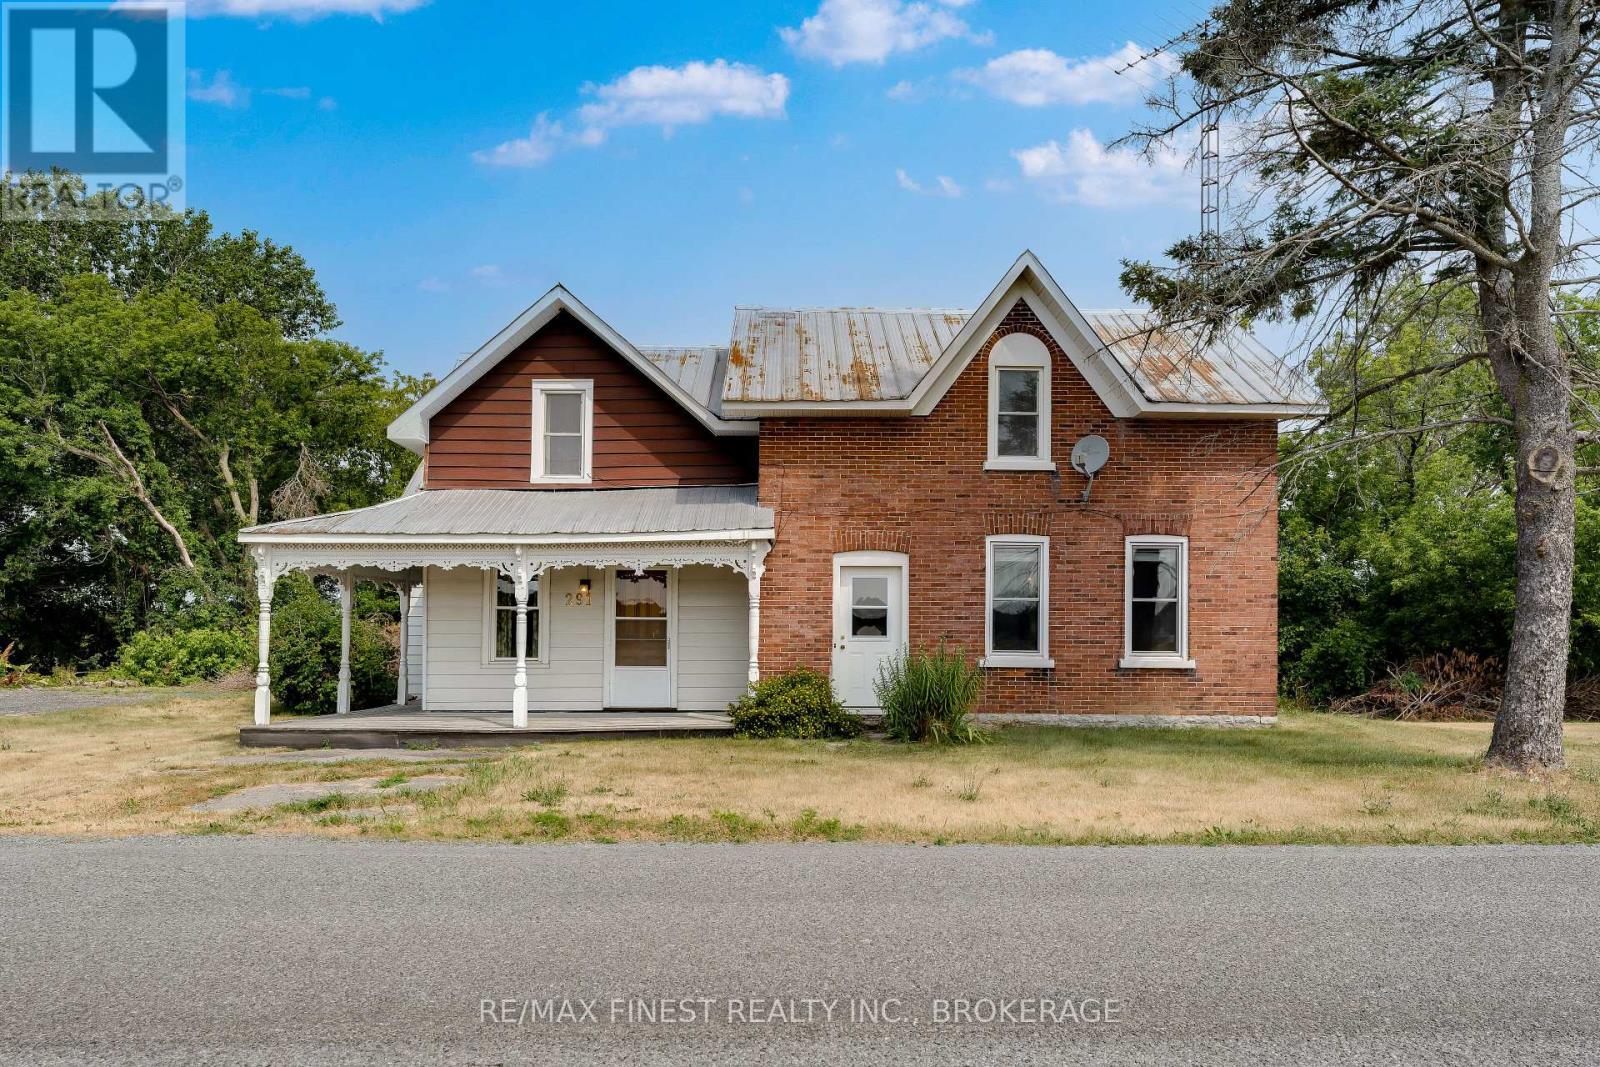
Welcome to this charming century home that has unique features and finishes that you just don't find in today's modern builds. Large rooms will allow you to create your own designs and capture those moments with family and friends that become memories for years to come. With a little bit of vision and some effort this home could be the envy of the neighborhood. Book your showing today and let your creativity soar. (id:47482)
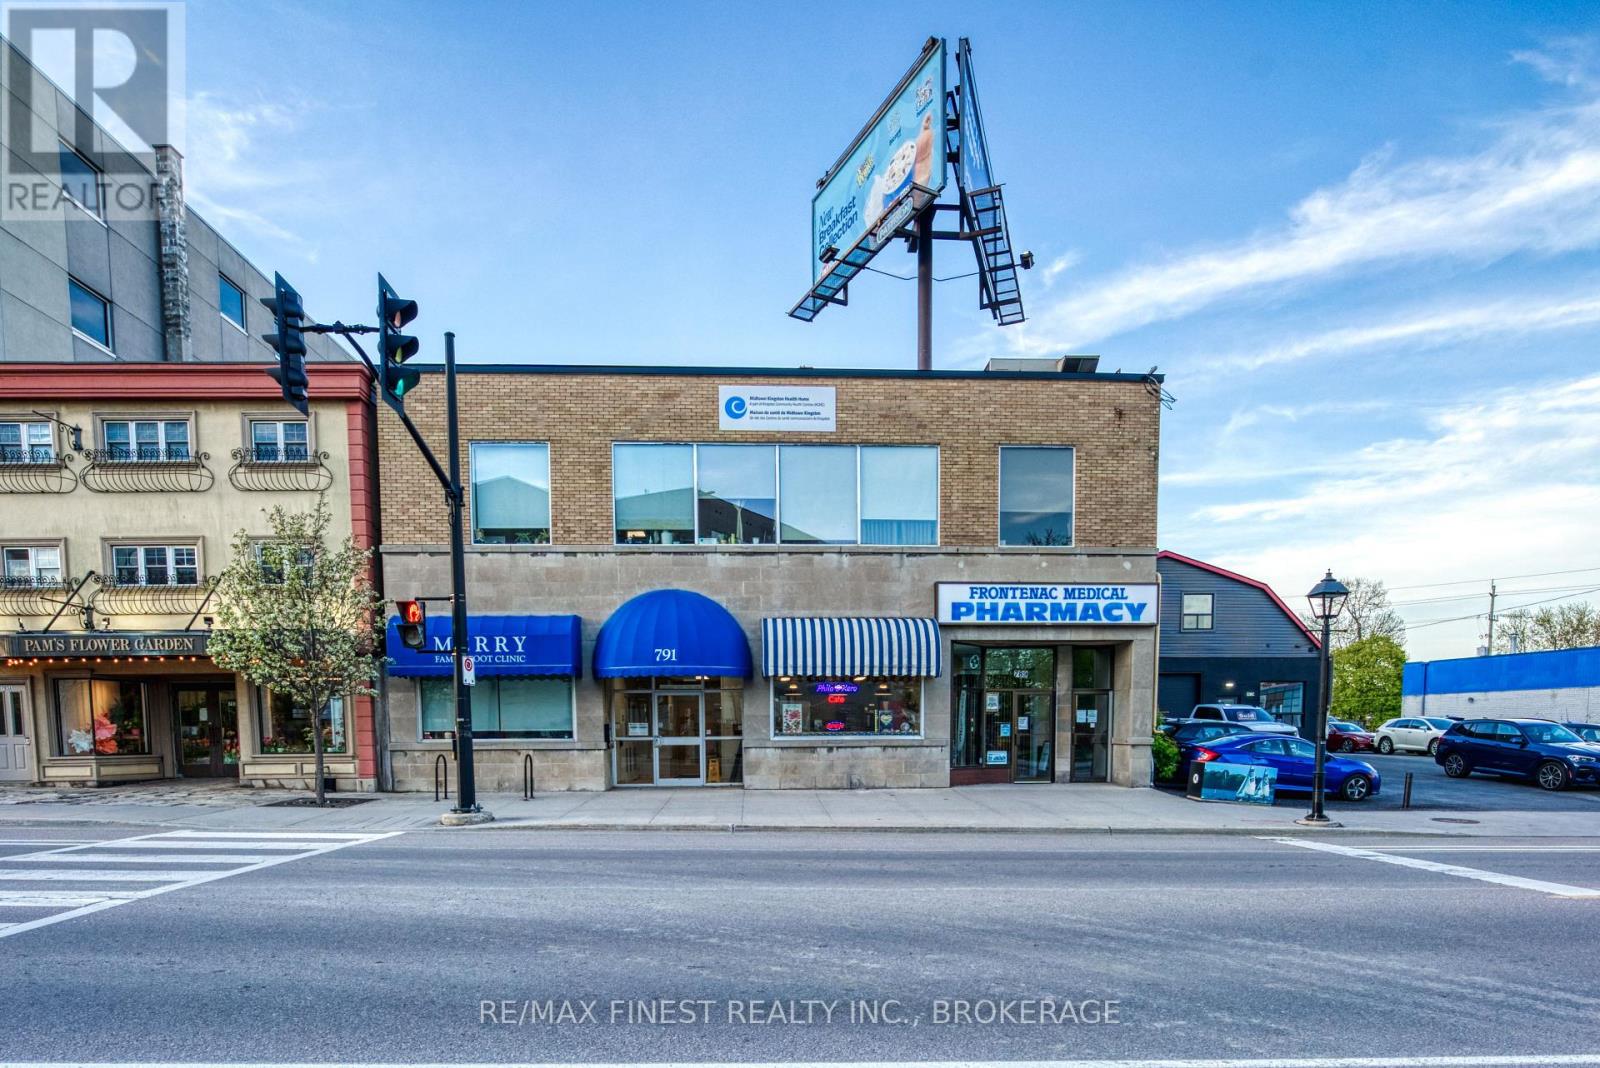
Kingston, Ontario
Low rent $816.12+HST! Located in a prime high-traffic area, Philo & Kero Cafe is a well-established and profitable turnkey café offering dine-in, take-out, and catering services. Situated within a busy office building with consistent built-in clientele, this thriving business also benefits from excellent street exposure and surrounding professional offices and commercial businesses. Operating Monday to Friday from 9AM-6PM, it offers an ideal work-life balance with evenings and weekends free. Features include a functional modern website, efficient layout, additional 50 sq.ft. storage space, and exceptionally affordable net rent $816.12+HST/month. Excellent opportunity for entrepreneurs, family operators, or anyone looking to expand into catering, café service, or home kitchen production. Strong potential for future growth in a sought-after commercial location. no mortgage on this business. please don't miss the opportunity to start your own business! (id:47482)
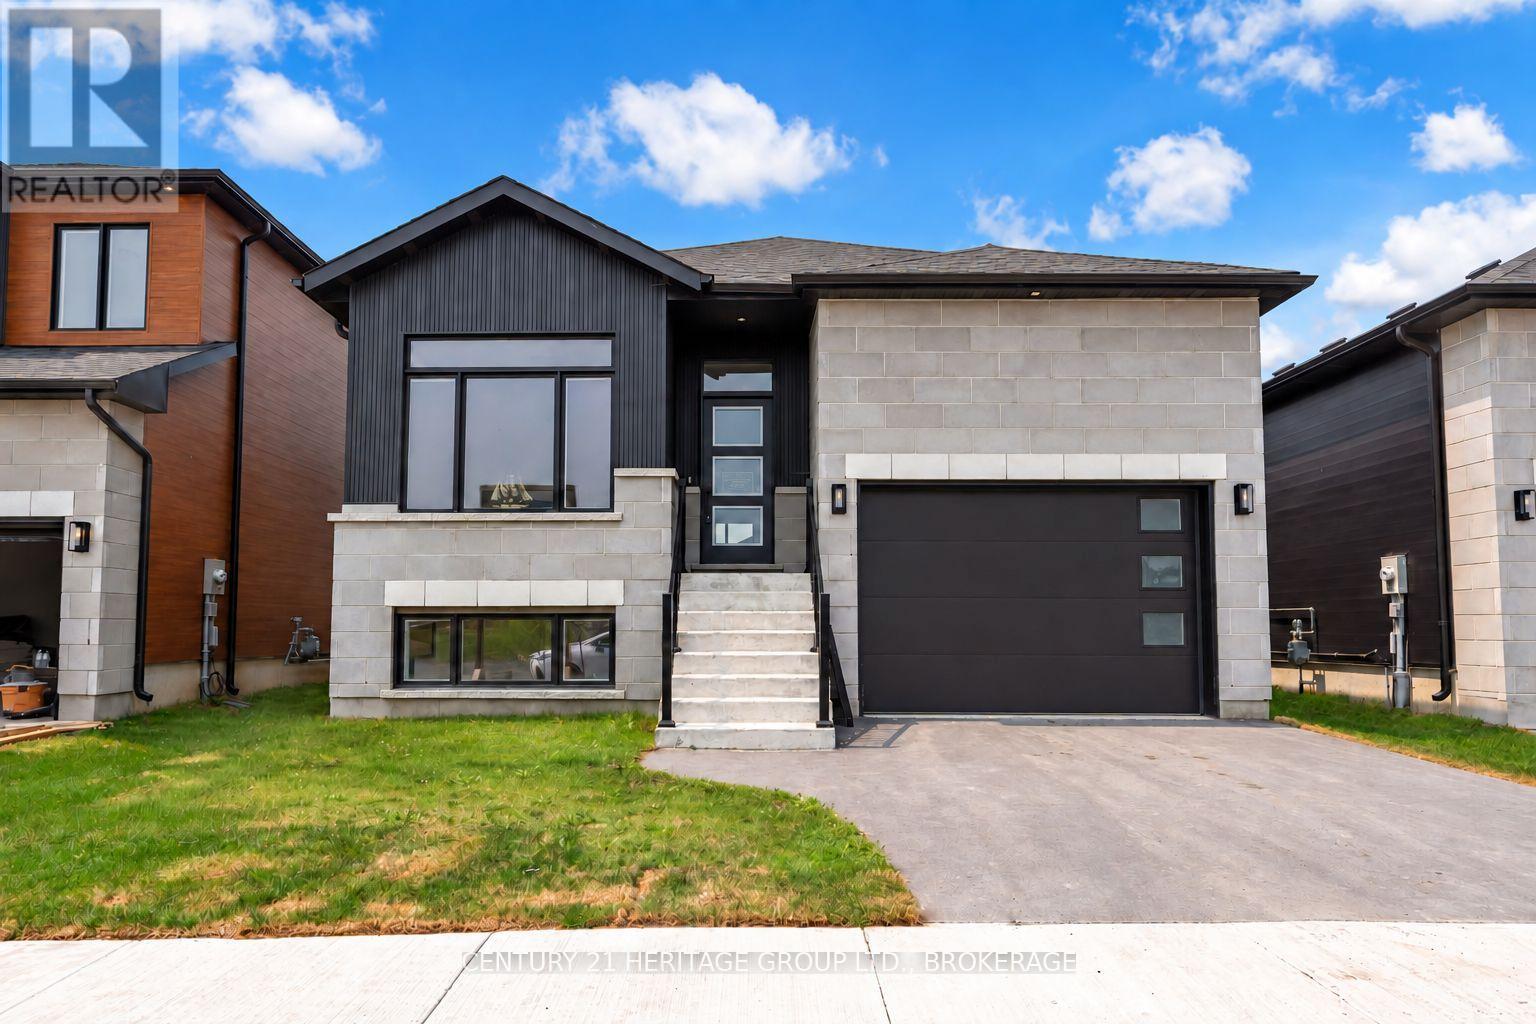
Loyalist, Ontario
Welcome to the Harmony Model by Golden Falcon Homes in the highly sought-after Golden Haven community! This stunning fully upgraded model home is move-in ready and showcases the exceptional craftsmanship, quality finishes, and thoughtful design that Golden Falcon Homes is known for. The bright, open-concept main floor offers 2 spacious bedrooms, 2 full bathrooms, a beautifully appointed kitchen with quartz countertops which flows seamlessly into the living and dining areas-perfect for entertaining or everyday living. The private primary suite features a large closet and a stylish ensuite, while large windows throughout fill the home with natural light. What truly sets this home apart is the fully finished lower level with its own separate entrance, offering 2 additional bedrooms, a full bathroom, kitchenette, and generous living area. Whether you're accommodating extended family, creating the perfect space for older children, welcoming guests, setting up a home office, or exploring future income potential, this flexible layout offers endless possibilities. As an added bonus, purchasers are receiving numerous builder upgrades, including a separate basement entrance, quartz countertops, air conditioning, paved driveway, sod, and a voucher for five appliances-adding incredible value to an already impressive home. Situated in the growing community of Odessa, Golden Haven offers the perfect balance of peaceful living while being just minutes from Kingston, Highway 401, schools, parks, shopping, and everyday amenities. If you've been searching for a move-in-ready home with premium finishes, exceptional functionality, and incredible value, this is one you won't want to miss. Experience the quality, craftsmanship, and lifestyle that make Golden Falcon Homes one of the area's premier builders. Book your private showing today! (id:47482)
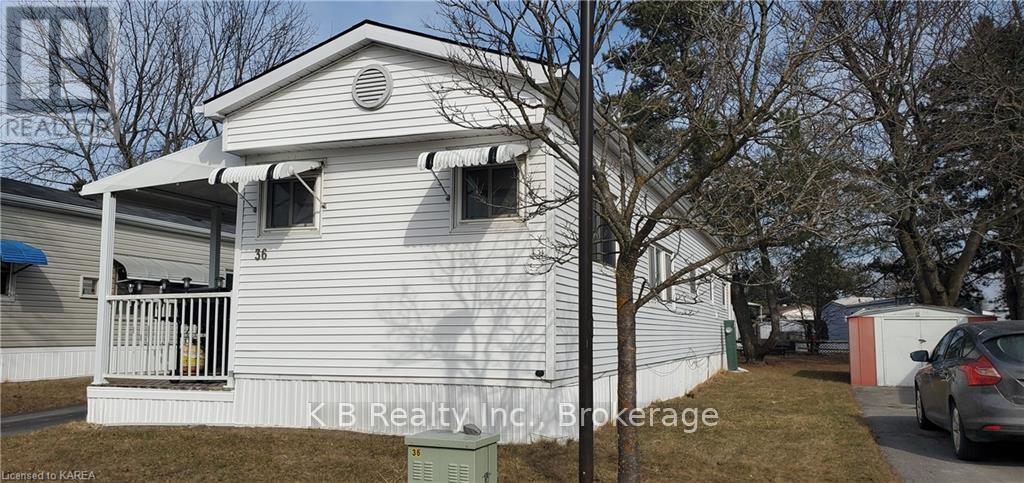
Kingston, Ontario
Move-in ready and designed for easy, low-maintenance living, this well-kept 2-bedroom bungalow-style mobile home offers comfort, convenience, and excellent value in the quiet Worthington Park community. The home features a beautifully updated kitchen and bath, an open-concept living area accented with ceiling beams, and a cozy propane fireplace that adds warmth and charm. The spacious kitchen includes two pantries and well-maintained white cabinetry, providing outstanding everyday storage and organization. A covered carport adds practical protection from the elements - ideal for year-round parking, unloading groceries, or simply keeping your vehicle sheltered. Additional exterior storage includes a large 10 X 12 workshop with hydro, a garden utility cabinet, and a secure lock-up, giving buyers plenty of space for tools, hobbies, and seasonal items. Inside, the layout is bright and functional, with a large entry closet and thoughtful storage throughout. The home's easy-care finishes and manageable size make it an excellent choice for downsizers, retirees, or anyone seeking a simple, efficient lifestyle without the burden of heavy maintenance. Worthington Park is a friendly, walkable community located steps from major amenities including No Frills, Canadian Tire, Shoppers Drug Mart, and the main shopping centre. Public transit, medical services, and community activities are close by, and the active Community Centre offers optional social programming throughout the year, including summer events and holiday gatherings. Monthly land lease includes water and taxes (estimated at $700/month plus utilities). Conveniently situated between downtown Kingston and Highway 401, this home offers an affordable, low-maintenance lifestyle in a well-established community. (id:47482)
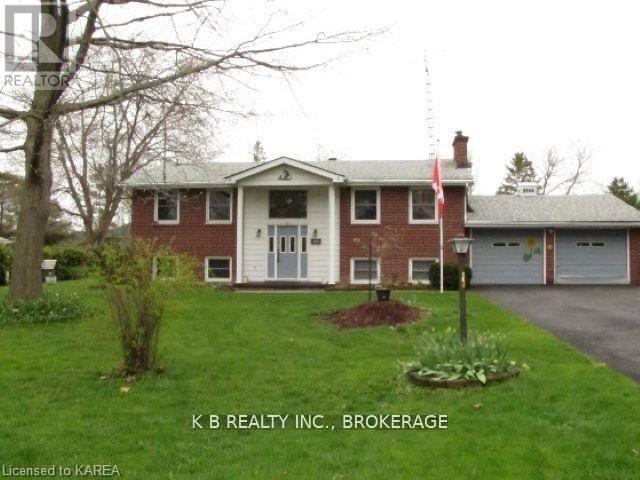
Greater Napanee, Ontario
Welcome to 103 Park Drive, a well-maintained 2+2 raised bungalow in the desirable Sandhurst Shores waterfront community. This home offers strong mechanical value with several important updates, including new insulation (2021), a new air conditioner (2022), LeafGuard-style gutter system (2024), a Regency gas fireplace (2023), and a new pump for the wastewater system. The property is also handicap-friendly, featuring two chair lifts - one on each level - providing enhanced accessibility and convenience. The flexible layout is ideal for work-from-home professionals, families, downsizers who want guest space, or those who enjoy hosting visitors. The bright main level features comfortable living areas with a mix of hardwood and vinyl flooring, while the lower level includes two additional bedrooms with large windows that bring in exceptional natural light - an uncommon advantage in raised bungalows. A sunroom overlooks the generous half-acre yard, offering a peaceful space for morning coffee, reading, or remote work. The property has supported beautiful gardens in the past, and the expansive lot provides ample room for outdoor living, pets, gardening, or future landscaping ideas. Residents of Sandhurst Shores enjoy access to the private community waterfront park (optional annual fee approx. $100), offering green space, shoreline seating, and a launch area perfect for swimming, kayaking, and enjoying Lake Ontario views. Located a short drive to Bath and Napanee, this home offers a quiet, friendly neighbourhood with the added benefit of Lake Ontario access for scenic boating routes toward Prince Edward County. A versatile, comfortable home offering strong value, accessibility, and a relaxed waterfront-adjacent lifestyle. (id:47482)
Meet Jeff Ross — Kingston Real Estate Advisor
I help buyers, sellers, and military families make confident real estate decisions in Kingston with clear strategy, local insight, and no guesswork.
With over 16 years of experience as a licensed sales representative, I bring a data-driven approach to pricing, negotiation, and market timing—so my clients don’t just participate in the market, they position themselves to win.
Kingston isn’t just where I work—it’s part of my family story. From deep roots in the area to decades spent around local neighbourhoods and cottage country, I offer a level of insight you won’t get from out-of-town agents or generic online platforms.
My background in digital marketing and media gives my clients a real advantage—especially when selling. From strategic pricing to high-impact online exposure, every step is designed to maximize value and reduce stress.
I’ve also worked closely with relocating clients, including those posted to Kingston, helping them navigate tight timelines, competitive conditions, and unfamiliar neighbourhoods with confidence.
At the core of everything I do is simple: clear communication, smart strategy, and results you can rely on.

Kingston is home for my family. My wife and I are raising our two sons here, and we continue to stay closely connected to the community that makes this city such a great place to live.

I have lived and worked in Kingston for almost 30 years. Having grown up moving frequently, as my father was in the military, I developed a love of travel, adventure, .. and houses! I have had a 25 year career in the psychology field, peppered with some real estate investing, as well as stints as a landlord. I am passionate and excited to help you meet your real estate needs!

Kate Green
613-572-3651
julie@pennyblake.com
613-583-9000
After many years in customer service and sales including owning my own business, I am very excited to be pursuing my career in real estate. I found my passion for real estate through buying and selling my first family home in Cold Lake, Alberta. As a military spouse I have experienced firsthand the obstacles that can be encountered during this process including restricted timelines, working with Government relocation services (BGRS) and maneuvering through the challenges of unique real estate markets.
Whether you are new to the city of Kingston or a lifelong resident in search of a new home, investment or vacation property, I am dedicated to utilizing all my knowledge and resources to help you through this process as smoothly as possible. Myself and my colleagues at the Penny Blake Home Team, with over 30 years of experience in the Kingston and surrounding area, will help you find the property that meets your needs.
Get in touch with Julie today.
By email: julie@pennyblake.com
By Phone: 613-583-9000
By email:office@pennyblake.com
By Phone: 613.507.3629
Sandra brings over 24 years of experience in the real estate industry to the table. She has served several years on the KAREA board of Directors and has participated in many of the activities organized by the PR committee. In this role with the Penny Blake Home Team, she takes care of handling the office paperwork, processing transactions, coordinating appointments and helping clients navigate through the process of buying or selling their home. In addition to this, she loves to help her friends and Family achieve their Real Estate goals. She is always available to answer any questions that arise.
Get in touch with Sandra today.
By email:office@pennyblake.com
By Phone: 613.507.3629
cheryl@pennyblake.com
613.888.7601
With strong ties to Kingston, I am excited to help you find your perfect home in our beautiful city. Born in Kingston, I attended Queen’s as an undergraduate, graduating with a Master’s in Psychology, and then spending many years working in the Psychology Dept at Queen’s before starting my career in real estate. My husband and I have raised our 3 boys in Kingston. Not only am I familiar with the school system here, I have spent a great deal of time in the local arenas watching my boys play hockey over the years!
I have experience with the many sides of real estate – I know what it is like to buy and sell my own homes, moving as our family grew and our needs changed. In addition, owning a custom home building business with my husband for over 20 years has given me valuable experience and insight, all of which will help me provide you with the best service possible. Finally, as a Remax sales rep, I can help you navigate all the aspects of buying and selling your home.
If you are planning a move, I am here to help you with that transition. If you are looking to sell your home, I will work hard to help you get the best deal you can. If you are looking to buy a home, whether you are new to Kingston, or have lived here for years, I can help you find the right neighbourhood and the right home for your lifestyle.

Get in touch with Cheryl today.
By email: cheryl@pennyblake.com
By Phone: 613.888.7601
http://www.soldbycheryl.ca
louise@pennyblake.com
613.876.0934
I grew up in Belleville, Ontario, but after living in Kingston my entire adult life, I consider the Limestone City my home town. My husband and I have bought and sold many homes over the years, as our life circumstances changed and we have always researched our preferred neighbourhoods well. Our first home was in Amherstview; we moved just outside Kingston when we wanted to start our family; moved back into Kingston when we chose the public and high schools we wanted our two girls to attend and moved again when we became “empty nesters”. We have truly hit all the life cycles.
Oddly, my working background began in real estate – 16 years in law offices working through real estate deals. Needless to say, I have in-depth knowledge of what happens to an offer once it goes to your lawyer. The next step in my career path took me in the direction of human resources and I am very proud of my success in that field. It gave me great insight into how to treat people and understand and correct their frustrations.
Now, in a sense, I have come full circle – back to an exciting, challenging and rewarding career in Real Estate which I’ve been doing for over 7 years now.

Get in touch with Louisetoday.
By email:louise@pennyblake.com
By Phone: 613-876-0934
http://louisethornton.ca/
penny@pennyblake.com
613.539.3307
Read some testimonials from Penny’s Clients
Penny has been a life long resident of the City of Kingston and for over 30 years has been involved in the real estate market. She made a decision over 30 years ago to become a licensed real estate professional and assist others in investing wisely. She is a strong supporter and major sponsor of many community events. Penny is a parent and homeowner and knows what it takes to keep a household running smoothly. Penny has lived in City east for over 38 years with her daughter Alexis. Penny has been working with military families for over 30 years and she is registered with the Government Relocation Services and has a proven track record with thousands of military families in Kingston and across Canada. She offers her clients quality service, through her national access to the Remax Referral System. If you are considering a move, you will receive the most complete information and services by contacting Penny. For your convenience her office is located at 235 Gore Road, close to the Royal Military College and the Canadian Forces Base.

Get in touch with Penny today.
By email: penny@pennyblake.com
By Phone: 613.539.3307
Penny Supports her Community, click here to find out how.