EMAIL PENNY & THE TEAM • OFFICE: 613-507-3629 •

Kingston, Ontario
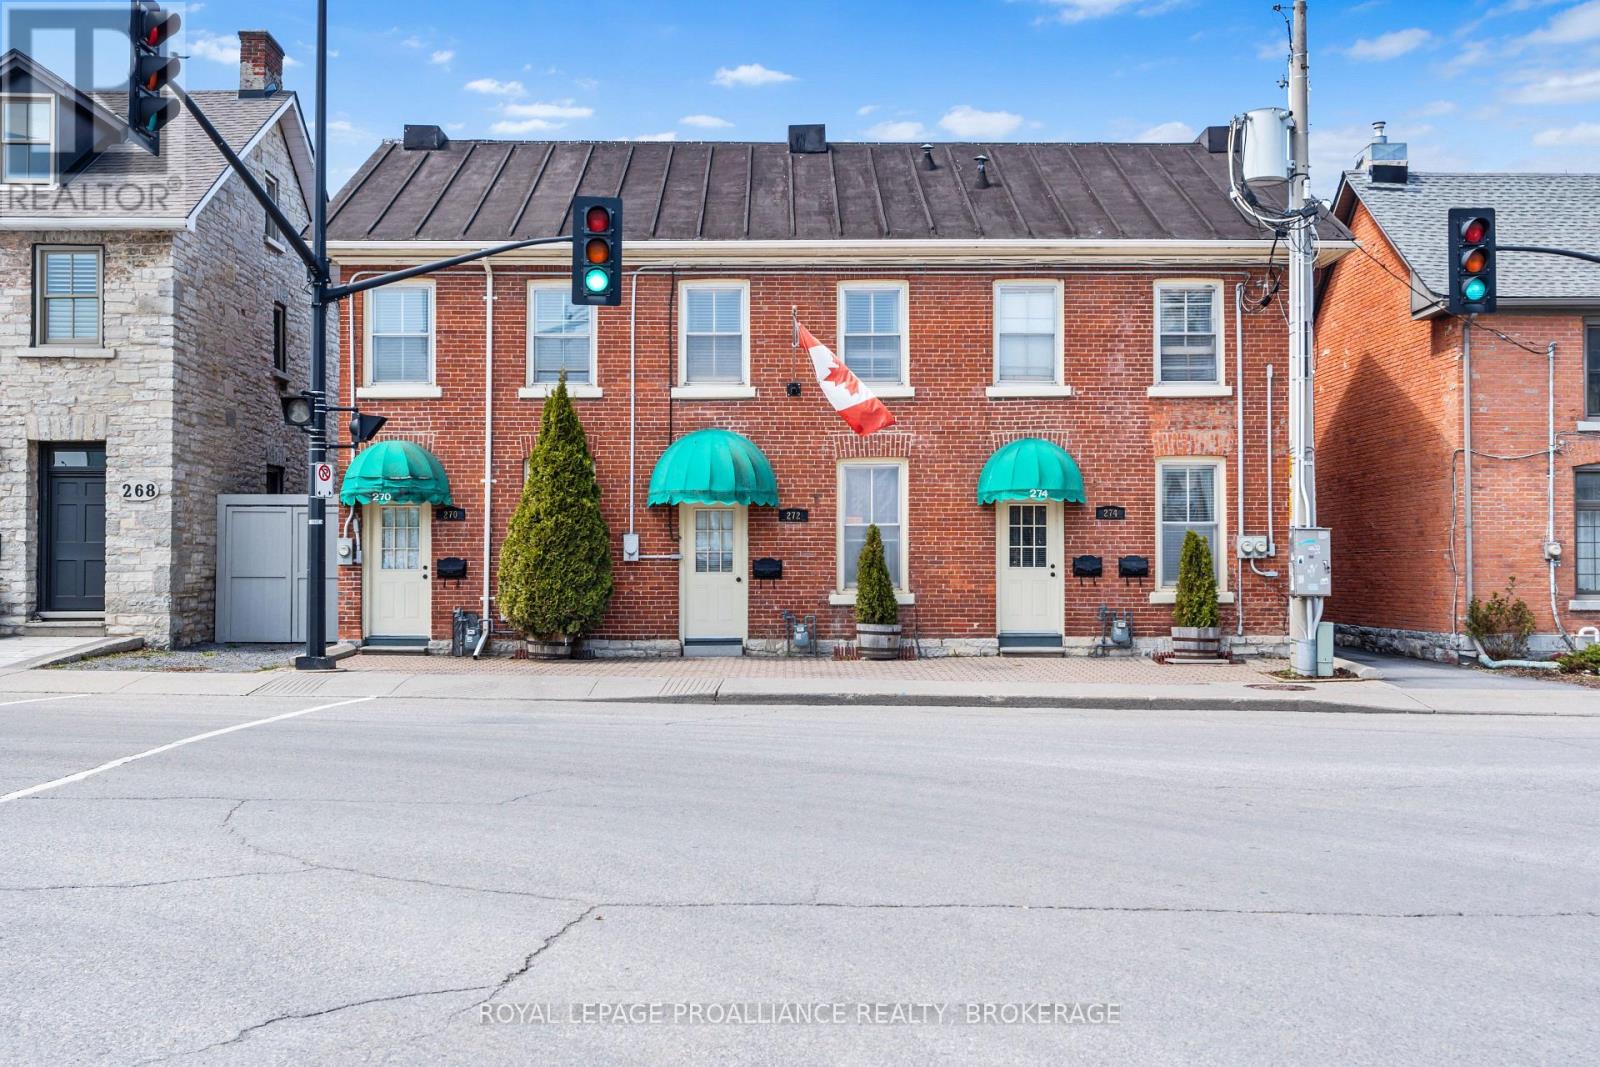
Amended Price at this centrally located in Kingston's historic downtown, 272 Wellington Street offers 937.09 sq. ft. of above-grade space currently configured as professional office use, with the potential for residential conversion. The layout includes three large open work area/offices on the ground floor, 3-piece bathroom, and two generously sized offices/bedrooms on the second level. This well-suited building is zoned DT2 (Downtown Commercial) which allows for a variety of live-work or adaptive office/retail ese applications and permits a residential use. Bright, well-maintained, and within walking distance to Market Square, City Hall, and the waterfront, this property presents a rare opportunity to invest in flexible, centrally located space in one of Kingston's most vibrant neighbourhoods. (id:47482)
Kingston, Ontario
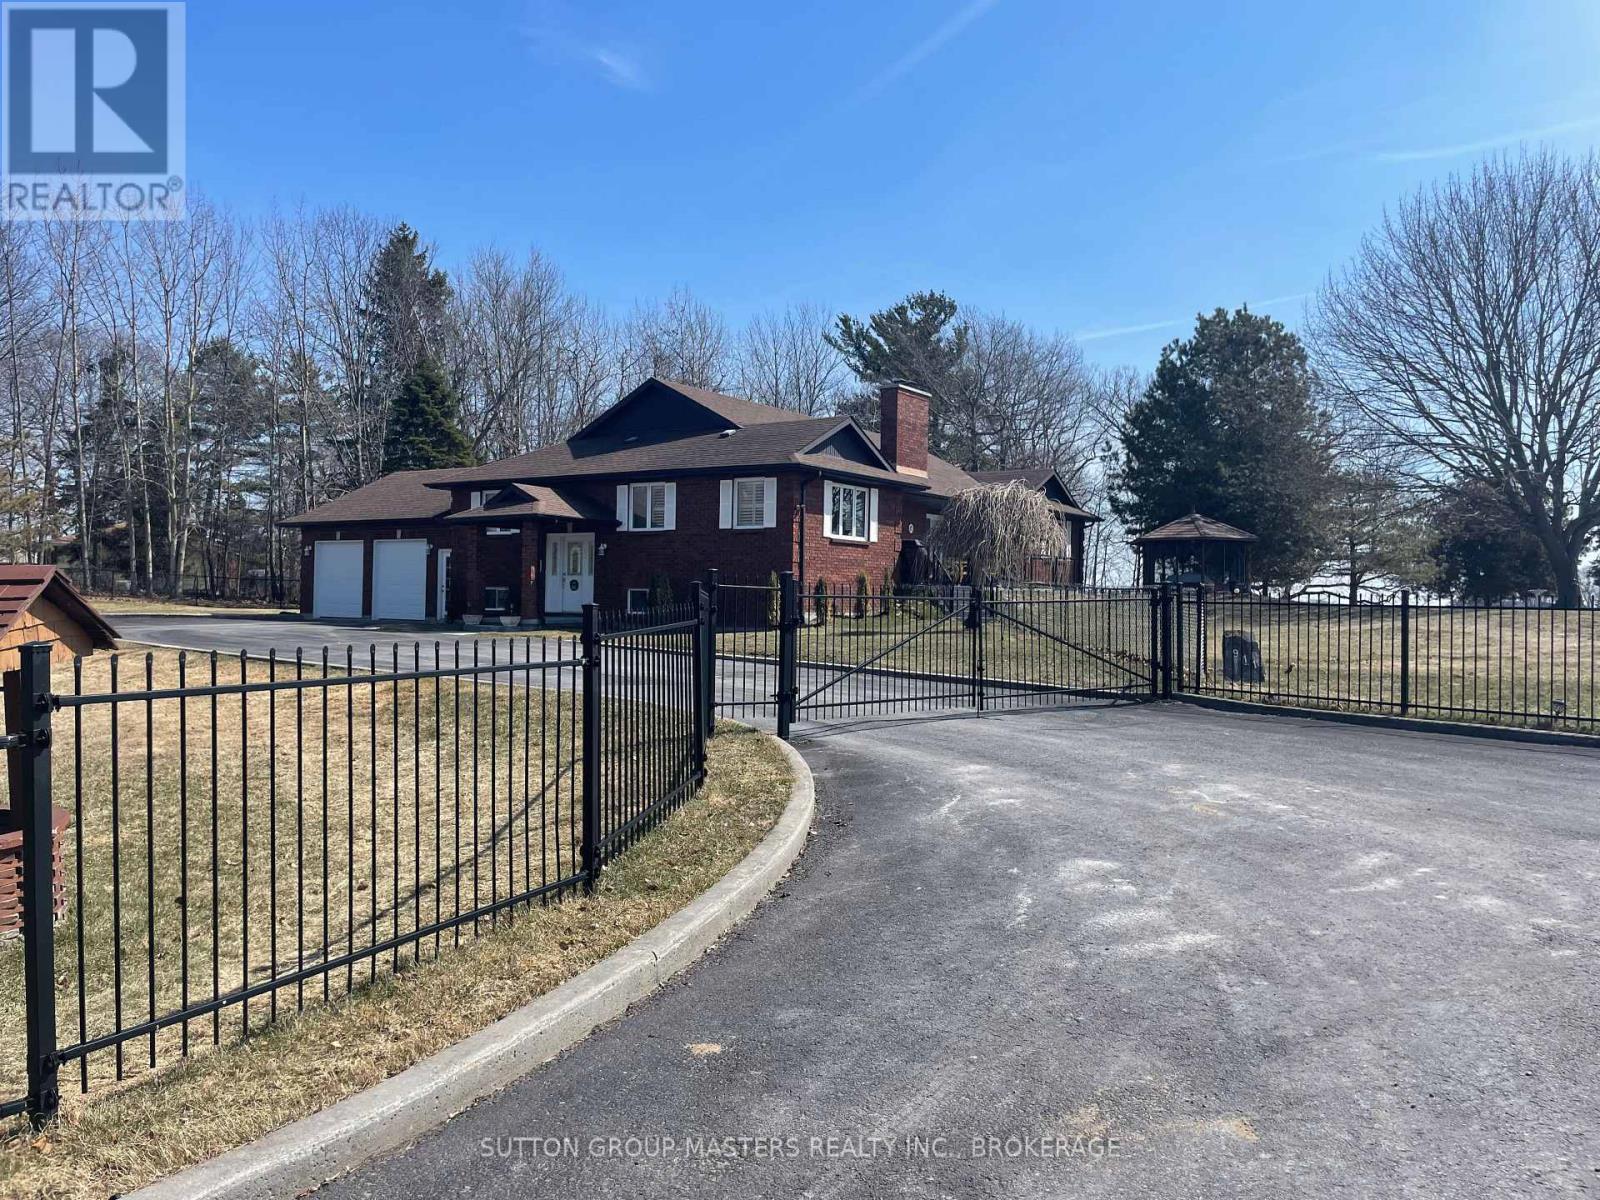
WATERFRONT LOCATION! A rare opportunity to own an exceptional brick bungalow on a level 2.4 acre double lot with nearly 200 feet of St. Lawrence River frontage, across from Treasure Island and less than ten minutes from downtown Kingston. The property offers exceptional privacy, a private entrance with wrought-iron gate, and a fully fenced yard ideal for children, pets, and peaceful waterfront living. Inside..the main floor features hardwood flooring leading to the dining area, with expansive windows flooding the space with natural light, through to the open-concept kitchen and living area with granite countertops, updated appliances, and a breakfast bar overlooking the great room highlighted by vaulted ceilings, skylights, and a wood-burning fireplace. Sliding doors open on to an updated deck, gazebo, and landscaped level lawns leading to the water. The primary suite includes deck access and a spa-like five-piece ensuite with a jetted tub and separate shower. Two additional bedrooms, a four-piece bathroom, main-floor laundry, powder room and access to the attached double garage. The Finished lower level adds substantial extra living space with endless possibilities for family recreation and entertaining, with walkout to the yard. As well as good sized bedroom, a large two-piece bathroom with walk-up access to the garage, and dedicated utility and storage rooms. Outdoor living centers on a vast yard, a gazebo, and updated dock for direct water access suitable for kayaking, paddle boarding, or swimming, with expansive views of the river and the Thousand Islands. Conveniently located with quick access to shopping, dining, and entertainment, and an easy commute to CFB Kingston, RMC, Queen's University, KGH. Waterfront properties of this caliber that offer acreage, privacy, and proximity to Kingston's amenities are rare. (id:47482)
Gananoque, Ontario
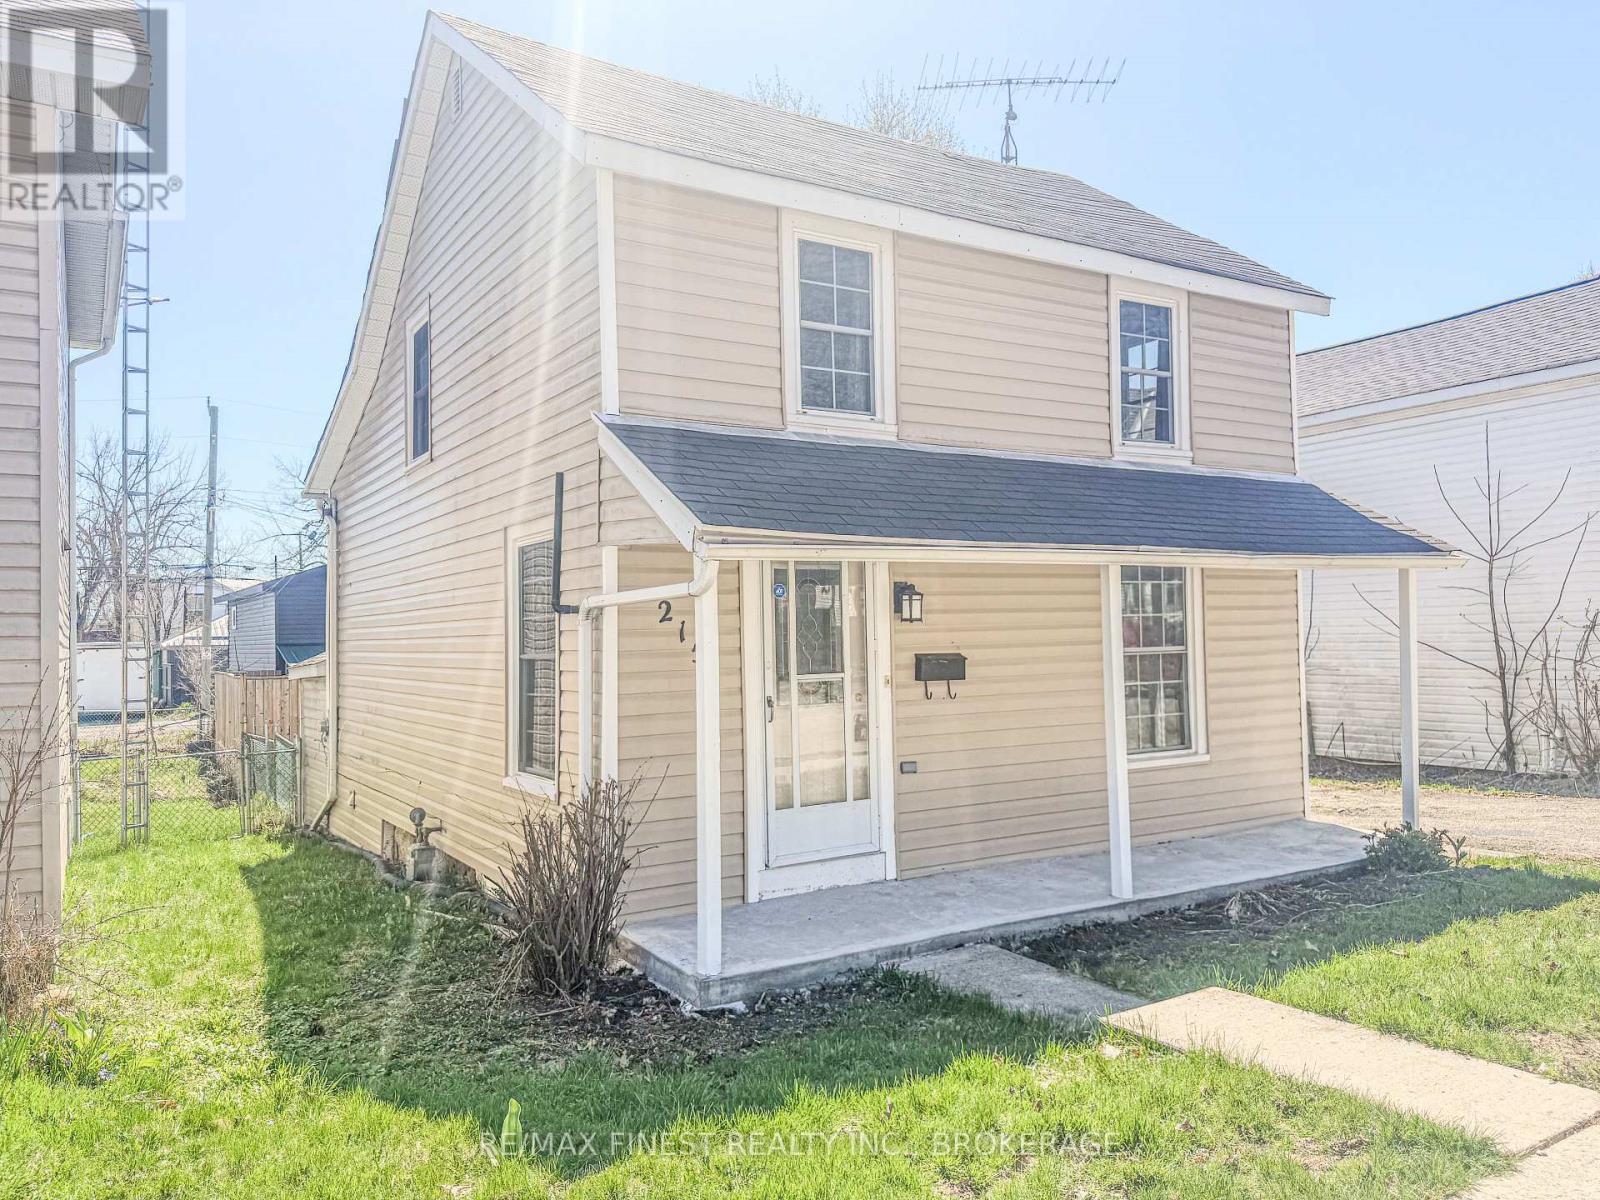
Enjoy a simpler lifestyle at 215 Brock St in the heart of Gananoque. This charming, move in ready home offers the perfect balance of comfort, convenience and privacy. Ideal for relaxing at home or taking advantage of everything this vibrant riverside town has to offer. Featuring 2 bedrooms plus a versatile bonus room and 1 full bath. The home has been thoughtfully updated with improvements to the kitchen, flooring, heating, back deck, and more, and a fresh coat of paint, making it truly move in ready. Outside you will find even more to love with a large detached gardening shed with workbench and plenty of space to store your bike. The shed is large enough to accommodate hobbies and abuts the large south facing rear deck that is really quite a nice private area to relax and enjoy the sun. A private driveway large enough to accommodate two cars is a bonus. But the walk score of 100% allows you to walk to shopping and restaurants while being far enough away on this quiet street to avoid the hustle and bustle. Set on a quiet street in the middle of town, you are just a short walk away to shops, restaurants, schools, parks and the waterfront-placing you in the heart of Gananoque, known as the "Gateway to the Thousand Islands" and celebrated for its small town charm, scenic beauty, (and access to the St. Lawrence River. (id:47482)
Greater Napanee, Ontario
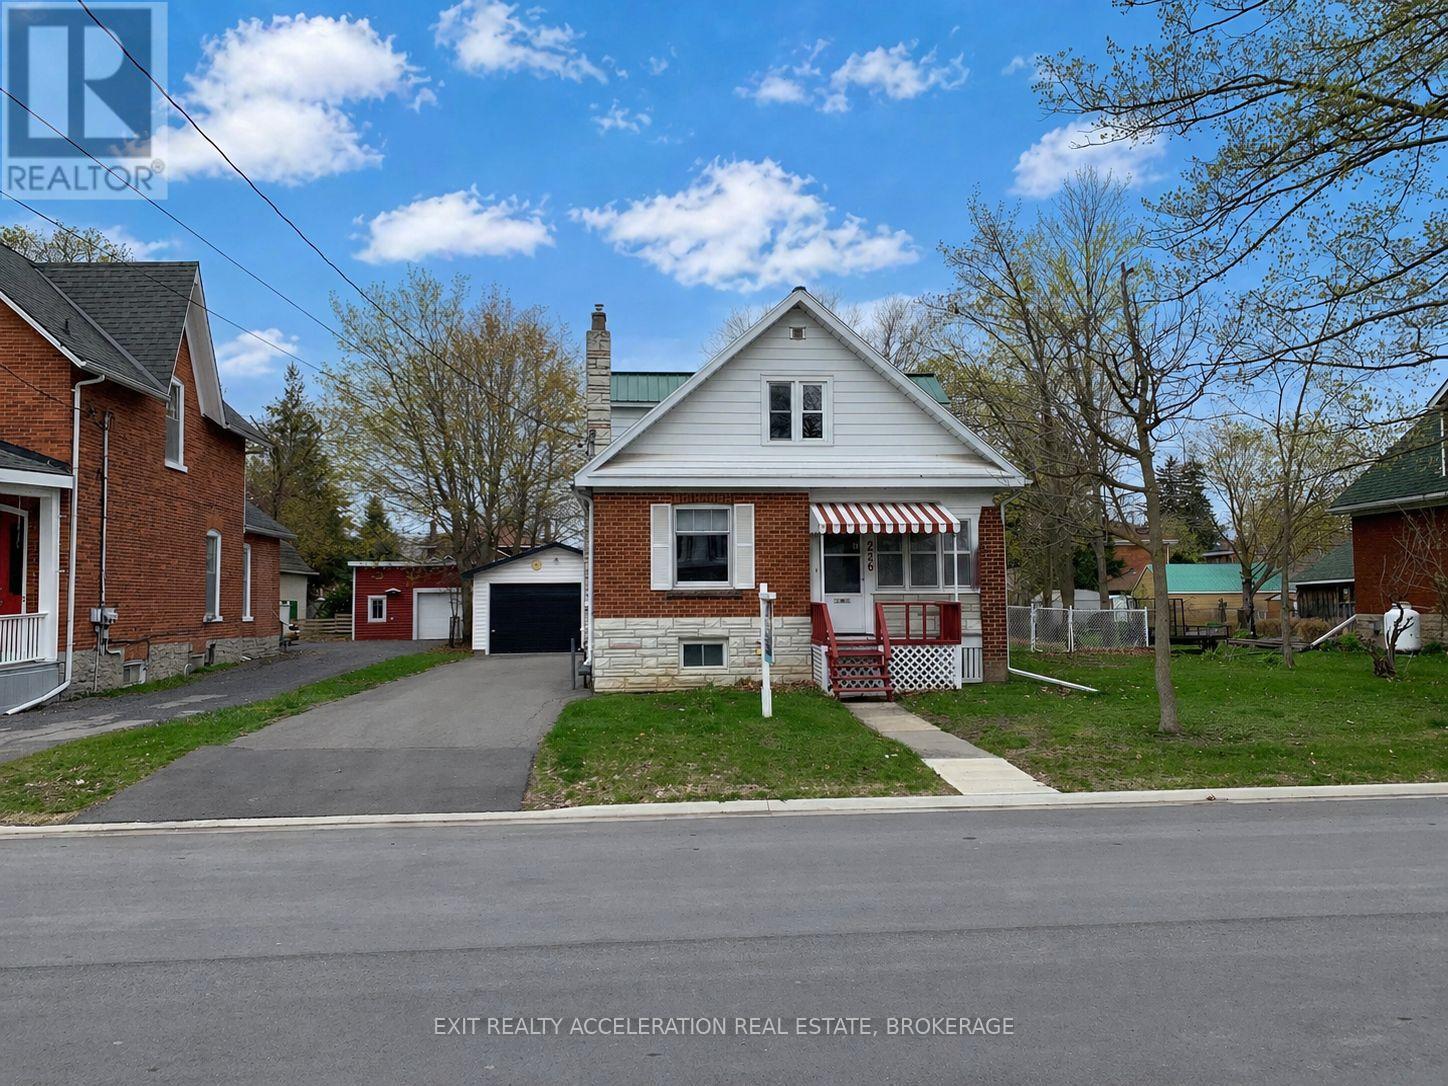
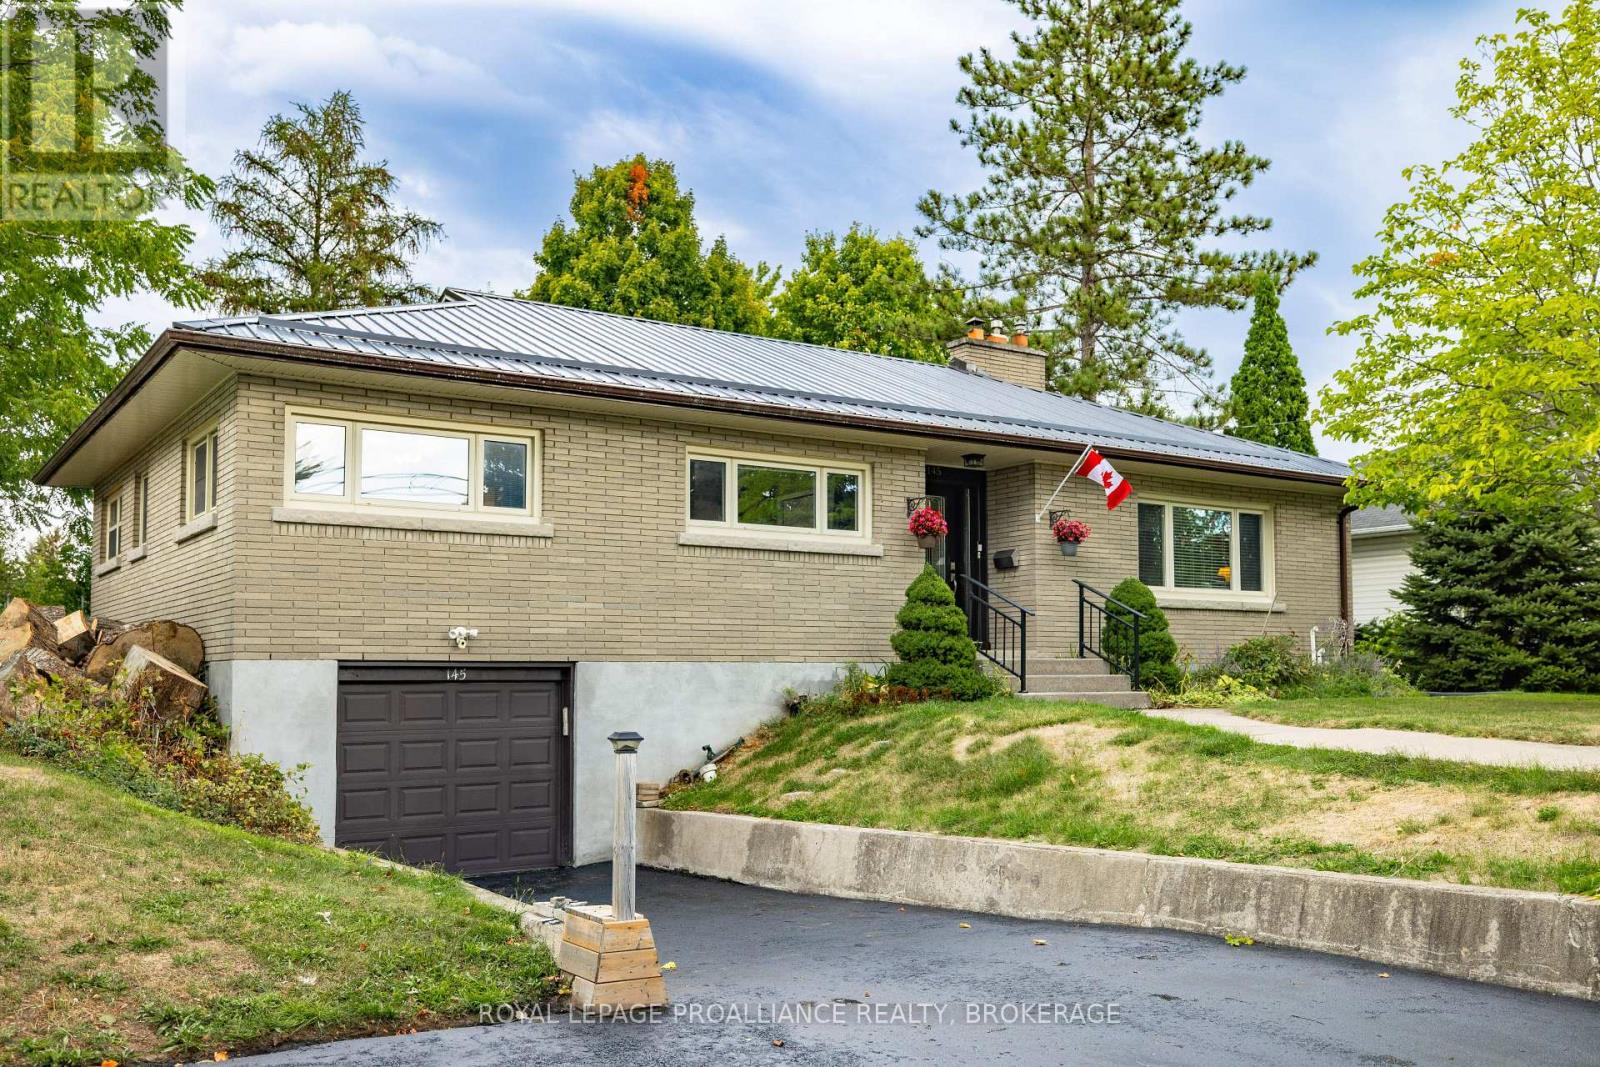
This well maintained 1.5 storey bungalow offers comfort, charm, and a quiet setting in a desirable neighbourhood away from the downtown core while still providing convenient access to local amenities. Lovingly cared for by the same owner since 1978, the home reflects decades of pride in ownership and thoughtful updates. The main floor was taken back to the walls and fully re-insulated in 1985, improving both efficiency and comfort. More recent improvements include new flooring and a renovated three-piece bathroom on the main level in 2015, with most windows replaced in 2021. A new central air system was installed in 2022, and the durable metal roof was added in 2012. The electrical was also upgraded to 200amp.Inside, the home offers two bedrooms and two bathrooms, with a versatile office on the main level that could easily serve as a third bedroom. A spacious sunroom entrance welcomes you at the front of the home, providing a bright and inviting space to relax and take off your shoes. At the rear, a deck overlooks the fenced backyard, creating an ideal setting for outdoor enjoyment. The property also features a paved driveway leading to a single detached garage with an attached workshop, perfect for storage, hobbies, or projects. Power is also available at the garage with a 240 volt plug in. With its charming curb appeal and mature setting, a little added care and a few more updates, would make this a wonderful home for first time homebuyers, small families or those looking to downsize. (id:47482)
Greater Napanee, Ontario
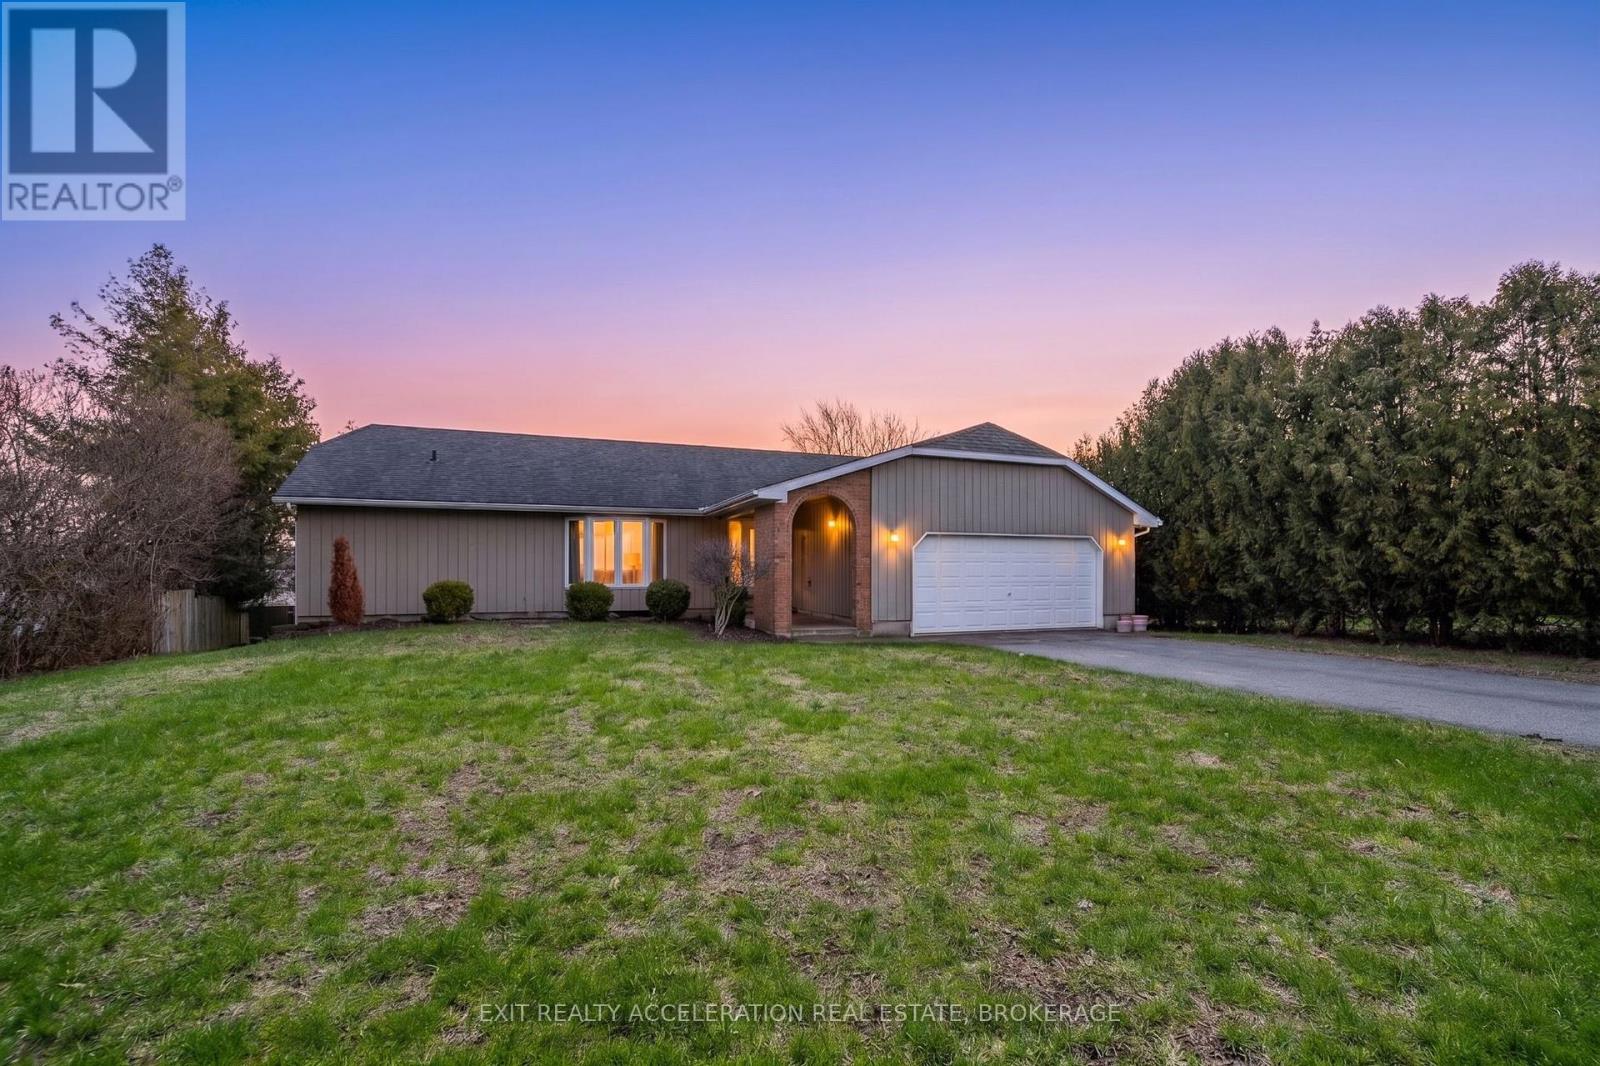
Be prepared to be impressed. This home has a WOW factor. Enjoyed & upgraded by the current owners for many years. Located in one of the most desirable areas of the town of Napanee, close to health care, schools, shopping, golfing & many restaurants. The large upgraded kitchen is a chef's delight, beautiful spacious dining room is perfect for hosting holiday dinners and entertaining. The peaceful living room with gas fireplace suggests cozy cooler weather & time to relax. Downstairs offers a recreation room designed for family time/game nights with a beverage bar, a full bathroom, a hot tub room and a 4th bedroom for family & guests, currently used as the Master bedroom and boasts a walk in closet. A small work shop, laundry area and a storage room completes the lower level. Direct access to the garage at street level is especially appreciated in cold weather. If you enjoy outdoors you will be awed by the amazing and inviting back yard with a well maintained kidney shaped inground pool, immaculate grounds and your own private resort setting. This home is "Must See" (pool liner was replaced in 2023. 100.000 litre pool) The current owners have a "Catio" for their cat "Dexter" that can be removed without any damage to the area or left if desired. (id:47482)
Greater Napanee, Ontario
Located on the north shore of Hay Bay, this bright waterfront home offers three bedrooms and four bathrooms with a layout designed for comfort and flexibility. Large windows throughout the home provide beautiful views of the backyard and Hay Bay, filling the living spaces with natural light.The main level features multiple walkouts to the back deck, including one from the living room and two from the main floor bedrooms. Each main floor bedroom functions as its own private suite, complete with a walk-in closet and ensuite bathroom. The kitchen includes a bright breakfast nook overlooking the water, creating a welcoming space for everyday living.The lower level offers additional living space with a rec room that walks out to the backyard, a bedroom, and a three-piece bathroom, providing excellent in-law suite potential. The backyard is fenced for added safety while still allowing full enjoyment of the waterfront setting. Additional features include a two-car attached garage and a convenient location just a three-minute drive to Sherman's Point boat launch and playground. (id:47482)
Kingston, Ontario

Opportunity meets flexibility in this well-located detached elevated bungalow with a fully renovated in-law suite, just minutes from downtown Kingston. This property offers two self-contained living spaces, making it ideal for investors, multi-generational families, or buyers looking to offset their mortgage with rental income. The main floor features a bright 3-bedroom 1-bathroom layout with a large kitchen that opens to the living room, creating a functional space for everyday living. With the upper unit fully vacant, the new owner has the flexibility to move in immediately or set their own rental rate. Downstairs, the large 48x48-inch windows bring in plenty of natural light, giving the space an open feel rarely found in basement units. The suite also includes a modern kitchen with a butcherblock island and a renovated bathroom with a walk-in shower and tile finishes. The home features an efficient gas boiler heating system with separate zones for each unit, and the electrical system was updated since 2020. Outside, the property includes a detached single-car garage converted into an insulated workshop, ideal for hobbies, storage, or workspace. Located five minutes from downtown Kingston and within walking distance of Regiopolis Catholic High School and major transit routes, this property offers strong rental potential and long-term value. Whether you're searching for a live-in investment or a flexible-income property, 43 Carleton Street offers both opportunity and location. (id:47482)
Frontenac, Ontario
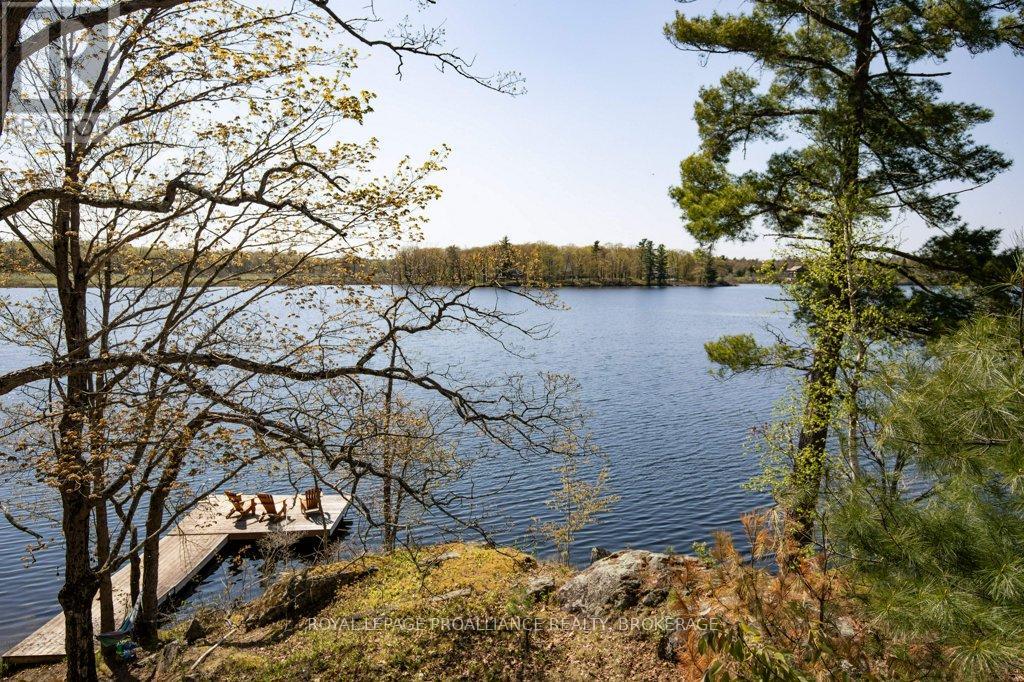
Escape to Your Dream Waterfront Cottage! Nestled just under 45 minutes from downtown Kingston, discover your beautifully renovated three-bedroom sanctuary that promises space for everyone. Wake up to stunning views from a large living room and dining room that overlook the tranquil waters of pristine Cole Lake, perfect for fishing, swimming, boating, or simply soaking in the serenity. Step outside onto the deck and enjoy the beauty of your private dock, where you can relax next to the sandy beach and fire pit. With over 300 feet of breathtaking shoreline, this expansive lot invites you to make lasting memories with family and friends. Inside, every detail has been meticulously updated tastefully and invitingly, featuring a reliable lake water intake and full septic system for your convenience. Stay cozy during the shoulder seasons with baseboard heating and a unique freestanding wood fireplace that adds warmth and charm to your retreat. Your ideal getaway awaits! Don't miss the chance to own this slice of paradise. Schedule a viewing today and experience the tranquility that only a waterfront cottage can provide! (id:47482)
Quinte West, Ontario
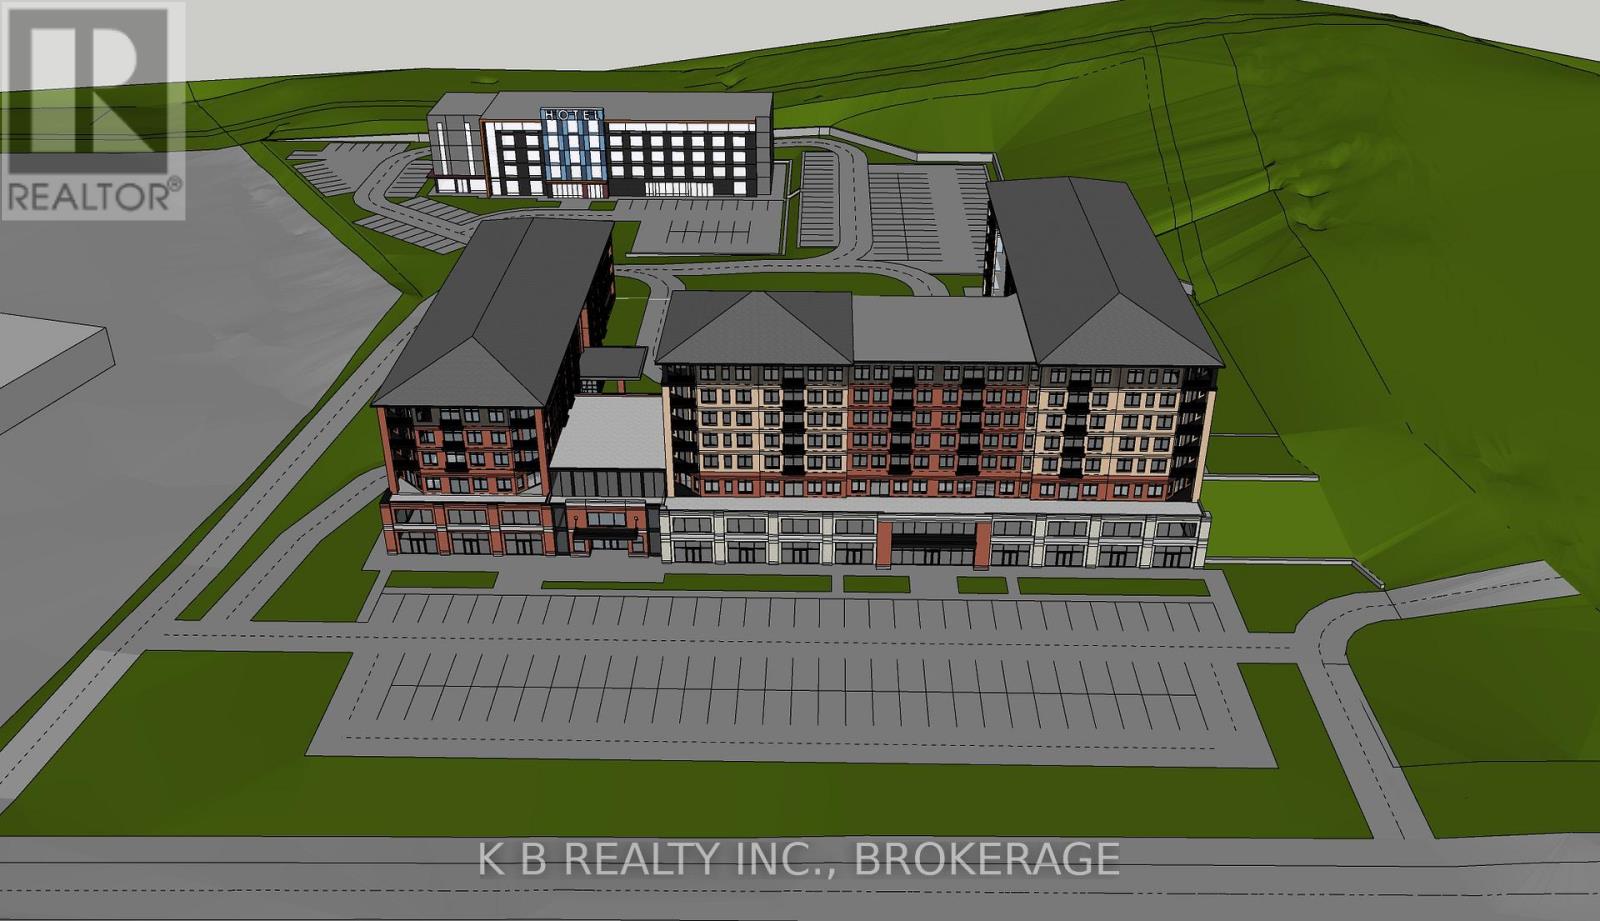
Prime 9.4-acre commercial/residential development site at Hwy. 401 Exit 525 in Trenton (Quinte West). Featuring approx 700+ ft. of footage on Trenton-Frankford Road with incredible views of the Trent River, this service-ready parcel is zoned commercial (including retirement housing) and supported for high-density, mixed-use development. A proposed concept includes 220 residential units, a 118-unit hotel, and ancilliary commercial space. Current zoning allows 40% coverage and 4 storeys, with municipal openness to 5-6 storey designs. Clean Phase I ESA complete, municipal services at lot line, and pre-consultation with municipal support makes permits possible quickly. High-profile location with immediate 401 access, adjacent to established commercial and residential growth, and minutes from CFB Trenton. (id:47482)
Kingston, Ontario
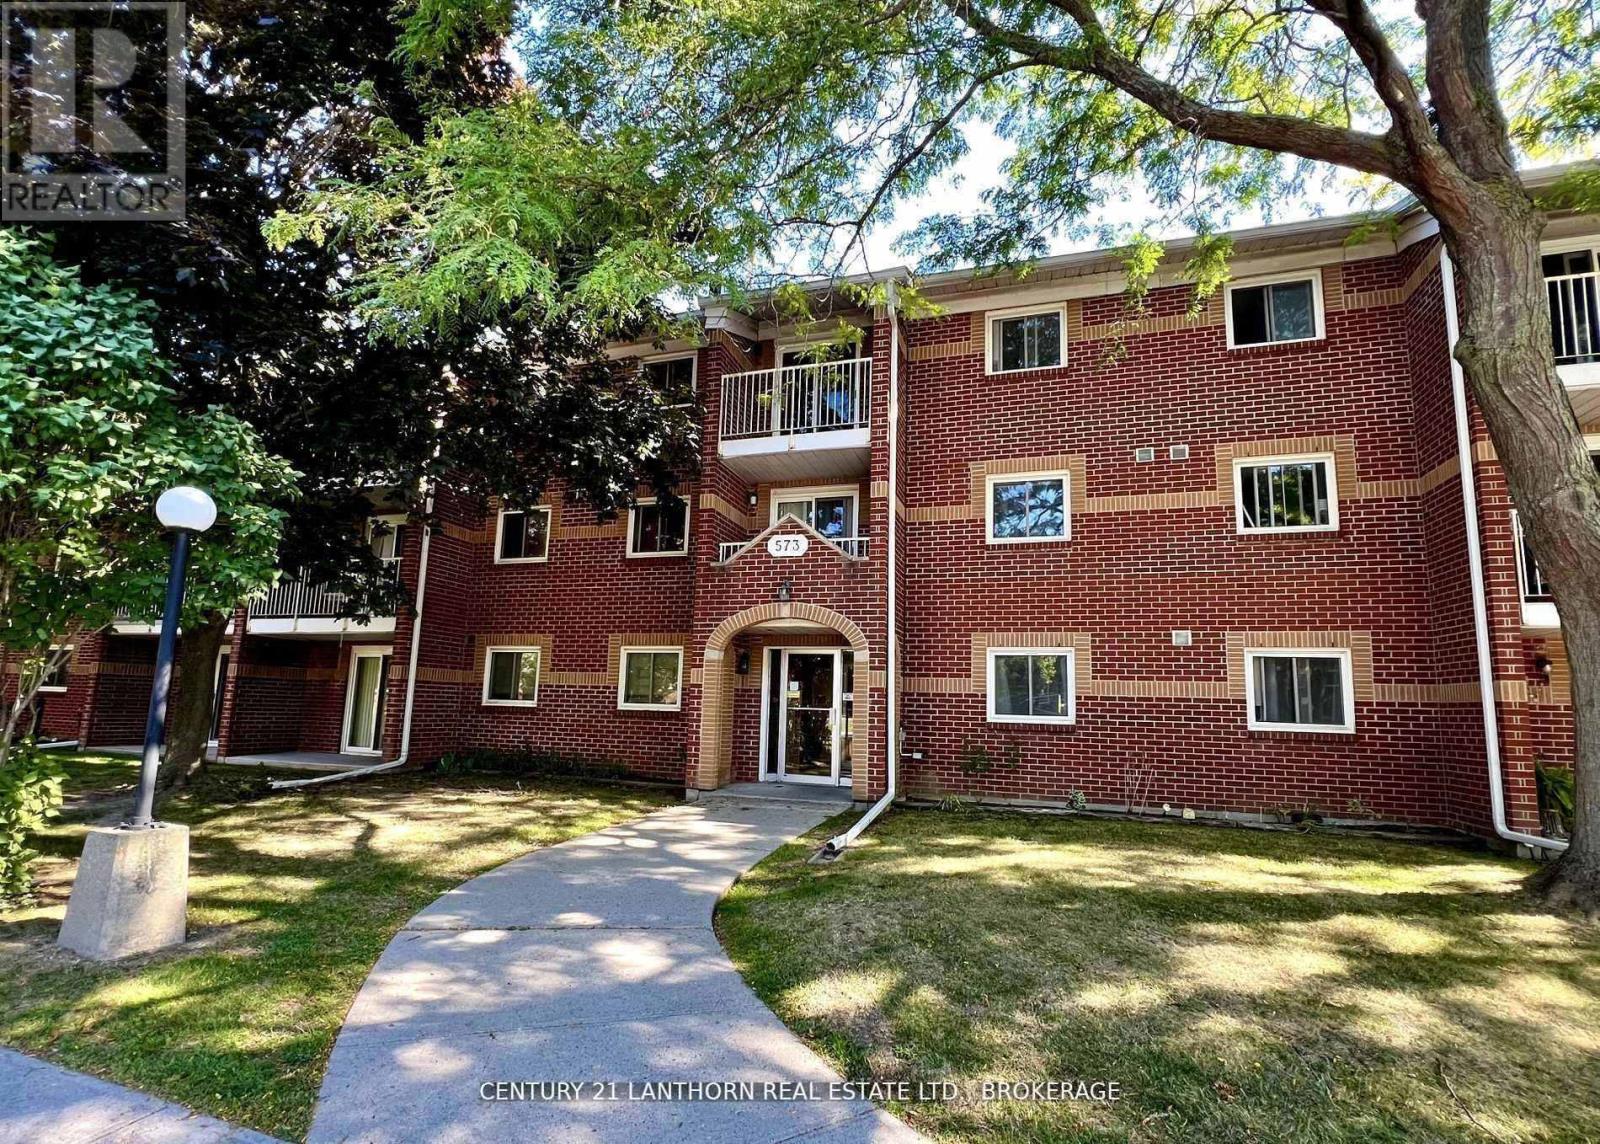
Welcome to this well-maintained 3-bedroom, 2-bathroom condo featuring a beautifully updated kitchen and upgraded flooring throughout. This unit is move-in ready and perfect for students, professionals, downsizers, or investors. The large and bright living/dining area opens to a private balcony ideal for relaxing or enjoying your morning coffee. The primary bedroom includes a convenient ensuite bath, while the additional two bedrooms offer ample space and flexibility. Enjoy the comfort of an included air conditioner and the ease of having a fridge and stove already in place. Located in a secure building with an included parking spot, this condo is steps from public transit and just minutes to nearby shopping, restaurants, parks, and both the St. Lawrence College and Queens University. Don't miss this excellent opportunity for low-maintenance living in a highly accessible area! (id:47482)
Kingston, Ontario
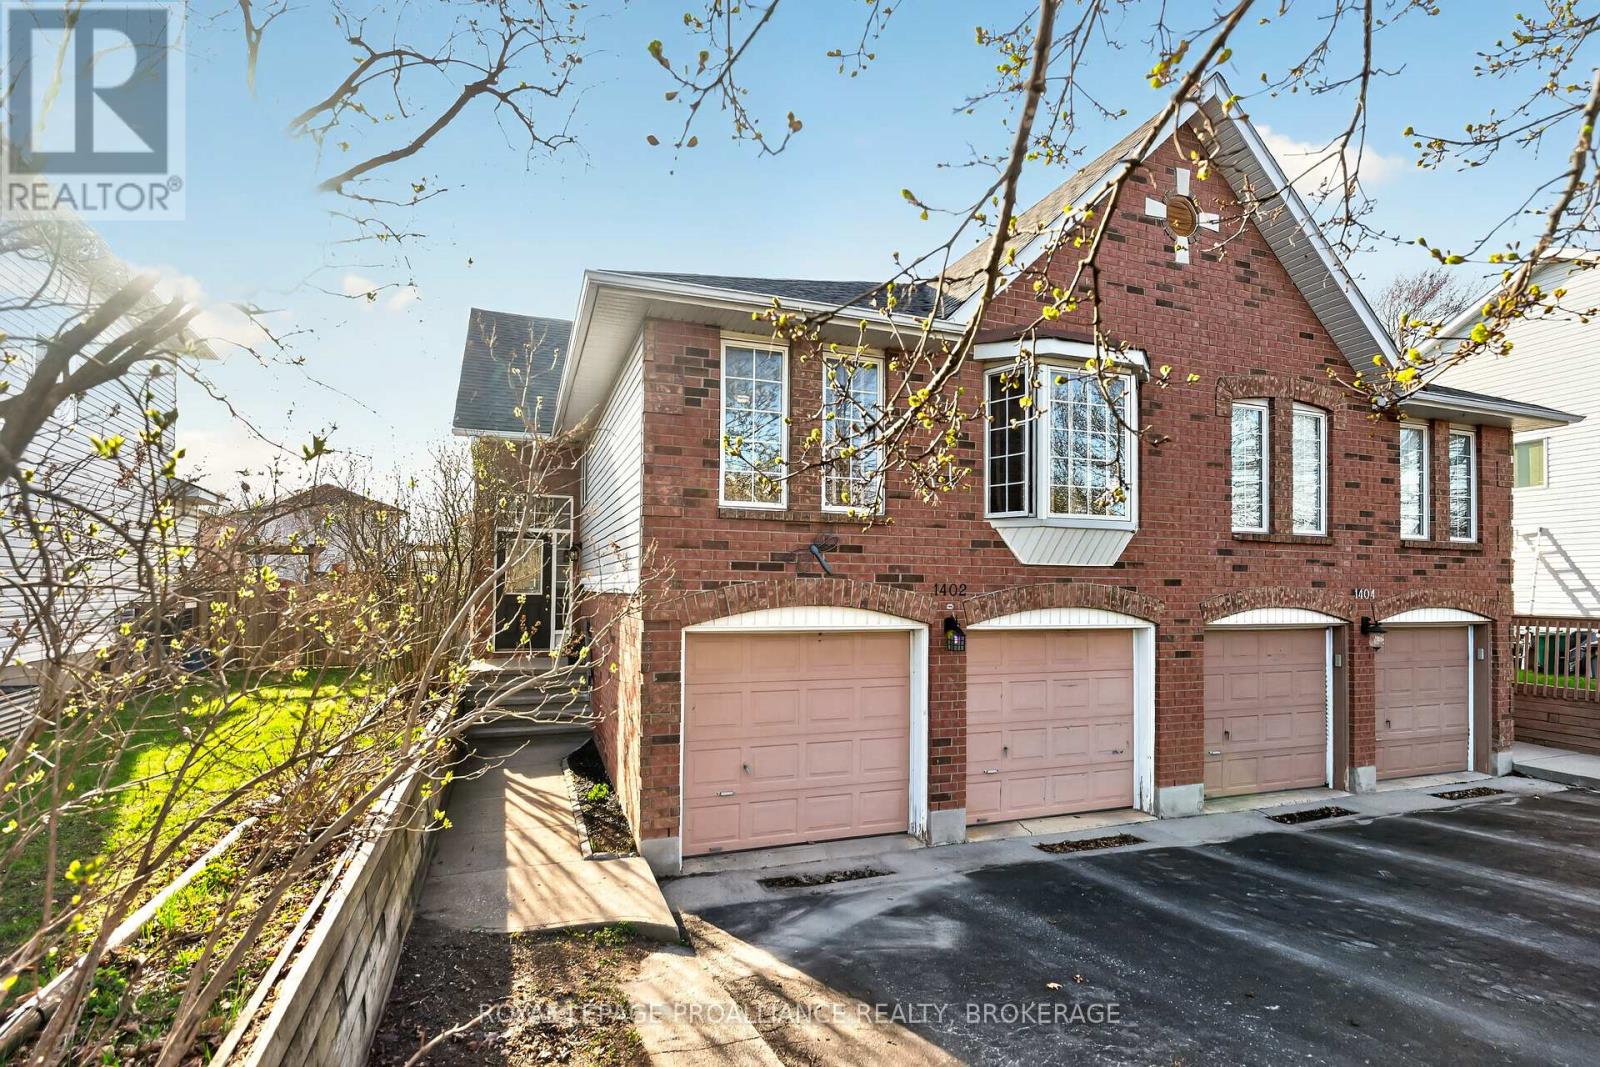
Welcome to 1402 Thornwood Crescent, an exceptional west end home where warmth, style, and everyday functionality come together. Perfectly positioned on a quiet, family friendly street, this property offers an ideal layout paired with a naturally inspired interior aesthetic that feels both modern and inviting. Step inside to a bright, sun filled main floor where large windows draw in natural light throughout the day. The east facing front welcomes soft morning sun, while the west facing rear fills the home with warm afternoon light creating a beautiful, ever changing ambiance. The interior showcases a calming, natural palette with warm tones, clean lines, and thoughtfully curated finishes that create a cohesive and elevated feel. The kitchen is both functional and stylish, offering ample cabinetry and prep space, seamlessly connecting to the dining area and main living space, perfect for entertaining or relaxed family living. Every space feels intentional, comfortable, and easy to live in. Upstairs, generously sized bedrooms provide peaceful retreats, complemented by a well appointed full bathroom. The lower level adds valuable living space, ideal for a cozy rec room, home office, or flex space to suit your needs. Outside, the west facing backyard is a true highlight, perfect for soaking up afternoon and evening sun, hosting, or unwinding at the end of the day. A double car garage adds convenience and storage, completing the package. Located in the heart of Kingston's desirable west end, just minutes to schools, parks, shopping, and amenities, this is a home that offers both lifestyle and location. Stylish, sun filled, and move in ready, this one stands out. (id:47482)
Kingston, Ontario
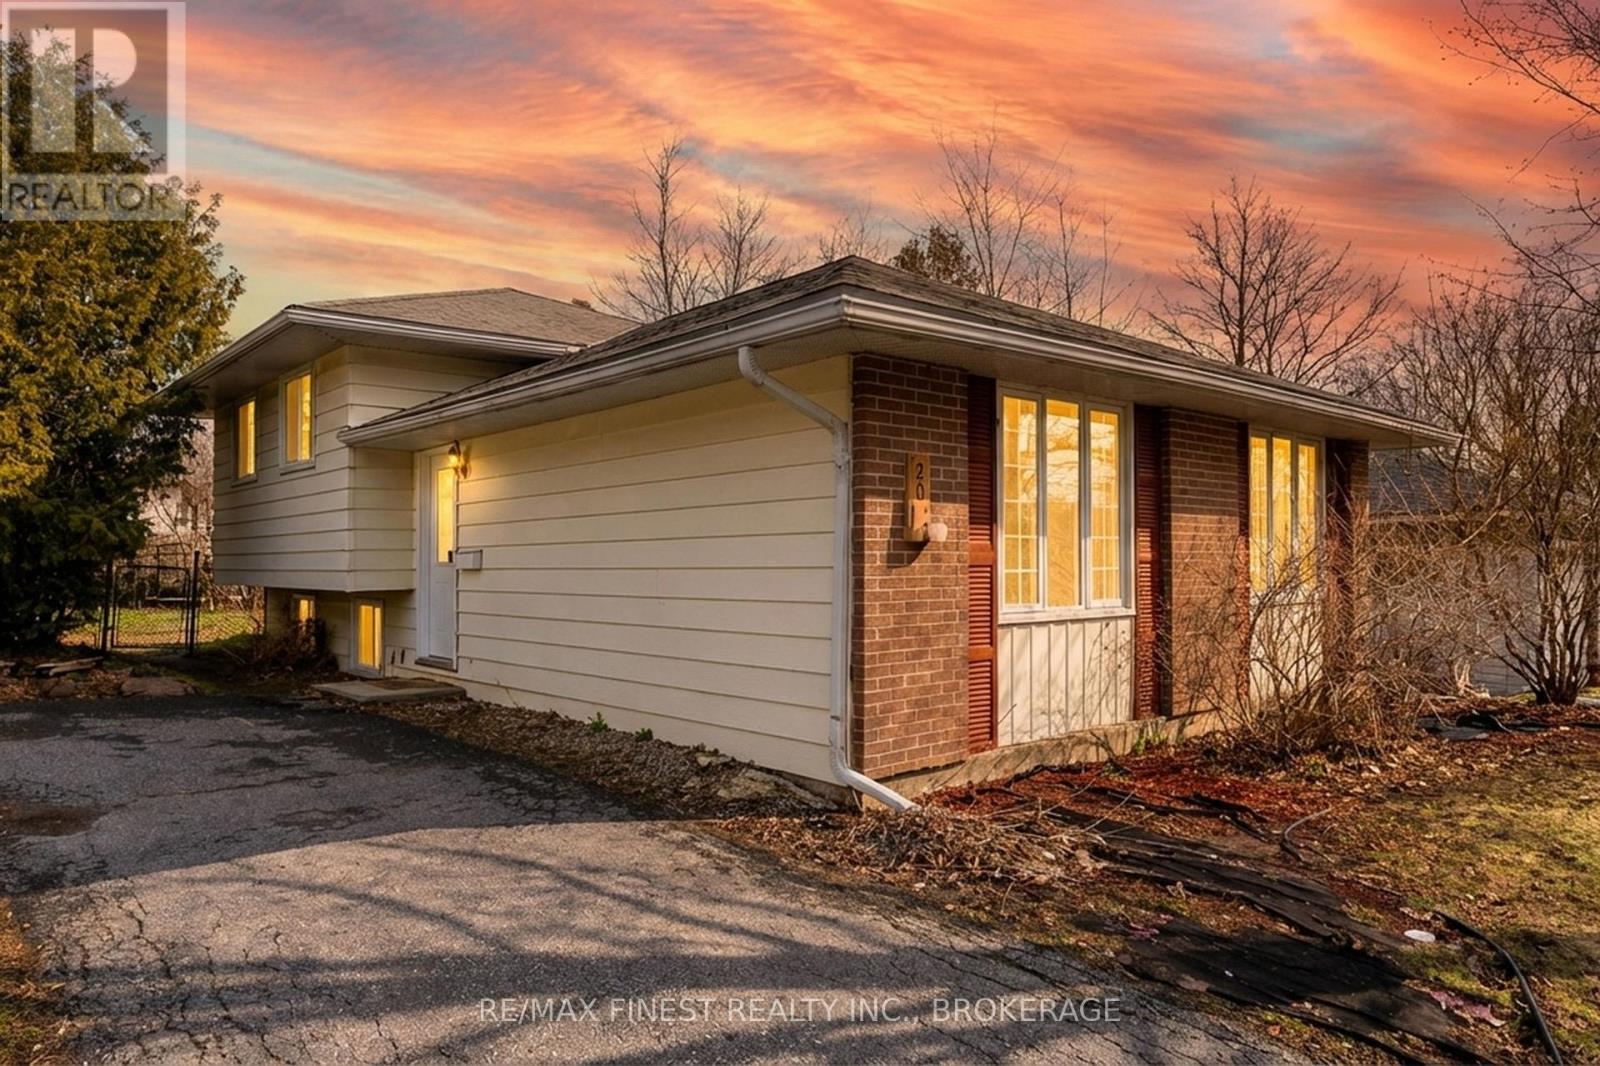
Welcome home to 20 Foster Street! Just a short walk from St. Lawrence College, this well-maintained detached back-split offers excellent versatility for families or investors alike. Featuring 3+2 bedrooms and 2 full bathrooms with a separate side entrance, this home presents great potential. The main floor welcomes you with an inviting foyer that opens to a spacious living room and a separate dining area, which could also serve as a main-level bedroom or office. The large kitchen includes a breakfast nook and ample storage. Upstairs, you'll find 3 bedrooms and an updated 4pc bathroom with a tiled tub surround. The lower level offers 2additional bedrooms, one could be used as a rec room, along with a convenient 3-piece bathroom. Outside, enjoy a large driveway, a private backyard with a deck and storage shed, perfect for relaxing or entertaining. Updates include some windows (2025), main bathroom (2021), and furnace (approx. 2005). Don't miss this opportunity to invest or make this property your next home! (id:47482)
Cornwall, Ontario
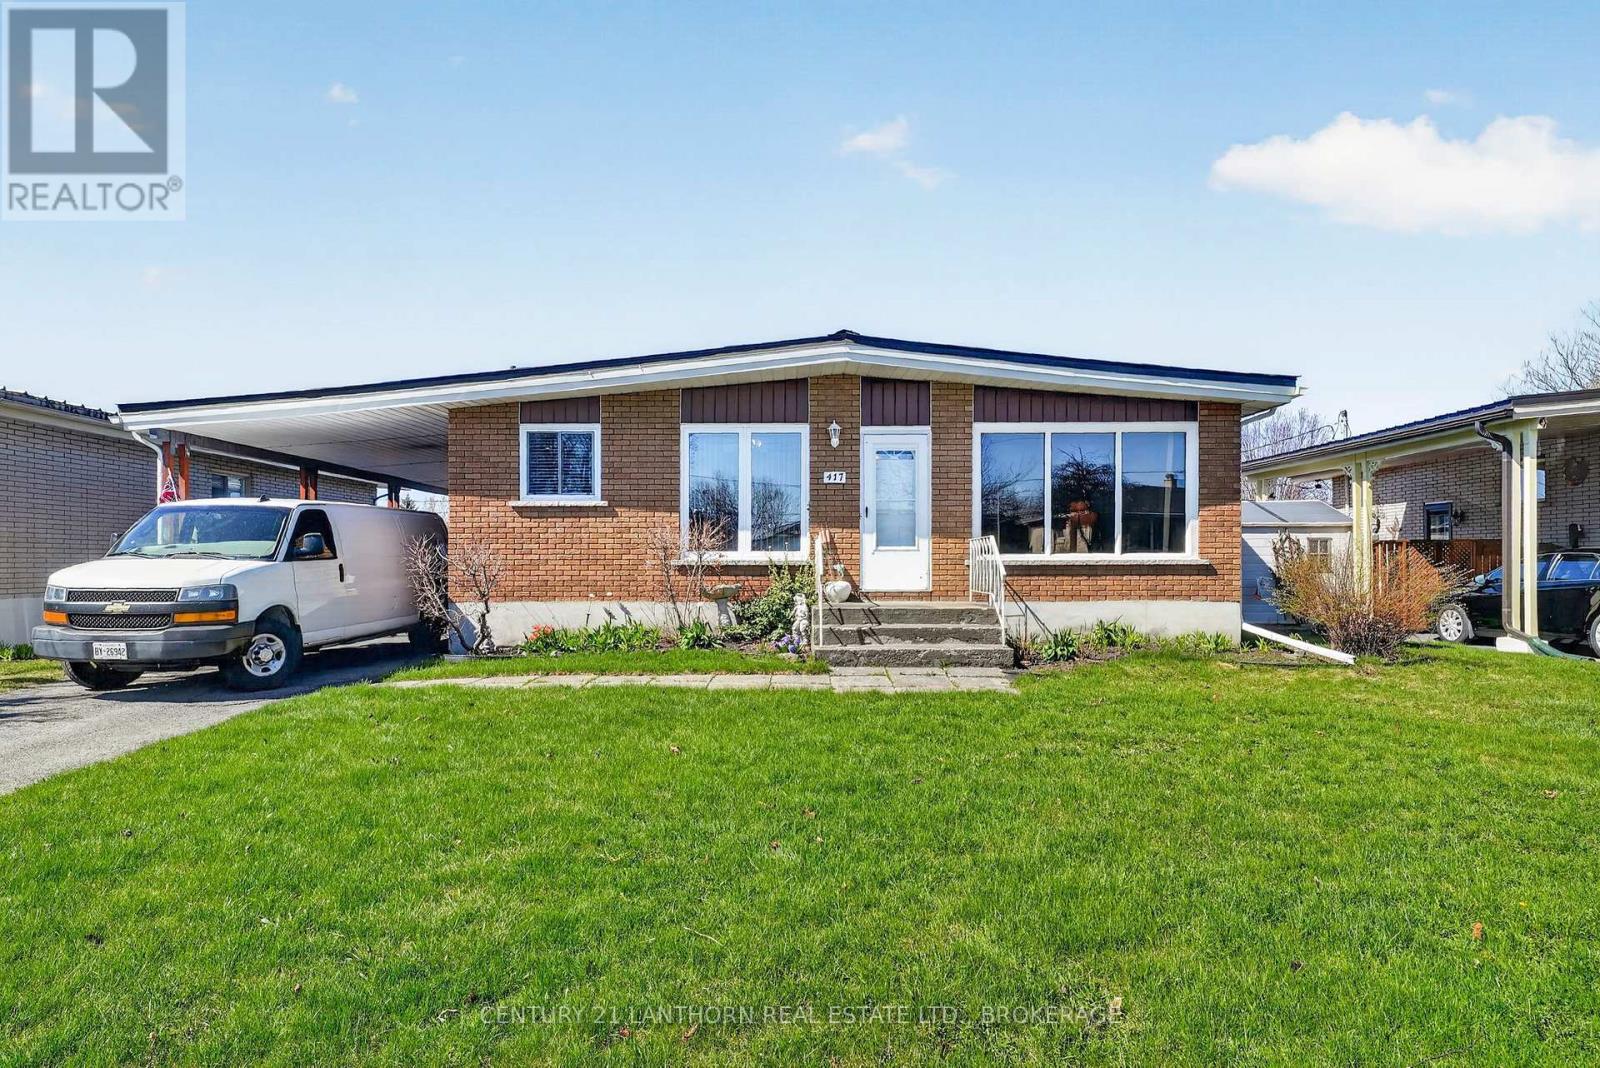
Welcome to this beautifully maintained 3-bedroom bungalow, where comfort, functionality, and peace of mind come together effortlessly. Thoughtfully updated, the home features a durable metal roof, enhanced insulation in both the basement and attic, and major mechanical upgrades including a forced air natural gas furnace (2023) and a heat pump with central A/C (2024)-ensuring efficiency and reliability for years to come. Inside, the main level showcases timeless appeal with a blend of ceramic and hardwood flooring throughout. The bright eat-in kitchen offers a welcoming space for everyday meals, while the versatile living room-currently styled as a formal dining area-can easily adapt to your needs. Three well-appointed bedrooms and a tastefully updated 4-piece bathroom complete this level. Downstairs, the fully finished lower level is designed for relaxation and entertaining. Enjoy a cozy rec room with a gas fireplace, a bar with kitchenette, a flexible bonus area ideal for a home office or gym, and a convenient 3-piece bathroom. Step outside to discover a property that truly stands out. A drive-through carport leads to a spacious heated two-car garage, complete with its own bar-perfect for hobbies or hosting guests. Additional features include a 12x12 shed, a private deck off the primary bedroom, and a charming gazebo for quiet moments outdoors. Set in a highly desirable neighbourhood, this move-in ready home offers the perfect blend of quality upgrades, inviting living spaces, and lifestyle-enhancing extras-an exceptional opportunity you'll be proud to call your own. ** This is a linked property.** (id:47482)
Stone Mills, Ontario
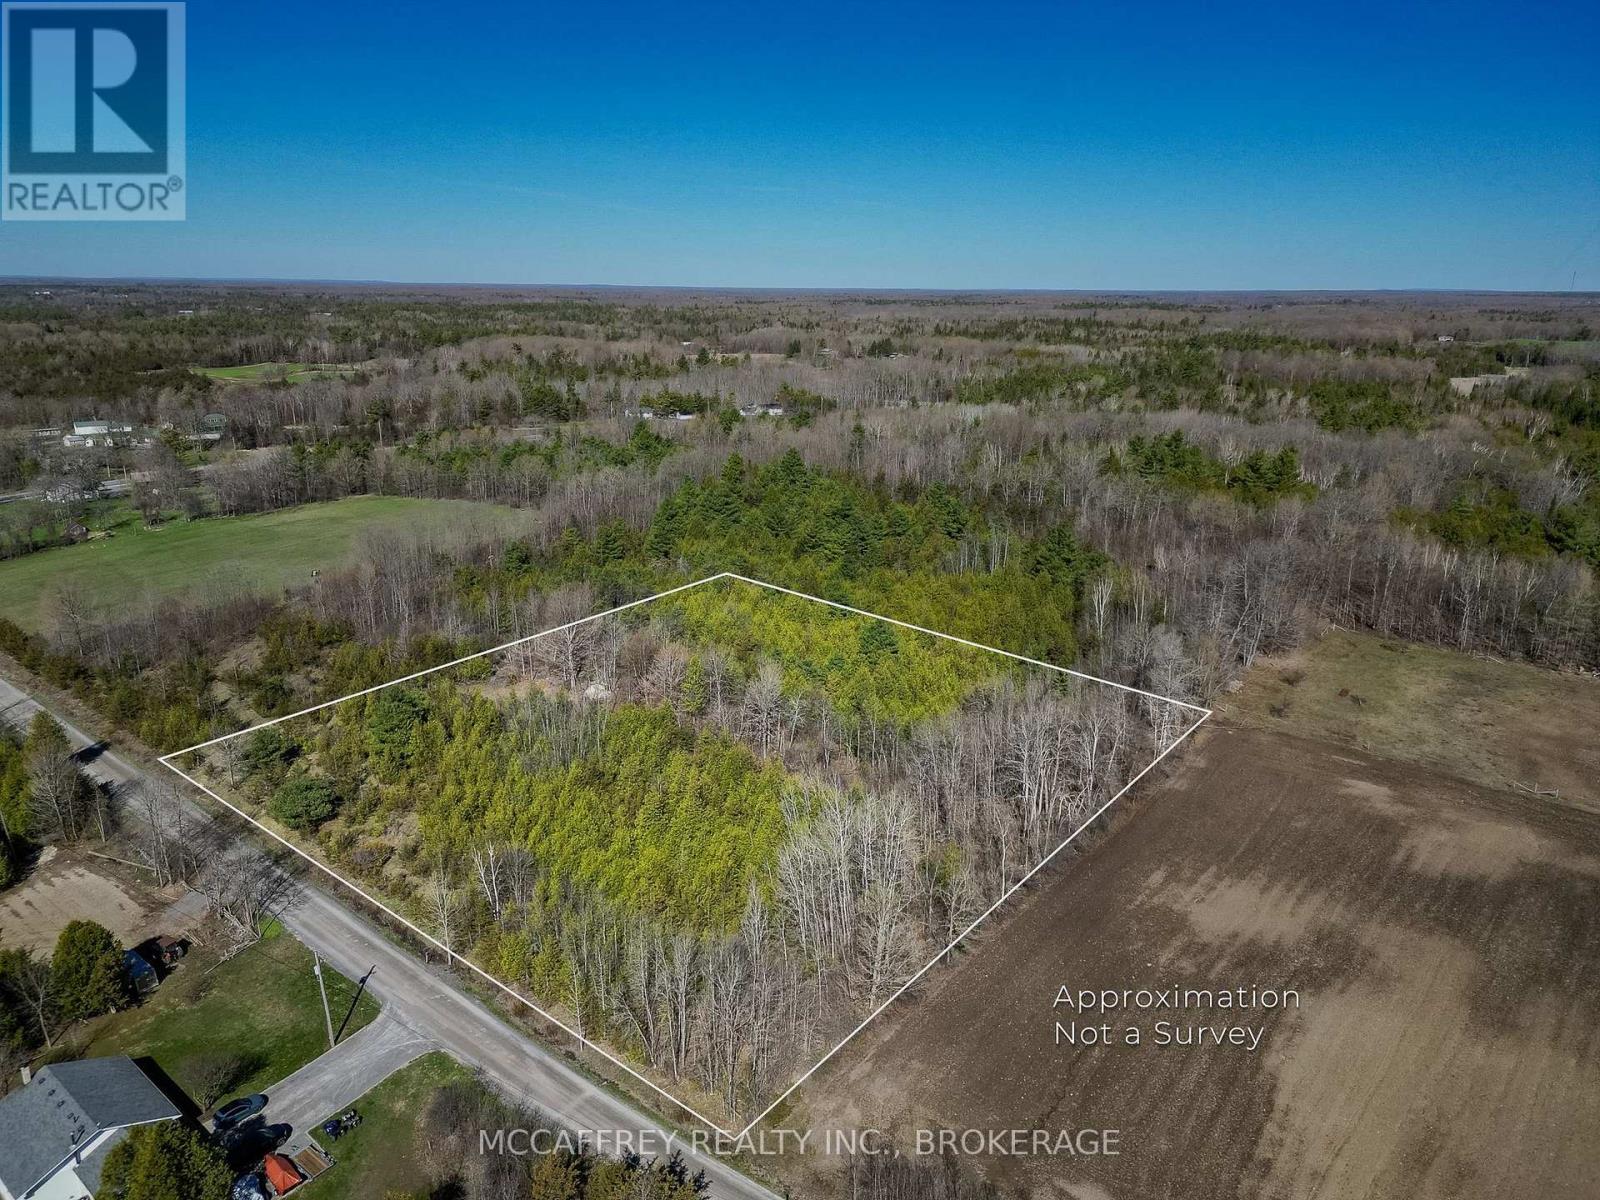
Tucked away on a quiet country road, this beautiful roughly 3-acre parcel is ready for your plans. With a mix of trees and natural surroundings, the property offers a peaceful setting where you can slow down, breathe a little deeper, and enjoy the outdoors. The location is both private and practical-only 10 minutes to Napanee for shopping, dining, schools, and services, and about 30 minutes to Belleville or Kingston. You can enjoy the calm of country living without feeling far from everything you need. Whether you're imagining a custom home, a weekend escape, or a future retreat surrounded by nature, this lot gives you the space and flexibility to make it happen. Bring your ideas, walk the property, and picture what life could look like here. Your next chapter starts on these 3 acres. Lot has a well installed. (id:47482)
Kingston, Ontario
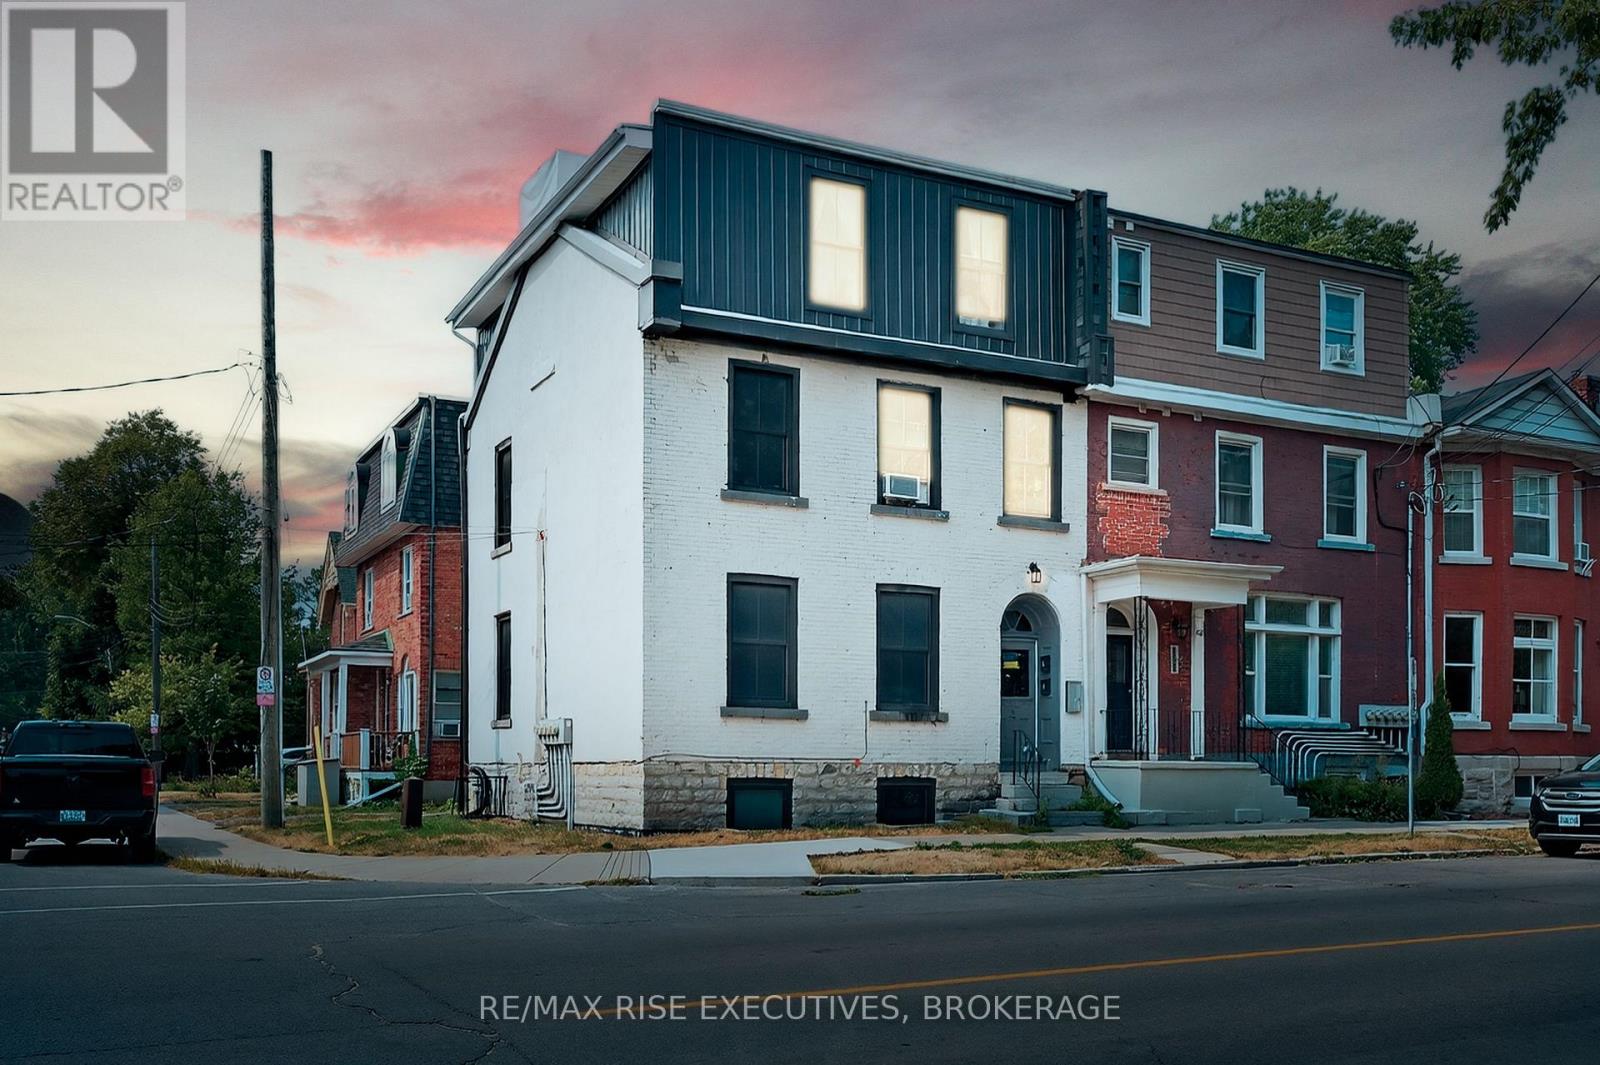
EXCEPTIONAL OPPORTUNITY - complete renovation (new electrical, plumbing, mechanical; fully permitted/inspected). Turn-key 4-plex with 9 beds / 2 parking, a 2-minute walk to Queens University and Kingston General Hospital; steps to downtown. Current gross rent $11,860/month ($142,320/yr). All units have separate hydro meters; owner currently pays hydro and internet transfer on renewal for $4,600/yr NOI lift. Impeccably maintained, low-maintenance building with consistent demand from students, hospital staff, and professionals. Ideal for investors seeking stable cash flow with upside, or Queens parents wanting safe, modern housing now and a quality rental hold long-term. (id:47482)
Kingston, Ontario
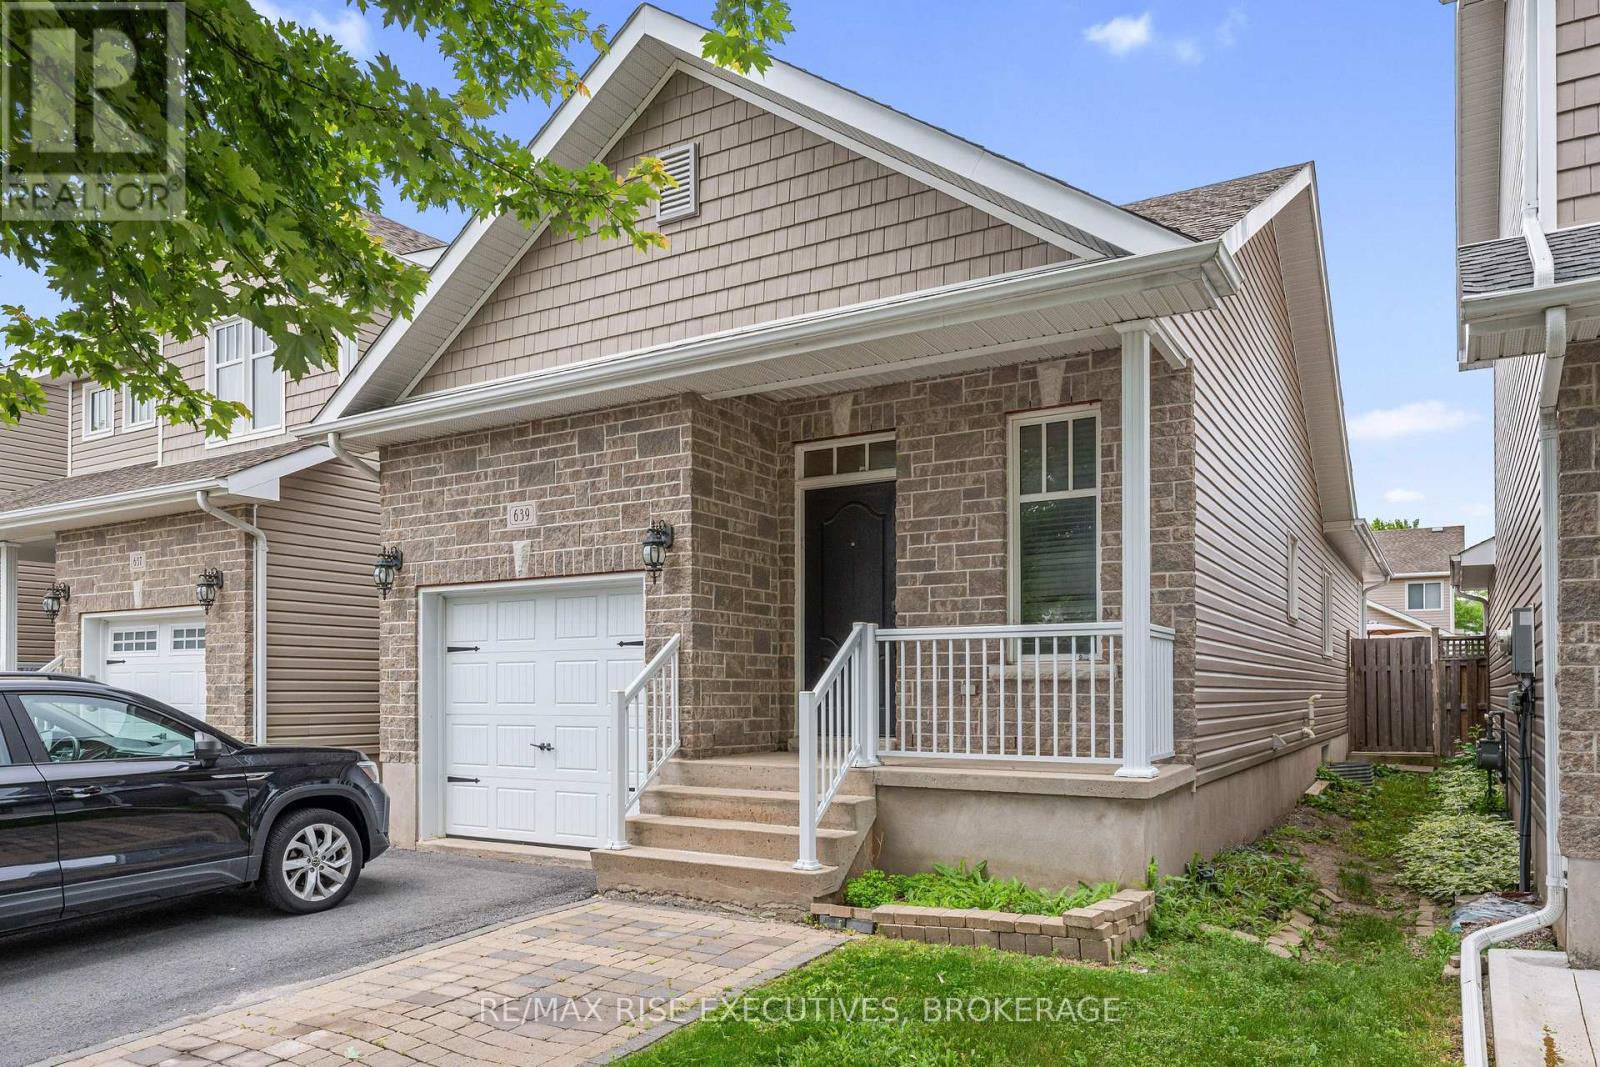
Versatile Home with Income-Generating Suite: This well-maintained detached home offers the perfect blend of lifestyle and opportunity, featuring a legal secondary suite and an attached garage. Whether you're looking for a smart investment or a place to call home with extra income, this property delivers. The upper level features 2 bedrooms, including a spacious primary with generous closet space. An open-concept layout connects the kitchen, dining, and living areas, highlighted by high ceilings and direct access to a beautifully landscaped, fully fenced backyard with an interlocking stone patio ideal for quiet evenings or entertaining. Downstairs, the legal suite includes a separate entrance, one bedroom plus a den or office, a full kitchen, a 4-piece bath, and a comfortable open-concept living/dining area. Both units share a convenient laundry area and benefit from features like central air conditioning, an HRV system, and updated landscaping. With parking for two and a low-maintenance exterior, this home is a great choice for first-time buyers, downsizers, or investors. Don't miss the chance to make it yours. (id:47482)
Brockville, Ontario
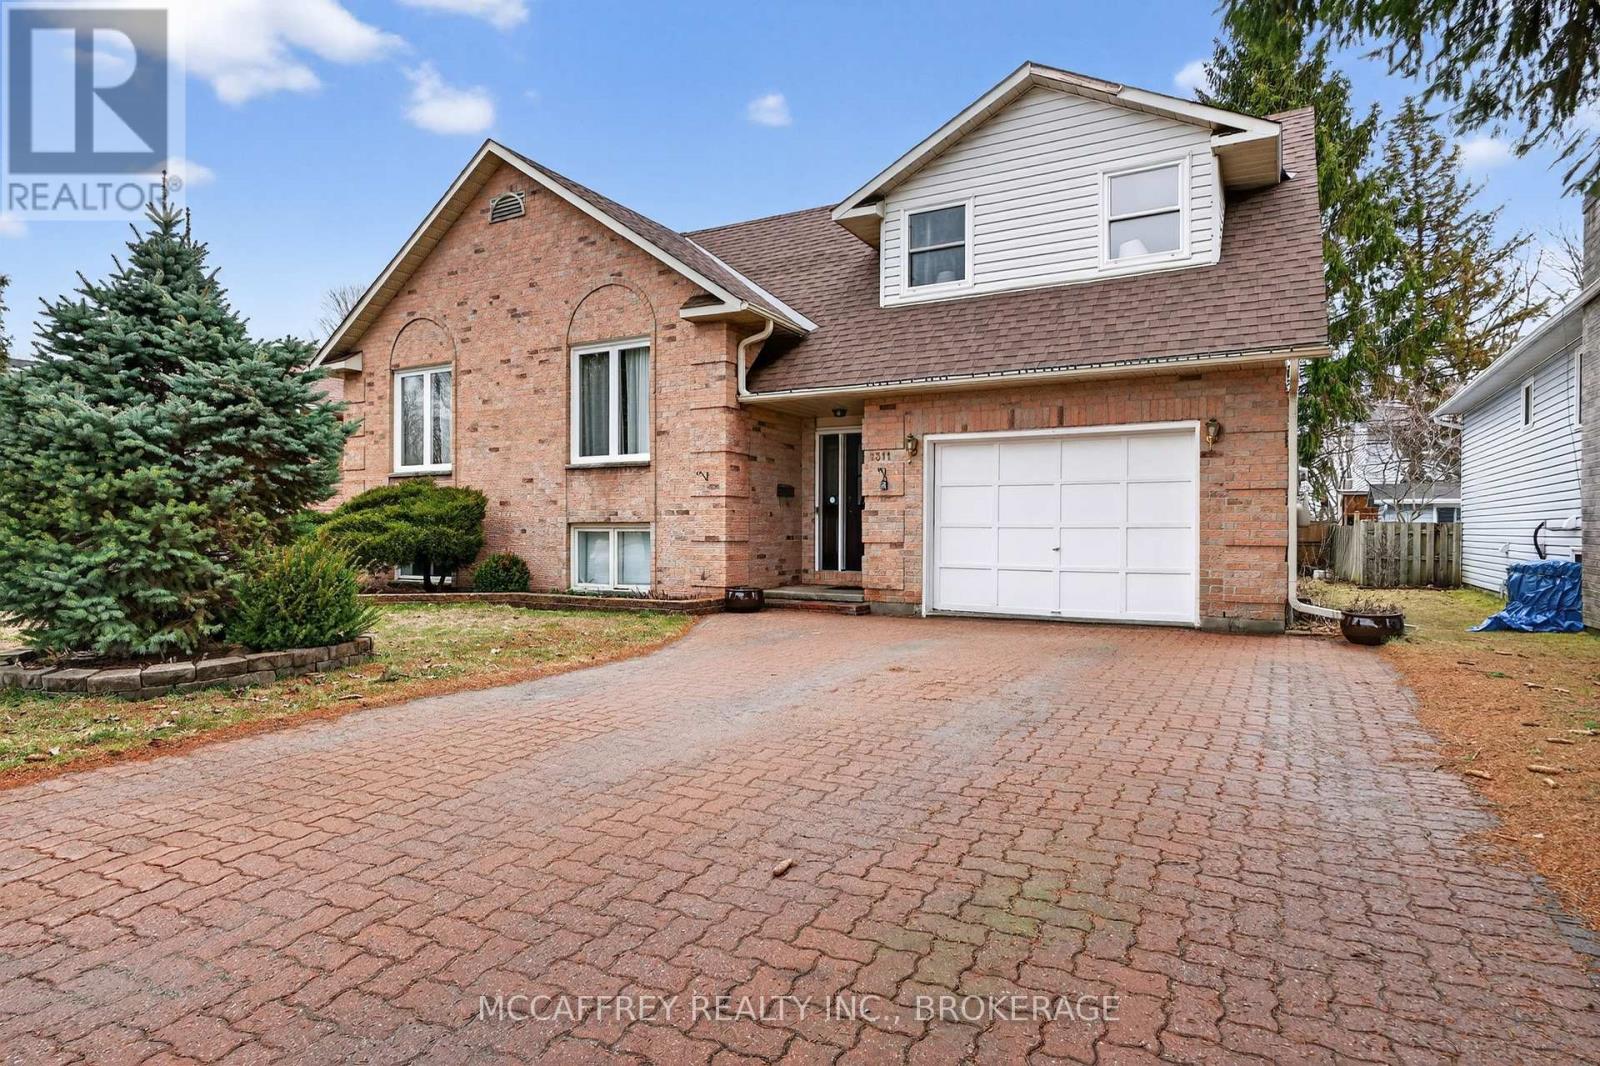
Welcome to a spacious and versatile home nestled in a desirable north-end. This property offers a total of 6 bedrooms and 3 bathrooms, making it ideal as either a high-yield student rental or a perfect spot for a large or growing family. With its unbeatable location close to St. Lawrence College, this residence is a rare find for investors and families alike. Step inside and experience an inviting ambiance filled with natural light and thoughtful design. The main level features a comfortable living room, an open dining area, and a functional, well-appointed kitchen with abundant cabinetry and workspace. Off the central hallway, you'll find three generous bedrooms-each offering great flexibility for bedrooms, studies, or work spaces-accompanied by a full main-level bathroom for everyday convenience. Ascend to the third floor and discover a private retreat: the primary bedroom complete with its own ensuite bathroom. This sanctuary provides peace and privacy, perfect for relaxing after a busy day. For even more space and comfort, the fully finished lower level features two additional bedrooms and a full bathroom-ideal accommodations for guests, family, or additional rental potential. This flexible layout makes the property perfectly adaptable to your unique needs, whether accommodating multiple housemates, a large family, or providing quiet study areas. Enjoy the outdoor setting with a private backyard, ideal for barbecues, gardening, or relaxing in the sun. The property also comes complete with an attached single-car garage and ample driveway parking for added convenience. Located just steps to St. Lawrence College and near parks, schools, shopping, and public transit, this is a prime location for students, staff, or families seeking both convenience and a welcoming neighborhood atmosphere. Don't miss your chance to own this wonderfully maintained and versatile home at. Schedule a showing today-imagine the lifestyle and investment opportunity that awaits! (id:47482)
Frontenac, Ontario
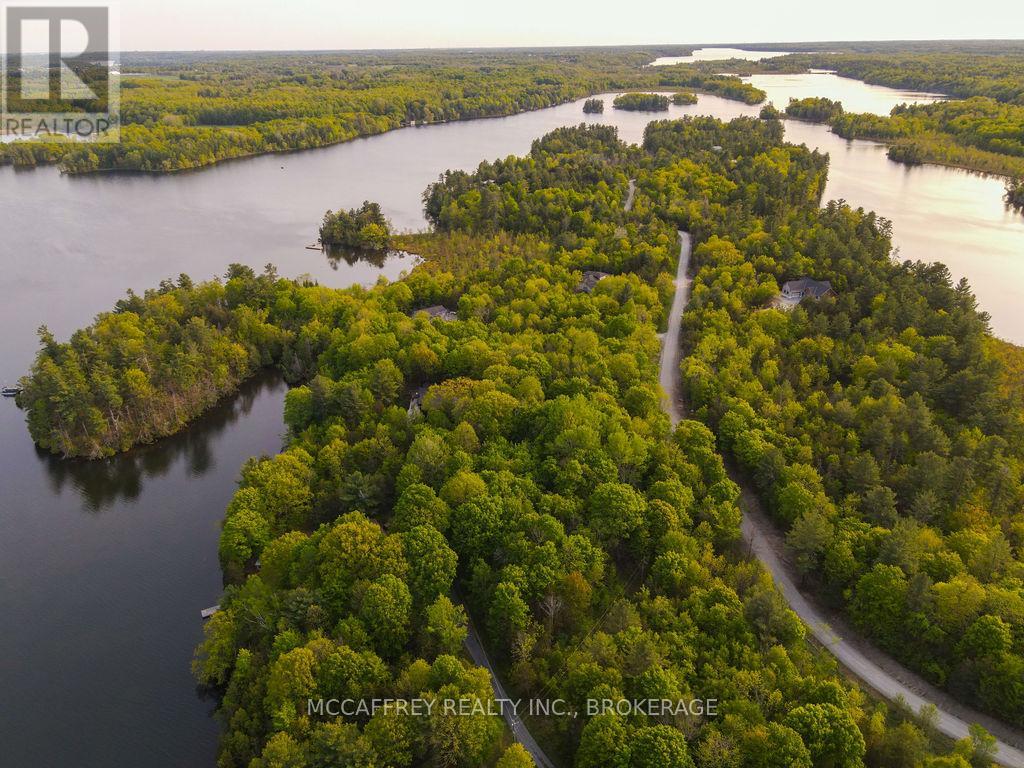
Embark on the journey of creating your idyllic dream home on this stunning, just surveyed 5.26-acre waterfront lot, beautifully settled amidst majestic trees and a breathtaking view of the renowned Loughborough Lake. Immerse yourself in a daily visual feast of expansive lake vistas and the raw allure of granite outcroppings, all enhanced by a panorama of mature trees ensuring optimal privacy. This extraordinary parcel features a generous stretch of 294 feet of untouched waterfront, providing abundant room for forging a personal sanctuary where the splendor of nature commingles with luxury. Situated within the coveted Frontenac Arch, this lot combines tranquility with convenience. It is merely a 25-minute journey to downtown Kingston, and boasts superior cell service, Bell Fibe High Speed Internet, and readily available Hydro up to the lot's boundary. As part of the cordial Johnston Point community, you'll find solace in the security of being enveloped within a true neighborhood with friendly and supportive neighbors. While pictures fail to encapsulate the sheer enchantment of this land, a serene stroll through the woods unveils infinite opportunities for designing a unique, custom-built dwelling that harmoniously blends with the surrounding landscape. Seize the moment to experience the epitome of waterfront living. Schedule your visit now and begin to visualize the remarkable lifestyle that lies ahead! (id:47482)
Kingston, Ontario
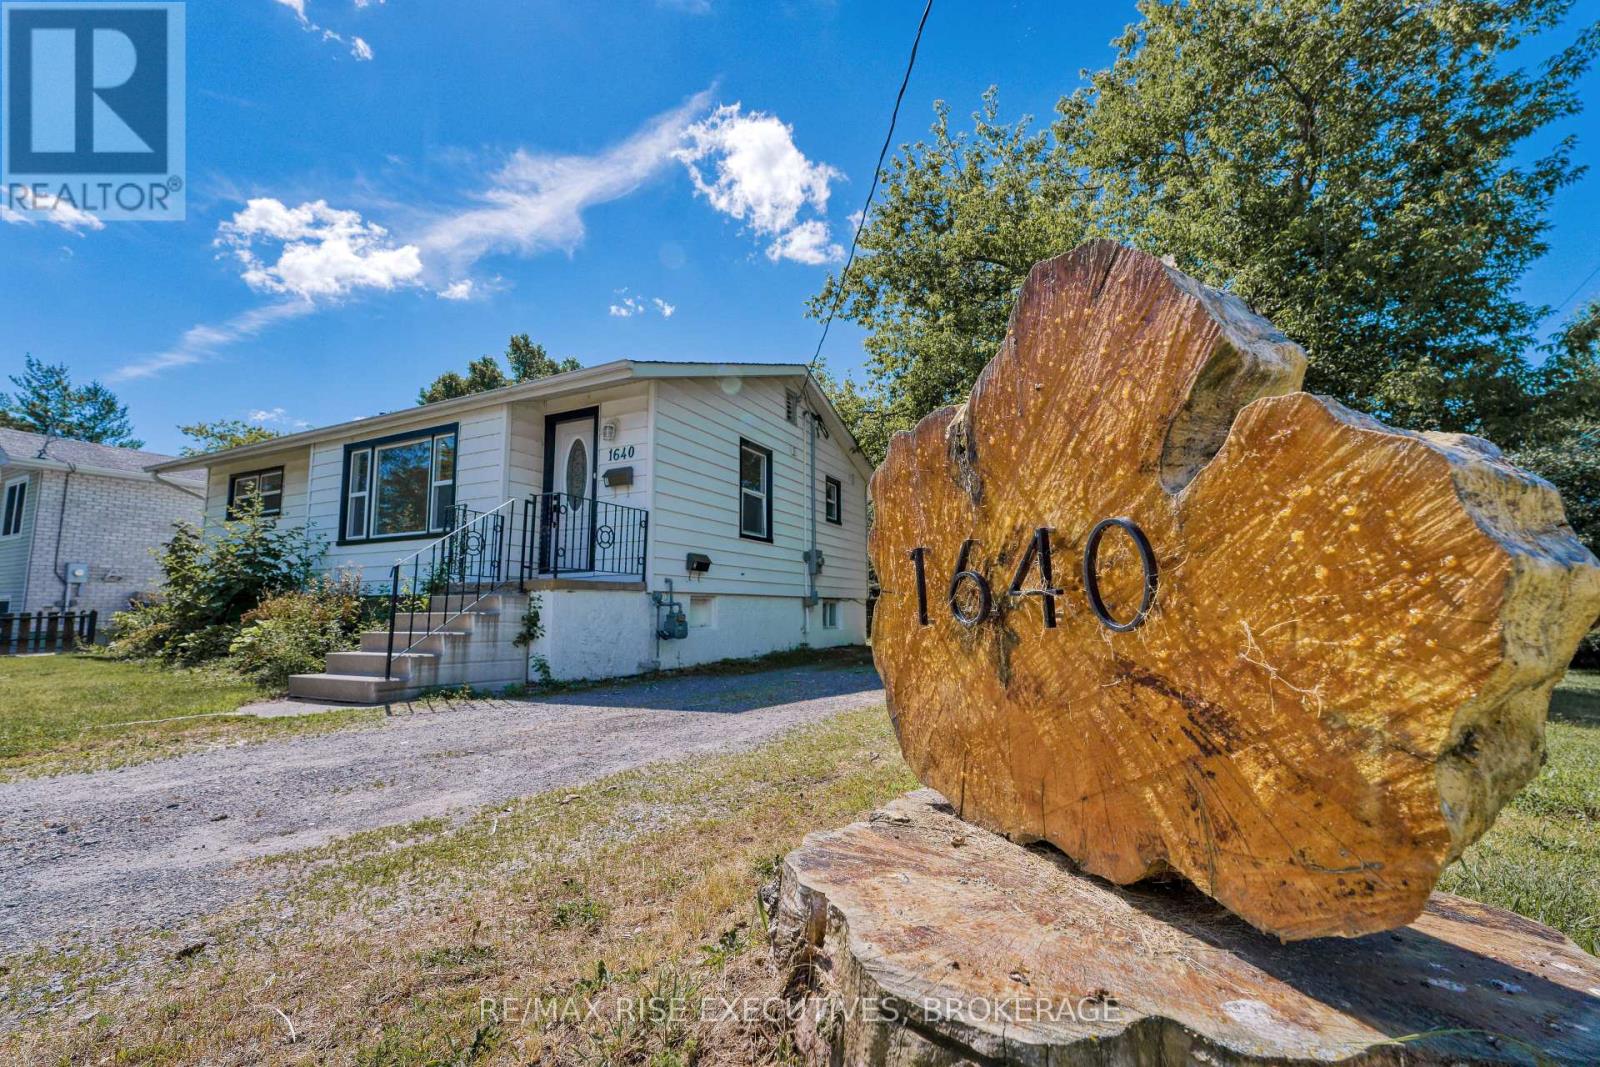
Beautifully renovated 3 bedroom main floor apartment. It's bright and inviting with large windows and pot lights throughout. New kitchen with stainless steel appliances, and convenient ensuite laundry. Chic bathroom with vanity, new fixtures, and marble tiles. 1 parking spaces. Not furnished. Pet friendly! (id:47482)
Kingston, Ontario
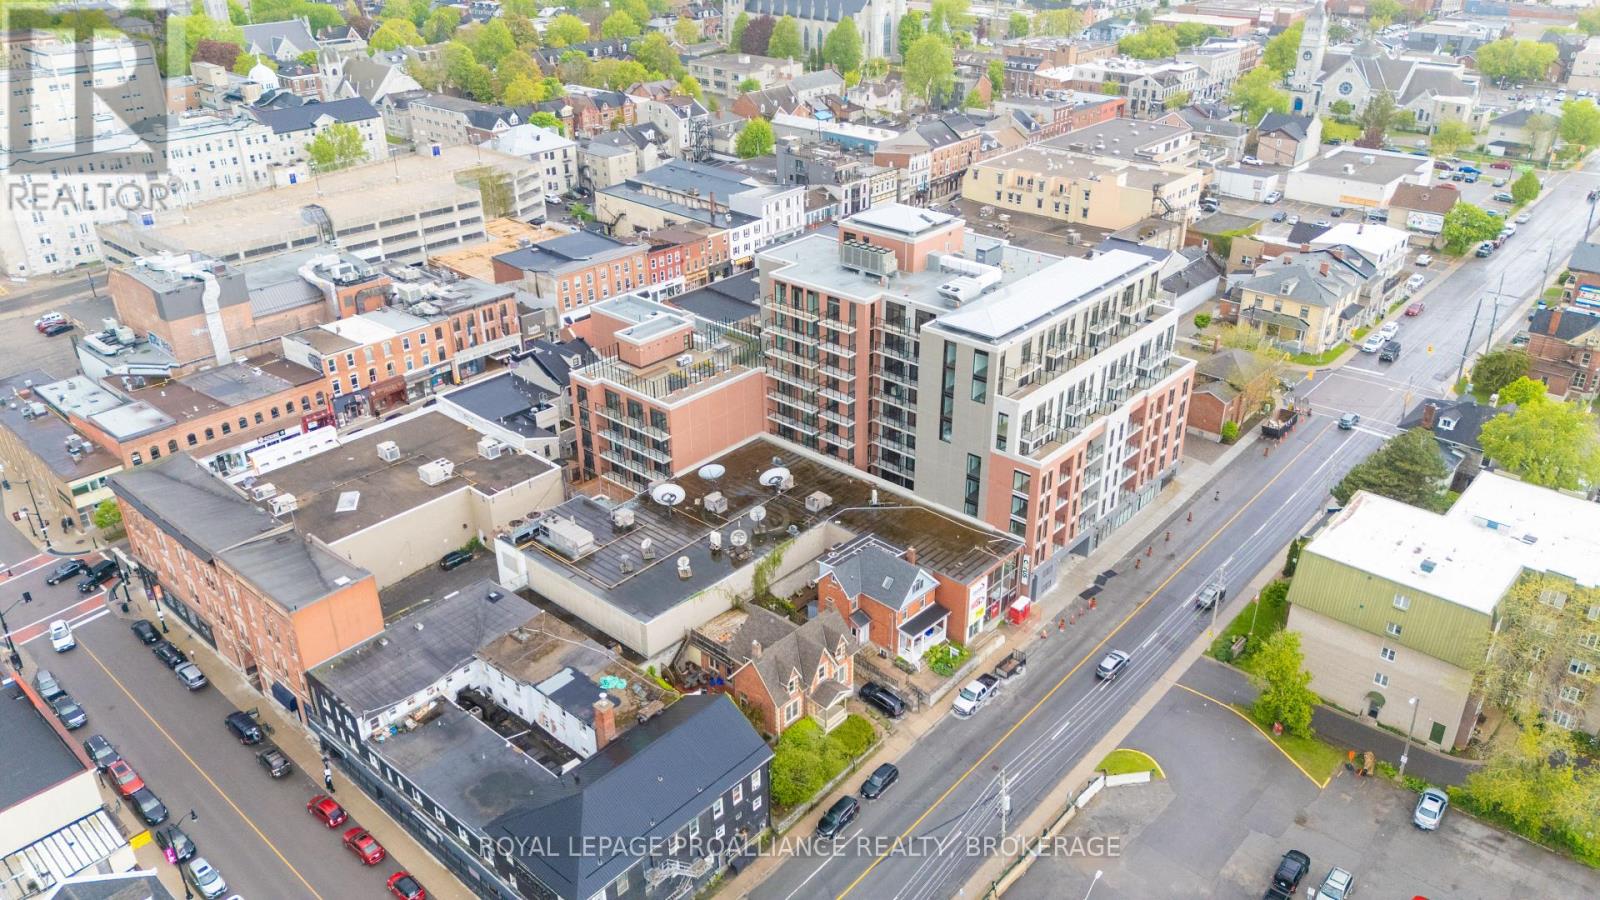
Don't look any further than The Crown Condominiums in the heart of Kingston! This sixth floor unit offers a stylish 2 bedroom layout with 772 square feet of efficiently designed living space. The suite features an open concept living and dining area, in suite laundry, a modern 4 piece bathroom, and large windows that bring in natural light and elevate everyday living. Residents enjoy access to exceptional amenities, including a private rooftop terrace with BBQ stations, dining and lounge areas, greenery, yoga and outdoor activity space; concierge service; an exclusive Fitness Centre and Yoga Studio; and a Party and Multi Purpose Room complete with a full kitchen. Underground parking, bike storage, and lockers are available at an additional cost. Developed by IN8 Developments-backed by over 20 years of experience in urban real estate-The Crown Condominiums is known for innovative, efficient housing solutions and a strong track record of successful project launches. Its unbeatable downtown location places you steps from restaurants, cafés, and both chain and boutique retail. Nearly all of historic downtown and Kingston's waterfront are within a 10 minute walk, with quick access to Queen's University and RMC. The unit is currently leased until May 31st, 2027 (id:47482)
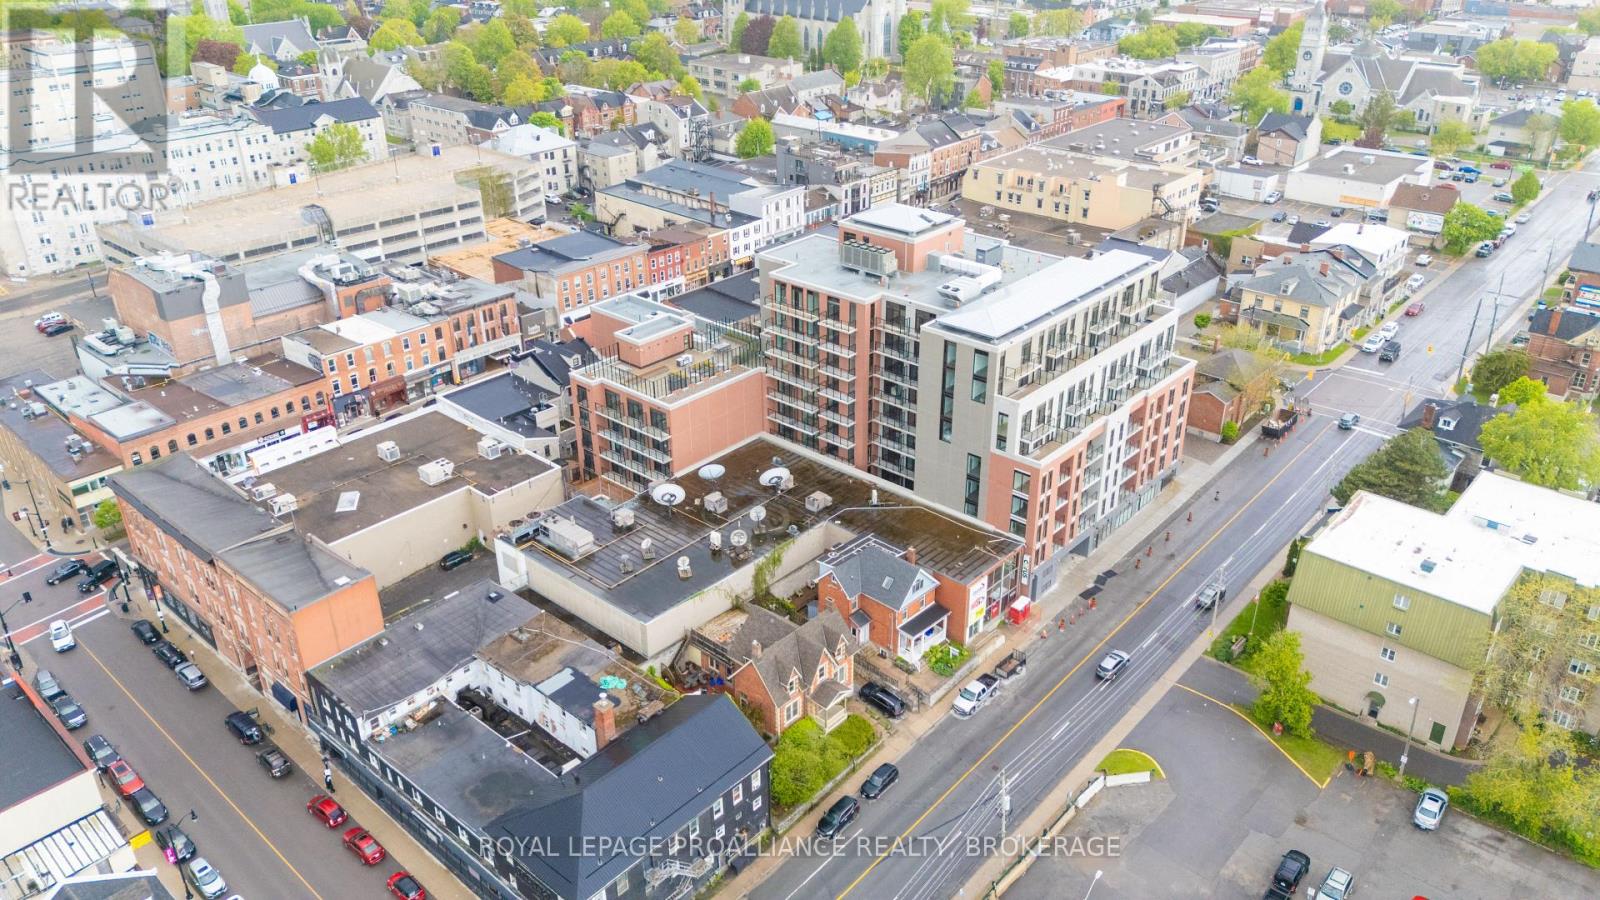
Kingston, Ontario
Don't look any further than The Crown Condominiums in the heart of Kingston! This ninth-floor unit offers a stylish 2-bedroom layout with 899 square feet of efficiently designed living space. The suite features an open-concept living and dining area, in-suite laundry, a modern 4-piece bathroom, and large windows that flood the space with natural light-elevating everyday living. Residents enjoy access to exceptional amenities, including a private rooftop terrace with BBQ stations, dining and lounge areas, lush greenery, yoga and outdoor activity space; concierge service; an exclusive Fitness Centre and Yoga Studio; and a Party and Multi-Purpose Room complete with a full kitchen. Underground parking, bike storage, and lockers are available at an additional cost. Developed by IN8 Developments-backed by over 20 years of experience in urban real estate-The Crown Condominiums is known for innovative, efficient housing solutions and a strong track record of successful project launches. Its unbeatable downtown location places you steps from restaurants, cafés, and both chain and boutique retail. Nearly all of historic downtown and Kingston's waterfront are within a 10-minute walk, with quick access to Queen's University and RMC. The unit is currently leased until April 30th, 2027 (id:47482)
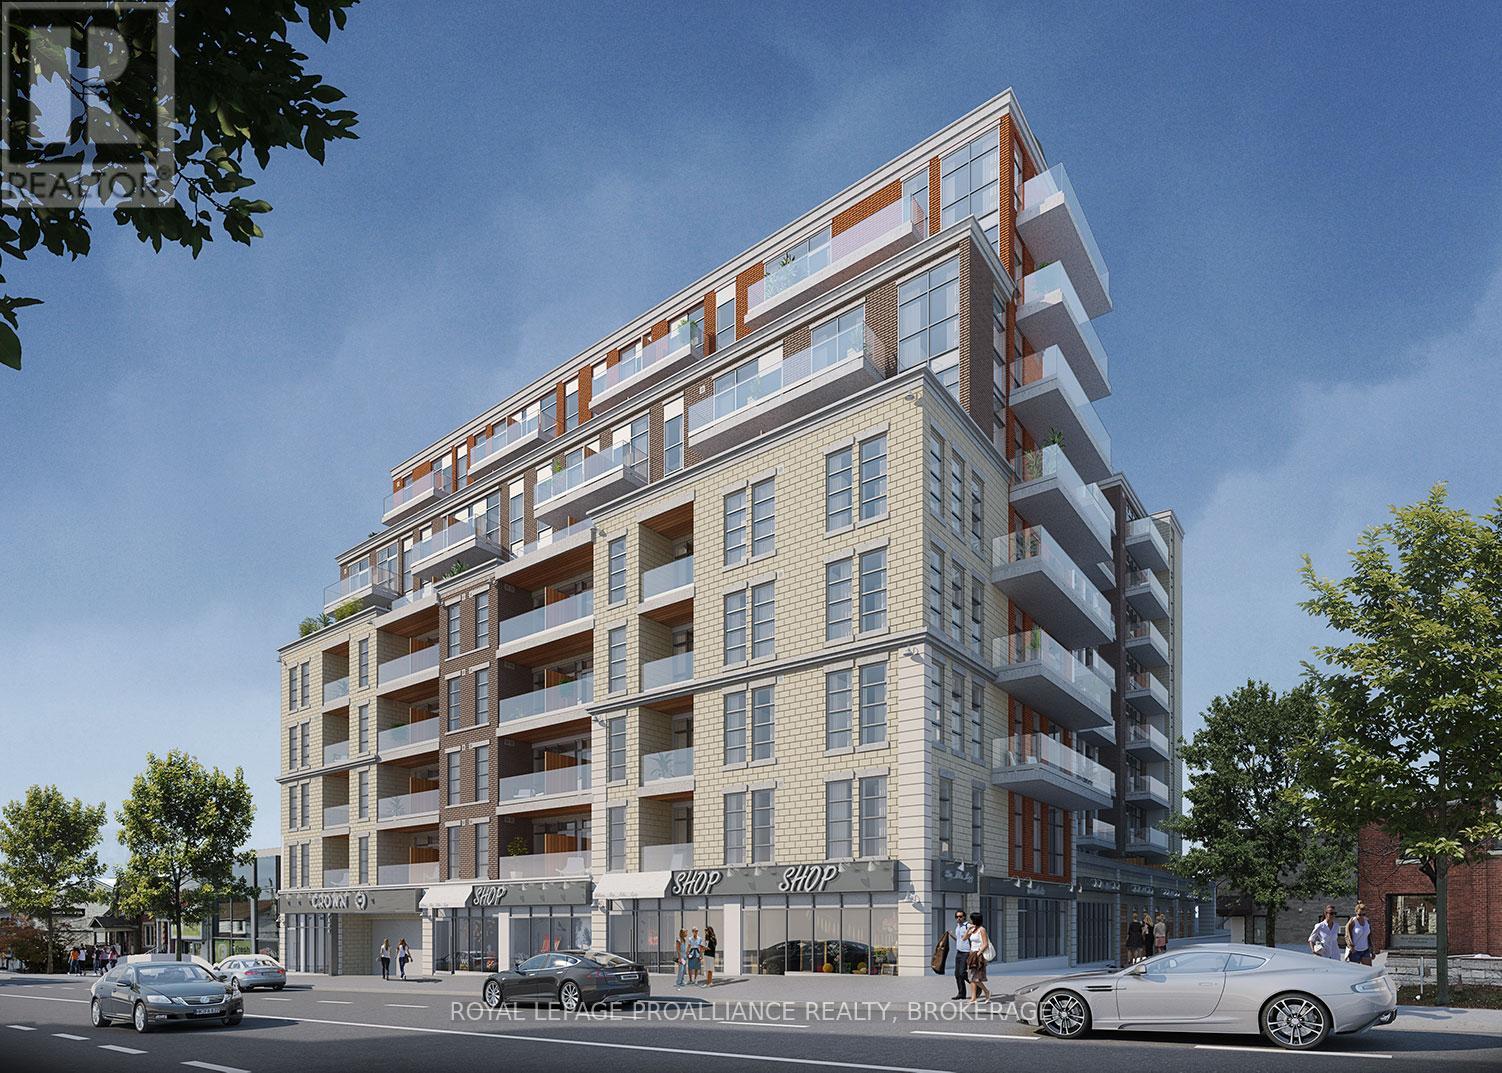
Kingston, Ontario
Don't look any further than The Crown Condominiums in the heart of Kingston! This third-floor unit offers a stylish 1-bedroom plus den layout with 584 square feet of thoughtfully designed living space and is available now. Enjoy an open-concept living and dining area, in-suite laundry, a modern 4 piece bathroom, and beautiful views that elevate everyday living. Residents have access to exceptional amenities, including a private rooftop terrace with BBQ stations, dining and lounge areas, greenery, yoga and outdoor activity space; concierge service; an exclusive Fitness Centre and Yoga Studio; and a Party and Multi-Purpose Room complete with a full kitchen. Underground parking, bike storage, and lockers are available at an additional cost. Backed by over 20 years of experience in urban development, IN8 Developments is known for innovative, efficient housing solutions and a strong track record of successful project launches. The Crown Condominiums offers an unbeatable location surrounded by restaurants, cafés, and both chain and boutique retail in Kingston's vibrant downtown core. You're within a 10 minute walk of nearly all of historic downtown and the waterfront, with a quick commute to Queen's University or RMC. Tenant occupied August 31st, 2027 (id:47482)
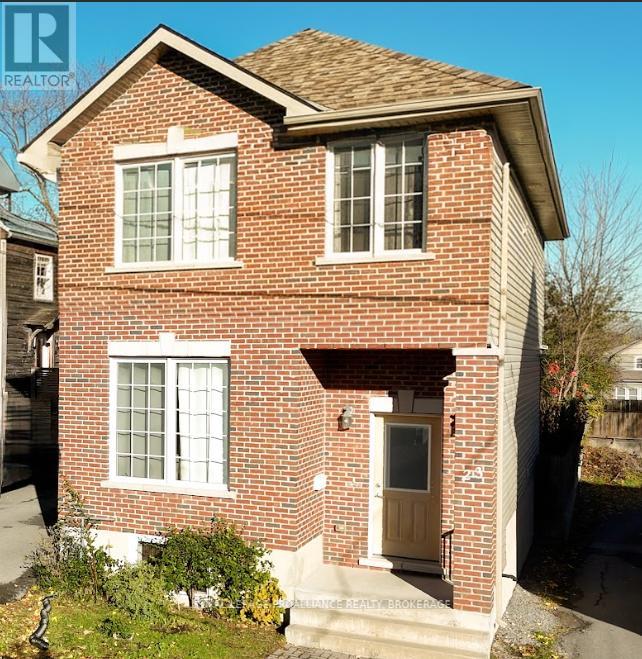
Kingston, Ontario
Step into style and comfort at 23 Charles Street-where modern finishes meet everyday functionality in a beautifully maintained home built in 2012. This 3+1 bedroom, 3 bath property is finished from top to bottom, offering an open concept layout, a kitchen with walk in pantry, and generous counter and cabinet space. The primary suite features a private ensuite and walk in closet, while the fully fenced backyard provides privacy and space to unwind. With ample storage and a location close to schools, transit, and amenities, this home checks all the boxes for convenience and charm. Vacant possession available as soon as June 1st, 2026 (id:47482)
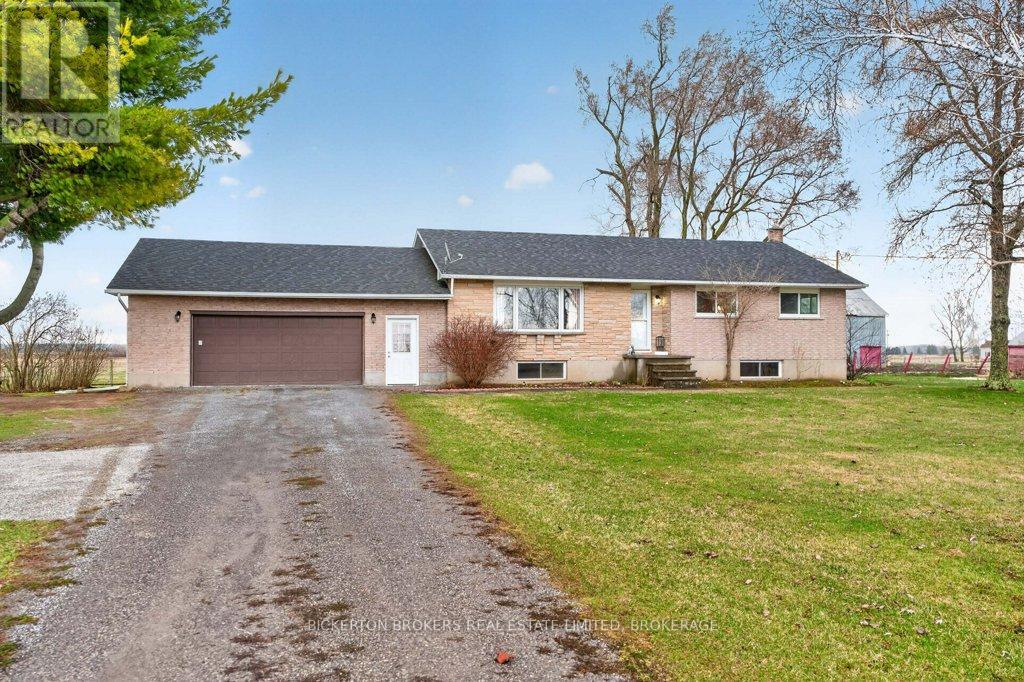
Front Of Leeds & Seeleys Bay, Ontario
Welcome to 3633 Boundary Road (also known as Archrie McCalpin Road), ideally located just outside of Gananoque in the heart of the beautiful Leeds and the Thousand Islands region. Set on a private 1.2-acre lot, this well-maintained 3-bedroom, 2-bathroom bungalow offers the perfect blend of modern updates and peaceful country living. The main floor has been tastefully renovated with quality finishes, creating a bright and inviting living space that's move-in ready. Step outside to a brand-new rear deck-ideal for entertaining or enjoying the quiet surroundings. This property is well-equipped for both everyday living and hobbyists alike, featuring a large attached 2-car garage plus an additional detached garage off the driveway, offering plenty of space for vehicles, storage, or workshop use. Located just minutes from Gananoque and the scenic Thousand Islands, you'll enjoy easy access to boating, fishing, golf, and all the amenities this vibrant waterfront community has to offer-while still enjoying the privacy of a rural setting. A fantastic opportunity to enjoy space, updates, and location all in one. (id:47482)
Meet Jeff Ross — Kingston Real Estate Advisor
I help buyers, sellers, and military families make confident real estate decisions in Kingston with clear strategy, local insight, and no guesswork.
With over 16 years of experience as a licensed sales representative, I bring a data-driven approach to pricing, negotiation, and market timing—so my clients don’t just participate in the market, they position themselves to win.
Kingston isn’t just where I work—it’s part of my family story. From deep roots in the area to decades spent around local neighbourhoods and cottage country, I offer a level of insight you won’t get from out-of-town agents or generic online platforms.
My background in digital marketing and media gives my clients a real advantage—especially when selling. From strategic pricing to high-impact online exposure, every step is designed to maximize value and reduce stress.
I’ve also worked closely with relocating clients, including those posted to Kingston, helping them navigate tight timelines, competitive conditions, and unfamiliar neighbourhoods with confidence.
At the core of everything I do is simple: clear communication, smart strategy, and results you can rely on.

Kingston is home for my family. My wife and I are raising our two sons here, and we continue to stay closely connected to the community that makes this city such a great place to live.

I have lived and worked in Kingston for almost 30 years. Having grown up moving frequently, as my father was in the military, I developed a love of travel, adventure, .. and houses! I have had a 25 year career in the psychology field, peppered with some real estate investing, as well as stints as a landlord. I am passionate and excited to help you meet your real estate needs!

Kate Green
613-572-3651
julie@pennyblake.com
613-583-9000
After many years in customer service and sales including owning my own business, I am very excited to be pursuing my career in real estate. I found my passion for real estate through buying and selling my first family home in Cold Lake, Alberta. As a military spouse I have experienced firsthand the obstacles that can be encountered during this process including restricted timelines, working with Government relocation services (BGRS) and maneuvering through the challenges of unique real estate markets.
Whether you are new to the city of Kingston or a lifelong resident in search of a new home, investment or vacation property, I am dedicated to utilizing all my knowledge and resources to help you through this process as smoothly as possible. Myself and my colleagues at the Penny Blake Home Team, with over 30 years of experience in the Kingston and surrounding area, will help you find the property that meets your needs.
Get in touch with Julie today.
By email: julie@pennyblake.com
By Phone: 613-583-9000
By email:office@pennyblake.com
By Phone: 613.507.3629
Sandra brings over 24 years of experience in the real estate industry to the table. She has served several years on the KAREA board of Directors and has participated in many of the activities organized by the PR committee. In this role with the Penny Blake Home Team, she takes care of handling the office paperwork, processing transactions, coordinating appointments and helping clients navigate through the process of buying or selling their home. In addition to this, she loves to help her friends and Family achieve their Real Estate goals. She is always available to answer any questions that arise.
Get in touch with Sandra today.
By email:office@pennyblake.com
By Phone: 613.507.3629
cheryl@pennyblake.com
613.888.7601
With strong ties to Kingston, I am excited to help you find your perfect home in our beautiful city. Born in Kingston, I attended Queen’s as an undergraduate, graduating with a Master’s in Psychology, and then spending many years working in the Psychology Dept at Queen’s before starting my career in real estate. My husband and I have raised our 3 boys in Kingston. Not only am I familiar with the school system here, I have spent a great deal of time in the local arenas watching my boys play hockey over the years!
I have experience with the many sides of real estate – I know what it is like to buy and sell my own homes, moving as our family grew and our needs changed. In addition, owning a custom home building business with my husband for over 20 years has given me valuable experience and insight, all of which will help me provide you with the best service possible. Finally, as a Remax sales rep, I can help you navigate all the aspects of buying and selling your home.
If you are planning a move, I am here to help you with that transition. If you are looking to sell your home, I will work hard to help you get the best deal you can. If you are looking to buy a home, whether you are new to Kingston, or have lived here for years, I can help you find the right neighbourhood and the right home for your lifestyle.

Get in touch with Cheryl today.
By email: cheryl@pennyblake.com
By Phone: 613.888.7601
http://www.soldbycheryl.ca
louise@pennyblake.com
613.876.0934
I grew up in Belleville, Ontario, but after living in Kingston my entire adult life, I consider the Limestone City my home town. My husband and I have bought and sold many homes over the years, as our life circumstances changed and we have always researched our preferred neighbourhoods well. Our first home was in Amherstview; we moved just outside Kingston when we wanted to start our family; moved back into Kingston when we chose the public and high schools we wanted our two girls to attend and moved again when we became “empty nesters”. We have truly hit all the life cycles.
Oddly, my working background began in real estate – 16 years in law offices working through real estate deals. Needless to say, I have in-depth knowledge of what happens to an offer once it goes to your lawyer. The next step in my career path took me in the direction of human resources and I am very proud of my success in that field. It gave me great insight into how to treat people and understand and correct their frustrations.
Now, in a sense, I have come full circle – back to an exciting, challenging and rewarding career in Real Estate which I’ve been doing for over 7 years now.

Get in touch with Louisetoday.
By email:louise@pennyblake.com
By Phone: 613-876-0934
http://louisethornton.ca/
penny@pennyblake.com
613.539.3307
Read some testimonials from Penny’s Clients
Penny has been a life long resident of the City of Kingston and for over 30 years has been involved in the real estate market. She made a decision over 30 years ago to become a licensed real estate professional and assist others in investing wisely. She is a strong supporter and major sponsor of many community events. Penny is a parent and homeowner and knows what it takes to keep a household running smoothly. Penny has lived in City east for over 38 years with her daughter Alexis. Penny has been working with military families for over 30 years and she is registered with the Government Relocation Services and has a proven track record with thousands of military families in Kingston and across Canada. She offers her clients quality service, through her national access to the Remax Referral System. If you are considering a move, you will receive the most complete information and services by contacting Penny. For your convenience her office is located at 235 Gore Road, close to the Royal Military College and the Canadian Forces Base.

Get in touch with Penny today.
By email: penny@pennyblake.com
By Phone: 613.539.3307
Penny Supports her Community, click here to find out how.