EMAIL PENNY & THE TEAM • OFFICE: 613-507-3629 •

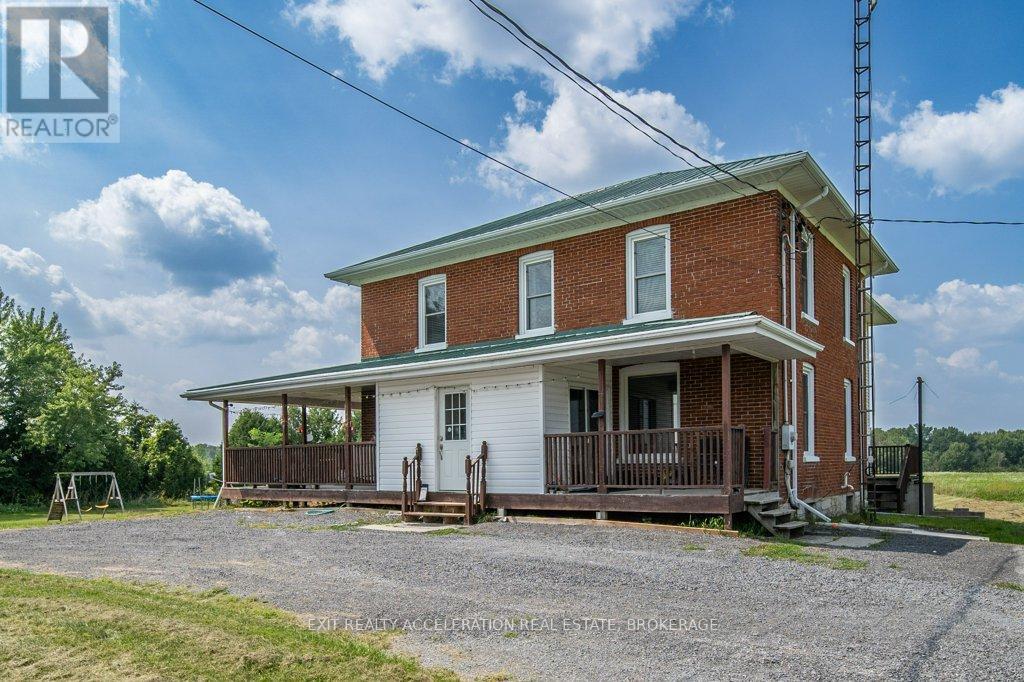
Stone Mills, Ontario
Discover the charm of rural living with this 5-bedroom, 2-bathroom home nestled in the peaceful countryside of Newburgh, Ontario. Sitting on a newly severed 2.7-acre parcel, this property offers plenty of room to breathe and enjoy the outdoors. The wrap-around porch invites you to take in the natural beauty of the surroundings, making it an ideal spot for quiet mornings or relaxing afternoons. Step inside to find original woodwork throughout, adding a touch of history and warmth to the home. The hardwood floors enhance the cozy atmosphere, giving each room a timeless appeal. The kitchen has been thoughtfully upgraded, blending modern convenience with rustic charm. A wood-burning cookstove adds character and practicality, perfect for those who appreciate a mix of the old and new. This home also features a walk-out basement with a durable concrete floor, offering endless possibilities for storage, a workshop, or future finishing. Roof was re-painted in 2023. Whether you're looking for a family home or a peaceful retreat, this property in Newburgh offers a blend of comfort, space, and rural charm. (id:47482)
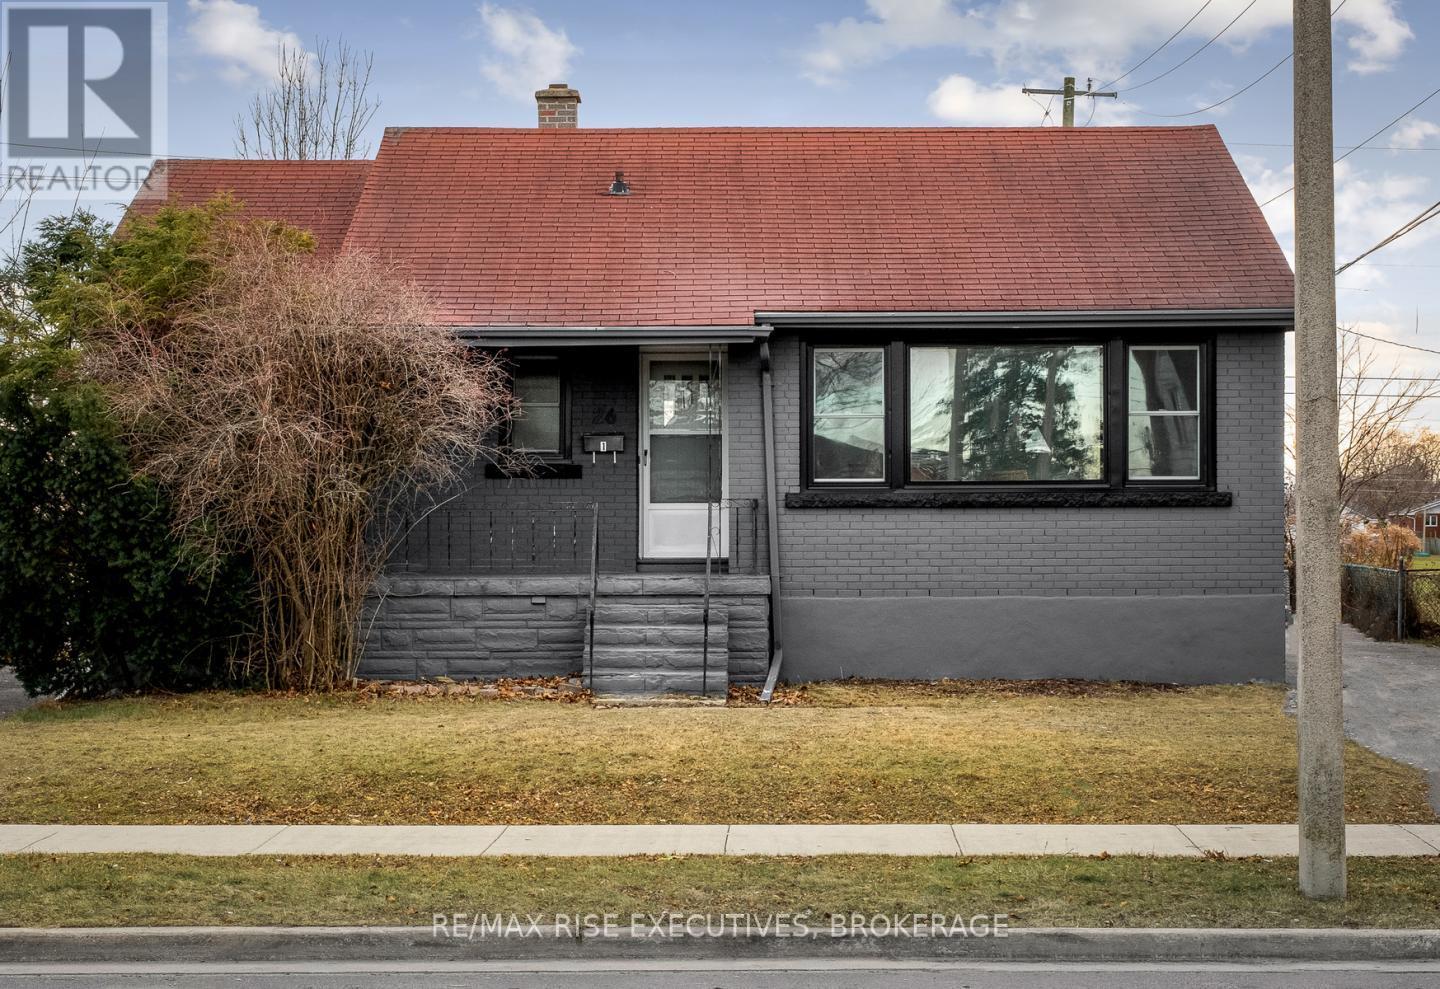
Kingston, Ontario
Enjoy modern finishes, gleaming hardwood floors, and large windows that flood the rooms with natural light. The newly renovated kitchen boasts stainless steel appliances, granite countertops, and ample storage. Step outside to discover the enchanting backyard oasis that backs into a green space. Situated close to Champlain Park, Oak Street Community Garden, and Third Ave Park, residents will never be far from amenities and recreational activities. (id:47482)
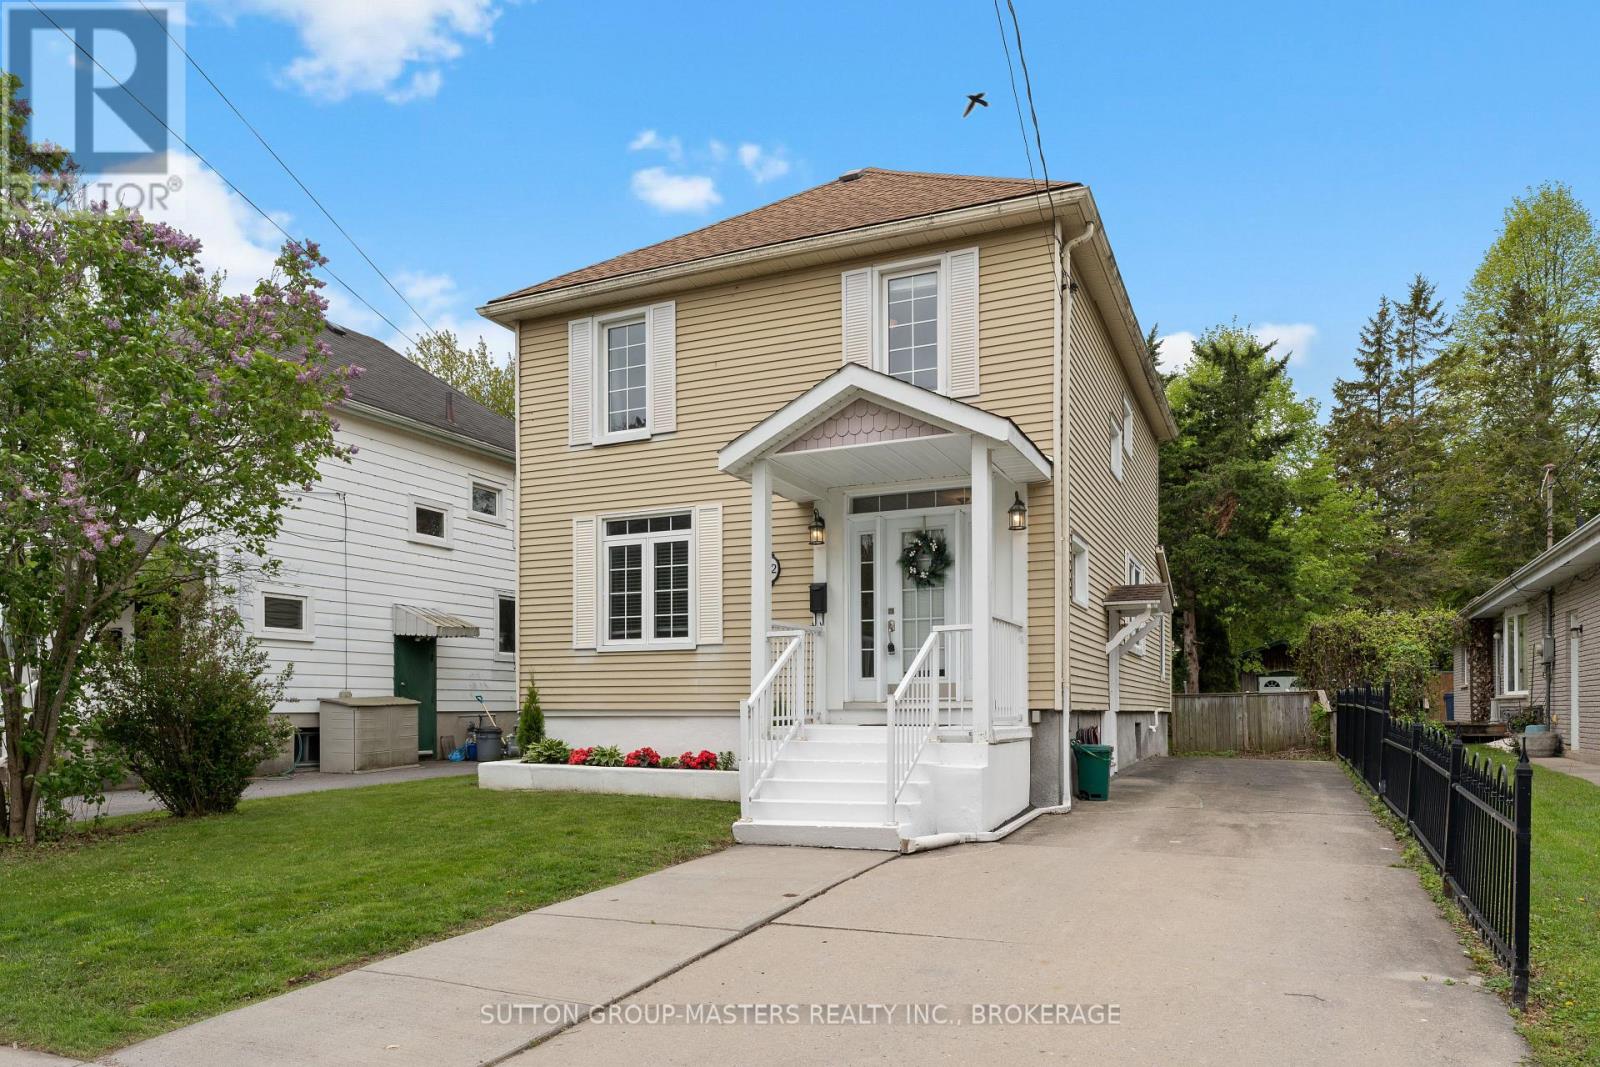
Kingston, Ontario
Welcome to 52 Pembroke Street. Here is your opportunity to own a detached home in one of Kingston's most sought-after neighbourhoods. Located on a quiet street within walking distance to Queens University main and west campus, St. Lawrence College, the Tett Centre & Gord Downie Memorial Pier. 52 Pembroke St. is a fantastic 5 bedroom investment property. The home offers high ceilings, big windows that allow tons of natural light to pour into the home and is carpet free with beautiful wood & tile flooring throughout. Entering the home through either the main or side entrance you will find a spacious main floor. An eat-in kitchen offers lots of counter and cupboard space plus a full appliance package. There are two main floor bedrooms one of which offers heated floors and a 3-piece ensuite. Through the sliding glass doors, you will find a huge deck, an impressive backyard for a downtown home plus a massive shed for all your gardening and storage needs. Upstairs are 2 good size bedrooms, a 4-piece bathroom plus the sizeable primary bedroom with a 2-piece ensuite bathroom. The laundry is in the basement and is accessed via the kitchen or side-door. The property is partially fenced and has parking for 3 cars in the driveway. This is a phenomenal property that has to be seen in person. Financial analysis available upon request. (id:47482)
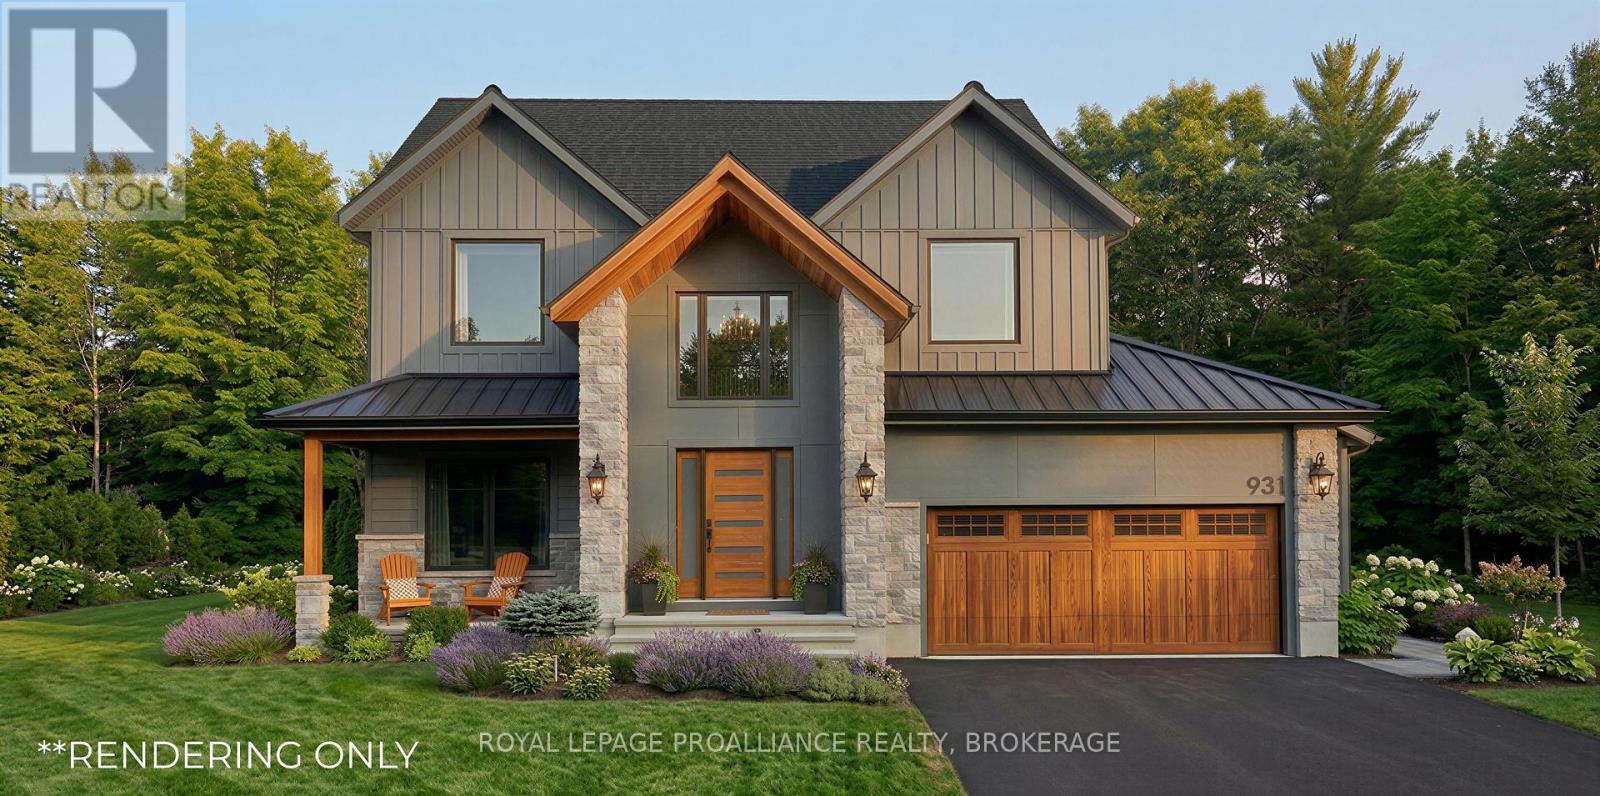
Kingston, Ontario
Tucked into a quiet cul-de-sac in Westwoods and backing onto conservation land, 931 Malvern Terrace offers a seamless blend of luxury, comfort, and everyday function. With over 3,000 sq. ft. of thoughtfully designed living space, this contemporary home features 4 bedrooms and 3.5 bathrooms, along with a designer kitchen showcasing quartz countertops, a walk-in pantry, and an abundance of handcrafted cabinetry. The spacious great room is anchored by floor-to-ceiling windows overlooking serene green space, while ceramic and porcelain tile pair beautifully with engineered hardwood flooring throughout. The primary suite is a true retreat, complete with a spa-inspired ensuite featuring a freestanding soaker tub and a generous walk-in closet. Secondary bedrooms are well-sized and thoughtfully designed, complemented by the convenience of second-floor laundry. A versatile main floor flex space, energy-efficient mechanicals, ICF basement, R50 insulation, 200-amp service, and an attached garage with inside entry to a functional mudroom round out the home's practical features. A west-facing rear deck invites you to unwind in complete privacy, surrounded by nature. All this, just a short walk to top west-end schools including Lancaster Public School, Holy Cross Secondary School, and Woodbine Park. The list price has taken into account/reflects the new HST Rebate effective April 1st, 2026, for eligible buyers. HST is included in the list price. Information package available upon request. (id:47482)
Loyalist, Ontario
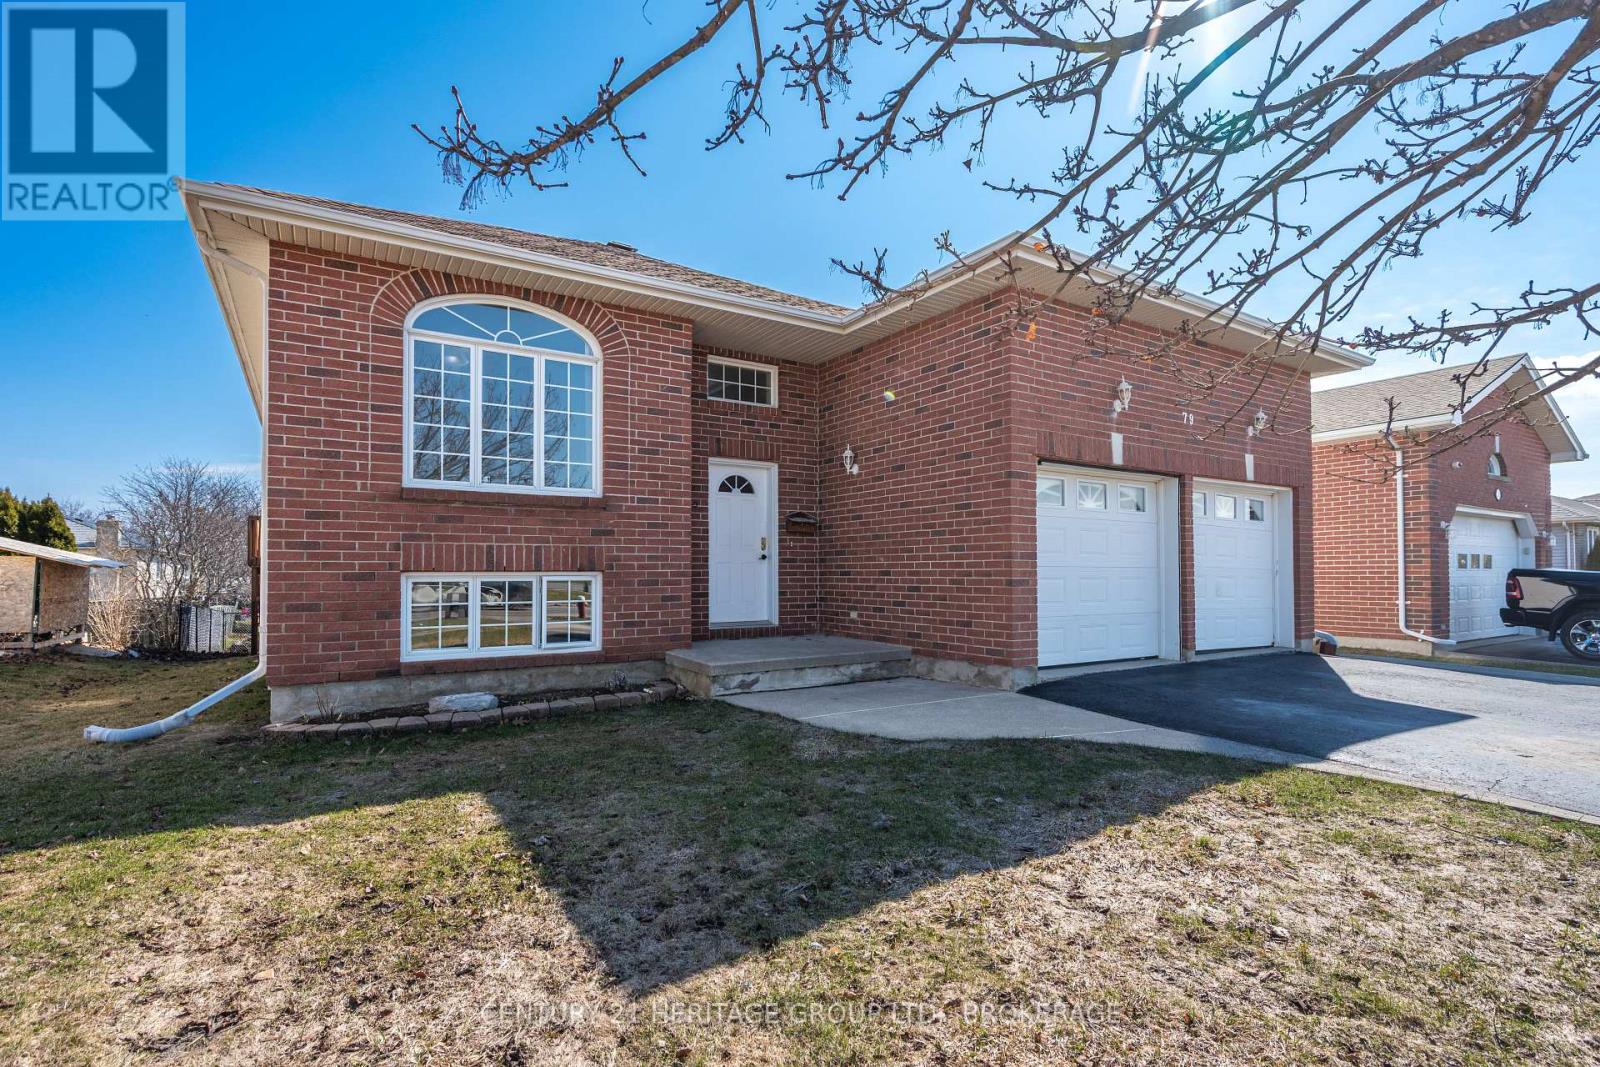
There's something especially welcoming about a home that offers both comfort and flexibility, 79 Speers Boulevard delivers on both. This thoughtfully designed 2+1 bedroom, 2.5 bath, raised bungalow features a warm, functional layout with a split front entrance and spacious landing, offering both everyday convenience and future potential. To the right, you'll find an impressive 2-car, 3-bay garage, complete with loft storage and a concrete pad at the rear of the third door - ideal for hobbyists, additional workspace, or simply accessing the shed just outside. Inside, the main floor flows naturally, beginning with a bright, spacious living room anchored by a cozy gas fireplace. The oversized eat-in kitchen offers plenty of room to gather and provides direct access to the balcony, perfect for morning coffees or quiet evenings. The generous primary bedroom features a large walk-through closet and an oversized ensuite, while a second bedroom, a convenient 2-piece bath, and main floor laundry complete this level with everyday functionality. Downstairs, the fully finished lower level offers exceptional versatility, including an oversized third bedroom, extensive storage, a full 4-piece bathroom, and a large living/entertaining space updated with laminate flooring (2023). With abundant natural light and a walk-out to the rear yard, this level presents excellent potential for a comfortable in-law suite or simply a continuation of the main living space. HVAC installed in 2019 (Reliance). Outside, the fully fenced backyard offers both a sizeable patio below and 2 levels of deck, the ideal setup for entertaining, gardening, or simply relaxing at the end of the day. A home designed with flexibility, function, and comfort in mind, all in a desirable Amherstview location. (id:47482)
Frontenac, Ontario
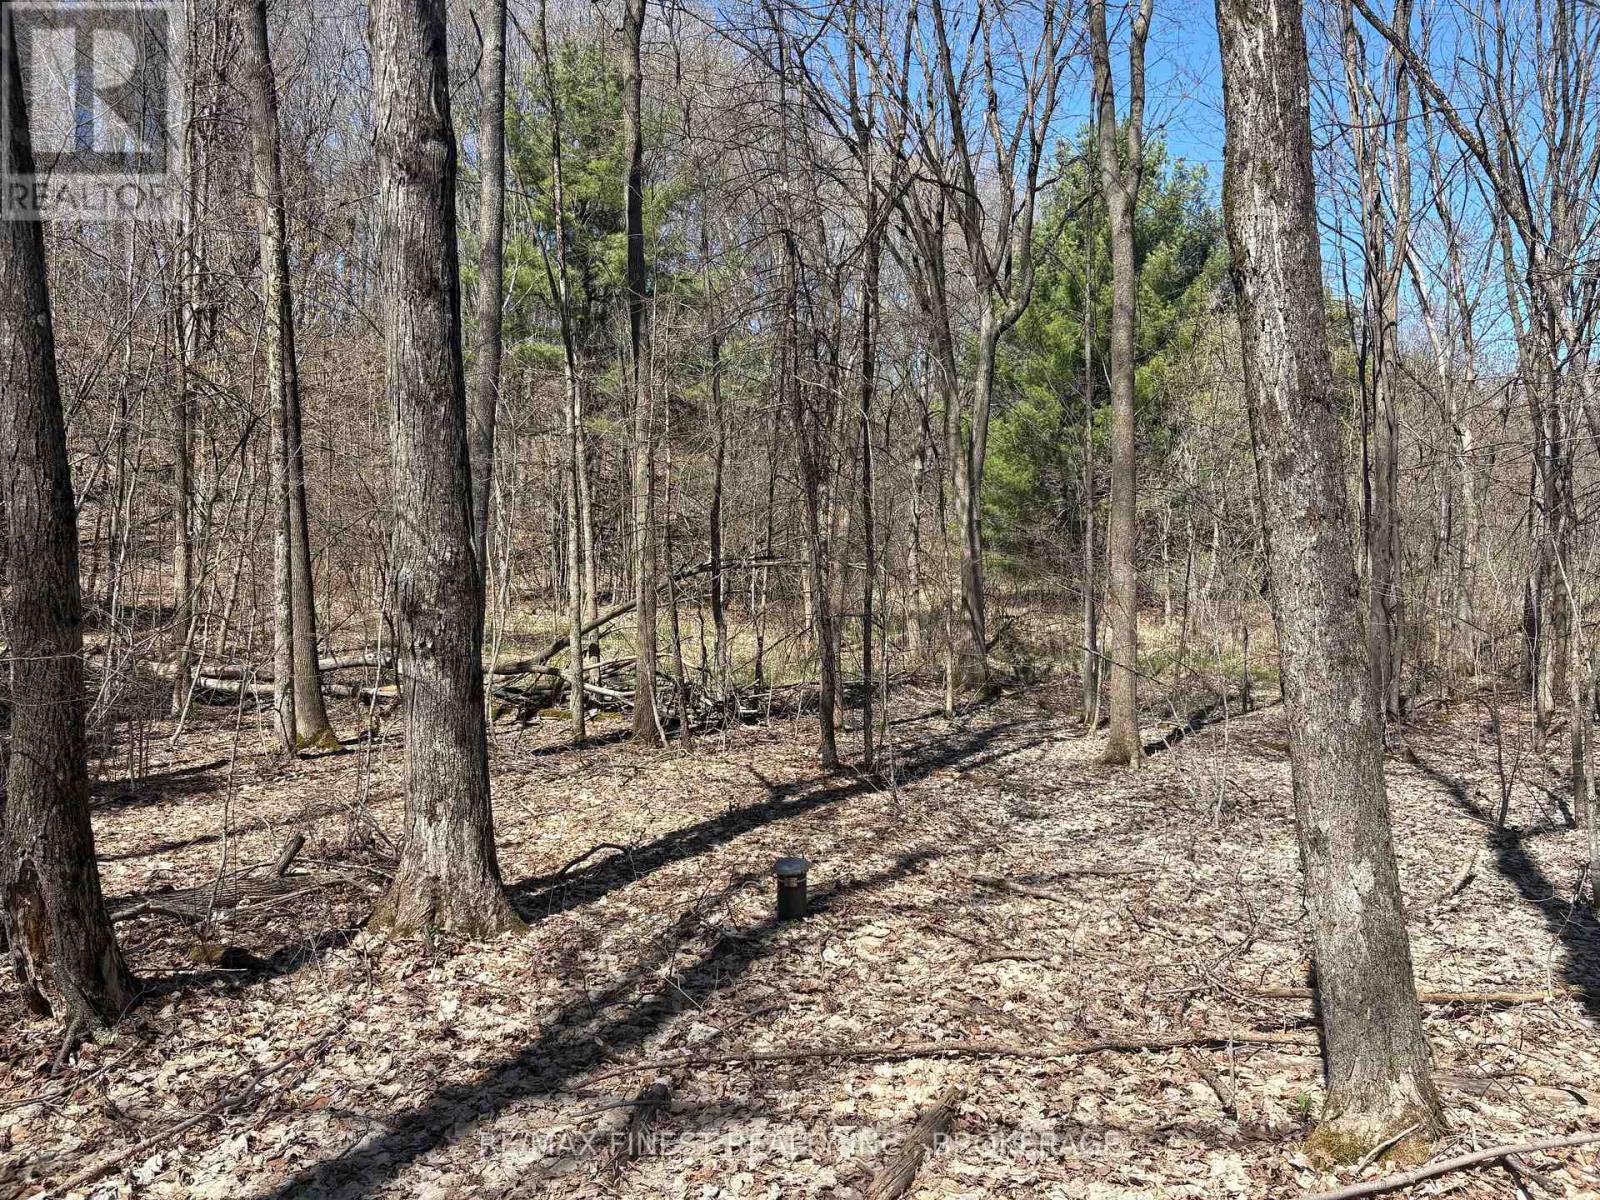
3.5 acre building lot with 333ft frontage on Sweetfern Lane. Located just off Round Lake Road in the heart of South Frontenac, this private development of homes and large parcels offers a quiet retreat close to Inverary and Battersea. This residential building lot is mature with trees and offers multiple potential build sites. A drilled well is already in place. Come check out what the area has to offer! (id:47482)
Frontenac, Ontario
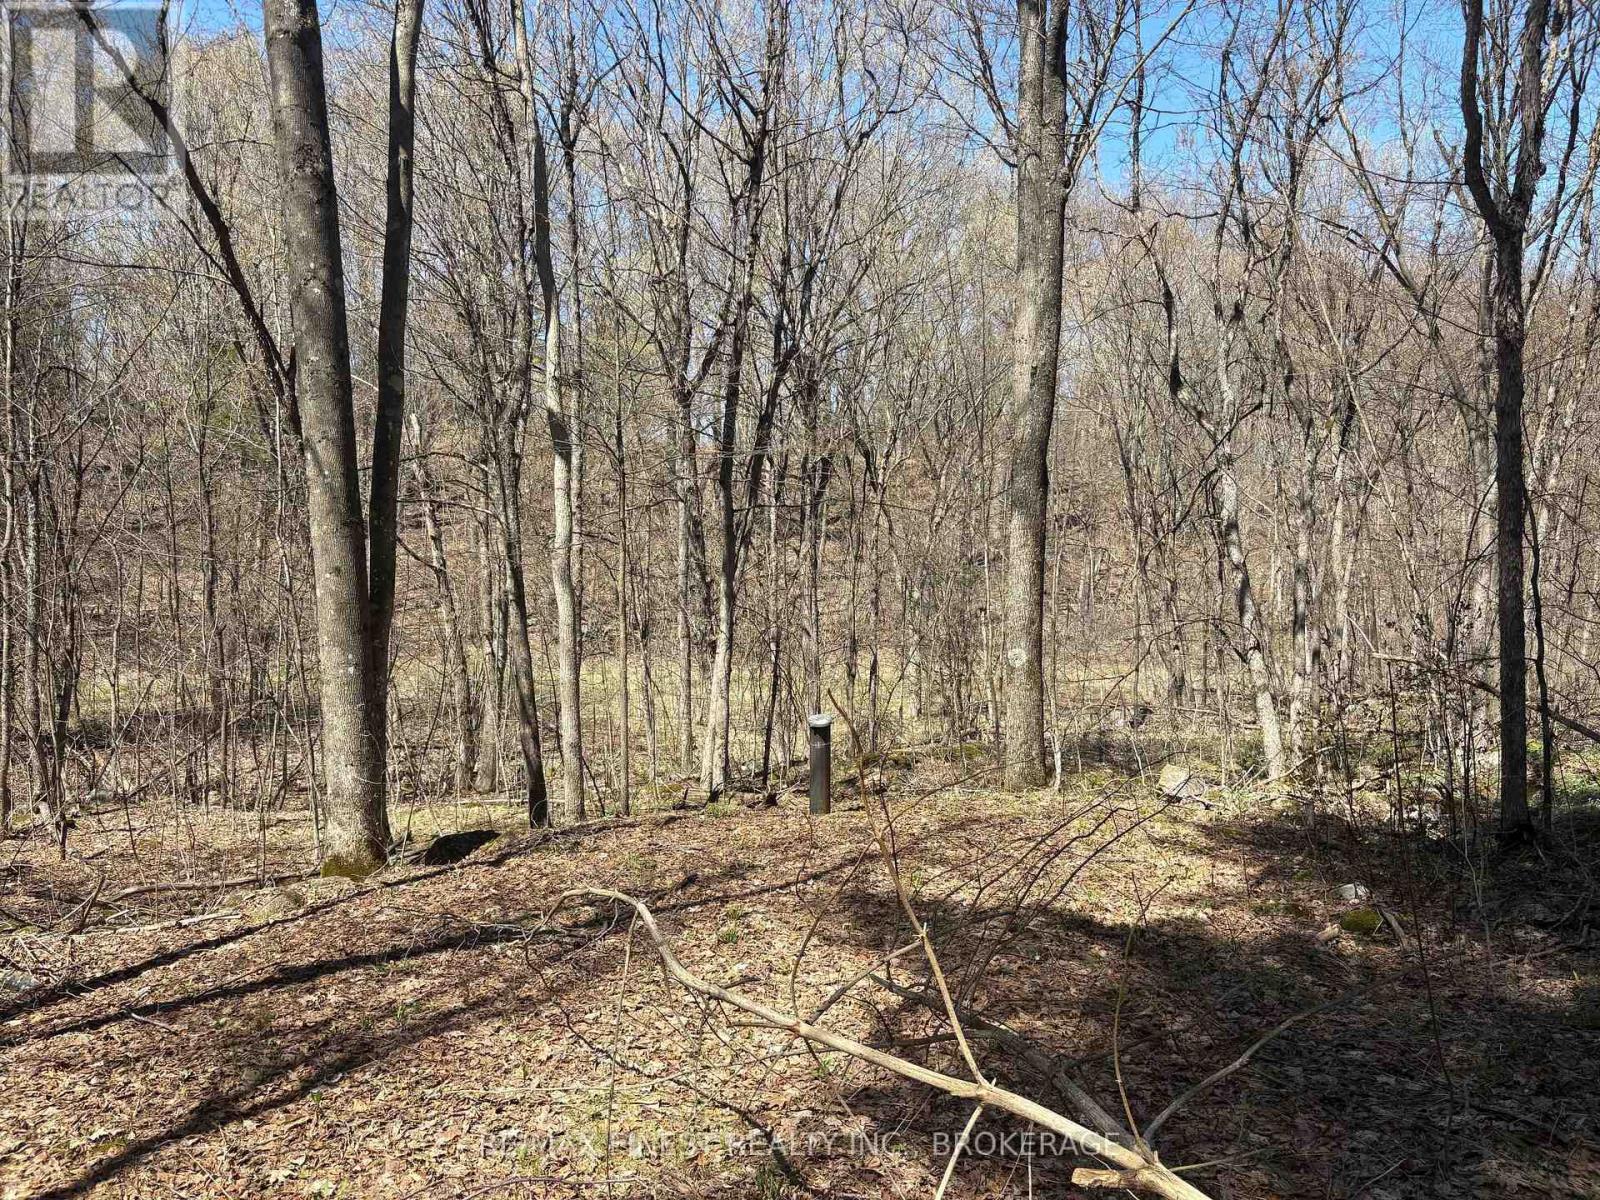
3.45 acre building lot with 425ft frontage on Sweetfern Lane. Located just off Round Lake Road in the heart of South Frontenac, this private development of homes and large parcels offers a quiet retreat close to Inverary and Battersea. This residential building lot offers potential for a walkout basement with the terrain and gentle slope. A drilled well is already in place. Come check out what the area has to offer! (id:47482)
Frontenac, Ontario
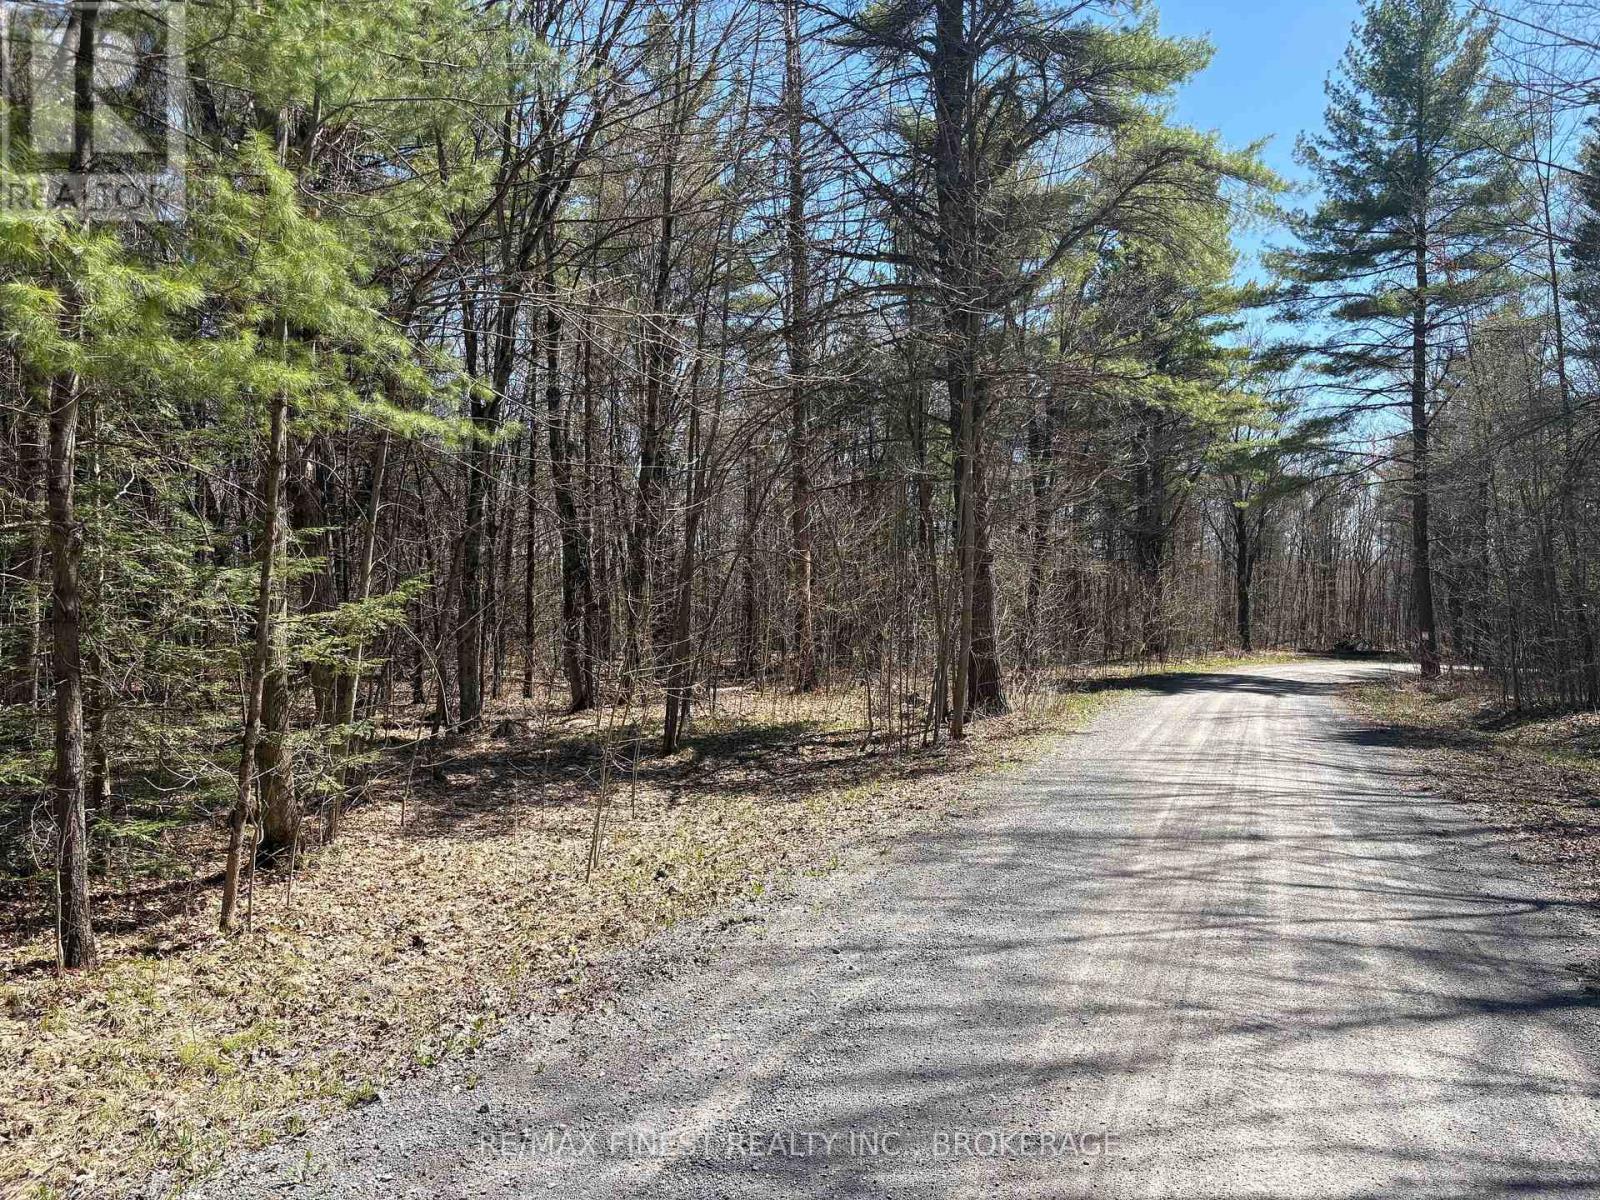
Sweetfern Lane on Inverary Lake - 33 acre waterfront parcel with over 1000ft of waterfrontage. This property defines what one should expect in the Frontenac region - a mix of terrain and topography with both elevated cliffs and shelves, and lower lying level water access. With mature trees, a trail system, granite rock outcroppings and Canadian shield, you could explore this property for days and still discover the hidden gems and recreational enjoyment. Come visit this spectacular parcel and bring your vision, there is no shortage of opportunity here. (id:47482)
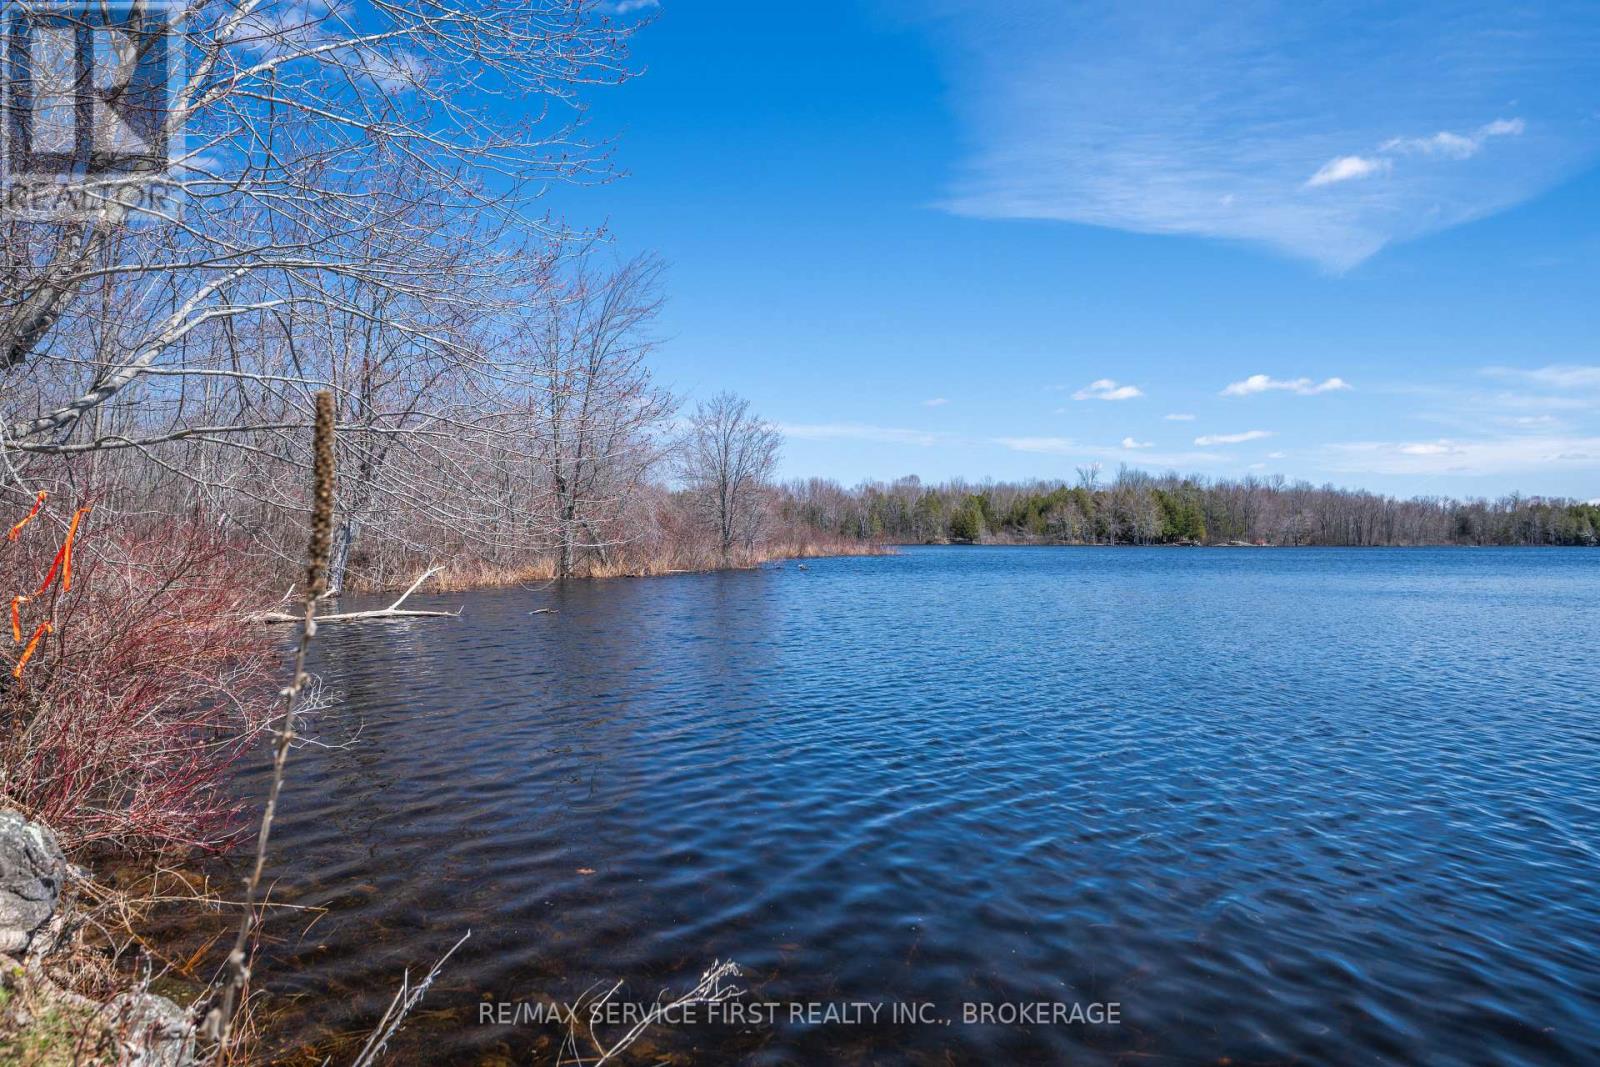
Stone Mills, Ontario
Discover the perfect canvas for your dream home or getaway retreat with this stunning 15.75-acre waterfront property on beautiful Beaver Lake. Offering 100 feet of natural shoreline, this rare lot provides access to the water-ideal for boating, swimming, fishing, or simply enjoying peaceful lakeside views with southwestern exposure. Fully treed, private and serene setting, enjoy the tranquility of nature, abundant wildlife, and breathtaking views. Don't miss this opportunity to own a slice of waterfront paradise on sought after Beaver Lake just north of Napanee. (id:47482)
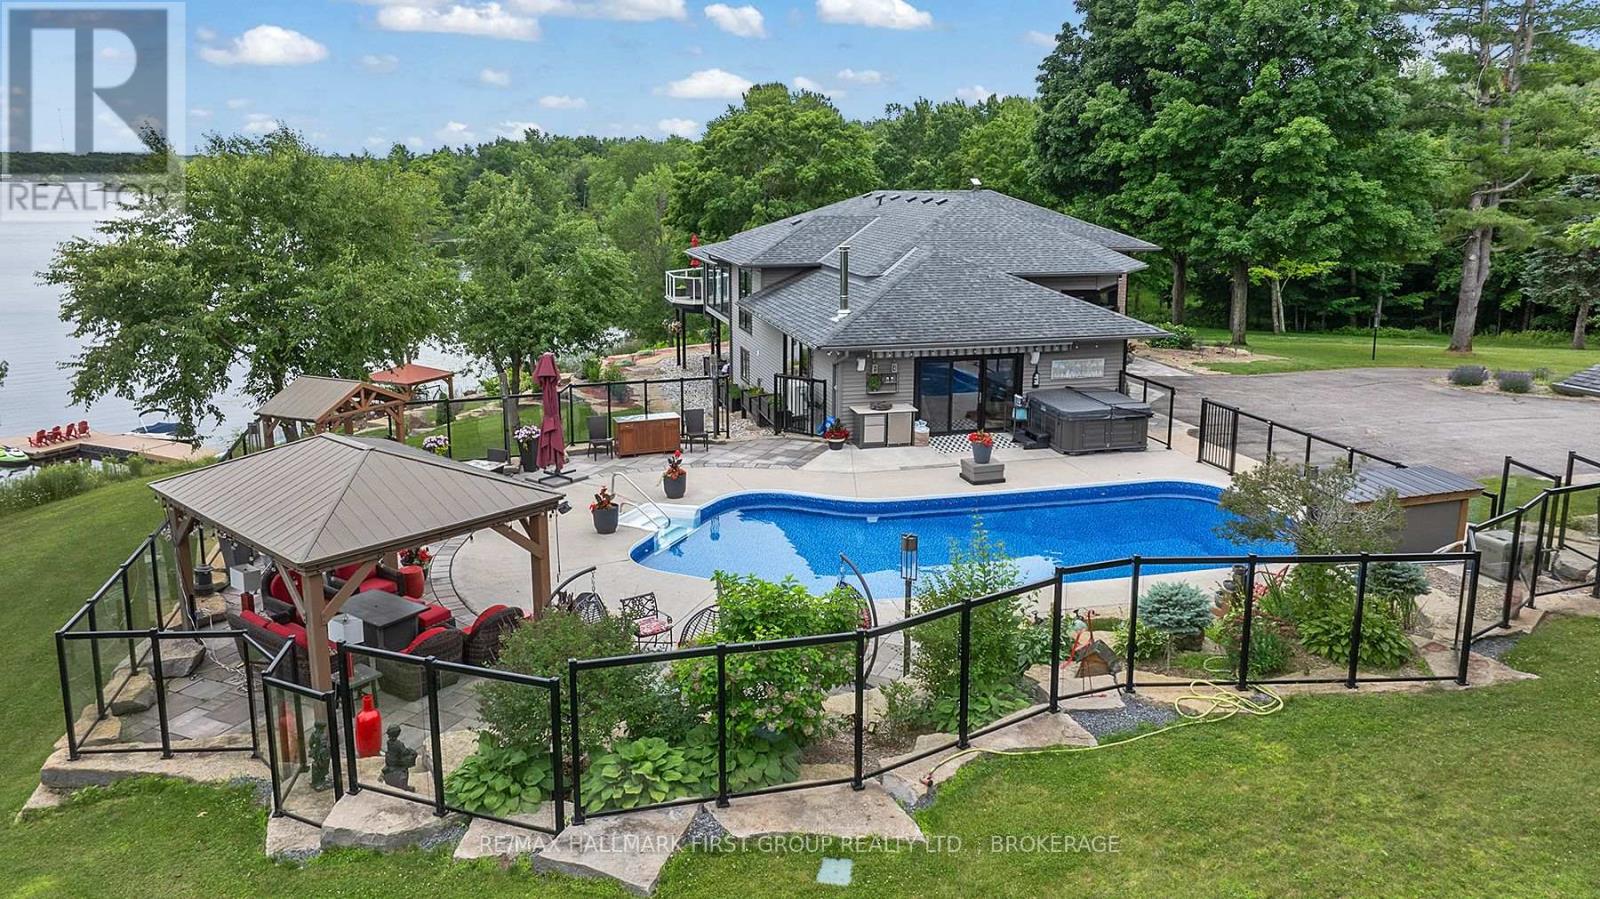
Tay Valley, Ontario
Welcome to "Casa Pinot," a breathtakingly reimagined waterfront estate nestled on Black Lake, showcasing 377 feet of pristine shoreline and 2.5 acres of professionally landscaped privacy. This custom-designed and extensively renovated home offers nearly 4,000 sq ft of luxurious living space across multiple levels, blending timeless design with exceptional functionality. Step into a dramatic entry leading to a great room with soaring ceilings, heated flooring, and a striking floating staircase, all framed by expansive windows that flood the space with natural light. The open-concept kitchen is a perfect balance of style and performance, flowing effortlessly into spacious dining and living areas with beautiful panoramic lake views. Walkout to the patio overlooking a private resort-style setting. Outdoors, enjoy a heated inground pool, hot tub, firepit lounge, and a charming lakeside bunkie for guests or quiet retreat. Expansive windows in the family room overlook the landscaped pool area with extensive patio and seating areas. The main-level primary suite offers a spa-inspired ensuite with a soaking tub and walk-in closet. A second bedroom and full bath accommodate guests in comfort. The bright, walk-out lower level includes two additional bedrooms, full bath, home office, gym area, family room, and large laundry space. An oversized garage/workshop provides ample storage. Whether you're a full-time resident, seasonal owner, or remote professional seeking sanctuary with style, this home offers the flexibility and infrastructure to support your lifestyle goals. With over $1.4 million in renovations you can only appreciate the beauty in person. Located minutes from Perth, yet worlds away-this is the legacy estate you've been waiting for. (id:47482)
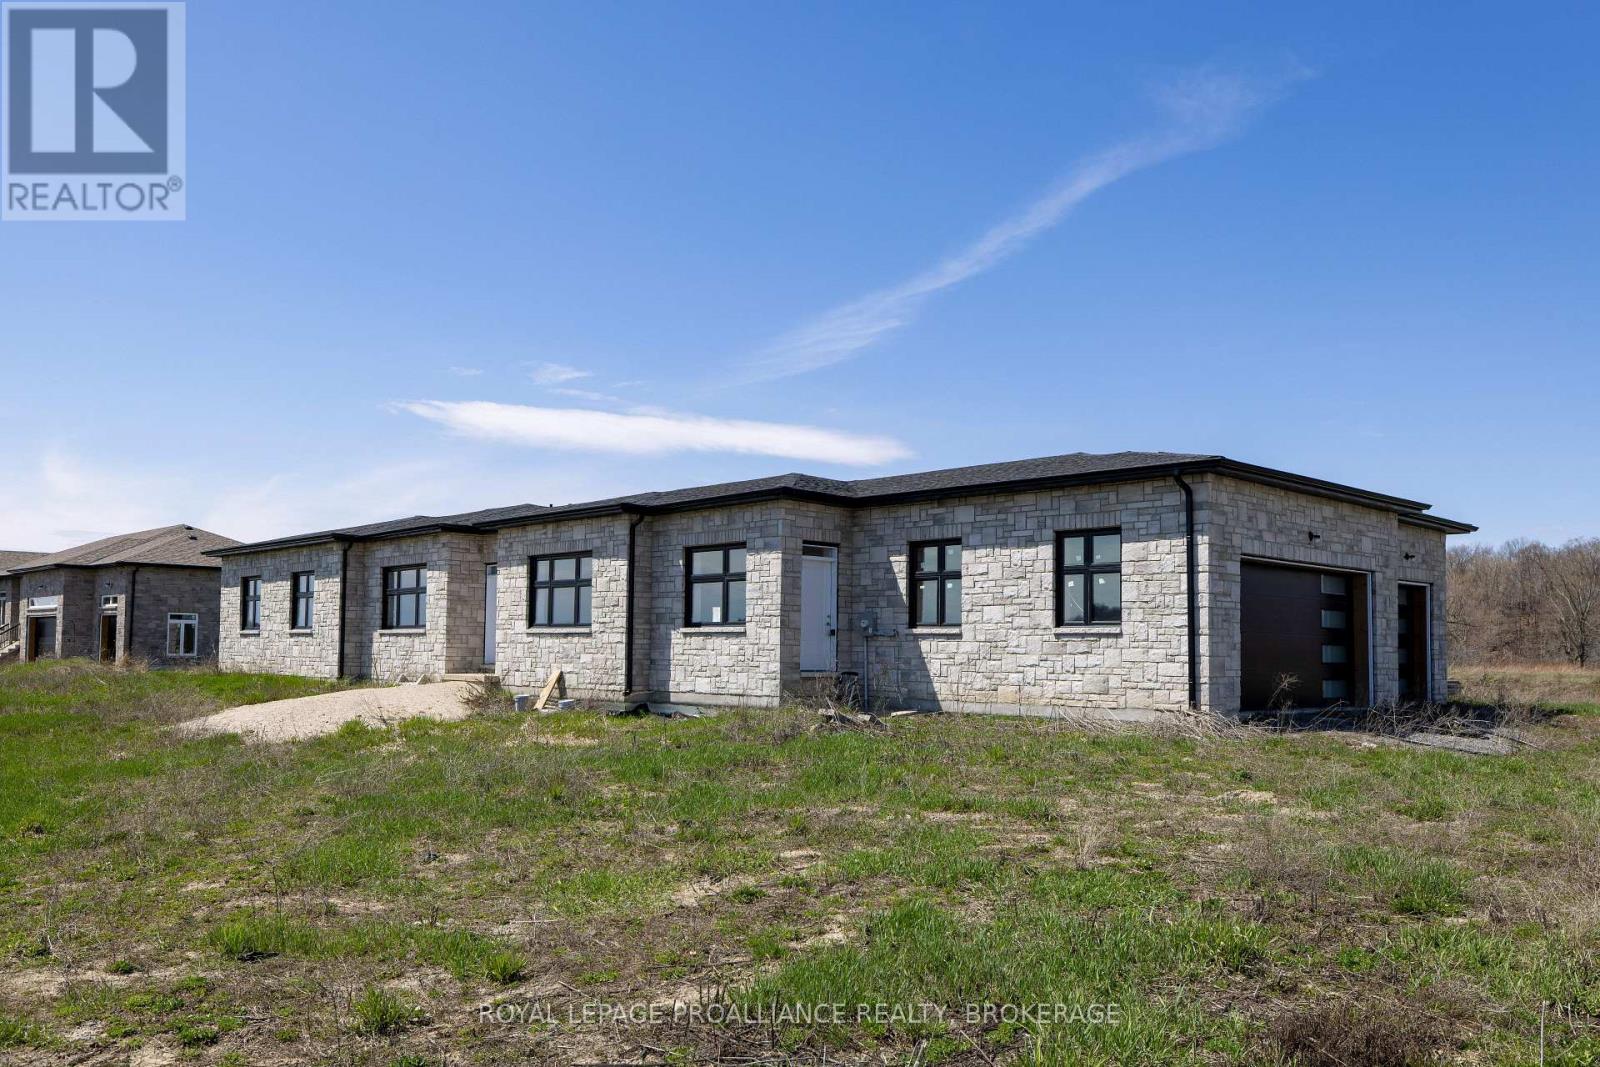
Kingston, Ontario
If you're looking for single-floor living, come see this brand-new bungalow on just over 2.5 acres with frontage on the Rideau Canal, located in one of Kingston's newest estate communities, Gibraltar Bay Estates. The layout offers over 2700 sq ft with 4bedrooms and 3 full baths where 2 are ensuites, including the primary bedroom bath with a shower and separate soaker tub and walk-in closet. The open floor plan features a large kitchen with an island overlooking the great room, which includes a separate dining area and an office or living room. All these spaces have custom trayed ceiling designs, a good use of pot lights and 10 ft ceilings throughout. Other features include quartz counters throughout, hardwood and large tiled floors (no carpet), a 3 car garage, ICF construction up to the roof with a full brick exterior. Being sold as-is where-is. (id:47482)
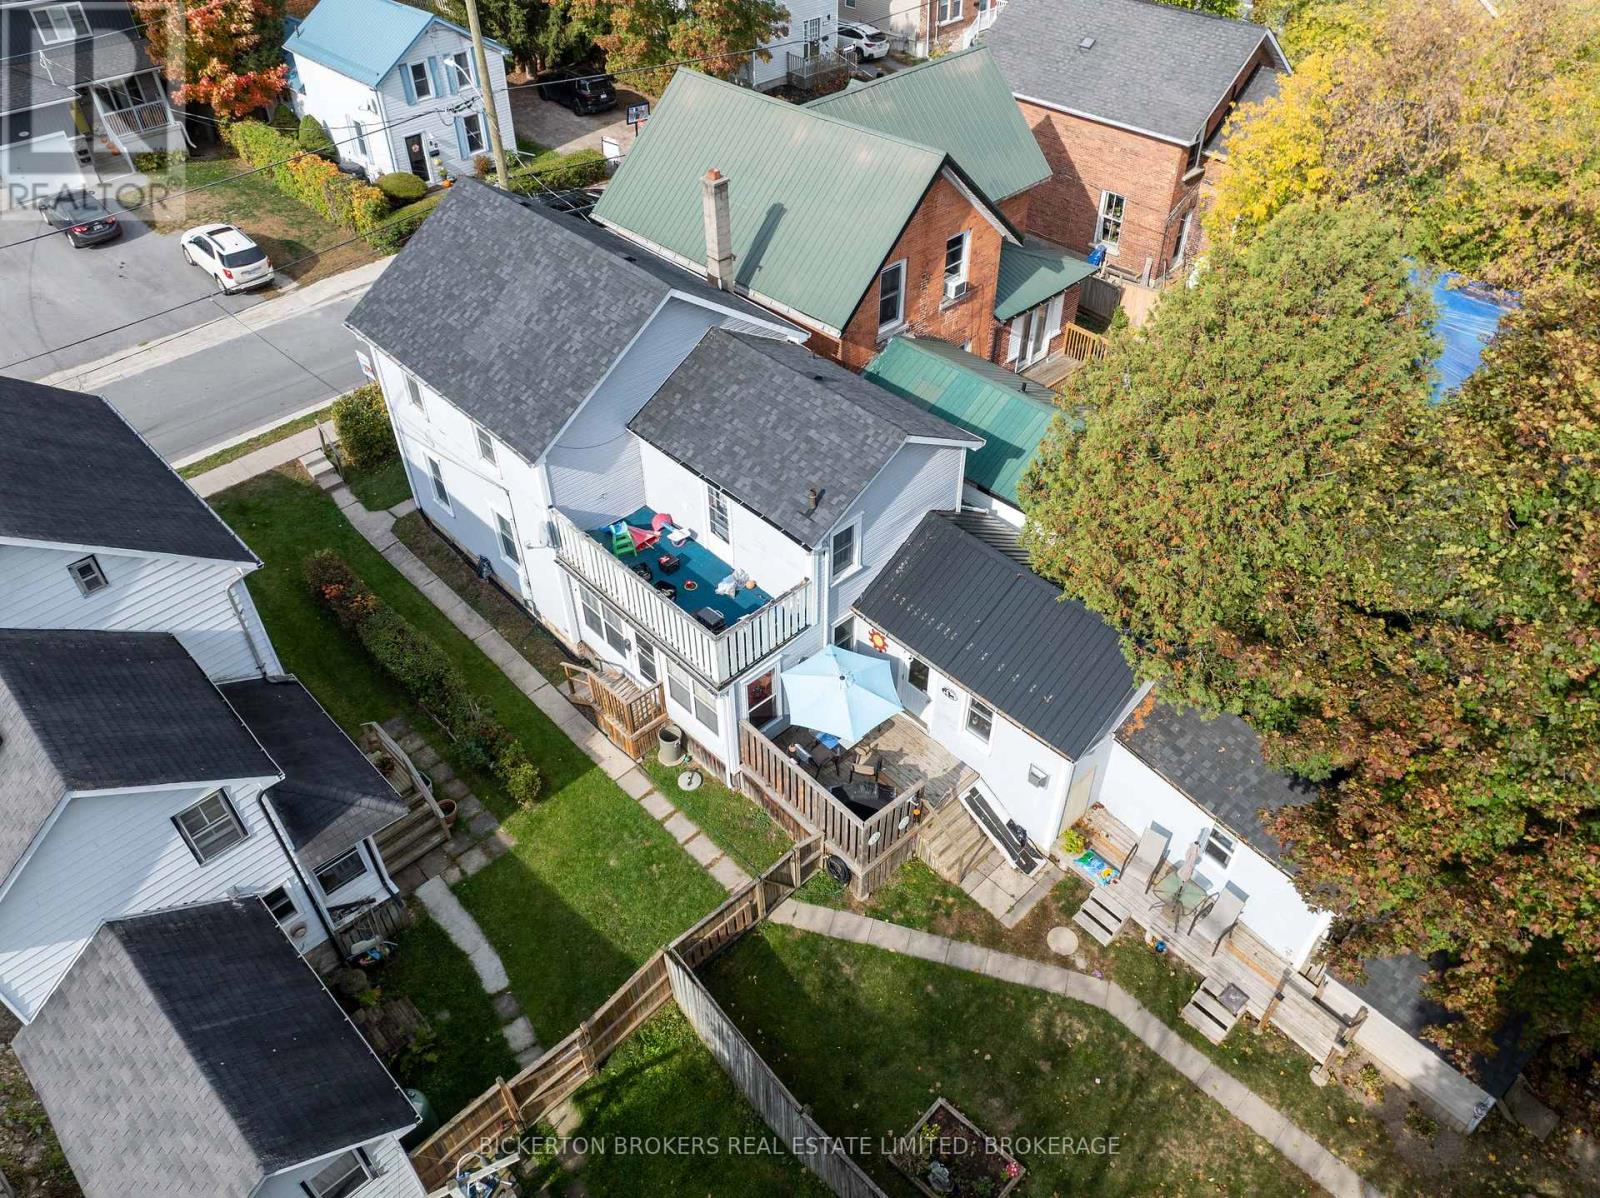
Gananoque, Ontario
Neat and Tidy fully rented duplex with detached Garage and ample parking. With current low interest rates, this is an excellent investment for the savvy buyer. Call today for full details and your appointment to view. (id:47482)
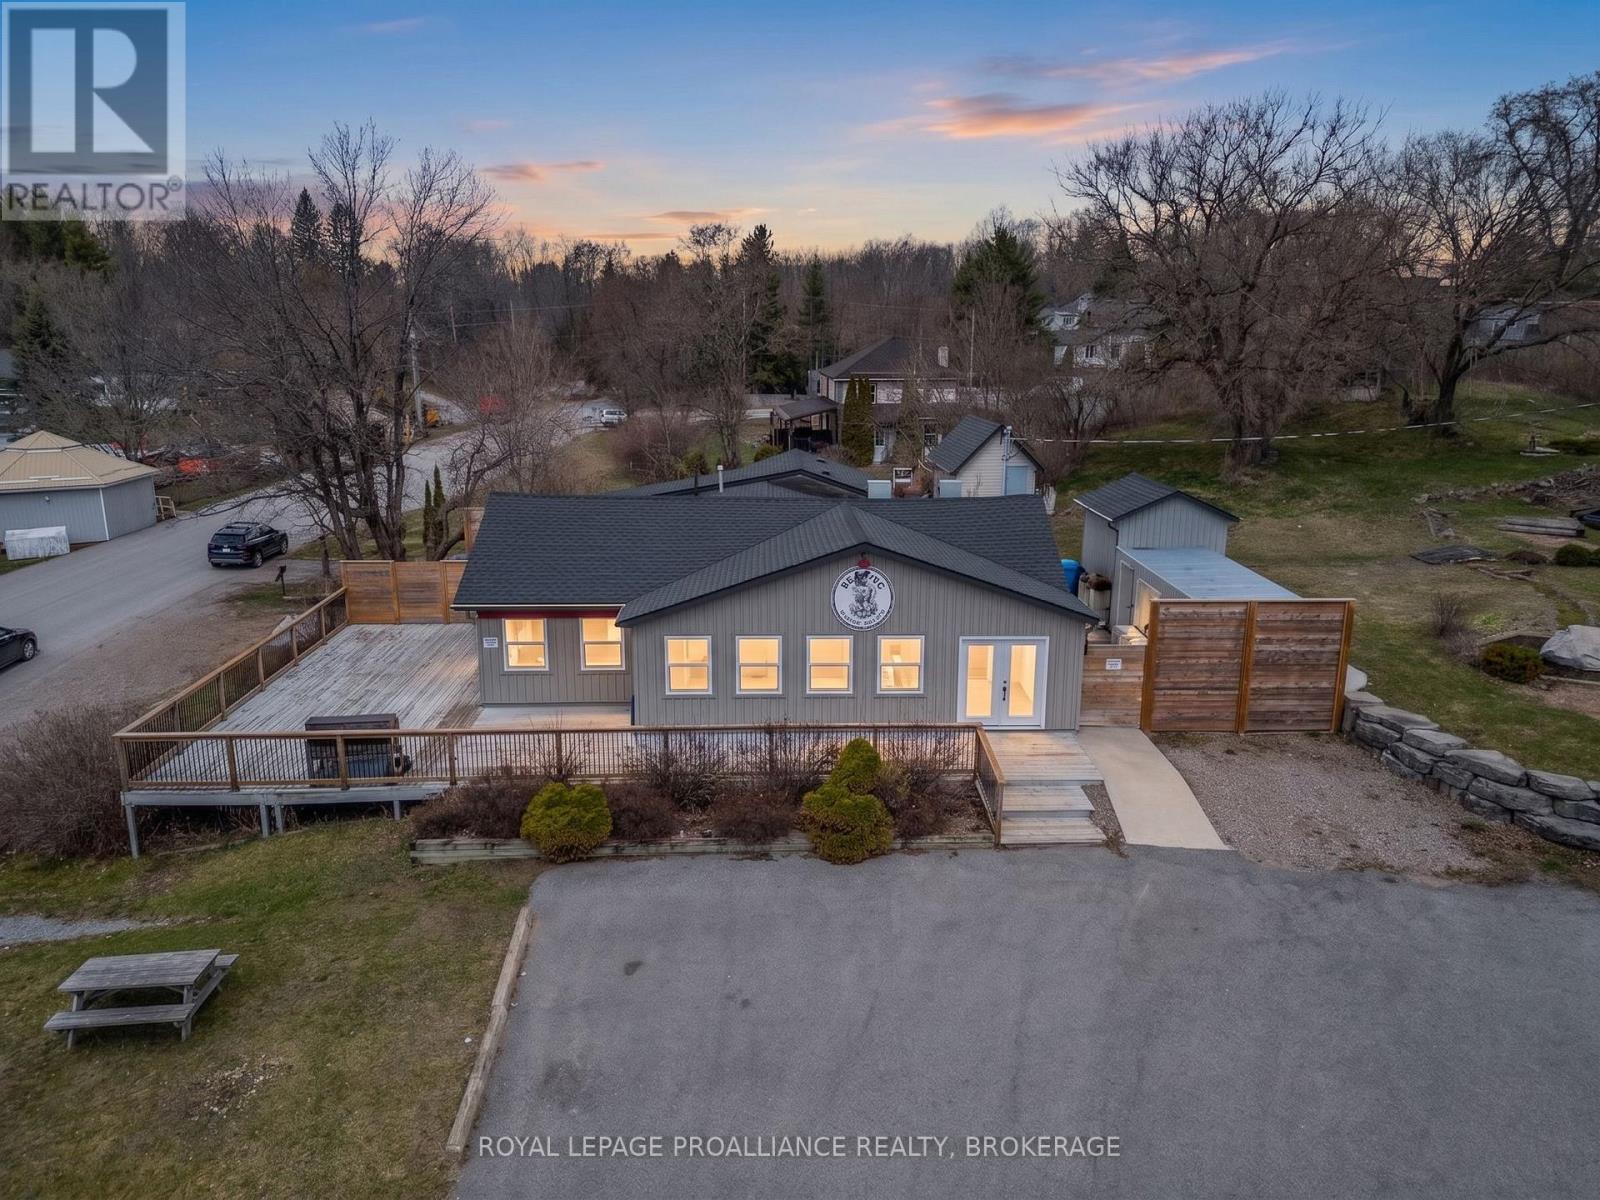
Frontenac, Ontario
Step into a pristine, fully renovated commercial gem in the heart of Sharbot Lake, where modern sophistication meets turn-key versatility. Previously operated as a favourite restaurant in the area, this beautifully updated property offers a seamless transition for culinary entrepreneurs or an inspiring blank canvas for professional or wellness/health services. The bright, open-concept interior and modernized infrastructure provide a calming, boutique atmosphere that departs from the traditional "office park" feel, making it an ideal destination for a premier wellness clinic, or professional office. Strategically located near the local medical hub with high visibility, this space allows you to capitalize on Sharbot Lake's growing year-round community and vibrant seasonal tourism. Whether you choose to continue its legacy in hospitality or pivot to a sophisticated medical or professional practice, 1004 Medical Centre Drive offers the "wow factor" and move-in-ready convenience your business deserves. Main building is 2233 sf, Residential style building used as storage is 624 and two sheds (80 sf and 92 sf). (id:47482)
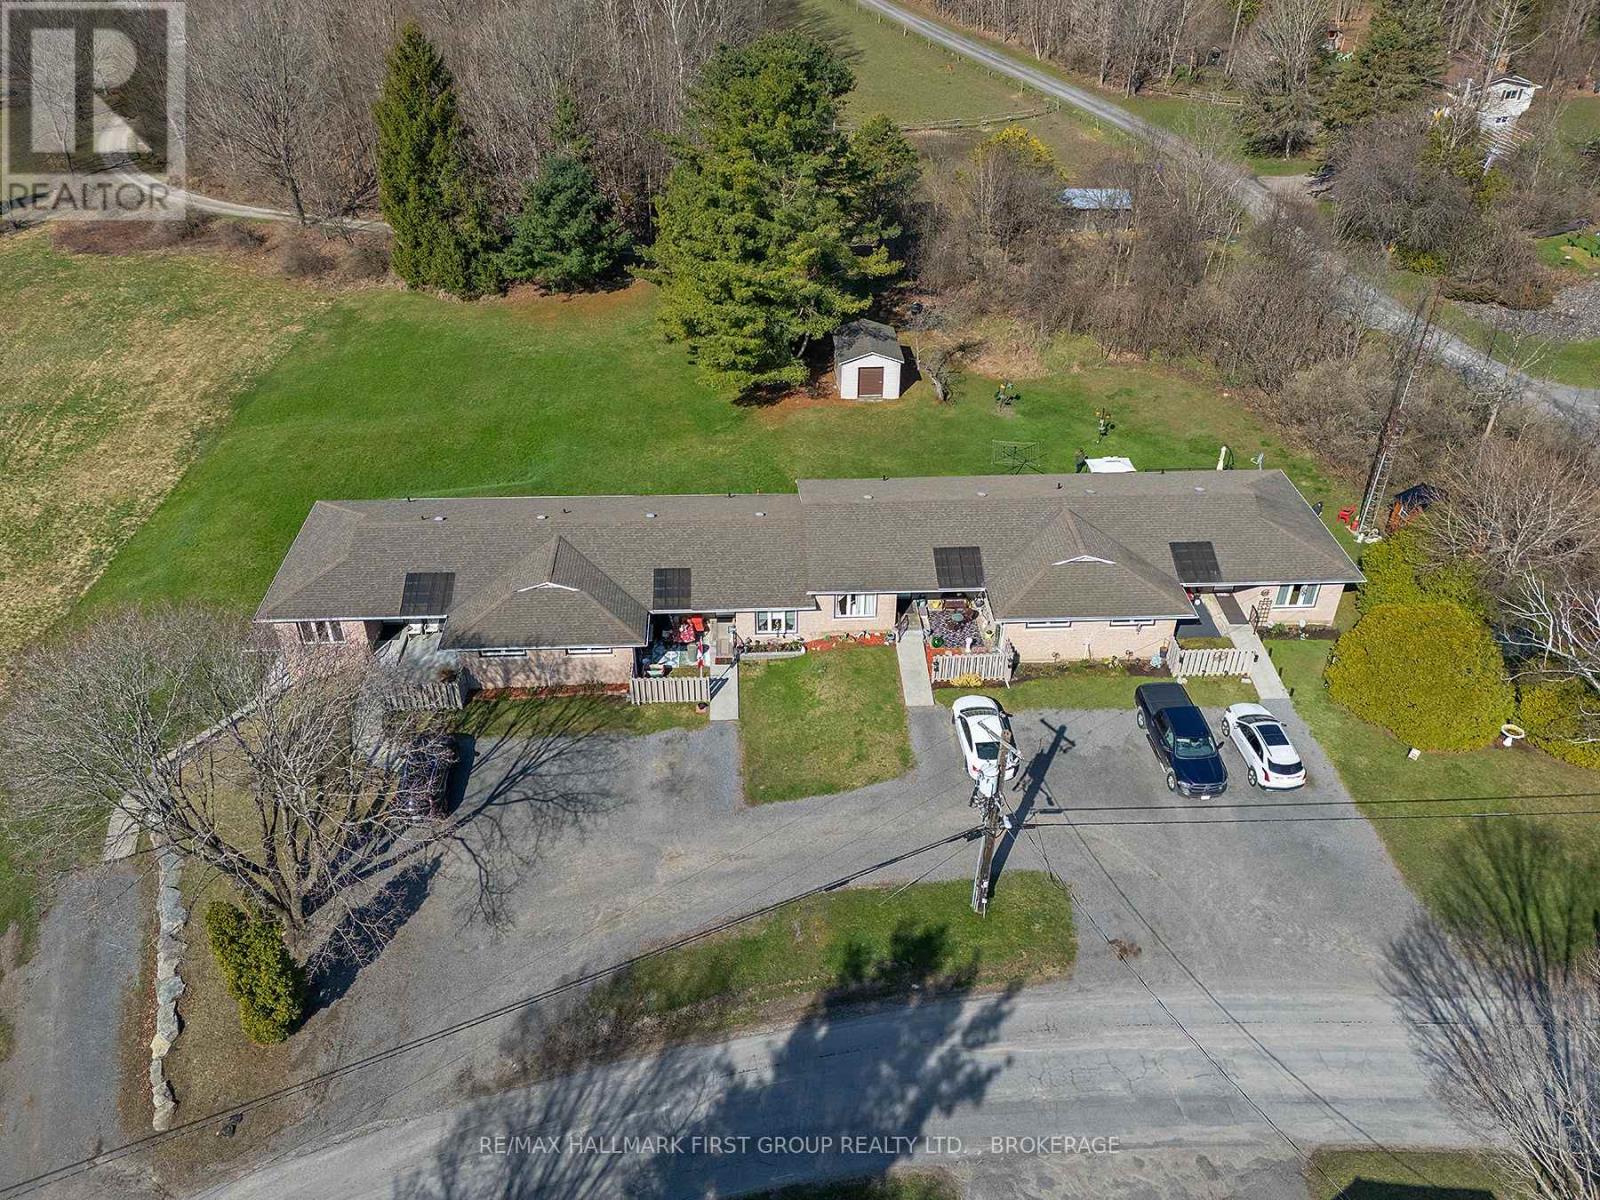
Leeds And The Thousand Islands, Ontario
Beautifully maintained and updated 5 unit townhouse complex, fully tenanted. Features 4 - 2 bedroom units, each with a full bath and a lower level 1 bedroom, 1 bath unit. Unit 1 has an extra full bath. Tenants pay Hydro. Annual rent of $70,907, Lawn and snow care $3,600, Taxes 2025 $4,732.63. No rentals. Updates to the property include: Shingles (2014), windows & doors (2015), 3-200 amp panels, all baseboard heaters and upgraded thermostats. Packed gravel parking and beautifully maintained property including a 12 x 16 storage unit (sided & shingled 2023). Extensive list of Interior Renovations available. This property shows care and pride of ownership. Located in the charming village of Seeley's Bay, the property is located within walking distance of a park, public boat dock, Cranberry Lake & the Rideau Canal. You can also walk to the local grocery store, hardware store, post office, library, pharmacy, LCBO, local Chocolatier and more. (id:47482)
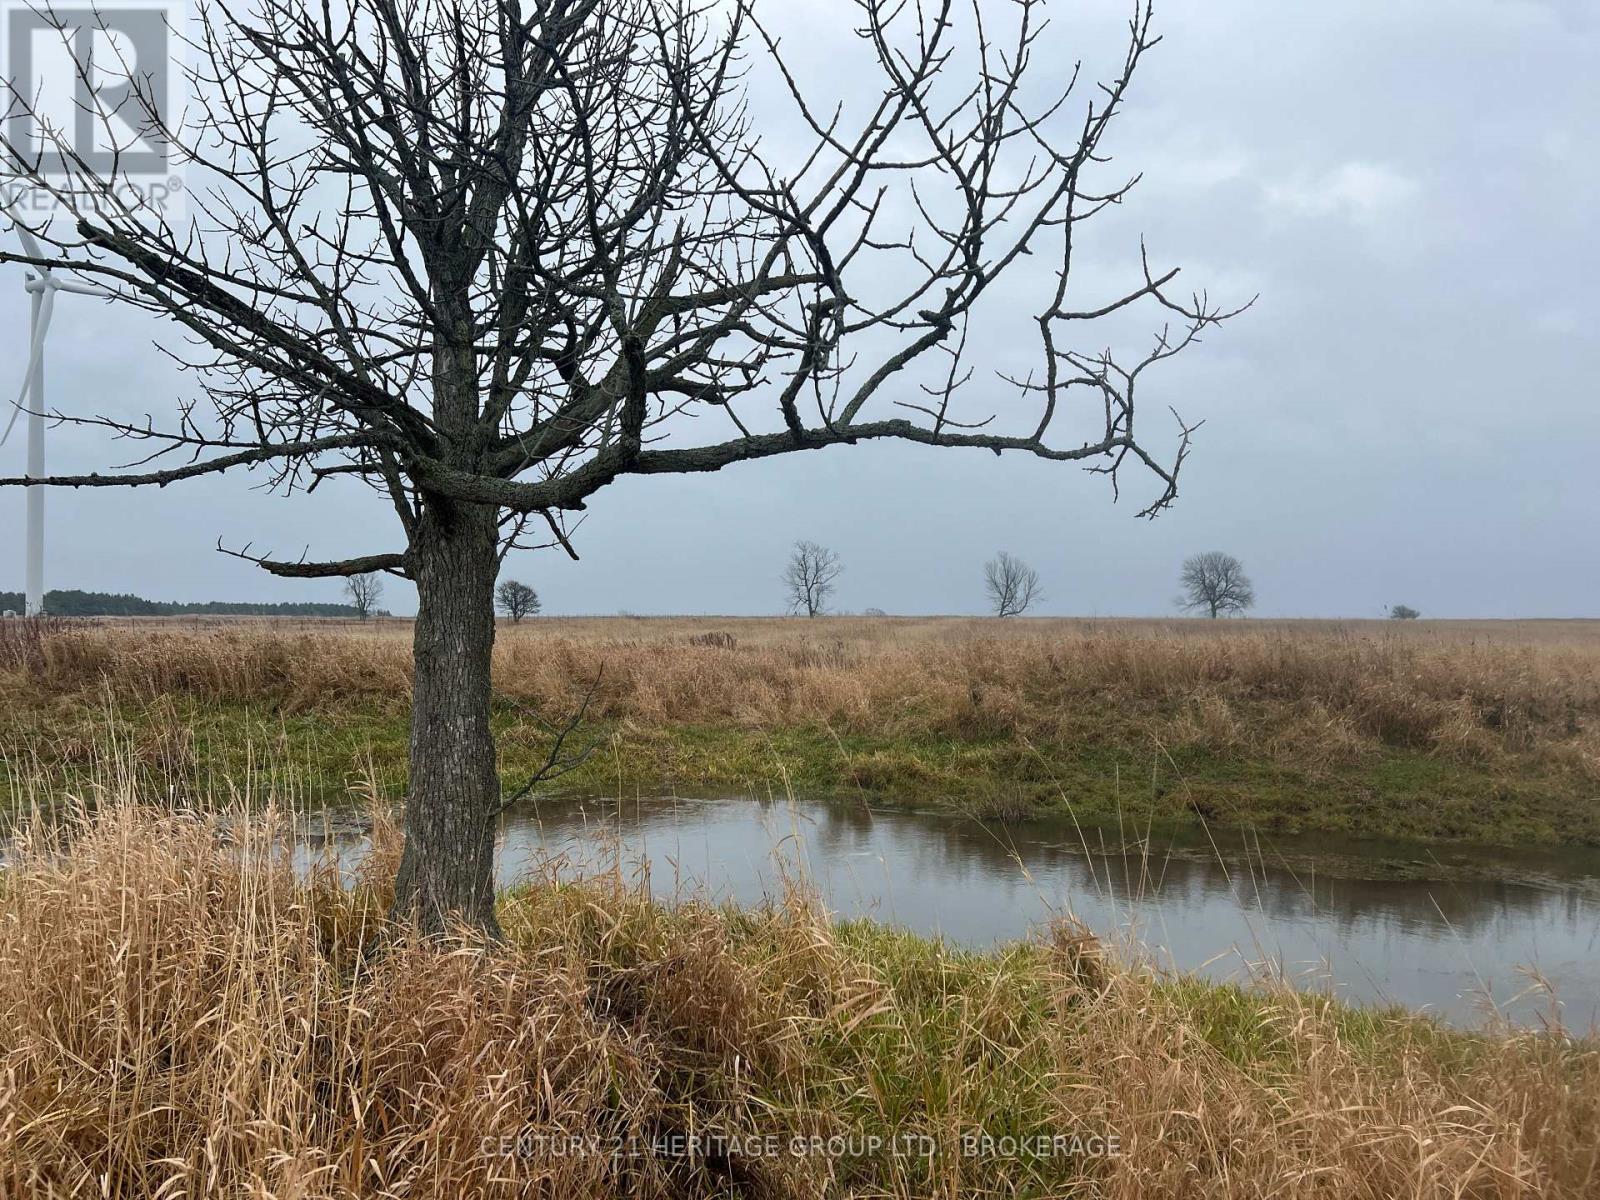
Frontenac Islands, Ontario
I ferried to Amherst Island through a fog thick as milkweed. Then navigated (dreamily) the island's eastern perimeter - past stone wall and old cemetery, beyond wood and wetland, and arrived finally at this absurdly beautiful 98-acre parcel nearly attached, like an arrow, a javelin, to the south shore. The locals (aka sheep) hustled over to the fence in their April creams, all rubber lips and violet tongues, teeth blunt as the spine of books. From the other side of the road, where I parked, rose the insistent tumble of an unspoiled coast worn both sharp and soft, limestone pebbled by flat turquoise surf, fossils mixed in; a line of heaving cumulus rising and falling like a ribcage; broken willow, tangles of bittersweet. The land - not quite flat, more a becalmed undulating sea - stretches north to the horizon, far enough that the curve of the earth feels visible, like a raised eyebrow. Anything is possible here: a home facing the water, all steel and glass and immense old-growth timbers, or perhaps a gathering of tiny cabins, or a working farm, a gaggle of rare ducks at the old watering hole, even a series of walking trails, birding paths, nature walks. The only certainties are the immense sky, the endless lake, and how well you'll sleep. (id:47482)

Kingston, Ontario
16 St Catherine. Desirable Downtown Location. Oversized Double lot on a dead-end street. Fantastic Backyard. Currently set-up as a 2 bedroom unit with a bachelor apartment / separate entrance at the rear. 3rd Floor loft space being used as a 3rd bedroom. New Roof, updated Vinyl Siding, Furnace / AC (2020). House needs some TLC but excellent potential. (id:47482)
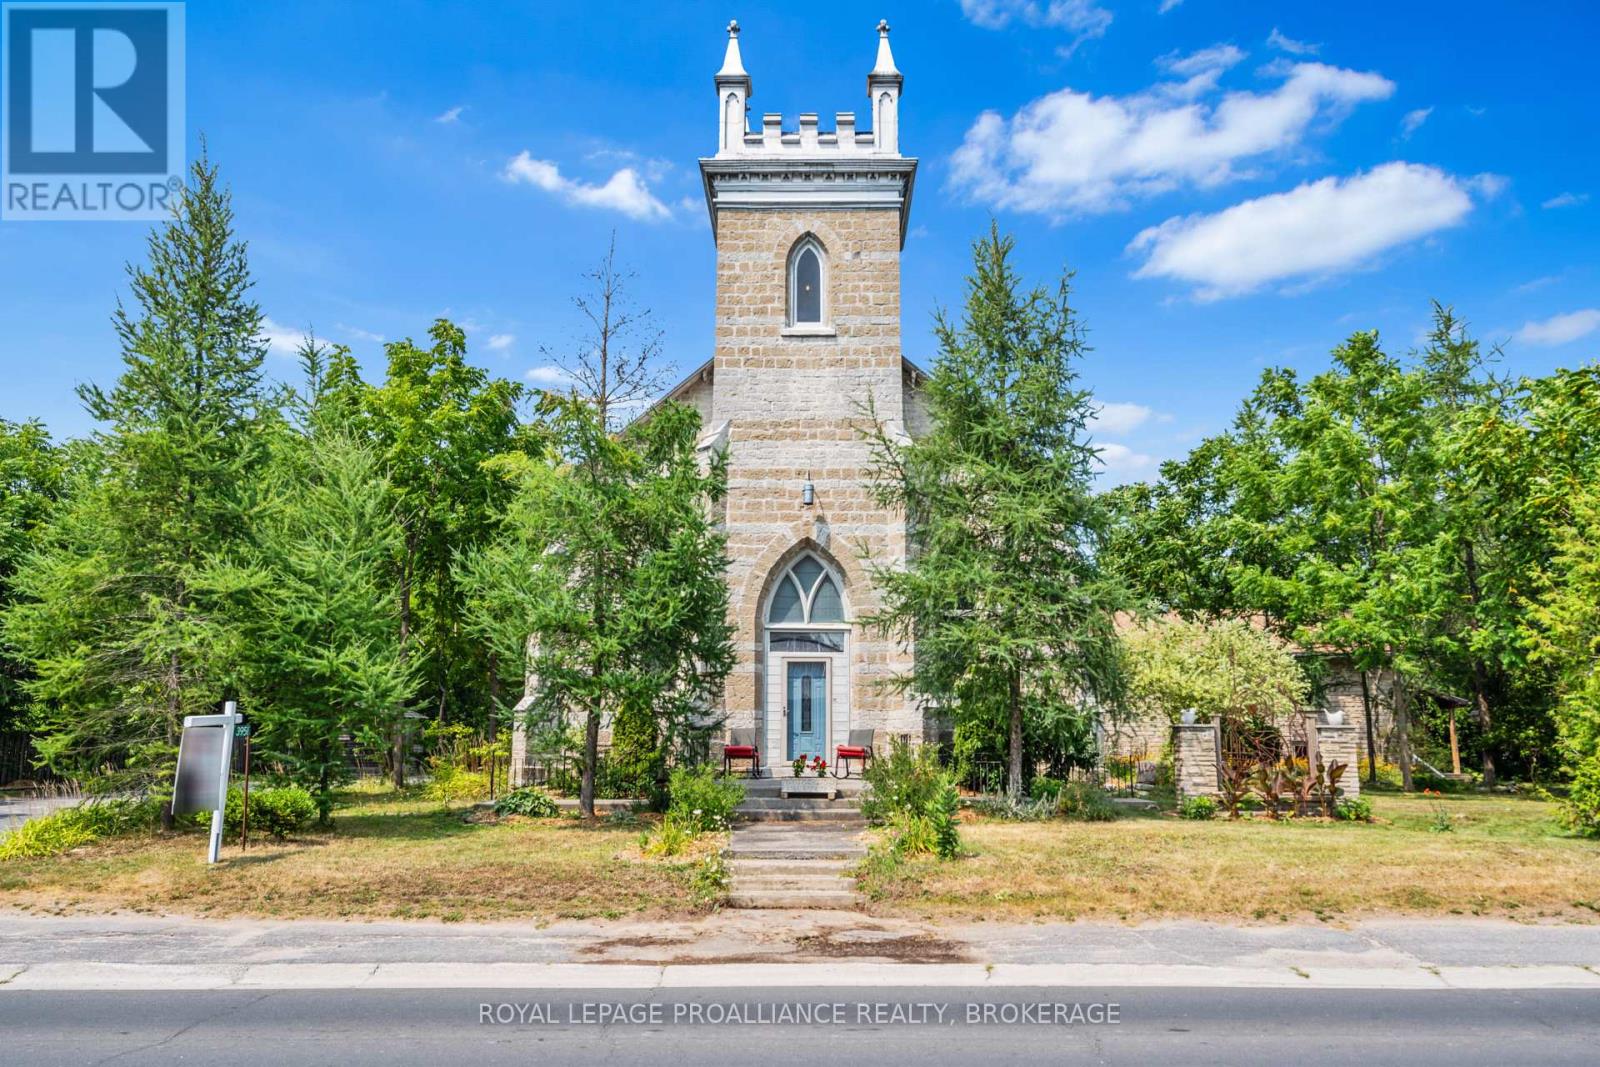
Frontenac, Ontario
Welcome to 3958 Harrowsmith Road, where history and possibility meet.Once a place of gathering, this beautifully preserved former church now offers a rare opportunity to live, work, or create something entirely your own. Zoned UC-1 (commercial), it's perfectly suited for a home-based business, studio, or inspired retreat.The original limestone church is rich with character, featuring a breathtaking "nave" with soaring ceilings, sunlit stained glass, and an undeniable sense of space and light. The bell tower still stands, with stairs leading to the top and a bathroom rough-in already in place - ready for your vision. An upper gallery overlooks the main space, ideal for creative use or additional living. Seamlessly connected, the rear addition offers warm and comfortable living. A spacious foyer opens into the main living area, where a wood-burning fireplace adds a cozy touch and doors lead out to a generous deck. The kitchen's unique split design provides plenty of cabinetry and function. Two main floor bedrooms include a primary suite with a private 4-piece ensuite, along with a large 2-piece bath.Downstairs, you'll find two more bedrooms, a den or office, a full bath, and laundry - perfect for family living or in-law potential. Upstairs, a 600 sq. ft. loft currently serves as a workshop, offering even more flexibility.With separate servicing between the original church and the addition, ample parking, an EV charger, fibre internet, and trails just steps away, this is a property that blends character, versatility, and lifestyle in a way that's rarely offered. (id:47482)
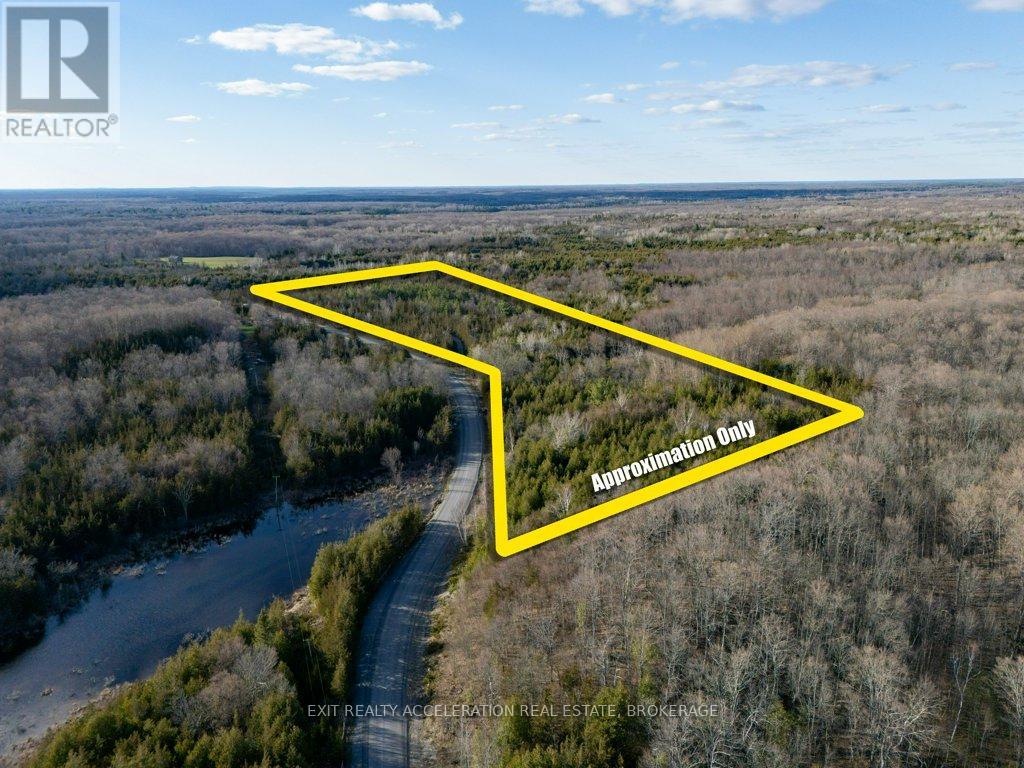
Greater Napanee, Ontario
Tucked away on 28 acres of beautiful, wooded landscape, this property offers a rare opportunity to enjoy nature at its finest. Rolling hills create the perfect setting for exploring, climbing, and taking in the surroundings, while a scenic stream winds its way through the land, adding both charm and a calming backdrop. Perfect for weekend escapes, this property invites you to hike the trails, enjoy picnics by the water, or simply unwind in a peaceful, natural setting. Whether you're seeking a private retreat, recreational getaway, or a canvas for your own vision, the possibilities here are endless. With a mix of mature trees, varied terrain, and natural beauty in every direction, it's a space ready to be shaped into something truly your own. (id:47482)
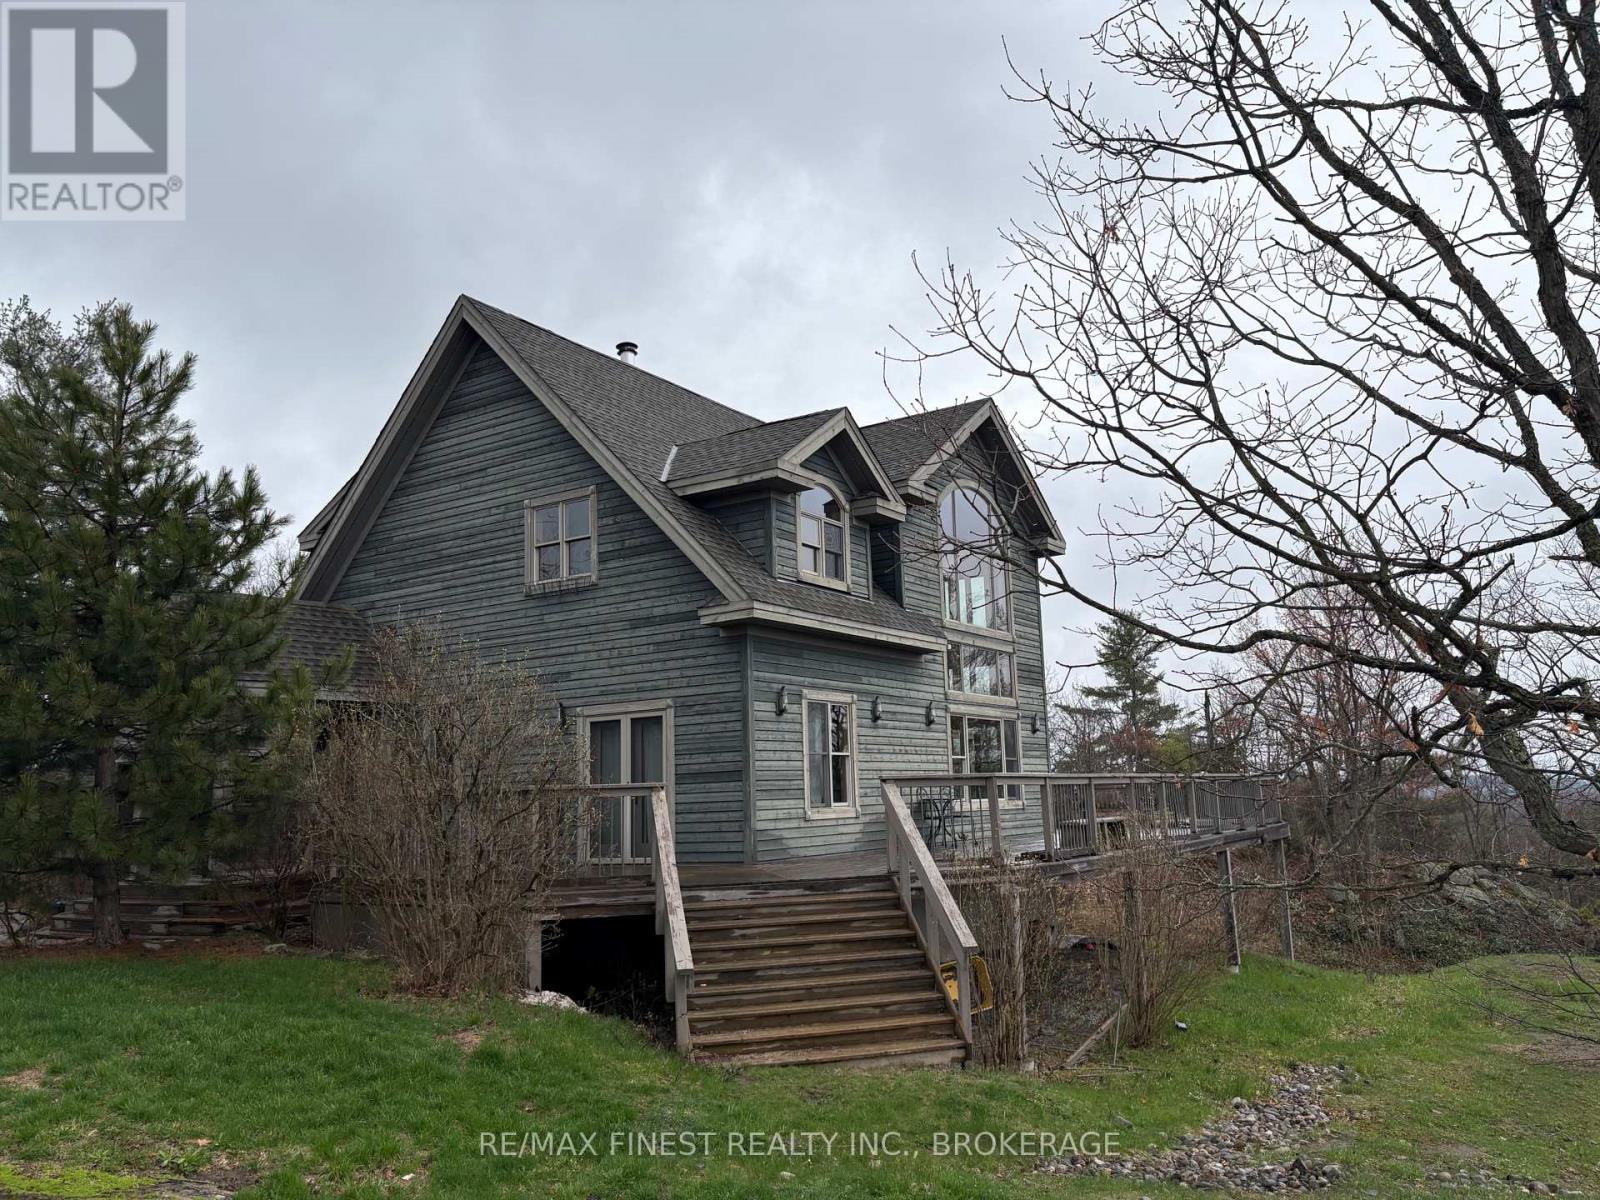
Frontenac, Ontario
Situated on an elevated 19 acre parcel with incredible panoramic views you will find this 2+1 bedroom, 2 full bathroom home. Atop the development's plateau and nestled into rock outcroppings and Canadian Shield, privacy is abundant up the windy elevated drive. South facing with oversized windows the natural light is plentiful. Hardwood flooring throughout with natural wood tones in the tongue and groove walls and ceilings give this year round home a chalet feel. Other features include a wood fireplace in great room, bonus second level flex space, partially finished walkout basement, and wrap around deck. Come see this beautiful property in the heart of South Frontenac! (id:47482)
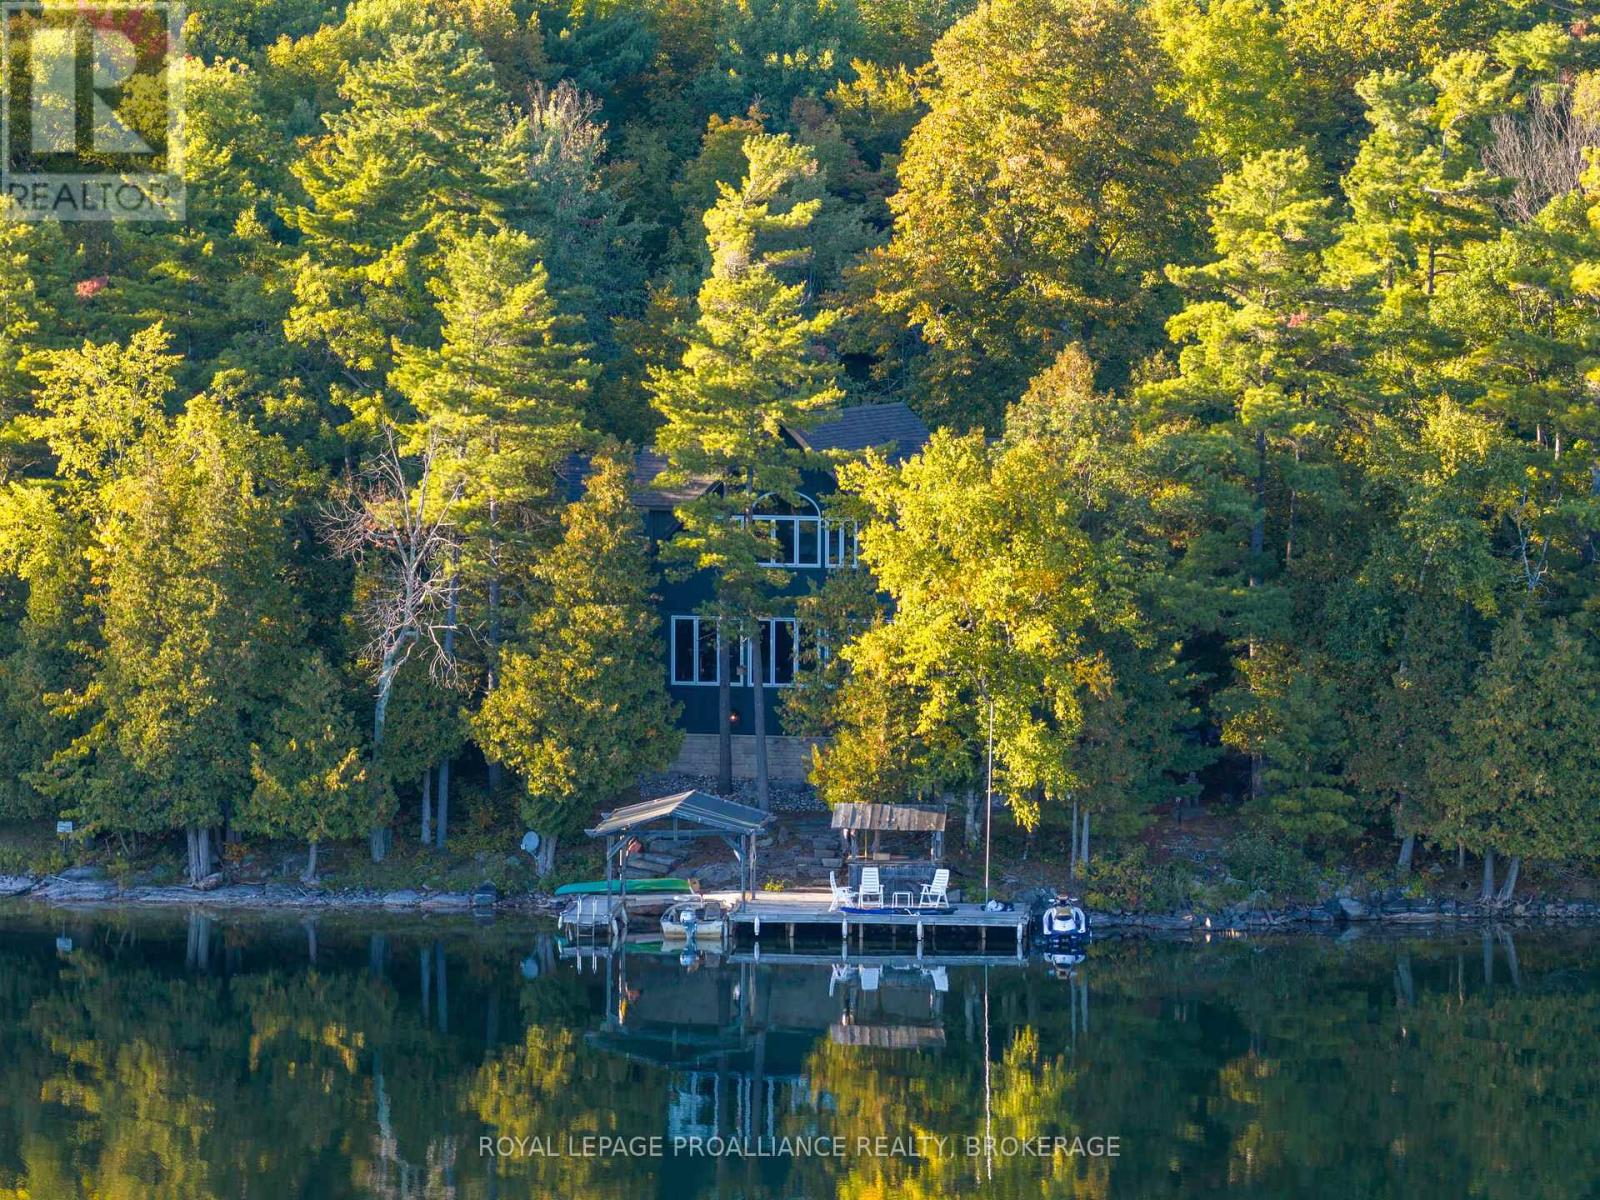
South Frontenac, Ontario
Waterfront oasis on beautiful Buck Lake! This stunning property provides resort style living and offers a change of pace from city life. Enjoy cross country skiing, skating, fishing year-round, snowmobiling with many trails nearby, snowshoeing, ATV riding and in the summer - waterskiing, tubing, canoeing, kayaking, swimming, snorkelling plus more! This gorgeous home sits on over 2 acres of land and close to the lake with level access to shallow water for children and deep water off the dock for diving. Enjoy the large dock, covered boat slip and tiki bar - with southern exposure for sunrises and sunsets. As you enter under the timber frame porch, you immediately feel a sense of relaxation in this stunning lake house. The main floor has a large, open concept Great Room with expansive windows and access out to the deck as well as a woodstove for cozy evenings. The custom cordon-blue kitchen is a showpiece with granite countertops, double drawer dishwasher, under-counter microwave and a pot filler above the propane stove. The main floor bedroom has an attached 4-pc bath that has access from the foyer. There is an office here that could be another bedroom. The bathrooms and foyer have heated slate floors while the balance of the home has wide-plank pine flooring - from trees on the property! The second level features a large bedroom, laundry area and an amazing primary bedroom with cathedral ceilings, 3-pc ensuite and gorgeous views over the pristine waters of the lake. The home is heated by propane forced air and a woodstove and has 200-amp service, a lake water system with UV light, central vac, A/C and an on-demand backup generator. A catwalk leads from the house to extra living space above the 2-car garage and workshop - family room, kitchenette, dining area, bedroom and 2-pc bath. Start planning a lifestyle change - take long walks, make maple syrup, swim in crystal clear waters and enjoy campfires under the stars. Just south of Westport or 40 mins to Kingston. (id:47482)
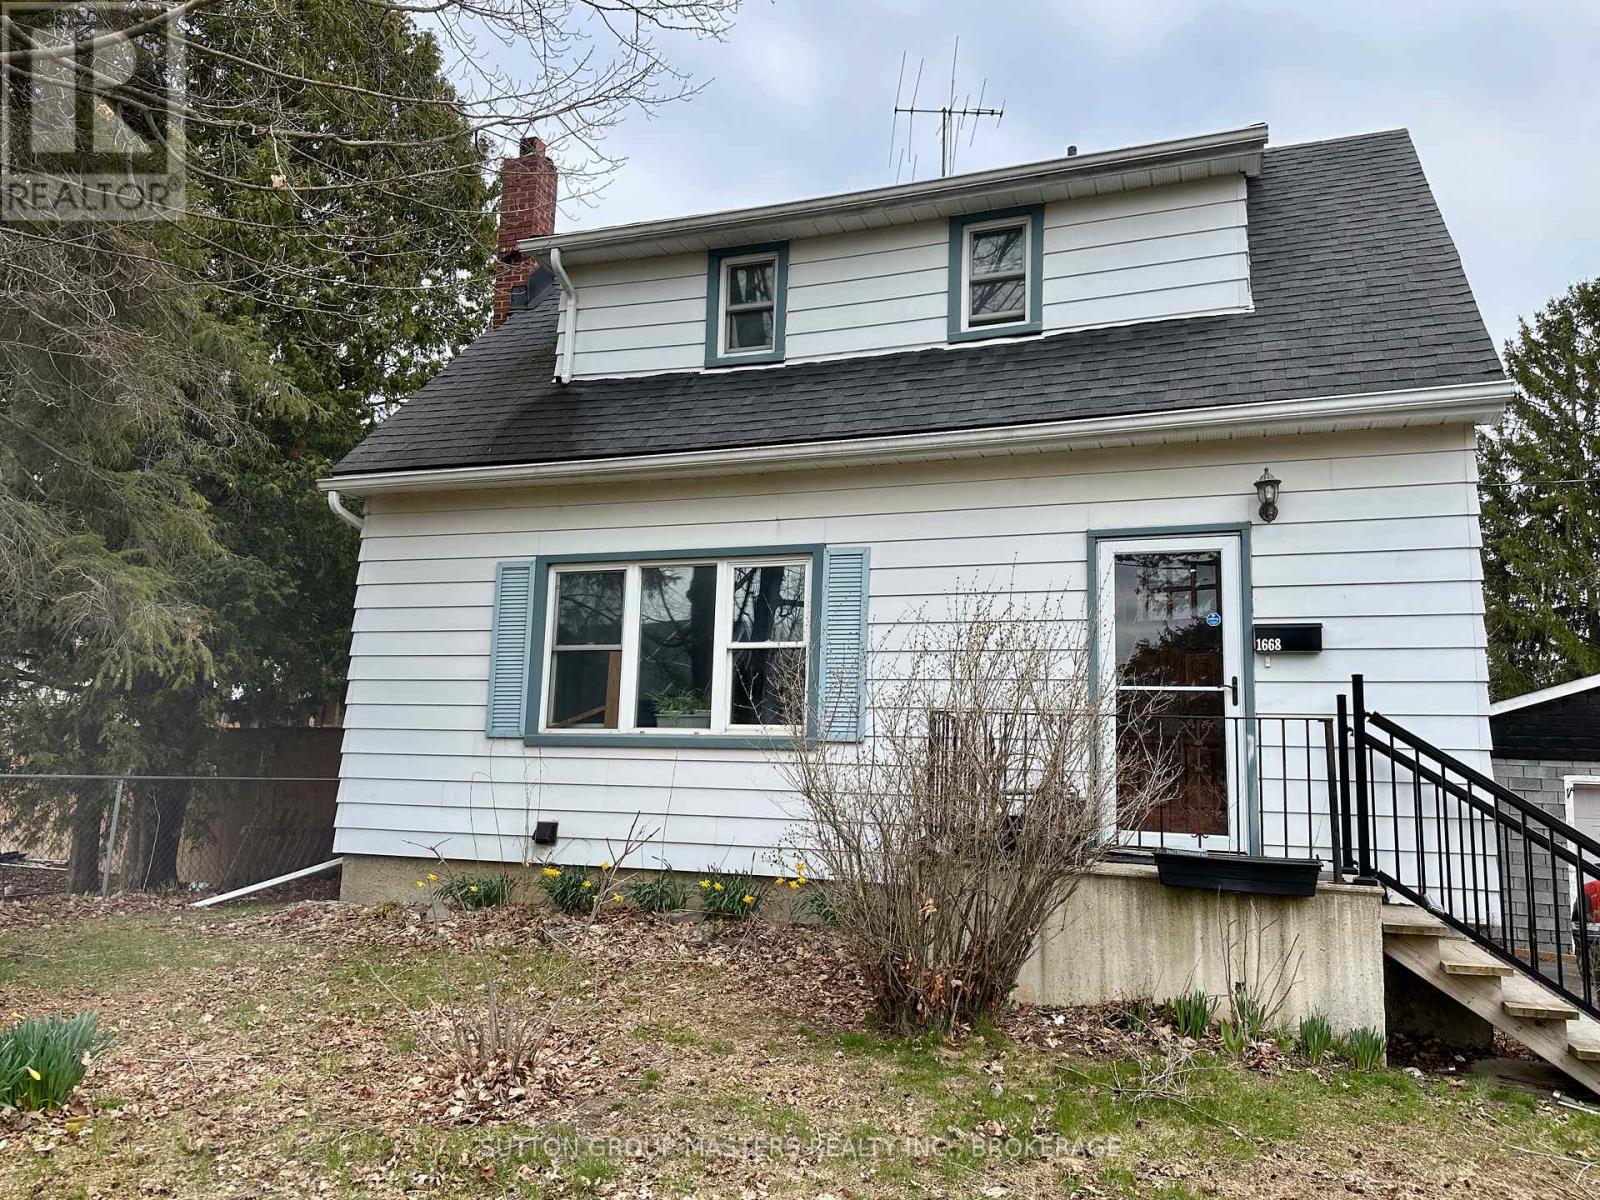
Kingston, Ontario
Attention Buyers and investors! On a quiet loop in Kingston's west end, this welcoming home offers over 1200 square feet of living space. The main floor has a spacious living room, eat-in kitchen, and the convenience of a main floor bedroom. Upstairs has two well-proportioned bedrooms and a 4-piece bath. The lower level has a recreation/living room, an additional bedroom, and a 3-piece bath, with a separate side entrance offering in-law potential. Ideal for entertaining or unwinding, the backyard has a large deck with space for a hot tub. The one-car garage, driveway parking, and mature trees complete this great property. Close to schools, the Collins Bay Marina, and many other amenities. (id:47482)
Kingston, Ontario
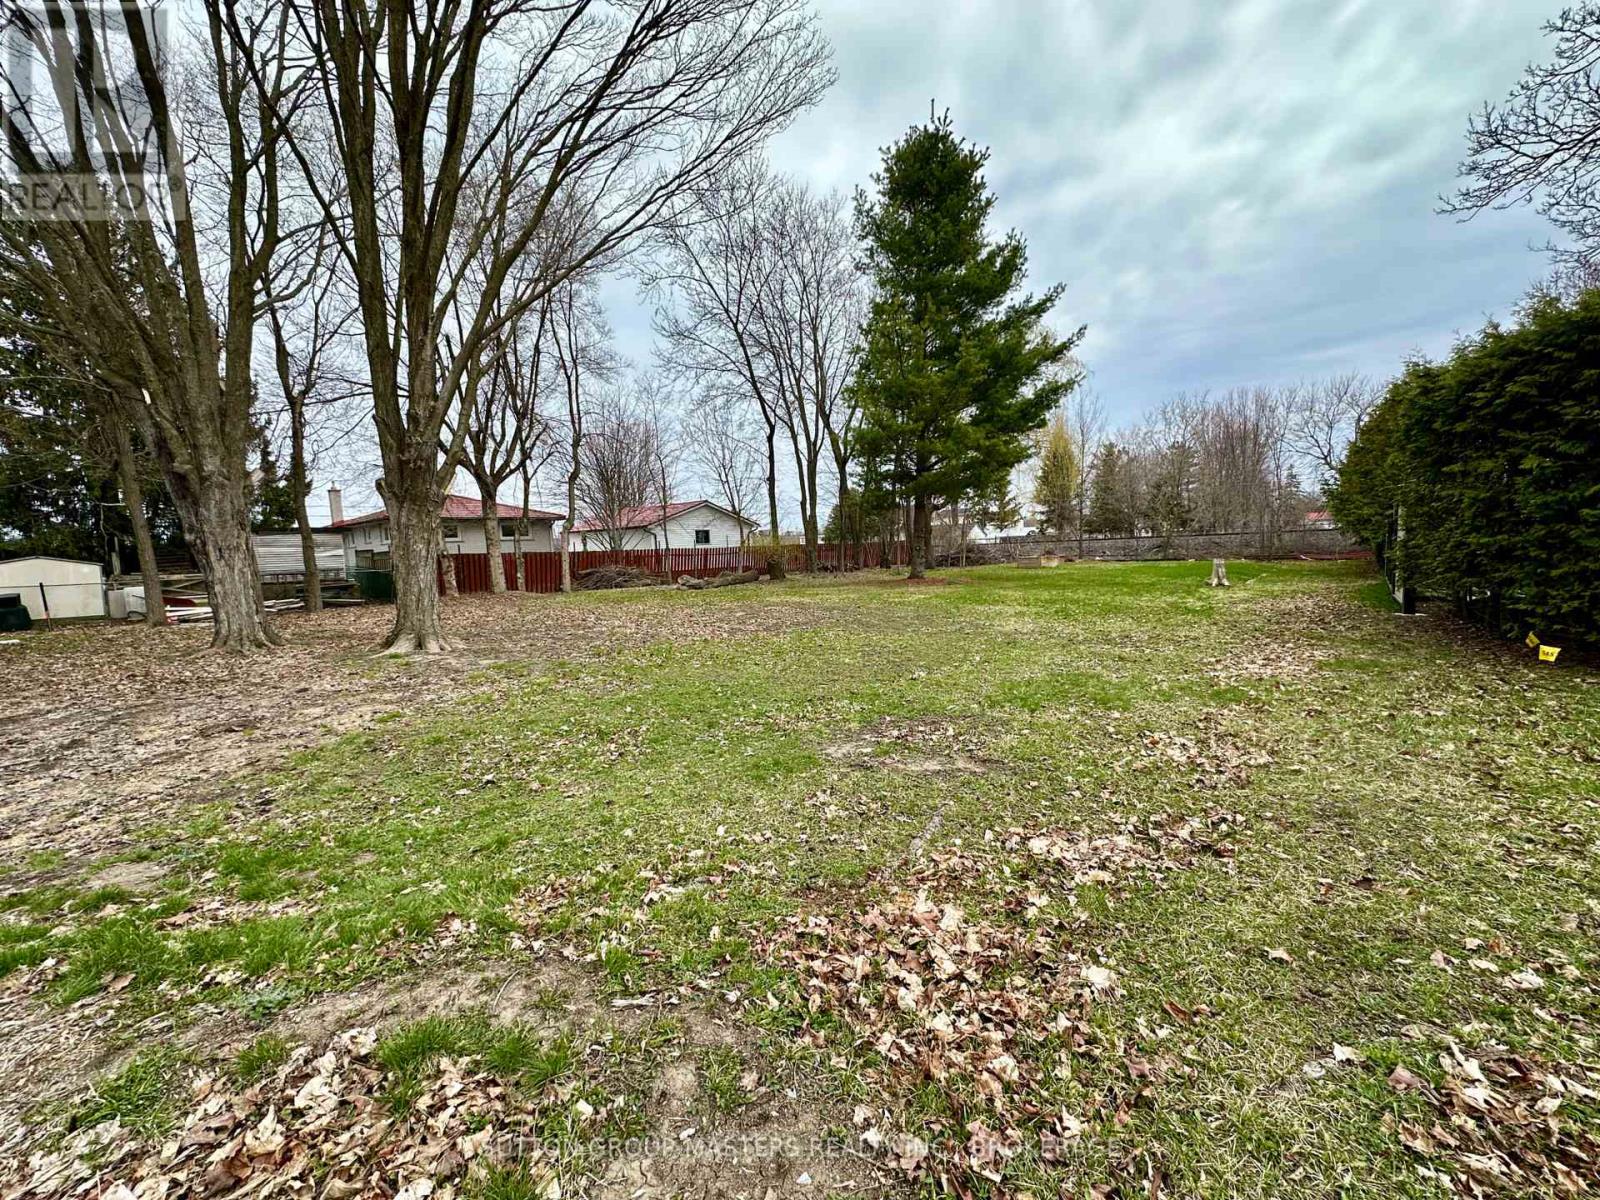
Build your dream home or investment property here! With a 1/3 of an acre lot in the heart of the west end, this is your opportunity! The UR2 zoning by-law allows up to a 4-plex. There's easy access to Bath Road and Taylor Kidd. Collins Bay Marina, schools and many other amenities close by. Buyers, please note that you must book an appointment and have an agent with you when you view the lot. (id:47482)
Frontenac, Ontario
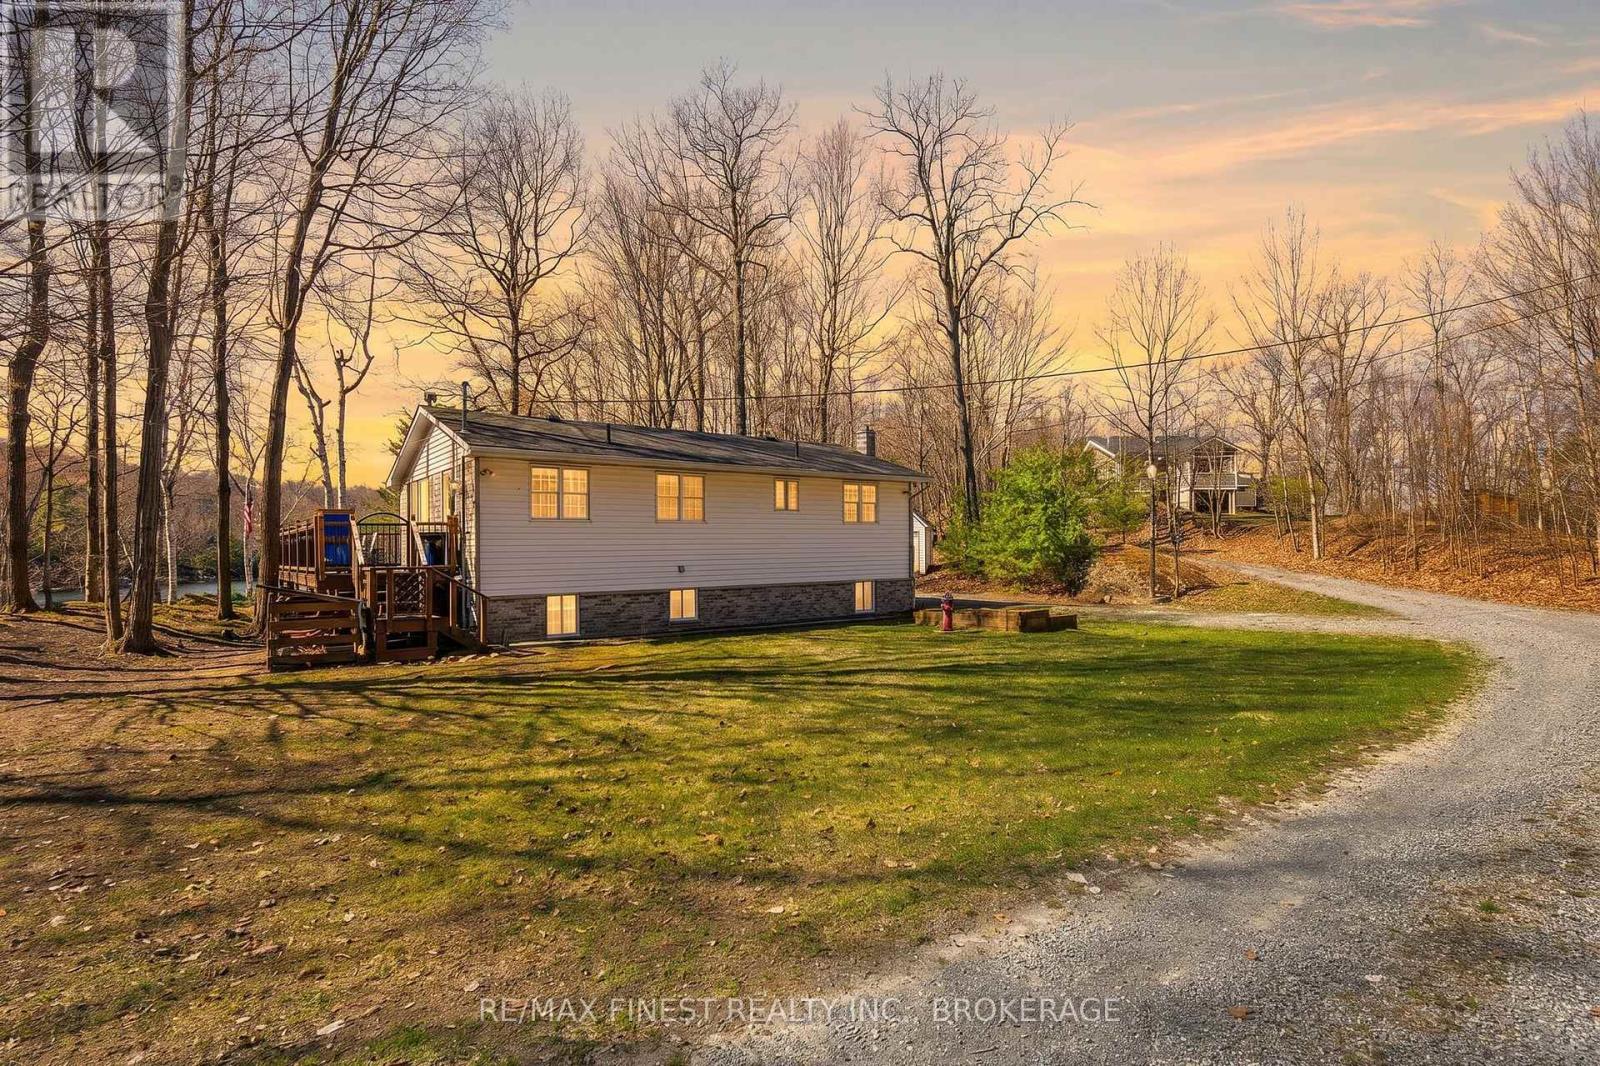
Welcome to your lakeside escape on beautiful Buck Lake! Nestled in a private setting, this spacious elevated bungalow offers over 1,500 sq ft of comfortable living space and sits on an impressive ~143.7 feet of waterfront. Enjoy stunning lake views from the large deck-perfect for morning coffee or evening sunsets-with patio doors on the main level providing seamless access to outdoor living. This bright, tastefully decorated 4-season home features 3+1 bedrooms and 2 full bathrooms, offering a thoughtfully designed layout filled with natural light. The lower level adds incredible flexibility with an additional bedroom, full bathroom, kitchenette, and walkout-ideal for guests, extended family, or potential rental income. A cozy bunkie provides extra sleeping space or a private retreat, while the private dock invites you to fully embrace waterfront living-boating, swimming, and relaxing just steps from your door. The property also includes an easement providing convenient access to a nearby boat launch, adding even more ease to your time on the water. Recent updates provide peace of mind and modern comfort, including a refreshed kitchen with new appliances (2023), washer and dryer (2023), new dock (2023), updated main floor bathroom(2024), new downstairs flooring (2024), and a new hot water tank (2025). An excellent cottage, investment opportunity, or year-round home, this turnkey property delivers the perfect blend of comfort, privacy, and natural beauty. (id:47482)
Kingston, Ontario
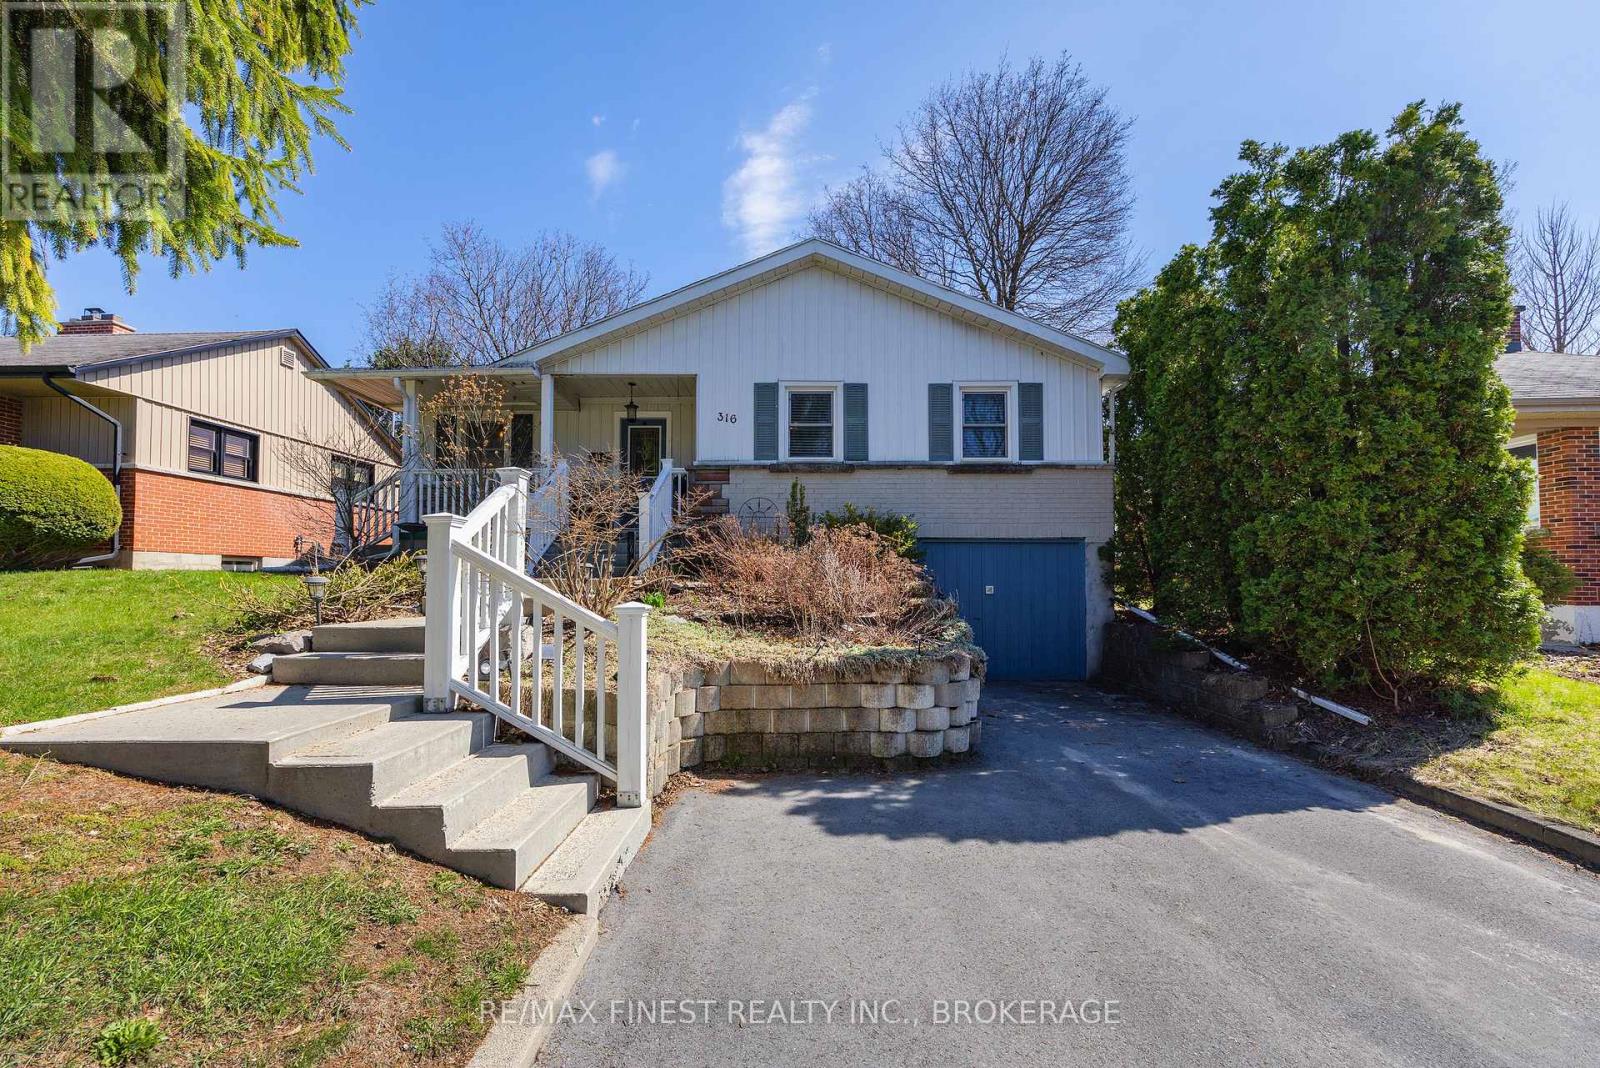
Welcome to this well maintained 3+1 bedroom bungalow offering comfort, style and an unbeatable setting. Nestled in one of Kingston's most sought after family friendly neighborhoods, this home features a private fully fenced rear yard backing directly onto Strathcona Park, perfect for peaceful views, added privacy and outdoor enjoyment. Inside you will find a bright and inviting living room with hardwood floors and a cozy fireplace, seamlessly open to the dining area with a patio door leading to the deck, ideal for entertaining or relaxing outdoors. The remodeled kitchen boasts an abundance of custom cabinetry and a charming built-in banquet, creating a warm and functional space for everyday living. The primary bedroom offers a patio door walkout to a private deck, ideal for morning coffee or evening relaxation. Two additional spacious bedrooms and a beautifully updated bathroom featuring a walk-in shower completes the main level. Downstairs the fully finished basement expands your living space with a large rec room, additional bedroom, workshop and a spacious bathroom complete with a deep soaker tub, perfect for unwinding after a long day. Ideally located in a central area close to schools, parks, shopping and all amenities. This home combines convenience with comfort in a truly special setting. A wonderful opportunity you won't want to miss! (id:47482)
Meet Jeff Ross — Kingston Real Estate Advisor
I help buyers, sellers, and military families make confident real estate decisions in Kingston with clear strategy, local insight, and no guesswork.
With over 16 years of experience as a licensed sales representative, I bring a data-driven approach to pricing, negotiation, and market timing—so my clients don’t just participate in the market, they position themselves to win.
Kingston isn’t just where I work—it’s part of my family story. From deep roots in the area to decades spent around local neighbourhoods and cottage country, I offer a level of insight you won’t get from out-of-town agents or generic online platforms.
My background in digital marketing and media gives my clients a real advantage—especially when selling. From strategic pricing to high-impact online exposure, every step is designed to maximize value and reduce stress.
I’ve also worked closely with relocating clients, including those posted to Kingston, helping them navigate tight timelines, competitive conditions, and unfamiliar neighbourhoods with confidence.
At the core of everything I do is simple: clear communication, smart strategy, and results you can rely on.

Kingston is home for my family. My wife and I are raising our two sons here, and we continue to stay closely connected to the community that makes this city such a great place to live.

I have lived and worked in Kingston for almost 30 years. Having grown up moving frequently, as my father was in the military, I developed a love of travel, adventure, .. and houses! I have had a 25 year career in the psychology field, peppered with some real estate investing, as well as stints as a landlord. I am passionate and excited to help you meet your real estate needs!

Kate Green
613-572-3651
julie@pennyblake.com
613-583-9000
After many years in customer service and sales including owning my own business, I am very excited to be pursuing my career in real estate. I found my passion for real estate through buying and selling my first family home in Cold Lake, Alberta. As a military spouse I have experienced firsthand the obstacles that can be encountered during this process including restricted timelines, working with Government relocation services (BGRS) and maneuvering through the challenges of unique real estate markets.
Whether you are new to the city of Kingston or a lifelong resident in search of a new home, investment or vacation property, I am dedicated to utilizing all my knowledge and resources to help you through this process as smoothly as possible. Myself and my colleagues at the Penny Blake Home Team, with over 30 years of experience in the Kingston and surrounding area, will help you find the property that meets your needs.
Get in touch with Julie today.
By email: julie@pennyblake.com
By Phone: 613-583-9000
By email:office@pennyblake.com
By Phone: 613.507.3629
Sandra brings over 24 years of experience in the real estate industry to the table. She has served several years on the KAREA board of Directors and has participated in many of the activities organized by the PR committee. In this role with the Penny Blake Home Team, she takes care of handling the office paperwork, processing transactions, coordinating appointments and helping clients navigate through the process of buying or selling their home. In addition to this, she loves to help her friends and Family achieve their Real Estate goals. She is always available to answer any questions that arise.
Get in touch with Sandra today.
By email:office@pennyblake.com
By Phone: 613.507.3629
cheryl@pennyblake.com
613.888.7601
With strong ties to Kingston, I am excited to help you find your perfect home in our beautiful city. Born in Kingston, I attended Queen’s as an undergraduate, graduating with a Master’s in Psychology, and then spending many years working in the Psychology Dept at Queen’s before starting my career in real estate. My husband and I have raised our 3 boys in Kingston. Not only am I familiar with the school system here, I have spent a great deal of time in the local arenas watching my boys play hockey over the years!
I have experience with the many sides of real estate – I know what it is like to buy and sell my own homes, moving as our family grew and our needs changed. In addition, owning a custom home building business with my husband for over 20 years has given me valuable experience and insight, all of which will help me provide you with the best service possible. Finally, as a Remax sales rep, I can help you navigate all the aspects of buying and selling your home.
If you are planning a move, I am here to help you with that transition. If you are looking to sell your home, I will work hard to help you get the best deal you can. If you are looking to buy a home, whether you are new to Kingston, or have lived here for years, I can help you find the right neighbourhood and the right home for your lifestyle.

Get in touch with Cheryl today.
By email: cheryl@pennyblake.com
By Phone: 613.888.7601
http://www.soldbycheryl.ca
louise@pennyblake.com
613.876.0934
I grew up in Belleville, Ontario, but after living in Kingston my entire adult life, I consider the Limestone City my home town. My husband and I have bought and sold many homes over the years, as our life circumstances changed and we have always researched our preferred neighbourhoods well. Our first home was in Amherstview; we moved just outside Kingston when we wanted to start our family; moved back into Kingston when we chose the public and high schools we wanted our two girls to attend and moved again when we became “empty nesters”. We have truly hit all the life cycles.
Oddly, my working background began in real estate – 16 years in law offices working through real estate deals. Needless to say, I have in-depth knowledge of what happens to an offer once it goes to your lawyer. The next step in my career path took me in the direction of human resources and I am very proud of my success in that field. It gave me great insight into how to treat people and understand and correct their frustrations.
Now, in a sense, I have come full circle – back to an exciting, challenging and rewarding career in Real Estate which I’ve been doing for over 7 years now.

Get in touch with Louisetoday.
By email:louise@pennyblake.com
By Phone: 613-876-0934
http://louisethornton.ca/
penny@pennyblake.com
613.539.3307
Read some testimonials from Penny’s Clients
Penny has been a life long resident of the City of Kingston and for over 30 years has been involved in the real estate market. She made a decision over 30 years ago to become a licensed real estate professional and assist others in investing wisely. She is a strong supporter and major sponsor of many community events. Penny is a parent and homeowner and knows what it takes to keep a household running smoothly. Penny has lived in City east for over 38 years with her daughter Alexis. Penny has been working with military families for over 30 years and she is registered with the Government Relocation Services and has a proven track record with thousands of military families in Kingston and across Canada. She offers her clients quality service, through her national access to the Remax Referral System. If you are considering a move, you will receive the most complete information and services by contacting Penny. For your convenience her office is located at 235 Gore Road, close to the Royal Military College and the Canadian Forces Base.

Get in touch with Penny today.
By email: penny@pennyblake.com
By Phone: 613.539.3307
Penny Supports her Community, click here to find out how.