EMAIL PENNY & THE TEAM • OFFICE: 613-507-3629 •

Kingston, Ontario
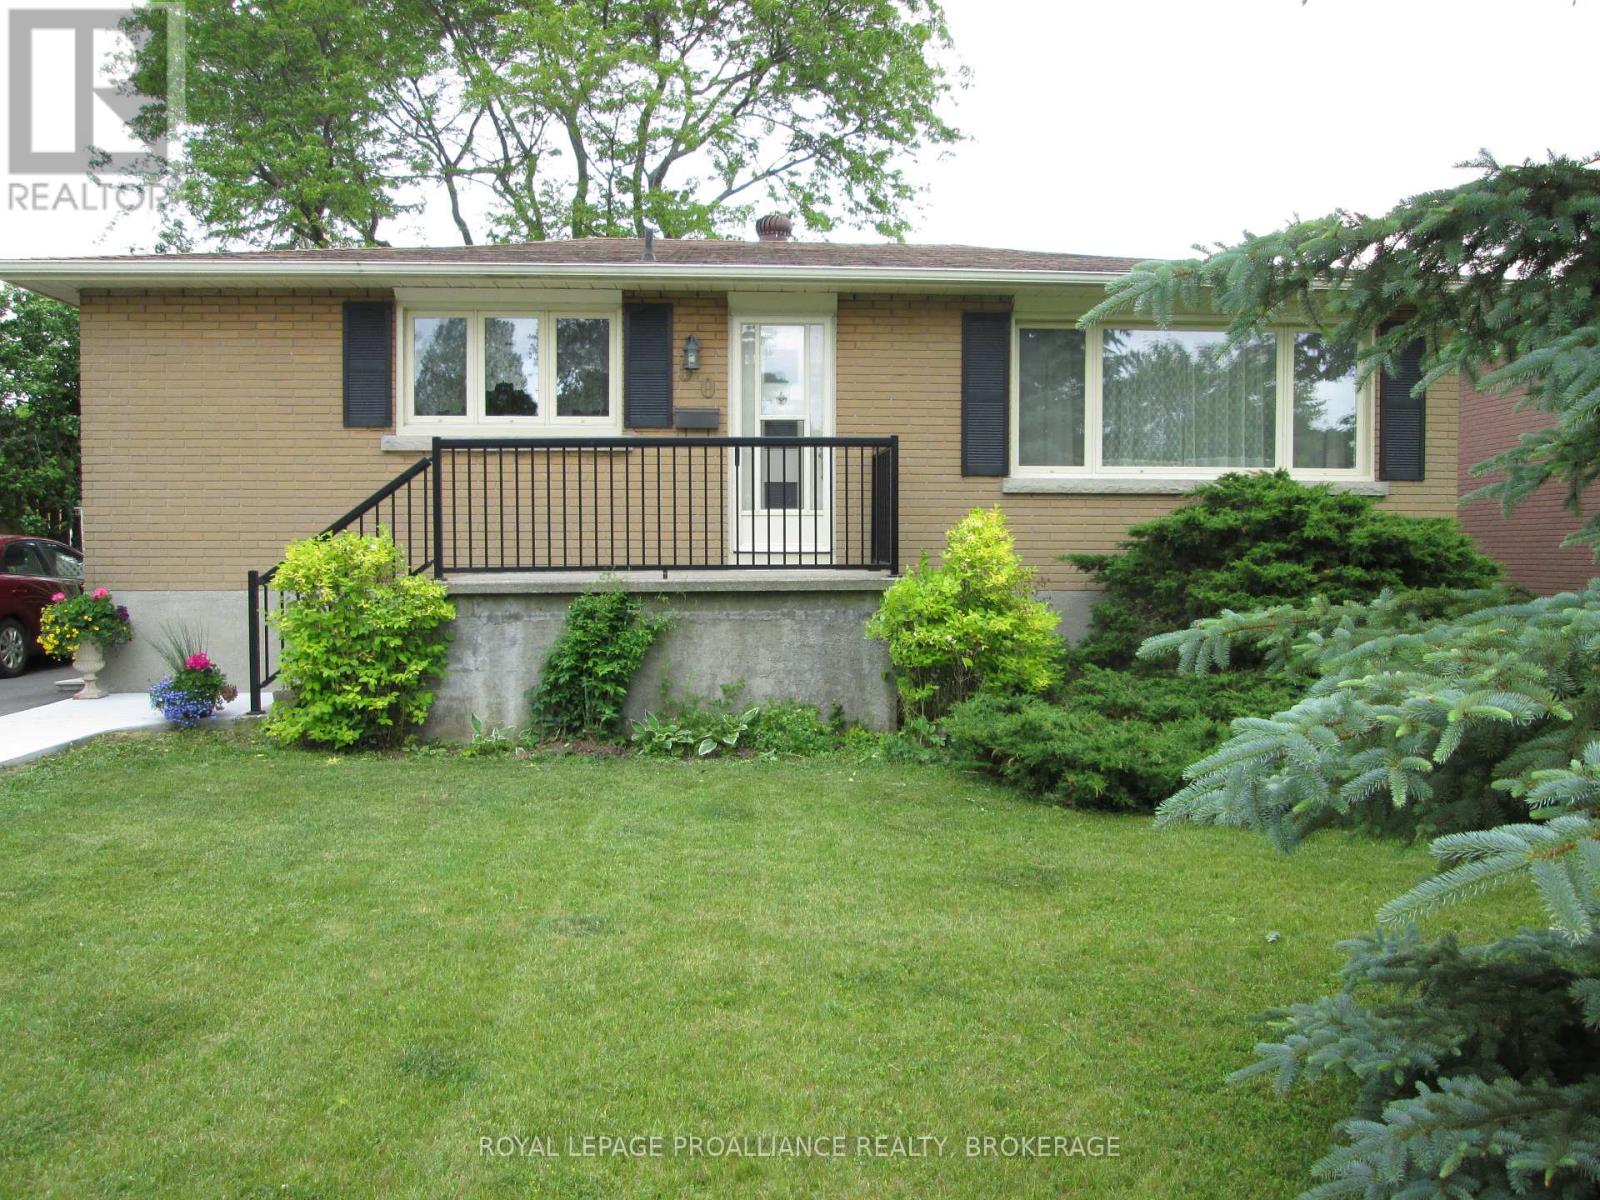
This all brick bungalow offers a strong investment opportunity with a flexible layout, two kitchens & established rental income already in place. The upper level features a bright kitchen with backsplash, living area, 3 bedrooms & a 4pc bathroom, currently rented for $1,991.98/month. The finished lower level with separate access adds excellent versatility with its own kitchen, spacious living/dining area, 2 bedrooms, a 4pc bathroom, laundry area, currently rented for $1,588.39/month. Total monthly rent is $3,580.37, with rent increases scheduled every October1st. Outside, the property offers driveway parking, a front entry, rear deck, spacious yard, mature trees & storage shed. Updates include upper-level hardwood refinishing & painting in 2014, lower-level fridge, stove, painting, flooring, lighting & bathroom in 2016, roof in 2019,washing machine in 2020 & electric hot water tank in 2024. A practical investment property with strong rental appeal & long-term potential. (id:47482)
Kingston, Ontario
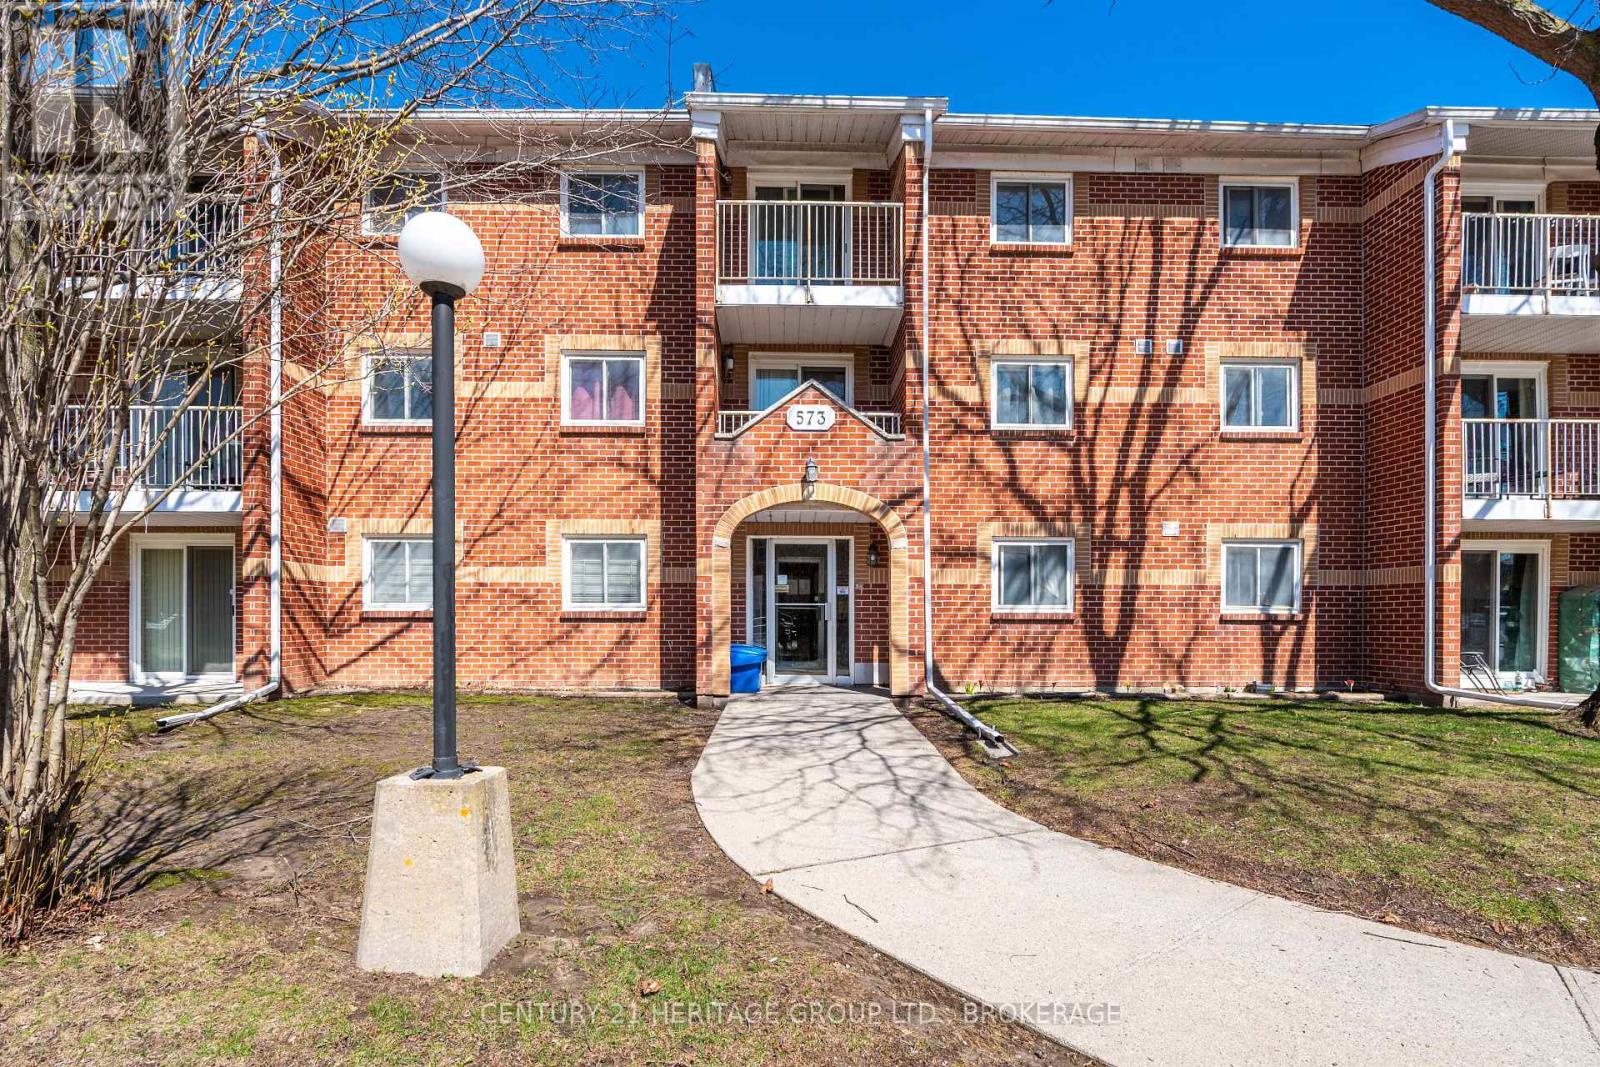
Imagine coming home to a beautifully refreshed 2-bedroom, 1-bathroom condo that feels bright, modern, and effortlessly comfortable. This second-floor unit at 573 Armstrong Road has undergone a full transformation, delivering a clean, contemporary living space that's ready for you to enjoy from day one. The showpiece is the sleek new custom kitchen, complete with premium stainless steel appliances, beautiful countertops, soft-close cabinets and upgraded electrical details. A handy pass-through window makes serving meals and entertaining smooth and seamless.The generous living room is filled with natural light and opens onto your private balcony - the perfect extension of your living space for enjoying morning coffee, golden-hour sunsets, or simply stepping outside for fresh air. Both bedrooms offer a calm and polished atmosphere with fresh paint, new trim, and updated lighting. The 4-piece bathroom has been stylishly remodeled with modern fixtures, new luxury flooring, updated plumbing, electrical, and baseboards. Water is included in the condo fee as are external maintenance, maintenance of interior common areas and garbage removal. You'll also appreciate a dedicated parking space, and plenty of visitor parking. Nestled in a quiet, well-managed building in a convenient west Kingston location, this condo puts excellent schools, parks, trails, shopping, dining, and transit right at your fingertips. Low-maintenance, move-in ready, and full of charm - this is comfortable condo living done right (id:47482)
Leeds And The Thousand Islands, Ontario
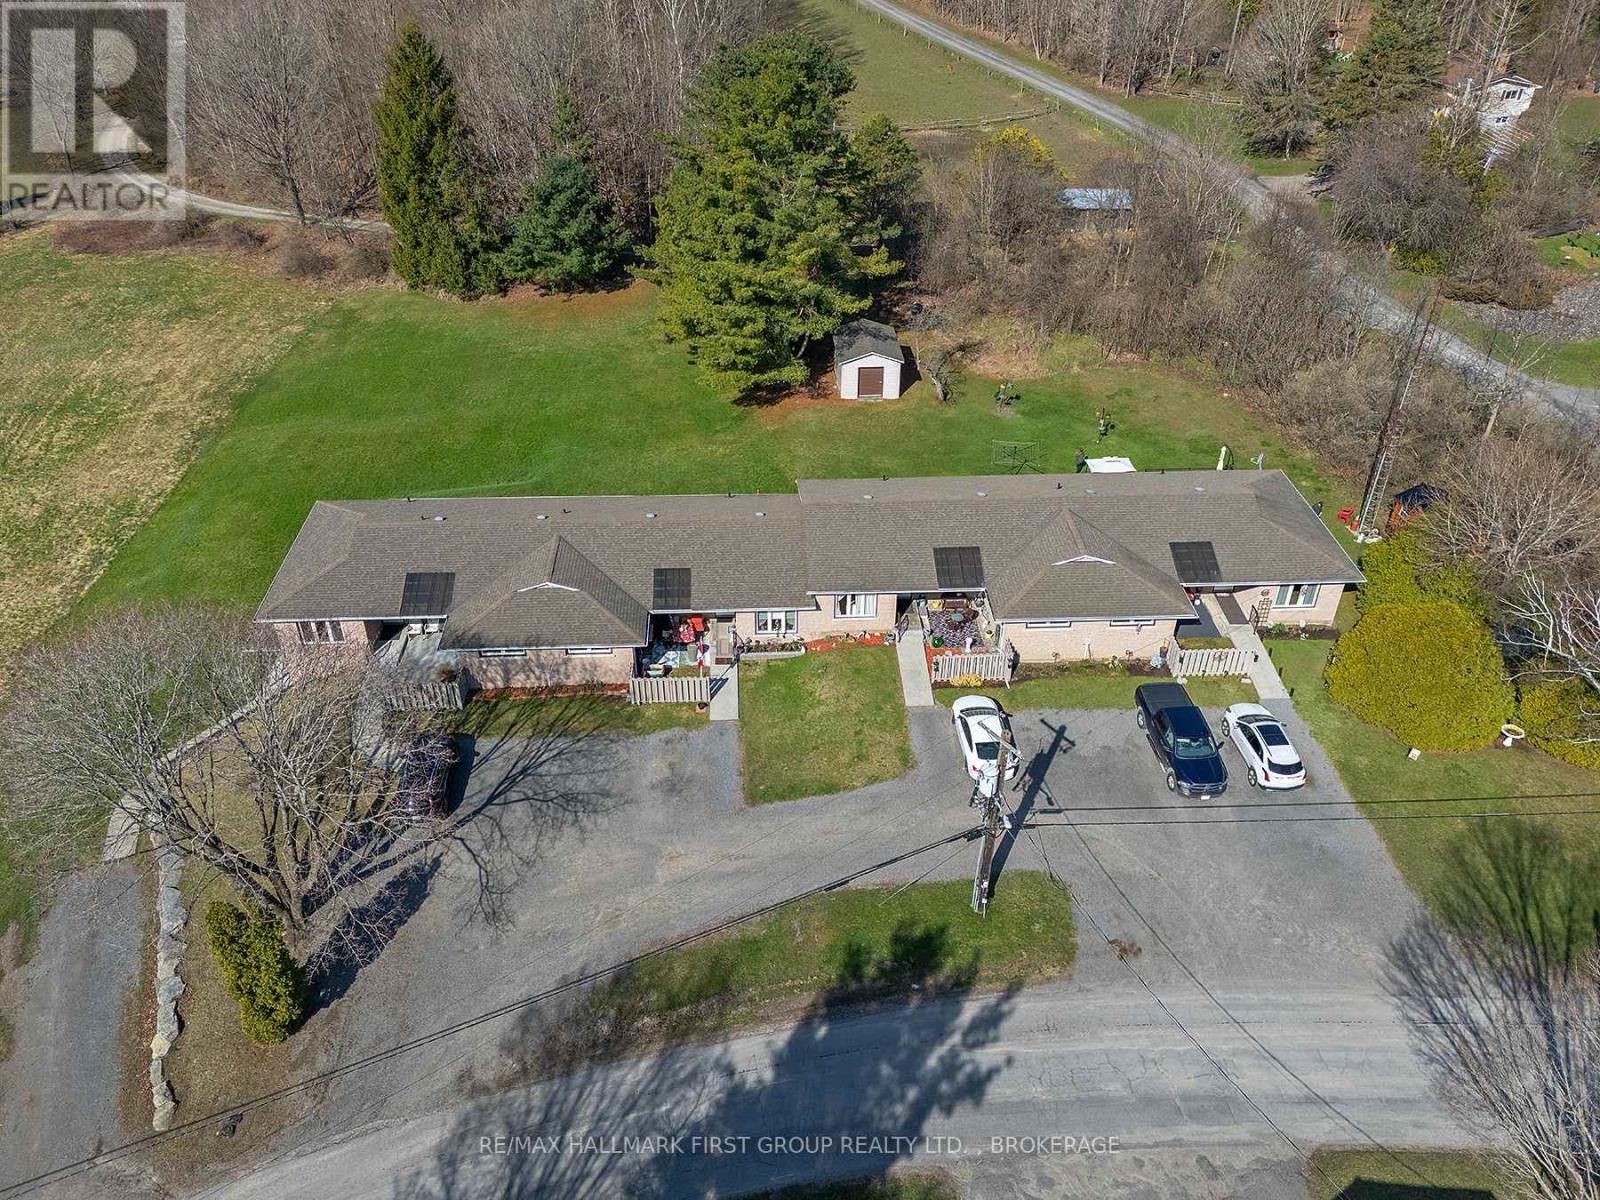
Beautifully maintained and updated 5 unit townhouse complex, fully tenanted. Features 4 - 2 bedroom units, each with a full bath and a lower level 1 bedroom, 1 bath unit. Unit 1 has an extra full bath. Tenants pay Hydro. Annual rent of $70,907, Lawn and snow care $3,600, Taxes 2025 $4,732.63. No rentals. Updates to the property include: Shingles (2014), windows & doors (2015), 3-200 amp panels, all baseboard heaters and upgraded thermostats. Packed gravel parking and beautifully maintained property including a 12 x 16 storage unit (sided & shingled 2023). Extensive list of Interior Renovations available. This property shows care and pride of ownership. Located in the charming village of Seeley's Bay, the property is located within walking distance of a park, public boat dock, Cranberry Lake & the Rideau Canal. You can also walk to the local grocery store, hardware store, post office, library, pharmacy, LCBO, local Chocolatier and more. (id:47482)
Westport, Ontario
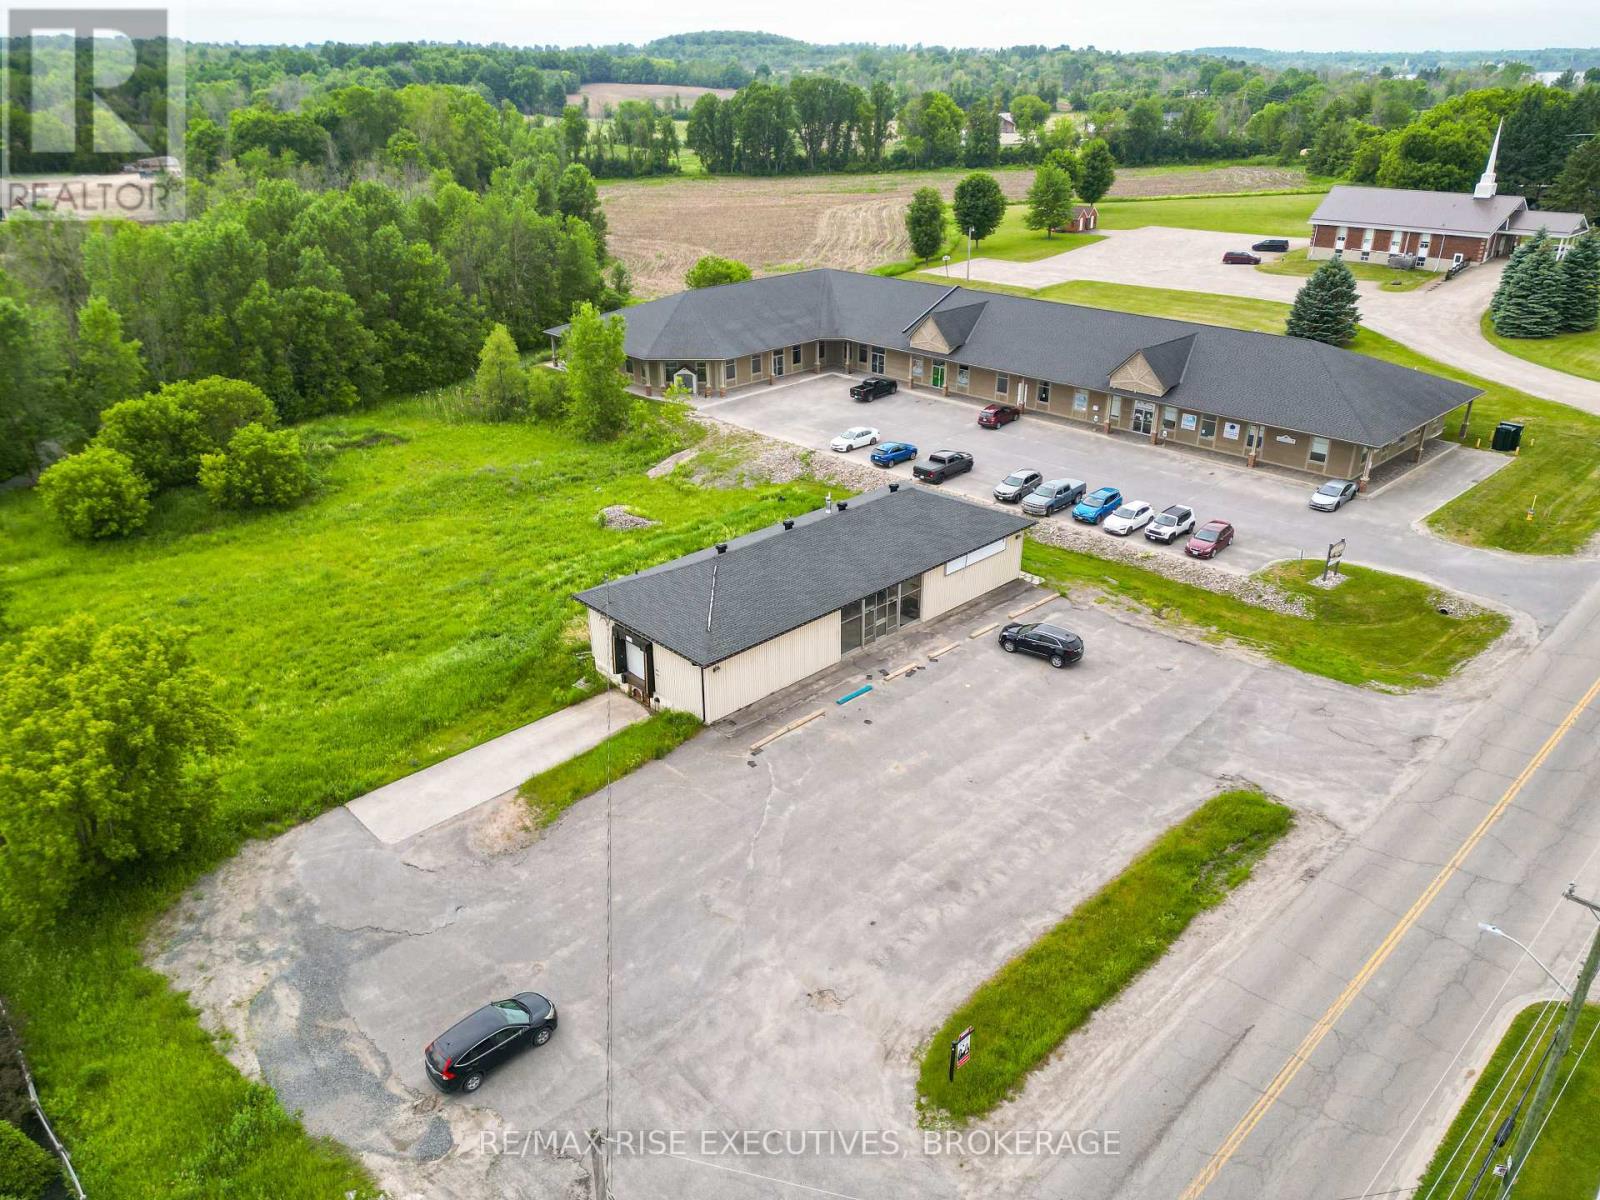
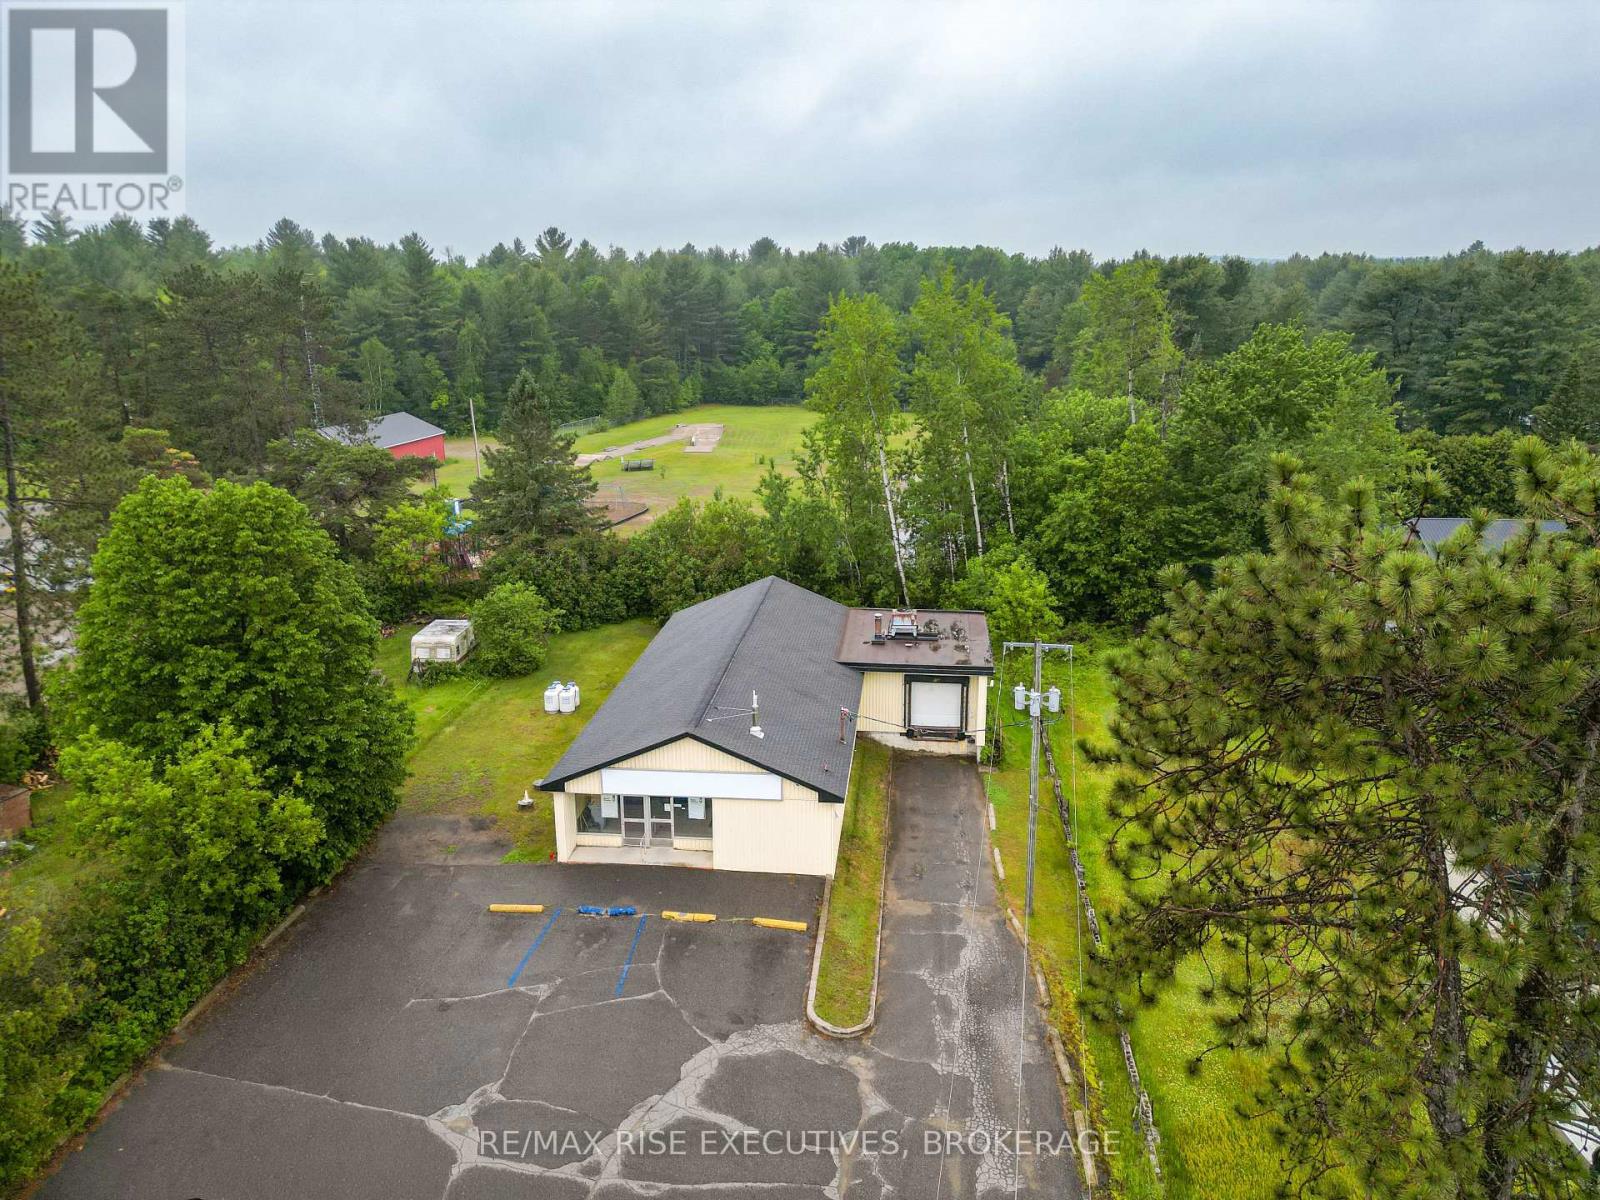
This 2794 sq.ft. former beer store is ideally located on the intersection of County Rd 36 (Mountain Sr) and Bedford Street (hwy 12 connector through the village) adjacent the Harbour Creek Health Care Centre directly adjacent the Waterfront Westport New Home Community and presents an ideal opportunity to maximize a key corner in this growing community. The C2 Zone presents a wide range of options that include: Animal Care / Clinic, Highway Commercial Mall, Bakery, Building Supply, Personal Service, Automobile Sales and Service, Financial Office, Retail Store, Restaurant & more. Situated on 0.69 acres with over 199' of frontage by 150' deep lot. No Reps or Warranties. Property features dock level loading door. (id:47482)
Addington Highlands, Ontario
This +/- 2836 sq.ft. former beer store fronting Highway 41 corridor in the Village of Northbrook presents an opportunity to take advantage of the highway exposure for your business. Wide range of available uses within the Highway Commercial C1 Zoning, including building supply, medical or dental clinic, motor vehicle sales and service, retail, supermarket and convenience, day nursery and more! Property features over 96' of frontage by 200' in depth. No Reps or Warranties. Property features dock level loading door, block building construction. (id:47482)
Frontenac, Ontario
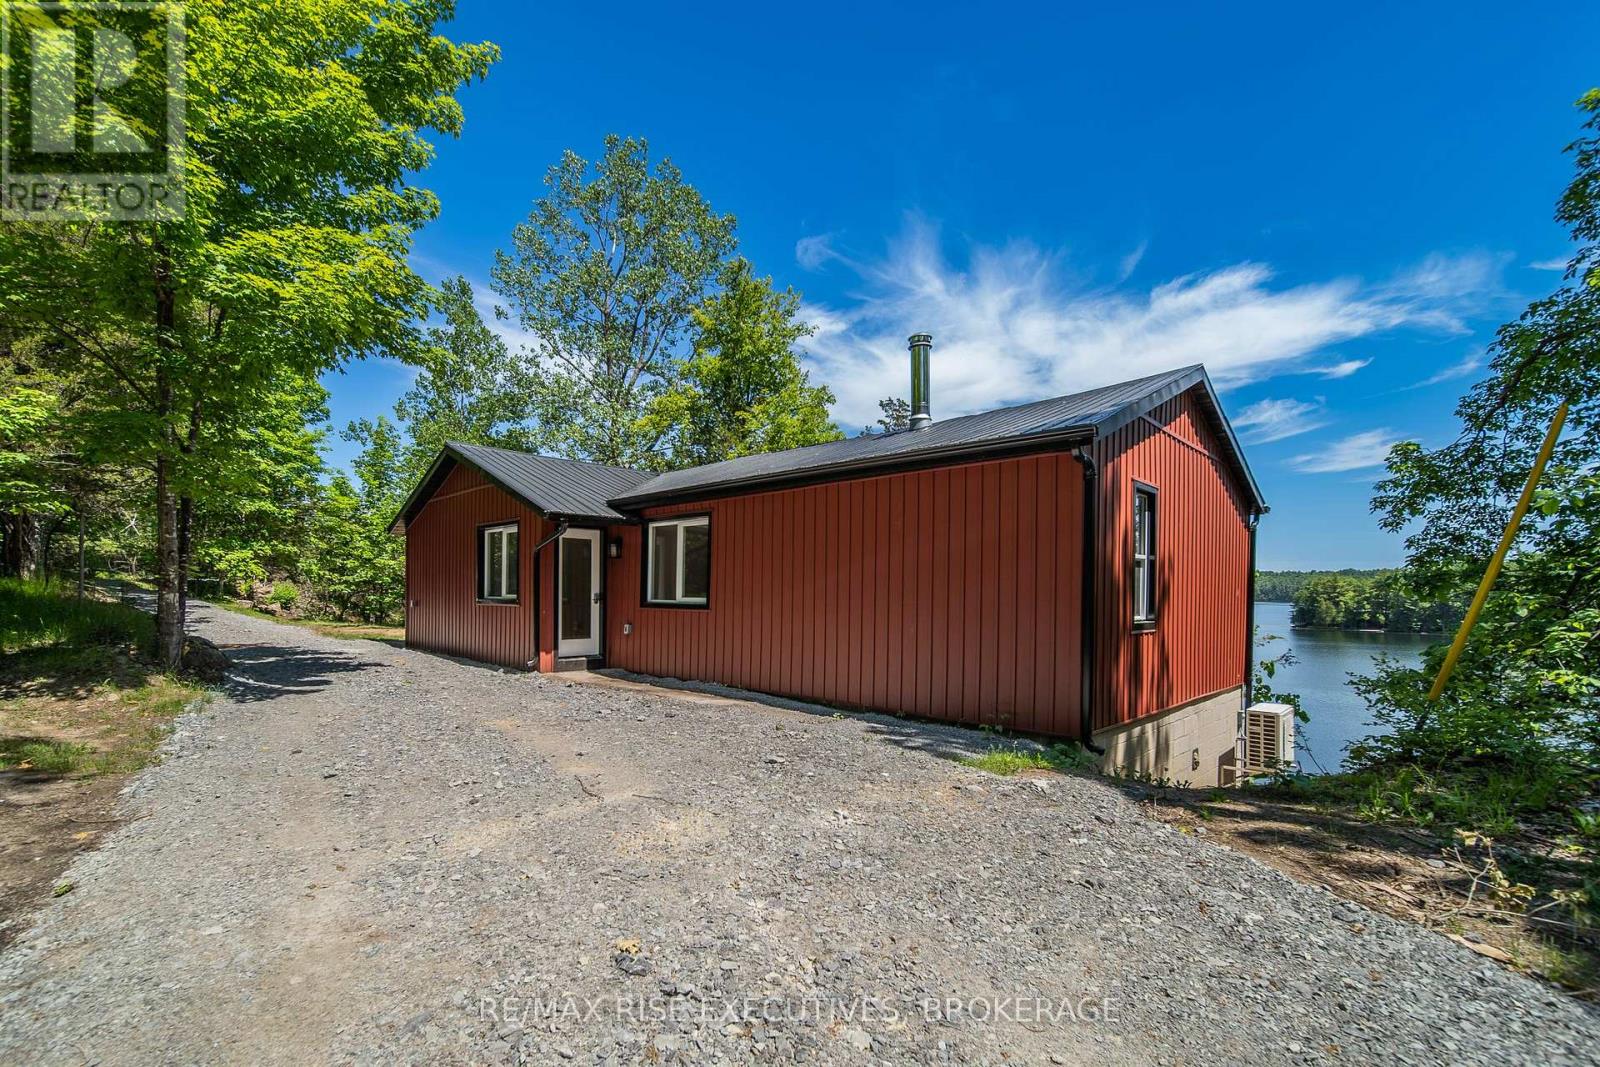
Welcome to Buck Lake! Completely transformed from top to bottom, this 3-bedroom waterfront home offers the rare combination of modern renovations and exceptional waterfront living just 20minutes north of Kingston. Virtually every aspect of the property has been updated in the last year. Exterior improvements include all new siding, soffit, fascia, flashing, eavestroughs, exterior doors, a new dock, and a newly constructed deck overlooking the water with what may be one of the finest views on Buck Lake. Inside, the home has been completely renovated with spray foam insulated walls, new drywall, paint, solid-core interior doors, trim, vinyl flooring, and an updated kitchen and bathroom. The lower level has also seen significant upgrades, including spray foam insulation, four new windows, a new exterior door, and a laundry area. Major mechanical improvements include all new plumbing and fixtures, a new pressure tank, owned hot water tank, 90% new electrical with ESA inspection, and a new high-efficiency furnace and heat pump system providing year-round comfort and energy efficiency. Buck Lake is renowned for its deep, clean water, excellent fishing, boating, paddling, and direct access to the incredible Frontenac Provincial Park backcountry. Whether you're looking for a year-round residence, a family cottage, or a waterfront retreat, this property offers an opportunity to enjoy lake life in a home that has already undergone extensive renovations and upgrades. Simply move in, relax, and enjoy everything Buck Lake has to offer. The property also feature sample parking, a large flat area ideal for outdoor games and entertaining, and plenty of space to gather around the fire pit with family and friends. (id:47482)
Kingston, Ontario
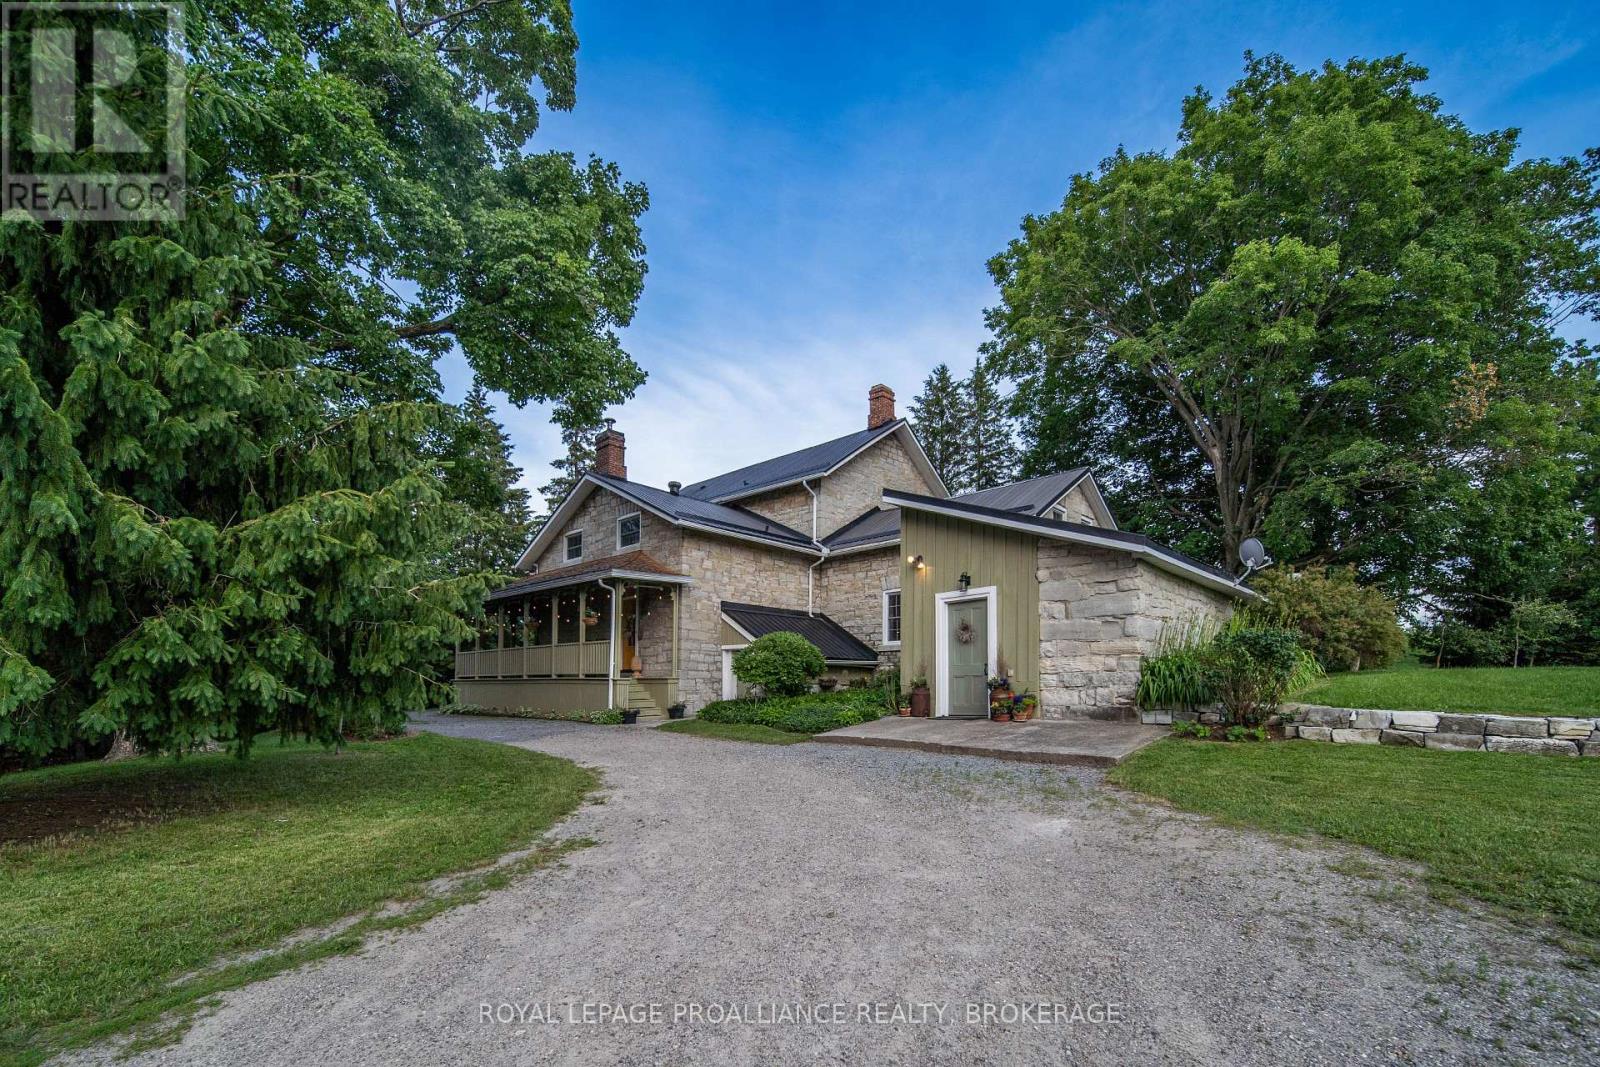
Steeped in history and thoughtfully updated for modern living, this exceptional 1850's limestone estate offers a rare opportunity just north of Kingston's west end. Set on 20 acres along Highway 38, only seconds to highway 401, it combines timeless character with unbeatable convenience. Walmart, Costco, grocery, restaurants, arena, brewery, vet, gym and many more amenities are just minutes away, while the future Kingston Health Science Centre site sits just 3.2 km down the road, making this an ideal location for professionals and families seeking space, privacy and an easy commute. Offering over 3,100 sq ft of beautifully maintained living space, the home is filled with original craftsmanship including soaring 10-foot ceilings, exposed limestone walls, oversized windowsills, elegant 9-inch baseboards and stunning wide-plank flooring. The updated gourmet kitchen features quality finishes, built-in appliances and a large island perfect for entertaining. Upstairs are five generous bedrooms, including a primary suite with a walk-in closet, along with a beautifully renovated spa-style bathroom. Major improvements such as geothermal heating and cooling, updated windows, steel roof, mechanical upgrades and insulation improvements reflect the level of care and investment this property has received over the years, allowing you to enjoy the charm of a historic home without sacrificing efficiency or comfort Outside, enjoy over 20 acres of rolling land with frontage on Collins Creek, walking trails, gardens, greenhouse, hot tub and multiple outdoor entertaining spaces. The 797 sq ft outbuilding with in-floor heat offers outstanding flexibility as a guest suite, studio, workshop or home-based business. With reduced property taxes through forest management programs, 20 scenic acres and an exceptional blend of history, character and modern comfort, this remarkable estate offers a lifestyle that's increasingly difficult to find in the Kingston area. (id:47482)
Kingston, Ontario
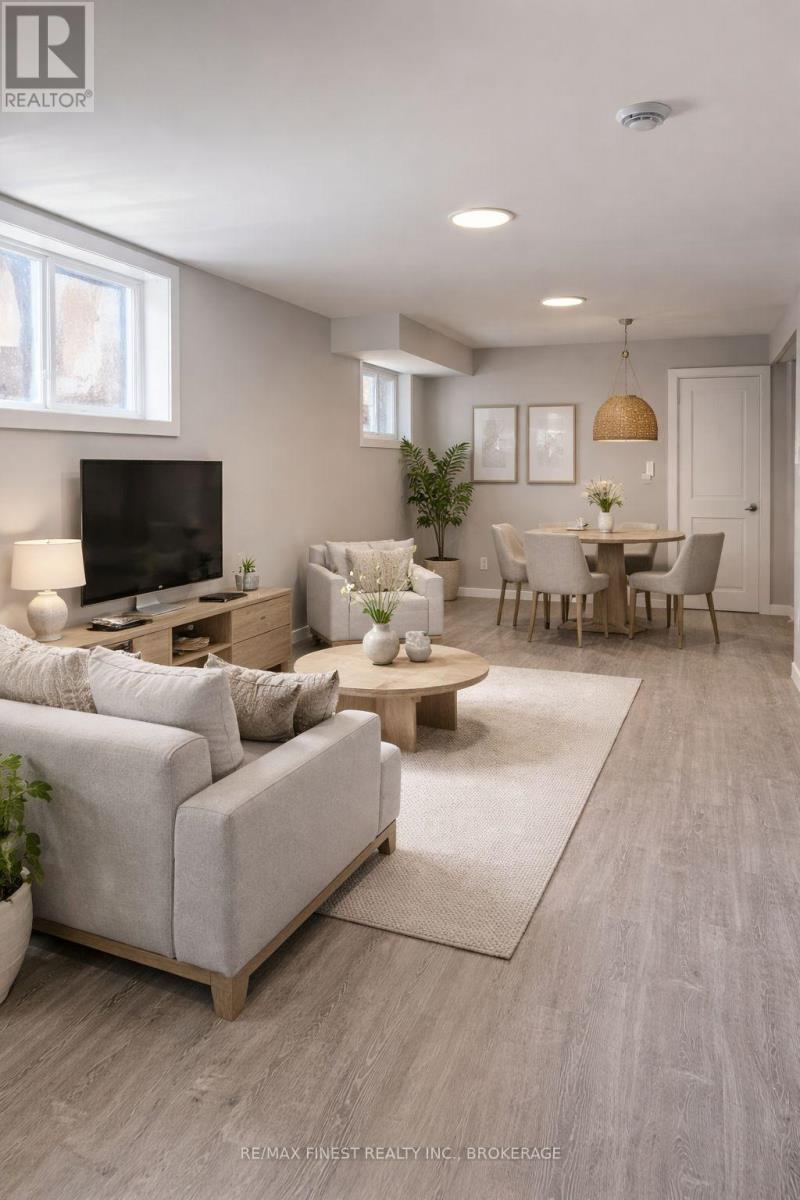
JUST LISTED! Legal basement suite with private entrance! Step into this surprisingly bright, beautifully finished lower level, featuring high ceilings and an inviting open-concept living and dining area that flows into a sleek galley kitchen, plus a spacious bedroom, private laundry, and separate entrance for maximum privacy and convenience. Designed to feel more like a stylish condo than a basement, this lower level also offers access to a generous shared backyard with plenty of outdoor space to relax or entertain, while being tucked away on a quiet cul-de-sac just minutes to the 401, downtown Kingston, Queen's University, CFB Kingston, parks, schools, and shopping-making it an ideal choice for professionals, students, or anyone seeking comfort, space, and a superb location. Available May 1st 2026 - $1600. + Gas 20% + 100% water (Separate meter) + Water tank rental $26.00 + 40% Electricity. Disclaimer: Images have been Ai Generated / enhanced for visual purposes. The unit is not furnished! (id:47482)
Kingston, Ontario
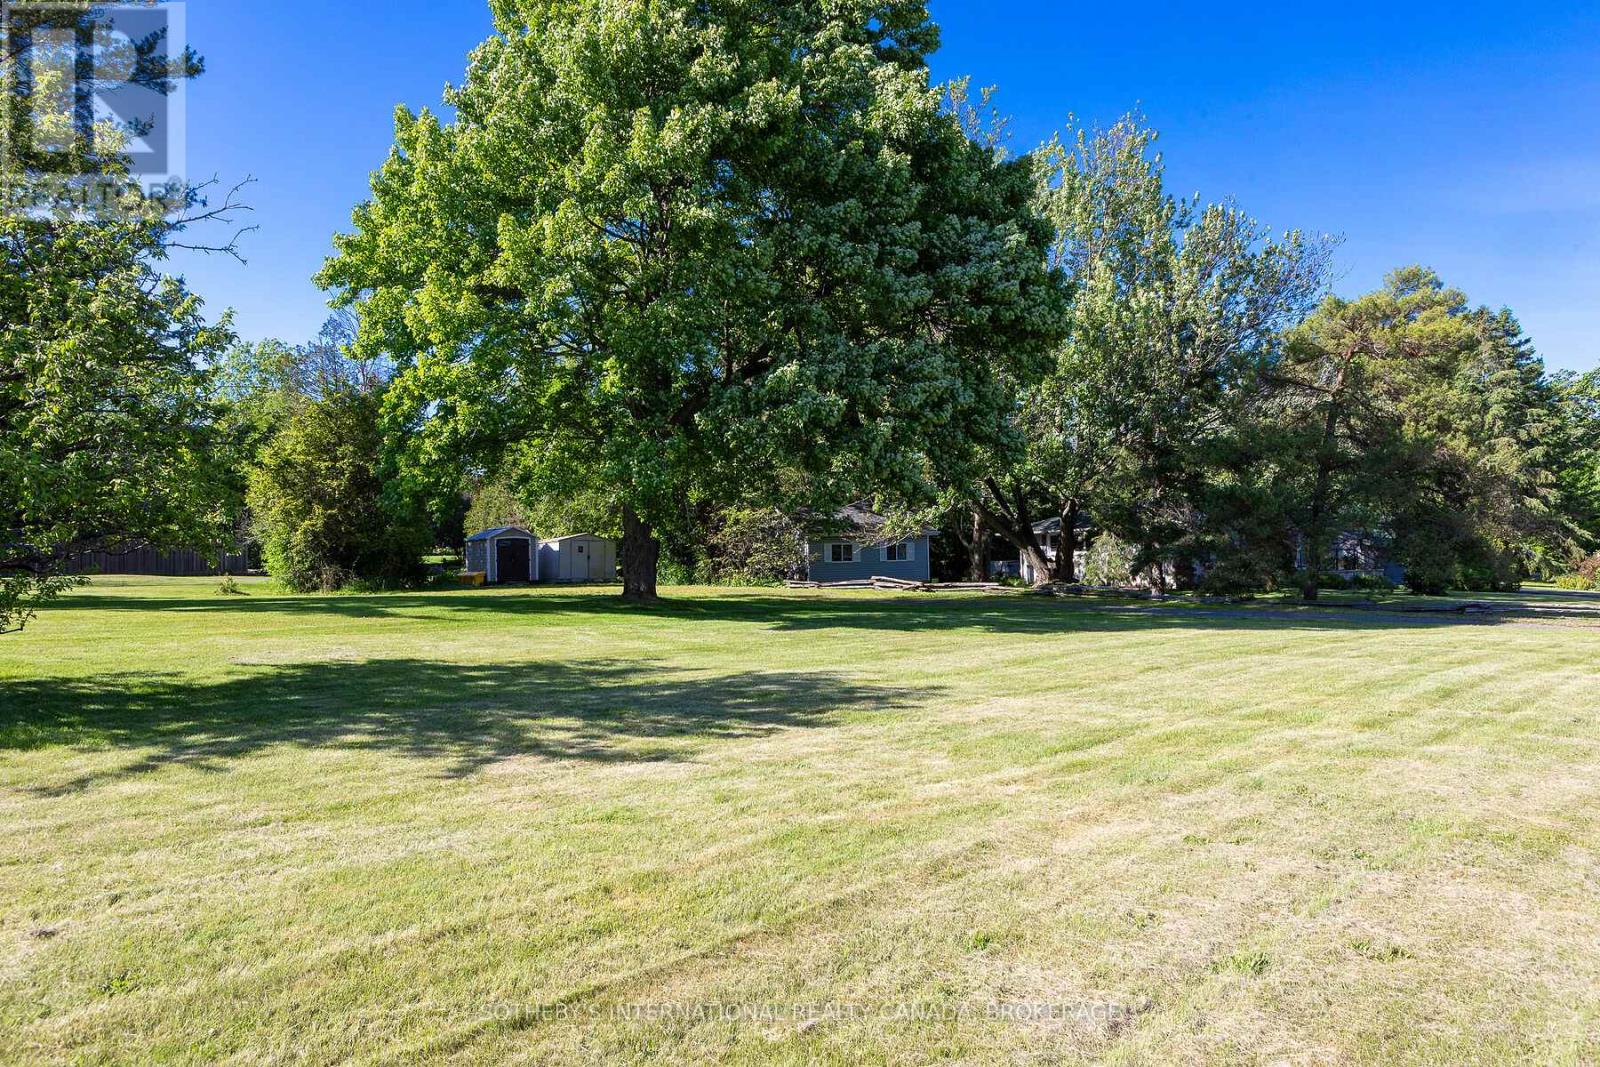
This beautifully located building lot is set in a very distinguished sub division of Kingston. Just to the east of CFB Kingston, but an ideal step away from Downtown and the 401 Corridor. (id:47482)
Augusta, Ontario
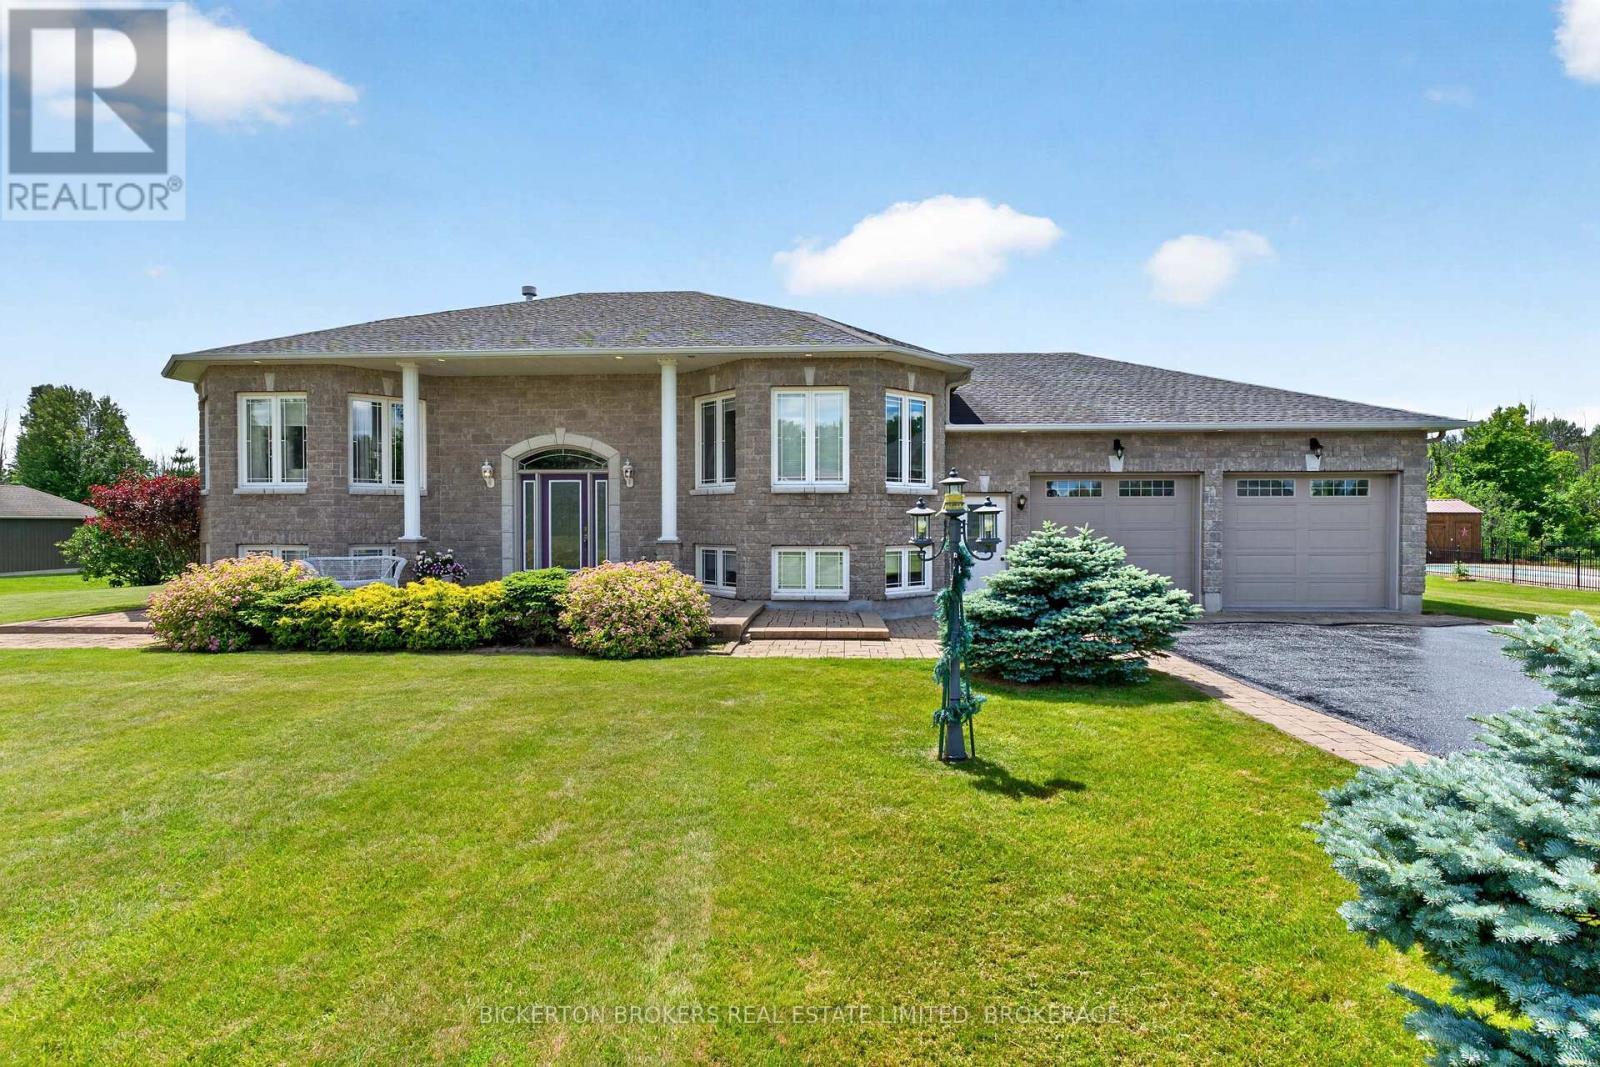
Tasteful and elegant describes this one owner home on Apple Blossom Drive. This quality-built home in a sought-after subdivision by P.F. Donnelly Inc. in Maitland is looking for a new chapter. Custom design elements encourage flow throughout the spacious layout and enhance gathering with family and friends in a comforting environment and all with a beautiful river view! Imagine visiting with guests in the living room or back deck in the evening watching the ships go by on the St. Lawrence Seaway. Step inside and be greeted by a large foyer, a gracious space to welcome your guests. A few stairs up to the living room with a gas fireplace, it is warm, inviting and filled with natural light. Next to the living room is the timelessly designed Kitchen with classic features, cream cabinetry with a granite island. The dining room/kitchen offer a large space for hosting gatherings for the holidays. Patio doors open to the backyard deck adding more space and to have a BBQ in the summer months. The main floor primary suite is expansive, open, airy with a walk-in closet, large ensuite bath with double vanities, claw foot soaker tub and separate shower! The main floor finishes off with another large bedroom and a guest 4-piece bath. Downstairs you will be impressed to see the lavishly sized recreation room with another gas fireplace and a wet bar for entertaining. This level offers a spacious bedroom and an office/den to work from home or a 4th Bedroom. The 3rd Bath is on the lower level adds convenience for entertaining or having your quests stay in their own separate space. There is an entrance from the garage to the lower-level offering a place to enter and leave from the garage. The double car garage has space for 4 vehicles and is insulated and heated making the space comfortable to work on hobbies. All the qualities in this home make it an excellent property to call home. View this property and I am sure you will be delighted! (id:47482)
Frontenac, Ontario
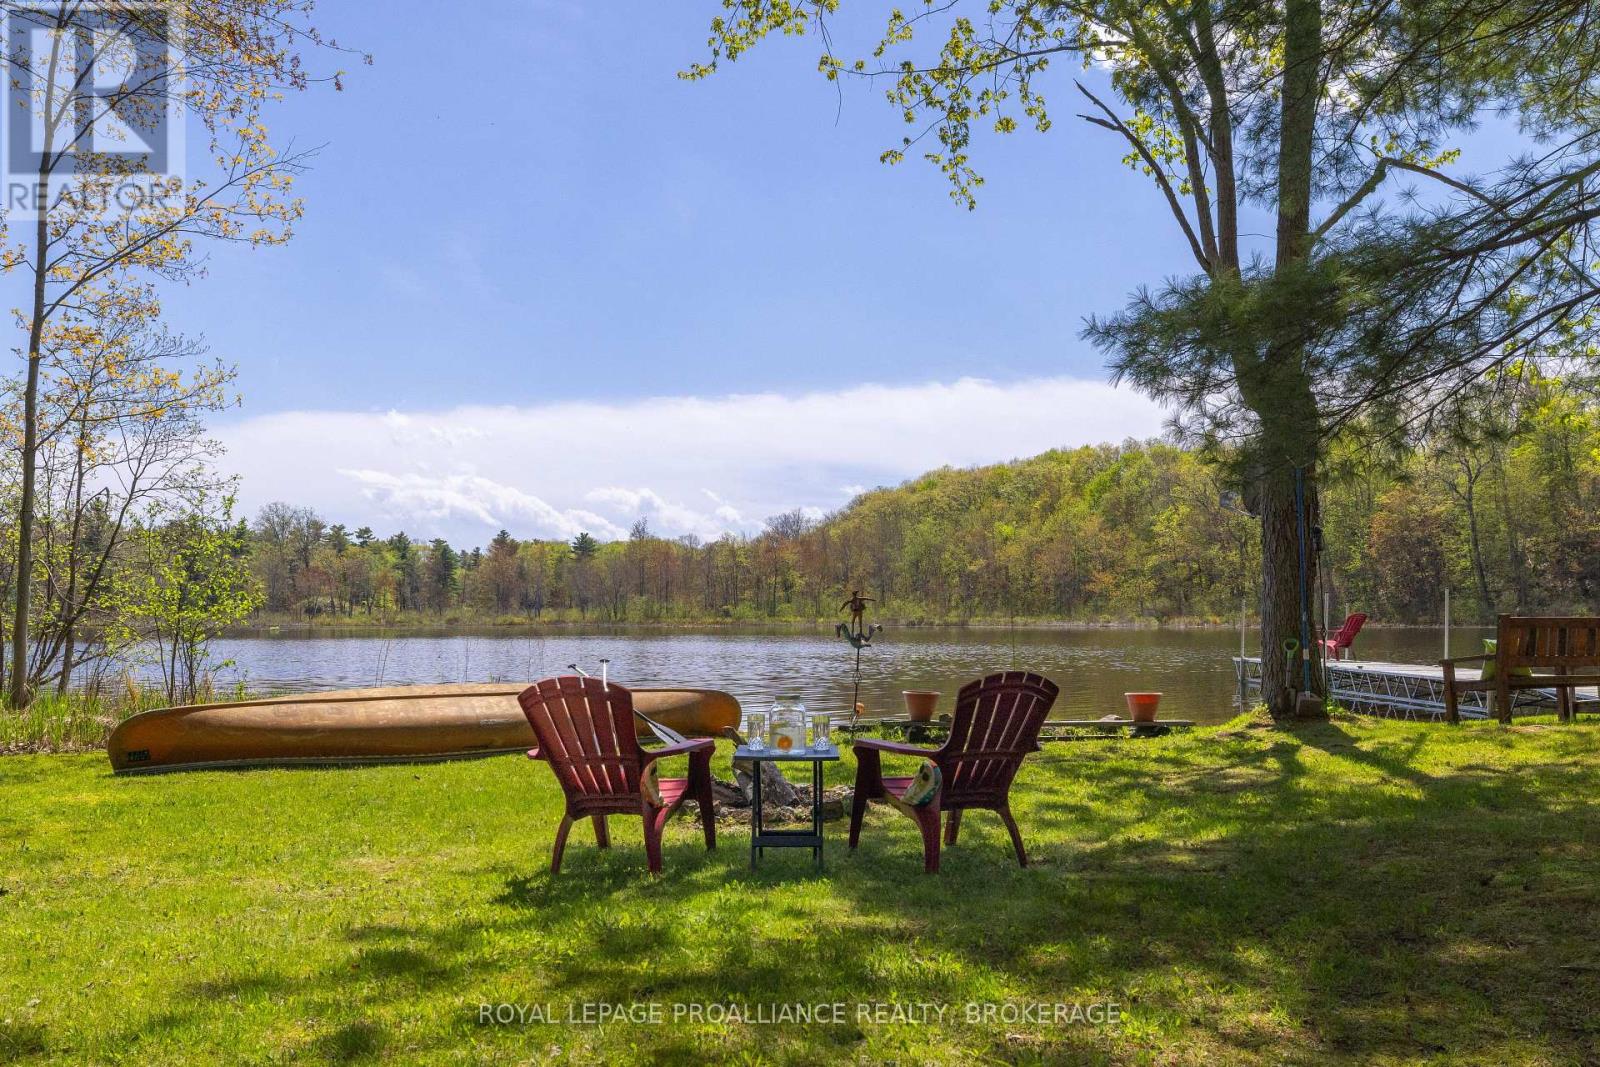
Premier private waterfront opportunity offered at $899,900 - an exceptional value for year-round waterfront living on beautiful Buck Lake. Set on a serene bay just 20 minutes north of Highway 401, this custom 3-level side-split offers over1,800 sq. ft. of bright, comfortable living space, beautiful water views, level waterfront access, and more than 100 feet of shoreline. Loved by the same family for over 20 years, this home has warmth, character, and a layout that flows easily from the open kitchen with island to the adjoining dining area and main living spaces. Enjoy stunning lake views from the main floor and the primary suite, plus a fireplace and pellet stove for cozy evenings and year-round comfort. Outside, the setting is private and peaceful, located near the end of the lane with nature all around-loons calling across the bay, abundant birdlife, and frequent wildlife sightings. The level waterfront makes access to the lake easy for all ages, while a charming little island sits just offshore, adding to the picturesque setting. The newer dock system is perfect for boating, swimming, fishing, and enjoying everything Buck Lake has to offer. Additional features include a detached double garage with a studio loft above, ideal for artists, hobbyists, remote work, or extended family accommodations. Major updates include septic and water pumps, plus new eavestroughs on the main house. Whether you're looking for a full-time residence or a waterfront retreat, this is a rare opportunity to enjoy privacy, natural beauty, level waterfront living, and the Buck Lake lifestyle. (id:47482)
Gananoque, Ontario
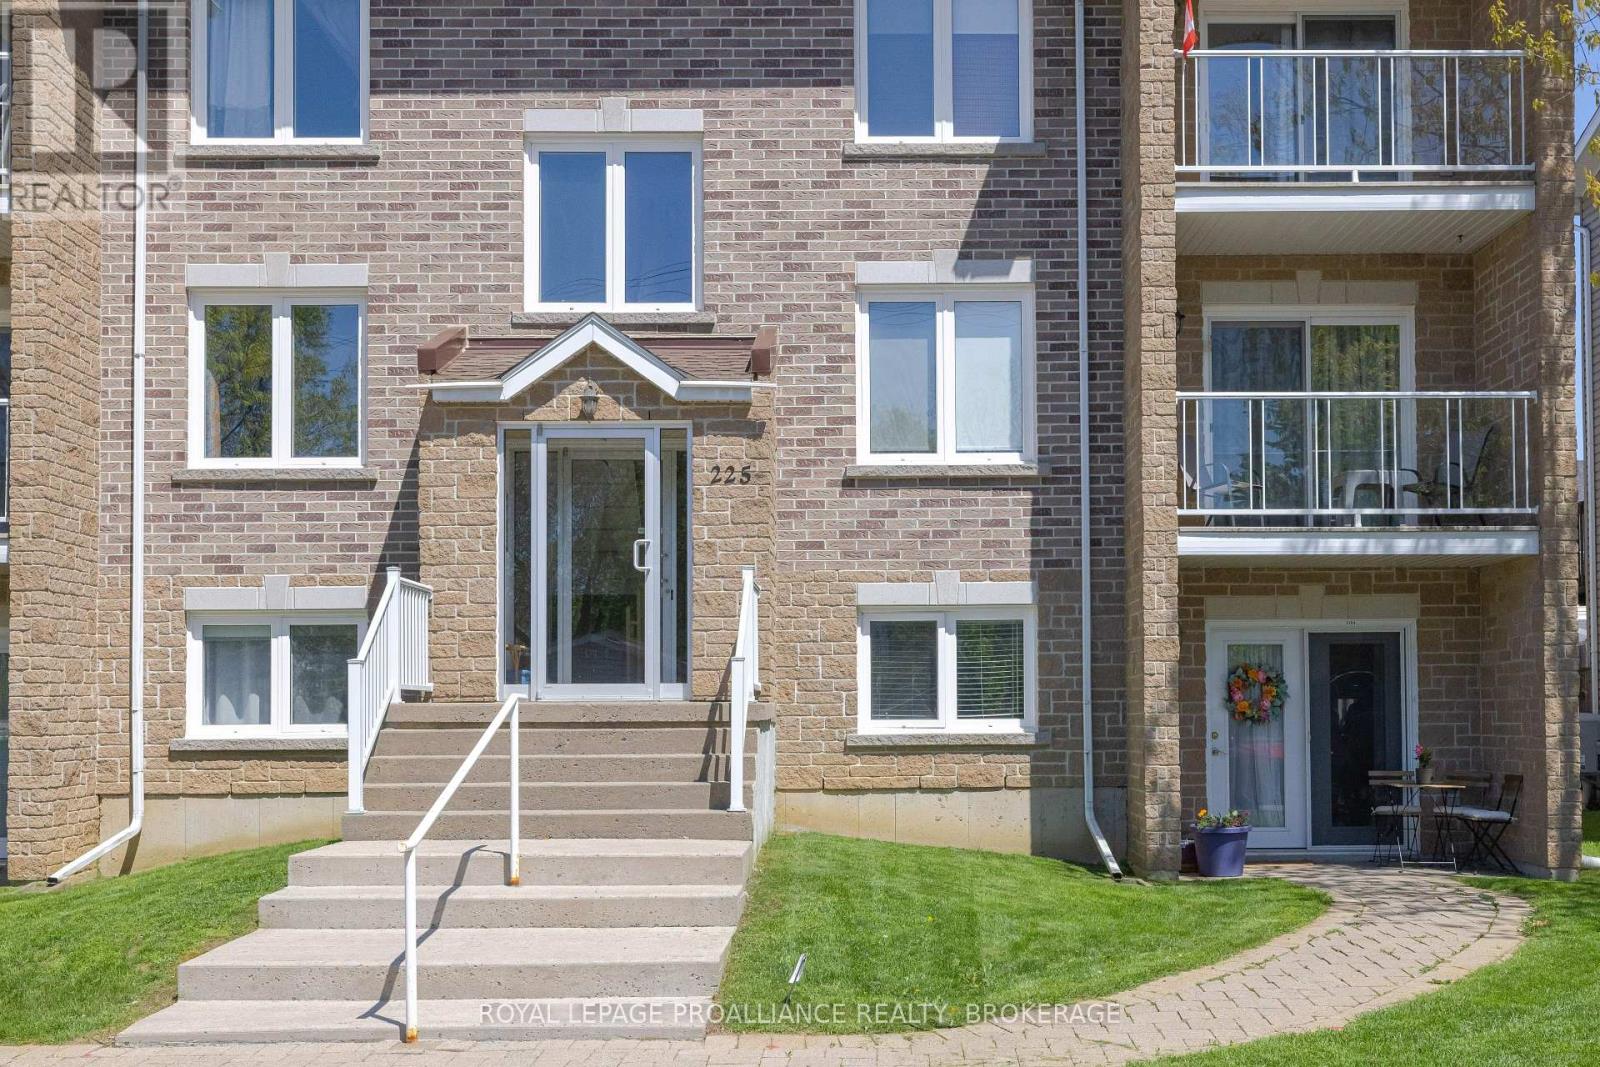
Welcome to The Oak, this 2-bedroom, 1-bath condo offers the convenience of a private street-level entrance along with bright, comfortable living spaces. As an end unit, the additional side window brings in extra natural light and gives the home a warm, inviting feel. Features include in-suite laundry, in-suite storage, and a functional kitchen island perfect for everyday living and entertaining. Utility costs are reasonable, with electrical averaging approximately $165/month and water/sewer averaging approximately $165 monthly. The hot water tank is owned and was replaced in 2021. A new fridge was also installed at the end of 2024.Residents enjoy access to a shared deck and communal BBQ area, while the nearby garbage shed offers easy day-to-day convenience. Ground-floor patio door access adds to the ease of living. The location is ideal for those looking to enjoy a walkable lifestyle, with downtown, Town Hall, the public library, schools, and daycares all nearby. Seasonal community events, wooded walking trails, and a nearby dog park off River Street add to the appeal. (id:47482)
Meet Jeff Ross — Kingston Real Estate Advisor
I help buyers, sellers, and military families make confident real estate decisions in Kingston with clear strategy, local insight, and no guesswork.
With over 16 years of experience as a licensed sales representative, I bring a data-driven approach to pricing, negotiation, and market timing—so my clients don’t just participate in the market, they position themselves to win.
Kingston isn’t just where I work—it’s part of my family story. From deep roots in the area to decades spent around local neighbourhoods and cottage country, I offer a level of insight you won’t get from out-of-town agents or generic online platforms.
My background in digital marketing and media gives my clients a real advantage—especially when selling. From strategic pricing to high-impact online exposure, every step is designed to maximize value and reduce stress.
I’ve also worked closely with relocating clients, including those posted to Kingston, helping them navigate tight timelines, competitive conditions, and unfamiliar neighbourhoods with confidence.
At the core of everything I do is simple: clear communication, smart strategy, and results you can rely on.

Kingston is home for my family. My wife and I are raising our two sons here, and we continue to stay closely connected to the community that makes this city such a great place to live.

I have lived and worked in Kingston for almost 30 years. Having grown up moving frequently, as my father was in the military, I developed a love of travel, adventure, .. and houses! I have had a 25 year career in the psychology field, peppered with some real estate investing, as well as stints as a landlord. I am passionate and excited to help you meet your real estate needs!

Kate Green
613-572-3651
julie@pennyblake.com
613-583-9000
After many years in customer service and sales including owning my own business, I am very excited to be pursuing my career in real estate. I found my passion for real estate through buying and selling my first family home in Cold Lake, Alberta. As a military spouse I have experienced firsthand the obstacles that can be encountered during this process including restricted timelines, working with Government relocation services (BGRS) and maneuvering through the challenges of unique real estate markets.
Whether you are new to the city of Kingston or a lifelong resident in search of a new home, investment or vacation property, I am dedicated to utilizing all my knowledge and resources to help you through this process as smoothly as possible. Myself and my colleagues at the Penny Blake Home Team, with over 30 years of experience in the Kingston and surrounding area, will help you find the property that meets your needs.
Get in touch with Julie today.
By email: julie@pennyblake.com
By Phone: 613-583-9000
By email:office@pennyblake.com
By Phone: 613.507.3629
Sandra brings over 24 years of experience in the real estate industry to the table. She has served several years on the KAREA board of Directors and has participated in many of the activities organized by the PR committee. In this role with the Penny Blake Home Team, she takes care of handling the office paperwork, processing transactions, coordinating appointments and helping clients navigate through the process of buying or selling their home. In addition to this, she loves to help her friends and Family achieve their Real Estate goals. She is always available to answer any questions that arise.
Get in touch with Sandra today.
By email:office@pennyblake.com
By Phone: 613.507.3629
cheryl@pennyblake.com
613.888.7601
With strong ties to Kingston, I am excited to help you find your perfect home in our beautiful city. Born in Kingston, I attended Queen’s as an undergraduate, graduating with a Master’s in Psychology, and then spending many years working in the Psychology Dept at Queen’s before starting my career in real estate. My husband and I have raised our 3 boys in Kingston. Not only am I familiar with the school system here, I have spent a great deal of time in the local arenas watching my boys play hockey over the years!
I have experience with the many sides of real estate – I know what it is like to buy and sell my own homes, moving as our family grew and our needs changed. In addition, owning a custom home building business with my husband for over 20 years has given me valuable experience and insight, all of which will help me provide you with the best service possible. Finally, as a Remax sales rep, I can help you navigate all the aspects of buying and selling your home.
If you are planning a move, I am here to help you with that transition. If you are looking to sell your home, I will work hard to help you get the best deal you can. If you are looking to buy a home, whether you are new to Kingston, or have lived here for years, I can help you find the right neighbourhood and the right home for your lifestyle.

Get in touch with Cheryl today.
By email: cheryl@pennyblake.com
By Phone: 613.888.7601
http://www.soldbycheryl.ca
louise@pennyblake.com
613.876.0934
I grew up in Belleville, Ontario, but after living in Kingston my entire adult life, I consider the Limestone City my home town. My husband and I have bought and sold many homes over the years, as our life circumstances changed and we have always researched our preferred neighbourhoods well. Our first home was in Amherstview; we moved just outside Kingston when we wanted to start our family; moved back into Kingston when we chose the public and high schools we wanted our two girls to attend and moved again when we became “empty nesters”. We have truly hit all the life cycles.
Oddly, my working background began in real estate – 16 years in law offices working through real estate deals. Needless to say, I have in-depth knowledge of what happens to an offer once it goes to your lawyer. The next step in my career path took me in the direction of human resources and I am very proud of my success in that field. It gave me great insight into how to treat people and understand and correct their frustrations.
Now, in a sense, I have come full circle – back to an exciting, challenging and rewarding career in Real Estate which I’ve been doing for over 7 years now.

Get in touch with Louisetoday.
By email:louise@pennyblake.com
By Phone: 613-876-0934
http://louisethornton.ca/
penny@pennyblake.com
613.539.3307
Read some testimonials from Penny’s Clients
Penny has been a life long resident of the City of Kingston and for over 30 years has been involved in the real estate market. She made a decision over 30 years ago to become a licensed real estate professional and assist others in investing wisely. She is a strong supporter and major sponsor of many community events. Penny is a parent and homeowner and knows what it takes to keep a household running smoothly. Penny has lived in City east for over 38 years with her daughter Alexis. Penny has been working with military families for over 30 years and she is registered with the Government Relocation Services and has a proven track record with thousands of military families in Kingston and across Canada. She offers her clients quality service, through her national access to the Remax Referral System. If you are considering a move, you will receive the most complete information and services by contacting Penny. For your convenience her office is located at 235 Gore Road, close to the Royal Military College and the Canadian Forces Base.

Get in touch with Penny today.
By email: penny@pennyblake.com
By Phone: 613.539.3307
Penny Supports her Community, click here to find out how.