EMAIL PENNY & THE TEAM • OFFICE: 613-507-3629 •

You are here: Home » Listings
Kingston, Ontario
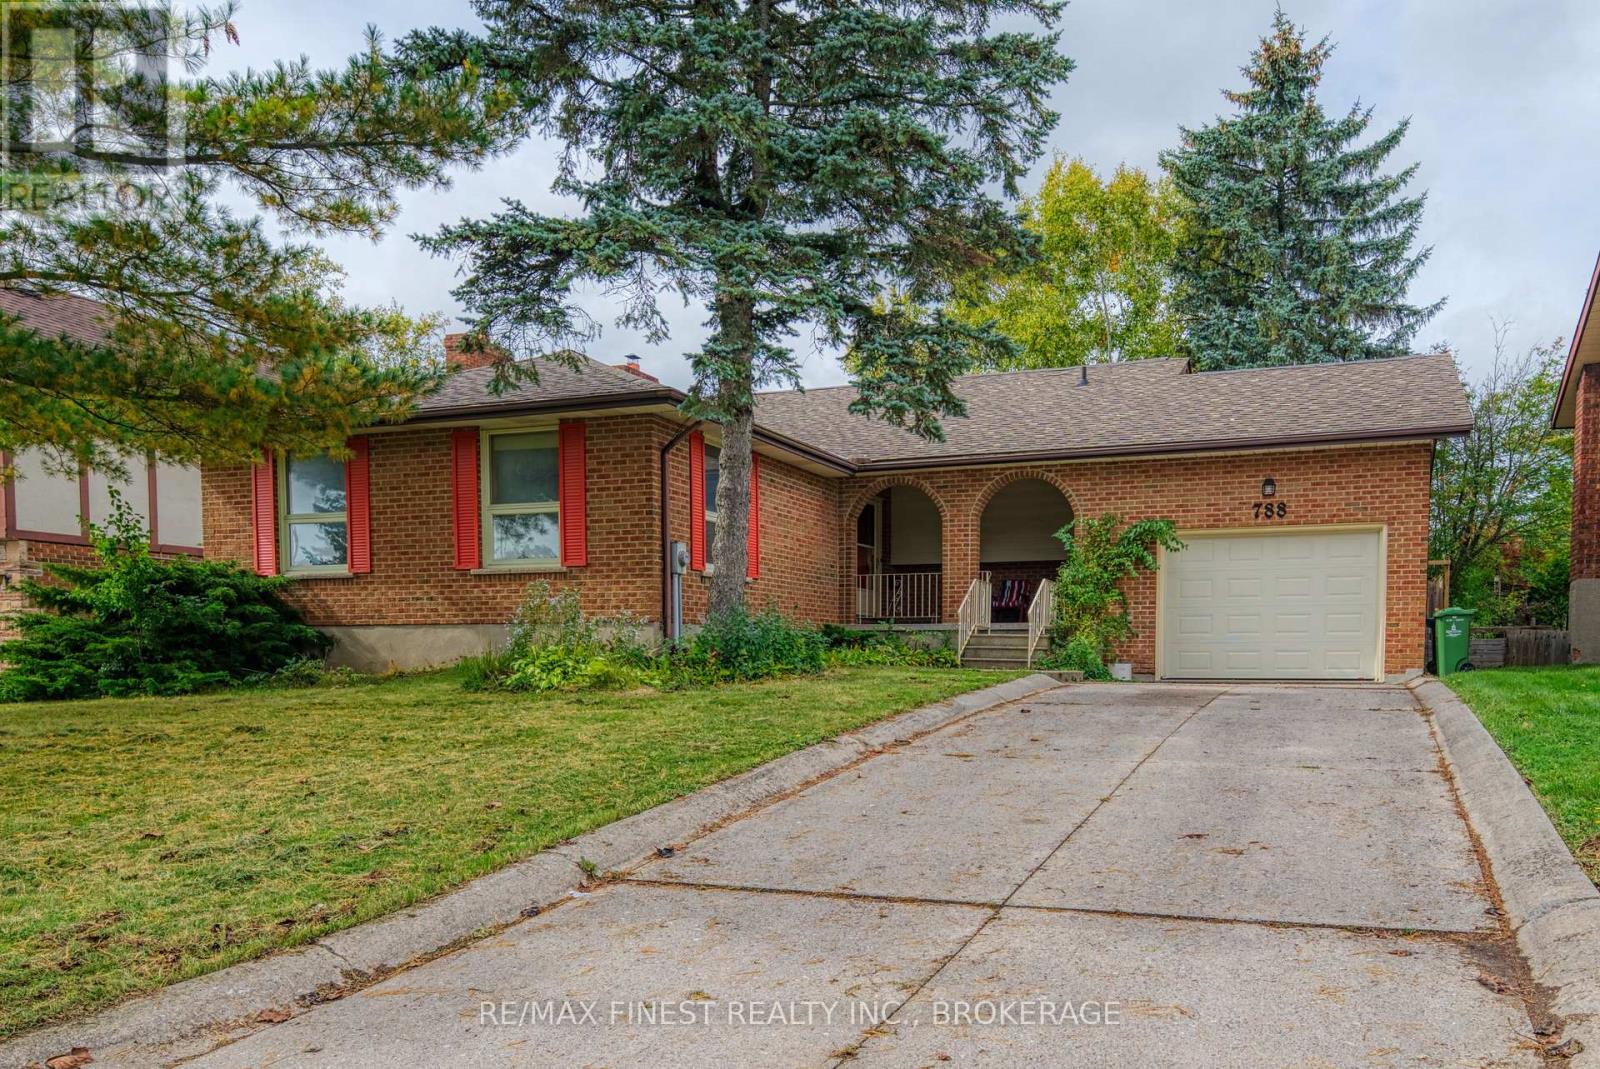
Clean, well-presented and lovingly maintained, this well-built four-level split offers a family-friendly layout with spacious rooms, excellent storage and plenty of potential to update and make it your own. The main level features an enclosed front sitting area, large foyer, generous living and dining rooms, and a functional kitchen with eating area. The second level offers three bedrooms, including a primary bedroom with a 3-piece ensuite and walk-in closet. The fully finished third level provides a bright and spacious rec room with a wood-burning fireplace and large windows overlooking the private backyard. The fourth level includes a 4th bedroom/den, 2-piece bath, laundry and rear entrance. Set on a large lot, the private fenced backyard is beautifully landscaped and features a large concrete patio, perfect for family time and entertaining. An oversized single-car garage with high ceilings, concrete driveway and ample storage adds practicality. Roof replaced in 2022. A well-cared-for family home offering space, comfort and renovation/updating potential in a great setting. Don't miss this opportunity! (id:47482)
Leeds And The Thousand Islands, Ontario
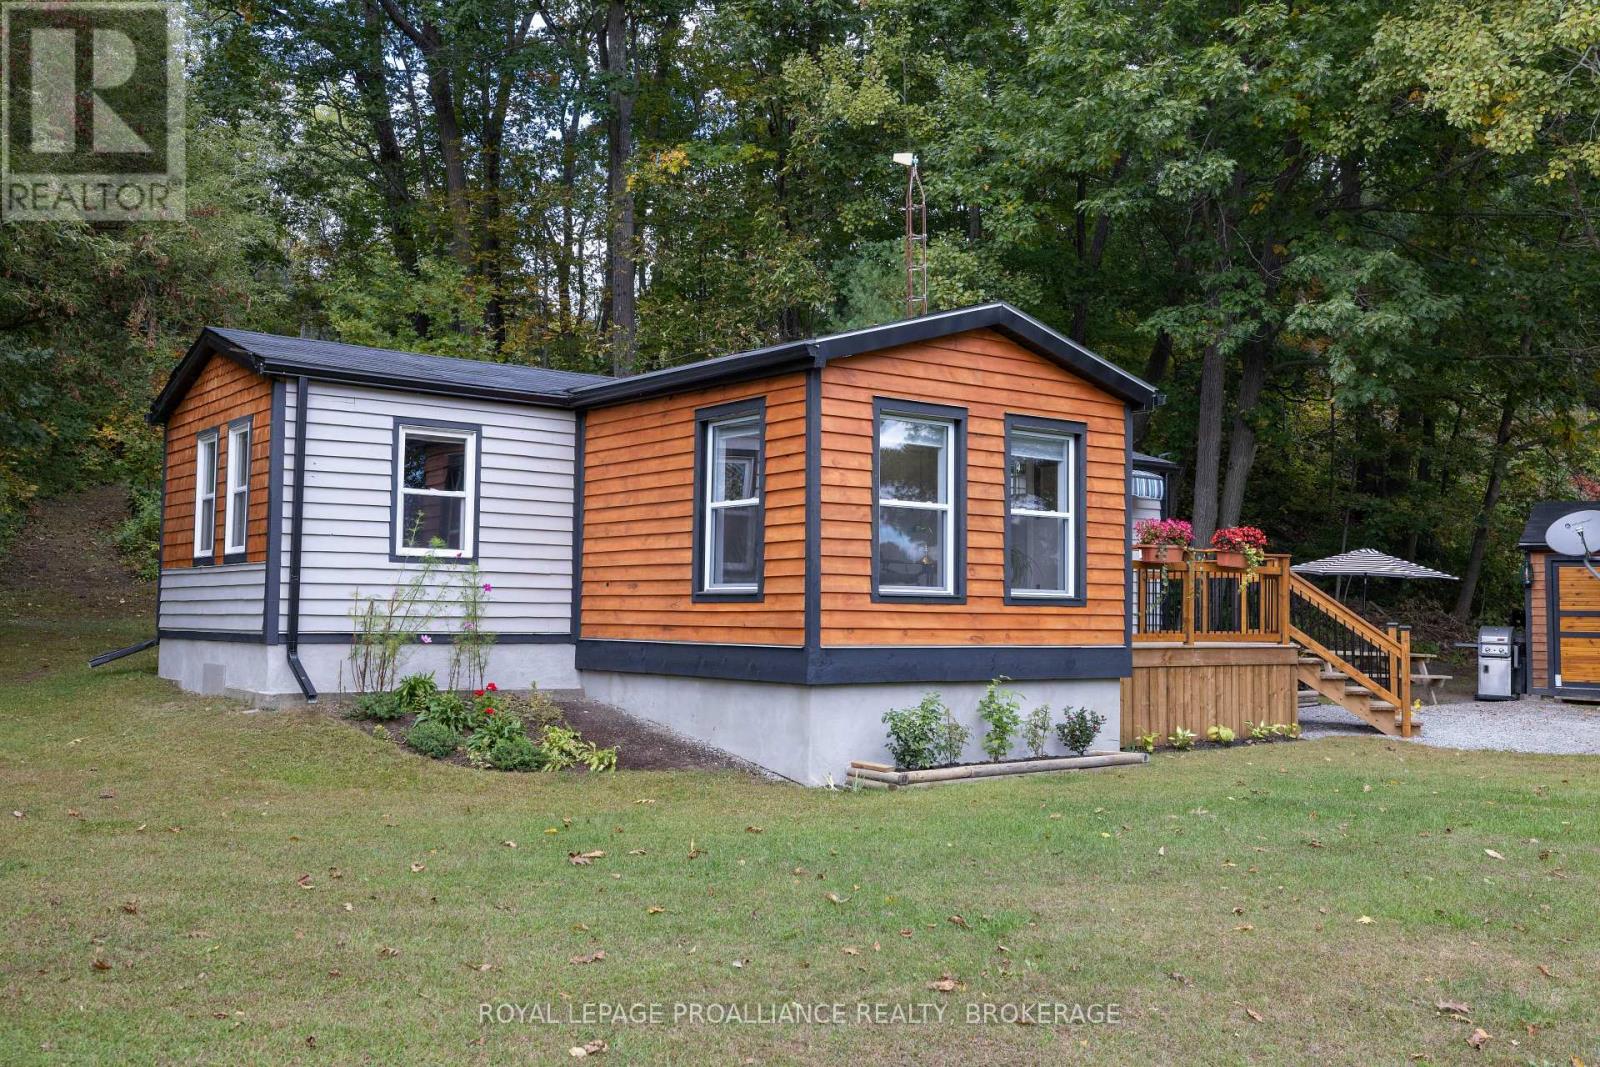
Affordable Thousand Islands Parkway Retreat - Turnkey Year-Round Living! Just off the Thousand Islands Parkway and across from the St. Lawrence River, this charming and completely renovated 1-bedroom, 1-bathroom mobile home offers an affordable opportunity for year-round living in a beautiful rural setting. Situated on a private 1-acre lot, the property is surrounded by mature trees, with a mini forest creating a peaceful and private backdrop. Originally built in 1992, this home has been thoughtfully updated and is truly move-in ready. The inviting 12x12 front addition (2026) provides a versatile entry space currently set up as an office, adding valuable functionality and flexibility. Inside, you'll find a new kitchen (2026) with clever storage solutions, a propane freestanding stove, newer windows, skylight, and upgraded heating and cooling systems (AC Heat Pump 2025). Outside, the improvements continue with new wood siding and a custom shed, perfect for storage, hobbies or seasonal equipment. Relax on the new front deck (2026) with seasonal water views or cozy up for an outdoor fire. The property is serviced by its own well (new 2024) and septic system and offers plenty of room to enjoy the outdoors. With its combination of privacy, modern updates and an unbeatable location close to the St. Lawrence River, this is a rare opportunity to own an affordable, turnkey home under $300,000. Just minutes to Rockport and Mallorytown, with an easy commute to both Gananoque and Brockville. Whether you're looking for a full-time home, a peaceful country escape or an affordable alternative to condo living, this charming property is well worth a look! (id:47482)
Kingston, Ontario
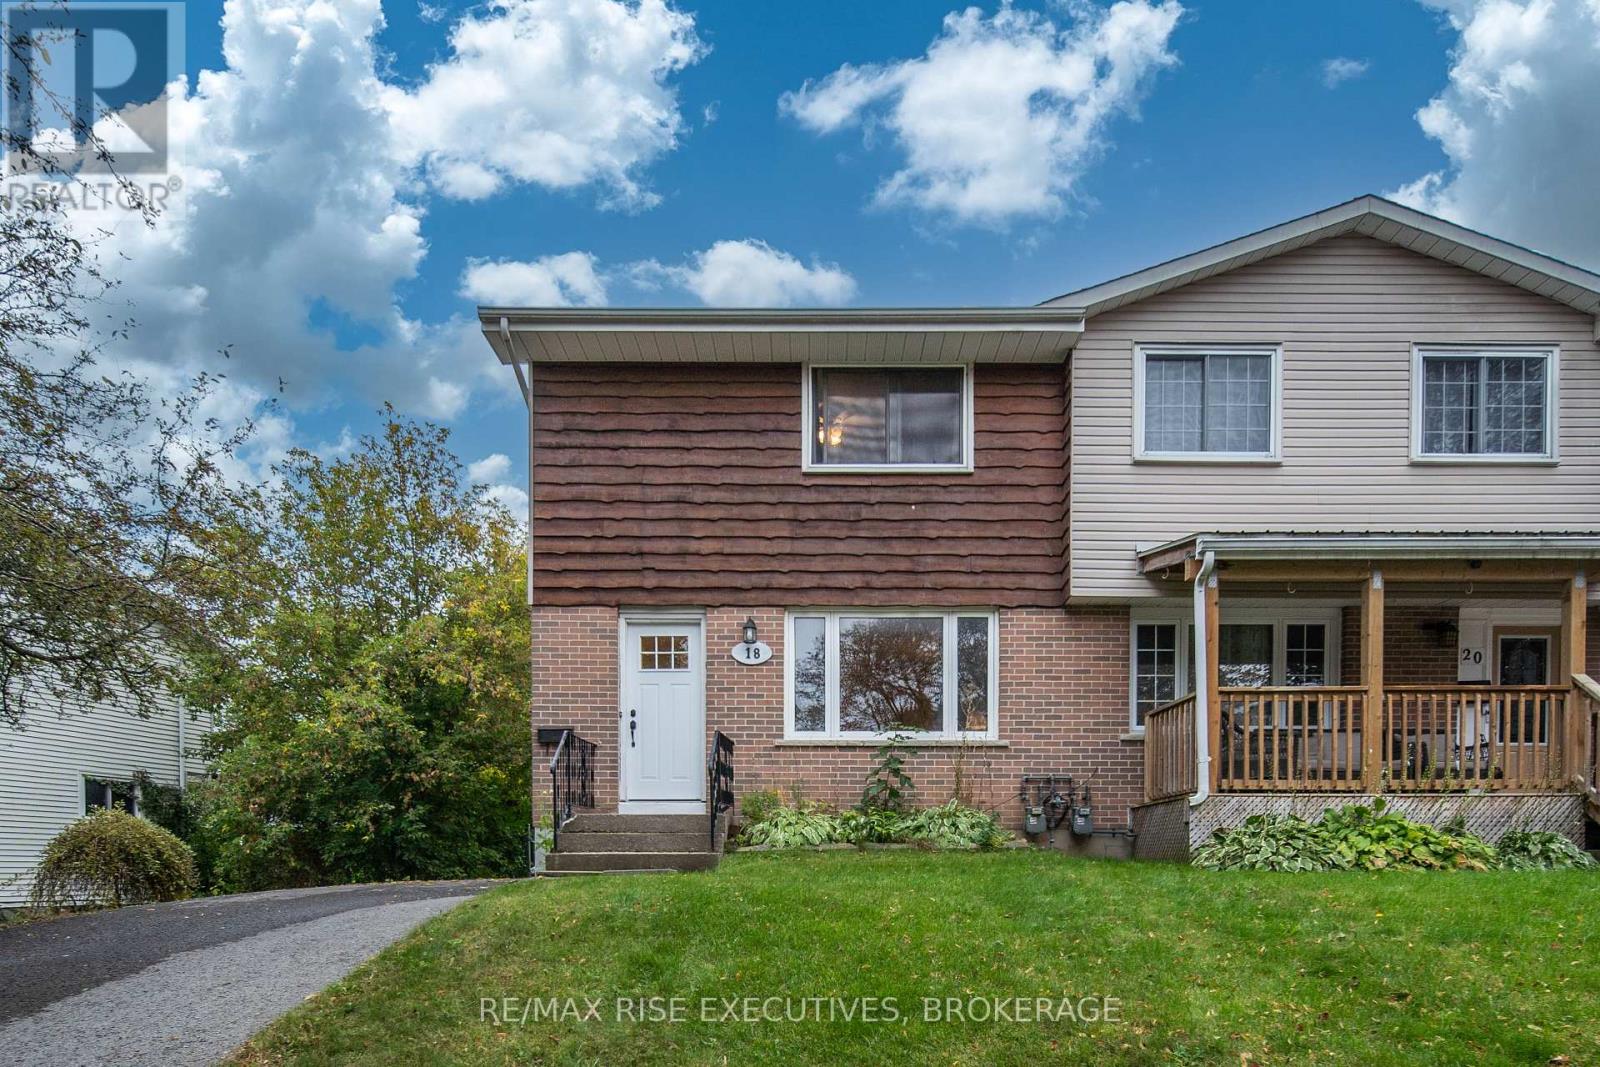
18 Carriage Court Avenue is an updated three-bedroom, one-and-a-half-bathroom semi-detached home offering plenty of comfortable living space inside and out. The main level features a bright and spacious living room along with a large eat-in kitchen, recently refreshed with new countertops, backsplash and hardware. From the kitchen, step directly into the fully fenced and private backyard, offering a great space for entertaining or for the kids to play. Upstairs, you'll find three comfortable bedrooms with great closet space and a four-piece bathroom. The finished lower level provides even more living space with a generous rec room, convenient two-piece bathroom and separate utility and storage space. The location offers easy access to downtown and Highway 401, along with plenty of nearby parks and green spaces to enjoy. A great opportunity for first-time buyers, young families or anyone looking for an updated home with plenty of space. Schedule your viewing today! (id:47482)
Kingston, Ontario
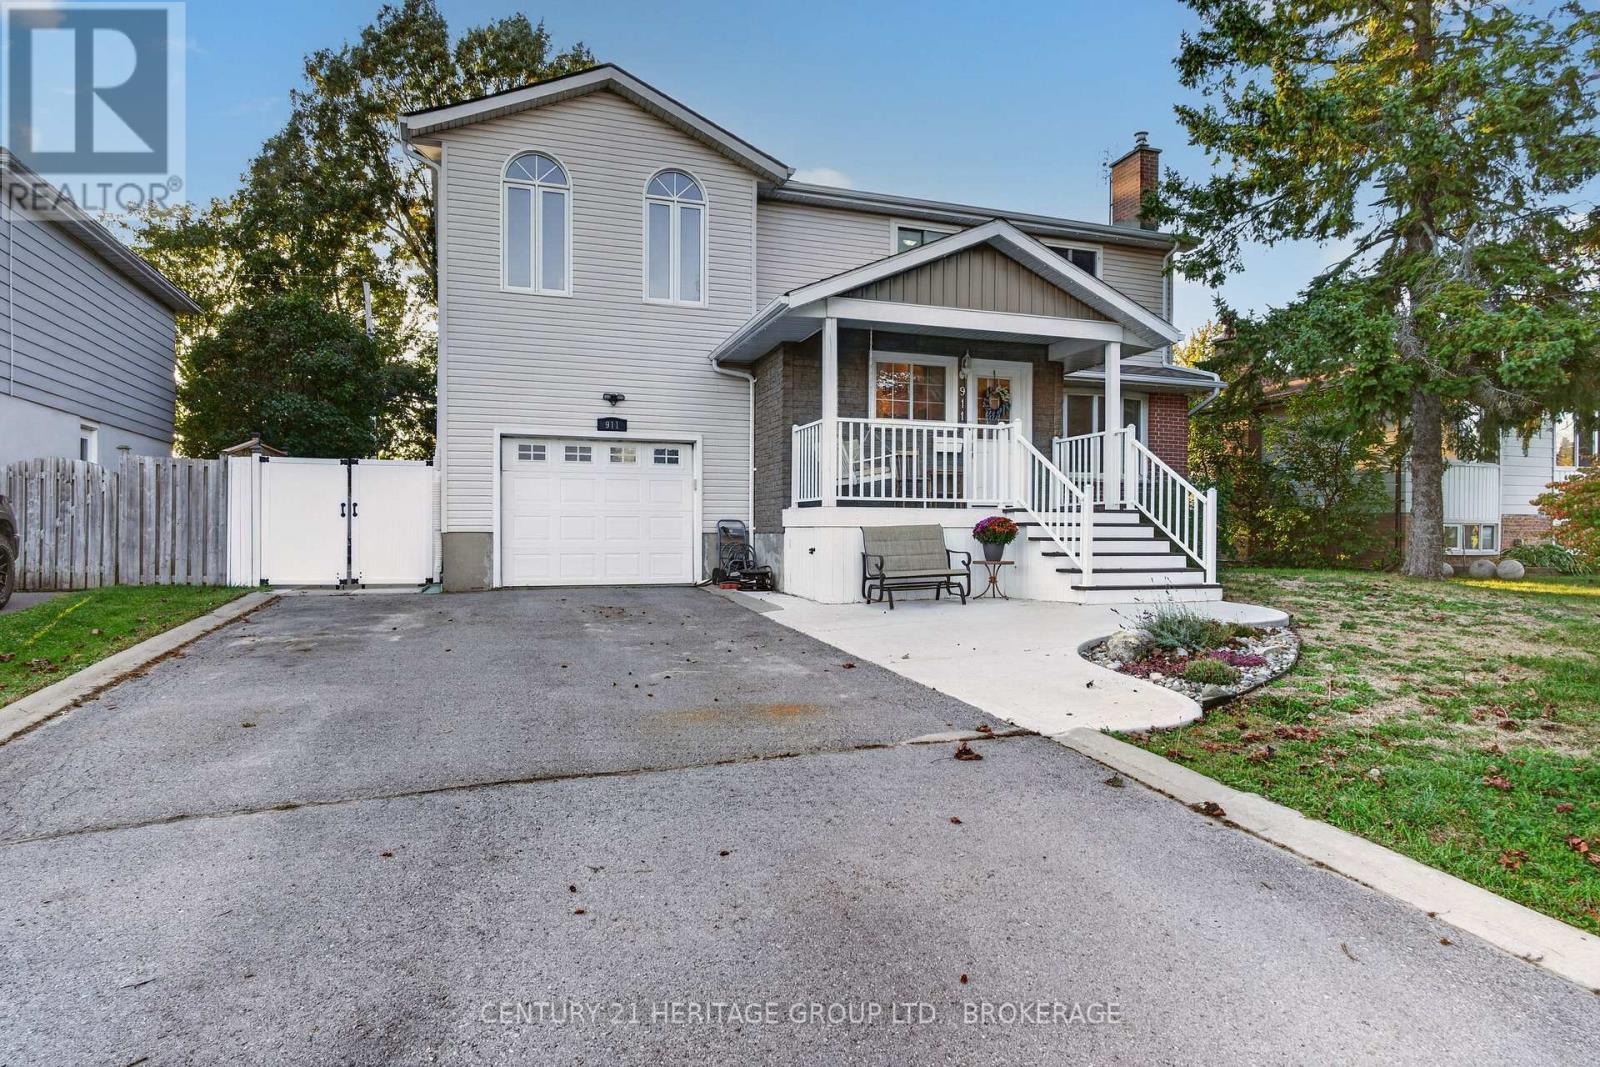
Whoever said the perfect family home doesn't exist clearly has not seen 911 Auden Park Drive! This five-bedroom, 2.5-bath home in Kingston's sought-after Auden Park neighbourhood is here to prove that statement is all wrong. For families with young children, imagine having ALL 5 BEDROOMS on the same level? Better yet - with two separate 4-pc baths on that level, parents will never have to share their own amazing primary ensuite, complete with make-up station, jetted tub, radiant in-floor heat, and corner shower. On the main level, the sellers have added the perfect addition: a poured concrete foyer for coats, boots and backpacks, offering a nice transition space to the living room and kitchen, and there's a handy 2-pc bath close by to wash up before dinner. The kitchen itself has an impressive amount of cupboard and counter space, and a breakfast bar that's open to the dining area. The bright, welcoming family room is a true highlight: there's a cozy gas fireplace for cool nights, and skylights offer tons of natural light throughout the day. Upstairs, the vaulted ceiling in the primary suite creates a bright, open feeling and is a perfect place to unwind after a long day. The updated lower level adds a large laundry room, rec room and flexible gym or office space. Kids and pets will love the large, fenced, west-facing backyard, with no rear neighbours. Over the years, the sellers have completed many thoughtful updates, including: new high-efficiency gas furnace (2016), roof & skylights (2019), central air (2019), lower level renovation(2020), front entrance addition (2024), tankless water heater (2024) and 200 amp panel (2025). 911 Auden Park Drive should absolutely not be missed if you are looking for a great family home in a great area, come take a look and see if your family is ready to love and enjoy it as much as this family has. (id:47482)
Kingston, Ontario
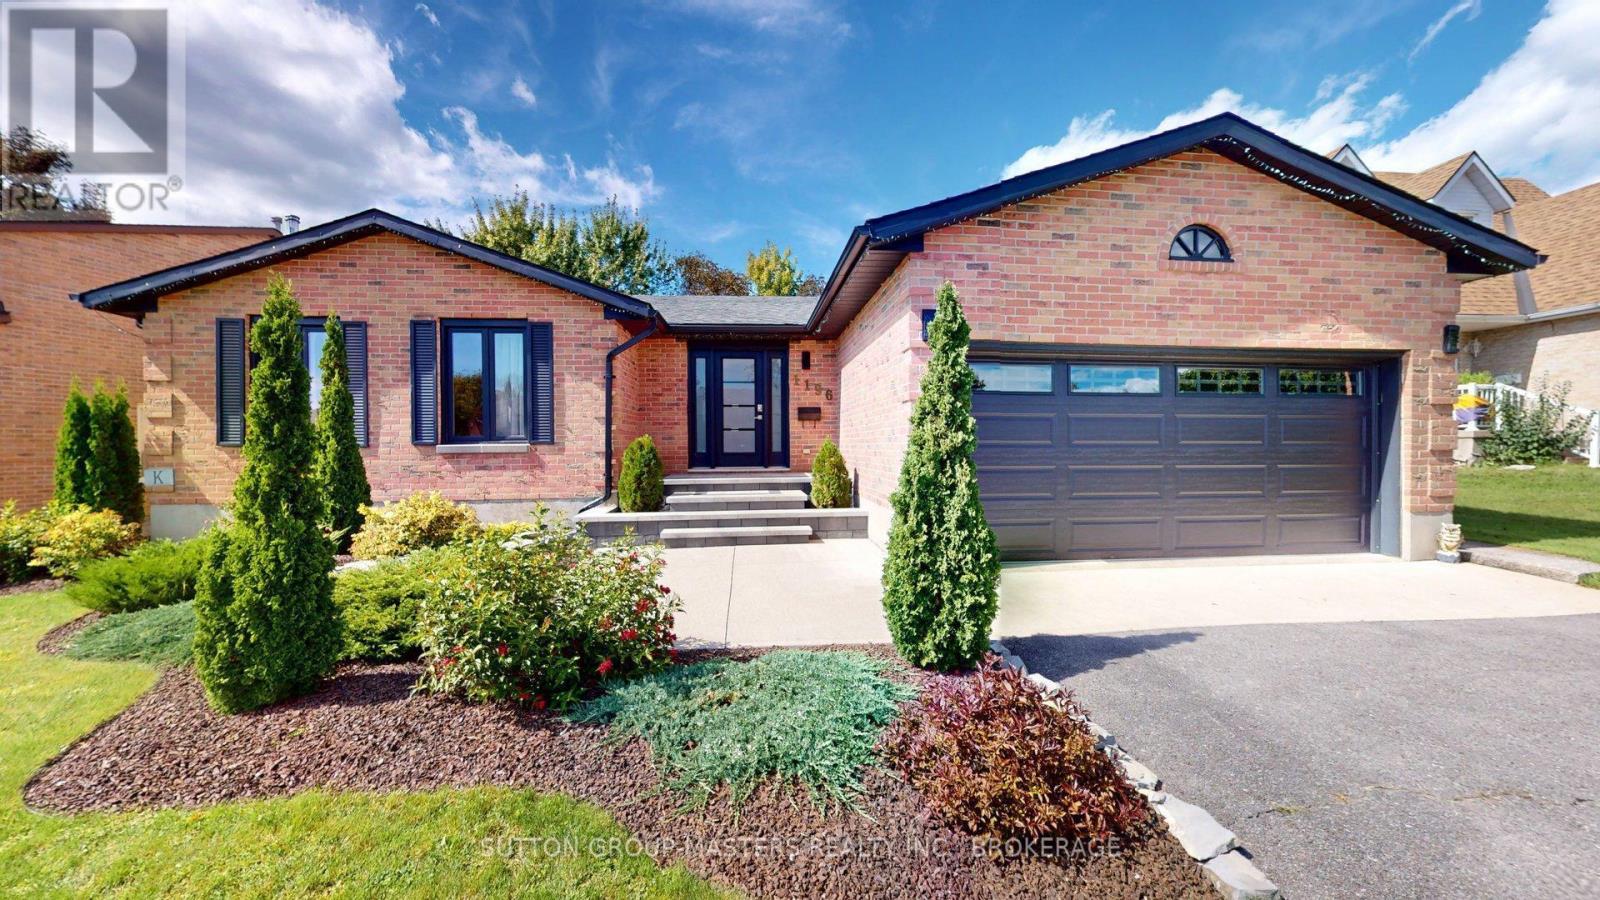
1196 Gladstone Way is the epitome of quiet luxury; a rare contemporary gem in a sought-after family-friendly neighbourhood that's perfectly positioned in west-end Kingston. Gorgeous gardens dress the new stone walkway, steps and landing where you enter and immediately appreciate the excellent open concept layout incredible natural light maple flooring throughout the main living area. From the foyer ( with garage access), your eye flows through the living/dining spaces to the eat-in kitchen, private deck and to the working kitchen. And the kitchen is a cook's dream! Beautiful white quartz counter tops feature an induction cook top, high-end ceiling-mount range hood, double wall ovens, stainless fridge & dishwasher, pantry, and classic, clean white backsplash. But! your favourite feature just might be the oversized window where you watch your family enjoy the pool or the warmth of the sun on a winter day. Follow the hall to hidden laundry, 2 bedrooms, full main bath and spacious primary featuring custom accent wall and ensuite with heated floors and walk-in shower. Hardwood stairs lead to the expansive rec-room perfect for movie nights, a mid-day workout or settling guests for a weekend visit. Additional full bath makes the lower level comfortable for everyone. Massive storage/utility areas round out the lower level. Outside you will find a summer oasis that your family and friends are sure to love! Salt-water in-ground pool with brand new liner and pump has dual heat: roof-top solar panels plus gas heater provide warm water in the bumper seasons. Grass-free yard, new privacy fencing, contemporary decking and built-in bbq work station combine to make a fabulous extension of your living space. Walkable to top-tier Kingston schools, in a neighbourhood that offers extensive walking trails, and even more! Situated on a quiet cul-de-sac in Westwoods this sprawling bungalow offers contemporary modern style with all the warmth of life. Get ready to move in and enjoy! (id:47482)
Kingston, Ontario
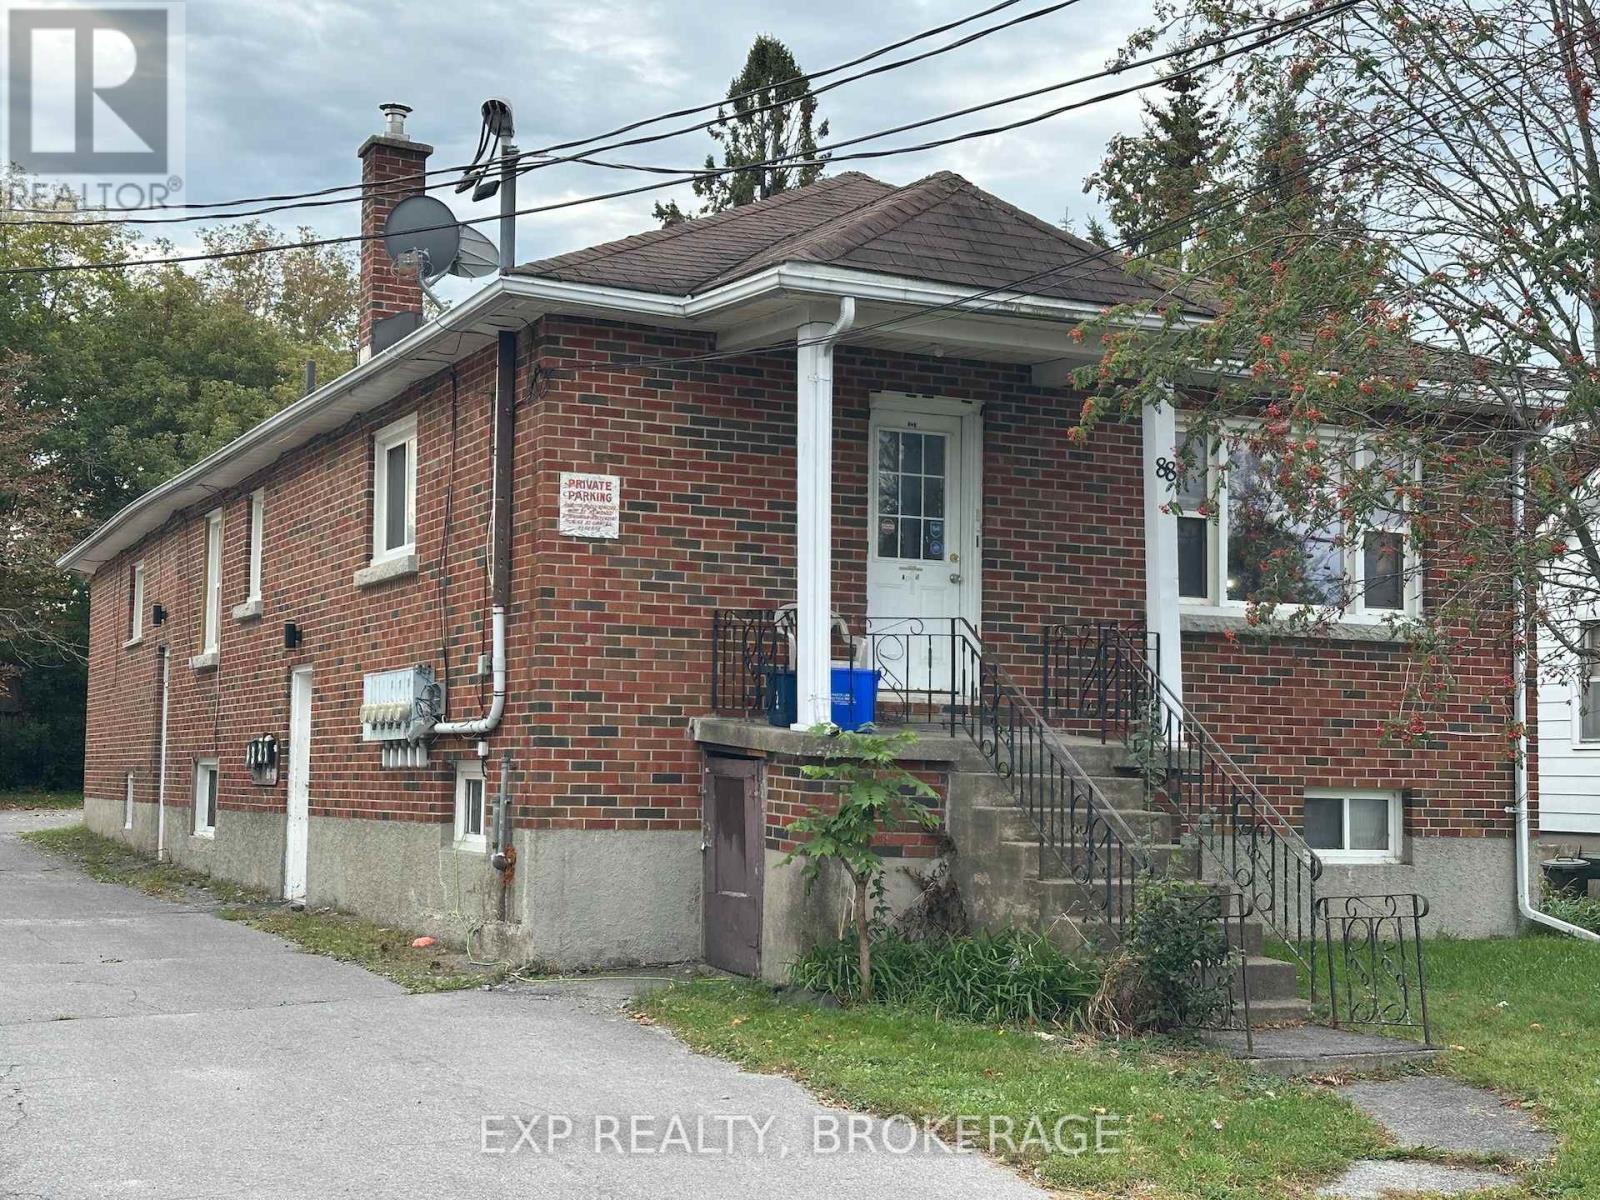
Great opportunity to own a fully leased fourplex with reliable tenants and strong rentalincome. The property generates a total monthly income of $4,956, consisting of Unit 1 at$1,056/month including heat, Unit 2 at $1,200/month plus utilities, Unit 3 at $1,400/month plusutilities, and Unit 4 at $1,300/month plus utilities. Detailed financials are available byemail. The property also offers parking for 5-6 vehicles and a convenient location with only ashort commute to downtown and easy access to Highway 401. Don't miss this excellent investmentopportunity-call today to arrange your private showing. (id:47482)
Kingston, Ontario
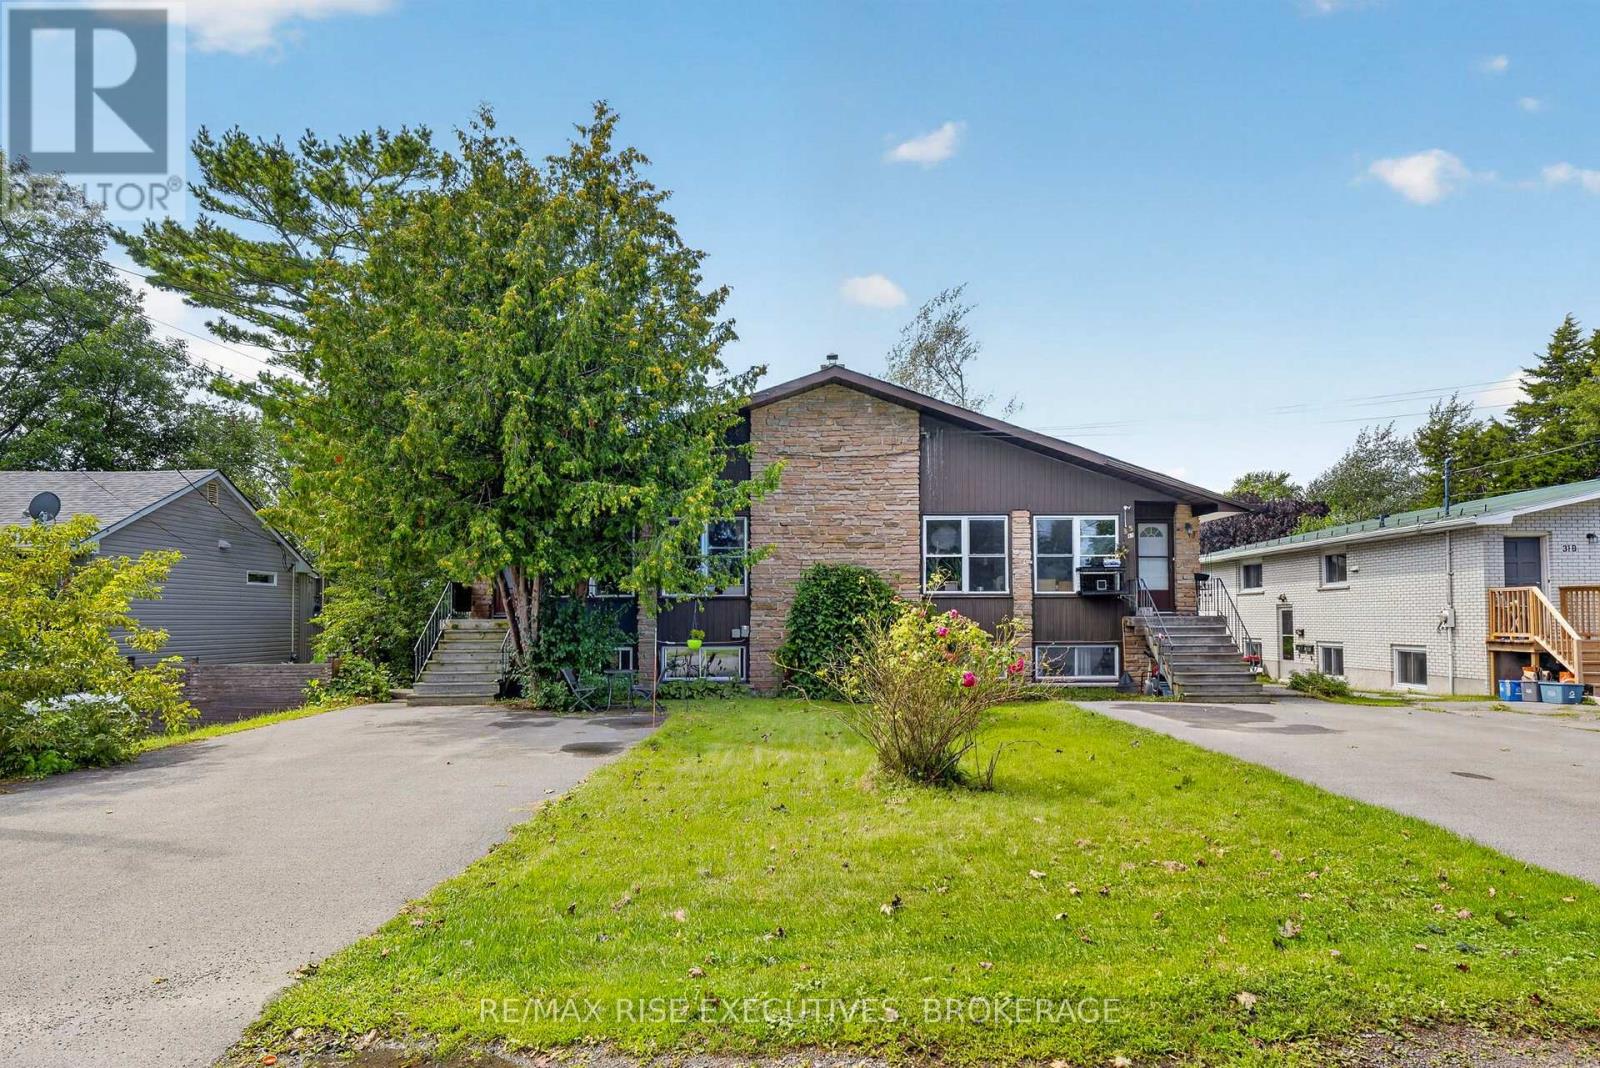
Investors, take note! This well-maintained four-unit building is ideally located in Kingston's sought-after Reddendale neighbourhood. With four spacious two-bedroom units, generous parking and a long-standing rental history, this property offers an established multi-residential opportunity in a highly desirable setting. Each unit features a spacious two-bedroom, one-bathroom layout with in-suite laundry. The two lower-level units offer full walkouts, while the upper units feature private decks. Each unit includes two designated parking spaces. The property has been maintained and updated over the years, with improvements including a shingled roof, cedar decks, vinyl windows, flooring, paint and more. Reddendale is a well-established neighbourhood known for its attractive residential setting and convenient access to Lake Ontario, parks, schools, walking routes and everyday amenities. Residents enjoy easy access to the waterfront and nearby green spaces, while public transit and convenient road connections provide access to downtown Kingston and surrounding areas. The neighbourhood offers a desirable balance of established community character, outdoor amenities and urban convenience. The property's spacious layouts, ample parking, established occupancy history and desirable location make this a compelling four-unit offering in one of Kingston's sought-after neighbourhoods. (id:47482)
Kingston, Ontario
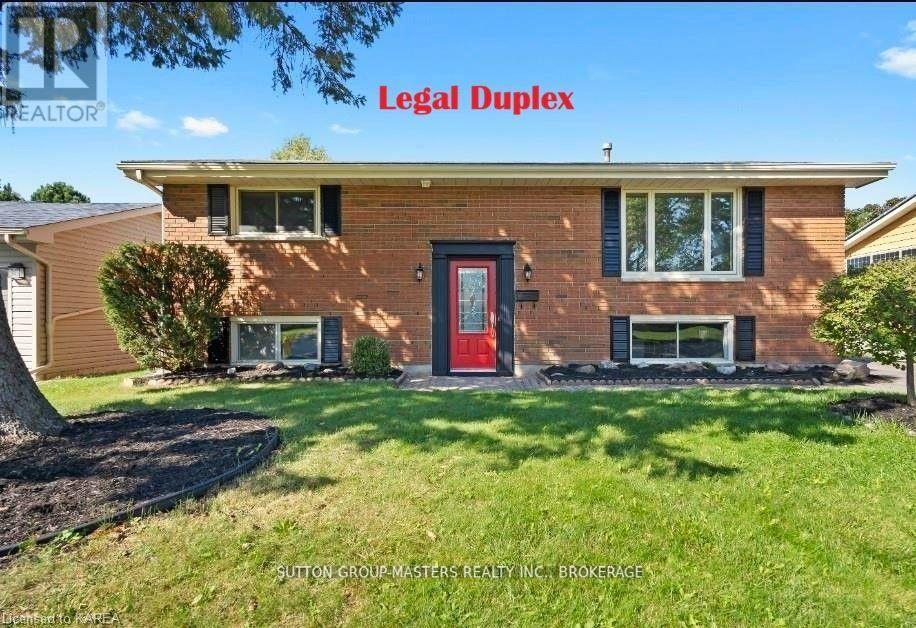
Welcome to this beautifully renovated LEGAL DUPLEX in a highly sought-after neighbourhood, offering exceptional value with market rents (over $4000 per month) for both investors and first-time home buyers. The upper unit features 3 spacious bedrooms and 1 full bathroom, while the lower unit offers 2 bedrooms and 1 full bathroom. Each unit has separate hydro meters, providing added convenience and flexibility for tenants or owner-occupants.Thoughtfully updated throughout, this home boasts a bright, open-concept layout with large windows that fill the living spaces with natural light. Located in a desirable school district and close to parks, shopping, restaurants, transit, and all West-End amenities, this property combines comfort, convenience, and strong investment potential.Whether you're looking to generate rental income, live in one unit while renting the other, or add a turnkey property to your portfolio, this legal duplex is an opportunity you won't want to miss. Call for financials and more info! (id:47482)

Stone Mills, Ontario
Country living at its finest! This stately all-brick home with a charming wrap-around porch sits on a picturesque 2.7-acre property offering space, privacy, and exceptional outdoor living. A true highlight of the property is the impressive 30 x 50 accessory building/barn complete with power and water - currently set up with box stalls, workshop area, tack room/office space attached drive shed for larger equipment or vehicles. An ideal workshop, home business opportunity. Only 10 minutes from Napanee and commuting distance to Kingston with all it has to offer. The fully fenced yard features an in-ground pool, hot tub, and plenty of room to relax or entertain. Inside, the spacious family home offers a warm and inviting layout with numerous recent updates throughout. The main floor showcases beautiful hardwood flooring installed in 2019, complemented by updated granite countertops and new patio doors from the open concept Kitchen area, overlooking the deck and pool. The propane fireplace and chimney were redone in 2022, creating a cozy focal point for the living space. Upstairs you'll find 3 generous bedrooms, including one with staircase access to an unfinished attic area full of potential for a future playroom, studio, or additional living space. Both bathrooms have been tastefully updated, including a remodeled spa like en-suite. The finished lower level has also seen recent improvements including new flooring and drywall. Mechanically updated for peace of mind with furnace (2020), roof shingles (2017), and windows (2019). A rare opportunity to enjoy the perfect blend of character, comfort, and country lifestyle amenities in a beautifully maintained property. Click on Virtual Tour and the use menu at the side for... Walkthrough tour, Video tour, and floor plans for both house and barn. (id:47482)
Frontenac, Ontario
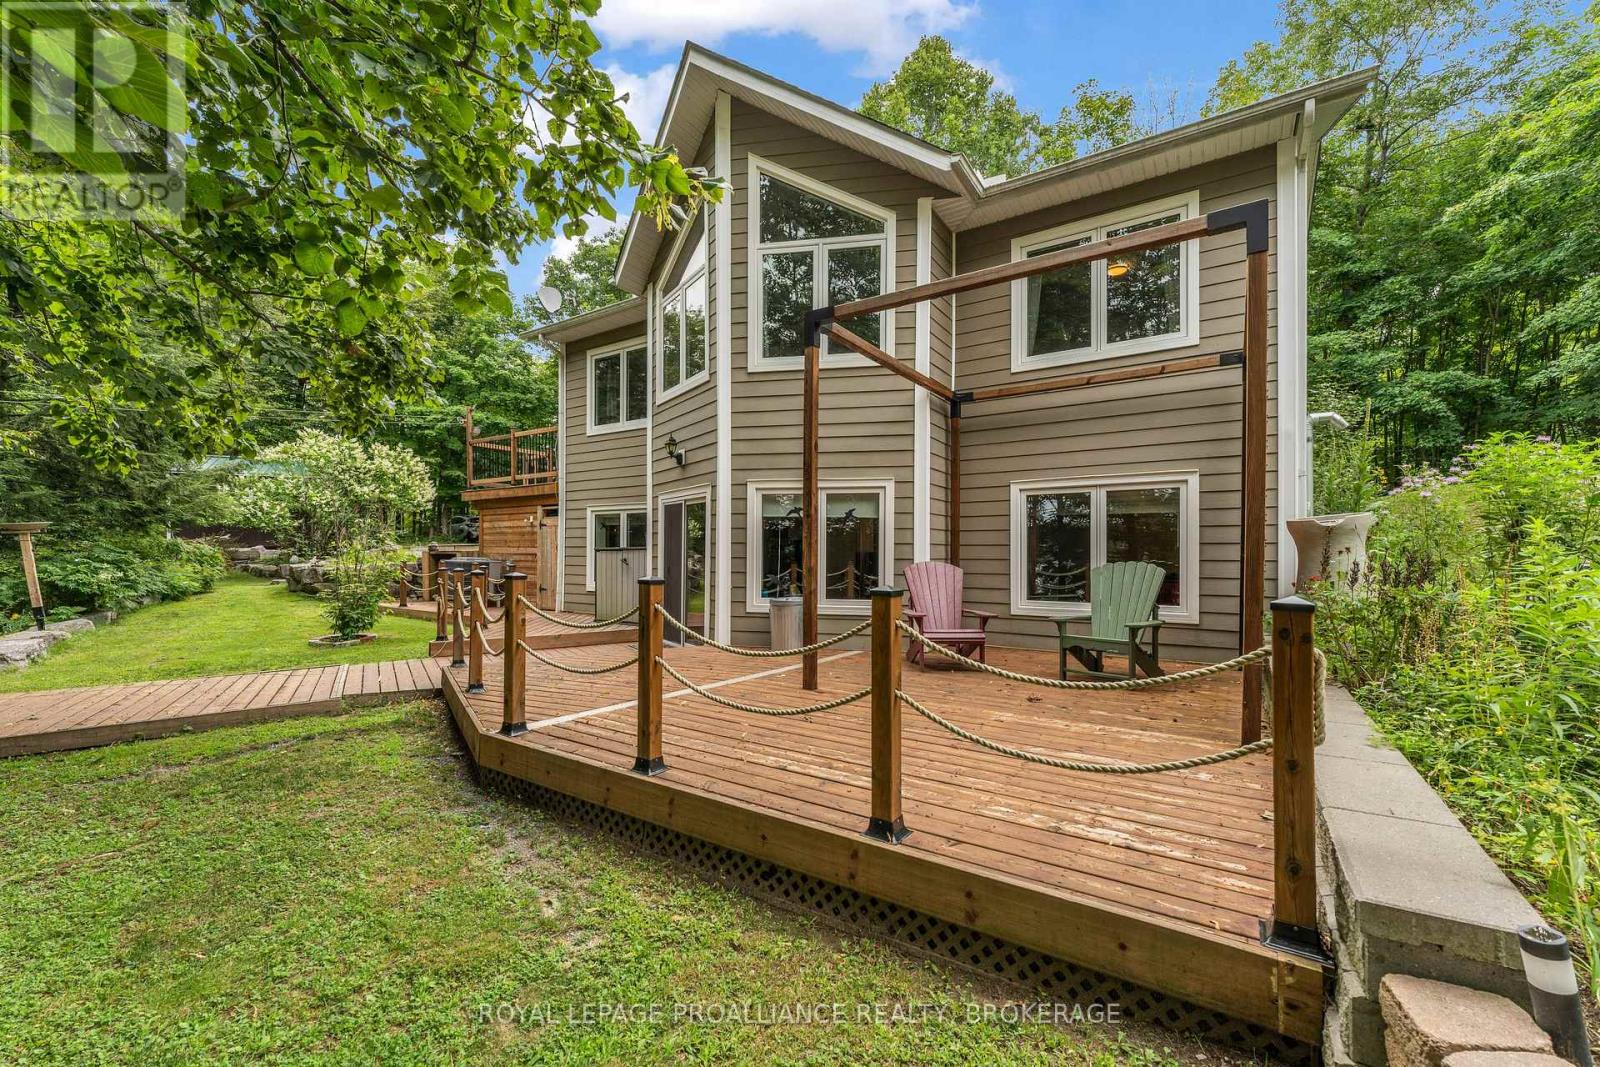
19 acres with over 1500 feet of water frontage on the south shore of Indian Lake. This well appointed, 2+1 bedroom bungalow is only 30 minutes north of Kingston and was built in 2008 with an ICF foundation. Carpet free and in move-in condition this home has a mixture of hardwood and ceramic floors, with the added bonus of heated ceramic flooring by the patio door in the rec room. The main floor consists of open living space, two bedrooms, primary ensuite, powder room and laundry. The lower level is home to recreation room, third bedroom and a utility/storage room. The pellet stove was recently inspected and there is an electric fireplace in the lower level bedroom. Outside is a newer deck, a short staircase and gentle slope to the waterfront. Water at the dock is clear, weed free and ideal for swimming. From the dock there isn't another home or cottage in sight! There is a double garage on the property, an outbuilding that could easily become a bunkie and two other sheds, one near the water, ideal for your waterfront toys. This is a fabulous waterfront home backing onto the Cataraqui Trail with easy access to amenities in Inverary and just a stone's throw from Frontenac Provincial Park, although on such a quiet and pristine lake, you may not need to leave home! (id:47482)
Loyalist, Ontario
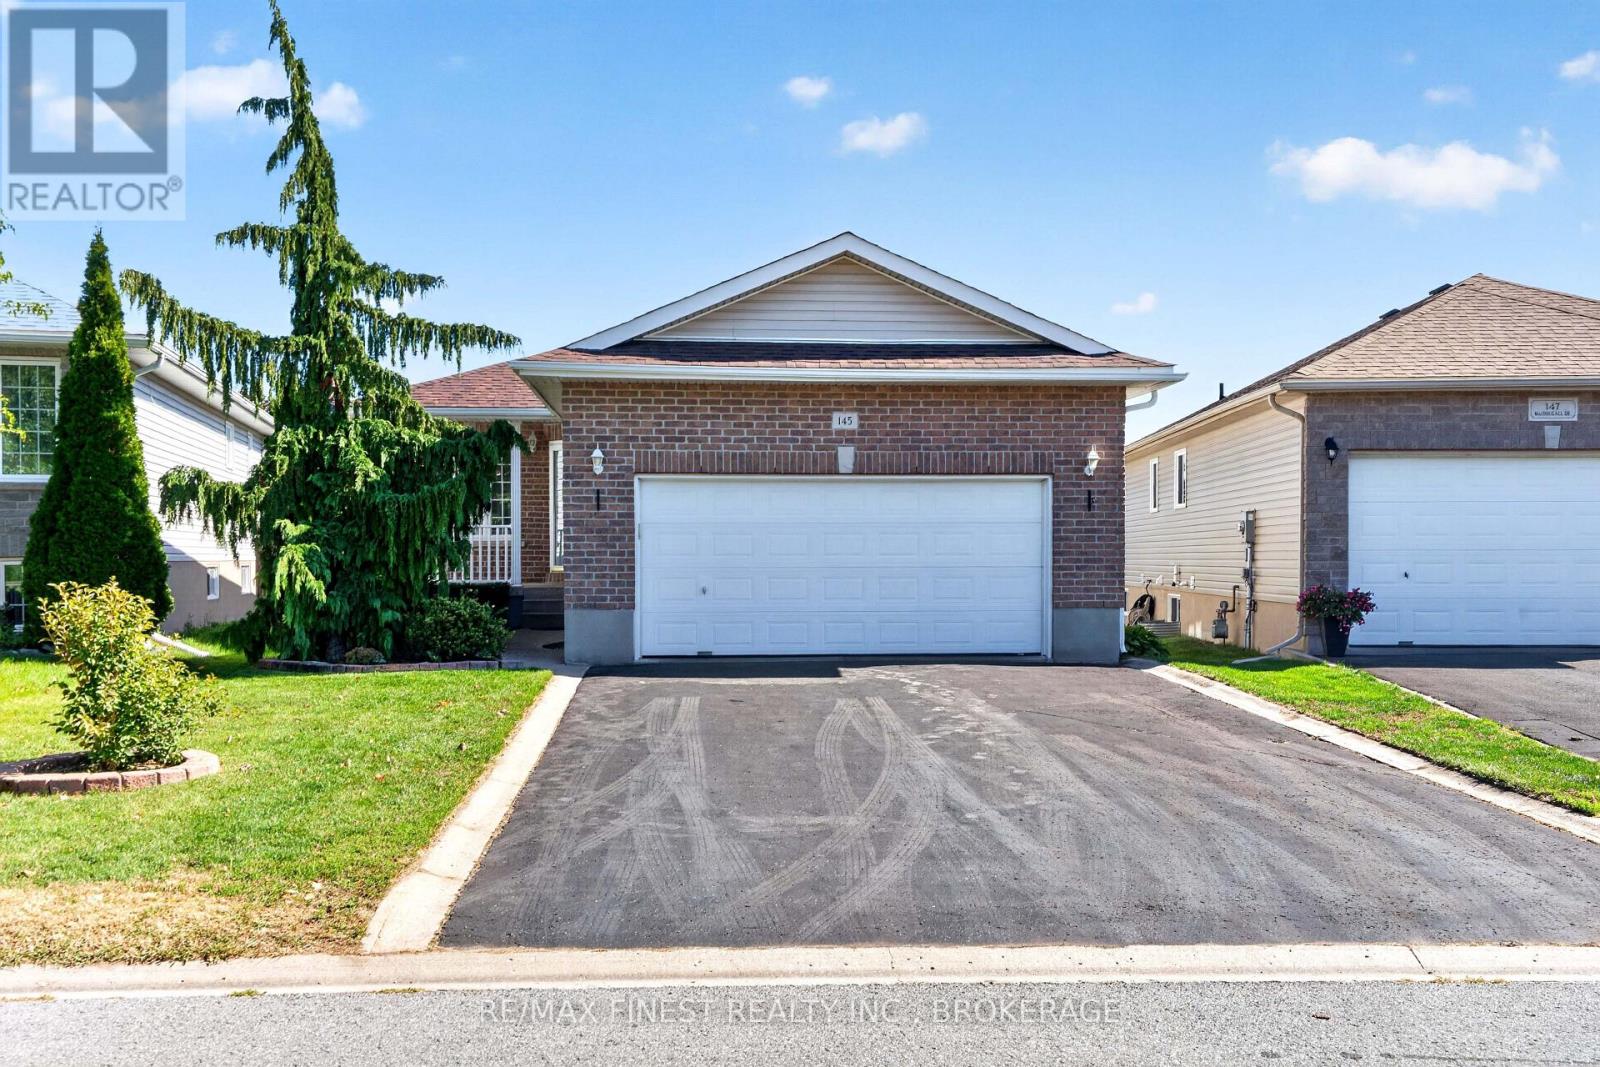
Welcome to 145 Macdougall Drive, a spacious and well-maintained 2+1 bedroom, 3- bathroom home offering excellent versatility for families, downsizers, or those looking for additional living space. The bright main floor features an open-concept layout with a functional kitchen overlooking the dining and living areas, creating a comfortable space for everyday living and entertaining. The primary bedroom offers a walk-in closet and 3- piece ensuite, while a second bedroom and convenient main-floor laundry add to the home's practicality. The lower level provides even more living space with a large recreation room, additional bedroom, 3-piece bathroom, storage and utility areas. With its layout and separate areas, the lower level offers excellent potential for an in-law suite or extended-family accommodation. A major bonus is the oversized two-car garage, providing plenty of room for vehicles, storage and workshop space. The property also features a deck and outdoor area, offering a great space for relaxing, gardening or entertaining. With 3 bathrooms, main-floor living, a finished lower level, generous storage and a large two-car garage/workshop, this home offers plenty of flexibility and opportunity in a desirable Amherstview neighbourhood. With walking distance of schools, parks, shopping, and Lake Ontario. Vacant with immediate possession available. (id:47482)
Kingston, Ontario
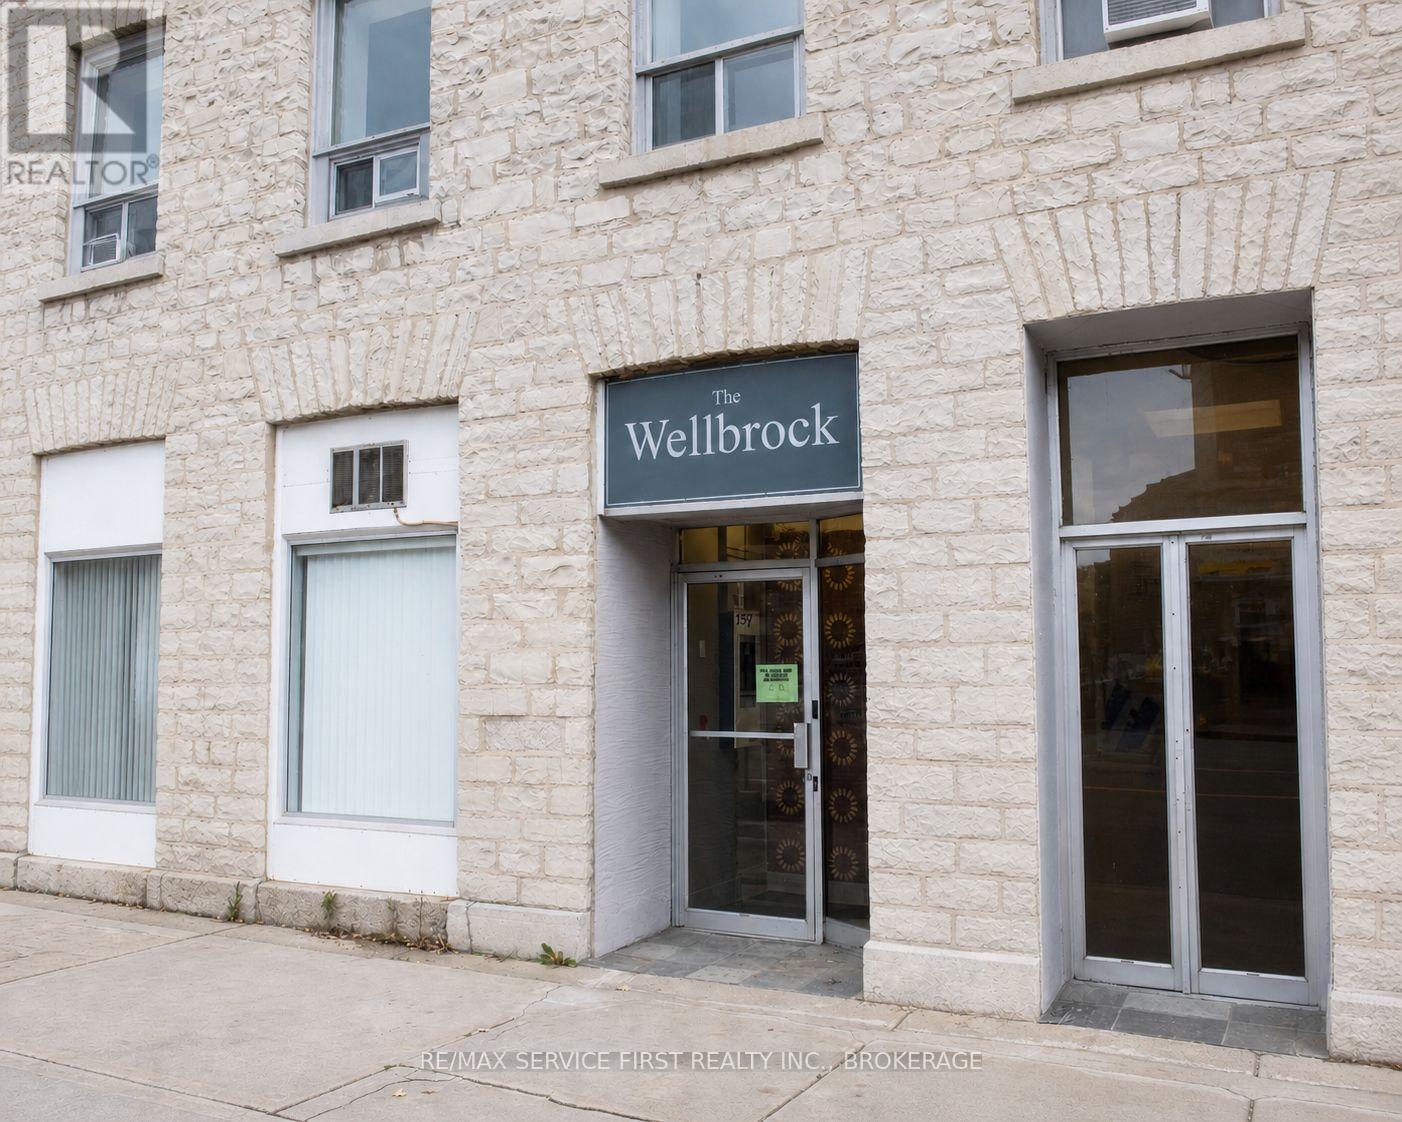
Prime, affordable downtown Kingston office space situated in a wonderful downtown historic building. Well positioned within walking distance to all amenities, this second floor space is ideal for any professional service wanting a foothold in the thriving downtown core. Great window space and layout allows for reception and private offices. With all the new high density construction projects now being built and planned for the downtown, this will make an ideal spot for any business. The rent is inclusive of all costs except hydro. Landlord will offer 1 MONTH FREE RENT FOR A MINIMUM 24 MONTH LEASE. (id:47482)
Kingston, Ontario
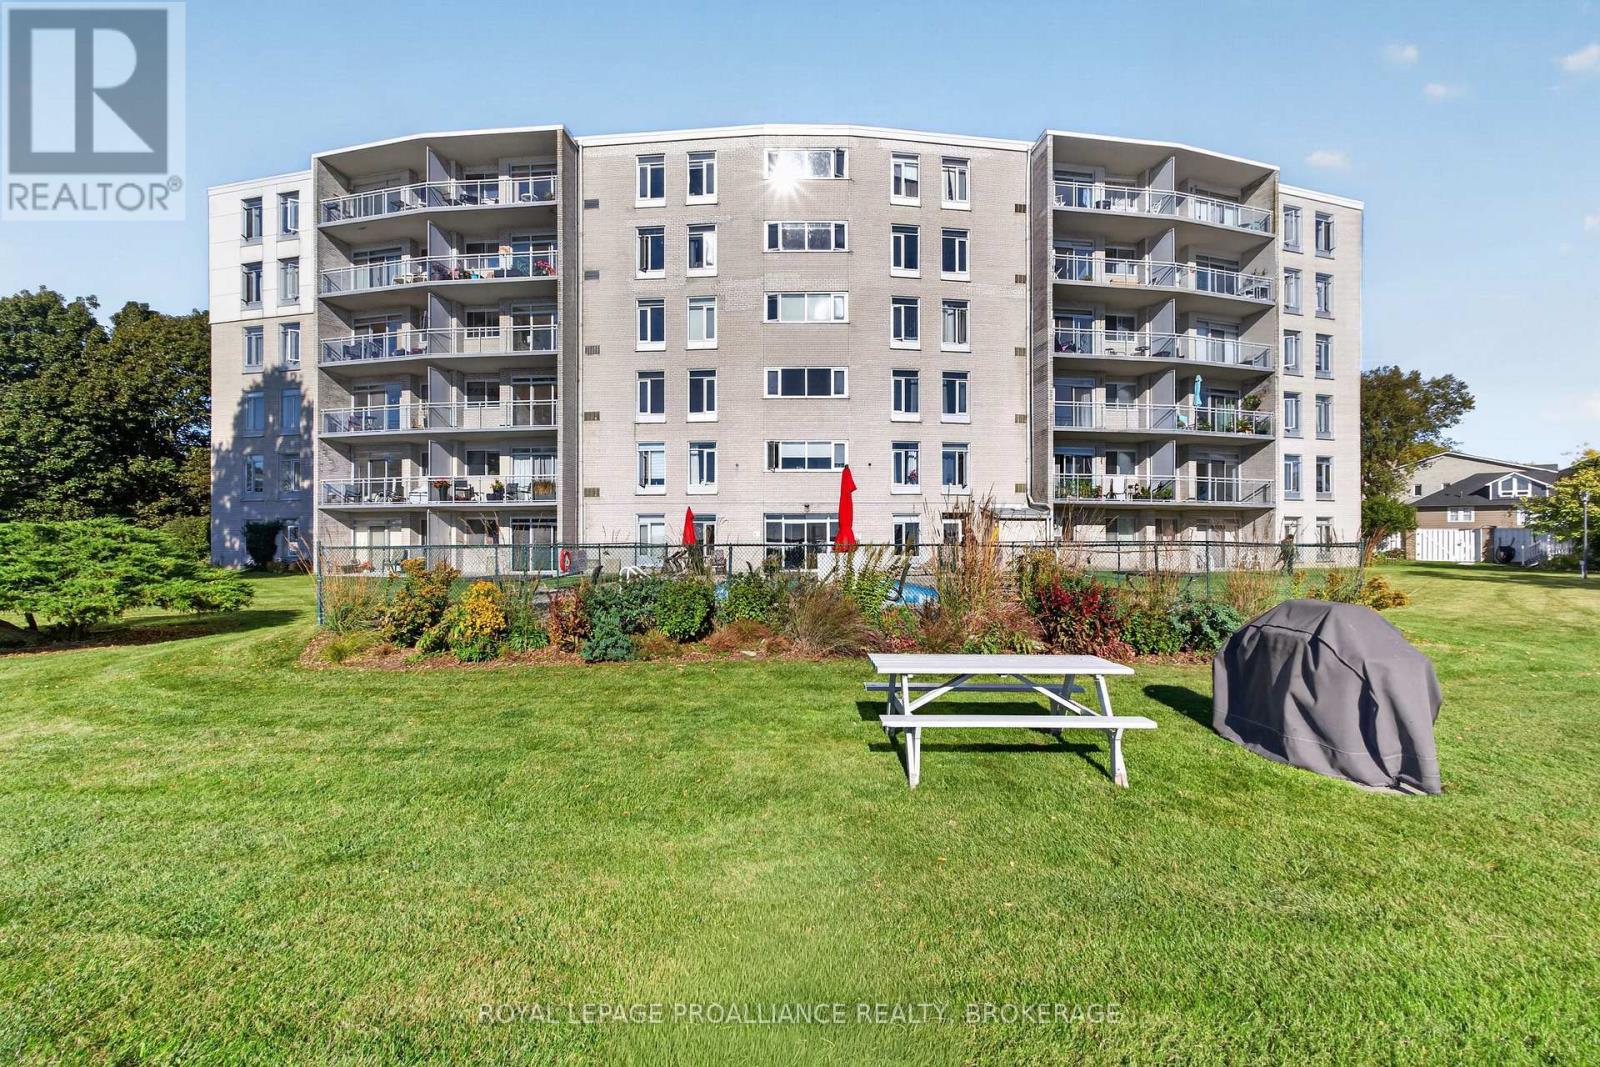
Enjoy spectacular views of Lake Ontario from every room of this completely updated 2 BR, 1 Bath condo in the heart of Portsmouth Village. The gorgeous new kitchen has quartz counters, a ceramic backsplash, all new appliances and has been expanded to allow for additional cupboards. There is all new flooring, doors and trim throughout. The large DR and LR is great for entertaining with patio doors to a private beautiful balcony with glass panels and stunning views. There are 2 spacious BR's and all new bath with glass shower and an in unit storage room. The building has a beautiful swimming pool, patio and expansive manicured grounds all on the shores of Lake Ontario. There is laundry on the main floor of the building, as well as a large party room. Condo fees include heat and water. This condo is one of the best kept secrets of Kingston, close to downtown, hospitals, Queen's, St. Lawrence College, waterfront trails and parks, and a marina next door. Vacant and available for immediate possession. (id:47482)
Frontenac, Ontario
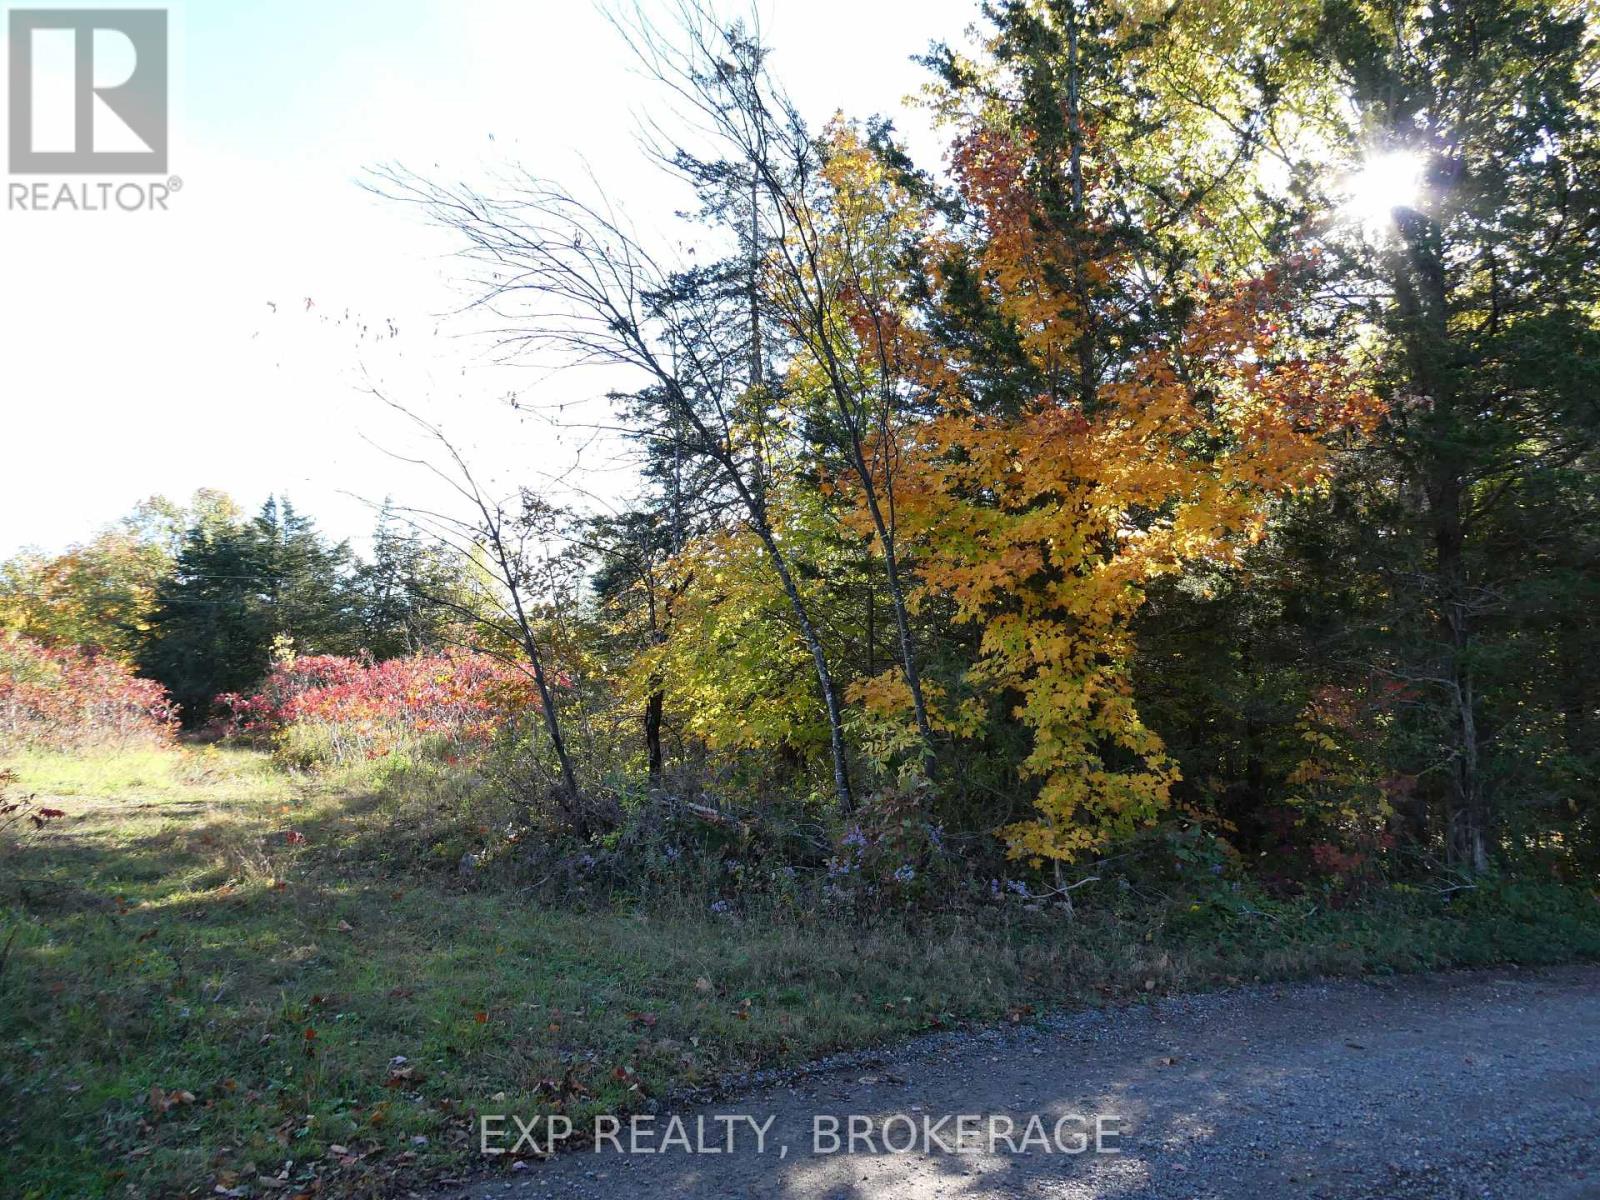
Ready to build your new home? Save time and money with this 3.29-acre corner building lot. An entrance, drilled well, and septic system are already in place for you. Hydro lines run through the property. The building site is level and surrounded by mature trees.This property comes with deeded waterfront access to popular Loughborough Lake.The access area is at the end of Pebble Lane and has parking, a boat launch, and dock.Bring your dreams to life in this upscale South Frontenac neighbourhood located only 25 minutes from Kingston. (id:47482)
Loyalist, Ontario
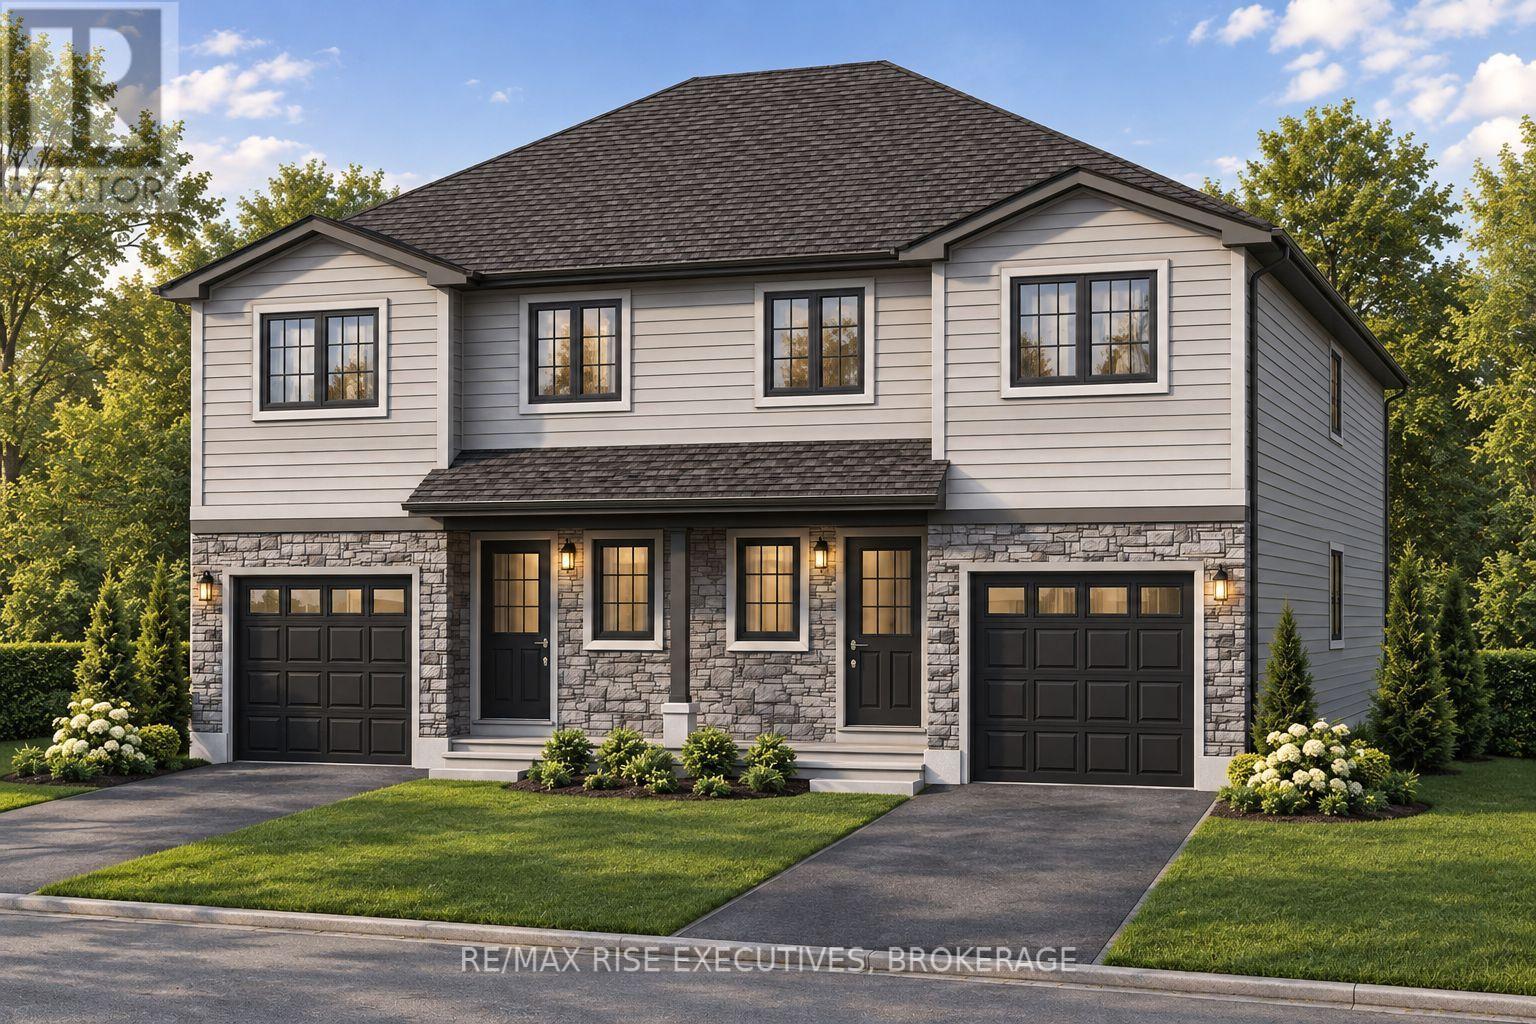
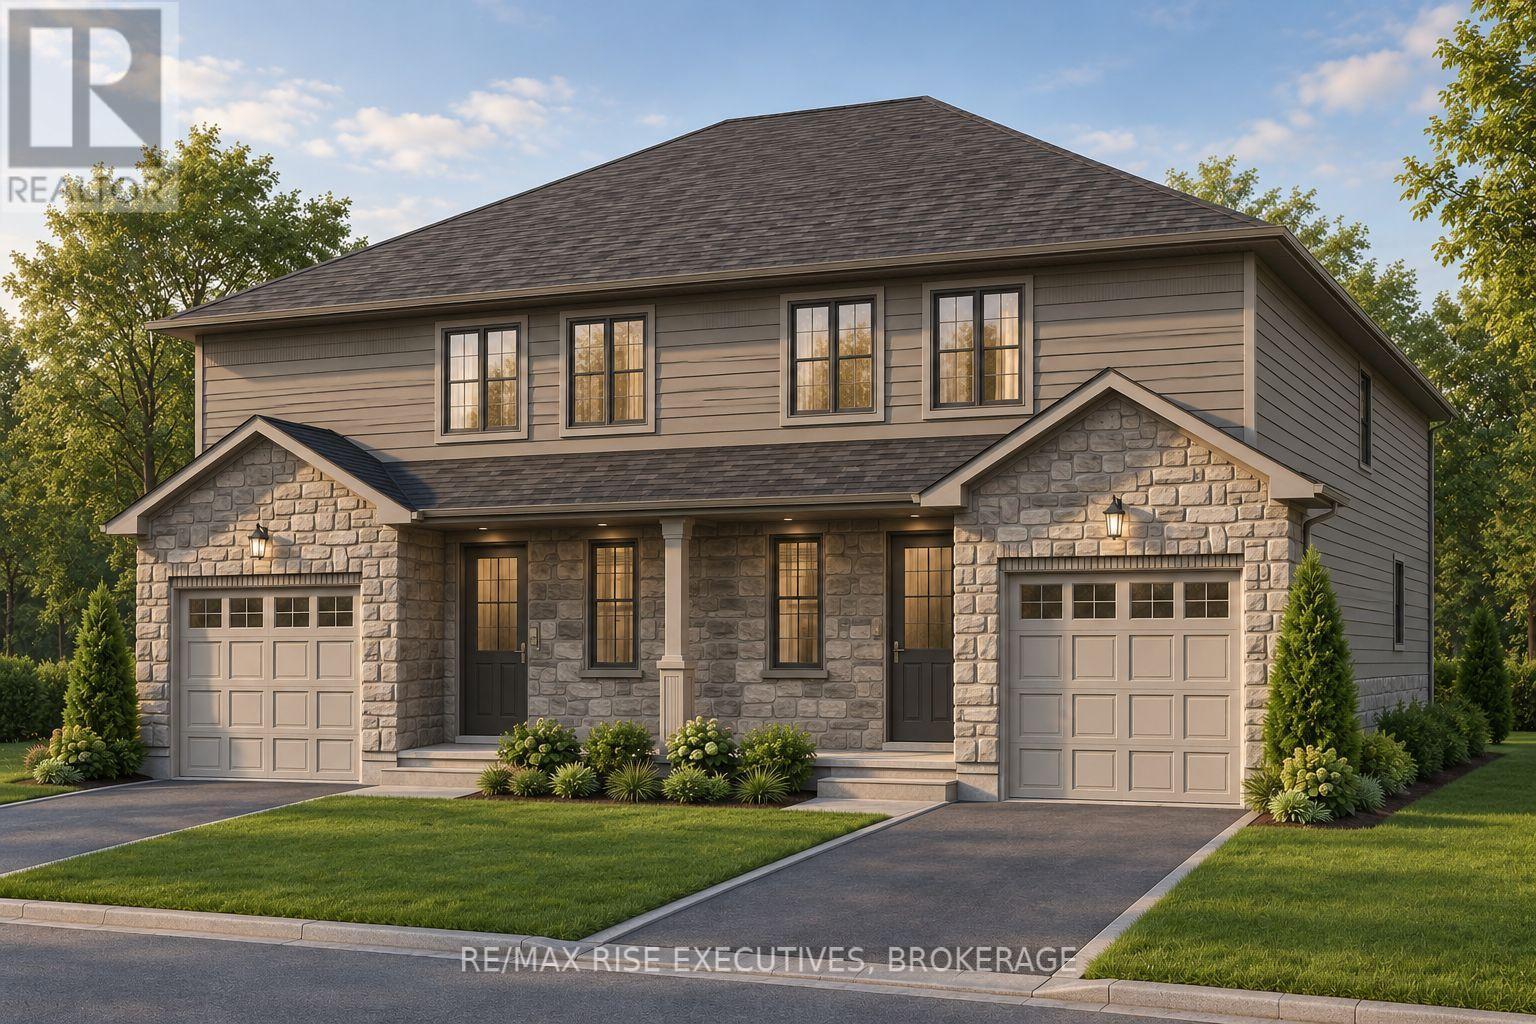
Discover the Cobblestone by Amberlane Homes, offering 1,450 sq. ft. of well-planned livingspace in the welcoming Fields of Loyalist community. Set on a generous 120' deep, pool-sizedlot, this semi-detached home combines contemporary comfort with plenty of room to enjoy theoutdoors. The main level features an airy, open layout where the kitchen flows naturally intothe dining and living areas, making it equally suited to relaxed family time and entertainingguests. A powder room, welcoming foyer and convenient interior access to the single-car garageadd everyday functionality. The upper level offers three comfortable bedrooms, including agenerous primary retreat with a walk-in closet and private ensuite, along with a second fullbathroom and conveniently placed laundry. The unfinished basement, complete with a four-piecebathroom rough-in, is ready for your future plans. Finished with a paved driveway and fullysodded lot, the Cobblestone is a fresh new home designed for modern living. Take advantage ofthe great pricing based on the new no tax on new homes for a limited time. (id:47482)
Loyalist, Ontario
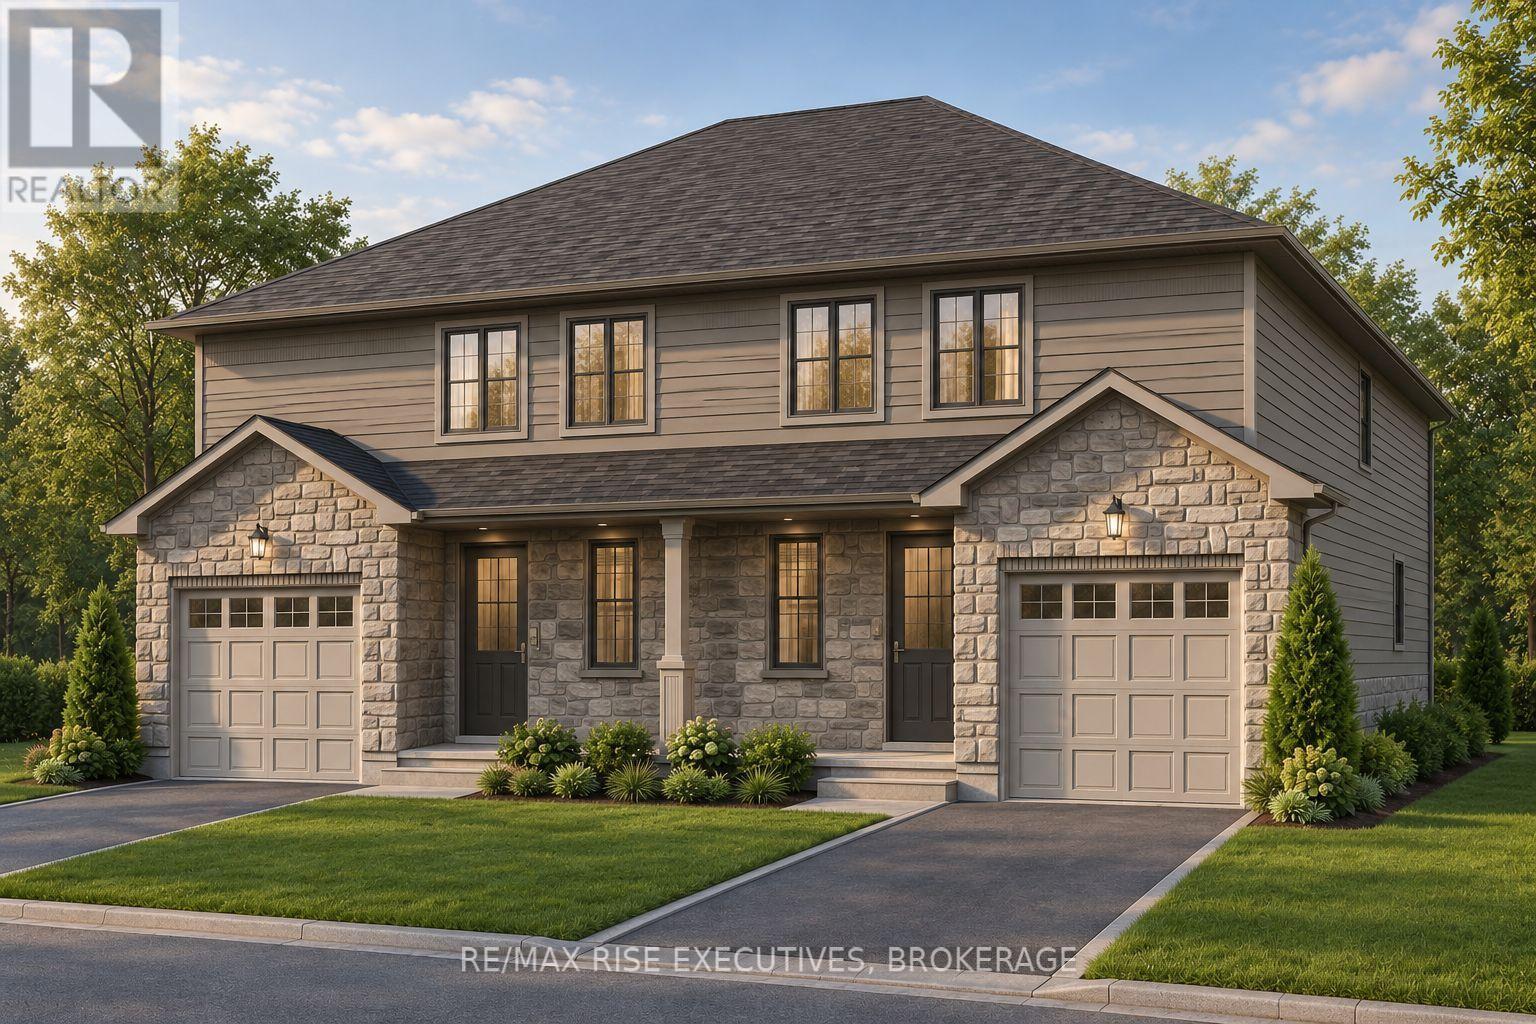
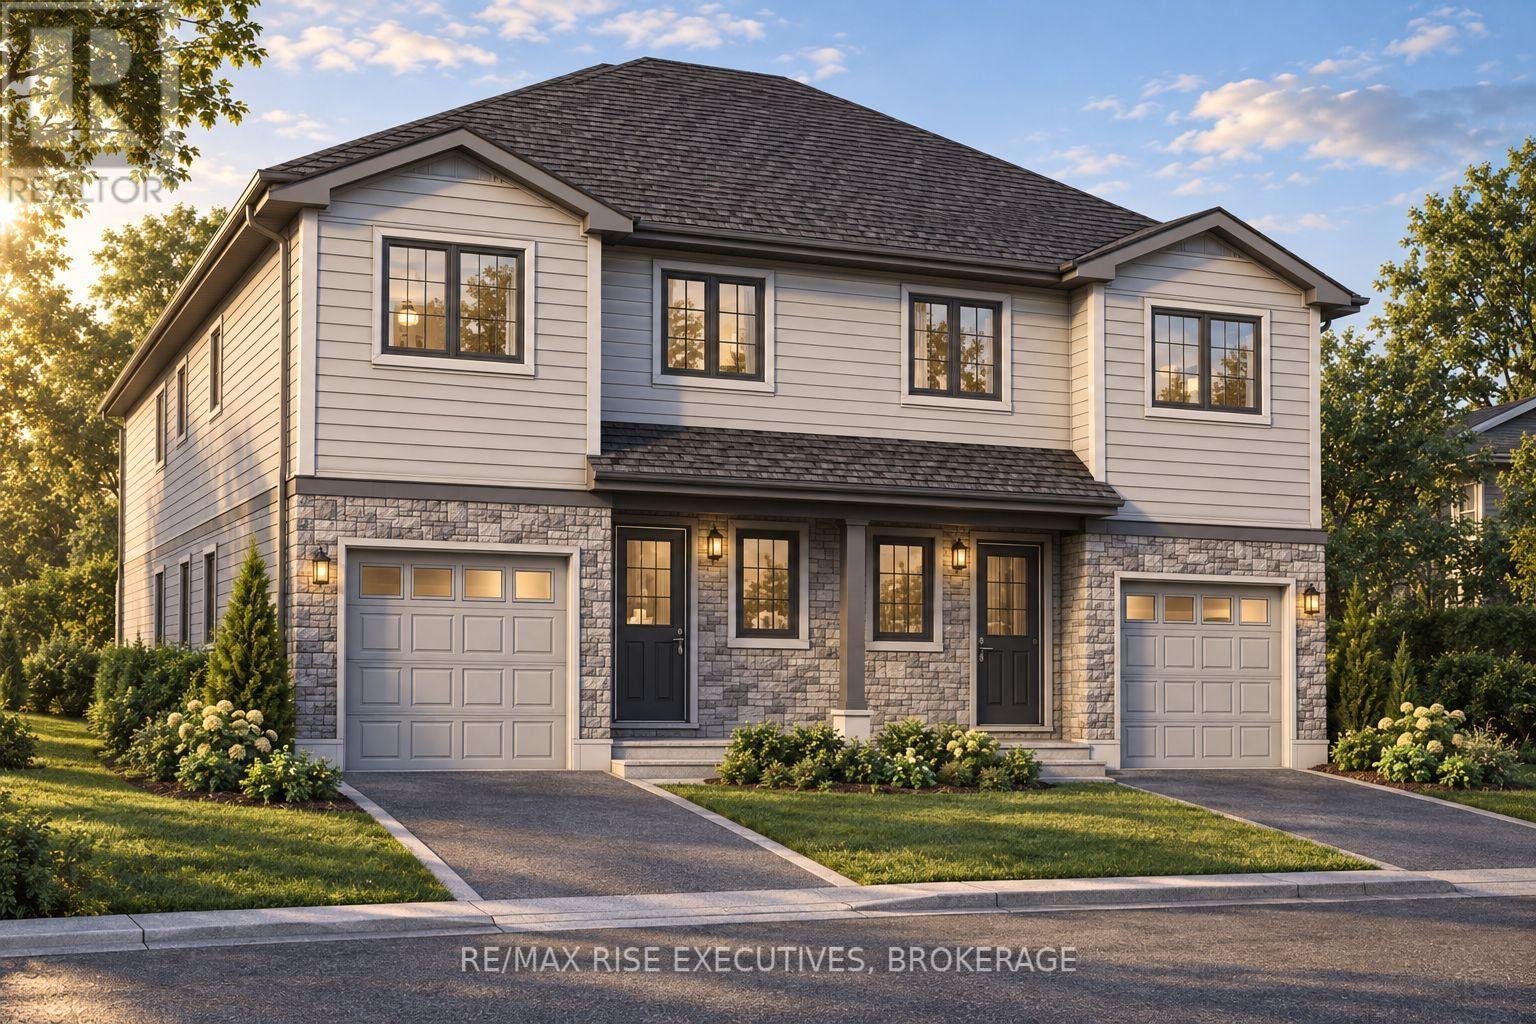
Introducing the Millstone by Amberlane Homes, a spacious 1,500 sq. ft. semi-detached home in Fields of Loyalist. One of its standout features is the exceptionally wide 30' lot-a rare find for a semi-detached home-providing enhanced curb appeal and more outdoor space. Then add the exceptional backyard space with the lot being 120' deep. Inside, the main floor is designed around a bright and inviting open-concept kitchen, dining and living area, offering plenty of room to gather, entertain or simply unwind. A convenient powder room and direct access to the single-car garage add to the home's everyday practicality. Upstairs are three well-proportioned bedrooms, including a private primary suite with a walk-in closet and ensuite bathroom. A full family bathroom and second-floor laundry complete the upper level. The unfinished basement includes a four-piece bathroom rough-in and offers excellent possibilities for future living space. Complete with a paved driveway and fully sodded lot, the Millstone delivers the extra room, thoughtful design and new-home confidence today's buyers are looking for. Prices reflect no taxes on new homes for all new homes purchase agreements before March 2027 and closing by 2030. (id:47482)
Loyalist, Ontario
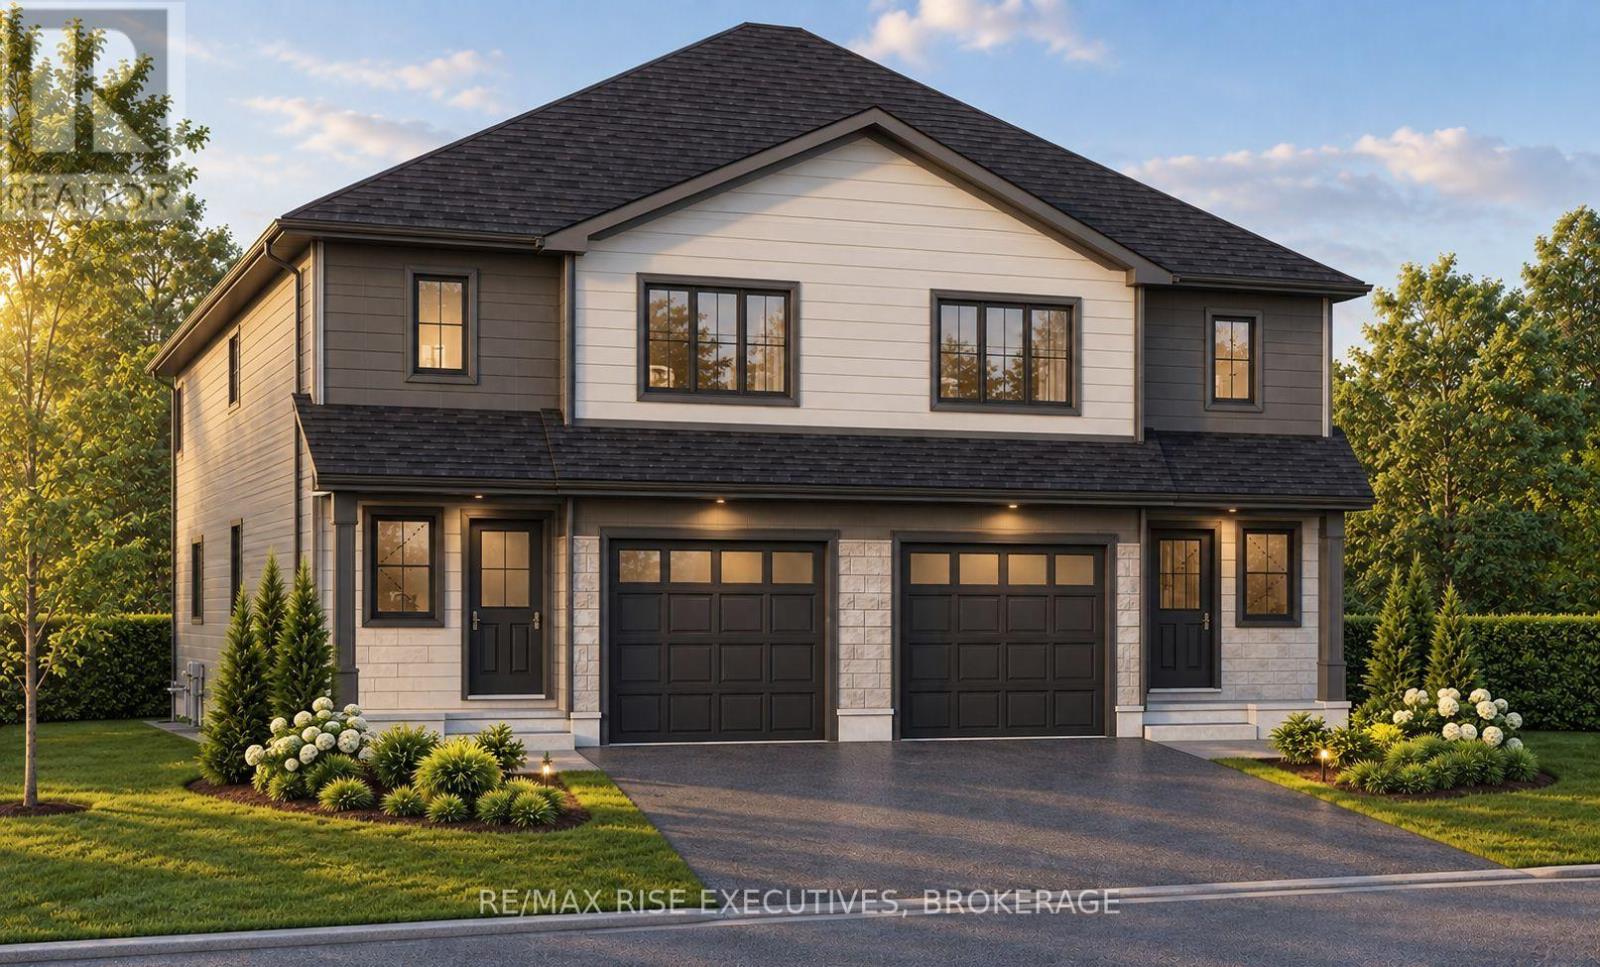
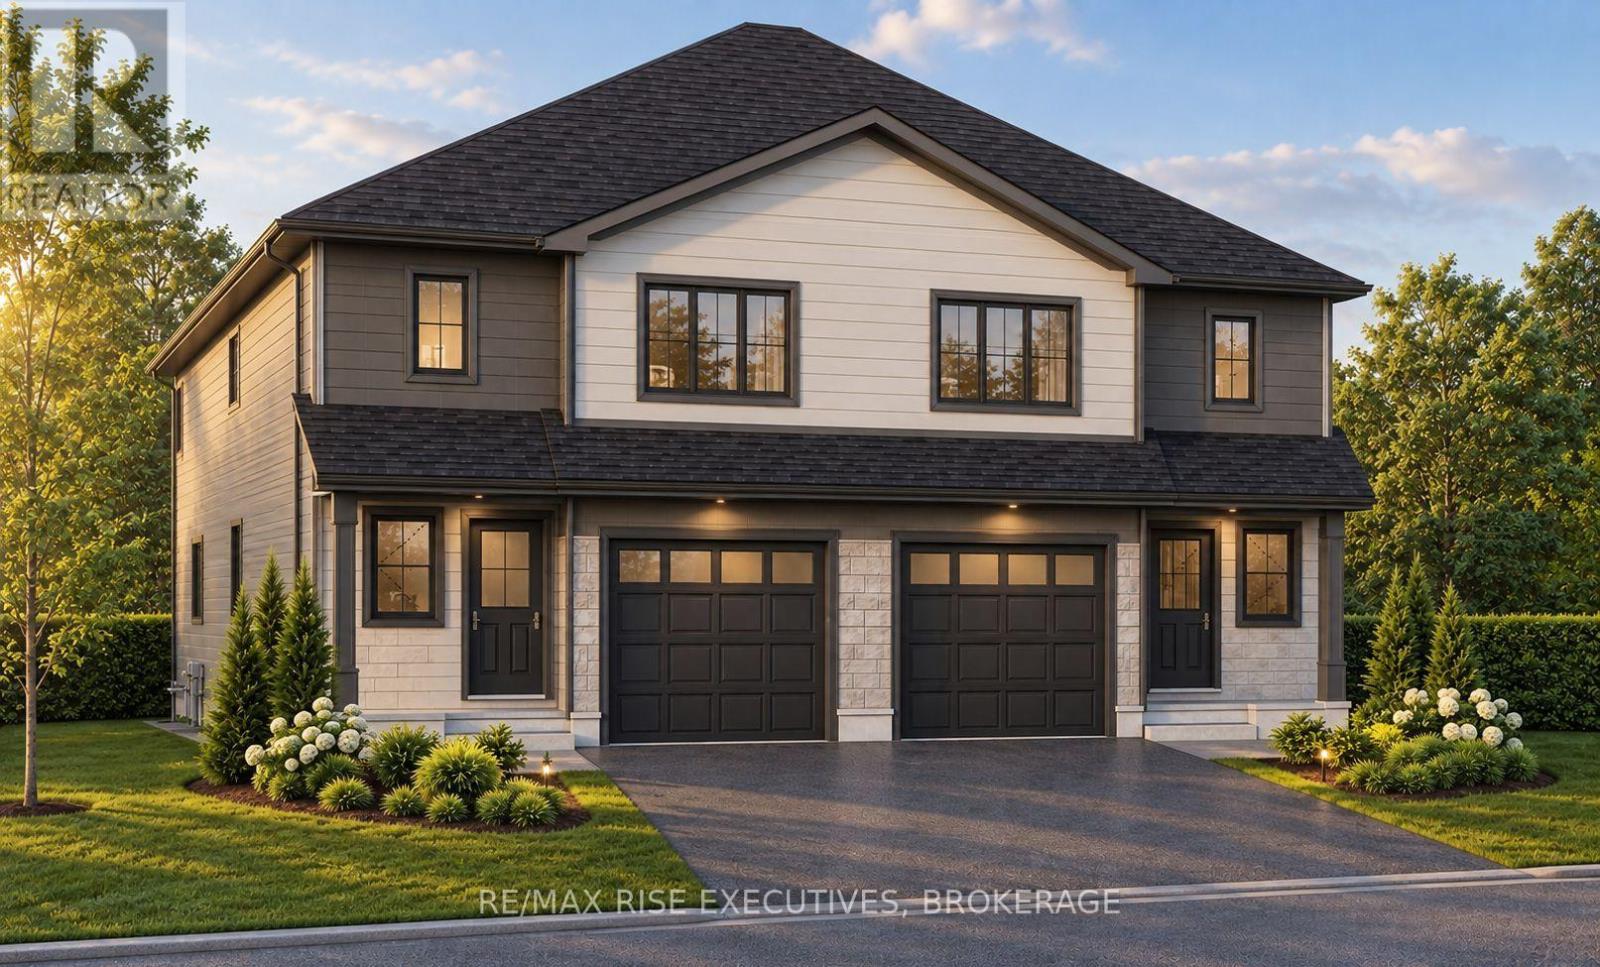
Space, style and exceptional value come together in the Copperstone by Amberlane Homes, the largest semi-detached design in the Foundry Series. Offering an impressive 1,600 sq. ft. of finished living space, this home is set on a rare 30' x 120' lot in Fields of Loyalist-providing the width, backyard space and curb appeal seldom found with a semi. The spacious open-concept main floor brings the kitchen, dining and living areas together in a comfortable setting made for family life and entertaining. A powder room and interior access from the single-car garage add everyday convenience. Upstairs, the primary suite features a walk-in closet and private ensuite, while two additional bedrooms, a full bathroom and second-floor laundry provide plenty of space and functionality. The unfinished basement includes a four-piece bathroom rough-in and is ready for future customization. A paved driveway and fully sodded lot complete the package. The advertised price also reflects the current no-tax advantage on new homes for qualifying purchase agreements signed before March 2027 and closing by 2030. Buyer eligibility and applicable conditions apply. (id:47482)
Loyalist, Ontario
Introducing the Millstone by Amberlane Homes, a spacious 1,500 sq. ft. semi-detached home in Fields of Loyalist. One of its standout features is the exceptionally wide 30' lot-a rare find for a semi-detached home-providing enhanced curb appeal and more outdoor space. Then add the exceptional backyard space with the lot being 120' deep. Inside, the main floor is designed around a bright and inviting open-concept kitchen, dining and living area, offering plenty of room to gather, entertain or simply unwind. A convenient powder room and direct access to the single-car garage add to the home's everyday practicality. Upstairs are three well-proportioned bedrooms, including a private primary suite with a walk-in closet and ensuite bathroom. A full family bathroom and second-floor laundry complete the upper level. The unfinished basement includes a four-piece bathroom rough-in and offers excellent possibilities for future living space. Complete with a paved driveway and fully sodded lot, the Millstone delivers the extra room, thoughtful design and new-home confidence today's buyers are looking for. Prices reflect no taxes on new homes for all new homes purchase agreements before March 2027 and closing by 2030. (id:47482)
Loyalist, Ontario
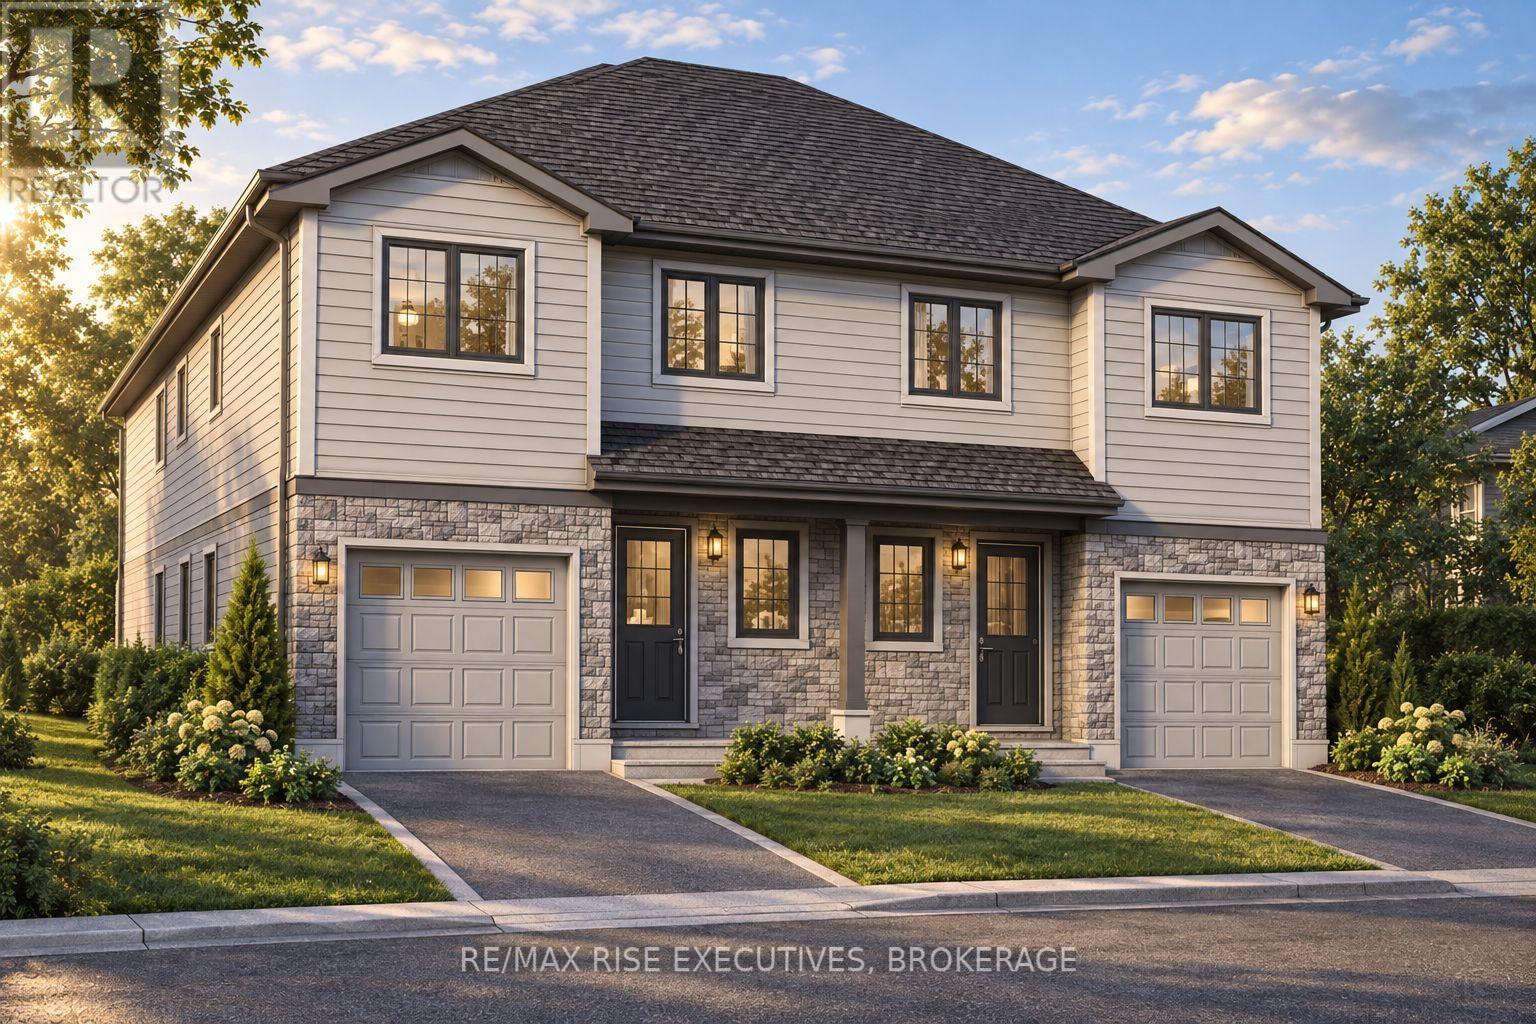
Welcome to the Ironstone by Amberlane Homes, a thoughtfully designed 1,350 sq. ft. semi-detached home located in Fields of Loyalist. Set on a generous 120' deep, pool-sized lot, this property offers exceptional outdoor space and future potential. The bright, open-concept main floor seamlessly connects the living room, dining area and kitchen, creating an inviting space for everyday living and entertaining. A convenient powder room and inside entry from the single-car garage complete this level. Upstairs, the spacious primary bedroom features a walk-in closet and private ensuite, accompanied by two additional bedrooms, a full bathroom and conveniently located second-floor laundry. The unfinished basement provides excellent future potential and includes a rough-in for a four-piece bathroom. A paved driveway and fully sodded lot complete this quality new-build home. This is also a rare opportunity with no taxes on new homes, and that advantage is reflected in the outstanding pricing. In fact, this is the best-priced new home you can get in the area, offering exceptional value without compromise. An ideal opportunity to enjoy modern design, practical living, and the peace of mind that comes with a newly built Amberlane home in Fields of Loyalist. (id:47482)
Loyalist, Ontario
Welcome to the Ironstone by Amberlane Homes, a thoughtfully designed 1,350 sq. ft. semi-detached home located in Fields of Loyalist. Set on a generous 120' deep, pool-sized lot, this property offers exceptional outdoor space and future potential. The bright, open-concept main floor seamlessly connects the living room, dining area and kitchen, creating an inviting space for everyday living and entertaining. A convenient powder room and inside entry from the single-car garage complete this level. Upstairs, the spacious primary bedroom features a walk-in closet and private ensuite, accompanied by two additional bedrooms, a full bathroom and conveniently located second-floor laundry. The unfinished basement provides excellent future potential and includes a rough-in for a four-piece bathroom. A paved driveway and fully sodded lot complete this quality new-build home. This is also a rare opportunity with no taxes on new homes, and that advantage is reflected in the outstanding pricing. In fact, this is the best-priced new home you can get in the area, offering exceptional value without compromise. An ideal opportunity to enjoy modern design, practical living, and the peace of mind that comes with a newly built Amberlane home in Fields of Loyalist. (id:47482)
Loyalist, Ontario
Space, style and exceptional value come together in the Copperstone by Amberlane Homes, the largest semi-detached design in the Foundry Series. Offering an impressive 1,600 sq. ft. of finished living space, this home is set on a rare 30' x 120' lot in Fields of Loyalist-providing the width, backyard space and curb appeal seldom found with a semi. The spacious open-concept main floor brings the kitchen, dining and living areas together in a comfortable setting made for family life and entertaining. A powder room and interior access from the single-car garage add everyday convenience. Upstairs, the primary suite features a walk-in closet and private ensuite, while two additional bedrooms, a full bathroom and second-floor laundry provide plenty of space and functionality. The unfinished basement includes a four-piece bathroom rough-in and is ready for future customization. A paved driveway and fully sodded lot complete the package. The advertised price also reflects the current no-tax advantage on new homes for qualifying purchase agreements signed before March 2027 and closing by 2030. Buyer eligibility and applicable conditions apply. (id:47482)
Loyalist, Ontario
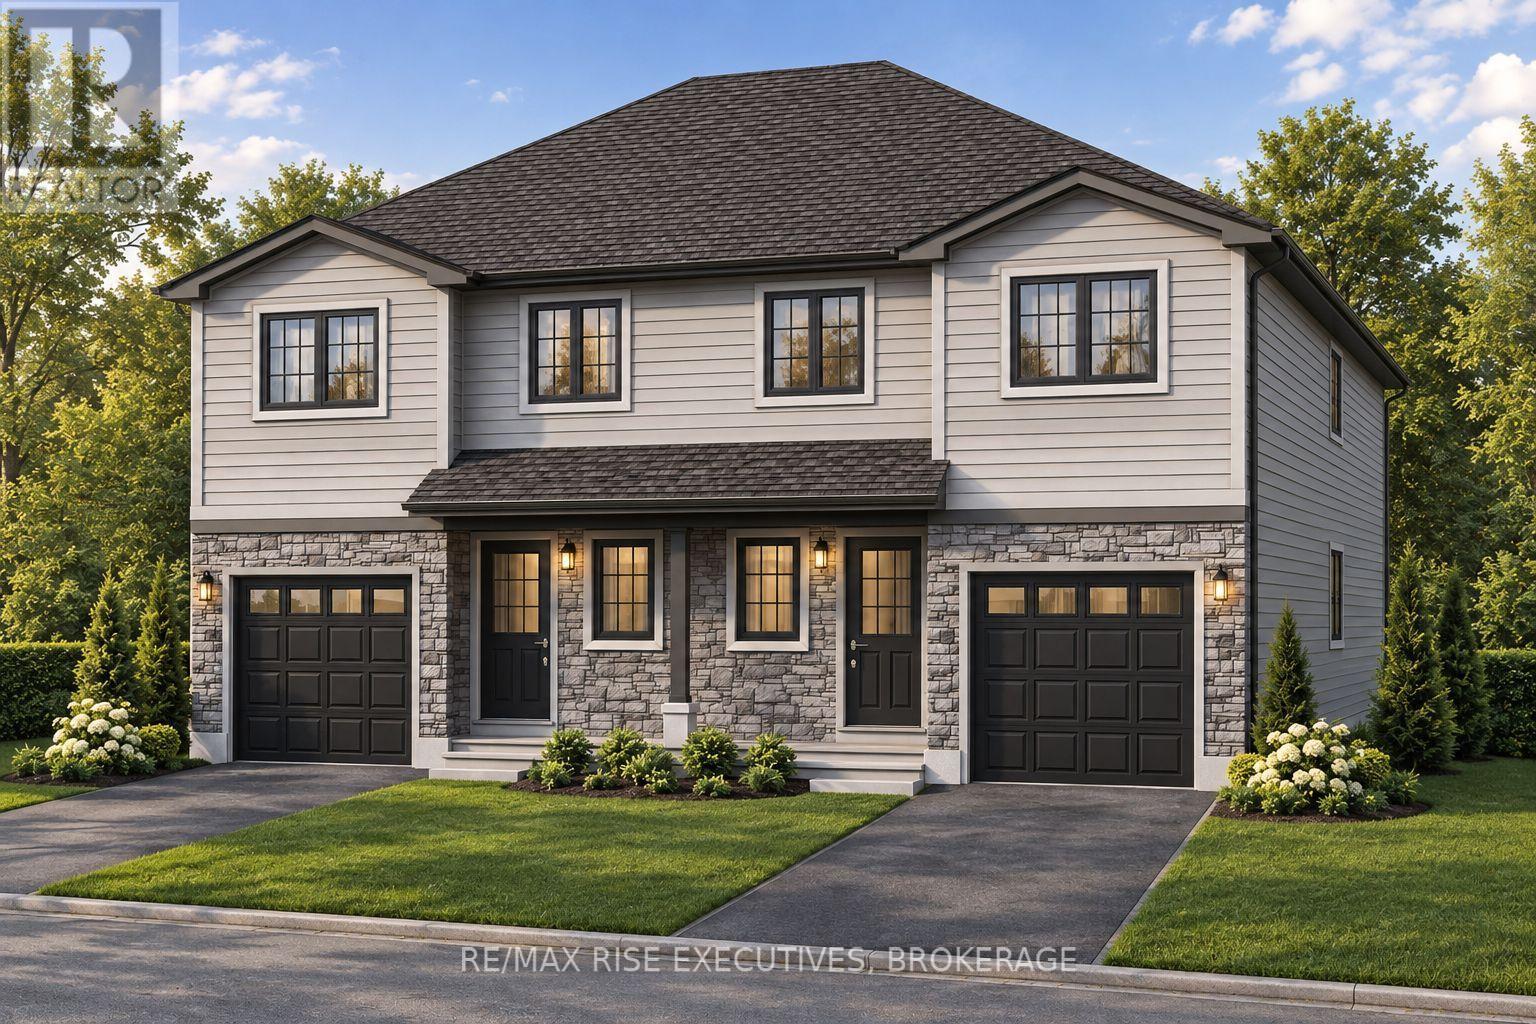
Discover the Cobblestone by Amberlane Homes, offering 1,450 sq. ft. of well-planned living space in the welcoming Fields of Loyalist community. Set on a generous 120' deep, pool-sized lot, this semi-detached home combines contemporary comfort with plenty of room to enjoy the outdoors. The main level features an airy, open layout where the kitchen flows naturally into the dining and living areas, making it equally suited to relaxed family time and entertaining guests. A powder room, welcoming foyer and convenient interior access to the single-car garage add everyday functionality. The upper level offers three comfortable bedrooms, including a generous primary retreat with a walk-in closet and private ensuite, along with a second full bathroom and conveniently placed laundry. The unfinished basement, complete with a four-piece bathroom rough-in, is ready for your future plans. Finished with a paved driveway and fully sodded lot, the Cobblestone is a fresh new home designed for modern living. Take advantage of the great pricing based on the new no tax on new homes for a limited time. (id:47482)
Kingston, Ontario
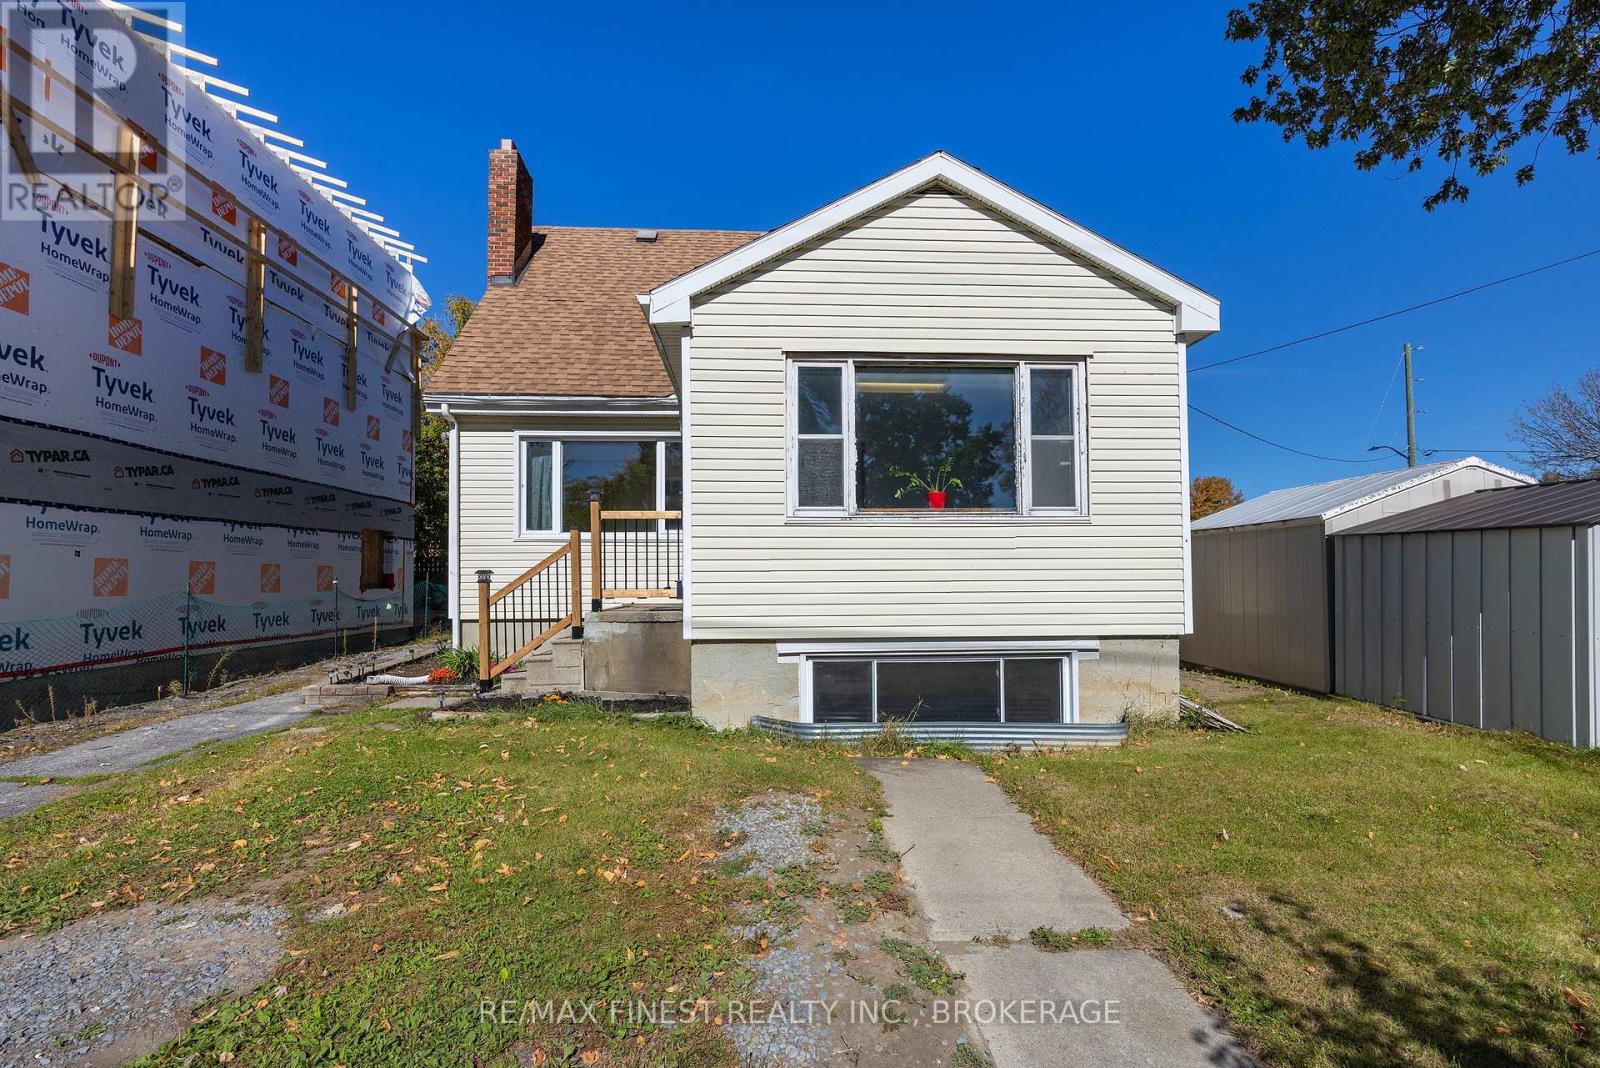
A great opportunity for investors, renovators or buyers looking for flexibility and future potential! Set on a corner lot, this detached 1.5-storey home offers 4 bedrooms, with 2 on the main floor and 2 upstairs, plus three separate entrances and a walk-up basement that create plenty of options for future rental, multi-unit or personal use. The main level has already seen a number of improvements, while the upper level and basement offer the opportunity to update and customize over time. Outside, two large sheds provide additional storage and usable space. Whether you're looking for an investment property with room to add value or a home you can make your own, the potential here is hard to miss! The property is being sold "as is, where is." Offers will be reviewed on October 13th at 11:00 am. (id:47482)
Kingston, Ontario
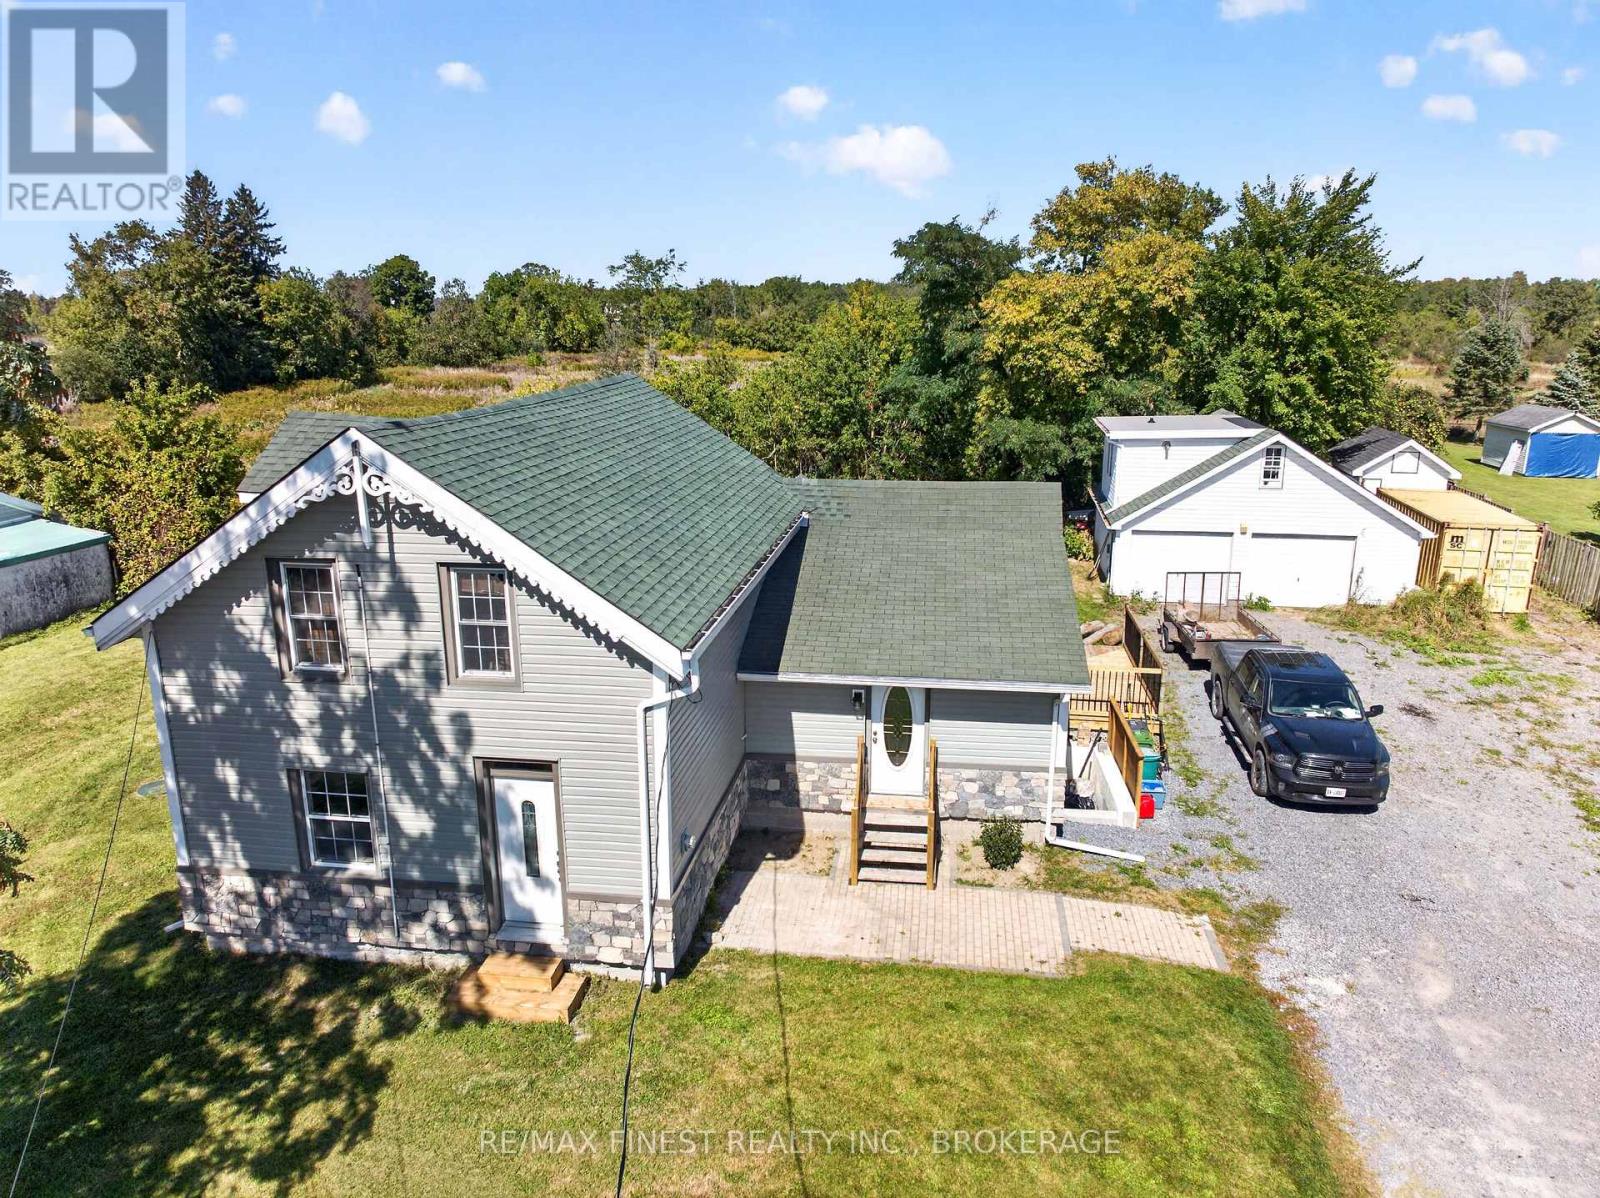
Welcome to 1069 Sunnyside Road, Kingston - a versatile and extensively updated 3-bedroom,2-full-bath, 1-storey home offering comfortable living, flexible space and the bonus of an oversized detached two-car garage with a studio-style in-law suite above. Inside, the home features new luxury vinyl plank flooring throughout (2026), creating a fresh, cohesive and carpet-free interior, complemented by tile flooring in the laundry area. Hydronic in-floor heating and on-demand hot water provide efficient year-round comfort, while a gas fireplace adds warmth and character. A heat pump system installed in 2026 provides both heating and cooling through three wall-mounted units - one on the main floor and two upstairs. The exterior has also seen substantial improvements, including a siding and insulation retrofit(2025), new stone exterior accents (2026), newer decking and a new patio door (2025). The main house roof was replaced in 2016, while the garden shed received a new roof in 2026. The home is serviced by a 100-amp electrical panel. A standout feature is the oversized detached two-car garage. Above the garage you'll find a studio-style in-law suite complete with its own kitchen, 3-piece bathroom, on-demand hot water and baseboard heating - an excellent option for extended family, guests, a home office or additional flexible living space. With numerous recent upgrades, multiple heating and cooling options, substantial garage space and separate secondary accommodations, 1069 Sunnyside Road offers a unique combination of comfort, versatility and value.**Offered at $589,000** (id:47482)
Kingston, Ontario
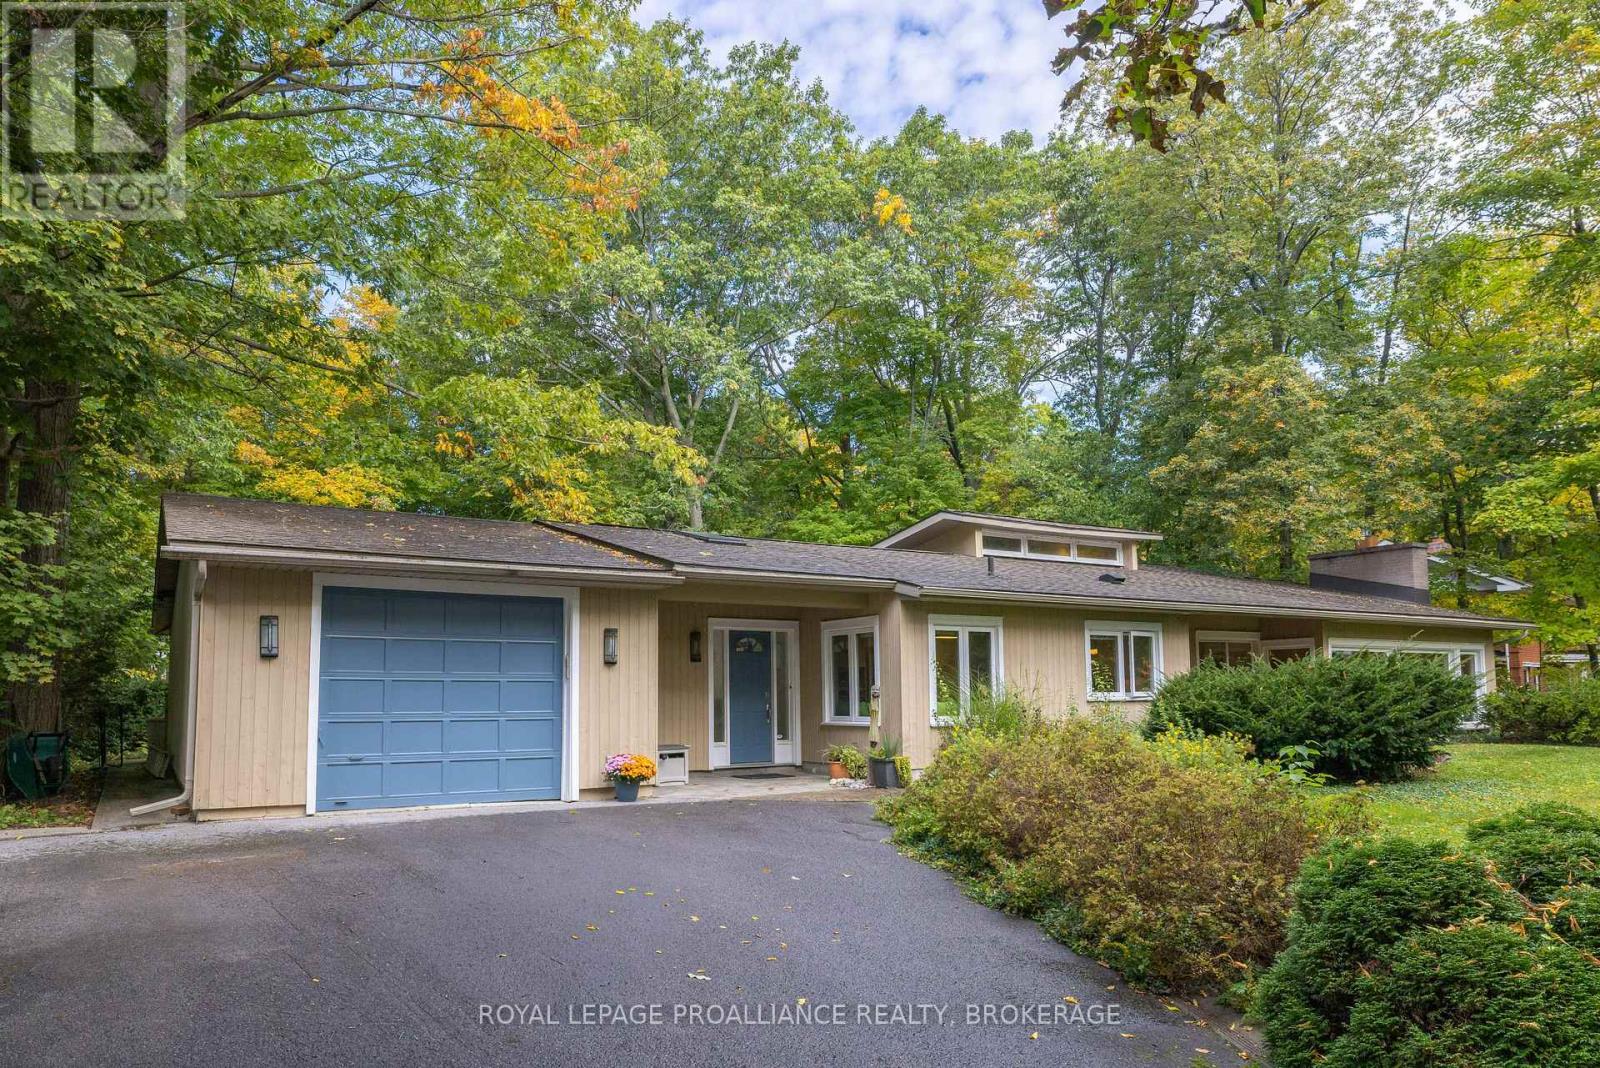
Welcome to this fabulous bungalow offering over 2,500 sq. ft. of main floor living space. The opportunity to own a home of this scale, character and setting in the highly sought-after waterfront Milton community does not come along every day. From the moment you step inside, the home's generous proportions, thoughtful flow and spectacular connection to the outdoors are immediately apparent. At the heart of the home is a breathtaking open-concept great room, dining area and kitchen, where classic cathedral ceilings, gleaming cherry hardwood floors and a dramatic floor-to-ceiling stone fireplace create an unforgettable gathering space. An expansive wall of windows captures panoramic views of the outdoors and welcomes an abundance of natural light as the sun rises over the river each morning. The kitchen, dining and living areas flow effortlessly together, making this home perfectly suited to elegant entertaining or relaxed everyday living. Retreat to the cozy den for quiet intimate evenings by the fire. The spacious primary suite, thoughtfully expanded in 2011, is a true private retreat, complete with its own sitting area/den/office, walk-in closets, private bath and direct patio-door access to the backyard deck. A convenient main-floor laundry and two more bedrooms complete this level. Downstairs, an additional bedroom and spacious family room create a wonderful getaway for children, guests or extended family, providing everyone with room to relax and unwind. Step outdoors and the lifestyle continues. The beautifully landscaped private yard is designed for year-round enjoyment, with a spacious deck for summer evenings, a hot tub for year-round relaxation and a fire pit for gathering under the stars after a day on the water. An exceptional location with a 2-minute walk to waterfront access and extensive park system, and a short drive to CFB Kingston, RMC, downtown Kingston, Queen's University and Kingston Health Sciences Centre. (id:47482)
Kingston, Ontario
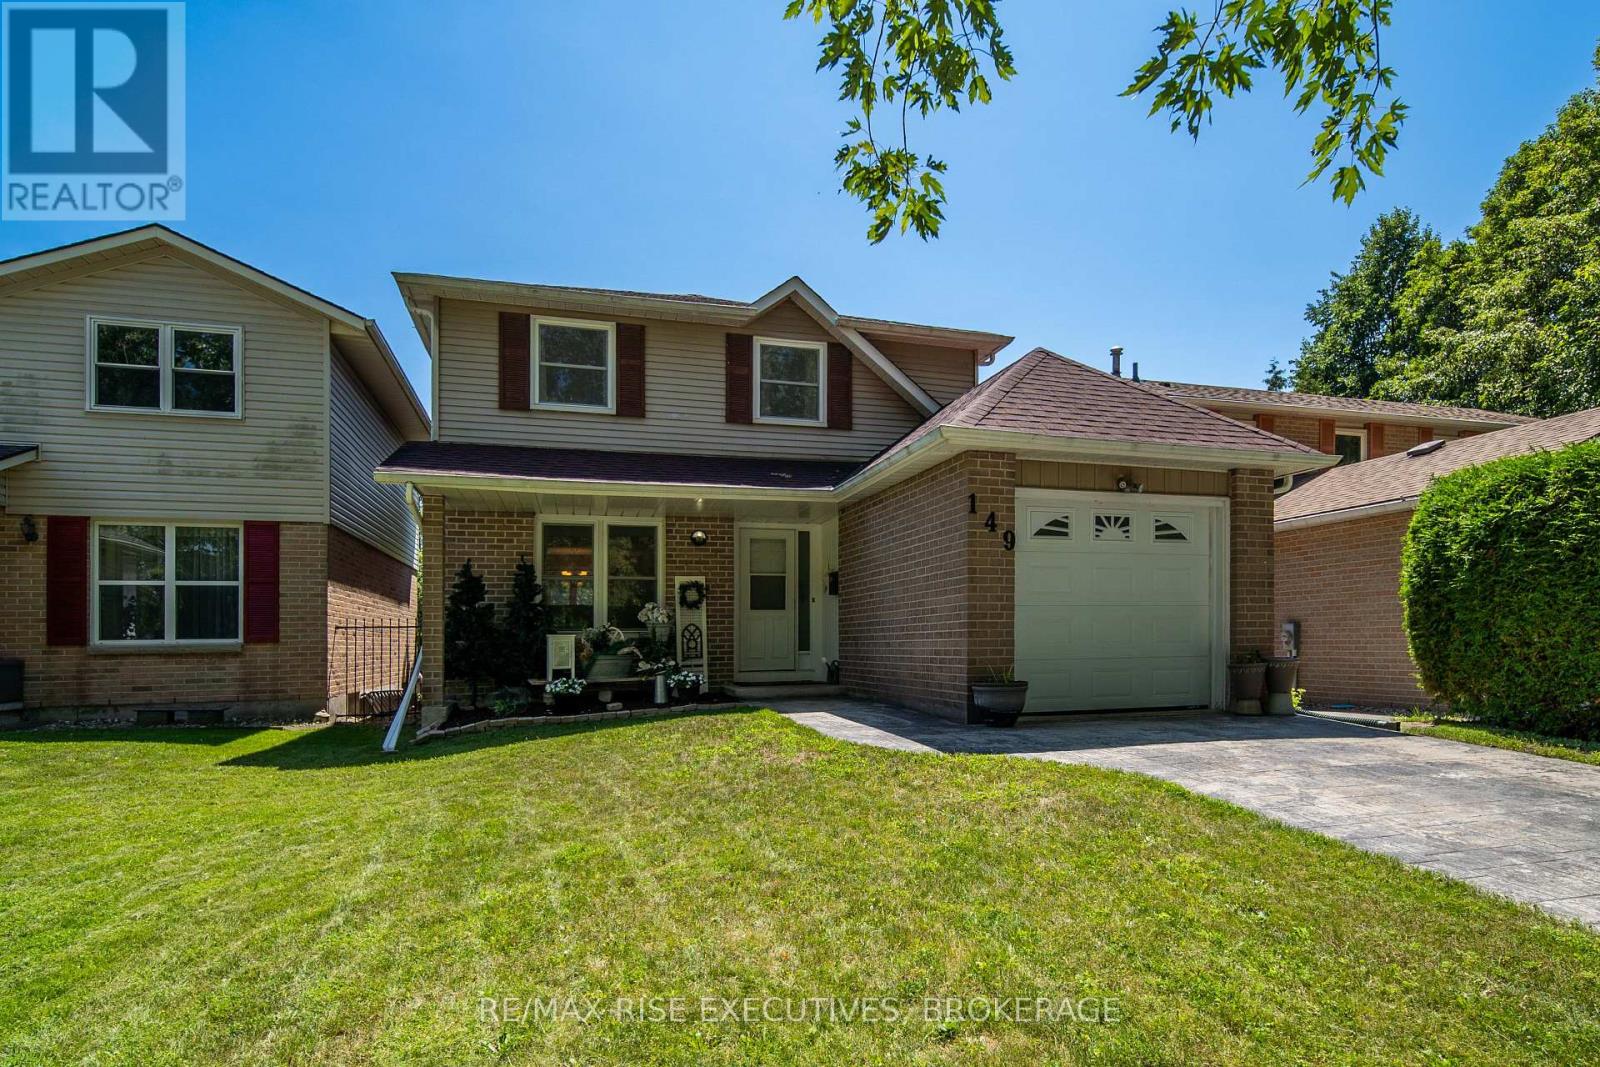
Welcome to 149 Grenadier Drive in Kingston's sought-after Greenwood Park neighbourhood. This well-maintained 3-bedroom home offers a functional layout, plenty of living space, and a fantastic private backyard with a heated in-ground pool for long seasonal enjoyment! The main level features a welcoming foyer, bright living and dining areas, a convenient 2-piece powder room, and a bright, open kitchen with patio doors leading directly to a backyard oasis. Upstairs you'll find three comfortable bedrooms and a 4-piece bathroom. The finished lower level adds valuable, living space with a large rec room, good storage, and a spacious laundry room. Finally on this level, is a beautiful, cedar sauna! It's just the room you'll appreciate to accentuate your wellness routine and to soothe an aching muscle or two. Outside is where this property truly shines. The fully-fenced backyard is surrounded by private, mature greenery and features a salt system inground pool, extensive interlocking patio throughout, and an elevated deck- all creating an exclusive setting for entertaining and to enjoy the summer months right into the Fall. The pool also features a new heater and a new cover, both added in 2025. Pool filter & salt system (2020) & new A/C (2020).This home is complete with an attached garage with loft storage. It's conveniently located close to CFB Kingston, many schools, parks, walking trails, and East-end amenities. This is a great opportunity to get into one of Kingston's most popular family neighbourhoods. (id:47482)
Frontenac, Ontario
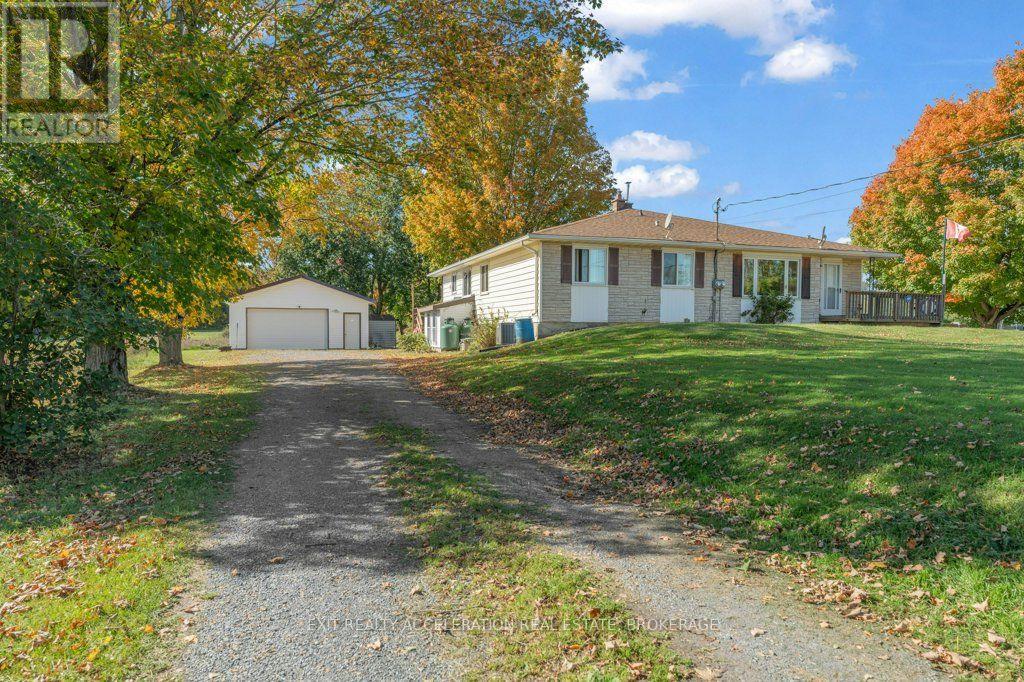
Welcome to 3937 Stagecoach Road, a comfortable semi-detached home set on a spacious country lot surrounded by mature trees. With 3 bedrooms on the main floor and an additional bedroom in the basement, there's plenty of room for a growing family, guests, or a home office. The lower level also features a large rec room with a wood stove, creating a cozy space for relaxing, movie nights, or spending time with family and friends. Outside, the large yard offers lots of space to enjoy, along with an above-ground pool for summer days. The heated detached garage is a great bonus, providing room for a workshop, hobbies, storage, or the perfect man cave. If you've been looking for a home with a little more space, a country setting, and some great extras, this property is definitely worth a look. (id:47482)
Kingston, Ontario
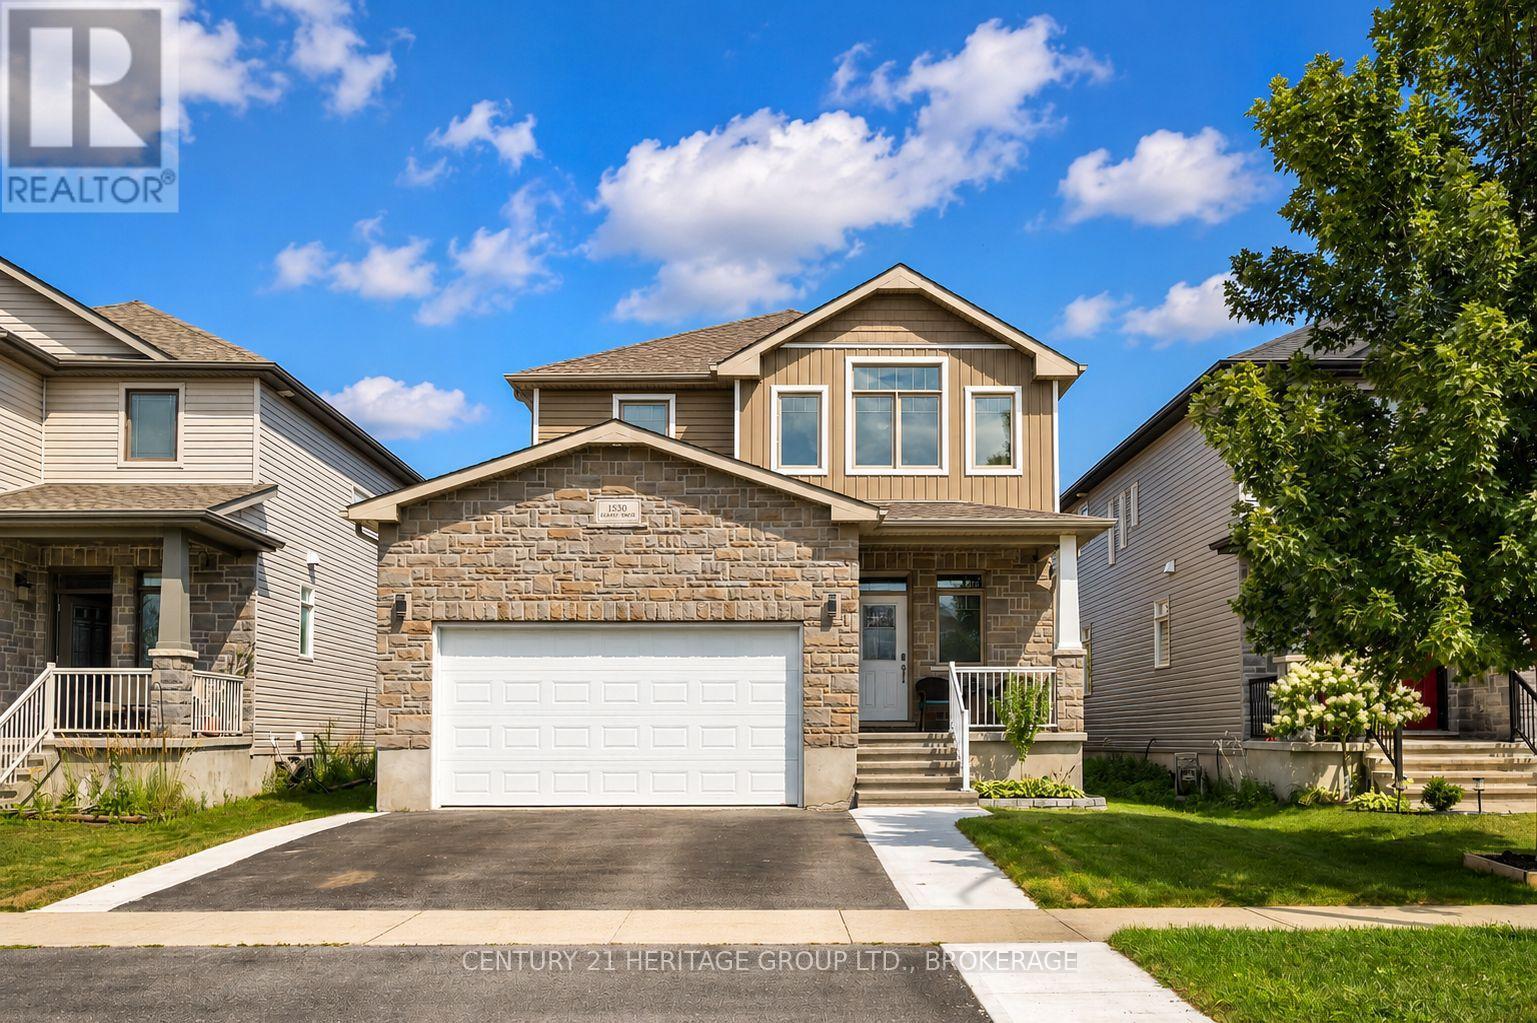
Welcome to this beautifully finished and thoughtfully upgraded 2017-built home in the family-friendly Midland Park neighbourhood. The bright main floor features 9-foot ceilings, engineered hardwood flooring, and plenty of natural light. The spacious kitchen offers granite countertops, a tiled backsplash, a breakfast-bar peninsula, walk-in pantry, and a newer suite of smart appliances, including a gas range. The adjoining dining area opens through French doors to the deck and fully fenced, east-facing backyard, complete with a gas BBQ hookup. With beautiful evening light and no direct rear-facing neighbours, it is the perfect place to relax or entertain. The impressive living room features a soaring cathedral ceiling, newer electric fireplace with a custom feature wall, and a remote-operated power window blind. Upstairs, the spacious primary retreat offers its own cathedral ceiling, walk-in closet, and luxurious 5-piece ensuite with more than seven feet of counter and cupboard space. Two additional bedrooms, a full bathroom, and convenient second-floor laundry complete the upper level. The fully finished basement provides even more versatile living space, including an additional bedroom and full bathroom with heated flooring-ideal for guests, teenagers, a home office, recreation area, or private family retreat. Additional features include inside entry from the double-car garage, central air conditioning, and a newly sodded front lawn that enhances the home's curb appeal. Ideally located close to schools, playgrounds, shopping, and Highway 401, this move-in-ready home delivers the style, space, comfort, and convenience today's families are looking for. Beautifully finished, meticulously maintained, and ready for you. Book your private showing today and experience everything this exceptional home has to offer. (id:47482)
Greater Napanee, Ontario
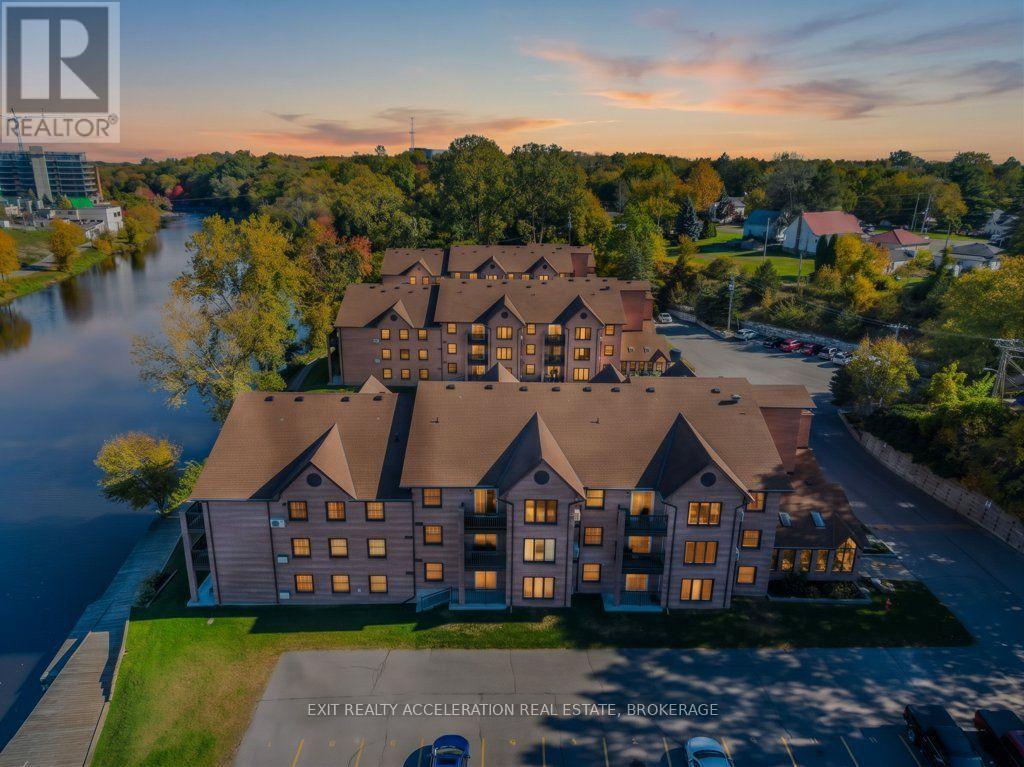
Enjoy easy, low-maintenance living along the beautiful Napanee River in this inviting 2-bedroom ground-floor condo at Vyas Villas. Offering the convenience of main-level access and a peaceful riverside setting, this home is a wonderful option for anyone looking to simplify without giving up comfort or location. The layout offers a bright and welcoming living space, two comfortable bedrooms, and the ease of condo living with less upkeep to worry about. Step outside and enjoy the scenic surroundings, with the Napanee River just beyond your door creating a relaxing backdrop year-round. Conveniently located close to downtown Napanee, shopping, restaurants, parks and everyday amenities, this condo offers a great combination of comfort, convenience and waterfront lifestyle. (id:47482)
Kingston, Ontario
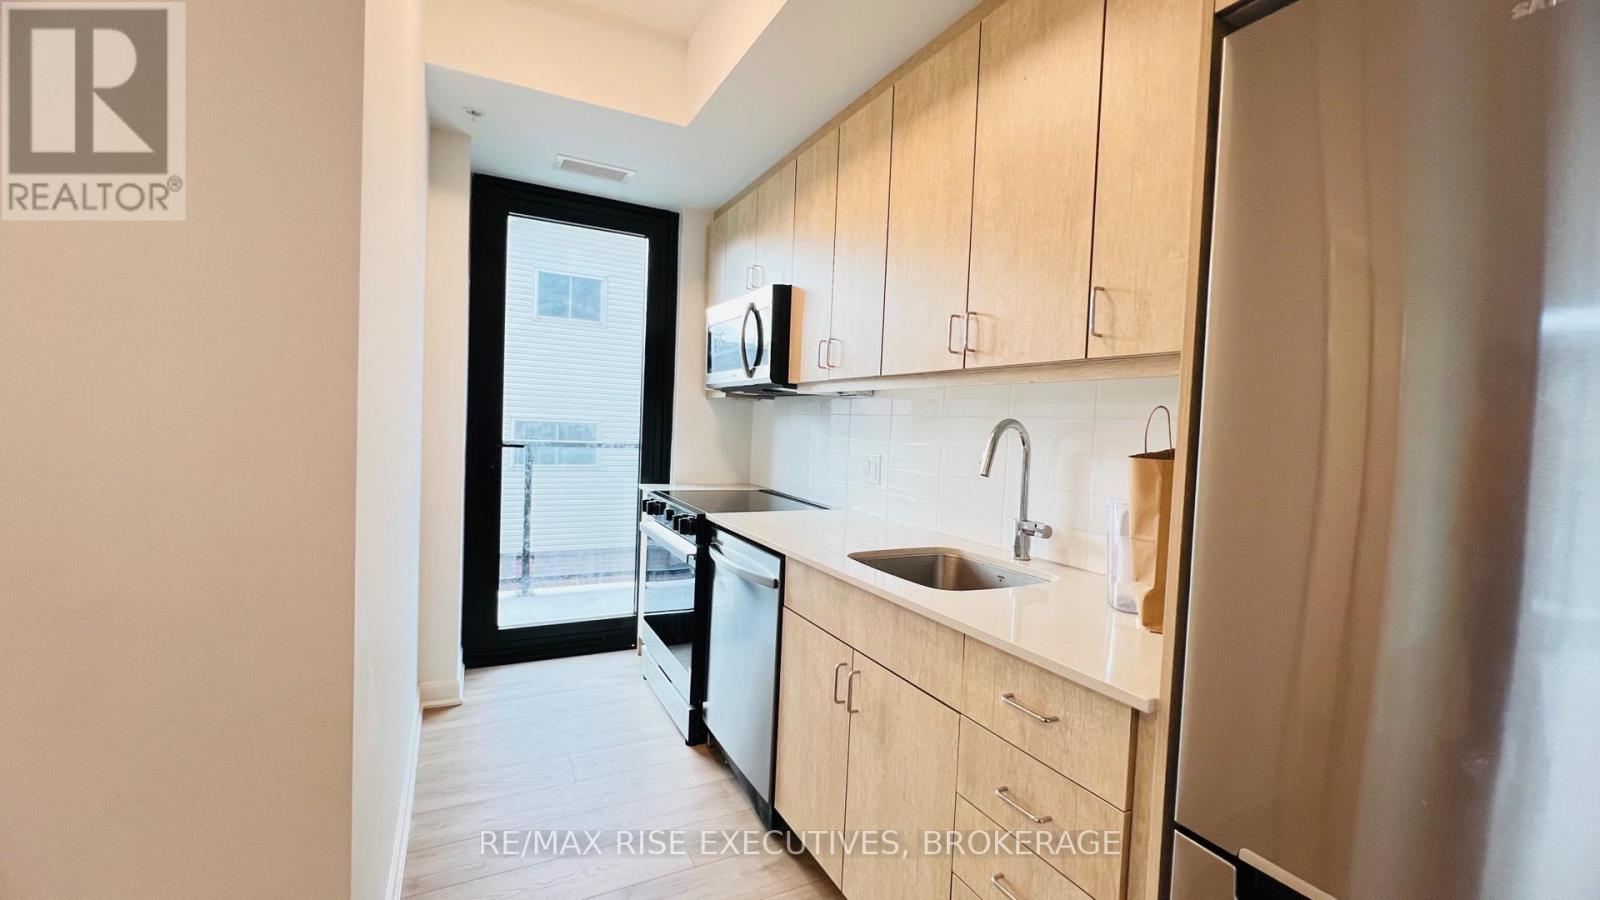
Welcome to Crown Condominium. A premium central downtown location in Kingston, Ontario. This lovely 2 bed. 2 bath condo comes complete with in-suite laundry, ensuite master bath and second main bathroom. In addition you will love the walk out terrace from the kitchen and master suite plus additional walk out balcony off the living room. Bright and airy with large windows this open plan suite is ideal for the urban professional seeking modern upscale finishes such as stainless steel appliances, smart home technology (smart door lock, lighting and thermostat)exclusive same floor locker for everyday convenience. Located in one of Kingston's most walkable and convenient locations. This building offers professionally managed concierge service, fully equipped fitness centre, party/meeting rooms, visitor parking, and a wonderful rooftop terrace with BBQ stations and lounge areas for residents and their guests. You also get bicycle storage, repair workstation and all the amenities you could wish for right outside just steps away including Market Square, hospitals, vibrant local cafes and shops.This unit is ideal for professionals, first time buyers, or anyone looking for a sleek, modern lifestyle in the heart of this vibrant community. The second bedroom offers space for an office, guest room, or roommate possibilities. Don't delay! Come and check out this gorgeous unit today. See here for photos of amenities.https://crowncondos.com/pictures/ (id:47482)
Kingston, Ontario
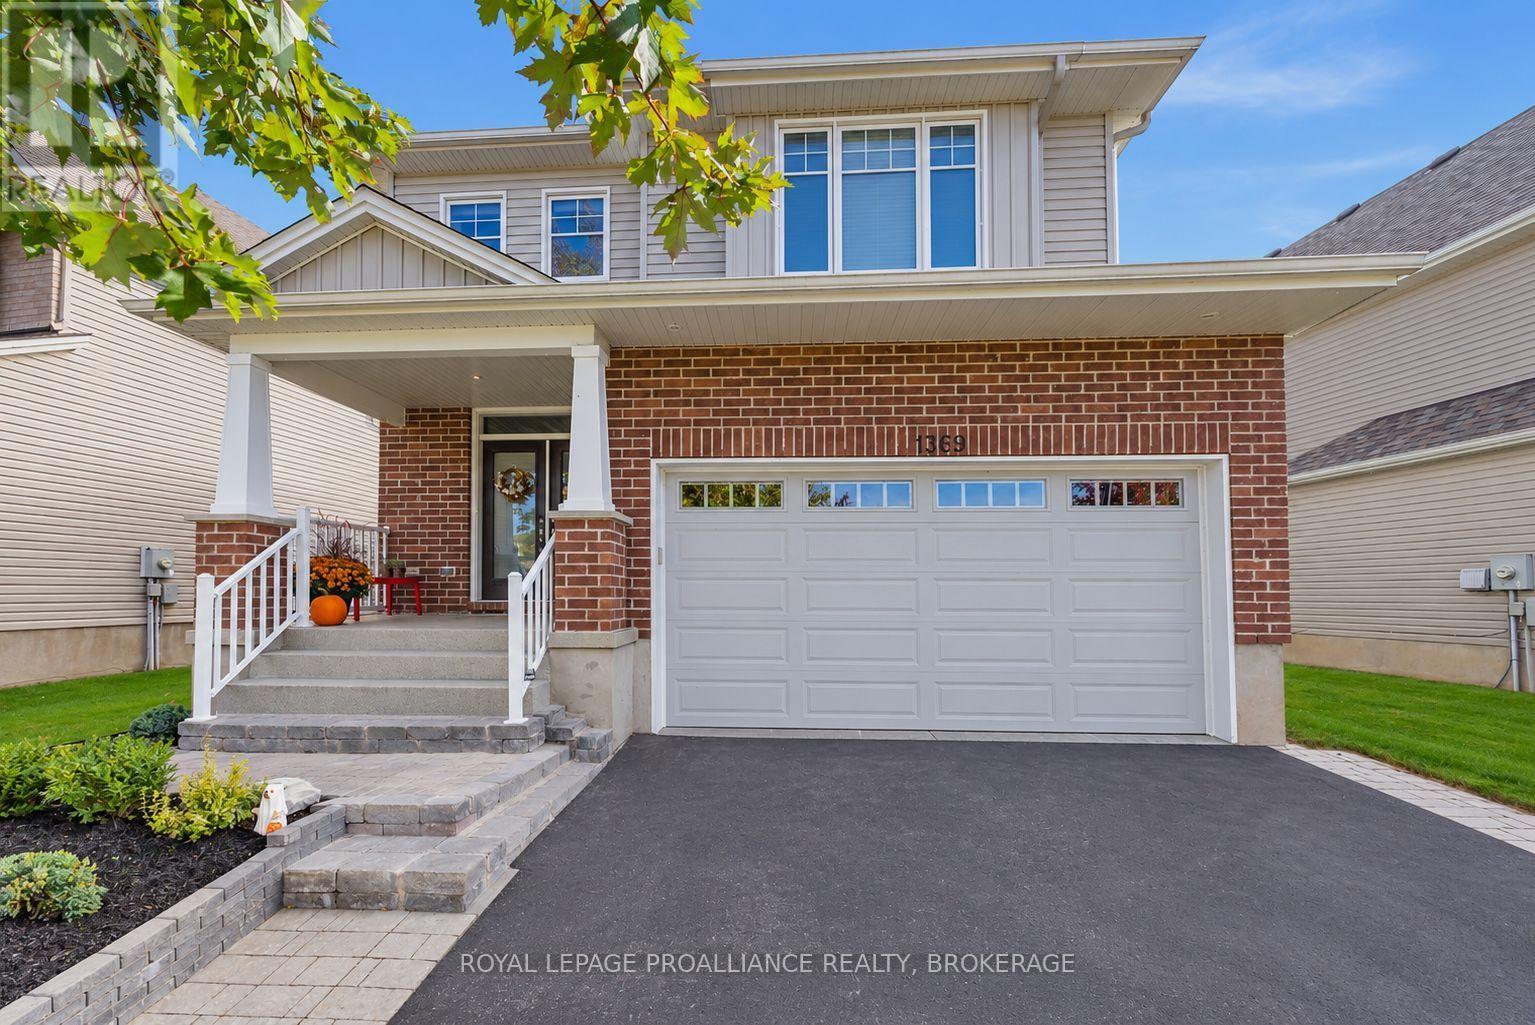
Welcome to 1369 Waterside Way. This meticulously maintained carpet free executive Tamarack home in the sought-after Riverview community situated on a premium lot with views of Cataraqui River is finished top to bottom and is a pleasure to show. The open concept main floor features 9'ceilings, engineered hardwood, and oversized windows that bring in an abundance of natural light. Other notable features include a gas fireplace in the living room and a chef inspired kitchen with upgraded soft close cabinetry, wine rack, subway tile backsplash and granite countertops with an oversized island that seats up to six. The upper level boasts 4 generously sized bedrooms, which includes a spacious primary with walk in closet and 5-piece ensuite. There is even a separate laundry room for everyday convenience. The fully finished lower level features a large rec room with gas fireplace and plenty of pot lights, a custom wet bar, and another full bathroom. Other bonuses include a double car garage and fully fenced backyard with gazebo and gas BBQ hookup. Conveniently located close to shopping, parks, schools, CFB Kingston, Queen's University, hospitals, downtown Kingston, and easy 401 access, this impressive home has a lotto offer. (id:47482)
Kingston, Ontario
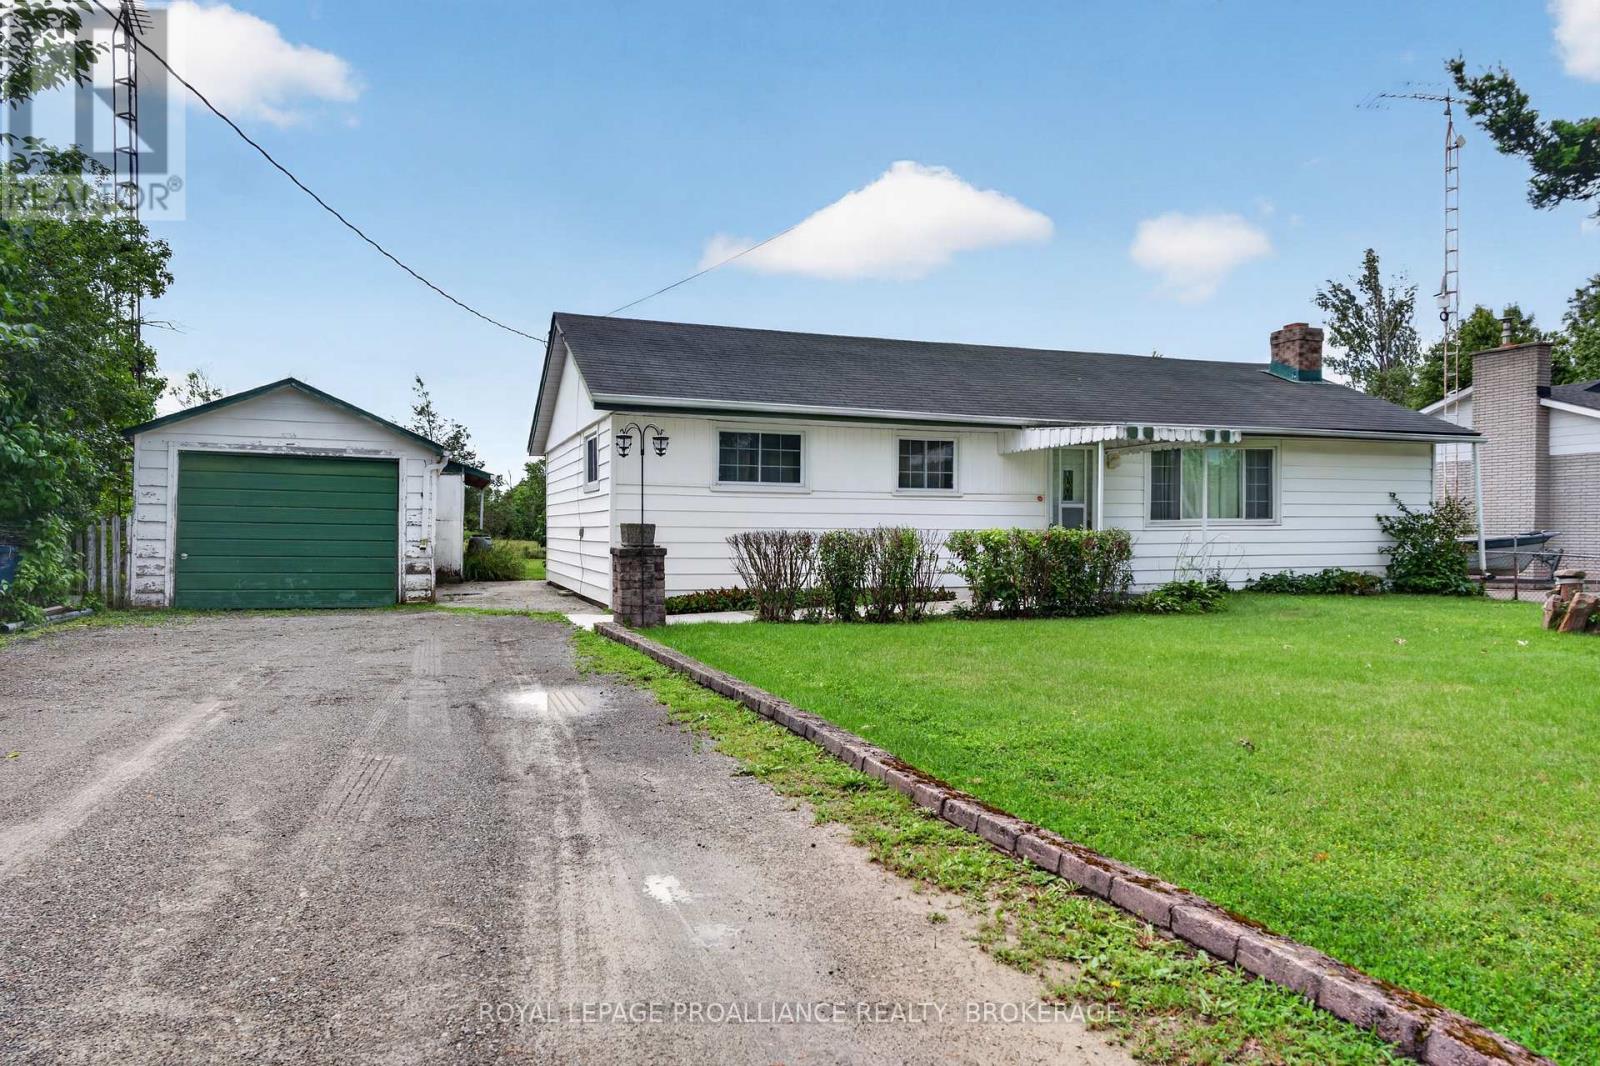
Welcome to 2871 Burbrook Road, a well-maintained three-bedroom bungalow offering comfortable one-level living on an impressive 72' x 300' lot, just minutes north of Kingston. Enjoy the perfect balance of peaceful country living with the convenience of nearby city amenities. Inside, the home features a bright and functional layout with large windows that fill the space with natural light. The inviting living room is centred around a cozy fireplace, creating a warm gathering place, while the adjoining dining area and kitchen provide a practical layout for everyday living. Step outside to discover the expansive backyard, offering endless possibilities for gardening, entertaining, family activities, or simply enjoying the outdoors. The detached garage provides excellent space for parking, storage, or a workshop, adding to the property's versatility. Lovingly maintained over the years, this home offers an excellent opportunity for a new owner to add their own style and updates while enjoying the solid foundation of a well-cared-for property. Whether you're a first-time buyer, downsizing, or an investor, 2871 Burbrook Road is a fantastic opportunity to enjoy a spacious property in a desirable rural setting just a short drive from Kingston. (id:47482)
Kingston, Ontario
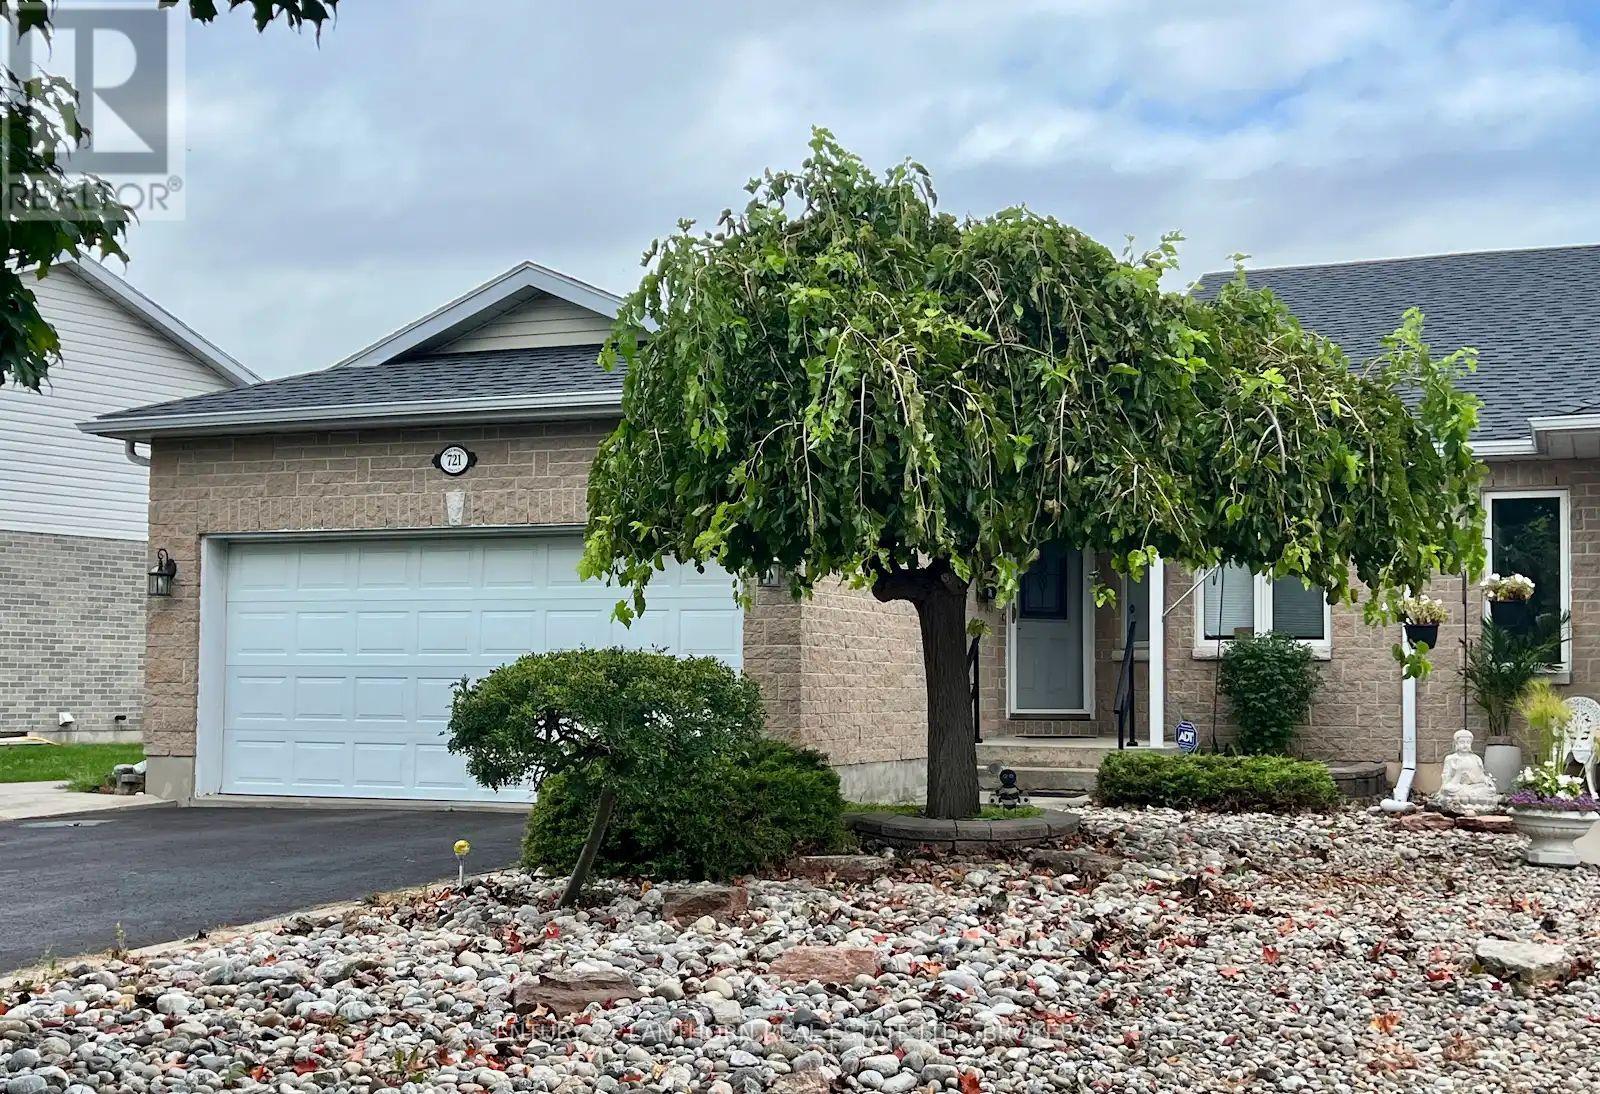
Welcome to Pine Hill Estates, a desirable adult lifestyle community offering comfortable living and an exceptional sense of community. This well-appointed 1,390 sq. ft. home features 4 bedrooms (2+2), 3 baths (ensuite), and a thoughtfully designed layout and a fully finished lower level. The main floor showcases vaulted ceilings, a gas fireplace, a convenient mudroom/laundry area with garage entrance, and a bright rear sunroom with patio doors leading to a spacious two-level deck-perfect for relaxing or entertaining. The lower level provides excellent additional living space with a very appealing and large rec room area, the 2 additional well-sized bedrooms, ample storage space, a full bathroom, and a hobby/workshop area. A double attached garage, central air conditioning, and high-end water purification system add everyday comfort and convenience. Enjoy access to the Pine Hill Estates clubhouse with a variety of organized social activities for an annual fee of just $400. Ideally located close to Lemoine Point Conservation Area and Landings Golf Course, this home offers an appealing combination of relaxed community living, recreation, and convenience. A wonderful opportunity to enjoy an active adult lifestyle in a welcoming neighborhood. (id:47482)
Kingston, Ontario
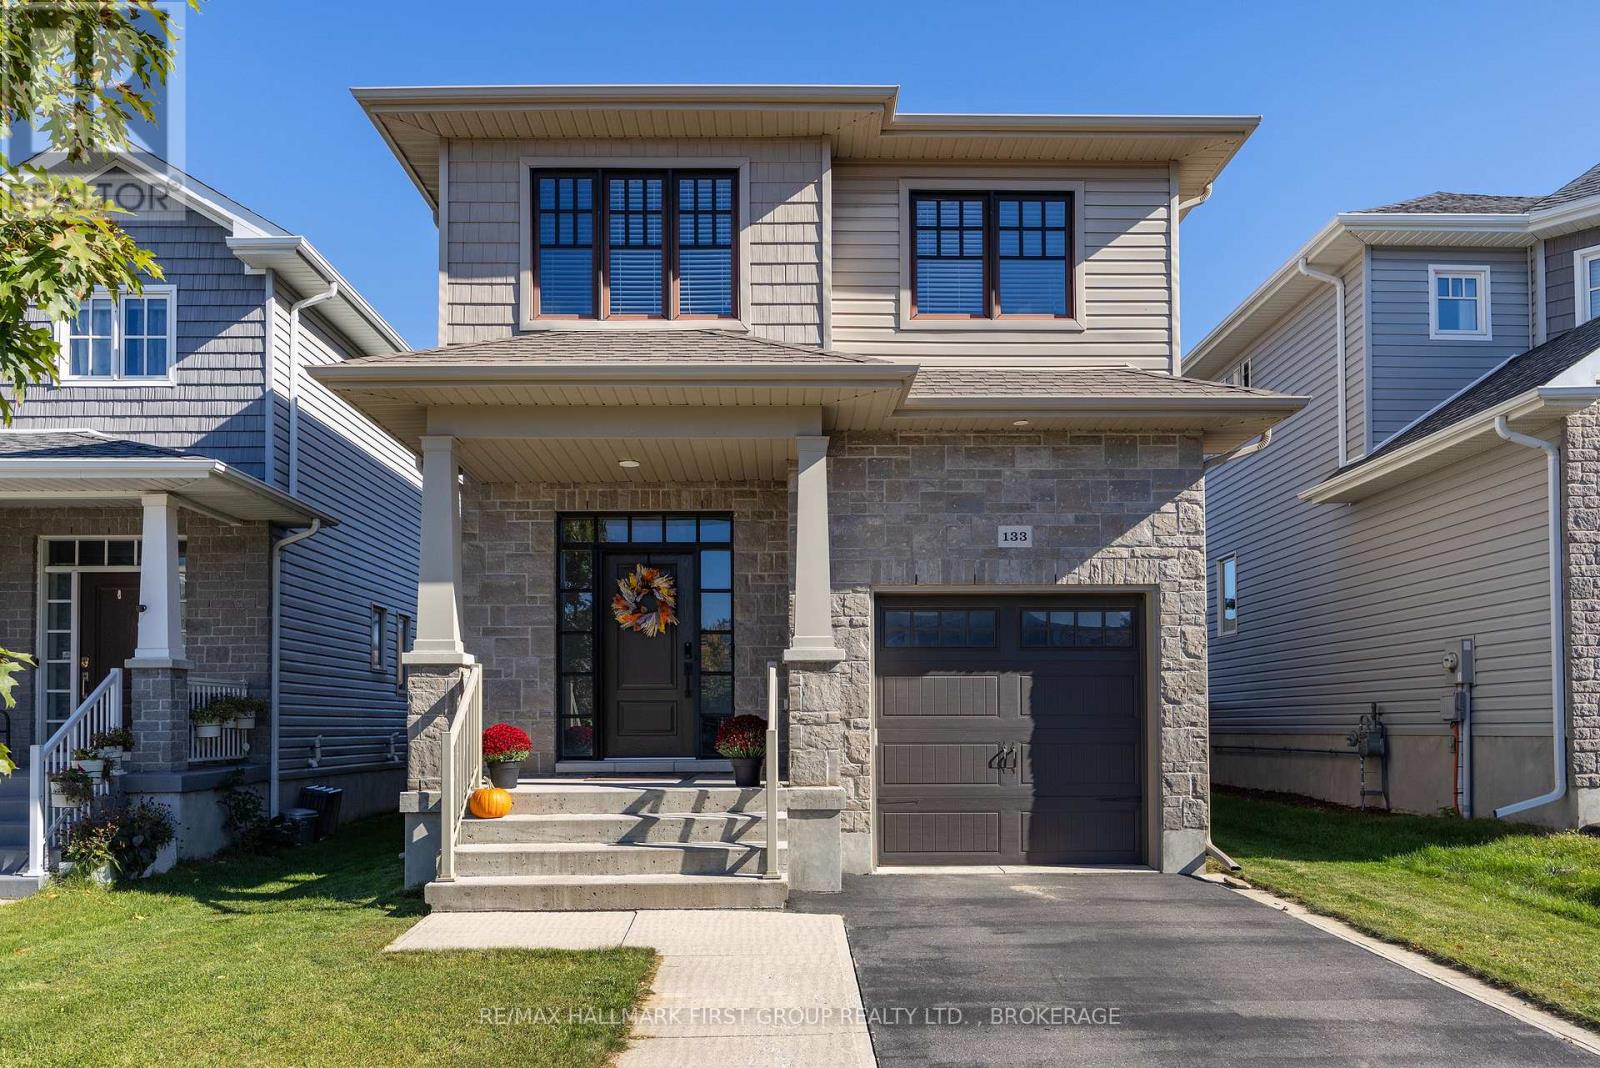
This charming 5-bedroom, 3.5-bath home in the East-End of Kingston is completely move-in-ready and offers the perfect blend of comfort and convenience. Step inside to a bright, spacious layout with large windows and soaring 9ft. ceilings that fill the space with natural light. The open-concept living and dining areas create a welcoming atmosphere, perfect for entertaining guests and relaxing evenings by the fireplace. Gorgeous kitchen with large island, quartz counters and ample cabinetry including a walk-in pantry. Easy access to the garage from inside on the main level. Upstairs, you'll find three well-sized bedrooms, each designed with comfort in mind. The primary bedroom features a generously sized walk-in closet and ensuite bathroom, while the additional rooms are perfect for family, guests, or even a home office. The laundry area is neatly tucked away upstairs, just steps from the bedrooms. Completing the upper level is a second full bathroom. Fully finished basement features an open rec area, two additional bedrooms, and a beautiful 4-piece bath with tub and shower. Tastefully painted throughout in neutral tones and under 10 years old, this home still feels brand new! Spacious fenced backyard with a large deck that's easily accessible off the main floor walkout. Located close to CFB Kingston, top-rated schools, parks, and all the amenities of the East End. Plus, you're just minutes from downtown Kingston, where you can explore a vibrant mix of dining, shopping and entertainment. Whether you're strolling along the waterfront, visiting local cafes, or enjoying live performances, everything you need is within reach. Don't miss this opportunity to own a home that perfectly balances modern living with an unbeatable location. You won't want to miss this one! (id:47482)
Centre Hastings, Ontario
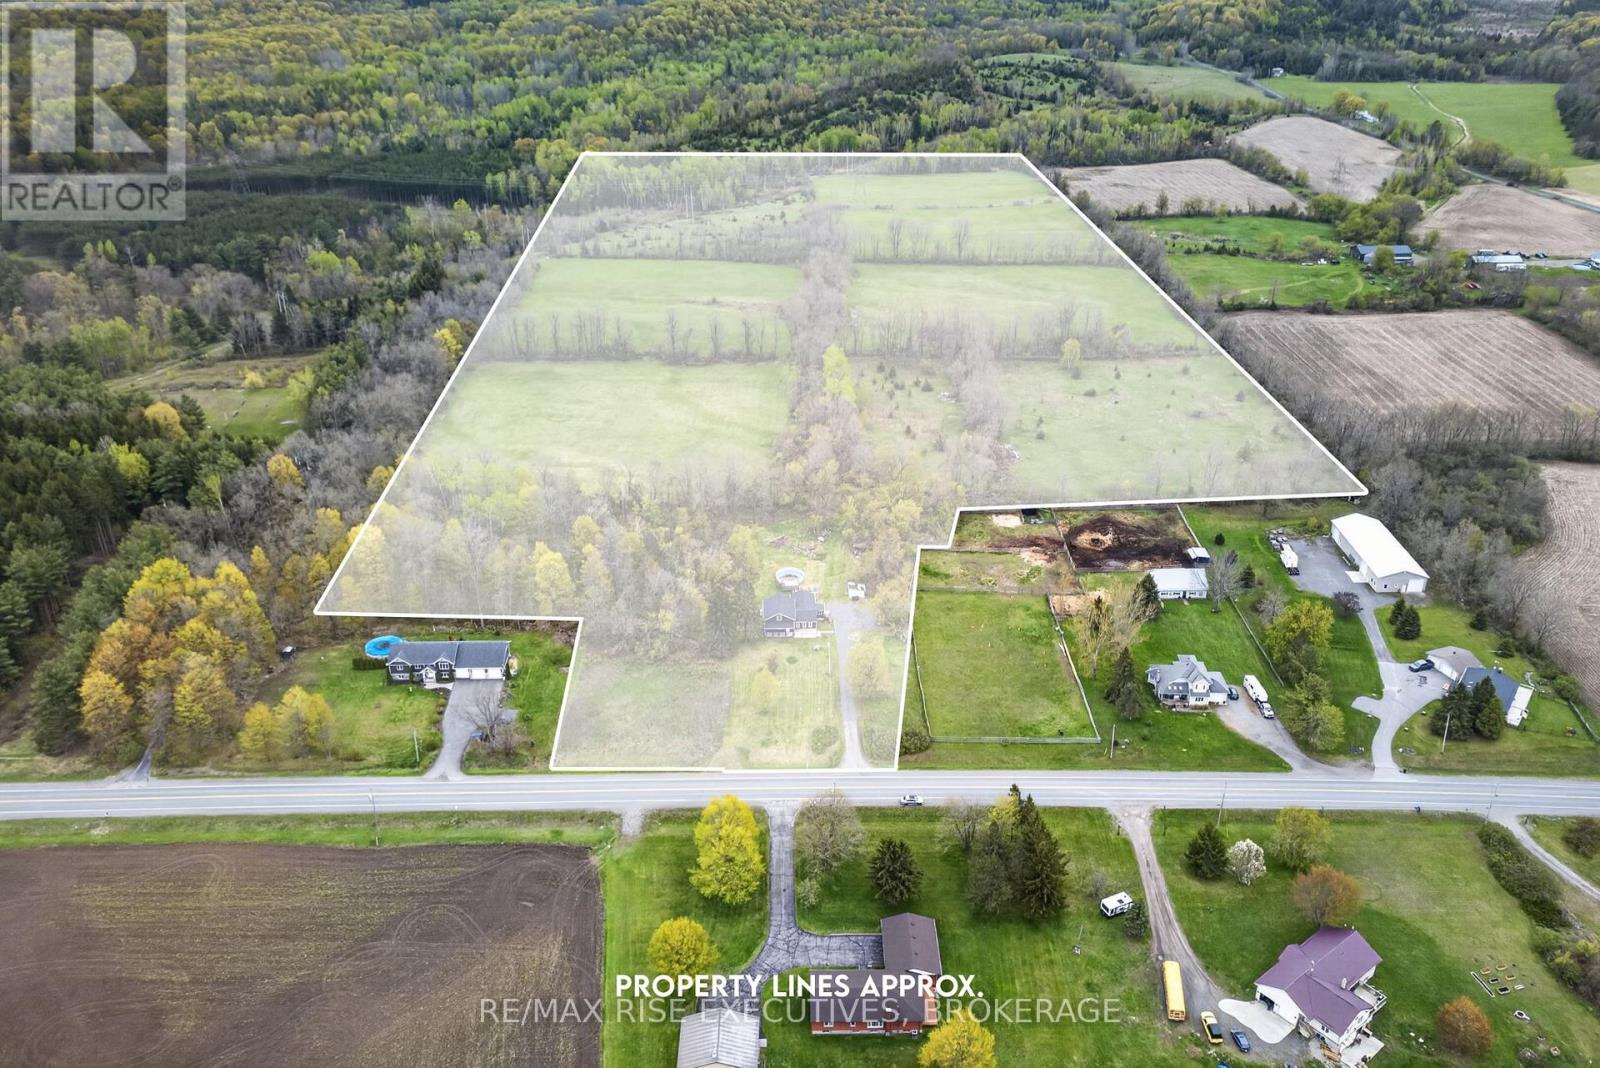
750 Moira Road offers 43.9 acres of opportunity just north of Belleville. Whether you dream of starting a hobby farm, growing your own food, raising animals, or simply enjoying the privacy acreage provides, this property offers the space and freedom to bring that vision to life. At its heart is a beautifully renovated home with a unique, versatile layout. Inside are updated flooring, ceilings, trim, doors, hardware, renovated bathrooms, and a modern kitchen with brand-new stainless steel appliances. The inviting living room features a tiled fireplace wall and electric fireplace. A spacious bonus room could serve as a home office, third bedroom, hobby room, or guest space. The main floor includes two updated full bathrooms, while upstairs are two generously sized bedrooms and a spacious three-piece bathroom. A second kitchen, separate entrances, and two independent 100-amp electrical services provide flexibility for extended family, guests, or a future in-law suite. A poured concrete foundation and insulated mudroom/basement add valuable storage and additional functional space. Major updates include shingles, vinyl siding, furnace, hot water tank, water filtration, plumbing, electrical, and septic, allowing you to move in with confidence. Outside, the 43.9-acre parcel offers established walking trails and space for gardens, small livestock, hobby farming, recreational vehicles, and future outbuildings, subject to approvals. RV parking with electrical hookups adds convenience for outdoor enthusiasts or visiting family and friends. Located in Centre Hastings, you can enjoy peaceful rural living just 20 minutes from Belleville and Highway 401, with Stirling and everyday amenities a short drive away. Whether you want to build a hobby farm, gain more space, or embrace a quieter country lifestyle, 750 Moira Road offers a rare combination of acreage, thoughtful updates, and exceptional versatility. Opportunities like this don't come along often. Schedule your viewing today! (id:47482)
Brighton, Ontario
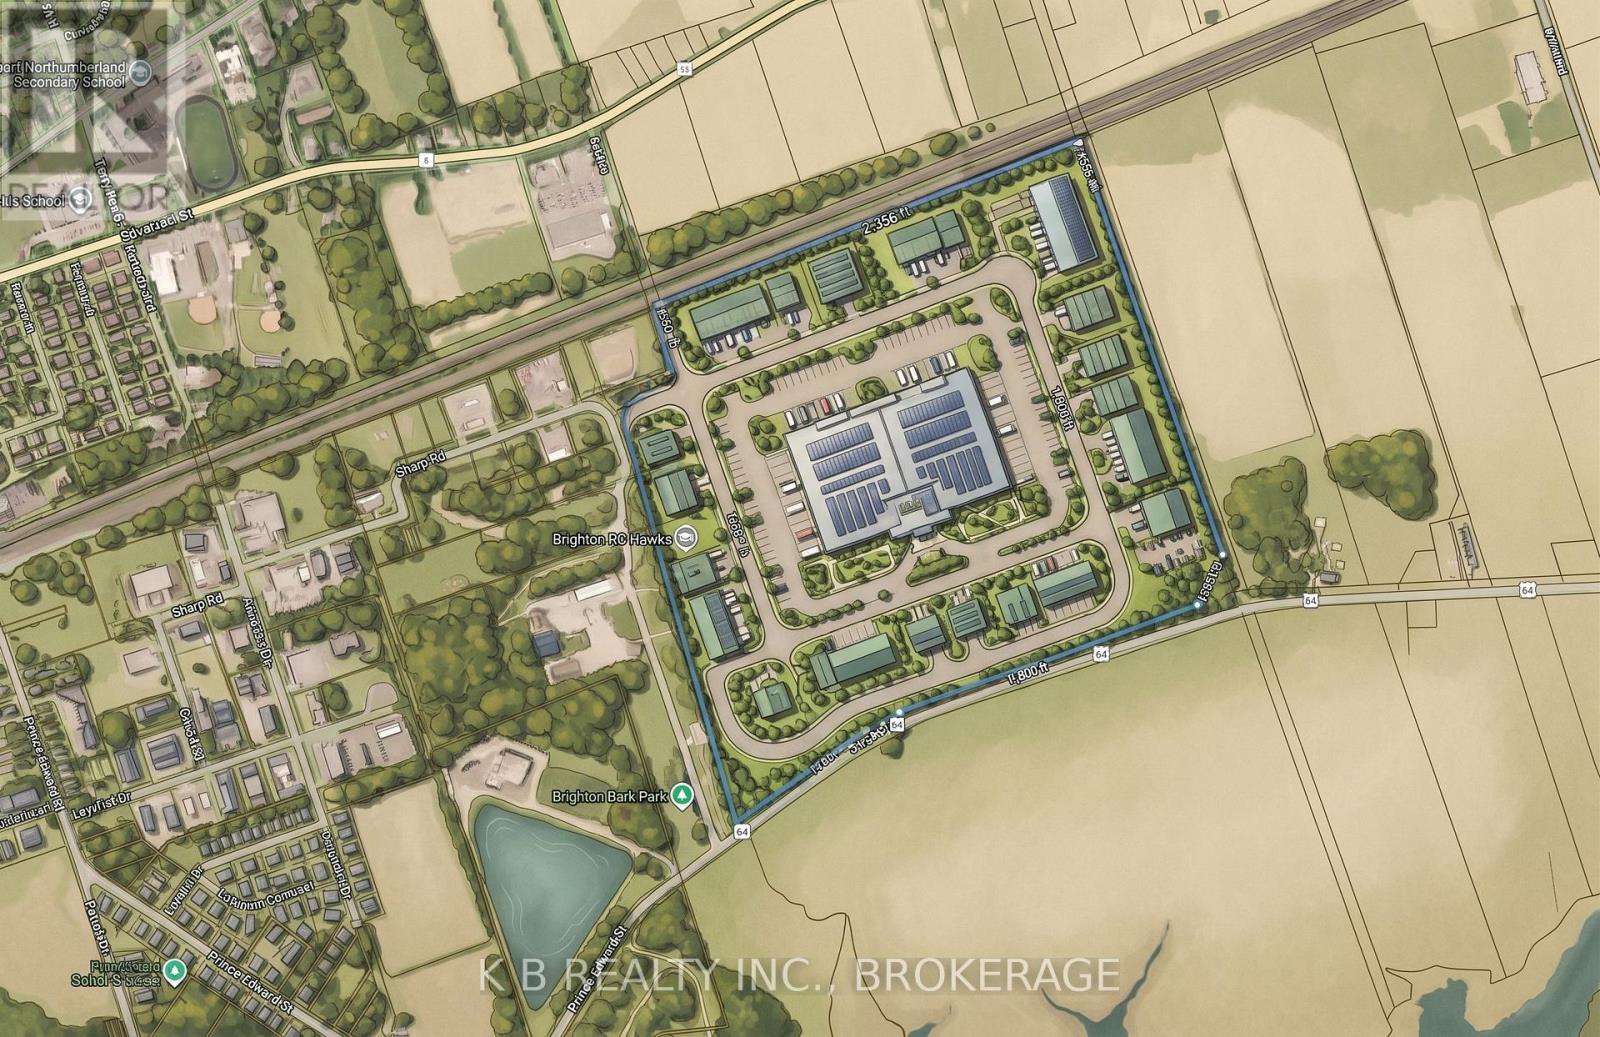
158 Acres of M1 - Industrial Land available on the South East end of Brighton. North side of the property backs onto CN railway. Owners have done extensive work on property to get preliminary approval to allow for a fill site. This property is ideally situated 18 Km from the Trenton Air Base, 7.5 Km to the 401, and 140 Km to the Hwy. 404 and Hwy. 401 intersection. A rare property to find, large acreage, generally flat, and easy access to major roads. (id:47482)
Kingston, Ontario
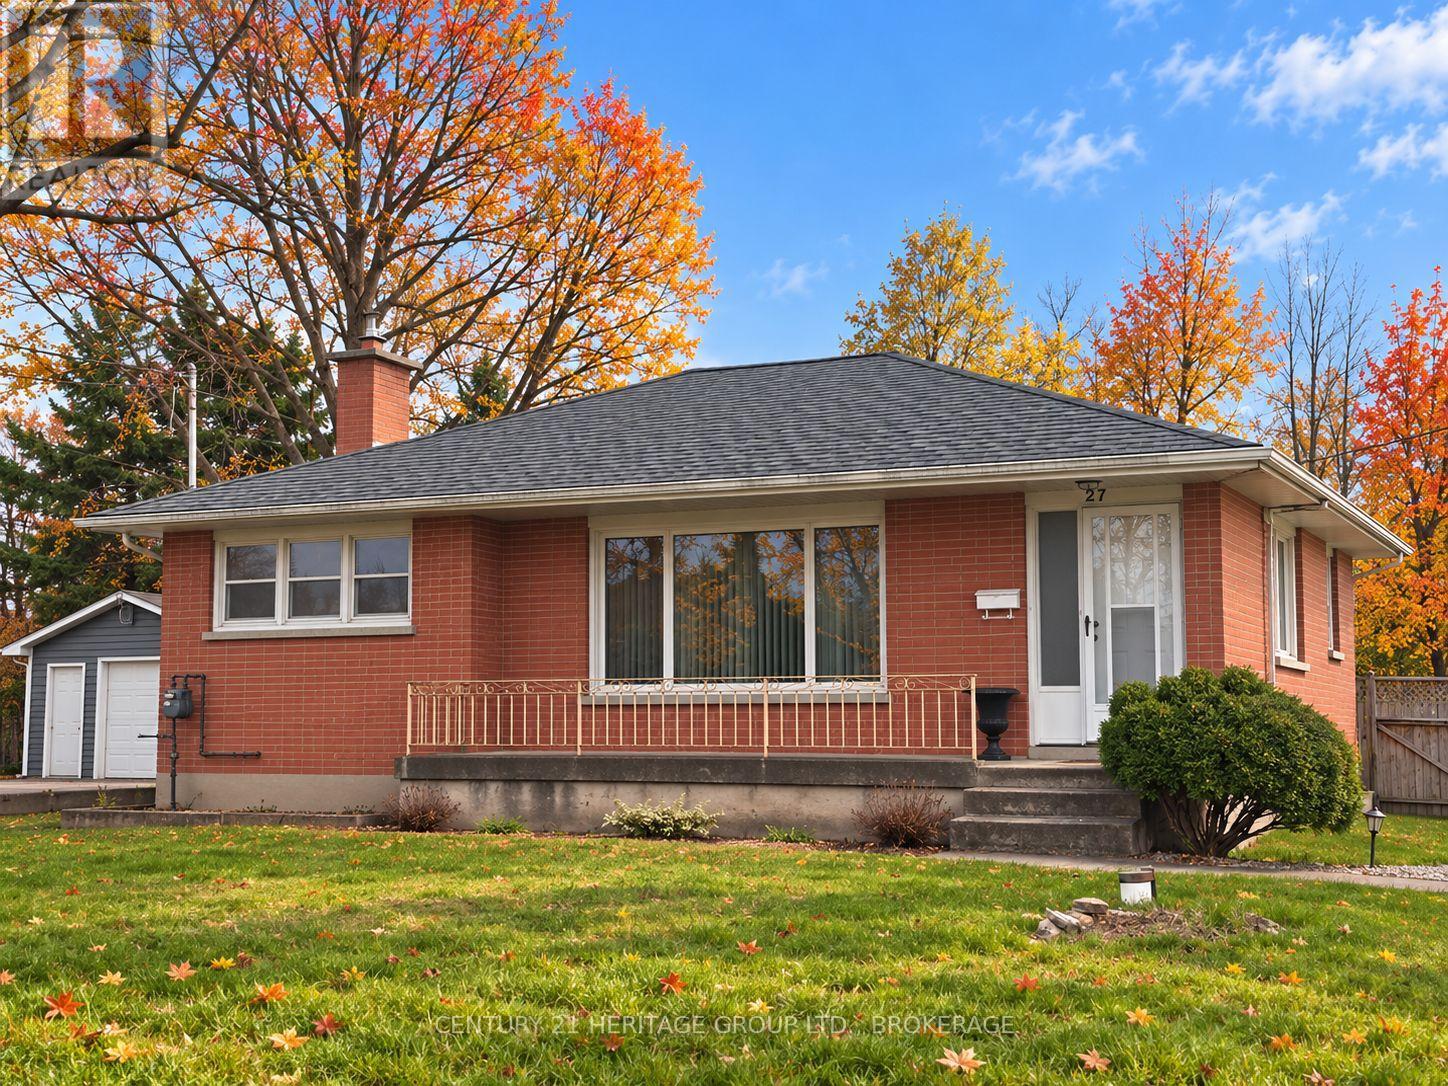
Country feel right in the city! This raised bungalow sits on a generously sized lot with no rear neighbours, giving you the outdoor space and privacy that can be hard to find within Kingston. Located in the Cataraqui North neighbourhood, you can enjoy a more relaxed, country-like setting while remaining close to shopping, amenities and convenient access to Highway 401. Inside, the home features hardwood flooring throughout much of the main level, a bright living room with a large picture window, a dedicated dining area and a functional kitchen ready for your own personal touches. The main level also offers comfortable bedrooms and a full bathroom. A new furnace was installed in 2026 converting it from oil to natural gas. There's also a full basement with plenty of room to create additional living space to suit your needs, whether you envision a recreation room, home office, hobby space or something entirely your own. The lot is a standout feature, with a deep backyard, mature trees and no rear neighbours creating a great setting for gardening, entertaining, pets or simply enjoying more room outdoors. A detached garage provides additional storage, workshop or hobby space. Just a few minutes' walk away, the KP Trail offers kilometres of opportunities for hiking, biking, dog walking and exploring. Add in quick access to the 401 and you have a property that combines a large city lot, backyard privacy, future potential and everyday convenience with a touch of country living. (id:47482)

Kingston, Ontario
Welcome to 380 Quarry Pond Court, a spacious and beautifully maintained elevated bungalow tucked away on a quiet court in Kingston's desirable east end. Offering 3+1 bedrooms and 3 full bathrooms, this home provides an impressive combination of space, comfort and functionality for today's busy family. The bright main level features hardwood flooring throughout the principal living areas, with tile in the kitchen and foyer. At the heart of the home is a generous eat-in kitchen offering an abundance of cabinetry, plenty of workspace and newer appliances. Convenient main-floor laundry/mudroom adds to the practicality of the layout. The spacious primary bedroom is complete with a private 5-piece ensuite, while two additional bedrooms and another full bathroom complete the main level. A beautiful curved hardwood staircase, open to the main floor, leads to the fully finished lower level where you'll find an inviting recreation room with a cozy gas fireplace, a fourth bedroom, full bathroom and plenty of additional living space. Outside, enjoy the large rear deck-perfect for summer entertaining and relaxing in the backyard. Numerous updates provide added peace of mind, including roof (2020), owned tankless hot water system (2019), high-efficiency furnace and A/C (2019), taps and fixtures (2021), hardwood staircase (2022), concrete walkway (2020), newer deck area, newer appliances and fresh paint. A spacious, move-in-ready home in a convenient east-end location close to schools, parks, shopping, CFB Kingston and everyday amenities. (id:47482)
Kingston, Ontario
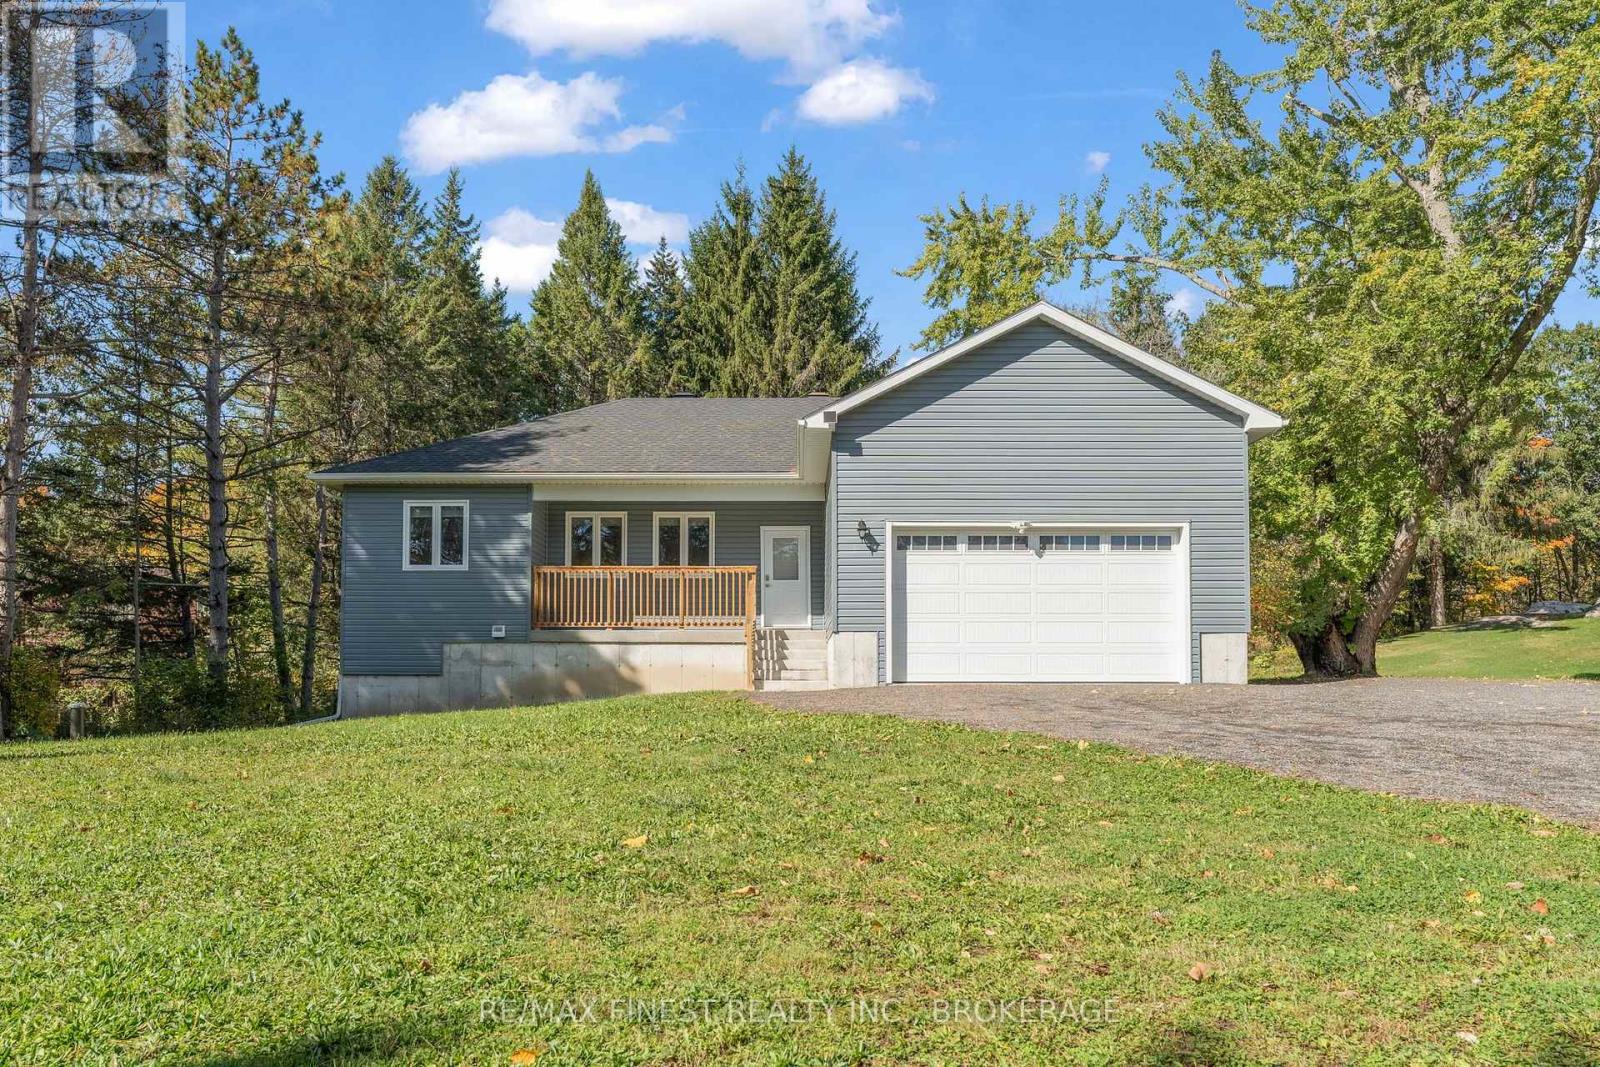
Welcome to 5082 Highway 15, a beautifully finished 2022-built bungalow set on 1.2 private acres. Bright, modern and move-in ready!! This home offers 3 bedrooms, 3 bathrooms and a thoughtfully designed main level with 9-foot ceilings throughout, plus a 10-foot tray ceiling in the living room that adds extra character to the space. Large casement windows flood the space with natural light, while the open-concept layout flows effortlessly between the kitchen, dining and living areas, making it perfect for both everyday living and entertaining. The kitchen is beautifully finished with crisp white cabinetry, stainless steel appliances and a large island with extended seating that naturally becomes the heart of the home. The primary suite is a standout, featuring a huge walk-in closet and an ensuite with double sinks, a tiled shower and convenient stackable laundry. A double 20' x 22' garage offers interior access, a separate side entrance and an EV charger, with a driveway finished in recycled asphalt. Downstairs, the walk-out basement opens up even more possibilities with egress windows, a bathroom rough-in and plenty of space to create a rec room, home gym, additional bedrooms or a future in-law suite. Step outside and you'll find a peaceful treed setting with plenty of privacy and a trail in the back to enjoy. Additional features include a high-efficiency furnace, HRV system, A/C and remaining Tarion warranty coverage. Located just 10 minutes north of Highway 401 and approximately 30 minutes from KGH and Queen's University, with convenient access to Downtown Kingston, CFB Kingston and the west end. Just minutes from the Rideau Canal at Lower Brewers Lock, offering easy access to beautiful trails, water and outdoor recreation. Newer construction, country privacy and room to grow - this is one you'll want to see in person! (id:47482)
Kingston, Ontario
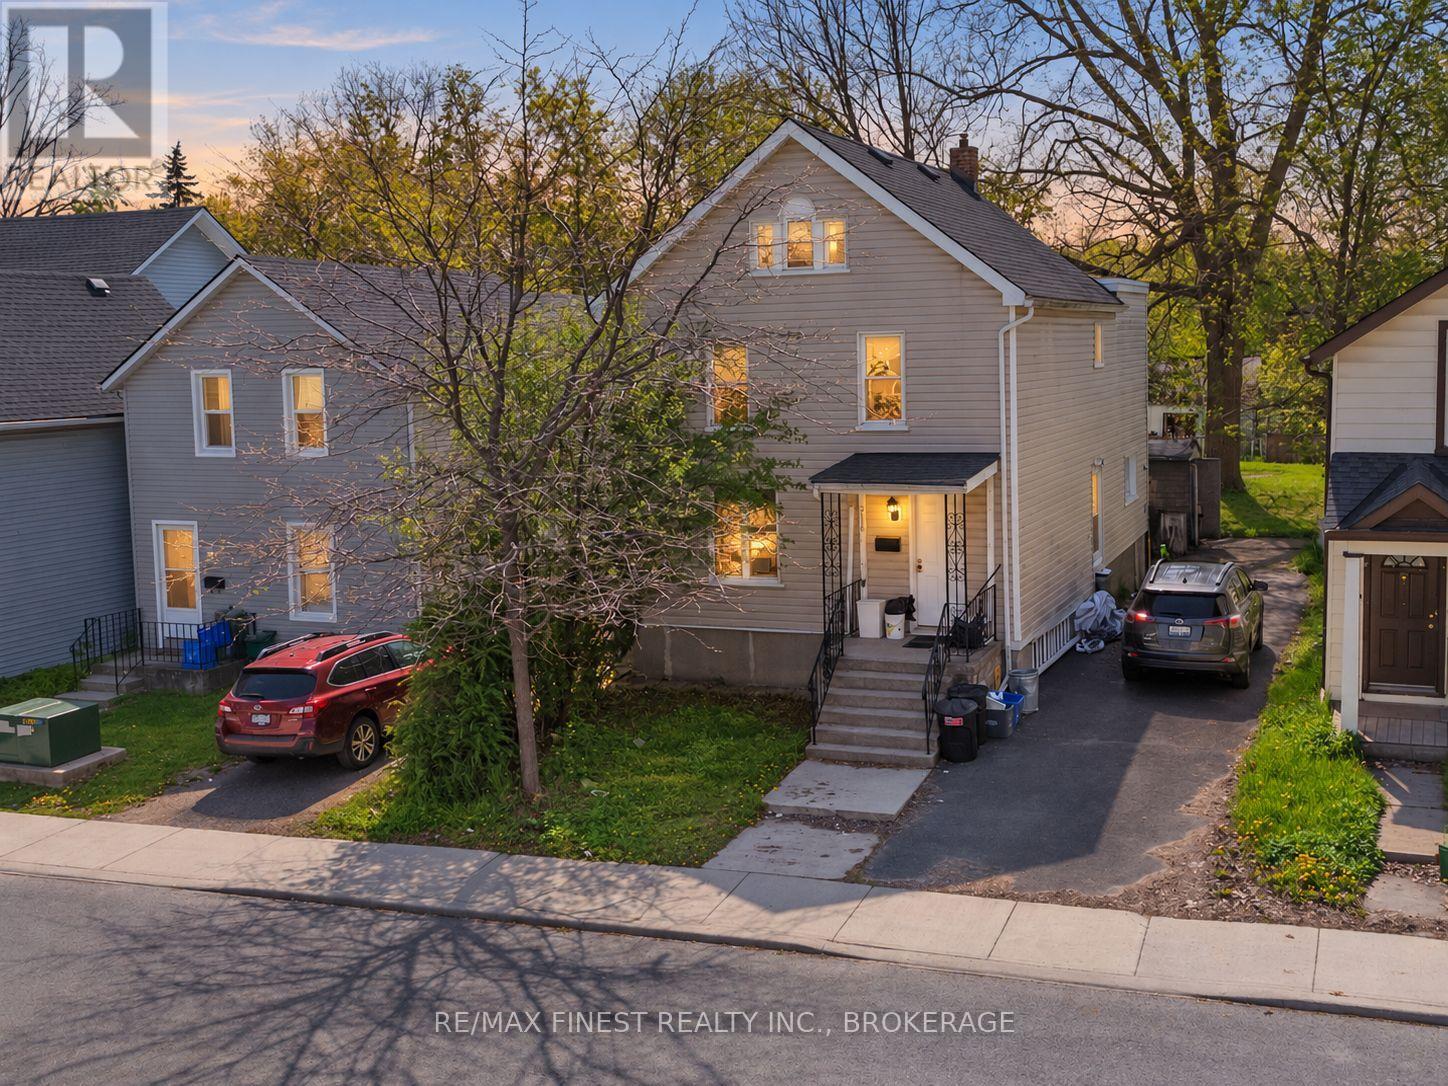
Great South Side student rental just steps from Queen's University. Currently configured as a 7-bedroom property with spacious common areas designed for student living and strong rental appeal. This well-located investment offers excellent proximity to campus, transit, and downtown amenities, making it highly attractive to students year after year. The property is fully rented until April 30, 2027, providing immediate and stable rental income for investors seeking a turnkey addition to their portfolio. A rare opportunity to own a high-demand student rental in one of Kingston's most sought-after university neighbourhoods. (id:47482)
Loyalist, Ontario
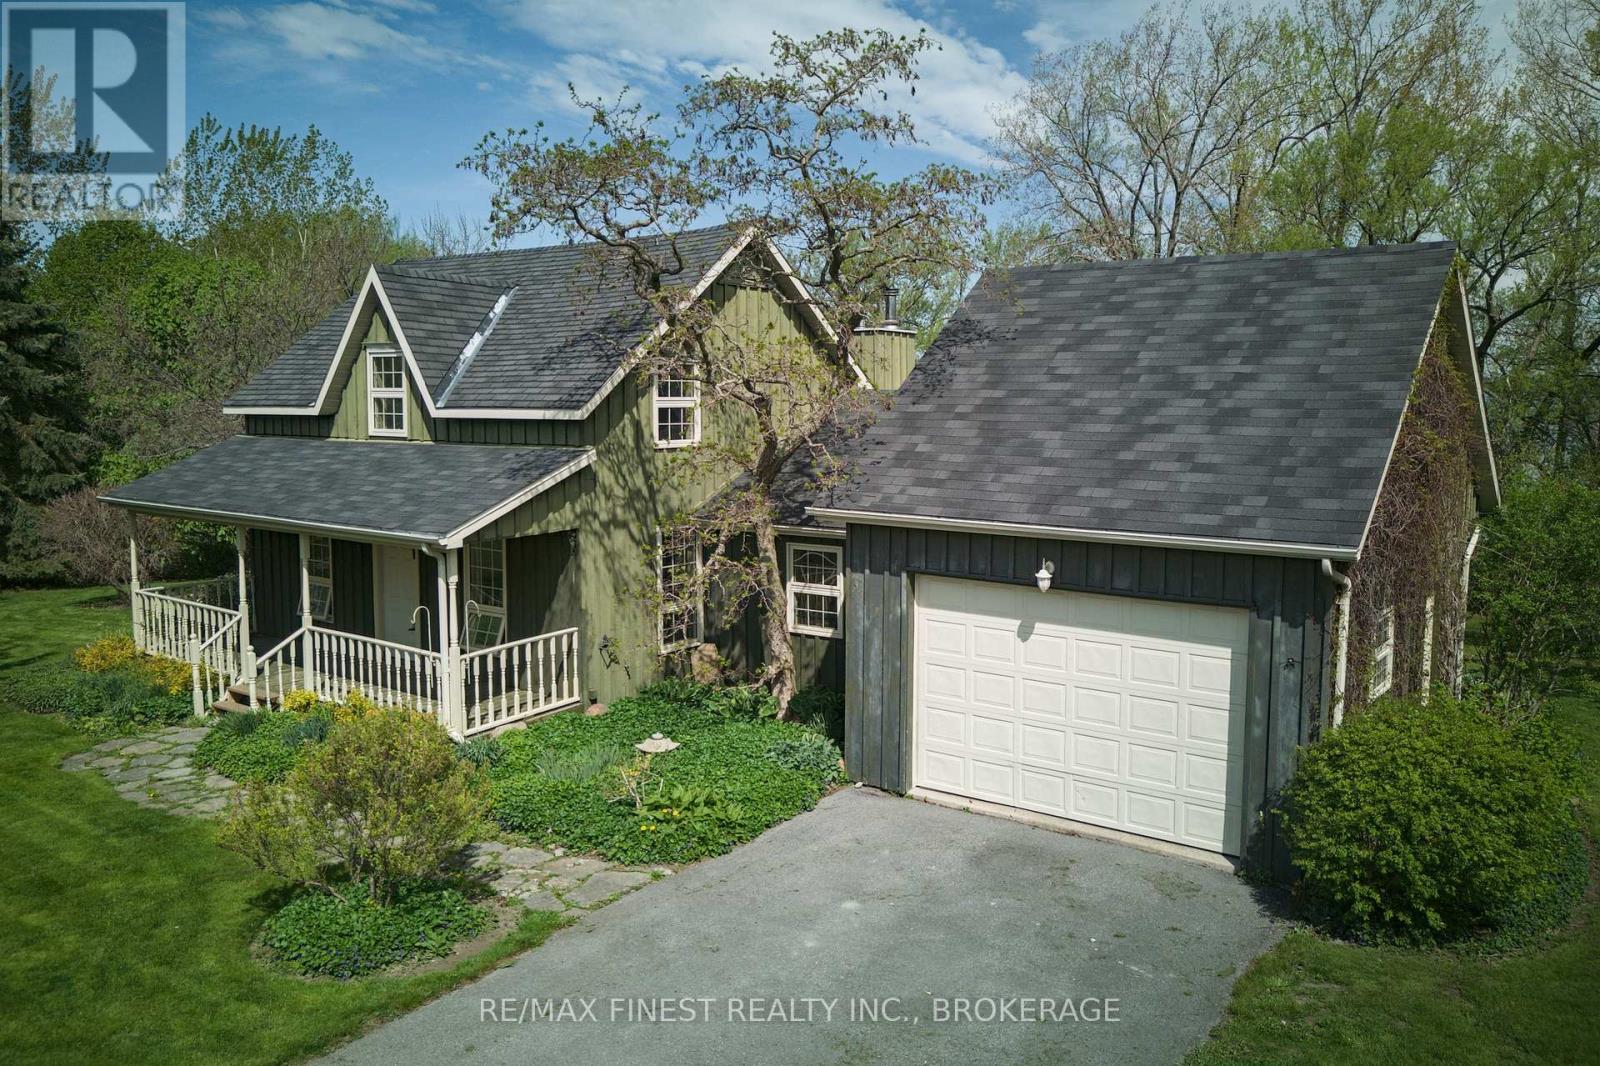
Welcome to 9910 Front Road on Amherst Island, where lakefront living meets timeless charm. This well-maintained board and batten farmhouse sits on 1.3 acres with 240 feet of level, accessible shoreline along the peaceful North Channel of Lake Ontario. Lovingly updated in 2002 and freshly painted with new Berber carpet, the home offers a thoughtful balance of character and comfort, with key systems recently brought up to date, including a new propane furnace (2026), an updated septic bed (2026), and a WETT-certified wood stove for cozy evenings. Inside, you'll find 1,844 square feet of functional living space, including 2 bedrooms, 2 full bathrooms, and a flexible office or den that could serve as a third bedroom. The spacious main floor primary suite provides convenience and privacy, while the open-concept kitchen, dining, and living areas are well suited for everyday living and entertaining, with views toward the water and gardens. The second floor offers additional flexibility, with a large bedroom, full bathroom, and a generous lounge area that could be reconfigured to create an additional bedroom, guest suite, or workspace. Outside, the landscaped grounds feature mature trees, perennial gardens, and level access to the water, ideal for swimming, kayaking, or relaxing along the shoreline. A single-car garage with inside entry and ample storage adds to the home's practicality. Located just a 15-minute ferry ride from Millhaven, Amherst Island is known for its welcoming community, natural beauty, and quieter pace of life, offering a unique opportunity to enjoy waterfront living within easy reach of Kingston. (id:47482)
Frontenac, Ontario
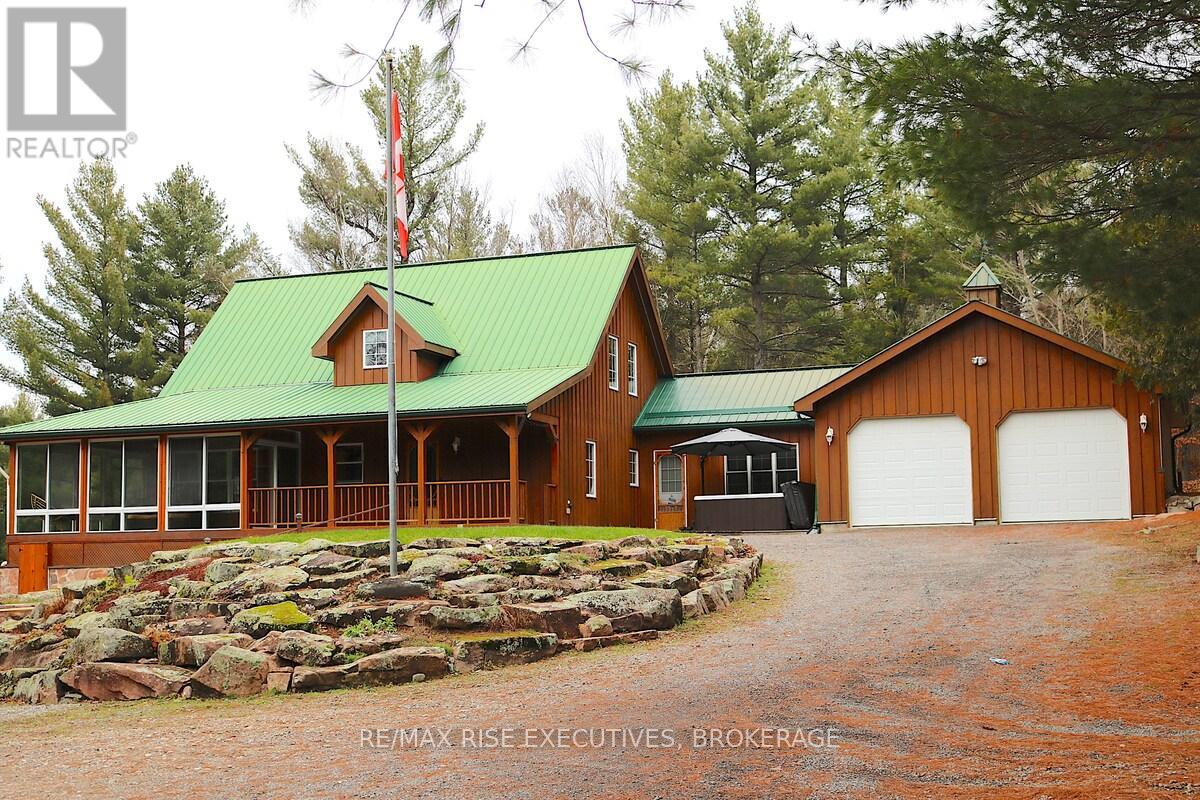
1093B Two Loon Lane - O'Reilly Lake. Welcome to pure paradise. Tucked away on a quiet, well-maintained year-round road, this custom-built 4-bedroom lakefront home offers unmatched privacy with 9 acres of seclusion and an incredible 528 feet of pristine shoreline on peaceful O'Reilly Lake-where gas motors are prohibited, ensuring calm waters and a true escape. Warmth and character fill the home, highlighted by pine beams, ash hardwood floors, and a thoughtfully designed layout. The main floor features a convenient bedroom with direct access to the attached garage and hot tub, along with a 3-piece bathroom-ideal for main-level living or guests. Upstairs, you'll find three additional bedrooms, including a spacious primary bedroom, and a beautiful main bath complete with soaker tub and separate shower. The heart of the home is a welcoming kitchen with granite island, flowing seamlessly into an enclosed, year-round wraparound porch that's both heated and cooled-perfect for enjoying the lake views in every season. A massive 25' x 23' attached garage provides plenty of room for vehicles, toys, and storage. Outside, the property truly shines with a finished, heated bunkie ideal for guests or a games room, multiple outbuildings, and your own private boat launch. Whether you're swimming, paddling, or simply soaking in the quiet, this is lakefront living at its finest. Currently operated as a successful and lucrative Airbnb, this property offers the next owner the option to continue generating strong rental income, or simply enjoy it as a private family retreat. Offered fully furnished, including all furniture, dishware, canoe, kayak, hot tub, and more, this is a true turn-key waterfront opportunity. A rare combination of privacy, lifestyle, and income potential-once you arrive, you may never want to leave. (id:47482)
Loyalist, Ontario
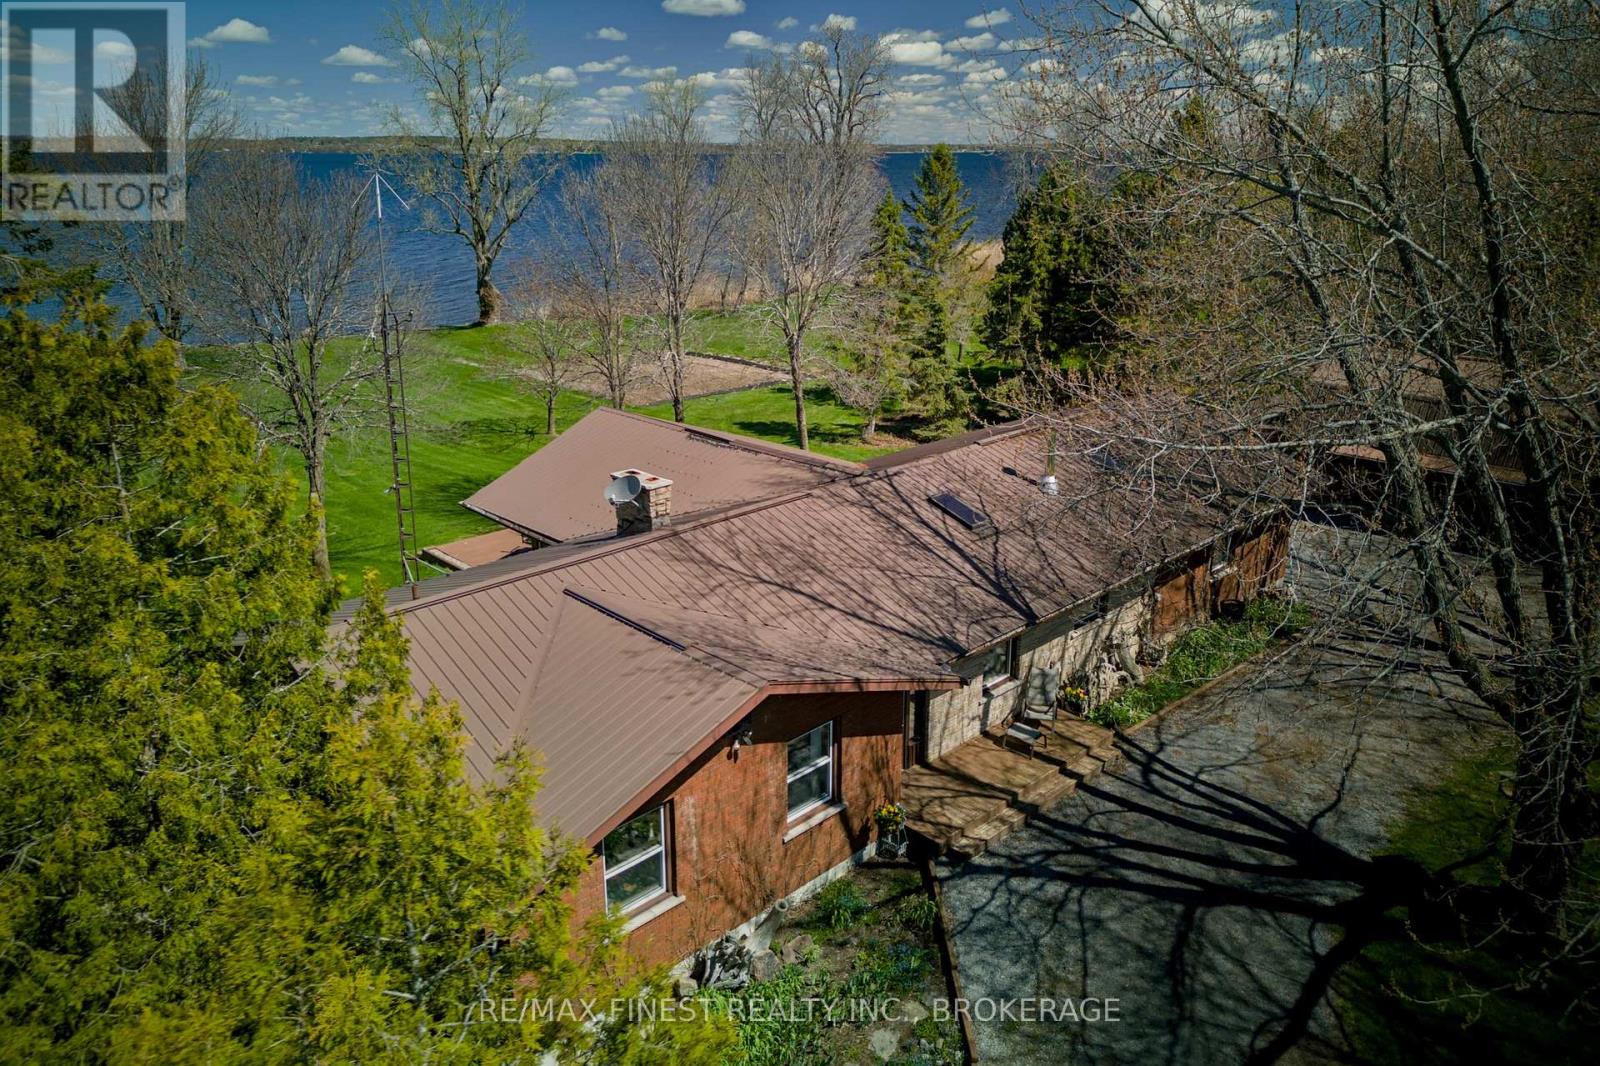
Watch the birds from the windows over morning coffee, any season, in a great room built for gathering-cathedral ceiling, a wood-burning fireplace, and an efficient 2025 wood stove (WETT inspected) in an open-concept space with room for the biggest harvest table your extended family can fill. Sliding doors lead out to a deck overlooking the water. At the kitchen sink, the view shifts across the road to grazing cows in the neighbouring pasture-even the chores come with a view. This 3-bedroom, 2-full bathroom bungalow sits on a 1.72-acre lot with over 200 feet of level, swimmable waterfront on Lake Ontario and a sheltered harbour for a boat. The primary bedroom has a walk-in closet, 3-piece ensuite, and its own walkout to the deck and private hot tub-the perfect way to end the day with the lake in view. Beyond the main living space, this property is built for people who need room to work: a 527 sq ft heated workshop, a 1,654 sq ft detached garage with 240 sq ft of upper storage, plus a garden shed. The unfinished basement adds close to 1,200 sq ft of storage or future rec room potential. Recent updates include a propane furnace (2019), refinished wood floors, new sliding doors, and a new bathtub (all 2025), plus a separate electrical panel wired for a generator. Outside, perennial gardens, a vegetable garden, and an established asparagus patch round out the grounds. Set a 15 minutes ferry ride from Millhaven, Amherst Island offers a close-knit community and a quiet pace of life, with Kingston's west end just 15 minutes down the road. (id:47482)
Kingston, Ontario
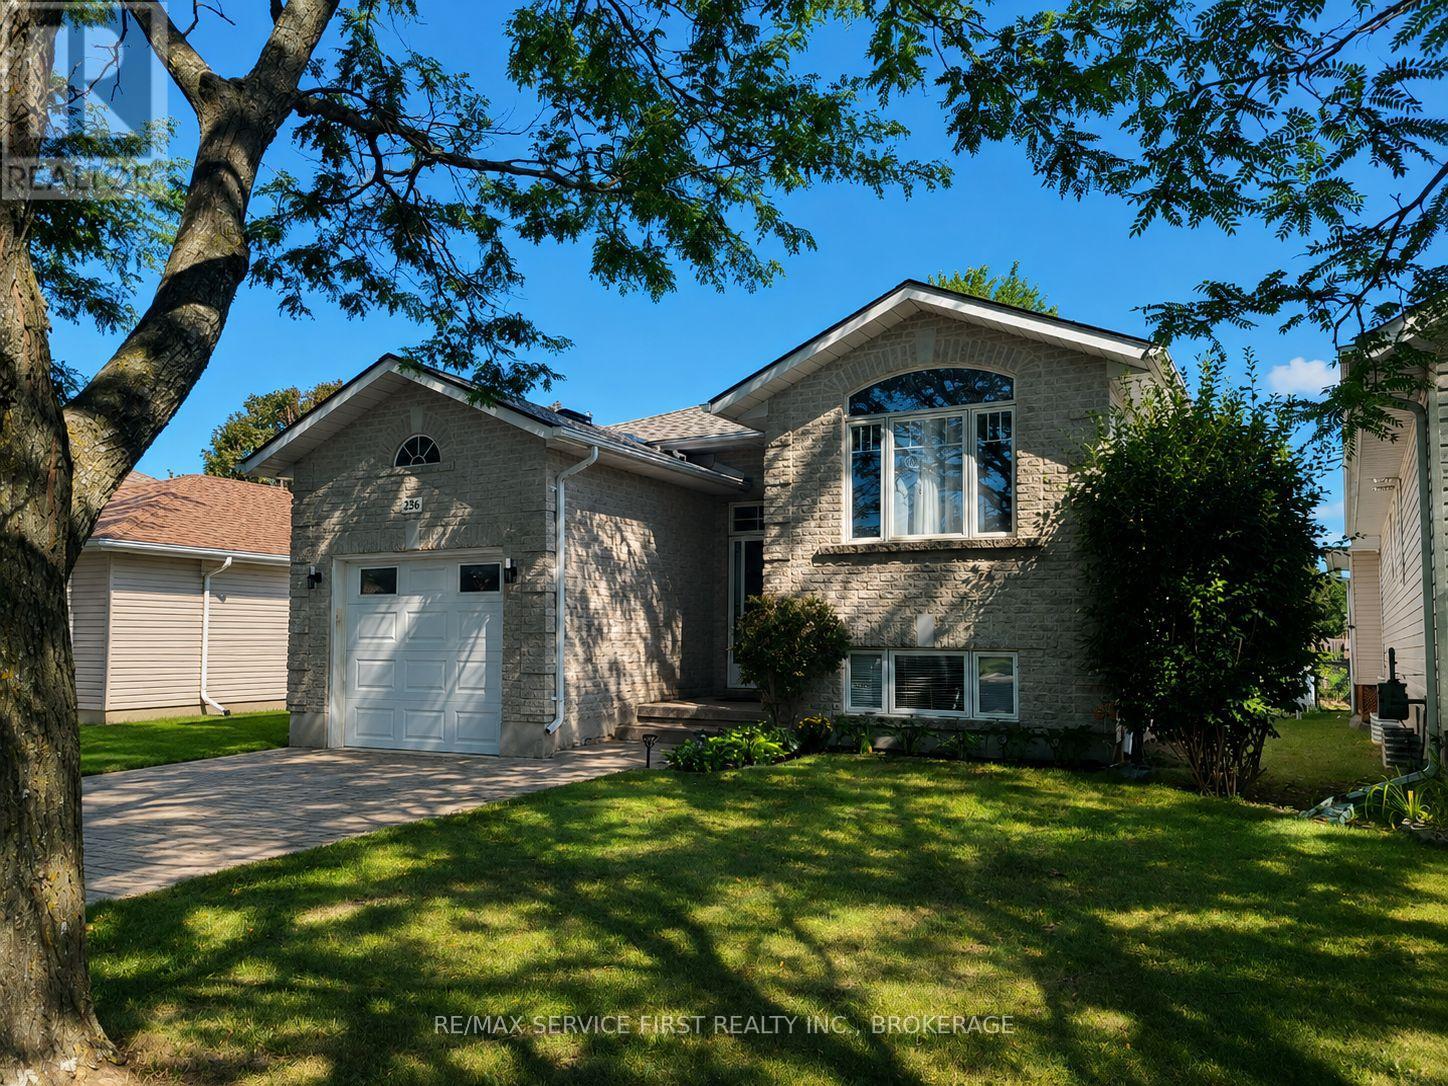
Welcome to this spacious and well-maintained raised bungalow in the desirable Kings Landing subdivision. Offering over 2,400 sq. ft. of finished living space, this home features a bright, open-concept main floor with a generous living and dining area, perfect for everyday living and entertaining. The well-appointed kitchen includes a breakfast nook with patio doors leading to a large deck overlooking the fully fenced backyard. The main level offers two bedrooms, including a spacious primary suite complete with a 3-piece ensuite, as well as the convenience of main-floor laundry. The fully finished lower level provides exceptional additional living space with a recreation room, two additional bedrooms, a wet bar, and a utility/storage area with additional laundry hook-up, making it ideal for extended family, guests, or multi-generational living. Currently tenanted at $3,600 per month inclusive of utilities, this property also presents an excellent investment opportunity with reliable rental income already in place. Located in the family-friendly Kings Landing community, close to schools, parks, shopping, and all west-end amenities, this versatile home is equally suited for investors or future homeowners seeking space, comfort, and convenience. (id:47482)
Kingston, Ontario
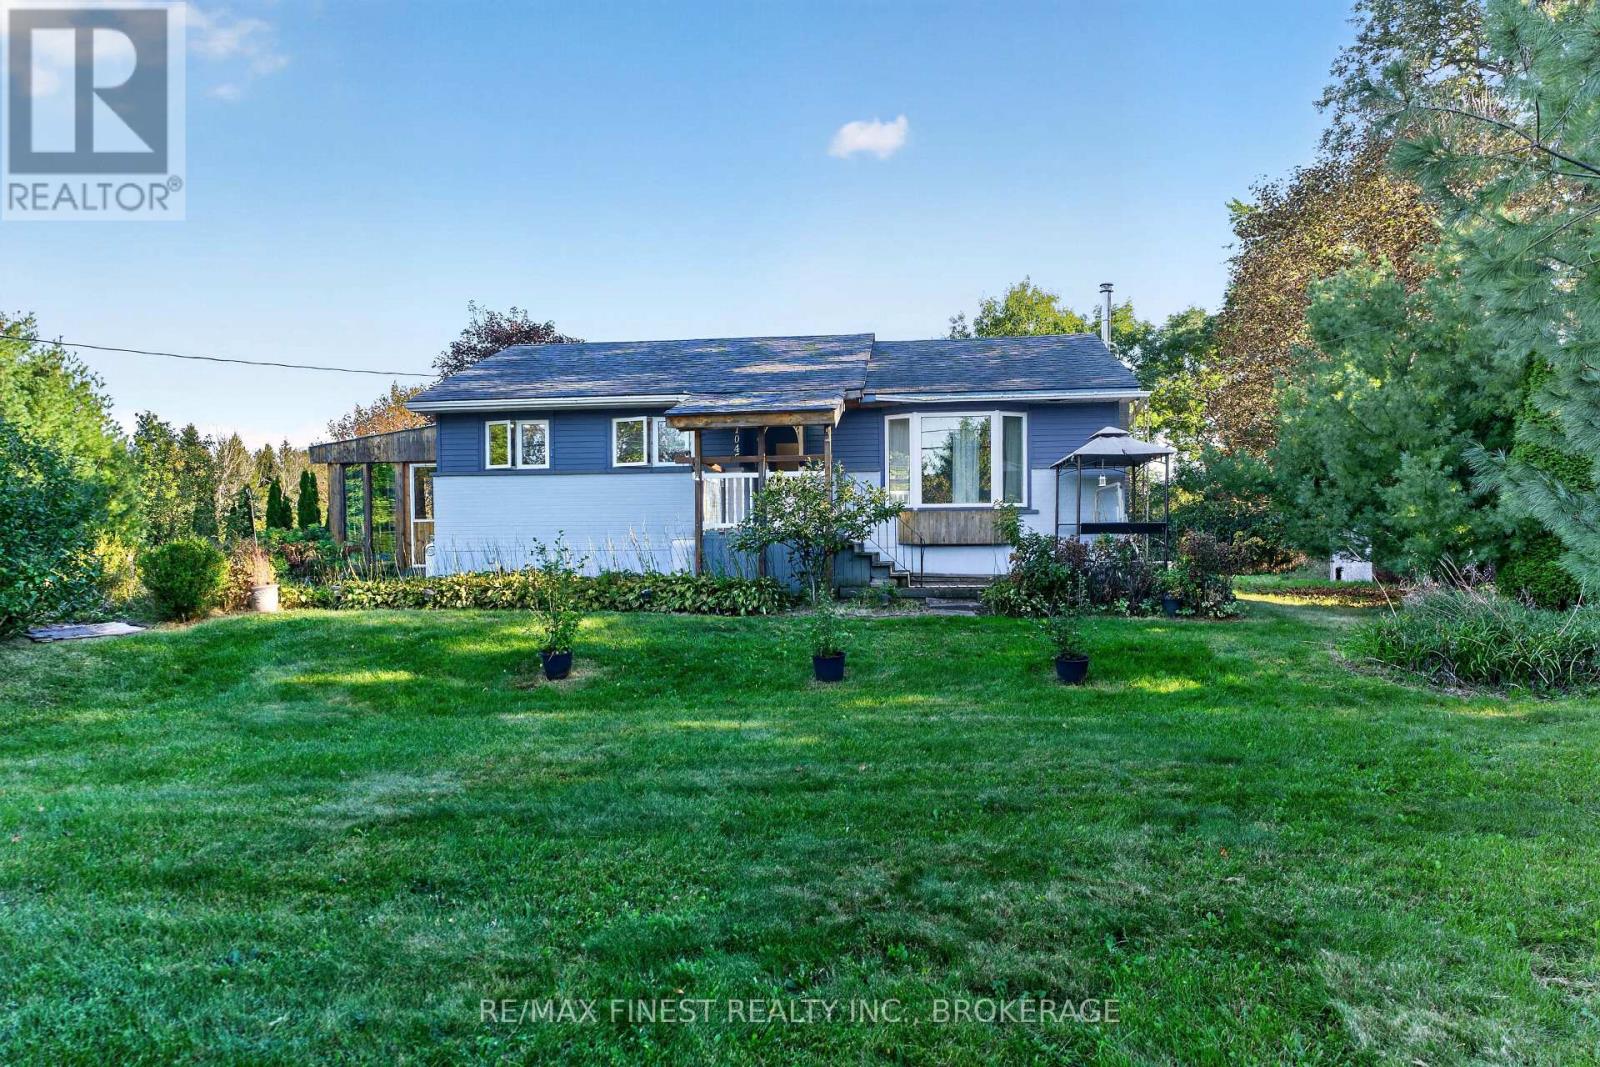
Acreage, privacy and plenty of potential! Situated on approximately 1 acre, this 2+1 bedroom, 1-bathroomproperty offers an excellent opportunity for buyers looking for a project and the chance to create a home that suits their own vision. The main level features an eat-in kitchen, living room, two bedrooms and a full bathroom. The lower level offers additional space with a third bedroom, recreation room, laundry area and workshop area. Outside, the property offers a generous yard with mature trees . A large detached workshop with loft area provides an abundance of space for storage, hobbies, equipment or future projects. There is also additional outbuilding/storage space and ample parking. This property requires considerable work and updating and is being offered as an opportunity for someone willing to put in the time and investment. The combination of the 1-acre lot, detached workshop, additional living space and private setting provides plenty of possibilities for the right buyer. Being sold in as-is condition. A great opportunity for renovators, investors, contractors or buyers looking for an acreage property where they can add value and make it their own (id:47482)
Kingston, Ontario
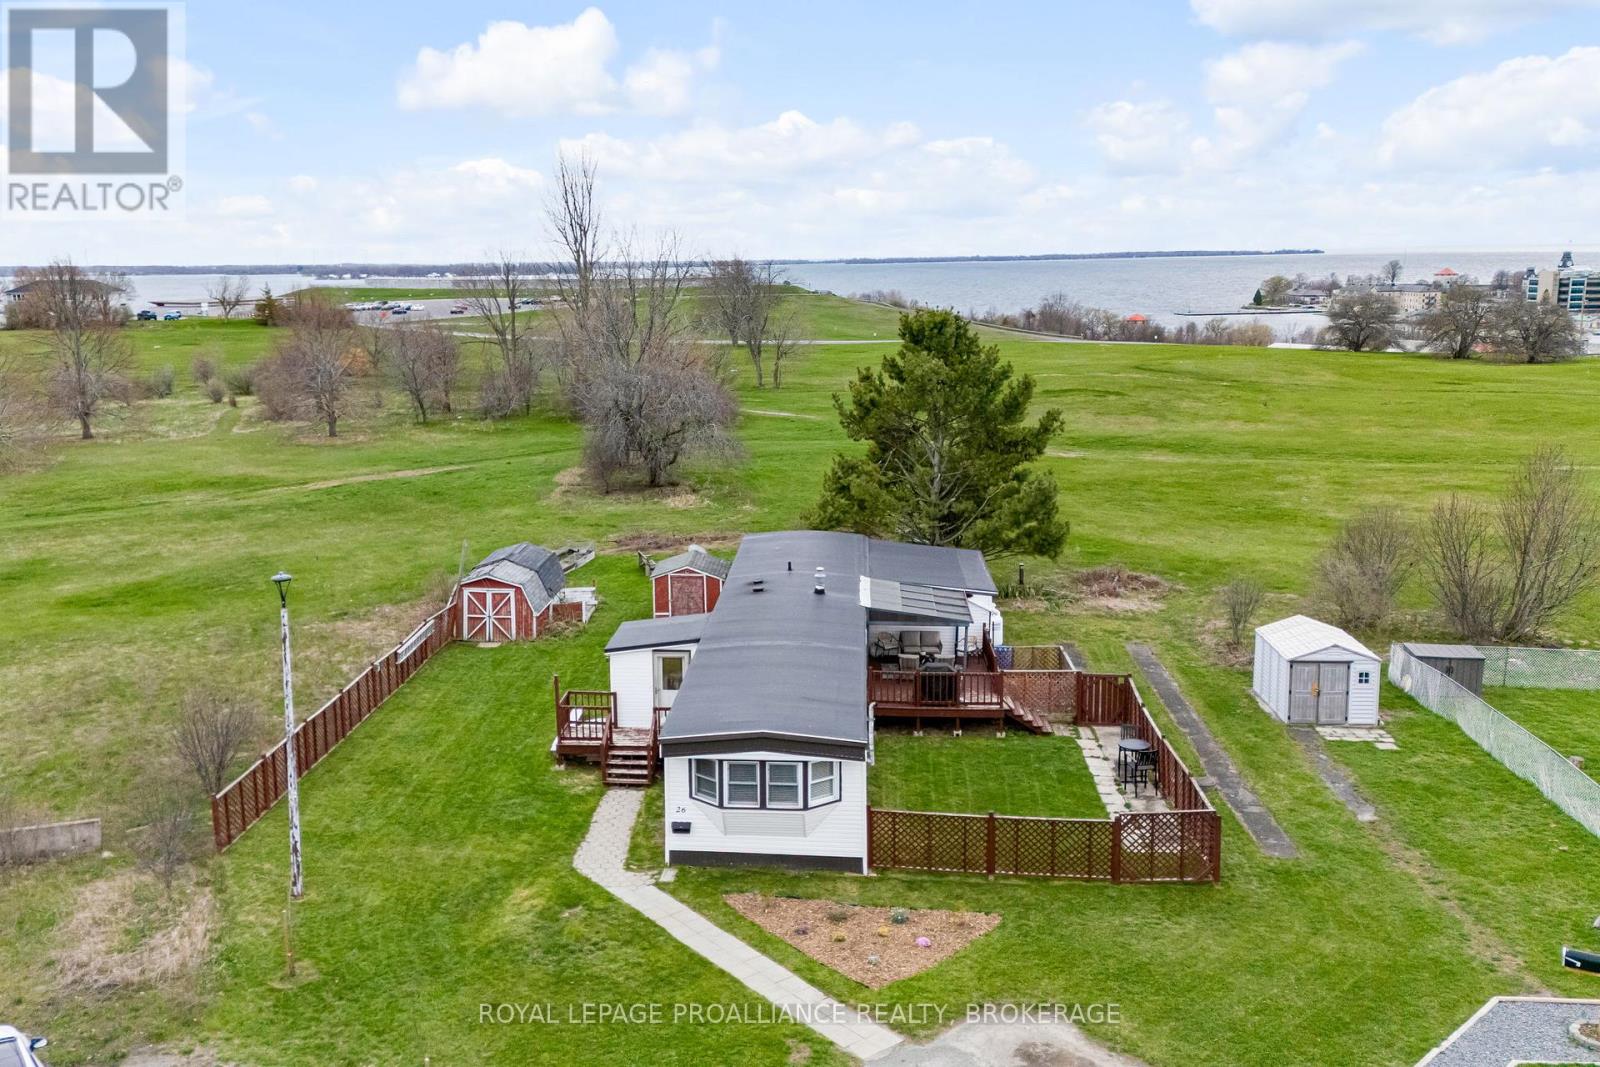
Welcome home to 26 Kapyong Crescent! Where the views steal the show! Enjoy sweeping, unobstructed views of Fort Henry, the St. Lawrence River, and downtown Kingston. A rare vantage point that delivers both privacy and wow factor. This well-maintained 3-bedroom home offers a bright, functional layout with generously sized principal rooms designed for easy, one-level living. The spacious living and dining areas flow seamlessly, anchored by a cozy pellet stove that adds warmth, efficiency, and charm. The kitchen features ample cabinetry, great prep space, stainless steel appliances, and a comfortable eat-in area. All three bedrooms are well-proportioned, complemented by a flexible bonus space ideal for a home office, den, or hobby area. Carpet-free with fresh, neutral finishes throughout, this home is completely move-in ready. Step out to the expansive deck with gazebo and take it all in, morning coffee, sunset views, and city lights at night. The oversized lot backing onto green space adds an extra layer of privacy and outdoor enjoyment. Walk to parks, CFB Kingston, and downtown amenities. Truly an unbeatable location that blends convenience with lifestyle. Private double parking, multiple storage sheds, and a setting that's hard to replicate. ***ACTIVE MILITARY ONLY*** (id:47482)
Frontenac, Ontario
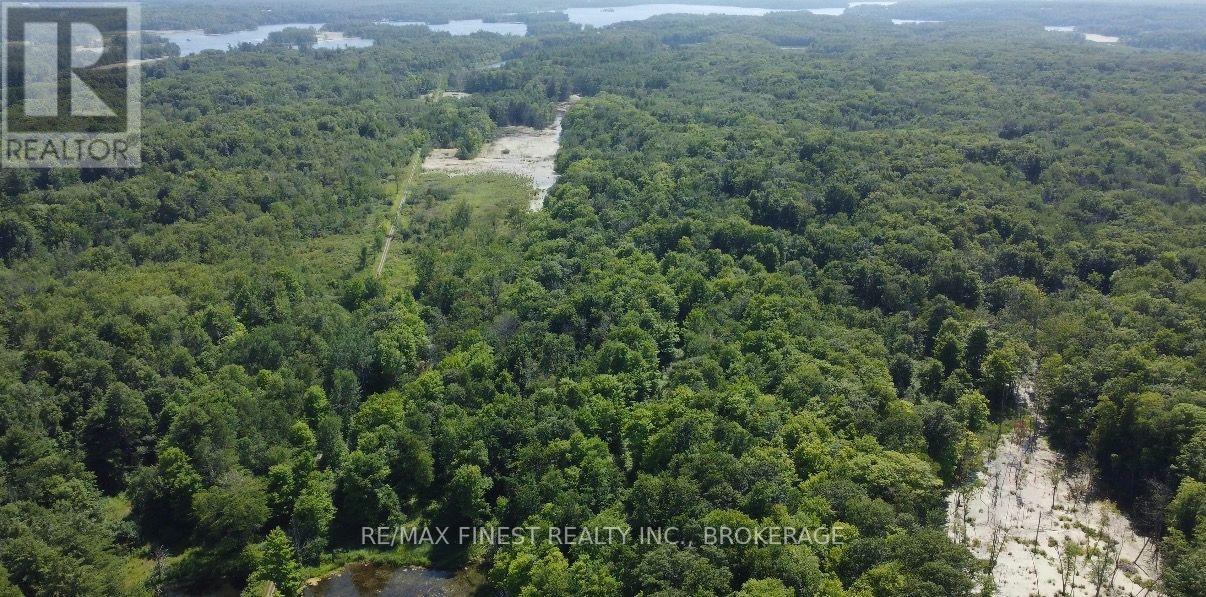
This beautiful 64 acre lot sits alongside the renowned Cataraqui Trail. Whether you're looking for something off-grid, a quiet retreat, camping, long term land hold, or so much more, this property is full of opportunity. Convenient access off the Cataraqui Trail on McFadden Rd, via Ritchie rd. Take advantage of this opportunity to own land in picturesque South Frontenac. (id:47482)
Kingston, Ontario
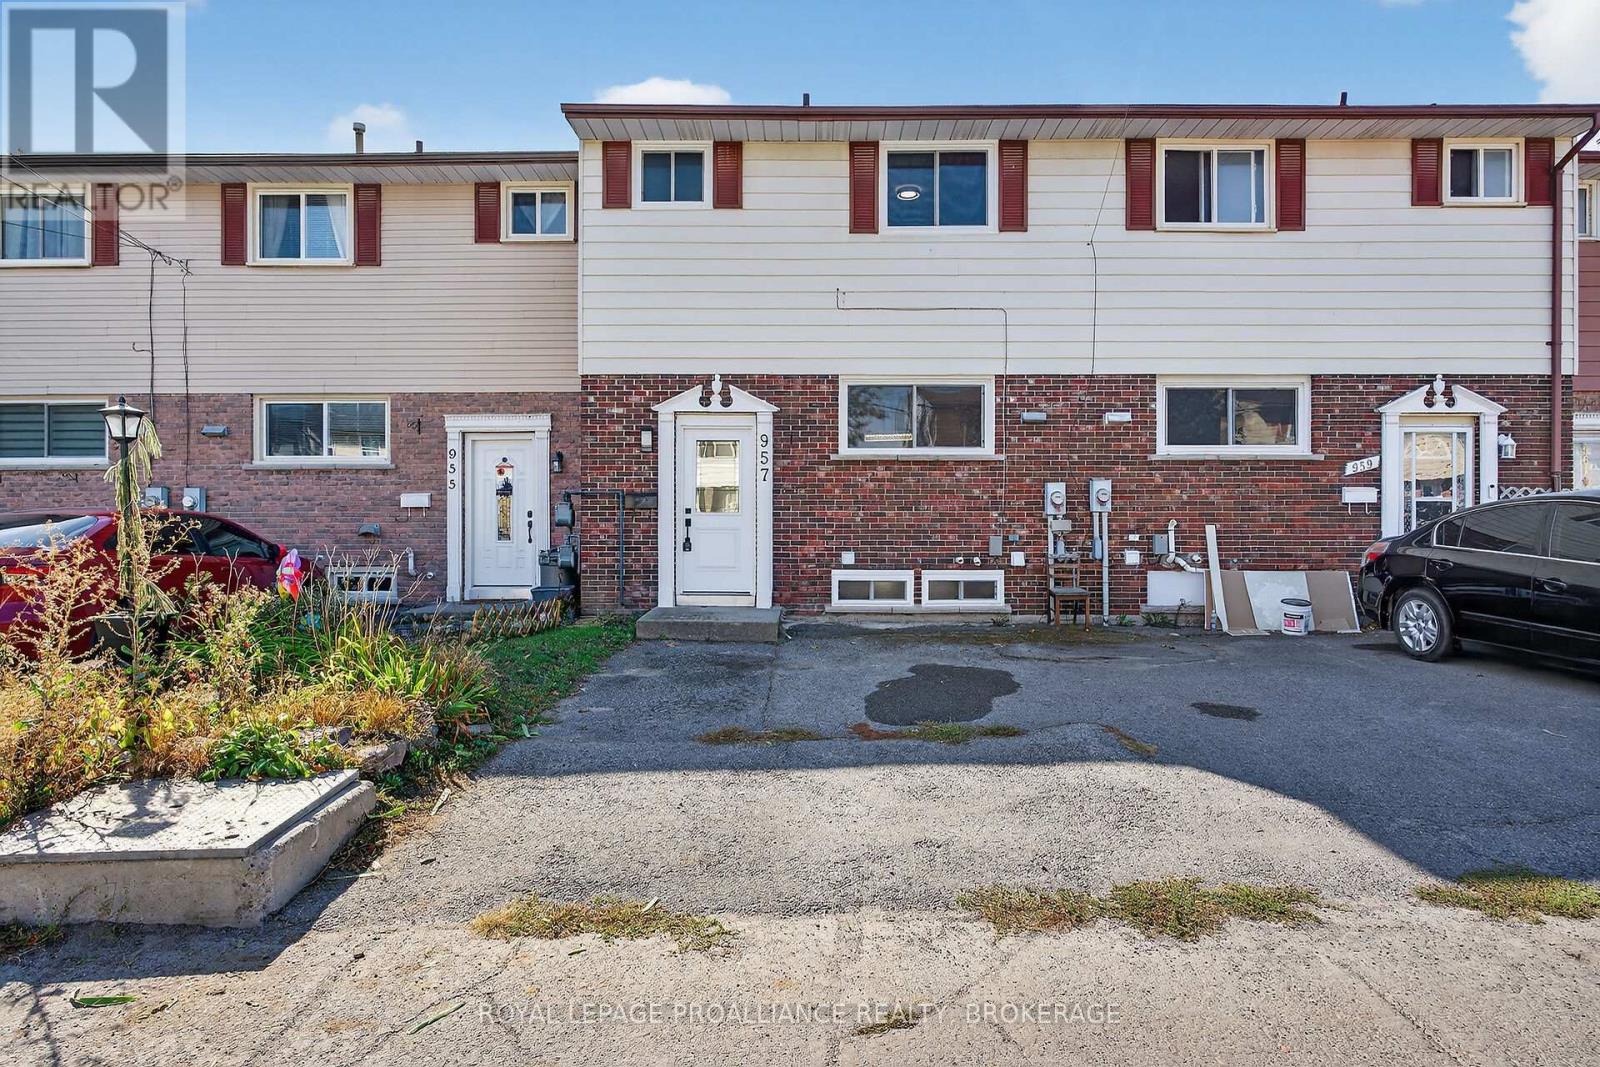
This beautifully renovated townhouse has been meticulously updated from top to bottom and is completely move-in ready. Renovated from the studs out, the home features new insulation, drywall, windows, pot lights, modern fixtures, and plumbing throughout. The bright, open main level showcases a stylish kitchen with custom cabinetry, pantry storage, and new appliances, flowing seamlessly into the living and dining area--perfect for entertaining. Upstairs offers three spacious bedrooms, fresh flooring, and a fully updated bathroom. The fully finished lower level includes a recreation room., additional bathroom, and ample space for family living or a home office. Enjoy access to the condominium's outdoor pool and shared amenities, plus two parking spots for added convenience. All appliances are included--refrigerator, stove, washer, dryer, dishwasher, and microwave. Comfort upgrades include a 200-amp electrical service, a new heat pump (2023), and a updated furnace (2017) for year-round efficiency. Ideally located close to schools, parks, transit, and all amenities, this home perfectly blends modern upgrades with family-friendly comfort. (id:47482)
Meet Jeff Ross — Kingston Real Estate Advisor
I help buyers, sellers, and military families make confident real estate decisions in Kingston with clear strategy, local insight, and no guesswork.
With over 16 years of experience as a licensed sales representative, I bring a data-driven approach to pricing, negotiation, and market timing—so my clients don’t just participate in the market, they position themselves to win.
Kingston isn’t just where I work—it’s part of my family story. From deep roots in the area to decades spent around local neighbourhoods and cottage country, I offer a level of insight you won’t get from out-of-town agents or generic online platforms.
My background in digital marketing and media gives my clients a real advantage—especially when selling. From strategic pricing to high-impact online exposure, every step is designed to maximize value and reduce stress.
I’ve also worked closely with relocating clients, including those posted to Kingston, helping them navigate tight timelines, competitive conditions, and unfamiliar neighbourhoods with confidence.
At the core of everything I do is simple: clear communication, smart strategy, and results you can rely on.

Kingston is home for my family. My wife and I are raising our two sons here, and we continue to stay closely connected to the community that makes this city such a great place to live.

I have lived and worked in Kingston for almost 30 years. Having grown up moving frequently, as my father was in the military, I developed a love of travel, adventure, .. and houses! I have had a 25 year career in the psychology field, peppered with some real estate investing, as well as stints as a landlord. I am passionate and excited to help you meet your real estate needs!

Kate Green
613-572-3651
julie@pennyblake.com
613-583-9000
After many years in customer service and sales including owning my own business, I am very excited to be pursuing my career in real estate. I found my passion for real estate through buying and selling my first family home in Cold Lake, Alberta. As a military spouse I have experienced firsthand the obstacles that can be encountered during this process including restricted timelines, working with Government relocation services (BGRS) and maneuvering through the challenges of unique real estate markets.
Whether you are new to the city of Kingston or a lifelong resident in search of a new home, investment or vacation property, I am dedicated to utilizing all my knowledge and resources to help you through this process as smoothly as possible. Myself and my colleagues at the Penny Blake Home Team, with over 30 years of experience in the Kingston and surrounding area, will help you find the property that meets your needs.
Get in touch with Julie today.
By email: julie@pennyblake.com
By Phone: 613-583-9000
By email:office@pennyblake.com
By Phone: 613.507.3629
Sandra brings over 24 years of experience in the real estate industry to the table. She has served several years on the KAREA board of Directors and has participated in many of the activities organized by the PR committee. In this role with the Penny Blake Home Team, she takes care of handling the office paperwork, processing transactions, coordinating appointments and helping clients navigate through the process of buying or selling their home. In addition to this, she loves to help her friends and Family achieve their Real Estate goals. She is always available to answer any questions that arise.
Get in touch with Sandra today.
By email:office@pennyblake.com
By Phone: 613.507.3629
cheryl@pennyblake.com
613.888.7601
With strong ties to Kingston, I am excited to help you find your perfect home in our beautiful city. Born in Kingston, I attended Queen’s as an undergraduate, graduating with a Master’s in Psychology, and then spending many years working in the Psychology Dept at Queen’s before starting my career in real estate. My husband and I have raised our 3 boys in Kingston. Not only am I familiar with the school system here, I have spent a great deal of time in the local arenas watching my boys play hockey over the years!
I have experience with the many sides of real estate – I know what it is like to buy and sell my own homes, moving as our family grew and our needs changed. In addition, owning a custom home building business with my husband for over 20 years has given me valuable experience and insight, all of which will help me provide you with the best service possible. Finally, as a Remax sales rep, I can help you navigate all the aspects of buying and selling your home.
If you are planning a move, I am here to help you with that transition. If you are looking to sell your home, I will work hard to help you get the best deal you can. If you are looking to buy a home, whether you are new to Kingston, or have lived here for years, I can help you find the right neighbourhood and the right home for your lifestyle.

Get in touch with Cheryl today.
By email: cheryl@pennyblake.com
By Phone: 613.888.7601
http://www.soldbycheryl.ca
louise@pennyblake.com
613.876.0934
I grew up in Belleville, Ontario, but after living in Kingston my entire adult life, I consider the Limestone City my home town. My husband and I have bought and sold many homes over the years, as our life circumstances changed and we have always researched our preferred neighbourhoods well. Our first home was in Amherstview; we moved just outside Kingston when we wanted to start our family; moved back into Kingston when we chose the public and high schools we wanted our two girls to attend and moved again when we became “empty nesters”. We have truly hit all the life cycles.
Oddly, my working background began in real estate – 16 years in law offices working through real estate deals. Needless to say, I have in-depth knowledge of what happens to an offer once it goes to your lawyer. The next step in my career path took me in the direction of human resources and I am very proud of my success in that field. It gave me great insight into how to treat people and understand and correct their frustrations.
Now, in a sense, I have come full circle – back to an exciting, challenging and rewarding career in Real Estate which I’ve been doing for over 7 years now.

Get in touch with Louisetoday.
By email:louise@pennyblake.com
By Phone: 613-876-0934
http://louisethornton.ca/
penny@pennyblake.com
613.539.3307
Read some testimonials from Penny’s Clients
Penny has been a life long resident of the City of Kingston and for over 30 years has been involved in the real estate market. She made a decision over 30 years ago to become a licensed real estate professional and assist others in investing wisely. She is a strong supporter and major sponsor of many community events. Penny is a parent and homeowner and knows what it takes to keep a household running smoothly. Penny has lived in City east for over 38 years with her daughter Alexis. Penny has been working with military families for over 30 years and she is registered with the Government Relocation Services and has a proven track record with thousands of military families in Kingston and across Canada. She offers her clients quality service, through her national access to the Remax Referral System. If you are considering a move, you will receive the most complete information and services by contacting Penny. For your convenience her office is located at 235 Gore Road, close to the Royal Military College and the Canadian Forces Base.

Get in touch with Penny today.
By email: penny@pennyblake.com
By Phone: 613.539.3307
Penny Supports her Community, click here to find out how.