EMAIL PENNY & THE TEAM • OFFICE: 613-507-3629 •

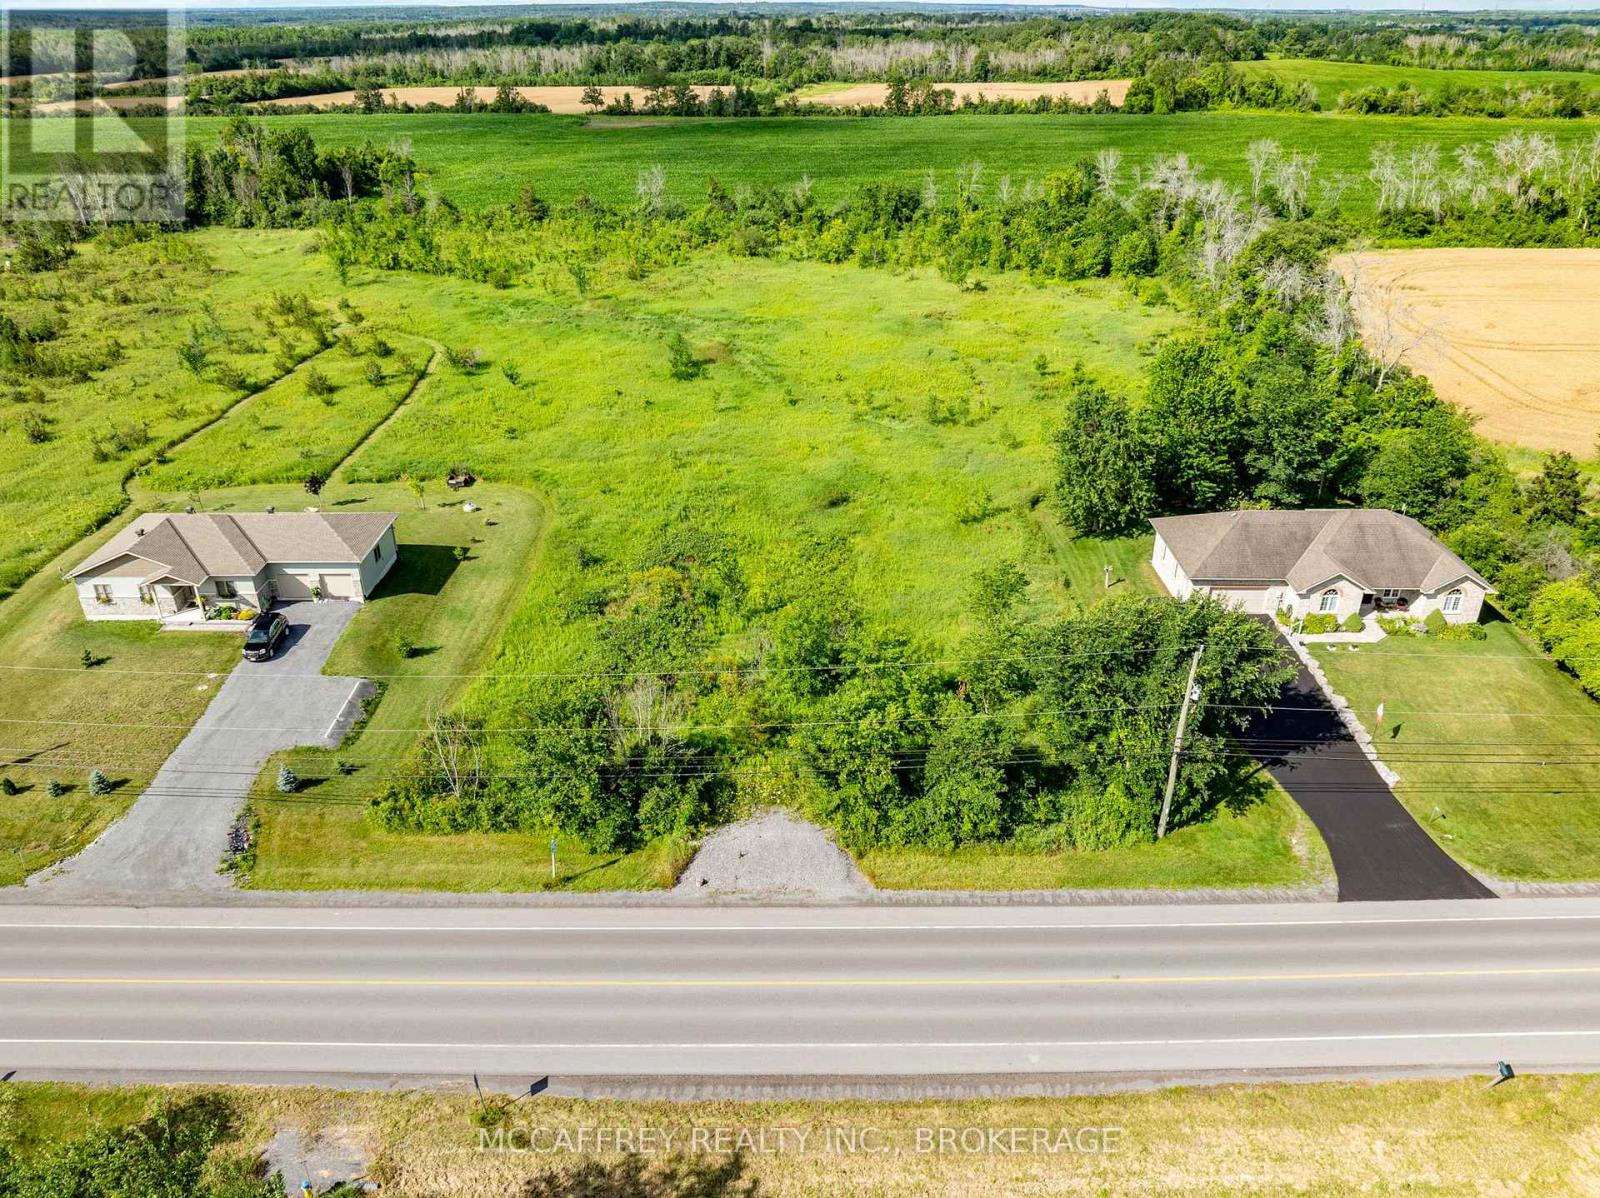
Greater Napanee, Ontario
Discover the perfect setting for your future home on this beautiful 4.88-acre vacant lot, ideally located just a few minutes south of Napanee. With a driveway already installed and the lot ready for someone to build on, much of the groundwork has been started-making this an excellent opportunity to bring your vision to life. The property offers a peaceful rural setting, largely surrounded by trees and open pasture, providing privacy, natural surroundings, and plenty of space to design the lifestyle you've been dreaming of. Whether you're planning a custom home, hobby property, or simply looking for room to enjoy a quieter pace, this parcel offers a wonderful blend of open space and treed surroundings. Enjoy the convenience of being close to everything the Napanee area has to offer, including charming downtown shops, restaurants, cafés, grocery stores, schools, parks, trails, recreation facilities, and essential services. Napanee is known for its welcoming small-town atmosphere, scenic waterfront along the Napanee River, local events, and easy access to outdoor activities. With quick connections to Highway 401, Kingston, Belleville, and Prince Edward County are all within comfortable driving distance. A rare opportunity to own nearly 5 acres in a desirable location-peaceful, private, and ready for your next chapter. (id:47482)
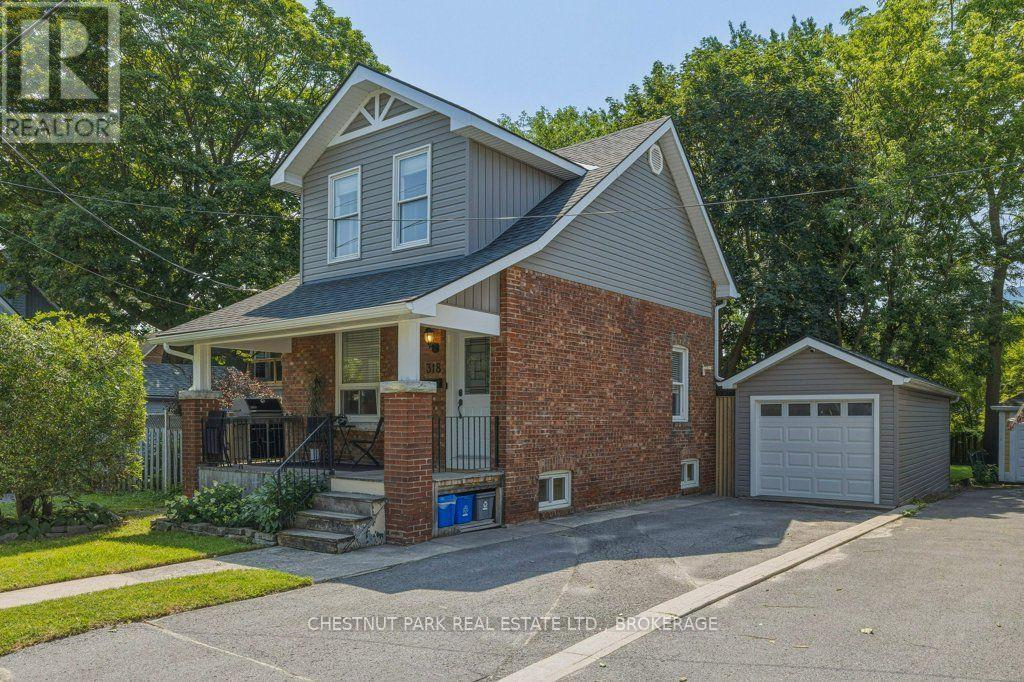
Kingston, Ontario
You will be hard pressed to find a more complete move in ready downtown home. Skillfully updated with exceptional attention to fit and finish details throughout. Roof, furnace, AC (2022) and windows updated 2012. Located in a popular classic neighborhood, this home offers the best in affordable downtown living. The eat in sized kitchen is the heart of this home featuring an abundance of cabinets and island with eating bar, all in a timeless style, finished in crisp white and accented by granite countertops. The bedrooms have well designed closet space with included closet organizers. The luxurious bathroom is bright and well appointed, with heated floor, heated towel bar, rain head shower and is enhanced by a skylight. The finished lower level offers many options from home office, rec room, bedroom or guest accommodations. Just wait until you see the fully fenced private rear yard with deck, perfect for entertaining or just enjoying quiet personal or entertaining times. The garage is out of the ordinary with clean dry storage and a back room currently used as a home gym. The possibilities of uses for this space are endless. Private driveway with 2 car parking. 18-minute walking distance to Queen's University and KGH. Parks, the Farmer's Market and future Aquatic Centre are just steps away. What a perfect place to call home! (id:47482)
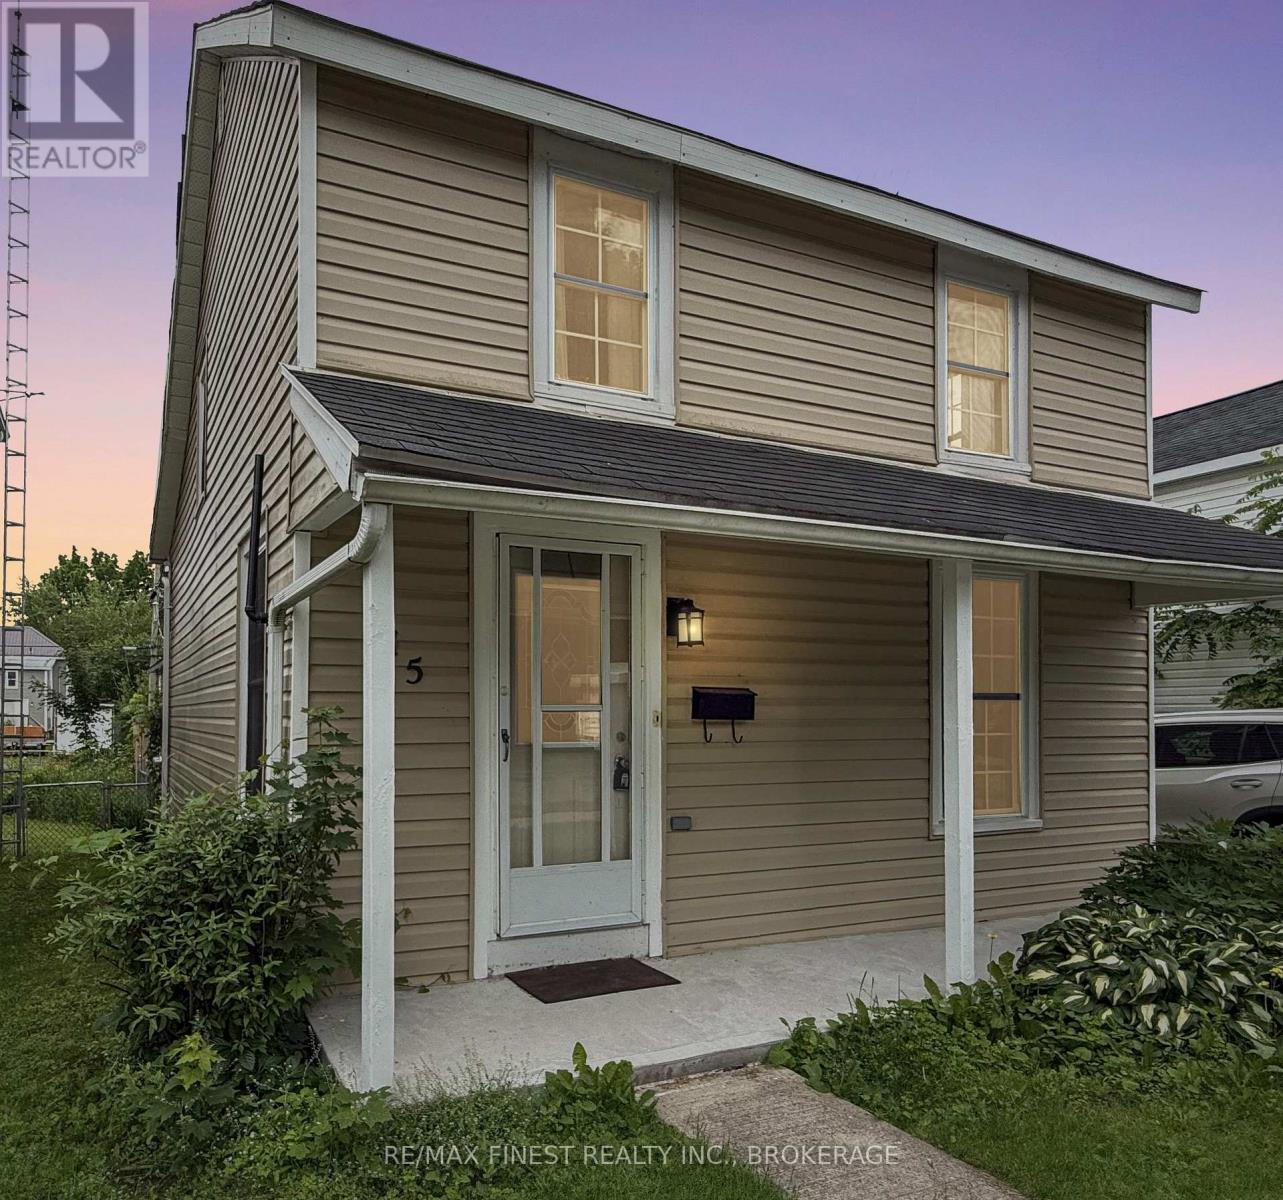
Gananoque, Ontario
Enjoy a simpler lifestyle at 215 Brock St in the heart of Gananoque. This charming, move in ready home offers the perfect balance of comfort, convenience and privacy. Ideal for relaxing at home or taking advantage of everything this vibrant riverside town has to offer. Featuring 2 bedrooms plus a versatile bonus room and 1 full bath. The home has been thoughtfully updated with improvements to the kitchen, flooring, heating, back deck, and more, and a fresh coat of paint, making it truly move in ready. Outside you will find even more to love with a large detached gardening shed with workbench and plenty of space to store your bike. The shed is large enough to accommodate hobbies and abuts the large south facing rear deck that is really quite a nice private area to relax and enjoy the sun. A private driveway large enough to accommodate two cars is a bonus. But the walk score of 100% allows you to walk to shopping and restaurants while being far enough away on this quiet street to avoid the hustle and bustle. Set on a quiet street in the middle of town, you are just a short walk away to shops, restaurants, schools, parks and the waterfront-placing you in the heart of Gananoque, known as the "Gateway to the Thousand Islands" and celebrated for its small town charm, scenic beauty, and access to the St. Lawrence River. AVERAGE MONTHLY COSTS HYDRO $47.08, GAS $62.73, WATER $54.29 = $163 PER MONTH (id:47482)
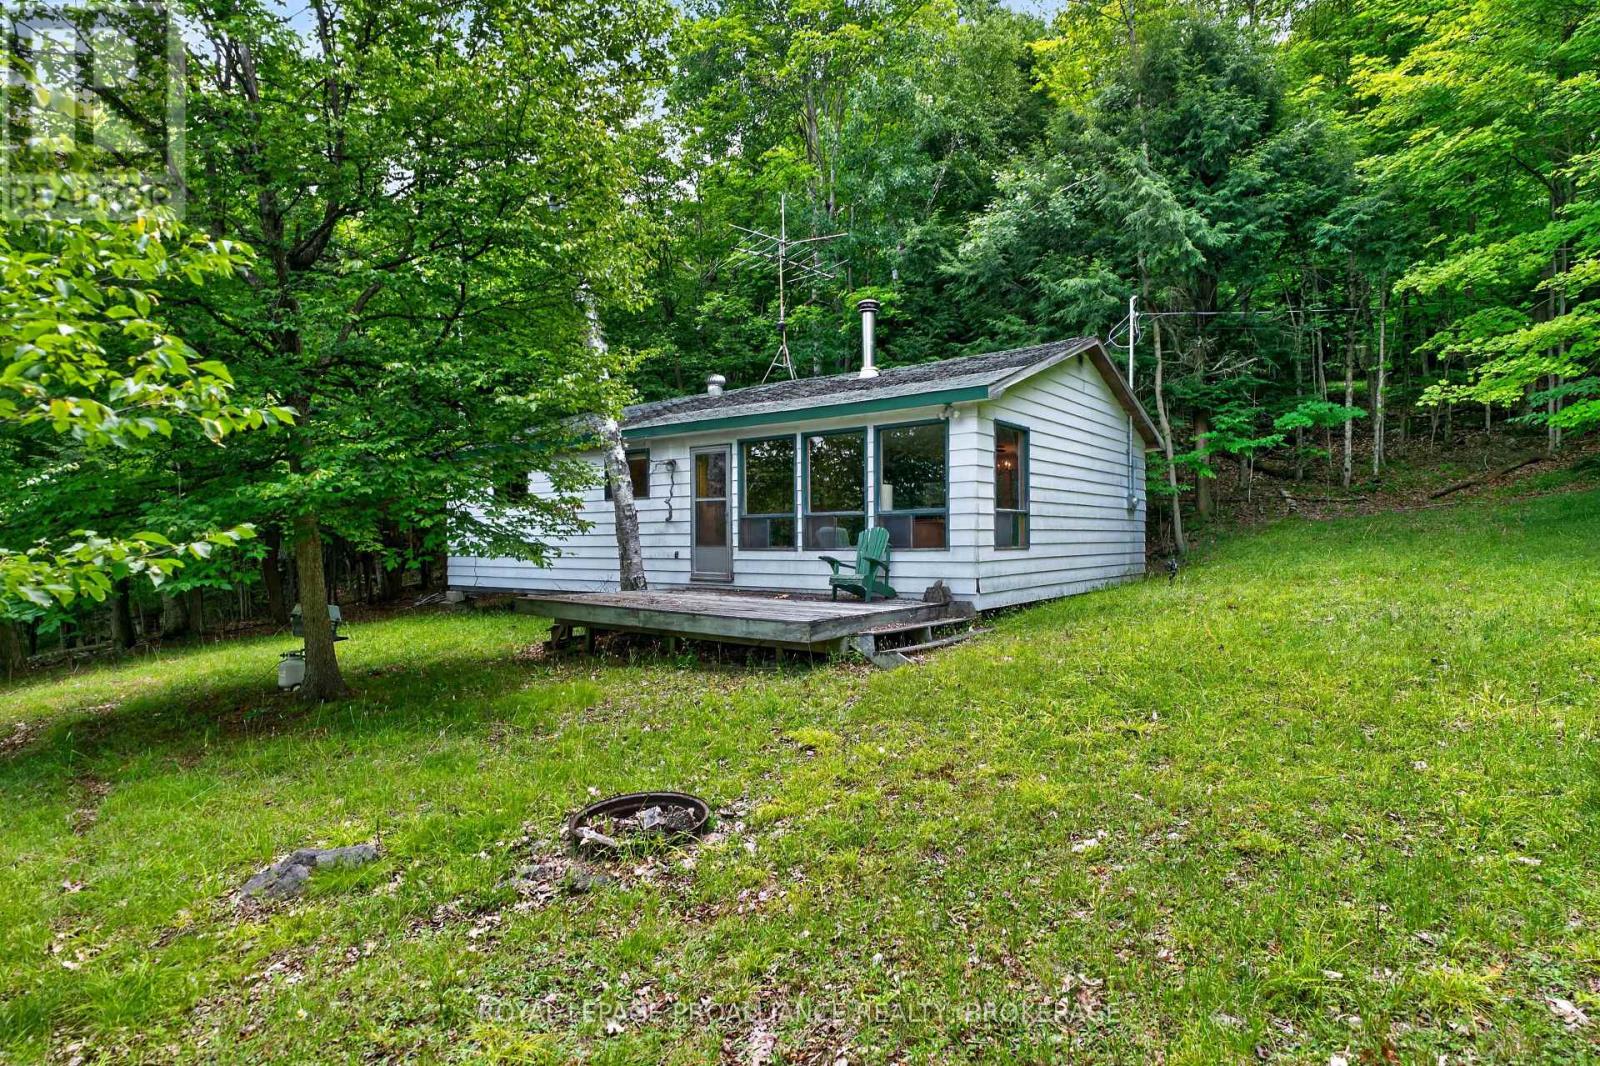
Frontenac, Ontario
Discover the potential of this charming 3-season waterfront cottage on beautiful Buck Lake. Nestled on a quiet bay with desirable west-facing exposure, this elevated property offers stunning sunset views and the opportunity to create your ideal lakeside retreat. The cottage features 3 bedrooms, a 3-piece bathroom, and a cozy woodstove, providing a comfortable space to enjoy spring, summer, and fall. The cottage is equipped with a 100-amp fuse panel, a septic system and draws its water from the lake. The cottage is being sold as is and needs renovations, making it an excellent opportunity for buyers looking to restore, update, or reimagine a classic Canadian cottage. From the elevated setting, a staircase leads down to the natural shoreline, offering easy access to swimming, boating, fishing, and relaxing by the water. Buck Lake is a deep, clear Canadian Shield lake renowned for its rugged granite shoreline and exceptional recreational opportunities. Much of the lake's shoreline is protected by Frontenac Provincial Park, preserving its natural beauty, abundant wildlife, and unspoiled character. Anglers will appreciate excellent fishing for lake trout, bass, and northern pike, while boaters, paddlers, and nature lovers can enjoy exploring the lake's scenic shoreline, quiet bays, and surrounding wilderness. Whether you're looking for a rewarding renovation project or the perfect location to build lasting family memories, this waterfront property offers incredible potential in a peaceful and highly desirable setting. (id:47482)
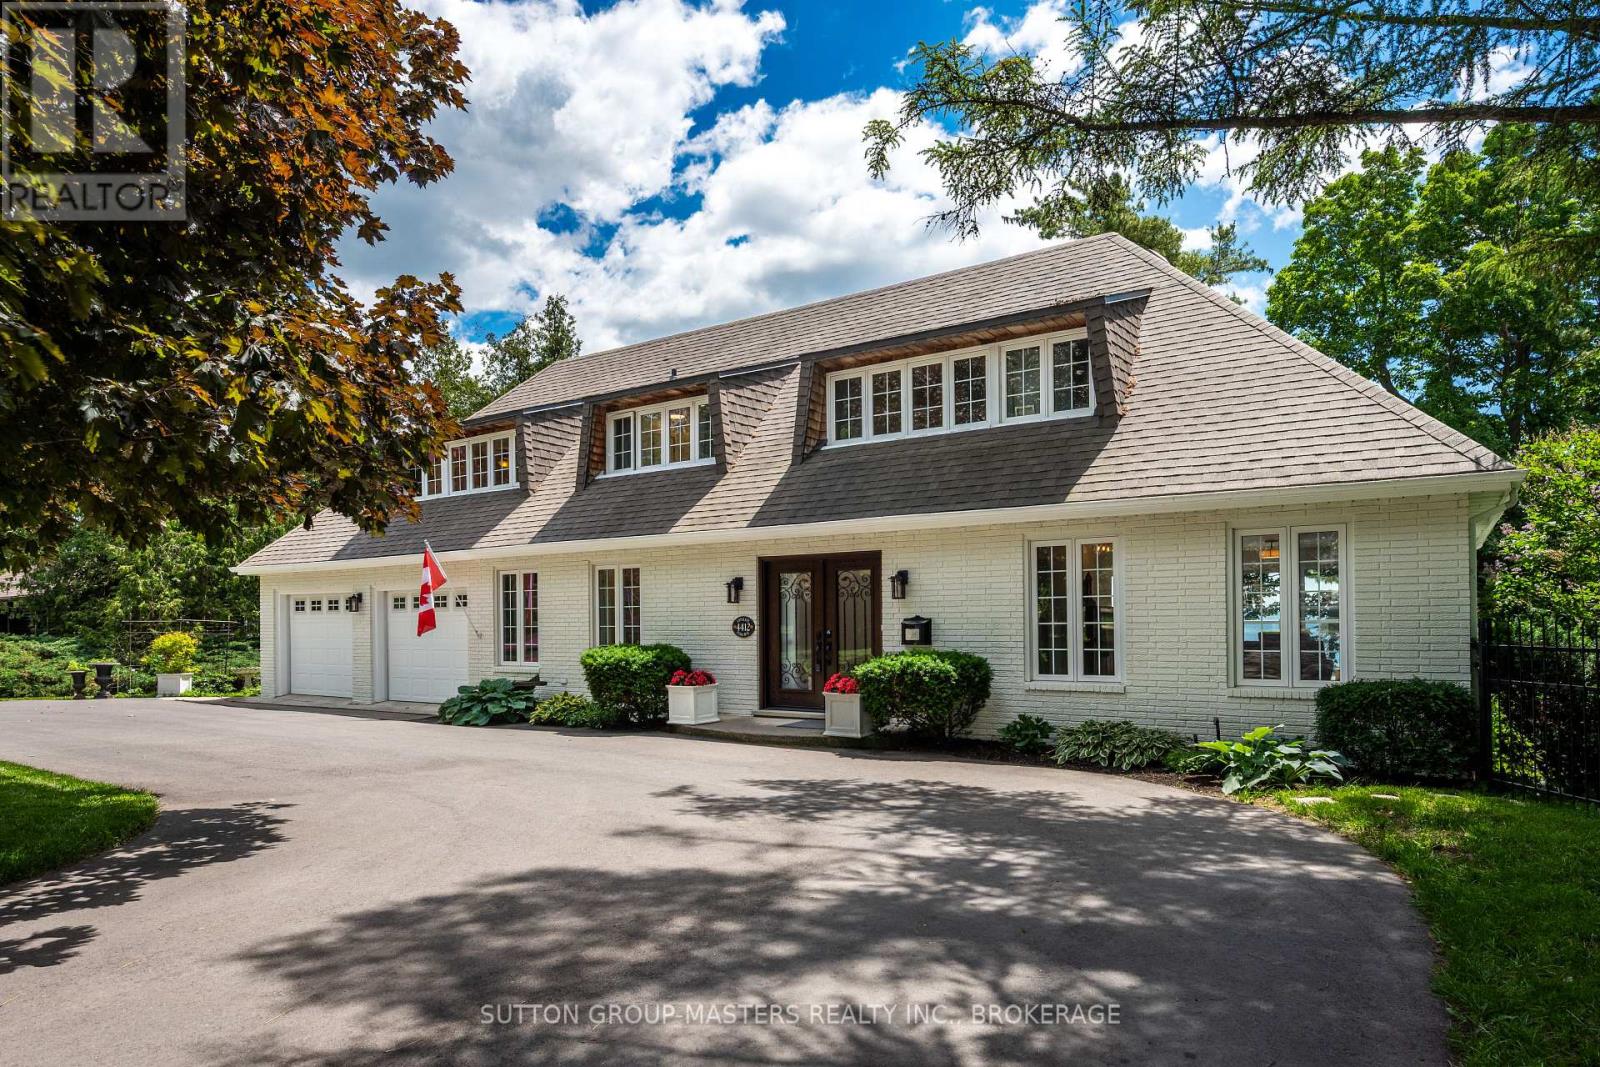
Loyalist, Ontario
Experience waterfront living at its finest with this stunning turn-key home on Lake Ontario, ideally situated between Kingston and Amherstview. This property offers over 5000sqft of finished space and breathtaking views from almost every room. As you first enter, you will appreciate the bright main floor which showcases hardwood and ceramic flooring throughout. A spacious living room with a gas fireplace creates a warm and inviting atmosphere, while the separate dining area offers direct access to the expansive composite deck. The beautifully appointed kitchen is designed for both everyday living and entertaining, featuring granite countertops, in-floor heating, a large island with sink, built-in bar fridge, premium appliances, ample storage, and a convenient built-in desk area. The adjoining family room boasts vaulted ceilings, an integrated speaker system, and direct access to the deck overlooking the water. Upstairs, the spacious primary suite offers a walk-in closet and 4-piece ensuite with walk-in shower. Two additional bedrooms feature double closets, while a second full bathroom provides convenience for family and guests. A second-floor balcony showcases panoramic Lake Ontario views. The walkout lower level includes a large bedroom with walk-in closet and 4-piece ensuite, gym/art studio space, and abundant storage. A separate bonus area with its own entrance and additional 4-piece bathroom offers excellent in-law or multi-generational living potential. Outside, enjoy a spectacular waterfront setting complete with a newer hot tub, patio, beautifully maintained green space, and direct access to the shoreline, which features an enormous dock. Numerous updates, including a new heat pump and newer windows, make this exceptional waterfront property truly move-in ready. See documents for a complete list of updates. (id:47482)
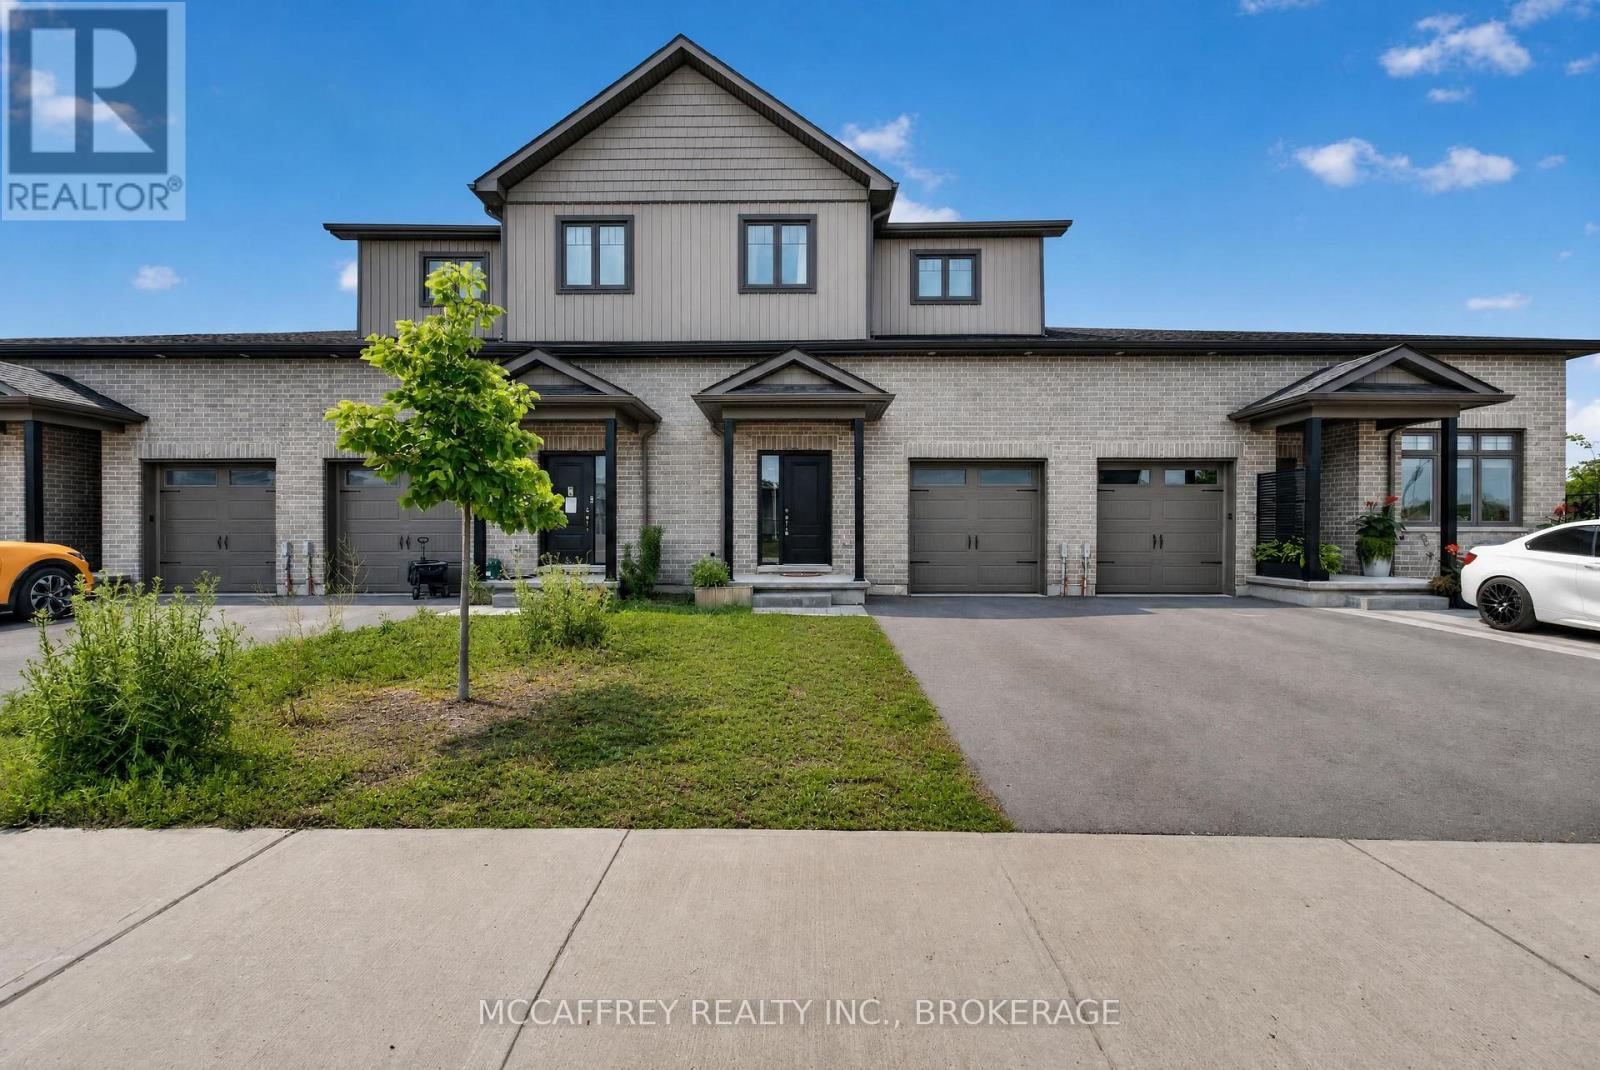
Prince Edward County, Ontario
Set in one of Picton's most desirable and convenient locations, 8 Allen St offers modern townhouse living with the best of Prince Edward County right at your doorstep. The main floor features a welcoming foyer with closet, convenient 2-piece bath, inside access to the attached garage, and a bright, functional layout designed for everyday living and entertaining. The spacious kitchen flows easily into the dining area and generous living room, creating a natural hub for family gatherings, relaxed evenings, and hosting guests. Upstairs, you'll find three well-proportioned bedrooms, including a large primary suite complete with walk-in closet and private 4-piece ensuite. Two additional bedrooms offer great flexibility for family, guests, or a home office, while a second 4-piece bath and upper-level laundry add everyday convenience. The unfinished lower level provides excellent storage and future potential for a rec room, gym, workshop, or additional living space. Located in the heart of Picton, this home places you close to everything that makes Prince Edward County so special. Enjoy walking trails just steps from your door, perfect for morning strolls, dog walks, or quiet time outdoors. A nearby marina offers easy access to boating and waterfront activities, while the world-famous beaches and dunes of Sandbanks Provincial Park are just a short drive away. Picton is known for its vibrant small-town charm, boutique shops, cafés, restaurants, galleries, local markets, and year-round community events. Spend your weekends exploring the County's celebrated wineries, cideries, breweries, and distilleries, or take in the area's incredible farm-to-table dining, scenic country roads, arts scene, and waterfront views. Whether you're looking for a full-time residence, a low-maintenance County retreat, or a stylish home base close to nature, beaches, dining, and culture, 8 Allen St offers the perfect blend of modern townhouse living and the relaxed lifestyle Picton is famous for. (id:47482)
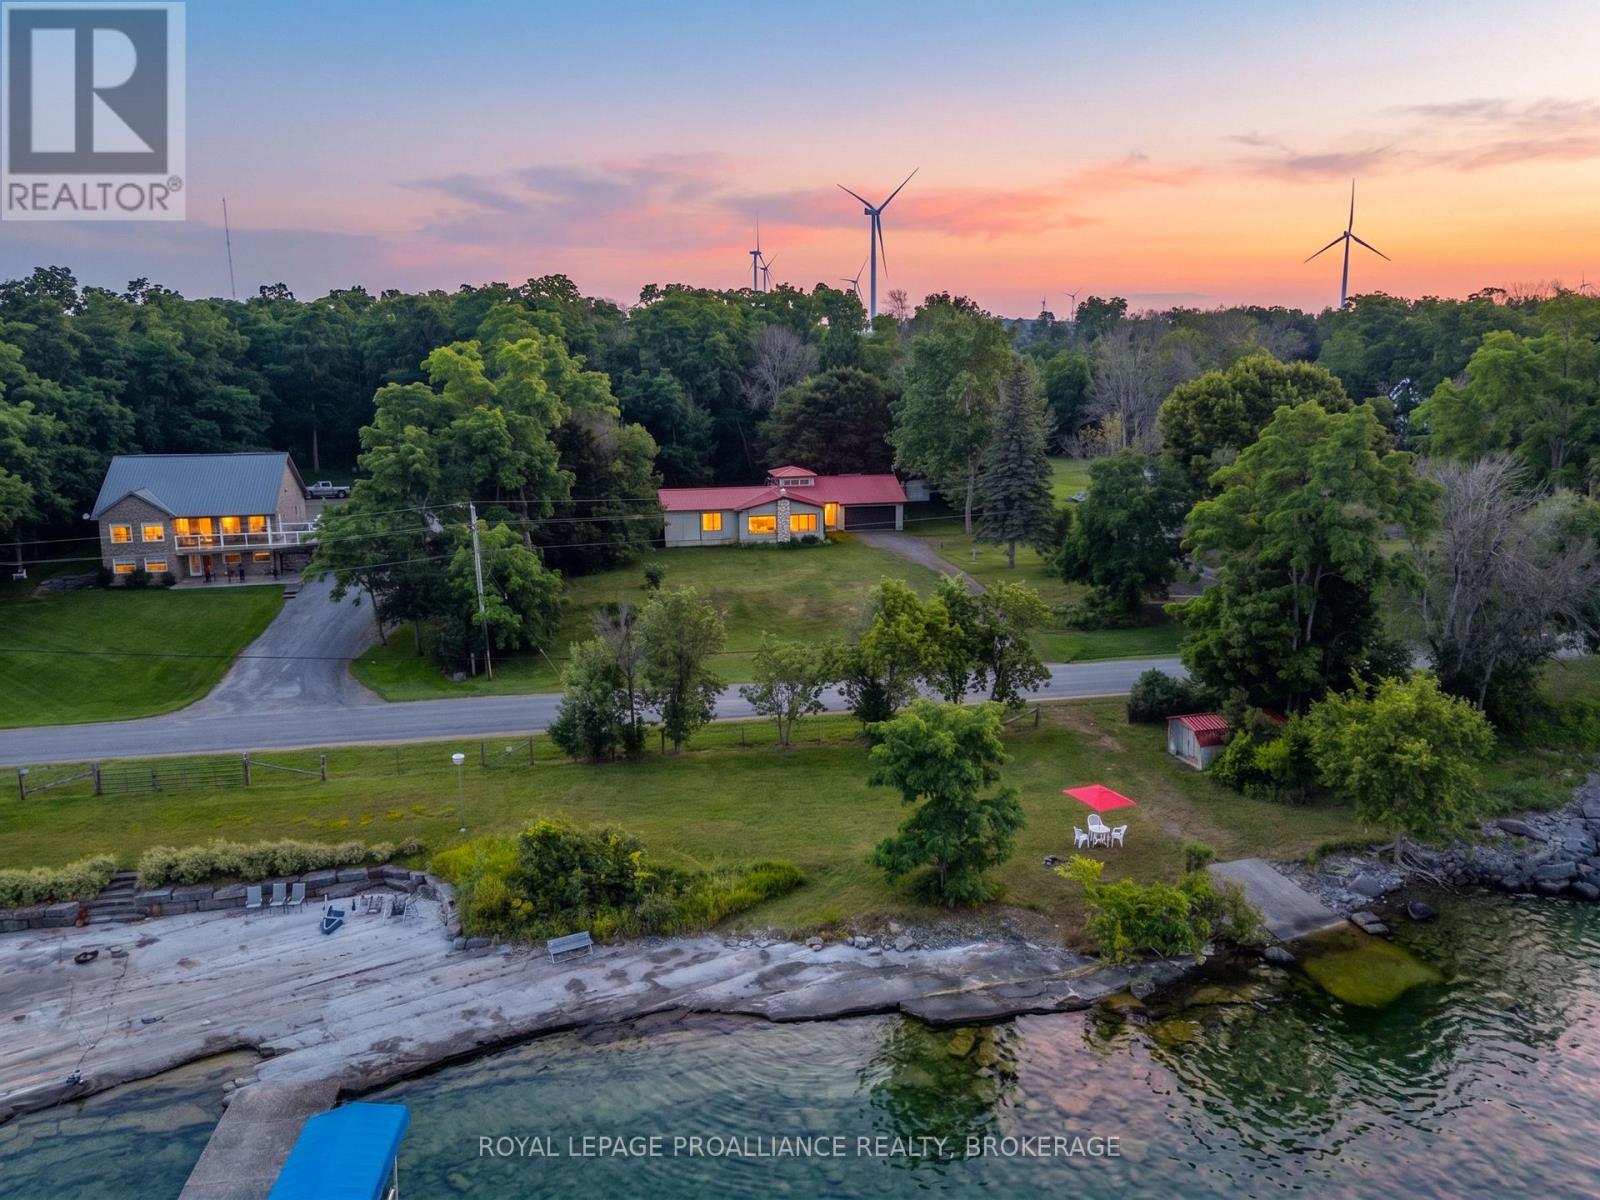
Frontenac Islands, Ontario
This charming bungalow just outside of Marysville in Wolfe Island features two bedrooms, primary with ensuite, large principal rooms, and a fantastic layout for entertaining family and friends. Situated on a spacious private lot, this property offers plenty of outdoor space to enjoy. A detached Quonset hut, attached double garage and large workshop adds convenience for storage or workspace. Located just a short walk from Marysville, you'll benefit from easy access to local amenities and the free ferry ride to downtown Kingston, enhancing your connectivity to the city. Across the road, the waterfront parcel has a clean, deep, flat rock shoreline, small boat launch, and storage shed at water's edge, this property offers great swimming, and potential development opportunity for a boathouse and dock. Enjoy breathtaking views of downtown Kingston and the beautiful sunsets that this location has to offer. This bungalow is a wonderful option for those seeking a serene retreat while still being close to urban conveniences. (id:47482)
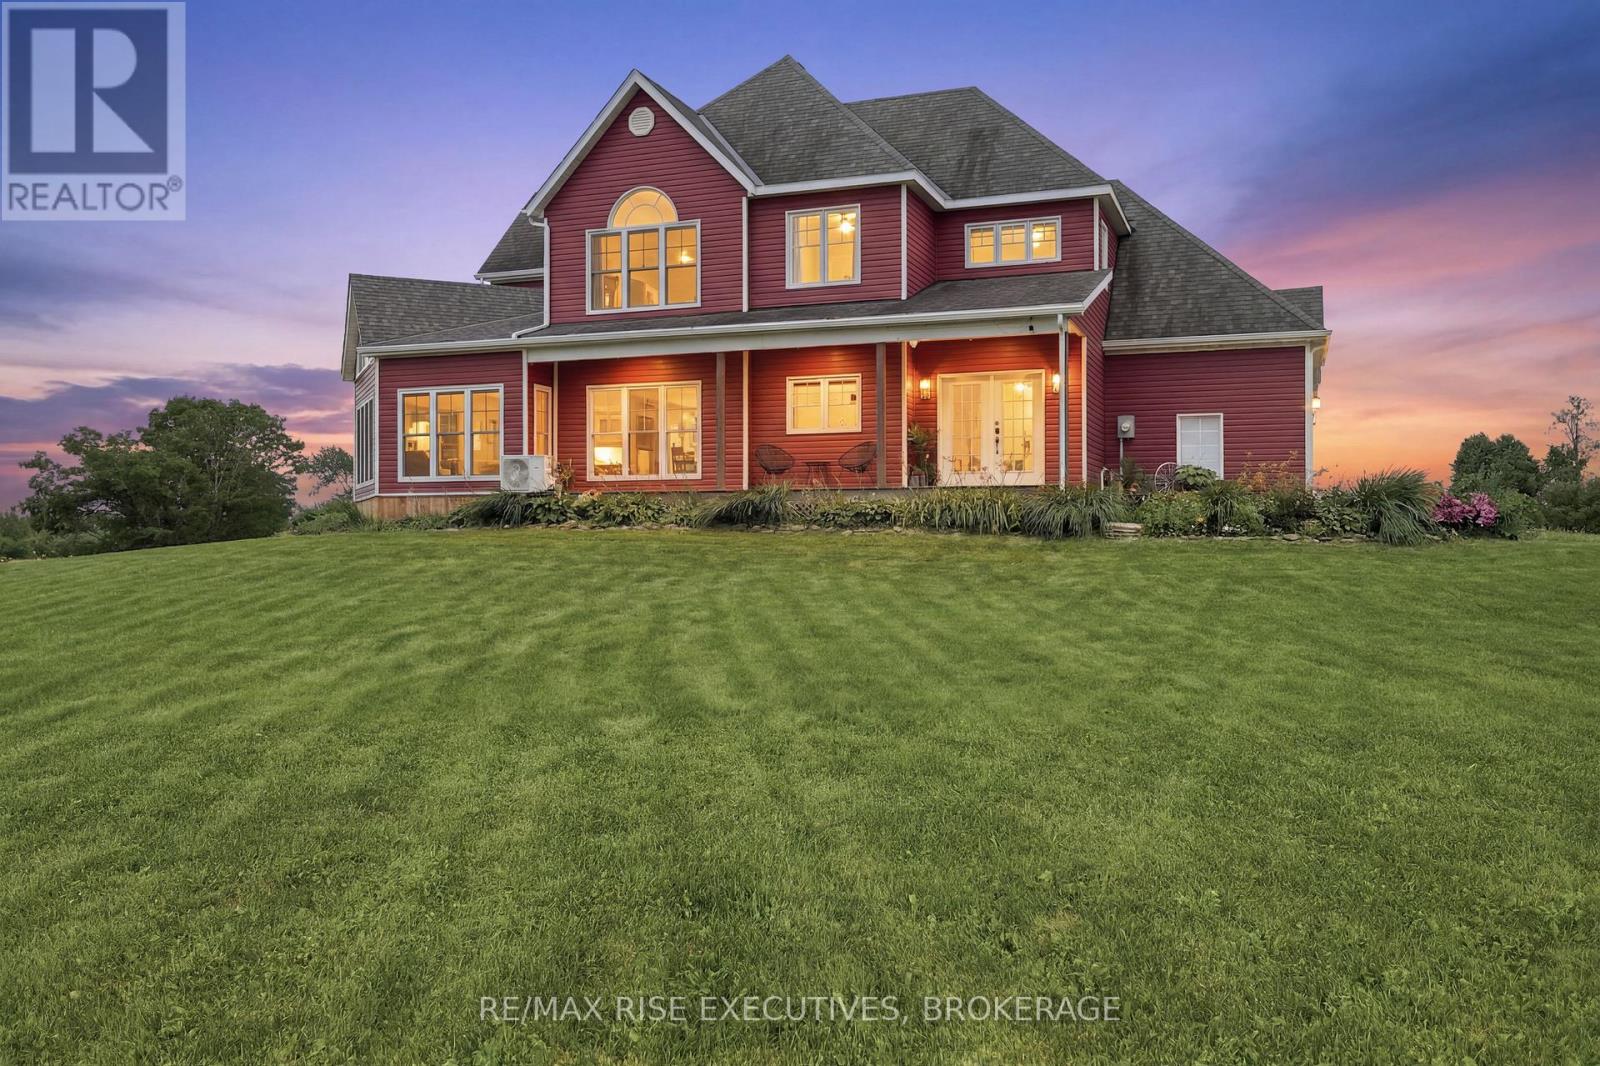
Merrickville-Wolford, Ontario
Escape to the perfect blend of luxury, privacy, and country living on this exceptional 118 acre (+/-) estate minutes from the charming village of Merrickville and less than 15 minutes to Smiths Falls. Built in 2012, this beautifully crafted 2-storey, 3 bedroom, 3 bathroom custom home offers approximately 2,700 sq. ft. of thoughtfully designed living space with quality finishes throughout. A welcoming covered porch overlooks rolling fields and picturesque countryside, creating the perfect place to relax and enjoy breathtaking sunsets. Inside, soaring windows flood the home with natural light while rich walnut hardwood flooring adds warmth and elegance. The open concept main floor is ideal for entertaining, featuring a stunning custom kitchen with granite countertops, quality cabinetry, and spacious dining and living areas centered around a cozy fireplace. Upstairs, the impressive primary retreat, with vaulted ceilings, offers a propane fireplace, a generous walk-through closet and a spa-inspired ensuite. A second family room with vaulted ceilings could become a second primary bedroom or 4th bedroom and two additional bedrooms provide comfortable accommodations for family or guests. The partially unfinished basement features high ceilings and offers outstanding potential for expanded living space, recreation, or a workshop. Outside, the property is equally impressive. A cedar rail-fenced driveway leads to established pastures, hayfields, and mature woodland. Approximately 16 acres of productive hayfields, 20 acres of fenced pasture, and extensive treed acreage provide endless opportunities for hobby farming, horses, livestock, hunting, hiking, ATV trails, or simply enjoying the natural beauty of the land. Multiple outbuildings add exceptional versatility. Whether you're seeking a country estate, hobby farm, equestrian property, or private recreational retreat, this remarkable property offers an exceptional lifestyle opportunity with room to grow. (id:47482)
Frontenac, Ontario
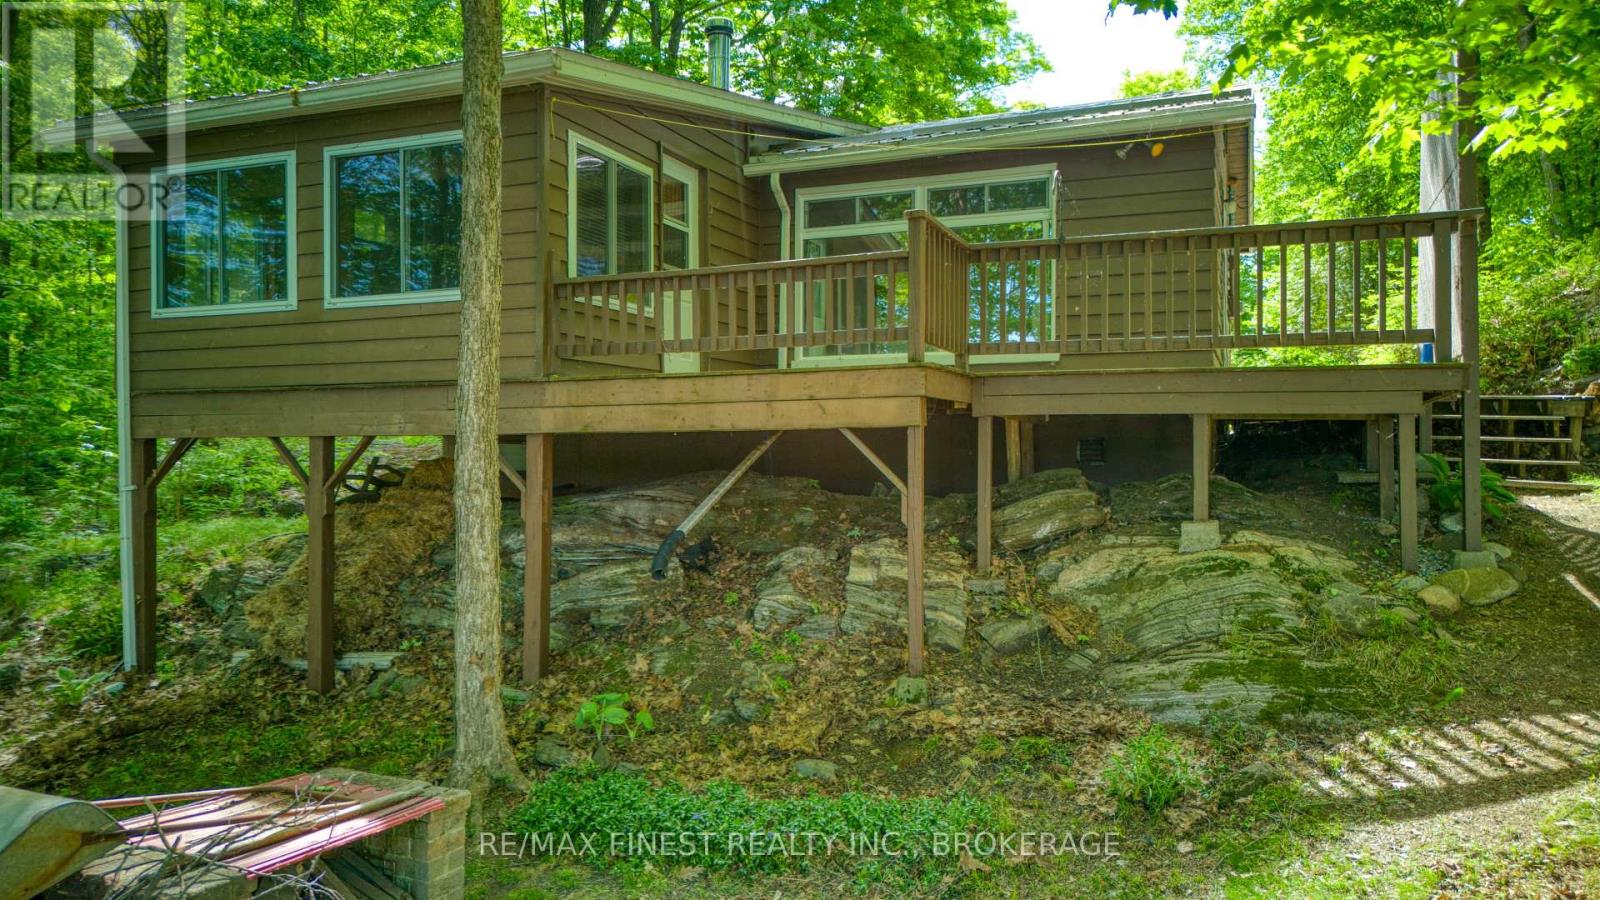
Great opportunity to buy an affordable cottage on Bobs Lake, one of the largest inland lakes in the Frontenacs. Property was used for several years as a home. A place where you can just enjoy as is or put some of your own touches on to make your own. The cottage is situated nicely in the trees and has an easy slope to swimmable waterfront. Located between Sharbot Lake and Westport, gives you options for grocery, restaurants and other amenities. Enjoy miles of boating and fishing on this one of a kind lake. (id:47482)
Front Of Leeds & Seeleys Bay, Ontario
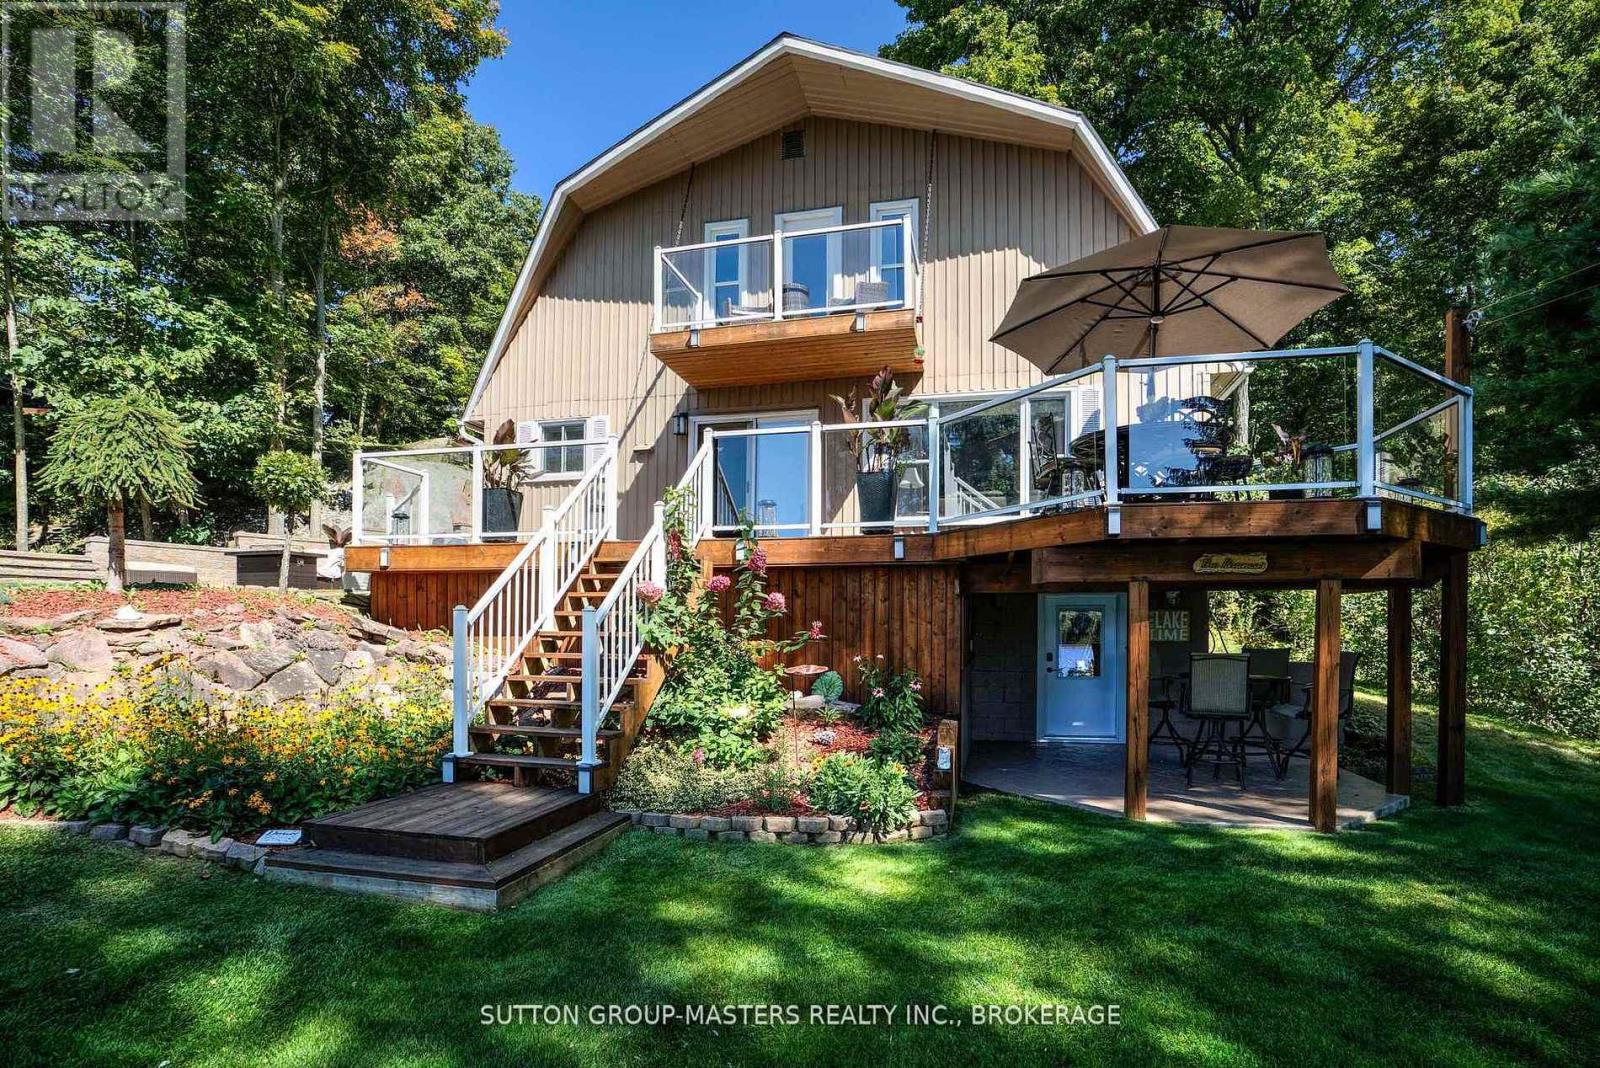
Unrivaled waterfront living in this immaculately maintained home on Whitefish Lake, situated on the sought after Rideau Waterway System, offering additional boat access to Little Cranberry, Cranberry and Dog Lakes. On one of the largest water masses between locks of the Rideau Water System, allowing for extensive boating pleasure. Located 35 minutes from Kingston and 1 1/2 hours from Ottawa, easily accessible on well-maintained roads, minutes off hwy 15. Large level lot, sand beach, and amazing sunsets in a tranquil bay. Fully landscaped grounds, rock gardens, granite formations, fire pit and horse shoe pits. The home itself is open concept with 16 foot vaulted ceilings and 3 bedrooms, with an optional 4th bedroom/diningroom /office. Large spa-like main bathroom with a soaker tub, separate shower and terrazzo flooring. Open concept kitchen with granite countertops, an oversized island with seating and stainless steel appliances. Large main floor primary bedroom has double closets and a 2 piece ensuite. Stunning solid pine floors and railings throughout. On the second floor there is an extra seating area with an overlook. The walkway on the second level opens up to an upper deck offering scenic views of the property and lake. Fully insulated, unfinished basement with a root cellar and a walkout to an additional ground level patio. A property highlight is the extra large fully insulated 32' x 29' garage with two large 9' x 10' each commercial double doors, completely renovated and perfect for a work shop or a place to store all your toys. There is a newer 8' x 10' shed by the lake front that has electricity and a fridge. The 30' dock includes a battery/solar operated boat lift which will accommodate a boat up to 21' long. Fishing enthusiasts will appreciate the great fishing; bass, crappie and pike. Short boat/car ride to a marina, restaurant, hardware store and LCBO. Other attractions include Rock Dundar Hiking Trails and casino. (id:47482)
Kingston, Ontario
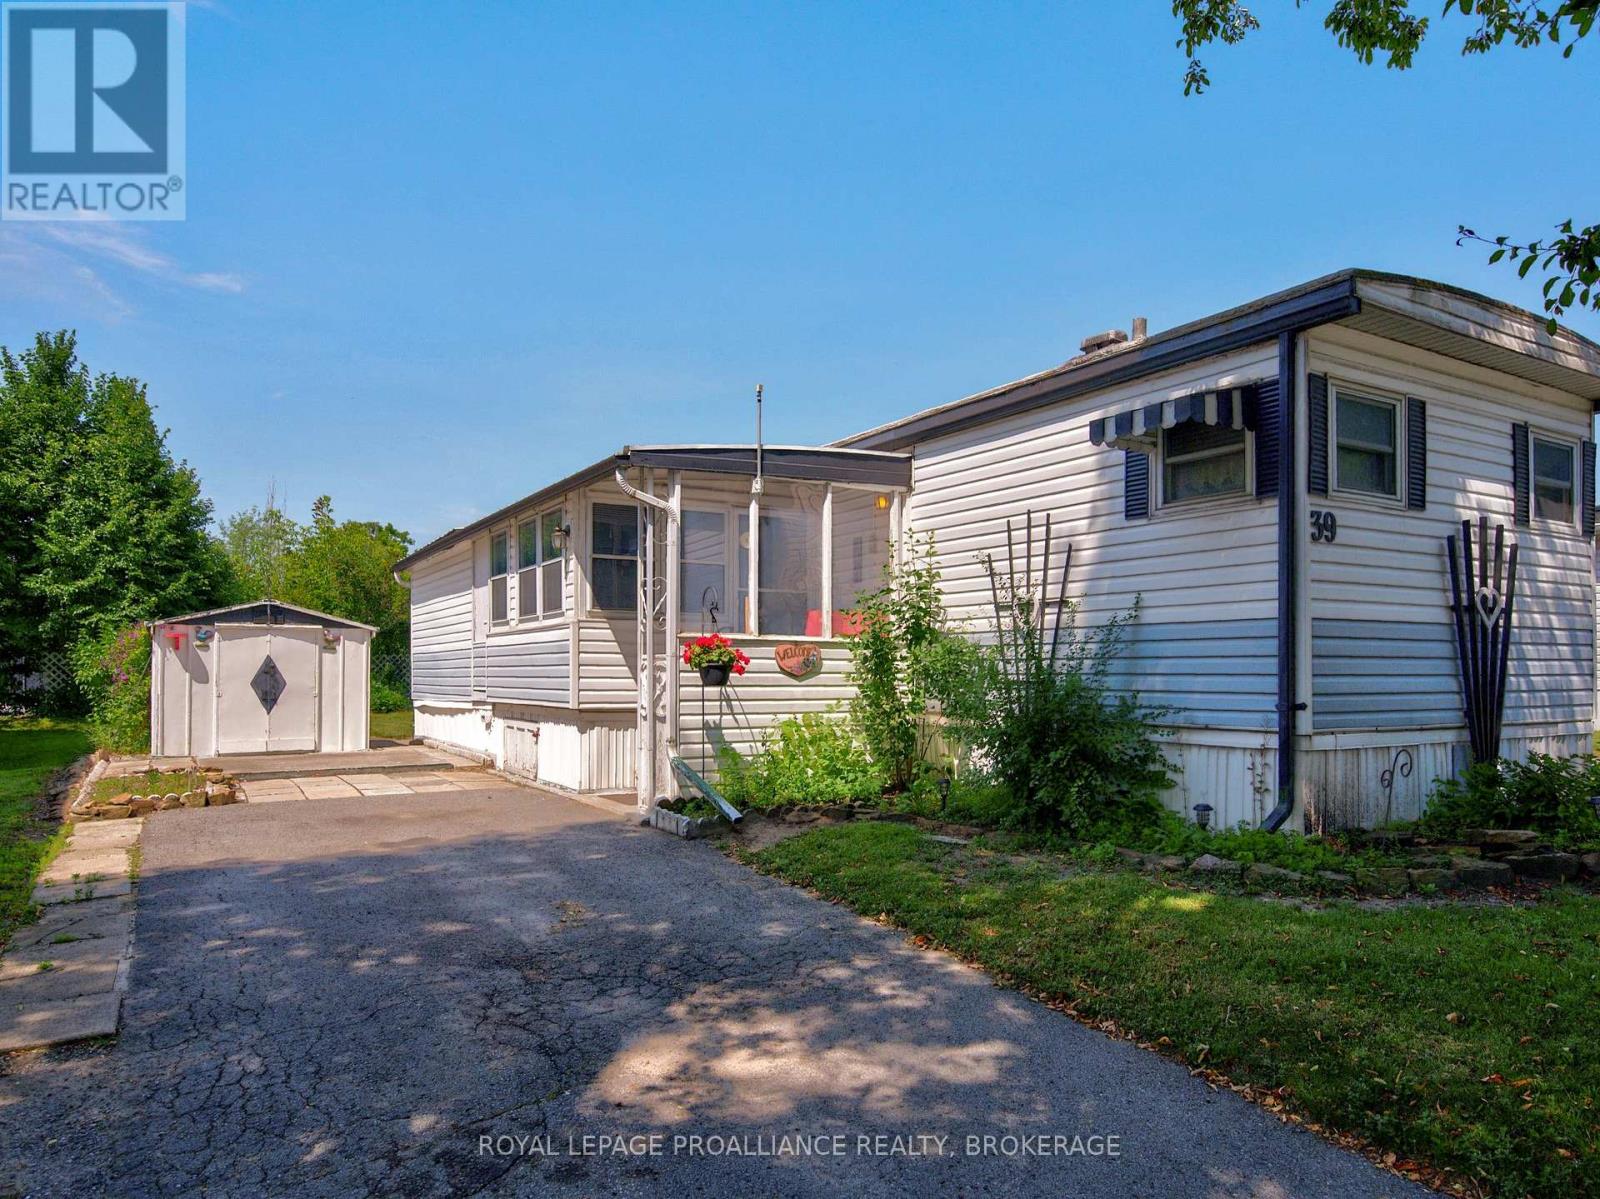
Experience easy, relaxed living at 39 Worthington Way, set in the friendly and beautifully maintained Parkbridge Lifestyle Community. This 12ft x 63ft bungalow style mobile home offers comfort, convenience, and an excellent opportunity for buyers looking to update and personalize a home to truly make it their own. Inside, the layout features 2 bedrooms plus a den, a functional one bath design, and multiple inviting living spaces-including a bright sunroom perfect for morning coffee, hobbies, or quiet afternoons. The living room, kitchen, and sunroom each include an electric fireplace, adding warmth and charm throughout the home. Practical features include 200 AMP electrical service, washer and dryer hookups, and fridge and stove included, making the essentials easy and move in ready. While the home requires some renovation and cosmetic improvements, it offers solid potential for buyers who want to customize their space and create a home that reflects their style. Parkbridge Lifestyle Community is known for its peaceful environment, well maintained grounds, and strong sense of neighbourly connection. Residents enjoy low maintenance living with access to local amenities, walking areas, and a welcoming atmosphere that supports comfortable year round living. It's an ideal setting for downsizers, retirees, or anyone seeking a relaxed lifestyle in a supportive community. A great opportunity to invest, update, and transform this home into a space that fits your needs perfectly. Some photos are virtually staged. (id:47482)
Greater Napanee, Ontario
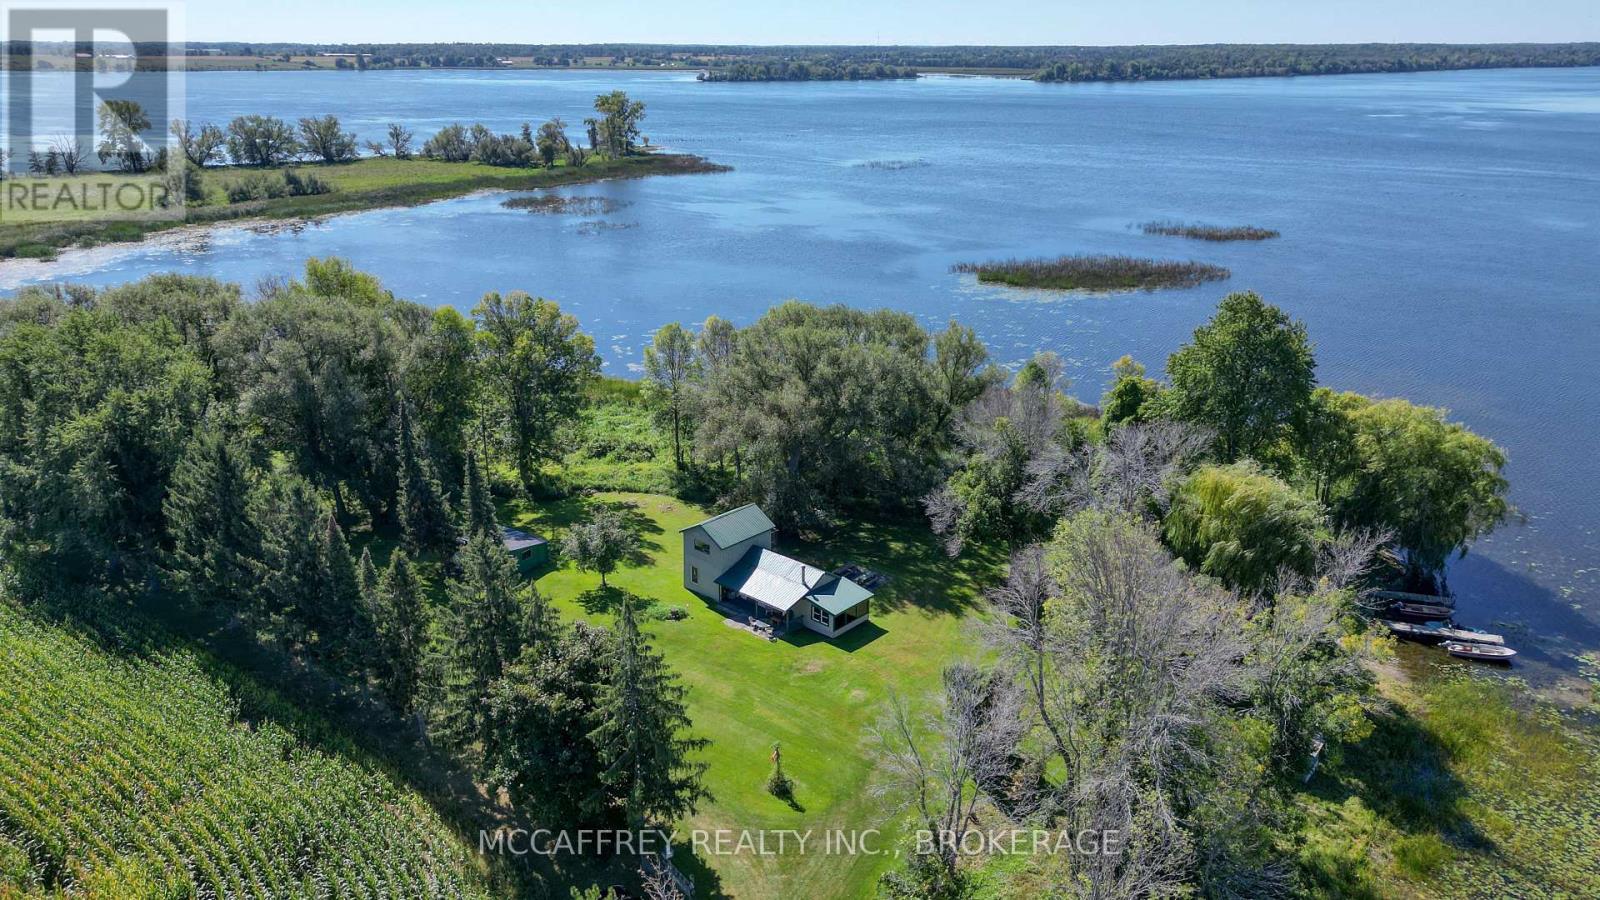
This 2 storey off grid cottage is a true gem nestled on roughly 4 acres of stunning flat land, surrounded by an abundance of mature beautiful trees that create a serene and picturesque ambiance. Boasting roughly 800 feet of waterfront on Hay Bay, this property offers an unparalleled opportunity for nature lovers to immerse themselves in tranquility, privacy and seclusion, making it an ideal getaway for spending quality time with family and friends. The cottage itself is a haven of natural light, thanks to its large windows that provide breathtaking views of the expansive property and sparkling waters. The open layout of the kitchen, dining room, and living area offers ample space for hosting gatherings, ensuring everyone feels comfortable and at ease. Additionally, on the lower level you will find two cozy bedrooms, providing comfortable accommodations. Ascend to the second level, and you will discover a generously sized primary room, offering tranquility for the lucky owners of this private property. Outside, the vast expanse of flat land offers endless possibilities for outdoor activities such as gardening, playing sports, or simply taking leisurely strolls to appreciate the beauty of nature. Additionally, the property's extensive waterfront provides the perfect opportunity for water-based adventures like boating, fishing, or simply basking in the sun. Fridge, stove, and lights all run off of propane. There is a dug well for water. This cottage provides the unique opportunity to disconnect from the hustle and bustle of city life! Call today! (id:47482)
Meet Jeff Ross — Kingston Real Estate Advisor
I help buyers, sellers, and military families make confident real estate decisions in Kingston with clear strategy, local insight, and no guesswork.
With over 16 years of experience as a licensed sales representative, I bring a data-driven approach to pricing, negotiation, and market timing—so my clients don’t just participate in the market, they position themselves to win.
Kingston isn’t just where I work—it’s part of my family story. From deep roots in the area to decades spent around local neighbourhoods and cottage country, I offer a level of insight you won’t get from out-of-town agents or generic online platforms.
My background in digital marketing and media gives my clients a real advantage—especially when selling. From strategic pricing to high-impact online exposure, every step is designed to maximize value and reduce stress.
I’ve also worked closely with relocating clients, including those posted to Kingston, helping them navigate tight timelines, competitive conditions, and unfamiliar neighbourhoods with confidence.
At the core of everything I do is simple: clear communication, smart strategy, and results you can rely on.

Kingston is home for my family. My wife and I are raising our two sons here, and we continue to stay closely connected to the community that makes this city such a great place to live.

I have lived and worked in Kingston for almost 30 years. Having grown up moving frequently, as my father was in the military, I developed a love of travel, adventure, .. and houses! I have had a 25 year career in the psychology field, peppered with some real estate investing, as well as stints as a landlord. I am passionate and excited to help you meet your real estate needs!

Kate Green
613-572-3651
julie@pennyblake.com
613-583-9000
After many years in customer service and sales including owning my own business, I am very excited to be pursuing my career in real estate. I found my passion for real estate through buying and selling my first family home in Cold Lake, Alberta. As a military spouse I have experienced firsthand the obstacles that can be encountered during this process including restricted timelines, working with Government relocation services (BGRS) and maneuvering through the challenges of unique real estate markets.
Whether you are new to the city of Kingston or a lifelong resident in search of a new home, investment or vacation property, I am dedicated to utilizing all my knowledge and resources to help you through this process as smoothly as possible. Myself and my colleagues at the Penny Blake Home Team, with over 30 years of experience in the Kingston and surrounding area, will help you find the property that meets your needs.
Get in touch with Julie today.
By email: julie@pennyblake.com
By Phone: 613-583-9000
By email:office@pennyblake.com
By Phone: 613.507.3629
Sandra brings over 24 years of experience in the real estate industry to the table. She has served several years on the KAREA board of Directors and has participated in many of the activities organized by the PR committee. In this role with the Penny Blake Home Team, she takes care of handling the office paperwork, processing transactions, coordinating appointments and helping clients navigate through the process of buying or selling their home. In addition to this, she loves to help her friends and Family achieve their Real Estate goals. She is always available to answer any questions that arise.
Get in touch with Sandra today.
By email:office@pennyblake.com
By Phone: 613.507.3629
cheryl@pennyblake.com
613.888.7601
With strong ties to Kingston, I am excited to help you find your perfect home in our beautiful city. Born in Kingston, I attended Queen’s as an undergraduate, graduating with a Master’s in Psychology, and then spending many years working in the Psychology Dept at Queen’s before starting my career in real estate. My husband and I have raised our 3 boys in Kingston. Not only am I familiar with the school system here, I have spent a great deal of time in the local arenas watching my boys play hockey over the years!
I have experience with the many sides of real estate – I know what it is like to buy and sell my own homes, moving as our family grew and our needs changed. In addition, owning a custom home building business with my husband for over 20 years has given me valuable experience and insight, all of which will help me provide you with the best service possible. Finally, as a Remax sales rep, I can help you navigate all the aspects of buying and selling your home.
If you are planning a move, I am here to help you with that transition. If you are looking to sell your home, I will work hard to help you get the best deal you can. If you are looking to buy a home, whether you are new to Kingston, or have lived here for years, I can help you find the right neighbourhood and the right home for your lifestyle.

Get in touch with Cheryl today.
By email: cheryl@pennyblake.com
By Phone: 613.888.7601
http://www.soldbycheryl.ca
louise@pennyblake.com
613.876.0934
I grew up in Belleville, Ontario, but after living in Kingston my entire adult life, I consider the Limestone City my home town. My husband and I have bought and sold many homes over the years, as our life circumstances changed and we have always researched our preferred neighbourhoods well. Our first home was in Amherstview; we moved just outside Kingston when we wanted to start our family; moved back into Kingston when we chose the public and high schools we wanted our two girls to attend and moved again when we became “empty nesters”. We have truly hit all the life cycles.
Oddly, my working background began in real estate – 16 years in law offices working through real estate deals. Needless to say, I have in-depth knowledge of what happens to an offer once it goes to your lawyer. The next step in my career path took me in the direction of human resources and I am very proud of my success in that field. It gave me great insight into how to treat people and understand and correct their frustrations.
Now, in a sense, I have come full circle – back to an exciting, challenging and rewarding career in Real Estate which I’ve been doing for over 7 years now.

Get in touch with Louisetoday.
By email:louise@pennyblake.com
By Phone: 613-876-0934
http://louisethornton.ca/
penny@pennyblake.com
613.539.3307
Read some testimonials from Penny’s Clients
Penny has been a life long resident of the City of Kingston and for over 30 years has been involved in the real estate market. She made a decision over 30 years ago to become a licensed real estate professional and assist others in investing wisely. She is a strong supporter and major sponsor of many community events. Penny is a parent and homeowner and knows what it takes to keep a household running smoothly. Penny has lived in City east for over 38 years with her daughter Alexis. Penny has been working with military families for over 30 years and she is registered with the Government Relocation Services and has a proven track record with thousands of military families in Kingston and across Canada. She offers her clients quality service, through her national access to the Remax Referral System. If you are considering a move, you will receive the most complete information and services by contacting Penny. For your convenience her office is located at 235 Gore Road, close to the Royal Military College and the Canadian Forces Base.

Get in touch with Penny today.
By email: penny@pennyblake.com
By Phone: 613.539.3307
Penny Supports her Community, click here to find out how.