EMAIL PENNY & THE TEAM • OFFICE: 613-507-3629 •

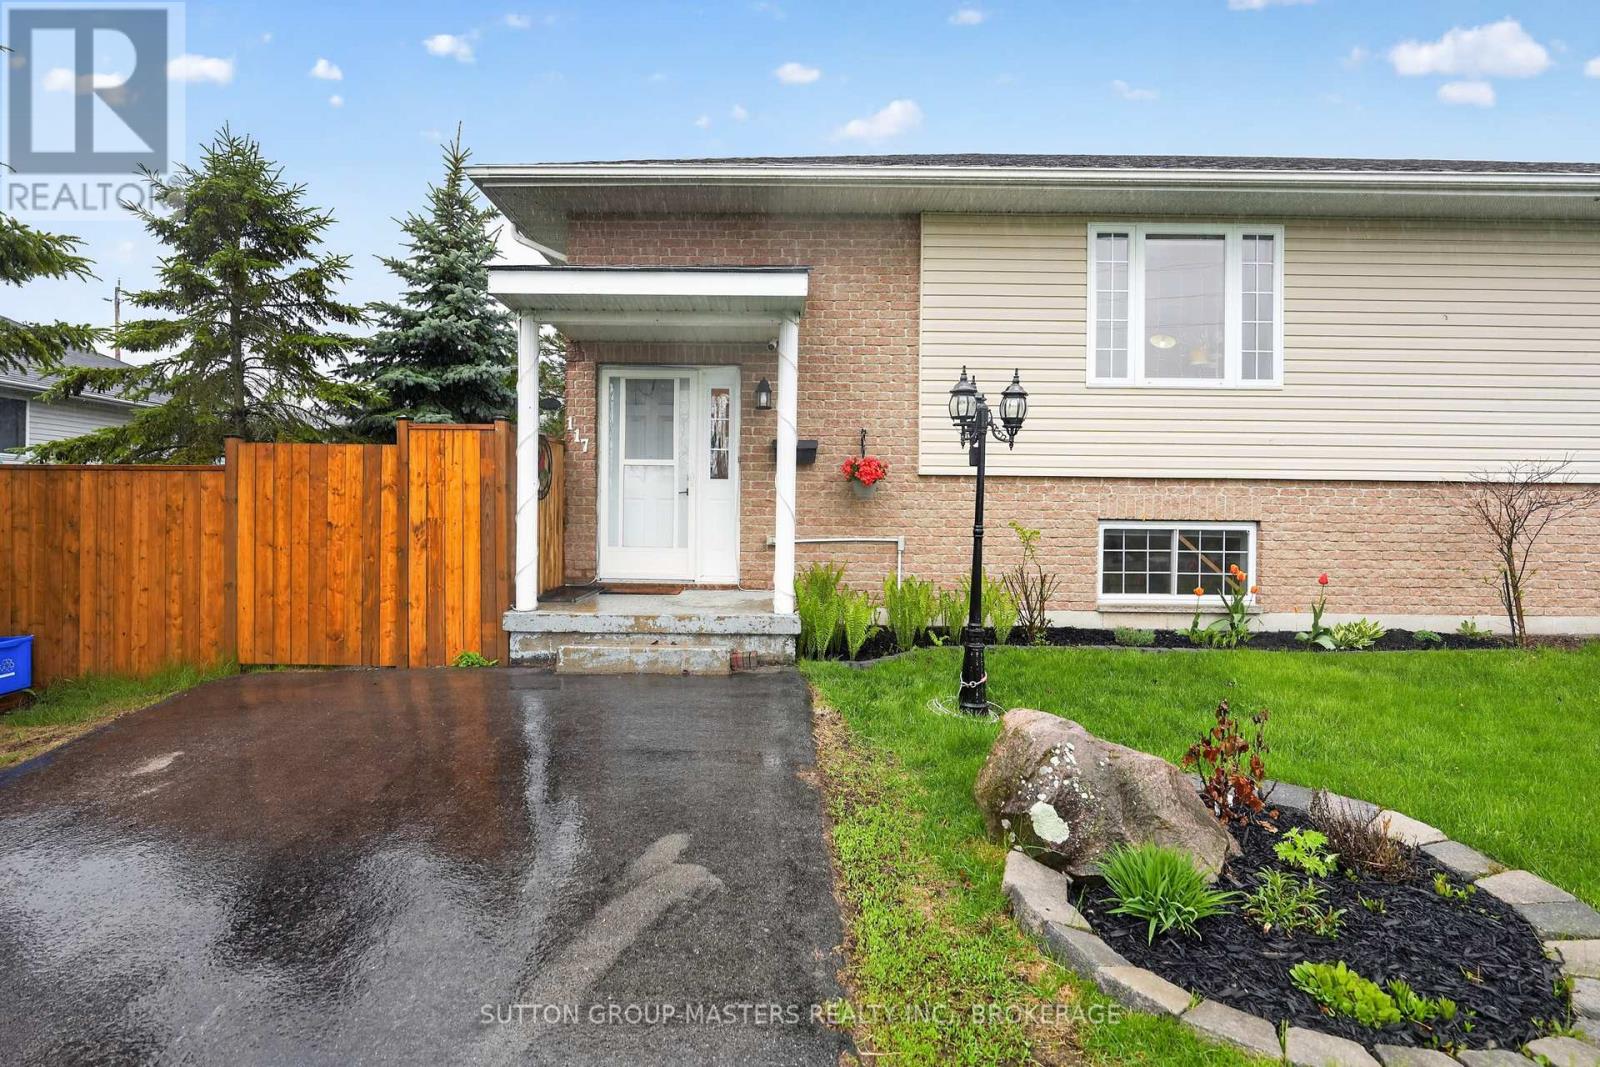
Deseronto, Ontario
Welcome to this meticulously maintained semi-detached home in the picturesque town of Deseronto. Built in 2005 and lovingly cared for, this inviting property offers the perfect blend of comfort, convenience, and small-town charm. Just steps from the waterfront, you will love watching the sunrise every morning over the water. Step inside to a warm and welcoming main level featuring a functional, open living space ideal for both everyday living and entertaining. Large windows fill the home with natural light, creating a bright and airy atmosphere throughout. The kitchen is well-appointed with ample cabinetry, modern appliances, and generous counter space, making meal prep and hosting effortless. This level also offers two bedrooms and a full bathroom for convenient main-floor living. The finished lower level expands your living space with a second full bathroom and a spacious recreation room ready to suit your lifestyle, whether you envision a home theatre, games room, gym, or cozy retreat. The lower level could also provide additional bedroom options with large, bright windows. Enjoy outdoor living in the well-maintained yard featuring a two-level deck, perfect for relaxing, entertaining, or gardening. A private driveway provides convenient off-street parking. Ideally located within walking distance to Deseronto's waterfront, shops, restaurants, and amenities, this home offers an exceptional opportunity to enjoy relaxed living in a charming community. Book your private showing today and discover everything this wonderful home has to offer. A $2,000 Decorating Bonus is being offered to the buyers upon a successful closing. (id:47482)
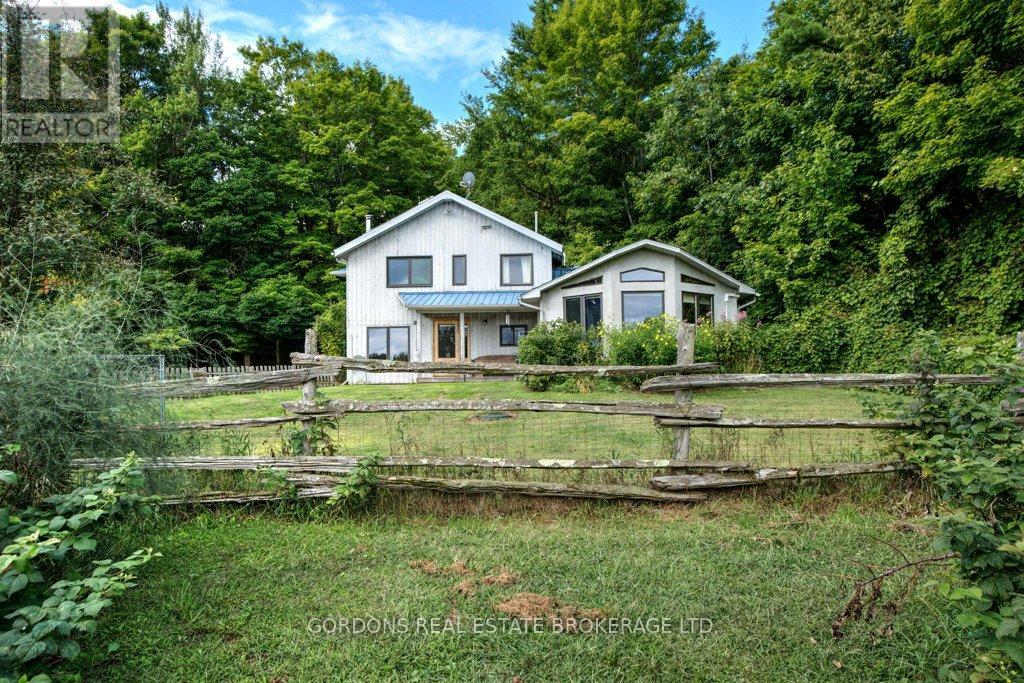
Frontenac, Ontario
Set on nearly 17 acres of private countryside, this property is a wonderful home, an equestrian retreat and a rural haven. Tucked far back from the road with its own long driveway, it offers peace, privacy, and a natural setting that has been free of agricultural chemicals for more than 30 years. Horse enthusiasts will find everything in place: a full-size sand riding ring, electro braid- fenced pastures, and a barn with four stalls (expandable to six), hay storage, tack/feed storage room, and a woodworking shop. An additional hay barn provides even more storage for round bales, an additional stall and run-in for horses. Two chicken coops, a small goat barn, and fenced orchard and gardens make this a true turn-key hobby farm. The residence itself blends rustic warmth with modern updates. The open-concept living and dining space is filled with natural light and anchored by a woodstove, exposed beams, and wide windows overlooking the grounds. The custom-designed kitchen is practical and stylish, featuring stainless steel appliances, ample storage, and a thoughtfully planned workspace. Upstairs, two bedrooms showcase beautifully restored wood floors, with a large open area ideal for an office, hobby space, or easily converted into an additional bedroom. A large bathroom completes the upstairs floor. The main-floor addition provides its own retreat with a bedroom, full bath, and laundry. Its highlight is a spacious studio adorned with natural wood finishes, soaring ceilings, expansive windows, and built-in bookshelves - an inspiring space for artists, hobbyists, or anyone who craves room to create. Practical updates ensure comfort and efficiency: a durable metal roof, in floor propane- fired heating, a high-efficiency heat pump, and a grid-tied 10kW solar panel system feeding back to the grid. Together, they offer both sustainability and reduced operating costs. (id:47482)
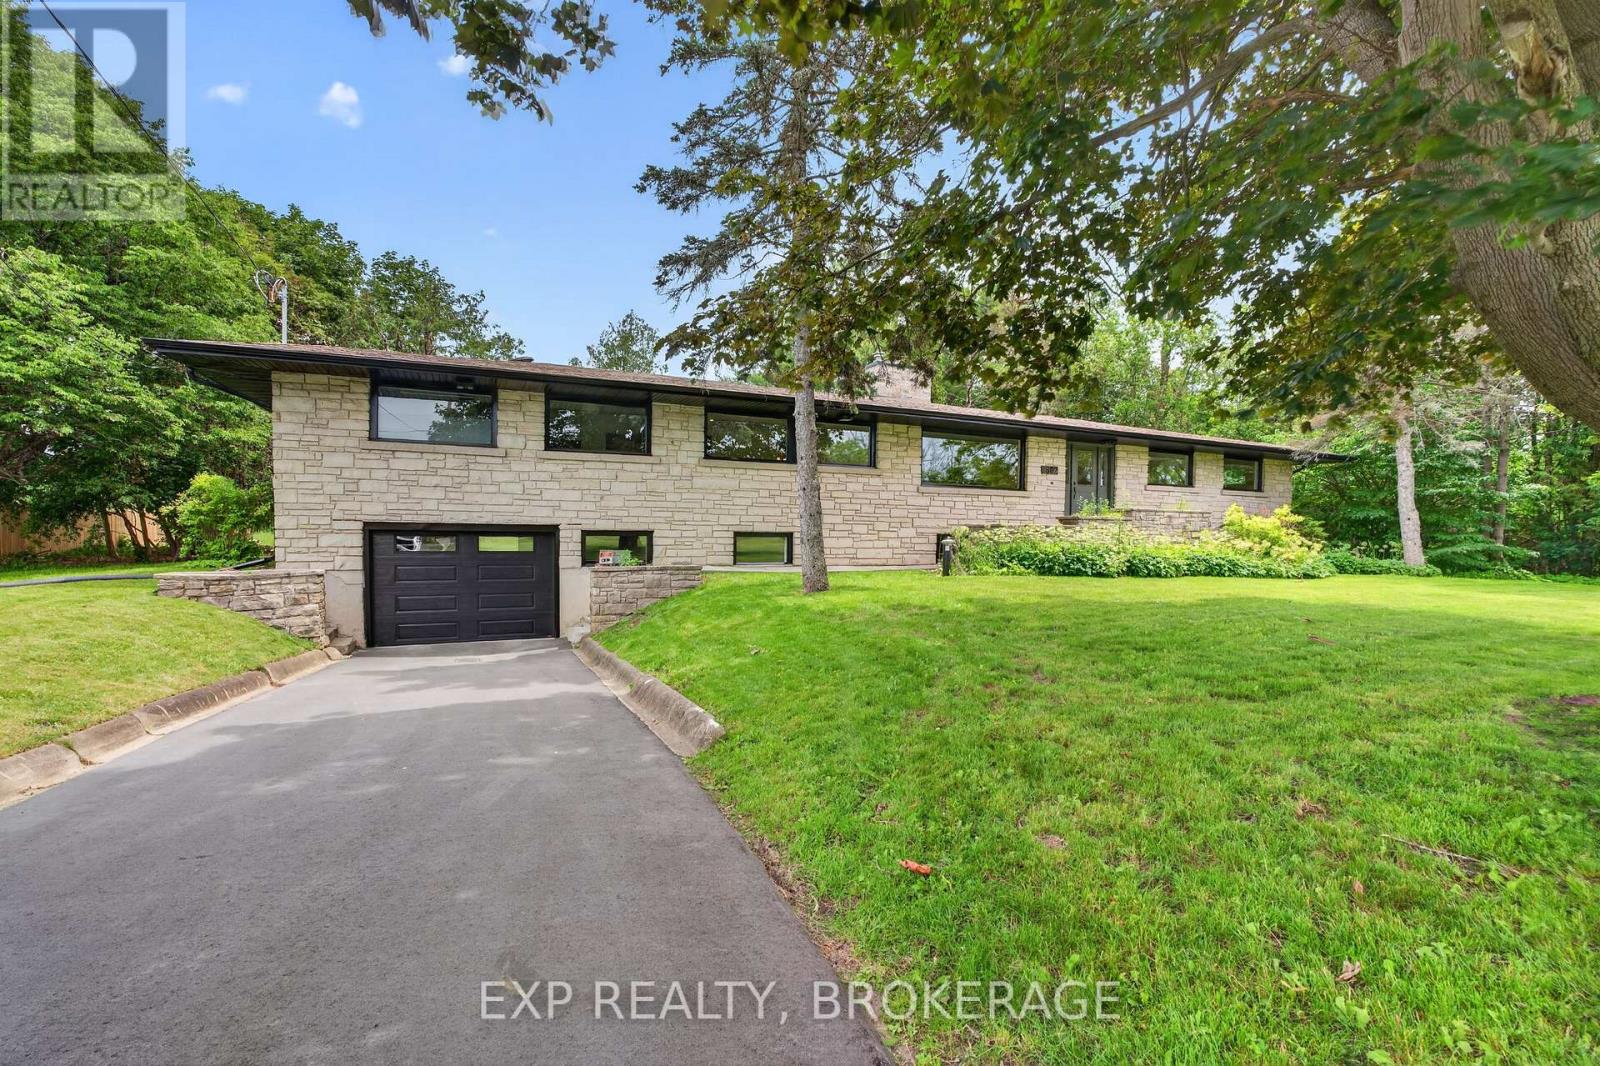
Kingston, Ontario
Enjoy your peace and tranquillity in a spacious luxury house on a rural lot just 2 minutes from the Highway. 401. This is a rare find with 5 main-floor bedrooms and 3 bathrooms, totalling 2,544 sq/ft of total finished space plus an extra unfinished 1,477 sq/ft awaiting your finishing touches. Featuring engineered hardwood floors throughout (lifetime warranty), luxury workstation sink and ethereal glow silestone quartz counters, solid hardwood kitchen cabinetry with soft-close dovetail joinery, and pass-through fireplace from the living to family room with mantles from an 1800's barn in Ontario. All bathrooms boast in-floor heating, custom tile with mitered corners, Modern Brass Kohler fixtures and custom Canadian-made Maple cabinets with quartz counters. Potential in-law suite with a separate entrance. Renovations include new 36" electric range, fridge, dishwasher, and laundry installed after thepictures were taken; septic system (all new tank, pump chamber, field); plumbing (all new linesthroughout and new filters); electrical (upgraded to 200 AMP service, new lines, and removedlow voltage system); ll main floor windows and doors, garage door, and some basementwindows/door; eavestrough, soffits and fascia; stairs to mudroom; driveway and drain; front andback porch refinished; insulation removed and replaced with R60; roof plumbing vents replaced; forced air furnace, ductwork and air conditioner; and chimney (replaced top flues and new stone siding). A must-see property! Schedule your private viewing today. (id:47482)
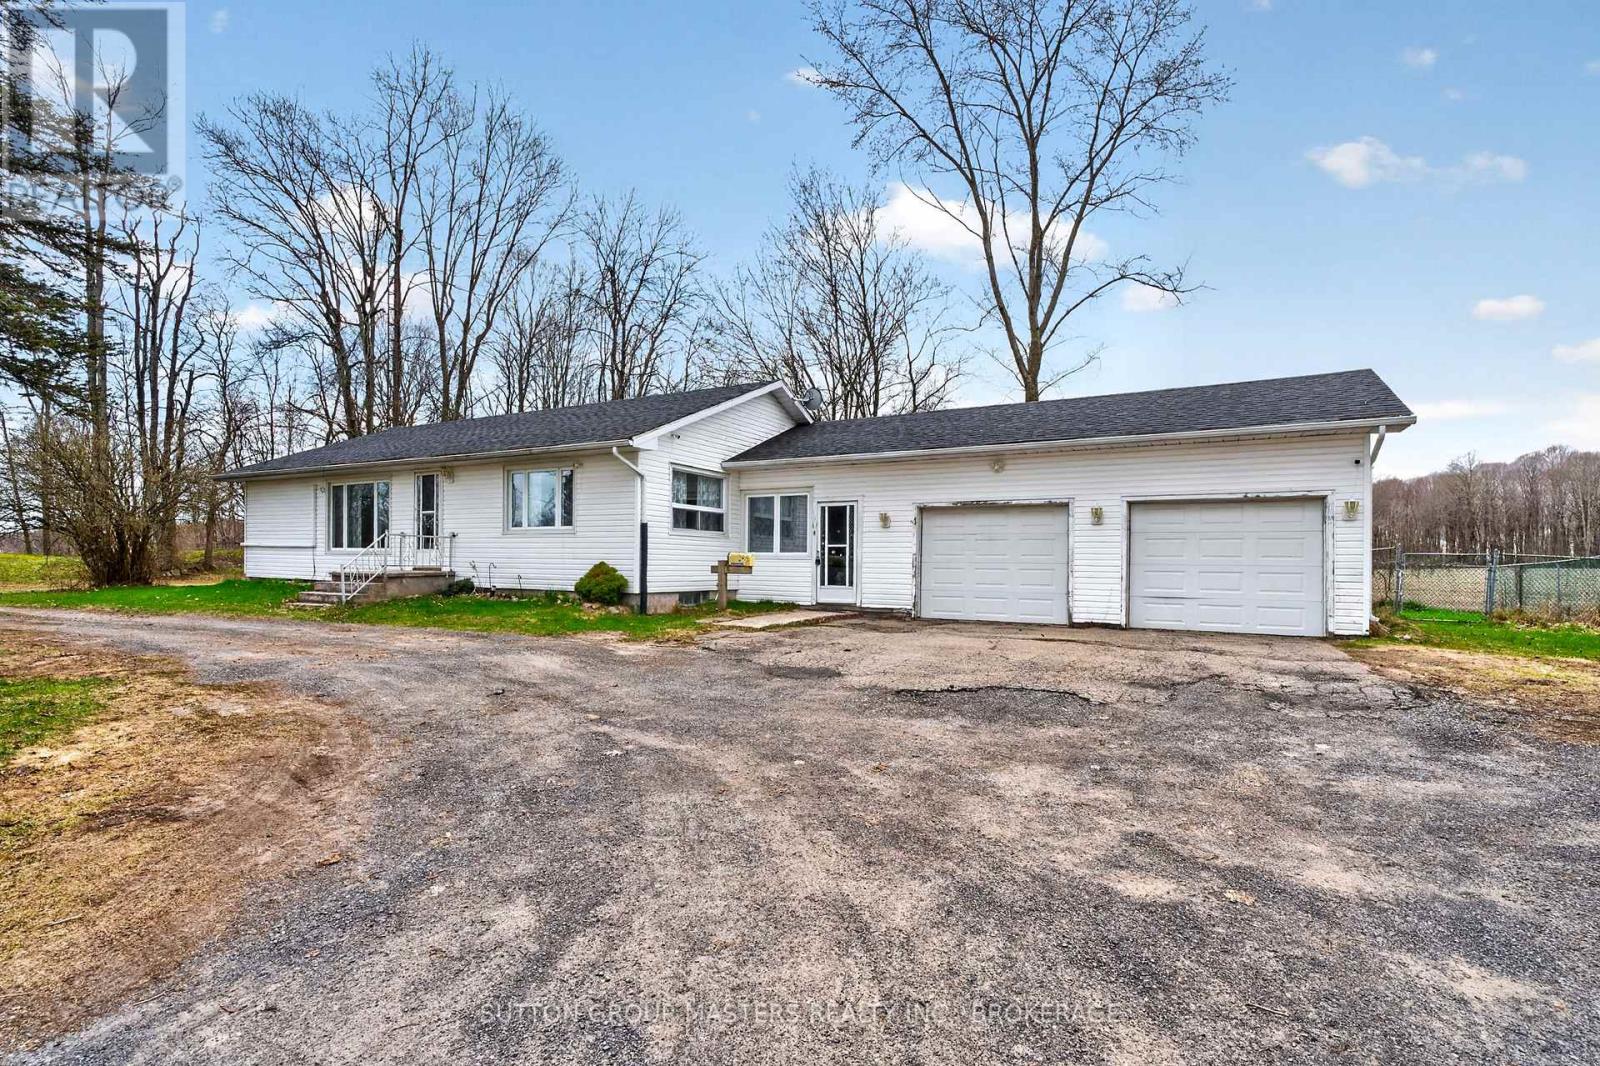
Leeds And The Thousand Islands, Ontario
Welcome to 3248 Highway 32, just north of Gananoque and a short drive to the village of Seeley's Bay. This home is spotless, freshly painted, 3+1 bedrooms, wonderful open-concept with totally finished basement with a rec room and 2pc bath... backing on to farm land. Has a perfect camping site next to the fire pit. Oh yes and a double car garage, children's play structure and an extra storage shed. Everything a young family would want in a very quiet area, just move in and enjoy! (id:47482)
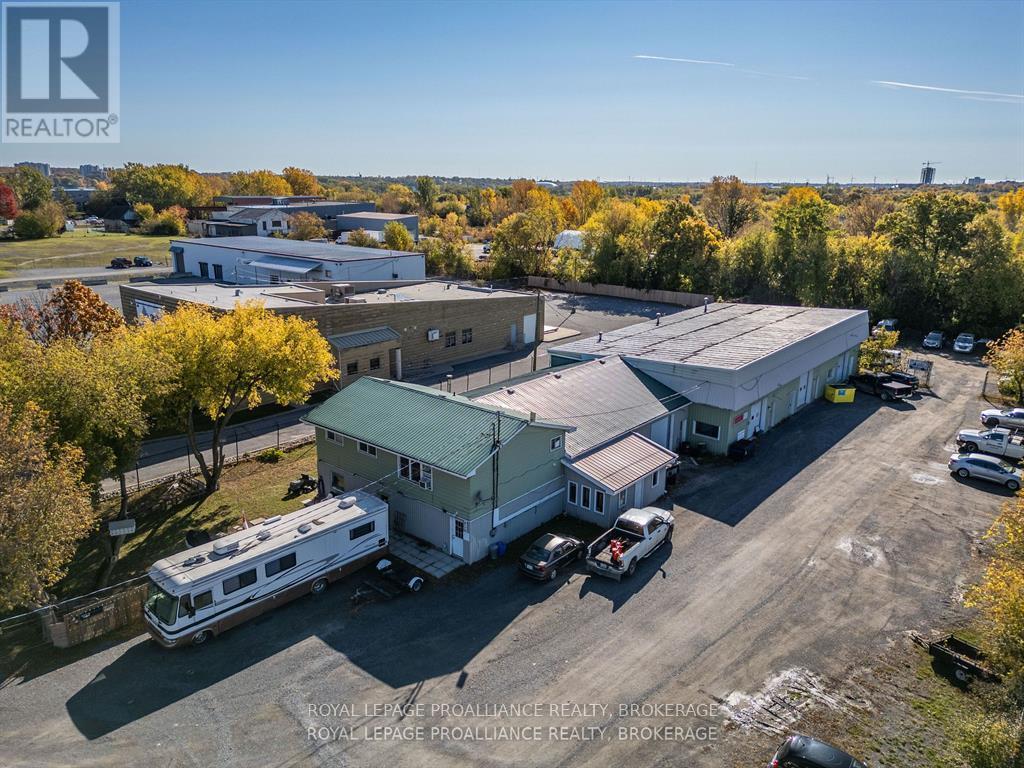
Kingston, Ontario
Discover a prime investment opportunity at 830 John Counter Boulevard! There is a vacancy in the building that also makes this a perfect opportunity for an owner user looking for a building for their own use, while receiving income from the other tenancies. This versatile property is zoned M2, making it ideal for a variety of industrial and commercial uses. Located in a strategic area of Kingston, this site offers easy access to major transportation routes and is close to key amenities, enhancing its appeal for businesses looking to thrive in a dynamic environment. Located on a main arterial roadway with access to Highway 401 via Exits 617 (Division Street) and 619 (Montreal Street) with the Waaban Crossing just 1.5 km to the east of this property, over 60,000 vehicles (AADT 2023) per day drive through this stretch of John Counter Blvd. The zoning allows for flexible usage, providing the potential for growth and expansion. Recent updates include a renovated residential unit, new paint and updates to Unit 1 (vacant), roof repairs to address water penetration, and regarding of the parking area. More details on the attached information sheet. (id:47482)
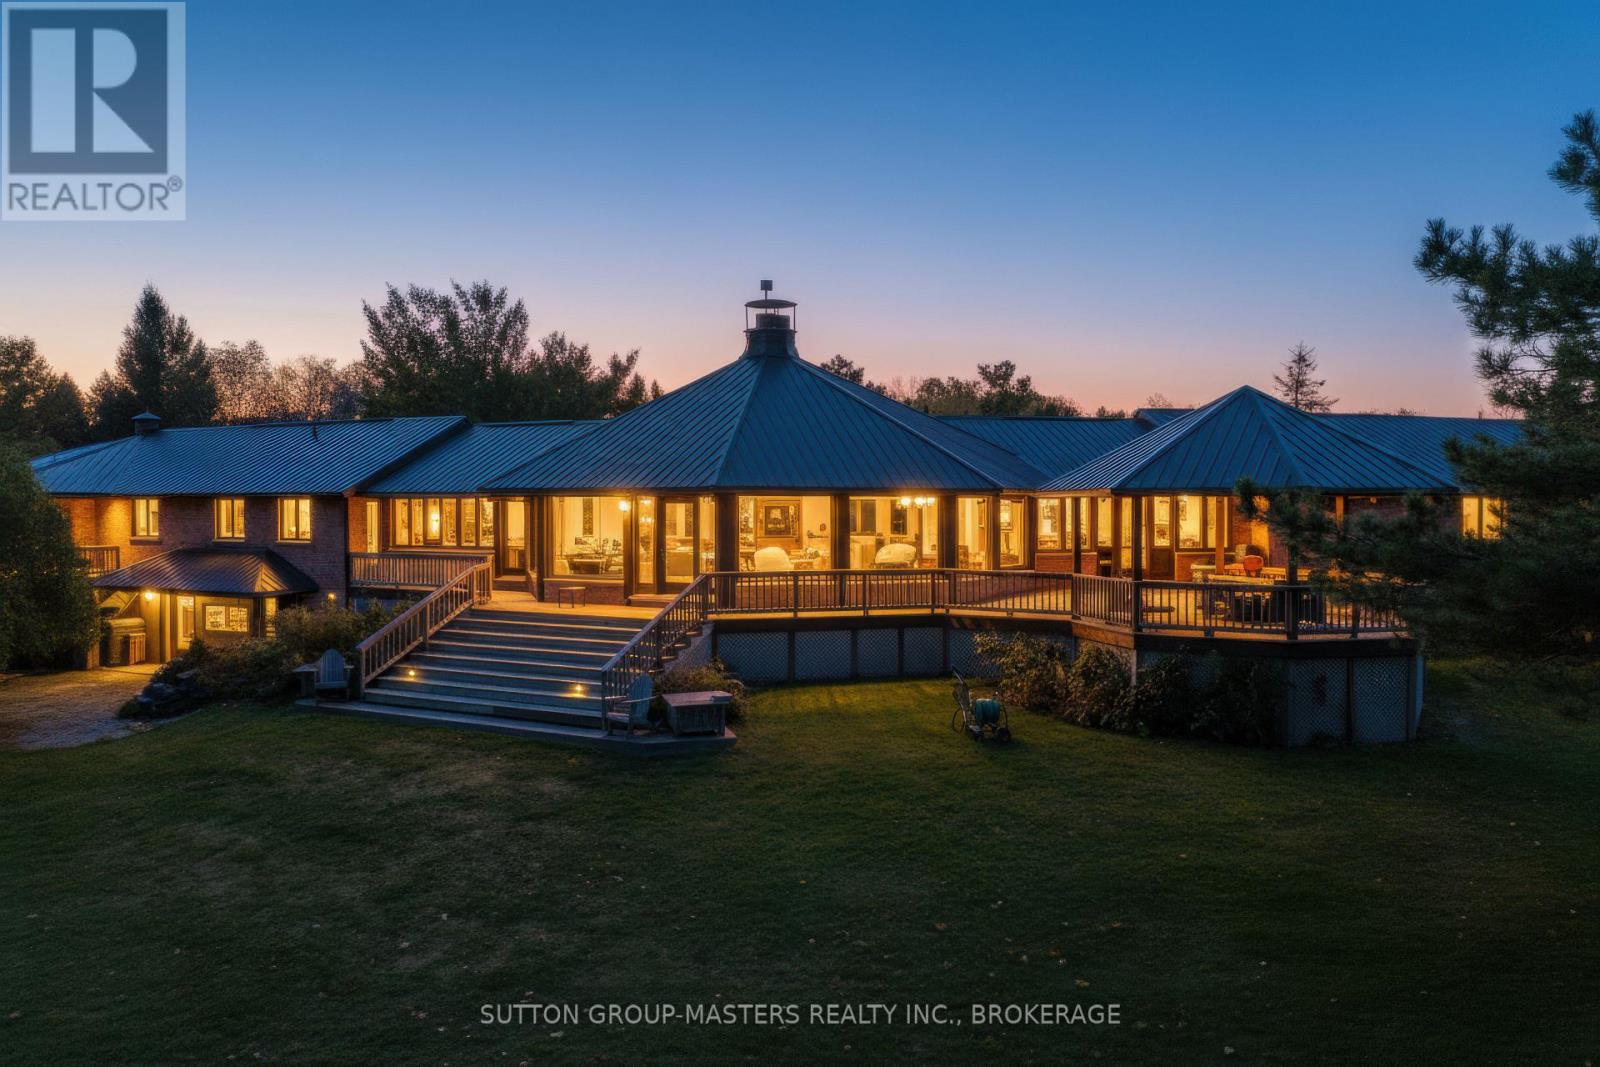
Frontenac Islands, Ontario
This stunning fusion of architectural brilliance and natural beauty will appeal to the discerning buyer who wishes to have a home like no other. No "cookie cutter" mass production here. Just design, craftsmanship and a whole lot of "Wow!" factor. The package is situated on about 6 acres, and it incorporates the home, the boathouse, outbuildings, and the 4-bay detached garage + workshop. It is a true unicorn. Built and designed with timeless materials in the "Mid-century Modern" aesthetic, this one-of-a-kind home makes a significant nod to the works of Frank Lloyd Wright, with its soaring great room focused on a double-sided fireplace that invites gatherings either grand or intimate depending on your mood. The 360-degree windows in the great room bring the private park like setting into your living space, allowing you to take full advantage of the selective plantings carefully arranged around the private and expansive grounds. The home celebrates its incredible natural setting by being designed of a piece with its environment. The cohesion between land and property create a truly tranquil experience. In addition to the home, the boathouse and waterfront area is an oasis of its own. Easily accessed via the driveway or a stroll down the grounds, it is safe for water adventurers young and old. No steps, no muss, no fuss, no bother. The boathouse features 2 slips with good water depth, and the larger slip has a boat lift. The boathouse also has a 2pc bath for convenience when spending long summer days down by the water. Above the wet slips is approximately 1000 square feet of finished space that feels as though you are in the captain's cabin on a ship. Water views out every window! The dock is concrete, and at around 14ft wide is a great spot for a few Adirondack chairs to take in the stunning sunsets that fill the bay. This amazing package is priced well below current build costs and represents tremendous value to a savvy buyer. It truly must be seen to be appreci (id:47482)
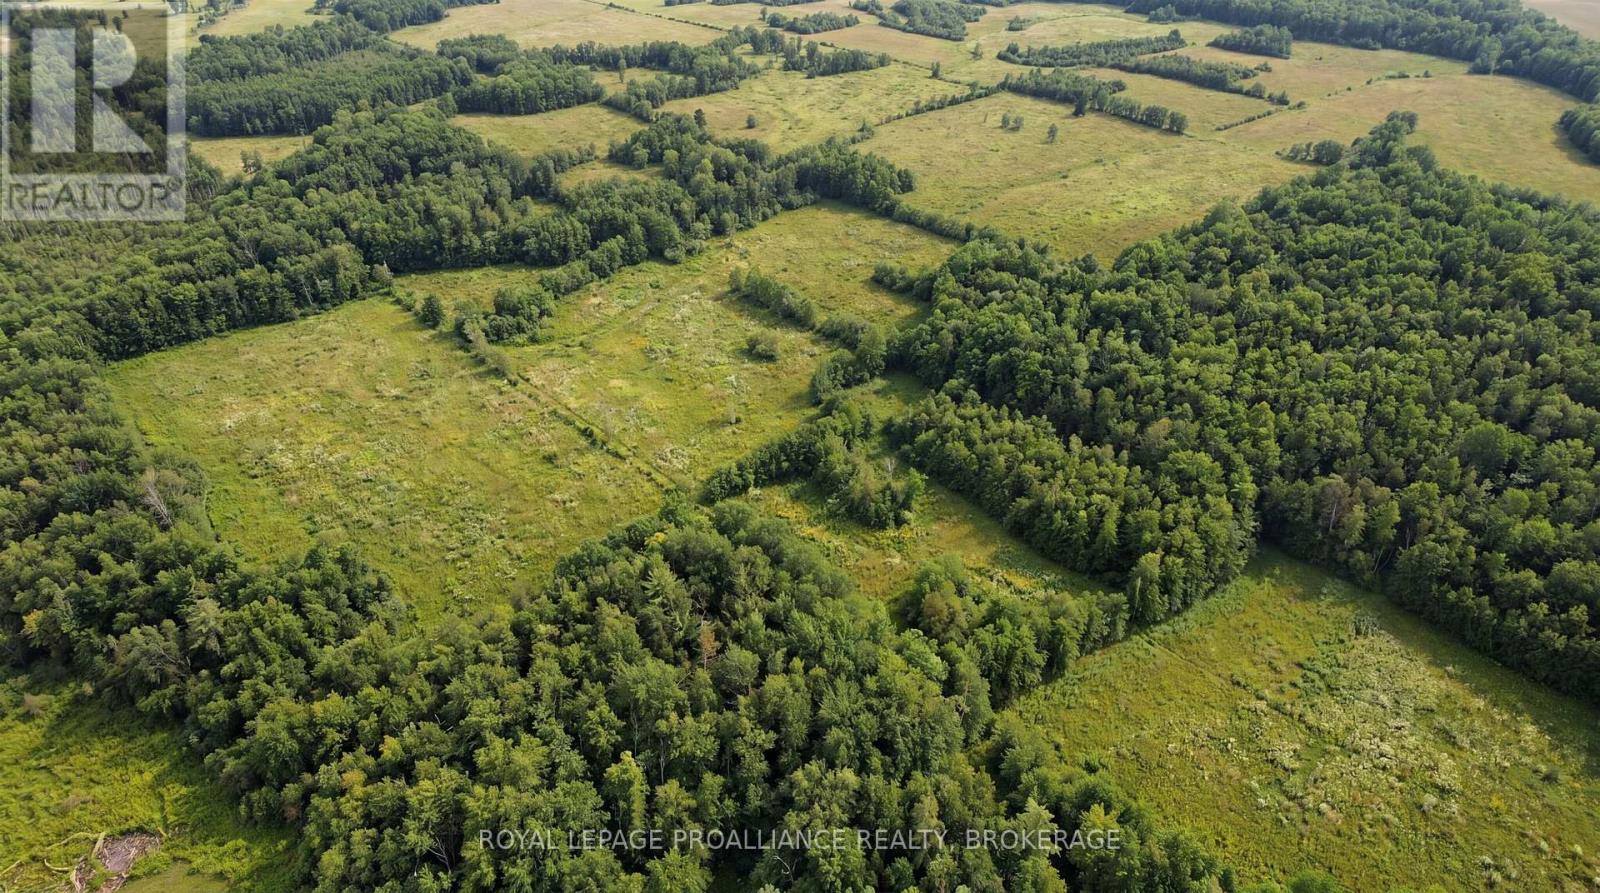
Kingston, Ontario
Discover 10.14 acres of serene rural landscape on Mount Chesney Road - an RU zoned property that blends privacy, natural beauty, and endless potential. This vacant parcel offers expansive acreage and provides a mix of terrain suited for a country residence, recreational getaway, or a variety of permitted rural uses. With flexible RU zoning and a peaceful setting just a short drive from nearby communities, this property gives you the freedom to build, explore, and enjoy the outdoors at your own pace. (id:47482)
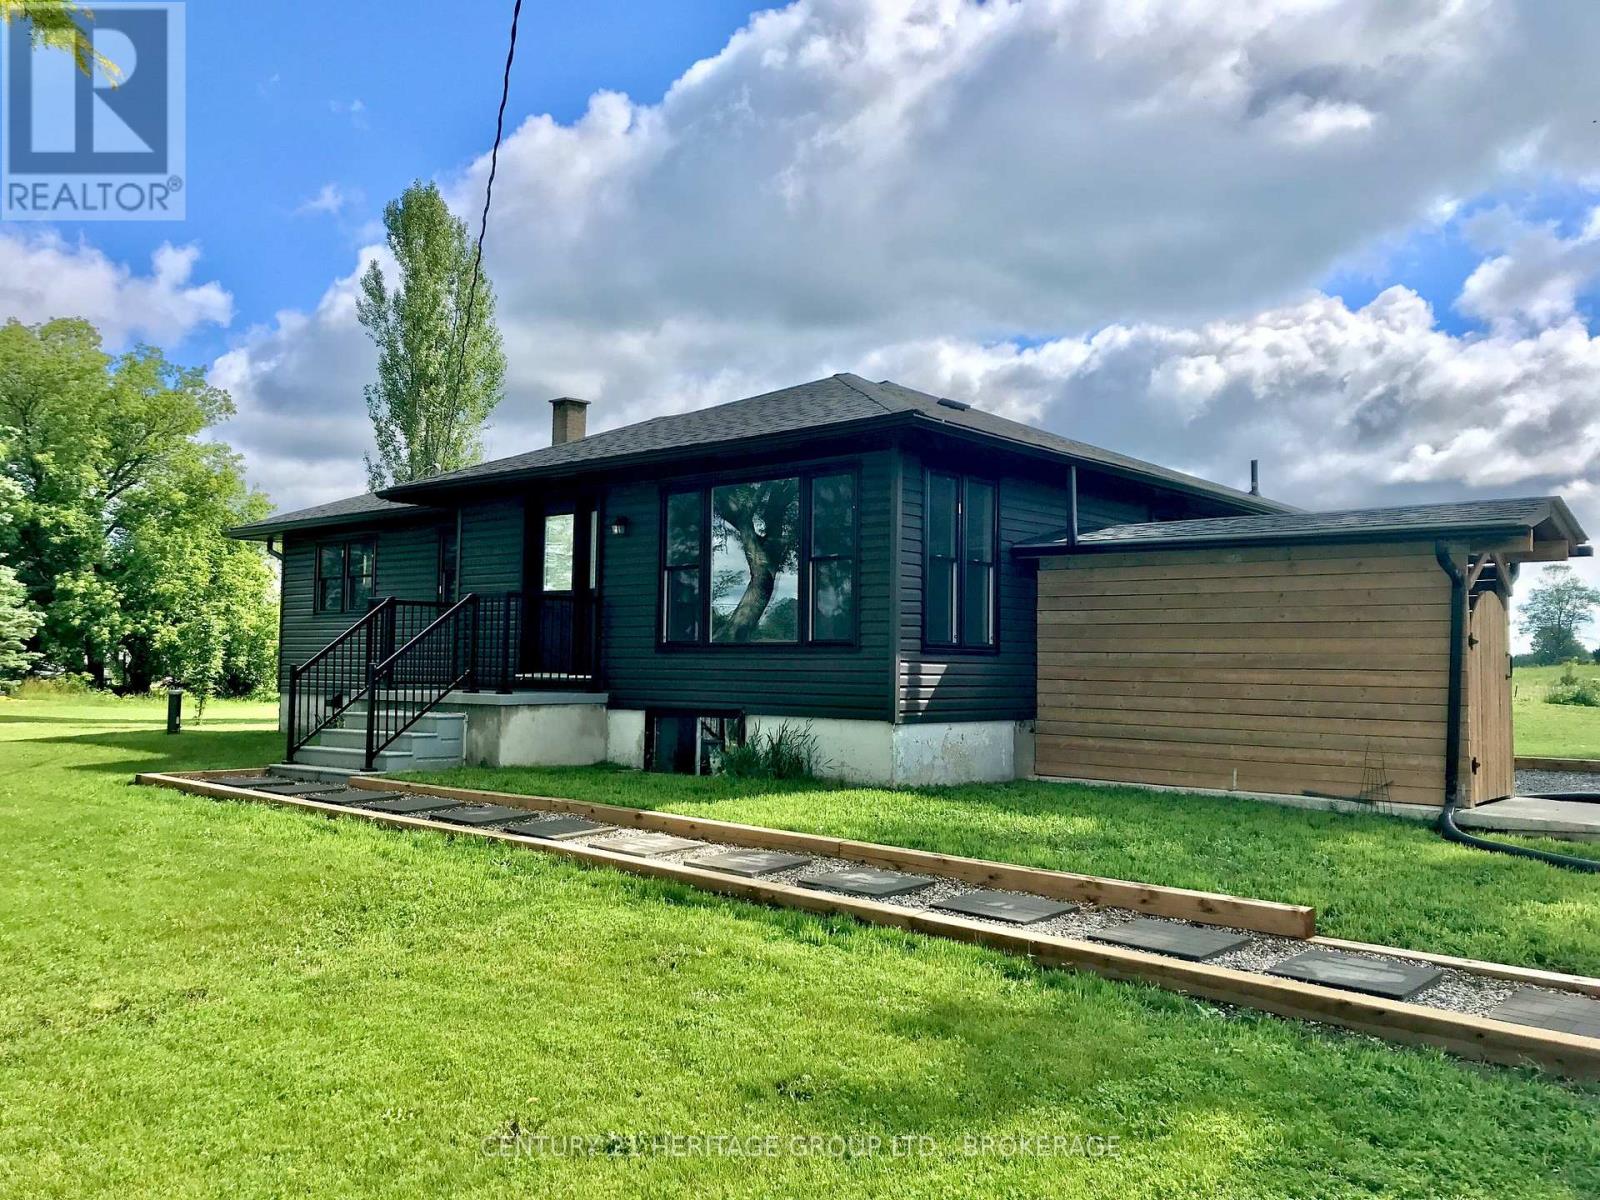
Frontenac, Ontario
Updated 3-Bedroom Upper Unit in Godfrey Available August 1st, 2026! Are you looking for a cozy spot in the heart of Godfrey? This 3-bedroom, 1-bath upper unit is ready to call home. Enjoy the convenience of in-suite laundry and appliances included. Perfect for anyone looking for comfort and convenience in a great community! Available August 1st for 12 month term. $2150 plus 50% of heat and hydro. (id:47482)
Kingston, Ontario
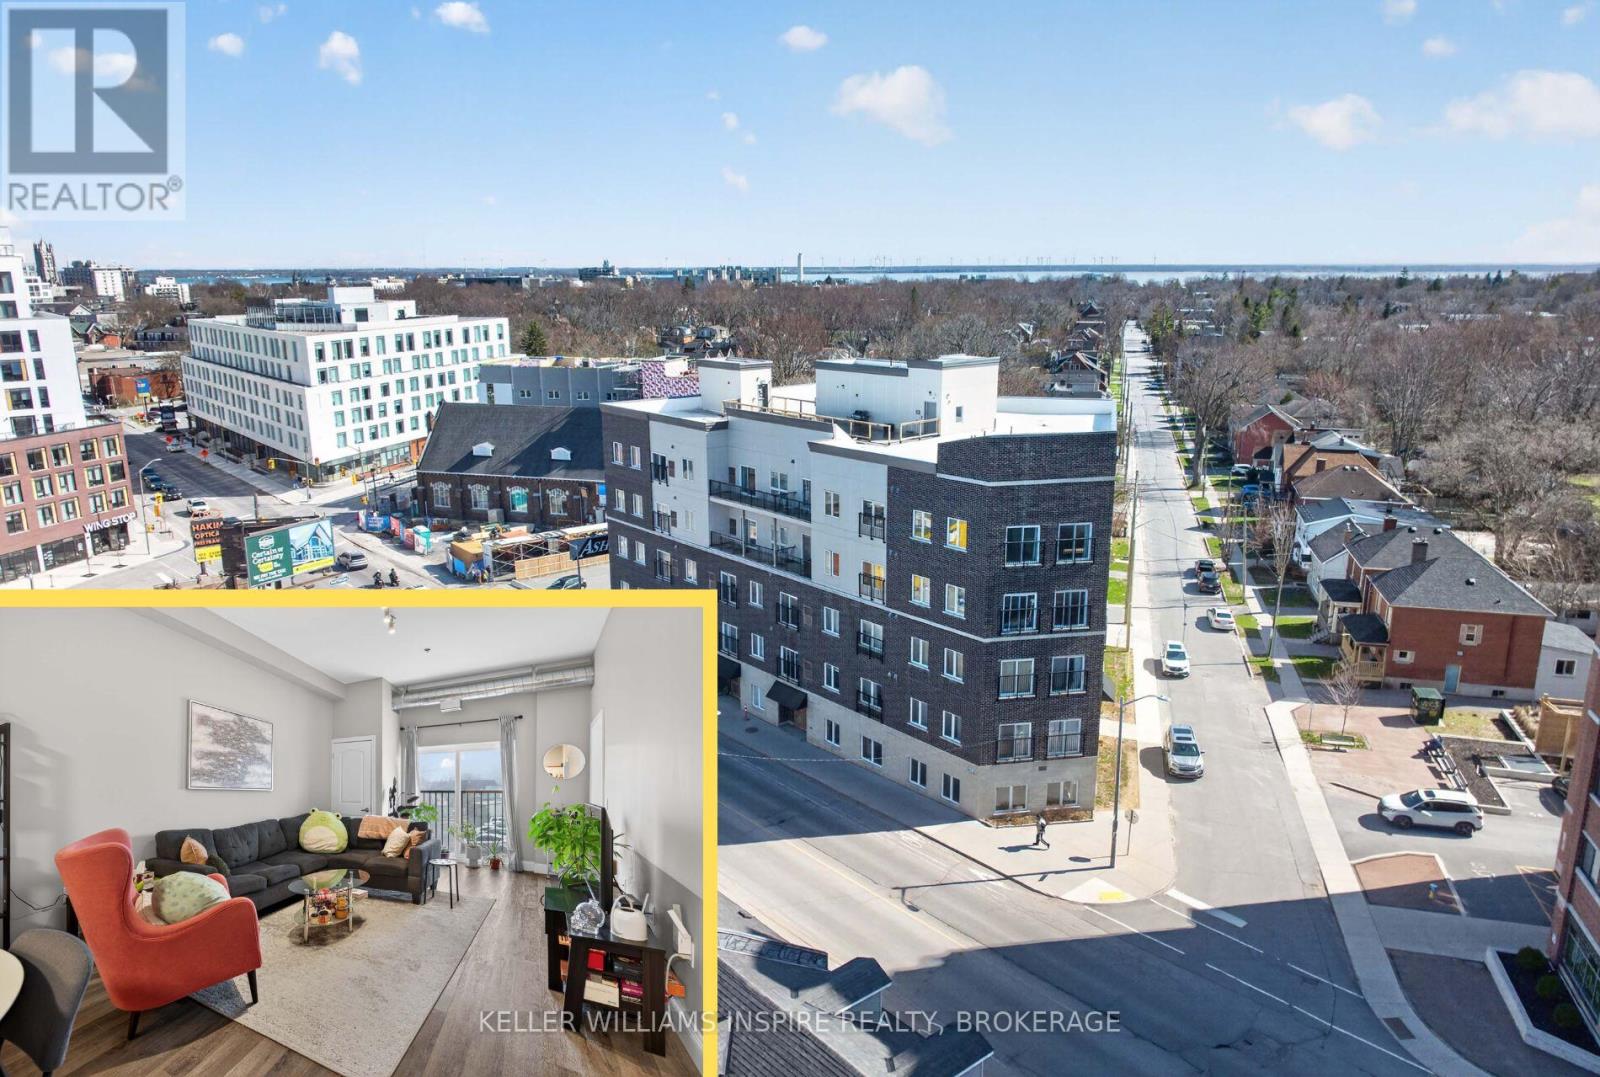
VACANT! Welcome to this bright and spacious 3-bedroom corner unit in downtown Kingston, just steps from Queen's University and everything downtown has to offer. Filled with large windows, this home gets tons of natural light throughout the day. The open-concept kitchen, dining, and living area feels incredibly spacious, made even better by the high ceilings that give it an airy, open feel. Enjoy the lovely Juliette balcony, perfect for letting in fresh air or enjoying Kingston's views. Each of the three bedrooms is generously sized and features its own walk-in closet, offering plenty of storage. The large 4-piece bathroom includes convenient in-suite laundry, making day-to-day living easy. You'll also appreciate the secure, heated underground parking with one included space. You will only pay hydro for utilities as condo fees cover heat, cooling, water, and sewer. A fantastic opportunity in an unbeatable location! (id:47482)
Stone Mills, Ontario
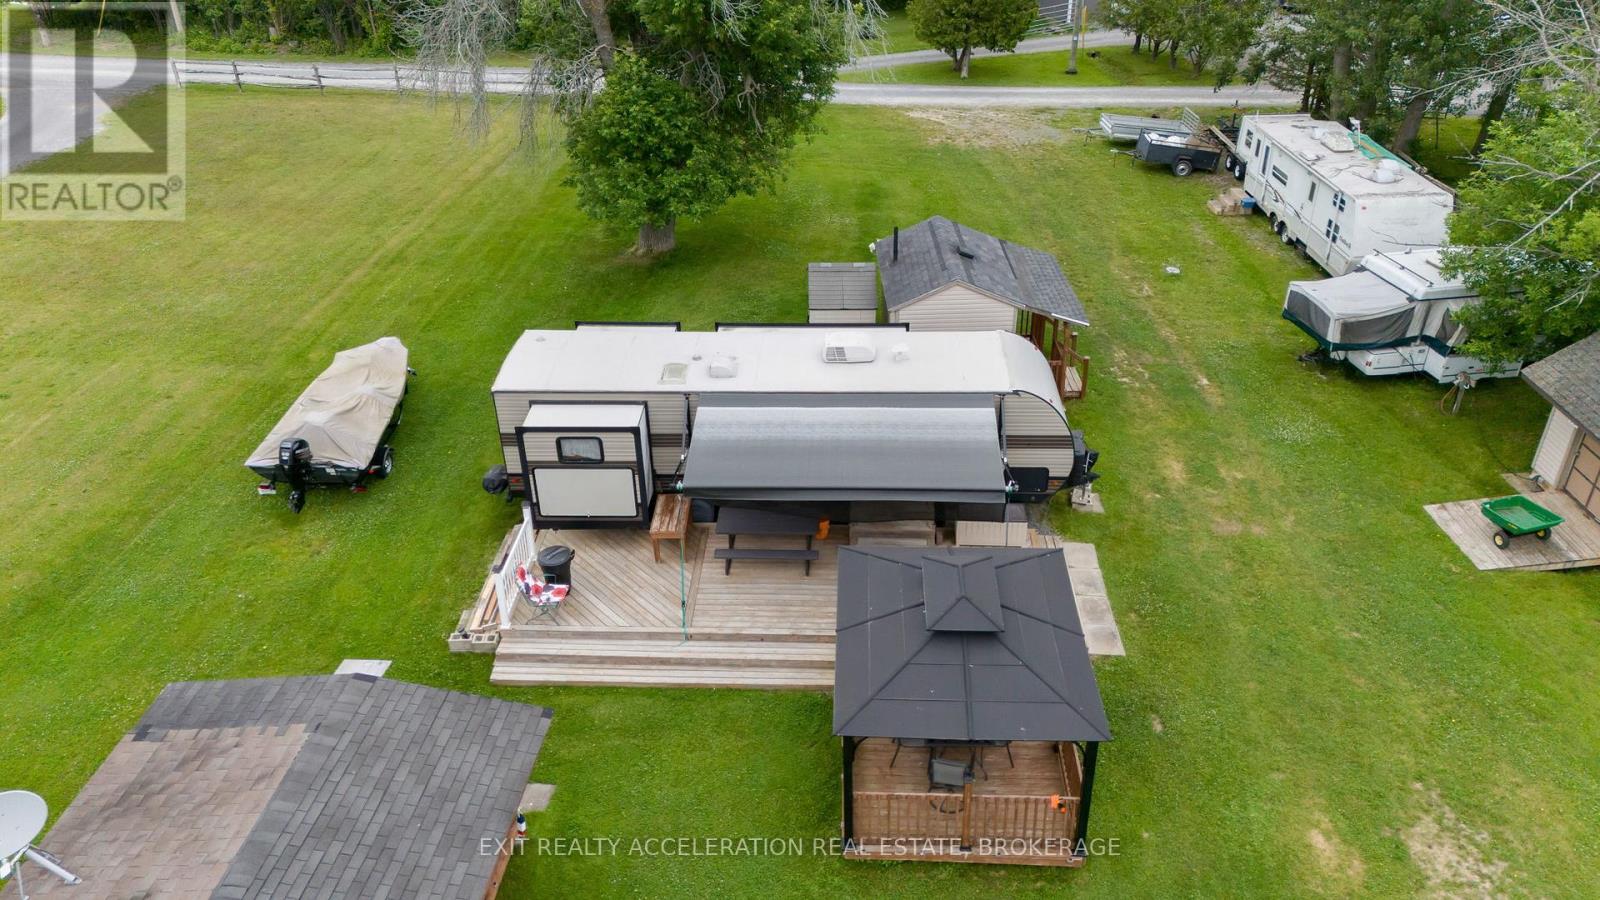
Welcome to your perfect summer family retreat on the peaceful shores of Varty Lake. This stunning waterfront lot offers everything you need for an unforgettable getaway, combining the comfort of essential utilities with the charm of lakeside living. The property is fully equipped with a septic system, hydro, and a drilled well making it ready for immediate enjoyment. Set against the backdrop of beautiful sunsets and gently lapping waves, this retreat includes a very well-maintained camping trailer, providing ample accommodation for family and friends. There's also a separate building that houses a cozy guest bedroom ideal for overnight visitors looking for a little extra privacy. A second outbuilding features a fully functional bathroom setup complete with laundry facilities and a shower, giving you all the conveniences of home in a peaceful, natural setting. For those who love life on the water, this property truly delivers. Included in the sale are both a pontoon boat and a bass boat, ready to take you out for a relaxing cruise or a day of unbeatable bass fishing. Whether you're starting your morning with coffee by the shore, casting a line as the sun rises, or gathering with loved ones to watch the sunset paint the lake in brilliant colors, this property offers the perfect setting. Don't miss this rare opportunity to own a fully equipped, turn-key lakeside getaway on Varty Lake. Summer memories are waiting to be made. (id:47482)
Kingston, Ontario
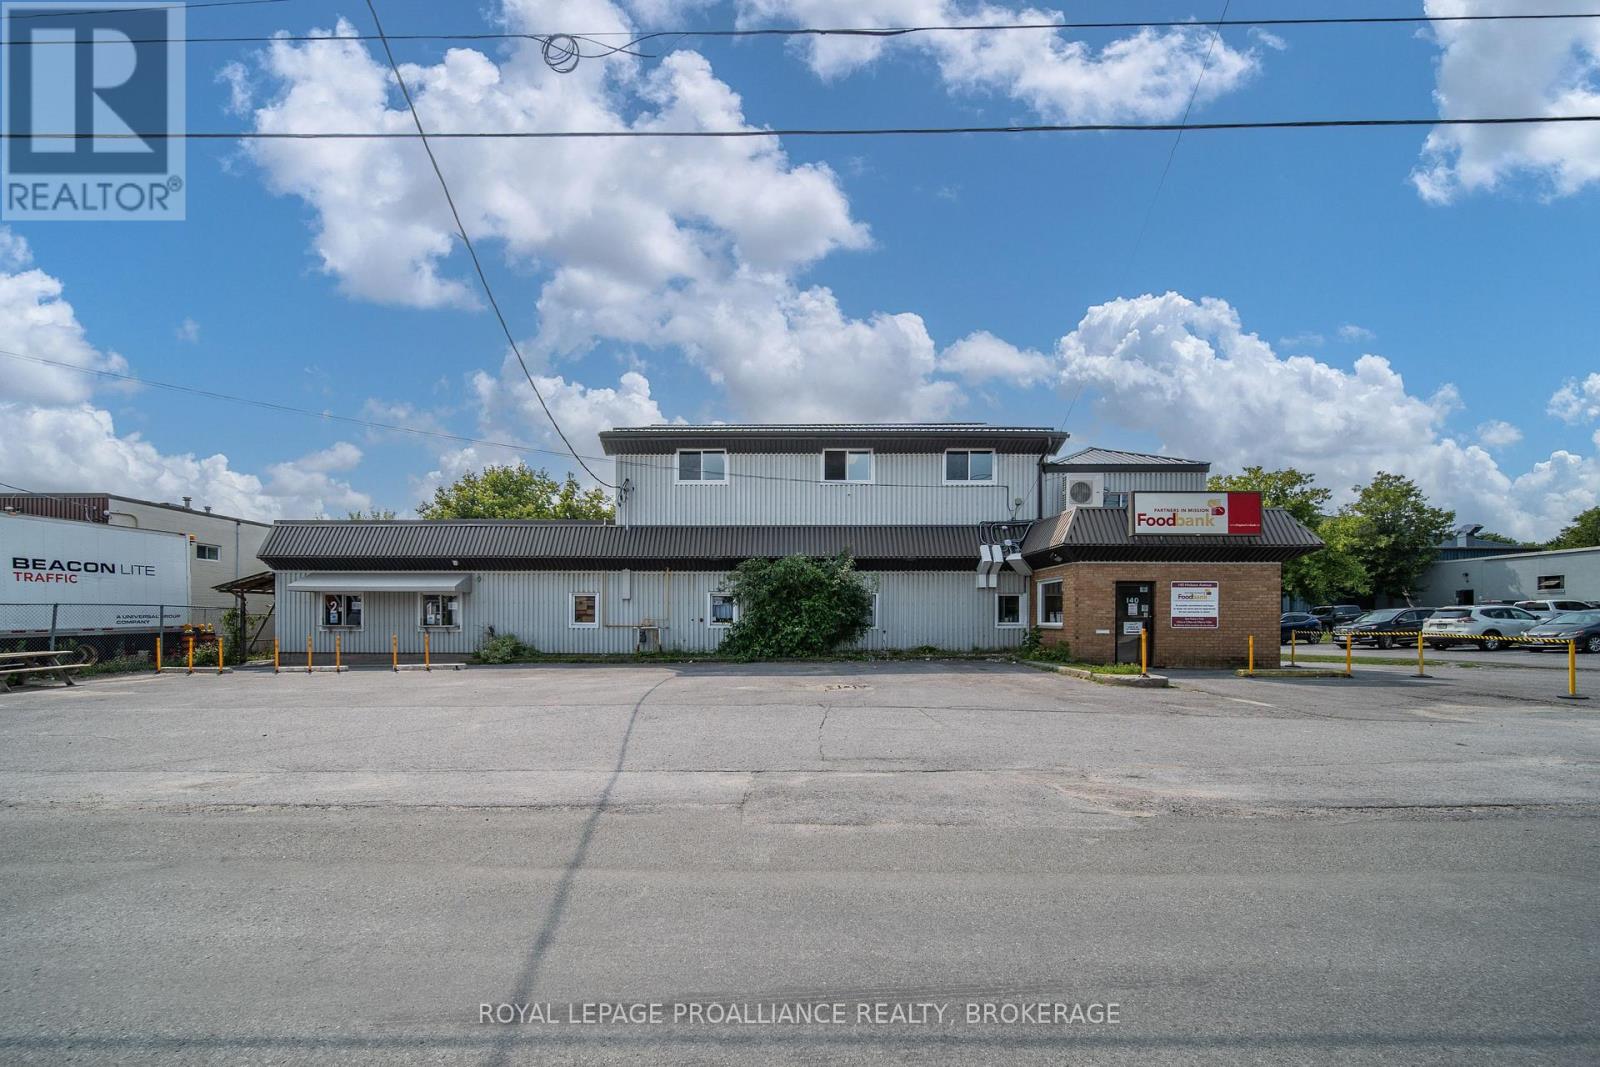
Mixed Office and Industrial/Warehouse Building in Central Location available. Building: 8,429 sf.; Land size:0.523 acres, Location: Prime central location, just off Montreal Street, offering easy access to major transportation routes. Building Features: Ground Floor: Spacious warehouse with a small office and kitchen area, perfect for various industrial uses. 5, 663 sf Second Floor: Fully built-out office space, ideal for administrative and managerial operations, 2566 sf +/- Outdoor Space: Fenced -in yard providing secure outdoor storage and operational space. Condition: Well-maintained and ready for immediate use. Previously used for food storage and distribution. Existing Solar Contract in place until 2032 - transferable, income average for past 14 years is $9,900 /year. Taxes to be determined as this Seller is exempt. (id:47482)
Kingston, Ontario
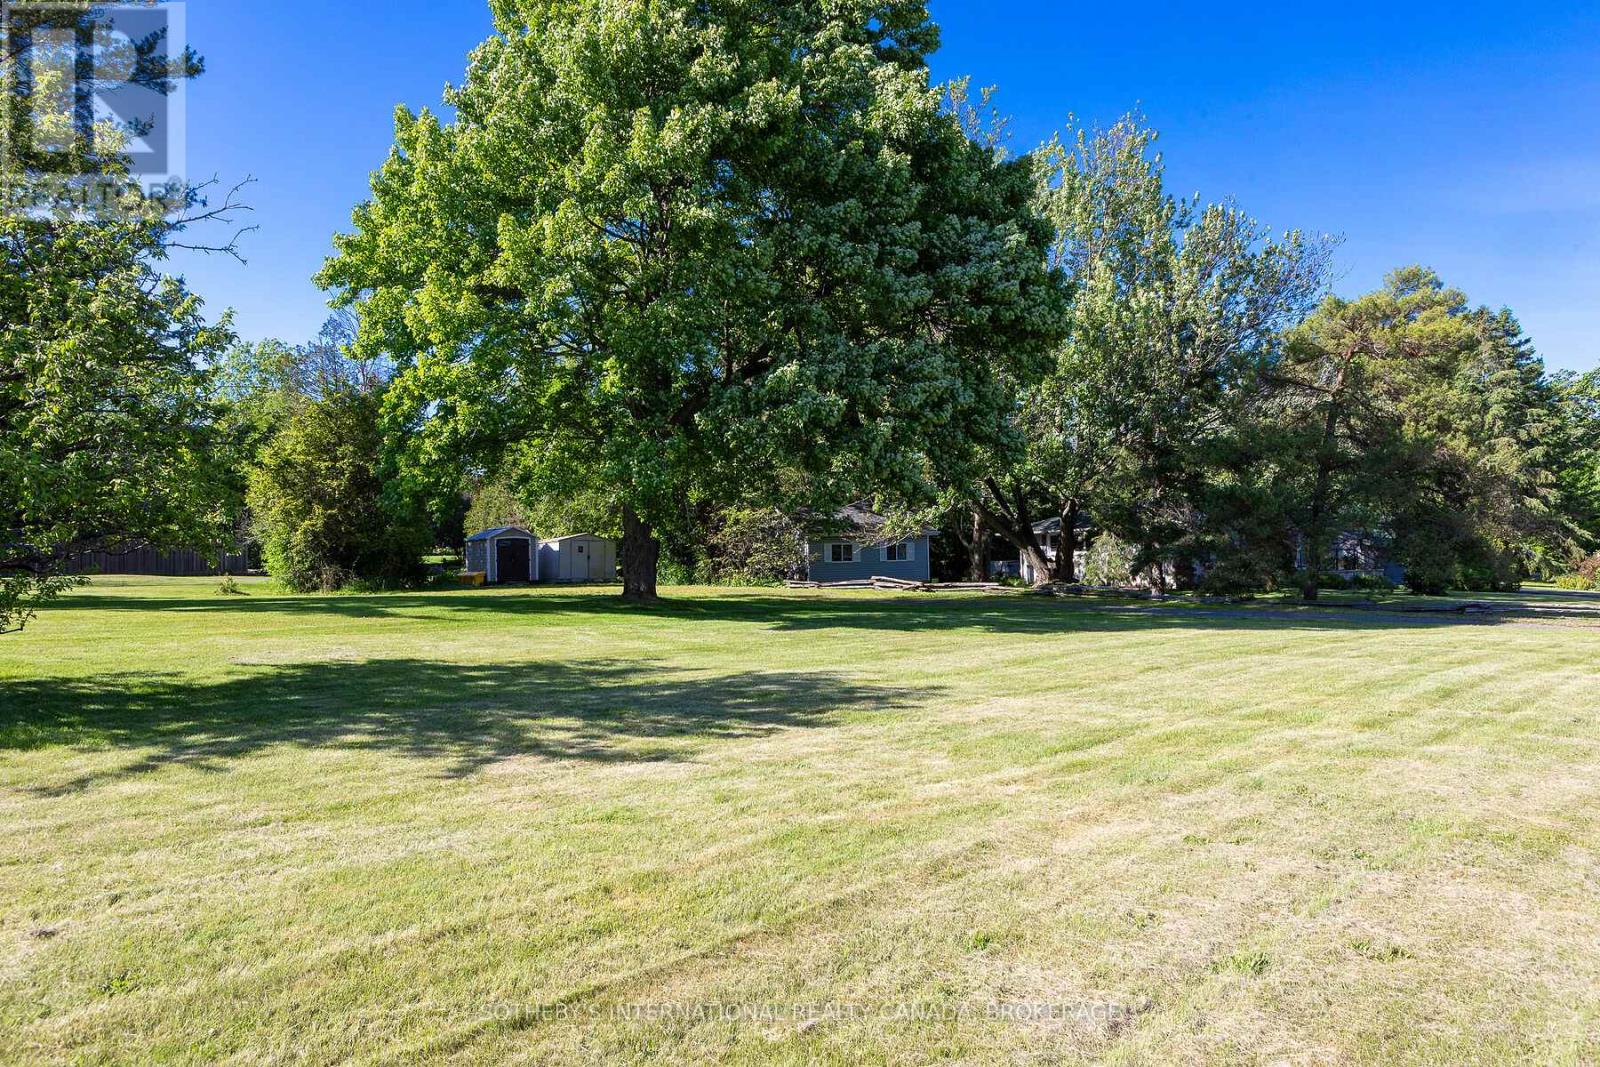
This beautifully located building lot is set in a very distinguished sub division of Kingston. Just to the east of CFB Kingston, but an ideal step away from Downtown and the 401 Corridor. (id:47482)
Frontenac, Ontario
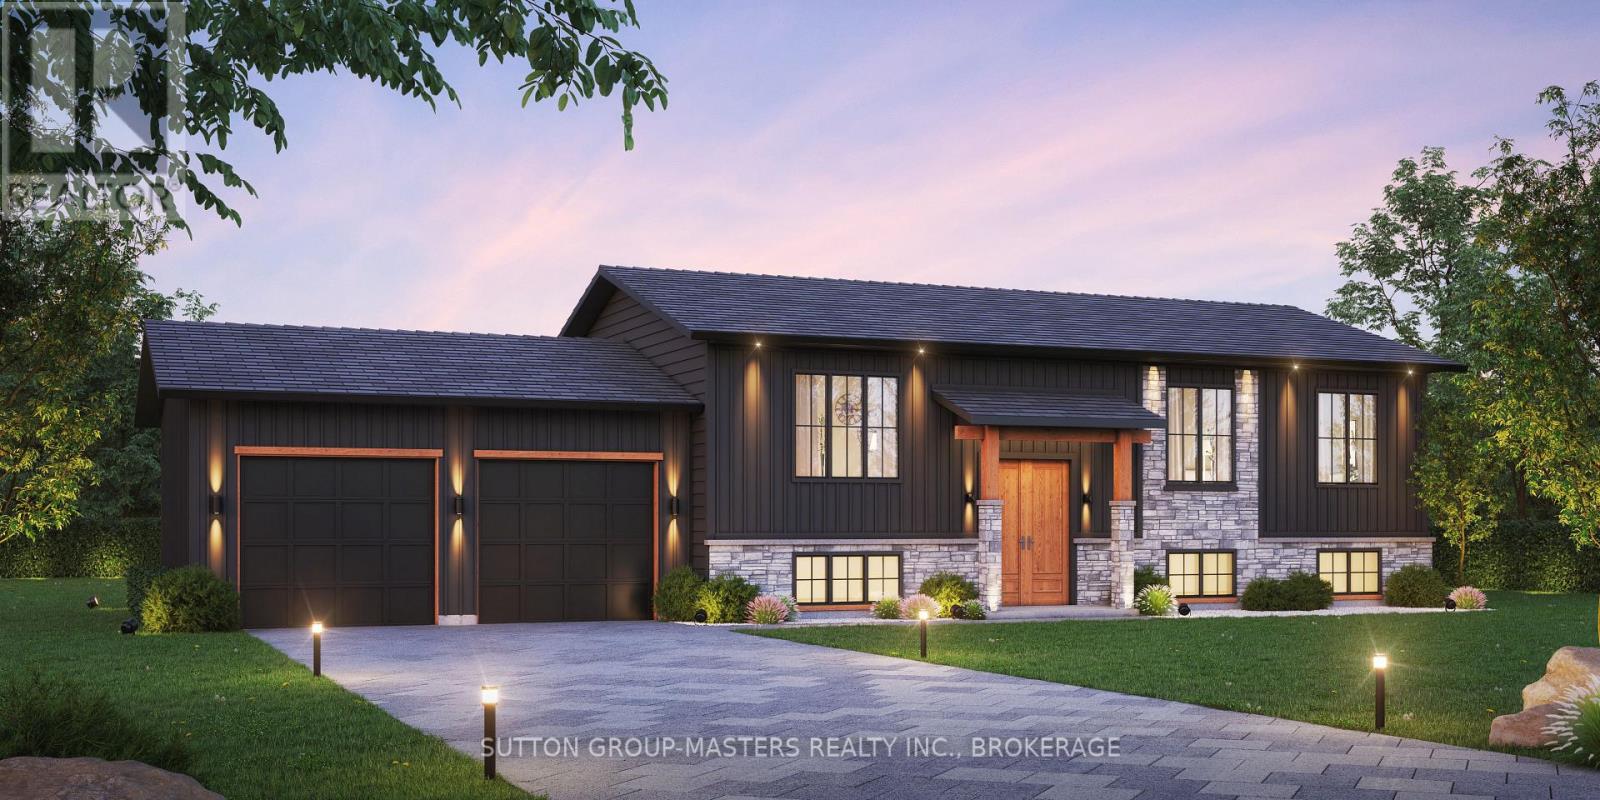
An excellent 5 plus acre lot with a build to suit from North Peak Homes. The listing being shown is just one of the many concept homes which can be built by North Peak Homes. Quality finished with unlimited options and upgrades to choose from. 15 - 20 minutes from Kingston. Call at anytime to discuss your new home. (id:47482)
Merrickville-Wolford, Ontario
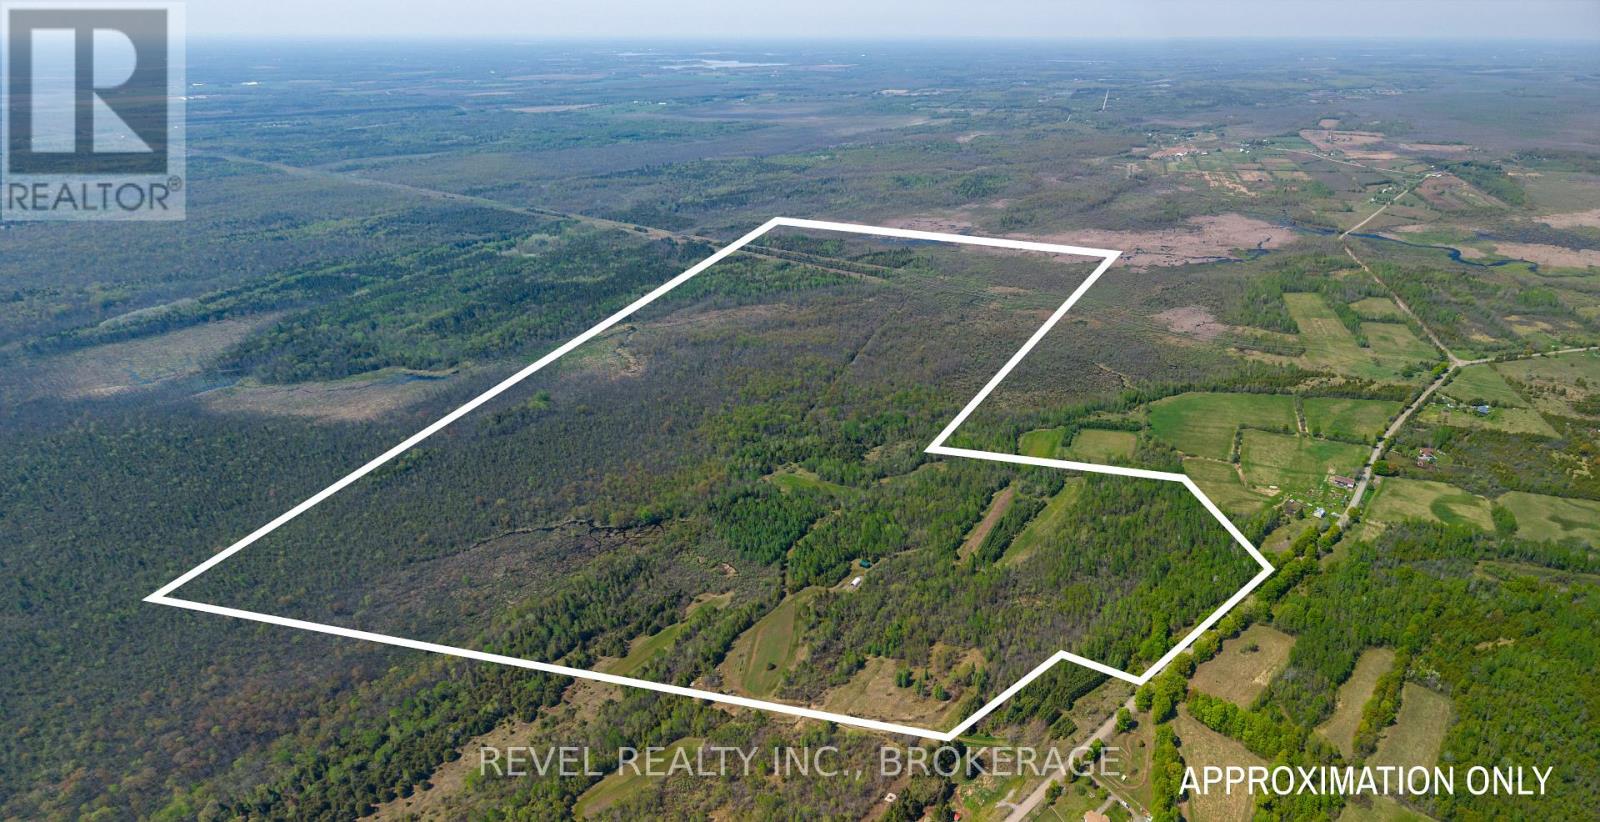
Welcome to 12206 Land O'Nod Road, an exceptional 350-acre parcel offering the privacy, space, and natural beauty that so many buyers are searching for but rarely find. Featuring rolling terrain, ponds, mature trees, and open clearings, this property provides an incredible setting to bring your vision to life. Whether you're dreaming of building a custom home, creating a private country retreat, starting a hobby farm, or simply owning a recreational property where you can escape the everyday, the possibilities here are endless. With an abundance of wildlife and plenty of room to explore, this is a property that can be enjoyed in every season. Located just a short drive from Brockville and within an easy commute to Ottawa, you'll enjoy the peace and quiet of rural living without sacrificing convenience. Properties of this size and quality don't come along often. If privacy, nature, and endless possibilities are at the top of your wish list, 12206 Land O'Nod Road is one you won't want to miss. (id:47482)
Stone Mills, Ontario
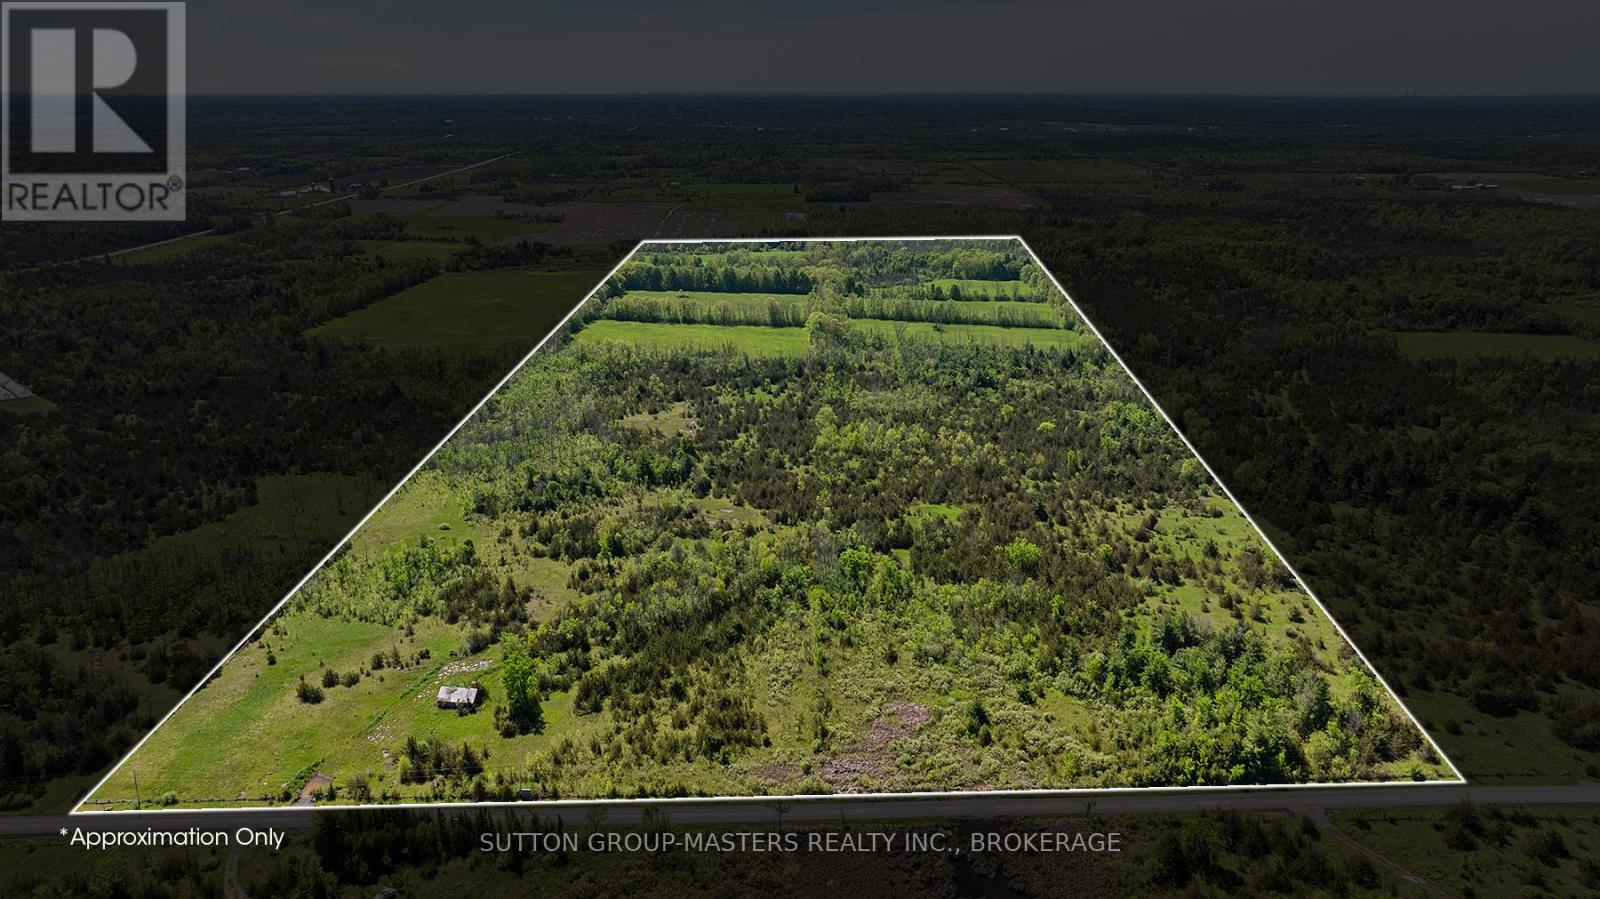
Welcome to a rare opportunity to own an expansive 88.48-acre parcel, the perfect canvas to bring your custom estate vision to life. Whether you're dreaming of a charming country home, a spacious garage, barns, or other outbuildings, there's room here for it all. The land is ready for hay, crops, and hobby farming with five cleared fields of rich, deep soil. A small barn offers immediate storage, and a drilled well producing 15GPM ensures a reliable water source for your home, garden, or livestock. For the outdoor enthusiast, the forested sections invite exploration with space for walking, riding, ATV trails, hunting, or even sustainably harvesting your own firewood. Just steps from a well-known riding facility, an ideal spot to enroll the kids in equestrian programs. Enjoy the peace of country living with the convenience of being just a 10-minute drive to Hwy401, centrally located between Kingston and Napanee. High-speed internet is available. HST applies. This is the last parcel left! Severance ability possible. (id:47482)
Loyalist, Ontario
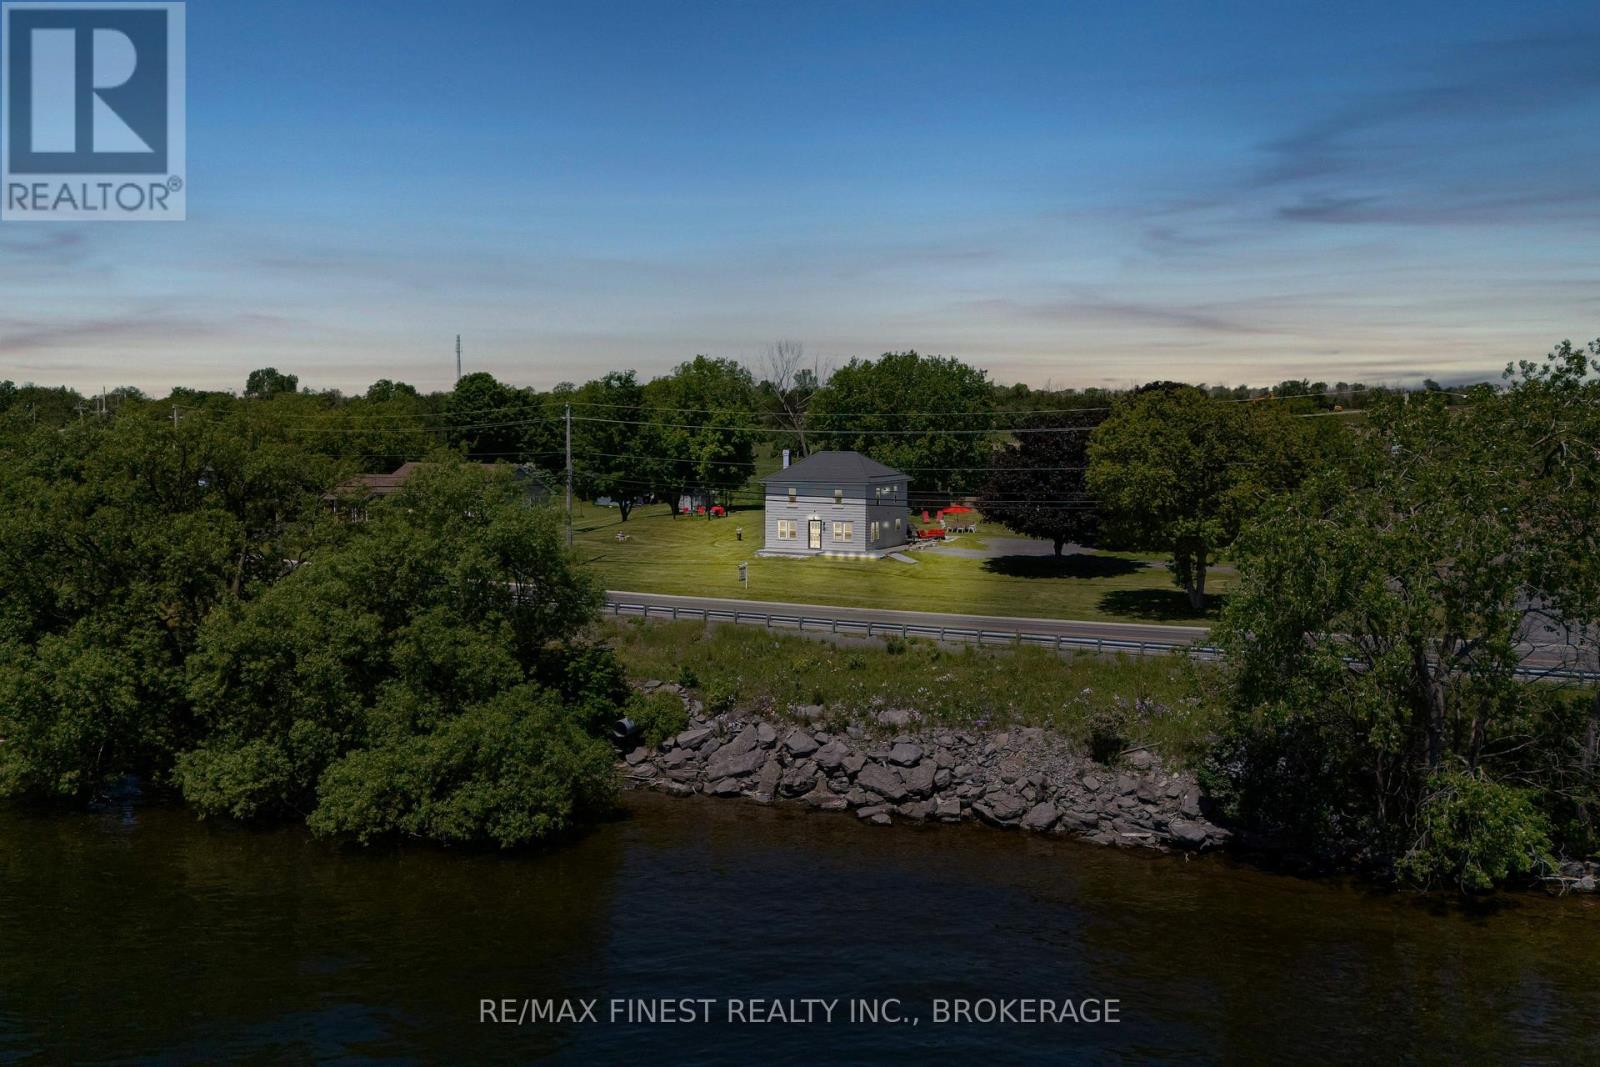
Wake up to sweeping views of Lake Ontario and enjoy the beauty of lakeside living at 4669 Bath Road. Ideally located between Kingston and the Glenora Ferry, this thoughtfully updated two-storey home offers a perfect blend of comfort, character, and picturesque surroundings while maintaining convenient access to Amherstview, Bath & Kingston's amenities.Filled with natural light, the home offers warm and inviting living spaces designed for both everyday living and entertaining. Hardwood flooring adds charm and character throughout much of the main level, while the functional layout provides flexibility for families and guests alike. The kitchen serves as the heart of the home, featuring a central island and an open connection to the dining area, creating a welcoming space for gathering and conversation.At the rear of the home, a spacious family room offers access to the backyard and patio, providing the perfect setting for morning coffee, outdoor dining, or relaxing at the end of the day. A comfortable living room, main-floor laundry, and convenient bathroom complete the main level.Upstairs, the primary bedroom enjoys beautiful views of Lake Ontario and access to a charming bathroom featuring a classic clawfoot tub. Two additional bedrooms provide plenty of space for family, guests, or a dedicated home office. Meticulously maintained and move-in ready, this property presents a wonderful opportunity to enjoy scenic lake views, rural tranquility, and a relaxed lifestyle in one of the area's most desirable settings. Full list of upgrades available. (id:47482)
Loyalist, Ontario
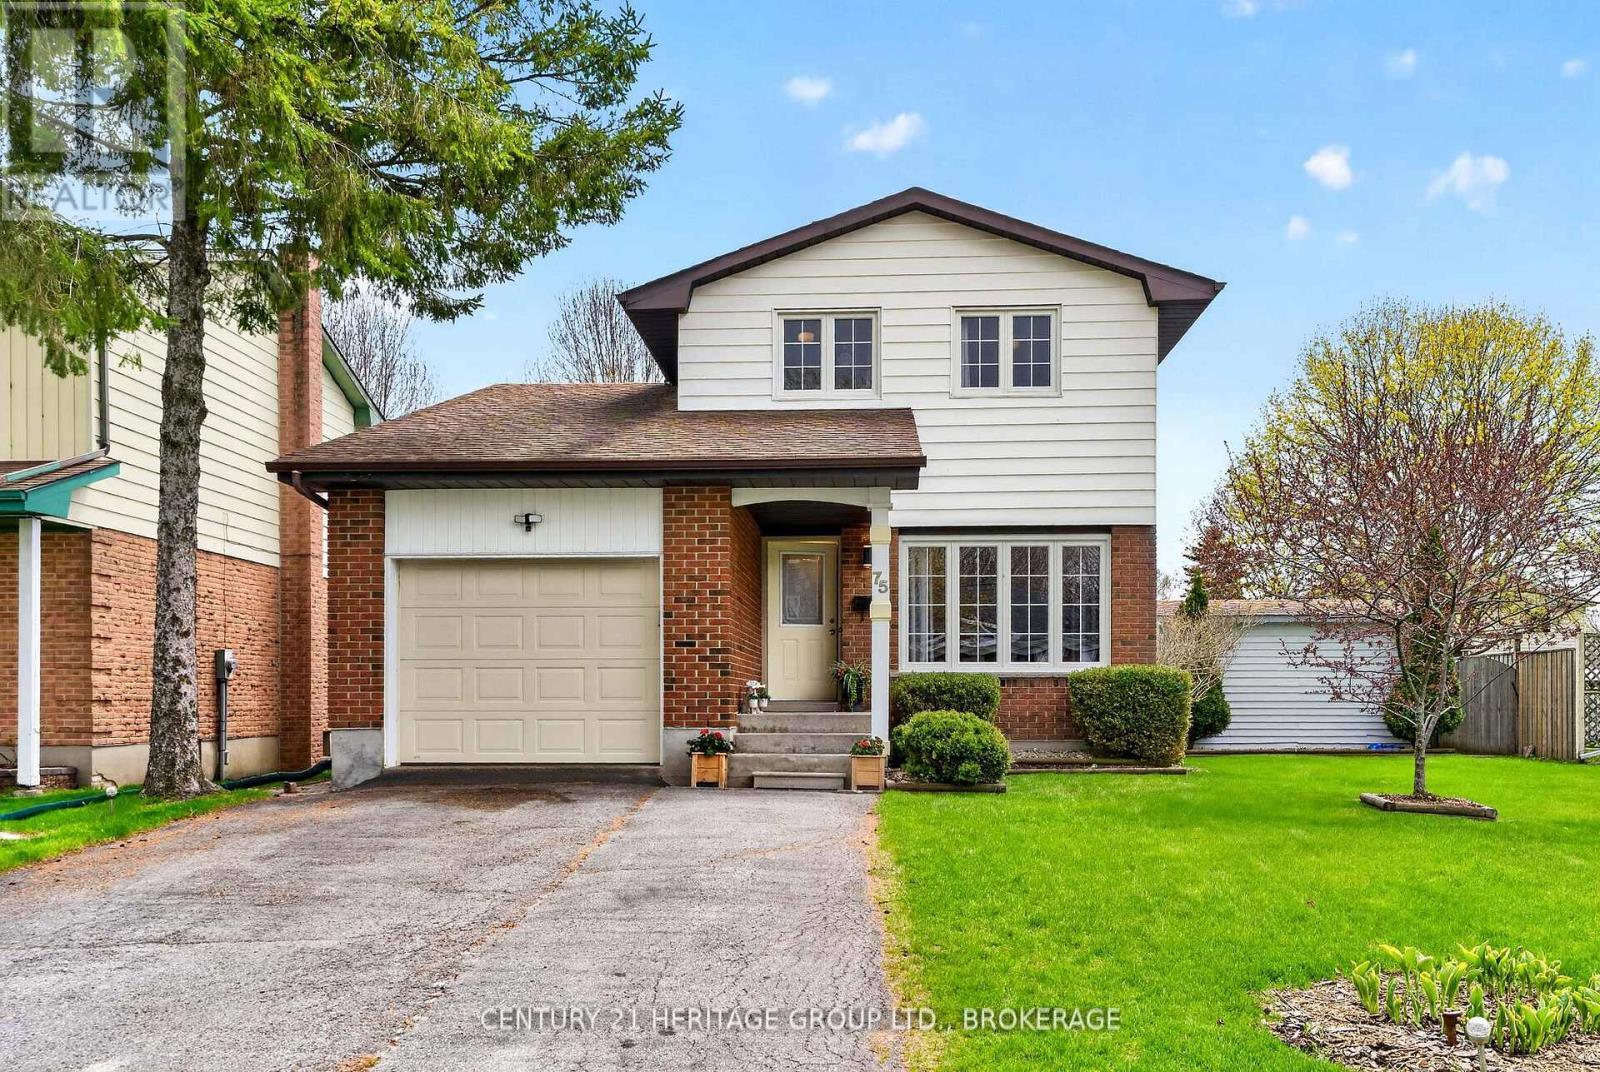
Welcome to 75 Mortensen Drive - a spacious and beautifully maintained family home offering over 2,000 sq. ft. of finished living space in a highly convenient location close to all amenities. From the moment you step inside, you are welcomed by a bright and spacious living room that sets the tone for the warm and inviting feel carried throughout the home.Designed with both comfort and functionality in mind, the main living space features an open concept kitchen and living area perfect for everyday living and entertaining alike. The kitchen offers plenty of workspace and flows seamlessly into the adjoining living area, creating a natural gathering place for family and friends. Whether hosting guests or enjoying a quiet evening at home, this layout is sure to impress.With 3 generously sized bedrooms and 3 bathrooms, there is plenty of room for growing families, professionals, or those looking for flexible living space. The finished lower level adds valuable extra living area that can easily accommodate a recreation room, home office, gym, or playroom depending on your needs.Step outside and discover your own private backyard retreat featuring a gorgeous inground pool - the perfect place to unwind, entertain, and enjoy the summer months. The property also offers plenty of parking in the front yard along with the added convenience of a single car attached garage for extra storage and everyday ease.Situated just a short 3-minute drive to shopping, restaurants, schools, parks, and all major amenities, this home combines space, comfort, and convenience in one desirable package. A fantastic opportunity to own a move-in-ready home in a family-friendly neighbourhood. (id:47482)
Gananoque, Ontario
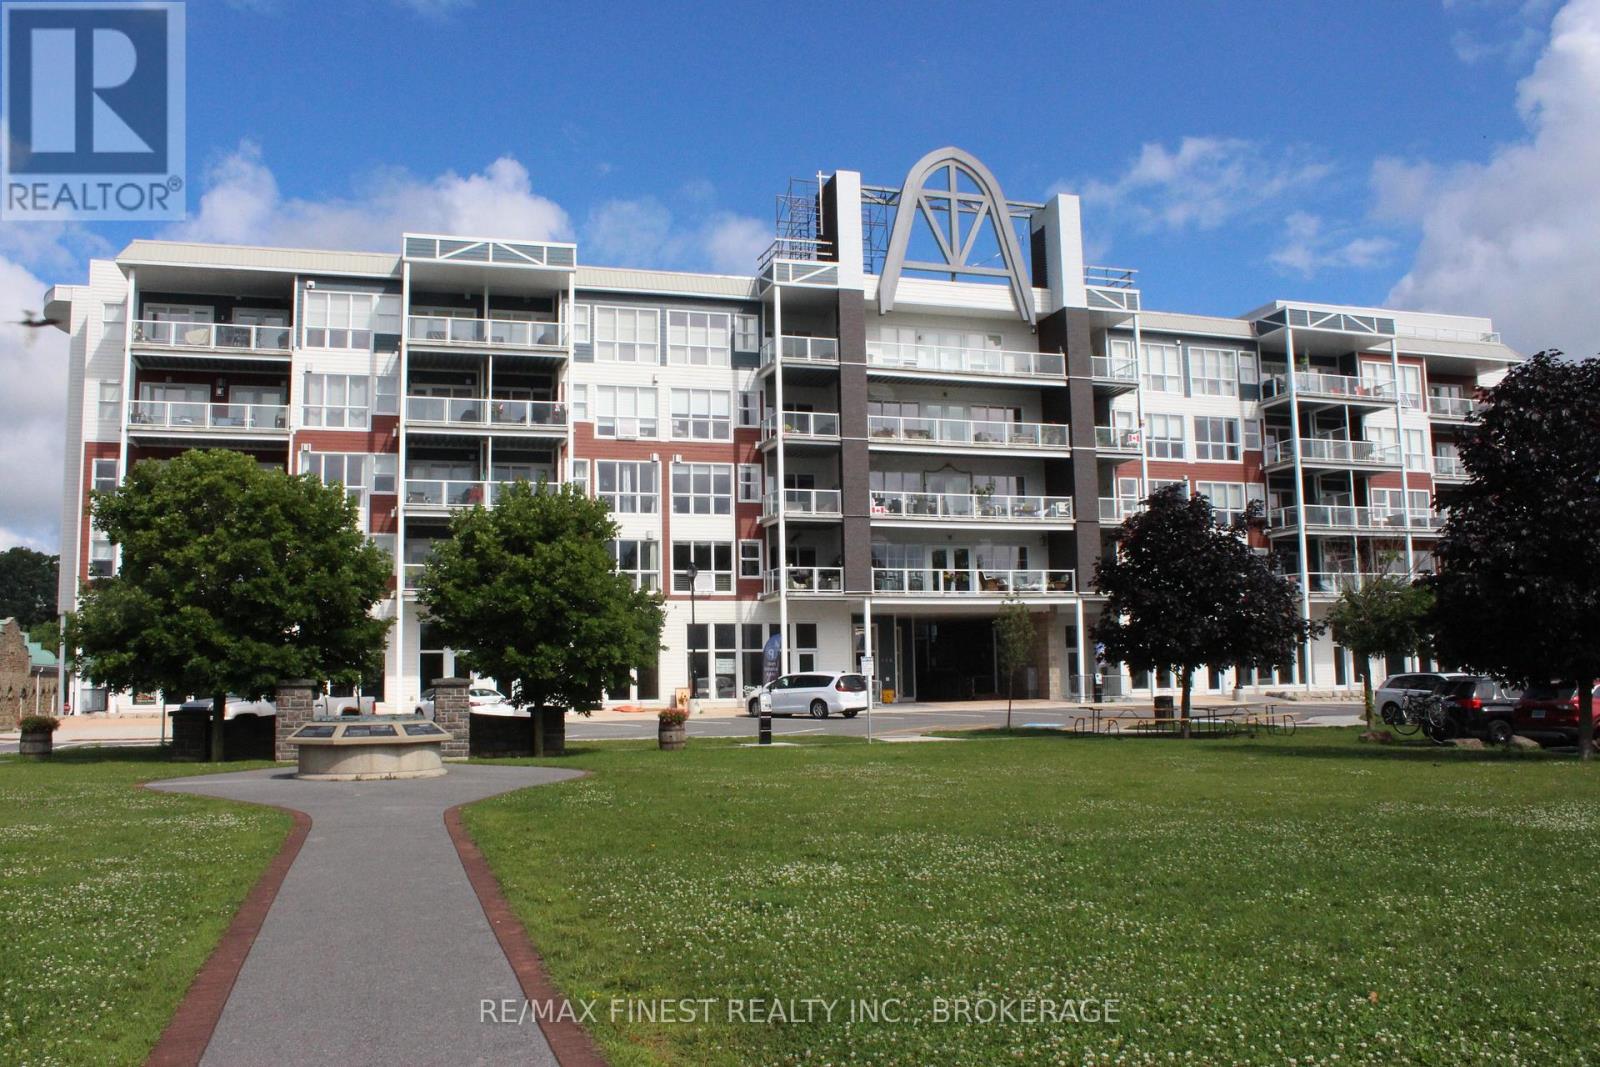
Are you searching for a maintenance free home, or an Investor looking for a fabulous year round rental? Look no further! This spacious 1400+ square foot 2 bedroom / 2 full bath is located on the shores of the St. Lawrence River in the heart of the Thousand Islands. Equipped with afront & back patio with river views on both sides, as well as from your living/dining room. Carpet free throughout, with plenty of storage. 2nd bedroom can be used as a den/office. This building boasts secured entrances, 2 elevators, heated underground parking, and communal library on each floor. A hop away from the Municipal Marina where you can dock your vessel seasonally. Launch your kayak steps from the front door, and enjoy summer concerts in Joel Stone park every weekend in the summer months. If you're an avid cyclist, the 1000 Island Parkway is just a short ride from the condo. This is the perfect place to live if you enjoy River life, mixed with an abundance of great restaurants, theatre, shopping, and much more. Quick possession available. Reliable Tenant currently in place, and managed by Bendale Property Management. (id:47482)
Kingston, Ontario
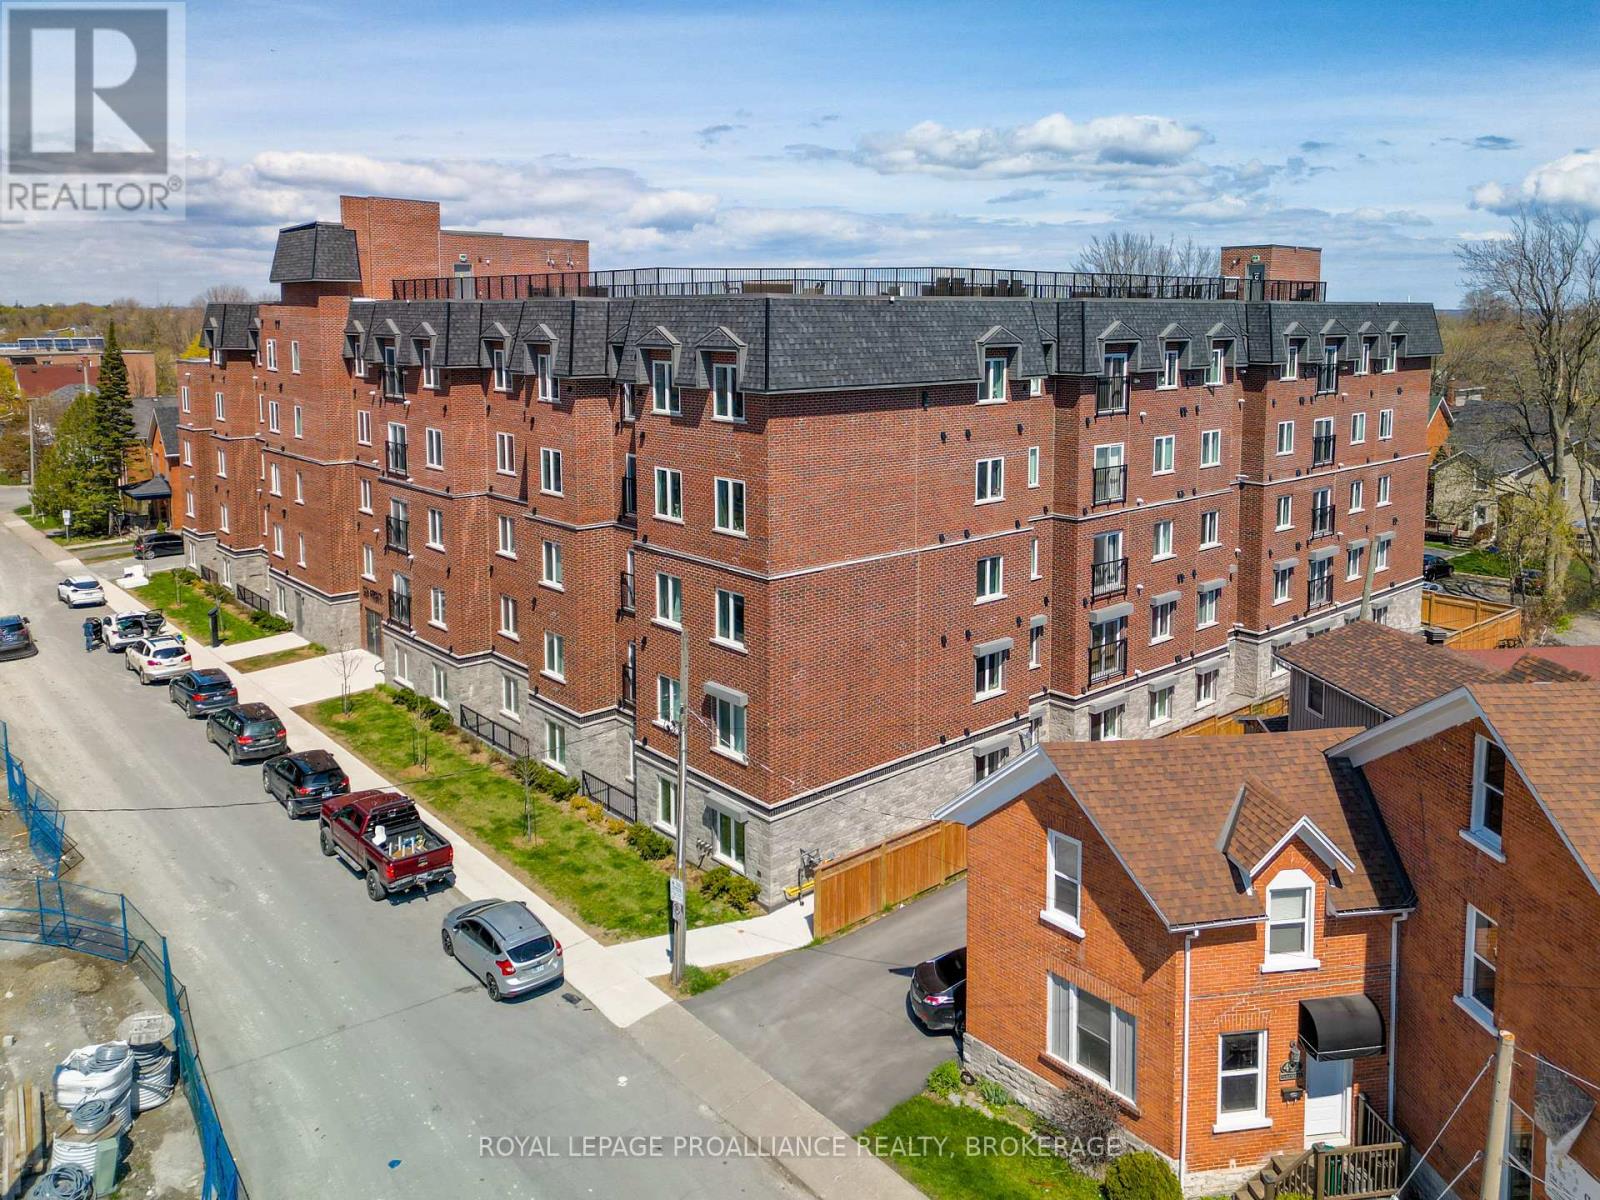
Experience the best of downtown Kingston living in this bright and well-appointed fifth-floor corner unit. Ideally located just steps from Queen's University, Kingston General Hospital, shopping, restaurants, and Kingston's vibrant waterfront, this home offers exceptional convenience for professionals, students, and investors alike. Situated on the desirable southwest corner of the building, the unit is flooded with natural light throughout the day. The thoughtfully designed floor plan features three spacious bedrooms, two full bathrooms, in-suite laundry, and a charming Juliette balcony. An underground parking space is also included, adding to the ease of downtown living. Combining an unbeatable location, functional layout, and low-maintenance lifestyle, this condo is an outstanding opportunity to own in one of Kingston's most desirable downtown communities. (id:47482)
Kingston, Ontario
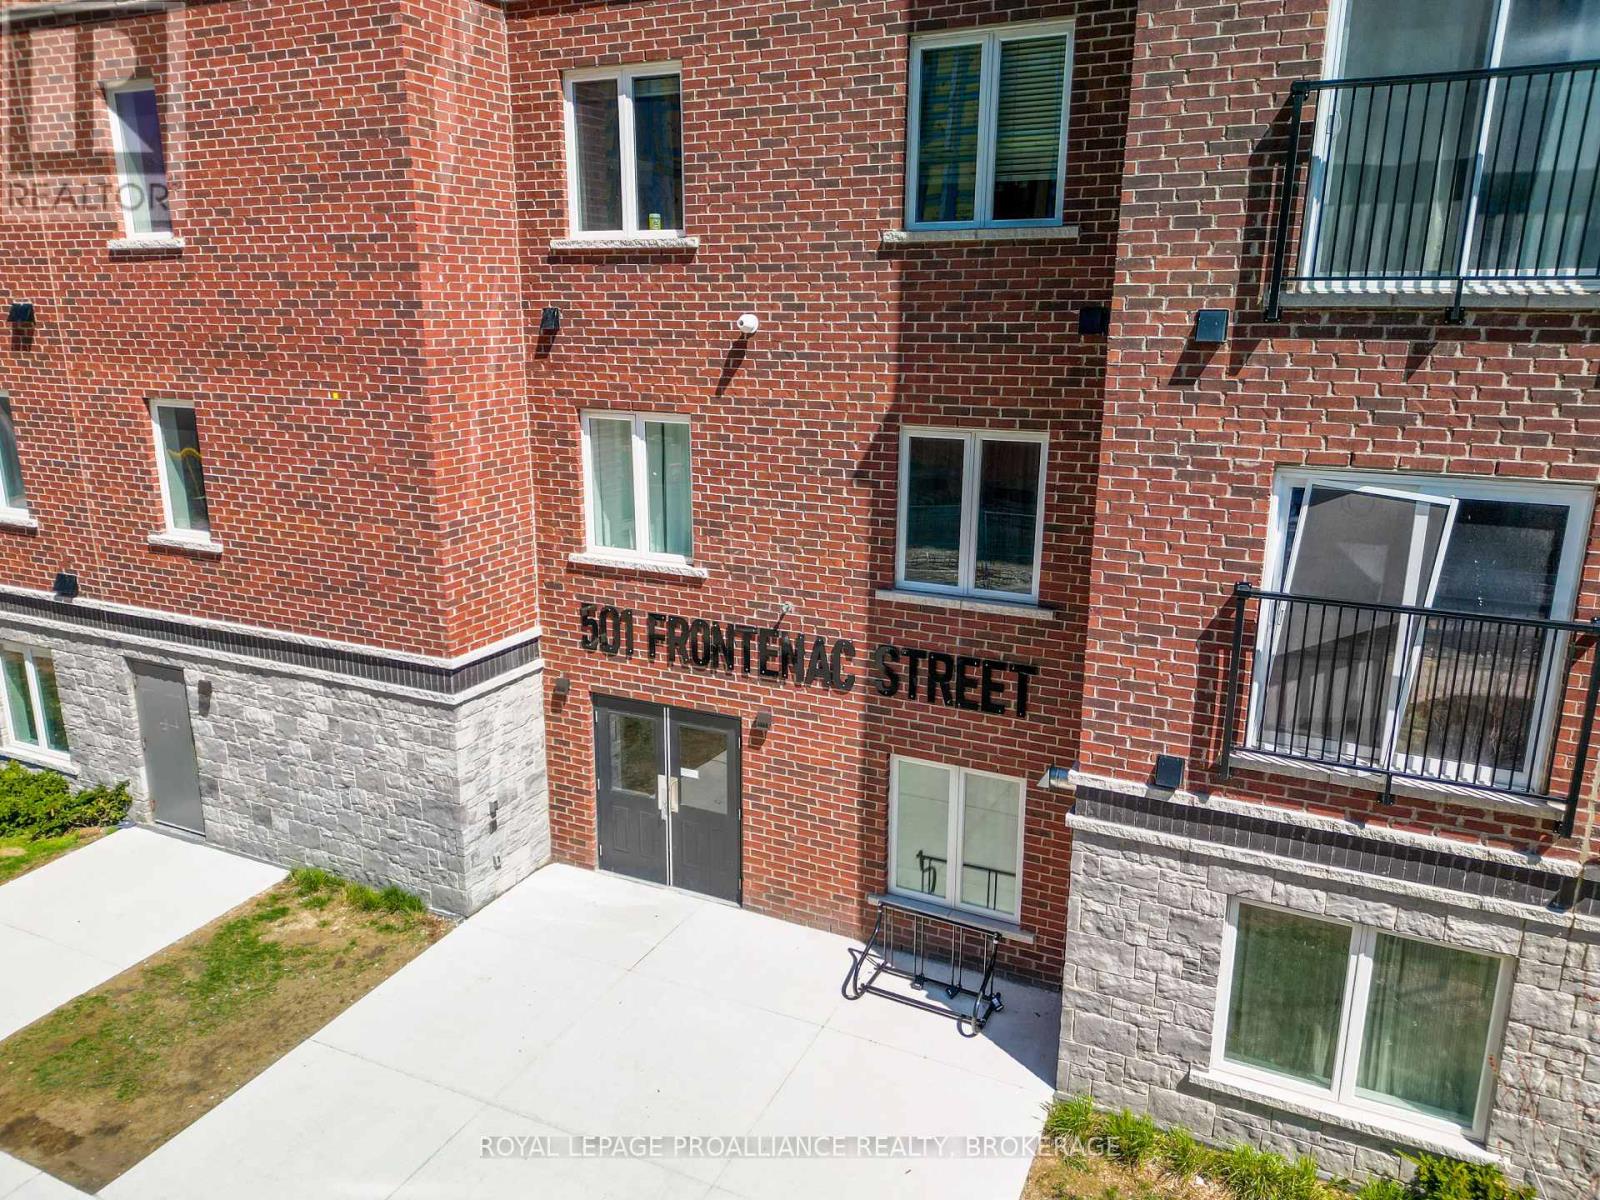
Experience the best of downtown Kingston living in this bright and well-appointed corner unit. Ideally situated just steps from Queen's University, Kingston General Hospital, shopping, dining, and the city's vibrant waterfront, this location offers exceptional convenience for professionals, students, and investors alike. Positioned on the desirable southwest corner of the building, this fourth-floor unit is filled with natural sunlight throughout the day. The thoughtfully designed layout features three bedrooms, two full bathrooms, in-suite laundry, and a charming Juliette balcony. An underground parking space is also included for added convenience. Offering a fantastic combination of location, functionality, and low-maintenance living, this condo presents an excellent opportunity to own in one of Kingston's most sought-after downtown communities. (id:47482)
Kingston, Ontario
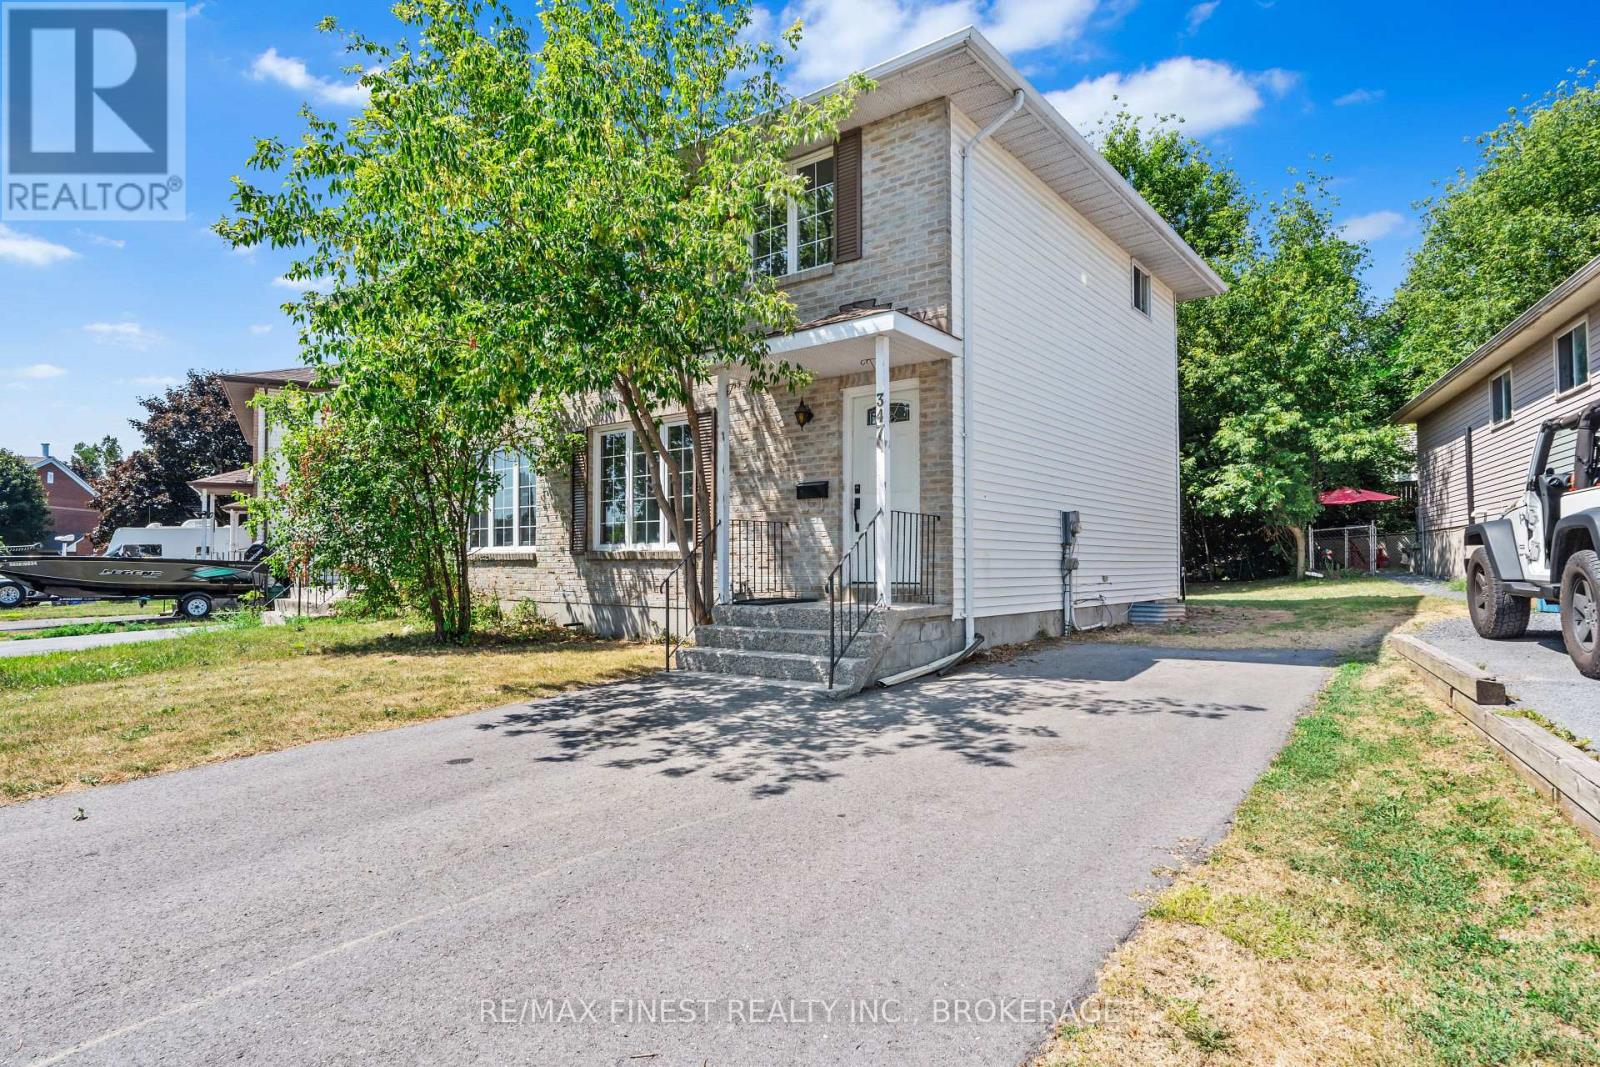
Welcome to this centrally located 2-storey home that blends classic charm with thoughtful modern updates. The newly opened living and dining area (2025) creates a bright, inviting space that's perfect for everyday living and entertaining. Fresh paint throughout and brand-new flooring with new carpet upstairs(2025) give the home a clean, contemporary feel from the moment you walk in. The finished basement expands the living space and features a newly completed 3-piece bathroom (2025), offering added comfort and flexibility for guests, family, or a home office setup. Important mechanical updates include a furnace replaced in 2022, along with a newly completed double driveway (2023). With stylish updates already completed and a convenient central location close to amenities, this move-in ready home offers a wonderful opportunity to settle in and enjoy. (id:47482)
North Frontenac, Ontario
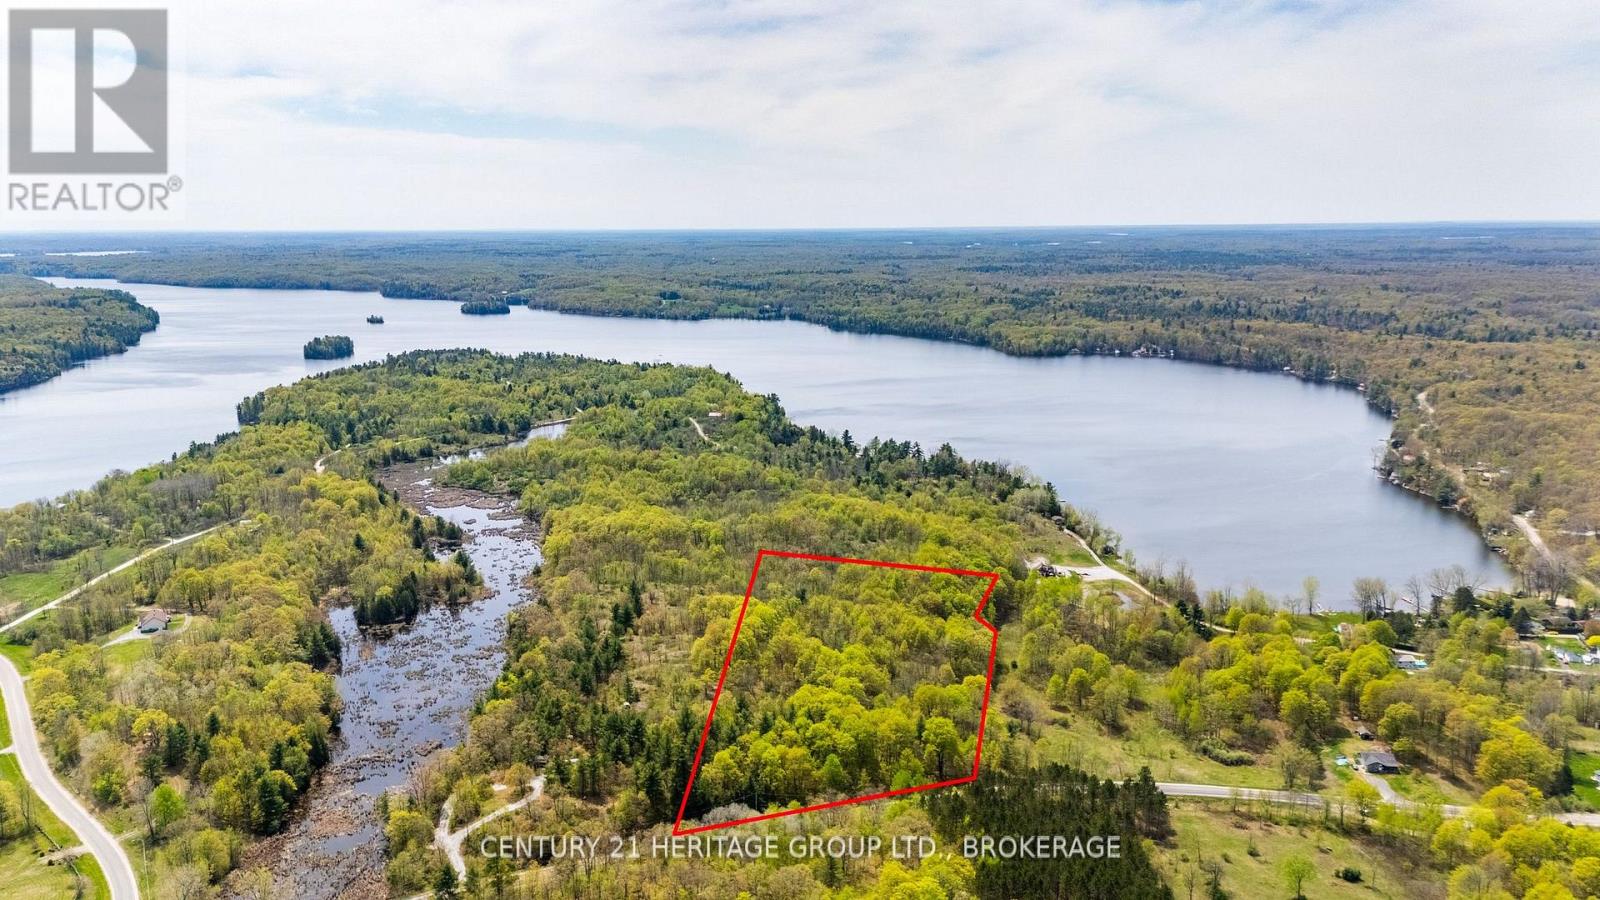
Escape to nature and build your dream retreat on this stunning 7-acre property, ideally located just 45 minutes from Highway 401. Whether you travel via Highway 38 or take the scenic Perth Road, the drive itself sets the tone, offering a peaceful transition from city life, with the option to stop in Westport along the way. This exceptional parcel features rolling terrain, natural rock outcroppings, and a mature forest, creating a landscape rich in character and privacy. With multiple potential building sites, you have the flexibility to design a home that captures breathtaking sunset views over Crow Lake and blends seamlessly into the natural surroundings. The property offers a true lifestyle opportunity. Explore your own private trails through a mixed forest, with an abundance of sugar maples ideal for maple syrup production. Located just steps from Crow Lake, you'll enjoy easy access to boating, swimming, and excellent fishing. Year-round access is available via a municipally maintained road, making this property both convenient and secluded. Spend your evenings around the fire, enjoying the quiet and star-filled skies, or take a short walk to nearby Manns Lane or Hagan Road to fully appreciate the surrounding beauty. Whether you're looking to build a year-round home or a peaceful getaway, this property offers endless potential in a truly serene setting. A rare opportunity to create something special in nature. (id:47482)
Frontenac, Ontario
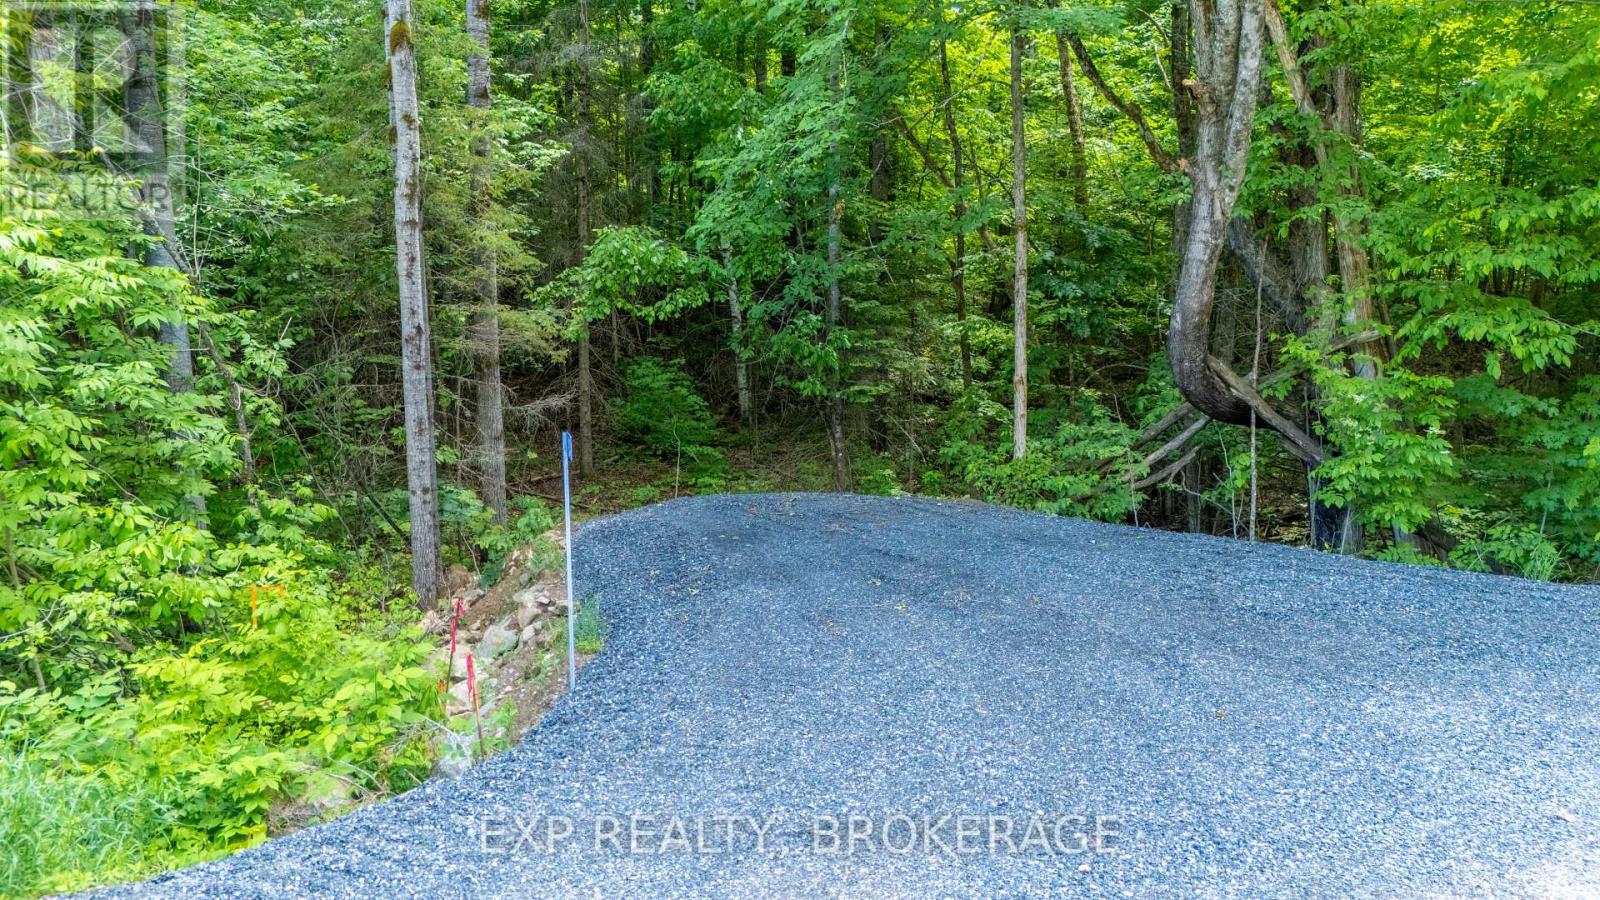
This 2.03-acre building lot is peaceful and private, and waiting for you. An entrance is installed. A surveyor has completed a professional site plan. The approved building envelope backs onto beautiful pines and cedars. There's a cute little creek along the front of the lot. Hydro and high-speed fibre internet are available on the road. This property is along the local school bus route. Located in a private setting near Arden. Close to Kennebec and Big Clear Lake beaches, boat launches, and the Trans Canada Trail. Less than 2 hours from Ottawa and 2.5 hours from Toronto. This is the place where you can live the quiet, country life you have been dreaming of. (id:47482)
Frontenac, Ontario
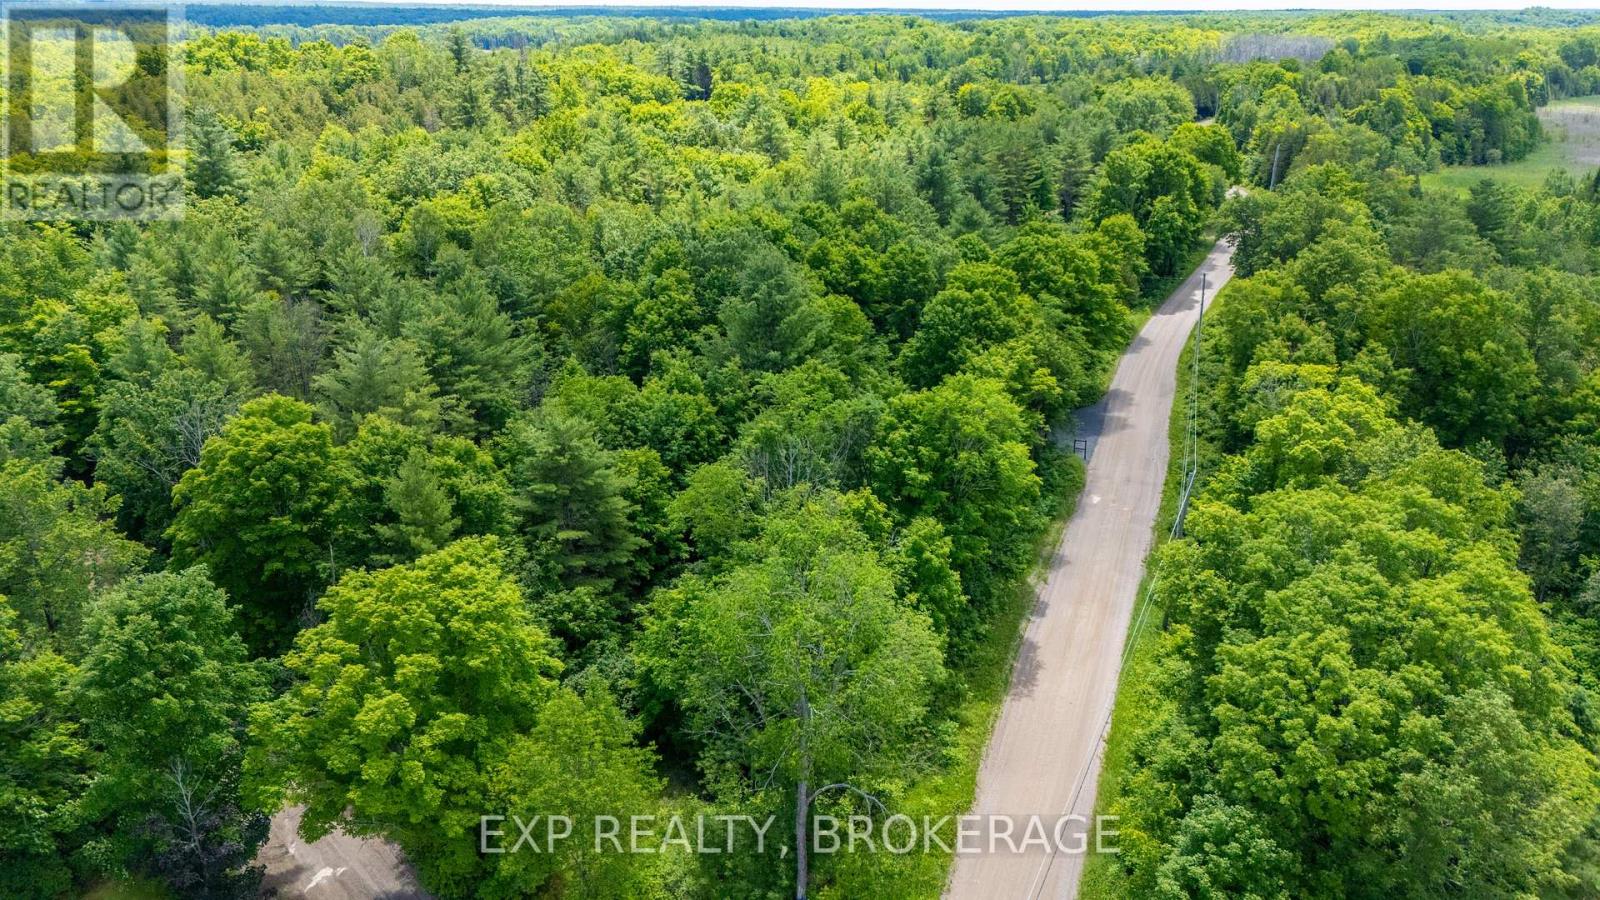
Build your home on this inspiring 2.8-acre corner lot with 450' of road frontage on Elm Tree Road. The building process has been simplified for you. An entrance is installed. A surveying company has completed a professional site plan. Hydro and high-speed fibre internet lines are available on the road. Minimal clearing required. This property is along the local school bus route. The approved building site is set in a quaint area that was once pasture, with plenty of space and sun for a good-sized garden. Mature trees provide natural privacy. Land behind the approved building envelope slopes to a seasonal creek before rising into a more wooded backdrop. This is a terrific location near the village of Arden, and close to many lakes and trails for outdoor adventures. Under 2 hours from Ottawa, 2.5 from Toronto. Don't miss out on the opportunity to make this your new home. Call today to schedule your private viewing. (id:47482)
Meet Jeff Ross — Kingston Real Estate Advisor
I help buyers, sellers, and military families make confident real estate decisions in Kingston with clear strategy, local insight, and no guesswork.
With over 16 years of experience as a licensed sales representative, I bring a data-driven approach to pricing, negotiation, and market timing—so my clients don’t just participate in the market, they position themselves to win.
Kingston isn’t just where I work—it’s part of my family story. From deep roots in the area to decades spent around local neighbourhoods and cottage country, I offer a level of insight you won’t get from out-of-town agents or generic online platforms.
My background in digital marketing and media gives my clients a real advantage—especially when selling. From strategic pricing to high-impact online exposure, every step is designed to maximize value and reduce stress.
I’ve also worked closely with relocating clients, including those posted to Kingston, helping them navigate tight timelines, competitive conditions, and unfamiliar neighbourhoods with confidence.
At the core of everything I do is simple: clear communication, smart strategy, and results you can rely on.

Kingston is home for my family. My wife and I are raising our two sons here, and we continue to stay closely connected to the community that makes this city such a great place to live.

I have lived and worked in Kingston for almost 30 years. Having grown up moving frequently, as my father was in the military, I developed a love of travel, adventure, .. and houses! I have had a 25 year career in the psychology field, peppered with some real estate investing, as well as stints as a landlord. I am passionate and excited to help you meet your real estate needs!

Kate Green
613-572-3651
julie@pennyblake.com
613-583-9000
After many years in customer service and sales including owning my own business, I am very excited to be pursuing my career in real estate. I found my passion for real estate through buying and selling my first family home in Cold Lake, Alberta. As a military spouse I have experienced firsthand the obstacles that can be encountered during this process including restricted timelines, working with Government relocation services (BGRS) and maneuvering through the challenges of unique real estate markets.
Whether you are new to the city of Kingston or a lifelong resident in search of a new home, investment or vacation property, I am dedicated to utilizing all my knowledge and resources to help you through this process as smoothly as possible. Myself and my colleagues at the Penny Blake Home Team, with over 30 years of experience in the Kingston and surrounding area, will help you find the property that meets your needs.
Get in touch with Julie today.
By email: julie@pennyblake.com
By Phone: 613-583-9000
By email:office@pennyblake.com
By Phone: 613.507.3629
Sandra brings over 24 years of experience in the real estate industry to the table. She has served several years on the KAREA board of Directors and has participated in many of the activities organized by the PR committee. In this role with the Penny Blake Home Team, she takes care of handling the office paperwork, processing transactions, coordinating appointments and helping clients navigate through the process of buying or selling their home. In addition to this, she loves to help her friends and Family achieve their Real Estate goals. She is always available to answer any questions that arise.
Get in touch with Sandra today.
By email:office@pennyblake.com
By Phone: 613.507.3629
cheryl@pennyblake.com
613.888.7601
With strong ties to Kingston, I am excited to help you find your perfect home in our beautiful city. Born in Kingston, I attended Queen’s as an undergraduate, graduating with a Master’s in Psychology, and then spending many years working in the Psychology Dept at Queen’s before starting my career in real estate. My husband and I have raised our 3 boys in Kingston. Not only am I familiar with the school system here, I have spent a great deal of time in the local arenas watching my boys play hockey over the years!
I have experience with the many sides of real estate – I know what it is like to buy and sell my own homes, moving as our family grew and our needs changed. In addition, owning a custom home building business with my husband for over 20 years has given me valuable experience and insight, all of which will help me provide you with the best service possible. Finally, as a Remax sales rep, I can help you navigate all the aspects of buying and selling your home.
If you are planning a move, I am here to help you with that transition. If you are looking to sell your home, I will work hard to help you get the best deal you can. If you are looking to buy a home, whether you are new to Kingston, or have lived here for years, I can help you find the right neighbourhood and the right home for your lifestyle.

Get in touch with Cheryl today.
By email: cheryl@pennyblake.com
By Phone: 613.888.7601
http://www.soldbycheryl.ca
louise@pennyblake.com
613.876.0934
I grew up in Belleville, Ontario, but after living in Kingston my entire adult life, I consider the Limestone City my home town. My husband and I have bought and sold many homes over the years, as our life circumstances changed and we have always researched our preferred neighbourhoods well. Our first home was in Amherstview; we moved just outside Kingston when we wanted to start our family; moved back into Kingston when we chose the public and high schools we wanted our two girls to attend and moved again when we became “empty nesters”. We have truly hit all the life cycles.
Oddly, my working background began in real estate – 16 years in law offices working through real estate deals. Needless to say, I have in-depth knowledge of what happens to an offer once it goes to your lawyer. The next step in my career path took me in the direction of human resources and I am very proud of my success in that field. It gave me great insight into how to treat people and understand and correct their frustrations.
Now, in a sense, I have come full circle – back to an exciting, challenging and rewarding career in Real Estate which I’ve been doing for over 7 years now.

Get in touch with Louisetoday.
By email:louise@pennyblake.com
By Phone: 613-876-0934
http://louisethornton.ca/
penny@pennyblake.com
613.539.3307
Read some testimonials from Penny’s Clients
Penny has been a life long resident of the City of Kingston and for over 30 years has been involved in the real estate market. She made a decision over 30 years ago to become a licensed real estate professional and assist others in investing wisely. She is a strong supporter and major sponsor of many community events. Penny is a parent and homeowner and knows what it takes to keep a household running smoothly. Penny has lived in City east for over 38 years with her daughter Alexis. Penny has been working with military families for over 30 years and she is registered with the Government Relocation Services and has a proven track record with thousands of military families in Kingston and across Canada. She offers her clients quality service, through her national access to the Remax Referral System. If you are considering a move, you will receive the most complete information and services by contacting Penny. For your convenience her office is located at 235 Gore Road, close to the Royal Military College and the Canadian Forces Base.

Get in touch with Penny today.
By email: penny@pennyblake.com
By Phone: 613.539.3307
Penny Supports her Community, click here to find out how.