EMAIL PENNY & THE TEAM • OFFICE: 613-507-3629 •

Frontenac Islands, Ontario
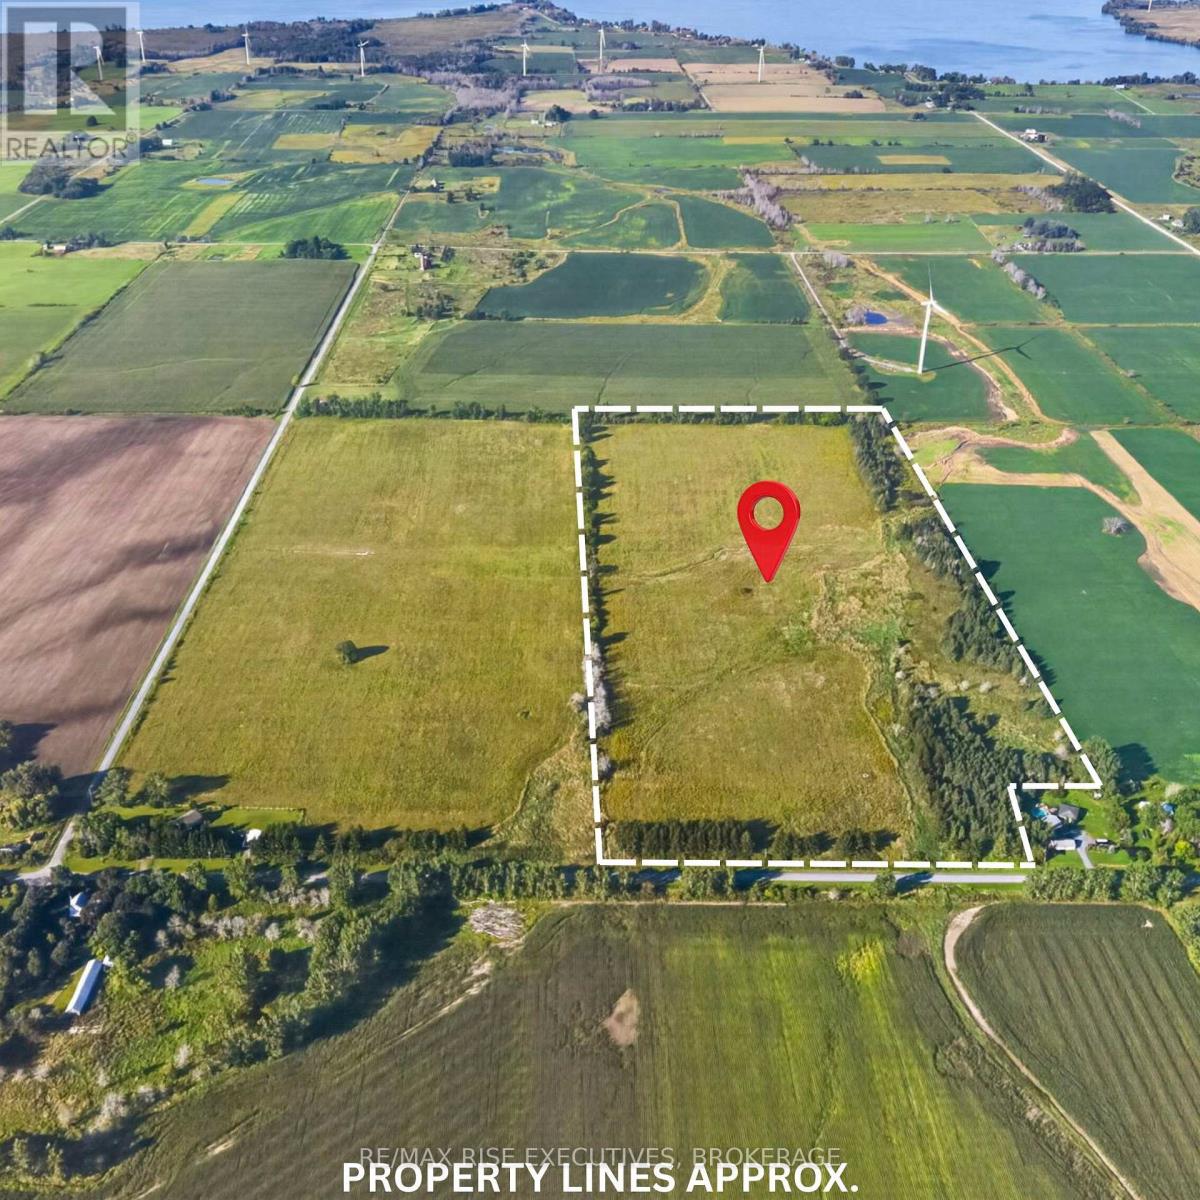
Discover 53 acres of possibilities on beautiful Wolfe Island. Recently severed and professionally surveyed, this unique parcel offers a wonderful mix of open space, mature trees and a creek meandering through the property, creating a picturesque setting with plenty of privacy and natural character. Less focused on traditional farming than the neighbouring parcel, this property may appeal to buyers looking to explore the potential for a future country home, recreational property, managed woodlot or tree farming operation, subject to applicable approvals. Enjoy the peace and space of rural island living while remaining a short drive from Marysville, island amenities and the ferry connection to downtown Kingston. Identified as Part 1 on Plan 13R-23572. The adjoining 51-acre parcel is also available separately, creating an opportunity to purchase approximately 104 acres in total. (id:47482)
Frontenac, Ontario
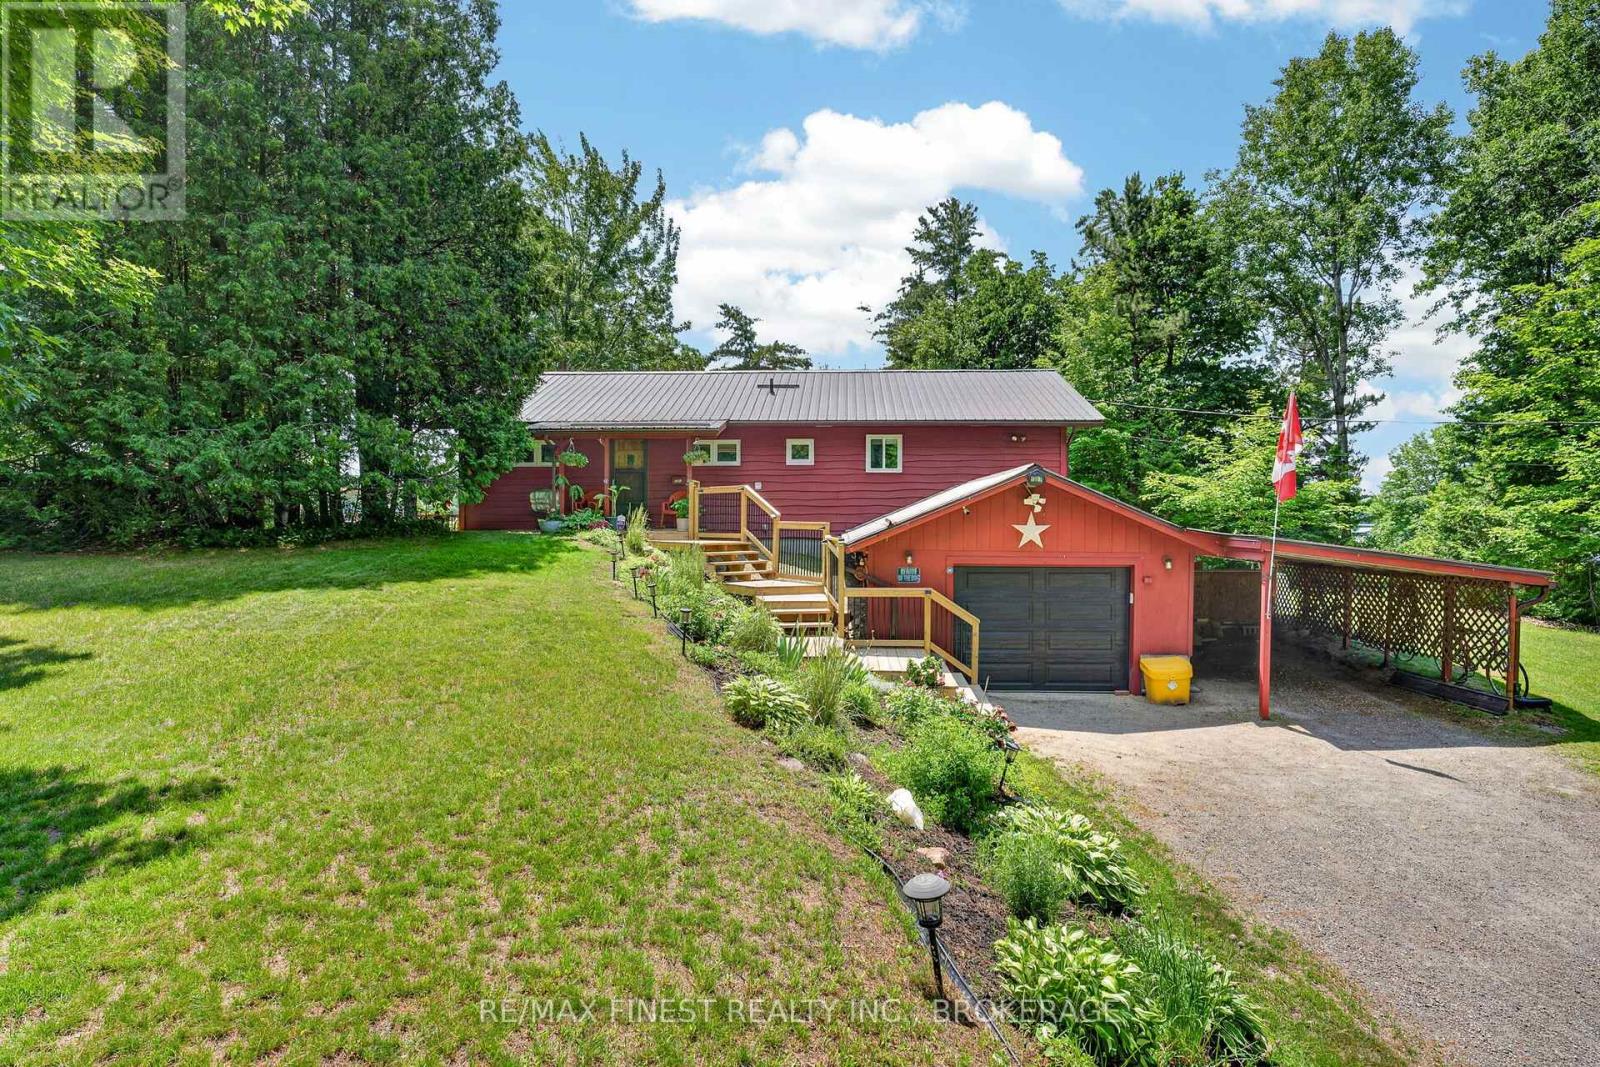
Welcome to paradise on Long Lake! Tucked away at 1067 Island View Lane, this meticulously updated 3 bedroom, 1.5 bathroom year round waterfront haven perfectly blends modern comfort with classic lakefront living. Boasting 91 feet of pristine shoreline, water enthusiasts will love the rare, sought after 10 foot deep water right off the dock perfect for swimming, boating, and reeling in walleye, bass, or pike on this premier fishing lake! After a day on the water, retreat to the expansive deck to host unforgettable family gatherings and take in breathtaking sunset views. Inside, the home offers ultimate comfort in every season, featuring a cozy woodstove for crisp autumn evenings and central air conditioning for warm summer days. Mechanically dialed in for complete peace of mind, the property features a durable metal roof, a full generator backup system, and a convenient attached garage. Whether you are searching for a four season cottage or a permanent waterfront escape, this gem is ready to welcome you home! (id:47482)
Frontenac, Ontario
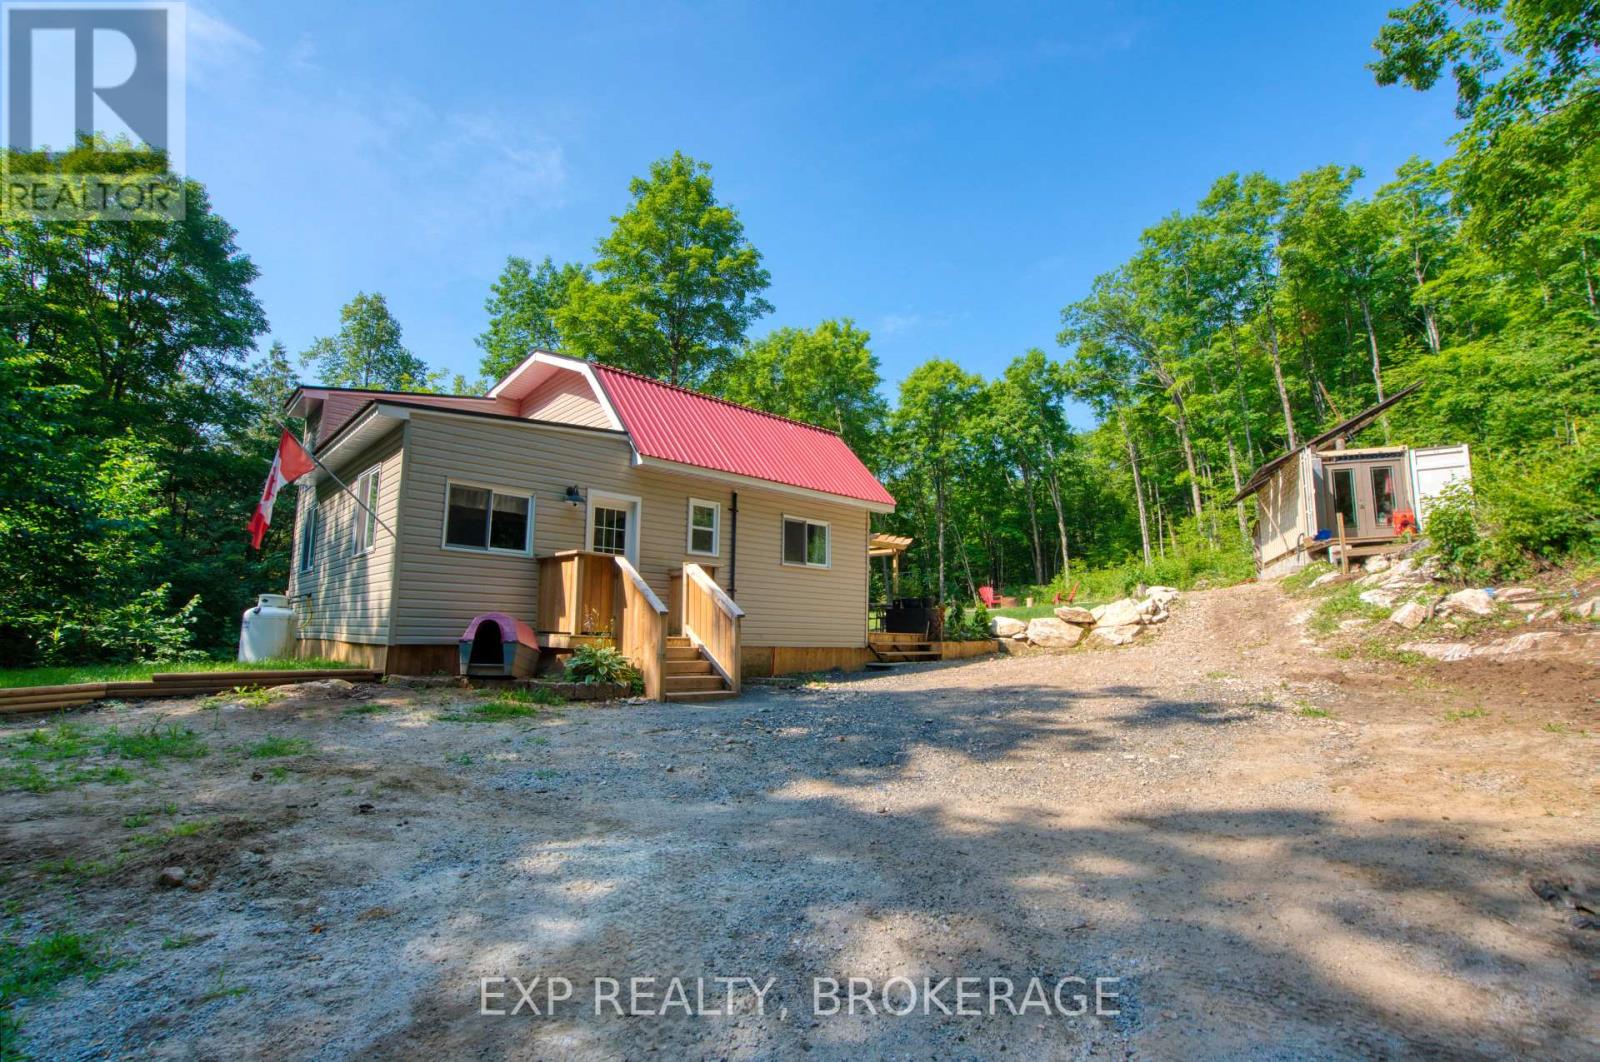
This 5-acre property is peaceful, quiet, and private- surrounded by wilderness and wildlife. The 2-bedroom, 2-bathroom home was recently updated throughout (2025). It's beautiful, comfortable, and inviting. There's a large deck and landscaped yard, expanding the living space to outdoors, where you can relax by day and sit under the stars by night. Located on a year-round road, this four-season, off-grid home features a reliable solar setup (new in 2024). There are nine 570W panels, an integrated 10,000W charge controller and inverter, and two 48V lithium batteries. It's off-grid but not without everyday conveniences... there's a propane wall furnace, on-demand hot water, all-in-one washer/dryer, and air conditioning. This property has waterfront access on both sides of Bolton Lake, as well as additional land to explore... which backs onto thousands of acres of Crown. It's perfect for hunters, adventurers, or anyone who wants to live a quiet and simple life. (id:47482)
Kingston, Ontario
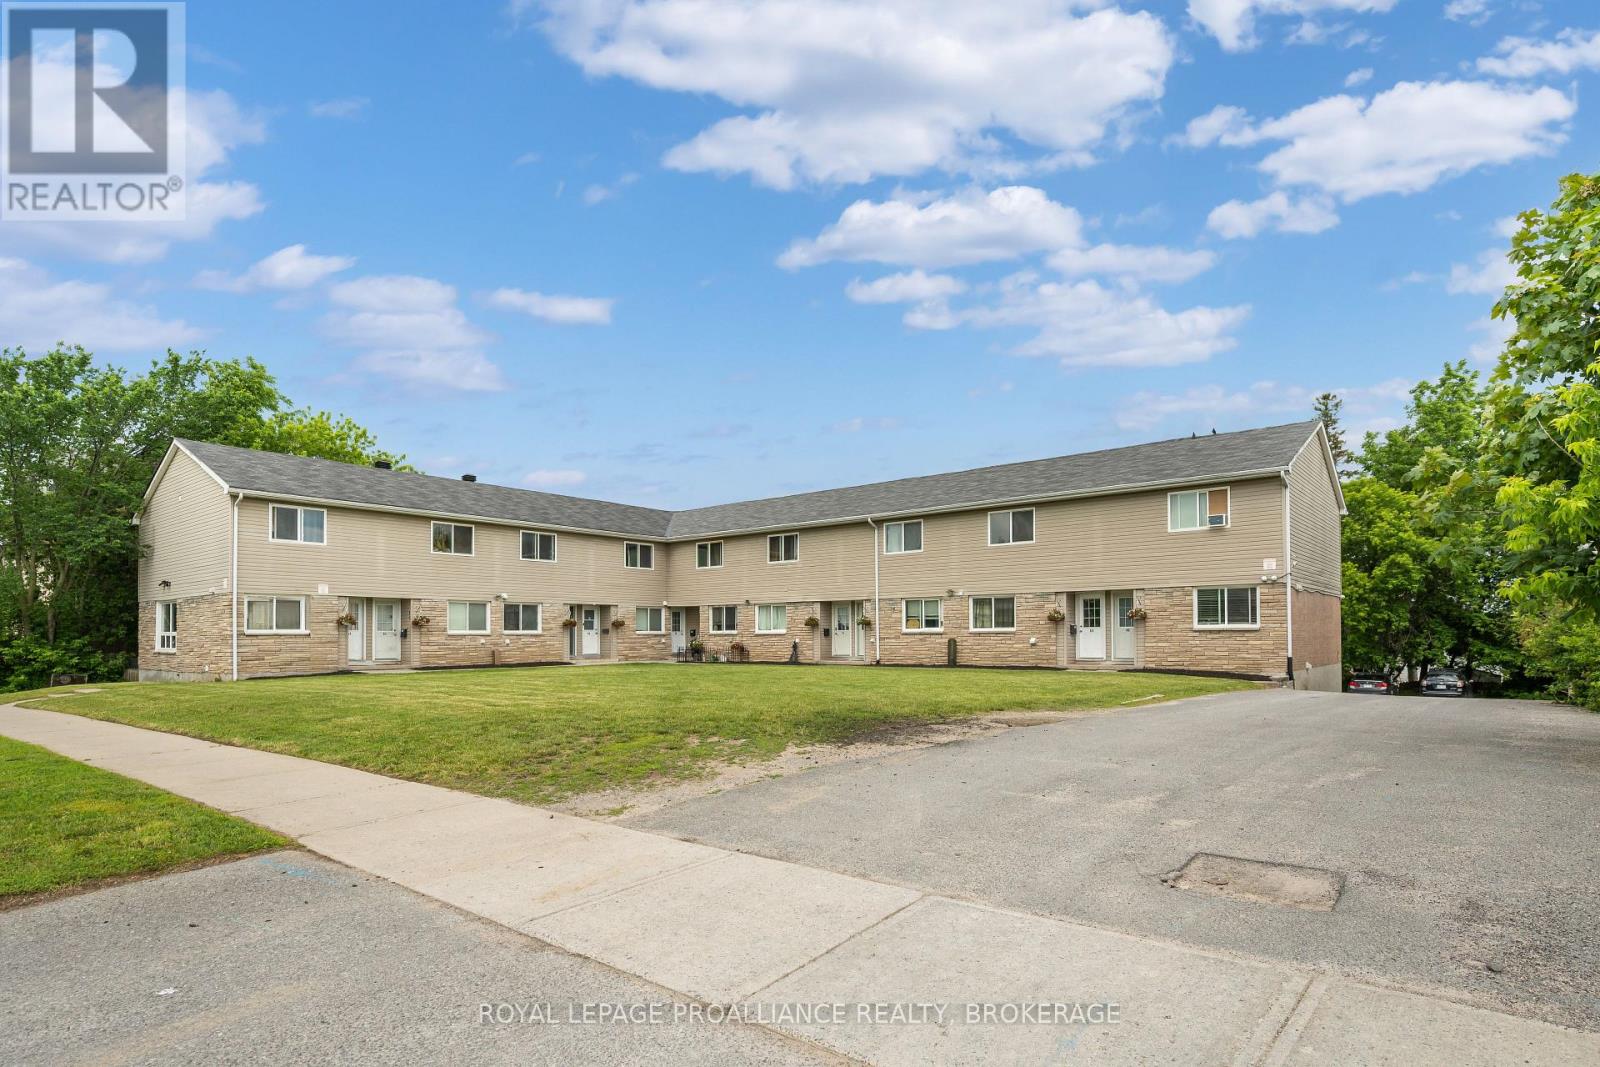
An excellent opportunity to acquire a 10 unit townhouse complex positioned on the outskirts of Downtown Kingston, offering strong income, functional layouts & long term investment appeal. The property is comprised of 10 attached townhouse units with a mix of 2 & 3 bedroom layouts, each featuring its own private walk-out basement, with 6 units also offering decks off the living room. Six of the ten units have been renovated, creating a strong blend of updated interiors with continued upside potential across the remaining units. The property is designed for efficient ownership, with all units separately metered, tenants paying their own utilities, & each unit equipped with its own forced air gas furnace & hot water tank. Additional highlights include a massive parking lot & a 12 ft x 27 ft storage shed. Based on the current rent roll & expenses, the property offers an approximate current Cap Rate of 5.24%, with a projected Cap Rate of approximately 5.37% based on scheduled 2026 rent increases. With townhouse-style units, tenant-paid utilities, individual mechanical systems, strong parking & close proximity to Downtown Kingston & public transit, this is a compelling income-producing property with excellent operational fundamentals. (id:47482)
Frontenac, Ontario
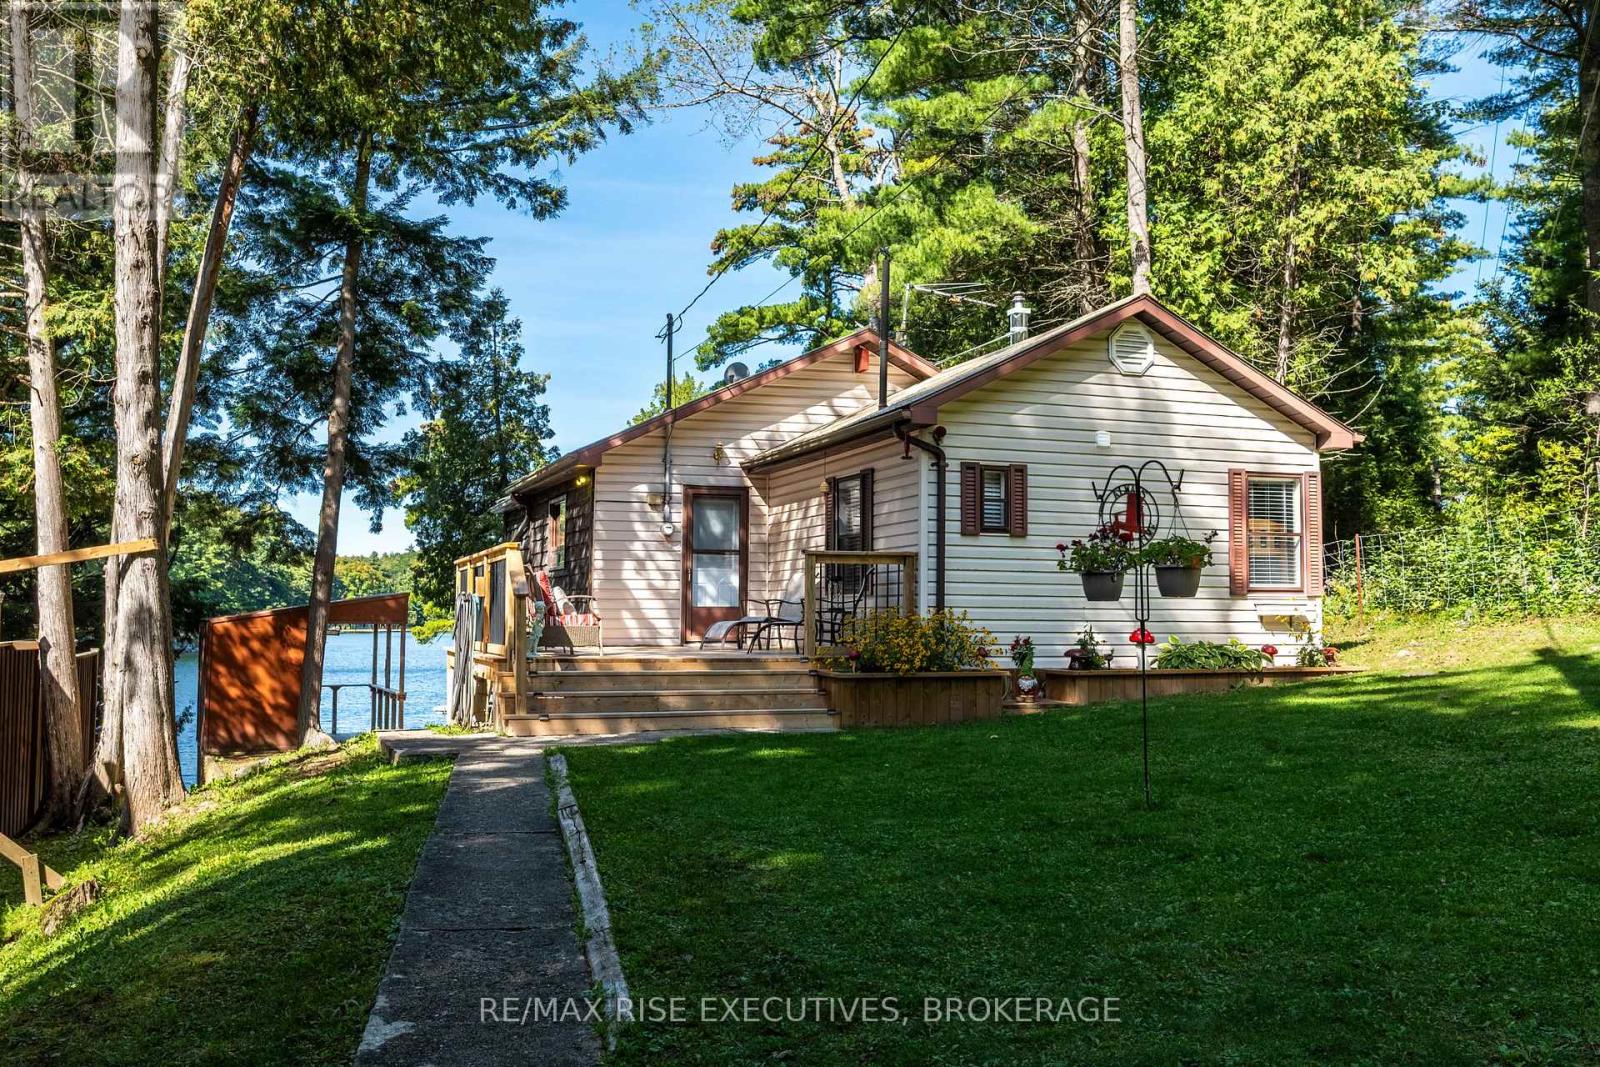
Welcome to your own peaceful retreat on beautiful, spring-fed 14 Island Lake - a private lake surrounded by a cascading natural landscape and abundant wildlife. This charming 2-bedroom, 1-bath, three-season cottage is move-in ready with absolutely nothing to buy. The sale includes all furnishings, the boat, and water toys, making it easy to arrive, unpack, and immediately start enjoying lake life. The lake is known for excellent fishing, while the gentle slope to the water leads directly to your private dock. Inside, the cottage offers a comfortable and inviting space, complete with a self-feeding pellet stove to keep you cozy on cool evenings. Outside is where this property truly shines, with multiple areas to relax and take in the beauty of the lake throughout the day. Gather around the fire pit, enjoy the bunkie, or take a seat at your own personal outdoor bar overlooking the water. The private dock provides easy access for swimming, fishing, paddling, and enjoying everything the lake has to offer. With an abundance of outdoor seating areas, you can find the perfect spot to enjoy the sun at any time of day. The property has been thoughtfully upgraded and maintained over the years, including new insulation, vapor barrier and drywall throughout in 2017; a new dock, ramp and platform with attached paddle board/kayak rack in 2019; an outdoor bar in 2020;new decking around the bunkie, a new staircase to the water and a new piered sundeck in 2023; a new front deck in 2024; new garden planters off the front deck in 2025; and a new metal roof on the shed in 2025.With a full septic system and well, this cottage is ready to enjoy. Conveniently located just a short drive to Verona for everyday necessities and approximately 15-20 minutes to Kingston, you can enjoy the privacy and tranquility of a private lake retreat without being far from amenities. Nothing to buy, nothing to do but enjoy. Bring your suitcase and start making memories on 14 Island Lake! (id:47482)
Tyendinaga, Ontario
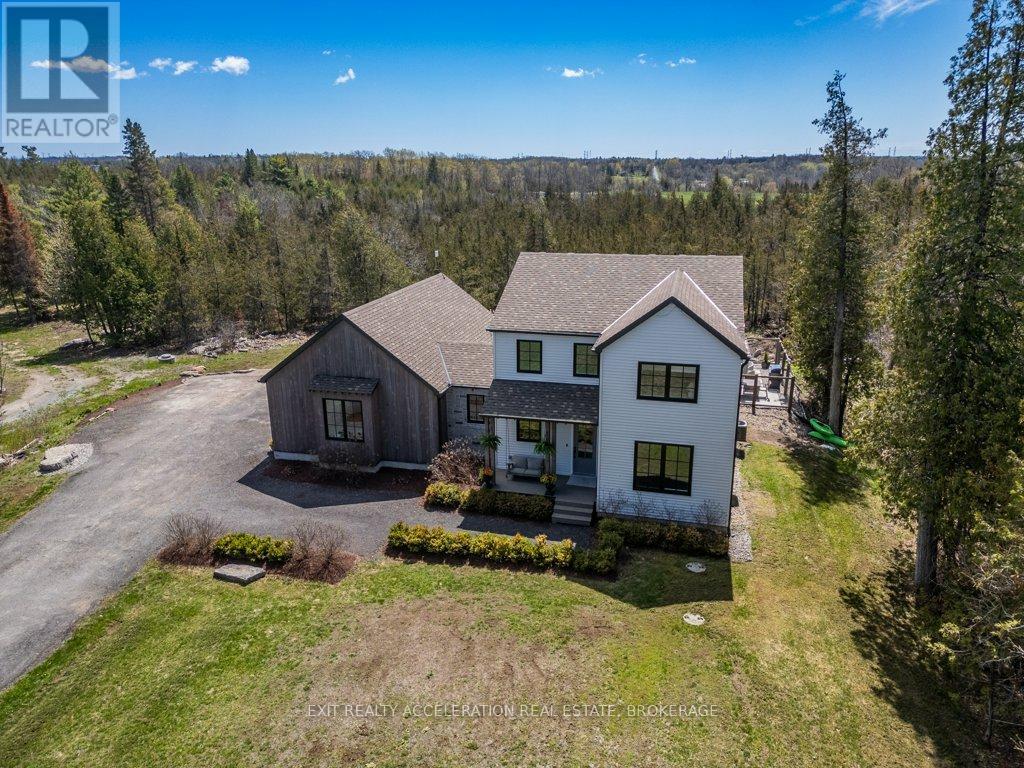
A truly remarkable luxury residence designed for the most discerning buyer, where impeccable craftsmanship, high-end finishes, and timeless elegance come together seamlessly. The chef-inspired kitchen is a standout, beautifully appointed with a premium Italian range, integrated appliances, a separate pantry, Shaw sinks, Rohl fixtures, and a large island perfect for gathering and entertaining. The main floor offers a warm and inviting living room with a fireplace, a private office complete with built-in cabinetry, a convenient powder room, and a well-designed mudroom with access to the impressive three-car garage. Upstairs, the home continues to impress with a luxurious primary suite featuring a walk-in closet and a spa-like ensuite with a Victoria & Albert volcanic ash bathtub. Two additional bedrooms are thoughtfully connected by a Jack and Jill bathroom, while second-floor laundry adds everyday convenience. The fully finished lower level provides incredible flexibility, ideal as an in-law suite or an exceptional entertaining space complete with a wet bar. Outside, the backyard is a private oasis, showcasing an inground pool and expansive patio area overlooking mature trees, offering a serene and secluded setting perfect for relaxing or hosting guests. Located just 5 minutes to the 401, 25 minutes to Picton and close to Belleville and Kingston, this property makes your commute easy. (id:47482)
Frontenac, Ontario
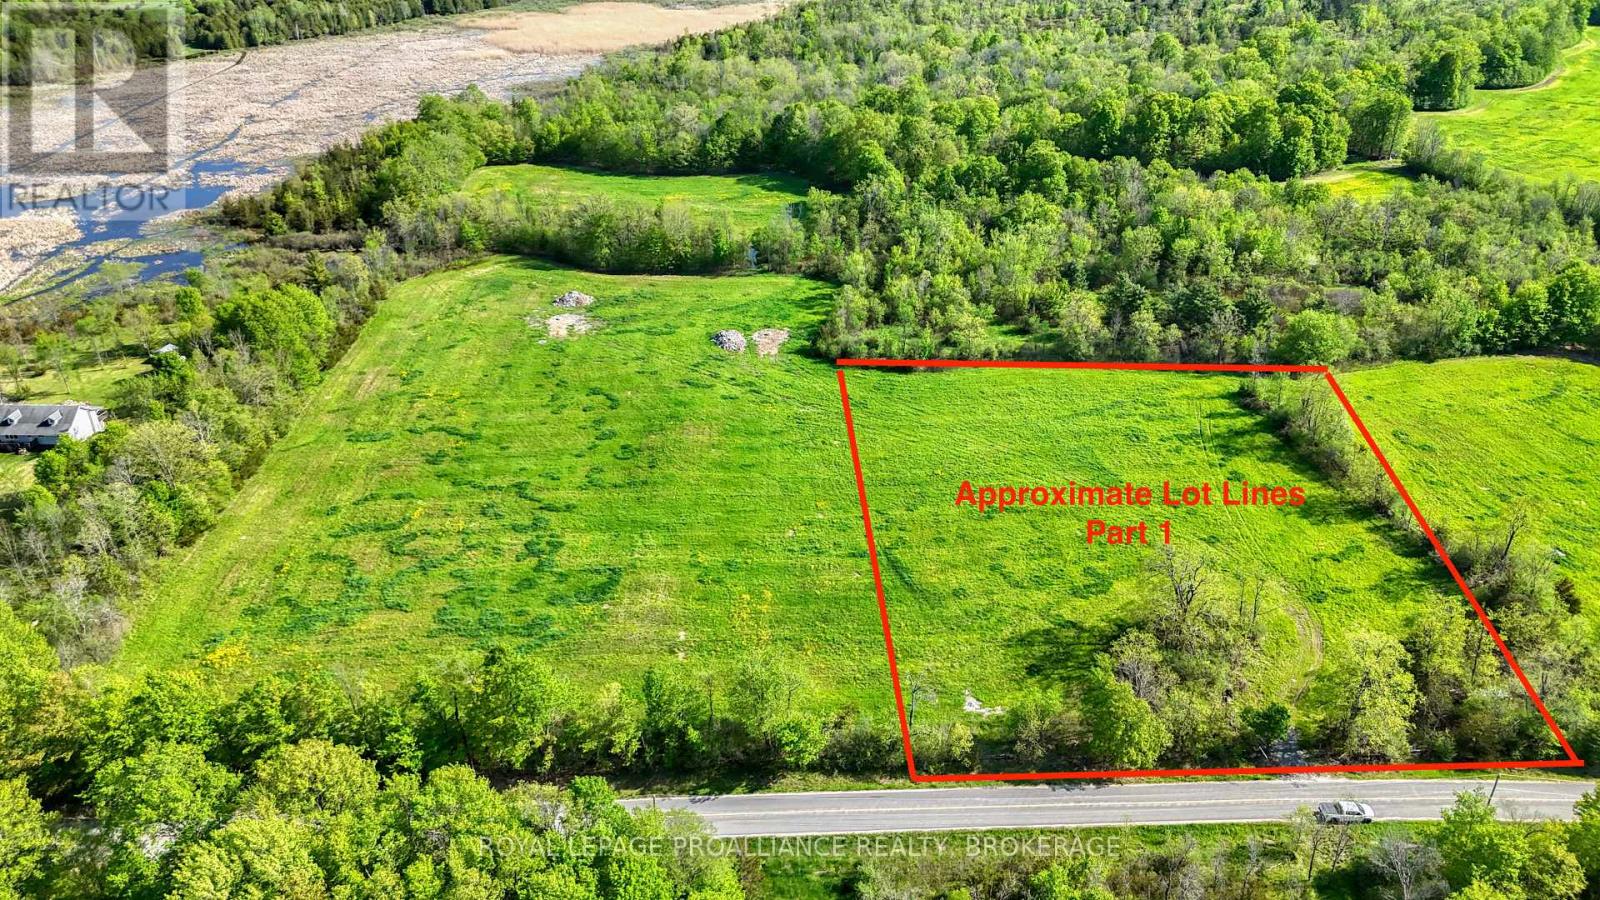
3 Building Lots Available on Bradford Road. Attention Home Builders! Family / Friends looking to live close to one another? Rare opportunity to build in desirable South Frontenac. Municipally maintained Road. 4.1 Acres. Drilled Well 5 GPM. Garbage and recycling pick-up. Severance has been finalized by the township and ready for your dream home! (id:47482)
Frontenac, Ontario
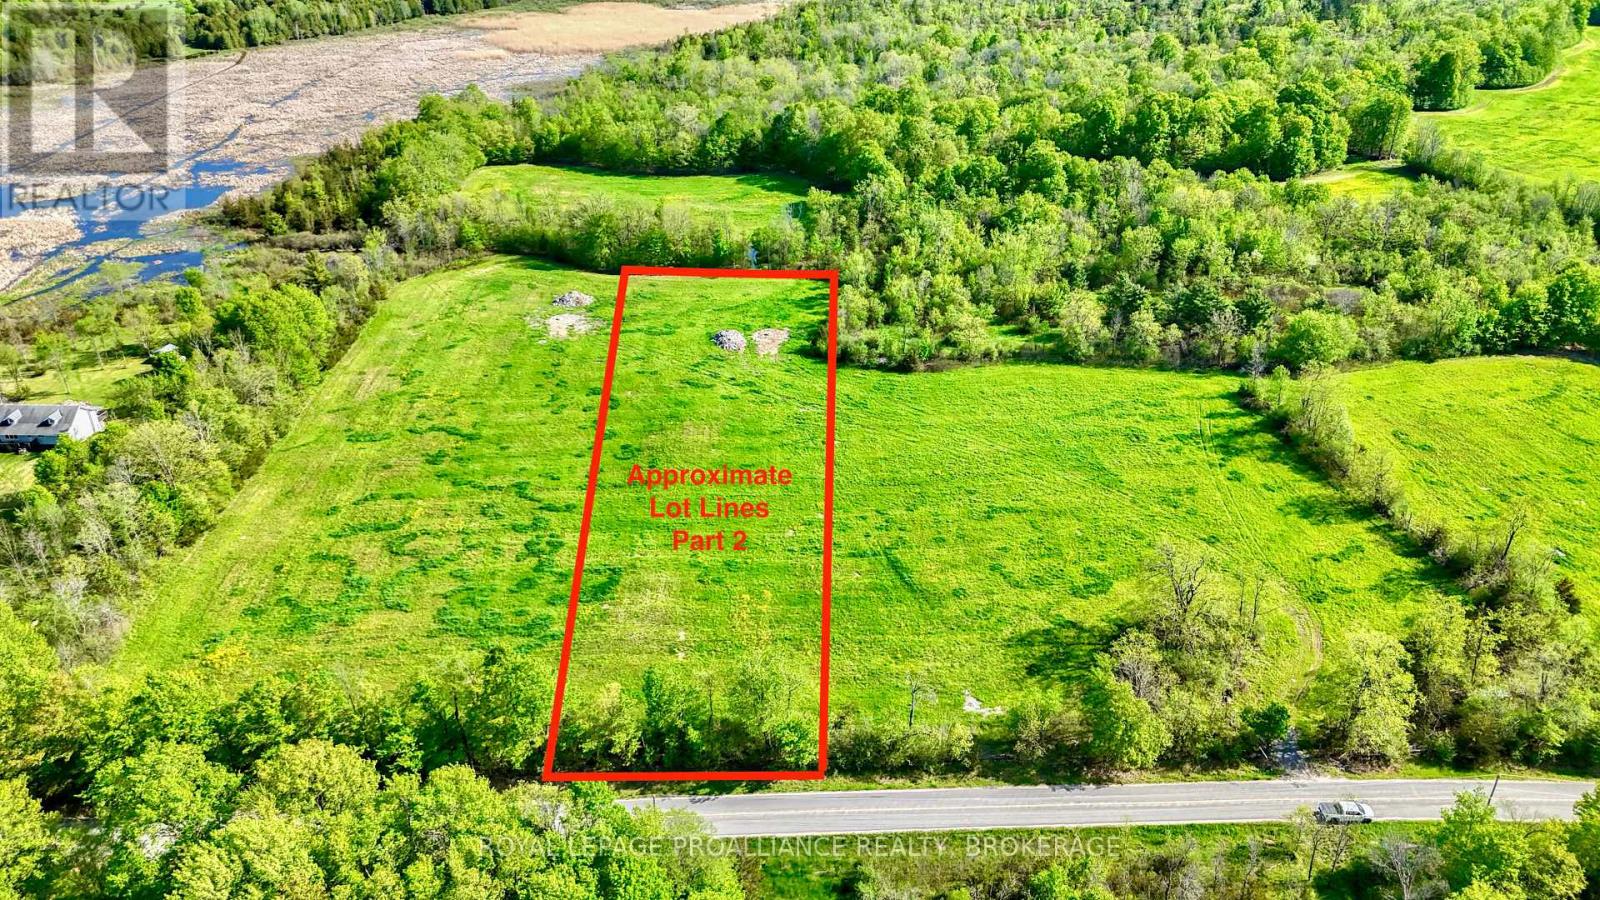
3 Building Lots Available on Bradford Road. Attention Home Builders! Family / Friends looking to live close to one another? Rare opportunity to build in desirable South Frontenac. Municipally maintained Road. 3 Acres. New Blasted Well, 36 GPM. Garbage and recycling pick-up. Severance has been finalized by the township and ready for your dream home! (id:47482)
Frontenac, Ontario
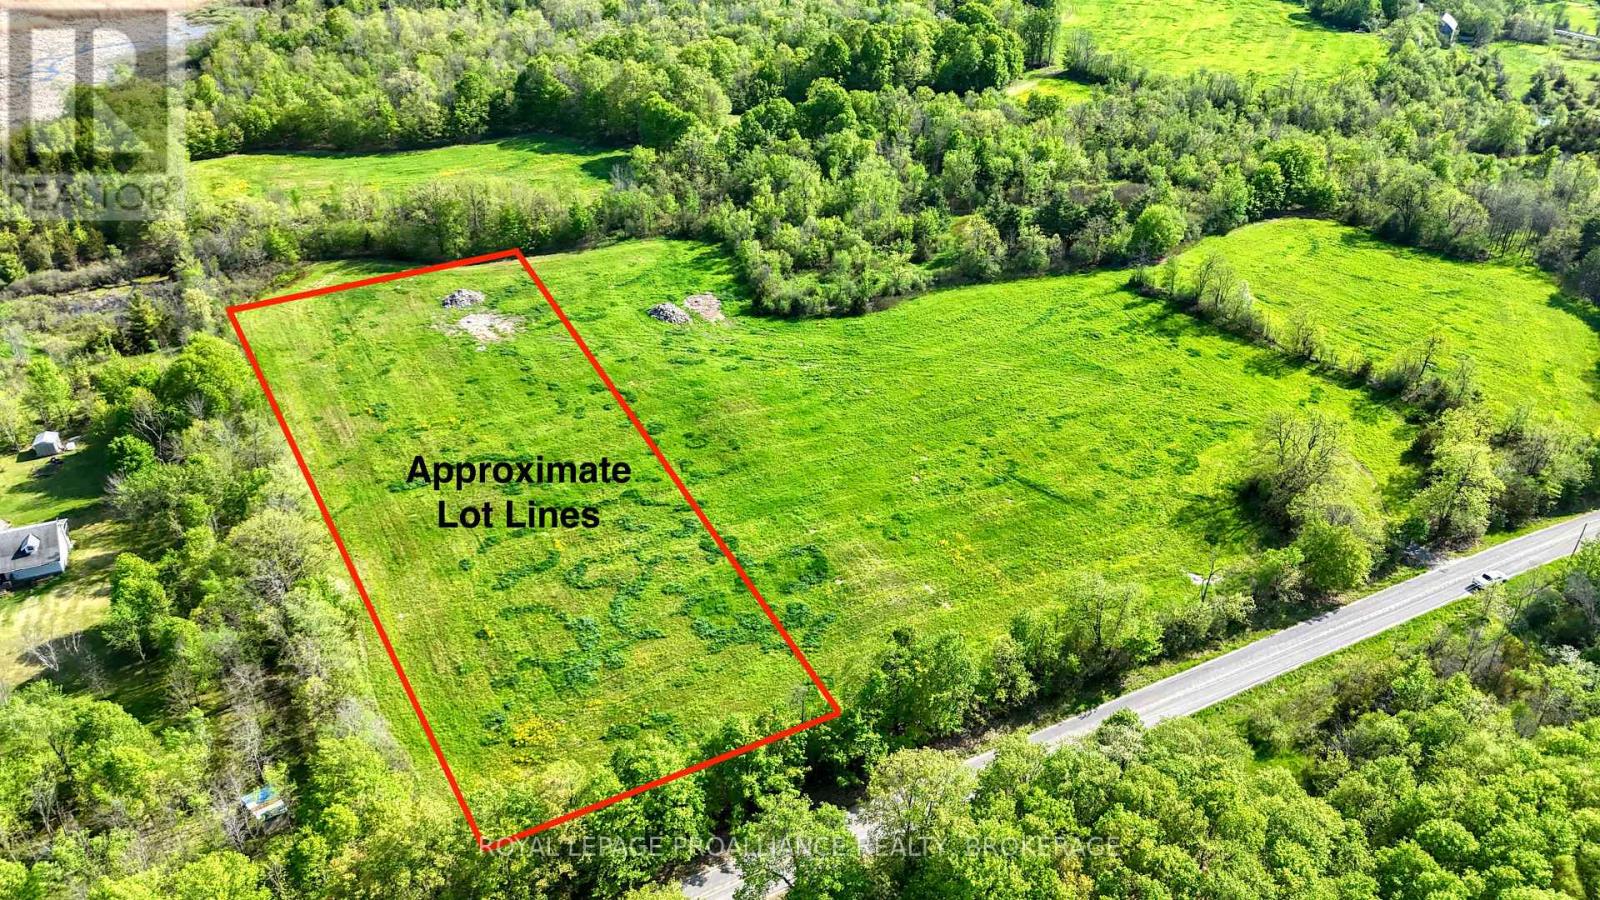
3 Building Lots Available on Bradford Road. Attention Home Builders! Family / Friends looking to live close to one another? Rare opportunity to build in desirable South Frontenac. Municipally maintained Road. 3 Acres. New Blasted Well, 31 GPM. Garbage and recycling pick-up. Severance has been finalized by the township and ready for your dream home! (id:47482)
Belleville, Ontario
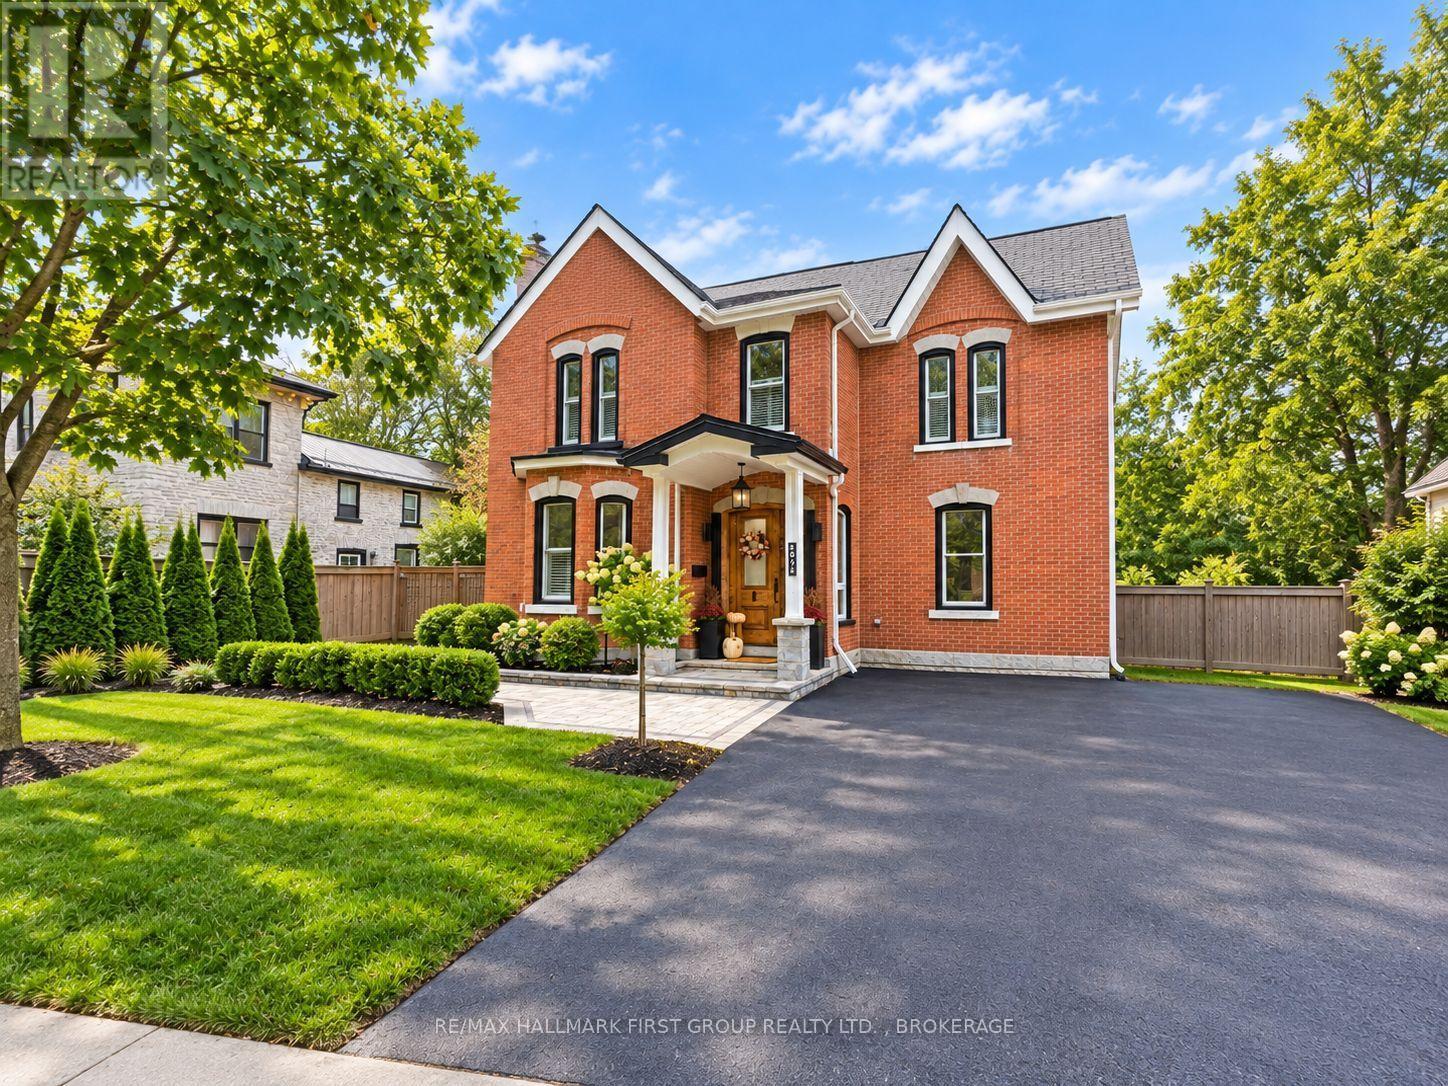
A remarkable blend of architectural heritage and refined modern living, this distinguished 19th-century all-brick residence offers more than 150 years of history in one of Belleville's established neighbourhoods. Connected to the early development of Alexander Street and prominent builder John Alexander Forin, the home offers 3 bedrooms, 3 bathrooms, soaring 10-foot ceilings, a winding staircase, exposed brick, beautiful original trim, and an integrated built-in speaker system throughout the main floor. Major updates from 2010-2013 included electrical, plumbing, windows, mechanicals, and exterior finishes, with further upgrades since 2021 including luxury vinyl flooring, quartz counters, GE Café appliances, and a refreshed sunroom. Outside, enjoy an expanded deck, stone patio, outdoor bar, hot tub, pergola, lighting, and landscaping. The rear carriage house/garage also offers potential for a future studio or creative space, subject to approvals. A recent professional home inspection is available. (id:47482)
Stone Mills, Ontario
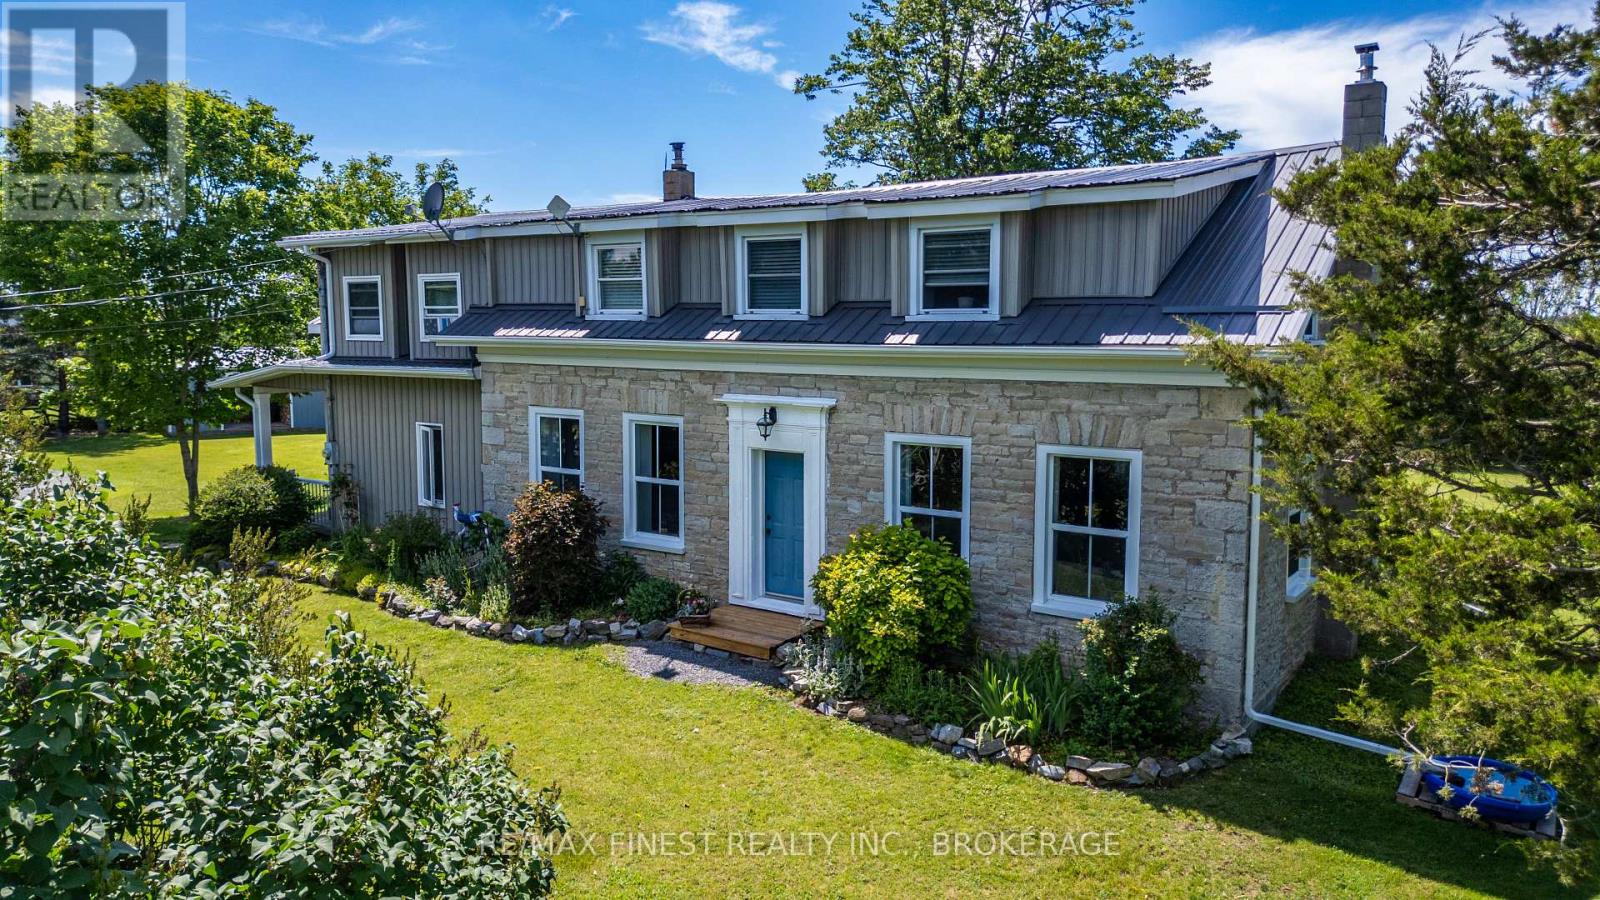
Looking for a beautiful country property that won't break the bank? This charming limestone home just north of Camden East could be exactly what you've been waiting for! Set on a beautifully maintained 1+ acre lot, this property offers the perfect mix of character, comfort, and space to enjoy country living. Inside, you'll find 3 bedrooms and 2 full bathrooms, along with a spacious layout that's perfect for family life. The kitchen opens into the dining area and cozy family room, making it easy to gather with family and friends, while the separate living room gives you even more space to relax. On cooler days, you'll love curling up by the fireplace in the family room. The welcoming foyer features a full bathroom and convenient main-floor laundry. Upstairs, the current owners have completed some wonderful renovations, including new insulation, drywall, a beautifully updated bathroom, and an impressive primary bedroom with a large walk-in closet. Step outside and you'll quickly see why this property is so special. The original barn has been converted into a workshop and storage space with hydro and a loft. There's also a cozy, insulated "man cave" that's heated with a pellet stove-perfect for hobbies, watching the game, or simply escaping for a little quiet time. You'll also find a detached garage, woodshed, and a charming bunkie with hydro, offering endless possibilities for guests, a home office, or extra storage. Whether you're enjoying your morning coffee under the gazebo on the large back deck, watching the deer wander through the yard, or listening to the birds, you'll appreciate the peaceful setting this property offers every day. If you've been dreaming of country living with plenty of space, character, and incredible value, this is one you'll definitely want to see. Welcome home! (id:47482)
Frontenac, Ontario
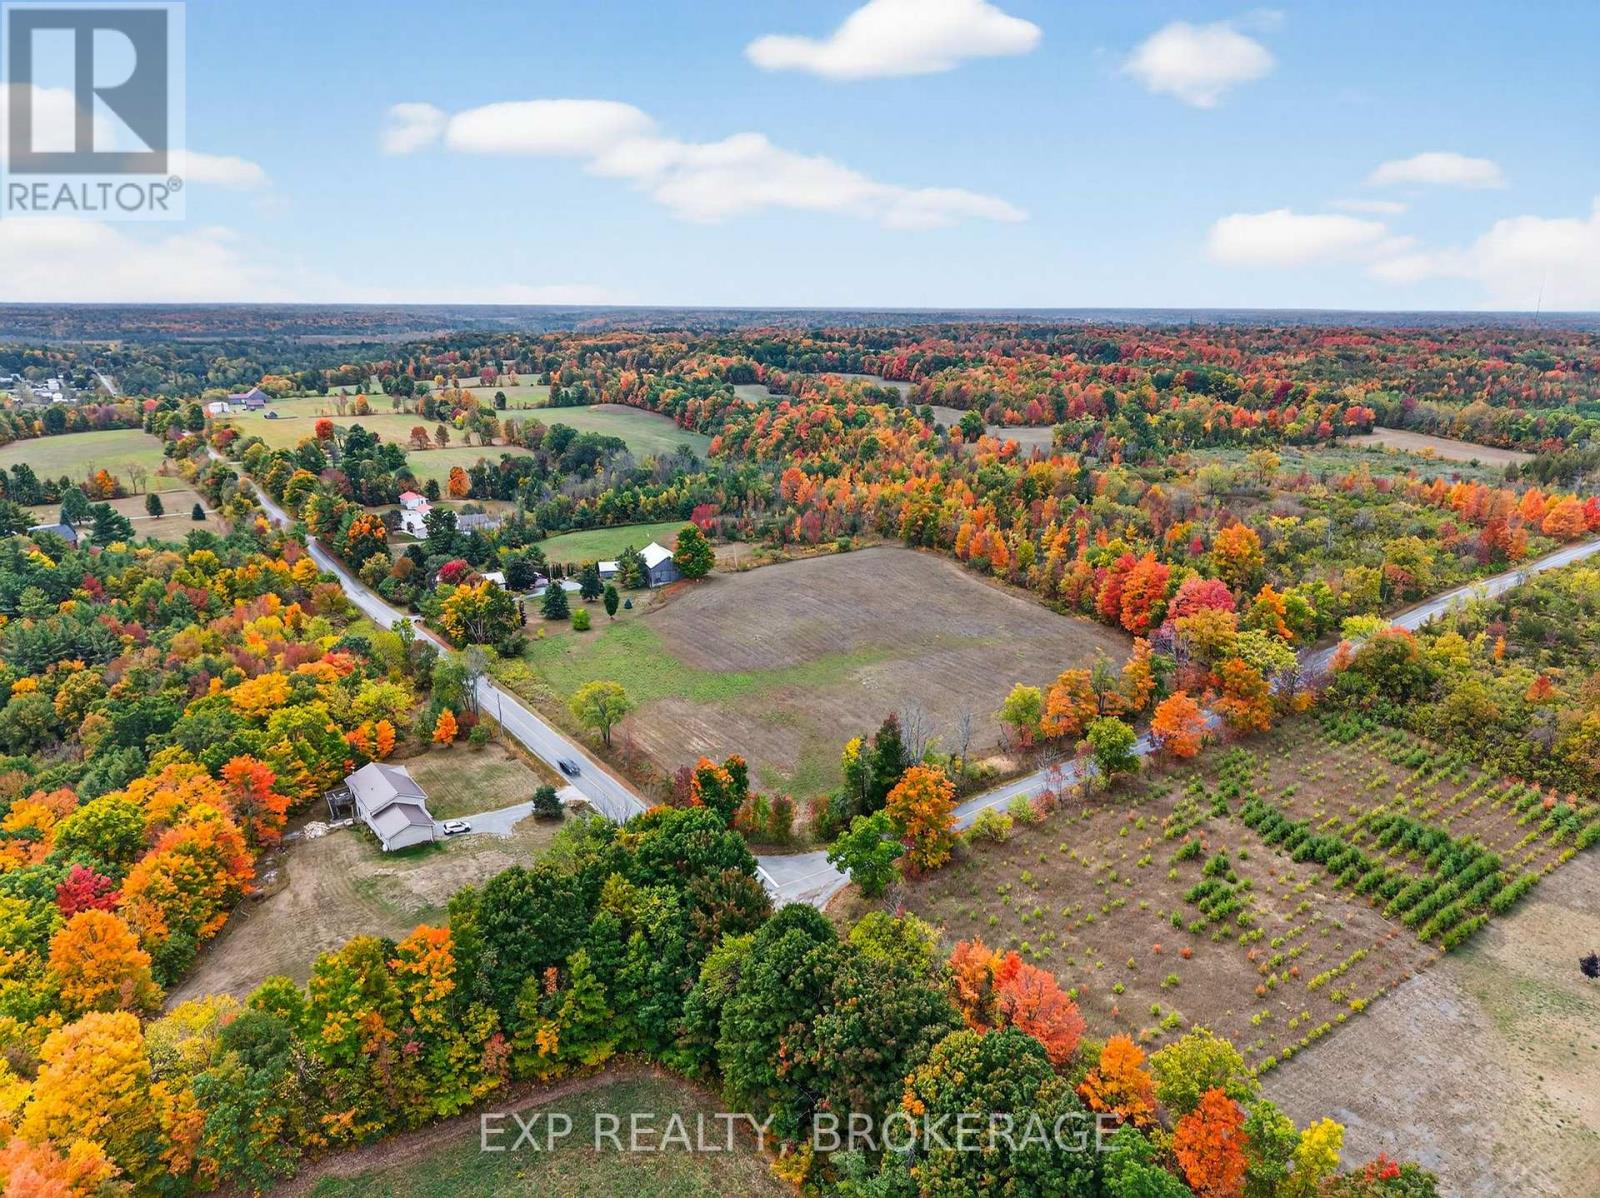
Build your dream home on this approximately 3.707-acre corner lot near 4875 Loughborough-Portland Boundary Road in Harrowsmith. With approximately 109 metres of frontage on Loughborough-Portland Boundary Road and approximately 126 metres along Jamieson Road, the property offers excellent access, flexibility, and plenty of room to plan your future home. A newly drilled approximately 116-foot well is already in place with a reliable flow rate (report available). For families, the school bus stops right at the corner, so children won't have to walk along a busy country road to get home. With generous frontage on two roads and the well already in place, now is a great time to secure the right lot and start planning so you're ready to build in the spring. (id:47482)
Meet Jeff Ross — Kingston Real Estate Advisor
I help buyers, sellers, and military families make confident real estate decisions in Kingston with clear strategy, local insight, and no guesswork.
With over 16 years of experience as a licensed sales representative, I bring a data-driven approach to pricing, negotiation, and market timing—so my clients don’t just participate in the market, they position themselves to win.
Kingston isn’t just where I work—it’s part of my family story. From deep roots in the area to decades spent around local neighbourhoods and cottage country, I offer a level of insight you won’t get from out-of-town agents or generic online platforms.
My background in digital marketing and media gives my clients a real advantage—especially when selling. From strategic pricing to high-impact online exposure, every step is designed to maximize value and reduce stress.
I’ve also worked closely with relocating clients, including those posted to Kingston, helping them navigate tight timelines, competitive conditions, and unfamiliar neighbourhoods with confidence.
At the core of everything I do is simple: clear communication, smart strategy, and results you can rely on.

Kingston is home for my family. My wife and I are raising our two sons here, and we continue to stay closely connected to the community that makes this city such a great place to live.

I have lived and worked in Kingston for almost 30 years. Having grown up moving frequently, as my father was in the military, I developed a love of travel, adventure, .. and houses! I have had a 25 year career in the psychology field, peppered with some real estate investing, as well as stints as a landlord. I am passionate and excited to help you meet your real estate needs!

Kate Green
613-572-3651
julie@pennyblake.com
613-583-9000
After many years in customer service and sales including owning my own business, I am very excited to be pursuing my career in real estate. I found my passion for real estate through buying and selling my first family home in Cold Lake, Alberta. As a military spouse I have experienced firsthand the obstacles that can be encountered during this process including restricted timelines, working with Government relocation services (BGRS) and maneuvering through the challenges of unique real estate markets.
Whether you are new to the city of Kingston or a lifelong resident in search of a new home, investment or vacation property, I am dedicated to utilizing all my knowledge and resources to help you through this process as smoothly as possible. Myself and my colleagues at the Penny Blake Home Team, with over 30 years of experience in the Kingston and surrounding area, will help you find the property that meets your needs.
Get in touch with Julie today.
By email: julie@pennyblake.com
By Phone: 613-583-9000
By email:office@pennyblake.com
By Phone: 613.507.3629
Sandra brings over 24 years of experience in the real estate industry to the table. She has served several years on the KAREA board of Directors and has participated in many of the activities organized by the PR committee. In this role with the Penny Blake Home Team, she takes care of handling the office paperwork, processing transactions, coordinating appointments and helping clients navigate through the process of buying or selling their home. In addition to this, she loves to help her friends and Family achieve their Real Estate goals. She is always available to answer any questions that arise.
Get in touch with Sandra today.
By email:office@pennyblake.com
By Phone: 613.507.3629
cheryl@pennyblake.com
613.888.7601
With strong ties to Kingston, I am excited to help you find your perfect home in our beautiful city. Born in Kingston, I attended Queen’s as an undergraduate, graduating with a Master’s in Psychology, and then spending many years working in the Psychology Dept at Queen’s before starting my career in real estate. My husband and I have raised our 3 boys in Kingston. Not only am I familiar with the school system here, I have spent a great deal of time in the local arenas watching my boys play hockey over the years!
I have experience with the many sides of real estate – I know what it is like to buy and sell my own homes, moving as our family grew and our needs changed. In addition, owning a custom home building business with my husband for over 20 years has given me valuable experience and insight, all of which will help me provide you with the best service possible. Finally, as a Remax sales rep, I can help you navigate all the aspects of buying and selling your home.
If you are planning a move, I am here to help you with that transition. If you are looking to sell your home, I will work hard to help you get the best deal you can. If you are looking to buy a home, whether you are new to Kingston, or have lived here for years, I can help you find the right neighbourhood and the right home for your lifestyle.

Get in touch with Cheryl today.
By email: cheryl@pennyblake.com
By Phone: 613.888.7601
http://www.soldbycheryl.ca
louise@pennyblake.com
613.876.0934
I grew up in Belleville, Ontario, but after living in Kingston my entire adult life, I consider the Limestone City my home town. My husband and I have bought and sold many homes over the years, as our life circumstances changed and we have always researched our preferred neighbourhoods well. Our first home was in Amherstview; we moved just outside Kingston when we wanted to start our family; moved back into Kingston when we chose the public and high schools we wanted our two girls to attend and moved again when we became “empty nesters”. We have truly hit all the life cycles.
Oddly, my working background began in real estate – 16 years in law offices working through real estate deals. Needless to say, I have in-depth knowledge of what happens to an offer once it goes to your lawyer. The next step in my career path took me in the direction of human resources and I am very proud of my success in that field. It gave me great insight into how to treat people and understand and correct their frustrations.
Now, in a sense, I have come full circle – back to an exciting, challenging and rewarding career in Real Estate which I’ve been doing for over 7 years now.

Get in touch with Louisetoday.
By email:louise@pennyblake.com
By Phone: 613-876-0934
http://louisethornton.ca/
penny@pennyblake.com
613.539.3307
Read some testimonials from Penny’s Clients
Penny has been a life long resident of the City of Kingston and for over 30 years has been involved in the real estate market. She made a decision over 30 years ago to become a licensed real estate professional and assist others in investing wisely. She is a strong supporter and major sponsor of many community events. Penny is a parent and homeowner and knows what it takes to keep a household running smoothly. Penny has lived in City east for over 38 years with her daughter Alexis. Penny has been working with military families for over 30 years and she is registered with the Government Relocation Services and has a proven track record with thousands of military families in Kingston and across Canada. She offers her clients quality service, through her national access to the Remax Referral System. If you are considering a move, you will receive the most complete information and services by contacting Penny. For your convenience her office is located at 235 Gore Road, close to the Royal Military College and the Canadian Forces Base.

Get in touch with Penny today.
By email: penny@pennyblake.com
By Phone: 613.539.3307
Penny Supports her Community, click here to find out how.