EMAIL PENNY & THE TEAM • OFFICE: 613-507-3629 •

Front Of Leeds & Seeleys Bay, Ontario
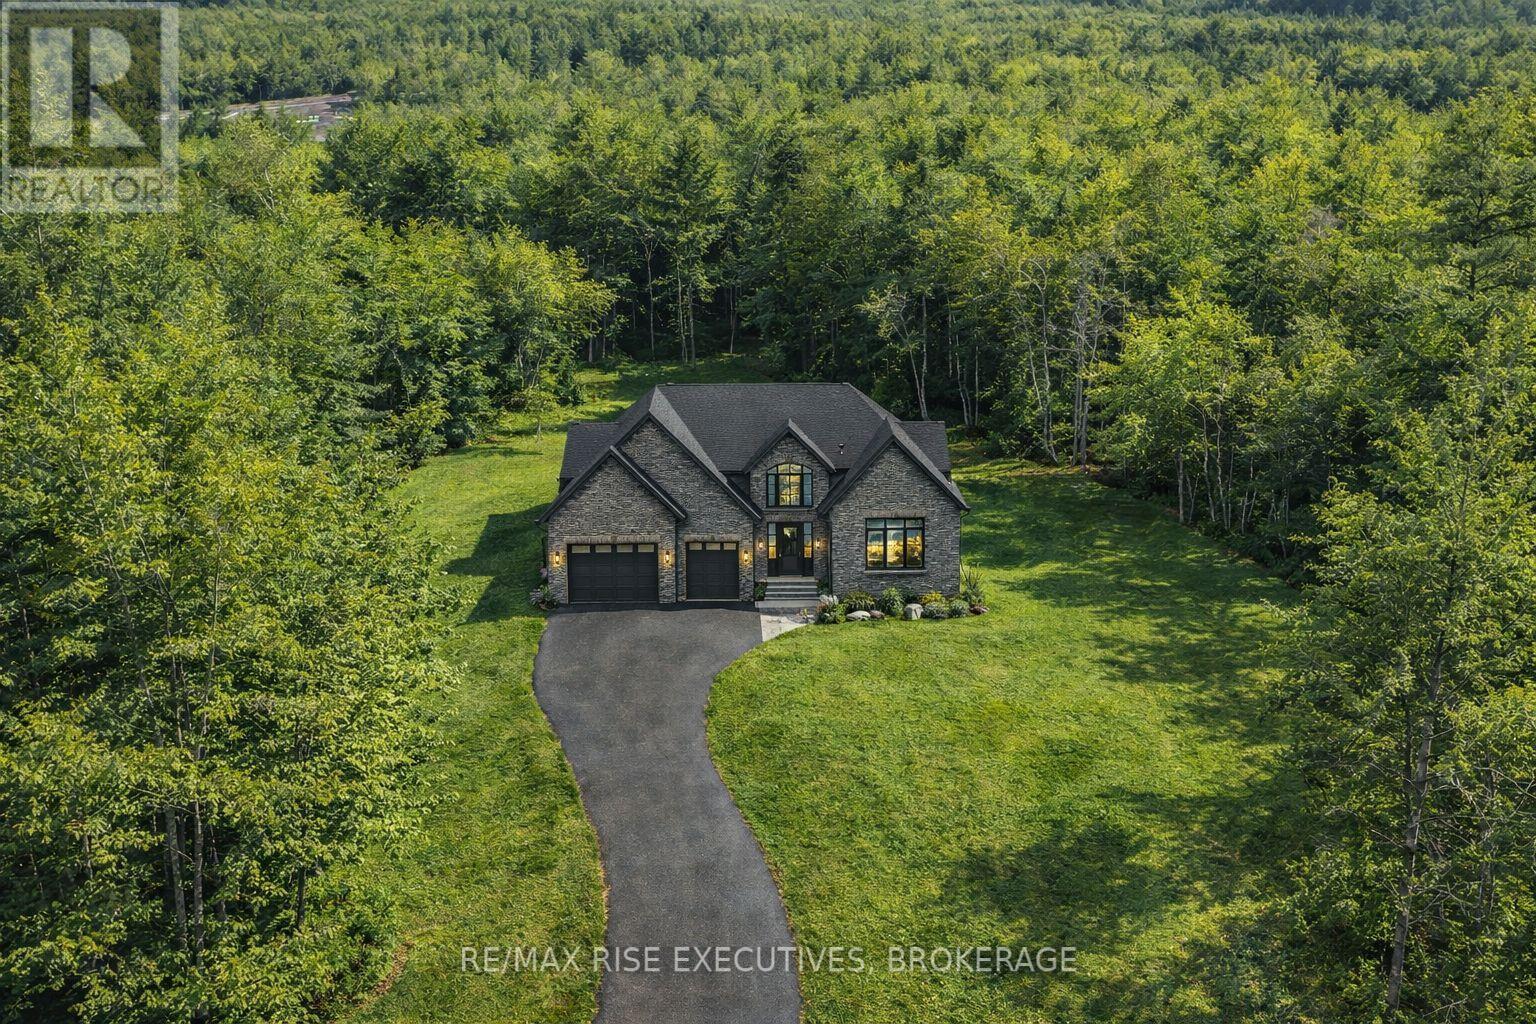
*** SAVE UP TO $130,000 IN HST *** Welcome to River Valley Estates. Set within an architecturally controlled estate community on the Gananoque River, River Valley Estates provides convenient access to Kingston, Brockville and the 1000 Islands. Located just one minute north of Hwy 401 at Gananoque, the possibilities are endless with Hetu Homes. As a Tarion registered builder with over 20 years experience in new home construction, Hetu Homes offers a satisfying building experience where the world is truly your oyster. Wake up to nature and bird song within a stadium of forest and start living your best life. Lot B1 features a soaring 2000 sq ft country bungalow being built on spec, dressed to impress and set on 2.5 total acres. Enjoy the large foyer, open concept kitchen and great room and Master Bedroom wing with walk in and ensuite. Standard specs include porcelain tile, hdwd, granite counters, 9 foot ceilings in bsmt, A/C, the list goes on. Purchase now and choose all of your finishes! Some restrictive covenants apply. ***Take advantage of the new Ontario HST Rebate Program for new homes today!*** (id:47482)
Front Of Leeds & Seeleys Bay, Ontario
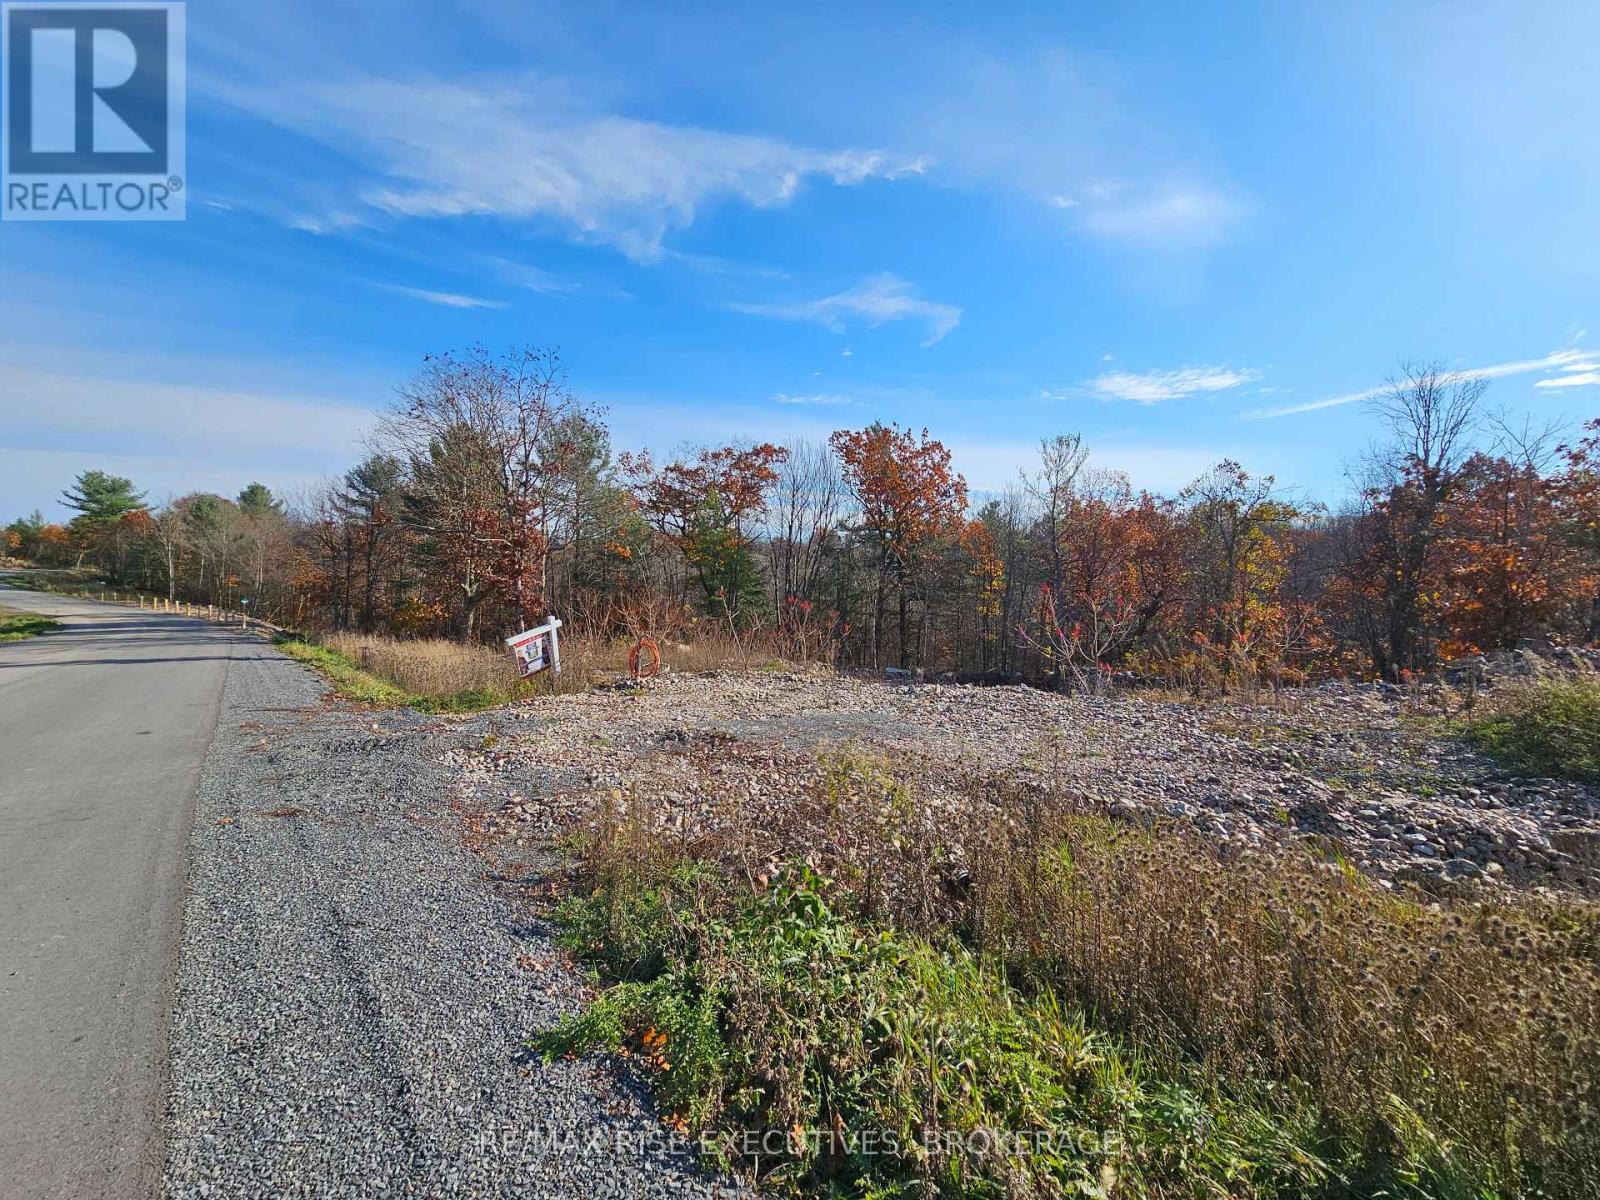
*** SAVE UP TO $130,000 IN HST *** Welcome to River Valley Estates. Build your dream home with a builder of your choice, or utilize the experience of Hetu Homes. Set within an architecturally controlled estate community on the Gananoque River, River Valley Estates provides convenient access to Kingston, Brockville and the 1000 Islands. Located just minutes north of Hwy 401 at Gananoque, the possibilities are endless with Hetu Homes. As a Tarion registered builder with over 20 years experience in new home construction, Hetu Homes offers a fully customizable building experience with a range of craftsman style designs and plans to choose from. Wake up to nature and bird song within a stadium of forest and start living your best life. Lot #A5 features 2.6 total acres and has already been partially blasted - ready to pour a foundation! A walkout basement is possible on this lot. Standard specs of a Hetu home include porcelain tile, hdwd, granite counters, 9 foot ceilings in the basement, A/C, the list goes on. Some restrictive covenants apply. Come and see what River Valley Estates has to offer! (id:47482)
Loyalist, Ontario
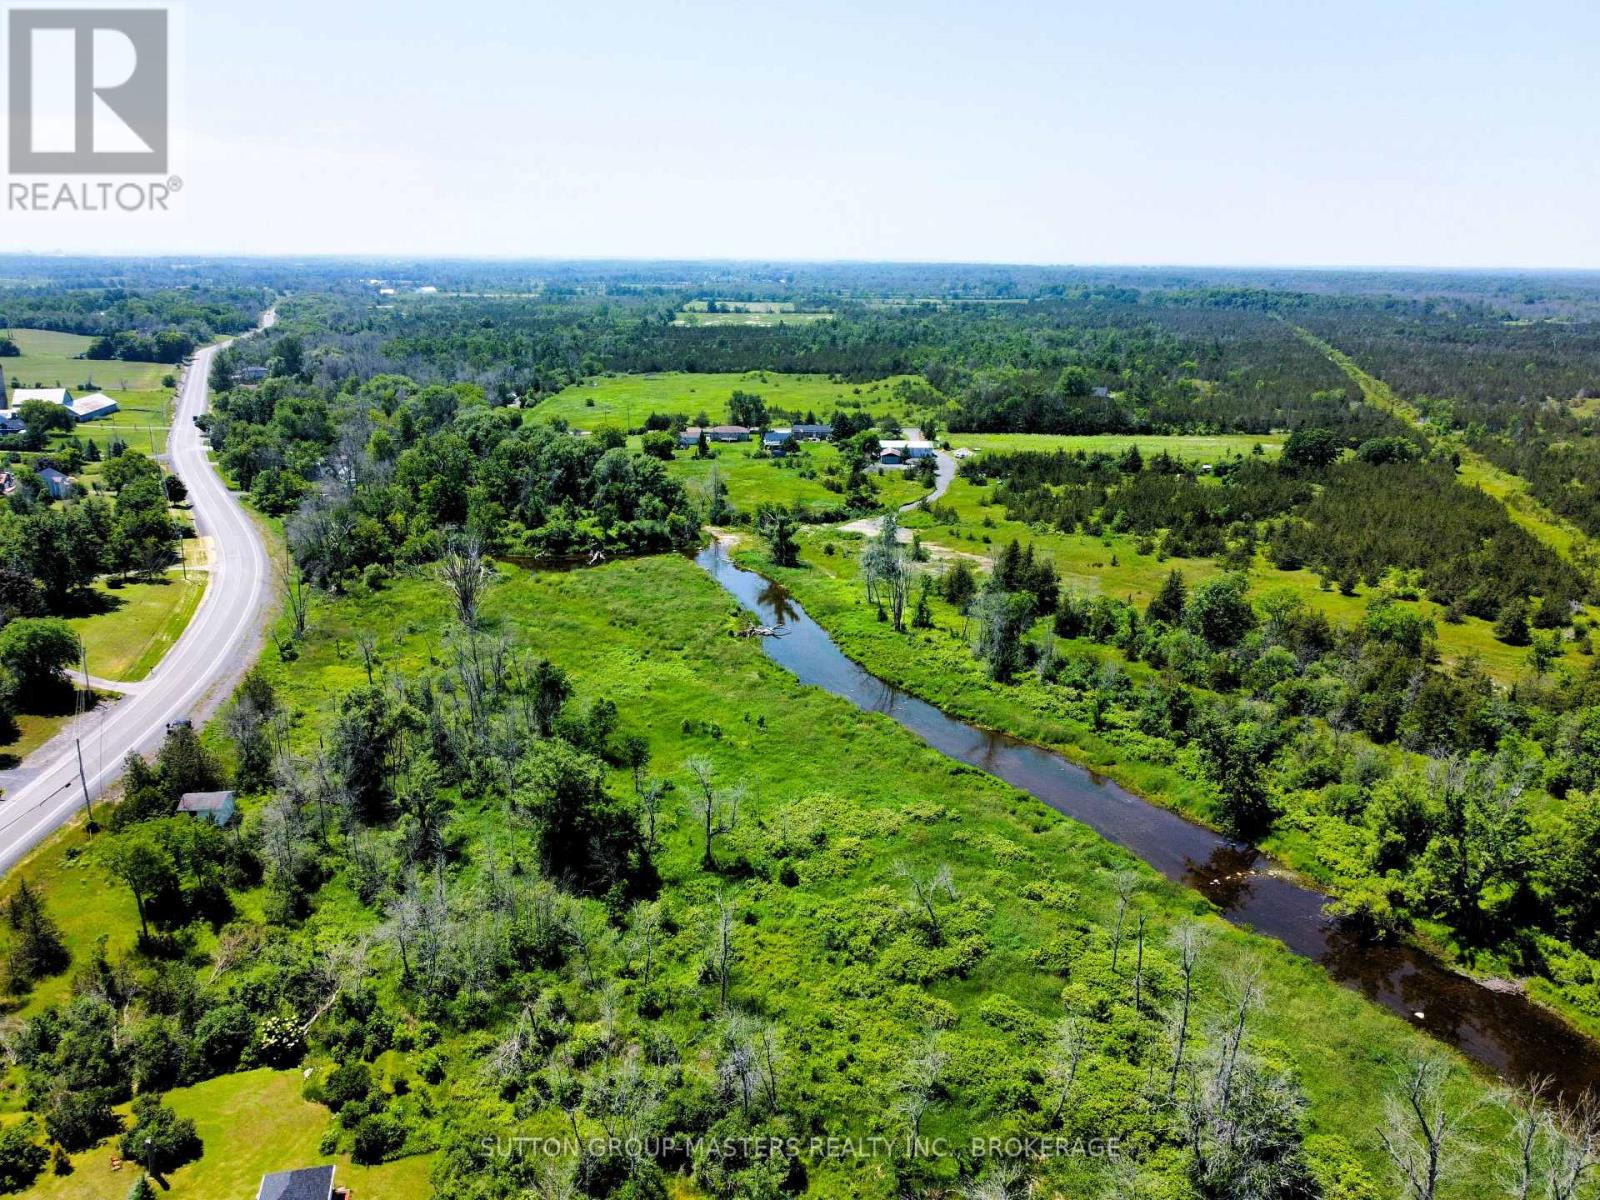
8.1 acres to build your dream home along the well known millhaven creek! Purchased in 1965 this picturesque property was always enjoyed by the long time owner for his own personal use. There is a small bunky and shed on the property to be left in an AS IS condition. Millhaven creek, flows along the outer limits of this property and at the western end, there is almost 1 acre of land on the other side of the creek as well. If your looking for a location that is only 15 minutes to kingston and about the same to Napanee, you will want to view this lovely water front property ! Some interesting trivia, this is the original site of the Asselstine Woolen Mill, so this property is deep in history! Asselstine's Woolen mill stood on this property until it was moved to Upper Canada Village in 1957, there its 19th century equipment still operates. From 1841 until 1927, the Asselstines processed local wool, spun and dyed yarn and wove cloth and carpets. Although the buildings are long gone, rendering this property vacant land, with no historical designation, a monument at the western end of the property still stands at the side of the road, telling the history of this property ! Its lovely ! Future building site has been identified , but will be subject to a building permit application and approval by the township. ( Property location is across from 936 millhaven road approximately ) (id:47482)
Belleville, Ontario

After hearing some of the family history of this lovely farm property, I am moved to tell a little story about it. The original Homestead was built in 1880 and my sellers' family has owned it since 1929. The land accompanying the house is approximately 175 acres. The beautiful limestone house has two kitchens, four bedrooms, and one bathroom expanding over 3300 ft.. The staircase leading up to the bedrooms has one of those bannisters that calls out "slide down me", which I've been told happened a lot throughout the years. Although the dwelling has definitely weathered and is not currently in a liveable state, it's big and beautiful and I'm hoping someone will come in and love it enough to give it an opportunity to live and thrive again. Some may say I'm dreaming but isn't it good to dream and dream big?! The farmland has been many things over the years. It started as mixed-use, typical of the era of growing vegetables to sell at local markets, some cash crops, and later a team of draft horses. There's a very interesting story about a famous Arabian horse that was brought here by train in 1966. He had been a champion in Alberta, receiving many awards. He later became the foundation of the breeding program that ran for more than 60 years. The horse barn on the property has 18 horse stalls and a loft that still has hanging ropes for kids to enjoy swinging and falling into the hay. I can just hear the laughter and giggles of the children jumping and playing back in simpler times when fresh air was food for their soul. Currently, the farmland has around 20 acres of arable land, about 26 acres being used for hay and a solar project in place bringing in a good amount of income. This lovely property is 6km to the 401 and a short distance to Prince Edward County, our amazing local wine country that includes the beautiful Sandbanks beach. Perhaps, you've had a dream to own a piece of history like this one. Is it time to make that dream a reality? (id:47482)

Rideau Lakes, Ontario
Beautiful turnkey cottage that has been well maintained and is now ready for a new family to enjoy. The setting is private and peaceful and there are just a few easy steps down to deep, clean water frontage on Crosby Lake. Down at the water is a large dock and a dry boathouse - a great place to store all your water toys and equipment. The cottage has 5 bedrooms, a full bathroom, a large living room with a wood stove and a nice sun-room where you can relax and enjoy watching nature and views over the lake. The property is serviced by a full septic system, a lake water system, and the cottage sits on a concrete block and wood frame foundation. The area under the cottage is a perfect place to store things for the winter. The property also has a garden shed, a woodshed and a steel, 1.5 car detached garage or workshop. Crosby Lake is a medium size lake with no public access keeping it in pristine condition for the owners. There is good fishing for bass and pike and the scenic surroundings are perfect for outdoor recreation. What a wonderful place for a family to come together, relax and just have fun at the lake! Property is being sold fully furnished for a 'turnkey' sale. Location is ideal - just north of Westport for access to all amenities, shopping, dining, entertainment, etc. (id:47482)
Kingston, Ontario
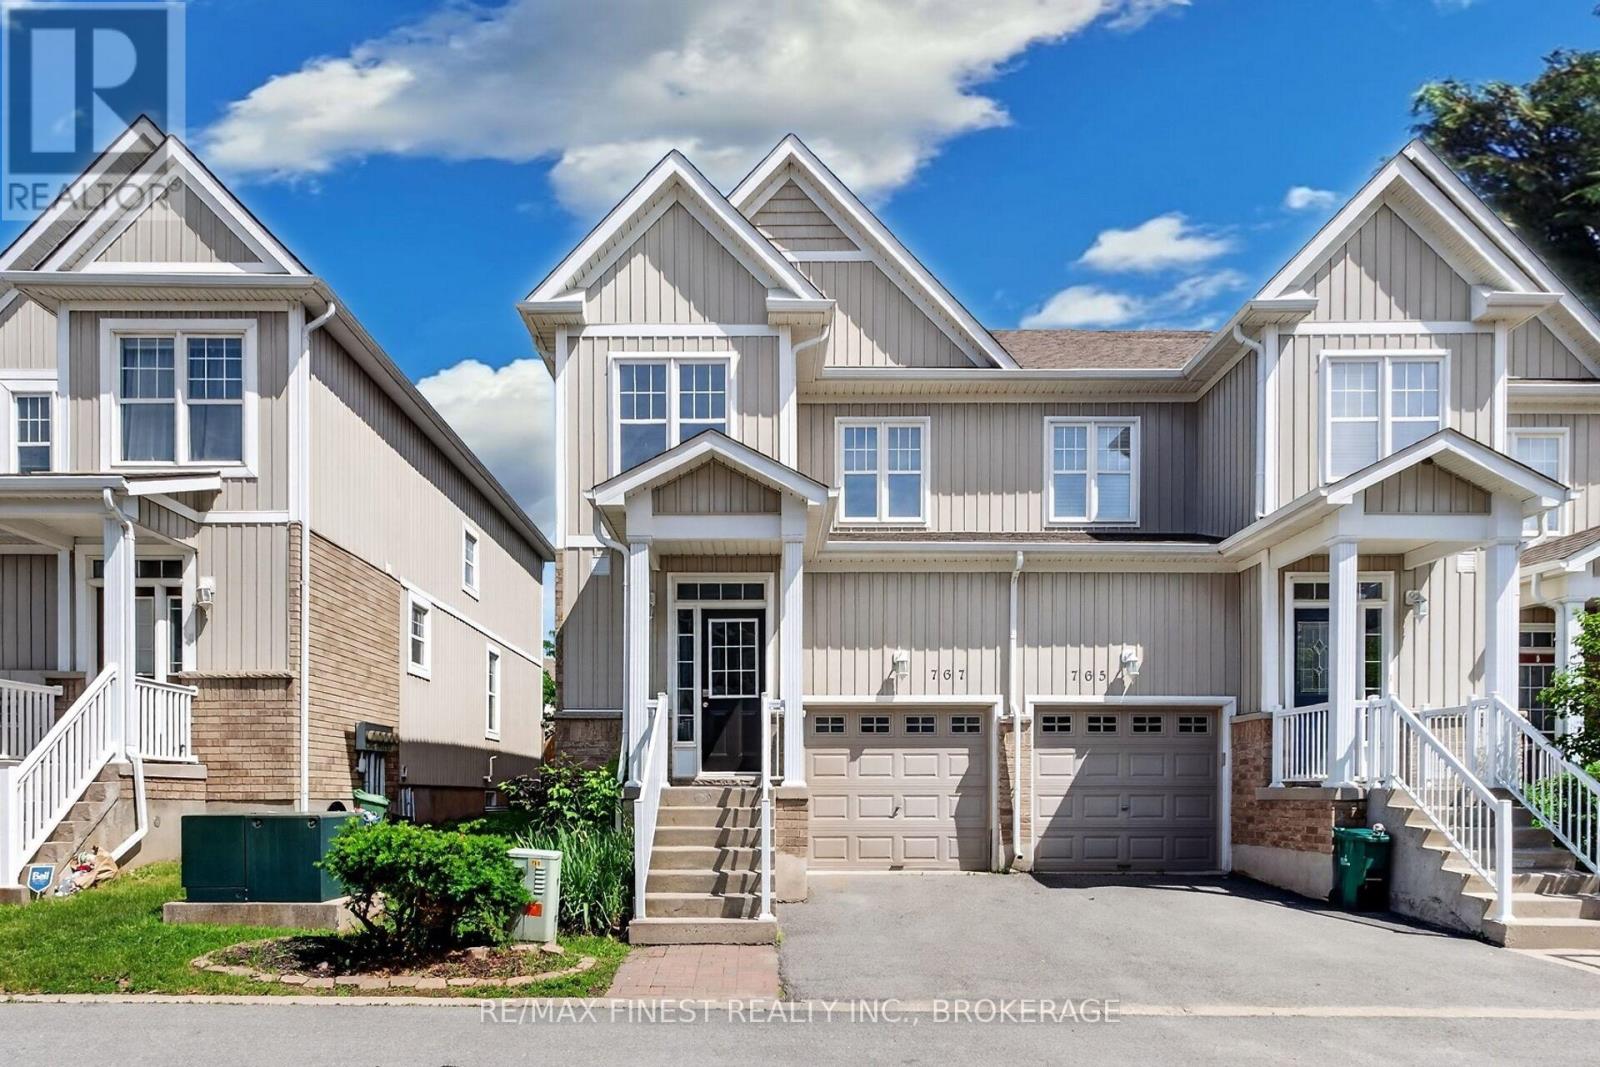
Welcome to this beautifully updated end-unit townhouse in the sought-after Riverwalk community. Offering over 1,200 sq. ft. of above-grade living space, this bright and inviting home features a fresh contemporary décor and new flooring on the upper level. The spacious open-concept great room is enhanced by impressive 9-foot ceilings, hardwood flooring, abundant pot lighting, and additional windows unique to the end-unit design, filling the home with natural light. The functional layout provides comfortable living and entertaining space, while the convenient end-unit location offers easy access to the rear yard and a private fenced patio area-perfect for relaxing, gardening, or enjoying summer evenings outdoors. Upstairs, you'll find a generous primary bedroom complete with a walk-in closet and private ensuite bathroom. Located close to parks, walking trails, shopping, CFB Kingston, the Waaban Crossing Bridge and everyday amenities, this move-in-ready home offers the perfect combination of comfort, convenience, and low-maintenance living. Whether you're a first-time buyer, professional, downsizer, or investor, this exceptional Riverwalk property is sure to impress. Simply move in and enjoy everything this wonderful home and community have to offer. (id:47482)
Greater Napanee, Ontario
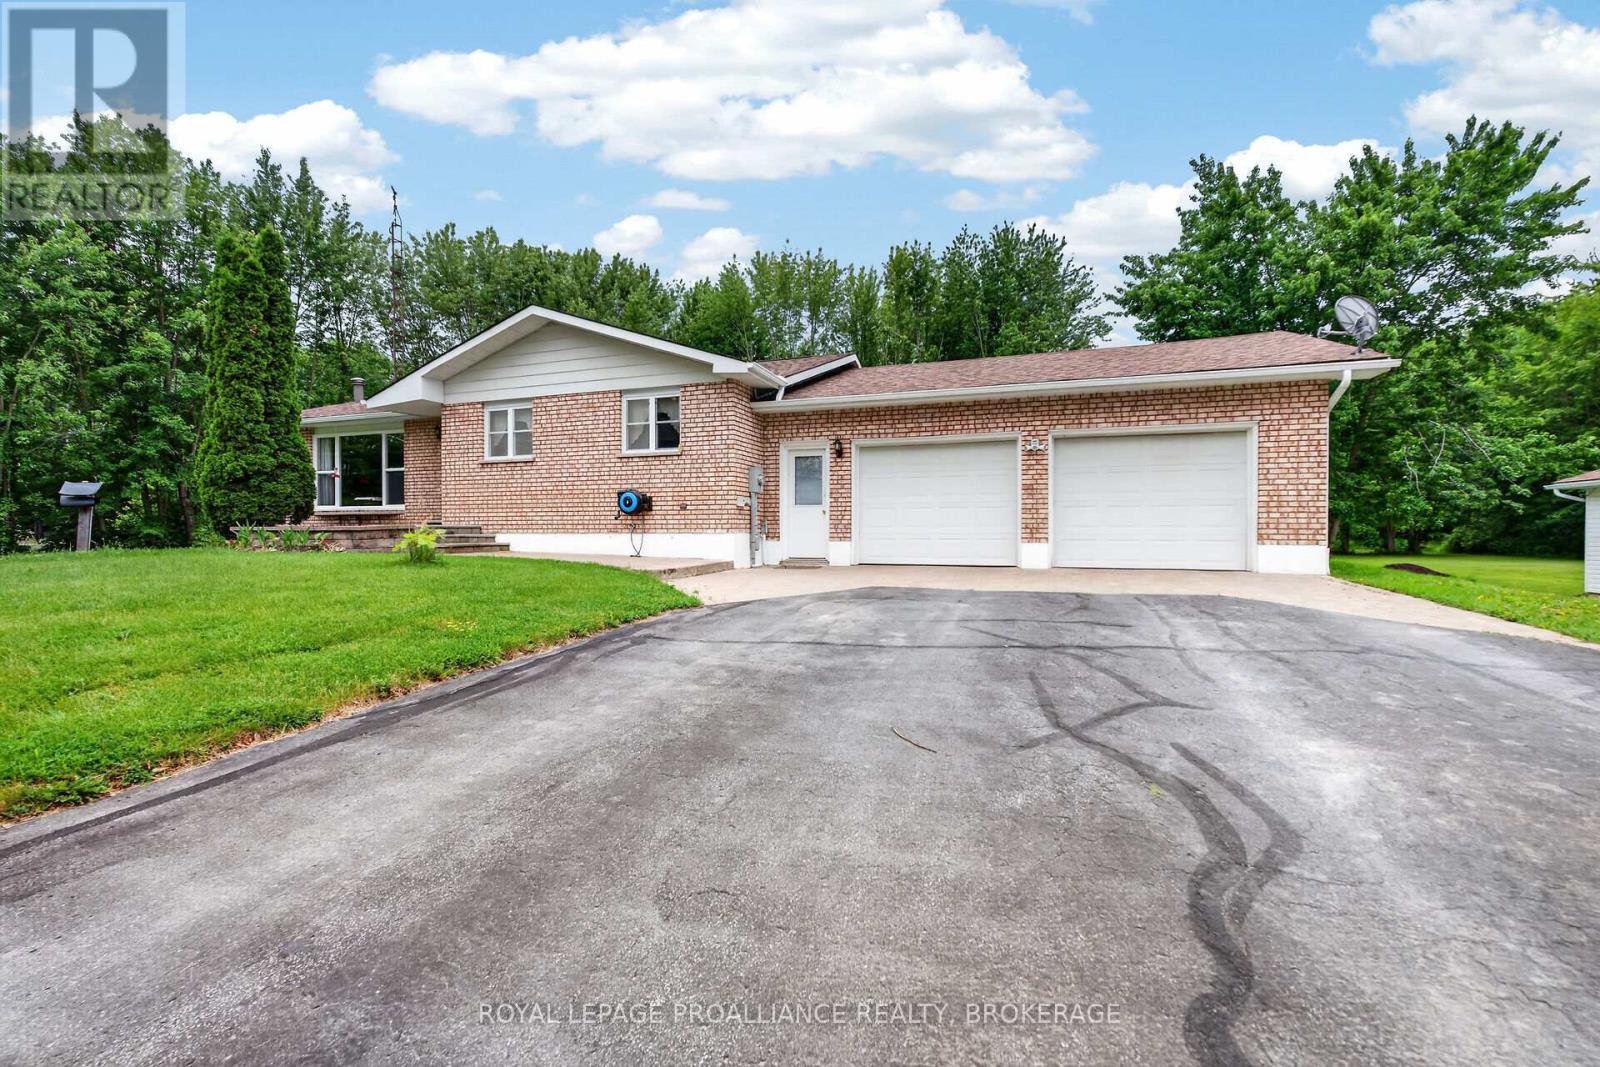
Country Living at Its Best! Welcome to this spacious and well-maintained country bungalow situated on 17 picturesque acres with two private ponds, offering the perfect blend of privacy, recreation, and functionality. This home features a large eat-in country kitchen, a generous living room filled with natural light, 3 bright bedrooms, and 1.5 bathrooms. The fully finished lower level provides additional living space with a large recreation room plus an optional games room, office, or hobby space to suit your family's needs along with ample storage space. As a bonus, there is a large, attached double-car garage with inside entry for added convenience, complete with a mechanic's pit. For the hobbyist, mechanic, or entrepreneur, the property boasts an impressive fully heated and insulated 589 sq. ft. detached workshop/garage, both garages are complete with a full built-in workbench. Recent updates include a new propane furnace (2026) and roof replacement (2022), offering peace of mind for years to come. Enjoy the beauty of rural living with expansive acreage, private ponds, and endless opportunities for outdoor recreation, gardening, or simply relaxing in your own natural retreat. A fast seven-minute drive to all amenities in beautiful Napanee. A rare opportunity to enjoy space, privacy, and versatility in a beautiful country setting. (id:47482)
Kingston, Ontario
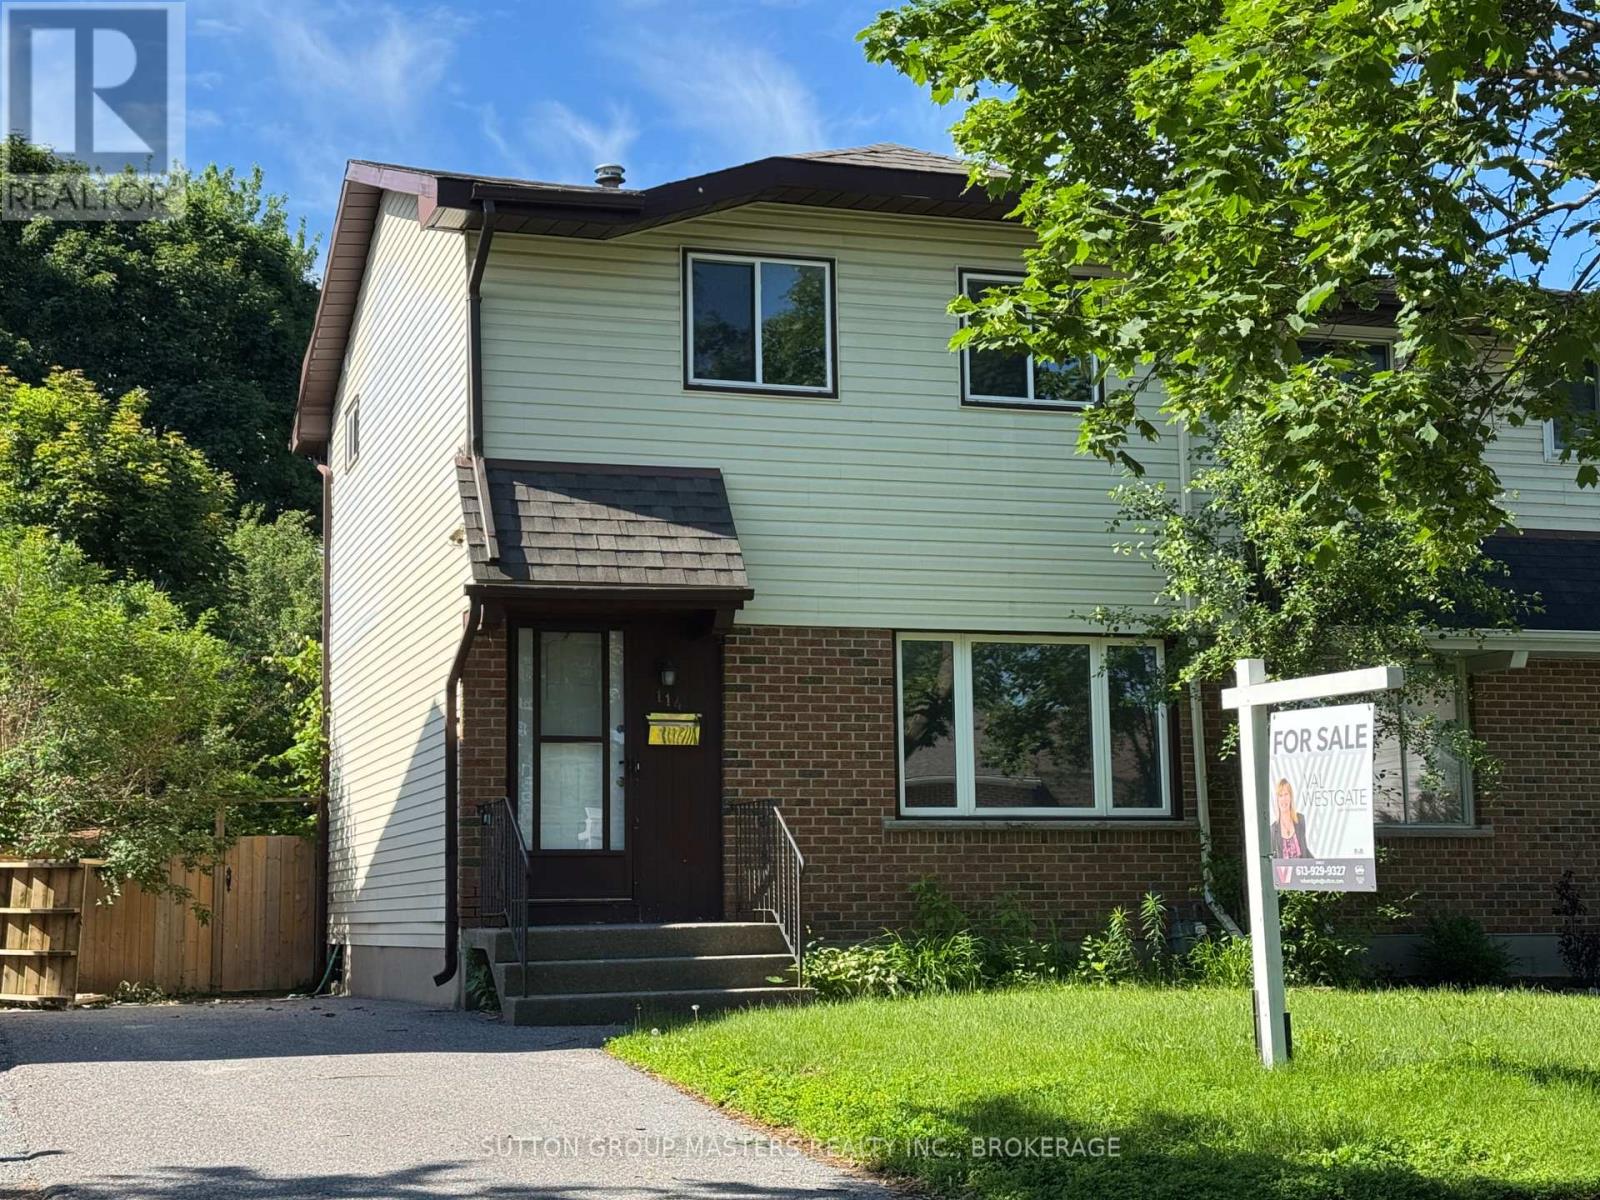
This 3 bedroom, 1 bath home is location-perfect for first-time buyers or investors. With fresh new low maintenance flooring, complete re-painting and a brand new white kitchen, this semi-detached home offers modern comfort and worry-free living from day one. Enjoy a bright interior with southern exposure in the rear with a large fenced and private yard to enjoy outdoor BBQ's and playtime. The partially finished basement adds even more versatility as a cozy rec room or home office, gym, or family hangout. Conveniently located close to amenities, schools, and transit, this move-in-ready home is an excellent opportunity you won't want to miss. Call today for your personal showing. (id:47482)
Loyalist, Ontario
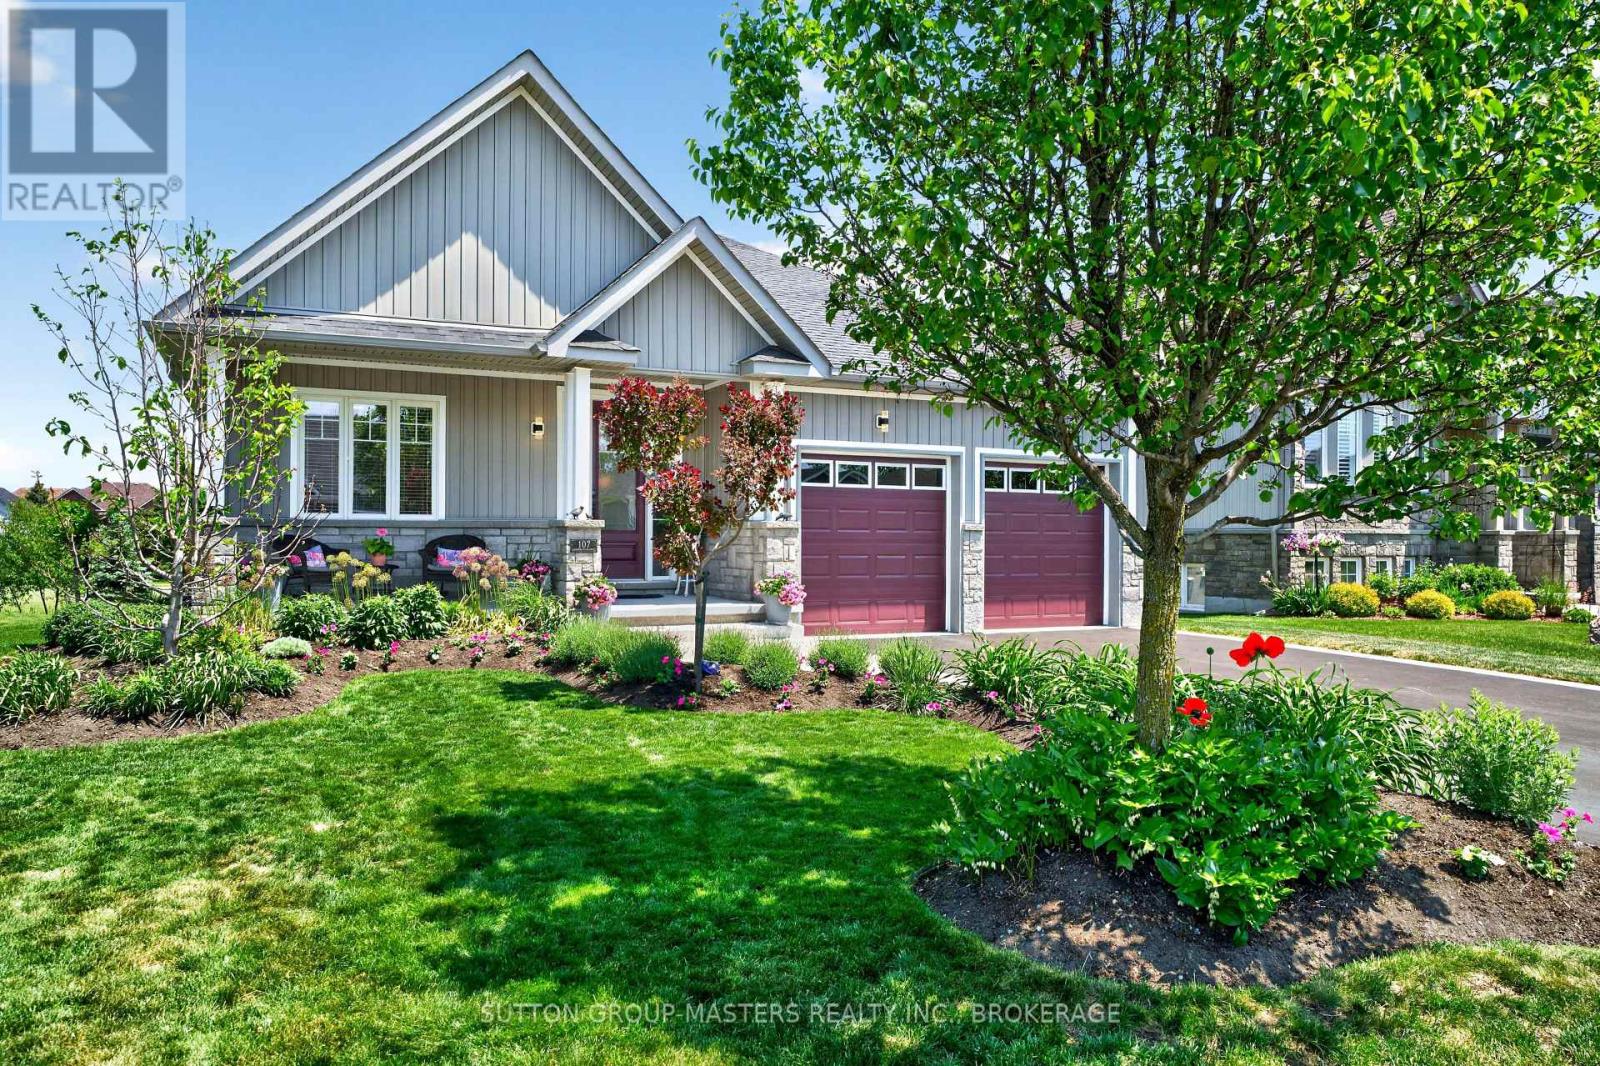
Nestled in the historic lakefront Village of Bath, this bungalow in the Loyalist Country Club Community is a true find. Step inside to an open-concept layout featuring a bright living room and a beautiful designer built kitchen complete with quartz counters, a custom backsplash, GE Café appliances, and patio doors leading to the covered back deck, perfect for effortless indoor-outdoor living.The spacious primary bedroom includes an ensuite, walk-in closet, and sliding doors to the backyard. The second bedroom is generously sized as well, and the main floor is finished with hardwood and ceramic flooring throughout.Outside, the beautifully landscaped property offers an east-facing backyard with a large deck that spans the full length of the home, overlooking the 17th fairway and gas hook-up for BBQ. The charming front porch is equally inviting, ideal for enjoying your favourite beverage and evening sunsets. A Community Membership is included, making this home not just a retreat but a lifestyle, where neighbours become friends, and friends feel like family. Be sure to explore the multimedia link for aerial and virtual tours of the home and surrounding area. Welcome to your new home, let the good times begin. (id:47482)
Kingston, Ontario
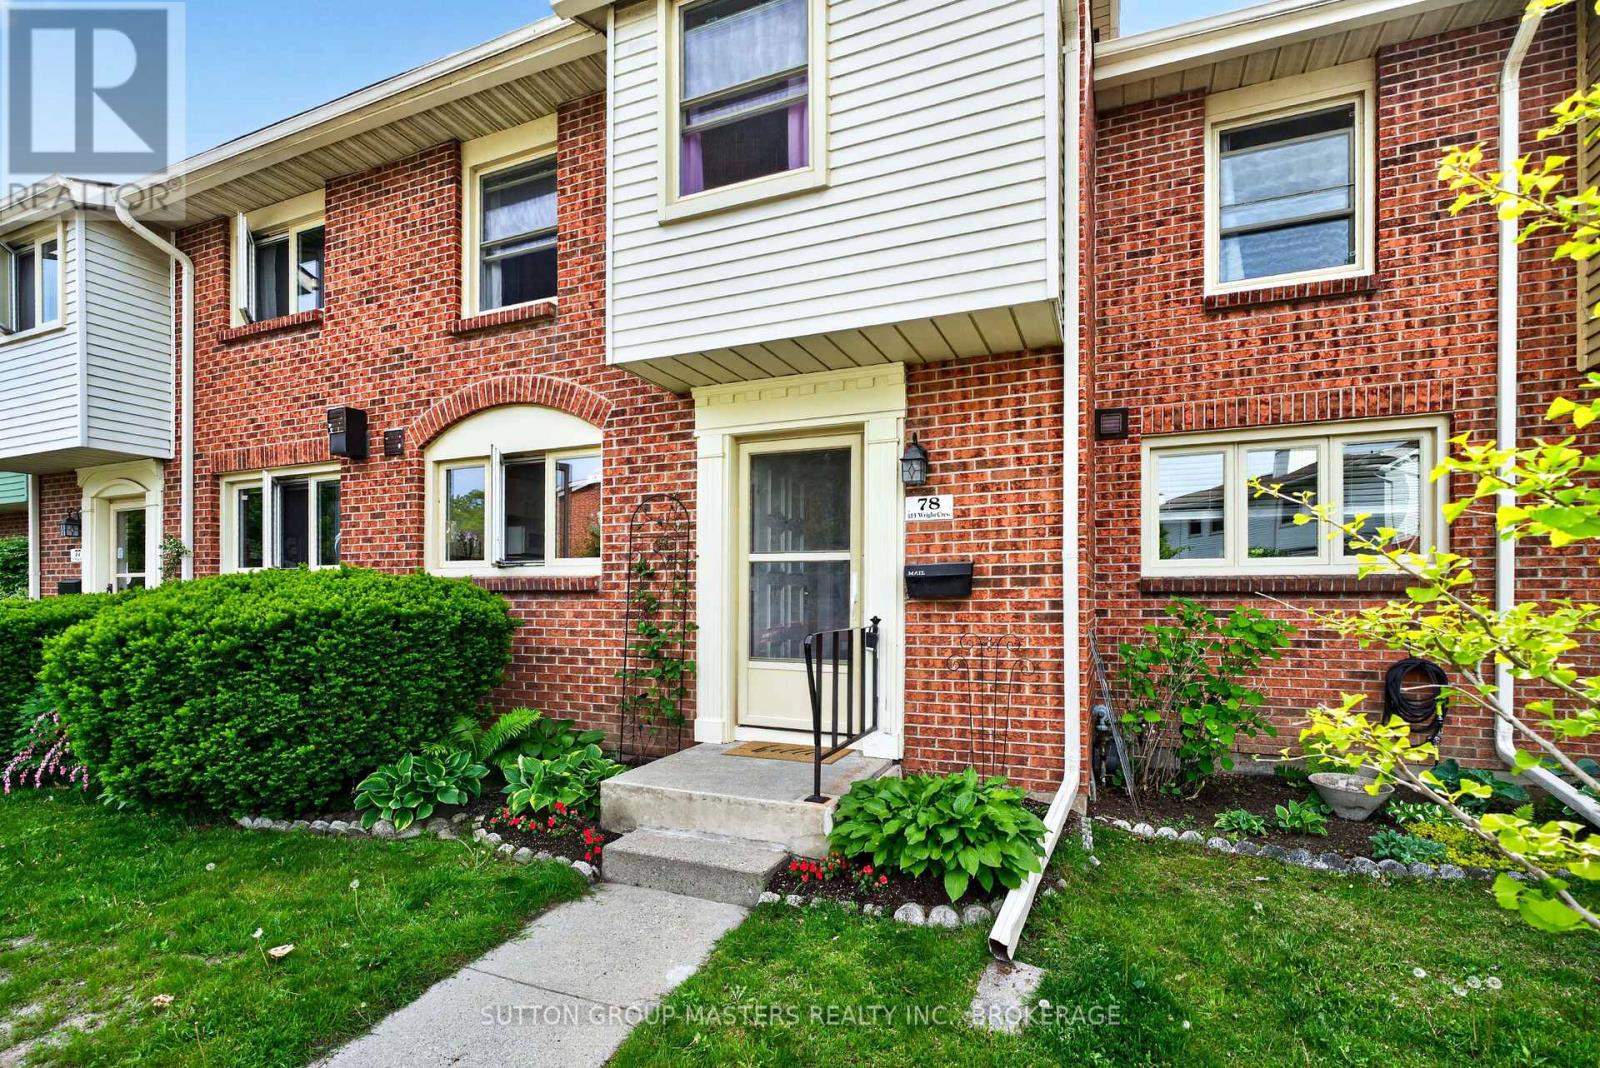
Charming 3-Bedroom Townhouse in Central Kingston - Ideal for Families, Professionals, or Investors! Welcome to this well-appointed 3-bedroom townhouse perfectly situated in the heart of Central Kingston. Offering both comfort and convenience, this property is ideal for families, working professionals, or savvy investors seeking a prime location with excellent rental potential. This thoughtfully designed home features three spacious bedrooms and 1 bathrooms, providing a functional layout for modern living. The main level opens to a warm and inviting living space, while the lower level boasts a cozy recreational room-perfect for entertaining, a home office, or a family retreat. Step outside to enjoy your private patio and BBQ area, ideal for relaxing or hosting gatherings during the summer months. The outdoor space creates a seamless blend of indoor and outdoor living. Residents of this well-maintained condominium complex also enjoy access to a lovely in-ground swimming pool-perfect for cooling off and unwinding on warm days. Conveniently located, this property offers easy access to all areas of the city, placing you within minutes of shopping, dining, schools, and major commuter routes. (id:47482)
Kingston, Ontario
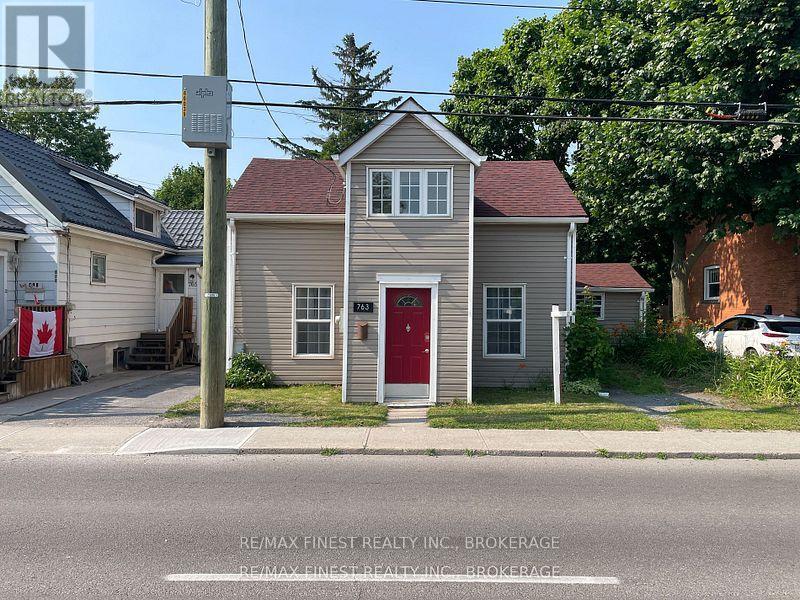
Fantastic opportunity to own a charming, character-filled home in the beautiful and historic Portsmouth Village-just minutes from Queen's University, St. Lawrence College, and the scenic Lake Ontario waterfront! Step inside to discover stunning exposed limestone, barn board accents, and gorgeous wood beams that create a warm and timeless atmosphere. The main floor offers a spacious eat-in kitchen, perfect for family gatherings and everyday living, with plenty of room to entertain. A large dining room features a cozy electric fireplace and provides direct access to the expansive, fully fenced backyard-ideal for outdoor enjoyment. Completing the main level is a generous bedroom and a well-appointed 4-piece bathroom. Upstairs, you'll find two great-sized bedrooms along with a bright sunroom that serves as a peaceful retreat-perfect for a home office, reading nook, or cozy den. With its flexible layout and unbeatable location, this property is well-suited as a welcoming family home or an excellent investment opportunity! (id:47482)
Kingston, Ontario
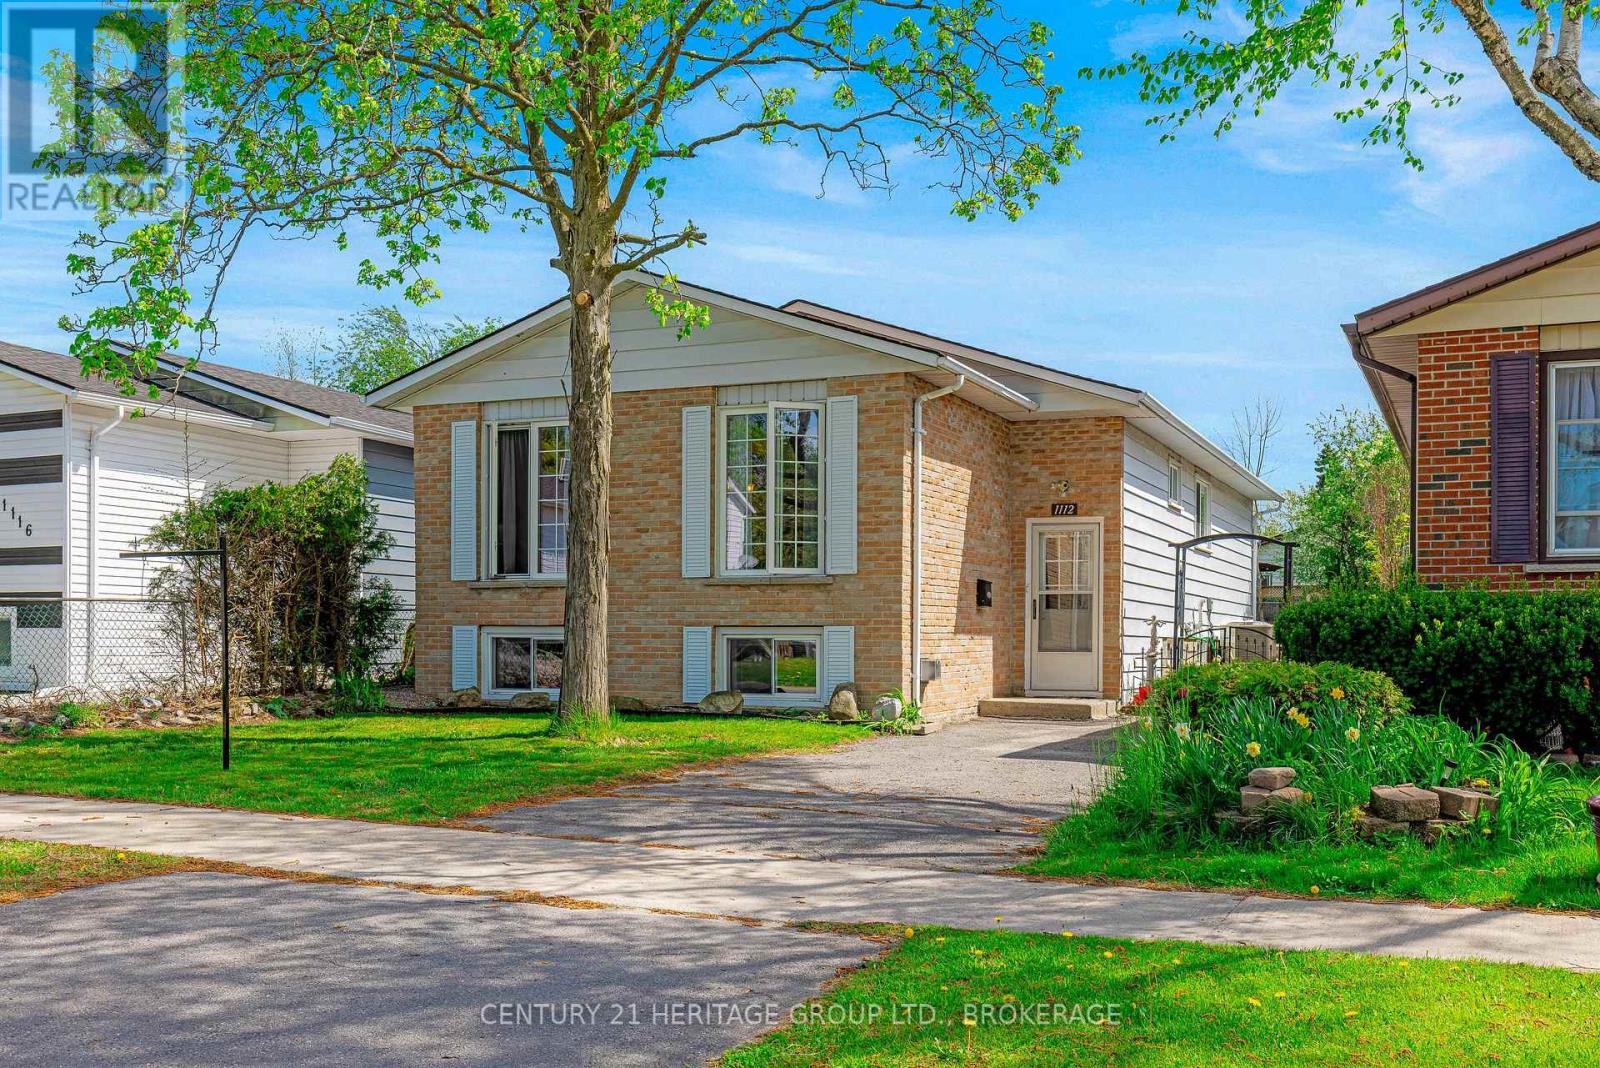
Welcome home to 1112 Basswood Place. Nestled in sought-after Cataraqui Woods, this inviting 3+1 bedroom, 2 bathroom home is ready for new memories to be made. Ideally located close to parks, schools, and all amenities, this home offers comfort and convenience for the whole family. Pristine wood floors flow throughout the bright living and dining areas, while large windows fill the home with beautiful natural sunlight. The cozy carpeted basement creates the perfect retreat for relaxing evenings, extra living space, or hosting guests. A warm and welcoming home in a fantastic neighbourhood. (id:47482)
Meet Jeff Ross — Kingston Real Estate Advisor
I help buyers, sellers, and military families make confident real estate decisions in Kingston with clear strategy, local insight, and no guesswork.
With over 16 years of experience as a licensed sales representative, I bring a data-driven approach to pricing, negotiation, and market timing—so my clients don’t just participate in the market, they position themselves to win.
Kingston isn’t just where I work—it’s part of my family story. From deep roots in the area to decades spent around local neighbourhoods and cottage country, I offer a level of insight you won’t get from out-of-town agents or generic online platforms.
My background in digital marketing and media gives my clients a real advantage—especially when selling. From strategic pricing to high-impact online exposure, every step is designed to maximize value and reduce stress.
I’ve also worked closely with relocating clients, including those posted to Kingston, helping them navigate tight timelines, competitive conditions, and unfamiliar neighbourhoods with confidence.
At the core of everything I do is simple: clear communication, smart strategy, and results you can rely on.

Kingston is home for my family. My wife and I are raising our two sons here, and we continue to stay closely connected to the community that makes this city such a great place to live.

I have lived and worked in Kingston for almost 30 years. Having grown up moving frequently, as my father was in the military, I developed a love of travel, adventure, .. and houses! I have had a 25 year career in the psychology field, peppered with some real estate investing, as well as stints as a landlord. I am passionate and excited to help you meet your real estate needs!

Kate Green
613-572-3651
julie@pennyblake.com
613-583-9000
After many years in customer service and sales including owning my own business, I am very excited to be pursuing my career in real estate. I found my passion for real estate through buying and selling my first family home in Cold Lake, Alberta. As a military spouse I have experienced firsthand the obstacles that can be encountered during this process including restricted timelines, working with Government relocation services (BGRS) and maneuvering through the challenges of unique real estate markets.
Whether you are new to the city of Kingston or a lifelong resident in search of a new home, investment or vacation property, I am dedicated to utilizing all my knowledge and resources to help you through this process as smoothly as possible. Myself and my colleagues at the Penny Blake Home Team, with over 30 years of experience in the Kingston and surrounding area, will help you find the property that meets your needs.
Get in touch with Julie today.
By email: julie@pennyblake.com
By Phone: 613-583-9000
By email:office@pennyblake.com
By Phone: 613.507.3629
Sandra brings over 24 years of experience in the real estate industry to the table. She has served several years on the KAREA board of Directors and has participated in many of the activities organized by the PR committee. In this role with the Penny Blake Home Team, she takes care of handling the office paperwork, processing transactions, coordinating appointments and helping clients navigate through the process of buying or selling their home. In addition to this, she loves to help her friends and Family achieve their Real Estate goals. She is always available to answer any questions that arise.
Get in touch with Sandra today.
By email:office@pennyblake.com
By Phone: 613.507.3629
cheryl@pennyblake.com
613.888.7601
With strong ties to Kingston, I am excited to help you find your perfect home in our beautiful city. Born in Kingston, I attended Queen’s as an undergraduate, graduating with a Master’s in Psychology, and then spending many years working in the Psychology Dept at Queen’s before starting my career in real estate. My husband and I have raised our 3 boys in Kingston. Not only am I familiar with the school system here, I have spent a great deal of time in the local arenas watching my boys play hockey over the years!
I have experience with the many sides of real estate – I know what it is like to buy and sell my own homes, moving as our family grew and our needs changed. In addition, owning a custom home building business with my husband for over 20 years has given me valuable experience and insight, all of which will help me provide you with the best service possible. Finally, as a Remax sales rep, I can help you navigate all the aspects of buying and selling your home.
If you are planning a move, I am here to help you with that transition. If you are looking to sell your home, I will work hard to help you get the best deal you can. If you are looking to buy a home, whether you are new to Kingston, or have lived here for years, I can help you find the right neighbourhood and the right home for your lifestyle.

Get in touch with Cheryl today.
By email: cheryl@pennyblake.com
By Phone: 613.888.7601
http://www.soldbycheryl.ca
louise@pennyblake.com
613.876.0934
I grew up in Belleville, Ontario, but after living in Kingston my entire adult life, I consider the Limestone City my home town. My husband and I have bought and sold many homes over the years, as our life circumstances changed and we have always researched our preferred neighbourhoods well. Our first home was in Amherstview; we moved just outside Kingston when we wanted to start our family; moved back into Kingston when we chose the public and high schools we wanted our two girls to attend and moved again when we became “empty nesters”. We have truly hit all the life cycles.
Oddly, my working background began in real estate – 16 years in law offices working through real estate deals. Needless to say, I have in-depth knowledge of what happens to an offer once it goes to your lawyer. The next step in my career path took me in the direction of human resources and I am very proud of my success in that field. It gave me great insight into how to treat people and understand and correct their frustrations.
Now, in a sense, I have come full circle – back to an exciting, challenging and rewarding career in Real Estate which I’ve been doing for over 7 years now.

Get in touch with Louisetoday.
By email:louise@pennyblake.com
By Phone: 613-876-0934
http://louisethornton.ca/
penny@pennyblake.com
613.539.3307
Read some testimonials from Penny’s Clients
Penny has been a life long resident of the City of Kingston and for over 30 years has been involved in the real estate market. She made a decision over 30 years ago to become a licensed real estate professional and assist others in investing wisely. She is a strong supporter and major sponsor of many community events. Penny is a parent and homeowner and knows what it takes to keep a household running smoothly. Penny has lived in City east for over 38 years with her daughter Alexis. Penny has been working with military families for over 30 years and she is registered with the Government Relocation Services and has a proven track record with thousands of military families in Kingston and across Canada. She offers her clients quality service, through her national access to the Remax Referral System. If you are considering a move, you will receive the most complete information and services by contacting Penny. For your convenience her office is located at 235 Gore Road, close to the Royal Military College and the Canadian Forces Base.

Get in touch with Penny today.
By email: penny@pennyblake.com
By Phone: 613.539.3307
Penny Supports her Community, click here to find out how.