EMAIL PENNY & THE TEAM • OFFICE: 613-507-3629 •

Stone Mills, Ontario
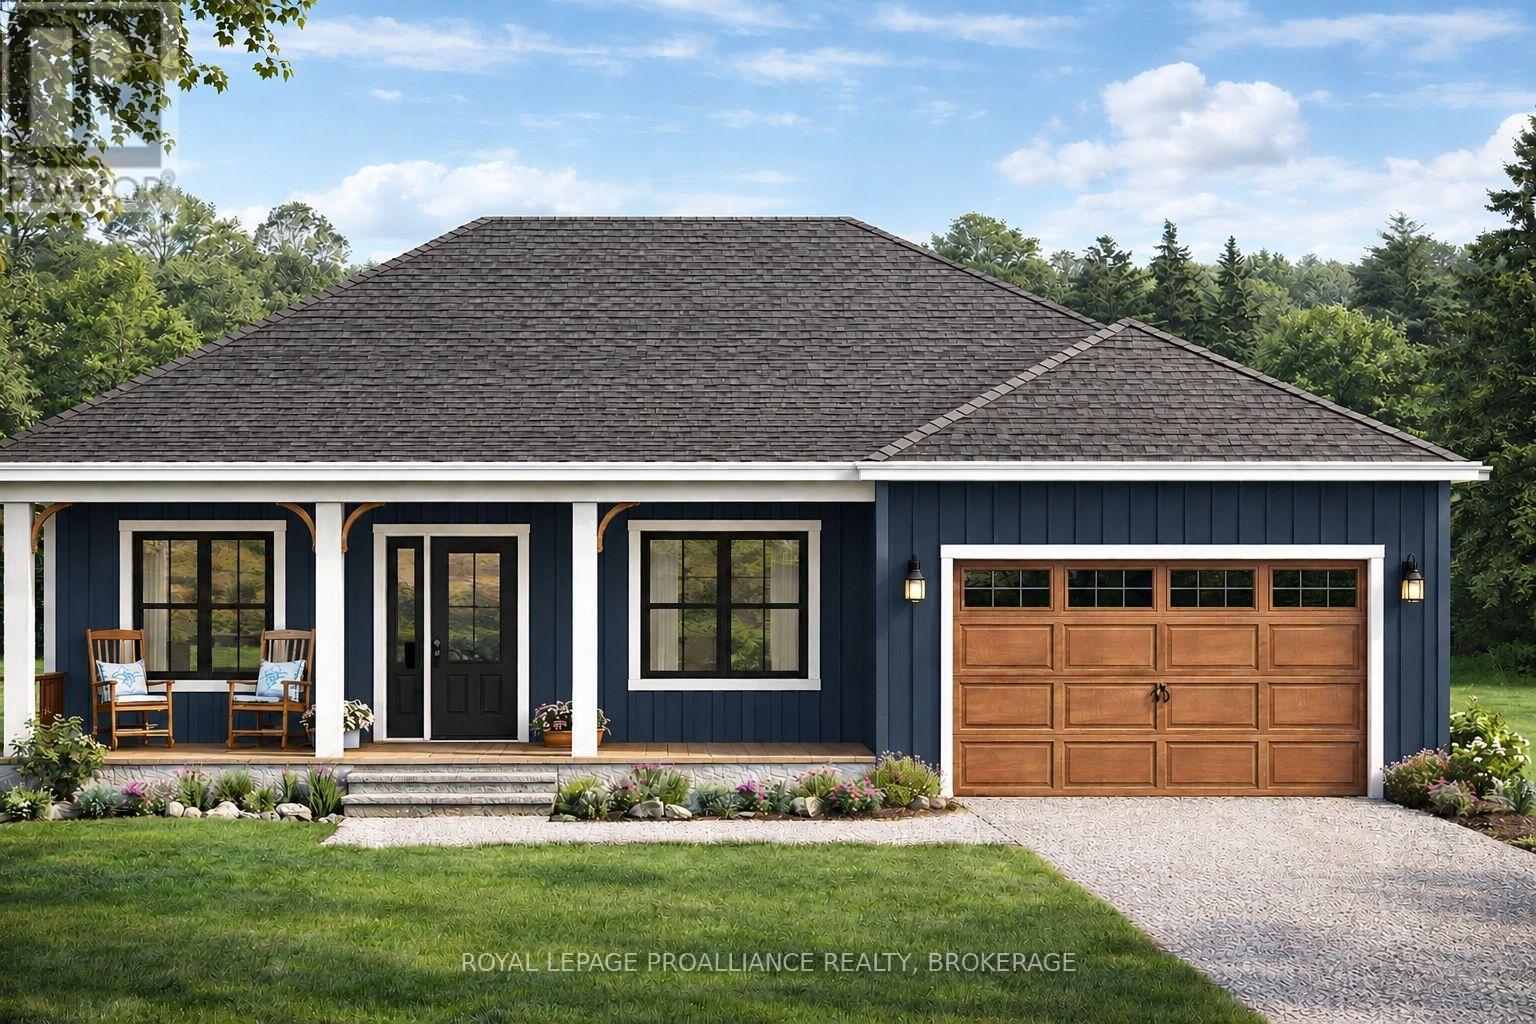
Build new on this beautiful, fully treed lot in the peaceful countryside of Stone Mills! This proposed 2-bedroom, approximately 950 sq. ft. slab-on-grade bungalow by NorthPeak Builders offers comfortable single-level living with an efficient, open-concept layout and attached garage. The kitchen, dining and living areas flow together, while the primary bedroom and flexible second bedroom make great use of the space. Slab-on-grade construction eliminates the need for a basement and provides convenient, low-maintenance living. This is just one possible design for the property, with other home designs, layouts and customization options available to suit your needs and budget. The private, treed lot is located just north of Newburgh, approximately 12 minutes to Napanee and 25 minutes to Kingston, offering a quiet rural setting while keeping everyday amenities within easy reach. Hydro is available at the lot line, and several newer homes in the area add to this growing country community. The advertised price reflects the Ontario Enhanced New Housing Rebate for qualifying buyers. Eligibility requirements apply. A great opportunity to build new and customize a home that works for you. (id:47482)
Kingston, Ontario
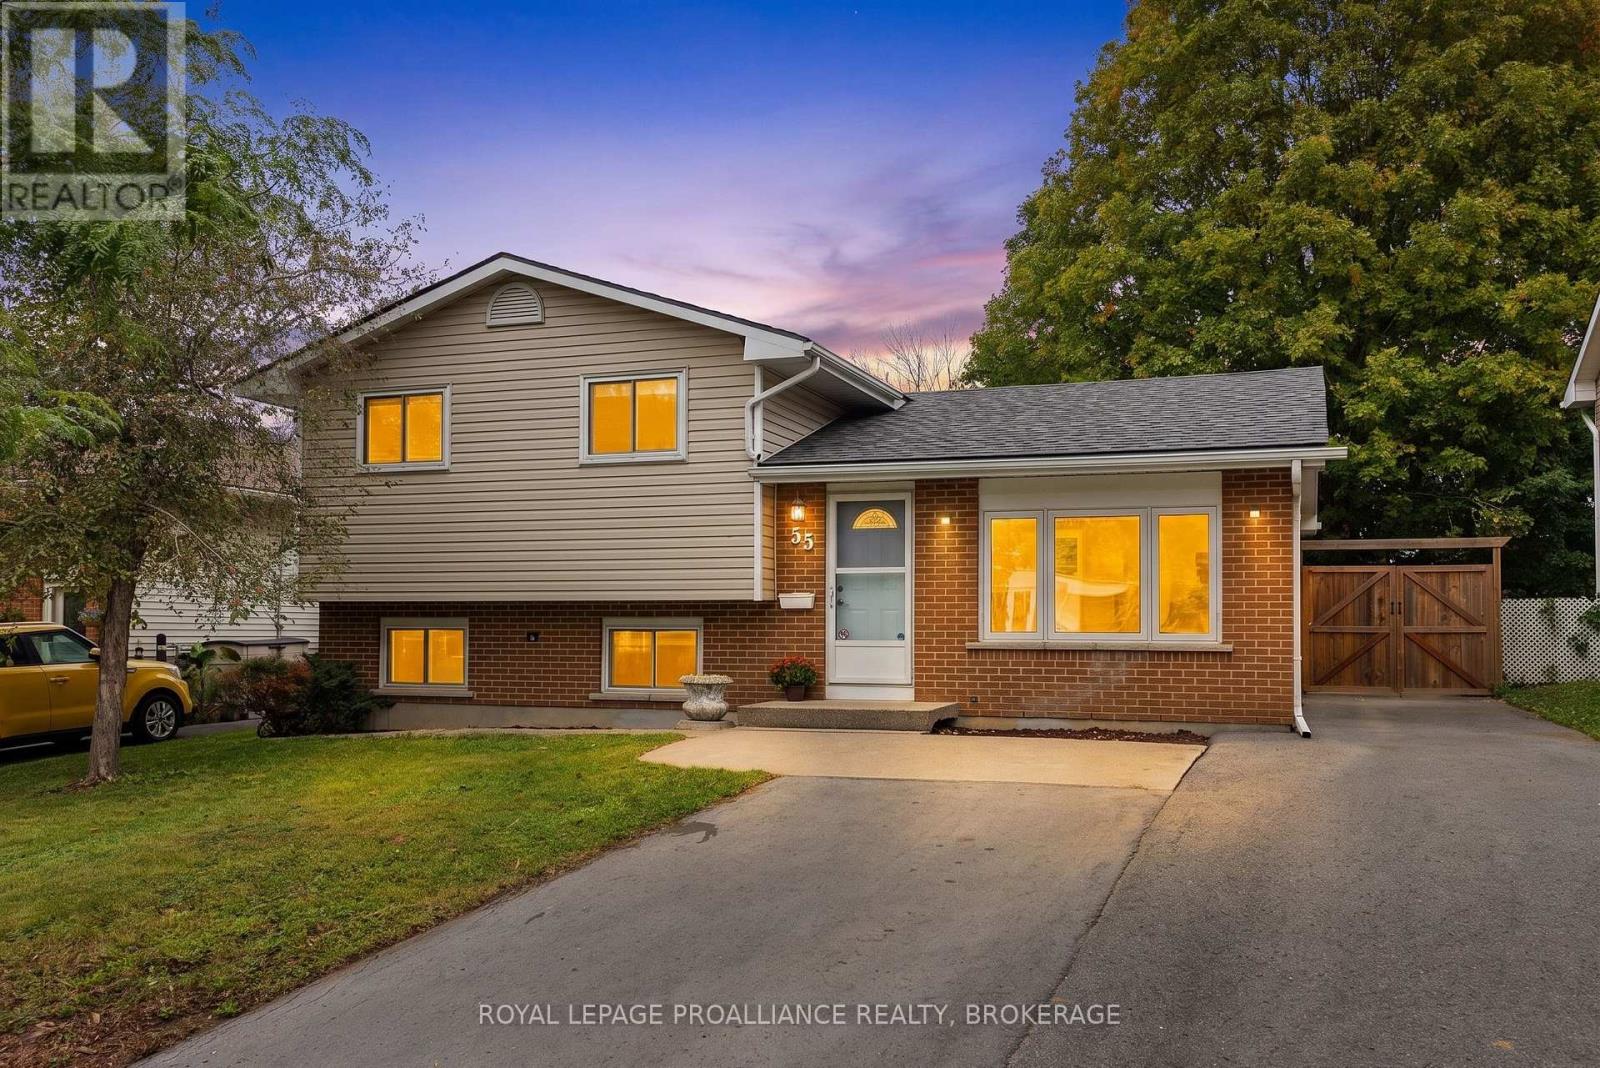
Fabulous family home ideally located within walking distance to schools, parks and everyday conveniences! Modern, updated and move-in ready, this 3-bedroom, 2-bathroom home is an excellent opportunity for first-time buyers, working professionals or those looking to downsize to a turn-key lifestyle. Beautiful hardwood floors flow through the living room, kitchen and dining area, creating a bright and airy feel throughout the open-concept main level. The kitchen features crisp white cabinetry, ample counter and cupboard space, a door leading to the deck and backyard, and comes fully equipped with appliances. Upstairs, you'll find three spacious bedrooms, all with wood flooring, a convenient linen closet and an updated 4-piece bathroom. The lower level has a large recreation room with vinyl plank flooring and oversized above-grade windows- an inviting space to gather, play or enjoy movie nights together. The 4-piece bathroom offers enhanced daily convenience. The utility room provides laundry facilities, a workbench and additional storage. Numerous updates provide peace of mind, including fresh paint throughout (2026), roof shingles (2022), high-efficiency gas furnace (2021), central air (2021), owned Rinnai tankless water heater (2021),fully fenced backyard (2020), poured concrete pad and shed (2020), gas BBQ line (2020), and windows (2016,approx.). The generous driveway offers plenty of parking, accommodating a trailer and up to five vehicles. Conveniently located close to two elementary schools (French and English), the Waaban Crossing to the eastside, and downtown. A wonderful combination of comfort, updates, location and value-don't wait to make this one yours! (id:47482)
Ottawa, Ontario
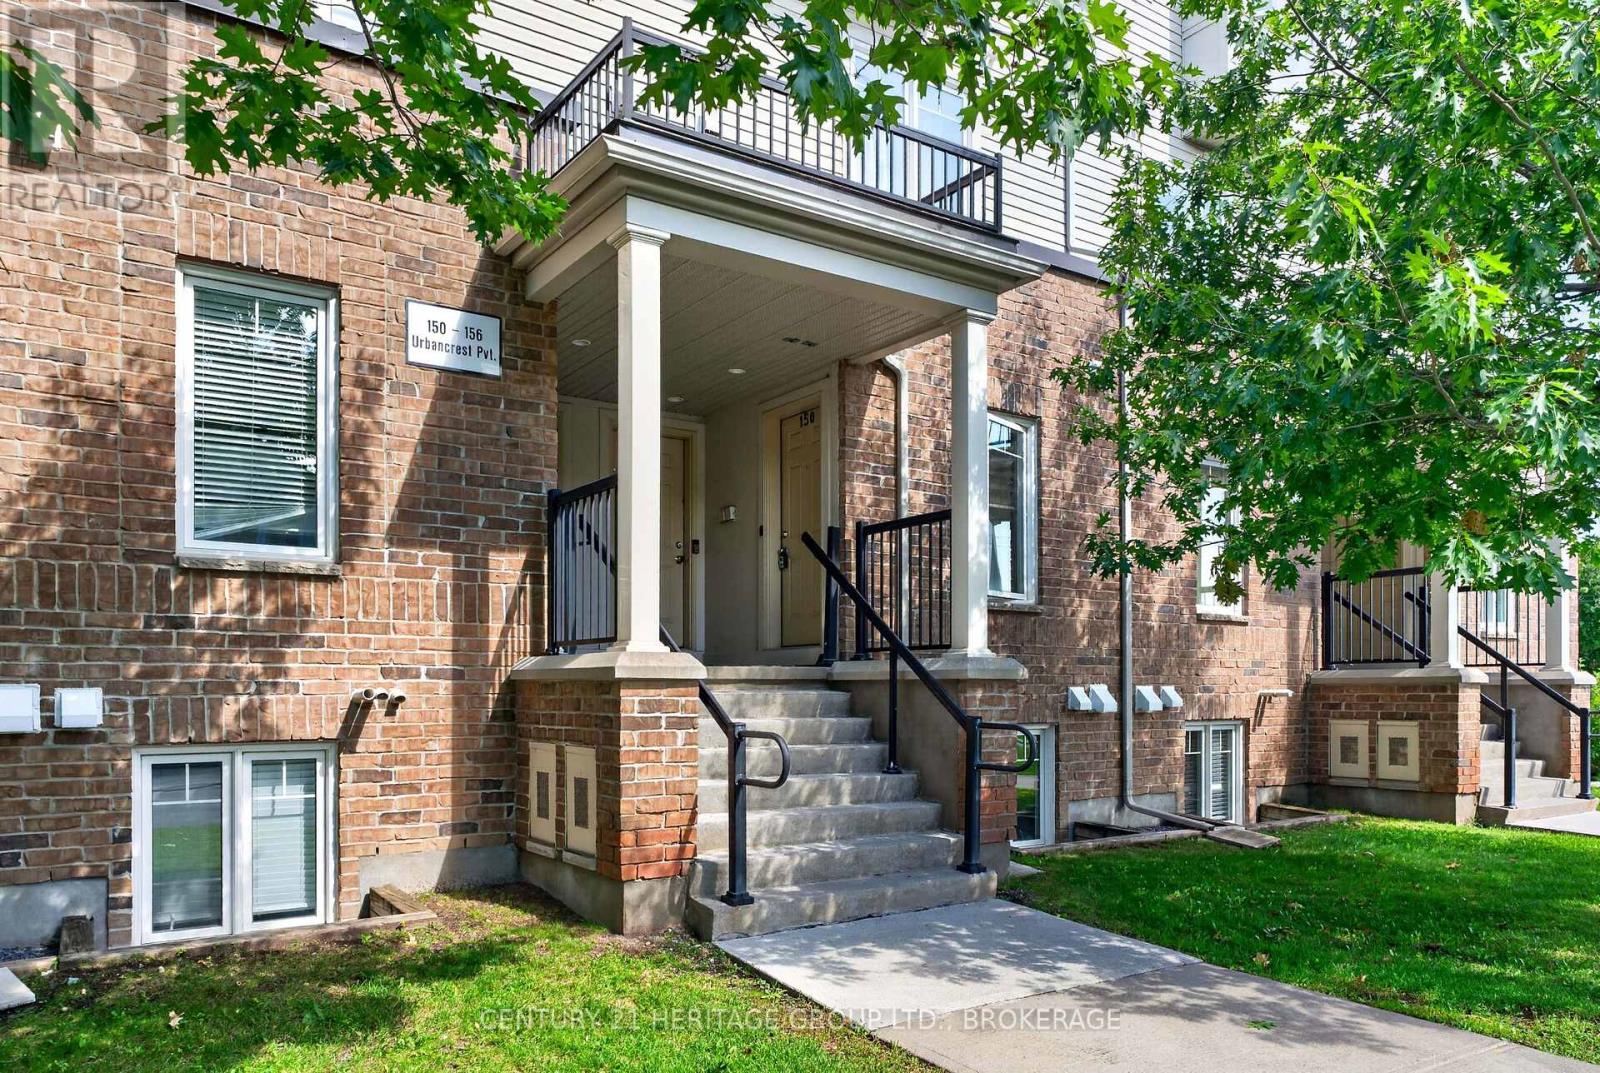
Welcome to 150 Urbancrest Private, a bright and inviting two-bedroom condo townhouse in Barrhaven's sought-after Stonebridge community. Offering over 1,000 sq. ft. of comfortable living space, this well-maintained home is an excellent opportunity for first-time buyers, downsizers or anyone looking for an easy, low-maintenance lifestyle.The open-concept main level brings the kitchen, dining and living areas together, creating a comfortable space for both everyday living and entertaining. Stainless steel appliances, laminate and tile flooring, and a walkout to the private patio complete the space. Fresh paint and new carpeting in both bedrooms mean you can simply unpack and settle in.The lower level features two generously sized bedrooms, each with its own bathroom - a fantastic layout for couples, roommates, guests or a home office. In-unit laundry, natural gas heating, central air conditioning and an exclusive parking space add everyday convenience.Set in a walkable Barrhaven location close to parks, trails, recreation, shopping and everyday amenities, this home offers the convenience of city living with plenty of green space nearby. Whether you're ready to purchase your first home or looking for a comfortable property with less upkeep, 150 Urbancrest Private is well worth a look.Move-in ready, thoughtfully laid out and priced at an accessible point in the Barrhaven market - come see what makes this one such a great place to call home. (id:47482)

Kingston, Ontario
Welcome to Walnut Grove's 166 Ellesmeer! This airy and welcoming two-bedroom home offers 1350 square feet of comfortable living space with access to a clubhouse in a prestigious neighbourhood. Large windows allow for plenty of natural light, making the spacious living and dining areas feel cozy and inviting. The eat-in kitchen features new tile flooring and opens to a generous deck, perfect for entertaining or unwinding. The primary bedroom includes a walk-in closet and a private ensuite, while the second bedroom provides flexibility for guests or a home office. A stunning new front door and a spacious front entrance create a fantastic first impression. The main floor laundry room and bathrooms both have new tile flooring that gives them a modern feel. Savor the convenience and comfort of Walnut Grove living--near facilities, in a welcoming neighbourhood. (id:47482)

Stone Mills, Ontario
Discover the perfect setting for your future home on this beautiful, fully treed lot nestled in the peaceful countryside of Stone Mills. Offering exceptional privacy and a natural backdrop, this property provides the ideal opportunity to build your dream home while enjoying the sights and sounds of nature right outside your door. Conveniently located just north of Newburgh, you'll enjoy the tranquility of rural living without sacrificing accessibility. Napanee is only 12 minutes away for everyday shopping and services, while Kingston can be reached in approximately 25 minutes. Hydro is available at the lot line, helping simplify the building process, and several newer homes in the area contribute to a welcoming and growing rural community. Residents of Stone Mills enjoy the charm of small-town living, local markets, community events, and easy access to outdoor recreation. An added benefit for prospective buyers in that Quinte Conservation has approved a building location on the property, and a permit is not required from the Conservation Authority for construction. An engineering report identifying the approved building location is available upon request. Whether you're looking to build now or secure land for the future, this scenic property offers an excellent opportunity to create your own private retreat while remaining close to the amenities you need. (id:47482)
Greater Napanee, Ontario
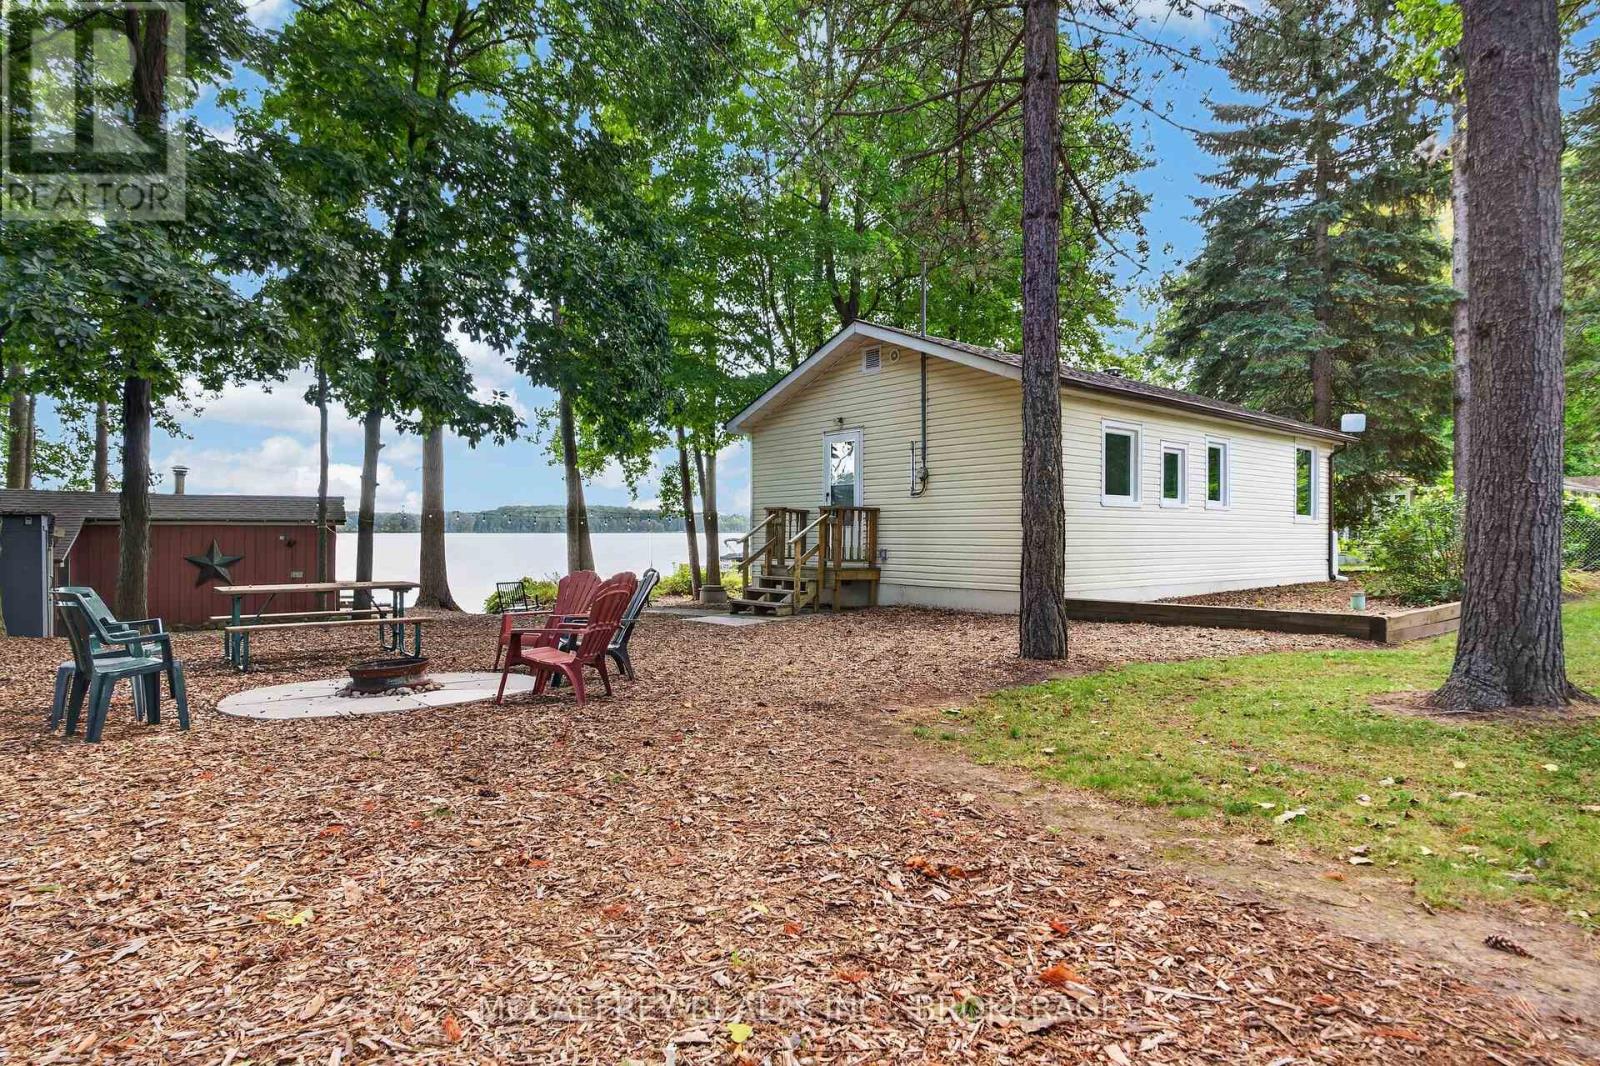
Make it your year-round or seasonal residence and discover the ease of waterfront living on Carnachan Bay at 106 Bass Cove Road in Greater Napanee. Set on a large, level lot, this inviting property blends everyday comfort with outdoor spaces made for relaxation and memorable gatherings. Inside, the single-level layout offers two bedrooms, a three-piece bathroom, a generous kitchen and a spacious dining area that flows into a cozy living room. From quiet evenings at home to meals shared with friends, there is space to settle in and enjoy. The main building's deck extends the living area outdoors, creating an ideal setting for morning coffee, leisurely dinners or unwinding in the fresh air. Recent improvements include a wall-mounted propane furnace installed in 2024, a new electrical panel in 2023 and a professionally installed gravel driveway in 2024. A new roof and windows have also been installed over the last few years, adding to the home's appeal. At the water's edge, a separate one-bedroom bunkie offers a welcoming retreat for overnight guests. Nearby, the sauna, complete with a changeroom, storage and an adjoining deck, brings a relaxing spa-like experience to your own shoreline. Spend your days enjoying the waterfront from the dock, then gather around the fire pit for conversation beneath the stars. Two additional sheds keep tools, outdoor furniture and recreational gear neatly tucked away. A vacant access lot along one side provides valuable separation and added privacy, enhancing the appeal of this spacious waterfront setting. With inviting guest accommodations, thoughtful updates and multiple places to gather or enjoy a quiet moment, this property offers a wonderful balance of practical living and waterside relaxation. Enjoy a lifestyle that feels like an escape, without ever leaving home. (id:47482)
Kingston, Ontario
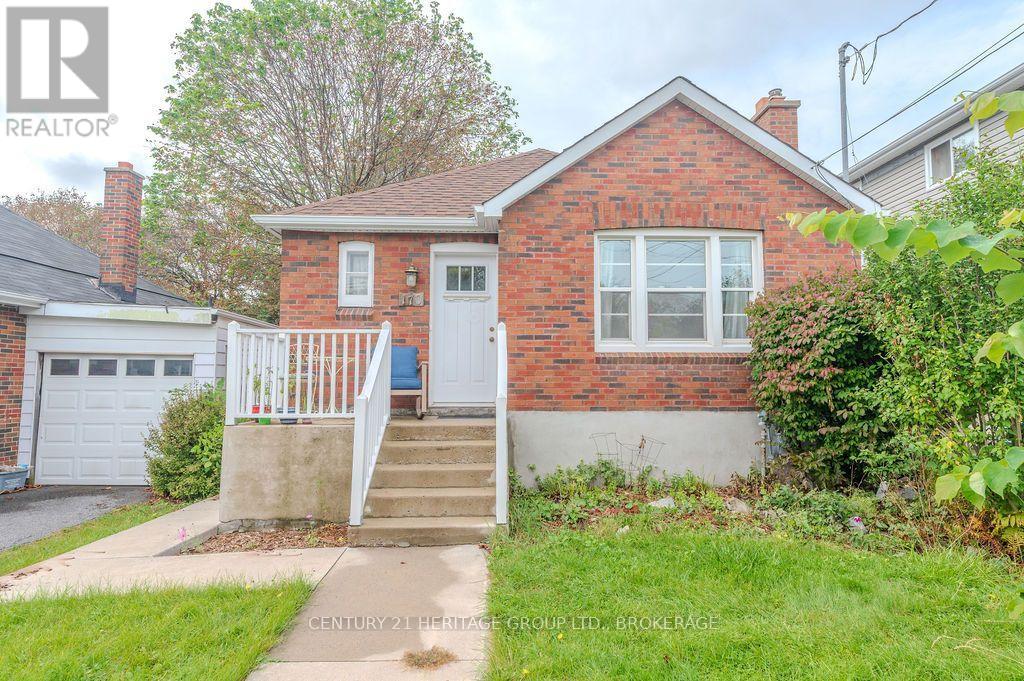
Brick bungalows in Sunnyside don't come up often, and this one sits on a quiet stretch south of Brock Street, close enough to walk to Queen's, KGH and Hotel Dieu, the downtown shops and restaurants, and several neighbourhood parks. Express bus routes are nearby too.The main floor has 2 bedrooms and a renovated bath, with the original hardwood still in place through the entry, the combined living and dining room and both bedrooms. Toward the back of the house, the kitchen faces south and fills with sun. It has quartz counters, solid wood cabinetry, tile underfoot, a double undermount sink with a pull-down faucet, and black appliances. The bathroom keeps a vintage feel with a clawfoot tub and wraparound curtain, set off by white subway tile, marble hex flooring and a newer vanity. Neat and fresh.Downstairs is unfinished and ready for whatever you have in mind. There's a side door plus a back glass walkout door at the rear that lets in daylight, which makes it a good candidate for finishing later, or just a bright spot for storage and projects in the meantime.The backyard is fully fenced and private, with space for raised beds, a patio set, or a dog to run around. Behind the house you'll find a detached garage that doubles as a workshop, and the long driveway fits several cars.The big-ticket items have been looked after over the years: furnace and A/C in 2022, exterior doors in 2020, a Nest thermostat, retaining wall, parging and repointing in 2019, fencing in 2016, windows in 2015, and plumbing upgrades, chimney rebuild, concrete walkway and metal soffits in 2014.A good fit for first-time buyers, anyone looking to downsize, or an investor wanting a solid property near the university and hospitals. (id:47482)
Frontenac, Ontario
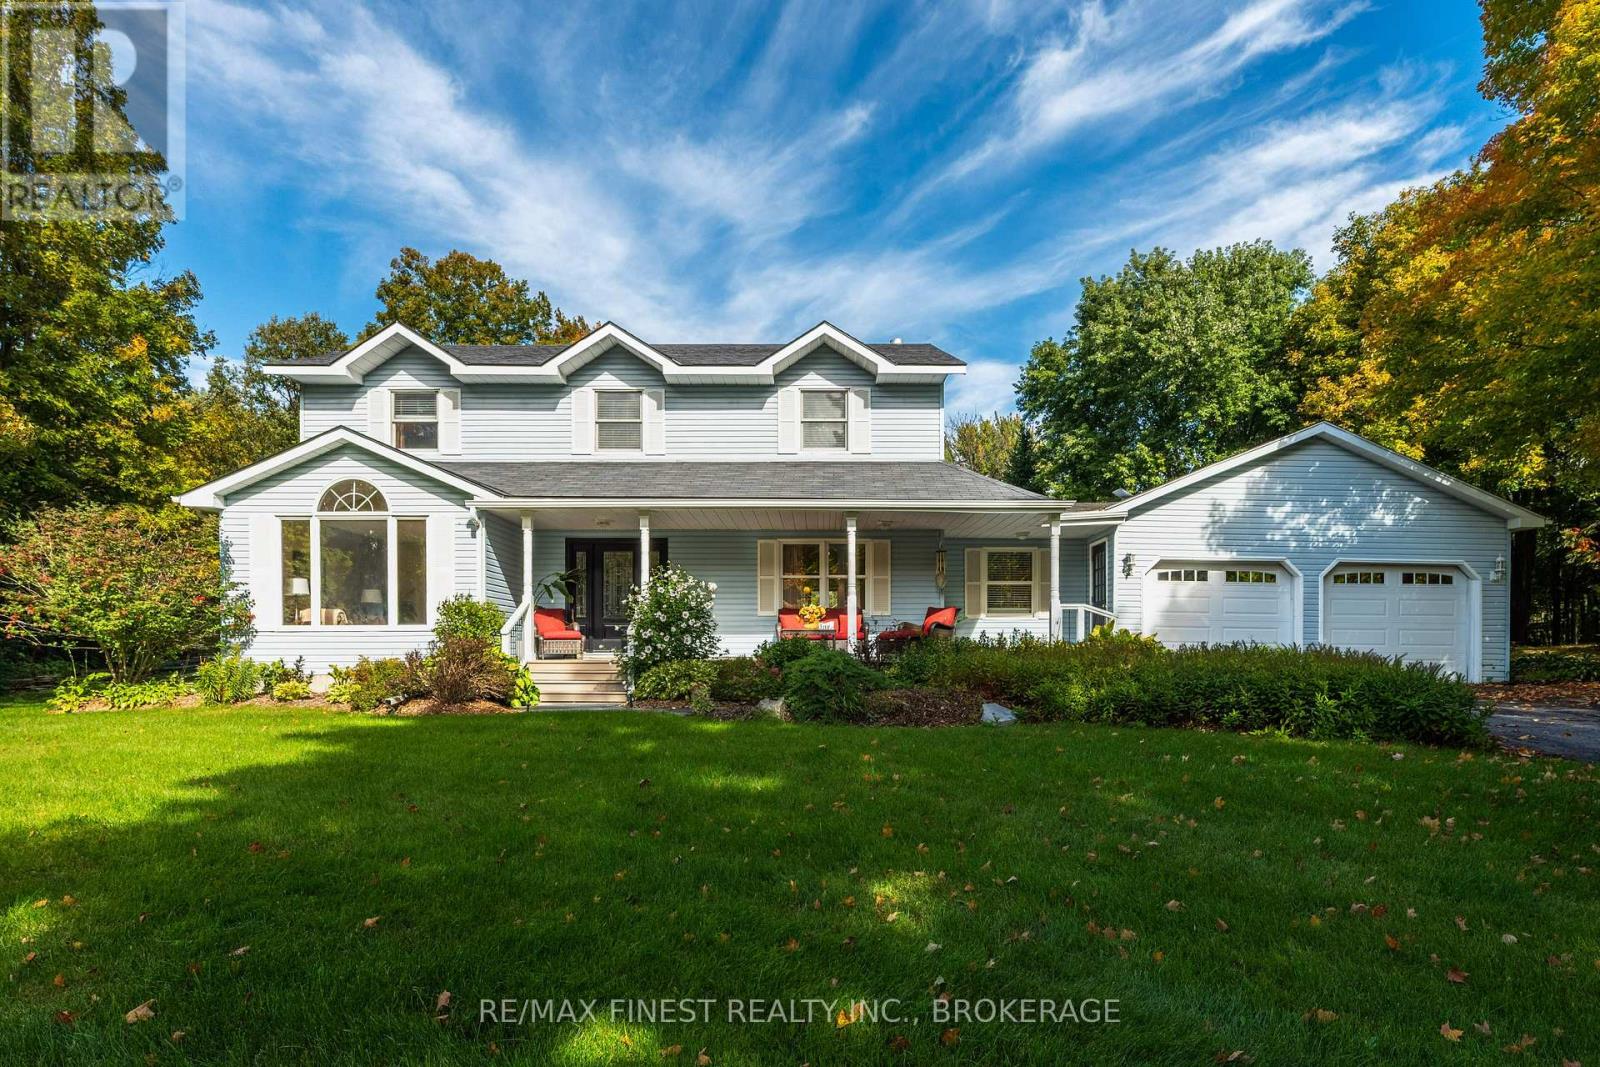
Discover the perfect blend of space, comfort, and functionality in this beautifully laid-out family home, ideally situated on a quiet dead-end street in the sought-after Hardwood Creek Estates in Verona, Ontario. Designed with family living and entertaining in mind, this spacious home offers four bedrooms on the upper level, including a generous primary suite with its own ensuite bathroom, along with a second full bathroom conveniently located for the remaining bedrooms. The main floor offers an inviting and versatile layout featuring a bright eat-in kitchen, a cozy sunken family room, and separate formal living and dining rooms-providing plenty of space for both everyday living and entertaining. A main-floor office offers an ideal work-from-home space, while the convenience of main-floor laundry adds to the home's practical design. The finished basement provides even more room for the family to spread out, featuring a fifth bedroom or recreation room, a separate bonus room ideal for an office, den, hobby room or guest space, plus lots of storage to keep everything organized. An attached double car garage adds everyday convenience and features an attractive stamped concrete floor, offering both durability and style. Outside you will find a beautifully manicured 2 acre property that has been developed and cared for for years with perennial gardens, water features and a huge custom built cedar shed. Set on a peaceful dead-end street in a desirable neighbourhood, this home offers a wonderful combination of space, versatility, and community. With multiple living areas, five potential bedrooms, dedicated office space, abundant storage, and an attached two-car garage, there is room for everyone and every stage of life. Come see all that this Hardwood Creek Estates home has to offer-your next chapter starts here! (id:47482)
Kingston, Ontario
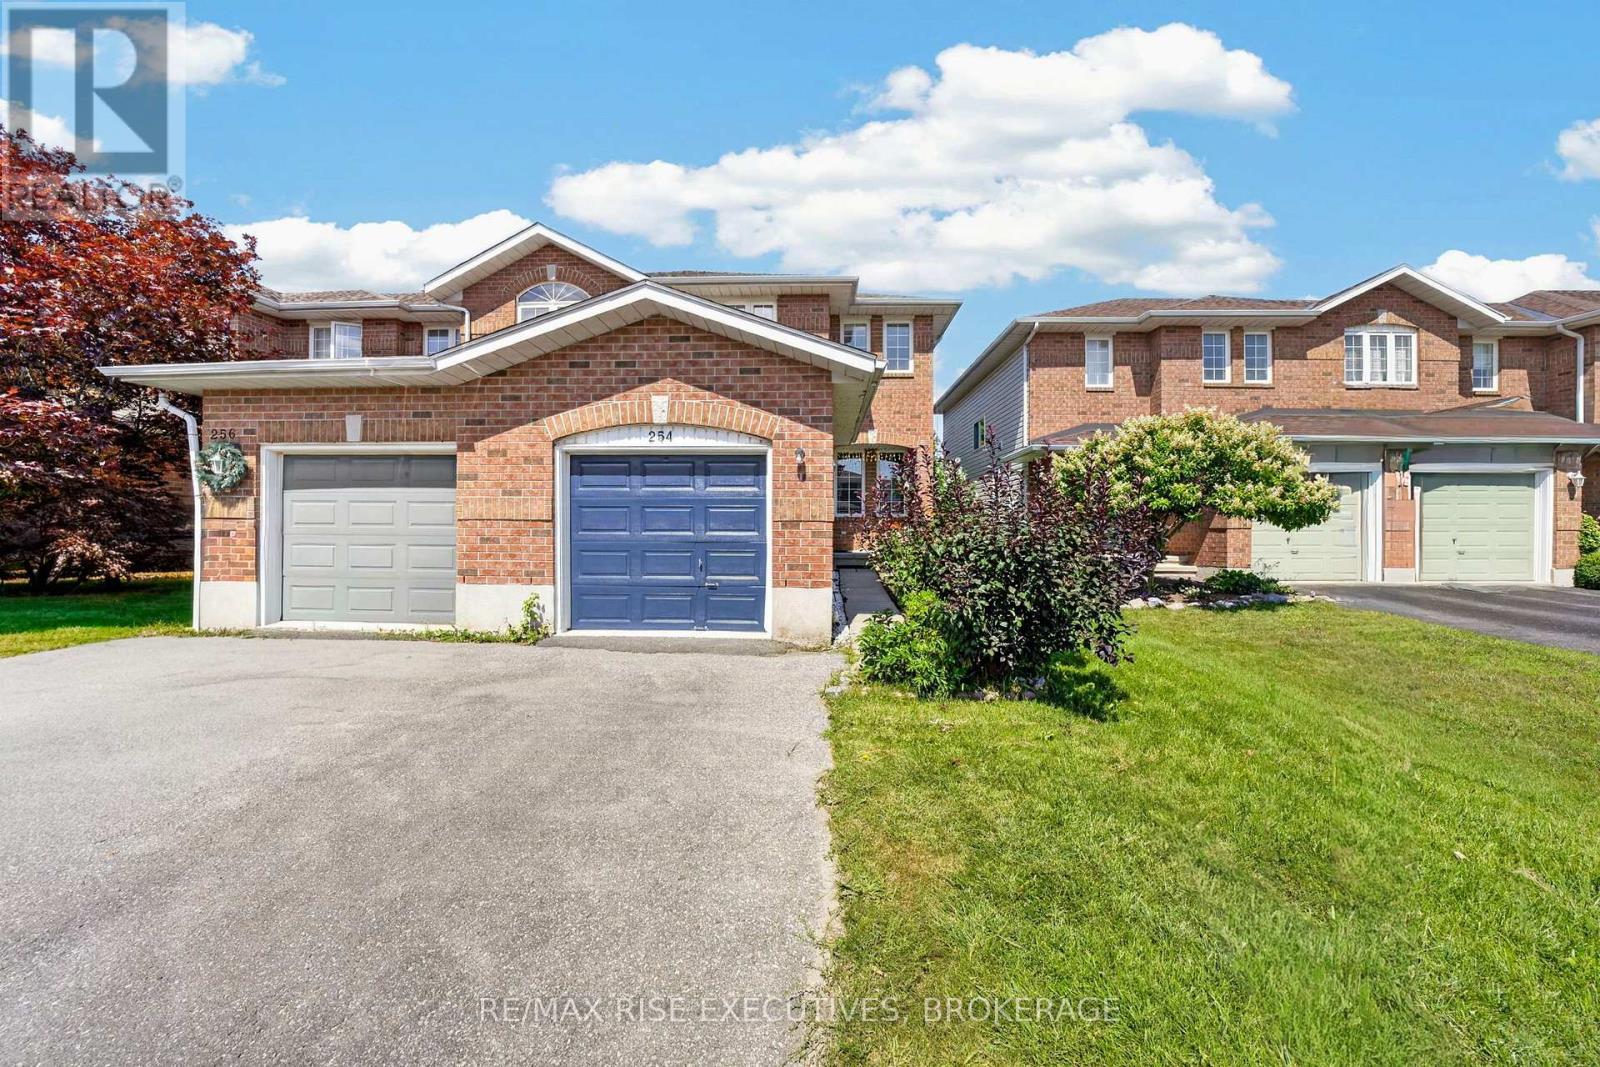
Well-maintained 3 bedroom, 2-storey end unit townhouse in a sought-after family community! This home offers the perfect blend of comfort and functionality with an attached garage and fully fenced yard - ideal for kids, pets, or entertaining. The main floor features a convenient 2-piece bathroom and a bright kitchen with direct access to a private deck, perfect for summer BBQs. Enjoy the added living space in the finished recreation room, great for a family room, home office, or play area. Upstairs offers 3 generously sized bedrooms, providing plenty of room for the whole family. This home comes complete with 5 appliances, including a newer washer and dryer for added peace of mind. Being an end unit provides extra privacy and additional natural light throughout. Located in a friendly, family-oriented neighbourhood close to schools, parks, and amenities. This solid home is in good overall condition and ready for its next owners to add their personal touch. Some photos have been virtually staged. (id:47482)
Loyalist, Ontario
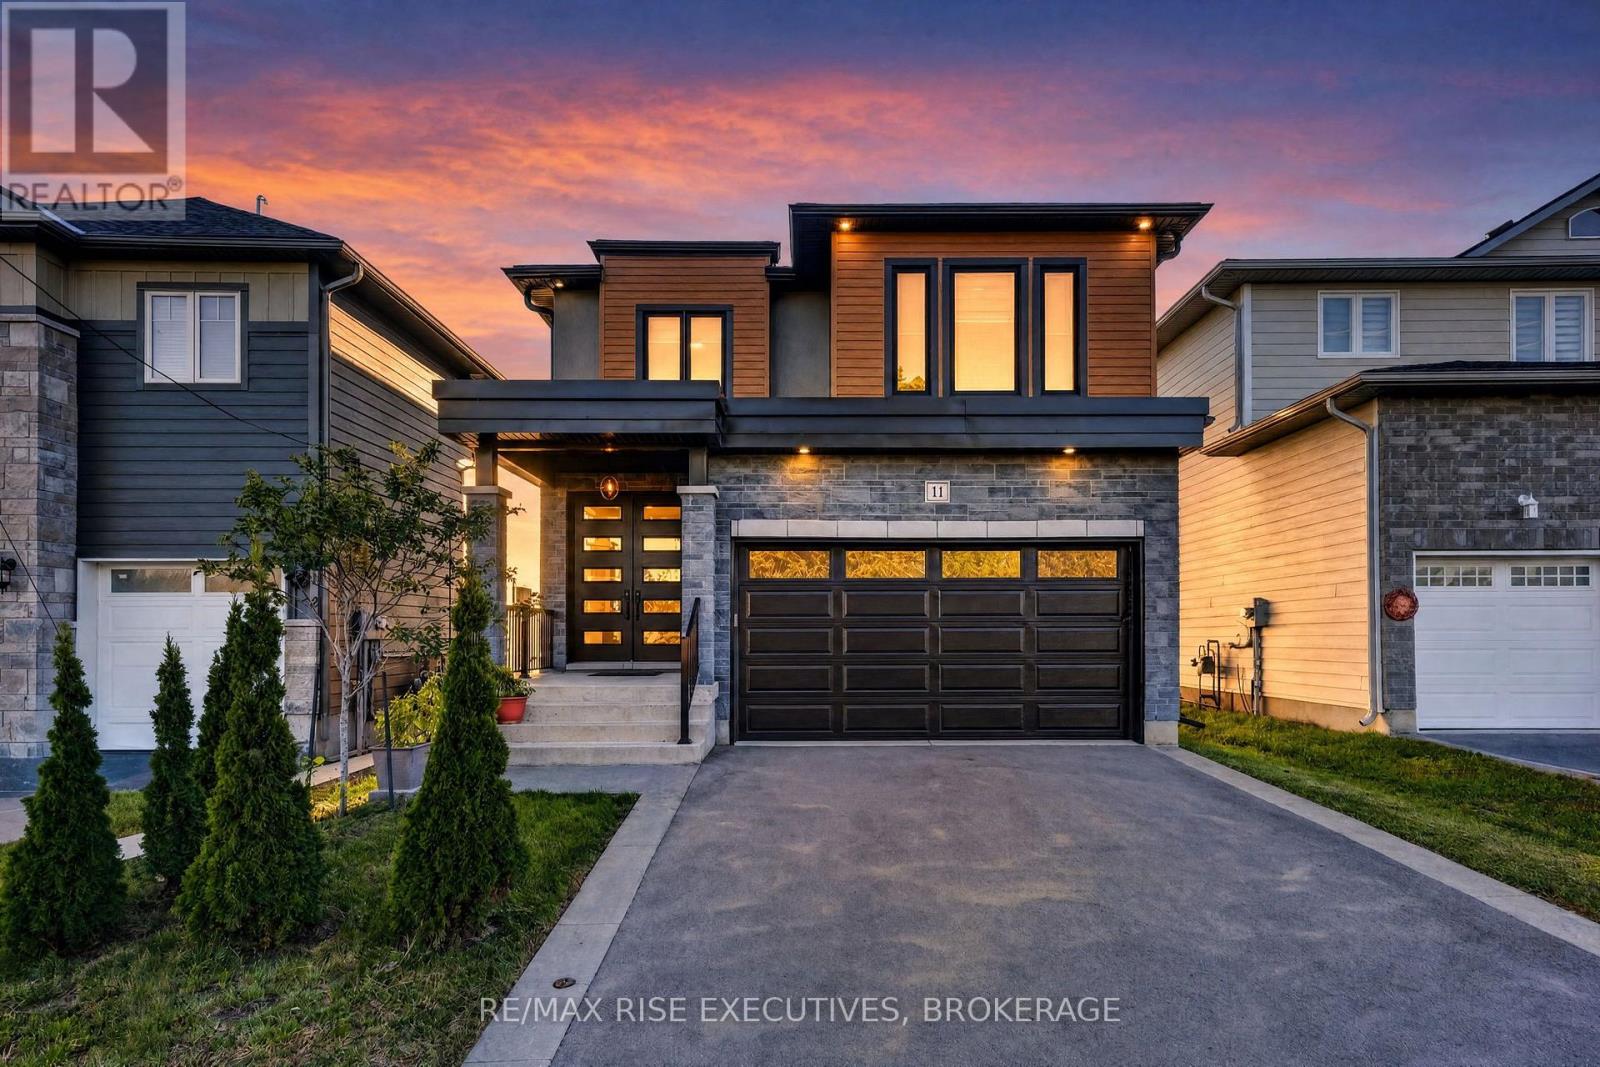
Welcome to The Maple, a move-in-ready model home by Atel Group Homes at 14 Park Crescent in Amherstview. This brand-new home offers four bedrooms, 3.5 bathrooms and 2,200 sq. ft. of above-grade living space, plus approximately 700 sq. ft. of finished space in the basement.The main floor feels bright and open, with nine-foot ceilings, hardwood flooring and a spacious foyer. At the heart of the home, the kitchen features a quartz waterfall island, sleek cabinetry, a concealed dishwasher and a breakfast area with patio doors to the backyard. It opens to a generous living room with a modern feature wall. A mudroom off the garage, complete with built-in closet organizers, gives everyday essentials a place of their own.Upstairs, the primary suite includes a walk-in closet and an ensuite with a double vanity. Three additional bedrooms, a four-piece bathroom and a convenient second-floor laundry room complete this level. Hardwood flooring continues throughout the second floor and stairs, creating a completely carpet-free interior.The finished basement adds flexible space for a family room, home office or guests, along with a four-piece bathroom and three large egress windows. Close to Lake Ontario, parks, walking trails, schools and everyday amenities, The Maple offers the space and thoughtful details to settle in and make it your own.Purchase Price reflects the full HST Rebate pursuant to new Ontario legislation for qualifying purchases completed prior to March 31, 2027 (id:47482)

Kingston, Ontario
Welcome to this tastefully updated end-unit townhouse offering 1,267 sq. ft. of bright, stylish living space in the sought-after River Walk community. The inviting main floor features rich dark hardwood flooring throughout and a spacious open-concept layout, seamlessly connecting the living room and kitchen - perfect for everyday living and entertaining. The well-appointed kitchen offers an abundance of counter space, ample cabinetry, and is filled with natural light, while a convenient main-floor powder room adds everyday functionality for family and guests. Upstairs, you'll find three generously sized bedrooms, including a spacious primary retreat complete with a walk-in closet and private ensuite bathroom. With four bathrooms throughout the home, there's plenty of convenience for families and guests alike. The fully finished lower level expands your living space with a large recreation room, a full bathroom, laundry, and additional storage. Step outside to your private yard, perfect for relaxing, entertaining, or letting children and pets play safely. The deck provides an ideal space for summer barbecues, while the low-maintenance yard offers plenty of room to personalize with gardens or seating areas. Ideally located close to parks, scenic walking trails, shopping, and the Waban Crossing Bridge, this move-in-ready home combines comfort, functionality, and an excellent location. A perfect opportunity for first-time buyers, growing families, or those looking to enjoy low-maintenance living without compromising on space. (id:47482)
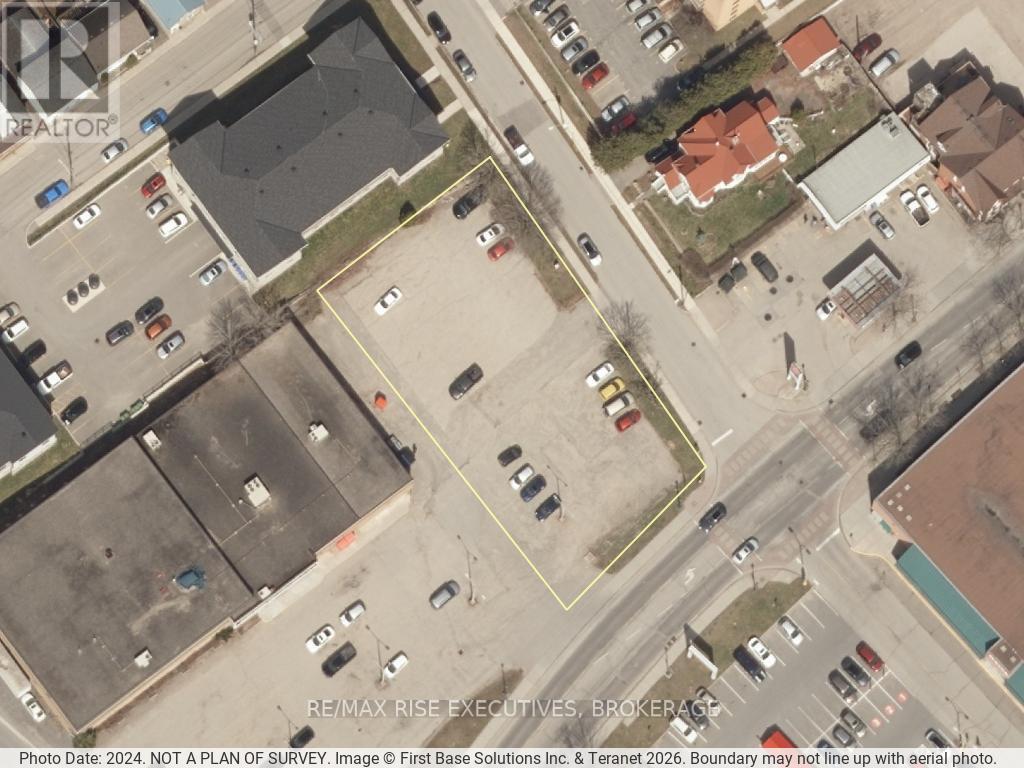
Brockville, Ontario
Exceptional opportunity to acquire a premier downtown Brockville corner with Lease in place fora drive-thru development (terms subject to confidentiality). Details are available upon execution of an NDA. The Lease Terms and Conditions to run with the sale. This offers a potential build-to-suit drive-thru restaurant opportunity with a major franchise tenant, subject to site plan approval and end-buyer development requirements. The Seller also owns an adjacent single-tenant property, and expanded acquisition opportunities may be considered. Location highlights: Key corner directly opposite Metro in downtown Brockville. Less than one block to the Brockville Arts Centre. Approximately 800 metres to Brockville City HalI. Immediate area momentum: adjacent rear lands recently developed with two multi-residential apartment buildings. Approximately 500 metres to the recently approved Dailey Lot development (128 residential units). Further details cannot be disclosed without a signed NDA. Long Form of Lease for Tenant may be subject to first right of refusal to purchase by Tenant. (id:47482)
Meet Jeff Ross — Kingston Real Estate Advisor
I help buyers, sellers, and military families make confident real estate decisions in Kingston with clear strategy, local insight, and no guesswork.
With over 16 years of experience as a licensed sales representative, I bring a data-driven approach to pricing, negotiation, and market timing—so my clients don’t just participate in the market, they position themselves to win.
Kingston isn’t just where I work—it’s part of my family story. From deep roots in the area to decades spent around local neighbourhoods and cottage country, I offer a level of insight you won’t get from out-of-town agents or generic online platforms.
My background in digital marketing and media gives my clients a real advantage—especially when selling. From strategic pricing to high-impact online exposure, every step is designed to maximize value and reduce stress.
I’ve also worked closely with relocating clients, including those posted to Kingston, helping them navigate tight timelines, competitive conditions, and unfamiliar neighbourhoods with confidence.
At the core of everything I do is simple: clear communication, smart strategy, and results you can rely on.

Kingston is home for my family. My wife and I are raising our two sons here, and we continue to stay closely connected to the community that makes this city such a great place to live.

I have lived and worked in Kingston for almost 30 years. Having grown up moving frequently, as my father was in the military, I developed a love of travel, adventure, .. and houses! I have had a 25 year career in the psychology field, peppered with some real estate investing, as well as stints as a landlord. I am passionate and excited to help you meet your real estate needs!

Kate Green
613-572-3651
julie@pennyblake.com
613-583-9000
After many years in customer service and sales including owning my own business, I am very excited to be pursuing my career in real estate. I found my passion for real estate through buying and selling my first family home in Cold Lake, Alberta. As a military spouse I have experienced firsthand the obstacles that can be encountered during this process including restricted timelines, working with Government relocation services (BGRS) and maneuvering through the challenges of unique real estate markets.
Whether you are new to the city of Kingston or a lifelong resident in search of a new home, investment or vacation property, I am dedicated to utilizing all my knowledge and resources to help you through this process as smoothly as possible. Myself and my colleagues at the Penny Blake Home Team, with over 30 years of experience in the Kingston and surrounding area, will help you find the property that meets your needs.
Get in touch with Julie today.
By email: julie@pennyblake.com
By Phone: 613-583-9000
By email:office@pennyblake.com
By Phone: 613.507.3629
Sandra brings over 24 years of experience in the real estate industry to the table. She has served several years on the KAREA board of Directors and has participated in many of the activities organized by the PR committee. In this role with the Penny Blake Home Team, she takes care of handling the office paperwork, processing transactions, coordinating appointments and helping clients navigate through the process of buying or selling their home. In addition to this, she loves to help her friends and Family achieve their Real Estate goals. She is always available to answer any questions that arise.
Get in touch with Sandra today.
By email:office@pennyblake.com
By Phone: 613.507.3629
cheryl@pennyblake.com
613.888.7601
With strong ties to Kingston, I am excited to help you find your perfect home in our beautiful city. Born in Kingston, I attended Queen’s as an undergraduate, graduating with a Master’s in Psychology, and then spending many years working in the Psychology Dept at Queen’s before starting my career in real estate. My husband and I have raised our 3 boys in Kingston. Not only am I familiar with the school system here, I have spent a great deal of time in the local arenas watching my boys play hockey over the years!
I have experience with the many sides of real estate – I know what it is like to buy and sell my own homes, moving as our family grew and our needs changed. In addition, owning a custom home building business with my husband for over 20 years has given me valuable experience and insight, all of which will help me provide you with the best service possible. Finally, as a Remax sales rep, I can help you navigate all the aspects of buying and selling your home.
If you are planning a move, I am here to help you with that transition. If you are looking to sell your home, I will work hard to help you get the best deal you can. If you are looking to buy a home, whether you are new to Kingston, or have lived here for years, I can help you find the right neighbourhood and the right home for your lifestyle.

Get in touch with Cheryl today.
By email: cheryl@pennyblake.com
By Phone: 613.888.7601
http://www.soldbycheryl.ca
louise@pennyblake.com
613.876.0934
I grew up in Belleville, Ontario, but after living in Kingston my entire adult life, I consider the Limestone City my home town. My husband and I have bought and sold many homes over the years, as our life circumstances changed and we have always researched our preferred neighbourhoods well. Our first home was in Amherstview; we moved just outside Kingston when we wanted to start our family; moved back into Kingston when we chose the public and high schools we wanted our two girls to attend and moved again when we became “empty nesters”. We have truly hit all the life cycles.
Oddly, my working background began in real estate – 16 years in law offices working through real estate deals. Needless to say, I have in-depth knowledge of what happens to an offer once it goes to your lawyer. The next step in my career path took me in the direction of human resources and I am very proud of my success in that field. It gave me great insight into how to treat people and understand and correct their frustrations.
Now, in a sense, I have come full circle – back to an exciting, challenging and rewarding career in Real Estate which I’ve been doing for over 7 years now.

Get in touch with Louisetoday.
By email:louise@pennyblake.com
By Phone: 613-876-0934
http://louisethornton.ca/
penny@pennyblake.com
613.539.3307
Read some testimonials from Penny’s Clients
Penny has been a life long resident of the City of Kingston and for over 30 years has been involved in the real estate market. She made a decision over 30 years ago to become a licensed real estate professional and assist others in investing wisely. She is a strong supporter and major sponsor of many community events. Penny is a parent and homeowner and knows what it takes to keep a household running smoothly. Penny has lived in City east for over 38 years with her daughter Alexis. Penny has been working with military families for over 30 years and she is registered with the Government Relocation Services and has a proven track record with thousands of military families in Kingston and across Canada. She offers her clients quality service, through her national access to the Remax Referral System. If you are considering a move, you will receive the most complete information and services by contacting Penny. For your convenience her office is located at 235 Gore Road, close to the Royal Military College and the Canadian Forces Base.

Get in touch with Penny today.
By email: penny@pennyblake.com
By Phone: 613.539.3307
Penny Supports her Community, click here to find out how.