EMAIL PENNY & THE TEAM • OFFICE: 613-507-3629 •

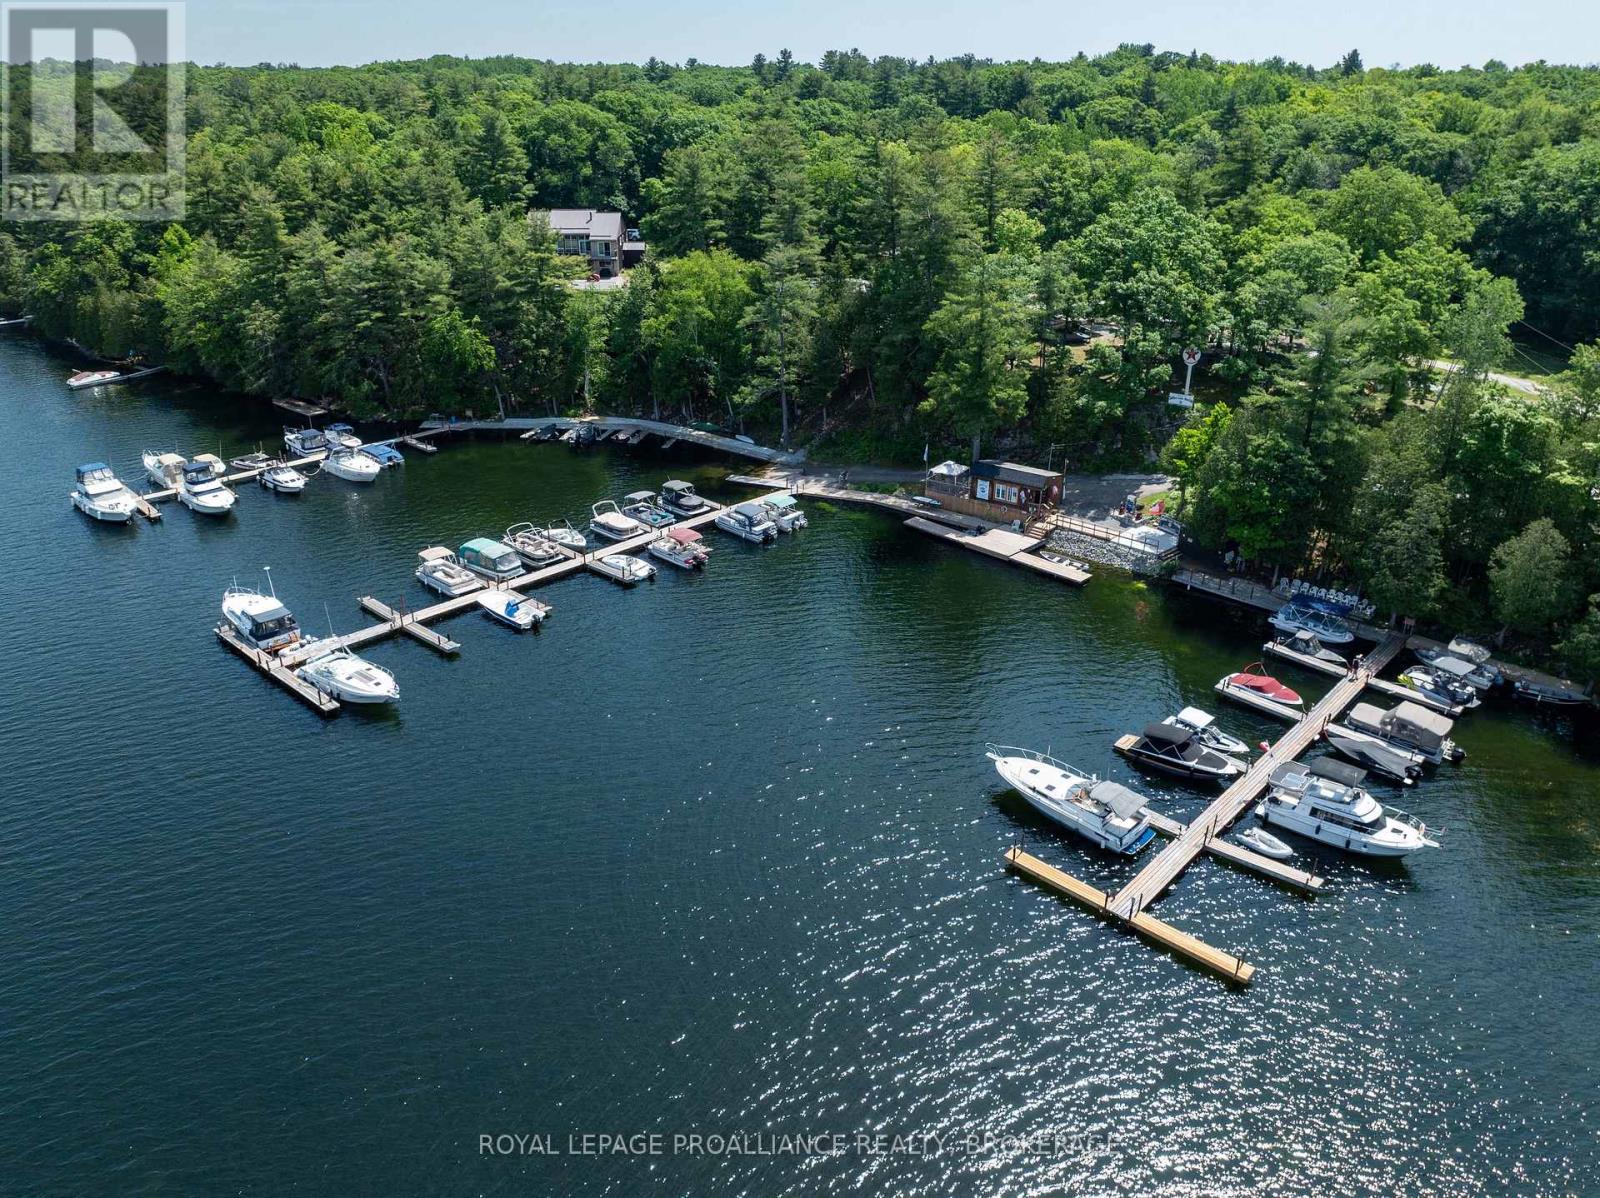
Rideau Lakes, Ontario
Investment opportunity on the Heritage Rideau Canal System! Welcome to the Indian Lake Marina and Campground. This well-established business has 550' of deep, clean shoreline and is nestled in the trees with 26 acres of prime commercially zoned waterfront land. This gorgeous property not only has a full marina but offers a perfect getaway for the outdoorsy camper, fisherman and boater. There are three large dock sections with 80 slips available to rent. The main dock framework is constructed out of steel and the decking is pressure treated lumber. These docks have been updated recently and are in great shape with mainly seasonal boat slips rented. Down at the lakeside there is a convenience store with an LCBO location where boaters can find ice, water, clothing, camping/boating supplies as well as very popular scooped ice cream. There is a modern fuel system and a galvanized trailer septic pump out system attracting many Cruisers traveling the Rideau System. This location is a favourite stopover for 2 popular boating routes; 'The Great Loop' and the 'Montreal to Ottawa Loop'. Servicing and winter boat storage can be accomplished within the 6000 sq.ft building or outside with a capacity of 100+ spots. There are 18 RV/trailer sites on the property with electricity and water with room for expansion. There are also 2 tent sites in a remote setting. Included are 3 RV/trailers available for use or rentals. There are updated showers, park-wide WiFi and video security. This could be your next great investment and chance to operate your own business on a beautiful lake in the heart of the Rideau Canal System or a completely new endeavour! (id:47482)
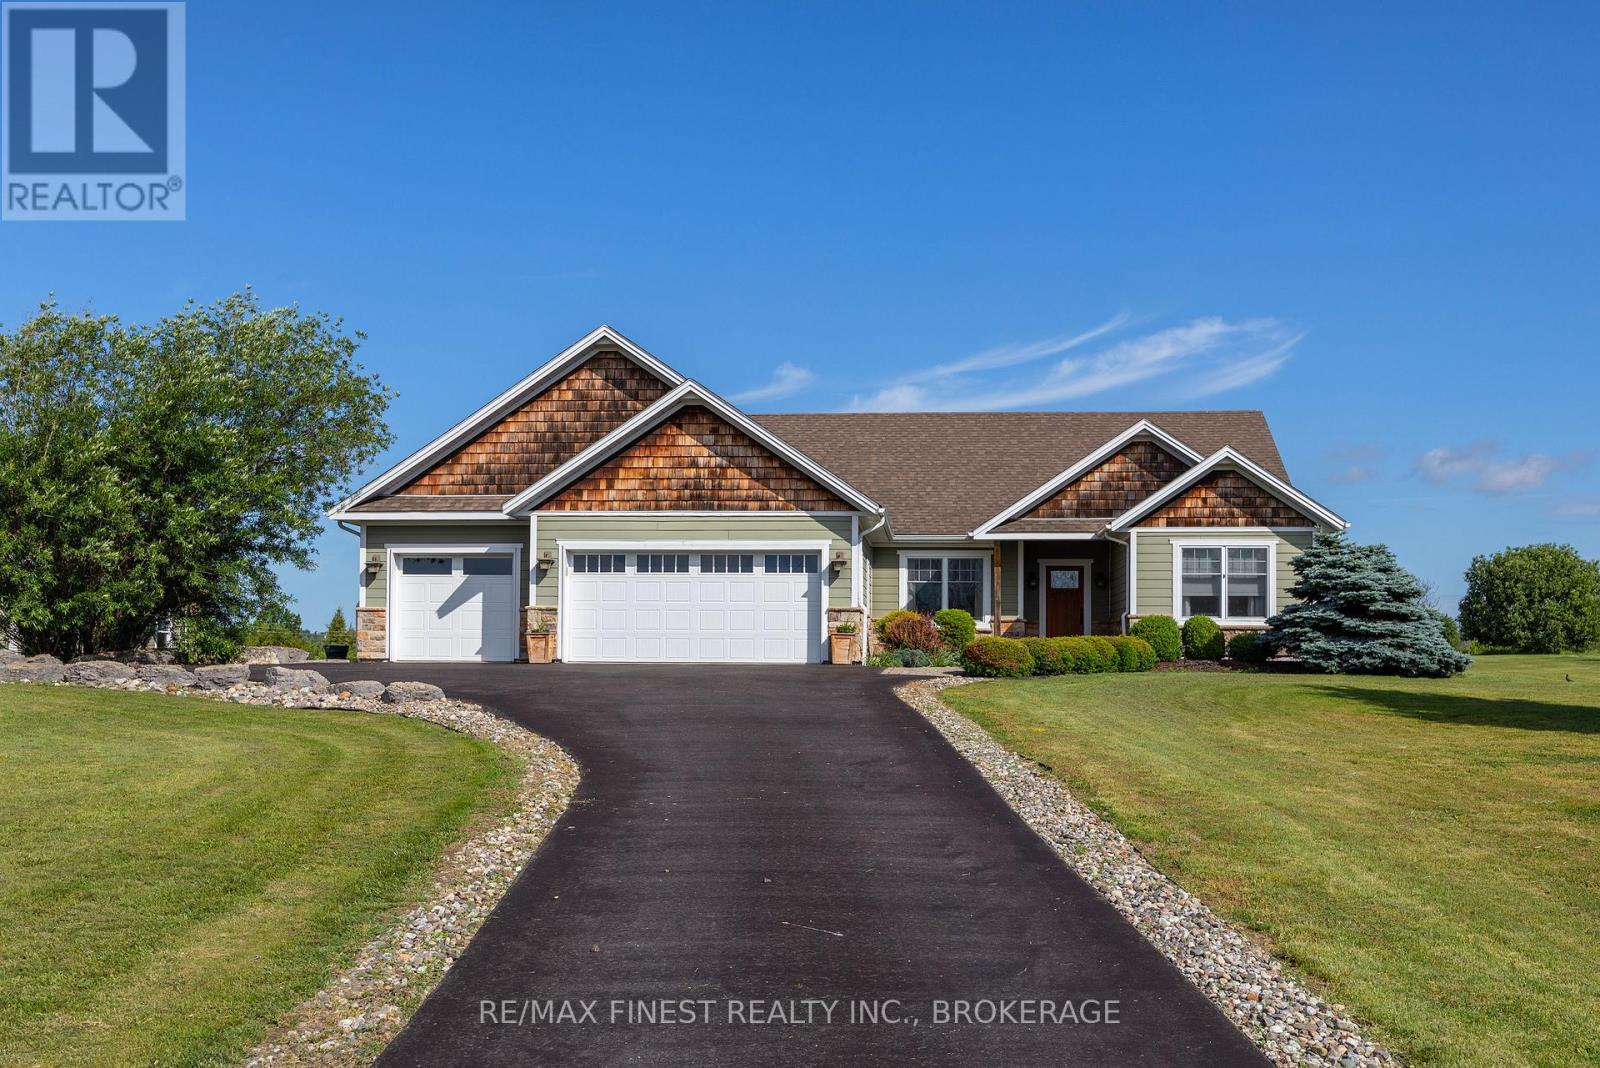
Loyalist, Ontario
Discover this stunning custom-built bungalow offering over 2,000 sq. ft. of exceptional living space on two beautifully landscaped acres, just minutes west of Kingston. Designed and built with meticulous attention to detail, this home blends timeless craftsmanship with modern comfort at every turn. Step inside to warm distressed hickory hardwood and elegant travertine flooring that flows throughout the bright, open-concept layout. The luxurious primary suite is a true retreat, featuring soaring vaulted ceilings with exposed beams, a generous walk-in closet, patio doors to a private deck and a spa-like ensuite bathroom complete with a tiled walk-in shower with refreshing rainfall shower head. The heart of the home is the impressive great room with its dramatic floor-to-ceiling stone fireplace, elegant coffered ceilings, and recessed lighting creating the perfect setting for both relaxation and entertaining. This space flows seamlessly into the gourmet kitchen, equipped with granite countertops, a striking stone backsplash, under-cabinet lighting, a pot filler, large pantry, and a spacious centre island. The adjacent dining area opens through garden doors to an expansive, nearly 1,000 sq. ft. partially covered cedar deck and gazebo, ideal for year-round outdoor gatherings. Additional features include a formal living room, office area, and a convenient laundry/mudroom. Outside, you'll find a three-car attached garage plus a substantial 16' x 26' detached garage offering plenty of storage and workspace. Efficiency and comfort are built in with radiant in-floor heating, a heat pump for supplemental heating and cooling, an HRV system, and central vacuum throughout. This is a rare opportunity to own a thoughtfully designed home that perfectly balances luxury, functionality, and natural beauty. Schedule your private showing today and experience it for yourself. (id:47482)
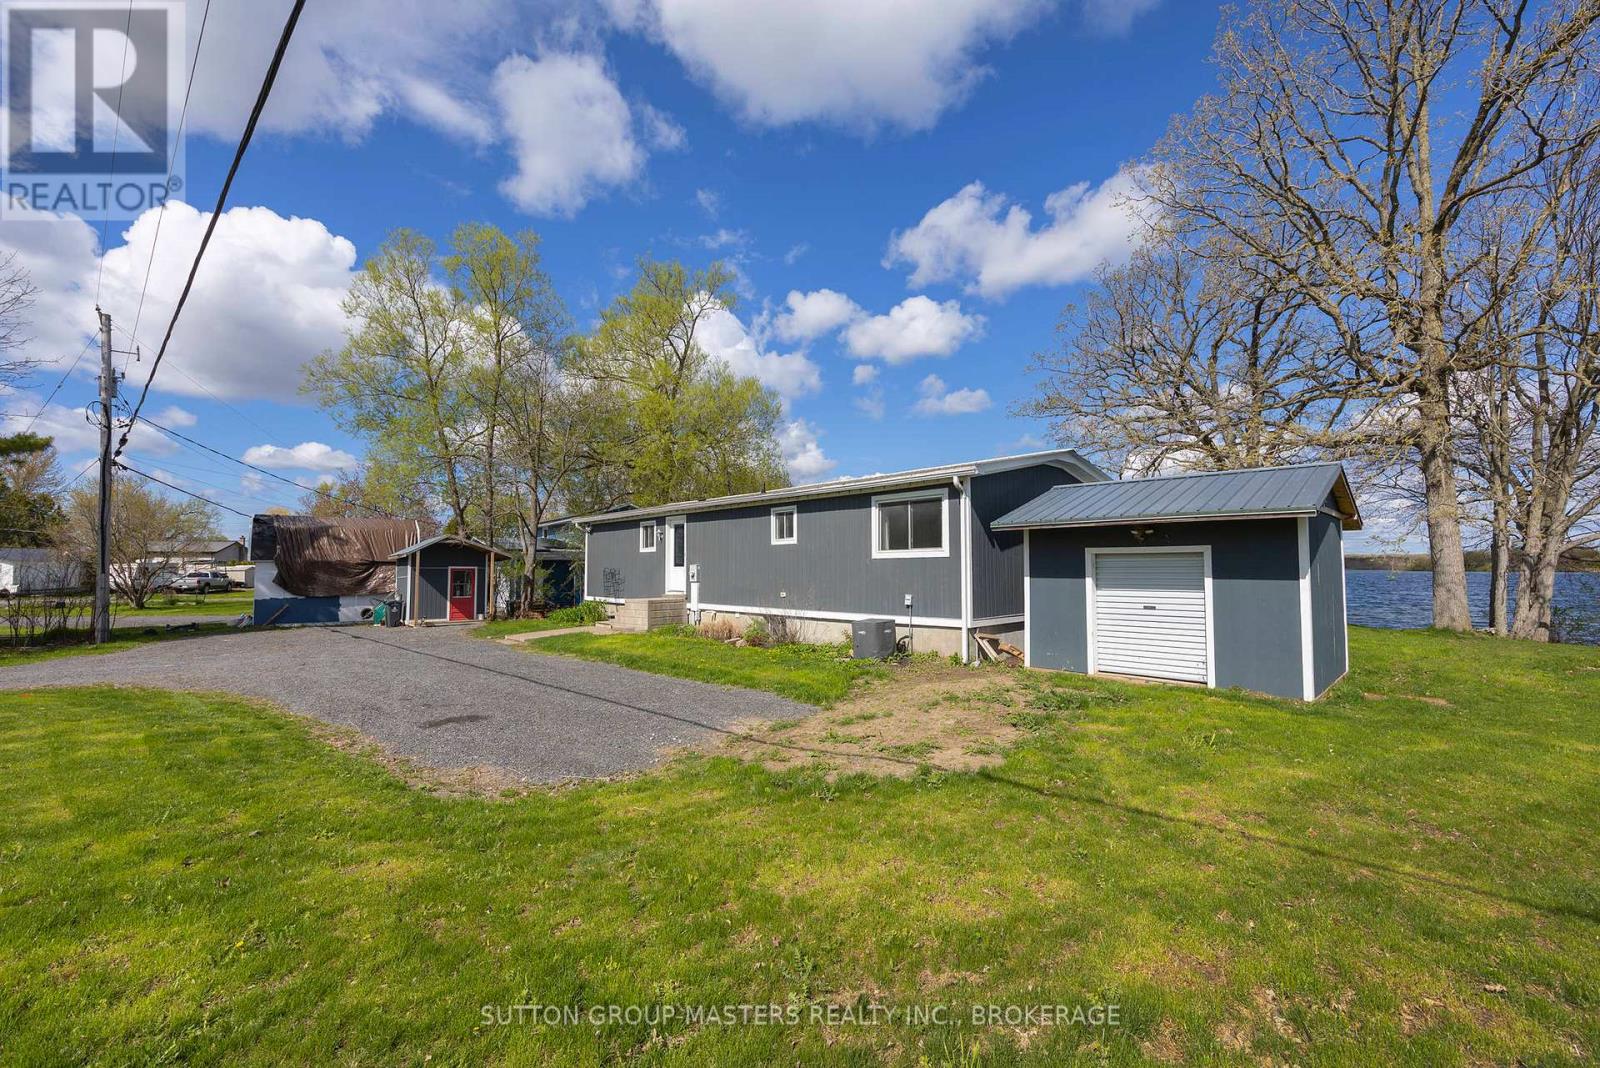
Kingston, Ontario
Waterfront living within city limits, on the peaceful shores of Colonel By Lake. This extensively renovated 3-bedroom bungalow sits on a rare and expansive stretch of waterfrontage with level access to the lake and the kind of privacy that is increasingly hard to find in the city. Spend your mornings fishing off the shoreline, your afternoons kayaking the lake, and your evenings unwinding on the deck as the sun sets over the water. This is a neighbourhood where folks know each other by name, a close-knit community of just 24 homes that feels worlds away from the city yet isn't. Inside, the open-concept living and kitchen area features a large island with gleaming stone countertops, pot lighting, and sweeping sliding glass doors that frame unobstructed lake views and open to a spacious deck. The primary bedroom includes its own patio doors to the waterfront. Bright and carpet-free throughout, the home has a clean, move-in ready, contemporary feel. Plenty of parking adds everyday convenience. Opportunities like this are rare: a fully renovated waterfront home, with unspoiled basement, in an exclusive lakeside enclave, right within Kingston. Brand new septic installed in 2025. Book your private viewing today. (id:47482)
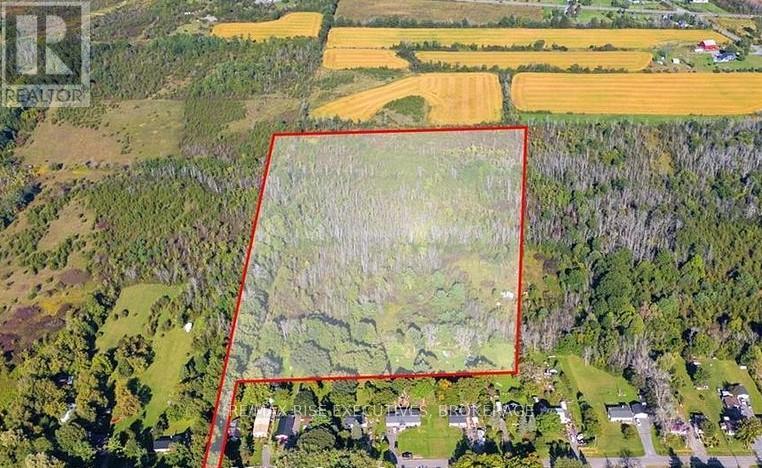
Loyalist, Ontario
26-Acre investment opportunity just 15-minutes to Costco in Kingston, 2-hrs by car to downtown Ottawa, 2.5-hrs by car to downtown Toronto, 17-mins to the VIA train station in Kingston, and 20-mins to the airport in Kingston. Explore the potential of this impressive26-acre property, ideally situated just minutes from the charming village of Odessa and conveniently located north of Highway 401. Opportunities like this-offering both size and proximity to a major transportation corridor-are rare, making it an excellent option for investors looking to benefit from future growth in the area. This versatile parcel opens the door to a wide range of possibilities. Whether you're planning a long-term investment, considering development, or exploring innovative concepts, the property also presents a unique opportunity to collaborate with an established tiny home company interested in development. Enjoy the perfect balance of accessibility and serenity, with nearby amenities just a short drive away while still offering privacy and a peaceful setting. Don't miss your chance to secure a large, well-located property in an area poised for continued development. (id:47482)
Kingston, Ontario
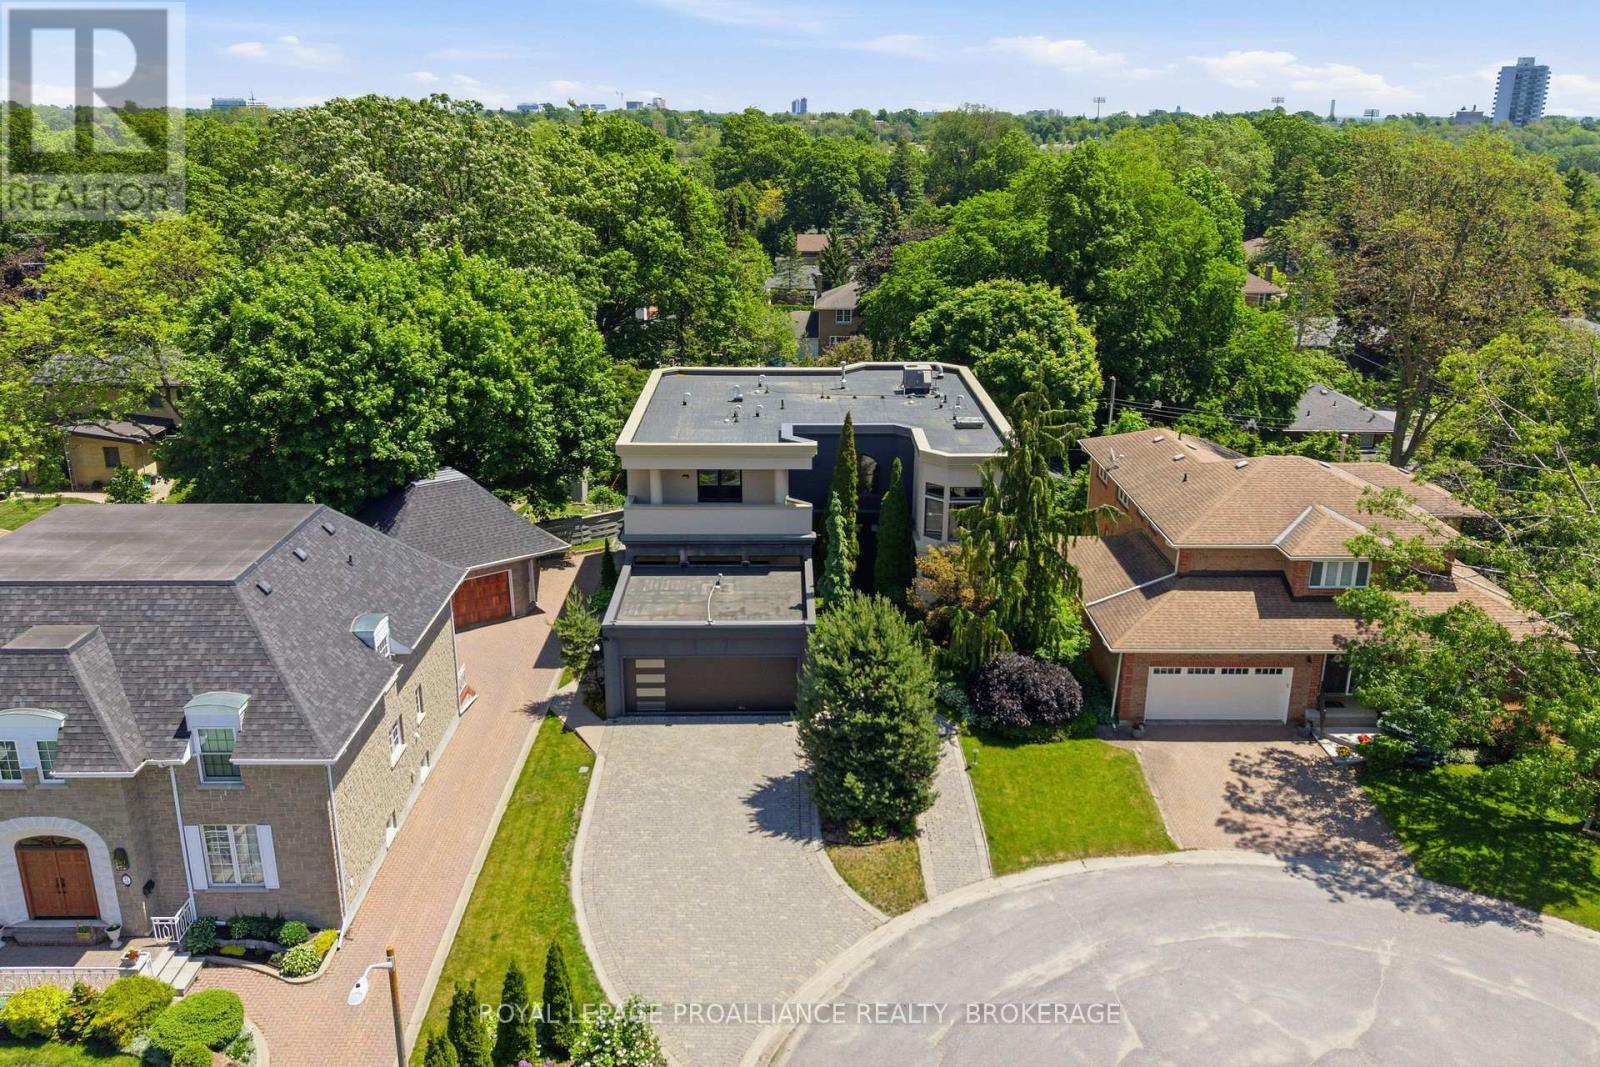
An exceptional custom home on one of Mowat Woods' most desirable crescents. Built to the highest standards with uncompromising attention to detail, this showcase residence offers remarkable design, luxurious finishes and incredible craftsmanship throughout. From the moment you step into the grand foyer, the scale and quality of this home are immediately evident. The main floor offers a sophisticated office, formal dining room and an impressive great room with custom built-ins and bar area designed for effortless entertaining. Along the back of the home, a dramatic wall of windows and oversized patio doors create a seamless connection to the stunning outdoor living spaces. The gourmet kitchen is truly a chef's dream featuring top-of-the-line appliances, an impressive commercial range hood, extensive cabinetry and exceptional workspace. Spectacular tile work throughout the home adds another layer of artistry and elegance. The backyard is beautifully curated with stone patios, interlock walkways, extensive landscaping and a resort-inspired pool complete with water features creating a private outdoor retreat. Upstairs offers 3 spacious bedrooms, including the extraordinary primary suite with a dressing area, luxurious 4-piece ensuite and magazine-worthy walk-in closets. The upper-level gym (could easily be an 4th bedroom) adds additional versatility and convenience. The fully finished lower level is designed for both family living and entertaining with an incredible children's playroom, fifth bedroom with ensuite bath, large storage areas, walk-in cedar closet and a mechanical room unlike anything you have seen before. This is a rare opportunity to own a true statement home in one of Kingston's premier neighbourhoods. (id:47482)
Kingston, Ontario
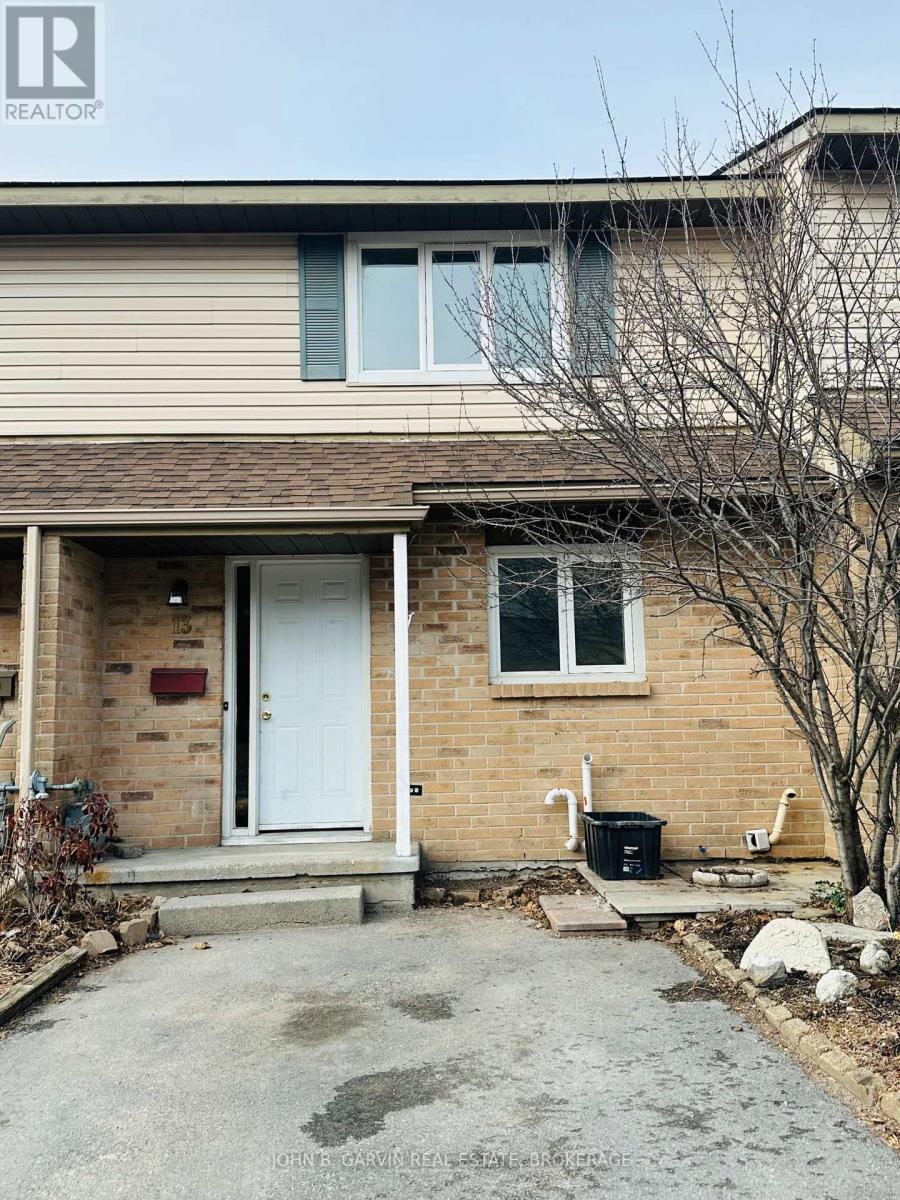
Finally something affordable! This centrally located 3 bedroom, 2 bath condo townhome is ready to go! The bright main floor features a Napoleon gas fireplace in the open concept living room and dining area. All three floors have newly installed flooring and trim. 2026 also brought a new natural gas furnace. Great walking neighbourhood and close to shopping and only a few minutes to the 401. Call today! (id:47482)
Loyalist, Ontario
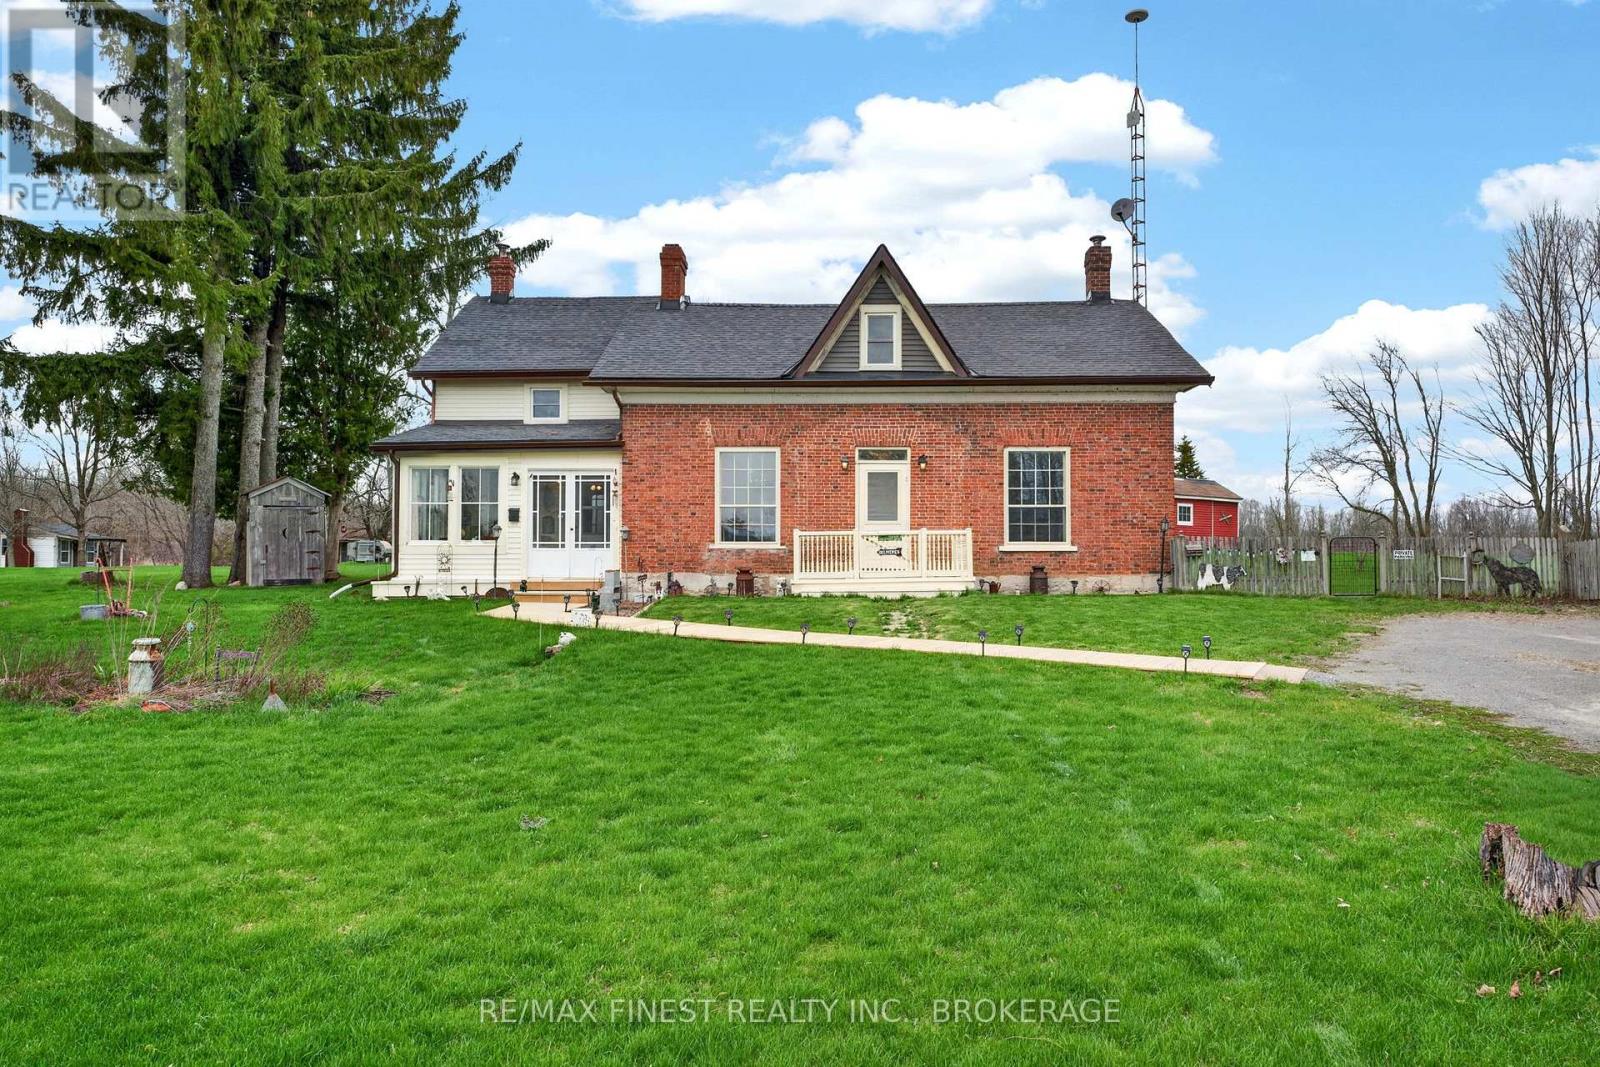
Step Back in Time with Modern Comfort on this nearly 3-Acre Country Retreat Between Kingston & Napanee. Discover the perfect blend of historic allure and contemporary updates with this captivating 5 bed two bath property complete with large detached garage. Conveniently located with easy access to Highway 401, this home offers the ultimate rural lifestyle without sacrificing accessibility. The home exudes "old world charm" while offering the peace of mind of significant modern upgrades, including updated flooring, new efficiency windows, and beautifully updated bathrooms. Enjoy the charm of original architectural character paired with the convenience of a modern layout. Step into your own personal movie set! The property boasts multiple outbuildings designed to mimic a classic Western town. Featuring custom architecture, these structures are incredibly versatile-perfect for a whimsical kids' play area, an immersive hobbyist workspace, or extensive, character-filled storage. The land offers plenty of room to roam and enjoy nature, featuring a new walkway leading to the home and a detached garage that provides ample room for vehicles, tools, or a workshop. This is a rare opportunity to own a property with immense character and incredible, functional outbuildings. Don't miss out on this "lifestyle property"! (id:47482)
Greater Napanee, Ontario
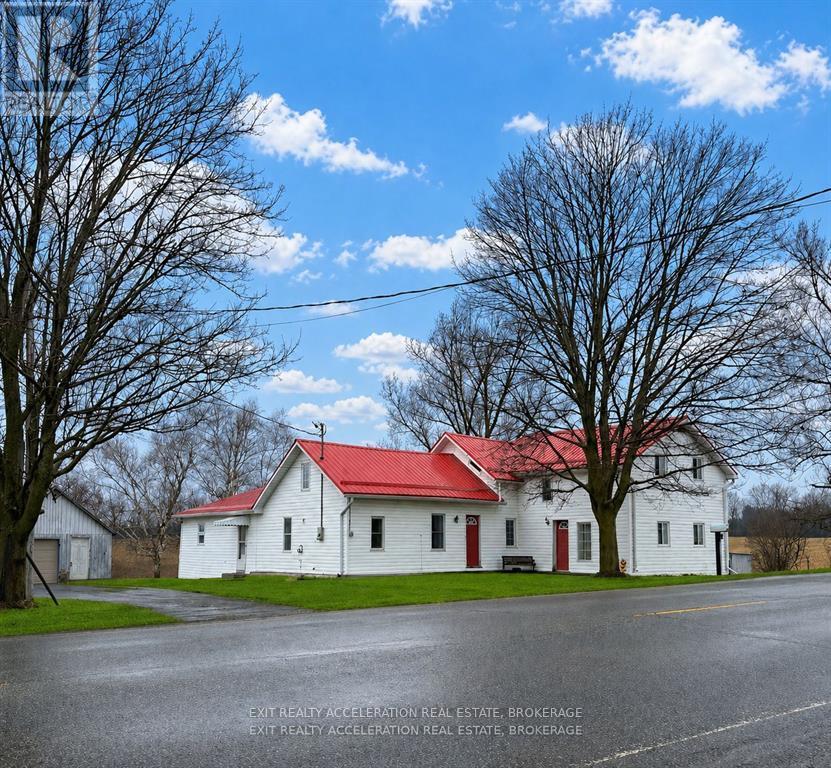
Welcome to this charming 1.5 storey farmhouse set on just over 2 acres of picturesque countryside. Offering a perfect blend of rural character and everyday comfort, this inviting property is ideal for those seeking space, privacy, and a connection to nature. The home features a thoughtfully designed layout with a main floor primary bedroom complete with a walk-in closet and direct access to the outdoor deck and gazebo-perfect for enjoying your morning coffee or unwinding in the evening. A bright and spacious eat-in kitchen serves as the heart of the home, filled with natural light and plenty of room for gathering. The cozy wood stove adds warmth and character, creating a welcoming atmosphere throughout the cooler months. Upstairs, you'll find three additional bedrooms, providing ample space for family, guests, or a home office. With two full bathrooms, the home offers both comfort and convenience for everyday living.Outside, the property truly shines. The detached garage, small barn, pond, and paddock areas offer flexibility for a variety of rural lifestyle uses. Whether you're dreaming of a peaceful country retreat, space for hobbies, or simply room to roam, this property delivers. There's plenty of opportunity to enjoy gardening, raise chickens, or create your own outdoor oasis. A rare opportunity to enjoy country living with versatile outdoor space-this charming farmhouse is ready to welcome its next chapter. (id:47482)
Frontenac, Ontario
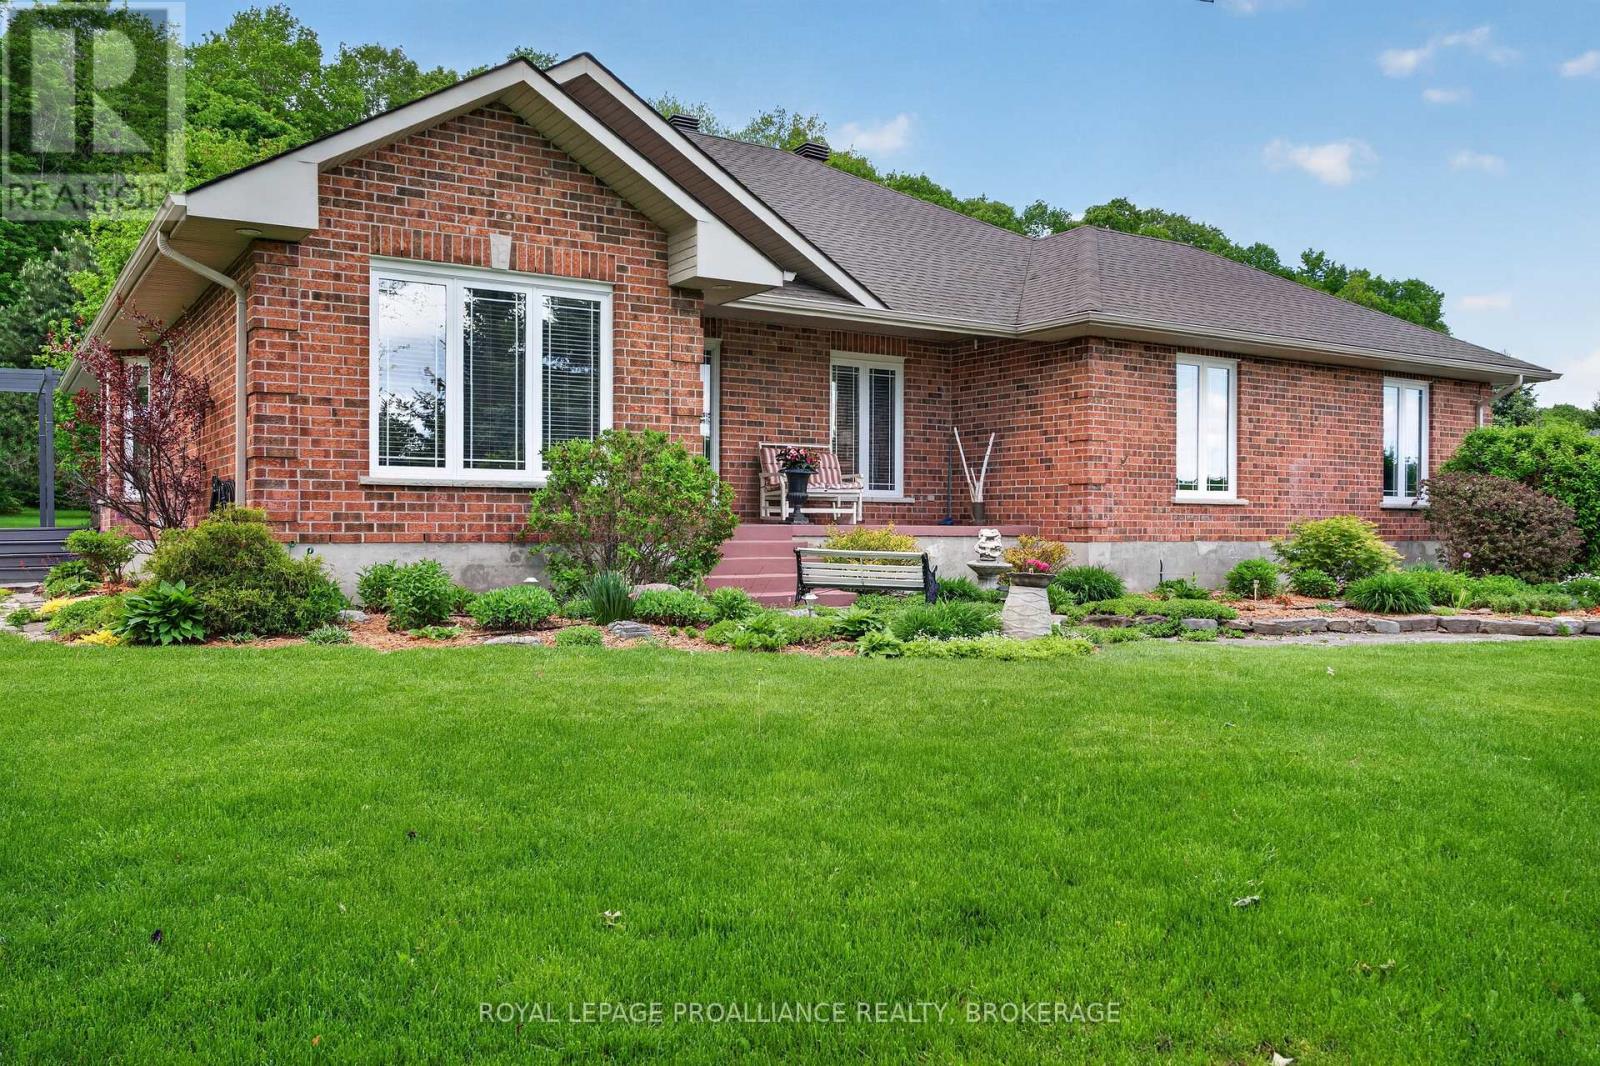
Welcome to 3920 Middle Woodland - a well-maintained 1,700 sq. ft. bungalow crafted by Tony Matias, offering quality construction and comfortable main-floor living. This home features three bedrooms on the main level and a practical, well-designed layout. Maple hardwood flooring runs throughout the main living areas, and the kitchen is finished with granite countertops, with matching surfaces carried into both bathrooms for a consistent, updated feel. The primary bedroom includes a walk-in closet and a private ensuite, while the additional bedrooms are well-proportioned and functional for family, guests, or office use. A bright sunroom with ceramic tile flooring extends the living space and opens onto a low-maintenance composite deck, providing a simple transition to outdoor living. The sunken living room adds definition to the main floor and includes a propane fireplace for added comfort. The exterior is fully brick with architectural shingles, and the oversized single-car garage offers convenient access and storage. A paved driveway provides ample parking. Additional features include a high-efficiency propane furnace, central air conditioning, central vacuum, and main-floor laundry for everyday convenience. The lower level includes a rec room, offering flexible space for storage, hobbies, or casual use. Adding to the appeal, residents without direct waterfront ownership enjoy deeded access to Collins Lake through a waterfront lot located directly across the street, providing convenient opportunities for swimming, paddling, and enjoying the waterfront lifestyle. (id:47482)
Stone Mills, Ontario
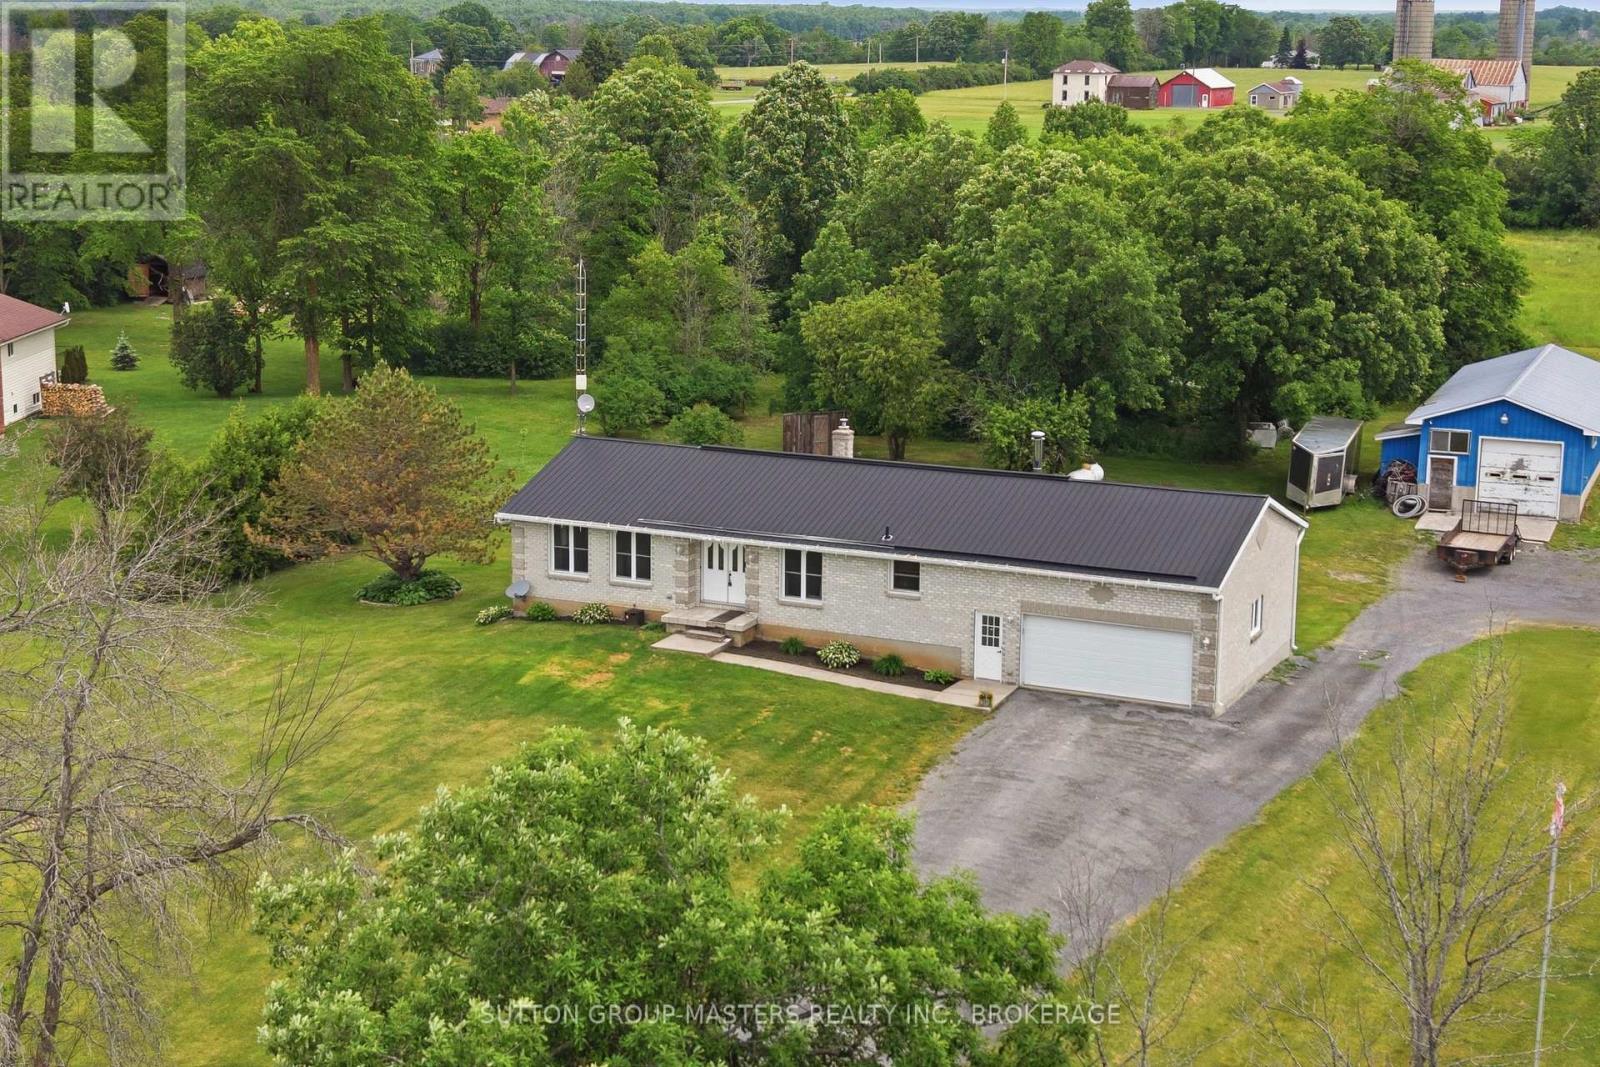
Welcome to 446 Petworth Road! This spacious all brick 1373 sqft elevated bungalow with a 1.5 car attached garage features 2+1 Bedrooms, 2 full baths and partial bath in the basement, extensive hardwood throughout the main level, spacious updated kitchen with island, dining area and breakfast nook. The basement is mostly finished featuring a large rec-room, pellet stove, rough in for a bar, office area and another guest bedroom. The updates to this home should not be ignored, Upper windows 2018-2019, Composite deck and aluminum railing 2024, Black Steel Roof, All soffit, fascia and eavestrough, freshly painted and the list goes on! The outdoor space is incredible featuring a 1102 sqft detached garage/workshop roughed in for in-floor heating and offering 12 ft. ceilings! All of this sits on 3.5 acres with lots of room to roam and garden with a whole field to the rear yard for yourself! Located almost equal distance between Napanee and Kingston your commute would be very manageable under 25 min in either direction. Well Record showing 25 GPM, Survey, Septic Docs and WETT cert on file. Call today for more info! (id:47482)
Kingston, Ontario
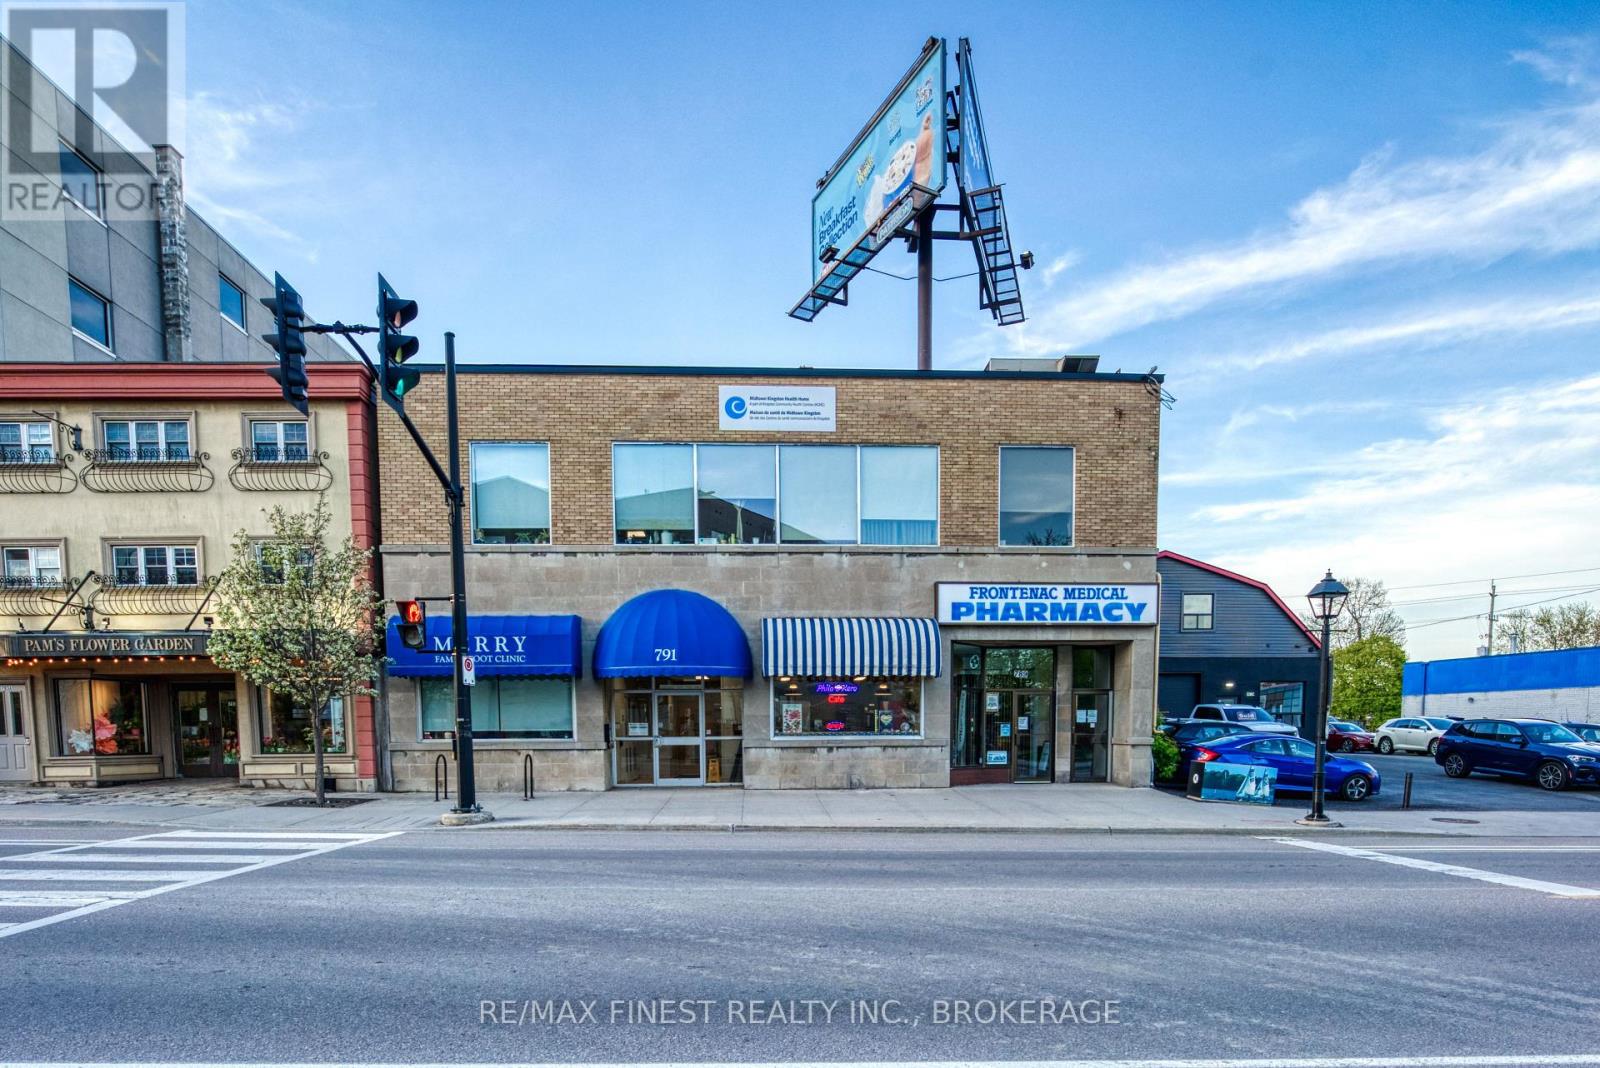
Located in a prime high-traffic area, Philo & Kero Cafe is a well-established and profitable turnkey café offering dine-in, take-out, and catering services. Situated within a busy office building with consistent built-in clientele, this thriving business also benefits from excellent street exposure and surrounding professional offices and commercial businesses. Operating Monday to Friday from 9AM-6PM, it offers an ideal work-life balance with evenings and weekends free. Features include a functional modern website, efficient layout, additional 50 sq.ft. storage space, and exceptionally affordable net rent $816.12+HST/month. Excellent opportunity for entrepreneurs, family operators, or anyone looking to expand into catering, café service, or home kitchen production. Strong potential for future growth in a sought-after commercial location. (id:47482)
Gananoque, Ontario
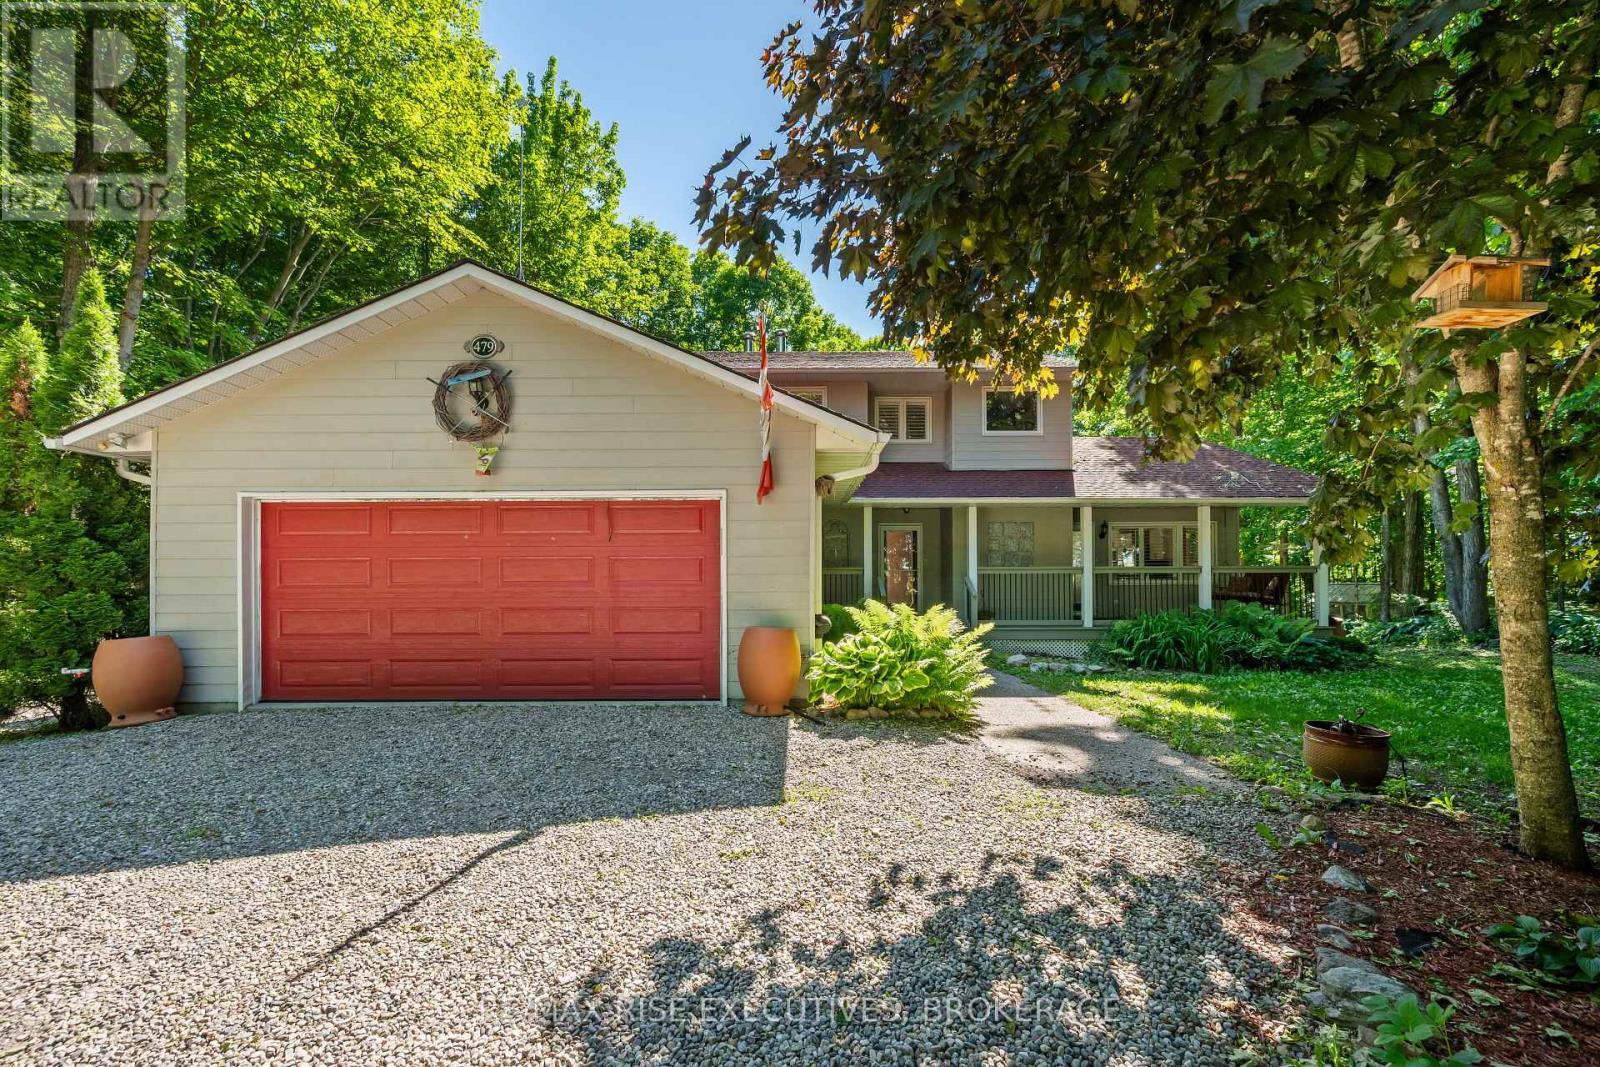
Tucked among the trees on a fully fenced one-acre lot, this beautifully maintained country home offers the privacy you've been looking for without sacrificing convenience. Located just minutes from Gananoque and the St. Lawrence River, the property combines spacious family living with an outdoor setting that feels like your own private park. Inside, soaring ceilings, expansive windows, and warm hardwood floors create an inviting atmosphere, while the large kitchen with centre island serves as the natural gathering place for family and friends. Multiple living and entertaining areas, 3+1 bedrooms, and 4 bathrooms provide flexibility for growing families, guests, or multigenerational living. The sunroom extends your living space through every season with in-floor heating and baseboard heat, while the finished lower level offers additional room to relax around the fireplace. Outside, you'll find countless ways to enjoy the property, including a massive deck, powered gazebo, fire pit, horseshoe pits, greenhouse, vegetable gardens, swing chair, and a charming pond that adds to the peaceful setting. Practical features include a ground-source heat pump, 200-amp electrical service, PEX plumbing, drilled well, concrete siding, a furnace approximately four years old, roof shingles approximately 7-8 years old, septic system pumped in the last year, attached double garage, and storage shed. Surrounded by mature trees and designed for both comfort and efficiency, this is the kind of property where summer evenings last a little longer and every day feels just a little more relaxed. (id:47482)
Meet Jeff Ross — Kingston Real Estate Advisor
I help buyers, sellers, and military families make confident real estate decisions in Kingston with clear strategy, local insight, and no guesswork.
With over 16 years of experience as a licensed sales representative, I bring a data-driven approach to pricing, negotiation, and market timing—so my clients don’t just participate in the market, they position themselves to win.
Kingston isn’t just where I work—it’s part of my family story. From deep roots in the area to decades spent around local neighbourhoods and cottage country, I offer a level of insight you won’t get from out-of-town agents or generic online platforms.
My background in digital marketing and media gives my clients a real advantage—especially when selling. From strategic pricing to high-impact online exposure, every step is designed to maximize value and reduce stress.
I’ve also worked closely with relocating clients, including those posted to Kingston, helping them navigate tight timelines, competitive conditions, and unfamiliar neighbourhoods with confidence.
At the core of everything I do is simple: clear communication, smart strategy, and results you can rely on.

Kingston is home for my family. My wife and I are raising our two sons here, and we continue to stay closely connected to the community that makes this city such a great place to live.

I have lived and worked in Kingston for almost 30 years. Having grown up moving frequently, as my father was in the military, I developed a love of travel, adventure, .. and houses! I have had a 25 year career in the psychology field, peppered with some real estate investing, as well as stints as a landlord. I am passionate and excited to help you meet your real estate needs!

Kate Green
613-572-3651
julie@pennyblake.com
613-583-9000
After many years in customer service and sales including owning my own business, I am very excited to be pursuing my career in real estate. I found my passion for real estate through buying and selling my first family home in Cold Lake, Alberta. As a military spouse I have experienced firsthand the obstacles that can be encountered during this process including restricted timelines, working with Government relocation services (BGRS) and maneuvering through the challenges of unique real estate markets.
Whether you are new to the city of Kingston or a lifelong resident in search of a new home, investment or vacation property, I am dedicated to utilizing all my knowledge and resources to help you through this process as smoothly as possible. Myself and my colleagues at the Penny Blake Home Team, with over 30 years of experience in the Kingston and surrounding area, will help you find the property that meets your needs.
Get in touch with Julie today.
By email: julie@pennyblake.com
By Phone: 613-583-9000
By email:office@pennyblake.com
By Phone: 613.507.3629
Sandra brings over 24 years of experience in the real estate industry to the table. She has served several years on the KAREA board of Directors and has participated in many of the activities organized by the PR committee. In this role with the Penny Blake Home Team, she takes care of handling the office paperwork, processing transactions, coordinating appointments and helping clients navigate through the process of buying or selling their home. In addition to this, she loves to help her friends and Family achieve their Real Estate goals. She is always available to answer any questions that arise.
Get in touch with Sandra today.
By email:office@pennyblake.com
By Phone: 613.507.3629
cheryl@pennyblake.com
613.888.7601
With strong ties to Kingston, I am excited to help you find your perfect home in our beautiful city. Born in Kingston, I attended Queen’s as an undergraduate, graduating with a Master’s in Psychology, and then spending many years working in the Psychology Dept at Queen’s before starting my career in real estate. My husband and I have raised our 3 boys in Kingston. Not only am I familiar with the school system here, I have spent a great deal of time in the local arenas watching my boys play hockey over the years!
I have experience with the many sides of real estate – I know what it is like to buy and sell my own homes, moving as our family grew and our needs changed. In addition, owning a custom home building business with my husband for over 20 years has given me valuable experience and insight, all of which will help me provide you with the best service possible. Finally, as a Remax sales rep, I can help you navigate all the aspects of buying and selling your home.
If you are planning a move, I am here to help you with that transition. If you are looking to sell your home, I will work hard to help you get the best deal you can. If you are looking to buy a home, whether you are new to Kingston, or have lived here for years, I can help you find the right neighbourhood and the right home for your lifestyle.

Get in touch with Cheryl today.
By email: cheryl@pennyblake.com
By Phone: 613.888.7601
http://www.soldbycheryl.ca
louise@pennyblake.com
613.876.0934
I grew up in Belleville, Ontario, but after living in Kingston my entire adult life, I consider the Limestone City my home town. My husband and I have bought and sold many homes over the years, as our life circumstances changed and we have always researched our preferred neighbourhoods well. Our first home was in Amherstview; we moved just outside Kingston when we wanted to start our family; moved back into Kingston when we chose the public and high schools we wanted our two girls to attend and moved again when we became “empty nesters”. We have truly hit all the life cycles.
Oddly, my working background began in real estate – 16 years in law offices working through real estate deals. Needless to say, I have in-depth knowledge of what happens to an offer once it goes to your lawyer. The next step in my career path took me in the direction of human resources and I am very proud of my success in that field. It gave me great insight into how to treat people and understand and correct their frustrations.
Now, in a sense, I have come full circle – back to an exciting, challenging and rewarding career in Real Estate which I’ve been doing for over 7 years now.

Get in touch with Louisetoday.
By email:louise@pennyblake.com
By Phone: 613-876-0934
http://louisethornton.ca/
penny@pennyblake.com
613.539.3307
Read some testimonials from Penny’s Clients
Penny has been a life long resident of the City of Kingston and for over 30 years has been involved in the real estate market. She made a decision over 30 years ago to become a licensed real estate professional and assist others in investing wisely. She is a strong supporter and major sponsor of many community events. Penny is a parent and homeowner and knows what it takes to keep a household running smoothly. Penny has lived in City east for over 38 years with her daughter Alexis. Penny has been working with military families for over 30 years and she is registered with the Government Relocation Services and has a proven track record with thousands of military families in Kingston and across Canada. She offers her clients quality service, through her national access to the Remax Referral System. If you are considering a move, you will receive the most complete information and services by contacting Penny. For your convenience her office is located at 235 Gore Road, close to the Royal Military College and the Canadian Forces Base.

Get in touch with Penny today.
By email: penny@pennyblake.com
By Phone: 613.539.3307
Penny Supports her Community, click here to find out how.