EMAIL PENNY & THE TEAM • OFFICE: 613-507-3629 •

Kingston, Ontario
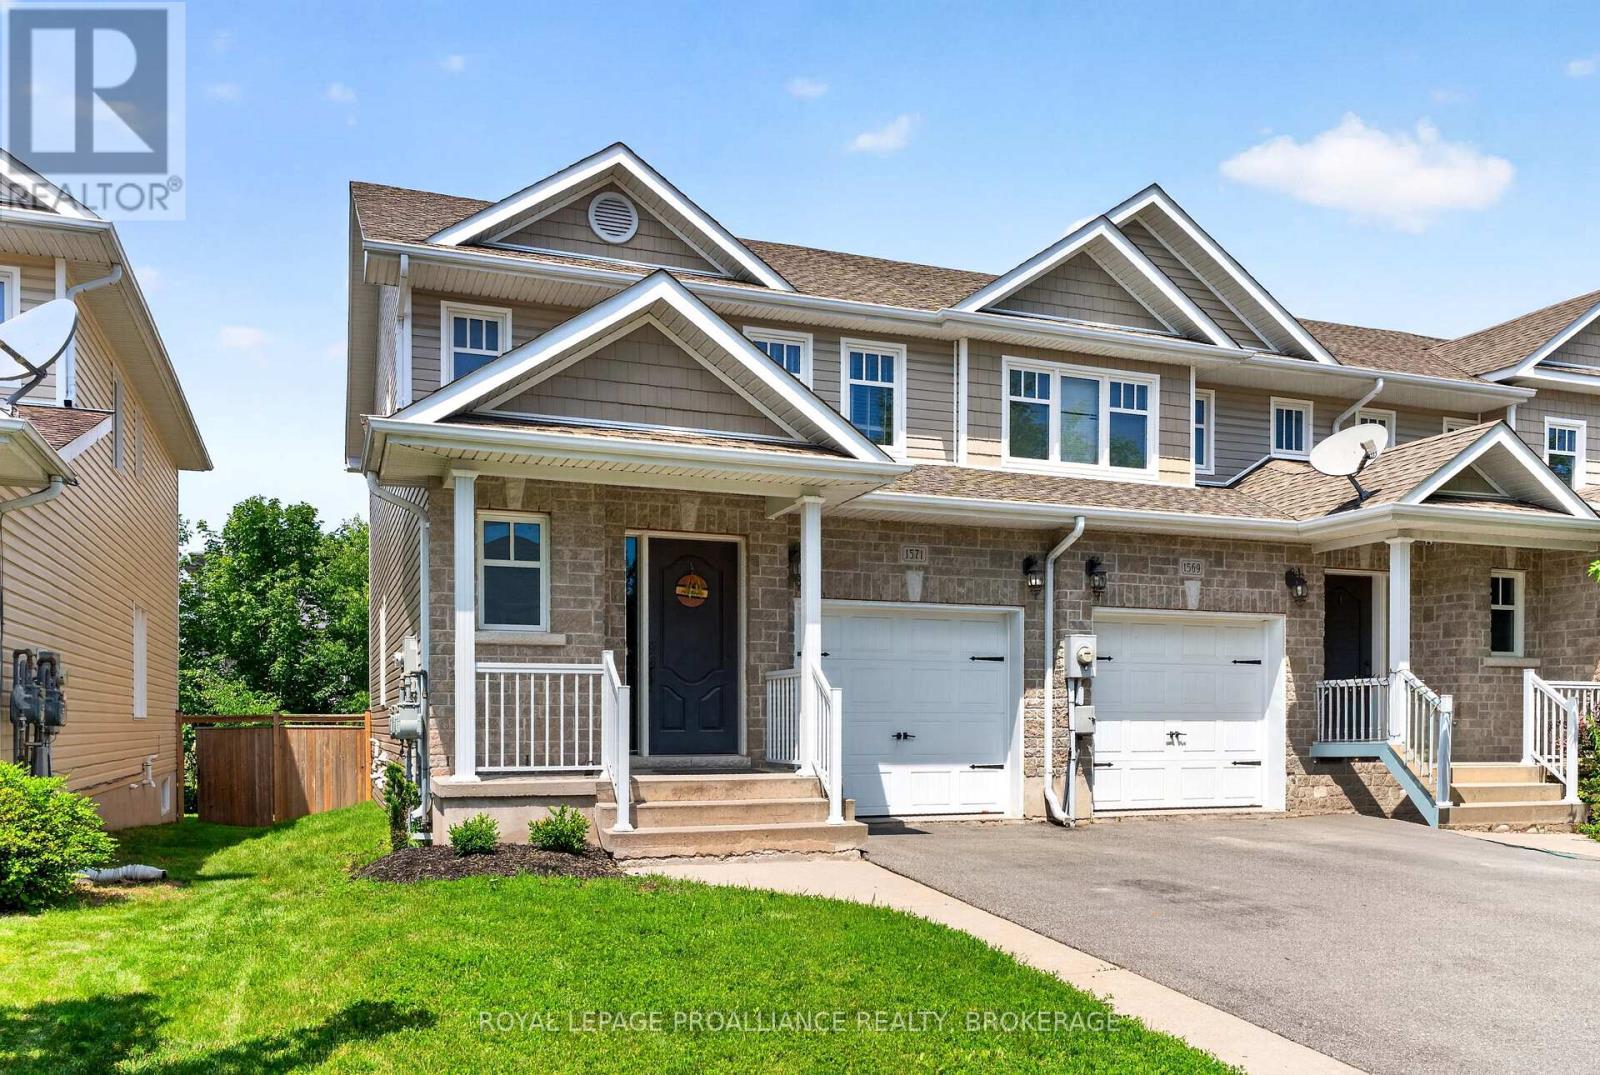
Located in desirable Woodhaven West, don't overlook this lovely 3 bedroom, 2.5 bathroom end-unit townhouse offering 1,377 sq. ft of open-concept living! Built in 2011 by Caraco, this stylist home is perfect for families, first-time buyers, or investors looking for a low-maintenance property in a desirable west-end neighbourhood. Updated flooring in the main floor "great room" to enjoy along with brand new air conditioning. The kitchen, dining, and living areas flow seamlessly together and offer lots of living space to for your family or entertaining. All appliances are included which make this home truly move-in ready. Upstairs, you'll find three generously sized bedrooms, including a primary bedroom suite with its own 3-piece ensuite bath and another full bathroom. The full-height unfinished basement offers excellent potential especially with a bathroom rough-in already in place or use as-is for a home gym/play area for kids/teenager hangout. High Efficient gas heating and Heat Recovery Ventilation (HRV). Outside, the large 2 tier back deck is perfect for summer BBQs or relaxing outdoors. The fully fenced yard provides room for pets & kids to play or veggie or flower gardens. A lengthy paved driveway provides parking for 2 vehicles as well as the single car garage. Woodhaven has become a very desirable west end neighbourhood with its parks, easy access to the 401 and close to all your everyday amenities. Affordable, desirable, and ready for you! (id:47482)
Kingston, Ontario
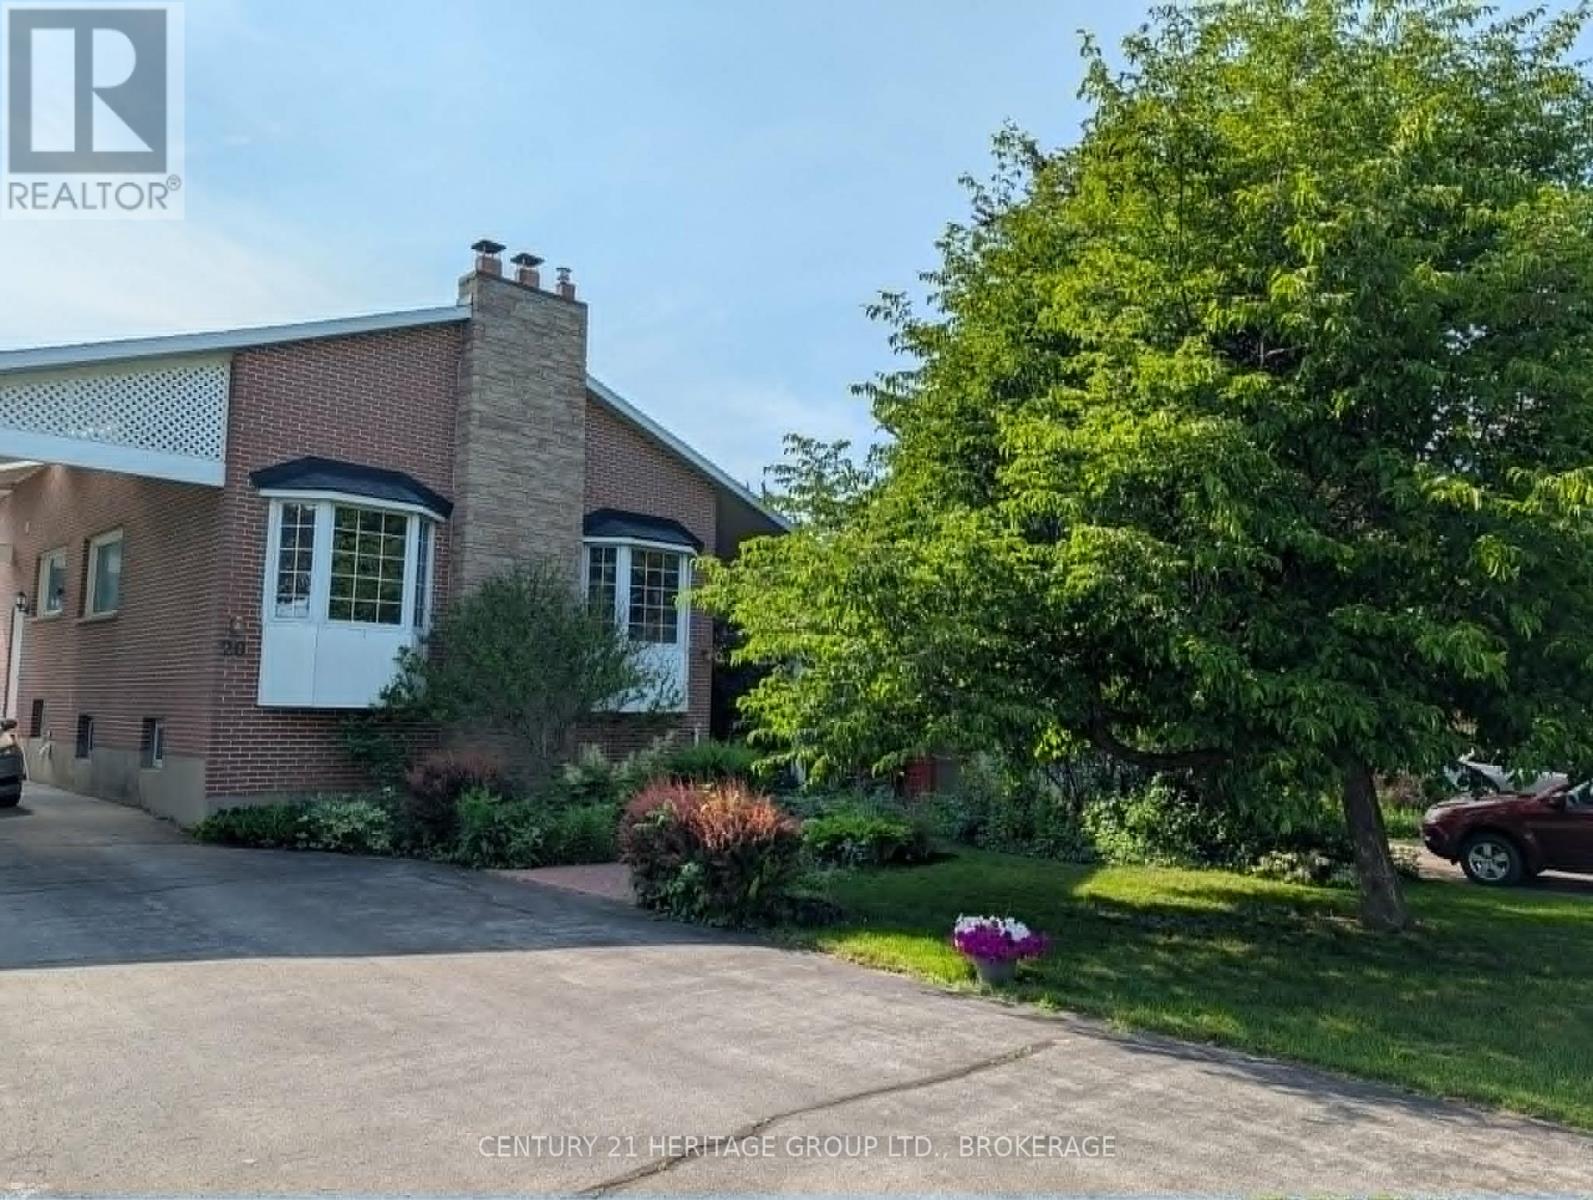
You won't find another home like this anywhere in the city. Centrally located on a well sought after Avenue with great neighbors, this elevated bungalow is deceiving from the street. The main floor boasts tons of natural light, a bright kitchen with brand new appliances, dining and living room, 3 bedrooms including a good-sized primary and one full bathroom. The lower level has potential for an in-law suite with 1.5 bathrooms that have already been updated OR is a great space for the teenagers to have their own level. Lots of parking, and nice sized front and rear yards, no rear neighbors, you just don't find lots like this in the city anymore. Updates include: roof, furnace, hot water tank, kitchen appliances, some windows, electrical & fixtures, and freshly painted. This one is special. (id:47482)
Kingston, Ontario
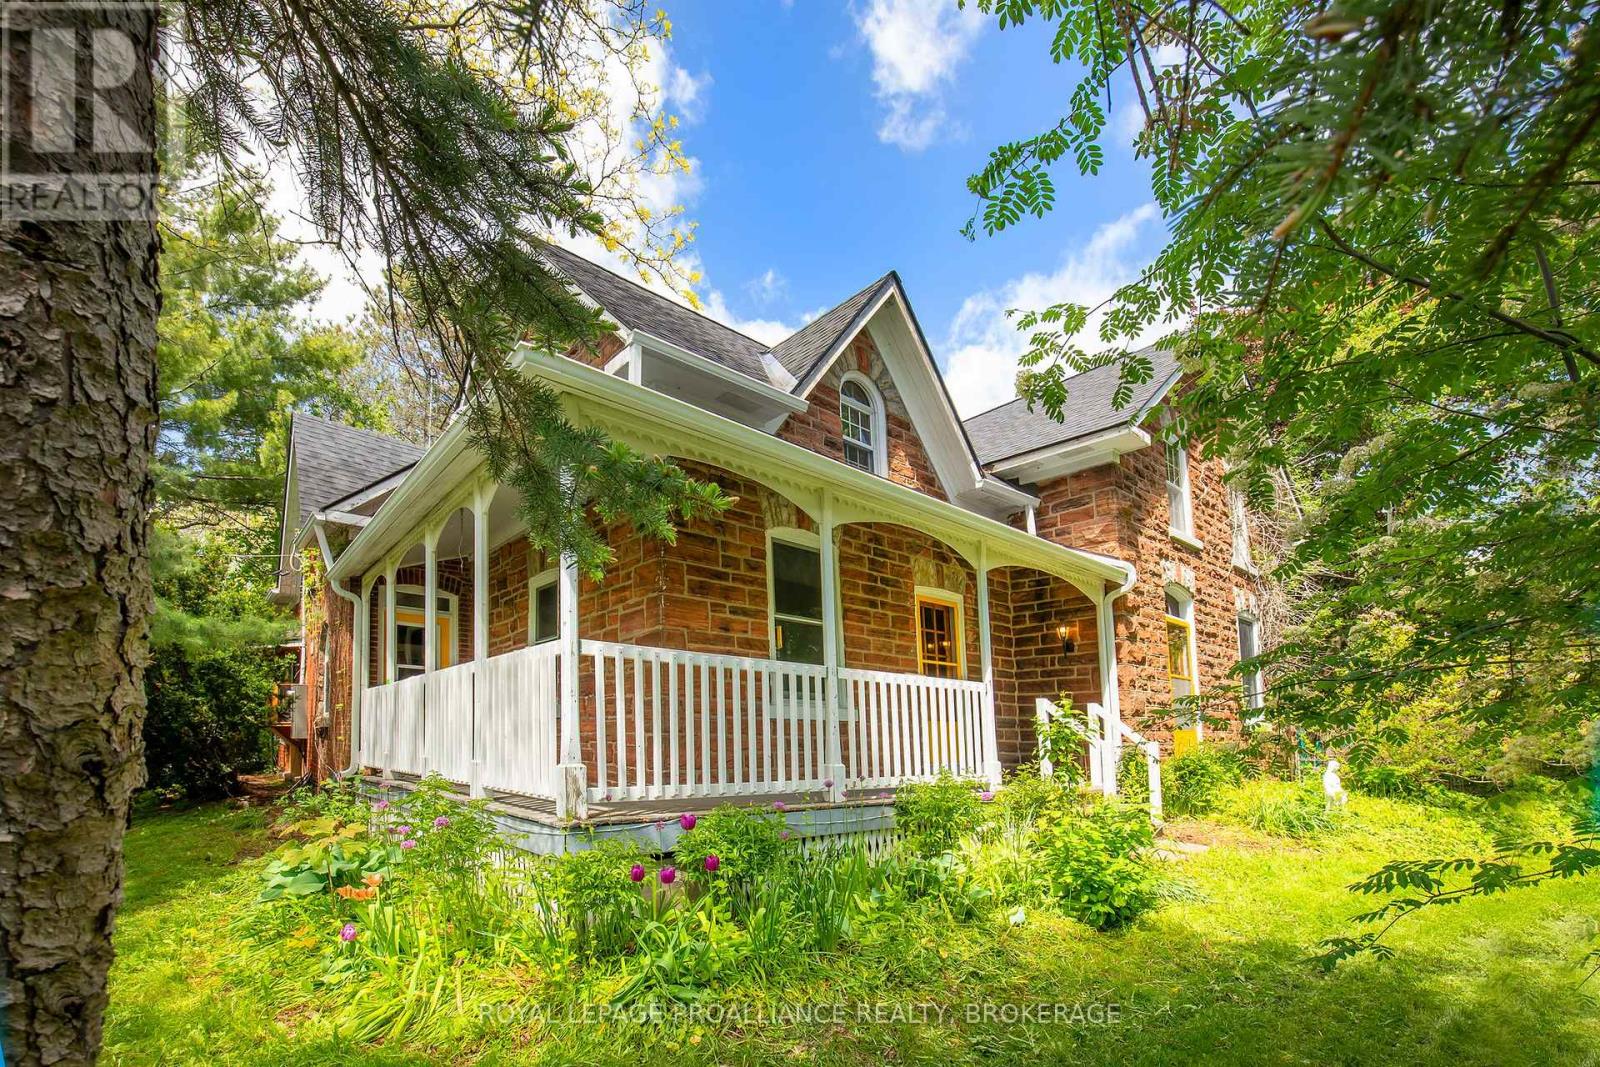
This property offers the perfect blend of rural charm, modern convenience, and exceptional space, all just minutes north of Highway 401.Set on approximately 35+ acres, this inviting century stone farmhouse combines timeless character with thoughtful updates, creating a warm and welcoming atmosphere throughout. Featuring five spacious bedrooms and 2.5 bathrooms, the home boasts large principal rooms designed for comfortable family living and effortless entertaining. A tasteful mix of old and new highlights the property's unique appeal, preserving the character and craftsmanship of the original farmhouse while incorporating select renovations and modern amenities. Whether hosting family gatherings, holiday celebrations, or casual get-togethers, the home's generous layout provides plenty of room for guests to relax and enjoy. Outside, the expansive acreage offers privacy, open space, and endless possibilities for recreation, hobby farming, or simply enjoying the countryside. A large detached garage provides excellent storage for vehicles, recreational equipment, tools, and all your outdoor toys. Additional features include natural gas service and a backup electricity generator, providing convenience and peace of mind year-round. This is a rare opportunity to own a charming country estate that perfectly balances historic character, modern functionality, and exceptional outdoor space in a highly accessible location. This home is now ready for new owners and new memories! (id:47482)
Greater Napanee, Ontario
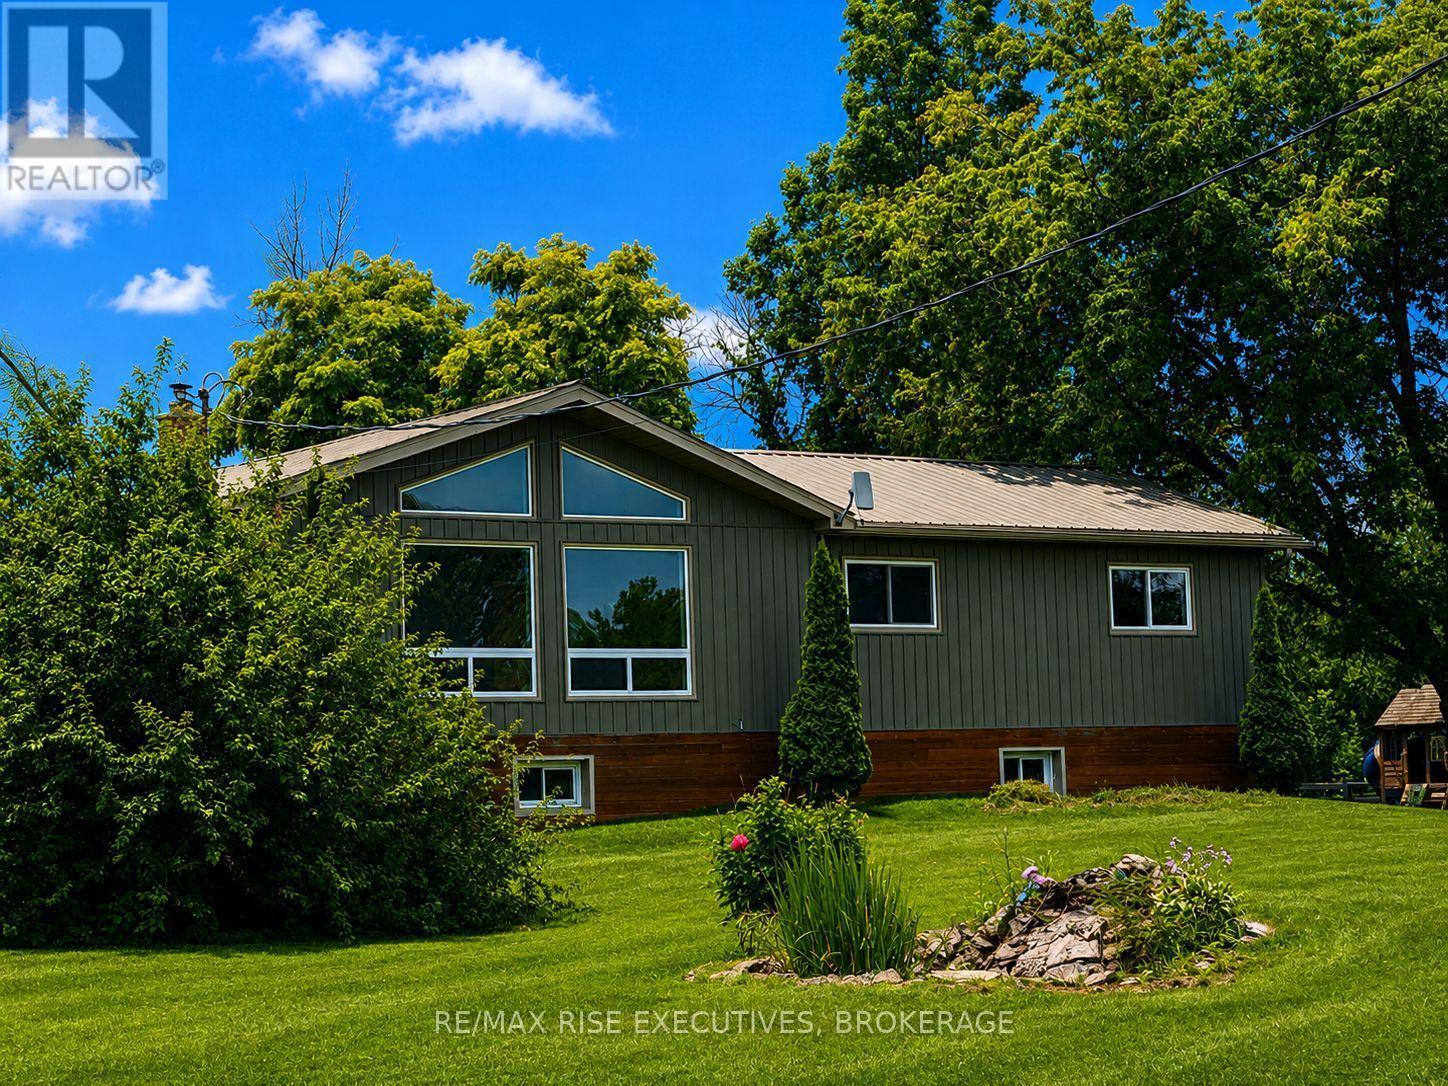
Escape to the peace of country living without sacrificing the convenience of being just minutes from town. Set on a picturesque 4-acre property, this beautifully maintained 4-bedroom, 2-bathroom home offers the perfect balance of privacy, comfort, and everyday functionality. Inside, you'll find a bright, welcoming interior highlighted by soaring vaulted ceilings in the kitchen and living room, creating an open, airy feel. Large windows flood the home with natural light while showcasing the surrounding landscape, bringing the outdoors in. The thoughtfully designed kitchen features modern appliances, plenty of storage, and a functional layout that's equally suited for busy family life and entertaining. The fully finished basement adds valuable living space and endless flexibility, whether you're envisioning a family room, home gym, games room, office, or guest retreat. Step outside and discover your own backyard oasis. An expansive deck overlooks the inviting in-ground pool, offering the perfect setting for summer barbecues, relaxing afternoons in the sun, or entertaining family and friends. Beyond the landscaped yard, the property's four acres provide room to explore, play, garden, or simply enjoy the beauty and tranquility of nature. Offering the serenity of rural living with the convenience of nearby amenities, this exceptional property is a rare opportunity to enjoy the best of both worlds. Come experience everything this remarkable home has to offer. (id:47482)
Athens, Ontario
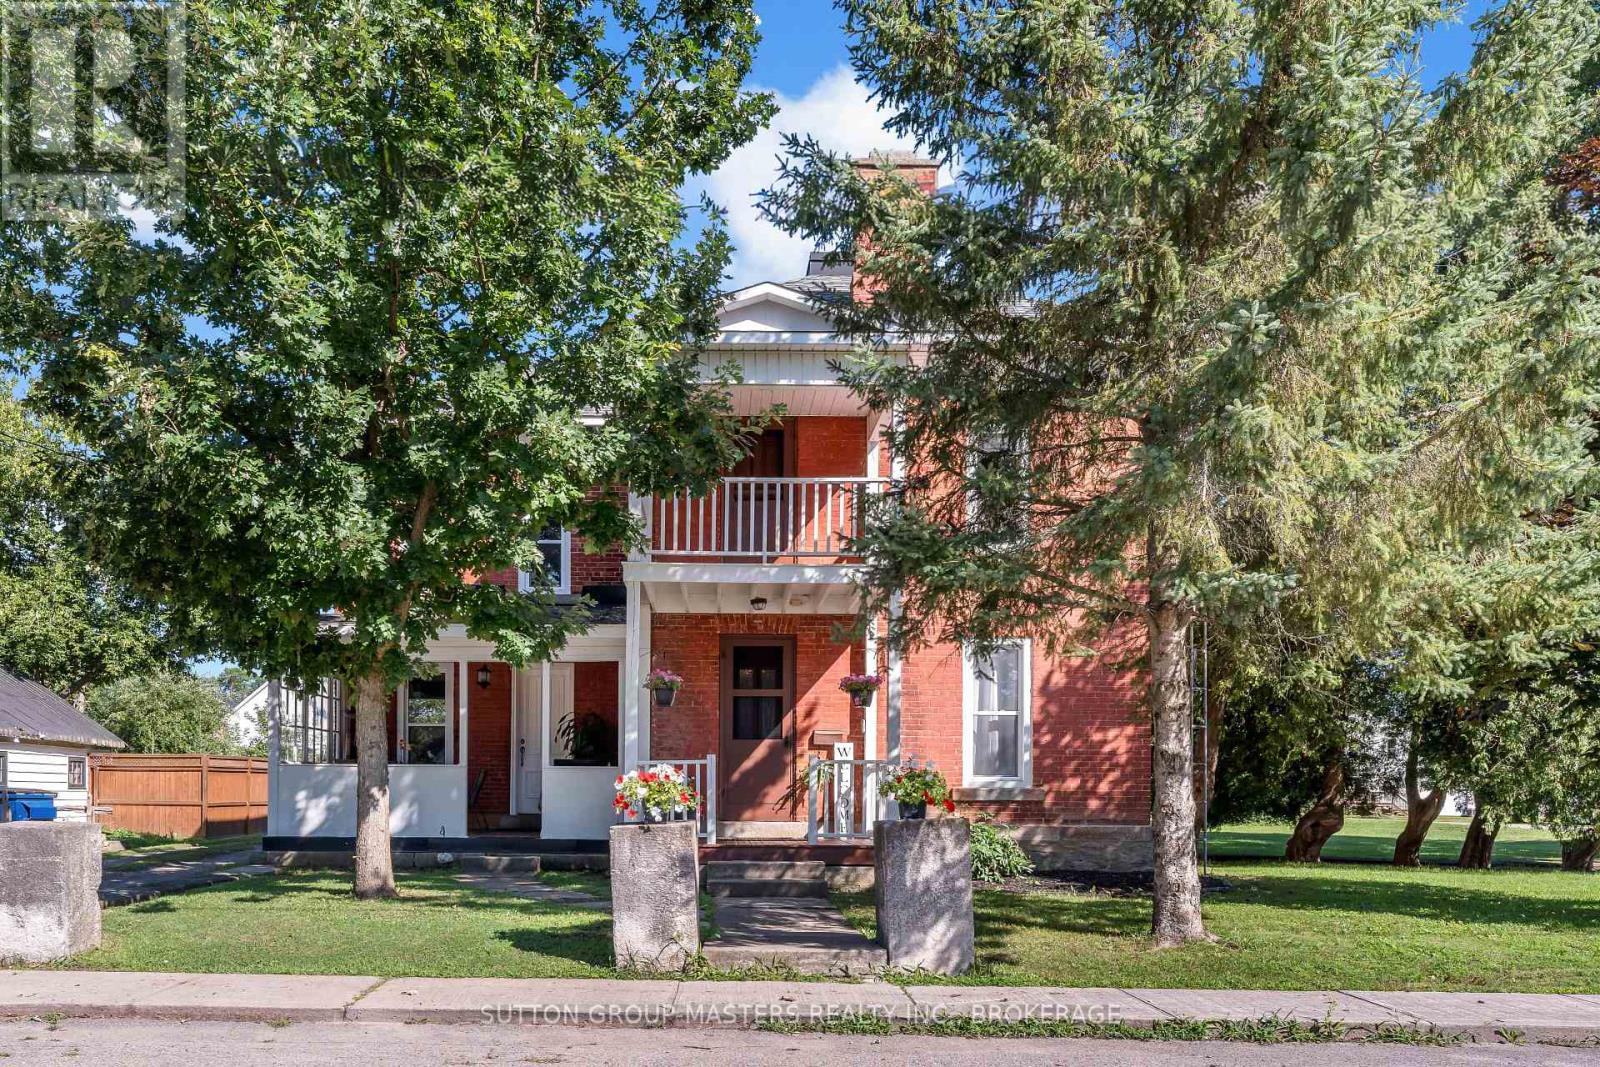
Welcome to 14 Wiltse St. East in beautiful Athens, Ontario. Built in 1880, this historic property beautifully blends original character and charm with stunning modern updates. The main floor features high ceilings, an abundance of natural light, and a thoughtful layout. Upon entering, you are greeted by a stunning staircase. The living room, dining room, office, and bathroom all feature brand-new luxury vinyl flooring. The living room offers a relaxing atmosphere, while the large dining room is ideal for hosting. The spacious kitchen provides ample cabinet space and access to the covered front porch. Just past the kitchen, you will find a flexible office space, a two-piece bathroom with laundry, and a bonus family room at the back of the house with new carpeting, perfect for kids' toys and activities. The second floor features new luxury vinyl flooring throughout the hallway, all three bedrooms, and the walk-in closet. This level includes two equally sized bedrooms, a four-piece bathroom, and a spacious primary bedroom with a large walk-in closet. The walk-in closet provides access to both a second-floor office and a rear bonus room, which can also be reached via a second staircase from the main floor office. Situated on a corner lot, the property offers just under half an acre of land, and the pride of ownership is evident the moment you arrive. Don't miss your opportunity to own a piece of Athens history. (id:47482)
Frontenac, Ontario
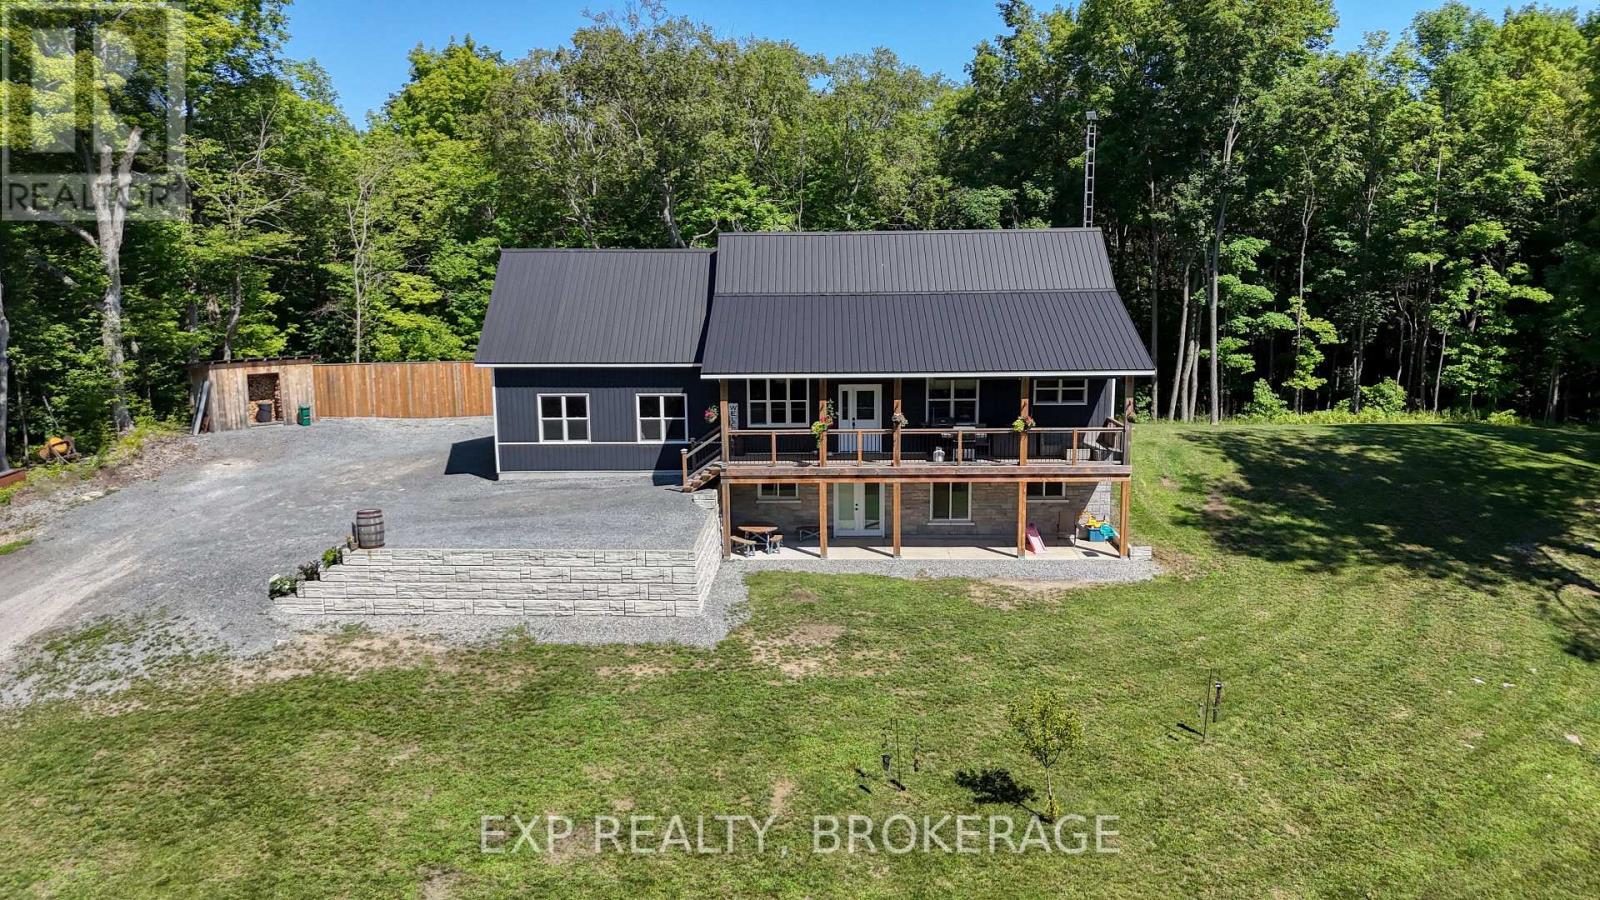
Nestled on a picturesque 3.89-acre corner lot in the peaceful countryside of Godfrey, this inviting property offers the perfect balance of privacy, space, and rural charm. Backing onto open farmland, you will enjoy tranquil views, a serene setting, and the beauty of nature right outside your door. The home features 3 bedrooms and 2 full bathrooms, providing a comfortable layout for families or retirees. A finished walkout basement is ideal for entertaining family and friends and for giving you extra space, or for anyone seeking country living with room to breathe. An attached garage offers convenient parking and additional storage, while the expansive property provides endless opportunities for gardening, recreation, or simply enjoying the outdoors. Located just a short drive from Kingston and the amenities of Verona, this property offers the peace of country living without sacrificing convenience. Whether you are looking for your first rural home, a family retreat, or a place to enjoy nature, 1020 Hill Road is ready to welcome you home. (id:47482)
Loyalist, Ontario
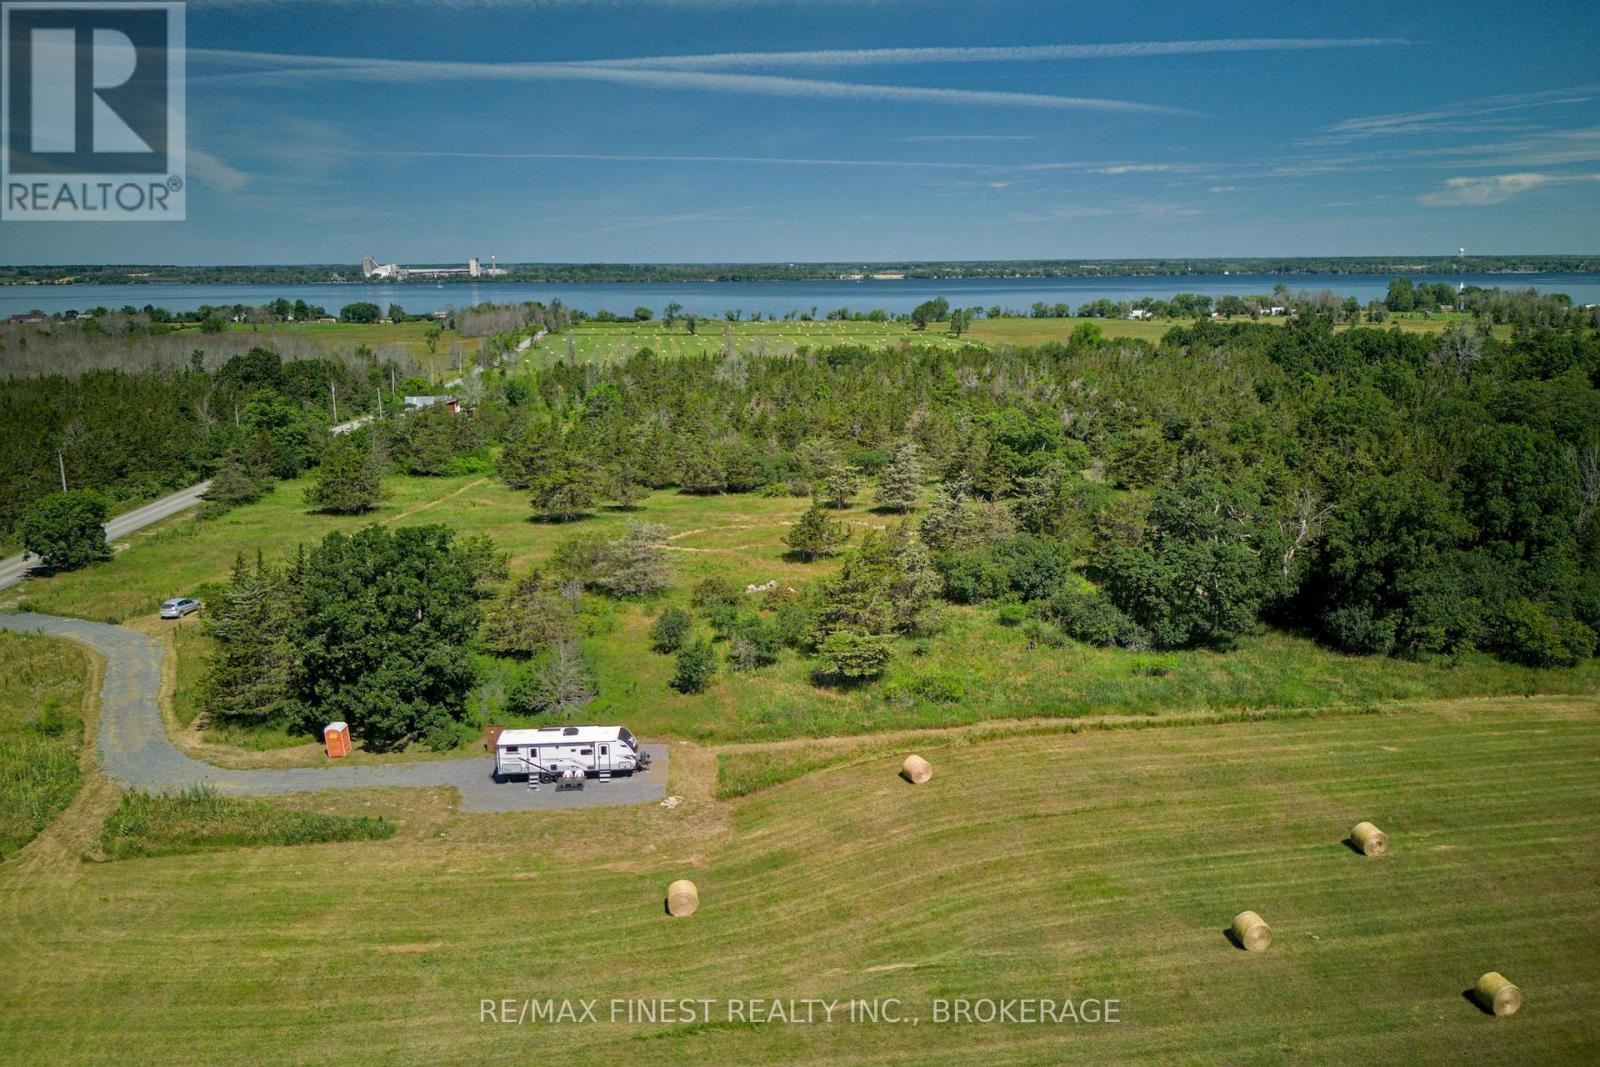
99.6 Acres + 2025 Travel Trailer: Turn-key recreational property on Amherst Island - move in and start enjoying it now. Property includes a 2025, 28' Jayco Jay Flight bunkhouse travel trailer, practically brand new with only two nights' use, set up and ready to go on prime hunting and outdoor recreation land. The travel trailer sleeps up to 10 and is fully equipped for comfortable stays: a full bathroom, kitchen, dining and sitting area, additional outdoor kitchen and awning for evenings outside, two-door access, and a full queen-size bedroom with built-in storage - plus room for bike storage if needed. A rhino tank and water tank are also included, making the trailer fully self-sufficient for extended stays off-grid. The land itself is an outdoor enthusiast's dream: a mix of high-producing hay fields, mature hardwood woodland, and a small pond and marsh area home to local wildlife, including Blanding's turtles. Over 800 feet of deeded waterfront sits directly across the road on Amherst Island's north channel, and the property rises about 20 metres from Front Road at the north end up to Concession Road 2 to the south - offering commanding views for those considering a future build. Three year-round municipally maintained road frontages (Front Road, Emerald 40 Ft Road, and Concession Road 2) provide flexible access, with electrical service, a driveway, and parking pad already in place. A 2025 survey and preliminary severance discussions with Loyalist Township add long-term flexibility. Amherst Island offers a 15-minute, year-round ferry crossing to Millhaven (running hourly, 20 hours a day), putting you 15 minutes from Kingston, plus island amenities including a general store with LCBO, a Canada Post outlet, a public beach, and seasonal dining and artist studios. Whether it's hunting season, summer weekends, or a basecamp while you plan a future home, this property is ready when you are. (id:47482)
Loyalist, Ontario
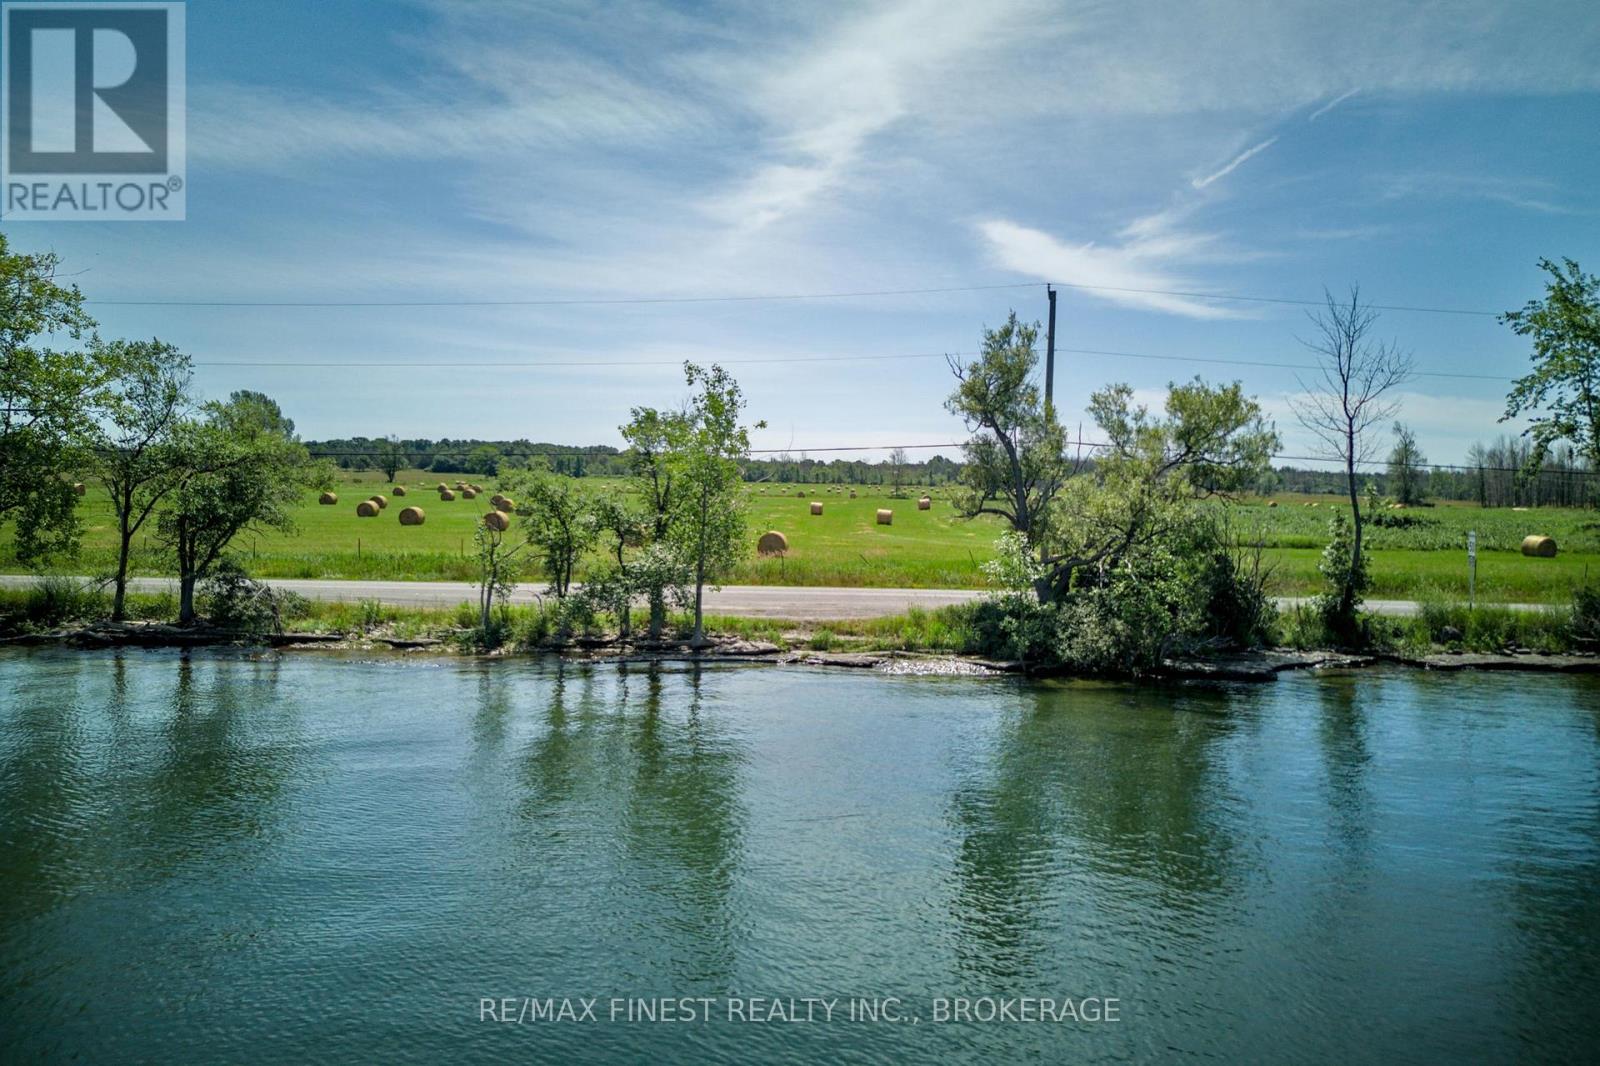
Imagine waking up on your own hilltop, coffee in hand, looking out over your 800+ feet of waterfront, the north channel, and the mainland beyond. This 99.6 acre parcel on Amherst Island offers a rare opportunity to build on a hilltop, closer to your shoreline, or in the woods - the land rises roughly 20 metres in elevation from the deeded waterfront across Front Road at the north end up to Concession Road 2 to the south. Design a home around the view, whatever your fancy. Beyond the building site, the land itself is working for you: high producing hay fields (fertilized annually and actively hayed by a local farmer) keep the property taxes low, while mature hardwood woodland and a small pond and marsh (home to Blanding's turtles) offer privacy, nature, and room to roam. It's also been used as a great hunting ground in the past, if that's your thing. With municipally maintained year-round roads (Front Road, Emerald 40 Ft Road, and Concession Road 2) on 3 sides, you have flexible access options as you plan your build. Electrical service is already brought to the property with 200-amp panel availability, and a driveway and parking pad are in place to get you started. A 2025 survey and preliminary severance discussions with Loyalist Township add further flexibility down the road. Owning here also means island life: a 15-minute, year-round ferry crossing to Millhaven (runs hourly, 20 hours a day) puts you 20 minutes from Kingston or Napanee, while the island itself offers a general store with LCBO, a Canada Post outlet, a public beach, a close-knit community with its own JK-8 school, and seasonal artist studios, museum and dining. Known for exceptional birding, great cycling, and its large collection of Irish dry stone walls, Amherst Island is a lovely and unique spot to set down roots. (id:47482)
Loyalist, Ontario
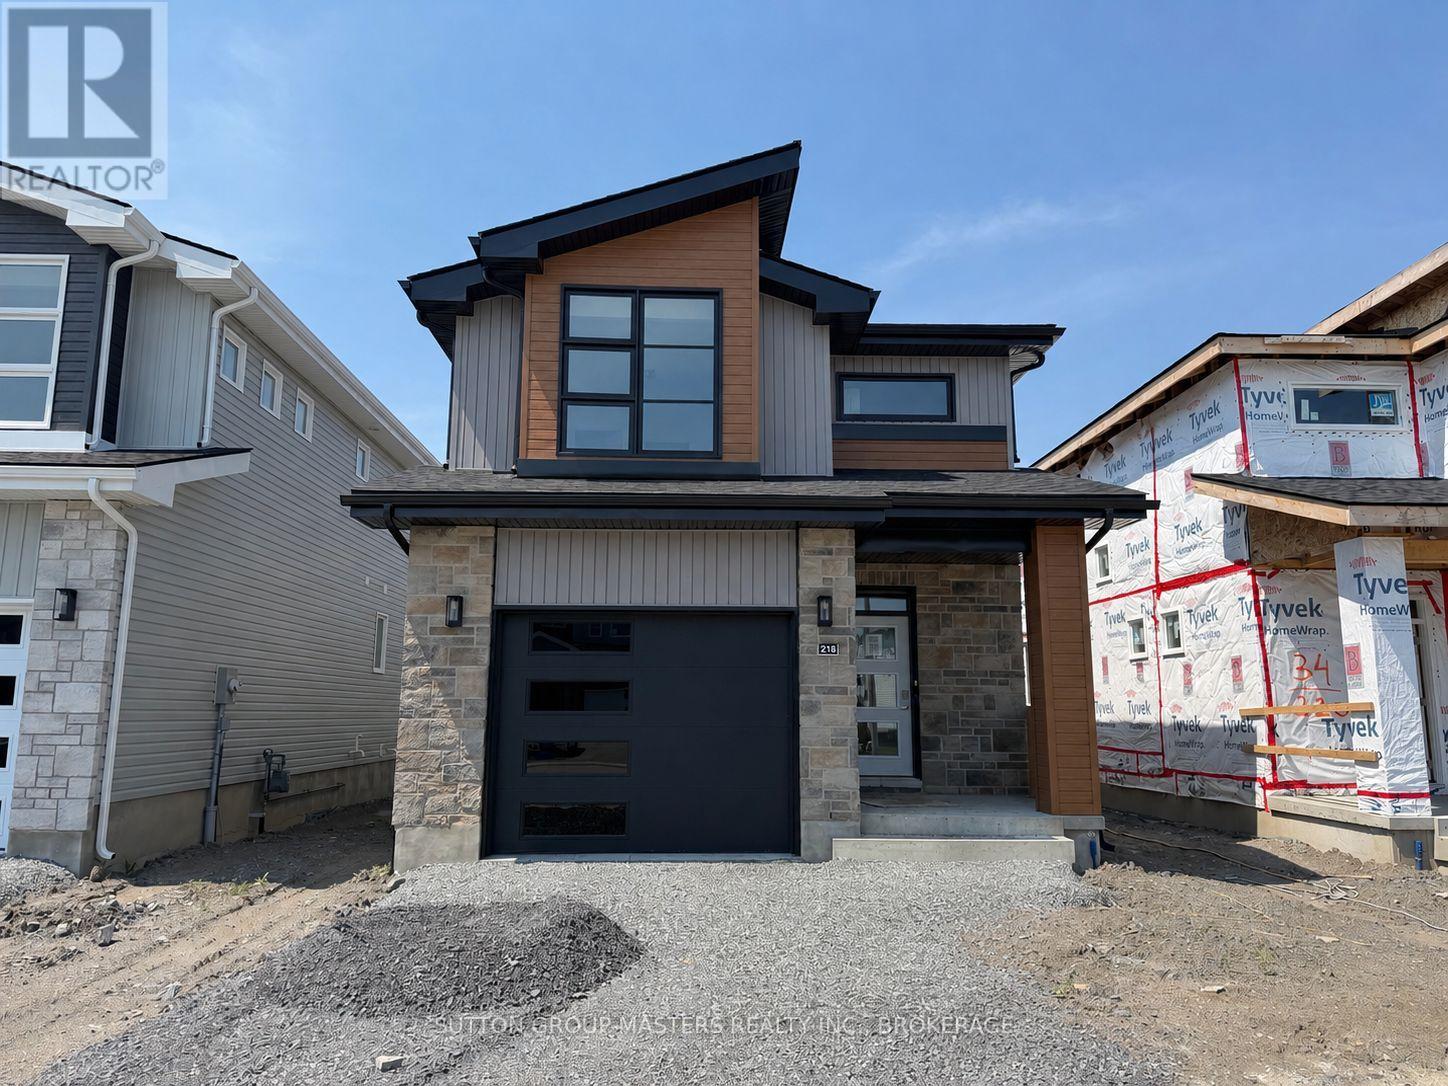
*Take Advantage of the 13% HST Rebate (Reflected in the listing price)* - Welcome to 218 Superior Drive in Amherstview, Ontario! This soon-to-be ready for occupancy single family detached home in Lakeside Ponds - Amherstview, Ontario is perfect for those looking for a modernized and comfortable home. Throughout the home you will find an open concept kitchen that overlooks the living room and dining area, great for entertaining and never missing a beat with family time. A mudroom just off the kitchen with access to the garage makes it convenient for bringing in those weekly groceries or kicking off those muddy boots! The home boasts 1,750 of finished living space and has 3 bedrooms and 2.5 bathrooms with features throughout that include ceramic tile in all wet rooms, engineered hardwood flooring throughout the main level, 9'flat ceilings on the main level, quartz kitchen countertops with soft close drawers and doors, a main floor powder room, and a rough-in 3 pc in the unfinished basement where you have the ability and freedom to finish the space however you'd like. On the second level is where you will find the laundry and the 3 generously sized bedrooms including the primary bedroom with a gorgeous 4 piece ensuite bathroom and a walk-in closet. The home is close to schools, parks, shopping, a golf course, walking paths, ponds and waterfront and a quick trip to Kingston's West End! Do not miss out on your opportunity to own this stunning home! (id:47482)
Loyalist, Ontario
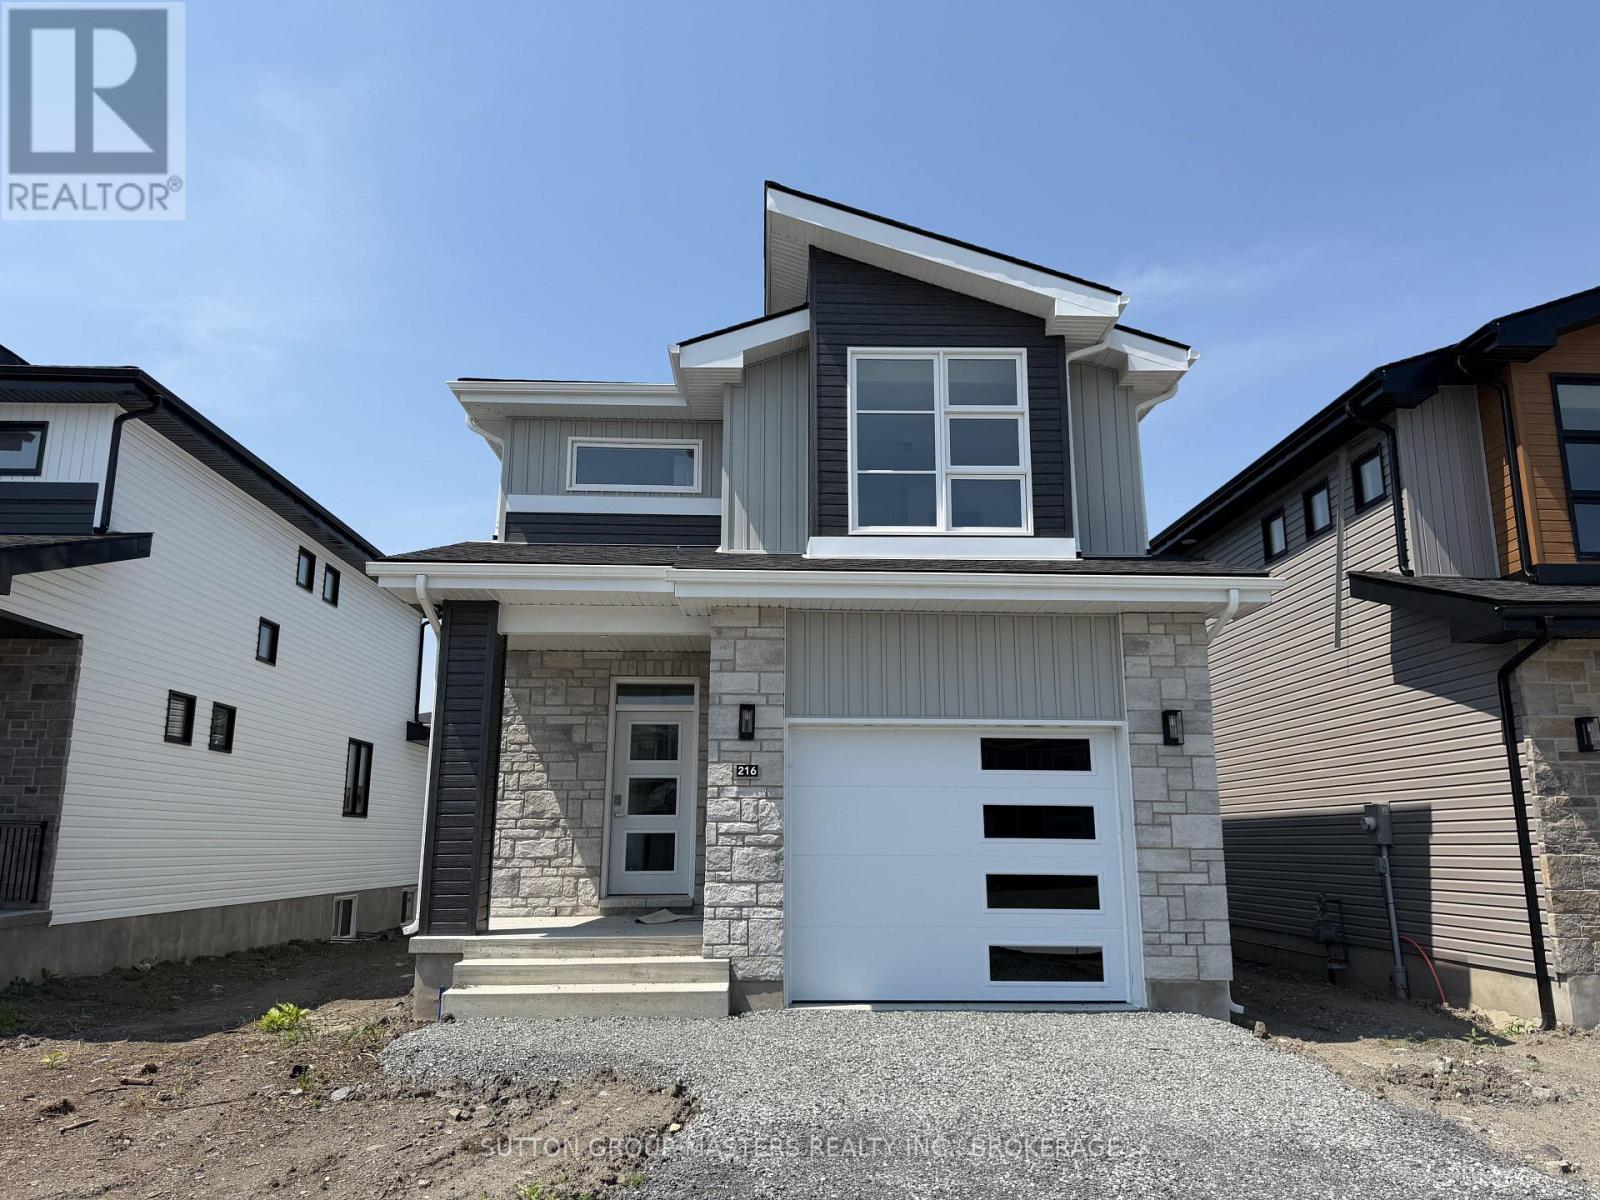
*Take Advantage of the 13% HST Rebate (Reflected in the listing price)* - Welcome to 216 Superior Drive in Amherstview, Ontario! This soon-to-be ready for occupancy single family detached home in Lakeside Ponds - Amherstview, Ontario is perfect for those looking for a modernized and comfortable home. Throughout the home you will find an open concept kitchen that overlooks the living room and dining area, great for entertaining and never missing a beat with family time. A mudroom just off the kitchen with access to the garage makes it convenient for bringing in those weekly groceries or kicking off those muddy boots! The home boasts 1,750 of finished living space and has 3 bedrooms and 2.5 bathrooms with features throughout that include ceramic tile in all wet rooms, engineered hardwood flooring throughout the main level, 9'flat ceilings on the main level, quartz kitchen countertops with soft close drawers and doors, a main floor powder room, and a rough-in 3 pc in the unfinished basement where you have the ability and freedom to finish the space however you'd like. On the second level is where you will find the laundry and the 3 generously sized bedrooms including the primary bedroom with a gorgeous 4 piece ensuite bathroom and a walk-in closet. The home is close to schools, parks, shopping, a golf course, walking paths, ponds and waterfront and a quick trip to Kingston's West End! Do not miss out on your opportunity to own this stunning home! (id:47482)
Loyalist, Ontario
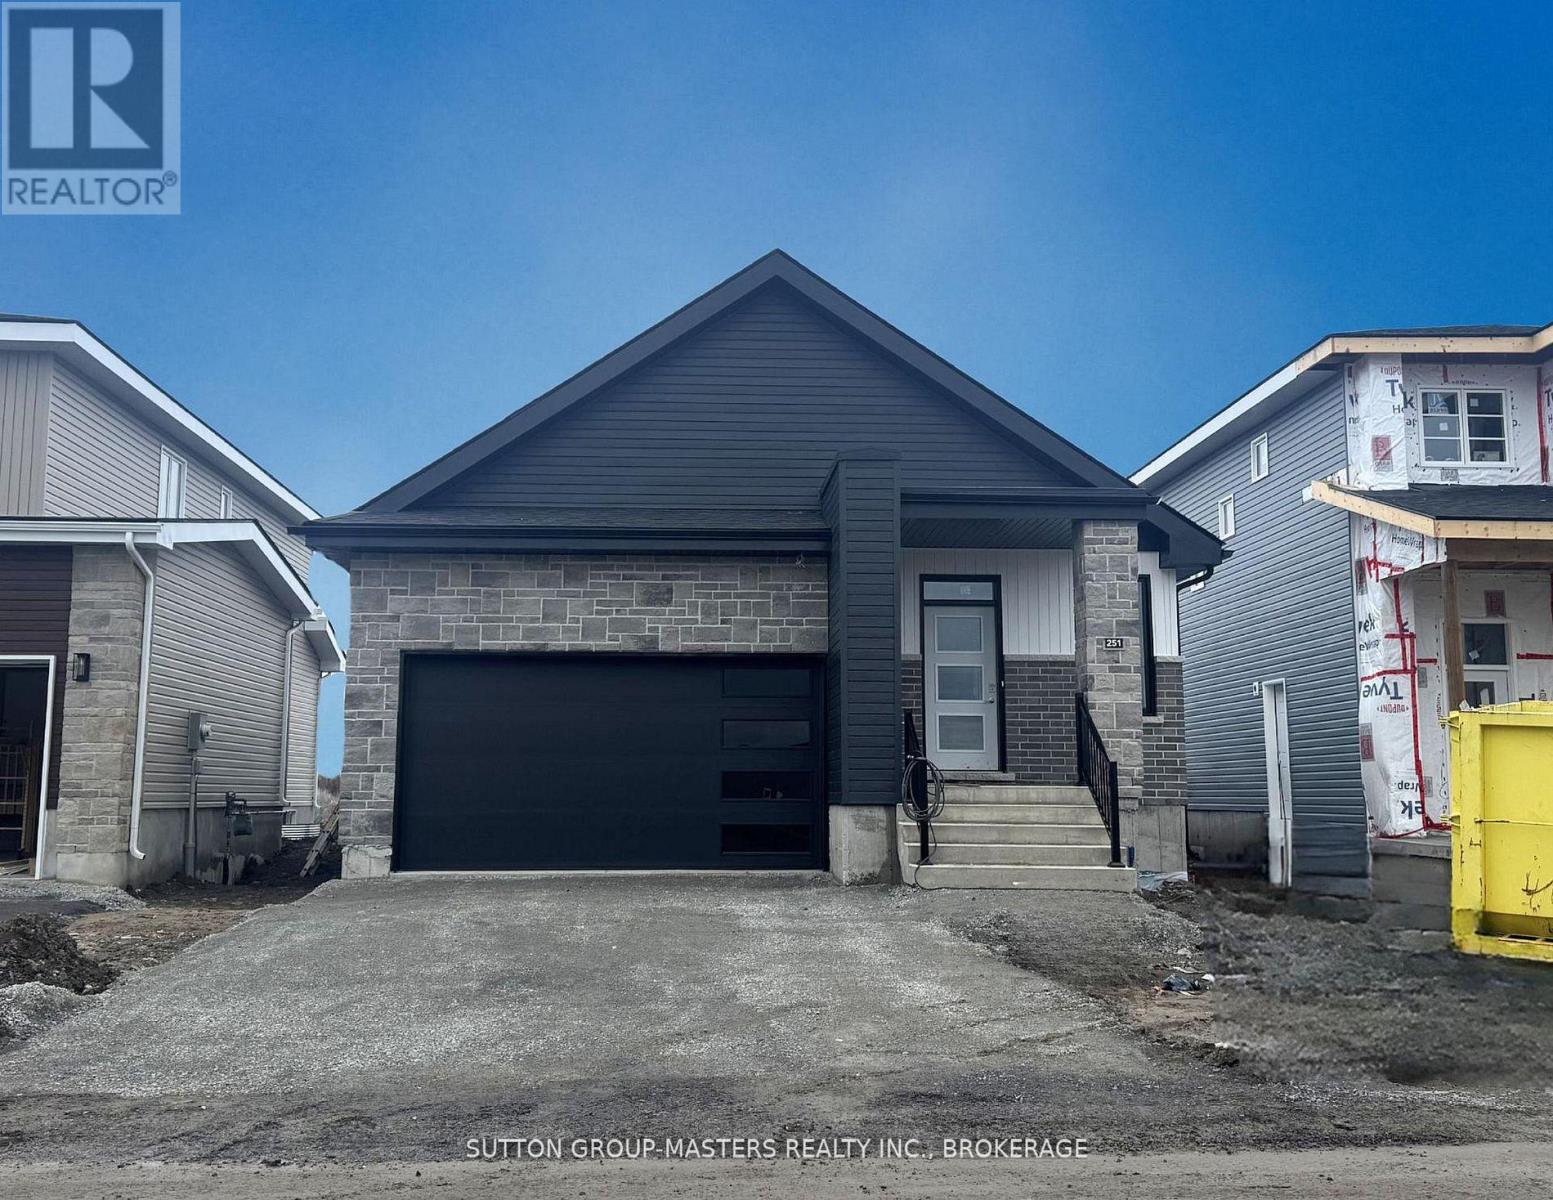
*Take Advantage of the 13% HST Rebate (Reflected in the listing price)* - Welcome to 251 Pratt Drive in Amherstview, Ontario. This ready for occupancy 1500 square foot bungalow features 3 bedrooms and 2 bathrooms, with an open concept kitchen leading to a large living room/dining room. This home sits on a 40 foot lot and comes with a double car garage and many features throughout that are sure to impress that include A/C, quartz kitchen countertops with soft close drawers and doors, 9'ceilings throughout the main level, ceramic tile in all wet rooms, and engineered hardwood flooring throughout. The basement has a rough-in bathroom giving you the potential to turn the space into a secondary suite or a large open recreation space for the family! This home is close to shopping, parks, restaurants, golf, and more! Don't miss out on your opportunity to own this home! (id:47482)
Loyalist, Ontario
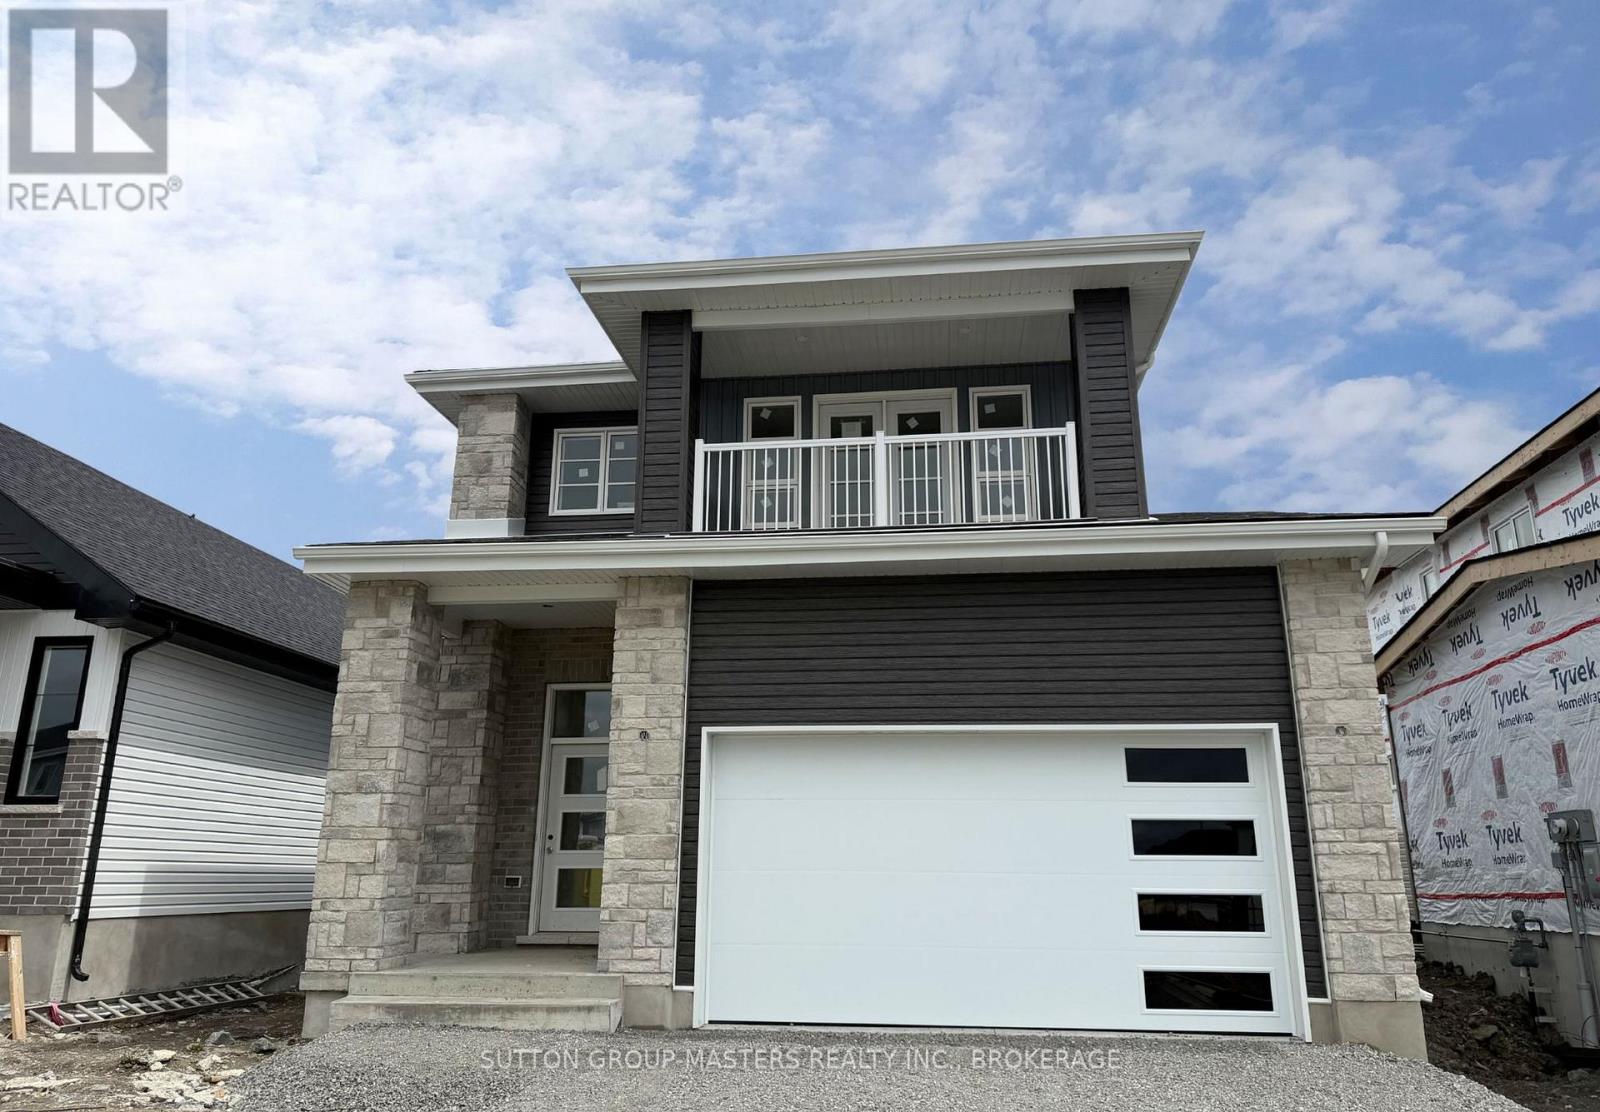
*Take Advantage of the 13% HST Rebate (Reflected in the listing price)* - Welcome to 249 Pratt Drive in Lakeside Ponds - Amherstview, Ontario. This soon-to-be ready detached home in this up and coming neighbourhood is perfect for those looking for a modernized and comfortable home with a completely finished in-law suite in the basement with it's own separate entrance. This 2-storey single detached home has a total square footage of 2,115 on the main and upper level and an additional 510 square feet of finished living space in the basement with 4+1 bedrooms and 3+1 bathrooms and double car garage. This home is a must see and sure to please! Upon entering the main level of the home you will find a ceramic tile foyer, 9'flat ceilings, quartz kitchen countertops, a main floor powder room, an open concept living area, and a mudroom with an entrance to the garage. On the second level is where you will find the 4 generous sized bedrooms including the primary bedroom which has a gorgeous ensuite bathroom, walk-in closet, and double doors leading to a covered balcony above the garage. The basement comes finished with it's own separate entrance and separate eat-in kitchen, living room, bathroom, bedroom, and laundry. Other features about the home include ceramic tile flooring in all wet rooms and quality vinyl flooring on the main floor hallways, living room, dining room, kitchen, second floor bedrooms and halls with carpet on all stairs. Basement also includes quality vinyl flooring and tile in wet areas with 8' flat ceilings. Paved driveway, sodded lots, and so much more! Do not miss out on your opportunity to own this stunning brand new Barr Homes build. (id:47482)
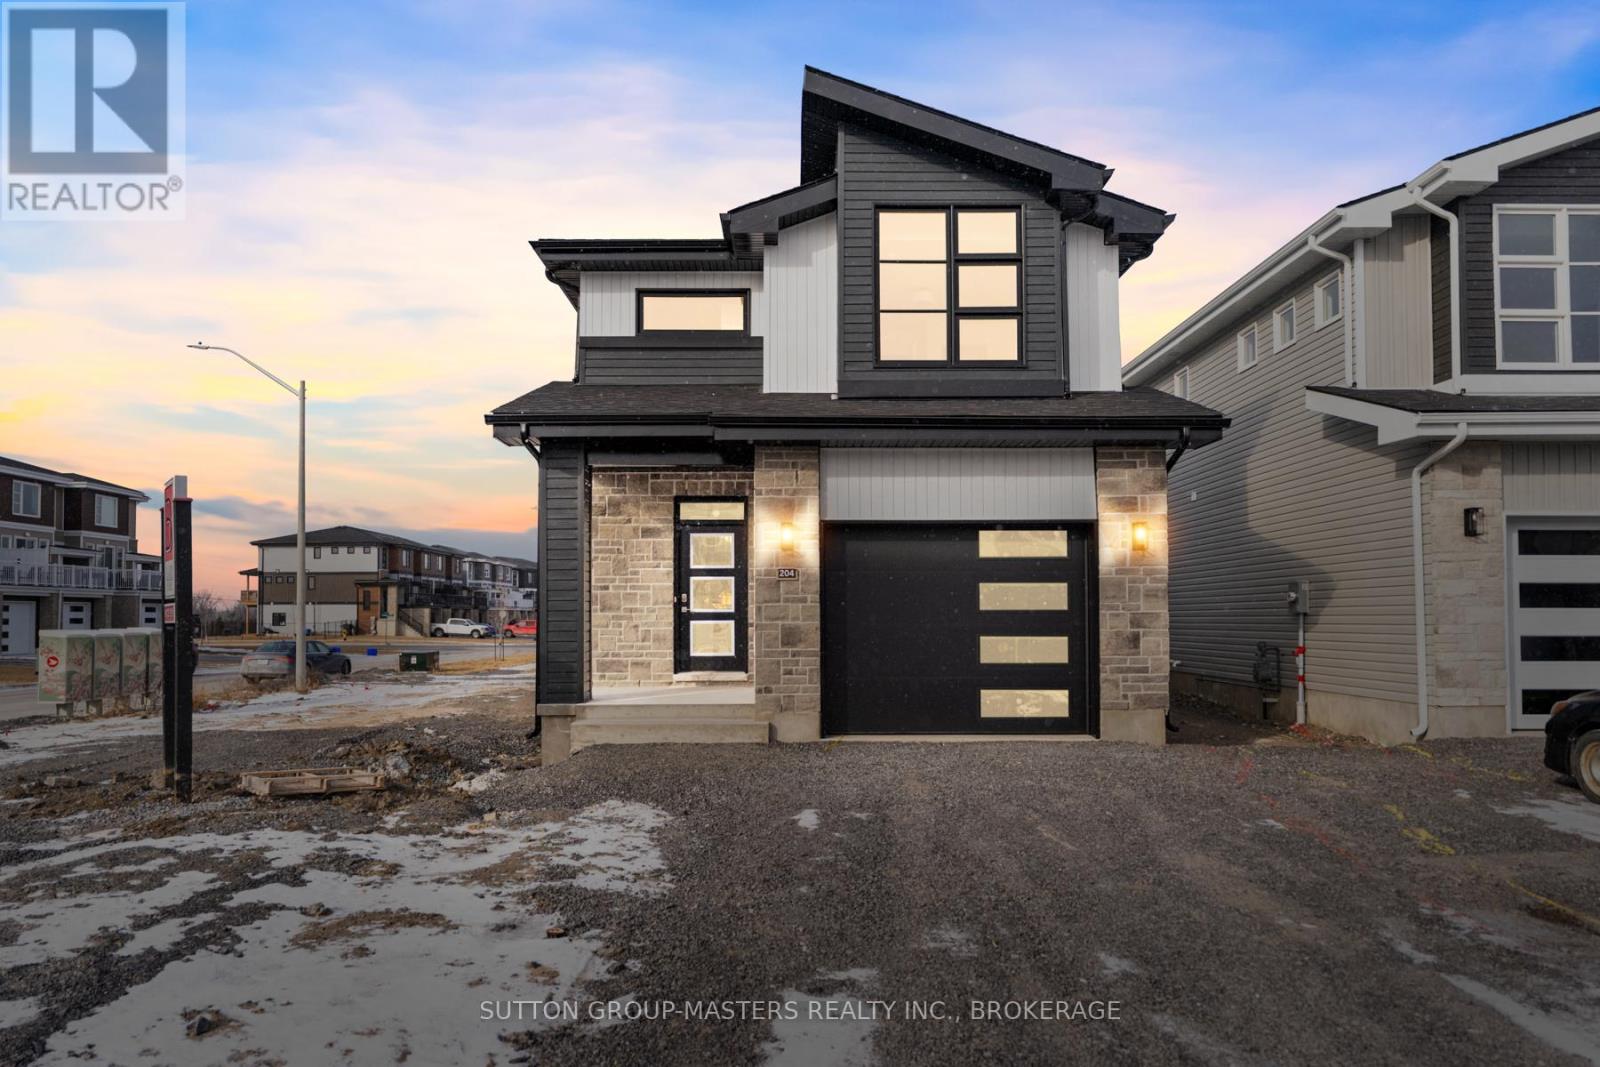
Loyalist, Ontario
*Take Advantage of the 13% HST Rebate (Reflected in the listing price)* - Welcome to Barr Homes' brand new model home... 204 Superior Drive in Amherstview, Ontario! This 2 storey single detached family home in Lakeside Ponds is perfect for those looking for a modernized and comfortable home. This home is completely carpet free and has over 2,000 sq. ft. of finished living space, 3 bedrooms and 3.5 bathrooms with top to bottom upgrades and features that include a ceramic tile foyer, laminate flooring throughout with engineered hardwood stairs, 9'flat ceilings, quartz kitchen countertops and a main floor powder room. Further, you will find an open concept living area and a mudroom with an entrance to the garage. On the second level is where you will find 3 generous sized bedrooms including the primary bedroom with a gorgeous ensuite bathroom and a walk-in closet. The basement is fully finished with a 4-piece bathroom and the home includes other features such as a linear gas fireplace in the living room, kitchen backsplash, gorgeous lighting fixtures throughout, and tons of other upgrades sure to impress from the moment you enter to the moment you leave! The home is close to schools, parks, shopping, a golf course and a quick trip to Kingston's West End! Do not miss out on your opportunity to own the Barr Homes' "Cypress" model home today! (id:47482)
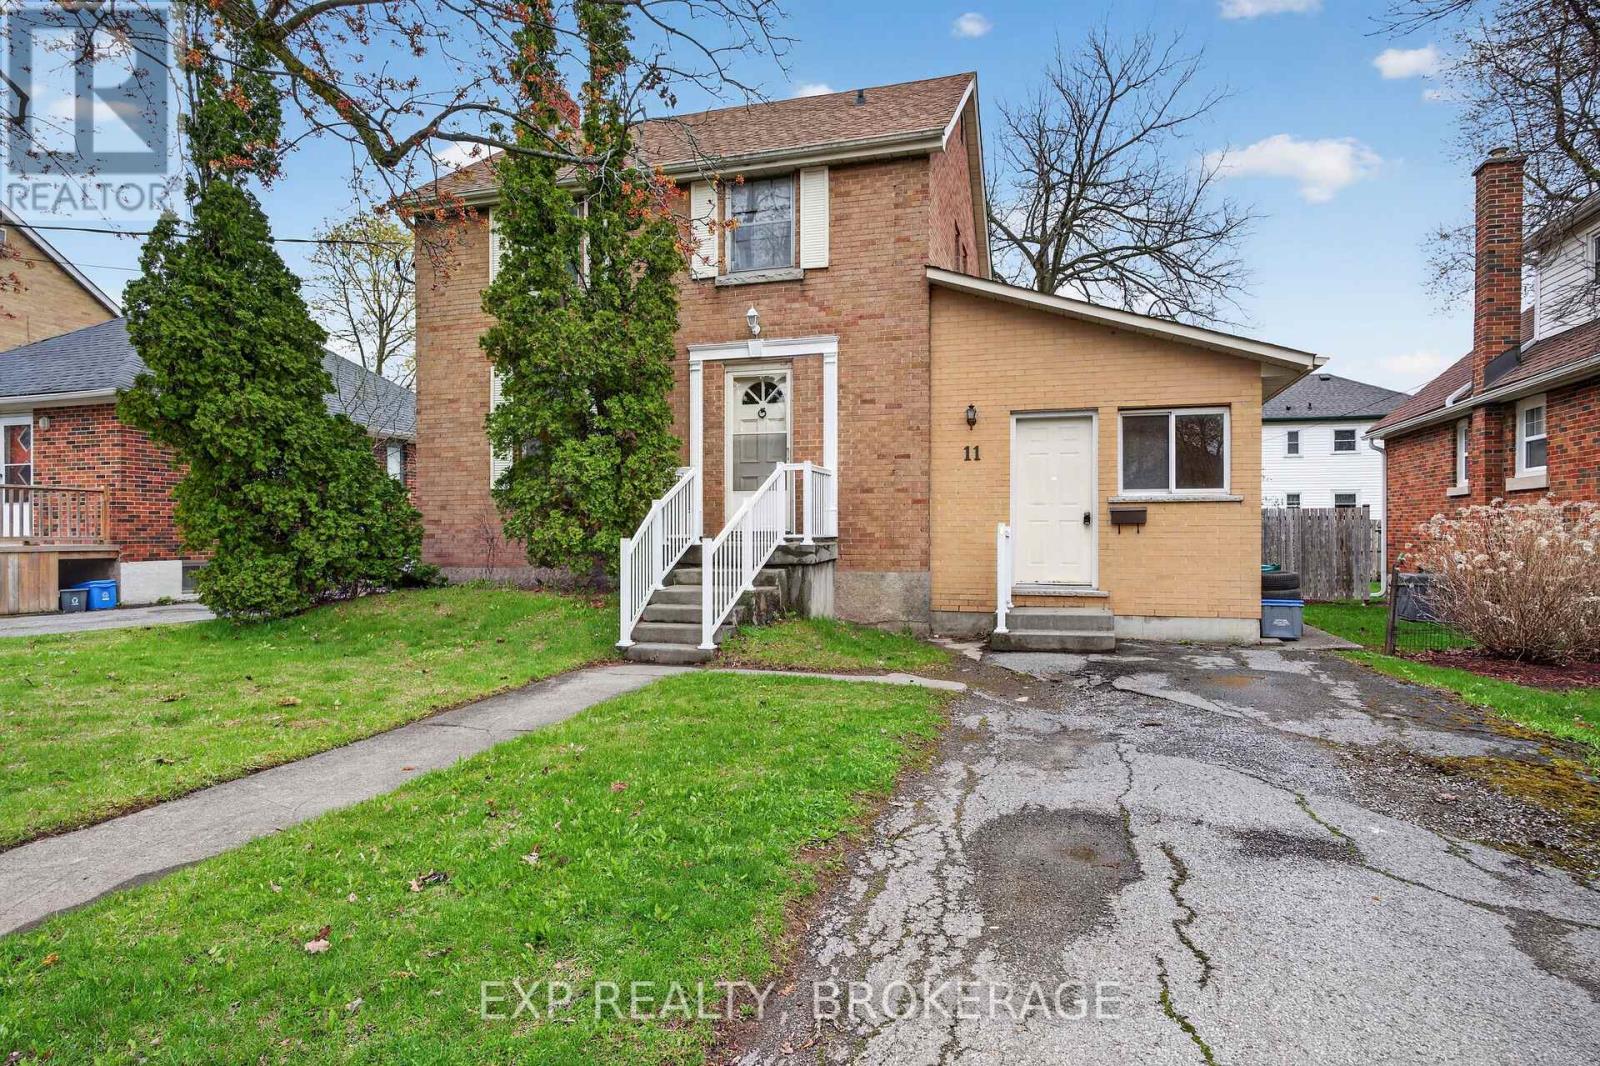
Kingston, Ontario
Welcome to 11 Carruthers Avenue, a detached brick 2-storey home sitting on a large lot just minutes from downtown Kingston and Queen's University. This is a property packed with potential in a neighbourhood that is changing fast. The home offers a spacious layout with plenty of room to reimagine and add value over time. The former garage has already been converted into additional living space, creating even more flexibility for families, investors, or anyone looking for a property with upside. Located close to Queen's University, downtown Kingston, parks, restaurants, and transit, this area continues to see major transformation and investment. This is one of those neighbourhoods where the smart buyers are already paying attention. The kind of area people are going to look back on in a few years and wish they had bought into sooner. Whether you're looking for a family home with room to grow, an investment opportunity, or a property to renovate and make your own, 11 Carruthers Avenue offers endless potential in a location that keeps getting better. (id:47482)
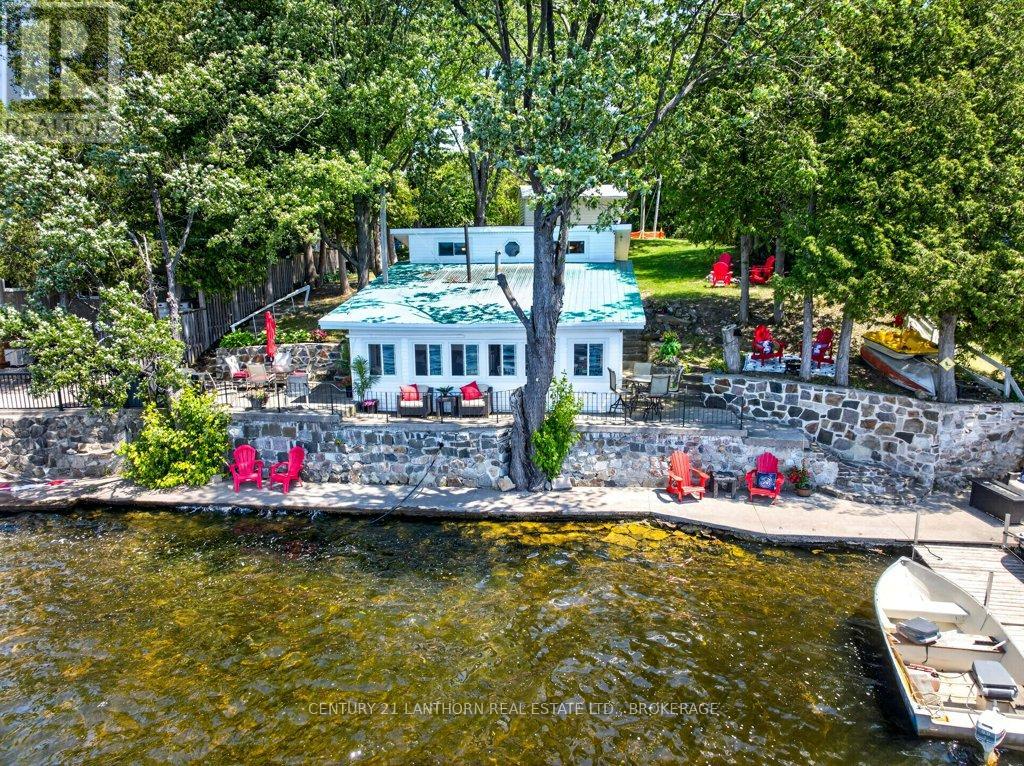
Stone Mills, Ontario
Summer has never looked better. This waterfront cottage sits right at the edge of Beaver Lake, offering excellent swimming, boating and unforgettable sunsets. Upgrades include kitchen, bathroom, flooring, windows, roof, siding, insulation and more. A mini-split system keeps the interior comfortable cool or warm from spring through fall. With three generously sized bedrooms and ample parking, there's plenty of room for family and guests. Outdoor highlights include a beautiful stone seawall with a cement walkway, a lakeside patio, a private dock and a large lawn perfect for summer games. The detached garage provides ideal storage for all your recreational gear. Conveniently located on municipal roads - just 20 minutes from the 401 and 5 minutes from shopping and services in Tamworth- this is lakeside living made easy. (id:47482)
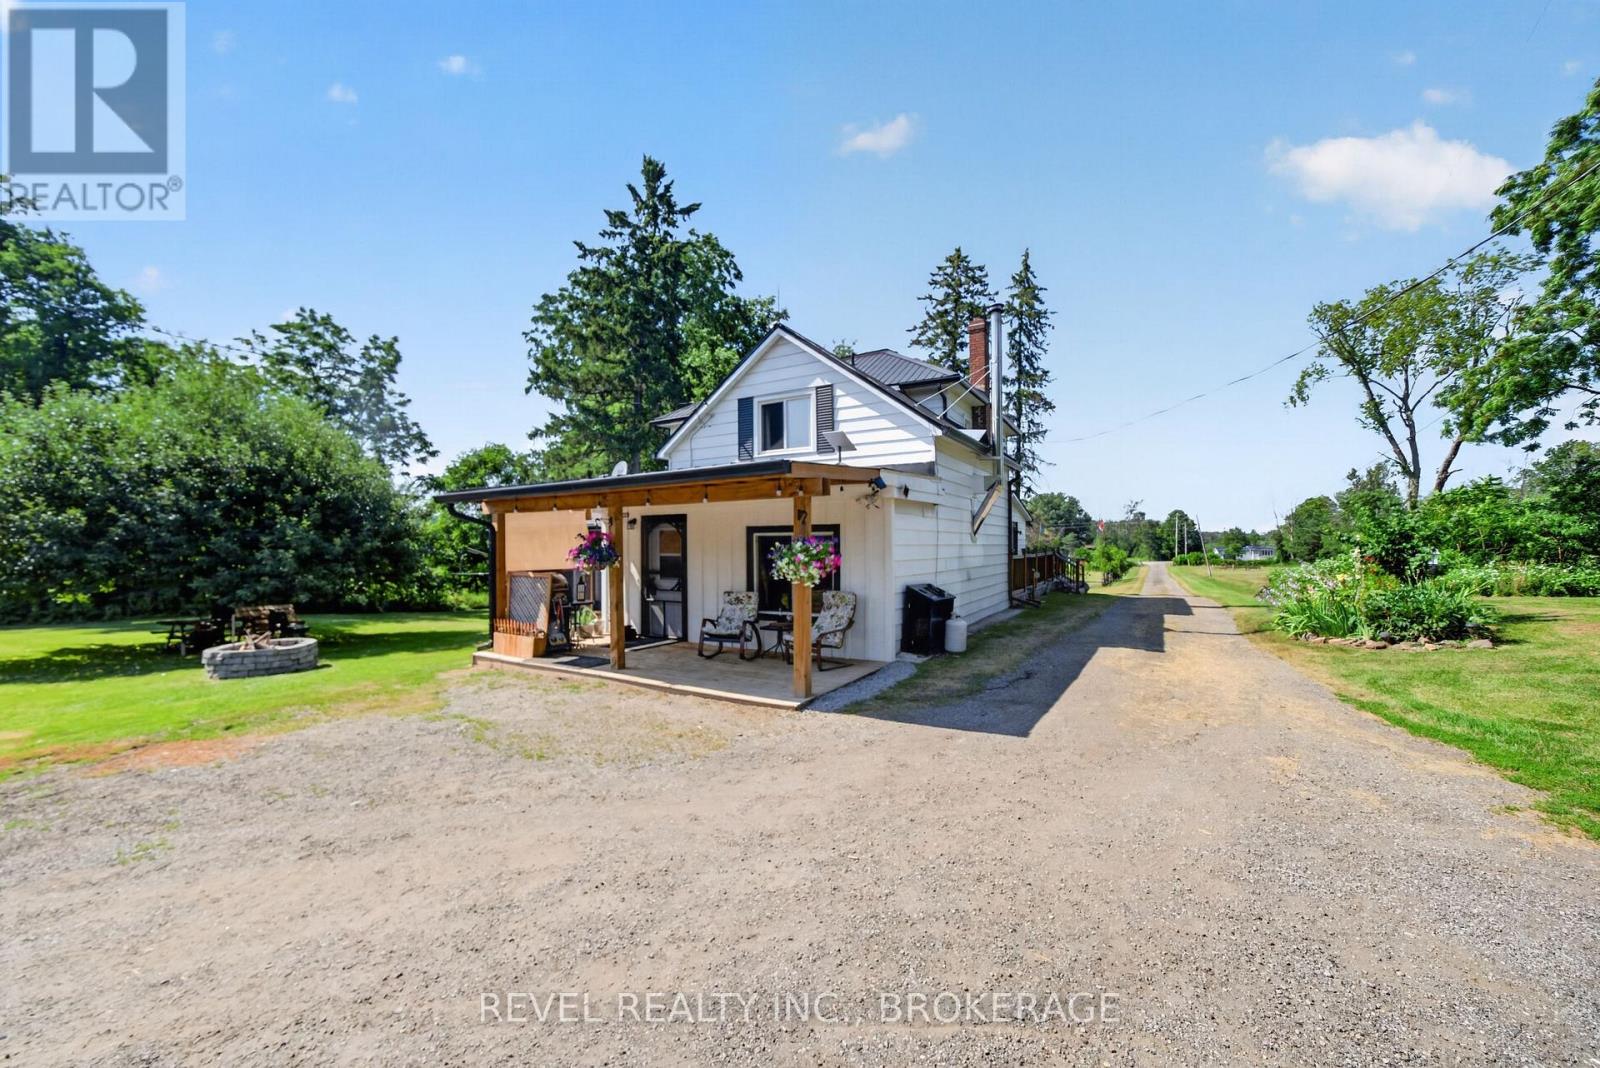
Frontenac, Ontario
Tucked well back from the road, 1905 Rutledge Road is the kind of property where privacy comes naturally. Imagine the kids walking down the long driveway to catch the school bus while you enjoy your morning coffee surrounded by more than12 acres of your own countryside. Inside, this century home has undergone a complete renovation. During the process, the home was taken back to the studs and updated with spray foam insulation, new electrical and plumbing, new flooring throughout the main level, and a new steel roof, taking care of all the major updates. The brand-new modern kitchen is the heart of the home, while the spacious living room, complete with a wood-burning fireplace and bar, was designed for family gatherings and entertaining.With four large bedrooms, there's plenty of room for a growing family to spread out and make lasting memories. Outside, four versatile outbuildings make this property ideal for a hobby farm, a workshop, extra storage, or all of the above. Whether you're looking for more space for the family, room for animals, or simply a quieter way of life, this property offers an opportunity that's becoming increasingly difficult to find. Just minutes from Sydenham and a short drive to Kingston, this is country living without giving up convenience. (id:47482)
Kingston, Ontario
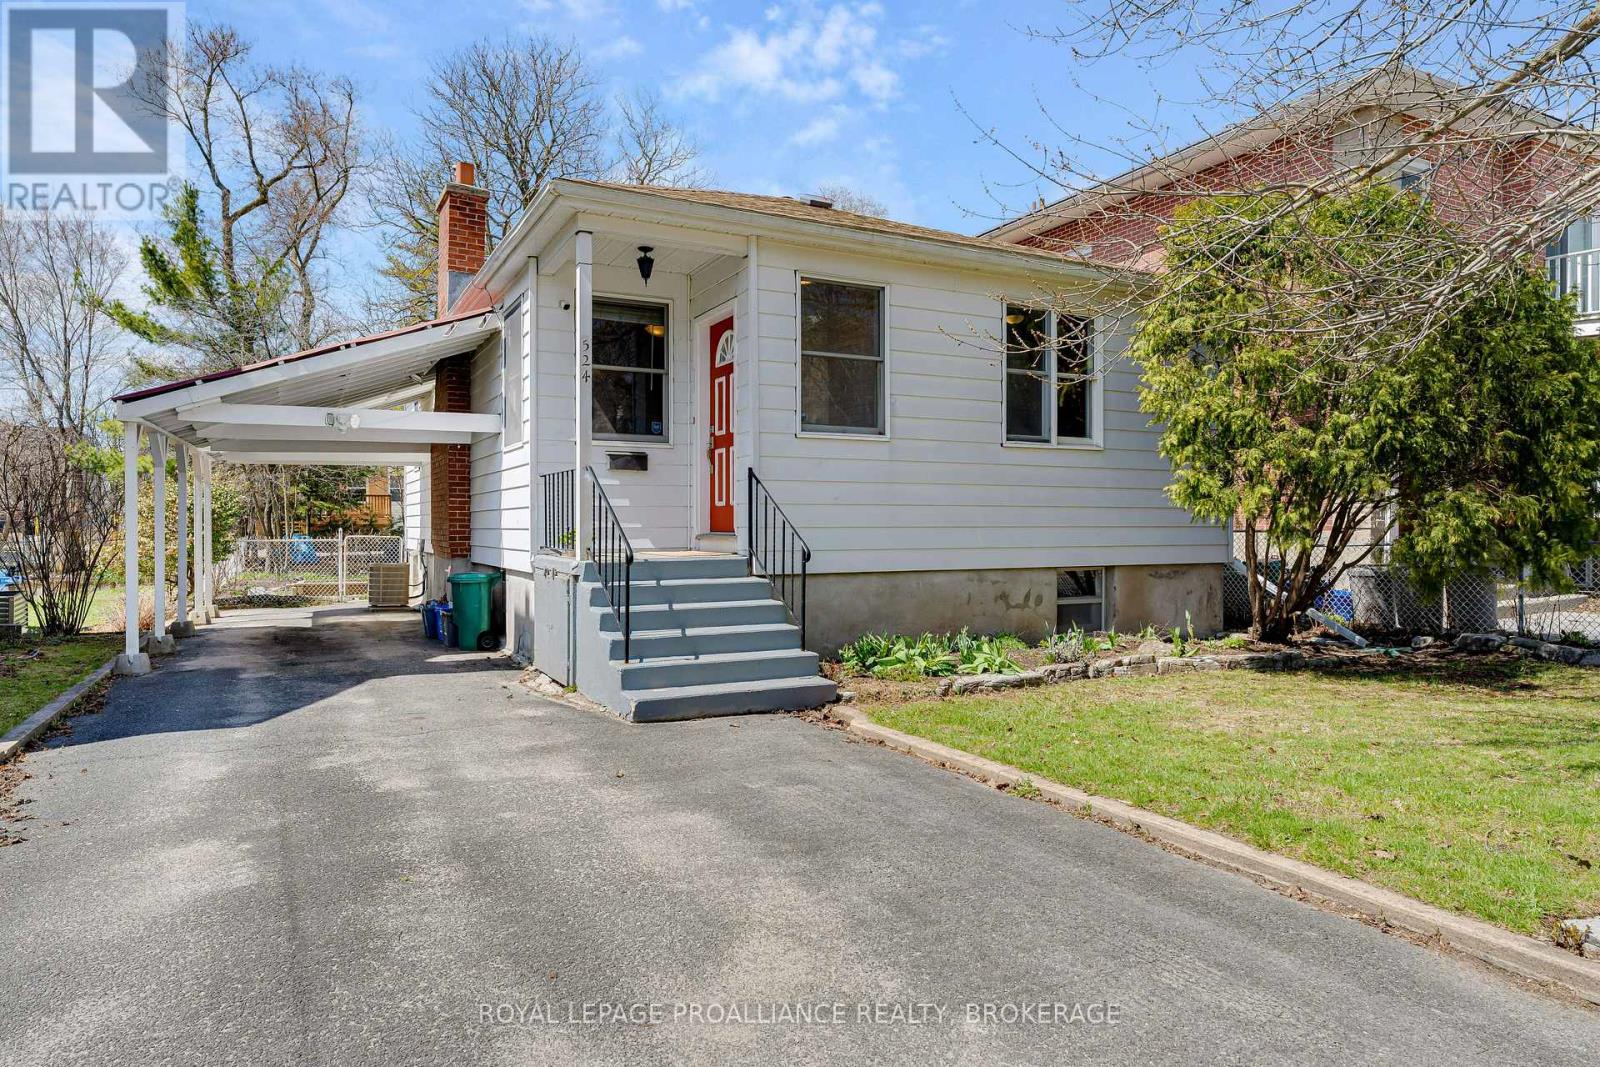
Great opportunity to live in Trendy Williamsville! Situated in a popular South side neighbourhood, this cozy home offers tenants excellent main level living. The house features updated kitchen cabinets and bathroom fixtures as well as hardwood floors throughout main living areas. The gorgeous back yard is an oasis of beautiful flowers, trees and sitting areas - a welcoming place to relax after a busy day! With close proximity to shopping, parks, schools and Queen's University. (id:47482)
Kingston, Ontario
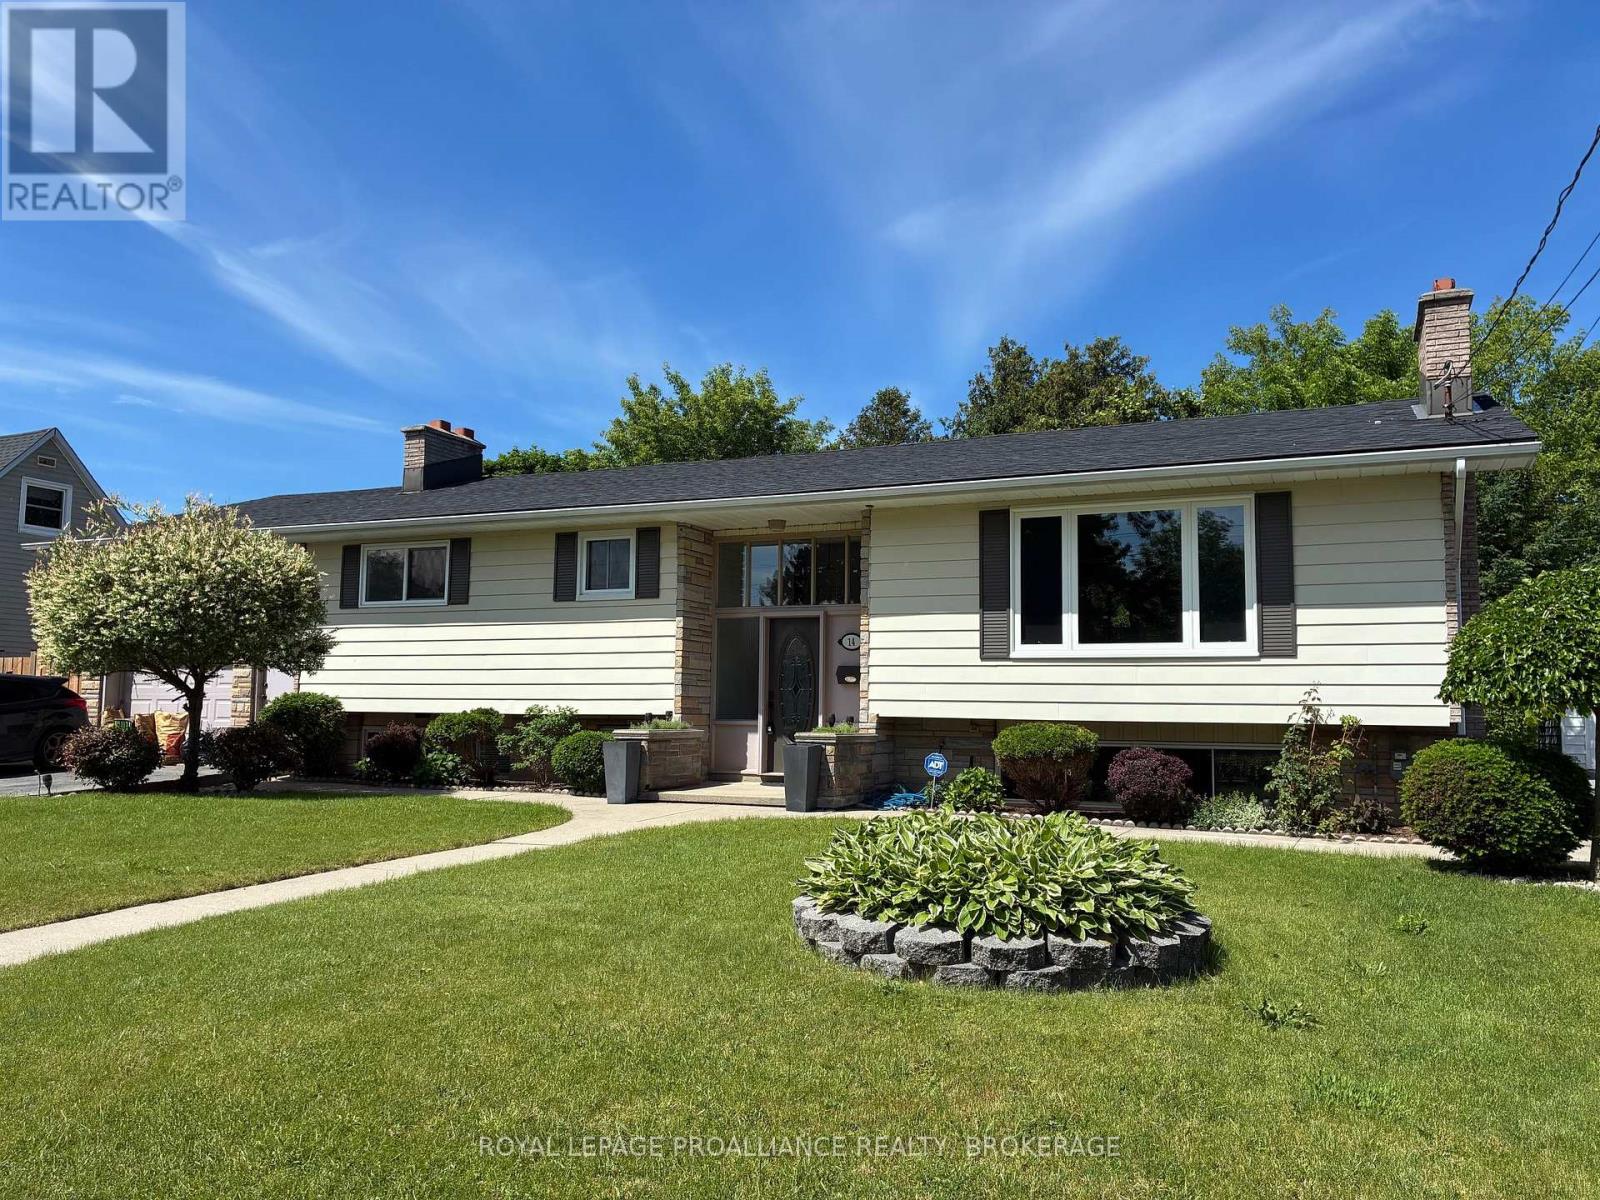
They don't build houses like this anymore! Spacious elevated brick bungalow with an attached garage is about as solid as they come. The original owners raised a large family here and now it's time to pass the many blessings along. The bright welcoming foyer leads you up to the beautifully renovated open-concept "great room" space. This area, updated in 2025, features a new kitchen with quartz counters, new wood flooring throughout and a stone fireplace focal point. Three generously sized bedrooms and a main floor bathroom with custom tub complete this level. Heading downstairs reveals many wonderful features and options. You will find a large 2nd kitchen, 2nd bathroom, den/office/bedroom (flex room), rec room with a brick wall feature plus an additional "entertainers" family room with a unique bar and a full brick wall with the 3rd fireplace. Access to the garage from this level creates many possibilities for an in-law suite, extended family space or a separate unit for the investor. Heading outside, the private manageable rear yard offers a patio/gazebo area, storage sheds and an abundance of perennials. Freshly painted throughout, new shingles (2025), furnace & central air replaced in 2017. Many original owners still live on the street, which speaks volumes about the neighbourhood. Located just steps from a park, a short walk to schools, and a short drive to downtown or all the west end amenities. Very easy access to the 401 for commuters and to the new Waaban bridge crossing for military members. This is a home to be proud of! (id:47482)
Gananoque, Ontario
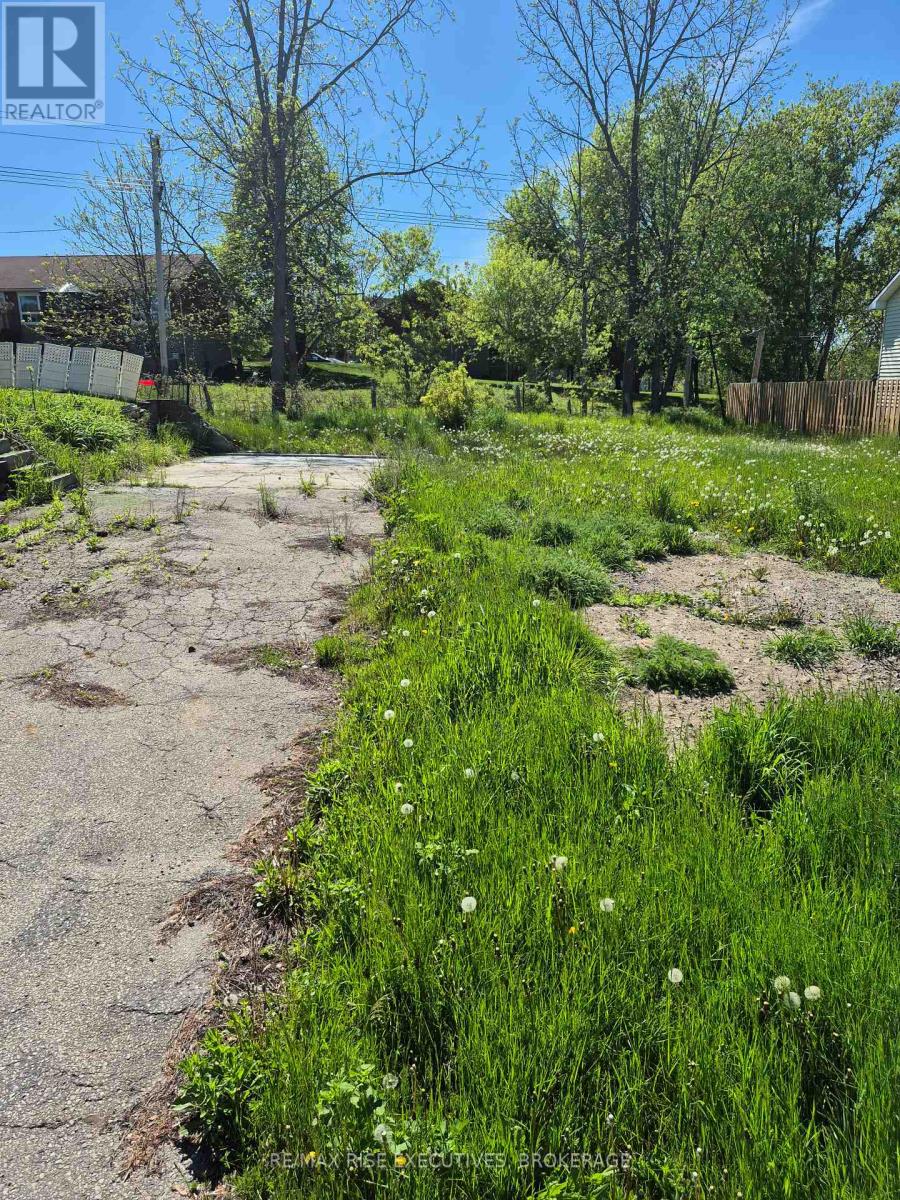
Build your dream home in the charming town of Gananoque with this prime fully serviced lot offering the perfect blend of convenience, nature, and lifestyle. Located in a desirable residential area, this exceptional property is ready for development with municipal water, sewer, hydro, and natural gas all available at the lot line - making the building process seamless and cost-effective. Backing directly onto a scenic walking path, the lot offers peaceful views and easy access to outdoor recreation right from your backyard. With ample space and flexibility for a custom build, this property is ideal for a bungalow, two-storey, or modern contemporary design tailored to your vision. Enjoy a quiet setting while remaining just minutes from downtown Gananoque, the beautiful St. Lawrence River, shopping, schools, restaurants, and everyday amenities. Whether you're looking to build your forever home or invest in a growing community, this is a rare opportunity to secure a premium lot in one of Eastern Ontario's most desirable waterfront towns. (id:47482)
Greater Napanee, Ontario
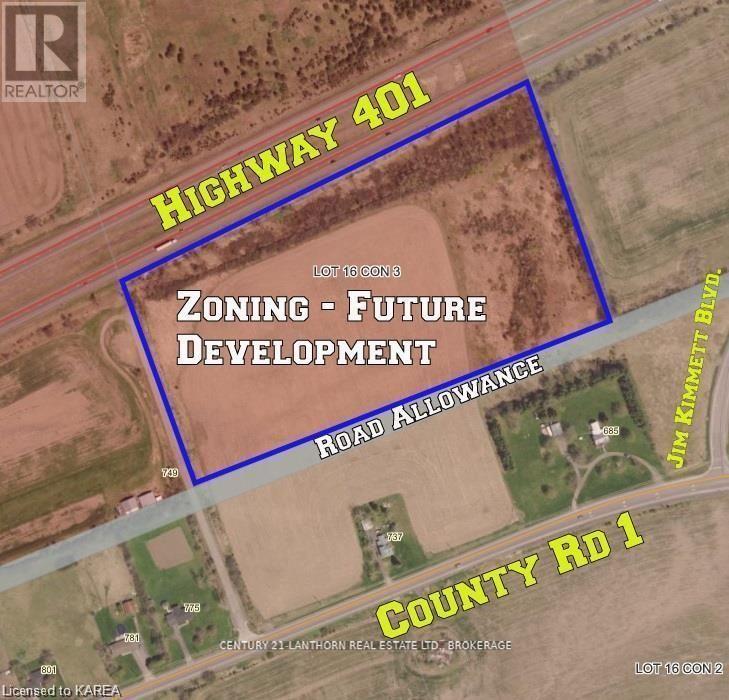
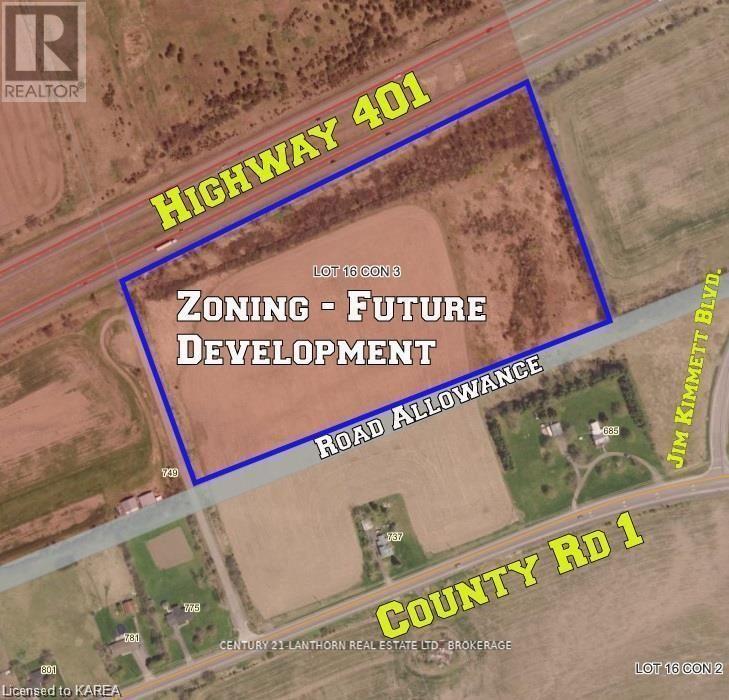
Just over 18 acres fronting Highway 401, sitting on the outside of a long bend with open sightlines in both directions - highly visible to passing traffic for an extended stretch, the kind of exposure that can't be manufactured. A quiet side road runs the length of the west boundary, giving practical access without through traffic, with Jim Kimmett Boulevard just to the east. Greater Napanee is building for growth and openly courting investment: an $88-million Water Pollution Control Plant expansion is under construction for 2028, adding servicing capacity as the town expands, and Goodyear Canada is investing more than $575 million in its local plant. The Town's updated Official Plan, adopted July 28, 2026 and subject to County of Lennox & Addington approval, designates this property General Commercial - a broader commercial vision for these lands. Currently zoned Future Development; rezoning would be required to align the zoning with the designation and permit development. Cleared and presently farmed across roughly 12 acres, with the balance in open scrub - an easy canvas rather than a treed lot. Services are not available to the property. Note that MTO has environmental assessment and preliminary design studies underway for Highway 401 improvements through this corridor, including future widening; buyers should confirm with MTO whether any property requirement affects this frontage. Buyers to satisfy themselves as to designation status, zoning, servicing, access permissions, signage and site conditions. (id:47482)
Greater Napanee, Ontario
What a great opportunity! Zoned Future Development, the property is just over 18 acres and presently has 12 workable acres. The property has a large amount of road frontage facing the401 for limitless exposure. The land is cleared and presently being farmed, the property is a blank canvas and lots of potential for many different purposes. These larger parcels are getting harder to come by and wont last forever. Its a perfect time to invest in Napanee. (id:47482)
Frontenac, Ontario

Nestled just minutes north of Kingston, this luxurious estate-style home combines timeless craftsmanship with modern sophistication. Built on a solid ICF foundation and wrapped in a full masonry exterior, it stands as a true testament to elegant and enduring design. Step through premium doors into a grand foyer with soaring ceilings, where Gaylord hardwood floors flow throughout the home. The open-concept main level is anchored by a striking gas fireplace in the living room-creating warmth and ambiance that beautifully complement the home's architectural character. At the heart of the home, a gourmet kitchen worthy of a magazine spread features a waterfall island, custom cabinetry, and stainless steel appliances, including a full-sized fridge and stove. Upstairs, glass railings and hardwood staircases showcase the fine attention to detail, leading to a spa-inspired primary ensuite with a glass-enclosed shower-your private retreat at the end of the day. Outside, a covered rear deck overlooks the expansive backyard, offering a perfect setting for entertaining or quiet evenings outdoors. With a three-car driveway, premium construction, and the reassurance of a Tarion new-home warranty, this home blends style with long-term confidence.This is estate-style living at its finest-a statement residence that balances grand design, premium finishes, and lasting quality in a serene, highly desirable location. (id:47482)
Greater Napanee, Ontario
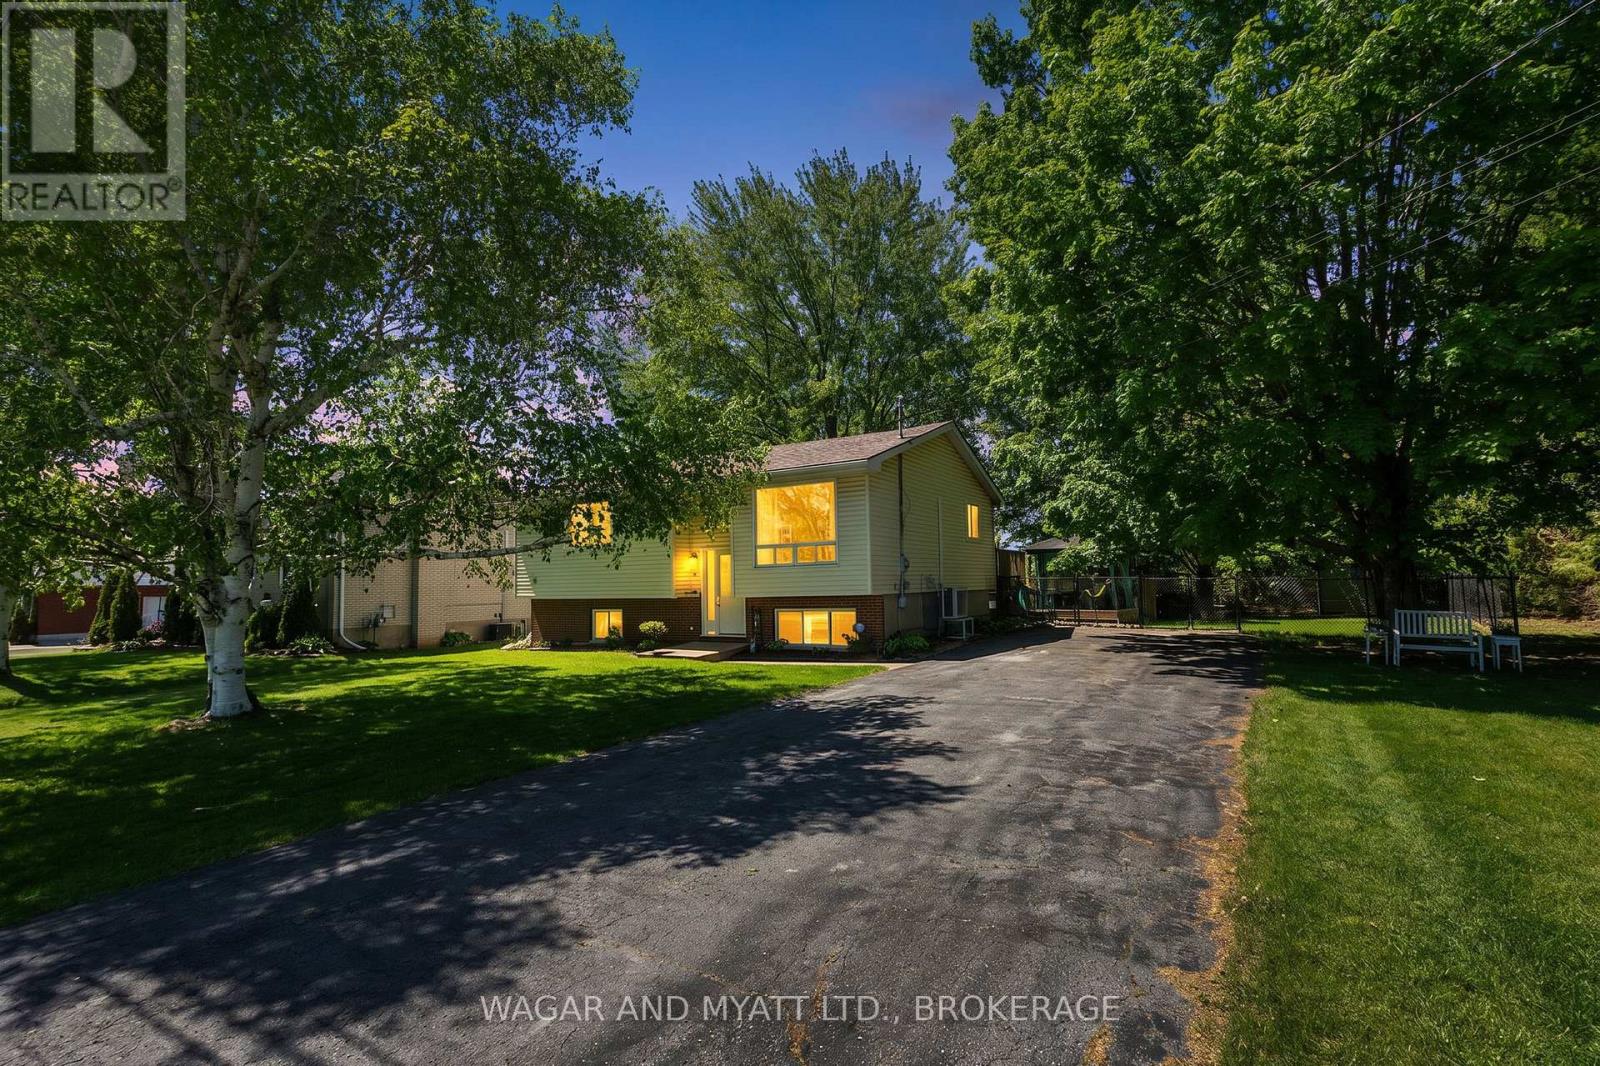
Welcome to this raised bungalow sitting on an oversized town lot on a quiet dead end street. Main floor has eat-in kitchen with patio doors to the dec and back yard, good size primary bedroom, 2 other bedrooms, 4 pc. bath and living room. Lower level has family room with gas fire stove, 2 pce bath, laundry room and potential office/bedroom space to be finished. Both levels have heat pumps. The yard has lovely flower beds, mature trees, gazebo, fenced yard with gate to access to single car garage and shed in the back. Conveniently located this property is close to the fairgrounds, hospitals and trails. Whether looking for your family home or downsizing this property has lots to offer! (id:47482)

Greater Napanee, Ontario
Build your dream home on this beautiful 5-acre country lot in the peaceful community of Adolphustown. Offering the perfect balance of rural tranquility and convenience, this property provides ample space for a custom home, gardens & workshop. Enjoy the privacy and natural surroundings while remaining just a short drive from a public boat launch, the historic village of Bath, with its waterfront, shops, restaurants, and amenities. Prince Edward County known for it's renowned wineries, beaches, and attractions are also within easy reach, making this an ideal location for those seeking a relaxed country lifestyle with access to some of Eastern Ontario's most desirable destinations. The property is currently being severed, and a well will be installed by the Seller prior to closing. A rare opportunity to secure a spacious building lot in a sought-after rural setting. (id:47482)
Meet Jeff Ross — Kingston Real Estate Advisor
I help buyers, sellers, and military families make confident real estate decisions in Kingston with clear strategy, local insight, and no guesswork.
With over 16 years of experience as a licensed sales representative, I bring a data-driven approach to pricing, negotiation, and market timing—so my clients don’t just participate in the market, they position themselves to win.
Kingston isn’t just where I work—it’s part of my family story. From deep roots in the area to decades spent around local neighbourhoods and cottage country, I offer a level of insight you won’t get from out-of-town agents or generic online platforms.
My background in digital marketing and media gives my clients a real advantage—especially when selling. From strategic pricing to high-impact online exposure, every step is designed to maximize value and reduce stress.
I’ve also worked closely with relocating clients, including those posted to Kingston, helping them navigate tight timelines, competitive conditions, and unfamiliar neighbourhoods with confidence.
At the core of everything I do is simple: clear communication, smart strategy, and results you can rely on.

Kingston is home for my family. My wife and I are raising our two sons here, and we continue to stay closely connected to the community that makes this city such a great place to live.

I have lived and worked in Kingston for almost 30 years. Having grown up moving frequently, as my father was in the military, I developed a love of travel, adventure, .. and houses! I have had a 25 year career in the psychology field, peppered with some real estate investing, as well as stints as a landlord. I am passionate and excited to help you meet your real estate needs!

Kate Green
613-572-3651
julie@pennyblake.com
613-583-9000
After many years in customer service and sales including owning my own business, I am very excited to be pursuing my career in real estate. I found my passion for real estate through buying and selling my first family home in Cold Lake, Alberta. As a military spouse I have experienced firsthand the obstacles that can be encountered during this process including restricted timelines, working with Government relocation services (BGRS) and maneuvering through the challenges of unique real estate markets.
Whether you are new to the city of Kingston or a lifelong resident in search of a new home, investment or vacation property, I am dedicated to utilizing all my knowledge and resources to help you through this process as smoothly as possible. Myself and my colleagues at the Penny Blake Home Team, with over 30 years of experience in the Kingston and surrounding area, will help you find the property that meets your needs.
Get in touch with Julie today.
By email: julie@pennyblake.com
By Phone: 613-583-9000
By email:office@pennyblake.com
By Phone: 613.507.3629
Sandra brings over 24 years of experience in the real estate industry to the table. She has served several years on the KAREA board of Directors and has participated in many of the activities organized by the PR committee. In this role with the Penny Blake Home Team, she takes care of handling the office paperwork, processing transactions, coordinating appointments and helping clients navigate through the process of buying or selling their home. In addition to this, she loves to help her friends and Family achieve their Real Estate goals. She is always available to answer any questions that arise.
Get in touch with Sandra today.
By email:office@pennyblake.com
By Phone: 613.507.3629
cheryl@pennyblake.com
613.888.7601
With strong ties to Kingston, I am excited to help you find your perfect home in our beautiful city. Born in Kingston, I attended Queen’s as an undergraduate, graduating with a Master’s in Psychology, and then spending many years working in the Psychology Dept at Queen’s before starting my career in real estate. My husband and I have raised our 3 boys in Kingston. Not only am I familiar with the school system here, I have spent a great deal of time in the local arenas watching my boys play hockey over the years!
I have experience with the many sides of real estate – I know what it is like to buy and sell my own homes, moving as our family grew and our needs changed. In addition, owning a custom home building business with my husband for over 20 years has given me valuable experience and insight, all of which will help me provide you with the best service possible. Finally, as a Remax sales rep, I can help you navigate all the aspects of buying and selling your home.
If you are planning a move, I am here to help you with that transition. If you are looking to sell your home, I will work hard to help you get the best deal you can. If you are looking to buy a home, whether you are new to Kingston, or have lived here for years, I can help you find the right neighbourhood and the right home for your lifestyle.

Get in touch with Cheryl today.
By email: cheryl@pennyblake.com
By Phone: 613.888.7601
http://www.soldbycheryl.ca
louise@pennyblake.com
613.876.0934
I grew up in Belleville, Ontario, but after living in Kingston my entire adult life, I consider the Limestone City my home town. My husband and I have bought and sold many homes over the years, as our life circumstances changed and we have always researched our preferred neighbourhoods well. Our first home was in Amherstview; we moved just outside Kingston when we wanted to start our family; moved back into Kingston when we chose the public and high schools we wanted our two girls to attend and moved again when we became “empty nesters”. We have truly hit all the life cycles.
Oddly, my working background began in real estate – 16 years in law offices working through real estate deals. Needless to say, I have in-depth knowledge of what happens to an offer once it goes to your lawyer. The next step in my career path took me in the direction of human resources and I am very proud of my success in that field. It gave me great insight into how to treat people and understand and correct their frustrations.
Now, in a sense, I have come full circle – back to an exciting, challenging and rewarding career in Real Estate which I’ve been doing for over 7 years now.

Get in touch with Louisetoday.
By email:louise@pennyblake.com
By Phone: 613-876-0934
http://louisethornton.ca/
penny@pennyblake.com
613.539.3307
Read some testimonials from Penny’s Clients
Penny has been a life long resident of the City of Kingston and for over 30 years has been involved in the real estate market. She made a decision over 30 years ago to become a licensed real estate professional and assist others in investing wisely. She is a strong supporter and major sponsor of many community events. Penny is a parent and homeowner and knows what it takes to keep a household running smoothly. Penny has lived in City east for over 38 years with her daughter Alexis. Penny has been working with military families for over 30 years and she is registered with the Government Relocation Services and has a proven track record with thousands of military families in Kingston and across Canada. She offers her clients quality service, through her national access to the Remax Referral System. If you are considering a move, you will receive the most complete information and services by contacting Penny. For your convenience her office is located at 235 Gore Road, close to the Royal Military College and the Canadian Forces Base.

Get in touch with Penny today.
By email: penny@pennyblake.com
By Phone: 613.539.3307
Penny Supports her Community, click here to find out how.