EMAIL PENNY & THE TEAM • OFFICE: 613-507-3629 •

Kingston, Ontario
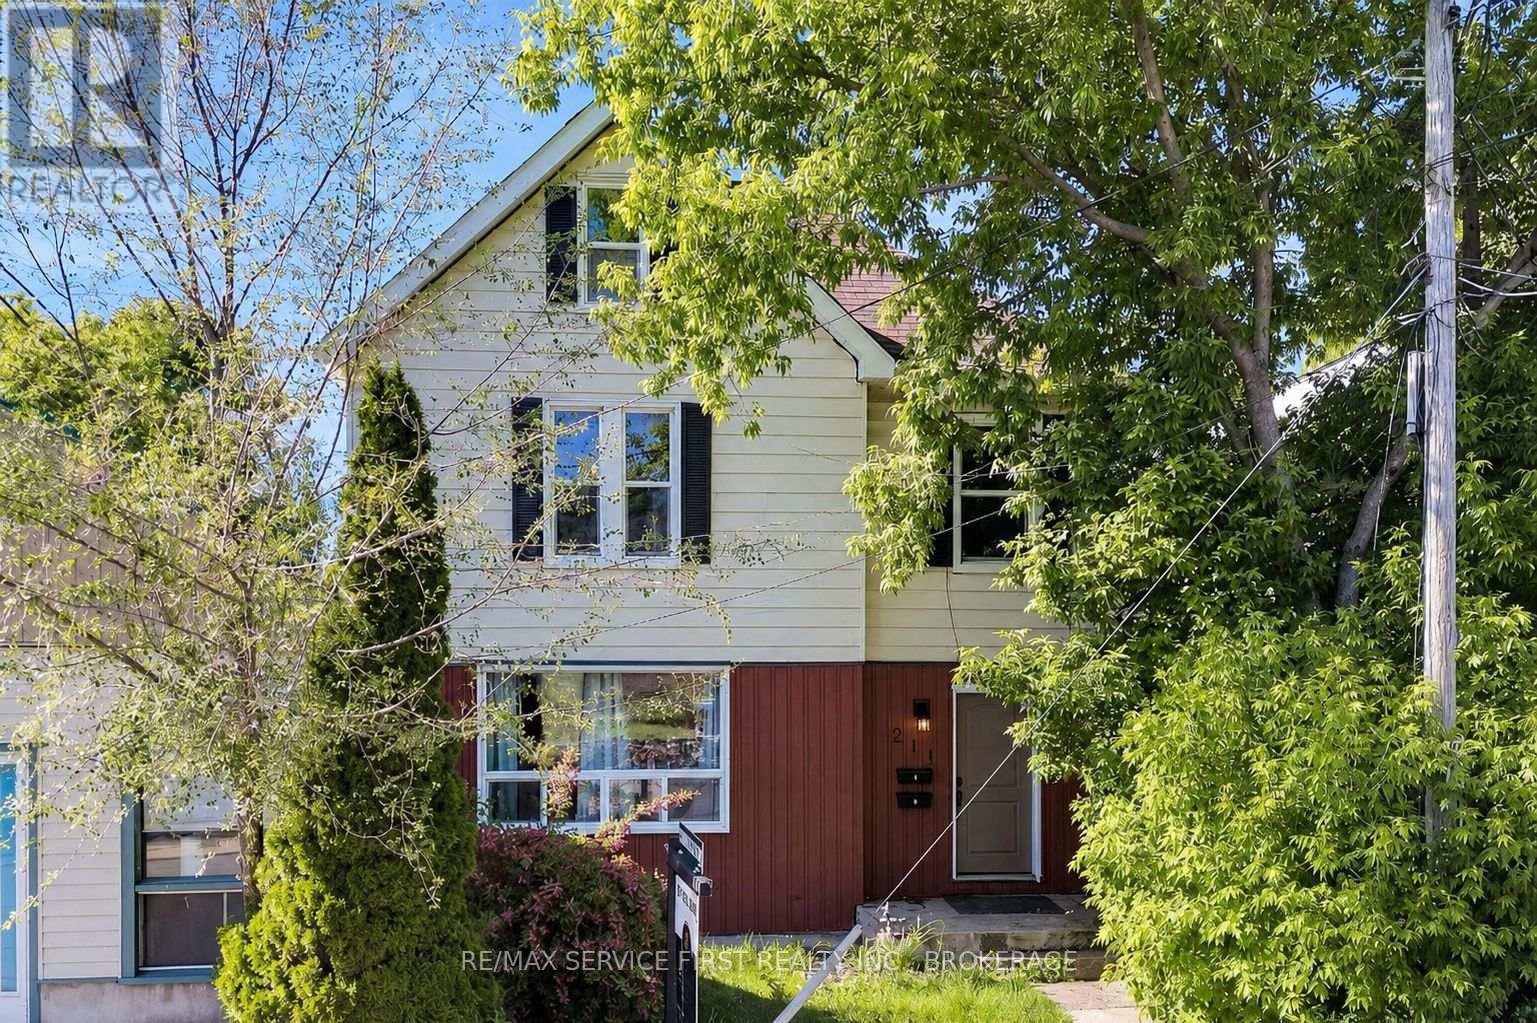
Prime Downtown Kingston Legal Triplex - An Exceptional Investment! Welcome to this beautifully updated legal triplex in the heart of downtown Kingston, between Division Street and Montreal Street. With seamless access to transportation and steps from McBurney Park, it's a prime location, just a 15-minute walk to Queen's University, backing onto Friendship Park with a basketball court and ample green space. THIS INVESTMENT PROPERTY IS FULLY RENTED with an annual income of $66,000 before expenses. Highlights include a Main Floor Unit: Luxurious 1-bedroom, 1-bathroom, state-of-the-art kitchen with built-in appliances and a waterfall island. A second Unit: Spacious 3-bedroom, 1-bathroom with abundant natural light. Scenic views of Friendship Park. A top Floor Unit: Cozy 1-bedroom, 1-bathroom, perfect for singles or couples. Basement: Potential for a future 4th unit - 2-bedroom secondary suite with a separate entrance. New electrical rough-in and dedicated sub-panel (May 2024). **Key Features:** Modern Upgrades: Updated appliances and bathroom fixtures. New Vinyl Windows (2020) and New Exterior Doors (2021). Radon Mitigation System installed in 2021. Flat Roof replaced in May 2024. Shared Laundry: Washer and dryer accessible to all units. Ample Parking: Space for 6 vehicles. Prime Location: Close to downtown, schools, public transit, and shopping. Option for the new owner to move into one of the three units and live rent-free while managing the other units or simply add this amazing property to your portfolio. Don't miss out on owning a prime piece of Kingston real estate! (id:47482)
Kingston, Ontario
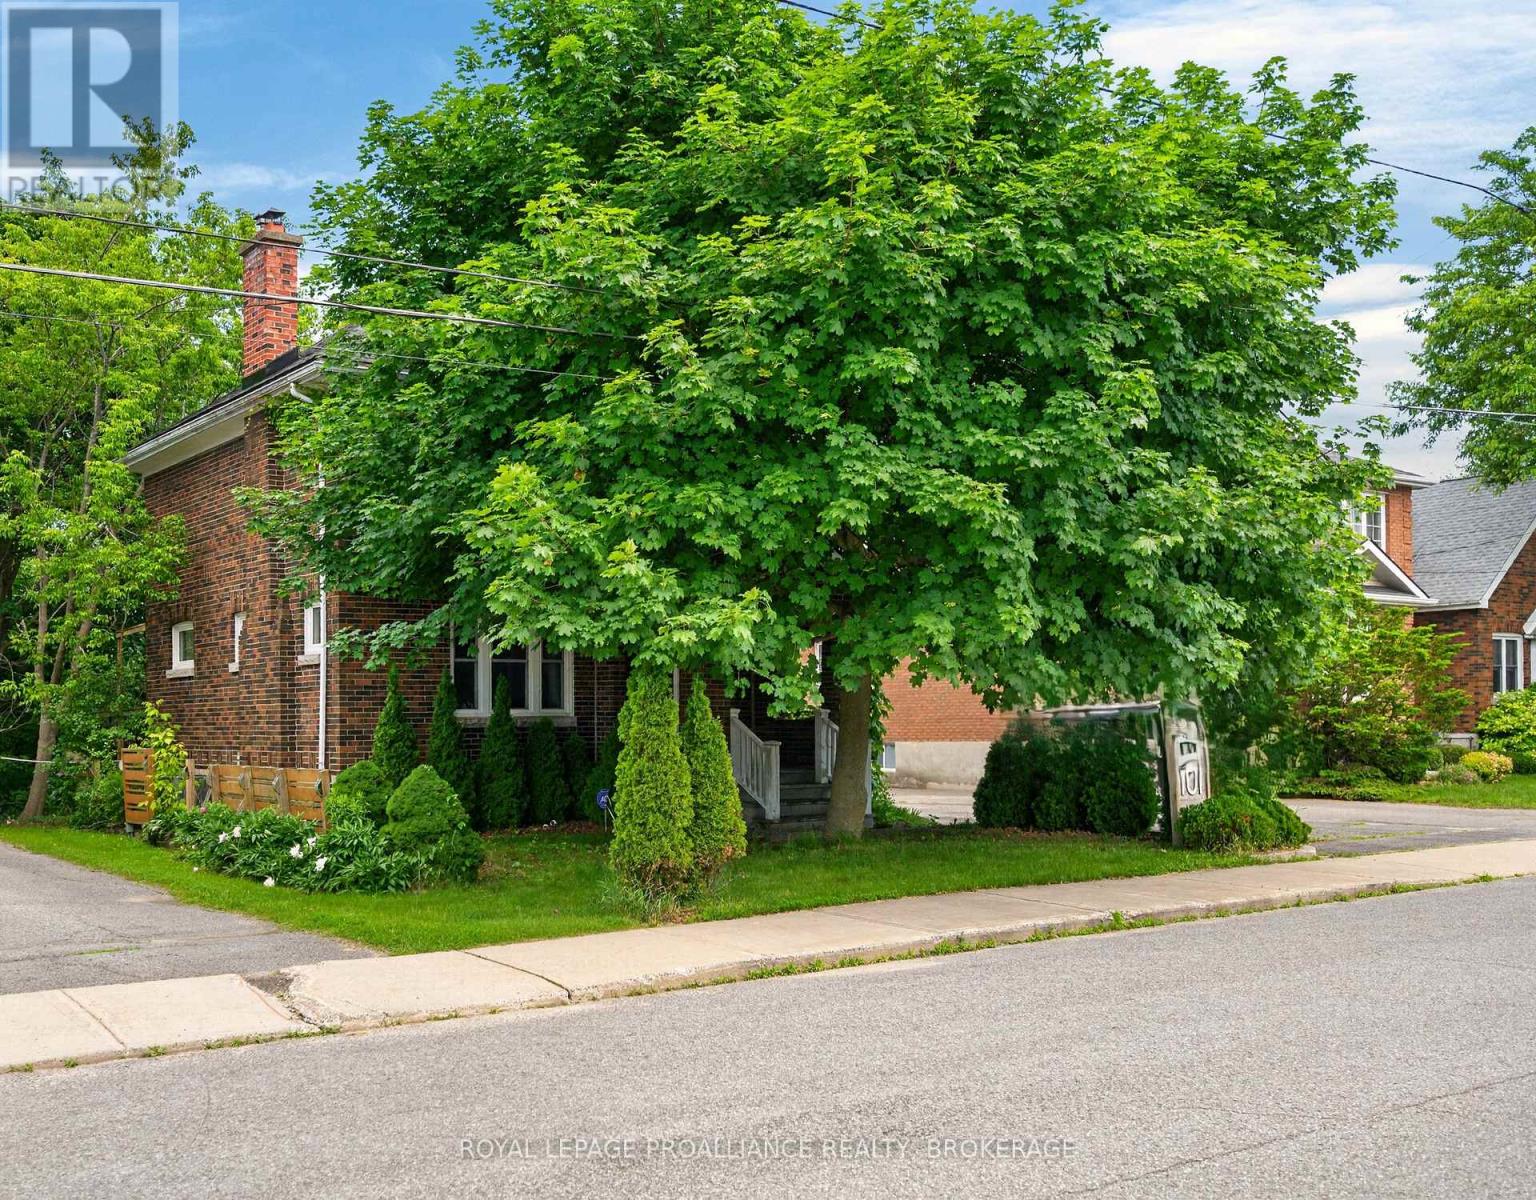
Steps from parks, schools, and downtown amenities, 101 Napier Street delivers a blend of charm, functionality, and an expansive rear yard ideal for families and entertainers. Set on a beautiful deep lot in a prime Kingston neighbourhood, this 2 storey home offers 3 bedrooms, 1 bathroom, and a 2 car detached garage, combining character with thoughtful updates. The main floor features an open concept layout, creating a bright and welcoming space perfect for gatherings. The original hardwood flooring adds warmth and timeless appeal, while the updated kitchen showcases maple cabinetry, including extra tall uppers for enhanced storage and everyday convenience. Upstairs, three comfortable bedrooms and a full bath provide a practical layout suited to families, professionals, or investors. The rear yard is a standout feature - deep, private, and full of potential. Whether you envision gardening, family activities, or creating your own outdoor retreat, this lot offers exceptional space and flexibility. Located within the Winston Churchill School District and close to Kingston's best amenities, this property offers comfort, convenience, and an unbeatable lifestyle. (id:47482)
Kingston, Ontario
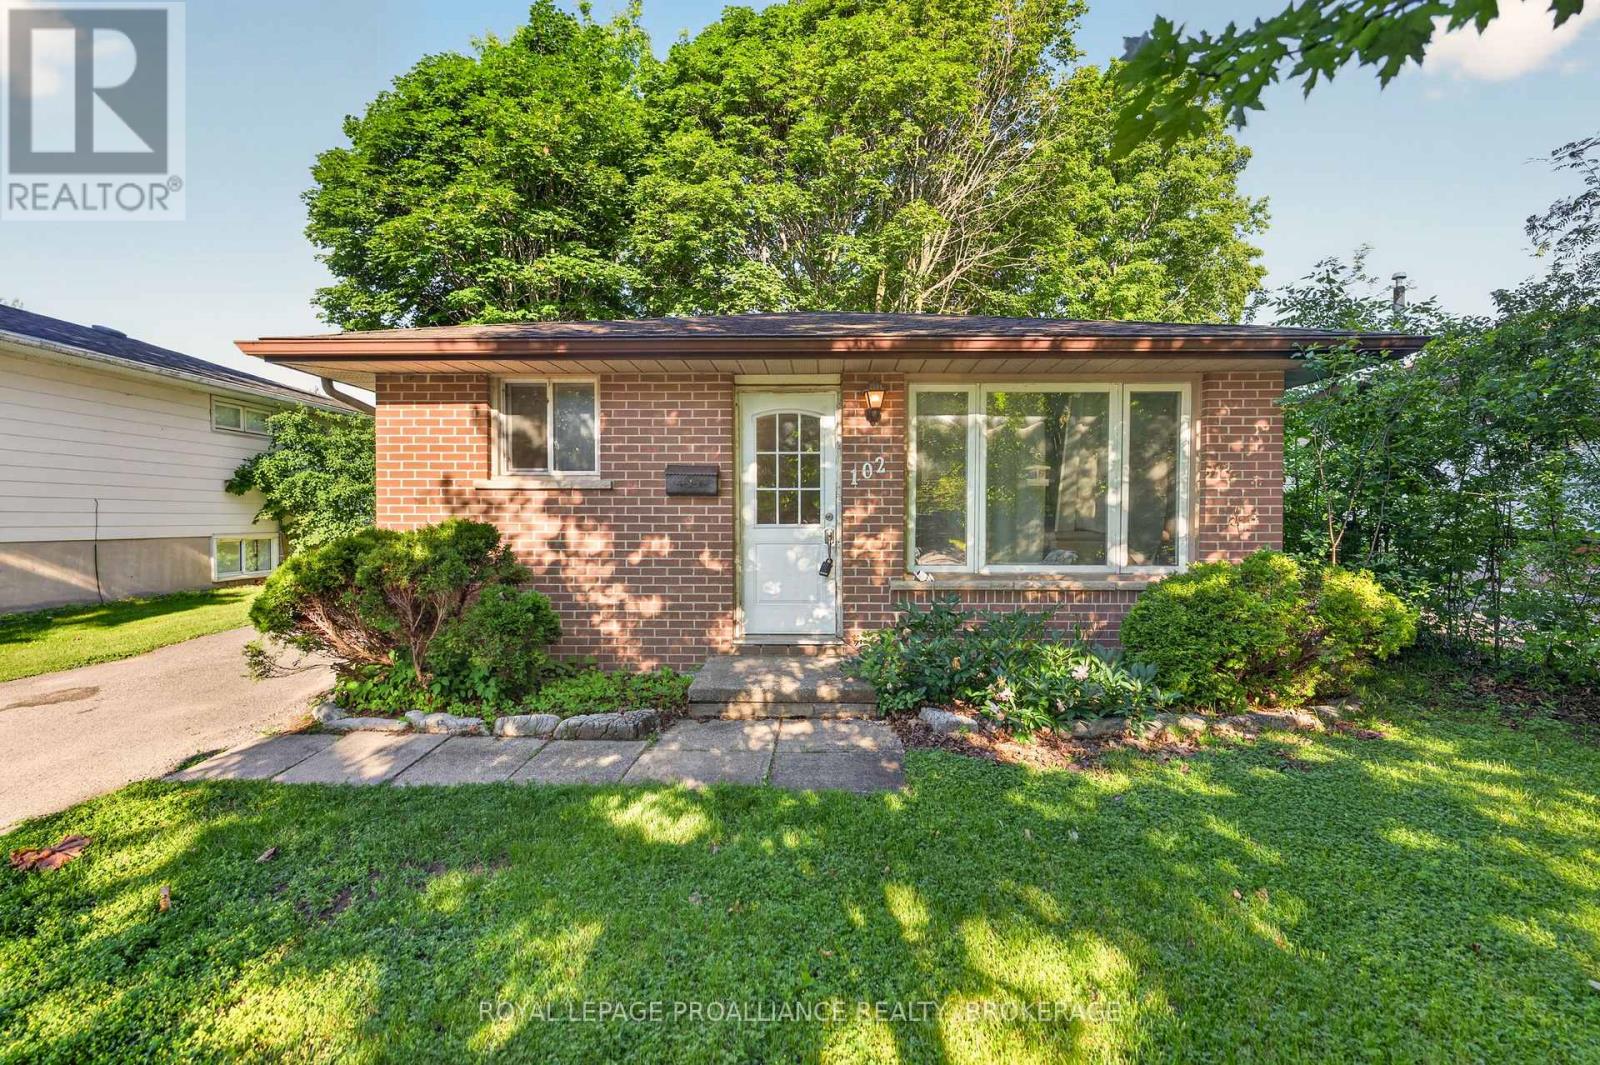
Prime investment opportunity in a highly sought-after location directly across from St. Lawrence College and just minutes from Queen's University's West Campus. This well-maintained 5-bedroom home is fully tenanted until April 2027, offering immediate and stable rental income for investors. The property features five spacious bedrooms, parking for up to three vehicles, and numerous updates for peace of mind. The roof was replaced in 2017, and all aluminum wiring has been professionally pigtailed by a qualified electrician. Its unbeatable location provides easy access to St. Lawrence College, Queen's University West Campus, public transit, shopping, restaurants, and other essential amenities, making it an attractive rental property for students and young professionals alike. Whether you're looking to expand your investment portfolio or secure a property in one of Kingston's strongest rental corridors, this turnkey income property is one you won't want to miss. (id:47482)
Kingston, Ontario
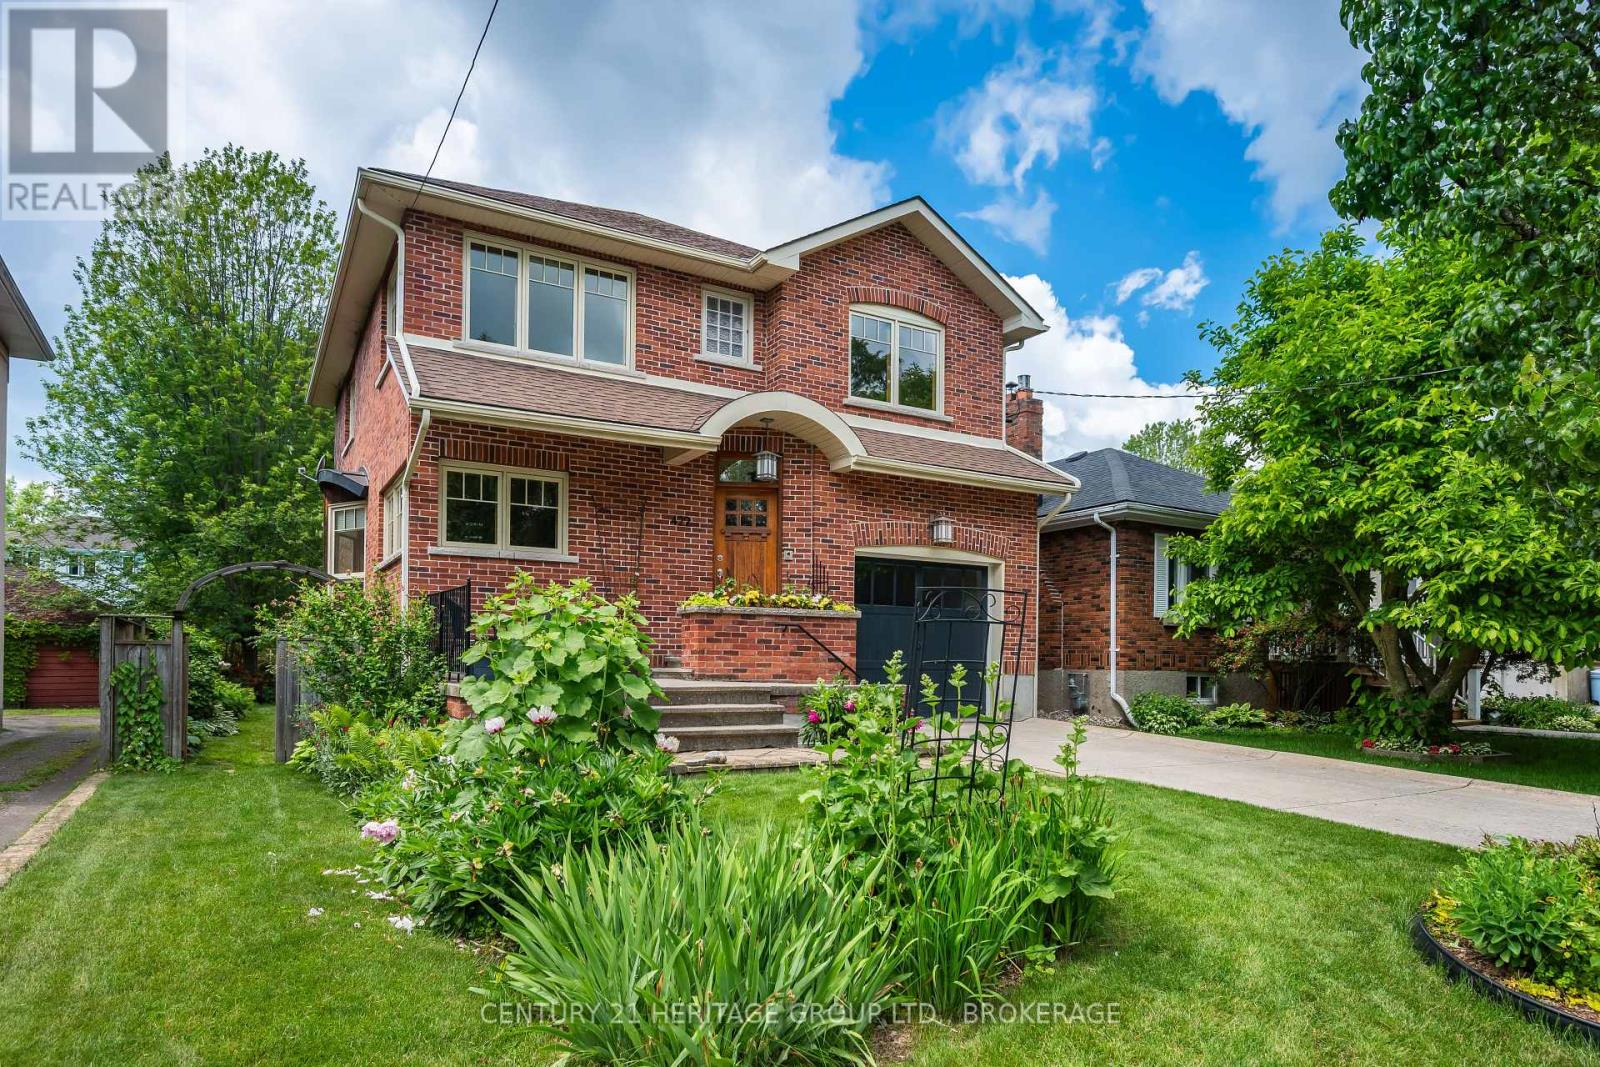
Newer built homes in an established neighbourhood like Williamsville are extremely rare. Built in 2005, this home offers the perfect blend of modern construction and the charm of one of Kingston's most established communities. Enjoy the character, walkability, and mature streetscapes of Williamsville while benefiting from the conveniences of a newer home. The main floor is designed for both everyday living and entertaining, featuring a custom kitchen that opens to a spacious living and dining area. A built-in projector, sound system, and electronically retractable projection screen create an impressive home theatre experience. A convenient powder room completes the main level. Upstairs, you'll find three generously sized bedrooms, including a primary suite with its own ensuite bathroom. A second full bathroom and upper-level laundry add to the home's practical layout. Hardwood flooring runs throughout the main and upper levels. The unfinished basement offers excellent potential with its own separate entrance and plumbing rough-in for a future bathroom. Whether you envision additional living space, a recreation room, home gym, or a future secondary suite (subject to approvals), the opportunity is yours to create. Step outside to a rare backyard oasis. The large, private yard is beautifully landscaped with mature gardens, an irrigation system and offers plenty of space to relax, entertain, and enjoy the outdoors. Centrally located, you're just minutes from downtown Kingston, Kingston Health Sciences Centre (KGH), Hotel Dieu Hospital, Queen's University, shopping, restaurants, parks, and some of Kingston's most sought-after schools. 422 College Street delivers a unique combination of modern living, an established neighbourhood, future potential, and exceptional outdoor space. A rare opportunity to have it all in the heart of Williamsville. (id:47482)
Kingston, Ontario
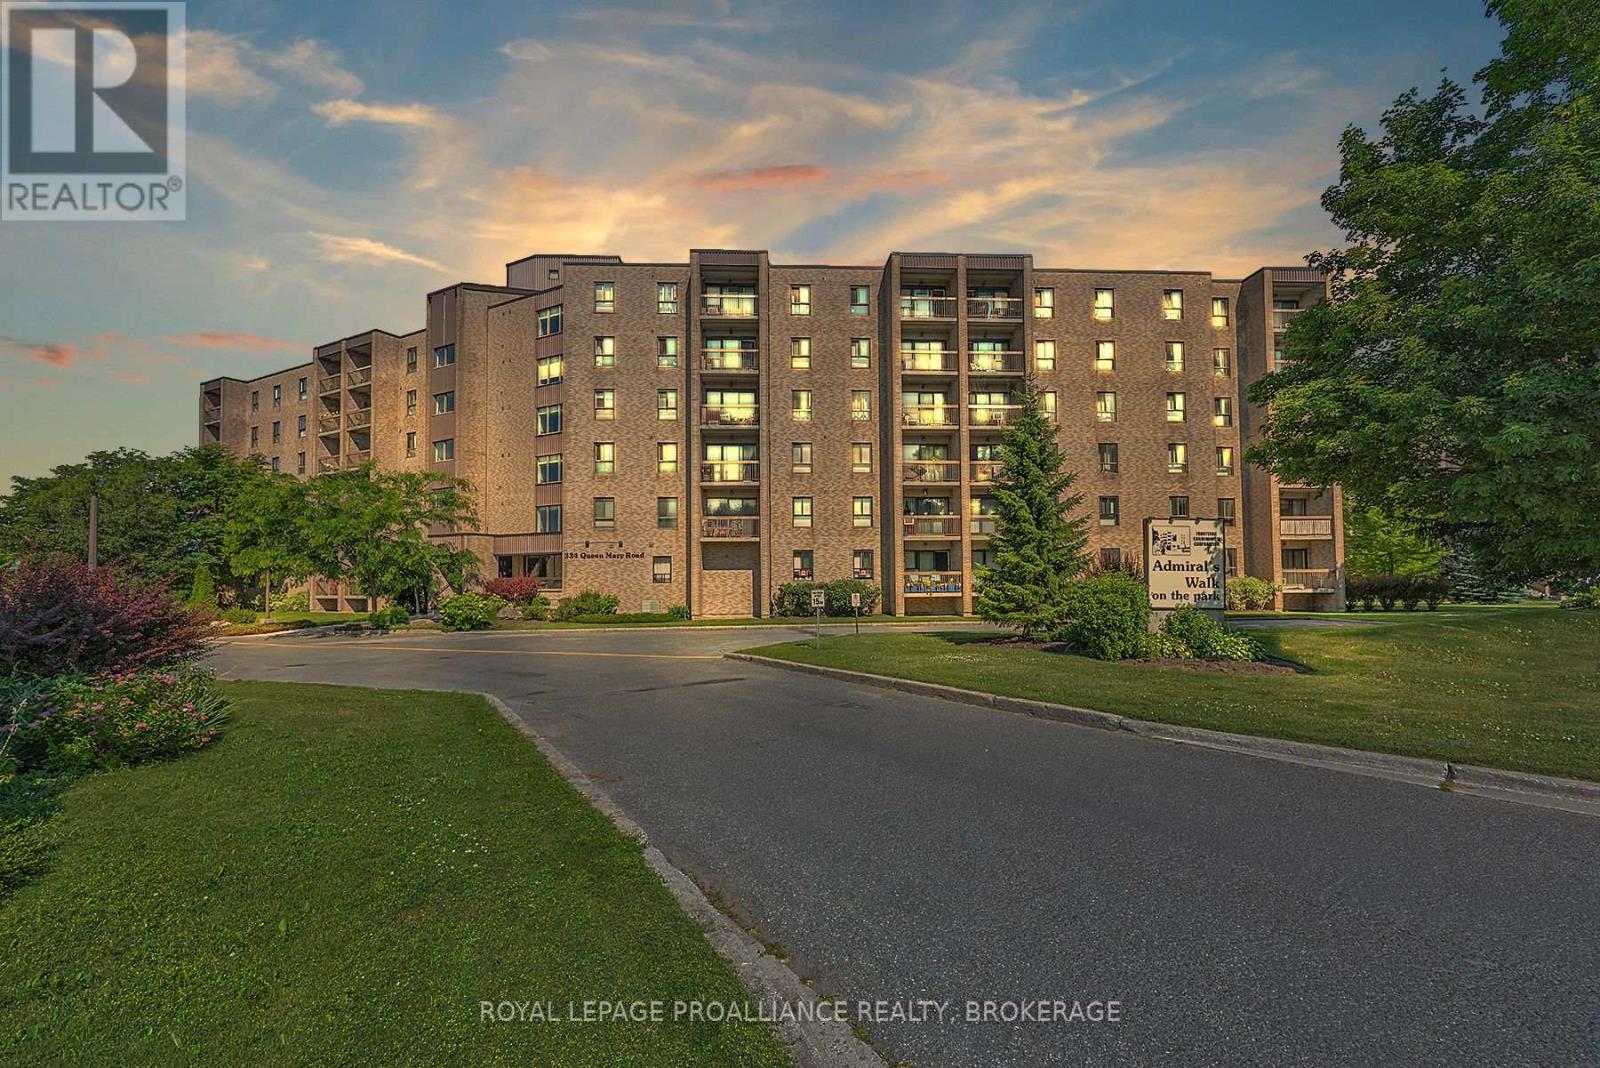
This recently renovated, modern, 2 bedroom condo is a pleasure to show. The freshly painted, carpet-free unit boasts an updated kitchen with new counter tops, tile backsplash and white cabinetry, and leads to an open concept dining and living room with a private balcony. The 2bedrooms are spacious and the bathroom has been refreshed with a new vanity. The well maintained no pets, no smoking building is secure and recent renovations include the lobby, elevator, and exercise room. Each unit comes with it's own designated parking spot and there is also a library, party room, guest suite, and laundry facilities on every floor. Centrally located close to shopping restaurants, public transportation, the Rideau Trail and St. Lawrence College, this unit has a lot to offer. (id:47482)
Kingston, Ontario
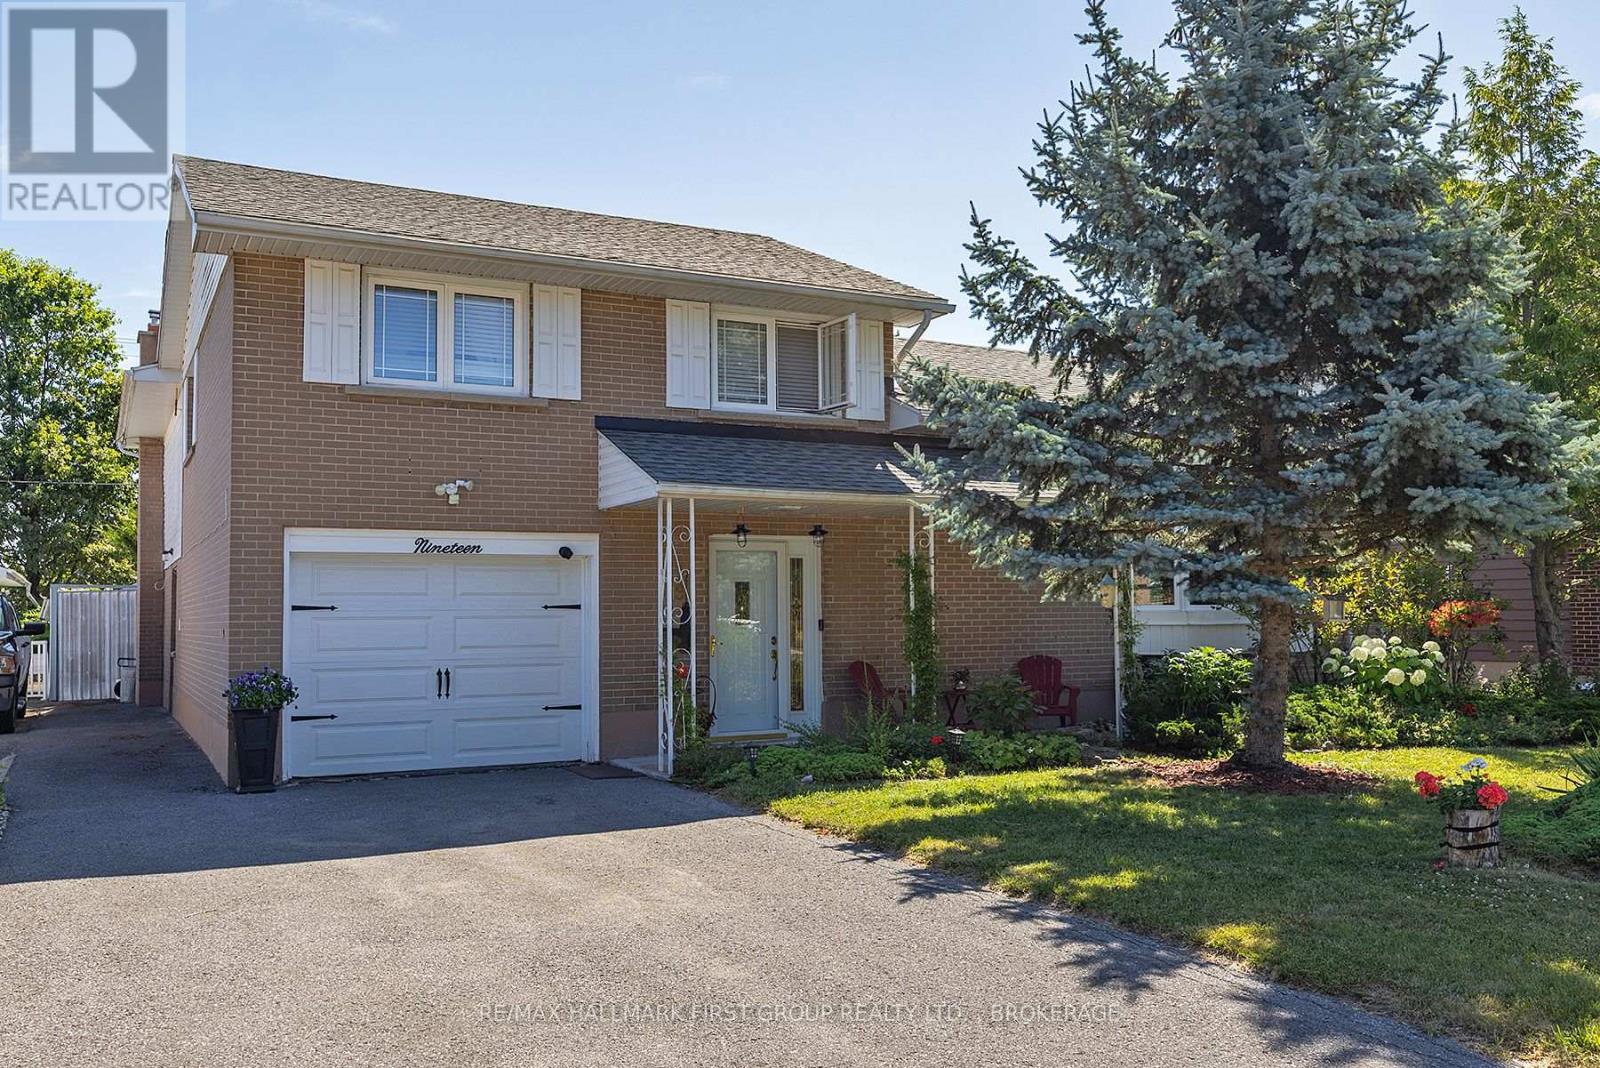
Not like the others. This exceptional Calvin Park home offers a unique multi-level design, generous living spaces, and a backyard retreat that makes everyday living feel like a vacation. Much larger than it appears, this thoughtfully designed home provides room for the entire family while offering the warmth and character rarely found in today's homes. The bright and spacious living room features large windows and a wood-burning fireplace, creating an inviting gathering space that flows seamlessly into the dining area. The beautifully renovated kitchen, completed in 2025, combines style and functionality for everyday living and entertaining. The upper level offers four bedrooms, including a spacious primary suite complete with a walk-in closet, gas fireplace, and a private ensuite featuring a separate tub and shower. In-floor heating throughout the primary suite and ensuite provides an added touch of comfort. The main level includes a powder room, laundry area, and direct access to the backyard oasis. Step outside to discover a beautifully landscaped and private setting centered around an oversized inground saltwater pool, creating the perfect space for entertaining, relaxing, and enjoying summer with family and friends. Overlooking the backyard is a bright family room featuring a gas fireplace and in-floor heating, providing a comfortable space to gather year-round. An exercise room, extensive storage, and multiple flexible living areas further enhance the home's versatility. With three fireplaces, recent updates, exceptional storage, and a sought-after location close to schools, parks, shopping, recreation facilities, Queen's University, St. Lawrence College, and Kingston's west-end amenities, this is a rare opportunity to own a truly distinctive family home in one of Kingston's most established neighbourhoods. (id:47482)
Leeds And The Thousand Islands, Ontario
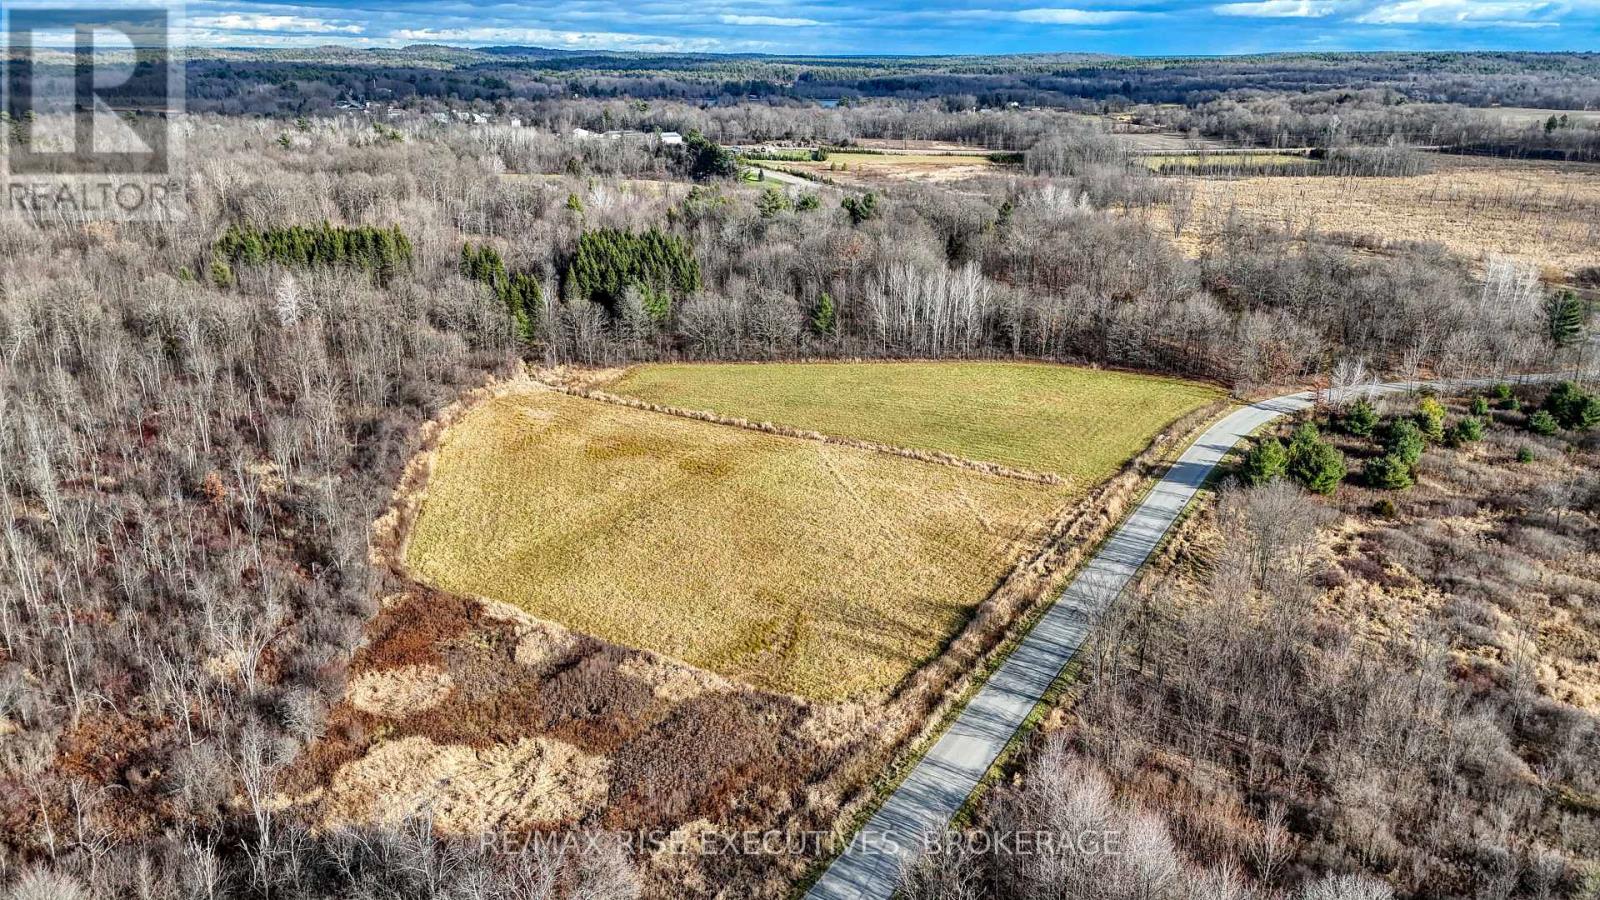
Nestled between area lakes. This level open acreage (4.9 acres) is on a paved municipal road near the Village of Lyndhurst (Home of the Historic Stone Bridge and The Lyndhurst Turkey Fair). Many local lakes to enjoy and Kendricks Beach. This area is well known for its fishing. Explore your building options. It's an easy commute to Kingston, Brockville and Smiths Falls. (id:47482)
Greater Napanee, Ontario
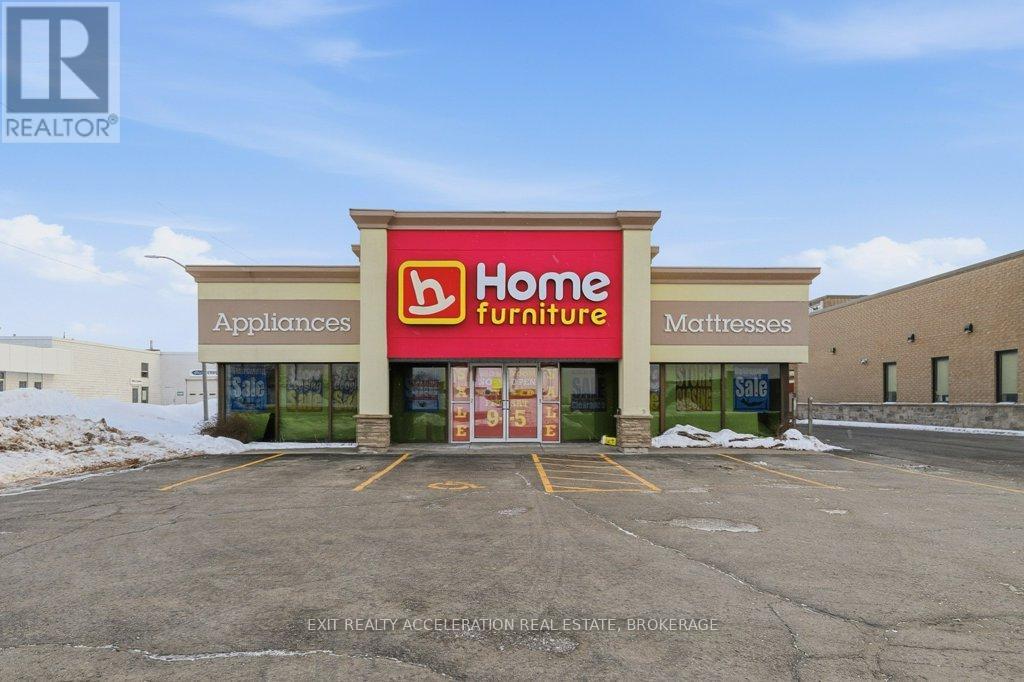
Position your business for success with this well-maintained, stand-alone commercial building ideally located on Napanee's main retail artery, just seconds from Highway 401. Offering approximately 8,500 square feet, the property is currently home to a retail furniture store and is thoughtfully configured to support a wide range of retail uses. Roughly 85% of the space is dedicated to bright, open retail showroom area, while the remaining 15% is efficiently divided between office and warehouse space to support daily operations. With excellent visibility, strong traffic exposure, and convenient highway access, this property presents an outstanding opportunity for an owner-occupied business or investor looking to establish a presence in a prime commercial location. (id:47482)
Frontenac Islands, Ontario
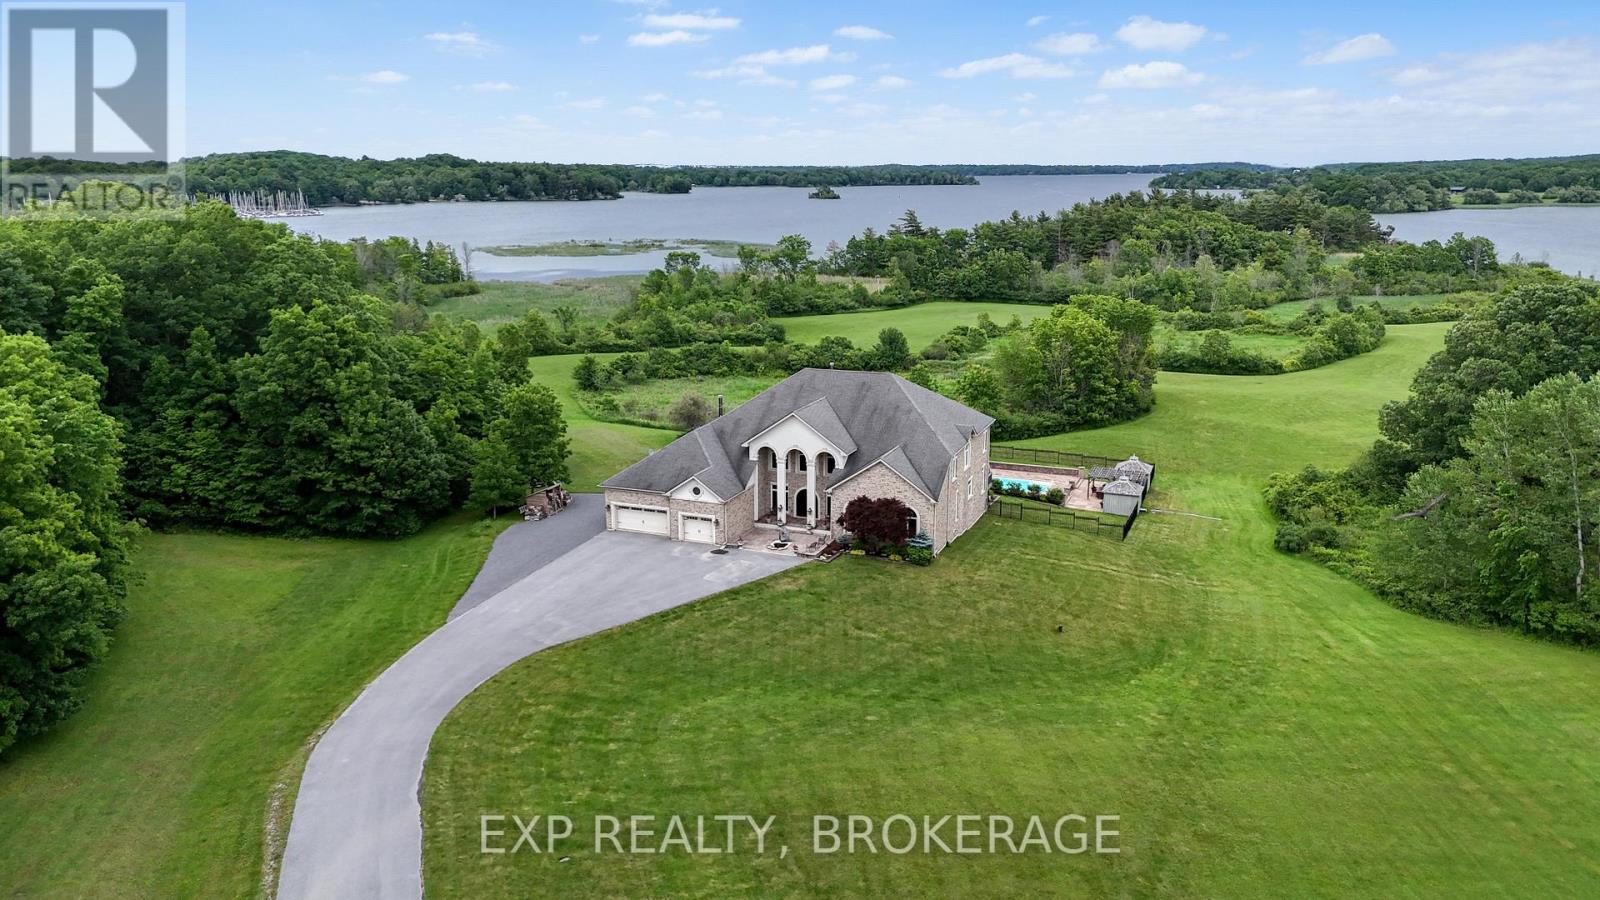
Welcome to 60 Acre Woods, a luxury private estate on picturesque Howe Island in the heart of the 1000 Islands, where the magic of Winnie the Pooh and Christopher Robin come to life. Hiddenforest pathways, 4 ponds, all surrounded by nature at every turn. This remarkable waterfront retreat offers peace, privacy, and timeless luxury. With 2,181 feet of pristine shoreline and coveted south-eastern waterfront exposure, the property captures breathtaking sunrises and sweeping river views from nearly every vantage point. A 200-ft dock extends into the crystal-clear waters, inviting endless summer days spent boating, swimming, fishing, or simply enjoying island life. Rolling fields lead through beautifully landscaped grounds featuring tranquil waterfowl ponds, manicured gardens, mature trees, and abundant wildlife. At the heart of the estate sits a spectacular custom-built 6,300 sq/ft residence, constructed with insulated concrete for exceptional quality and comfort. Rich finishes of mahogany, marble, and oak create a warm yet refined atmosphere throughout. Featuring 5 bedrooms, 4.5 baths, and expansive open-concept living spaces ideal for entertaining and everyday living. The great room is filled with natural light from soaring cathedral-style windows beneath 20-ft ceilings, framing unforgettable river views. The gourmet kitchen is centred around a stunning 15-ft granite island and complete with premium appliances, custom cabinetry, and a hidden walk-in butler's pantry. Each bedroom offers picturesque views of the grounds or the waterfront, including the serene primary suite, where sunrise over the St. Lawrence creates a peaceful retreat. The semi-finished 3,500 sq/ft lower level provides endless possibilities for recreation, fitness, or additional living space. The resort-inspired saltwater pool and spa offer the perfect place to unwind. More than a home, 60 Acre Woods is a once-in-a-lifetime waterfront sanctuary where luxury living and your imagination come together. (id:47482)
Kingston, Ontario
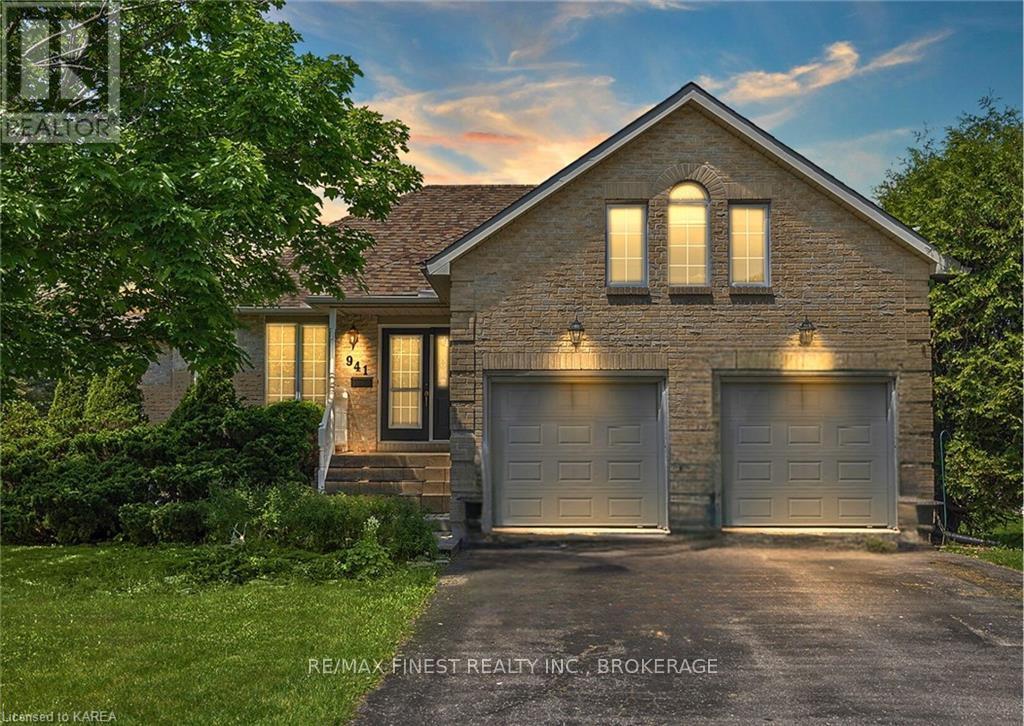
Introducing 941 Malvern Terrace - a truly unique and elegant home in a quiet corner of Kingston's sought-after Westwoods neighbourhood in the Lancaster School catchment area. On a great street with no through traffic and backing onto green space, this beautifully designed, custom 3 bed / 3 bath home enjoys a peaceful rural feel, while being close to all the conveniences of urban living. The home's main floor is flooded with natural light with large windows in every room providing great views over the neighbouring green space. The spectacular primary bedroom with ensuite and walk-in closet offers a large sanctuary built in a uniquely round walled portion of the home. The spacious open kitchen walks out to the private back deck making for easy indoor and outdoor entertaining. A separate dining room off the foyer could also be utilized as a sitting room or office and a spacious loft above the garage, also ideal as an office, living room or recreation space. Down the curved staircase to the finished lower level with walk-out, you'll love how bright and open it is with large windows and access to the back yard and the greenspace. The lower level includes two very unique round-walled living room areas featuring a three-sided glass fireplace, 2additional bedrooms and a 4-piece bath and laundry room. This lower level is also very comfortable year round with the convenience of in-floor heating. In addition to the spacious interior of just over 3000 square feet total, the sprawling landscaped lot is accompanied by a large double-wide driveway and 2-car garage. A spectacular property in one of Kingston's finest neighbourhoods! (id:47482)
Rideau Lakes, Ontario
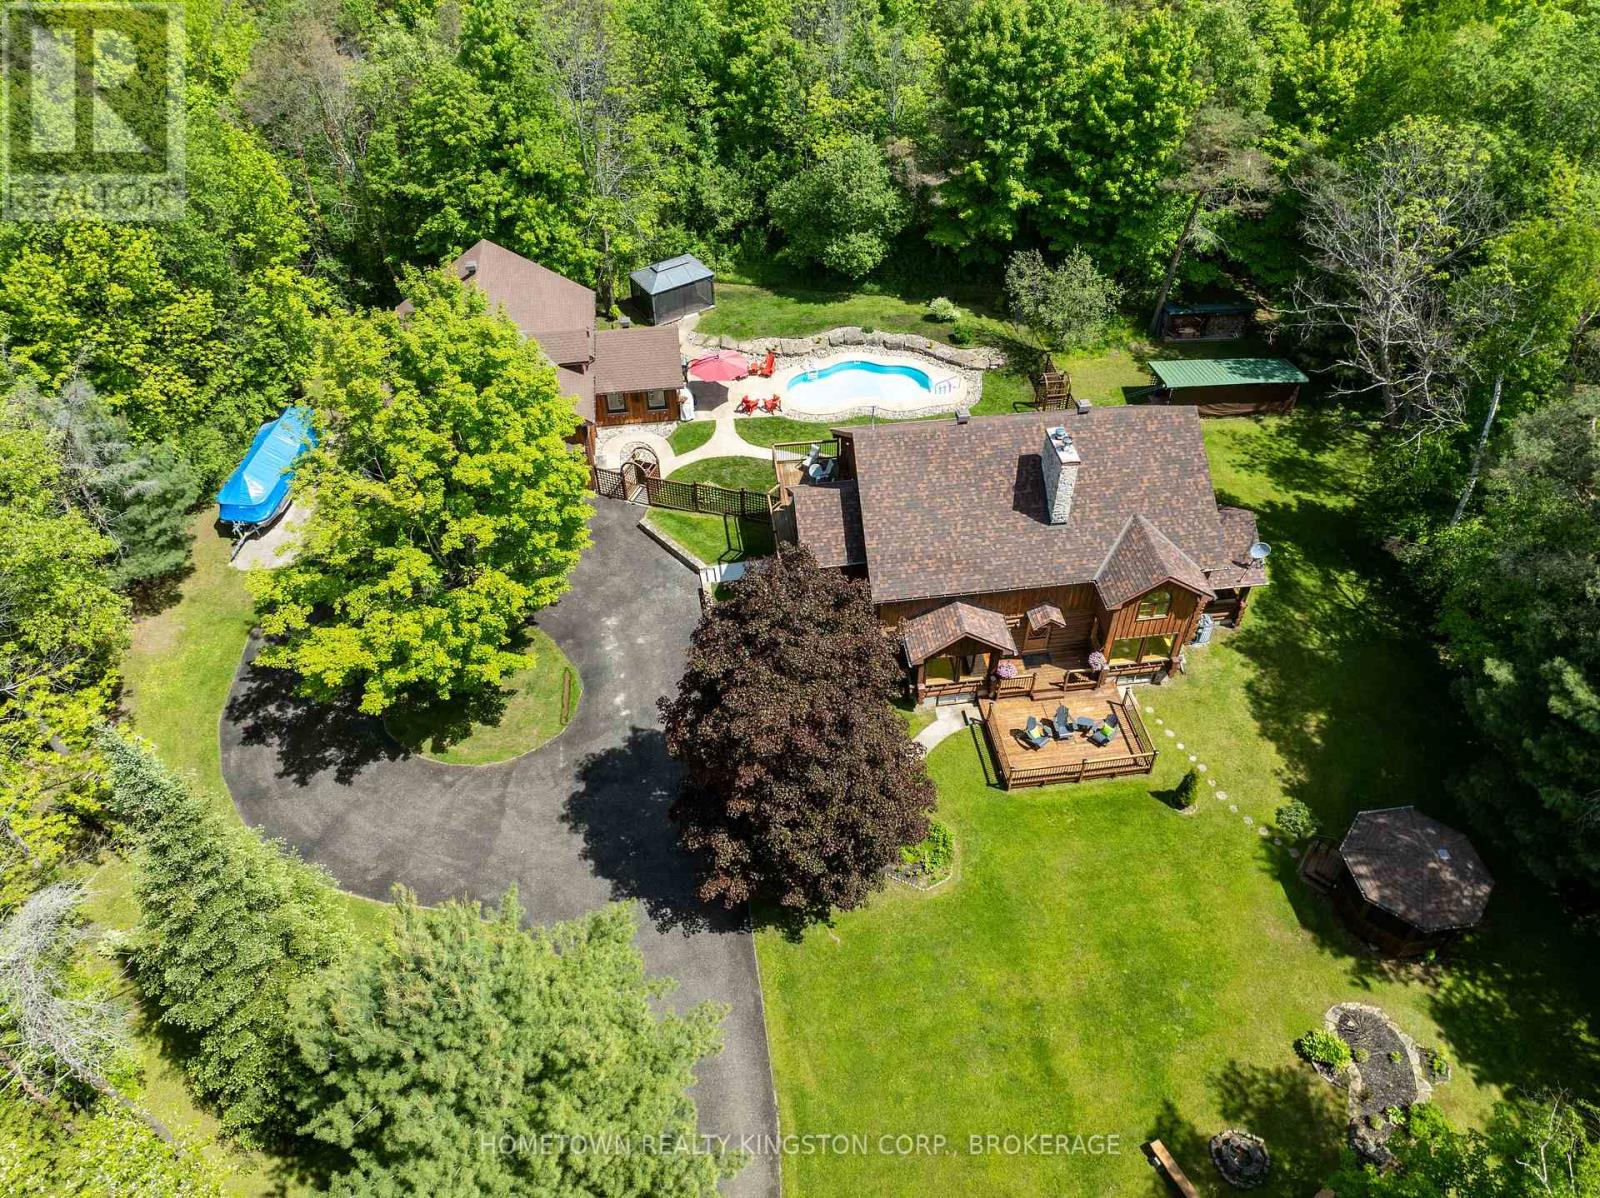
Welcome to Wildwood - a beautiful log home country retreat on 3.5 acres located in the Rideau Lakes area, only 10 minutes to Smiths Falls and equal distance between Kingston and Ottawa. Featuring kidney shaped inground pool, gorgeous landscaping, 2 screened in gazebos, firepit, upper & lower decks, plenty of places to relax & enjoy! Upon entry of this home you'll notice cathedral ceilings, 2 storey double sided stone fireplace, hardwood floors, country kitchen with walk in pantry, granite island, peaceful dining room, picturesque views from all the windows, 2 bedrooms & a bathroom on the main floor, Scarlett O'Hara staircase to the upper level with loft, primary suite with walk in closet & 4pc ensuite, a den with door to upper deck overlooking the pool & gardens. The lower level has plenty of space for rec room, storage, workshop & has multi generational living appeal or in law suite potential, with separate access to the backyard. The detached garage is amazing with room for 2 cars plus all the toys, radiant floor heating, hydro & water, another office space, mudroom area for the pool, and an upper loft that could be used as a games room, gym , studio or many other uses. (id:47482)
Kingston, Ontario
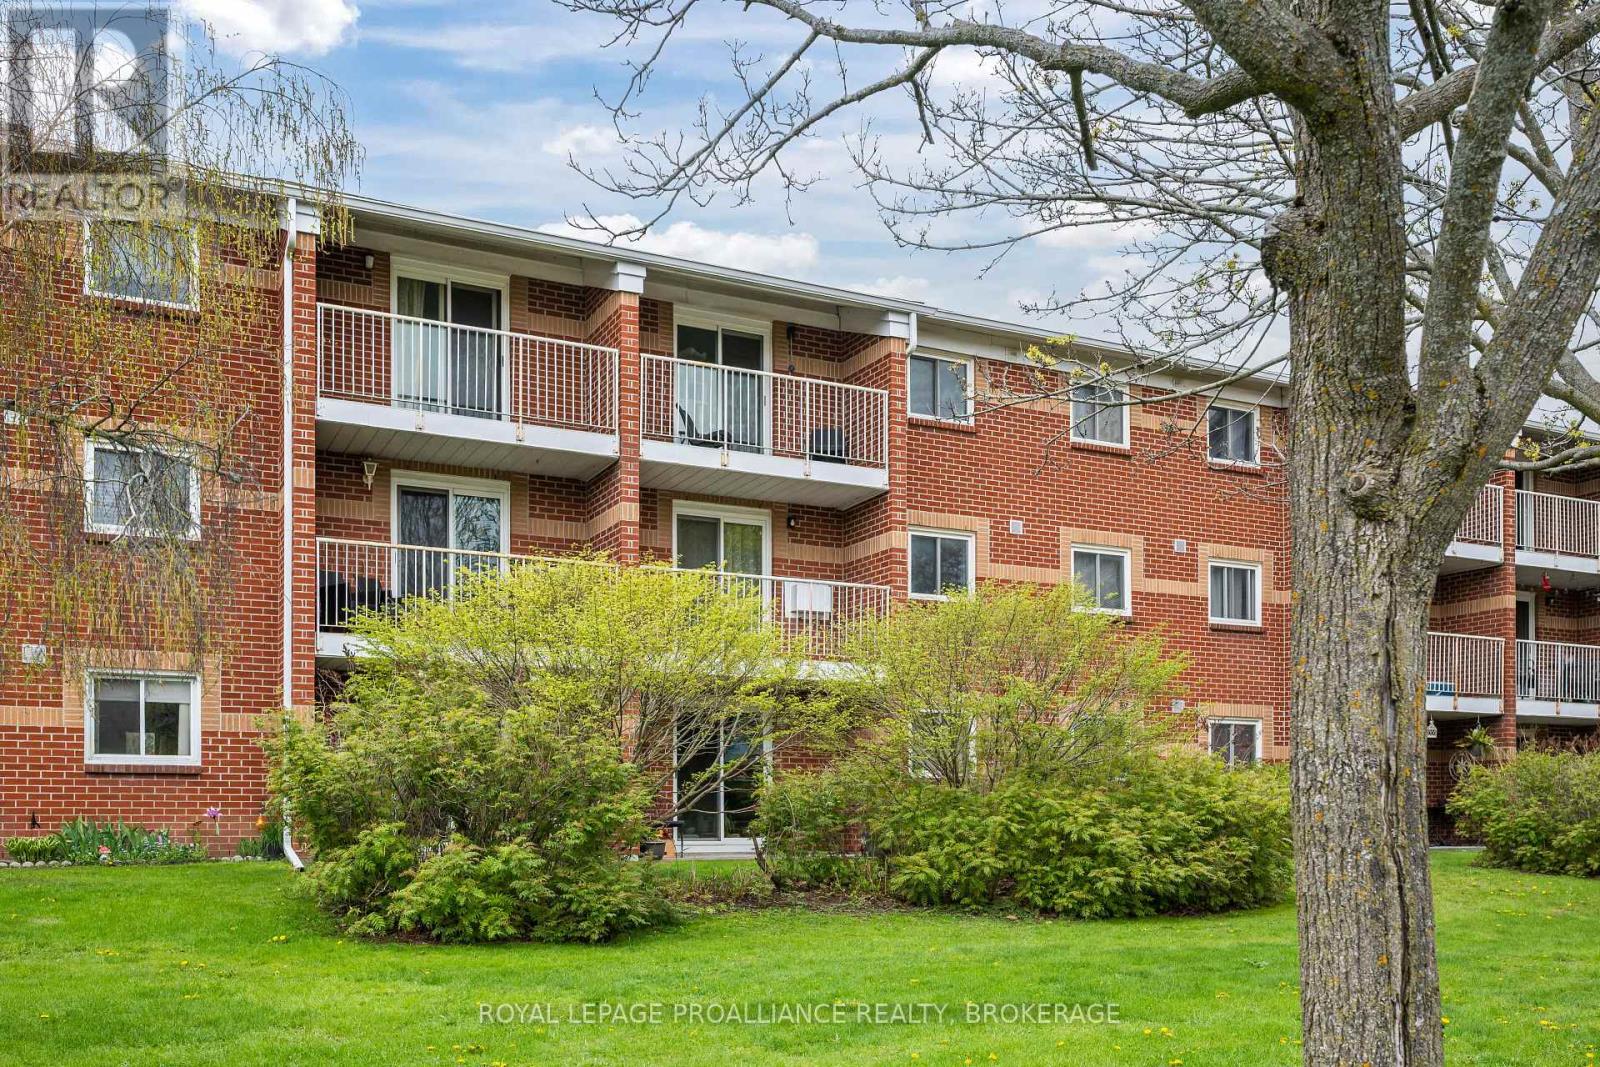
This 1 bedroom, 1 bathroom unit delivers the kind of low-maintenance lifestyle that leaves more time for the things you'd rather be doing. With updated finishes including white kitchen cabinetry with stone countertops, and luxury vinyl plank flooring running throughout, the unit has a modern feel. The living area opens onto a private balcony-where you can set up your patio set and get some fresh air at the end of the day. There's also a separate storage room to keep the extras out of sight but close at hand, and an owned hot water tank which means one less monthly rental bill to think about. Close to shopping and public transit, this condo is perfect if you're looking to simplify your lifestyle or add to your investment portfolio. (id:47482)
Meet Jeff Ross — Kingston Real Estate Advisor
I help buyers, sellers, and military families make confident real estate decisions in Kingston with clear strategy, local insight, and no guesswork.
With over 16 years of experience as a licensed sales representative, I bring a data-driven approach to pricing, negotiation, and market timing—so my clients don’t just participate in the market, they position themselves to win.
Kingston isn’t just where I work—it’s part of my family story. From deep roots in the area to decades spent around local neighbourhoods and cottage country, I offer a level of insight you won’t get from out-of-town agents or generic online platforms.
My background in digital marketing and media gives my clients a real advantage—especially when selling. From strategic pricing to high-impact online exposure, every step is designed to maximize value and reduce stress.
I’ve also worked closely with relocating clients, including those posted to Kingston, helping them navigate tight timelines, competitive conditions, and unfamiliar neighbourhoods with confidence.
At the core of everything I do is simple: clear communication, smart strategy, and results you can rely on.

Kingston is home for my family. My wife and I are raising our two sons here, and we continue to stay closely connected to the community that makes this city such a great place to live.

I have lived and worked in Kingston for almost 30 years. Having grown up moving frequently, as my father was in the military, I developed a love of travel, adventure, .. and houses! I have had a 25 year career in the psychology field, peppered with some real estate investing, as well as stints as a landlord. I am passionate and excited to help you meet your real estate needs!

Kate Green
613-572-3651
julie@pennyblake.com
613-583-9000
After many years in customer service and sales including owning my own business, I am very excited to be pursuing my career in real estate. I found my passion for real estate through buying and selling my first family home in Cold Lake, Alberta. As a military spouse I have experienced firsthand the obstacles that can be encountered during this process including restricted timelines, working with Government relocation services (BGRS) and maneuvering through the challenges of unique real estate markets.
Whether you are new to the city of Kingston or a lifelong resident in search of a new home, investment or vacation property, I am dedicated to utilizing all my knowledge and resources to help you through this process as smoothly as possible. Myself and my colleagues at the Penny Blake Home Team, with over 30 years of experience in the Kingston and surrounding area, will help you find the property that meets your needs.
Get in touch with Julie today.
By email: julie@pennyblake.com
By Phone: 613-583-9000
By email:office@pennyblake.com
By Phone: 613.507.3629
Sandra brings over 24 years of experience in the real estate industry to the table. She has served several years on the KAREA board of Directors and has participated in many of the activities organized by the PR committee. In this role with the Penny Blake Home Team, she takes care of handling the office paperwork, processing transactions, coordinating appointments and helping clients navigate through the process of buying or selling their home. In addition to this, she loves to help her friends and Family achieve their Real Estate goals. She is always available to answer any questions that arise.
Get in touch with Sandra today.
By email:office@pennyblake.com
By Phone: 613.507.3629
cheryl@pennyblake.com
613.888.7601
With strong ties to Kingston, I am excited to help you find your perfect home in our beautiful city. Born in Kingston, I attended Queen’s as an undergraduate, graduating with a Master’s in Psychology, and then spending many years working in the Psychology Dept at Queen’s before starting my career in real estate. My husband and I have raised our 3 boys in Kingston. Not only am I familiar with the school system here, I have spent a great deal of time in the local arenas watching my boys play hockey over the years!
I have experience with the many sides of real estate – I know what it is like to buy and sell my own homes, moving as our family grew and our needs changed. In addition, owning a custom home building business with my husband for over 20 years has given me valuable experience and insight, all of which will help me provide you with the best service possible. Finally, as a Remax sales rep, I can help you navigate all the aspects of buying and selling your home.
If you are planning a move, I am here to help you with that transition. If you are looking to sell your home, I will work hard to help you get the best deal you can. If you are looking to buy a home, whether you are new to Kingston, or have lived here for years, I can help you find the right neighbourhood and the right home for your lifestyle.

Get in touch with Cheryl today.
By email: cheryl@pennyblake.com
By Phone: 613.888.7601
http://www.soldbycheryl.ca
louise@pennyblake.com
613.876.0934
I grew up in Belleville, Ontario, but after living in Kingston my entire adult life, I consider the Limestone City my home town. My husband and I have bought and sold many homes over the years, as our life circumstances changed and we have always researched our preferred neighbourhoods well. Our first home was in Amherstview; we moved just outside Kingston when we wanted to start our family; moved back into Kingston when we chose the public and high schools we wanted our two girls to attend and moved again when we became “empty nesters”. We have truly hit all the life cycles.
Oddly, my working background began in real estate – 16 years in law offices working through real estate deals. Needless to say, I have in-depth knowledge of what happens to an offer once it goes to your lawyer. The next step in my career path took me in the direction of human resources and I am very proud of my success in that field. It gave me great insight into how to treat people and understand and correct their frustrations.
Now, in a sense, I have come full circle – back to an exciting, challenging and rewarding career in Real Estate which I’ve been doing for over 7 years now.

Get in touch with Louisetoday.
By email:louise@pennyblake.com
By Phone: 613-876-0934
http://louisethornton.ca/
penny@pennyblake.com
613.539.3307
Read some testimonials from Penny’s Clients
Penny has been a life long resident of the City of Kingston and for over 30 years has been involved in the real estate market. She made a decision over 30 years ago to become a licensed real estate professional and assist others in investing wisely. She is a strong supporter and major sponsor of many community events. Penny is a parent and homeowner and knows what it takes to keep a household running smoothly. Penny has lived in City east for over 38 years with her daughter Alexis. Penny has been working with military families for over 30 years and she is registered with the Government Relocation Services and has a proven track record with thousands of military families in Kingston and across Canada. She offers her clients quality service, through her national access to the Remax Referral System. If you are considering a move, you will receive the most complete information and services by contacting Penny. For your convenience her office is located at 235 Gore Road, close to the Royal Military College and the Canadian Forces Base.

Get in touch with Penny today.
By email: penny@pennyblake.com
By Phone: 613.539.3307
Penny Supports her Community, click here to find out how.