EMAIL PENNY & THE TEAM • OFFICE: 613-507-3629 •

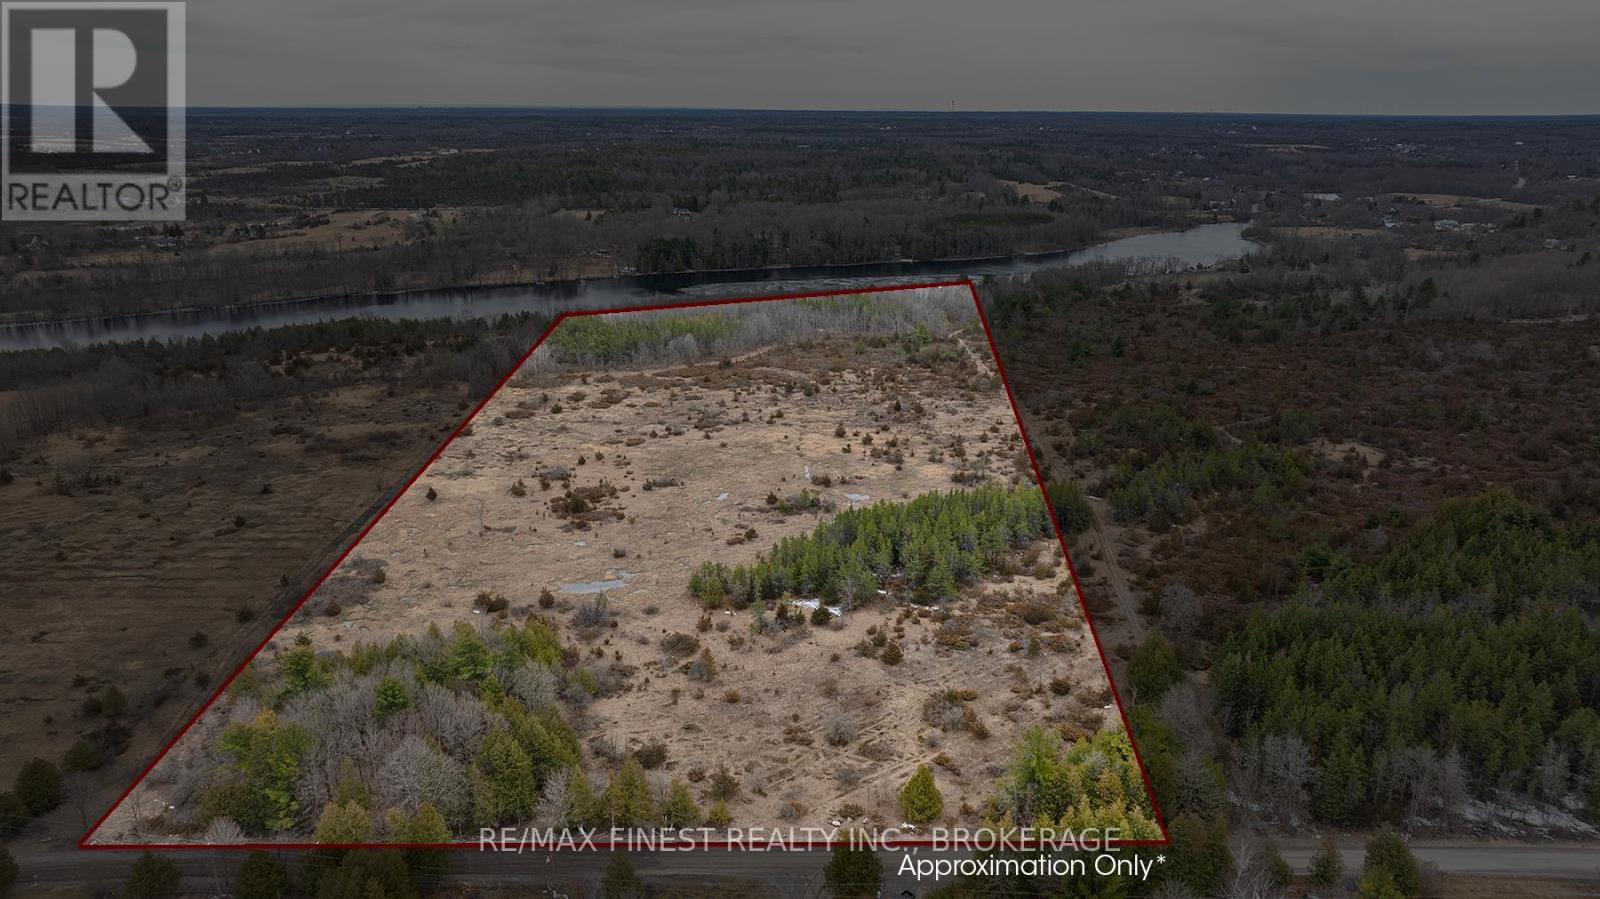
Stone Mills, Ontario
Discover a breathtaking, approximately 13-acre parcel of vacant land along the serene Napanee River, with close to 330 ft of waterfront, situated on Petworth Road. This stunning property offers picturesque views and an ideal setting for various development opportunities. Enjoy waterfront living with access to recreational activities like boating, kayaking, and fishing. With utilities and road access nearby, this rare gem awaits your vision and creativity. Please do not walk the property without your agent present. (id:47482)

Addington Highlands, Ontario
206 Acres of recreational property just 2 km East of Flinton Corner south of Northbrook. Perfect spot for a camp and outdoor activities. This property can only be accessed by ATV/Argo along access lines and does not have any road frontage. Current camp includes a woodstove, bed, table, chairs and bbq. Two Argo ATV's also available to be negotiated for. (id:47482)

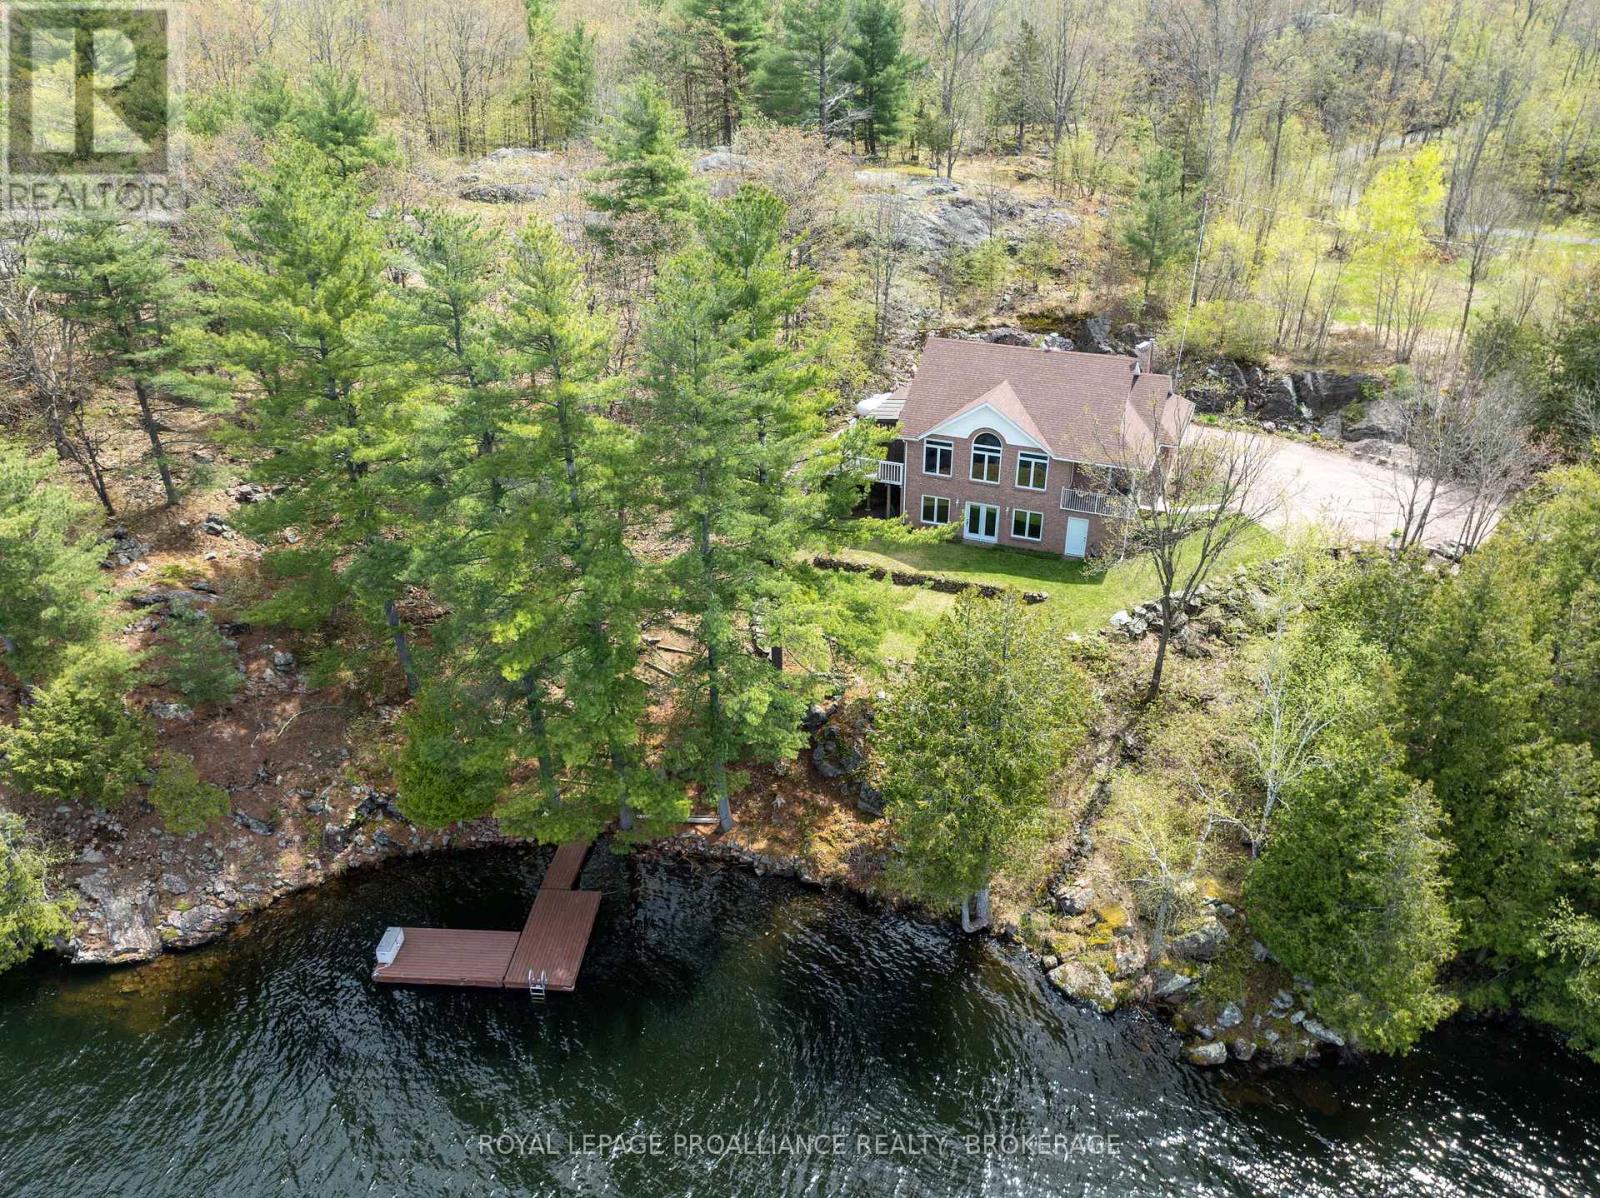
Frontenac, Ontario
Spectacular Desert Lake waterfront home! If deep, clean, west facing waterfront is what you are looking for and a custom-built beautiful home, then look no further! Welcome to 1133 Sassy Tree on beautiful Desert Lake. This home sits perched on the hill and overlooks the lake and has gentle steps down to the waterfront. As you enter the home, you will immediately notice quality and craftsmanship throughout. The welcoming foyer opens up into a large living area with a fireplace and an open concept dining room and custom kitchen with stone counter tops an abundance of cabinets. There is a laundry room located behind the kitchen and a primary bedroom with an attached 4-pc en-suite bathroom. At the other end of the home is a second bedroom and a main 4-pc bathroom. From the dining room area, you can access a large screened in porch and open deck area that looks down towards the dock and lake. Heading downstairs you will find a massive recreation room with a walkout door through the ICF foundation into the front yard. Also located on this level is a third bedroom, a 3-pc bathroom and a large utility room. This home is serviced by a septic system and a newly drilled well. There is a storage area with exterior access to a storage room that once housed the oil tank, however, the home is now heated by a forced-air, propane furnace. Down the pathway and steps, past the trickling stream you will find a large dock, deep clean waterfront and access to all your waterfront dreams. The landscape and gardens will surely impress you and the massive rock face behind the house creates an amazing Canadian Shield backdrop. Desert Lake is located on the Canadian Shield and is one of the deepest lakes in our area, offering great swimming, boating and fishing opportunities. (id:47482)
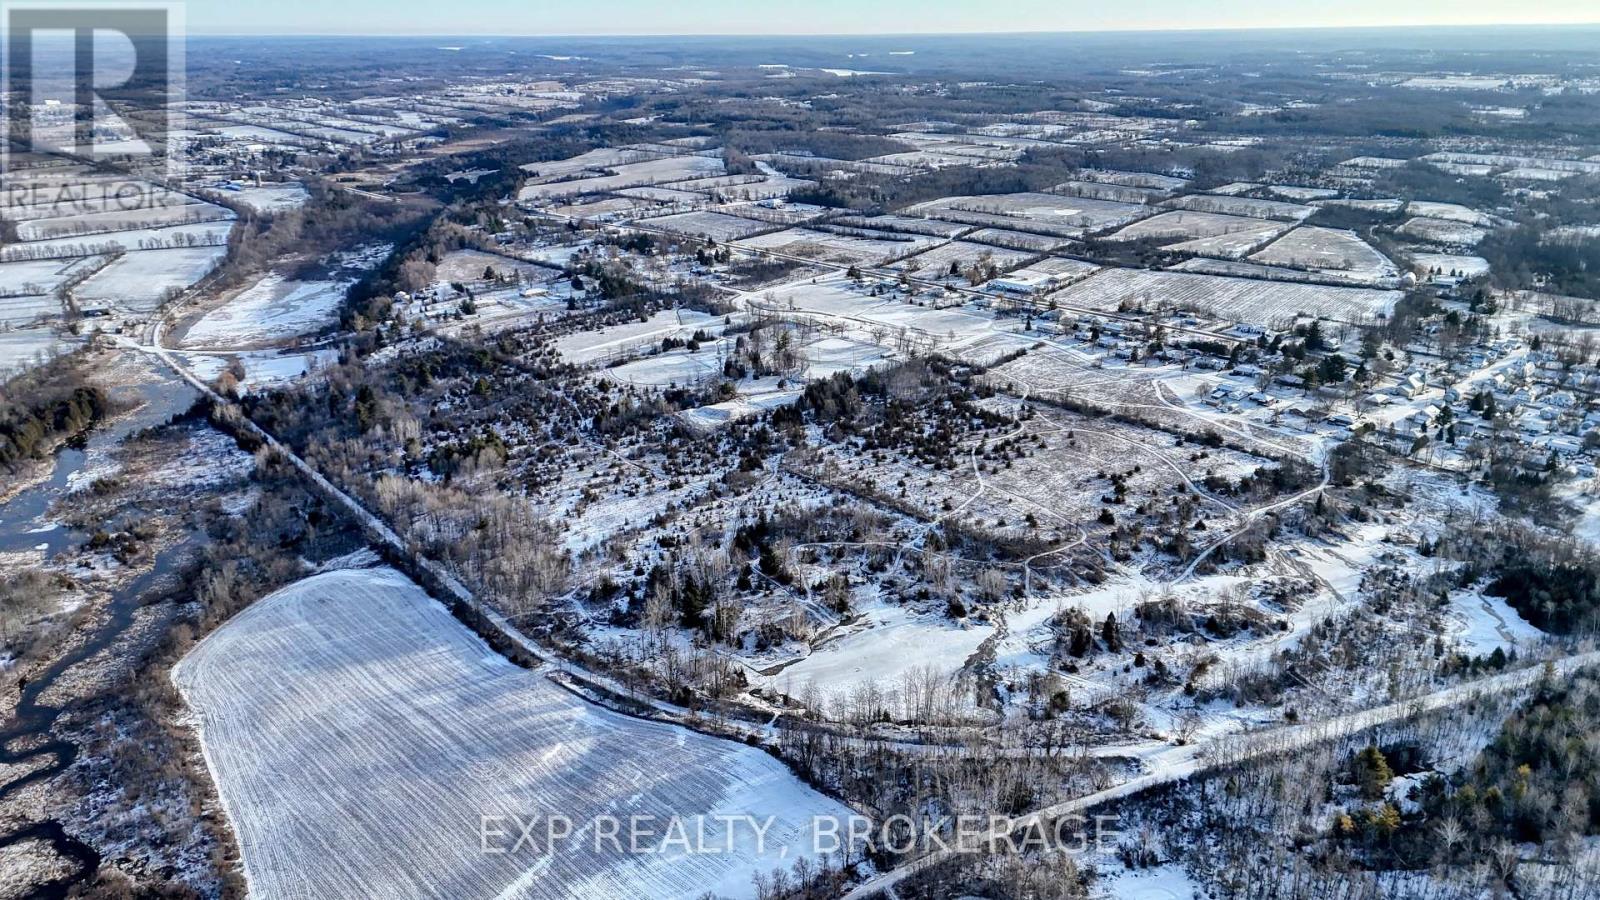
Frontenac, Ontario
Rare and significant development opportunity within the Hamlet Designation of Harrowsmith, offering app. 850 feet of frontage along Notre Dame Street. This expansive parcel is ideally positioned directly beside Centennial Park and existing recreational facilities, and backs onto the K&P Trail, part of the interconnected Cataraqui Trail and Rideau Trail systems. The combination of parkland adjacency and direct trail access creates exceptional lifestyle appeal for future residential development, with walkability to green space and year-round outdoor recreation. Strategically located just 17 km from the Hwy. 401 & Road 38 interchange, the property offers convenient commuter access while maintaining the charm and character of a rural hamlet setting. Local amenities, schools, and community services are nearby, enhancing its suitability for a thoughtfully planned residential subdivision. The lands are situated within a defined Settlement Area under the Township of South Frontenac Official Plan, which identifies these areas as the focus for a significant portion of future residential and non-residential growth. Subject to municipal and planning approvals, the site presents strong potential for a residential draft plan of subdivision, with frontage, location, and surrounding amenities supporting long-term value. A rare opportunity to secure a sizeable development parcel in a growing community, offering proximity to Kingston, adjacency to parkland, established trail networks, and excellent regional connectivity. (id:47482)
Kingston, Ontario
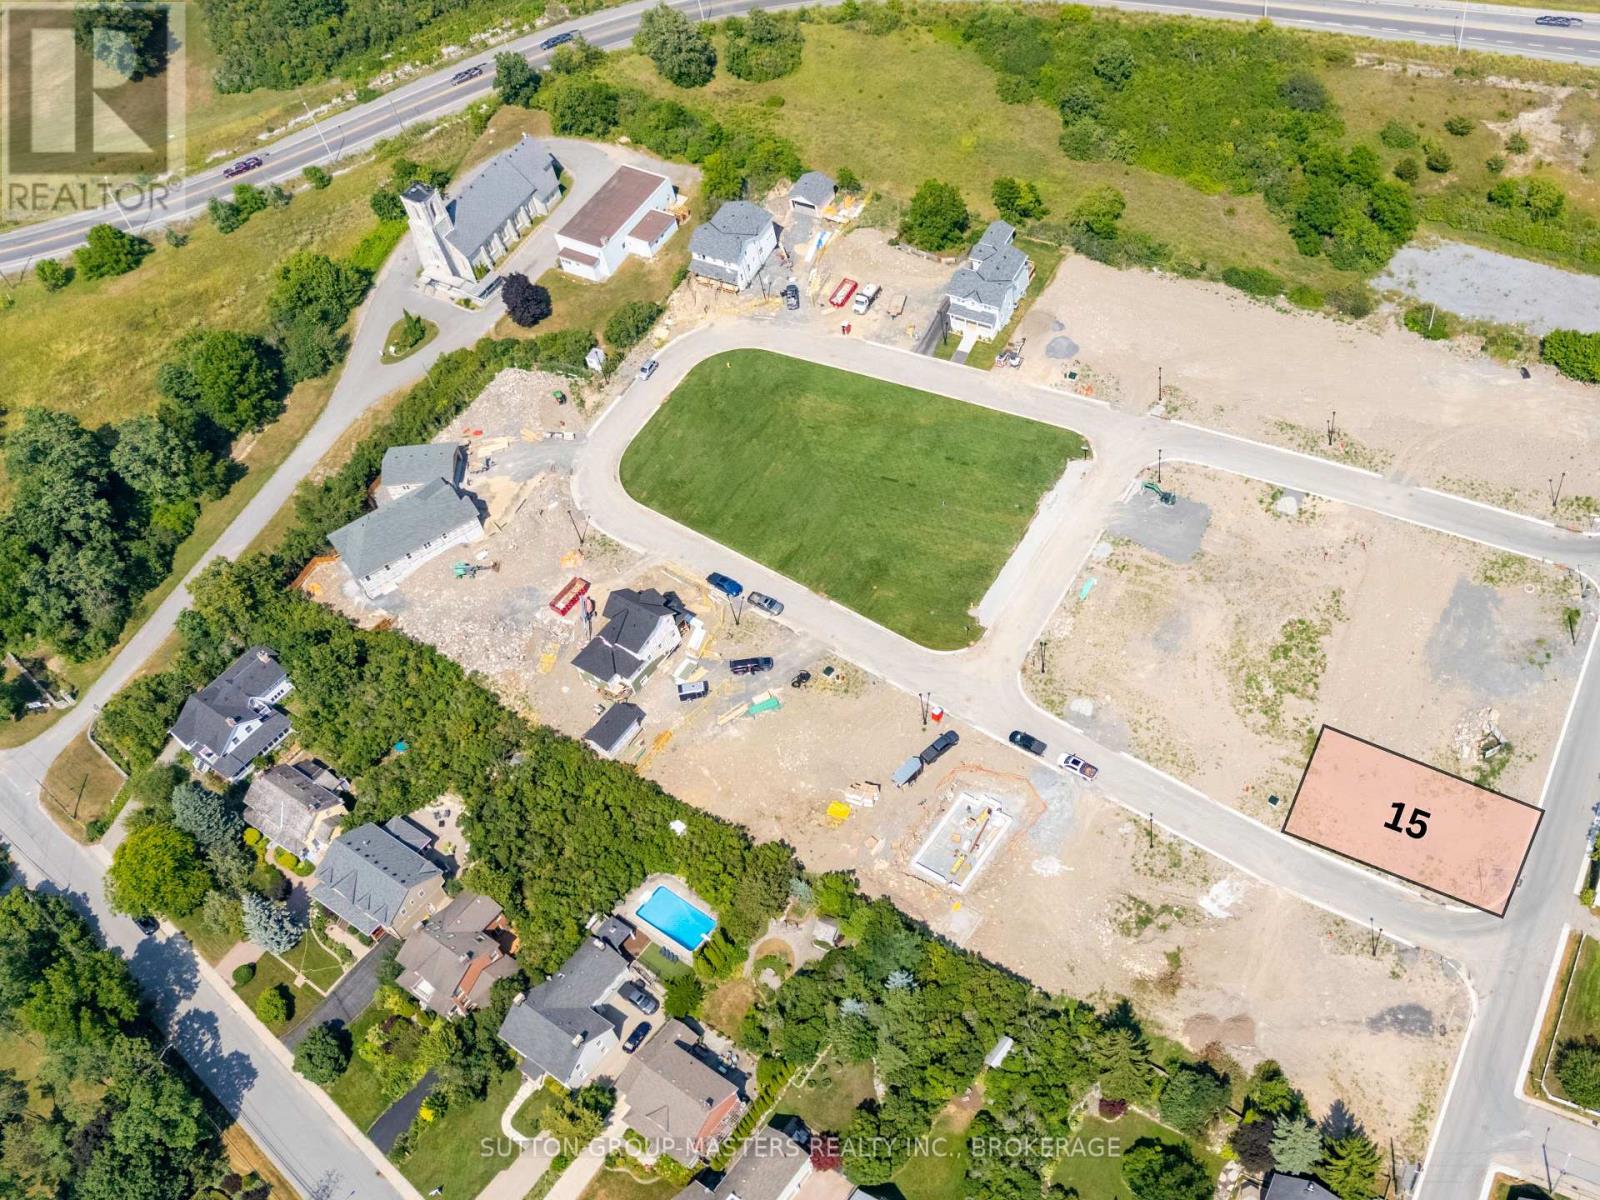
Welcome to Barriefield Highlands, a rare opportunity to build your custom home in one of Kingston's most sought-after communities. Nestled in the heart of historic Barriefield Village and just minutes from downtown Kingston, this carefully planned neighbourhood blends heritage charm with modern convenience. This fully serviced, construction-ready Lot 15 offers 5,168 sq ft of prime space with 47 feet of frontage, looking directly on to historic Wellington Street. Ideally situated on a corner lot with a private lane behind the home for garage access, this parcel provides excellent flexibility for a variety of custom home designs. From spacious family residences to thoughtfully downsized retreats, Lot 15 offers lasting value and exceptional potential in a premium location. Residents of Barriefield Highlands enjoy access to a newly established community park, picturesque walking trails, and architecturally cohesive homes that reflect the character of the village. The location also provides quick access to East End amenities, CFB Kingston, Queens University, top-rated schools, hospitals, and the waterfront. All community infrastructure is in place including paved roads, curbs, underground utilities, sanitary sewers, and water mains, ensuring a smooth and efficient build. If Lot 15 is not the perfect fit, there are additional parcels still available within this unique heritage inspired community. Do not miss this rare chance to create your dream home in one of Kingstons most desirable and historic neighbourhoods! (id:47482)
Stone Mills, Ontario
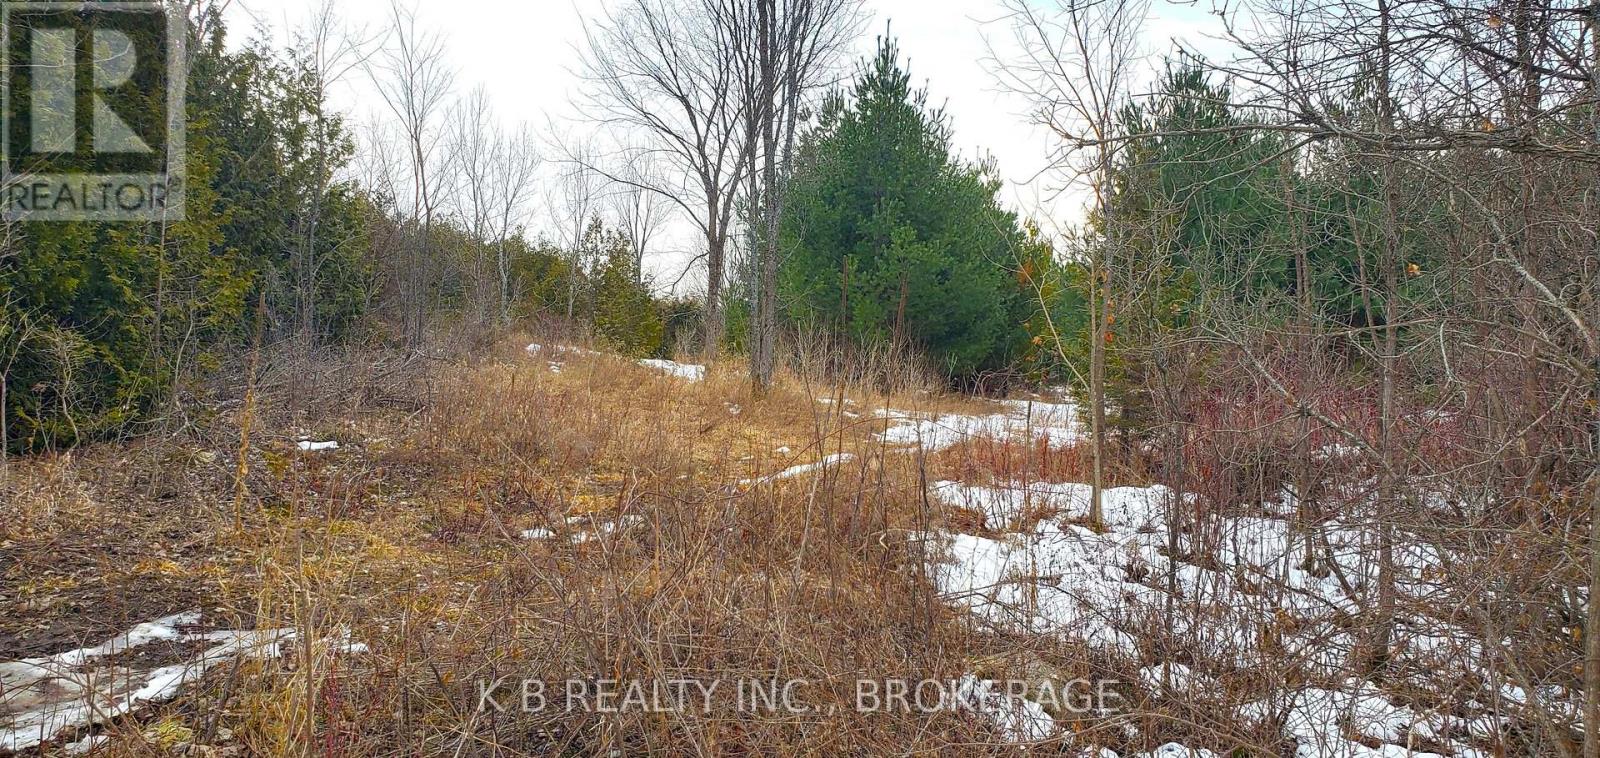
Discover the rare opportunity to own 14+ acres of pure tranquility along the beautiful Salmon River. With over 500 ft. of natural waterfront, this exceptional parcel offers the perfect canvas for your dream home, country retreat, or nature-inspired getaway. A stunning mix of mature forest, including majestic white cedar, creates a peaceful setting rich with wildlife and year-round beauty. What makes this property truly special is the balance of privacy and convenience. Located just moments from the heart of Tamworth, you'll enjoy easy access to everyday essentials - a medical centre right across the street, local shopping, dining, and a trusted veterinary clinic all close by. It's the ideal blend of rural serenity and small-town comfort. Whether you envision a modern country home, a cozy cabin tucked among the trees, or a forever retreat with sweeping river views, this land offers endless possibilities. If you're seeking natural beauty, privacy, and a location that supports a relaxed, connected lifestyle, this property is your perfect oasis. (id:47482)
Kingston, Ontario
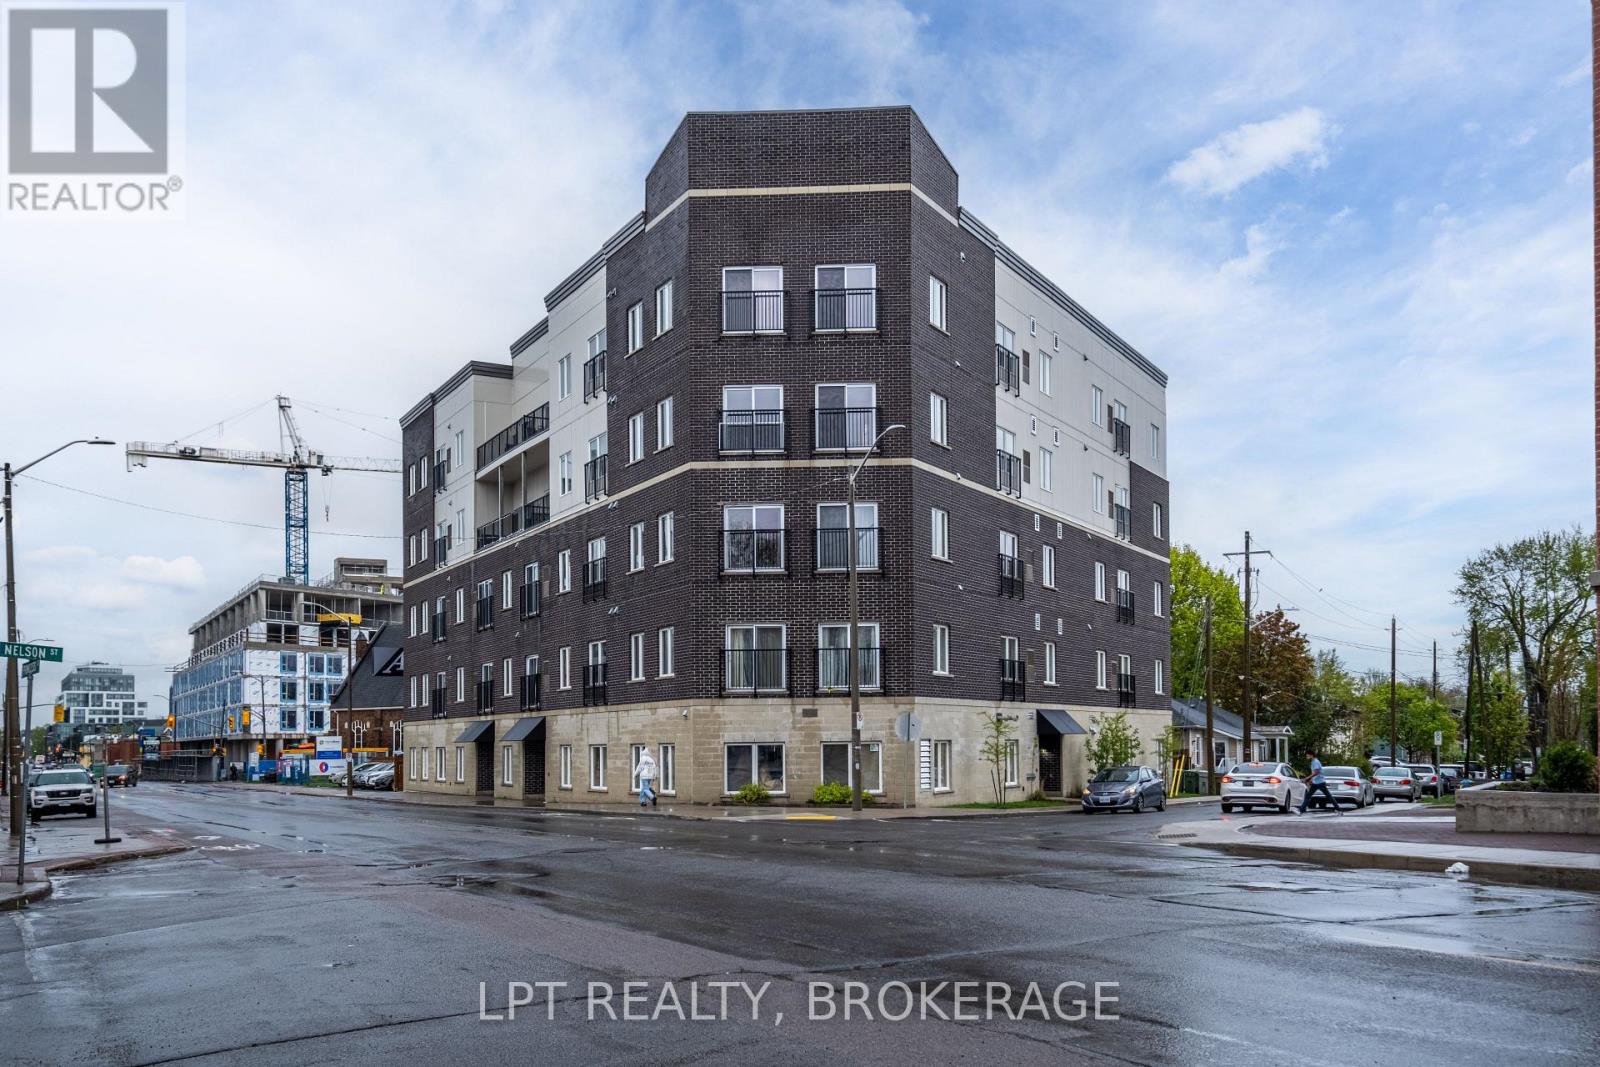
This 2-bedroom, 1080 sq ft condo offers high-end finishes and unbeatable value in one of Kingston's most sought-after locations. Hardwood flooring, granite countertops, and modern open-concept design give this home a polished, upscale feel. Enjoy access to top-tier amenities: a full-sized fitness facility, rooftop cabana lounge, green space garden, BBQ patio, lobby lounge, eco-friendly bike parking, and ample visitor parking. Your monthly fee includes central air, heat, water, and sewer keeping your living costs simple and predictable. Whether you're a professional, investor, or looking for a low-maintenance home close to campus, this location is a winner walking distance to Queens University, hospitals, and downtown amenities. Luxury, location, and lifestyle don't miss your chance. Book your private tour today! The tenants lease is until end of July but they are happy to leave anytime after April 30th. (id:47482)
Kingston, Ontario
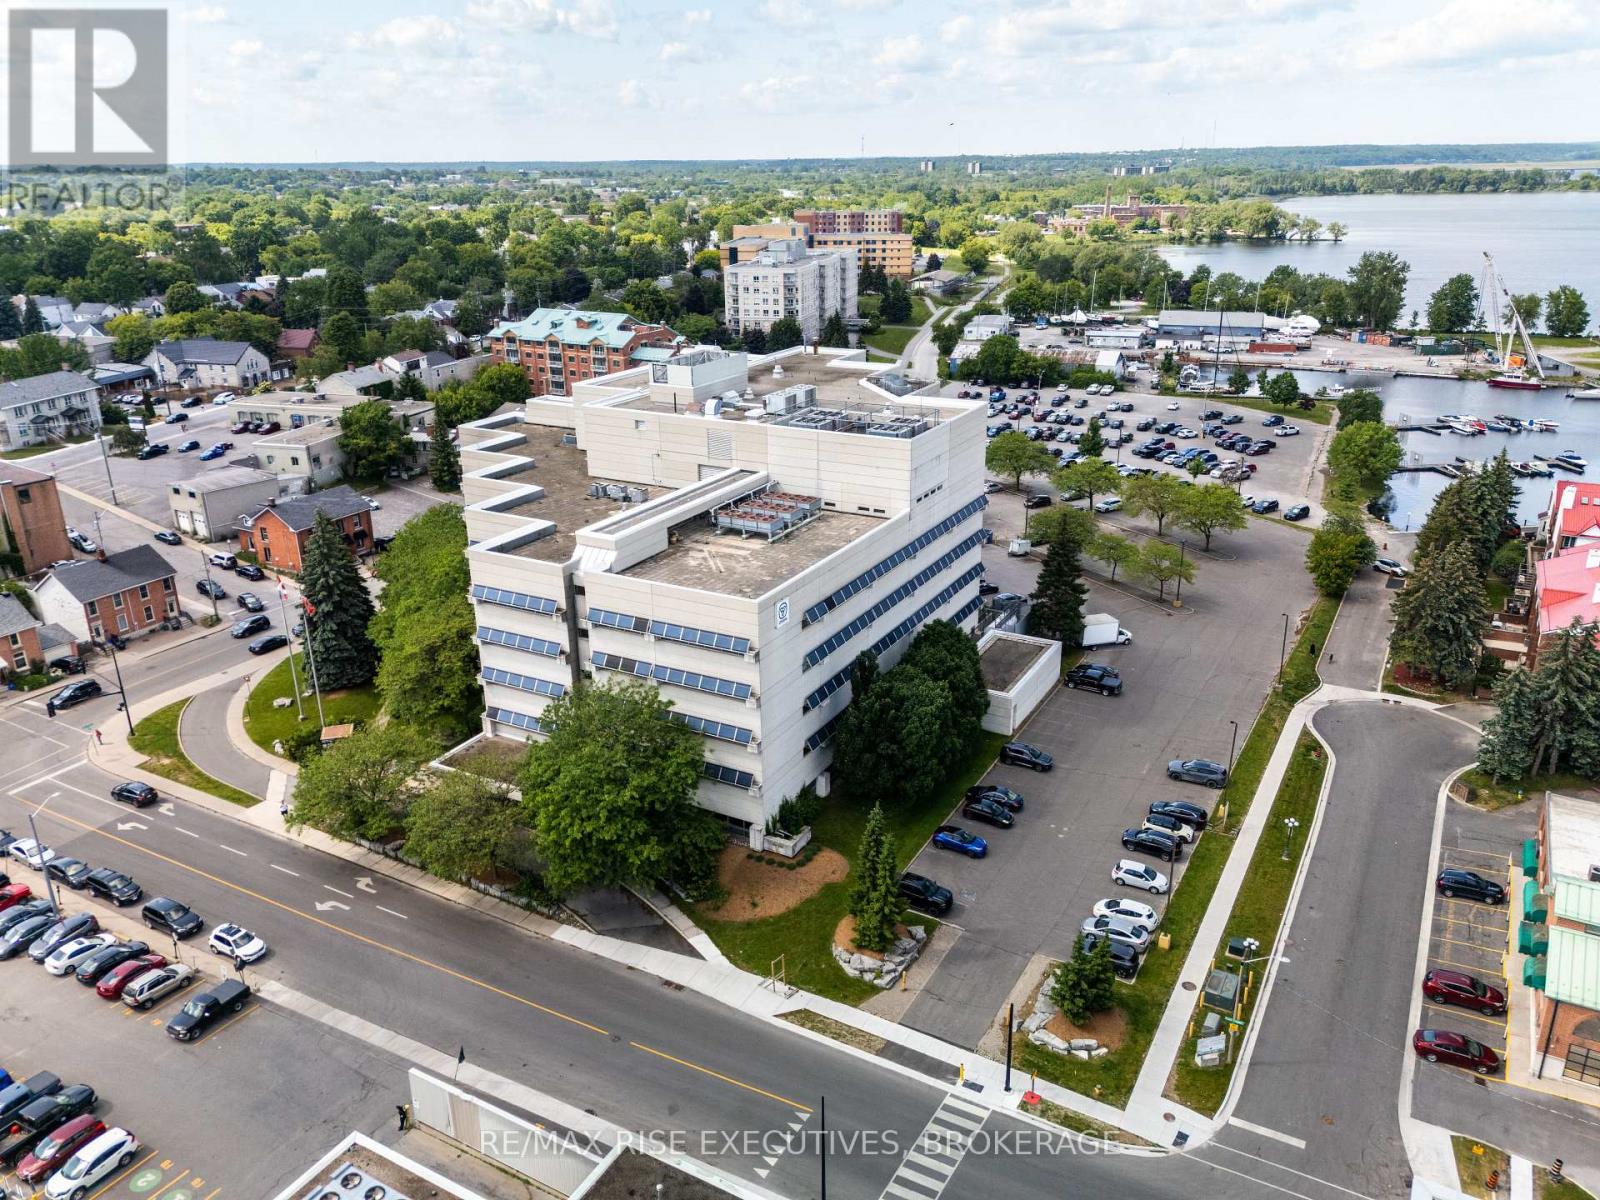
Limited-Time Landlord Incentive: Sign a new five-year lease and receive12 months base rent free. 49 Place D'Armes / 279 Wellington Street, Suite 505 offers a rare downtown Kingston office opportunity with immediate occupancy and outstanding panoramic views over the city core, Kingston Marina, the Great Cataraqui River, and the Inner Harbour along Lake Ontario. This fifth-floor space provides exceptional flexibility, with demising options ranging from approximately 1,800 sq. ft. up to approximately 39,000 sq. ft. gross contiguous, subject to final configuration and measurement, including suite sizes of approximately3,000 sq. ft., 5,500 sq. ft., 10,500 sq. ft., and 17,200 sq. ft. The building is located in one of Kingston's most secure and desirable downtown settings and is home to established government tenancies, including the Ministry of Health. Features include three elevators, a kitchenette, and four full washrooms on the fifth floor. Parking is allocated on a pro-rata basis at a baseline of one space per 1,100 sq.ft. of leased area. Offered at a base rental rate of $14.00 per sq. ft.per annum, with additional rent budgeted for 2025 at $16.54 per sq. ft. annually (taxes $5.33, operating $5.82, utilities $5.39). Includes janitorial services. Surrounded by downtown amenities and approximately four blocks to City Hall, this space is ideal for professional office users seeking a high-profile, secure, and prestigious location. Lease per Landlord's form of lease. Virtual tour and floor plan configuration options available. (id:47482)
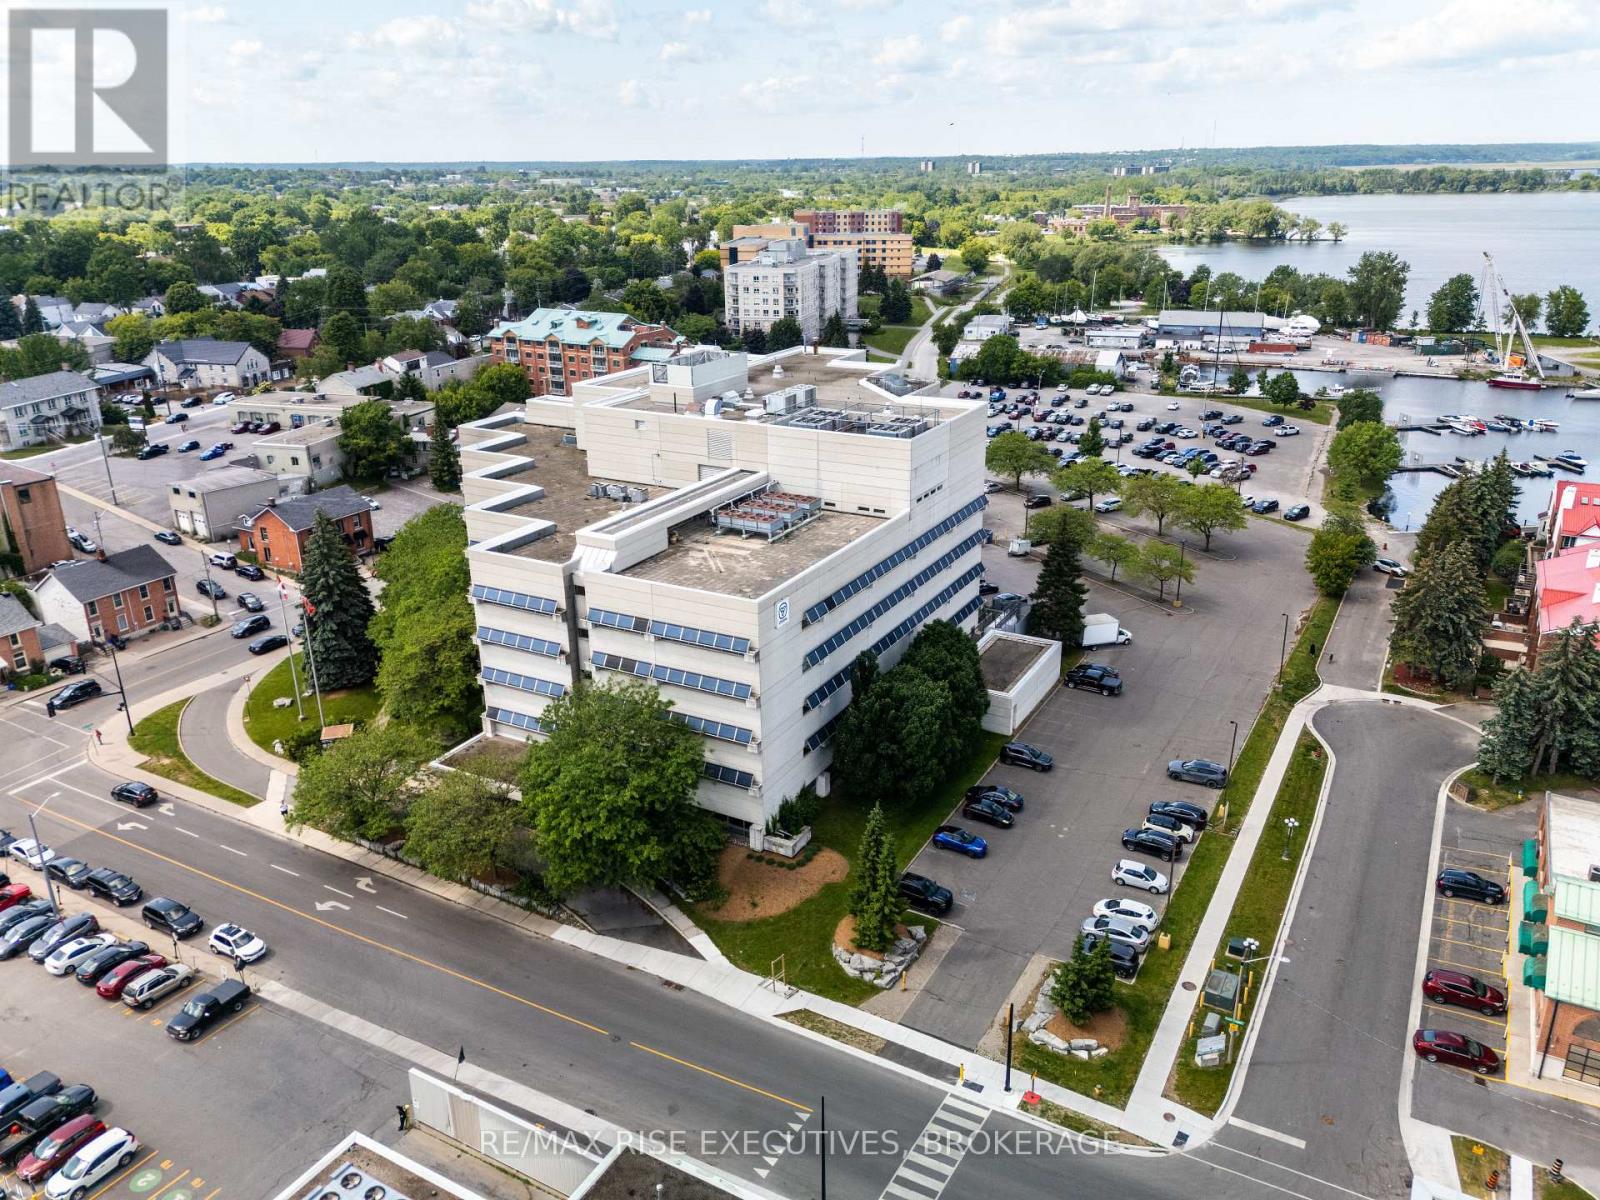
Kingston, Ontario
Limited-Time Landlord Incentive: Sign a new five-year lease and receive12 months base rent free. 49 Place D'Armes / 279 Wellington Street, Suite 502 offers a rare downtown Kingston office opportunity with immediate occupancy and outstanding panoramic views over the city core, Kingston Marina, the Great Cataraqui River, and the Inner Harbour along Lake Ontario. This fifth-floor space provides exceptional flexibility, with demising options ranging from approximately 1,800 sq. ft. up to approximately 39,000 sq. ft. gross contiguous, subject to final configuration and measurement, including suite sizes of approximately 3,000 sq. ft., 5,500 sq. ft., 10,500 sq. ft., and 17,200 sq. ft. The building is located in one of Kingston's most secure and desirable downtown settings and is home to established government tenancies, including the Ministry of Health. Features include three elevators, a kitchenette, and four full washrooms on the fifth floor. Parking is allocated on a pro-rata basis at a baseline of one space per 1,100 sq.ft. of leased area. Offered at a base rental rate of $14.00 per sq. ft. per annum, with additional rent budgeted for 2025 at $16.54 per sq. ft. annually (taxes $5.33, operating $5.82, utilities $5.39). Includes janitorial services. Surrounded by downtown amenities and approximately four blocks to City Hall, this space is ideal for professional office users seeking a high-profile, secure, and prestigious location. Lease per Landlord's form of lease. Virtual tour and floor plan configuration options available. (id:47482)
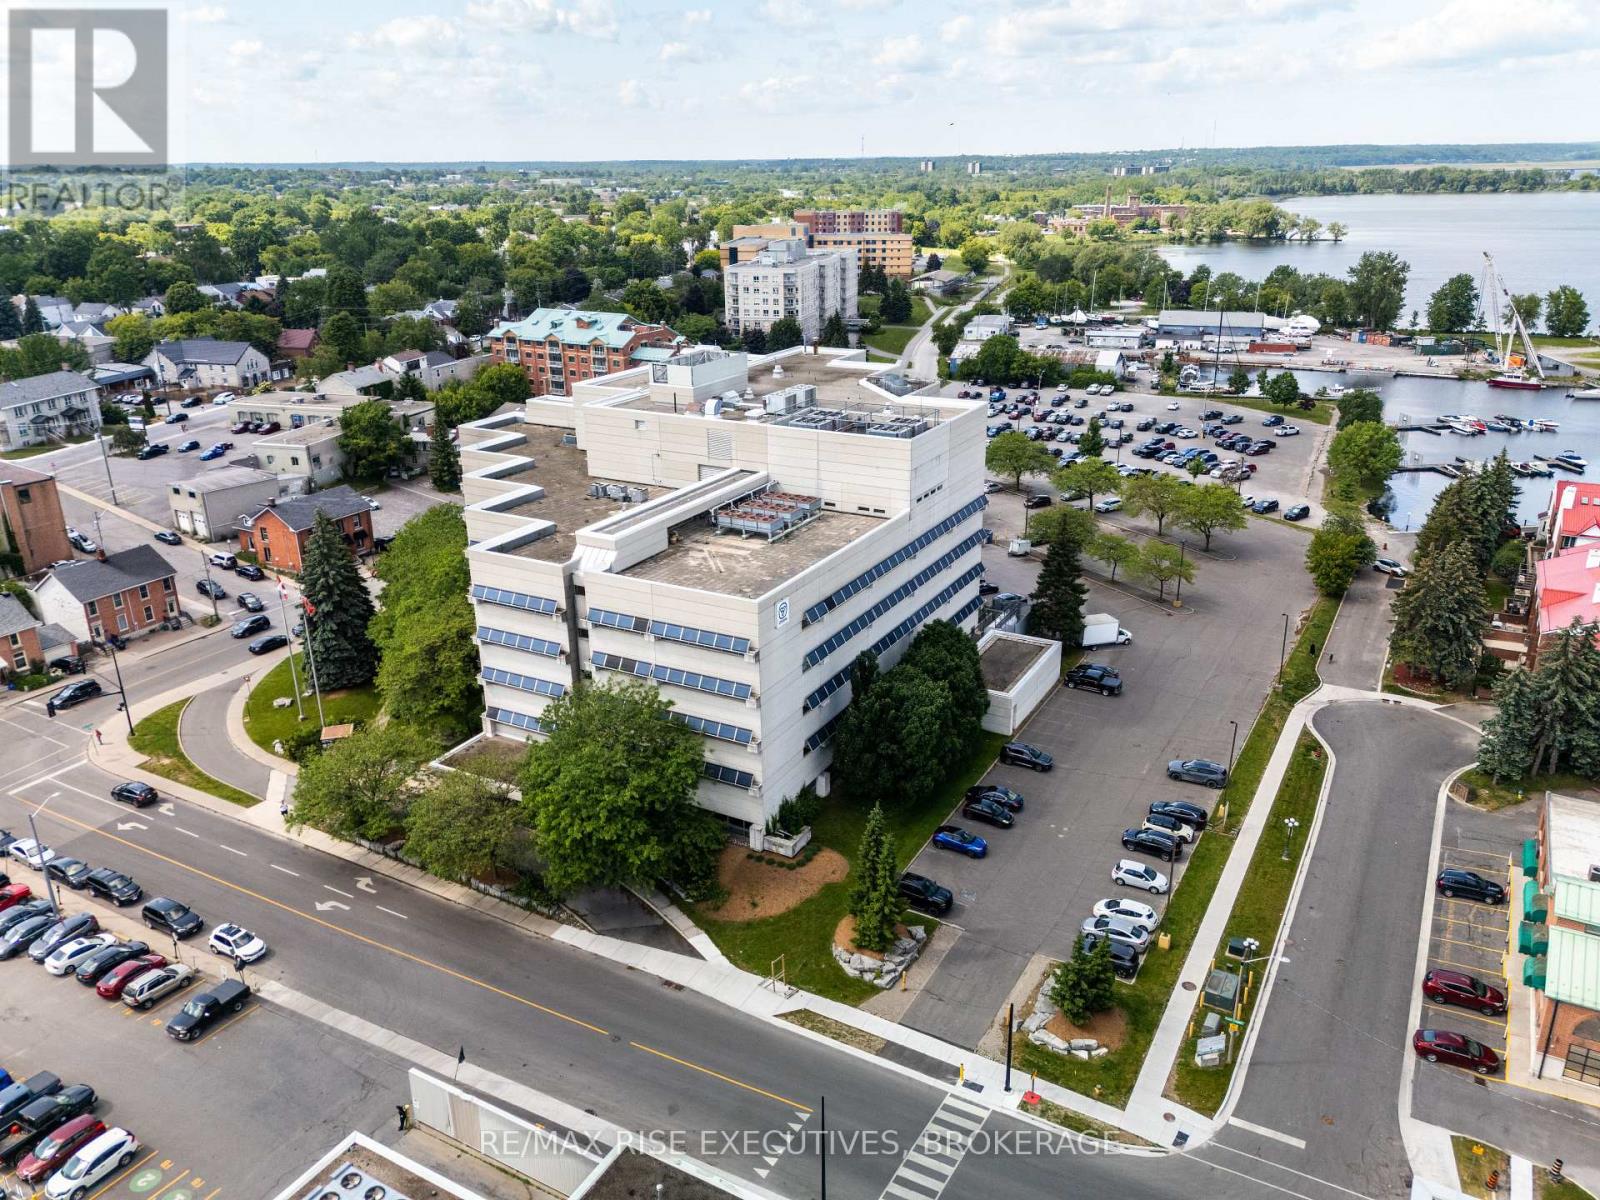
Kingston, Ontario
Limited-Time Landlord Incentive: Sign a new five-year lease and receive12 months base rent free. 49 Place D'Armes / 279 Wellington Street, Suite 501 offers a rare downtown Kingston office opportunity with immediate occupancy and outstanding panoramic views over the city core, Kingston Marina, the Great Cataraqui River, and the Inner Harbour along Lake Ontario. This fifth-floor space provides exceptional flexibility, with demising options ranging from approximately 1,800 sq. ft. up to approximately 39,000 sq. ft. gross contiguous, subject to final configuration and measurement, including suite sizes of approximately3,000 sq. ft., 5,500 sq. ft., 10,500 sq. ft., and 17,200 sq. ft. The building is located in one of Kingston's most secure and desirable downtown settings and is home to established government tenancies, including the Ministry of Health. Features include three elevators, a kitchenette, and four full washrooms on the fifth floor. Parking is allocated on a pro-rata basis at a baseline of one space per 1,100 sq.ft. of leased area. Offered at a base rental rate of $14.00 per sq. ft.per annum, with additional rent budgeted for 2025 at $16.54 per sq. ft. annually (taxes $5.33, operating $5.82, utilities $5.39). Includes janitorial services. Surrounded by downtown amenities and approximately four blocks to City Hall, this space is ideal for professional office users seeking a high-profile, secure, and prestigious location. Lease per Landlord's form of lease. Virtual tour and floor plan configuration options available. (id:47482)
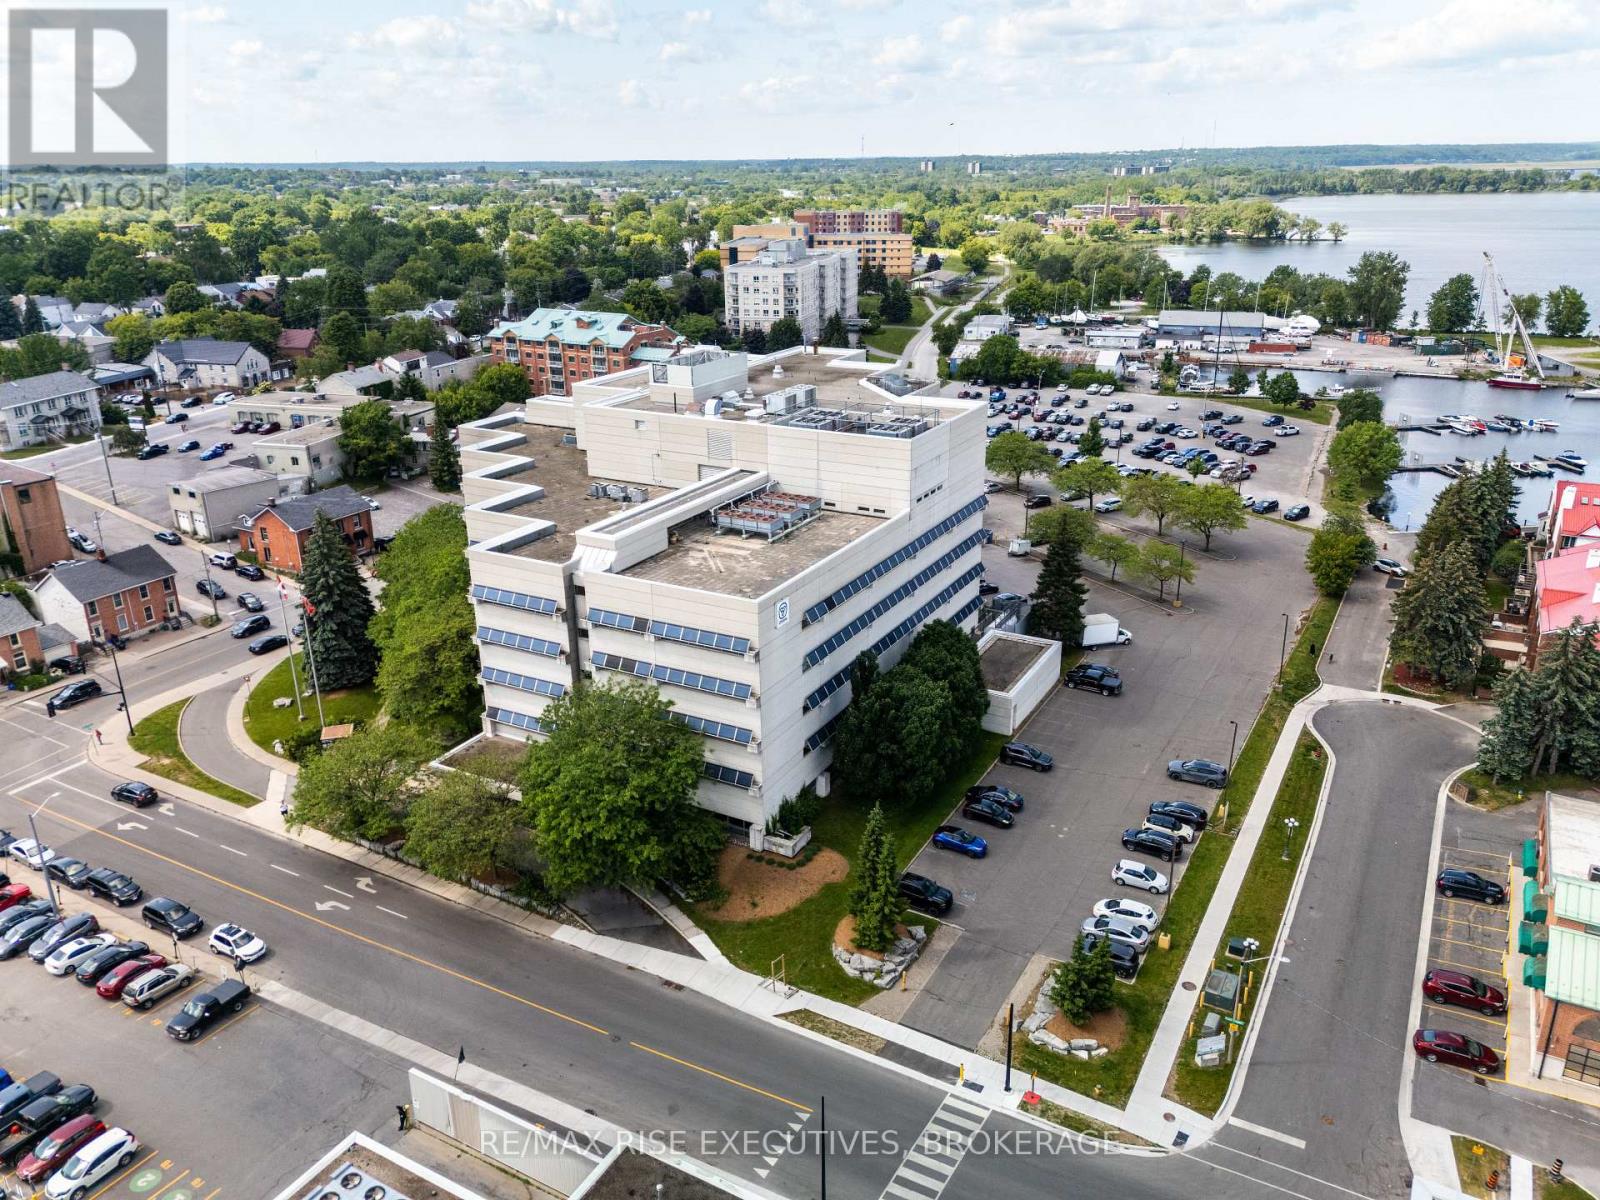
Kingston, Ontario
Limited-Time Landlord Incentive: Sign a new five-year lease and receive12 months base rent free. 49 Place D'Armes / 279 Wellington Street, Suite 504 offers a rare downtown Kingston office opportunity with immediate occupancy and outstanding panoramic views over the city core, Kingston Marina, the Great Cataraqui River, and the Inner Harbour along Lake Ontario. This fifth-floor space provides exceptional flexibility, with demising options ranging from approximately 1,800 sq. ft. up to approximately 39,000 sq. ft. gross contiguous, subject to final configuration and measurement, including suite sizes of approximately3,000 sq. ft., 5,500 sq. ft., 10,500 sq. ft., and 17,200 sq. ft. The building is located in one of Kingston's most secure and desirable downtown settings and is home to established government tenancies, including the Ministry of Health. Features include three elevators, a kitchenette, and four full washrooms on the fifth floor. Parking is allocated on a pro-rata basis at a baseline of one space per 1,100 sq.ft. of leased area. Offered at a base rental rate of $14.00 per sq. ft.per annum, with additional rent budgeted for 2025 at $16.54 per sq. ft. annually (taxes $5.33, operating $5.82, utilities $5.39). Includes janitorial services. Surrounded by downtown amenities and approximately four blocks to City Hall, this space is ideal for professional office users seeking a high-profile, secure, and prestigious location. Lease per Landlord's form of lease. Virtual tour and floor plan configuration options available. (id:47482)
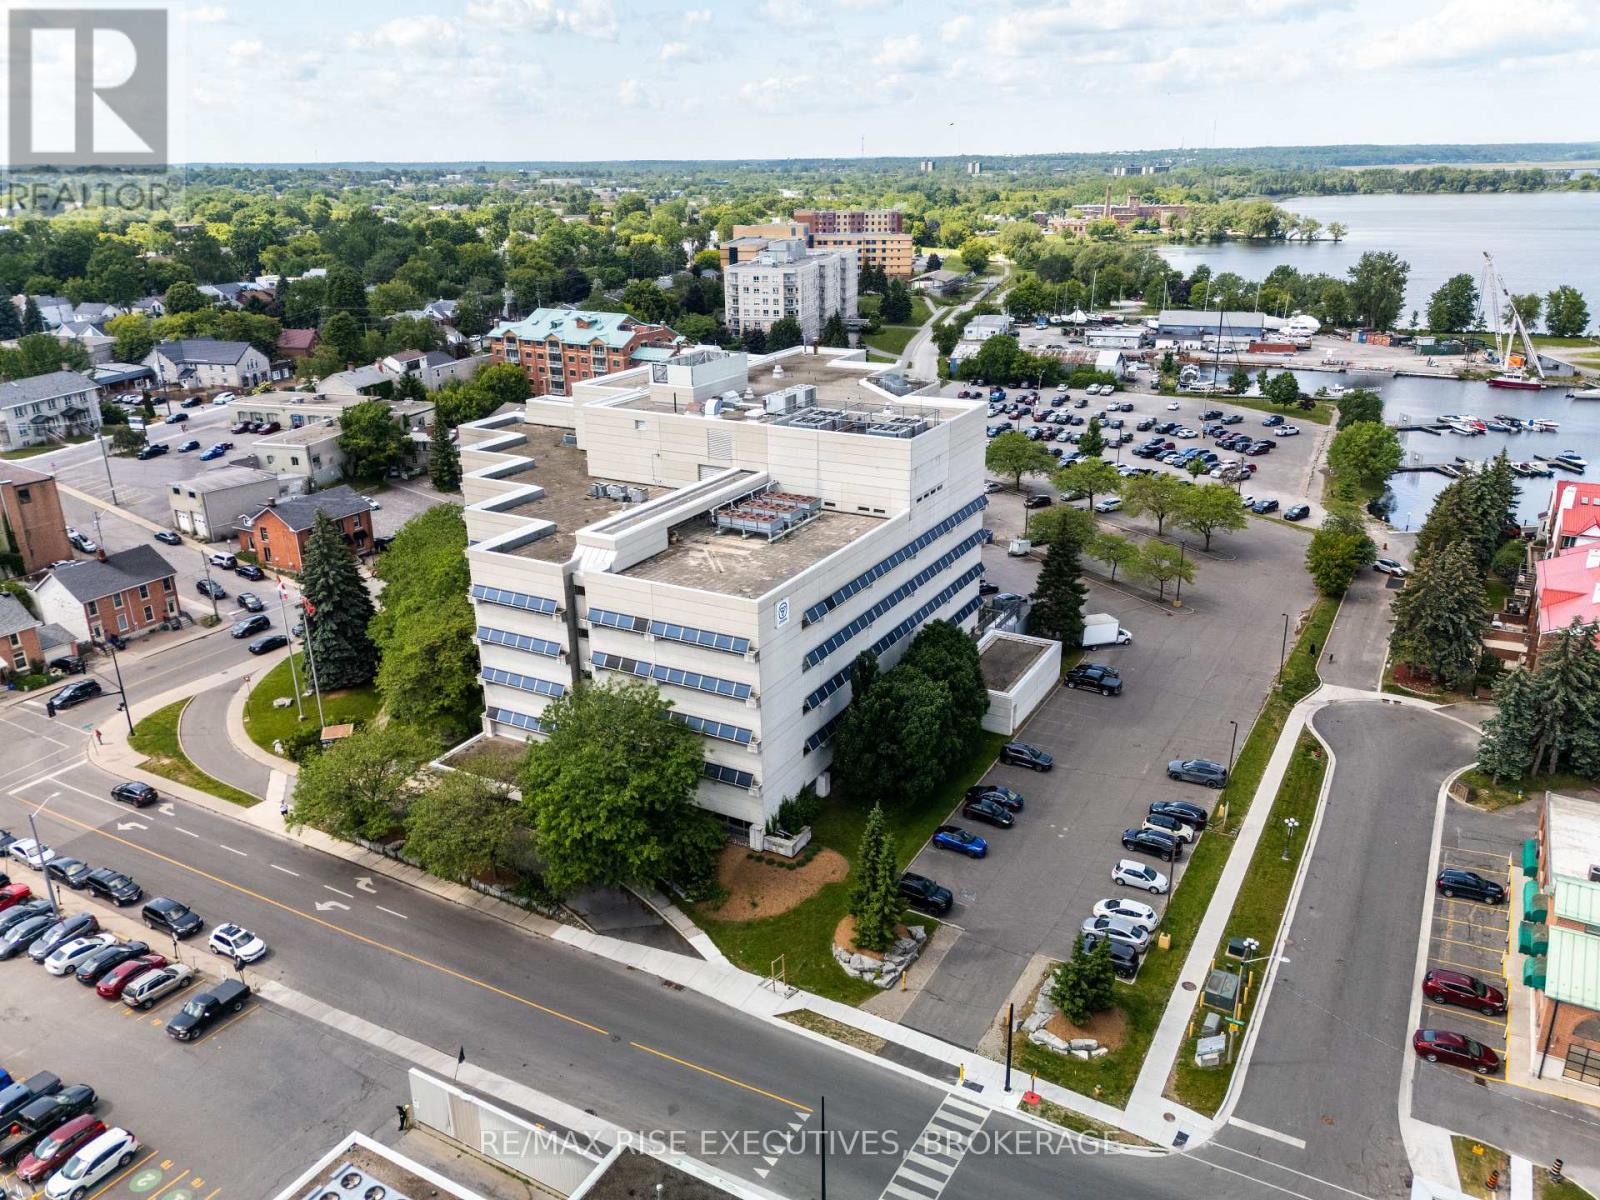
Kingston, Ontario
Limited-Time Landlord Incentive: Sign a new five-year lease and receive12 months base rent free. 49 Place D'Armes / 279 Wellington Street, Suite 503 offers a rare downtown Kingston office opportunity with immediate occupancy and outstanding panoramic views over the city core, Kingston Marina, the Great Cataraqui River, and the Inner Harbour along Lake Ontario. This fifth-floor space provides exceptional flexibility, with demising options ranging from approximately 1,800 sq. ft. up to approximately 39,000 sq. ft. gross contiguous, subject to final configuration and measurement, including suite sizes of approximately3,000 sq. ft., 5,500 sq. ft., 10,500 sq. ft., and 17,200 sq. ft. The building is located in one of Kingston's most secure and desirable downtown settings and is home to established government tenancies, including the Ministry of Health. Features include three elevators, a kitchenette, and four full washrooms on the fifth floor. Parking is allocated on a pro-rata basis at a baseline of one space per 1,100 sq.ft. of leased area. Offered at a base rental rate of $14.00 per sq. ft.per annum, with additional rent budgeted for 2025 at $16.54 per sq. ft. annually (taxes $5.33, operating $5.82, utilities $5.39). Includes janitorial services. Surrounded by downtown amenities and approximately four blocks to City Hall, this space is ideal for professional office users seeking a high-profile, secure, and prestigious location. Lease per Landlord's form of lease. Virtual tour and floor plan configuration options available. (id:47482)
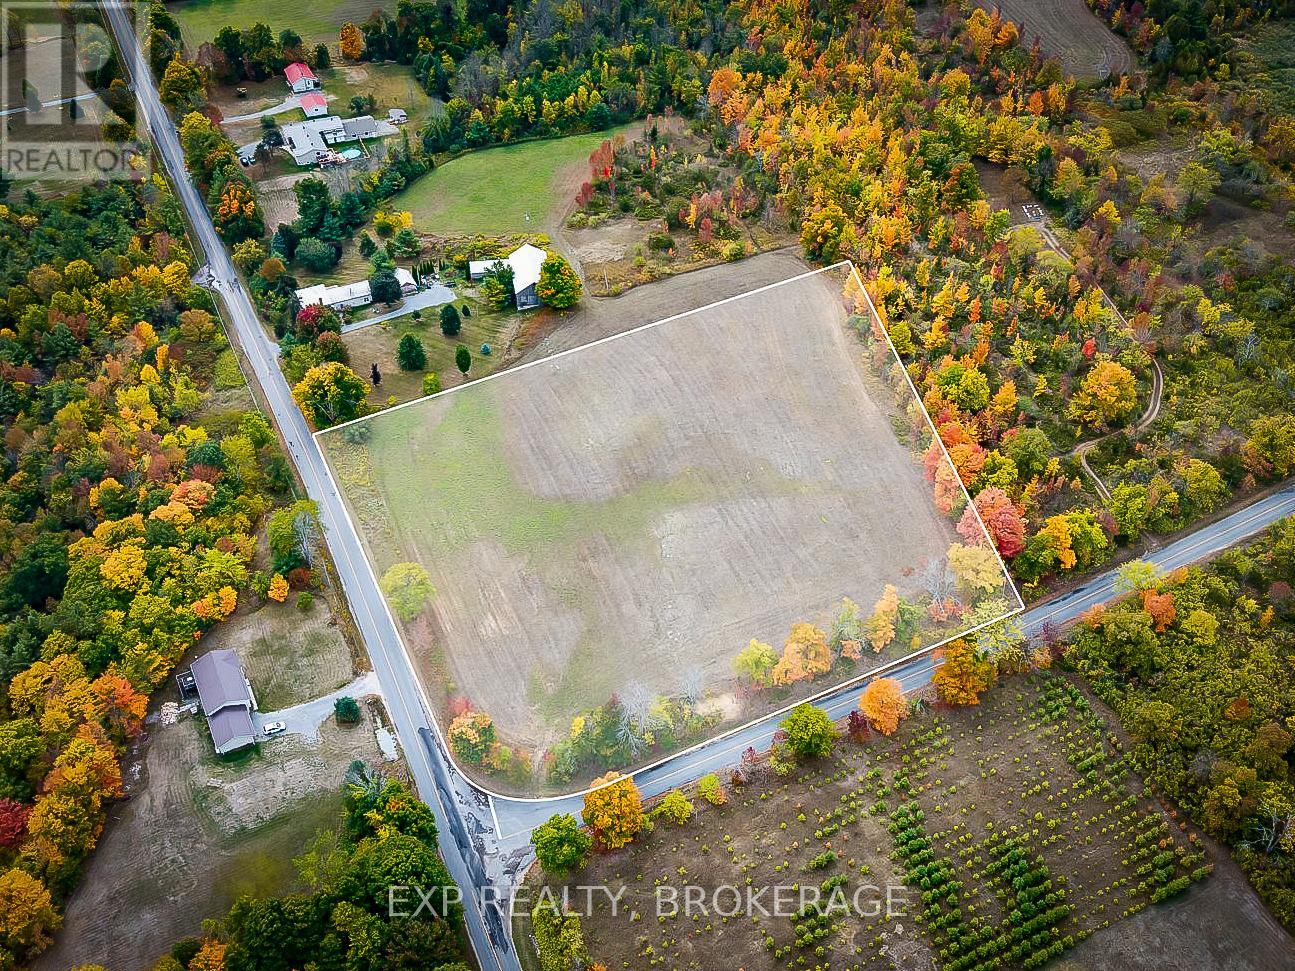
Frontenac, Ontario
Discover the perfect setting to build your dream home on approximately 3.707 acres near 4875 Loughborough-Portland Boundary Road. With approximately 109 metres of frontage on Loughborough-Portland Boundary Road and approximately 126 metres along Jamieson Road, this corner property in Harrowsmith offers excellent access, flexibility, and plenty of space to bring your vision to life. Enjoy the peace, privacy, and beauty of country living while still being within easy reach of nearby communities, amenities, and recreational areas. Ideally located with the school bus stopping right at the corner, this is a rare opportunity to create the lifestyle you've been dreaming of in a desirable rural setting. Property to be severed with well. (id:47482)
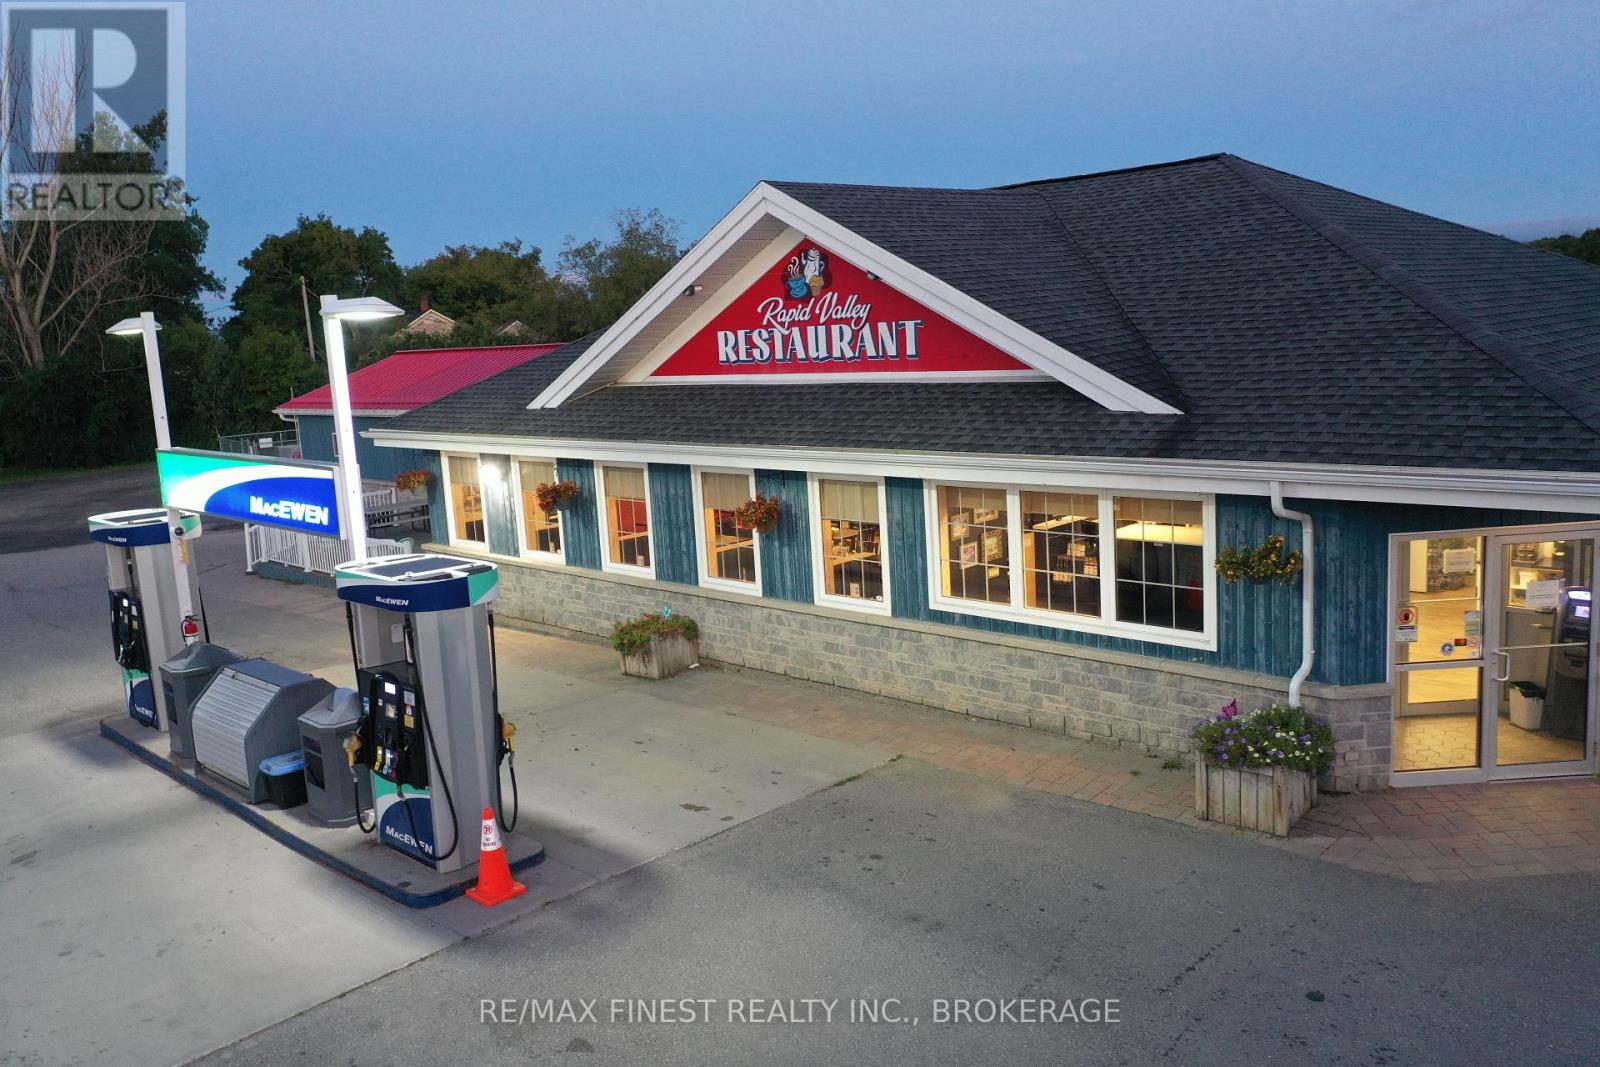
Lansdowne Village, Ontario
Don't miss this incredible opportunity to own and operate Rapid Valley restaurant "Best in homecooking". Located in Lansdowne, great exposure on the cross roads of County Rd 2 & PrinceStreet. This turnkey operation is perfectly equipped with a large Professional Kitchen, Diningarea seating 84 people, 3560 square feet. Also offering MacEWEN Gas Station and PropaneRefills. This is a great opportunity to continue running a very successful and establishedbusiness with a reliable customer base and revenue. OPEN HRS: Sun~Thur 7am~7pm / Fri~Sat7am~8pm. (id:47482)
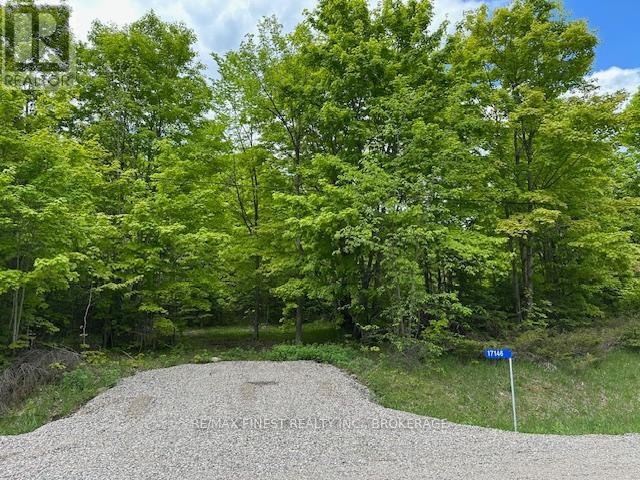
Frontenac, Ontario
Welcome to 17146 Road 509, Sharbot Lake. This nicely treed 3.5-acre lot is located just minutes north of the full-service village of Sharbot Lake. It offers a wonderful opportunity to build your dream country home or a peaceful cabin retreat. Surrounded by nature, the property is ideally situated near recreational trails and numerous beautiful lakes throughout the Frontenacs. Whether you're seeking a permanent residence or a weekend getaway, this lot offers the perfect blend of privacy and convenience. Driveway's have been installed. New survey completed in 2024. HST is in addition to list price. (id:47482)
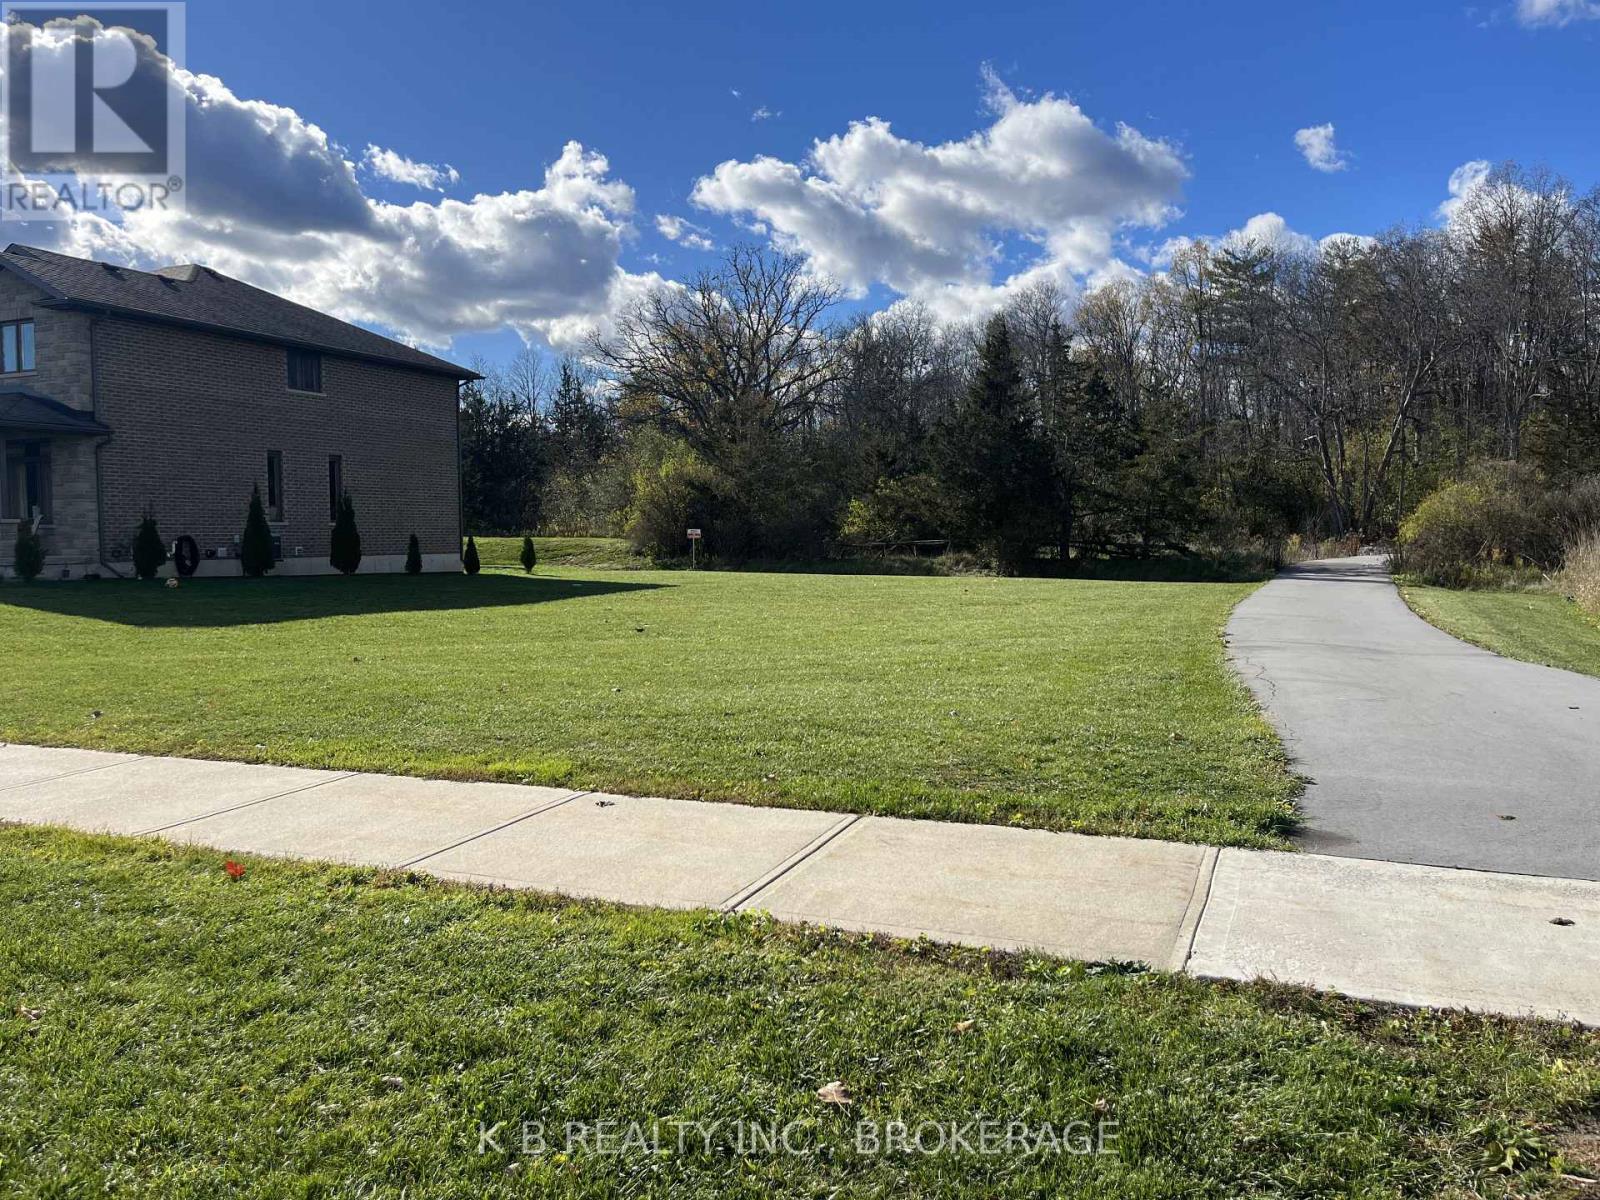
Greater Napanee, Ontario
Oversized Lot in Desirable Westend Subdivision - Napanee. Rare opportunity to own an oversized lot in the sought-after sibdivision just west of the newly expanded Lennox and Addington General Hospital, perfectly situated opposite the intersection of Cherrywood and Briarwood Cres. With 70 ft. of frontage, this lot is approx. 1.5 times the size of neighboring properties, offering extra space and potential for your dream home. Nestled beside a trail that leads through serene woods to a children's playground and a fenced hardtop area - ideal for ball hockey, pickleball, or other outdoor activities - this lot combines convenience with lifestyle. Enjoy easy access to school, the hospital, and all of Napanee's amenities while taking advantage of a peaceful, family-friendly location. This is a rare opportunity to build in one of Napanee's most desirable neighborhoods. (id:47482)
Kingston, Ontario
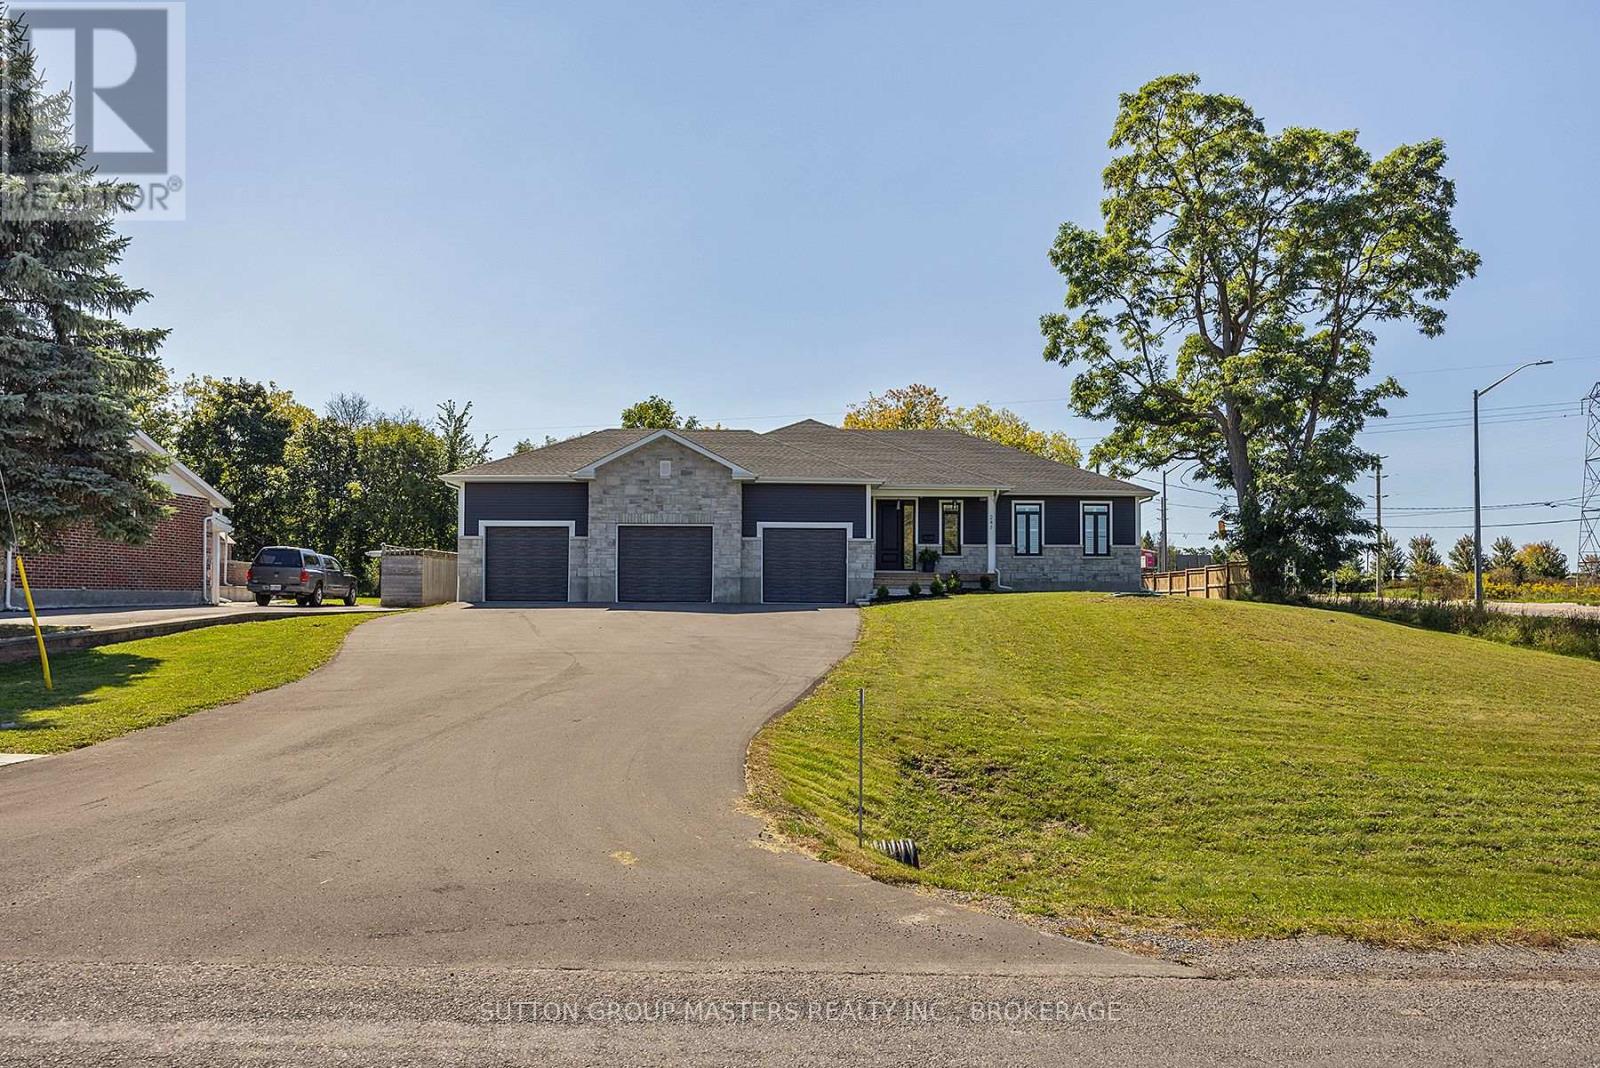
Don't miss this opportunity to own this incredible, 2.5-year-old custom-built home located on an extra-large city lot. This 100' x 189' city lot is truly one of a kind. Enjoy all the amenities of city living with the space and privacy of a country lot. With the west end of the city, KP trail and 401 access just seconds away! The rear yard of this property is perfect for those seeking to install a backyard oasis. The home boasts an extra large and tall triple car garage perfect for the car/hobby enthusiast. The home includes many upgrades including a fully paved driveway with enough parking for up to 10 vehicles, a poured concrete walkway and garden. A12'x16' rear shed. Mostly fenced. Covered front porch. Upgraded fiberglass 8' front door. Engineered, white oak flooring throughout the main floor, with luxury tiled showers/ baths in both main floor bathrooms. Spacious open concept great room, kitchen, and dining area with a cozy gas fireplace, large windows with custom shutters, and an 8'x8' patio door that fills this space with natural sunlight. Gourmet kitchen with separate pantry and an extra-large island makes this home perfect for entertaining. High end appliances complete with a beverage centre. There is a second covered rear porch off the dining area that could be easily upgraded to a screened in room. The master suite is extra-large with a private 4-piece bath and walk-in closet. 2 good sized spare rooms. A 2nd main floor 3 pc bath. 9' ceilings with 8' interior doors with upgraded trims. A larger set of hardwood stairs takes you to the unfinished basement space just waiting for your creativity. The fully finished 2-piece basement bathroom is roughed in for a future shower. Separate laundry area and a separate area for storage. Develop the basement and enjoy over 3400 sqft of living space. Don't miss your chance to make this beautiful home your own! (id:47482)
Greater Napanee, Ontario
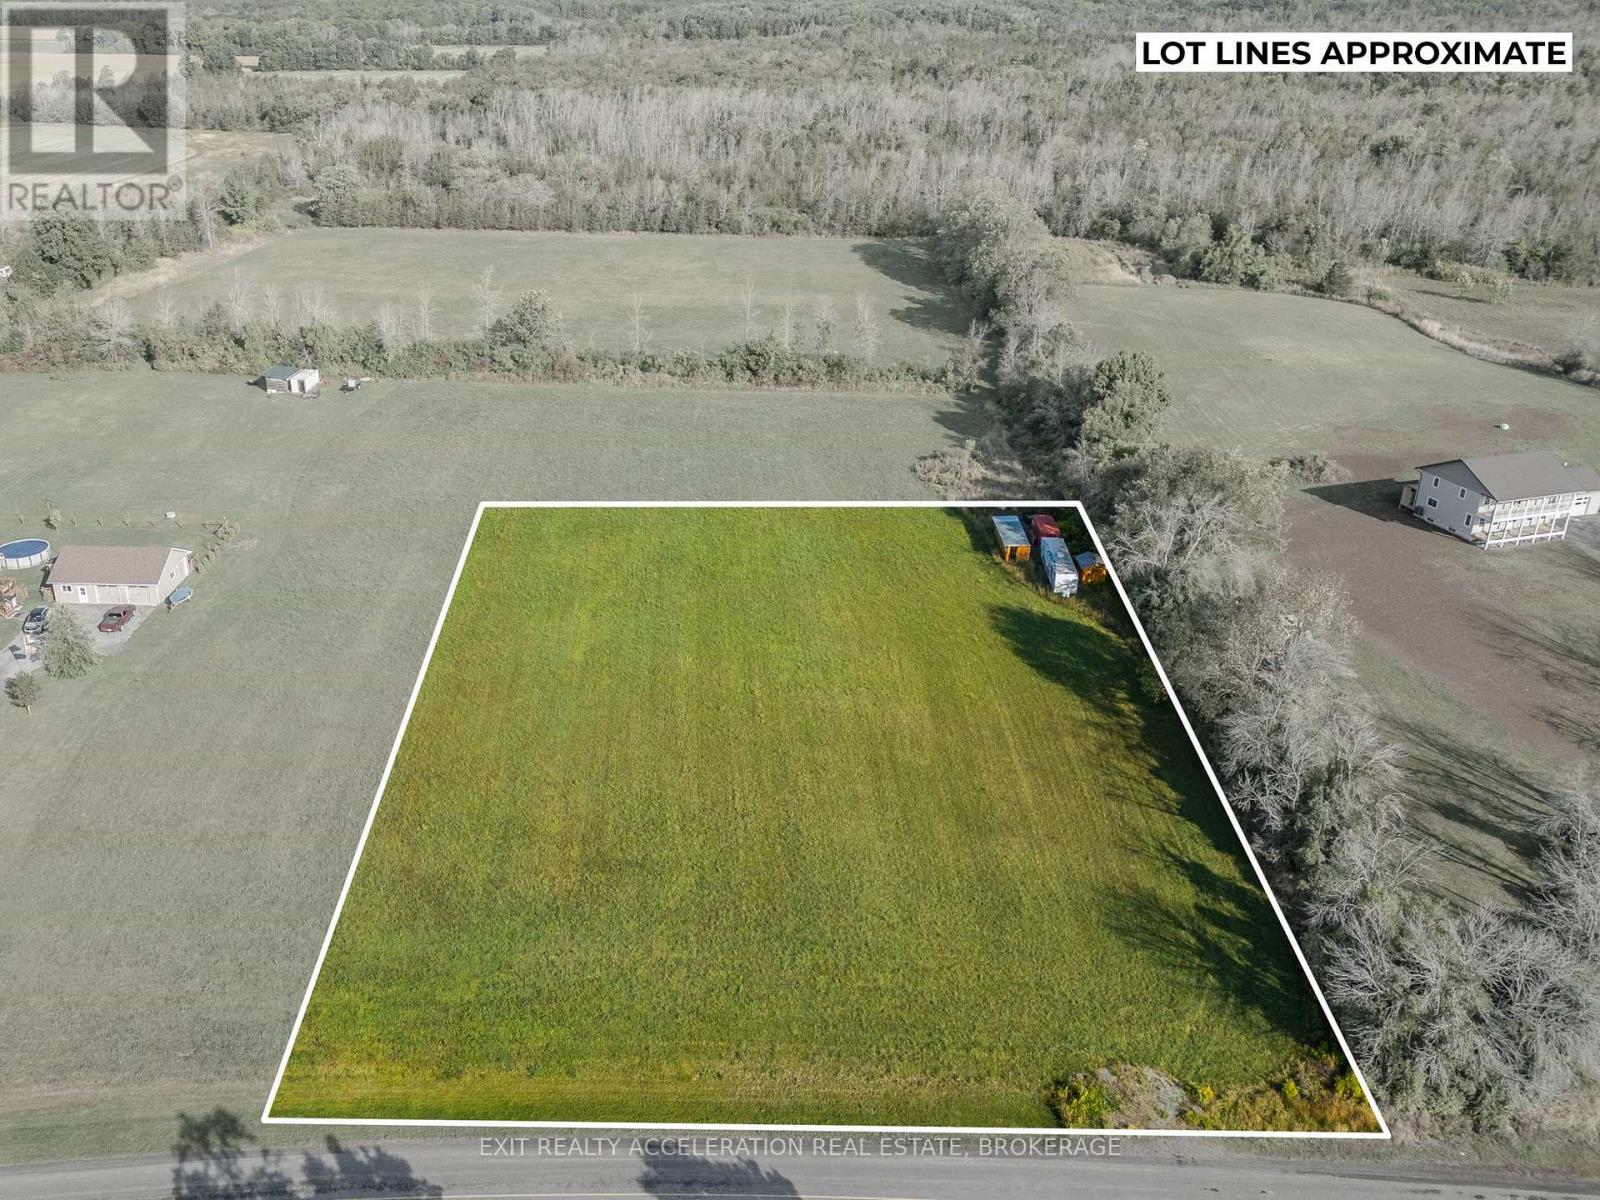
Located just 15 minutes from downtown Napanee and only a few minutes from Sherman's Point public boat launch, this 2-acre building lot offers the perfect balance of convenience and rural charm in the heart of the Bay of Quinte district, an area celebrated for its renowned Walleye fishery. The property is level with good soil coverage, making it well-suited for new construction. A newly installed dug well that produces 38 liters per minute is already in place, and with an approved septic application from January 2024, much of the groundwork has been completed to make your building plans a reality. Surrounded by the natural beauty of the Bay of Quinte and situated directly beside 4578 County Rd 9, this lot presents a rare opportunity to create your dream home in a sought-after location. (id:47482)
Greater Napanee, Ontario
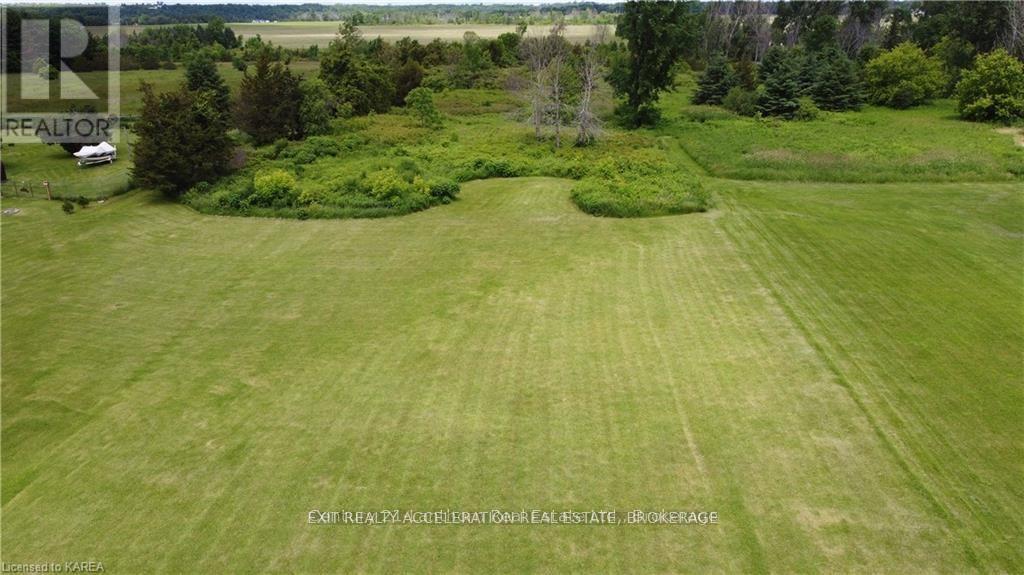
This attractive 5-acre parcel offers a rare opportunity to secure a generous piece of land in a peaceful setting. With approximately150 feet of road frontage and a depth of 1,470 feet, the property provides substantial space to design and build your ideal home or establish a private recreational escape. Located near a convenient boat launch, the property is well suited for those who enjoy spending time on the water, whether it be boating, kayaking, fishing, or ice fishing. Surrounded by natural beauty and outdoor amenities, this vacant land presents an excellent opportunity to create a lifestyle that embraces both comfort and recreation. (id:47482)
Kingston, Ontario
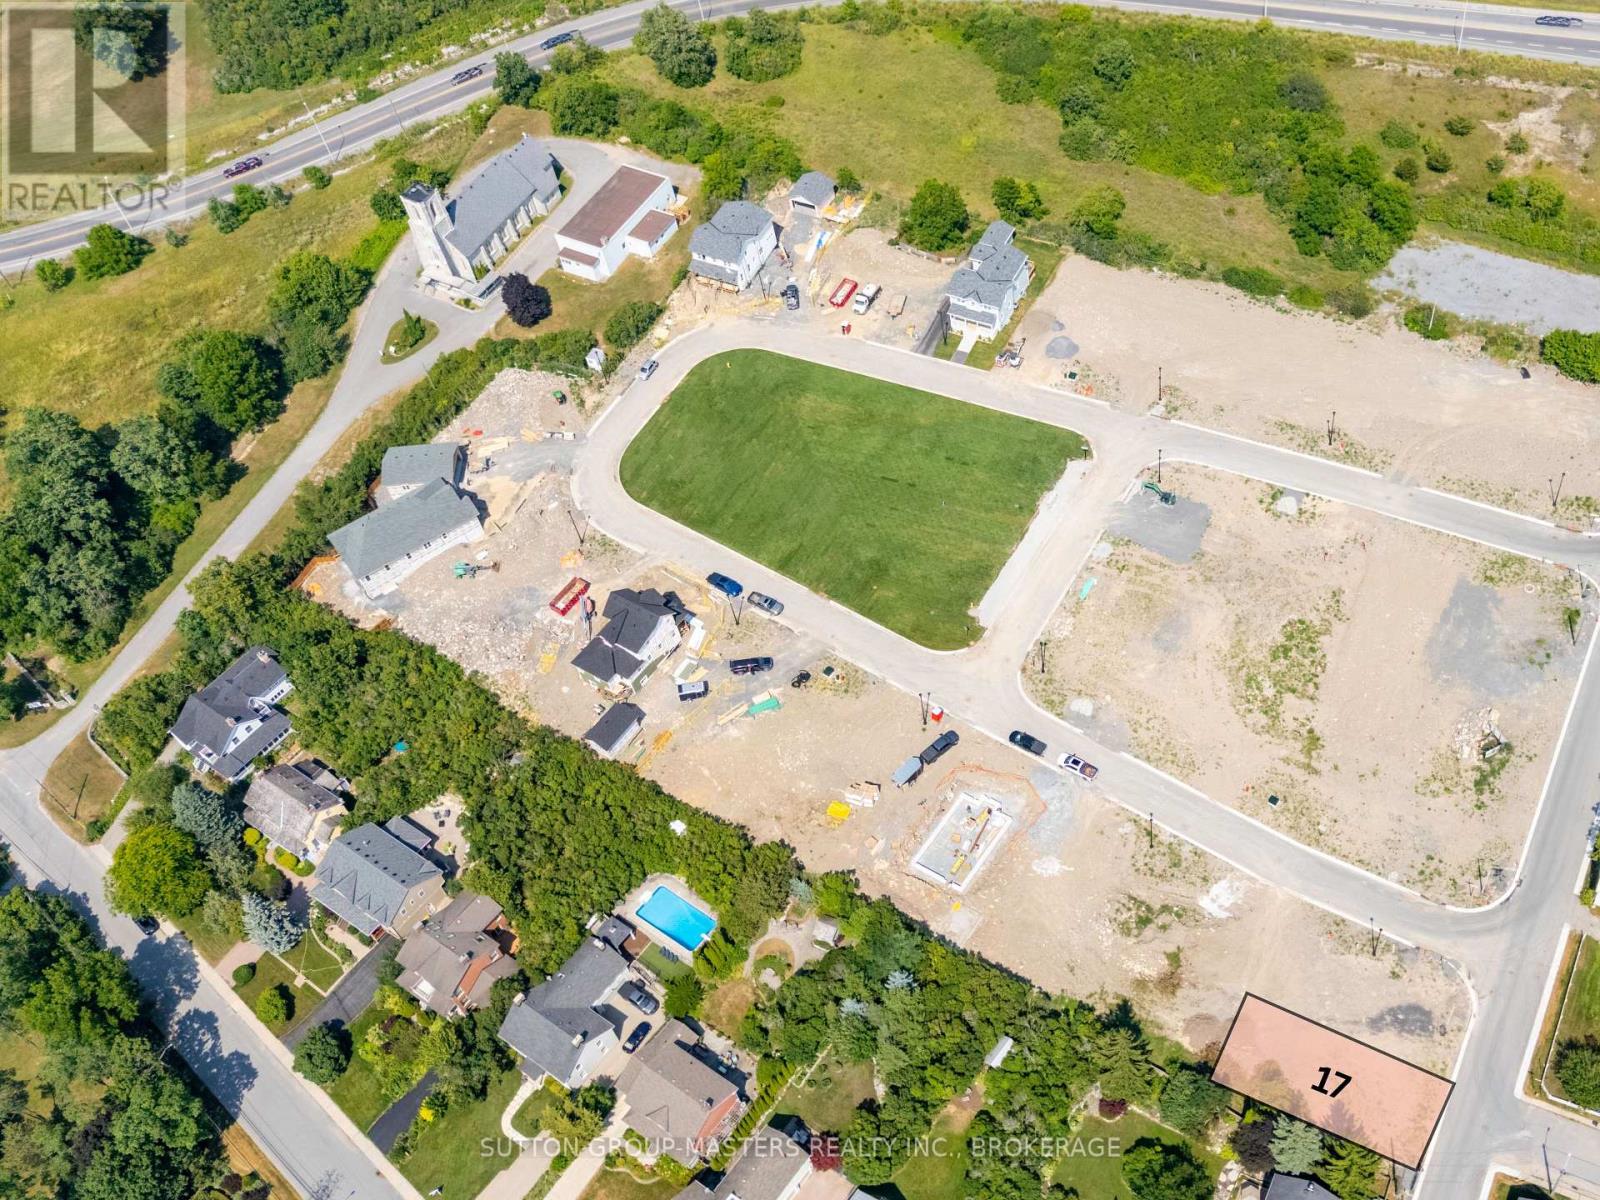
Build your dream home in one of Kingston's most sought-after and architecturally distinctive communities. Located in historic Barriefield Village just minutes from downtown, Barriefield Highlands seamlessly blends heritage charm with modern convenience. Lot 17 offers 4,618 sq. ft. of fully serviced, construction-ready land with 44 feet of frontage and 101 feet of depth, providing flexibility for a wide range of custom home designs. Whether you envision a spacious family home or a thoughtfully designed downsized retreat, this property presents exceptional value and long-term potential. A west-facing second floor can capture scenic water views, while the deep backyard is ideal for outdoor living and entertaining. Buyers may purchase the lot outright and build with a builder of their choice, or partner with Cityflats Homes to design and construct a custom home tailored to their lifestyle. The lot is fully serviced with sanitary sewers to each property line, water mains and individual service connections, paved roads along the frontage, curbs and sidewalks, storm sewers, fire hydrants, street lighting, street signage, and underground hydro and communication cables. Residents of Barriefield Highlands enjoy access to a newly established community park, scenic walking trails, and architecturally cohesive homes that reflect the character of the village. The location provides convenient access to east-end amenities, CFB Kingston, Queen's University, hospitals, top-rated schools, and the waterfront.If Lot 17 is not the ideal fit, additional parcels remain available within this rare heritage-inspired community. Secure your opportunity to own vacant land in one of Kingston's most desirable and historic neighbourhoods and bring your vision to life. (id:47482)
Kingston, Ontario
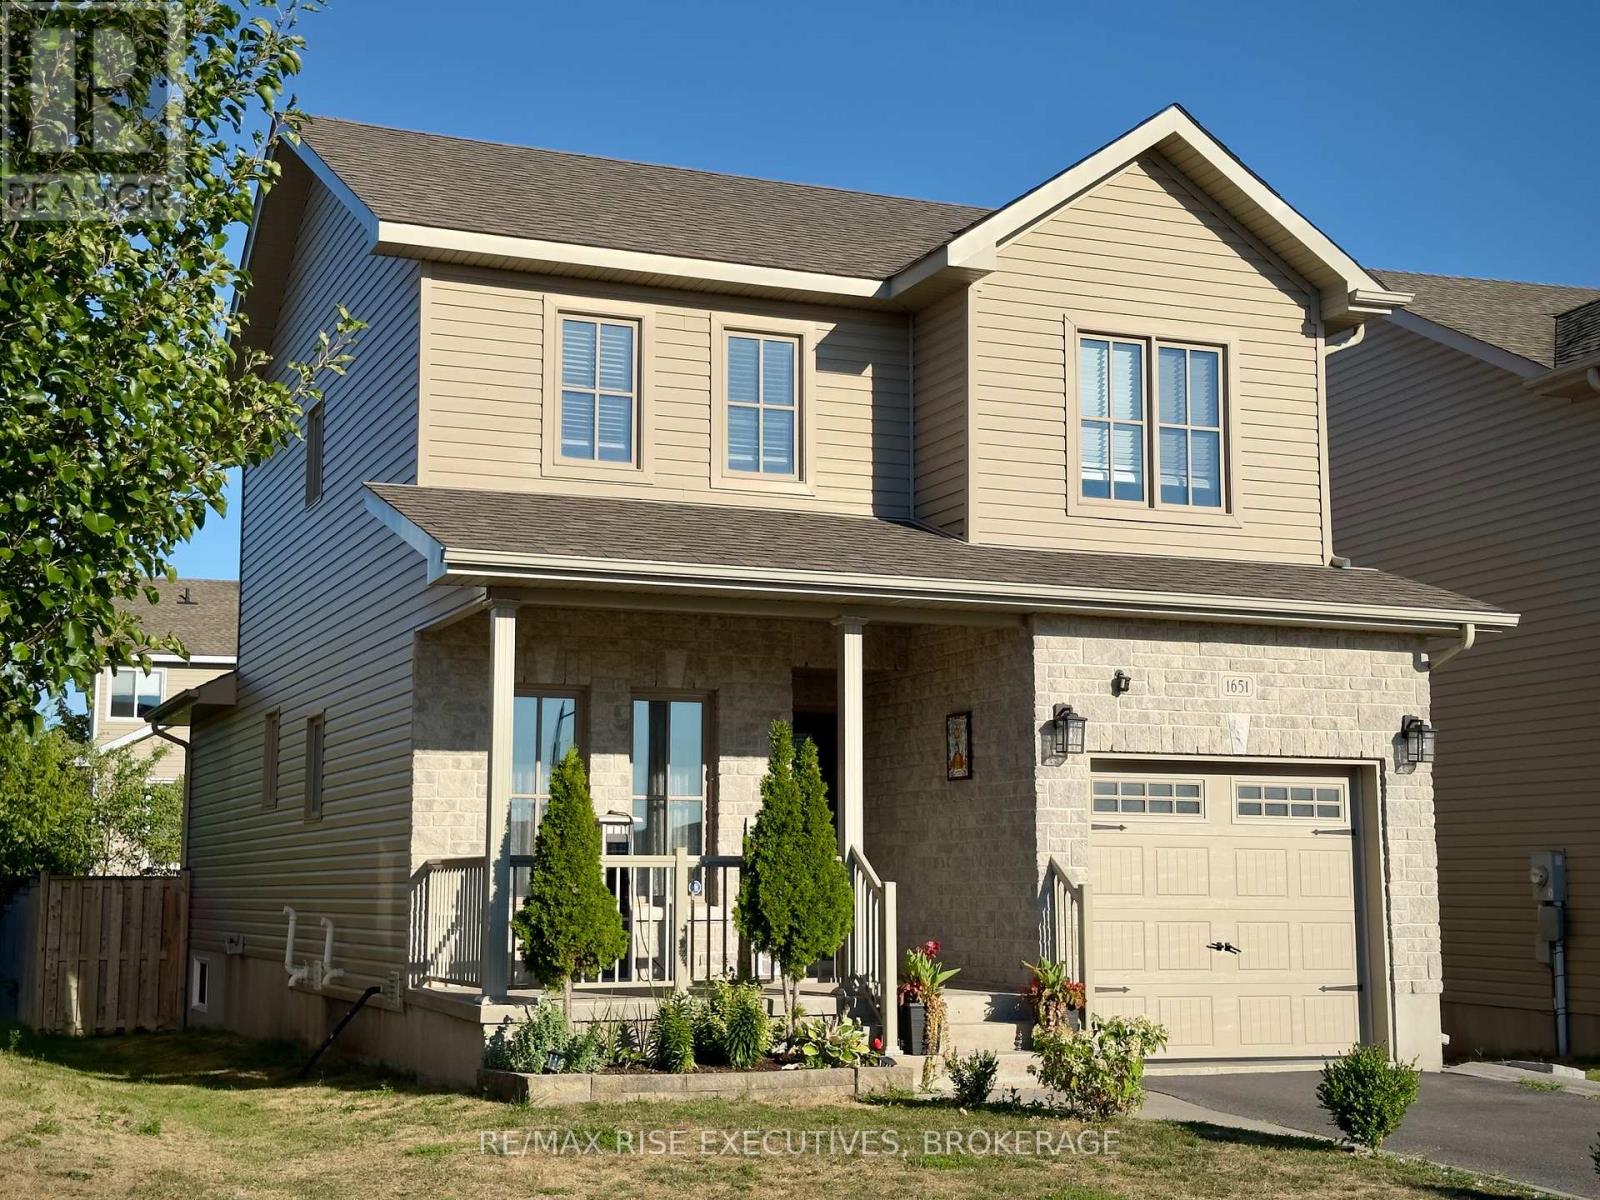
Welcome to this well-cared-for Caraco Delaney model, a three-bedroom, four-bathroom two-storey home in the desirable Woodhaven neighbourhood. Originally built as the model home for the development, it was designed with thoughtful upgrades and attention to detail. The main floor offers an open-concept kitchen, living, and dining area, perfect for gatherings and everyday living. A patio door leads to the rear yard patio, extending your living space outdoors. Also on this level are a convenient main-floor laundry and a bright office/den near the front entrance, ideal for working from home or as a flexible bonus room. Upstairs, three comfortable bedrooms provide ample space for family or guests. Each full bathroom features a walk-in shower for ease of access and modern convenience. The fully finished lower level adds even more living space, complete with a spacious rec room, an additional bathroom, and room for hobbies, exercise, or a guest suite. Set in one of Kingston's most sought-after communities, this move-in-ready home combines comfort, style, and functionality in a welcoming neighbourhood close to parks, schools, and amenities. (id:47482)

Greater Napanee, Ontario
Premier Development Opportunity: Highway 2 & Switzerville Road | Greater Napanee Ontario. The Vision: Unlock the potential of one of Greater Napanee's most strategic land holdings. This expensive 51.7-acre parcel offers a rare combination of massive scale, optimal topography, and high-visibility road frontage on four sides: Highway 2, Switzerville Road, Old Hamburgh Road, and Oke Road. Designed for the forward-thinking developer, this property is perfectly positioned to become a master-planned community, bridging the gap between Napanee's historic charm and its rapid modern expansion. Strategic Highlights: Approved Potential; Already features approval for two residential lots on Switzerville Road, providing immediate value and a clear path for further high-density on multi-phase development. Prime Commercial Frontage; Extensive exposure along Highway 2 offers a lucrative "gateway" opportunity for commercial retail, professional offices, or essential services to support the growing local population. Optimal Topography; The land is relatively flat, significantly reducing site preparation costs and providing a 'blank canvas for efficient street-loop designs and infrastructure laying. Unrivaled Access; With frontage on four distinct roads, the site allows for multiple points of ingress and egress, a critical feature for large-scale residential traffic flow and commercial logistics. Location & Growth: Located just minutes from downtown Napanee and the Highway 401 corridor, this site sits in the heart of a high-growth zone. As the region continues to attract major industrial investment and a steady influx of new residents, the demand for a cohesive, live-work-play community has never been higher. Investment Summary: Total Size: 51.7 Acres. Frontage: Highway 2, Switzerville Rd., Old Hamburgh Rd., Oke Rd. Status: Approved for 2 lots on Switzerville, Master-plan Potential. (id:47482)
Frontenac, Ontario
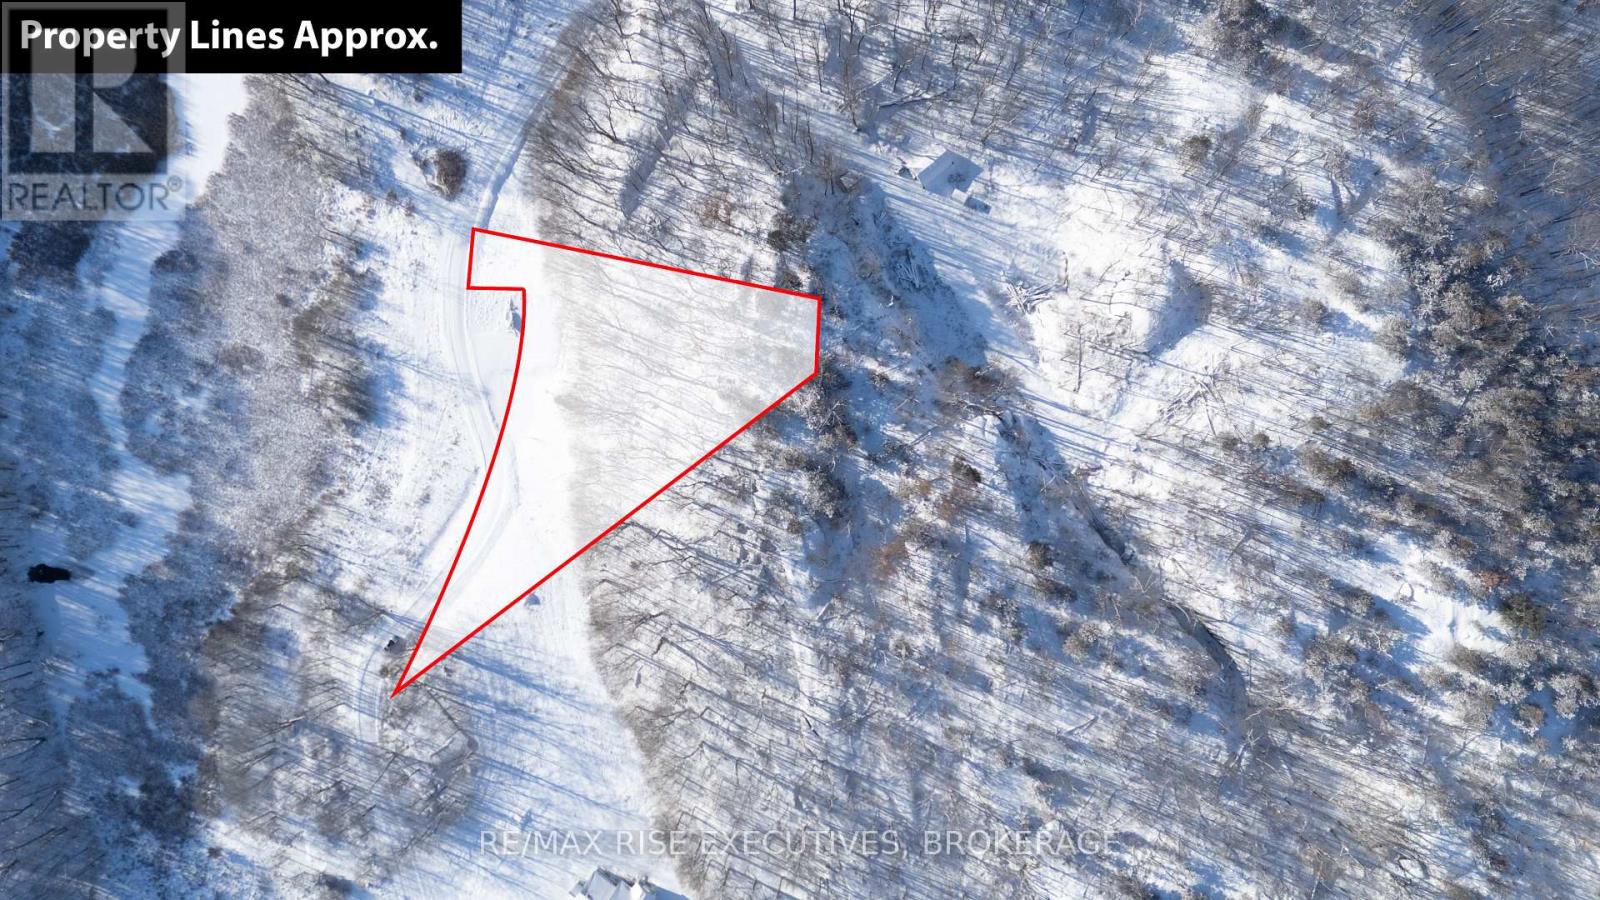
Discover the perfect setting for your future dream home within the tranquil enclave of Cranberry Cove Estates. This 3.34-acre parcel offers a generous, level area ideal for construction, complemented by a section adorned with mature trees, providing both openness and natural beauty. Just north of Kingston, this location seamlessly blends serene countryside living with urban convenience. The property is equipped with a drilled well and has hydro access at the lot line, with a survey, site plan, and condo docs readily available to facilitate your building plans. Accessed via a private road, Cranberry Cove Estates ensures well-maintained infrastructure through monthly fees covering road upkeep, snow removal, grading, and other communal services. A visit to Cranberry Cove will reveal its serene and private ambiance. Less than 20 minutes from Highway 401, 25 minutes from shopping in Kingston's East End, and just 7 minutes from Seeley's Bay, where daily essentials and more are within reach. Outdoor enthusiasts will appreciate the proximity to Cranberry Lake a part of the historic Rideau Canal System, a UNESCO World Heritage Site offering boating opportunities that extend all the way to Ottawa. The area is also known for excellent fishing, particularly for bass and pike, making it a haven for anglers. (id:47482)
Meet Jeff Ross — Kingston Real Estate Advisor
I help buyers, sellers, and military families make confident real estate decisions in Kingston with clear strategy, local insight, and no guesswork.
With over 16 years of experience as a licensed sales representative, I bring a data-driven approach to pricing, negotiation, and market timing—so my clients don’t just participate in the market, they position themselves to win.
Kingston isn’t just where I work—it’s part of my family story. From deep roots in the area to decades spent around local neighbourhoods and cottage country, I offer a level of insight you won’t get from out-of-town agents or generic online platforms.
My background in digital marketing and media gives my clients a real advantage—especially when selling. From strategic pricing to high-impact online exposure, every step is designed to maximize value and reduce stress.
I’ve also worked closely with relocating clients, including those posted to Kingston, helping them navigate tight timelines, competitive conditions, and unfamiliar neighbourhoods with confidence.
At the core of everything I do is simple: clear communication, smart strategy, and results you can rely on.

Kingston is home for my family. My wife and I are raising our two sons here, and we continue to stay closely connected to the community that makes this city such a great place to live.

I have lived and worked in Kingston for almost 30 years. Having grown up moving frequently, as my father was in the military, I developed a love of travel, adventure, .. and houses! I have had a 25 year career in the psychology field, peppered with some real estate investing, as well as stints as a landlord. I am passionate and excited to help you meet your real estate needs!

Kate Green
613-572-3651
julie@pennyblake.com
613-583-9000
After many years in customer service and sales including owning my own business, I am very excited to be pursuing my career in real estate. I found my passion for real estate through buying and selling my first family home in Cold Lake, Alberta. As a military spouse I have experienced firsthand the obstacles that can be encountered during this process including restricted timelines, working with Government relocation services (BGRS) and maneuvering through the challenges of unique real estate markets.
Whether you are new to the city of Kingston or a lifelong resident in search of a new home, investment or vacation property, I am dedicated to utilizing all my knowledge and resources to help you through this process as smoothly as possible. Myself and my colleagues at the Penny Blake Home Team, with over 30 years of experience in the Kingston and surrounding area, will help you find the property that meets your needs.
Get in touch with Julie today.
By email: julie@pennyblake.com
By Phone: 613-583-9000
By email:office@pennyblake.com
By Phone: 613.507.3629
Sandra brings over 24 years of experience in the real estate industry to the table. She has served several years on the KAREA board of Directors and has participated in many of the activities organized by the PR committee. In this role with the Penny Blake Home Team, she takes care of handling the office paperwork, processing transactions, coordinating appointments and helping clients navigate through the process of buying or selling their home. In addition to this, she loves to help her friends and Family achieve their Real Estate goals. She is always available to answer any questions that arise.
Get in touch with Sandra today.
By email:office@pennyblake.com
By Phone: 613.507.3629
cheryl@pennyblake.com
613.888.7601
With strong ties to Kingston, I am excited to help you find your perfect home in our beautiful city. Born in Kingston, I attended Queen’s as an undergraduate, graduating with a Master’s in Psychology, and then spending many years working in the Psychology Dept at Queen’s before starting my career in real estate. My husband and I have raised our 3 boys in Kingston. Not only am I familiar with the school system here, I have spent a great deal of time in the local arenas watching my boys play hockey over the years!
I have experience with the many sides of real estate – I know what it is like to buy and sell my own homes, moving as our family grew and our needs changed. In addition, owning a custom home building business with my husband for over 20 years has given me valuable experience and insight, all of which will help me provide you with the best service possible. Finally, as a Remax sales rep, I can help you navigate all the aspects of buying and selling your home.
If you are planning a move, I am here to help you with that transition. If you are looking to sell your home, I will work hard to help you get the best deal you can. If you are looking to buy a home, whether you are new to Kingston, or have lived here for years, I can help you find the right neighbourhood and the right home for your lifestyle.

Get in touch with Cheryl today.
By email: cheryl@pennyblake.com
By Phone: 613.888.7601
http://www.soldbycheryl.ca
louise@pennyblake.com
613.876.0934
I grew up in Belleville, Ontario, but after living in Kingston my entire adult life, I consider the Limestone City my home town. My husband and I have bought and sold many homes over the years, as our life circumstances changed and we have always researched our preferred neighbourhoods well. Our first home was in Amherstview; we moved just outside Kingston when we wanted to start our family; moved back into Kingston when we chose the public and high schools we wanted our two girls to attend and moved again when we became “empty nesters”. We have truly hit all the life cycles.
Oddly, my working background began in real estate – 16 years in law offices working through real estate deals. Needless to say, I have in-depth knowledge of what happens to an offer once it goes to your lawyer. The next step in my career path took me in the direction of human resources and I am very proud of my success in that field. It gave me great insight into how to treat people and understand and correct their frustrations.
Now, in a sense, I have come full circle – back to an exciting, challenging and rewarding career in Real Estate which I’ve been doing for over 7 years now.

Get in touch with Louisetoday.
By email:louise@pennyblake.com
By Phone: 613-876-0934
http://louisethornton.ca/
penny@pennyblake.com
613.539.3307
Read some testimonials from Penny’s Clients
Penny has been a life long resident of the City of Kingston and for over 30 years has been involved in the real estate market. She made a decision over 30 years ago to become a licensed real estate professional and assist others in investing wisely. She is a strong supporter and major sponsor of many community events. Penny is a parent and homeowner and knows what it takes to keep a household running smoothly. Penny has lived in City east for over 38 years with her daughter Alexis. Penny has been working with military families for over 30 years and she is registered with the Government Relocation Services and has a proven track record with thousands of military families in Kingston and across Canada. She offers her clients quality service, through her national access to the Remax Referral System. If you are considering a move, you will receive the most complete information and services by contacting Penny. For your convenience her office is located at 235 Gore Road, close to the Royal Military College and the Canadian Forces Base.

Get in touch with Penny today.
By email: penny@pennyblake.com
By Phone: 613.539.3307
Penny Supports her Community, click here to find out how.